38 results - Properties for sale: Minusio

Laetitia Wyss

Laetitia Wyss

1 / 3
Laetitia Wyss

Laetitia Wyss

  • Elevator
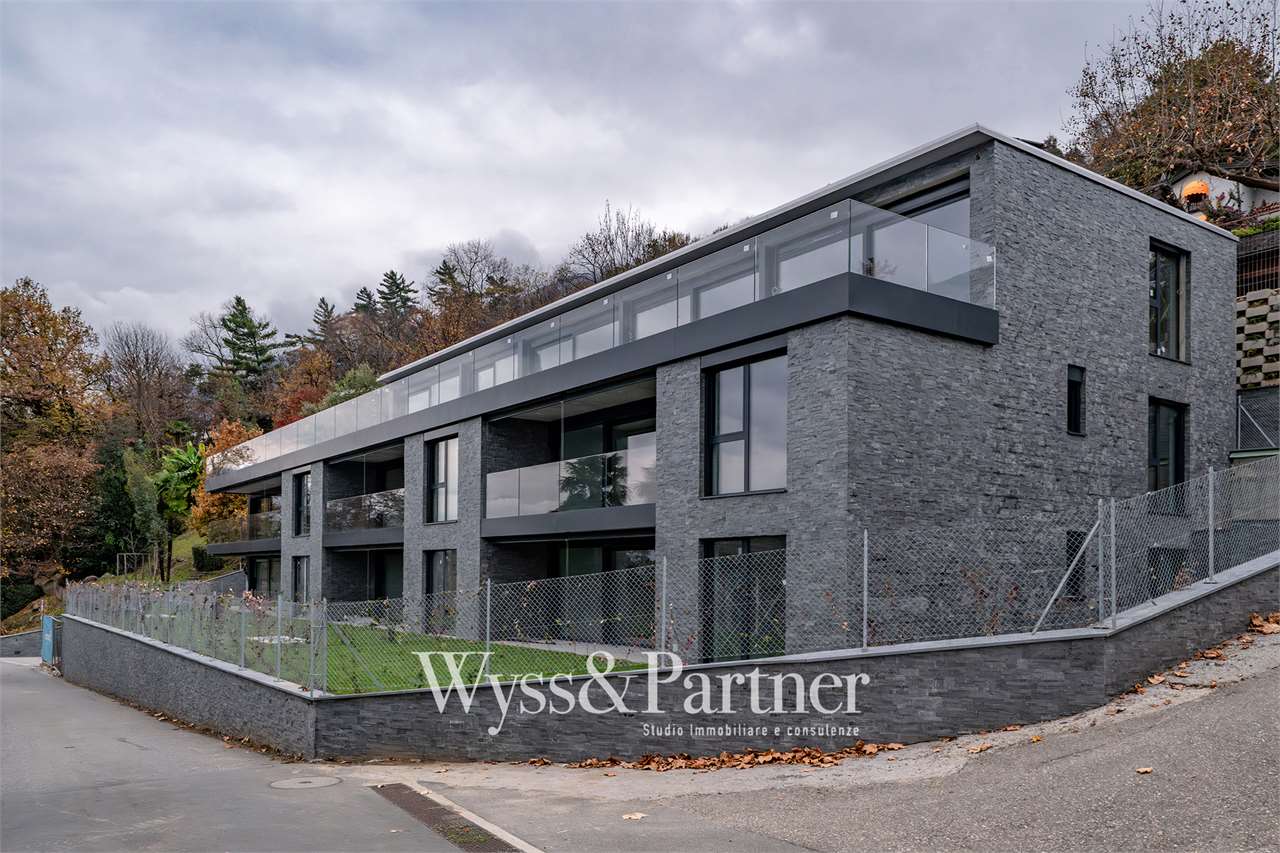
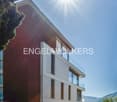
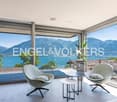
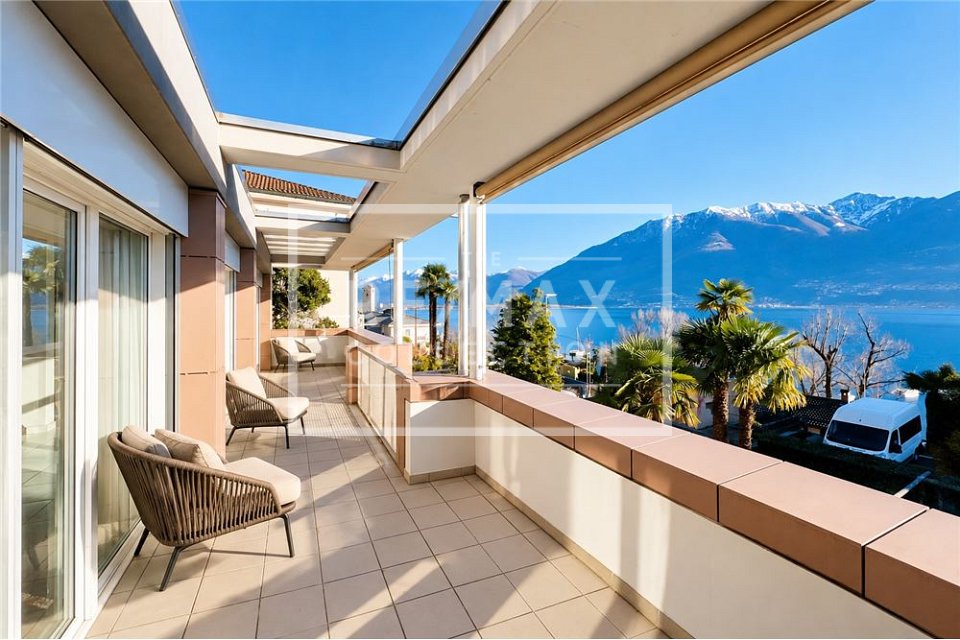
5.5 rooms, 260m², CHF 2,780,000.–
6648 Minusio

Minusio - splendido attico di 5.5 locali

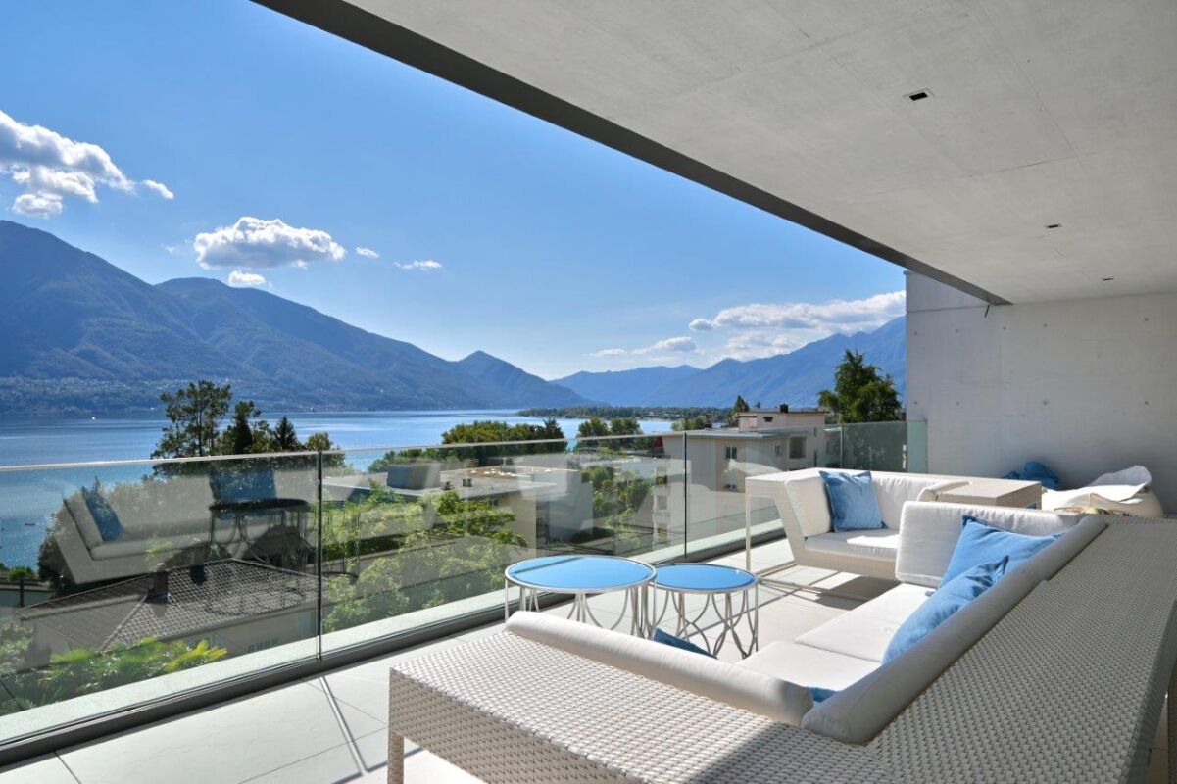
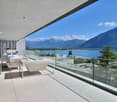
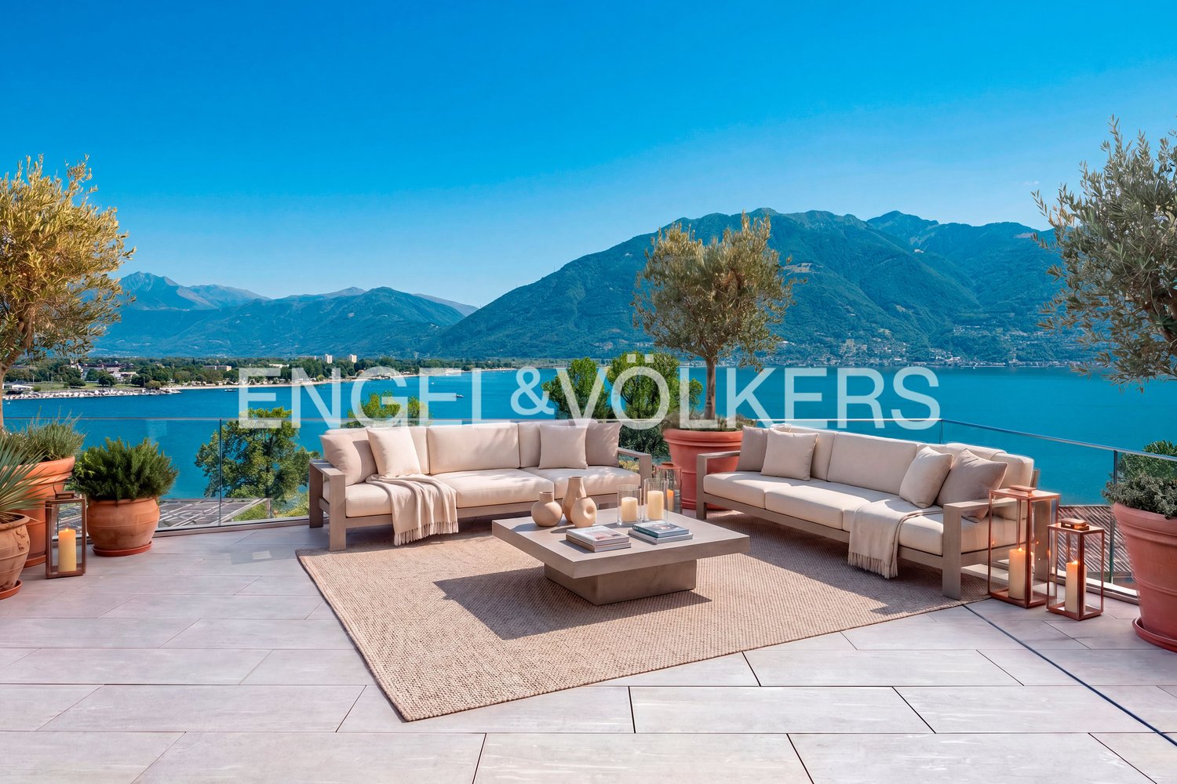
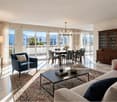
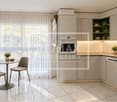
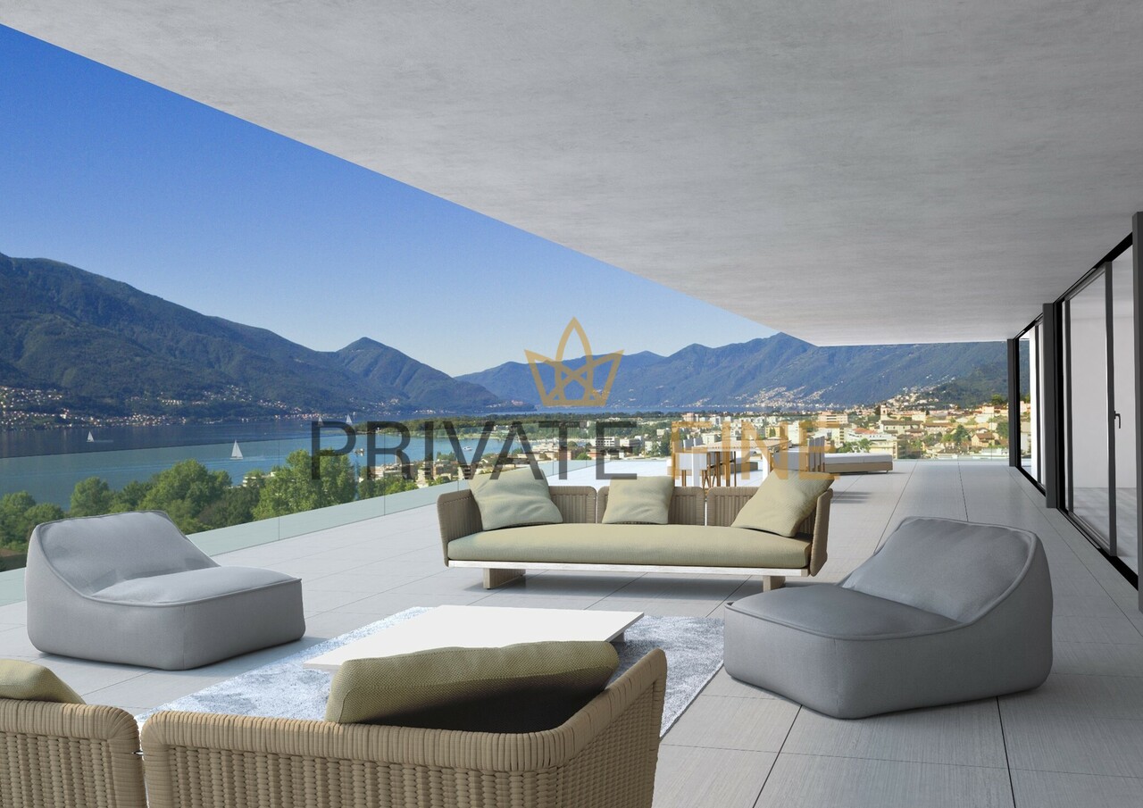
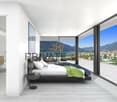
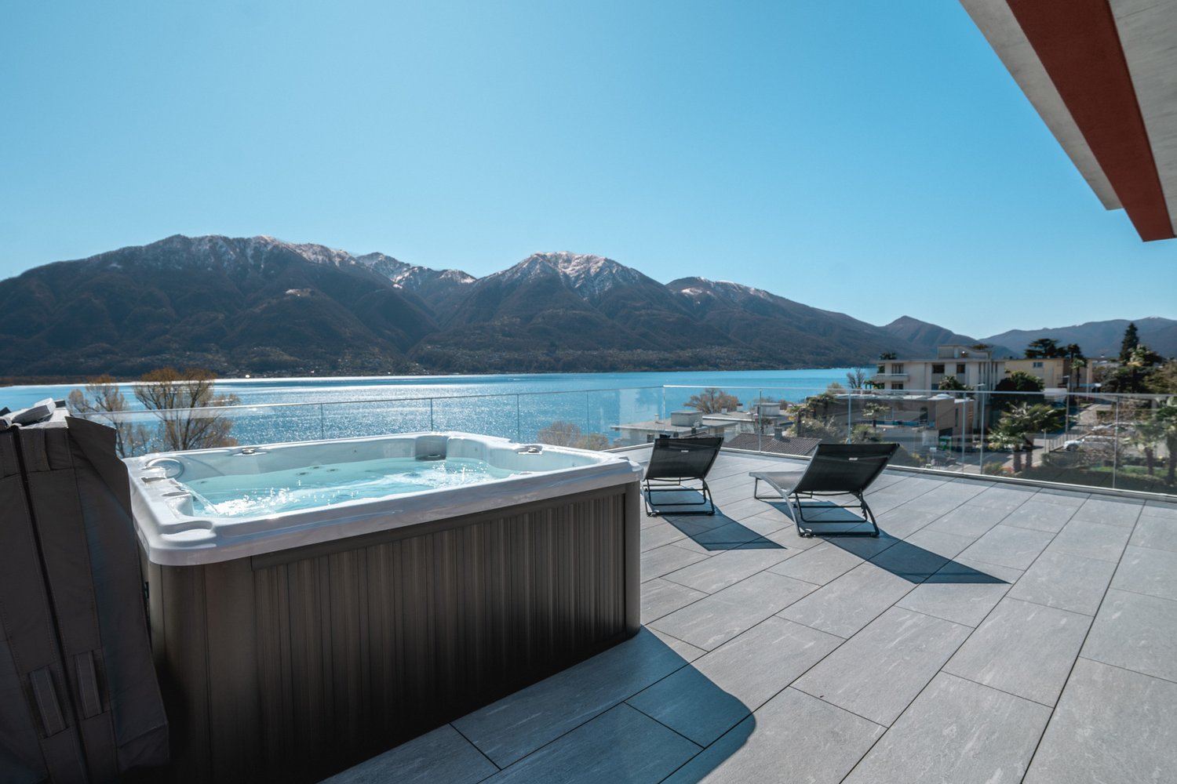
In una residenza di nuova realizzazione composta da soli sette appartamenti distribuiti su tre livelli, proponiamo in vendita un attico esclusivo di 5.5 locali.La posizione privilegiata, tranquilla e soleggiata, a pochi minuti da Locarno, offre unelevata qualità di vita e una spettacolare vista aperta sul lago.Lampia superficie abitativa si articola in una luminosa zona giorno con cucina open space e accesso diretto alla grande terrazza panoramica, una spaziosa camera matrimoniale con bagno en suite e cabina armadio, tre ulteriori camere da letto, un secondo bagno moderno, un wc di servizio e una pratica lavanderia privata. Le finiture sono di pregio, con cucine Scavolini e dettagli studiati per garantire eleganza e funzionalità.La residenza è stata progettata nel segno della sostenibilità e del benessere abitativo grazie ai pannelli fotovoltaici, al sistema di riscaldamento e raffrescamento a pavimento con pompa di calore e alla predisposizione per la ricarica di veicoli elettrici. A disposizione anche unautorimessa con posti auto acquistabili al prezzo di CHF 70'000..Lappartamento è disponibile esclusivamente come residenza primaria.Contattaci per ricevere maggiori informazioni e scoprire tutte le qualità di questo attico unico.***************************Minusio exklusives 5,5-Zimmer-PenthouseIn einer neu erbauten Residenz mit nur sieben Wohnungen auf drei Etagen bieten wir ein exklusives 5,5-Zimmer-Penthouse zum Verkauf an.Die privilegierte, ruhige und sonnige Lage, nur wenige Minuten von Locarno entfernt, bietet hohe Lebensqualität und einen spektakulären Panoramablick auf den See.Die großzügige Wohnfläche umfasst einen hellen Wohnbereich mit offener Küche und direktem Zugang zur großen Panoramaterrasse, ein geräumiges Hauptschlafzimmer mit Bad en suite und begehbarem Kleiderschrank, drei weitere Schlafzimmer, ein zweites modernes Badezimmer, ein Gäste-WC sowie eine praktische private Waschküche. Die Ausführungen sind hochwertig, mit Scavolini-Küchen und durchdachten Details, die Eleganz und Funktionalität garantieren.Die Residenz wurde im Zeichen der Nachhaltigkeit und des Wohnkomforts geplant mit Photovoltaikanlagen, einer Bodenheizung und -kühlung mit Wärmepumpe sowie der Vorbereitung für das Aufladen von Elektrofahrzeugen. Außerdem steht eine Tiefgarage mit Parkplätzen zum Kaufpreis von CHF 70'000. zur Verfügung.Die Wohnung ist ausschließlich als Erstwohnsitz erhältlich.Kontaktieren Sie uns, um weitere Informationen zu erhalten und alle Vorzüge dieses einzigartigen Penthouses zu entdecken.*******************

  • Elevator
Damiano Bertolotti

Damiano Bertolotti

1 / 11
Damiano Bertolotti

Damiano Bertolotti

  • Parking space
  • Balcony / Terrace
  • Garage
  • +7
8.5 rooms, 269m², Price on request
6648 Minusio

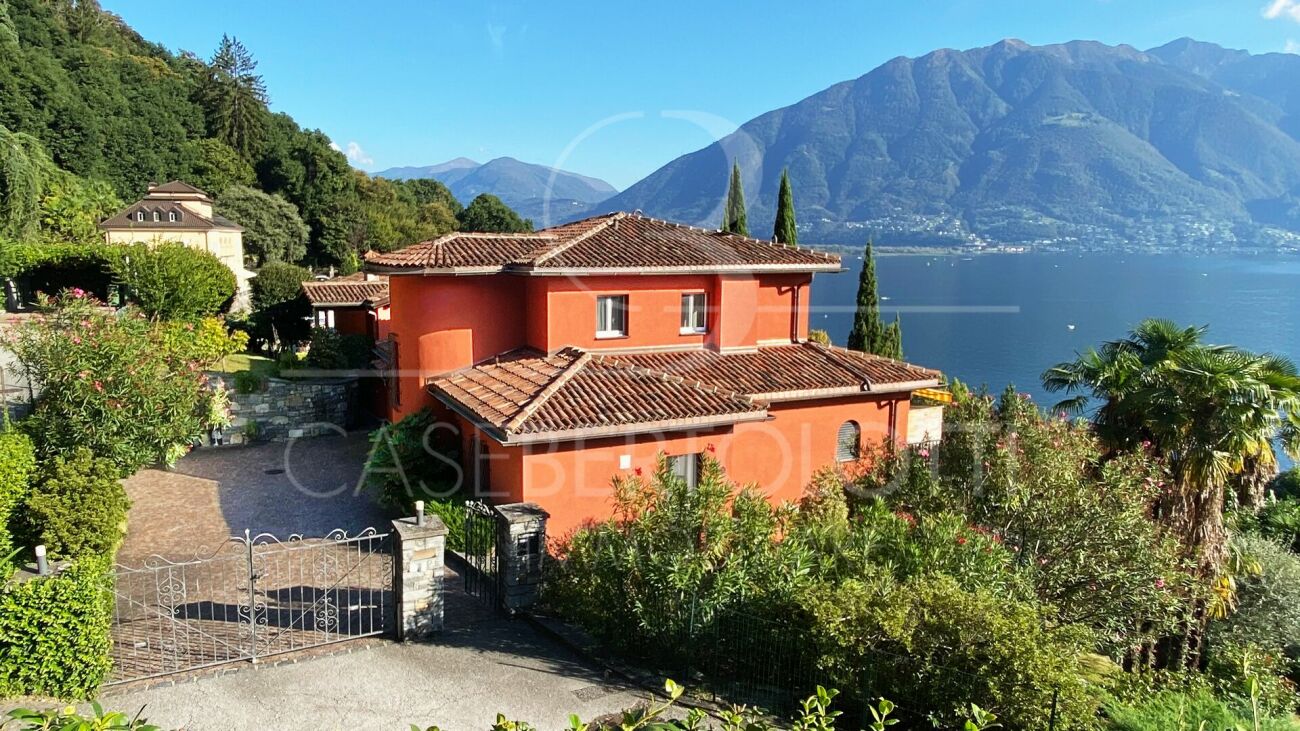
Villa mit Innenpool, Wohnsuite & Privatsphäre über dem Lago Maggiore

Neu gedacht. Privat gelegen. Über dem Lago Maggiore.Es gibt Immobilien, die überzeugen durch ihre Lage.Und es gibt Anwesen, die weit darüber hinausgehen.Diese Villa in erhöhter Lage von Minusio wurde in den vergangenen Jahren umfassend neu gedacht und mit grosser Sorgfalt modernisiert. Heute verbindet sie architektonische Klarheit mit mediterraner Atmosphäre, hoher Privatsphäre und einer Wohnqualität, die in dieser Form selten geworden ist.Grosszügige Wohnbereiche mit Panoramafenstern öffnen sich zum Lago Maggiore. Eine private Wohnsuite auf zwei Ebenen schafft zusätzlichen Raum für Gäste, Familie oder Arbeiten. Der Innenpool mit Gegenstromanlage, mehrere Terrassen, der im Tuscany Style gestaltete Garten sowie zahlreiche geschützte Sitzplätze machen dieses Anwesen zu einem Ort, der zu jeder Jahreszeit begeistert.Besonders selten sind auch die grosszügigen Parkierungsmöglichkeiten - ideal für Sammler, Autoliebhaber oder Familien mit mehreren Fahrzeugen.Die Villa eignet sich sowohl als Erst- wie auch als Zweitwohnsitz.Eine Immobilie für Menschen, die Ruhe, Qualität und Privatsphäre schätzen - und ein Zuhause suchen, das sich mit diskreter Eleganz abhebt.******************************************************Ristrutturata completamente. In una posizione riservata. Sopra il Lago Maggiore.Ci sono immobili che conquistano per la loro posizione.E ci sono proprietà che vanno ben oltre.Questa villa, situata in posizione dominante a Minusio, è stata completamente ripensata e ristrutturata con grande cura negli ultimi anni. Oggi unisce un'architettura essenziale ad un'elegante atmosfera mediterranea, offrendo privacy, comfort e una qualità abitativa ormai sempre più rara.Gli ampi spazi living, caratterizzati da grandi vetrate panoramiche, si aprono verso il Lago Maggiore. Una raffinata suite abitativa privata disposta su due livelli offre ulteriore spazio per ospiti, famiglia o home office. La piscina coperta con impianto controcorrente, le numerose terrazze, il giardino realizzato in autentico Tuscany Style e i diversi angoli relax protetti rendono questa proprietà un luogo da vivere e da apprezzare in ogni stagione.Un ulteriore punto di forza è rappresentato dagli ampi spazi di parcheggio, una caratteristica sempre più rara, ideale per collezionisti, appassionati di automobili o famiglie con più veicoli.La villa è acquistabile sia come residenza primaria sia come residenza secondaria.Una proprietà dedicata a chi cerca tranquillità, qualità e privacy, senza rinunciare ad un'abitazione capace di distinguersi con discrezione.

  • Parking space
  • Balcony / Terrace
  • Garage
  • +7
1 / 21
6 rooms, 230m², CHF 2,980,000.–
6648 Minusio

An exclusive retreat where space, privacy and a pool turn every day into a holiday

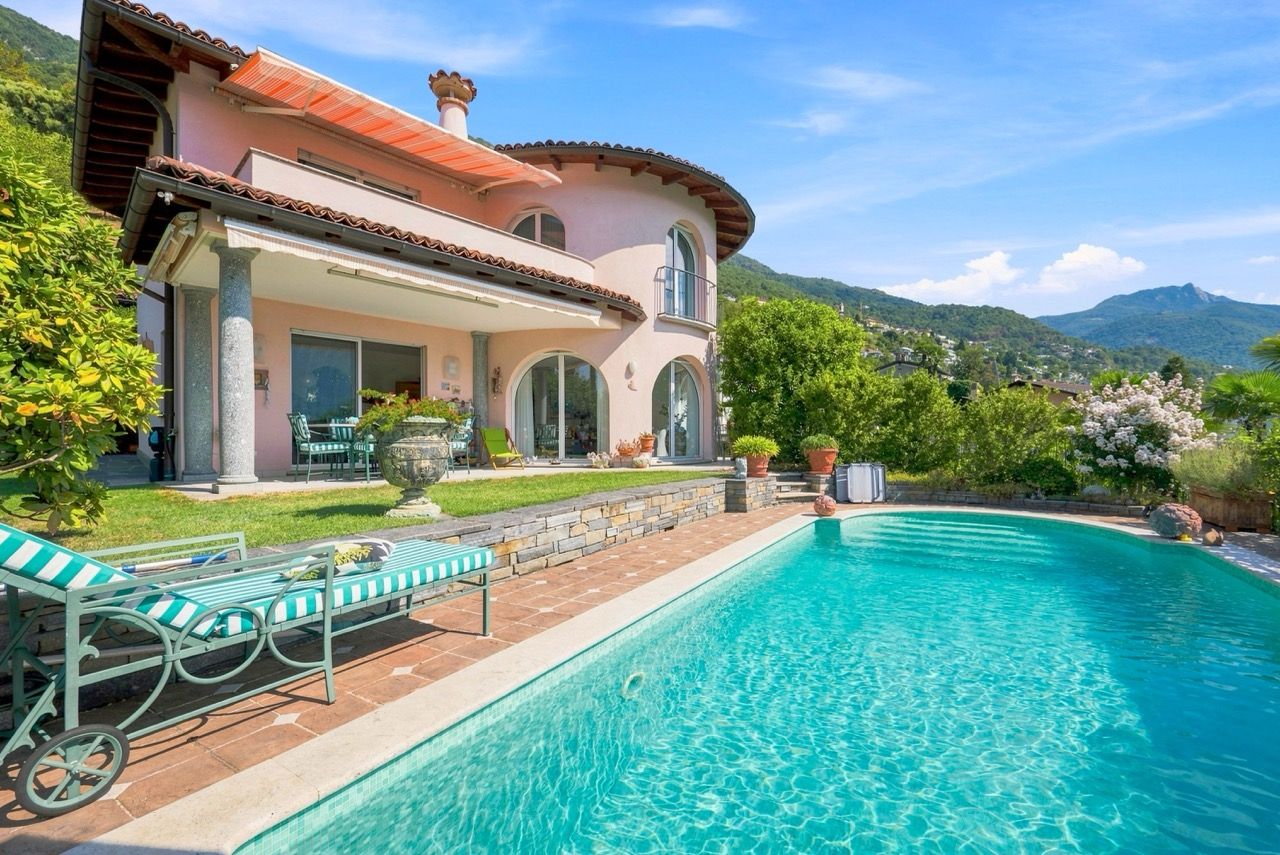
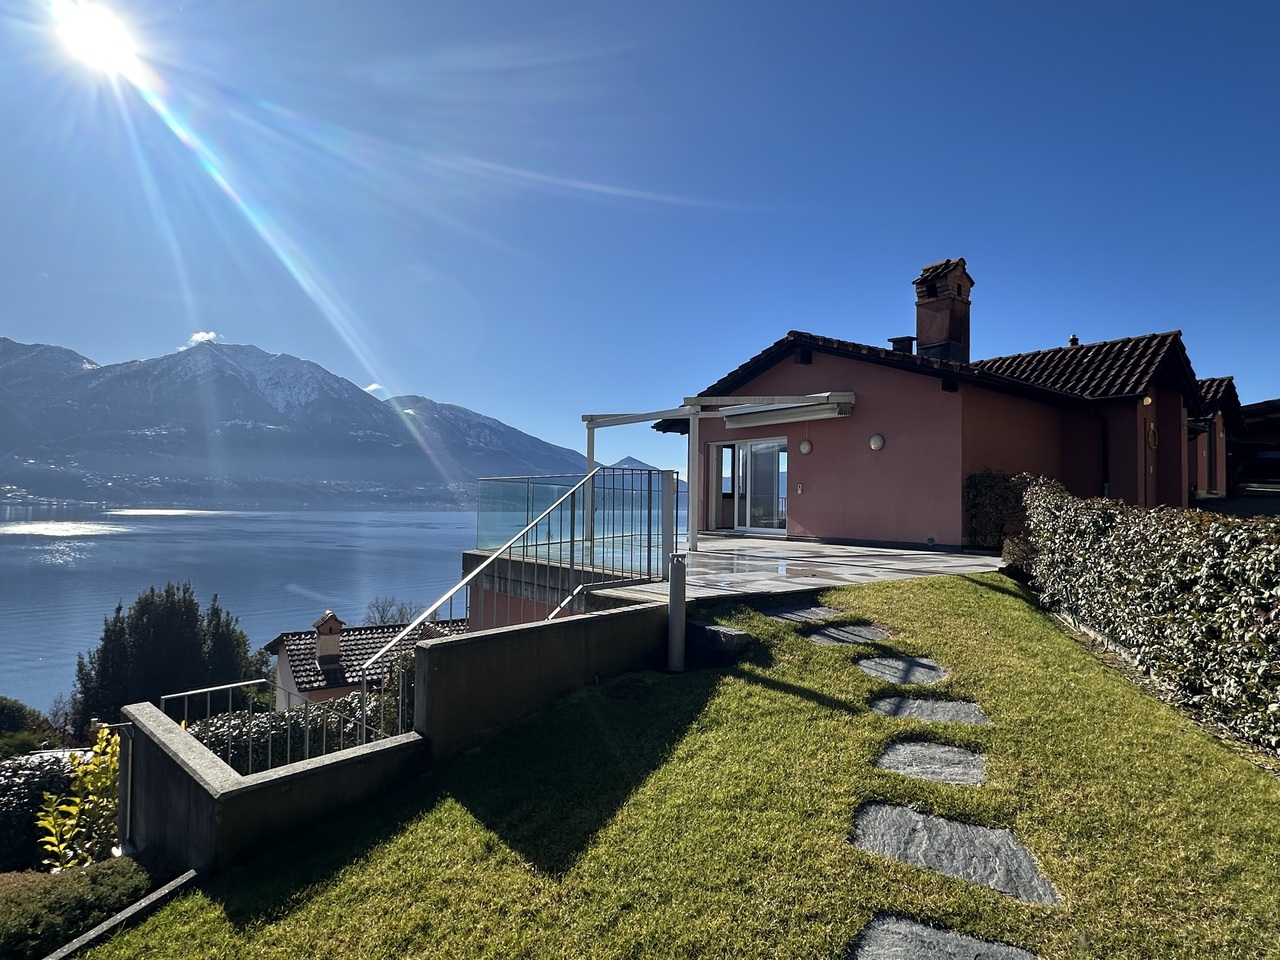
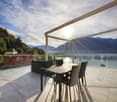
An exclusive retreat where space, privacy and a pool turn every day into a holiday Set in a peaceful residential area of Minusio overlooking Lake Maggiore, this 6-room villa embodies the pleasure of living in Ticino through an elegant combination of Mediterranean atmosphere, privacy and generous indoor and outdoor spaces.The property enjoys open lake views extending across a panorama of up to 180 degrees. Palm trees, lush vegetation and carefully selected details create an intimate and relaxing setting, while the outdoor swimming pool becomes the heart of summer living. From the very first moment, the house conveys a sense of peace and serenity: a place designed for everyday living, entertaining guests and rediscovering one’s own space and well-being.The villa is arranged over three levels and offers approximately 230 m² of net living space, approximately 250 m² of gross living space and approximately 265 m² of usable space. Including the ancillary rooms and the lower-ground floor, the total gross floor area amounts to approximately 290 m².From the parking area, a series of characteristic stone steps leads to the property and an inviting green space in front of the entrance. Once inside, an elegant entrance hall harmoniously connects the villa’s different levels.The main floor features a bright living area with lounge and dining room, a separate kitchen that remains visually connected to the surrounding spaces, and a guest WC. The entire level opens directly onto the outdoor areas: the living and dining rooms provide access to the garden, covered patio, terrace and swimming pool. The indoor and outdoor spaces flow naturally into one another, creating the ideal setting for al fresco dining, entertaining or simply enjoying the surrounding landscape.Measuring approximately 8 × 3.5 metres and around 1.5 metres deep, the swimming pool is set within a private and verdant environment. Originally built in 2007 and completely refurbished in 2021, it features renewed technical systems and completes the experience of an authentic Mediterranean residence on Lake Maggiore.On the upper floor, a central landing connects the three bedrooms and the bathroom. The two principal bedrooms both have access to the balcony, which offers a magnificent view of the lake. Enhanced by built-in wardrobes and a private en-suite bathroom with bathtub, the principal bedroom is one of the home’s most captivating spaces. Its distinctive design culminates in a semicircular section with three large floor-to-ceiling windows. From the bed, the lake appears as a single work of art presented from three different perspectives. A third versatile bedroom, harmoniously integrated into the layout, completes this floor.The lower-ground floor can be accessed both internally and directly from the garden. It comprises a spacious hobby room officially approved for residential use, a further habitable room currently used as an office, a laundry room, cellar and technical rooms. This level provides attractive possibilities for working from home, accommodating guests, exercising, pursuing hobbies or creating a more independent living area.The property has been consistently maintained and updated. Significant work carried out in recent years includes the complete refurbishment of the swimming pool and its technical systems, the renovation of the guest bathroom and resin-finished shower, new flooring throughout the main floor and several appliance upgrades. The RASI inspection was completed in June 2025, followed by the correction of the identified items. The villa is also equipped with a fibre-optic internet connection.Two covered outdoor parking spaces are available. Based on a current agreement with the neighbour, an additional area is also being used to park a third vehicle.The villa is also authorised for use as a secondary residence, making it particularly attractive for those wishing to enjoy holidays in Ticino or spend extended periods in the region throughout the year.Subject

1 / 23
9.5 rooms, 312m², CHF 4,950,000.–
6648 Minusio

Large and luxurious duplex penthouse with spectacular lake views.

In Minusio, in a highly sunny location just a short walk from the lakeside promenade, we are pleased to offer for sale this exceptional 9.5-room duplex penthouse featuring generous living spaces, top-quality finishes, and magnificent terraces with breathtaking panoramic views over Lake Maggiore.This outstanding property benefits from private lift access directly into the apartment on both levels and is arranged as follows:Penthouse LevelA spacious and bright living area with a central fireplace and direct access to the generous 64 sqm terrace, offering spectacular 180° views of the lake, surrounding mountains, and the Gulf of Locarno. A large designer kitchen equipped with every modern convenience and a small side terrace. Guest area comprising a study, a bedroom, and an elegant bathroom with shower. Wellness and fitness area featuring Technogym equipment, a sauna, and a whirlpool bath. Guest bathroom and cloakroom.Lower LevelThe sleeping quarters comprise four spacious bedrooms, each with its own en-suite bathroom and access to a further large terrace. The master suite also features a generous walk-in wardrobe and an impressive en-suite bathroom with double washbasins, a marble bathtub, and a large walk-in shower.A laundry room and an additional hobby/multipurpose room with extensive built-in wardrobes complete this floor.In addition to its high-end finishes, this elegant residence is equipped with a state-of-the-art home automation system and a comprehensive security alarm system.The property also includes the exclusive use of four convenient parking spaces in the underground garage, a bicycle storage area, and a spacious private cellar.There is also the possibility of purchasing a studio apartment on the ground floor (with independent external access), complete with kitchenette, bathroom, and private terrace.Sale price of the apartment: CHF 4,950,000Sale price of parking spaces and garage: CHF 240,000Suitable as a primary or secondary residence.

1 / 32
7.5 rooms, 200m², CHF 1,280,000.–
6648 Minusio

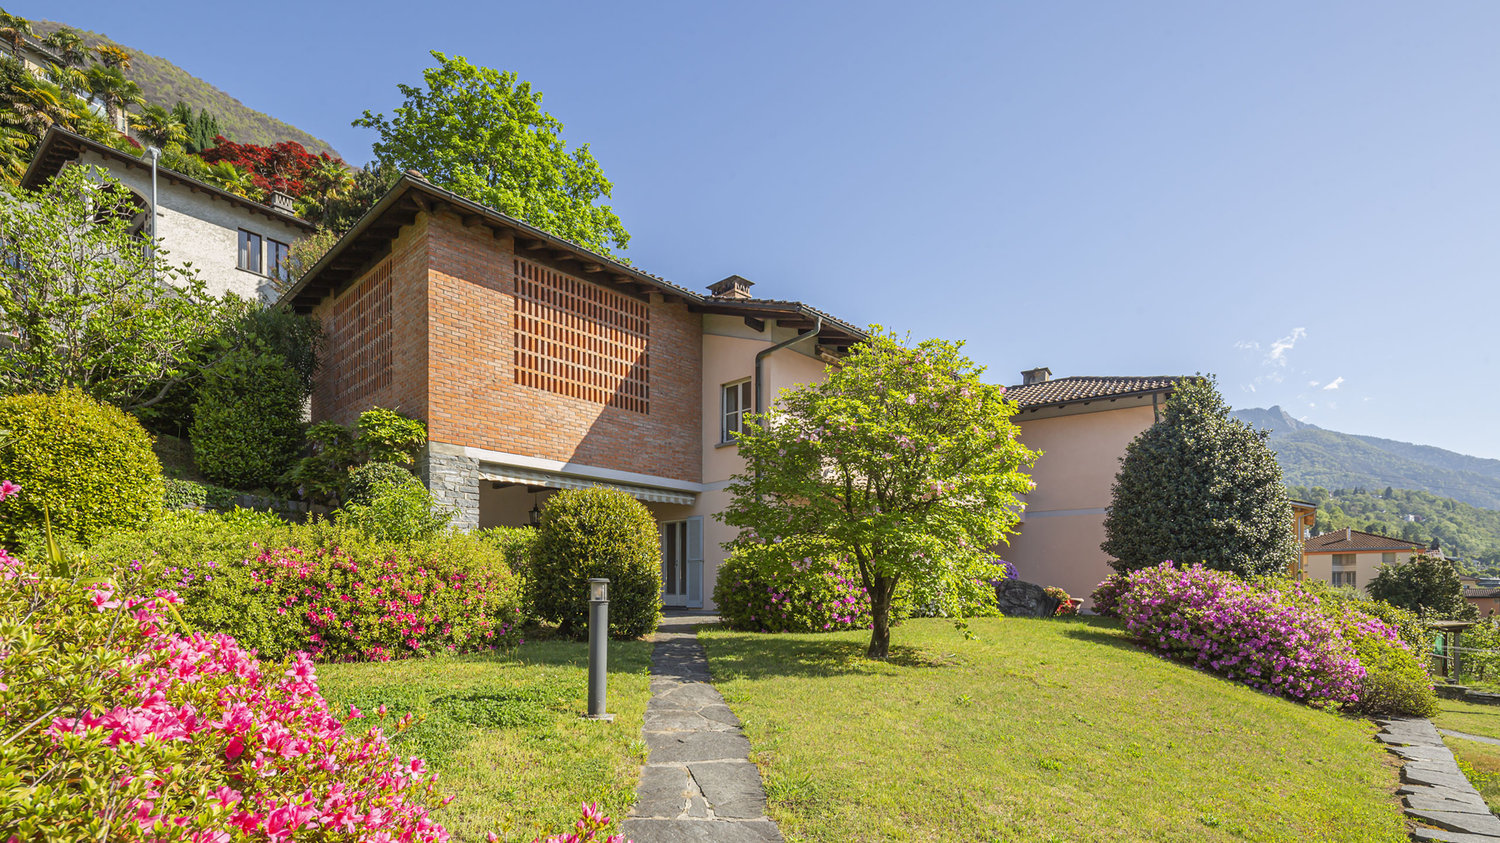
Oasis of Charm: Elegant Vintage Apartment with Garden

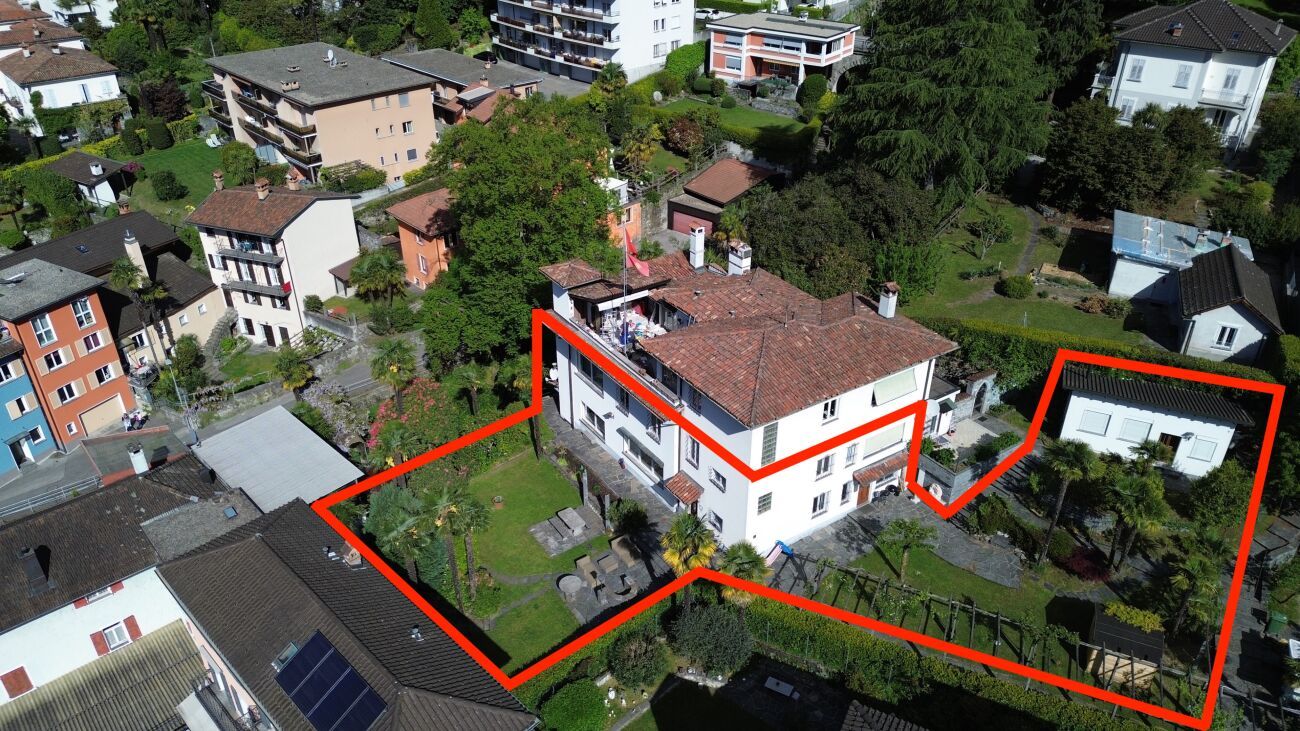
Oasis of Charm: Elegant Vintage Apartment with Garden For sale is a charming 7.5-room apartment in a historic villa from the 1960s in Minusio. This two-story apartment combines the charm of bygone eras with modern comfort and offers spacious rooms as well as an idyllic garden.Upon entering, you are greeted by a spacious atrium with high ceilings and a large storage room. A hallway leads you to the kitchen, which has a spacious pantry, and to the bright dining room with direct access to the garden. The living room and the lounge with high ceilings and visible beams create a cozy and relaxed atmosphere. From the lounge, you can access the garden on the south side, where you will find a stone table and a grill, ideal for unforgettable outdoor dinners.The ground floor also includes a guest toilet, the cellar, the laundry room, and the technical room, all of which offer the necessary amenities. Via the spacious staircase, you reach the sleeping area. Here, a wide corridor leads to the spacious master bedroom with large windows that flood the room with natural light. There are also two more bedrooms, one of which can be used as a study, as well as a large bathroom.The apartment is equipped with travertine and parquet floors and has large windows that ensure bright and airy rooms. Outside, a garden of approximately 1000 m² with a pergola, stone table, and a tool shed offers a private oasis of peace. Additionally, there is an independent room in the garden that can be used in various ways, such as a studio, hobby room, or relaxation room.The central location of the apartment makes it convenient for all services, and the proximity to the lake provides additional tranquility. Although the apartment does not have its own parking spaces, it is possible to rent a parking space in the adjacent garage.Do not miss the opportunity to live in this beautiful apartment that combines vintage elegance and modern comfort. Contact us for more information and to arrange a viewing!

1 / 13
9.5 rooms, 240m², CHF 4,500,000.–
6648 Minusio

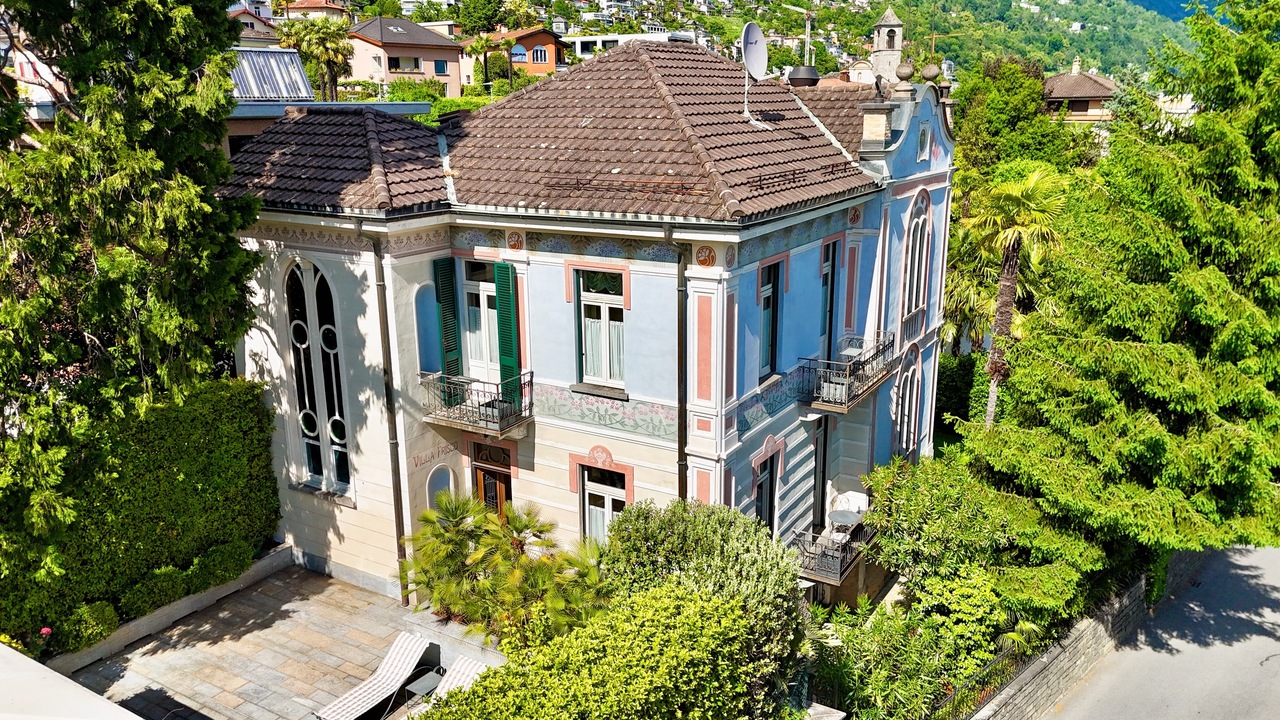
Villa Frisco | Affascinante Villa d'Epoca con Vista Lago a Minusio

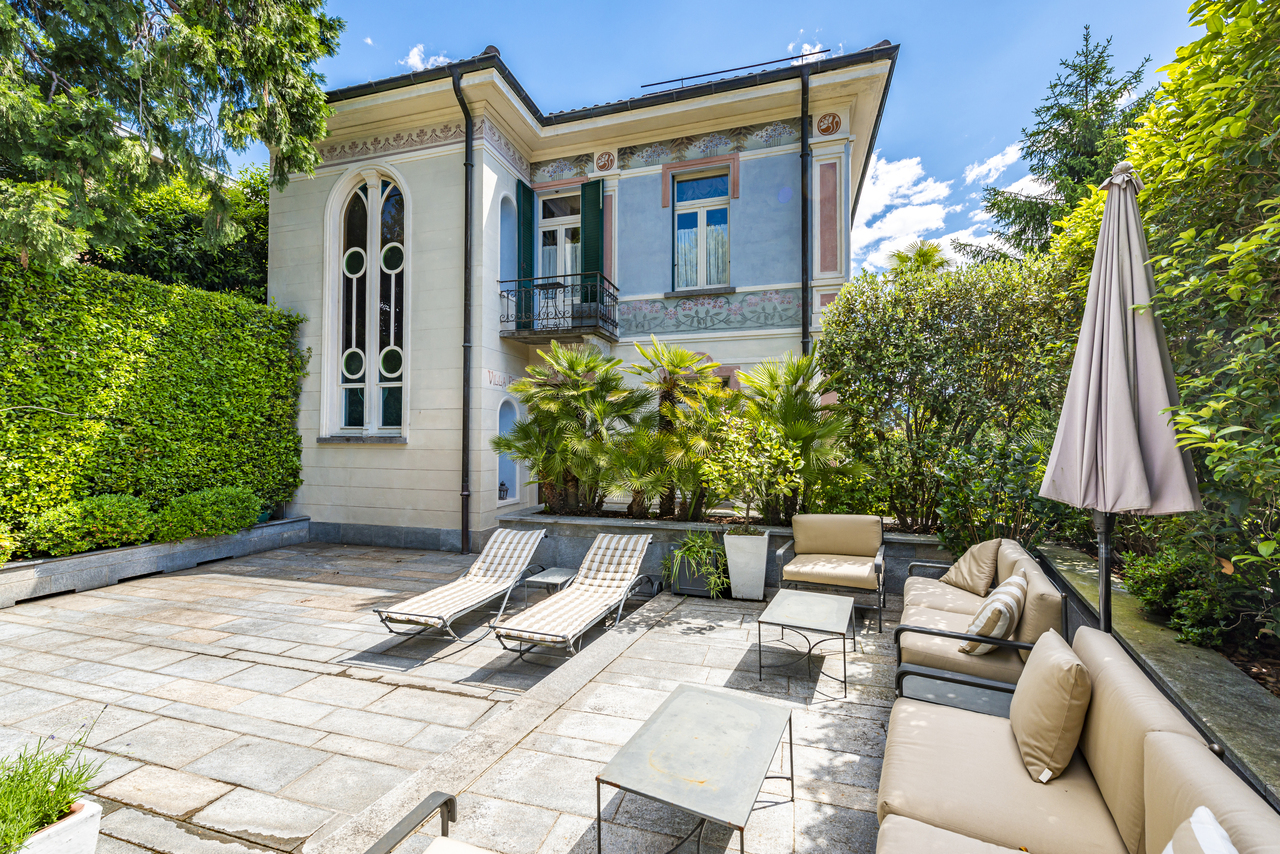
In una tranquilla e soleggiata zona residenziale di Minusio, a soli 1 km dal centro di Locarno e dal suo affascinante lungolago, sorge questa splendida villa storica risalente ai primi anni del Novecento. L'immobile è stato oggetto di una raffinata ristrutturazione nel 2014, realizzata con grande attenzione e rispetto per il suo valore architettonico, impiegando materiali di pregio e finiture di alta qualità. L'intervento ha permesso di conservare intatto il fascino originale della villa, caratterizzato da soffitti affrescati, boiserie, pavimenti in rovere massello posati a spina di pesce e piastrelle d'epoca perfettamente conservate.Distribuita su tre livelli, la villa offre una superficie abitabile netta di circa 240 mq e si compone di diversi ambienti generosi e luminosi. Al suo interno troviamo quattro camere da letto, uno studio e uno studio-lounge, un elegante soggiorno con stufa d'epoca, un'accogliente zona pranzo, due cucine, una stanza giochi/palestra, cinque bagni, due servizi ospiti, una camera-guardaroba, oltre a una lavanderia e un locale tecnico. Gli spazi sono stati concepiti per offrire il massimo comfort, rispecchiando uno stile di vita raffinato e armonioso.Le ampie finestre e l'ottima esposizione garantiscono una splendida vista sul Lago Maggiore. All'esterno la proprietà dispone di un curato giardino che assicura riservatezza e tranquillità, impreziosito da un porticato, una zona lounge con aree relax, un gazebo con tavolo in pietra e barbecue. Vi è inoltre la possibilità di realizzare una piscina. La villa include un'autorimessa con quattro posti auto.Grazie alla sua posizione privilegiata e alla combinazione tra elementi storici e comfort moderni, questa residenza rappresenta una proposta unica per chi desidera vivere o trascorrere momenti esclusivi in un contesto di charme e prestigio. La proprietà è disponibile anche come residenza secondaria. In einer ruhigen und sonnigen Wohngegend von Minusio, nur 1 km vom Zentrum von Locarno und seiner charmanten Seepromenade entfernt, steht diese prächtige historische Villa aus dem frühen 20. Jahrhundert. Die Immobilie wurde 2014 einer raffinierten Renovierung unterzogen, die mit grosser Sorgfalt und Respekt vor dem architektonischen Wert unter Verwendung hochwertiger Materialien und Ausstattungen durchgeführt wurde. Dabei konnte der ursprüngliche Charme der Villa erhalten werden, der sich durch die mit Fresken bemalten Decken, die Boiserien, die im Fischgrätenmuster verlegten massiven Eichenböden und die perfekt erhaltenen historischen Fliesen auszeichnet.Die Villa erstreckt sich über drei Etagen mit einer Nettowohnfläche von ca. 240 m² und besteht aus mehreren grosszügigen und hellen Räumen. Im Inneren befinden sich vier Schlafzimmer, ein Arbeitszimmer und ein Studio-Lounge, ein elegantes Wohnzimmer mit Kaminofen, eine gemütliche Essecke, zwei Küchen, ein Spielzimmer/Fitness, fünf Badezimmer, zwei Gäste-Badezimmer, ein Ankleidezimmer sowie eine Waschküche und ein technischer Raum. Die Räume wurden so gestaltet, dass sie maximalen Komfort bieten und einen raffinierten und harmonischen Lebensstil widerspiegeln.Die grossen Fenster und die hervorragende Ausrichtung garantieren einen herrlichen Blick auf den Lago Maggiore. Im Aussenbereich verfügt das Anwesen über einen gepflegten Garten, der für Privatsphäre und Ruhe sorgt und durch einen Laubengang, einen Aufenthaltsbereich mit Ruhezonen, einen Pavillon mit Steintisch und Grill ergänzt wird. Es besteht auch die Möglichkeit, einen Swimmingpool zu bauen. Zur Villa gehört eine Garage mit vier Stellplätzen.Dank ihrer privilegierten Lage und der Kombination von historischen Elementen und modernem Komfort ist diese Residenz ein einzigartiges Angebot für diejenigen, die in einem charmanten und prestigeträchtigen Rahmen leben oder exklusive Momente verbringen möchten.Die Immobilie ist auch als Zweitwohnsitz verfügbar. In a quiet and sunny...

1 / 13
9 rooms, 240m², CHF 4,500,000.–
6648 Minusio

Elegante Villa Belle Époque: Dimora Storica di Charme, Lago Maggiore

A Minusio, in una prestigiosa zona residenziale, molto tranquilla e soleggiata, a soli 1 km dal centro di Locarno e dal Lungolago del Lago Maggiore, proponiamo in vendita questa elegante villa storica, una proprietà unica, ricca di fascino, caratterizzata da uno stile architettonico raffinato e dettagli d'epoca perfettamente conservati e pregiati.Edificata nel 1905, la villa è stata completamente ristrutturata negli anni 2011 e 2014, con l'impiego di materiali di pregio e finiture di altissimo livello, mantenendo inalterato il suo carattere storico.La proprietà, con superficie abitabile netta ca. 220-240 m2, è accessibile tramite una comoda scalinata pedonale che sale dalla strada cantonale e si sviluppa su 3 livelli, collegati da una splendida scala interna in ferro battuto con corrimano in legno e un imponente lampadario.PIANO INFERIORE: oIngresso con corridoiooLocale tecnico con impianto di riscaldamento geotermico di nuova generazioneoPalestra con due finestre e servizio WCoComoda lavanderia con zona stirooCamera ospiti con ampi armadi in boiserie, 2 grandi finestre, bagno completo (lavabo, bidet, WC, doccia)oPiccola cucina accessoriaPIANO GIARDINO - ZONA GIORNO:oArea esterna: porticato, zona lounge, gazebo con tavolo da pranzo in pietra e zona barbecueoAtrio, guardarobaoRaffinato salotto con camino a legna, soffitti affrescati e usaccessoita diretto al balcone e algiardinooSala da pranzo con soffitti affrescati e uscita sul balconeoCucina attrezzata con elettrodomestici Miele e cantinetta vini Gaggenau, finestra con vista sul giardinooStudio con bagno completo (lavabo, WC, doccia)oWC ospiti con lavabo, bidet, WC PIANO SUPERIORE - ZONA NOTTE:oAtrio con balconcino oSuite padronale composta da: - Spaziosa ed elegante camera matrimoniale con soffitti affrescati e armadi a muro - Ampio bagno finestrato con lavabo, bidet, WC, vasca e doccia - Studio/cameretta con balconcino privatoo2 ulteriori camere da letto con armadi a muro (una di cui con soffitti decorati e balconcino)o2 bagni finestrati, entrambi dotati di lavabo, bidet, WC e vasca da bagno GARAGE: Spazioso garage per 4 autoPOTENZIALE: Possibilità di costruzione una piscinaPUNTI DI FORZA:oVilla storica del 1905, completamente ristrutturata con materiali e finiture di pregio (2011 e 2014)oArchitettura d'epoca e dettagli decorativi originali restaurati: soffitti affrescati, boiserie, pavimenti a spina di pesceoGiardino privato curato con area lounge, gazebo in pietra, barbecue e massima privacyoPalestra privata con luce naturaleoEsposizione solare ideale, ambienti luminosi tutto il giornooPerfetto equilibrio tra eleganza storica e comfort modernooImpianto di riscaldamento geotermico di nuova generazione - efficienza energetica e sostenibilitàoPossibilità di costruzione una piscinaoPosizione privilegiata, ideale per chi desidera vivere in un contesto esclusivo a pochi passi dal lago e dai serviziQuesta villa è una residenza rara e ricercata, perfetta per chi desidera vivere il fascino della Belle Époque in un contesto attuale, tra comfort moderni e atmosfere senza tempo.In Minusio, in einer prestigeträchtigen Wohngegend, sehr ruhig und sonnig, nur 1 km vom Zentrum von Locarno und der Seepromenade des Lago Maggiore entfernt, bieten wir diese elegante historische Villa zum Verkauf an, eine einzigartige Immobilie voller Charme, die sich durch einen raffinierten architektonischen Stil und perfekt erhaltene, wertvolle Details aus der Zeit auszeichnet.Die 1905 erbaute Villa wurde in den Jahren 2011 und 2014 komplett renoviert, wobei hochwertige Materialien und Oberflächen auf höchstem Niveau verwendet wurden, ohne den historischen Charakter zu beeinträchtigen.Die Immobilie mit einer Nettowohnfläche von ca. 220-240 m2 ist über eine bequeme Fußgängertreppe von der Kantonsstraße aus erreichbar und erstreckt sich über drei Ebenen, die durch eine prächtige schmiedeeiserne Innentreppe mit...


1 / 9
9 rooms, 233m², CHF 1,850,000.–
Via delle Vigne 24, 6648 Minusio

Casa bifamiliare con giardino e vista | Zweifamilienhaus mit Garten un

Questa affascinante proprietà a Minusio offre ampi spazi, un giardino mediterraneo e molteplici possibilità di utilizzo in una posizione residenziale attrattiva sopra il Lago Maggiore. La casa bifamiliare è composta da due unità abitative sovrapposte con una distribuzione degli spazi simile. Limmobile si presta quindi idealmente a famiglie, soluzioni abitative intergenerazionali oppure alla combinazione tra uso proprio e locazione. È possibile lutilizzo sia come residenza primaria sia come residenza secondaria. Il giardino ben inserito nel verde, lampia area esterna coperta al piano terra, il balcone al primo piano e la bella vista creano una piacevole atmosfera abitativa ticinese. Un garage doppio completa lofferta. Una proprietà versatile con privacy, fascino mediterraneo e potenziale per un aggiornamento contemporaneo secondo le proprie esigenze. Diese charmante Liegenschaft in Minusio bietet viel Raum, einen mediterranen Garten und flexible Nutzungsmöglichkeiten an attraktiver Wohnlage oberhalb des Lago Maggiore. Das Zweifamilienhaus besteht aus zwei übereinanderliegenden Wohneinheiten mit ähnlicher Raumaufteilung. Dadurch eignet sich die Immobilie ideal für Familien, Generationenwohnen oder die Kombination aus Eigennutzung und Vermietung. Eine Nutzung als Erst- oder Zweitwohnsitz ist möglich. Der eingewachsene Garten, der gedeckte Sitzplatz im Erdgeschoss, der Balkon im Obergeschoss sowie die schöne Aussicht schaffen ein besonderes Tessiner Wohngefühl. Eine Doppelgarage rundet das Angebot ab. Ein vielseitiges Zuhause mit Privatsphäre, Gartencharme und Potenzial für eine zeitgemässe Auffrischung nach eigenen Vorstellungen.
Travel time
-
1 / 26
8 rooms, 326m², Price on request
Via Rinaldo Simen 99B, 6648 Minusio

Modern semi-detached house in Minusio with lake view

For sale in Minusio: a semi-detached house with a contemporary design, high-end finishes, and a privileged position that offers a stunning view of Lake Maggiore and gives the property a special touch of exclusivity and class.Location and services: The property enjoys a quiet and sunny position with good exposure both in summer and winter. The proximity to the lake and the Minusio train station (15 minutes on foot) ensures a perfect balance between tranquility and connections. The essential services are easily accessible: supermarket just 4 minutes on foot, elementary and middle schools 8 minutes, and the bus stop just a few steps away.This property represents a unique opportunity for those looking for a prestigious residence in one of the most sought-after areas of Ticino, ideal for families who want comfort, privacy, and a superior quality of life.The property is divided into two independent residential units, designed to offer comfort, privacy, and versatility.On the first floor, there is an elegant 3.5-room apartment, ideal as a secondary residence, characterized by bright rooms, well-distributed spaces, and a welcoming atmosphere that invites relaxation. It consists of: • Entrance hall/disposal/stairwell; • Spacious bathroom with shower; • Master bedroom with en-suite bathroom; • Second bedroom; • Spacious living room with access to the covered balcony and private garden, with a stunning view of Lake Maggiore; • Modern open-plan kitchen to the living room. On the upper floors, the 4.5-room owner's apartment develops. The spacious interior spaces open onto a generous panoramic balcony on the top floor (attic), perfect for relaxation and conviviality, enriched with a whirlpool bathtub with a charming lake view and an outdoor kitchen with a fireplace. Here, comfort and luxury blend into a unique living experience, where every detail has been carefully designed.All floors of the apartment are directly accessible by elevator and develop as follows:On the ground floor: • Spacious garage (3 cars), equipped with electric vehicle charging; • Fitness room; • Laundry room; • Technical room (geothermal heat pump; solar panels); • Stairwell and elevator access; • Climatized wine cellar. On the second floor (night area): • Entrance hall/disposal with large wall-mounted wardrobes; • Master bedroom with large walk-in closet, modern en-suite bathroom, and private spa area (sauna, steam bath, relaxation area) with access to the covered terrace; • Second bedroom with private bathroom; On the third floor (day area): • Disposal with large wall-mounted wardrobes, elevator exit, stairwell; • Guest toilet (WC/washbasin); • Spacious living room with access to the covered terrace with a view of Lake Maggiore; • Modern kitchen (Poliform Varenna model) with high-standard appliances, open to the bright living room. On the top floor (attic): • Large and bright studio opening onto the spacious covered terrace; • Bathroom with shower; • Spacious terrace, half-covered, with outdoor kitchen and fireplace, whirlpool bathtub, and an unforgettable view of Lake Maggiore. The modern architecture, the large glass surfaces, and the harmony between indoors and outdoors make this property an ideal solution both as a main residence and as a valuable investment. The value of the property is complemented by the CECE certification, which guarantees high energy efficiency and sustainability.ADDITIONAL INFORMATION: • The owner's apartment has a usable gross total area (living spaces + ancillary spaces without balconies) of 334.30 m² and can be used as a primary residence; • The 3.5-room apartment has a usable gross total area (living spaces + ancillary spaces without balconies) of 125.12 m² and can be used both as a primary residence and as a secondary residence; • CECE energy certification; • Controlled air circulation system; • Central vacuum system; • Selling price: "on request". CONTACT, INFORMATION, AND VISITS:FIDIFIM Sagl - 091 743 44 45

Travel time
-
1 / 13
  • Parking space
  • Balcony / Terrace
7 rooms, 300m², Price on request
6648 Minusio

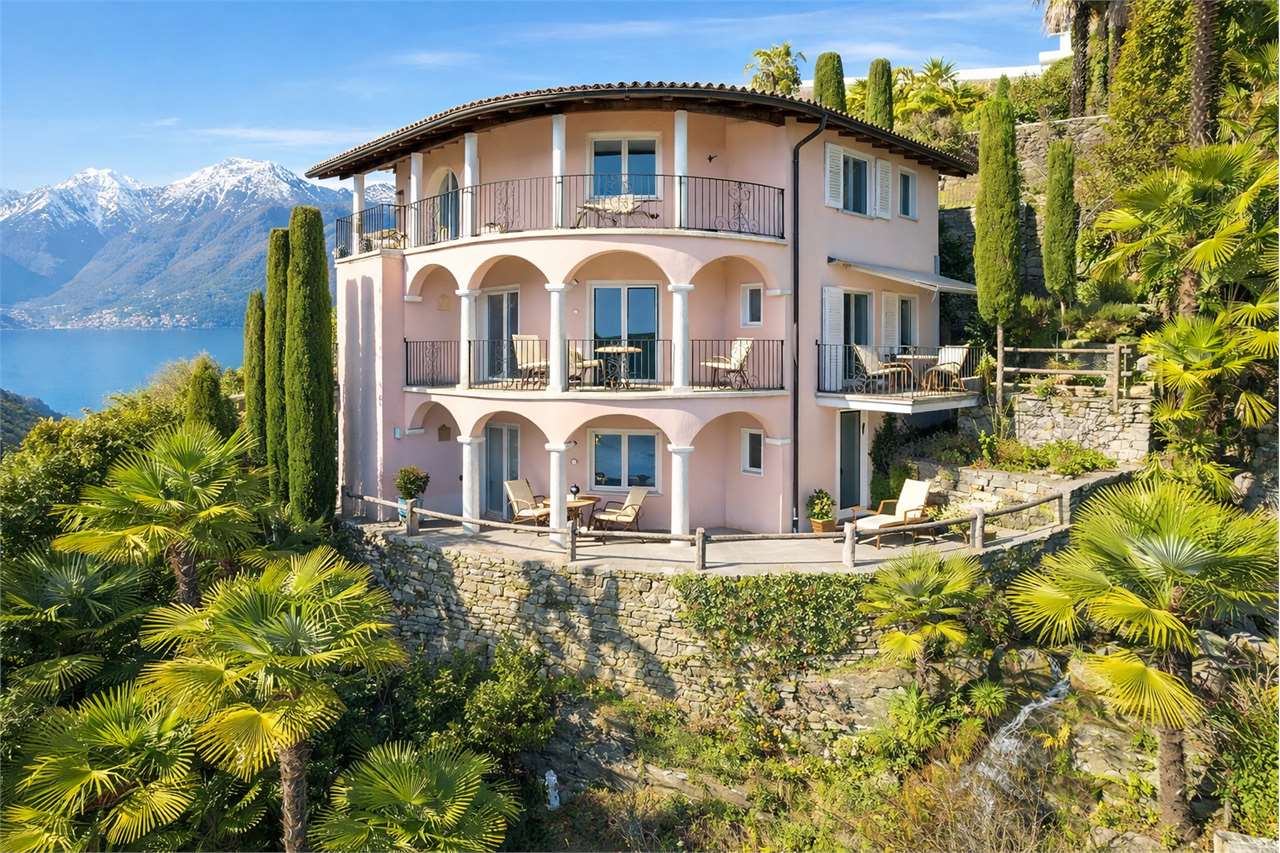
Minusio - Mediterranean elegance with breathtaking lake view

There are beautiful houses. And then there are houses that immediately convey a sense of peace, privacy, and well-being.This refined property, built in 2002 and maintained in impeccable condition, is located in a privileged and sunny position, surrounded by a magnificent terraced garden that evokes the charm of the most beautiful Mediterranean and Tuscan homes.Access is through elegant gates and details that introduce a world of quiet, nature, and extraordinary panoramas. A picturesque stream accompanies the property along its border, creating a unique and relaxing atmosphere that is perceived in every corner of the garden.The numerous panoramic terraces, relaxation areas, sun shades, and skillfully distributed outdoor spaces allow you to live the house outdoors throughout the day, enjoying a spectacular 180-degree view of the lake and the surrounding mountains.The main residence offers bright and welcoming spaces, with an elegant living room, dining area, kitchen with direct access to the terrace, and a splendid main terrace of approximately 40 m², ideal for outdoor dinners and relaxation moments. The sleeping area hosts a master bedroom, a study, two bathrooms, and additional outdoor spaces that further enhance the living quality.The property also features a charming, independent 2-room apartment, perfect for guests, family members, or as a complement.The inviting tavern-grotto with an authentic Ticino fireplace and private bathroom is an environment with a unique character that invites you to spend convivial moments in every season.Precious materials such as white Montorfano granite, solid walnut finishes, handmade wrought-iron grilles, thermal insulation, double-glazed windows with fly screens, and awnings testify to the quality and attention to detail that characterize the entire property.The garden, rich in palms, olive trees, cypresses, camellias, hydrangeas, oleanders, laurels, and a magnificent Japanese pine tree, creates a scenario of rare beauty that changes color and atmosphere throughout the year.A path immersed in the greenery also allows you to reach the lake comfortably on foot in about ten minutes.A rare property, designed for those who want to live every day as if they were on vacation, surrounded by nature, light, and one of the most fascinating views of Lake Maggiore.For more information, please contact Antonio Coco 0766060205

  • Parking space
  • Balcony / Terrace
1 / 12
5.5 rooms, 215m², CHF 1,300,000.–
6648 Minusio

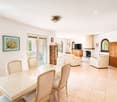
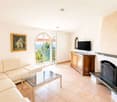
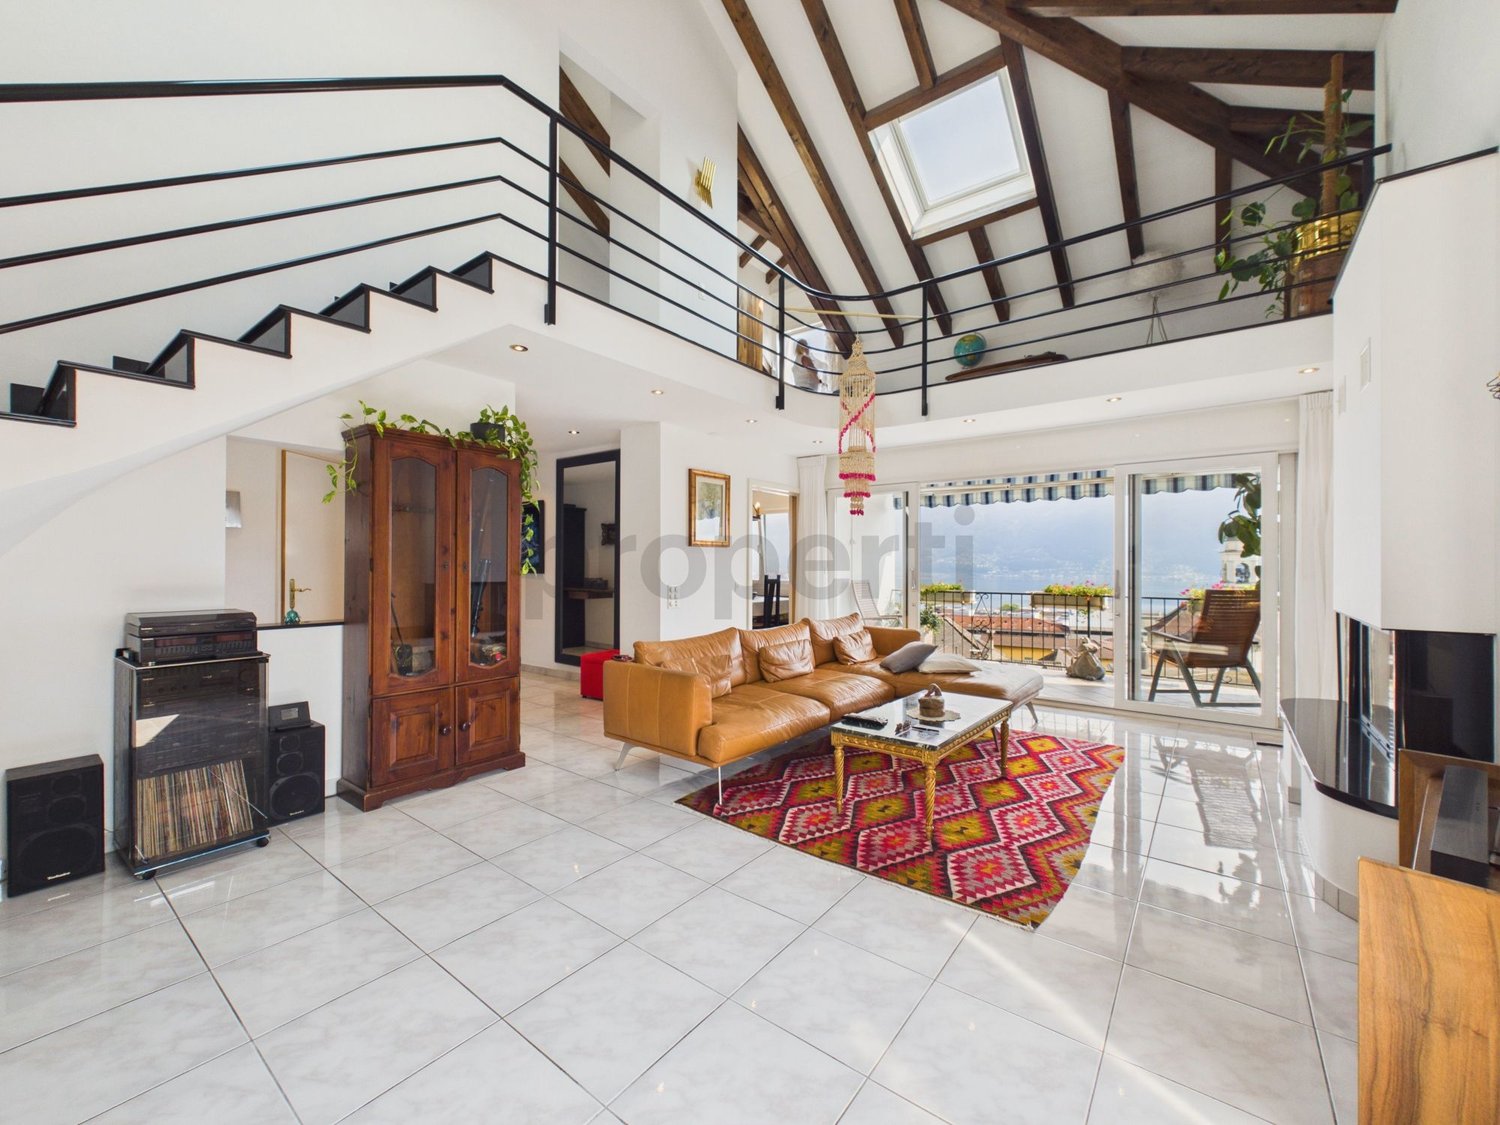
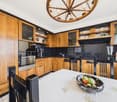
Prestigious 5.5-room attic with spectacular lake view

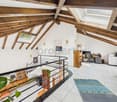
In the renowned and sunny town of Minusio, we propose this exclusive 5.5-room duplex attic, with approximately 215 m² of living space, where spacious areas, elegance, and comfort blend harmoniously.The bright living area conquers with its suggestive vaulted ceilings, elegant fireplace, and large sliding windows that lead to the panoramic balcony, from which a spectacular view of Lake Maggiore opens up. The habitable kitchen, refined and fully equipped, features walnut furniture, a black marble top, and V-Zug appliances.The property also offers a master bedroom with a whirlpool tub, fitness area, private laundry room, and guest toilet. On the upper floor, characterized by beautiful, hand-decorated beams, we find a cozy loft, two bedrooms, and a bathroom with a double shower. Electric Velux windows and automated sunshade blinds complete the comfort of the apartment.An additional value is the possibility of purchasing as a secondary home, ideal for those who desire an elegant residence on Lake Maggiore.This real estate offer stands out for: • 5.5-room duplex attic of approximately 215 m² • Spectacular panoramic view of Lake Maggiore • Large panoramic balcony • Living room with fireplace and large windows • High-quality kitchen with black marble and V-Zug appliances • Master bedroom with whirlpool tub • Fitness area and private laundry room • Hand-decorated beams and high-quality finishes • Possibility of purchasing as a secondary home • Two external parking spaces available for CHF 45,000 each • Sunny and privileged location in Minusio, close to main services An attic with great character, a dream view, and Lake Maggiore always in sight.Contact us for a non-binding visit!

1 / 4
  • Parking space
  • Balcony / Terrace
  • Garage
  • +2
5.5 rooms, 176m², CHF 1,580,000.–
6648 Minusio

Spazio alle vostre idee / Potenzial für Ihre Ideen

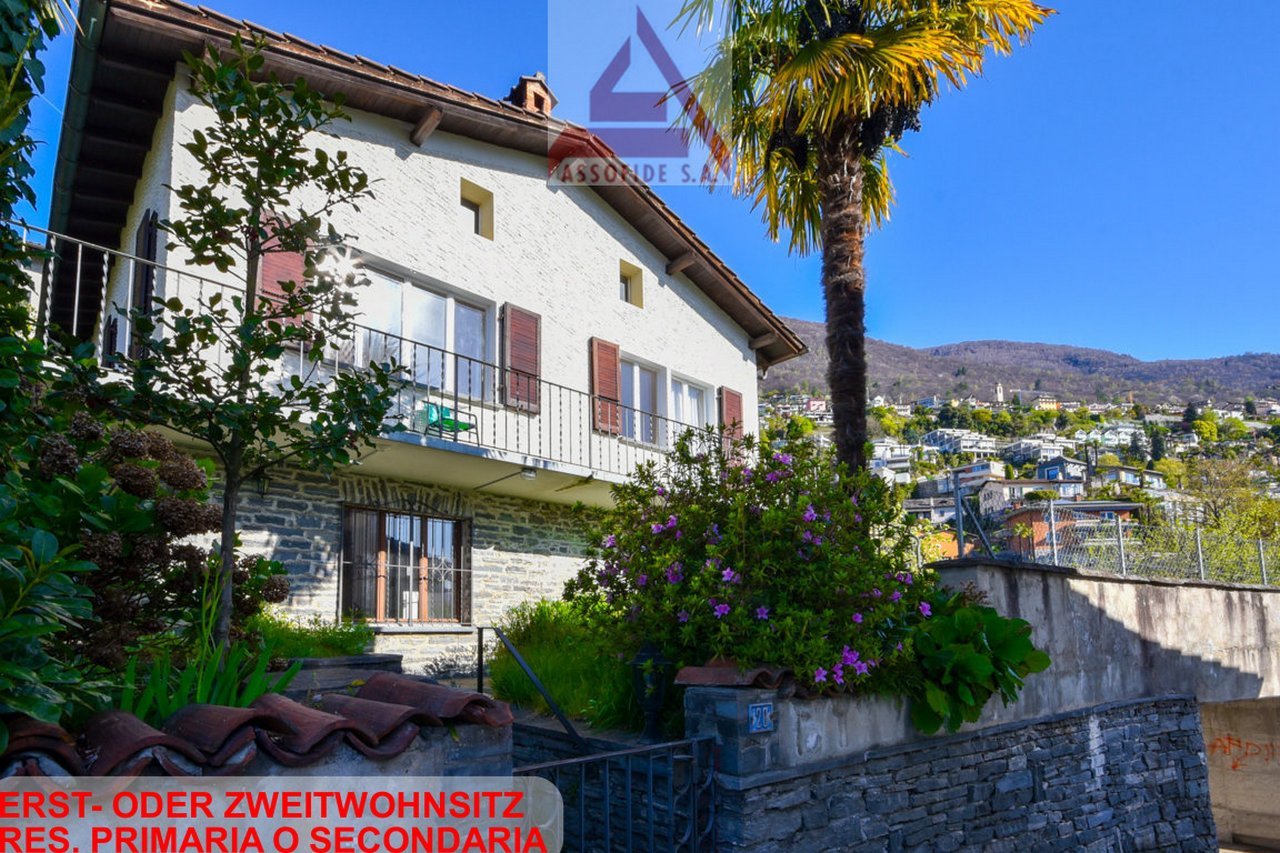
RES. PRIMARIA O SECONDARIA - A Minusio, situata in zona collinare, tranquilla e ben soleggiata troviamo questa bella casa che combina spazi generosi e funzionalità ed è ben collegata ai principali servizi e a tutte le infrastrutture. L’immobile, un’opportunità unica per chi cerca una residenza spaziosa o un investimento dall’alto potenziale, si sviluppa su due piani: al primo piano troviamo un ampio appartamento di 6 locali, mentre il piano seminterrato ospita uno studio di 1.5 locali e un appartamento di 3 locali con ingressi separati. Nell’ampio giardino una pergola e un tavolo di sasso permettono di vivere momenti di relax in compagnia godendosi una splendida vista sul Lago Maggiore e sulle montagne circostanti. Perfetta sia come abitazione sia come progetto di ristrutturazione, questa casa offre numerosi vantaggi a chi desidera investire in queste zone. Un posteggio esterno e un garage completano questa interessante offerta.ERST- ODER ZWEITWOHNSITZ - In Minusio, an ruhiger und sonniger Lage, befindet sich dieses schöne Haus, das viel Platz mit Funktionalität verbindet und gut an die wichtigsten Dienstleistungen und Infrastrukturen angebunden ist. Die Immobilie, eine einmalige Gelegenheit für alle, die ein geräumiges Zuhause oder eine Investition mit grossem Potenzial suchen, erstreckt sich über zwei Etagen: Im ersten Stock befindet sich eine geräumige 6-Zimmerwohnung, während sich im Untergeschoss ein 1.5-Zimmer-Studio und eine 3-Zimmerwohnung mit separaten Eingängen befinden. Im grossen Garten laden eine Pergola und ein Steintisch zum gemütlichen Beisammensein ein, während man die herrliche Aussicht auf den Lago Maggiore und die umliegenden Berge geniessen kann. Das Haus eignet sich sowohl zum Wohnen als auch zum Renovieren und bietet zahlreiche Vorteile für diejenigen, die in dieser Gegend investieren möchten. Ein Aussenparkplatz und eine Garage runden dieses interessante Angebot ab.

  • Parking space
  • Balcony / Terrace
  • Garage
  • +2
1 / 4
5.5 rooms, 177m², CHF 930,000.–
6648 Minusio

Ampio appartamento di 5.5 locali

Questo e tanti altri immobili e foto sono visibili su remax.ch e newhome.chResidenza primaria e secondaria.Al secondo e ultimo piano di un curato complesso residenziale di tre livelli, a pochi passi dal lago, si trova questo spazioso appartamento di circa 177 m², una proprietà dalle interessanti potenzialità, ideale per chi desidera personalizzare gli ambienti attraverso un intervento di rinnovamento. Gli spazi interni colpiscono per le dimensioni generose e la distribuzione funzionale. Lampio atrio dingresso introduce alla zona giorno, dove la cucina offre la possibilità di essere reinterpretata in chiave più moderna. Il vero cuore della casa è il grande e luminoso soggiorno, suddiviso in tre zone distinte e versatili, facilmente adattabili alle diverse esigenze abitative. La zona notte ospita camere di buone dimensioni, offrendo spazio sufficiente per una famiglia numerosa, per gli ospiti o per ricavare uno studio. Sono inoltre presenti due servizi, uno dotato di doccia e laltro di vasca. A rendere interessante la proprietà è la terrazza di circa 27 m², uno spazio privilegiato dal quale ammirare la vista panoramica e godere piacevoli momenti allaperto. Completa la disposizione interna un pratico locale separato con colonna lavatrice e asciugatrice. Il garage sotterraneo, comodamente accessibile, e i diversi posteggi a disposizione degli ospiti aggiungono ulteriore comfort alla proprietà.Tutte le informazioni sono senza garanzia.Vuole saperne di più sullimmobile? Ci contatti! Siamo con piacere a sua disposizione per ulteriori informazioni e/o per una visita e le invieremo volentieri una documentazione dettagliata. -Diese und weitere Immobilien und Bilder können Sie unter remax.ch und newhome.ch besichtigen.Erst- und Zweitwohnsitz. Im zweiten und letzten Stockwerk einer gepflegten dreistöckigen Wohnanlage, nur wenige Schritte vom See entfernt, befindet sich diese geräumige Wohnung mit einer Fläche von ca. 177 m² eine Immobilie mit interessantem Potenzial, ideal für alle, die die Räume durch eine Renovierung individuell gestalten möchten. Die Innenräume bestechen durch ihre grosszügigen Abmessungen und ihre funktionale Aufteilung. Der grosszügige Eingangsbereich führt in den Wohnbereich, wo die Küche ermöglicht, modern neu gestaltet zu werden. Das eigentliche Herzstück des Hauses ist das grosse und helle Wohnzimmer, das in drei separate und vielseitige Bereiche unterteilt ist, die sich leicht an unterschiedliche Wohnbedürfnisse anpassen lassen. Der Schlafbereich umfasst geräumige Schlafzimmer und bietet ausreichend Platz für eine grosse Familie, für Gäste oder zur Einrichtung eines Arbeitszimmers. Ausserdem gibt es zwei Badezimmer, eines mit Dusche und das andere mit Badewanne. Besonders reizvoll ist die ca.27m² grosse Terrasse ein privilegierter Ort, von dem aus man den Panoramablick bewundern und angenehme Momente im Freien geniessen kann. Abgerundet wird die Raumaufteilung durch einen praktischen separaten Raum mit Waschmaschine und Trockner. Die bequem zugängliche Tiefgarage und die verschiedenen Parkplätze für Gäste sorgen für zusätzlichen Komfort.Alle Angaben sind ohne Gewähr.Möchten Sie mehr über die Immobilie erfahren? Bitte kontaktieren Sie uns! Wir geben Ihnen gerne weitere Informationen und/oder vereinbaren einen Besichtigungstermin und senden Ihnen gerne detaillierte Unterlagen zu.

1 / 4
  • Garage
  • View
  • Elevator
8.5 rooms, 361m², Price on request
6648 Minusio

Moderne hochwertige 8.5 Zi.-Attika mit Seesicht (55)

Die moderne Residenza Estate & Esplanade in Minusio verbindet eleganten und zeitlosen Luxus mit hoher Lebensqualität und ist nicht einfach nur eine Liegenschaft, sondern die perfekte Realisierung Ihrer Träume. Überzeugen Sie sich gerne davon in der grosszügigen 8.5 Zi.- Attika-Wohnung, die mit 361 m² Wohnfläche und 172 m² gedeckte und 153m² ungedeckteTerrassenflächekeine Wünsche offen lässt. Mit dem Lift gelangen Sie bequem direkt in den Eingangsbereich. Grosse Schiebefenster imoffenen Wohn- Ess- und Küchenbereich führen direkt auf die Terrasse und vermitteln ein Gefühl von Freiheit und bieten einen phantastischen Blick über die Stadt, die Berge und den See. Es stehen Ihnen ein Schlafzimmer mit Bad und Ankleidezimmer, zwei weitere Schlafzimmer mit Bädern sowie Gästetoilette zur Verfügung. EinFitnessraum,Reduit, Waschküche, grosser Kellerraum und Weinkeller runden das Angebot ab. Die Ausführungen sind von erstklassiger Qualität und schlichter Eleganz. Lassen Sie sich begeistern.Sie haben die Möglichkeit, bis zu vier Autostellplatze in der Einstellhalle zu erwerben.Als Eigentümer der Attikawohnung steht es Ihnen frei, die Infrastruktur des Hotels, wie Schwimmbad, SPA, Wellness, Fitnessraum oder Room- und Reinigungsservice in Anspruch zu nehmen. Es besteht die Möglichkeit, die Immobilie als Zweitwohnsitz zu erwerben.The modern Residenza Estate & Esplanade property in Minusio combines elegant and timeless luxury with a high quality of life. Come and see for yourself in the spacious 8.5-room penthouse apartment, which leaves nothing to be desired with 361 m² of living space and 172 m² of covered and 153m² of uncoveredterrace space. The elevator takes you directly to the entrance area. Large sliding windows in the open-plan living, dining and kitchen area lead directly onto the terrace, giving you a feeling of freedom and offering a fantastic view over the city, mountains and lake. There is a bedroom with bathroom and dressing room, two further bedrooms with bathrooms and a guest toilet. Afitness room,reduit, laundry room, large cellar room and wine cellar complete the offer. The finishes are of first-class quality and simple elegance. You have the option of purchasing up to four parking spaces in the garage.As the owner of the penthouse apartment, you are free to make use of the hotel infrastructure, such as the swimming pool, spa, wellness, fitness room or room and cleaning service. It is possible to purchase the property as a second homeLa moderna Residenza Estate & Esplanade di Minusio combina un lusso elegante e senza tempo con un'elevata qualità di vita. Scoprite voi stessi questa splendida proprietà di 8.5 locali, che non lascia nulla a desiderare con 361 m² di superficie abitabile e 172 m² di terrazza coperta, nonché 153m² di terrazza scoperta. L'ascensore porta direttamente all'ingresso. Le grandi finestre scorrevoli della zona giorno, pranzo e cucina open space conducono direttamente alla terrazza, trasmettendo una sensazione di libertà e offrendo una fantastica vista sulla città, sulle montagne e sul lago. Vi è una camera da letto matrimoniale con bagno e guardaroba privato, altre due camere da letto con bagno e una toilette per gli ospiti. Completano l'offerta unasala fitness,reduit, una lavanderia, un ampio locale cantina e una cantina vini. Le finiture sono di prima qualità e di sobria eleganza. È possibile acquistare fino a quattro posti auto in autorimessa.In qualità di proprietario dell'attico, si è liberi di utilizzare le infrastrutture dell'hotel, come la piscina, la spa, il centro benessere, la sala fitness o il servizio di pulizia. L'attico può essere acquistato anche come residenza secondaria.

  • Garage
  • View
  • Elevator

Suggested properties for you based on search results

Other interesting objects