2 results - Properties for sale: Mezzovico

1 / 17
3.5 rooms83m²CHF 380,000.–
Via Vira, 6805 Mezzovico-Vira

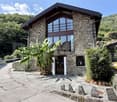
Original apartment in the core

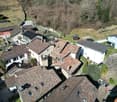
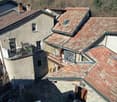
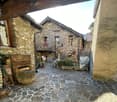
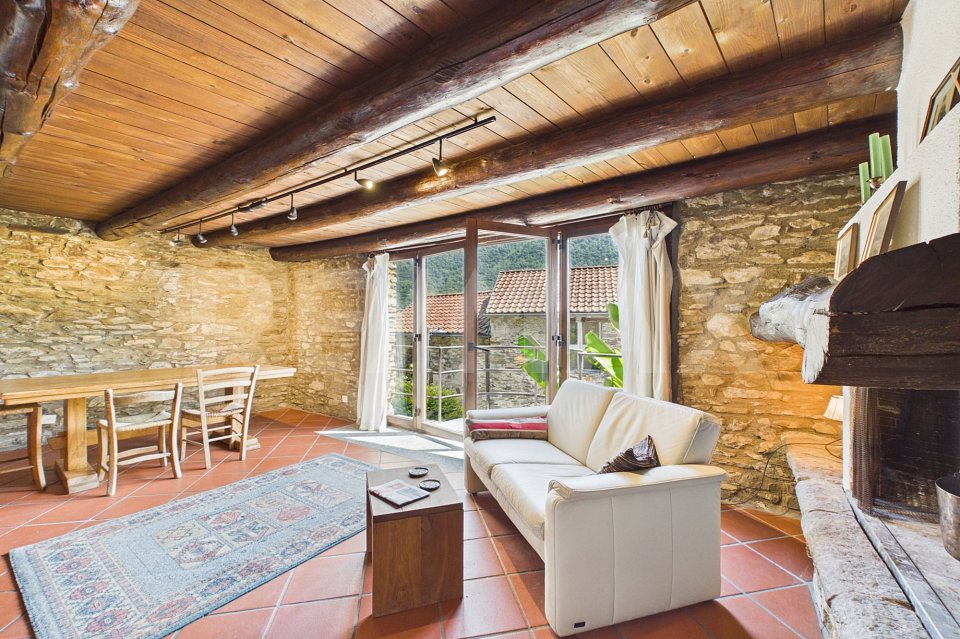

The property is located near the main square of the Church of Sant’Antonio Abate and is easily accessible from Mezzovico.The type of construction and the tranquility of the area are two well-presented and much-appreciated characteristics.The building dates back to the early 90s, the buildings were constructed in a traditional architectural style, with massive masonry and stone cladding on the facades, with a pitched roof and a wooden attic with exposed beams.Heating is centralized and takes place through an oil-fired boiler, with heat distribution through wall-mounted heating units.The apartment is located on the second floor and can be reached from the first floor by crossing the stone vault and climbing the elegant terracotta staircase.The living space is cozy and warm, the use of natural stone walls also inside the house gives a touch of originality and appreciated architectural quality.Even the wooden roof with exposed beams gives a sense of breadth and breath.The living area presents itself with a well-furnished kitchen, discreetly placed in the center of the living room, which develops the space towards the two adjacent windows, located on the main wall.The charming balcony overlooks the internal courtyard of the property.The bedrooms are located in two separate areas of the house, the first bedroom, opposite the entrance and the bathroom, is enriched by a balcony, the second is located behind the living room.The laundry room and the technical room are common spaces located on the ground floor.The numerous available parking spaces are located on the communal space, just two steps from the house.

Travel time
-
1 / 2
3.5 rooms86m²CHF 730,000.–
6805 Mezzovico-Vira

Autentico rustico ticinese con charme, giardino edificabile e scorci di assoluta tranquillità

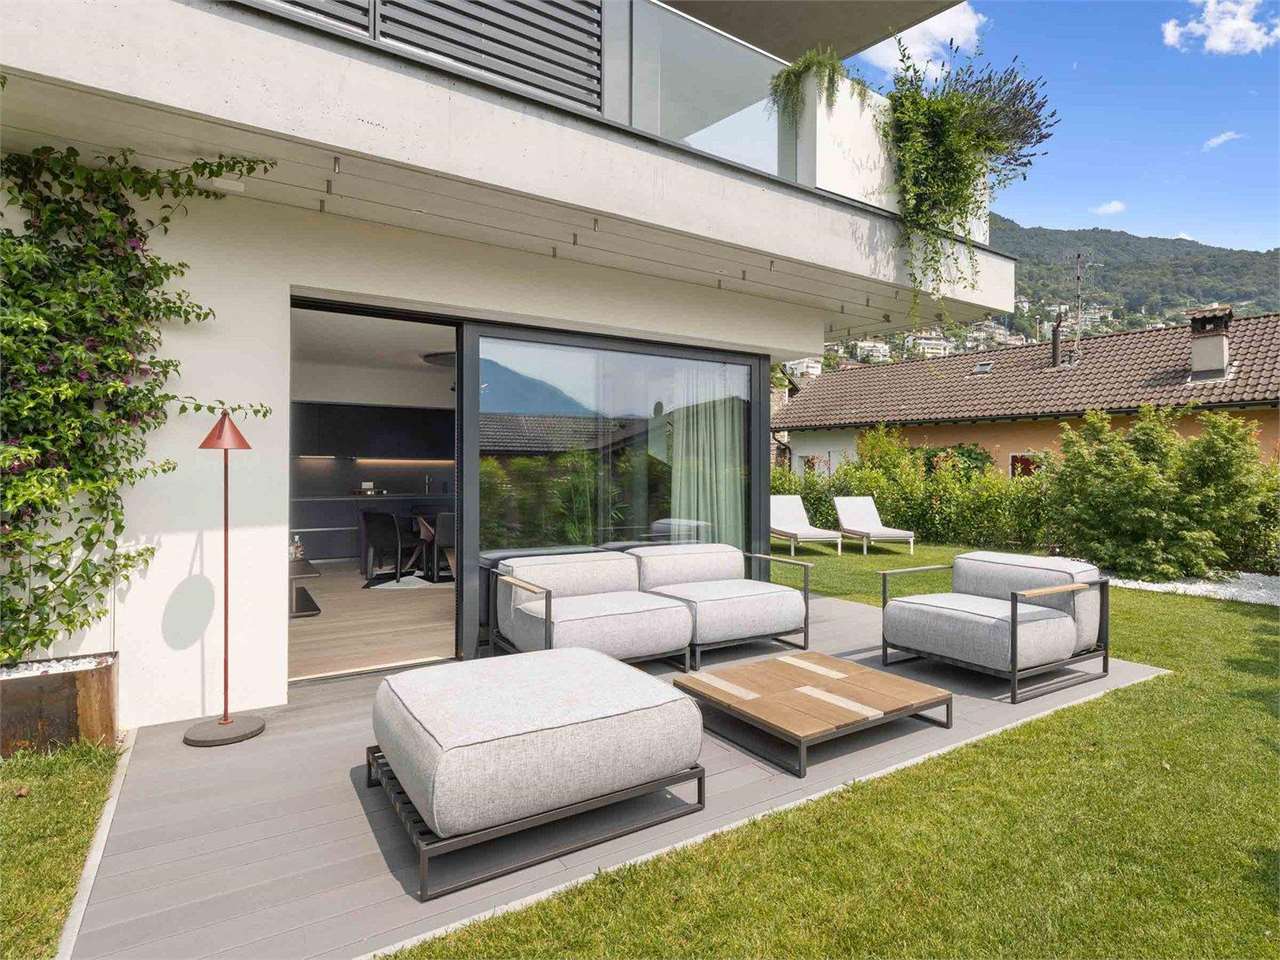
Nel cuore di Mezzovico-Vira, immersa nella tranquillità e nel verde del territorio ticinese, proponiamo una proprietà unica nel suo genere, capace di conquistare chi desidera vivere l'autenticità di un vero rustico ticinese senza rinunciare ai comfort moderni.Realizzata nel 1989 con grande attenzione ai dettagli e ai materiali, questa affascinante abitazione si distingue per le sue pregiate finiture: sasso a vista, importanti travi in antico castagno, grandi superfici vetrate che regalano luce naturale in ogni ambiente e raffinati bagni impreziositi dal marmo del Portogallo. Ogni elemento contribuisce a creare un'atmosfera calda, accogliente e ricca di carattere.L'ingresso al piano terra conduce direttamente nell'ampia zona giorno, dove il suggestivo soggiorno con splendido camino e la grande vetrata panoramica diventano il cuore della casa. La cucina, completamente attrezzata con tutti gli elettrodomestici, si integra perfettamente con la sala da pranzo, creando uno spazio ideale per la vita quotidiana e per accogliere amici e familiari.Il primo piano ospita una spaziosa camera padronale, caratterizzata da dimensioni generose che permettono di ricavare anche un comodo angolo studio o relax, oltre a un elegante bagno con vasca. Al piano seminterrato trova invece spazio una seconda ampia camera da letto servita da un bagno con doccia, ideale per ospiti, figli o come spazio indipendente. Pratici armadi a muro, collocati nei vani scala sia del primo piano che del piano seminterrato, garantiscono ulteriore spazio contenitivo.La casa è stata aggiornata anche dal punto di vista energetico grazie all'installazione, nel 2021, di una moderna termopompa con impianto di riscaldamento ad aria e di pannelli solari, assicurando comfort abitativo e maggiore efficienza energetica.Gli spazi esterni rappresentano un autentico valore aggiunto. Il curato giardino offre numerosi angoli dedicati al relax, tra cui il caratteristico tavolo in sasso sotto la tradizionale torba, una piacevole zona barbecue e diversi spazi ricchi di fascino dove godersi la natura e la tranquillità circostante.Completano la proprietà un locale tecnico con lavanderia, una suggestiva cantina ricavata nella pietra naturale, un posto auto privato e, non da ultimo, un importante potenziale di sviluppo: parte del giardino e una porzione dell'abitazione risultano ancora edificabili, offrendo interessanti possibilità di ampliamento o valorizzazione futura.Una proprietà dal carattere autentico, dove la tradizione architettonica ticinese incontra il comfort contemporaneo, ideale sia come residenza principale sia come rifugio esclusivo per chi cerca tranquillità, privacy e un'atmosfera ricca di charme.-Im idyllischen Mezzovico-Vira, eingebettet in die wunderschöne Natur des Tessins, erwartet Sie eine einzigartige Liegenschaft, die den unverwechselbaren Charme eines traditionellen Tessiner Rusticos mit modernem Wohnkomfort verbindet.Das im Jahr 1989 erbaute Haus wurde mit viel Liebe zum Detail und hochwertigen Materialien realisiert. Sichtmauerwerk aus Naturstein, eindrucksvolle Deckenbalken aus altem Kastanienholz, grosszügige Panoramafenster sowie elegante Badezimmer mit edlem portugiesischem Marmor verleihen dieser Immobilie ihren ganz besonderen Charakter. Jeder Raum strahlt Wärme, Gemütlichkeit und zeitlose Eleganz aus.Der Eingang im Erdgeschoss führt direkt in den grosszügigen Wohnbereich. Das helle Wohnzimmer mit seinem beeindruckenden Kamin und der grossen Fensterfront bildet das Herzstück des Hauses und schafft eine behagliche Atmosphäre. Die vollständig ausgestattete Küche mit sämtlichen Elektrogeräten geht harmonisch in den Essbereich über und bietet den idealen Rahmen für gesellige Stunden mit Familie und Freunden.Im Obergeschoss befindet sich das aussergewöhnlich geräumige Hauptschlafzimmer, das neben dem Schlafbereich genügend Platz für ein Homeoffice, eine Leseecke oder einen persönlichen Rückzugsort bietet. Ergänzt wird diese Etage durch
More objects in your automatically expanded search area
20 results - Radius: + 10km
  • Panoramic view of Lugano Lake and Monte San Salvador at sunset, with cityscape and surrounding mountains visible.
  • Balcony with a panoramic view of a cityscape, lake, and mountains under a clear blue sky.
  • Panoramic view from a balcony showing a cityscape with buildings, a lake, and mountains under a clear blue sky.
  • View of a residential building with balconies, surrounded by greenery and trees, with a clear blue sky and distant mountains visible.
  • Spacious hallway with polished marble floors, a staircase with a polished metal railing, and an open doorway leading to a room with a red chair and a painting on the wall.
  • Two images of a modern hallway with tiled flooring, wooden doors, coat rack, and recessed lighting. The hallway leads to other rooms, with a glimpse of a dining area in the second image.
  • Modern kitchen with white cabinets, wooden accents, stainless steel appliances, and a built-in oven. Features a sink with a modern faucet, shelves, and various small appliances.
  • Bright living room with large windows offering a scenic view, furnished with a sofa, chair, table, lamp, and curtains.
  • Bright living room with a large sectional sofa, coffee table, floor lamp, and television. The space features a large painting on the wall and a patterned rug on the wooden floor.
  • A cozy dining and living area with a sofa, a wooden dining table, chairs, a pendant light, and a picture frame on the wall.
  • A spacious, well-lit living room with a modern design. Features include a white sofa, coffee table, dining table with chairs, a cabinet, picture frames, a large window with curtains, and a floor lamp. The room has wooden flooring and a cozy, inviting atmo
  • Bright living room with large windows, a sofa, coffee table, ottoman, chair, mirror, and picture frame.
  • Bright living room with large windows and a view of the lake and mountains, featuring a sofa, coffee table, ottoman, chairs, and a dining area with a table and chairs.
  • Two bathrooms shown: one with a sink, mirror, and washing machine; the other with a shower, sink, and toilet.
  • Modern bathroom with white tiles, dark grey floor, toilet, sink, mirror, wooden shelf, and red rug.
  • Modern bathroom with a white sink, large mirror, bathtub, and wooden shelf. Includes a handheld shower, towel, and a small red rug on the floor.
  • Bright bedroom with blue accent wall, wooden flooring, large bed with dark blue bedding, nightstand with lamp, desk with chair, and a scenic picture on the wall.
  • Indoor swimming pool area with tiled floor, metal handrails, lounge chair, and bright blue ceiling.
  • Wellness area with indoor swimming pool, tiled floor, lounge chairs, and large windows offering natural light.
  • A wooden sauna with wooden benches and a tiled floor, part of a wellness area.
  • Underground parking area with several parked cars, concrete floor, white ceiling, and red support pillars.
1 / 21
Balcony with a panoramic view of a cityscape, lake, and mountains under a clear blue sky.
Panoramic view from a balcony showing a cityscape with buildings, a lake, and mountains under a clear blue sky.
View of a residential building with balconies, surrounded by greenery and trees, with a clear blue sky and distant mountains visible.
3 rooms128m²CHF 1,350,000.–
Premium
Via Adolfo e Oscar Torricelli 37A, 6900 Lugano

3-room apartment with a view of Lake Lugano and Monte San Salvador in Lugano - Tessin

The 3-room apartment is located on the third floor of the Residenza Roncolago, built in 1986, in the popular Lugano area, offering a panoramic view of Lake Lugano, Monte San Salvador, and Monte Bre, and is close to the old town. The bright apartment has a total living area of approximately 128 m², which is divided into a living and dining room, a bedroom with en-suite bathroom, a guest or children's room, a shower room, and an entrance area, as well as two balconies. The living room and both bedrooms provide access to the balconies, which offer a breathtaking view of the mountains and Lake Lugano. Furthermore, there is the possibility of installing a partition in the living room to create a fourth room if needed. In 2016, the high-quality apartment was extensively modernized and equipped with new furniture. Additionally, the apartment has a cellar room and two underground parking spaces assigned to it. The high-quality Residenza Roncolago has 20 apartments and two main entrances. The basement of the residence has a wellness area equipped with a pool, sauna, and showers. The basement also houses all the cellar rooms assigned to each apartment, a laundry room, and drying rooms. A foreigner's permit is available to purchase the apartment without having to relocate your primary residence to Switzerland. Would you like to know more? Call me and arrange your individual viewing appointment. Leonie Hussein: Mobile: 004917677162243 or Email: info@leoniehussein-immobilien.de or send me a request via the contact form.EQUIPMENT • 1 living room with access to the balcony • 1 bedroom with en-suite bathroom and access to the balcony • 1 children's or guest room with access to the balcony • 1 shower room • 1 entrance area • 2 balconies (facing south and southwest) • 2 underground parking spaces EXTRAS IN THE BUILDING • Elevator • Underground parking • Wellness area (with pool and sauna) • Cellar rooms • Laundry room • Drying rooms RENOVATION MEASURES • 2016 Renewal of the en-suite bathroom • 2016 Renewal of the shower room • 2016 Installation of air conditioning • 2016 Installation of a high-quality built-in kitchen (in white, equipped with Miele appliances) • 2016 The floor was equipped with oak parquet • 2016 Renewal of the windows (2-fold soundproof windows) • 2016 Installation of electric roller shutters • 2016 Installation of awnings • 2016 Installation of a ventilation system

Travel time
-
New building
1 / 15
  • Parking space
  • Balcony / Terrace
  • Garage
  • +4
3.5 rooms104m²CHF 760,000.–
Premium
Via Belvedere, 6952 Canobbio

Belvedere Residence - New 3.5 rooms

New Belvedere Residence – Living between nature and cityBelvedere Residence is located in Canobbio, in the heart of Nova Cornaredo, a new residential neighborhood that combines the pleasure of living surrounded by nature with the convenience of city services.The landscape along the Cassarate river, the large green areas, and the pedestrian paths create a harmonious and pleasant environment, designed to offer a high quality of life and a genuine sense of well-being.The strategic location allows you to reach the center of Lugano, the train station, the Regional Hospital, and the Lugano Nord highway exit in just a few minutes.Within walking distance are a supermarket, pharmacy, and public transportation stops, while the presence of the stadium, the Corner Arena, and numerous sports facilities make the neighborhood even more dynamic and complete.The apartmentsBelvedere Residence comprises 26 apartments with 2.5 and 3.5 rooms, designed to offer bright, functional, and comfortable spaces. The internal distribution is studied to enhance every space, creating a natural continuity between the living area and the outdoor spaces.All units are equipped with floor heating and cooling and large balconies with glass parapets, which guarantee brightness and a pleasant view of the surrounding greenery.The residence will be completed approximately by the middle of 2029.Apartment A.0.1Located on the ground floor, apartment A.0.1 welcomes you with an entrance equipped with a wall closet and develops into a bright living room with open-plan kitchen, from which you can directly access the terrace. The sleeping area includes a spacious master bedroom with en-suite bathroom, a second bedroom, and an additional bathroom with bathtub. A practical private laundry room completes the interior.Outside, a beautiful private garden of over 100 sqm offers an ideal space to enjoy moments of relaxation in the open air.The property is completed by a basement located on the lower floor.Parking spaces are available in the underground garage at a price of CHF 50'000.– each, not included in the sale price.

  • Parking space
  • Balcony / Terrace
  • Garage
  • +4
Travel time
-
1 / 13
  • Balcony / Terrace
  • View
  • Elevator
3.5 rooms80m²CHF 850,000.–
Top
Via Muraccio 39b, 6612 Ascona

3.5-Zi-Wohnung mit Balkon, Garten und Parkplatz in Ascona - Zweitwohnsitz

In Ascona, an ruhiger und gut erschlossener Wohnlage, steht diese helle 3.5-Zimmer-Wohnung im Hochparterre eines Mehrfamilienhauses mit Lift zum Verkauf. Die Wohnung bietet eine Wohnfläche von ca. 93 m² mit einer durchdachten Raumaufteilung und angenehmen Wohnräumen.Die Wohnung kann sowohl als Erst- als auch als Zweitwohnsitz verwendet werden.Die Innenräume wurden renoviert und zeichnen sich durch eine moderne und einladende Atmosphäre aus. Die Böden in Holzoptik verleihen den Räumen Wärme, während die erneuerte Küche eine hohe Funktionalität im Alltag bietet. Das Badezimmer verfügt über eine bodenebene Dusche. Im Eingangsbereich sorgen Einbauschränke für praktischen Stauraum. Grosszügige Fensterflächen gewährleisten zudem viel natürliches Licht.Einen besonderen Mehrwert bieten die attraktiven Aussenbereiche: Der 12 m² grosse, überdachte Balkonmit Sonnenstore und Blick ins Grüne lädt zu entspannten Stunden im Freien ein. Zusätzlich verfügt die Wohnung über einen privaten Gartenanteil von 35 m² – ideal, um die wärmeren Monate in einer gepflegten Umgebung zu geniessen.Zur Wohnung gehört ausserdem 1 Parkplatz in der Tiefgarage.Die Wärmeverteilung erfolgt über eine Bodenheizung. Für Herbst 2026 ist die Erneuerung der Heizungsanlage durch eine Erdwärmepumpe vorgesehen. Auf dem Dach befindet sich zudem eine Solaranlage. Die Stockwerkeigentümergemeinschaft hat ausserdem die allfällige Installation einer Klimaanlage bereits genehmigt.Die Lage in Ascona ermöglicht eine bequeme Erreichbarkeit sämtlicher Einrichtungen des täglichen Bedarfs, des öffentlichen Verkehrs sowie der wichtigsten Verkehrsachsen. Die Bushaltestelle befindet sich lediglich 120 Meter entfernt, während der Bahnhof Locarno und das Zentrum ebenfalls bequem erreichbar sind.Entdecken Sie weitere Bilder und Videos auf unserer Website!Für weitere Informationen kontaktieren Sie uns gerne per E-Mail unter info@wl-realestate.ch, telefonisch unter +41 (0)91 210 24 00 oder über unser Kontaktformular.Auf unserer Website www.wl-realestate.ch/aktuelle-angebote finden Sie zudem alle unsere aktuellen Immobilienangebote.____________________________versione italiana Ad Ascona, in una zona residenziale tranquilla e ben servita, è in vendita questo luminoso appartamento di 3.5 locali, situato al piano rialzato di una palazzina con ascensore. L’abitazione offre una superficie ca. 93 m² con ambienti ben distribuiti e piacevoli da vivere.L’appartamento può essere utilizzato sia come residenza primaria che come residenza secondaria.Gli interni sono stati rinnovati e si distinguono per un’atmosfera moderna e accogliente. I pavimenti effetto legno donano calore agli ambienti, mentre la cucina rinnovata garantisce funzionalità nella vita quotidiana. Il bagno dispone di una doccia a filo pavimento. All’ingresso sono presenti armadi a muro che offrono pratico spazio contenitivo. Le ampie aperture assicurano una buona luminosità naturale. Un particolare valore aggiunto è rappresentato dagli spazi esterni: il balcone coperto di 12 m², dotato di tenda da sole, si affaccia sul verde e invita a trascorrere piacevoli momenti all’aperto.L’appartamento dispone inoltre di una porzione di giardino privato di 35 m², ideale per rilassarsi e vivere la bella stagione in un contesto curato. Completa la proprietà 1 posto auto in autorimessa interrata. Il riscaldamento è distribuito tramite serpentine a pavimento; per l’autunno 2026 è prevista la sostituzione dell’impianto con una termopompa geotermica. Sul tetto è inoltre presente un impianto solare e la comproprietà ha approvato l’eventuale installazione di un impianto di climatizzazione.La posizione ad Ascona consente di raggiungere comodamente i servizi quotidiani, i collegamenti del trasporto pubblico e le principali vie di comunicazione. La fermata dell’autobus si trova a 120 metri, mentre la stazione di Locarno e il centro sono facilmente raggiungibili. Scoprite altre immagini e video sul nostro sito web!Per maggiori informazioni, non esitate a contattarci via e-mail all’indirizzo info@wl-realestate.ch, telefonicamente al numero +41 (0)91 210 24 00 oppure tramite il nostro modulo di contatto.Sul nostro sito web www.wl-realestate.ch/aktuelle-angebote trovate inoltre tutte le nostre proprietà attualmente in vendita.

  • Balcony / Terrace
  • View
  • Elevator
Noa Ruh

Noa Ruh

Immobilientreuhänder

Travel time
-
1 / 13
  • Elevator
3.5 rooms117m²CHF 716,000.–
Top
Via mulini 26, 6596 Gordola

New 3.5-room apartment in Gordola with garden

The Residenza Ai Giardini is an exclusive residential complex with high energy efficiency, consisting of three buildings with modern and refined design, for a total of 18 apartments.Located in the green heart of Gordola, this residence offers a perfect balance between nature and urban comfort, with all major services within reach, including the railway station, schools, shops, and essential infrastructure.A project in harmony with the landscapeThe design of the Residenza Ai Giardini has been carefully studied to integrate perfectly with the surrounding environment. The elegant architectural lines, warm tones, and natural materials create a welcoming and sophisticated atmosphere.The residence extends over 3,640 sqm, immersed in an oasis of greenery carefully tended to guarantee an elegant design.The entire complex has been designed to offer high-quality shared spaces, with pedestrian paths, private gardens, and a large communal park, enriched with native species and lush green areas.Comfort and innovation for maximum well-beingEach apartment is designed with high-quality materials and modern finishes, ensuring a refined and functional style. The rooms are equipped with:Floor heating for optimal comfortAdjustable cooling in each roomLarge windows for natural lightAvailability 3.5-room apartment with private gardenWe are selling an elegant 3.5-room apartment on the ground floor with a private garden, consisting of:Spacious and bright living area with direct access to the loggia and gardenMaster bedroom with en-suite bathroomSingle bedroom with adjacent bathroomLanding with laundry and service areaPrice: CHF 716'000.00Parking space: CHF 45'000.00Large parking space: CHF 55'000.00Additional apartments with different types and sizes are available.Contact us to schedule a non-binding meeting and learn more about this exclusive residential opportunity.Hristina 076 276 07 31 or Serge 076 651 94 90*The photos show possible furniture solutions (sample apartment), not included in the price*

  • Elevator
Travel time
-
1 / 13
  • Elevator
3.5 rooms105m²CHF 662,000.–
Top
Via mulini 26, 6596 Gordola

New 3.5-room apartment in Gordola

The Residenza Ai Giardini: Elegance and Comfort in the heart of GordolaThe Residenza Ai Giardini is an exclusive residential complex with high energy efficiency, consisting of three buildings with modern and refined design, for a total of 18 apartments.A perfect balance between nature and services The residence is located in a strategic position, offering an ideal harmony between the tranquility of the surrounding greenery and the convenience of urban life. All major services, including train station, schools, shops, and essential infrastructure, are easily accessible.A project in harmony with the environment The design of the Residenza Ai Giardini is distinguished by its elegant architectural lines, warm tones, and natural materials, creating a welcoming and sophisticated atmosphere. The entire complex has been designed to offer high-quality shared spaces, with pedestrian paths, lush green areas, and a large common park enriched with native species.The Residenza extends over 3,640 sqm, immersed in an oasis of carefully manicured greenery, to guarantee an elegant design.Comfort and innovation for optimal well-being Each apartment is realized with high-quality materials and modern finishes, ensuring a refined and functional style. The environments are equipped with:- Floor heating for optimal comfort - Adjustable cooling in each room - Large windows for natural light Availability 3.5 rooms with large loggia We sell an elegant 3.5-room apartment on the first floor, characterized by large and bright spaces, consisting of:- Large living area with direct access to the loggia - Master bedroom with en-suite bathroom - Single bedroom with adjacent bathroom - Corridor with laundry and service area Price: CHF 662'000.00 Covered parking: CHF 45'000.00 Large covered parking: CHF 55'000.00Additional apartments with different types and sizes are available.Contact us to schedule a non-binding meeting and learn more about this exclusive residential opportunity.Hristina 076 276 07 31 or Serge 076 651 94 90*The photos show possible furniture solutions (sample apartment) not included in the price*

  • Elevator
Travel time
-
1 / 13
  • Elevator
3.5 rooms91m²CHF 800,000.–
Top
Via Guioni 15, 6963 Pregassona

Apartment 3.5 Rooms in Pregassona

We are offering for sale a refined apartment of 3.5 rooms, located on the first floor of a noble residential building of new construction, realized with high-quality materials and finishes of the highest level.The property is located in one of the most sought-after areas of Pregassona, combining tranquility, comfort, and proximity to the main services.A unique opportunity for those who want to live in an exclusive context, characterized by construction quality and meticulous details.The property is inserted in an exclusive residential context, immersed in greenery and tranquility, just a few meters from the "Parco Viarno", making it the ideal solution for families or for those who want a serene environment without giving up the comfort of services.This residence offers both primary and secondary destinations, guaranteeing flexibility of use for residents and investors.Thanks to its intelligent layout and large windows, the apartment enjoys optimal natural lighting, creating a warm and contemporary atmosphere.Strategic position and services within reachThe property is located just a few steps from shops, pharmacies, post office, and banks. It is perfectly connected to schools of all orders and degrees, from kindergarten to middle school, all within a few minutes' walk and served by excellent public transport.Distribution of spaces:Spacious entrance hall, leading to the bright living room with access to the balcony and open view of Parco Viarno. Modern open-plan kitchen, fully equipped and perfectly integrated with the living room, for a convivial and functional environment.Spacious master bedroom with en-suite bathroom, designed to guarantee maximum comfort and privacy.Practical room/study, well organized.Bathroom with design shower and high-quality finishes.Laundry room in the apartment with wash-dryer column, for maximum convenience.Convenient cellar, ideal for storage.Price: CHF 800,000.-Parking spaces in the underground garage available at CHF 60,000 each.In the complex, there are other residential units available with different sizes and configurations, to satisfy different space and lifestyle needs.For information, please contact:Hristina 076 276 07 31 or Marco 078 746 19 96

  • Elevator
Travel time
-
1 / 18
3.5 rooms92m²CHF 915,000.–
Top
6576 Gerra (Gambarogno)

Apartment with pool in a 6-party condominium with 180° lake and mountain view in Gerra

Main specifications • The property/apartment has a secondary residence permit • Direct sale (from private to private) • Municipality: Gambarogno • Total sales area: 129 m2: • Apartment 91.5 m2 • + 1/₂ included = 30.3 m2 for terraces, cellar, garage (effective 60.6 m2) • + 1/₁₀ included = 7.2 m2 ∙ garden (effective 72 m2) • Availability: Immediately Description The property was completed in 2006 and is located near Lake Maggiore in Gerra (Gambarogno). The location is particularly relaxing and attractive due to the site/plot's slope position with 180° lake/mountain view. Additionally, it is ideal for cycling or walking and yet close to all village amenities (grocery store, restaurants, bus/train station, boat dock). Thanks to the object's orientation, it is sunny all year round and allows you to enjoy the afternoon sun until late evening from the terrace. The large panoramic sliding windows offer a great south/west to north/east lake view of the Brissago Islands, Ascona to Locarno, and the surrounding mountains. A perfect view that will impress you with the Mediterranean charm of Ticino. The beautiful, bright apartment for sale is accessible via the access/staircase (from the garage parking space) or with the elevator and is located as shown (see appendix) partly as a ground floor (mountain/garden side) and partly on the first floor (lake side) of one of the two houses in the property. The 3 ½-room apartment has a garage parking space, a cellar/storage room, and two spacious covered terraces. The garden share is assigned to the owner for their own care and use according to the allocation "Nr. 2". (Total sales area according to the appendix 129 m2). The apartment is characterized by an open floor plan and a high, modern construction standard. The energy standard is realized according to the most modern and advanced techniques. The heat generation is centralized via an air/water heat pump system and is equipped with underfloor heating. For good ventilation, the two shower/bathrooms are allowed to have windows. In the spacious property laundry room, there is a washing machine and dryer for shared use. Last but not least, all appliances in the kitchen/laundry room have been renewed in recent years. The friendliness and good neighborhood are highly appreciated by all 6 parties. The residence also has a communal outdoor pool, which offers refreshment on hot summer days. In the village, there is a grocery store, several restaurants, and it has its own beach with a bar and a beautiful lawn. Gerra Gambarogno has a boat dock and its own train station. The nearest post office and bank are located in Vira (20 minutes by bus/hourly). Among the many attractions in this region are the Botanical Garden Eisenhut in Vairano and the mountain village Indemini. Additionally, the Monti above the Ticino villages in Gambarogno invite you to wonderful hikes. Would you like to know more about the object? Contact us! We are very happy to provide further information and look forward to your contact. Technology • Satellite and internet TV Interior design concept • Open apartment with bright and ventilated bedrooms, children's (guest) rooms, and shower/bathrooms • Covered terrace on the lake side • Covered terrace and garden share (according to the allocation to StWE No. 2) on the mountain side • 180° lake and mountain view Exterior design concept • Underground garage • Visitor parking spaces • Elevator • Heated outdoor pool • Garden and pergola with barbecue area Size specifications • Number of floors 3 Features • Condominium apartments 6 • Lake/property height 205 / 330 m Distance from: Bus stop 150 m Train station 1,250 m Grocery store 1,400 m Beach 1,400 m Boat dock 1,700 m

1 / 9
3.5 rooms108m²CHF 1,290,000.–
Top
6648 Minusio

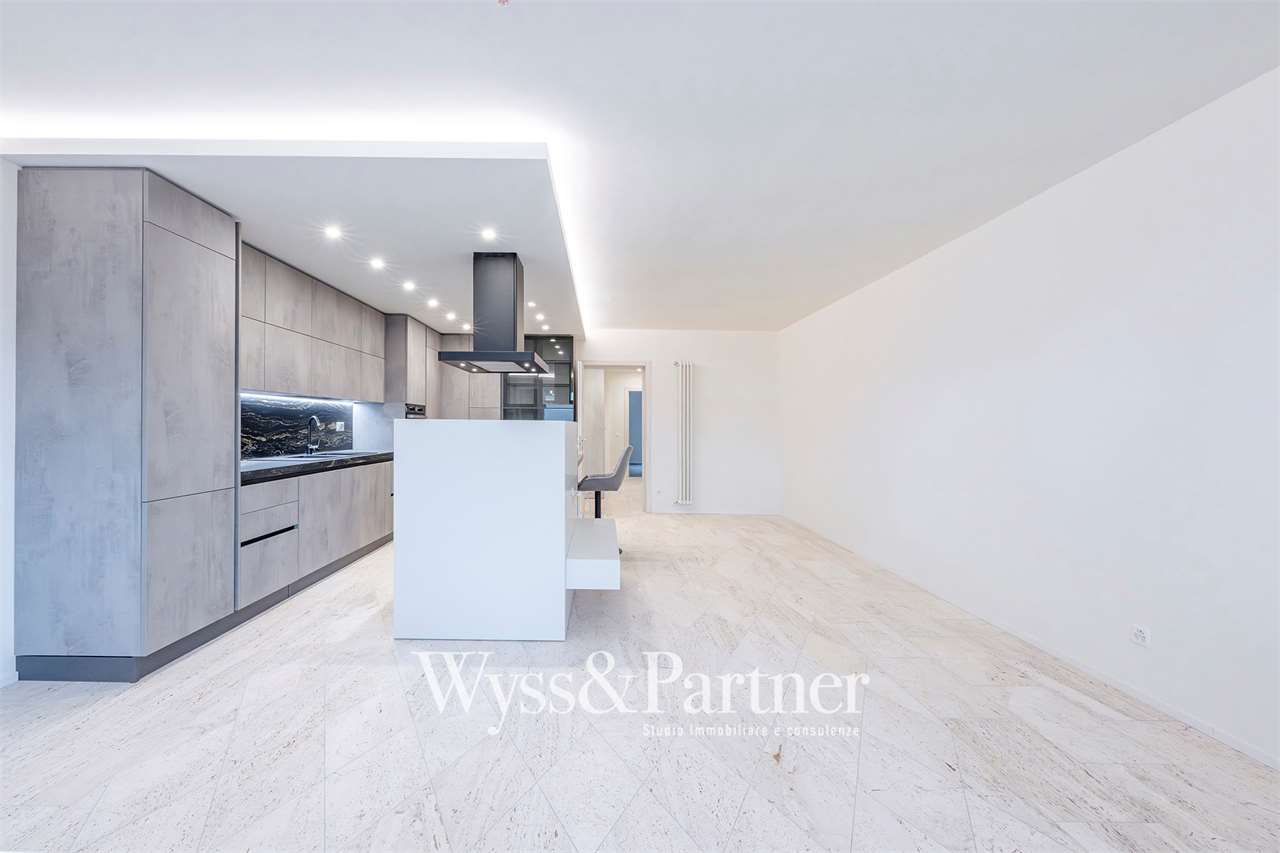
Minusio - raffinato appartamento di 3.5 locali con giardino privato

In posizione tranquilla e immersa nel verde, a pochi passi da scuole, negozi e servizi, proponiamo in vendita un elegante appartamento di 3.5 locali (108 mq) con giardino privato di 237 mq e spazioso deck di 39 mq, ideale come abitazione primaria o secondaria.Labitazione si distingue per finiture di alto livello e unatmosfera intima e accogliente. Il luminoso soggiorno con cucina open space Molteni&C., completamente attrezzata con elettrodomestici premium V-Zug, rappresenta il cuore conviviale della casa. La zona notte è composta da due camere da letto, di cui una matrimoniale con bagno en-suite, un secondo bagno completo e un locale lavanderia separato.Tutti gli ambienti affacciano sul magnifico giardino pianeggiante, che circonda l'appartamento su tre lati, offrendo privacy, luce naturale e uno sfogo esterno unico in un contesto rurale caratterizzato da edifici bassi e grande apertura visiva.Tra le dotazioni tecniche spiccano il raffrescamento canalizzato tipo VRV, il riscaldamento a pavimento con sonde geotermiche, garanzia di efficienza energetica e comfort tutto lanno.Inclusa nel prezzo una comoda cantina.Disponibili 2 posti auto in autorimessa a CHF 60'000 ciascuno.Possibilità di acquistare l'appartamento come residenza secondaria.Contattaci per maggiori informazioni e/o per una visita.*****************Minusio elegante 3,5-Zimmer-Wohnung mit privatem GartenIn ruhiger Lage und umgeben von Grün, nur wenige Schritte von Schulen, Geschäften und Dienstleistungen entfernt, bieten wir eine elegante 3,5-Zimmer-Wohnung (108 m²) mit privatem Garten von 237 m² und großzügigem Deck von 39 m² zum Verkauf an ideal als Haupt- oder Zweitwohnsitz.Die Wohnung besticht durch hochwertige Ausführungen und eine intime, einladende Atmosphäre. Das helle Wohnzimmer mit offener Molteni&C.-Küche, komplett ausgestattet mit Premium-Geräten von V-Zug, bildet das gesellige Herz des Hauses. Der Schlafbereich besteht aus zwei Schlafzimmern, darunter ein Hauptschlafzimmer mit Bad en suite, einem zweiten kompletten Badezimmer und einem separaten Hauswirtschaftsraum.Alle Räume blicken auf den herrlichen, ebenen Garten, der die Wohnung auf drei Seiten umgibt und Privatsphäre, natürliches Licht sowie einen einzigartigen Außenbereich in einer ländlichen Umgebung mit niedrigen Gebäuden und freier Sicht bietet.Zu den technischen Ausstattungen zählen die kanalgeführte VRV-Kühlung, die Fußbodenheizung mit geothermischen Sonden Garant für Energieeffizienz und Komfort das ganze Jahr über.Im Preis inbegriffen ist ein praktischer Kellerraum.Zwei Parkplätze in der Tiefgarage sind für jeweils CHF 60'000 verfügbar.Die Wohnung kann als Zweitwohnsitz erworben werden.Kontaktieren Sie uns für weitere Informationen oder zur Vereinbarung eines Besichtigungstermins.

Laetitia Wyss

Laetitia Wyss

Titolare

1 / 11
  • Elevator
3.5 rooms132m²CHF 808,000.–
Top
via mulini, 6596 Gordola

New 3.5-room apartment in Gordola with garden

The Residenza Ai Giardini is an exclusive residential complex with high energy efficiency, consisting of three buildings with modern and refined design, for a total of 18 apartments.Located in the green heart of Gordola, this residence offers a perfect balance between nature and urban comfort, with all major services within reach, including the train station, schools, shops, and essential infrastructure.A project in harmony with the landscapeThe design of the Residenza Ai Giardini has been carefully studied to integrate perfectly with the surrounding environment. The elegant architectural lines, warm tones, and natural materials create a welcoming and sophisticated atmosphere.The entire complex has been designed to offer high-quality shared spaces, with pedestrian paths, private gardens, and a large common park, enriched with native plants and lush green areas.Comfort and innovation for maximum well-beingEach apartment is designed with high-quality materials and modern finishes, ensuring a refined and functional style. The rooms are equipped with:Floor heating for optimal comfortAdjustable cooling in each roomLarge windows for natural lightAvailability 3.5-room apartment with private gardenWe are selling an elegant 3.5-room apartment on the ground floor with a private garden, consisting of:Spacious and bright living area with direct access to the loggia and gardenMaster bedroom with en-suite bathroomSingle bedroom with adjacent bathroomHallway with laundry room and service areaA large garden of 230m²Price: CHF 808'000.00Covered parking: CHF 45'000.00Large covered parking: CHF 55'000.00Possibility of additional cellar: CHF 15'000.00Large storage rooms: CHF 30'000.00Additional apartments with different types and sizes are available.Contact us to schedule a non-binding meeting and learn more about this exclusive residential opportunity.Hristina 076 276 07 31 or Serge 076 651 94 90

  • Elevator
1 / 13
3.5 roomsCHF 650,000.–
Top
6648 Minusio

Minusio - Elegante appartamento di 3.5 locali

In posizione centrale e strategica proponiamo in vendita un elegante appartamento di 3.5 locali completamente ristrutturato ideale per chi desidera vivere in un ambiente moderno e confortevole. La zona è comoda e ben servita e labitazione offre una luminosa cucina open space con soggiorno e accesso diretto alla terrazza due spaziose camere da letto e doppi servizi con doccia. Lappartamento può essere utilizzato anche come residenza secondaria. Lo stabile dispone di una piscina condominiale, ideale per trascorrere momenti di relax.L'appartamento non dispone di posteggio privato ma nelle immediate vicinanze è possibile prenderne in affitto. Soluzione ideale per chi cerca stile praticità e una posizione privilegiata.*************************************************In zentraler und strategisch günstiger Lage bieten wir eine elegante, komplett renovierte 3.5-Zimmer-Wohnung zum Verkauf an ideal für alle, die in einer modernen und komfortablen Umgebung leben möchten. Die Lage ist äußerst praktisch und gut erschlossen. Die Wohnung verfügt über eine helle, offene Küche mit Wohnbereich und direktem Zugang zur Terrasse, zwei großzügige Schlafzimmer sowie zwei Badezimmer mit Dusche. Die Immobilie kann auch als Zweitwohnsitz genutzt werden. Es steht kein privater Parkplatz zur Verfügung, jedoch besteht in der unmittelbaren Umgebung die Möglichkeit, einen Stellplatz zu mieten. Eine ideale Lösung für alle, die Stil, Komfort und eine privilegierte Lage schätzen.Das Gebäude verfügt über einen Gemeinschaftspool, der sich ideal zum Entspannen eignet.

Claudio Arcagni

Claudio Arcagni

Consulente immobiliare

  • modern kitchen with white cabinets, black countertops, double sink, oven, windows, wooden floor
  • Modern bathroom with marble tiles, a floating vanity, a large mirror, a toilet, and decorative vases with candles.
  • modern bathroom with glass shower enclosure, marble tiles, vanity with mirror, black fixtures
  • Bedroom with a bed, white rug, white walls, wooden floor, white chair, plants, window with curtains, nightstands with lamps and plants
  • L-shaped sofa, white rug, wooden coffee table, candles, white walls, large windows, balcony, plants
  • 2 bedrooms, 2 bathrooms, living room, dining room, kitchen, balcony
1 / 6
3.5 rooms103m²CHF 950,000.–
Top
Via Baraggie, 6612 Ascona

Charmante 3.5-Zimmerwohnung in Ascona, 5 Gehminuten vom Zentrum (Zweitwohnsitz)

Elegante 3.5-Zimmerwohnung, komplett renoviert, Obersten Stock.In privilegierter und ruhiger Lage bieten wir eine wunderschöne 3.5-Zimmer-Wohnung mit 103 m² Nettowohnfläche zum Verkauf an. Die Liegenschaft befindet sich in einer verkehrsberuhigten Zone (Tempo 30) an der Via Baraggie, welche direkt ins Zentrum von Ascona führt.Die Wohnung befindet sich derzeit in kompletter Renovation (2026) und wird sich durch hochwertige Ausstattungen sowie ein modernes, elegantes Design auszeichnen. Die Wohnung eignet sich zudem als Zweitwohnsitz.Hauptmerkmale:Nettowohnfläche: 103 m²Zwei Balkone, davon einer beim Wohnzimmer mit Ausrichtung zur Via BaraggieEinbauschränke nach Mass inklusiveInnenausbau & Ausstattung:Designerküche gemäss Renderings, mit hochwertigen Materialen un Siemens-Geräten der SpitzklasseEichenparkett in allen WohnbereichenModerne Designerbäder mit:Hochwertigen Wand- und BodenplattenMatten, weissen SanitärapparatenArmaturen und Accessoires in Gun Metal PVDAnschluss für Waschmaschine und Tumbler, elegant versteckt hinter einer SpiegeltüreLage:Historisches Zentrum (Borgo) in nur 5 Gehminuten erreichbarSeepromenade von Ascona in ca. 10 GehminutenBushaltestellen in 2 Gehminuten erreichbarSehr ruhige, dennoch zentrale WohnlageWeitere Vorteile:Heizung der Liegenschaft kürzlich vollständig erneuertParkplatz verfügbar in nur 2 Gehminuten (CHF 50’000.–)Viele öffentliche Parkplätze in unmittelbarer Nähe mit 2 Stunden kostenlos (Posteggio San Materno)Eine ideale Wohnlösung sowohl als Hauptwohnsitz als auch als Ferienwohnung, in einer der begehrtesten Lagen im Tessin.ITALIANOElegante appartamento all'ultimo piano di 3.5 locali completamente ristrutturato ad AsconaIn una posizione privilegiata e tranquilla, proponiamo in vendita uno splendido appartamento di 3.5 locali di 103 m² netti, situato in una zona residenziale a traffico moderato (zona 30) lungo Via Baraggie, che conduce direttamente al centro di Ascona.L’immobile è attualmente in fase di ristrutturazione completa (2026) e si distinguerà per finiture di alto standing e uno stile moderno ed elegante. L’appartamento può inoltre essere utilizzato come residenza secondaria.Caratteristiche principali:Superficie netta: 103 m²2 balconi, di cui uno sul soggiorno con affaccio su Via BaraggieArmadi a muro su misura inclusiInterni e finiture:Cucina di design come da render, con materiali di pregio ed elettrodomestici Siemens di alta gammaParquet in legno di rovere in tutti gli ambienti principaliBagni eleganti e moderni con:Piastrelle di alta qualitàSanitari bianchi opachiRubinetteria e accessori in finitura Gun Metal PVDPredisposizione per lavatrice e asciugatrice nascosta dietro anta a specchioPosizione:Centro storico (Borgo) raggiungibile in 5 minuti a piediLungolago di Ascona a soli 10 minuti a piediZona estremamente tranquilla ma ben collegataFermate dell'autobus a 2 minuti a piediUlteriori vantaggi:Riscaldamento dello stabile appena messo a nuovoPosteggio disponibile a soli 2 minuti a piedi (CHF 50’000.–)Posteggi pubblici nelle immediate vicinanze con prime 2 ore gratuite (Posteggio San Materno)Una soluzione abitativa ideale sia come residenza primaria che come casa vacanza, in una delle località più ricercate del Ticino.

Travel time
-
1 / 9
  • Elevator
3.5 rooms105m²CHF 681,000.–
Top
Via ai Mulini, 6596 Gordola

Gordola New construction apartment 3.5 rooms

The Residenza Ai Giardini is an exclusive residential complex with high energy efficiency, consisting of three buildings in modern and refined design, for a total of 18 apartments.Located in a strategic position, the residence offers an ideal harmony between the tranquility of the surrounding greenery and the convenience of urban life. All main services, including train station, schools, shops, and essential infrastructure, are easily accessible.The design of the Residenza Ai Giardini is distinguished by its elegant architectural lines, warm tones, and natural materials, creating a welcoming and sophisticated atmosphere. The Residence extends over 3,640 sqm, immersed in an oasis of carefully manicured greenery to ensure an elegant design. Each apartment is realized with high-quality materials and modern finishes, guaranteeing a refined and functional style. The environments are equipped with:- Floor heating for optimal comfort - Adjustable cooling in each room - Large windows for natural light We propose for sale an elegant 3.5-room apartment on the first floor, characterized by large and bright spaces, consisting of:- Large living area with direct access to the loggia - Master bedroom with en-suite bathroom - Single bedroom with adjacent bathroom - Hallway with laundry and service area Price: CHF 681'000.00 Parking space: CHF 45'000.00 Large parking space: CHF 55'000.00Additional apartments of different types and sizes are available.For information:Hristina 076 276 07 31 or Marco *The photos represent possible furniture solutions (sample apartment) not included in the price*

  • Elevator
1 / 10
3.5 rooms115m²CHF 720,000.–
Top
Via Val Magin 1, 6965 Cadro

Bright attic apartment with open view

The residence is located in the Lugano-Cadro neighborhood, a residential area of excellence due to its practical proximity to the city center and at the same time to the relaxing and green Valcolla area. The sunny position and the immediate proximity to public transport (bus stop at 100 m), the new cycle path, and road connections, schools SI-SE make it a particularly appreciated area for the exceptional quality of life and the healthy environment where you can grow your children. From the terrace, you can enjoy a beautiful view that takes in the entire city of Lugano and stretches to San Salvatore.The apartment is located in the green and sunny valley of Cadro, a neighborhood of Lugano, 8 minutes by car from the city.The apartment consists of a large and very bright living room with windows and doors. The kitchen is modern and well-equipped.The sleeping area, with a corridor, consists of two spacious bedrooms, one with an en-suite bathroom and the other with an adjacent shower room.At the end, there is a guest toilet with a washing machine and dryer.Outside, there is a large balcony with a breathtaking view of mountains, hills, and city with a glimpse of the lake. The apartment, located on the third and last floor, occupies the entire right corner of the building and has a surface area of (94 m²).Bank, schools, and kindergarten nearby. Bus stop about 80 meters away, every 30 minutes.The price of the property is CHF 745'000.-, including a cellar of about 10 m² and an outdoor parking space.The indoor parking space is sold for CHF 40'000.-Possibly suitable as a secondary residence. This real estate offer could be right for you. I would be happy to present it to you.

Travel time
-
1 / 10
  • Balcony / Terrace
  • Elevator
  • Child-friendly
  • +1
3.5 rooms126m²CHF 970,000.–
Top
6963 Pregassona

Lugano, Pregassona: Nuovo 3.5 locali con giardino privato

LUGANO - Nuova costruzione 3.5 locali al piano terra con giardinoIn una delle zone residenziali più apprezzate di Lugano - Pregassona, proponiamo in vendita un appartamento 3.5 locali di nuova costruzione situato al piano terra con ampio giardino privato, inserito in una residenza moderna composta da sole 8 unità abitative.Il progetto, con consegna prevista per l'estate 2027, è pensato per chi desidera un'abitazione contemporanea, efficiente dal punto di vista energetico e ben collegata al centro città. Possibilità di acquisto anche come seconda residenza.L'appartamento si distingue per ambienti luminosi e ben proporzionati grazie alle ampie superfici vetrate che valorizzano la luce naturale e offrono una vista aperta sul paesaggio, con scorci che spaziano dal Malcantone al Monte Lema e al Monte Tamaro.Gli interni sono studiati per garantire funzionalità e benessere quotidiano: una zona giorno generosa con cucina a vista, camere confortevoli e spazi esterni privati ideali per vivere momenti di relax all'aperto.Dal punto di vista energetico, la residenza risponde ai più attuali standard di sostenibilità con certificazione CECE, impianto fotovoltaico, riscaldamento a termopompa reversibile e raffrescamento a pavimento. Il sistema Smart Home consente una gestione intelligente degli impianti, migliorando comfort ed efficienza abitativa.La posizione unisce tranquillità residenziale e praticità: il centro di Lugano è raggiungibile in circa 5 minuti, così come scuole, negozi e principali infrastrutture.In questa fase iniziale è possibile personalizzare le finiture interne, creando una soluzione abitativa su misura.Superfici: • Superficie commerciale: mq 126; • Superficie lorda: mq 91; • Terrazzo: mq 36; • Giardino privato: mq 147; • Lavanderia privata sul piano: mq 3,70; • Cantina sul piano: mq 3,70. Distribuzione interna: • Atrio d'ingresso; • Ampio soggiorno living con uscita diretta sul terrazzo; • Cucina moderna open space; • 1 camera padronale con guardaroba e bagno privato; • 1 camera ragazzi; • Bagno completo con doccia; • Lavanderia privata sul piano. Caratteristiche principali: • Nuova costruzione a Lugano Pregassona; • Residenza di sole 8 unità abitative; • Consegna prevista estate 2027; • Finiture personalizzabili; • Standard energetico CECE; • Impianto fotovoltaico; • Riscaldamento e raffrescamento a pavimento; • Sistema Smart Home; • Spazi esterni privati; • Posizione panoramica e riservata; • Centro di Lugano a circa 5 minuti; • Possibilità di seconda residenza. Completano la proprietà 2 posti auto in autorimessa a CHF 75'000.-/cadauno.Una soluzione ideale per chi cerca un appartamento nuovo con giardino in vendita a Lugano, moderno, efficiente e inserito in un contesto residenziale curato e di qualità.Prezzo totale comprensivo di 2 posti auto in autorimessa: CHF 1'120'000.-Contattateci per scoprire il progetto e tutte le soluzioni abitative disponibili.Le immagini e i render sono da intendersi come interpretazioni illustrative del progetto e sono forniti a titolo puramente indicativo. Essi non costituiscono elemento contrattuale. La realizzazione finale potrà presentare variazioni nei materiali, nelle finiture, nelle soluzioni architettoniche e negli elementi rappresentati.LUGANO - Appartement neuf de 3,5 pièces au rez-de-chaussée avec jardinDans l'un des quartiers résidentiels les plus prisés de Lugano - Pregassona, nous proposons à la vente un appartement neuf de 3,5 pièces situé au rez-de-chaussée avec un grand jardin privé, au sein d'une résidence moderne composée de seulement 8...

  • Balcony / Terrace
  • Elevator
  • Child-friendly
  • +1
Giovanni Mastroddi

Giovanni Mastroddi

Fiduciario Immobiliare, CEO & Founder

1 / 8
3.5 rooms100m²CHF 805,000.–
Top
Route de la Combettaz, 1965 Savièse

Lot 6 - 3.5 rooms new building with large terrace

Exclusive new promotion of 7 high-end apartments - Availability Autumn 2028.Discover the Résidence Tsablos, an exceptional real estate project ideally located on the Route de la Combettaz, in the charming village of Drône, in the highly sought-after municipality of Savièse. This intimate realization of only 7 apartments (3.5 and 4.5 rooms) offers a calm, dominant, and naturally lit living environment throughout the year.An architecture in terraces for a unique panoramaDesigned to blend perfectly into the Savièse hillside, the residence stands out for its terraced configuration. Each apartment has a large, private outdoor space, a true extension of the living room, ideal for admiring the view.High-end interior finishesThe project prioritizes space, modern comfort, and material quality: • Spacious rooms: Large and intelligently distributed living areas. • Maximum brightness: Wide windows for total immersion in the landscape. • Finishing to taste: Personalize your future interior entirely according to your tastes and the budgets of the promotion. Apartment composition: • Entrance hall of 3.75 m2 • Spacious living room of 40.75 m2 with open kitchen • Two bedrooms of 14.75 m2 and 15 m2 • Bathroom of 4.5 m2 • Guest toilet + laundry room of 4.25 m2 • Terrace of 30.25 m2 Parking options (additional): • Outdoor parking space: CHF 15,000.- • Covered parking space: CHF 20,000.- • Underground parking space: CHF 30,000.- Buy on plan and design your dream property.Contact us today to obtain the complete sales brochure, detailed plans, or for a personalized meeting.

Travel time
-
1 / 8
3.5 rooms98m²CHF 735,000.–
Top
Route de la Combettaz, 1965 Savièse

Lot 2 - 3.5 rooms new

New exclusive promotion of 7 high-end apartments - Availability Autumn 2028.Discover the Résidence Tsablos, an exceptional new real estate project ideally located on the Route de la Combettaz, in the charming village of Drône, in the highly sought-after commune of Savièse. This intimate realization of only 7 apartments (3.5 and 4.5 rooms) offers a calm, dominant, and naturally lit environment all year round.An architecture in terraces for a unique panoramaDesigned to integrate perfectly into the saviésan hillside, the residence stands out for its terraced configuration. Each apartment has a large private outdoor space, a true extension of the living room, ideal for admiring the view.High-end interior finishesThe project prioritizes space, modern comfort, and material quality: • Generous volumes: Spacious and intelligently distributed living areas. • Maximum luminosity: Large windows for a total immersion in the landscape. • Finishes to the tenant's taste: Personalize your future interior entirely according to your tastes and the budgets of the promotion. Composition of the apartment: • Entrance hall of 3.75 m2 • Spacious living room of 38 m2 with open kitchen • Two bedrooms of 12.5 m2 and 15 m2 • Bathroom of 4.5 m2 • Guest toilet + laundry room of 5.75 m2 • Terrace of 19.5 m2 Parking options (extra): • Outdoor parking space: CHF 15,000.- • Covered parking space: CHF 20,000.- • Underground parking space: CHF 30,000.- Buy on plan and design your dream property.Contact us today to obtain the complete sales brochure, detailed plans, or for a personalized interview.

Travel time
-
1 / 6
  • Parking space
  • Garage
3.5 rooms80m²CHF 380,000.–
Top
6999 Astano

BRIGHT, QUIET & PANORAMIC

3.5 rooms on two floors located in a quiet and well-served residential area. The property offers bright and well-distributed environments, ideal for couples or small families. The property has a large panoramic terrace perfect for moments of relaxation and outdoor dining. The open view of the mountains guarantees privacy and a suggestive atmosphere in every season. A private garage and functional accessory spaces complete the offer. The context is curated and silent, far from traffic but close to the main services. Ideal solution for those who seek comfort, tranquility, and quality of life.This offer from BETTERHOMES is highlighted for the following advantages: - beautiful terrace- bright- quiet area- well-finished- competitive price- etc., etc., etc. ...Interested? Contact us for a non-binding visit!No corresponding object found? More than 2,000 offers on: www.betterhomes.chThe Swiss specialist for real estate brokerageDo you have a property to sell?Take advantage of our know-how: https://www.betterhomes.ch/en/take-advantageWould you like to know what your property is worth?Discover its value immediately with our free and non-binding estimate!https://www.betterhomes.ch/en/knowledge/estimateFurther dataPosition: quietCondition of the object: goodBathrooms/Showers: 2 (2 x WC/shower/sink)Public transport: bus stop, 300 m Schools: middle school, 3 km Shops: Migros, 5 km

  • Parking space
  • Garage

1 / 6
  • Parking space
  • Elevator
3.5 rooms83m²CHF 495,000.–
Top
6512 Giubiasco

Modern and welcoming in a sunny location

Modern 3.5-room apartment of 83 m² in the sought-after Residenza 4 Torri in Giubiasco, in a strategic location: city center and FFS station within a few steps. Functional and bright, perfect for couples, small families or for those who want to live comfortably without giving up style. Living area with direct access to the covered terrace of 22 m², ideal for relaxation in every season. Private cellar and private laundry room with washing machine and dryer. Available immediately.This offer from BETTERHOMES is highlighted for the following advantages: - available immediately- private cellar on the basement floor- in a strategic location, just a few steps from the city center and the FFS station- private laundry room with installed washing machine and dryer- modern and functional rooms- private cellar on the basement floor- Parking in the garage = 40'000 Chf- Outdoor parking = 25'000 Chf- etc., etc., etc. ...Interested? Contact us for a non-binding visit!No matching object found? More than 2'000 offers on: www.betterhomes.chThe Swiss specialist for real estate brokerageDo you have a property for sale?Take advantage of our know-how: https://www.betterhomes.ch/en/benefitWould you like to know what your property is worth?Find out immediately with our free and non-binding valuation!https://www.betterhomes.ch/en/knowledge/valuationFurther dataLocation: sunnyCondition of the object: modernBathrooms / Showers: 1 (1x WC / Shower)Heating: Heat pumpPublic transport: Giubiasco station, 100 mSchools: Primary school, 900 mShops: Bar, shops, supermarkets and more, 300 m


  • Parking space
  • Elevator

Suggested properties for you based on search results

Other interesting objects