8 results - Properties for sale with Balcony / Terrace, Elevator: Melide

1 / 13
  • Balcony / Terrace
  • Garage
  • Elevator
5.5 rooms250m²CHF 2,550,000.–
Top
Lungo lago Motta, 6815 Melide

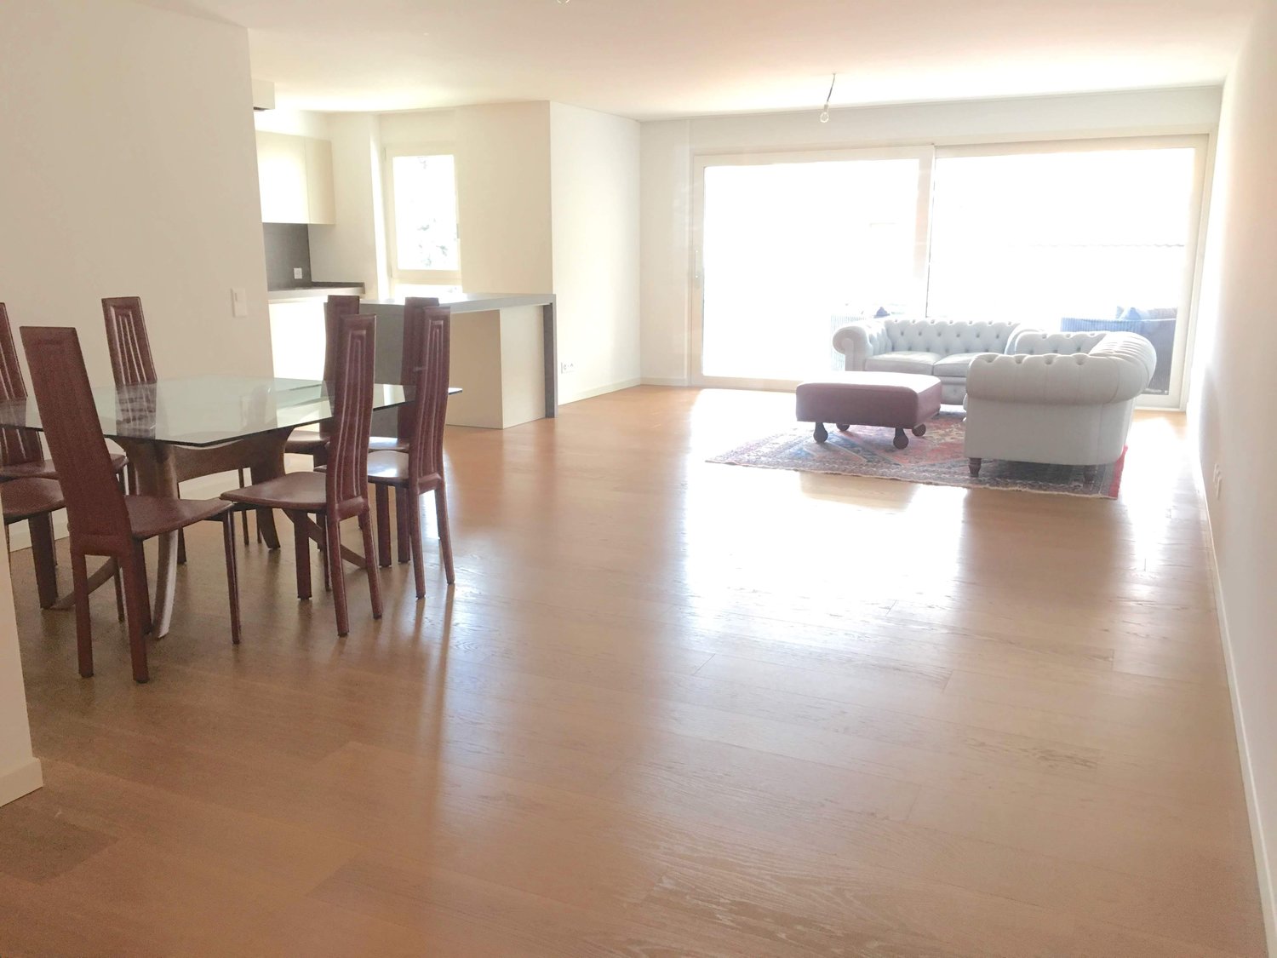
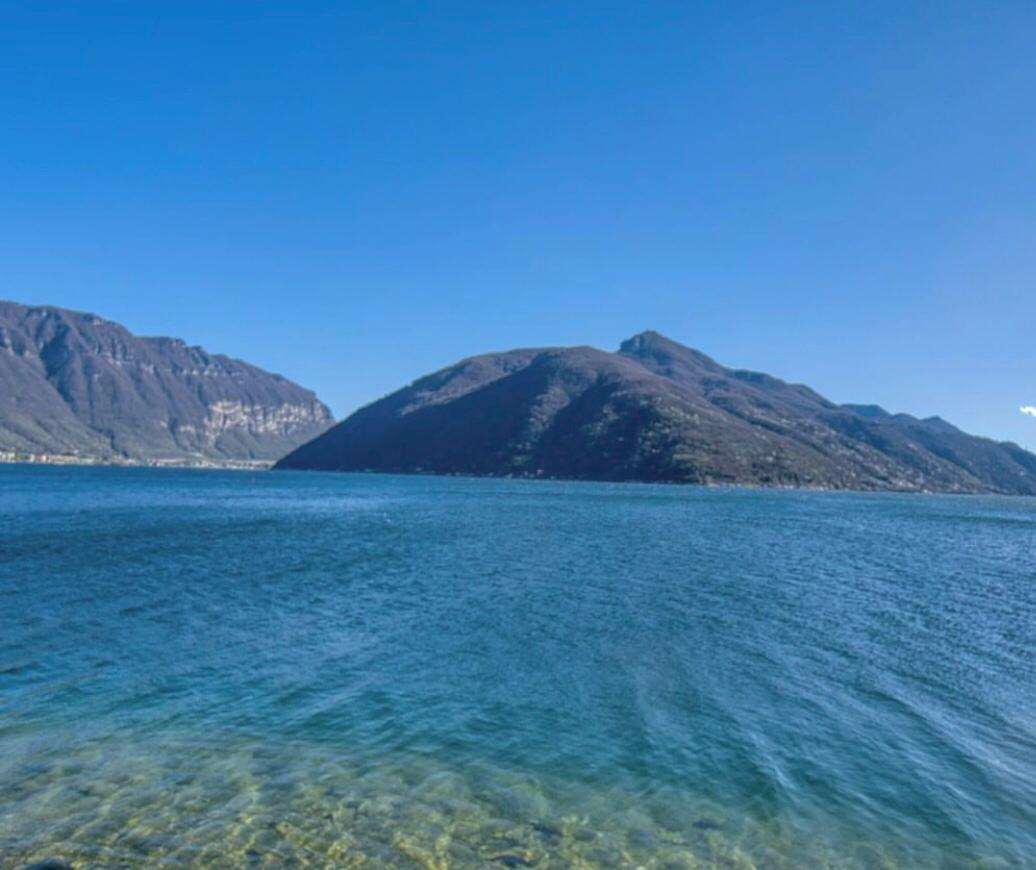
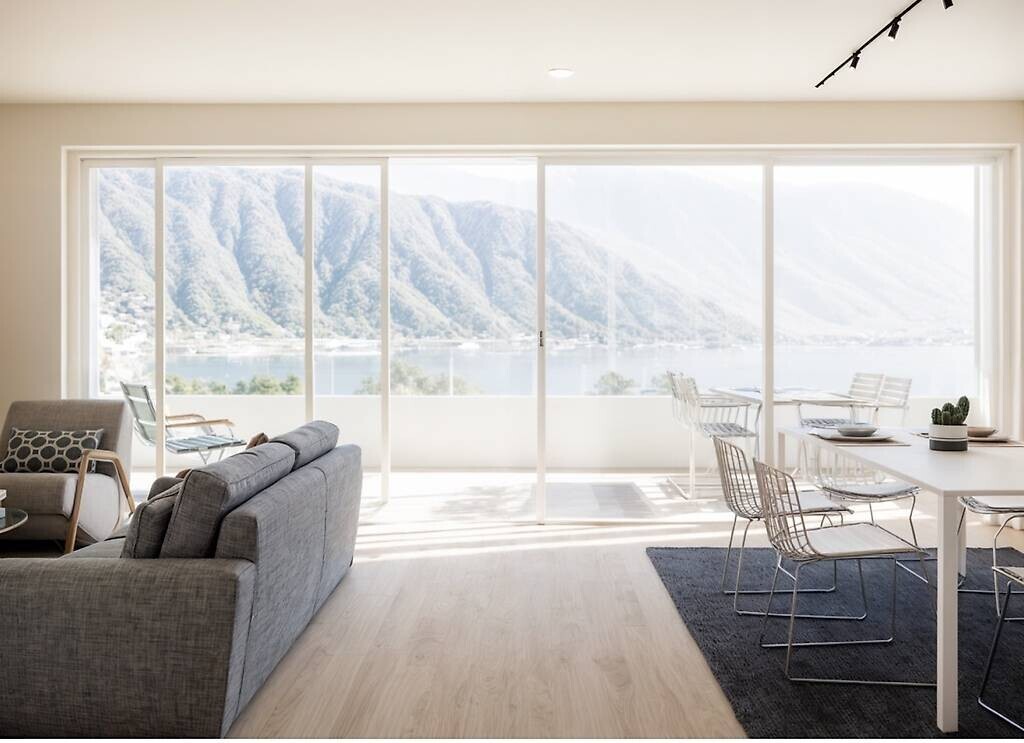
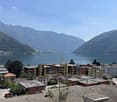
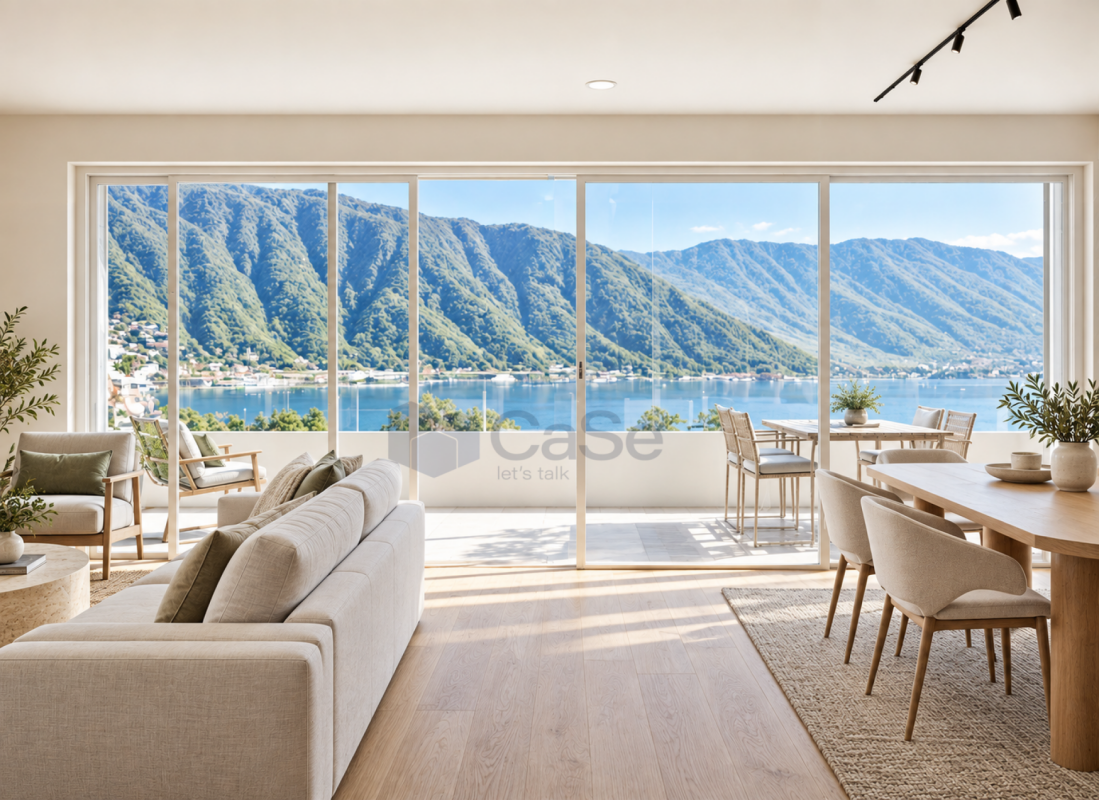
4.5-room apartment in Melide with lake view

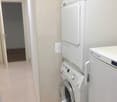
In Melide, in an exclusive location directly on the lake and just a few steps from the historic center, we offer a charming duplex for sale in a new building, inserted in an elegant and reserved context composed of only two residential units.The apartment, 4.5/5.5 rooms and approximately 250 sqm, develops on the third and fourth (last) floor of the building and is organized as follows:on the lower floor there is the night area, consisting of a spacious master bedroom with walk-in closet, en-suite bathroom, sauna, bathtub, and access to the balcony with lake view, two additional double bedrooms, each with en-suite bathroom, and an area dedicated to washing machine and dryer.On the upper floor, the day area develops, with a large living room, dining area, open kitchen with island, a bathroom with shower, and a charming, habitable terrace with lake view, complete with a whirlpool.The layout is indicative: upon request, it is possible to evaluate different distribution solutions for the spaces, allowing the apartment to be configured as 4.5 or 5.5 rooms, according to needs. The finishes are completely customizable, with a starting level that is already very high.The property is completed by a garage with four parking spaces at a price of CHF 350,000, an outdoor parking space, and the possibility of purchasing a large garden directly on the lake separately.

  • Balcony / Terrace
  • Garage
  • Elevator
1 / 13
  • Balcony / Terrace
  • Garage
  • Elevator
9.5 rooms460m²CHF 4,500,000.–
Top
Lungo Lago Motta, 6815 Melide

Exclusive Lakefront Residence with Panoramic Terrace and Breathtaking View

We are offering an exclusive lakefront residence for sale, located in a privileged position just a few steps from the renowned historic center of Melide. The villa is currently under construction and will be completed with high-quality materials and luxury finishes. It features a private garden, an outdoor hot tub with panoramic views, a barbecue area, and carefully designed spaces to ensure maximum comfort.The property spans multiple levels connected by an internal elevator. Space distribution:Ground floor: two large garages capable of accommodating up to six covered cars, two outdoor parking spaces, hallway, technical room, and the possibility of creating laundry rooms or additional service areas.First floor: fitness and spa area, balcony, bathroom, bedroom, and hallway.Second floor: large living room with open kitchen, large balcony, bedroom, corridor, and bathroom.Third floor: master bedroom with en-suite bathroom and walk-in closet, second bedroom with private bathroom, study/extra bedroom, bathroom, hallway, and large balcony.Fourth floor: exclusive open-plan living area with open kitchen, bathroom, panoramic terrace, and outdoor hot tub with lake views.The land is directly adjacent to the lake, with the possibility of creating additional outdoor parking spaces. The modern architecture, optimal solar exposure, and large windows allow for enjoyment of the lake view from all levels of the residence.The current plans are indicative: upon request, it is possible to evaluate different distribution solutions. The finishes are completely customizable, with an already high standard.Two garages with six covered parking spaces (CHF 500'000) and two outdoor parking spaces complete the property. A large lakefront garden is also available as a separate option for CHF 200'000.A unique property due to its location, design, and customization possibilities, ideal for those seeking maximum exclusivity and comfort, just a few minutes from Lugano.

  • Balcony / Terrace
  • Garage
  • Elevator
1 / 14
6 roomsCHF 2,440,000.–
Via alla Piana 2, 6815 Melide

Residenza La Piana – Melide | Eleganza contemporanea con vista lago

In una posizione centrale e ben servita di Melide, a pochi passi dal lungolago e dai principali servizi, sorge Residenza La Piana, un raffinato progetto residenziale composto da sole sei unità abitative. L’edificio si distingue per la sua architettura contemporanea e per l’elegante facciata in travertino, che conferisce alla residenza carattere, prestigio e armonia con il contesto circostante.Al terzo piano si trova un prestigioso appartamento di sei locali, caratterizzato da ambienti ampi, luminosi e perfettamente distribuiti. Il vero protagonista della proprietà è la splendida terrazza coperta di oltre 60 mq, dalla quale si gode una suggestiva vista panoramica sul lago. L’ingresso accoglie con un atrio dotato di grande guardaroba, introducendo alla zona giorno composta da soggiorno, area pranzo e cucina completamente arredata, tutti ambienti pensati per valorizzare la luce naturale e il contatto con gli spazi esterni.La zona notte offre 4 camere da letto, servite da 4 bagni con doccia, oltre a un ulteriore balcone. La suite padronale rappresenta uno spazio riservato e confortevole, con cabina armadio, bagno privato con vasca e doccia e accesso diretto a un balcone coperto.L’appartamento è progettato con grande attenzione ai dettagli, combinando materiali di qualità, soluzioni architettoniche moderne e impianti energeticamente efficienti, per garantire comfort abitativo e sostenibilità.Completano la proprietà:• ampia lavanderia privata al piano interrato, utilizzabile anche come cantina• due posti auto coperti al piano terra - ( per CHF 55’000.– ciascuno)La posizione è particolarmente comoda: negozi, scuole, servizi, trasporti pubblici e il lungolago sono facilmente raggiungibili a piedi. Inoltre, la vicinanza a Lugano, all’autostrada e alle scuole internazionali rende questa residenza ideale sia per famiglie sia per chi desidera vivere in un contesto ben collegato.RIF: 3089______________________________________________________________________Residenza La Piana – Melide | Contemporary Elegance with Lake ViewLocated in a central and well-served area of Melide, just a few steps from the lakeside promenade and all main amenities, Residenza La Piana is an elegant residential project composed of only six exclusive units. The building stands out for its contemporary architecture and refined travertine façade, which gives the residence character, prestige, and harmony with its surroundings.On the third floor there is a prestigious six-room apartment, characterized by spacious, bright, and well-distributed interiors. The true highlight of the property is the beautiful covered terrace of over 60 m², offering a stunning panoramic view of the lake—perfect for relaxing moments or outdoor gatherings. The entrance welcomes you with a hallway featuring a large wardrobe, leading into the living area composed of a living room, dining area, and fully equipped kitchen, all designed to maximize natural light and the connection with the outdoor spaces.The sleeping area includes three bedrooms, served by three bathrooms with showers, as well as an additional balcony. The master suite provides a private and comfortable space, complete with a walk-in wardrobe, an en-suite bathroom with bathtub and shower, and direct access to a covered balcony.The apartment has been designed with great attention to detail, combining high-quality materials, modern architectural solutions, and energy-efficient systems, ensuring both comfort and sustainability.The property also includes:• A large private laundry room in the basement, which can also be used as a cellar• Two covered parking spaces on the ground floor ( for CHF 55,000 each)The location is extremely convenient: shops, schools, services, public transport, and the lakeside promenade are all within walking distance. Additionally, the proximity to Lugano, the motorway, and international schools makes this residence ideal for families or for those seeking a well-connected living environment.REF. 3089

Travel time
-
1 / 13
5.5 rooms258m²CHF 3,800,000.–
6815 Melide

Residenza Villa Branca: splendido attico con terrazza sul tetto

Situato all'interno della prestigiosa Residenza Villa Branca a Melide, questo eccezionale attico di 5,5 locali offre un'esperienza abitativa esclusiva, che coniuga spazi interni generosi, un design contemporaneo raffinato e una vista mozzafiato sul Lago di Lugano.L'immobile, costruito nel 2016, presenta una superficie abitabile di 258 m², completata da circa 220 m² di terrazze panoramiche, tra cui una spaziosa terrazza coperta accessibile direttamente dalla zona giorno e una spettacolare terrazza privata sul tetto (raggiungibile direttamente con ascensore) con vasca idromassaggio, zona barbecue e piccolo bagno, ideale per intrattenere gli ospiti all'aperto godendo di una bellissima vista lago.La disposizione degli spazi è stata attentamente studiata per garantire sia il comfort che la privacy. Un elegante atrio d'ingresso conduce all'ampio soggiorno con zona pranzo che si aprono sulla terrazza panoramica coperta, creando un ambiente abitativo armonioso tra interno ed esterno. La spaziosa cucina Bulthaup è completamente attrezzata e concepita come un vero e proprio spazio abitativo, anch'essa con accesso diretto alla terrazza. La zona notte comprende uno studio con bagno en-suite, una lussuosa suite padronale dotata di cabina armadio e bagno en-suite, oltre a due ulteriori camere da letto, ciascuna con il proprio bagno privato. Un bagno ospiti e una lavanderia completano unità.Tra i servizi aggiuntivi figurano un'ulteriore lavanderia privata con zona guardaroba, una cantina e tre posti auto in autorimessa (+ CHF 300'000).I residenti della Residenza Villa Branca godono della comodità di un servizio di portineria all'interno di uno dei complessi residenziali più esclusivi di Melide.L'abbondante luce naturale, l'architettura contemporanea, le finiture di pregio e la magnifica vista sul lago rendono questo attico un immobile davvero eccezionale in una delle zone più ambite del Lago di Lugano.Dieses einzigartige Penthouse mit 5,5 Zimmern befindet sich in der prestigeträchtigen Residenza Villa Branca in Melide und bietet ein exklusives Wohnerlebnis, das grosszügige Innenräume, raffiniertes, zeitgenössisches Design und einen atemberaubenden Blick auf den Luganer See vereint.Die 2016 erbaute Immobilie verfügt über eine Wohnfläche von 258 m², ergänzt durch rund 220 m² Panoramaterrassen, darunter eine weitläufige überdachte Terrasse, die direkt vom Wohnbereich aus zugänglich ist, sowie eine spektakuläre private Dachterrasse (direkt mit dem Aufzug erreichbar) mit Whirlpool, Grillbereich und einem kleinen Badezimmer - ideal für gesellige Stunden im Freien, während man einen der schönsten Ausblicke auf den See geniesst.Die Raumaufteilung wurde sorgfältig geplant, um sowohl Komfort als auch Privatsphäre zu gewährleisten. Eine elegante Eingangshalle führt zum geräumigen Wohnzimmer mit Essbereich, das sich zur überdachten Panoramaterrasse hin öffnet und so ein harmonisches Wohnambiente schafft, in dem Innen- und Aussenbereich nahtlos ineinander übergehen. Die großzügige Bulthaup-Küche ist komplett ausgestattet und als eigenständiger Wohnbereich konzipiert, ebenfalls mit direktem Zugang zur Terrasse. Der Schlafbereich umfasst ein Arbeitszimmer mit en-suite Bad, eine luxuriöse Master-Suite mit begehbarem Kleiderschrank und en-suite Bad sowie zwei weitere Schlafzimmer, jeweils mit eigenem Bad. Ein Gästebad und ein Hauswirtschaftsraum runden die Wohnung ab.Zu den weiteren Ausstattungsmerkmalen gehören ein grosser privater Waschraum mit Garderobenbereich, ein Keller sowie drei Parkplätze in der Tiefgarage (+ CHF 300'000).Die Bewohner der Residenza Villa Branca profitieren von den Annehmlichkeiten eines Concierge-Services in einer der exklusivsten Wohnanlagen von Melide.Viel Tageslicht, moderne Architektur, hochwertige Ausstattung und ein herrlicher Blick auf den See machen dieses Penthouse zu einer wahrhaft herausragenden Immobilie an einem der begehrtesten Standorte am...

1 / 11
6.5 rooms210m²CHF 2,300,000.–
6815 Melide

SUPER ATTIC DUPLEX 6.5 WITH LAKE VIEW IN MELIDE UNDER CONSTRUCTION

Exclusive attic duplex of 6.5 rooms, with an area of approximately 210 sqm, located in a residential, quiet and particularly sunny position in Melide, just a few steps from the main services.The property, newly built, develops on the fourth and fifth floors of a modern building composed of only four residential units, ensuring a high level of privacy and exclusivity.The real strong point is the magnificent panoramic view, which ranges from the mountains to Lake Lugano, offering suggestive scenarios and natural light throughout the day.The attic is served by a private elevator with direct access to the inside of the apartment, a feature that further enhances comfort, privacy, and prestige.On the FOURTH FLOOR, an elegant and reserved sleeping area is developed, composed of large and well-distributed rooms.The master bedroom has a refined en-suite bathroom, while the second master bedroom offers a large walk-in closet and a pleasant direct access to the terrace of about 20 sqm.The sleeping area is completed by a single room, ideal also as a guest room, and a second bathroom with shower.The floor is enriched by a living room of over 20 sqm, bright and welcoming, with access to the terrace and a suggestive panoramic view of Lake Lugano.The FIFTH FLOOR opens with a living area of about 40 sqm, characterized by a modern open-plan kitchen and large openings to the outside.From here, you can directly access the large terrace of about 50 sqm, an extraordinary outdoor space from which you can enjoy a dominant and panoramic view of the lake and the surrounding mountains.The terrace offers an ideal environment for outdoor lunches and dinners, moments of relaxation and conviviality, maximizing the privileged position of the property.The fifth floor is completed by a studio/office, versatile and functional, and a bathroom with shower.IT IS CURRENTLY POSSIBLE TO CUSTOMIZE BOTH THE FINISHES AND THE ARRANGEMENT OF SOME ROOMS.The attic has been designed with high-standing finishes and cutting-edge technological solutions, with particular attention to the quality of materials, energy efficiency, and living comfort.The rooms are enhanced by large porcelain stoneware slabs, a high-end kitchen, and high-quality sanitary ware.The apartment is also equipped with a modern home automation system, which can be conveniently managed via an app, allowing you to control the main functions of the building even when you are away from home.The climate comfort is guaranteed by the underfloor heating and air conditioning present in all rooms, which ensure an ideal temperature in every season.The modern ventilated facade also contributes to the efficiency and building quality of the property.Every detail has been studied to offer a superior living experience, combining design, technology, energy efficiency, well-being, and maximum comfort.The property also includes:A large cellar of about 30 sqm, a communal garden;Access to the garage via a car lift, with 2 parking spaces assigned at a price of CHF 75,000 each, excluded from the sale price.Within a few steps, you can find summer baths, restaurants, pharmacies, and much more, while the motorway entrance is reachable in a few minutes.AVAILABLE IN THE SAME BUILDING:- 1 apartment with 4.5 rooms, 125 sqm commercial area with a large private garden, for CHF 1,250,000, including 2 parking spaces in the garage and cellar;- On the second floor, 1 apartment with 4.5 rooms, 125 sqm commercial area, for CHF 1,200,000, including 2 parking spaces in the garage and cellar;- On the third floor, 1 apartment with 4.5 rooms, 125 sqm commercial area, for CHF 1,230,000, including 2 parking spaces in the garage and cellar.DO NOT MISS THIS OPPORTUNITY AND CONTACT US TODAY FOR MORE INFORMATION!

Suggested properties for you based on search results

Other interesting objects