Malleray - Properties for sale with Balcony / Terrace, Elevator

We recommend expanding your search criteria to get similar results. The current filters didn’t return any matches.

If you don’t want to change your current search criteria, we recommend creating a search alert, so you’ll be notified when matching offers become available.

More objects in your automatically expanded search area
52 results - Radius: + 10km
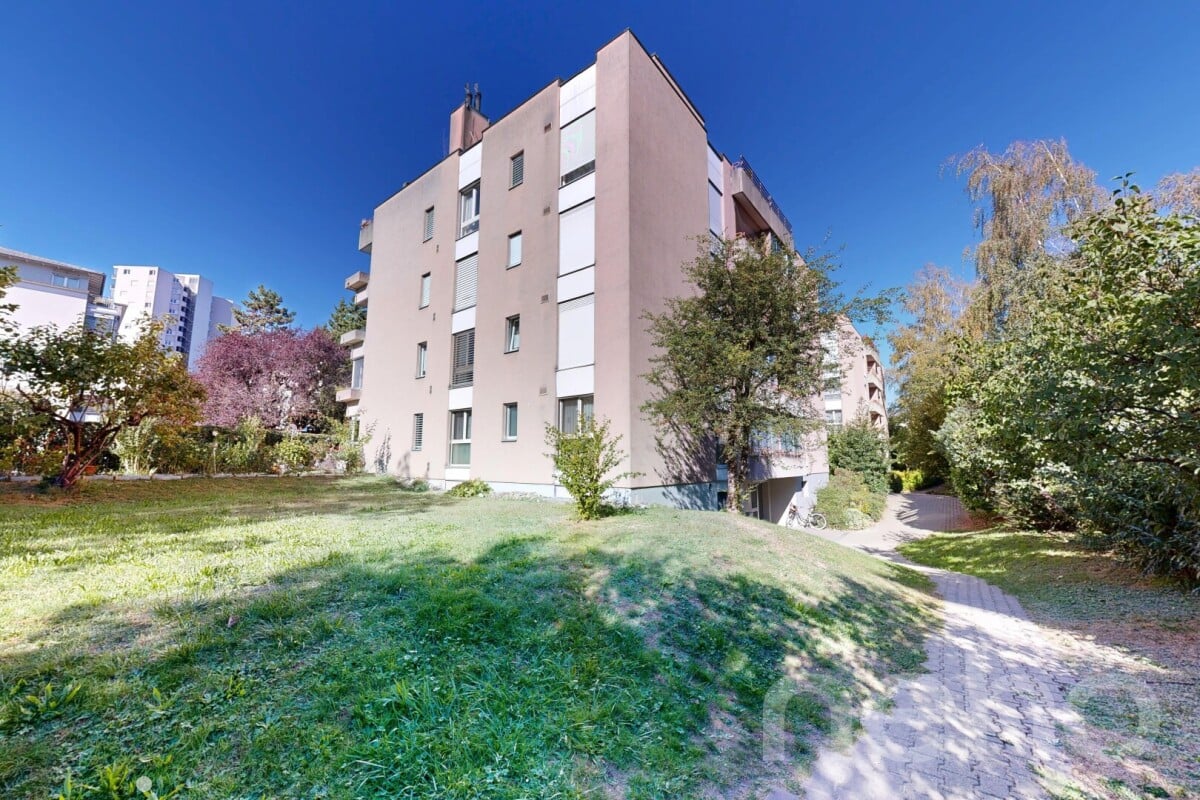
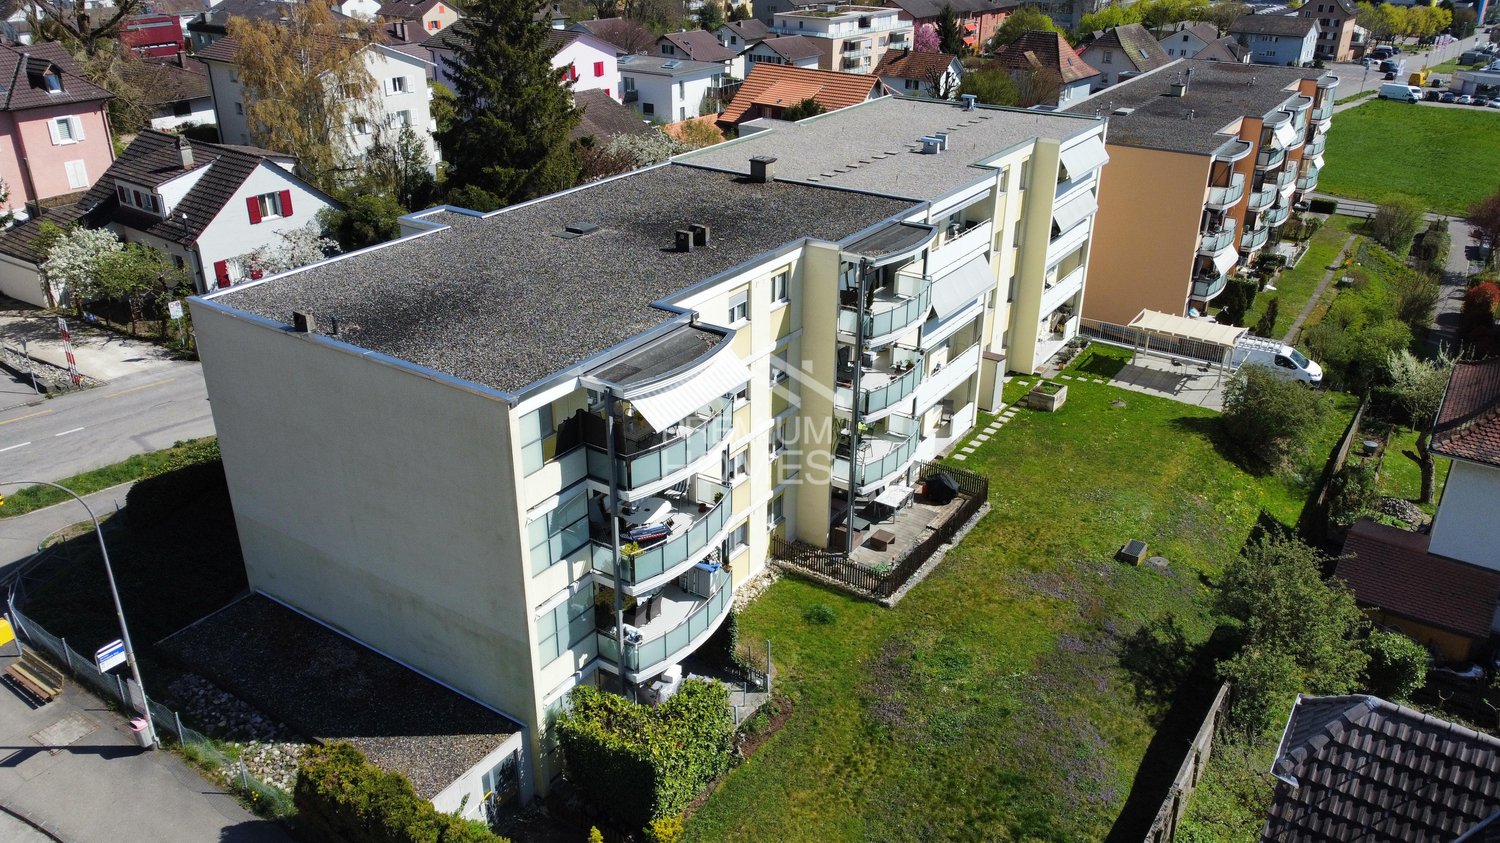
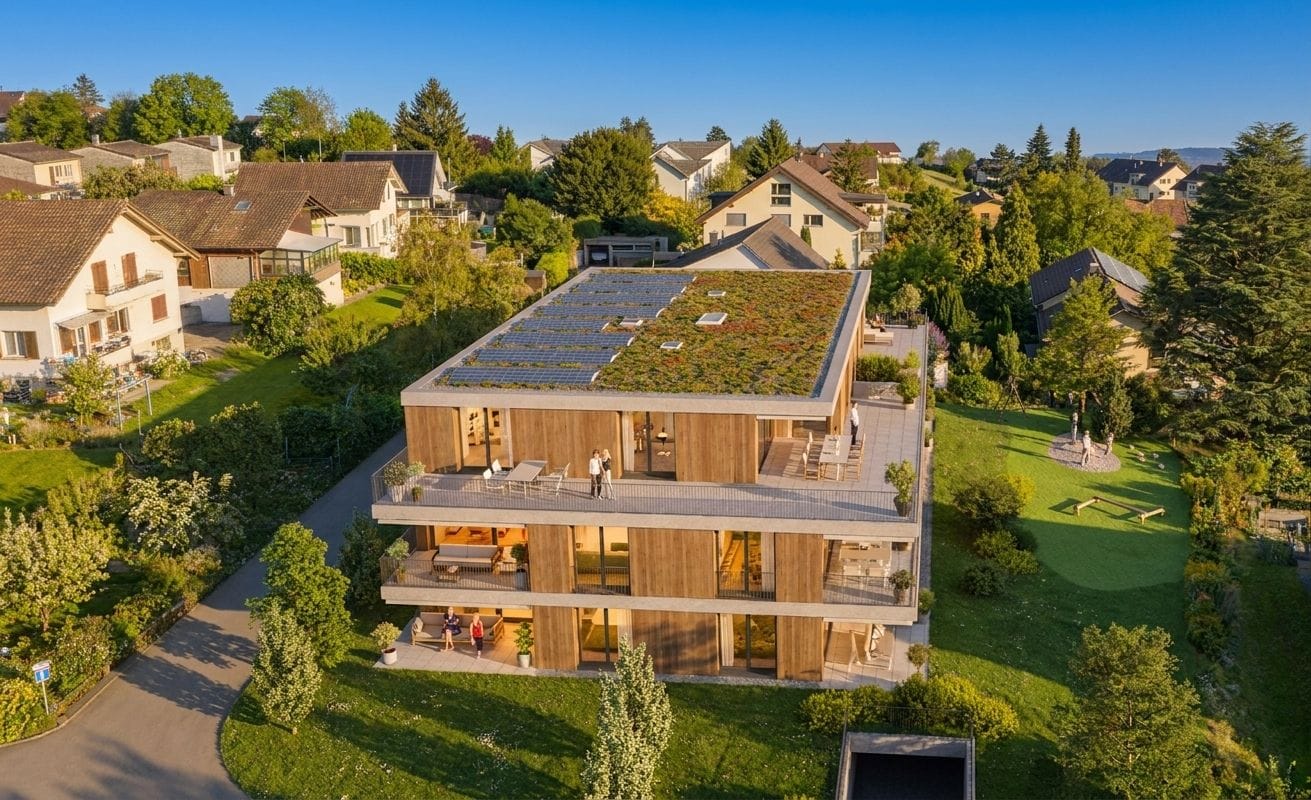
  • Aerial view of a residential area showing multiple houses with solar panels on their roofs, surrounded by greenery and streets.
  • Floor plan of a house showing multiple rooms including kitchen, living/dining area, bedrooms, bathrooms, and a staircase. Total area is 97.49 m².
  • A modern hallway with wooden flooring, white walls, and built-in closet doors on one side. The hallway leads to a brightly lit kitchen area with white cabinets and a dark countertop.
  • Empty kitchen area with white cabinets, stainless steel sink, and dark flooring. No furniture or appliances are present.
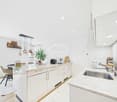
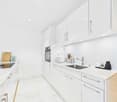
  • Modern kitchen with white cabinets, dark granite countertop, and a stainless steel sink. The space is well-lit with recessed lighting and has a large window providing natural light.
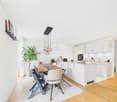
  • Modern kitchen with white cabinets, grey countertop, and built-in oven. Wooden floor visible in adjacent area.
  • Empty room with wooden flooring, white walls, and large windows with a sliding glass door leading to a balcony.
  • Concrete balcony with metal railing, leading to a small enclosed area with a glass door and a view of greenery and neighboring buildings.
  • Empty room with wooden flooring, white walls, and a door leading to a bathroom. The bathroom has a sink, toilet, and tiled walls.
  • Empty room with wooden flooring and large windows showing greenery outside. No furniture or equipment present.
  • Modern bathroom with white tiles, a wooden vanity with a sink, a toilet, a mirror, and a small wooden cabinet.
  • Modern bathroom with a bathtub, tiled walls, a wooden cabinet, and a sink.
  • Empty room with wooden flooring, white walls, and large sliding glass doors leading to a balcony.
  • Empty room with light-colored walls and wooden flooring, featuring an open doorway leading to another room.
  • Modern bathroom with white tiles, a toilet, a sink with a mirror, and a shower area.
1 / 15
4.5 rooms, 97m², CHF 780,000.–
Top
Kellersriedweg 10, 2503 Biel/Bienne

Well-maintained 4.5-room apartment in the popular Mösli quarter – available for immediate occupancy

This well-maintained and continuously upgraded 4.5-room apartment impresses with a thoughtful floor plan, high-quality construction standard, and a quiet, natural location. Thanks to various renovations, it presents itself in an excellent condition and is available for immediate occupancy.Highlights of the apartment • 3 bright bedrooms • Bathroom with toilet • Separate toilet with shower • Spacious balcony • Modern kitchen, V-ZUG appliances with an oven and an additional combi-steamer • High-quality oak parquet floor (recently sanded and oiled) • Entire apartment freshly painted • Large built-in closets in the entrance area • Basement compartment plus additional storage space in the communal basement • Bicycle storage room and laundry room for 7 parties • 1 outdoor parking space • Connection possibility for own washing machine and dryer • 1/7 share of the photovoltaic system on the roof (built in 2018) Renovations: • Oak parquet floor 2005 • Kitchen and entrance (complete renovation) 2015 • WC / bathroom 2016 • WC / shower 2026 Attractive living locationThe multi-family house is located in the extremely popular Mösli quarter in Biel/Bienne, a quiet and natural living location with a very high quality of life. Public transportation, kindergarten, and daycare are in the immediate vicinity. Spacious communal garden area with grill and playground.Well-maintained propertyThe property with a total of 14 apartments (two house entrances) is continuously maintained and renovated by the condominium owners' association. A well-stocked renovation fund provides a solid financial basis and offers additional security for future investments.ViewingWe would be happy to show you this attractive apartment in person. Viewing appointments can be arranged at any time under the specified phone number.

Travel time
-
Simon Schweizerhof

Simon Schweizerhof

1 / 13
Simon Schweizerhof

Simon Schweizerhof

  • Balcony / Terrace
  • View
  • Elevator
  • +2
4.5 rooms, 160m², CHF 1,345,000.–
Dr. Schneider-Strasse 101, 2560 Nidau

Spacious living on 160 m² - modern, sunny, and central

Welcome to Dr. Schneider-Strasse 101 in NidauSpacious, modern, and centrally located - in Nidau, you can enjoy the proximity to the city of Biel and at the same time, an attractive living environment with high quality of life. The Dr. Schneider-Strasse forms an important connection towards Biel and the train station and is at the same time part of the foot and bike network of the region. Shopping facilities, schools, and public transport are easily accessible in Nidau.Let me introduce myself: a modern and extremely spacious 4.5-room apartment on the 1st floor, built in 2016. With impressive 160 m² of living space, high-quality equipment, and bright rooms, I offer a living experience that goes far beyond the usual standard.My arrival is already something special: the elevator leads directly to the apartment and thus provides a high level of comfort and privacy. My entrance area forms the beginning of an open and spacious home.My highlight is the impressive 69.4 m² large living, dining, and kitchen area. The open, modern kitchen convinces with a high-end equipment and fits harmoniously into the spacious room. Here, there is plenty of space for joint cooking, enjoying, and lingering. Large window areas let in plenty of daylight and underline the open living experience.From the living area, you can directly access my lovely balcony. Thanks to the very sunny orientation, the outdoor space can be thoroughly enjoyed. The view towards the surrounding mountain world is particularly beautiful - an attractive setting for relaxed hours outdoors.My three bright rooms offer spacious space for different lifestyles. Whether bedroom, children's room, guest room, or home office - the area can be flexibly adapted to personal needs.My bathroom also presents itself as high-quality and comfortable. It has a spacious shower and an integrated laundry tower with washing machine and dryer. This makes it easy to do laundry within your own four walls. A separate guest toilet complements the room offer.My interior design is characterized by high-quality materials and a modern, timeless design. Easy-to-maintain tile floors underline the clear appearance. Triple-glazed windows and a comfortable underfloor heating provide pleasant living comfort. I am heated by a gas heating system.In addition to this, I have a private basement compartment and a covered parking space. This combines my spacious room offer with the practical amenities that make modern living particularly comfortable in everyday life.My highlights at a glance • Modern 4.5-room apartment, built in 2016 • Exceptional 160 m² of living space • Elevator with direct access to the apartment • Impressive living, dining, and kitchen area with 69.4 m² • Open kitchen with high-end equipment • Three bright and versatile rooms • Lovely, sunny balcony • Beautiful view towards the mountain world • Exclusive bathroom with spacious shower • Private laundry tower with washing machine and dryer • Separate guest toilet • High-quality materials and well-maintained condition • Triple glazing and underfloor heating • Private basement compartment • Covered parking space • Central location in Nidau with good connection to Biel I am a home for people who love spaciousness and do not want to compromise on modern architecture, high-quality equipment, and a...

  • Balcony / Terrace
  • View
  • Elevator
  • +2
Travel time
-
New building
1 / 11
  • Parking space
  • Balcony / Terrace
  • View
  • +4
4.5 rooms, 109m², Price on request
Grünenbrach 12, 2556 Scheuren

RESERVED: Family-friendly 4.5-room new apartment with balcony in Scheuren

Welcome to your new home! This modern and spacious 4.5-room apartment in a new building convinces with its high-quality equipment, well-thought-out room layout, and a quiet location in the idyllic municipality of Scheuren. The apartment is located on the 1st floor of a well-maintained new building.The apartment offers: • Spacious living area: 109 m² of living space and 131 m² of total area provide ample space for the whole family. • Two modern bathrooms: Comfort and style at the highest level. • Balcony with beautiful views: Enjoy sunny days on your private balcony with a magnificent view. • Fireplace: A stylish chimney provides cozy evenings. • Individual interior design according to your personal wishes • Groundwater heat pump with free-cooling system for pleasant rooms in summer and winter • Elevator and wheelchair accessibility: The building is barrier-free and equipped with an elevator, ideal for all life situations. • Comfortable parking facilities directly at the building Location and surroundings: The apartment is located in a quiet and sunny area in Scheuren. The surroundings are pleasantly quiet both during the day and at night. In the summer, you benefit from plenty of sunlight, and in the winter, the sun's radiation is also pleasant. The bus stop Scheuren schoolhouse is just a 6-minute walk away and offers a good connection to public transport__This modern apartment combines modern living with a natural and quiet environment. A unique opportunity to secure a comfortable home in a new building in Scheuren.Construction start spring 2027, expected occupancy end of autumn 2028.__Have we aroused your interest? We would be happy to send you the detailed sales documents or arrange a personal consultation.__We look forward to your contact!

  • Parking space
  • Balcony / Terrace
  • View
  • +4
Travel time
-
New building
1 / 10
  • Parking space
  • Balcony / Terrace
  • View
  • +4
4.5 rooms, 109m², CHF 810,000.–
Grünenbrach 12, 2556 Scheuren

B3: Spacious family-friendly 4.5-room new apartment with balcony in Scheuren

Welcome to your new home! This modern and spacious 4.5-room apartment in a new building convinces with its high-quality equipment, well-thought-out room layout, and a quiet location in the idyllic municipality of Scheuren. The apartment is located on the 1st floor of a well-maintained new building.The apartment offers: • Spacious living area: 109 m² of living space and 131 m² of total area offer plenty of space for the whole family. • Two modern bathrooms: Comfort and style at the highest level. • Balcony with beautiful views: Enjoy the sunny days on your private balcony with a wonderful view. • Fireplace: A stylish fireplace provides cozy evenings. • Individual interior design according to your personal wishes • Groundwater heat pump with free-cooling system for comfortable rooms in summer and winter • Elevator and wheelchair accessibility: The building is barrier-free and equipped with an elevator, ideal for all life situations. • Comfortable parking facilities directly at the building Location and surroundings: The apartment is located in a quiet and sunny area in Scheuren. The environment is pleasantly quiet both during the day and at night. In the summer, you benefit from plenty of sunlight, and even in winter, the sun's radiation is pleasant. The bus stop Scheuren schoolhouse is just a 6-minute walk away and offers a good connection to public transport__This modern apartment combines modern living with a natural and quiet environment. A unique opportunity to secure a comfortable home in a new building in Scheuren.Construction start spring 2027, expected move-in date end of autumn 2028.__Have we sparked your interest? We would be happy to send you the detailed sales documents or arrange a personal consultation.__We look forward to your contact!

  • Parking space
  • Balcony / Terrace
  • View
  • +4
Travel time
-
Stefan Burkhard

Stefan Burkhard

1 / 8
Stefan Burkhard

Stefan Burkhard

  • Balcony / Terrace
  • Garage
  • Elevator
  • +1
4.5 rooms, 106m², CHF 845,000.–
Alexander-Moser-Strasse 92, 2503 Biel/Bienne

Modern 4.5-room apartment with timeless architecture and high quality

I am the new construction project at Alexander-Moser-Strasse 92 in Biel - approved and ready for my sales launch! In me, modern 2.5 to 4.5 room owner-occupied apartments are being built at an attractive location with high living quality and well-thought-out architecture.Detailed information about the project, all apartments, and the current sales status can be found on the project website: https://neubau-biel.chLiving highlights of this apartment:o Spacious living and dining area with plenty of daylighto Modern open kitchen with high-quality appliances and natural stone countertopso Three bright and cozy bedroomso Exclusive bathroom with showero Practical laundry room with its own washing tower (washing machine & dryer)o Additional guest toileto Built-in closet in the entrance areao Lovely balcony with pleasant living ambianceo Well-thought-out room layout with optimal space utilizationo Individual design options for the interior constructionIndividual design options:o Floor coverings can be chosen freely: parquet, vinyl, or ceramic tileso Individual selection options for kitchens, sanitary facilities, and materialso Interior construction can be adapted to individual offersModern living with design freedomI combine modern living comfort with diverse design options. Thanks to my generous window areas, bright, friendly living rooms with a pleasant living atmosphere are created. My open living and dining areas create a contemporary living feeling and invite you to linger.My future owners benefit from flexible options for the interior construction. Defined budgets are available for the floor coverings, allowing materials like parquet, vinyl, or ceramic tiles to be chosen individually.Well-thought-out architecture & sustainabilityo Bright and spacious floor plans with optimal room utilizationo Ground-floor apartments with large seating areaso Balconies and loggias for the other apartmentso Additional loggias for the penthouse apartmentso Photovoltaic system with ZEVo Air-water heat pumpo Modern solid constructiono Plastic-aluminum windows with 3-fold insulation glazingo High-quality and energy-efficient materialso Electric roller shutterso High-quality fire protection technologyo Floor heatingo Multimedia network availableo Modern kitchens and high-quality sanitary facilitieso Cellar rooms availableo Parking spaces available in the buildingBuilding in general:o Wooden views of the roof, rafters, and eaveso Refined and modern facade designo High-quality environmental designo Modern building technology and energy-efficient constructiono Focus on high living quality and pleasant living atmosphereo High-quality and affordable living spaceLocation & surroundingsI am located in an attractive residential area in Biel - a city that combines urban life with high quality of life and diverse leisure activities. Shopping facilities, schools, public transportation, and various leisure and sports activities are within easy reach. The Biel city center, Lake Biel, and various recreational areas are also easily accessible, making my location particularly attractive for families, couples, and professionals.Construction start & occupancy dateMy building permit is already available. My construction start is planned for August 2026. The apartments are expected to have a construction period of 14 to 16 months.Parking options & purchase pricesFor each apartment, there is...

  • Balcony / Terrace
  • Garage
  • Elevator
  • +1
Travel time
-
Giovanni Palermo

Giovanni Palermo

1 / 13
Giovanni Palermo

Giovanni Palermo

  • Balcony / Terrace
  • Elevator
  • Wheelchair access
4.5 rooms, 108m², CHF 640,000.–
2540 Grenchen

Your new home in a city-near location

Discover a home that harmoniously combines modern design, comfort, and quality of life. This like-new and age-appropriate condominium convinces with a city-near location, excellent infrastructure, and a well-thought-out floor plan that enables living on the highest level of comfort. The light-flooded rooms create a friendly and inviting atmosphere. The centerpiece of the apartment is the spacious, openly designed living and dining area, which flows seamlessly into the elegant, state-of-the-art kitchen. The high-quality equipment with granite countertops and induction cooking field combines stylish design with functionality.Noble oak parquet in the living and bedroom area provides warmth and character, while high-quality ceramic tiles in the wet cells and dining area set modern accents. Two tastefully equipped wet cells, one with a shower, offer additional comfort. The entrance has a practical integrated closet. Washing machine and dryer are located directly in the apartment and increase the living comfort additionally. 3-fold glazed windows with soundproofing ensure peace and privacy, while the solar system on the entire roof sensibly complements the contemporary energy concept.With approximately 108 m² of gross living space and around 90 m² of net living space, the apartment offers spacious room for individual living ideas and different life situations. A parking space is available exclusively for CHF 35,000.-. On request, the existing mortgage can also be taken over. Here, no wishes are left unfulfilled. Take advantage and convince yourself! This PREMIUM HOMES offer includes: • City-near location • Perfect infrastructure nearby • Light-flooded, friendly rooms • Ideal floor plan • Wheelchair accessible / age-appropriate • Entrance with integrated closet • State-of-the-art, stylish open kitchen • Induction stove and granite stone • Open living/dining area • Two elegant wet cells, one with shower • Oak parquet floor in living and bedroom area • Ceramic tiles in dining and wet cells • Washing machine and dryer • Solar system on the entire roof • Windows with 3-fold glazing and soundproofing • Gross living space approx. 108 m² • Net living space approx. 90 m² • Parking space excl. CHF 35,000.- • Mortgage can be taken over on request Interested? We would be happy to take you through a non-binding viewing! Do you want to sell your house or apartment worry-free? We will tell you the current market value of your property, discreetly and non-bindingly! Are you interested in a first non-binding exchange of ideas? Don't hesitate and contact us. We look forward to you.

  • Balcony / Terrace
  • Elevator
  • Wheelchair access
Linh Quach

Linh Quach

1 / 13
Linh Quach

Linh Quach

  • Balcony / Terrace
  • Elevator
4.5 rooms, 108m², CHF 499,000.–
2540 Grenchen

Rare Opportunity!

This apartment, comprehensively renovated in 2022, combines modern living comfort with a particularly inviting and valuable atmosphere. Generously proportioned, light-filled rooms create a harmonious living feeling and offer plenty of space for personal development.The heart of the apartment is the open living and dining area, which is flooded with natural light thanks to large windows and invites you to relax and socialize. The extensive balcony extends the living space outdoors and provides an ideal place to linger and enjoy.This attractive offer is rounded off by a stylish bathroom and a separate toilet, which further enhances the living comfort. The well-thought-out room layout makes this apartment an ideal home for both couples and families - a true gem that combines living quality and lifestyle in a harmonious way. Here, no wishes are left unfulfilled. Take advantage and convince yourself! This PREMIUM HOMES offer includes: • Quiet location • Shopping opportunities nearby • Bus stop in front of the house • Light-filled rooms • Modern construction (renovated in 2022) • Attractive, well-thought-out floor plans • Top price-performance ratio • Washing tower in the apartment • 14.5 m2 large balcony with mountain view and evening sun • New, modern kitchen • Bathroom with bathtub • Large cellar compartment - elevator • Gross living area 108 m² • Net living area 90 m² • 2 parking spaces excl. at CHF 35,000.- Interested? We would be happy to take you on a non-binding tour! Do you want to sell your house or apartment worry-free? We will tell you the current market value of your property, discreetly and non-bindingly! Are you interested in a first non-binding exchange of ideas? Don't hesitate and contact us. We look forward to hearing from you.

  • Balcony / Terrace
  • Elevator
Leonardo Mongelli

Leonardo Mongelli

1 / 13
Leonardo Mongelli

Leonardo Mongelli

  • Parking space
  • Balcony / Terrace
  • Elevator
4.5 rooms, 88m², CHF 375,000.–
2543 Lengnau BE

Happiness at first sight

This attractive property convinces with its sunny and central location as well as excellent infrastructure. Shopping facilities, public transport, and schools are in the immediate vicinity and can be easily reached.The apartment has been extensively renovated and presents itself in a very well-maintained and modern condition. The well-thought-out floor plan ensures optimal use of space and creates a pleasant living feeling. A cozy balcony invites you to linger and relax.Additional comfort is offered by the practical elevator, a connection for a washing tower in the apartment, and a spacious basement compartment with plenty of storage space. The property is heated by energy-efficient district heating, which enables sustainable living comfort and low operating costs.Thanks to the attractive location and high demand for rental apartments, this property is suitable for both owner-occupiers and as an interesting capital investment. The excellent accessibility and sought-after residential location offer the best conditions for long-term value stability. Here, no wishes are left unfulfilled. Take advantage and convince yourself! This PREMIUM HOMES offer includes: • Sunny central location • Perfectly connected • Well-thought-out optimal floor plan • Complete renovation • Connection for washing tower • Energy-efficient district heating • Practical elevator • Cozy balcony • Spacious basement • Suitable as an investment • High demand for rental • Gross living area 88 m² • Net living area 77 m² • Outdoor parking space excl. at 15'000.- • Garage parking space excl. at 30'000.- • Shopping, public transport, and schools easily accessible Interested? We would be happy to take you on a non-binding tour! Do you want to sell your house or apartment worry-free? We will tell you the current market value of your property, discreetly and non-bindingly! Are you interested in a first non-binding exchange of ideas? Don't hesitate and contact us. We look forward to hearing from you.

  • Parking space
  • Balcony / Terrace
  • Elevator
New building
1 / 13
4.5 rooms, 135m², CHF 1,050,000.–
Im Alpenblick 7, 2543 Lengnau

4.5-room apartment with terrace in Lengnau for sale

Modern living on the green slope of Lengnau BEIn a small residential complex with a total of five apartments, this spacious 4.5-room apartment is being built with a lot of privacy, contemporary interior, and attractive outdoor spaces. The elevated, quiet location on the edge of the forest offers plenty of sunshine and a beautiful view of the valley and the surrounding hills.Spacious room offerWith a net living area of 135 m², two bathrooms, and a well-thought-out floor plan, the apartment is ideal for couples, families, or individuals with additional space requirements for a home office. The bright living and dining area creates a welcoming center and provides access to the two spacious outdoor areas: • 28 m² terrace for sunny hours, eating, and relaxation outdoors • 20 m² loggia as a protected outdoor space for lounging, meals, or home office • 9 m² cellar for additional storage space Comfort and contemporary energy supplyThe apartment has a pleasant underfloor heating and is heated by an air-water heat pump. The visualizations convey a bright, modern interior design. They also show carport parking spaces at the house and a photovoltaic system on the outbuilding.Lengnau BE combines natural living with good accessibility. The train station offers regular connections to Biel/Bienne and Solothurn; the A5 motorway is also easily accessible via the Lengnau junction. Schools, shopping facilities, and recreational areas are located in the municipality or in the surrounding area.Available from May 1, 2028 Purchase price CHF 1'050'000

Travel time
-
New building
1 / 5
  • Balcony / Terrace
  • Garage
  • View
  • +3
4.5 rooms, 144m², CHF 1,020,000.–
Burgersriedstrasse 8, 2555 Brügg

4.5 Room Apartment "Am Wald"

In Brügg BE, the new construction project "am Wald" is being built in a quiet location directly by the forest. The surroundings offer very good access in all directions as well as short distances to shopping, schools, and the Aare.The project includes two multi-family houses with six apartments each. The buildings are deliberately arranged at different heights and blend harmoniously into the surroundings. The manageable development ensures privacy and a quiet living environment with plenty of green space.The spacious 4.5 room apartments with approximately 144 m² of living space and a balcony convince with an open living concept, flexible usage options, and high-quality materials.Highlights of the apartmentOpen living and dining area Flooded with light through the generous window front with direct access to the covered seating area with its own garden.Cooking experience Open kitchen with cooking island and high-quality appliances from V-ZUG, as well as versatile design options.Spacious balcony The approximately 19 m² large balcony extends the living area outdoors and offers plenty of space for a cozy dining and seating area.Privacy and living in the green The arrangement of the two buildings creates a quiet living feeling with plenty of privacy. The immediate proximity to the forest combines natural living with very good access.Flexible room concept Three spacious rooms offer versatile usage options as bedrooms, children's rooms, guest rooms, or offices and can be individually adapted to different life situations. Two bathrooms complement the spacious room offer.Private laundry area Laundry room with washing machine and dryer directly in the apartment.Further advantages • Elevator from the parking garage to the apartment • Private parking spaces available • Photovoltaic system and district heating connection • Quiet location directly at the forest • Aare, shopping facilities, and public transportation within walking distance • Individual material selection according to the building description The apartment will be built turnkey. Floor and wall coverings, kitchen, sanitary appliances, and other equipment details can be selected individually.We look forward to your contact and are happy to advise you in a personal conversation.

  • Balcony / Terrace
  • Garage
  • View
  • +3
Travel time
-
New building
1 / 5
  • Balcony / Terrace
  • Garage
  • View
  • +3
4.5 rooms, 144m², CHF 1,090,000.–
Burgersriedstrasse 8, 2555 Brügg

4.5 Room Garden Apartment "Am Wald"

In Brügg BE, the new construction project "am Wald" is being built in a quiet location directly by the forest. The surroundings offer very good access in all directions as well as short distances to shopping, schools, and the Aare.The project includes two multi-family houses with six apartments each. The buildings are deliberately arranged at different heights and blend harmoniously into the surroundings. The manageable construction ensures privacy and a quiet living environment with plenty of green space.The spacious 4.5 room garden apartments with approximately 144 m² of living space and 186 - 272 m² of lawn area convince with an open living concept, flexible usage options, and high-quality materials.Highlights of the apartmentOpen living and dining area Flooded with light through the generous window front with direct access to the covered seating area with its own garden.Cooking experience Open kitchen with cooking island and high-quality appliances from V-ZUG, as well as versatile design options.Spacious outdoor area The direct access from the living area to the private garden expands the living space outdoors. With approximately 186 to 272 m² of lawn area, the outdoor area offers plenty of space to relax, play, and enjoy.Privacy and living in the green The spacious private garden areas and the arrangement of the two buildings create a quiet living feeling with plenty of privacy and immediate proximity to the forest.Flexible room concept Three spacious rooms offer versatile usage options as bedrooms, children's rooms, guest rooms, or offices and can be individually adapted to different life situations.Two bathrooms Two separate bathrooms provide additional comfort in everyday life and offer practical usage options, especially for couples, families, or guests.Private laundry area Laundry room with washing machine and dryer directly in the apartment.Further advantages • Elevator from the parking garage to the apartment • Private parking spaces available • Photovoltaic system and district heating connection • Quiet location directly by the forest • Aare, shopping facilities, and public transportation within walking distance • Individual material selection according to the building description The apartment will be built turnkey. Floor and wall coverings, kitchen, sanitary appliances, and other equipment details can be selected individually.We look forward to your contact and are happy to advise you in a personal conversation.

  • Balcony / Terrace
  • Garage
  • View
  • +3
Travel time
-
1 / 12
4.5 rooms, 97m², CHF 490,000.–
Jurastrasse 14, 2558 Aegerten

Living directly on the Aare with a view of the Alps

The apartment on Jurastrasse 14 is located in a highly sought-after area of Aegerten, directly on the Aare. Here you can relax at home in a quiet, natural environment - perfect for relaxing walks, bike tours along the river, or a refreshing bath in the clear water. From your apartment, you have a wonderful view of the Aare and the Alps as well as the surrounding landscape.The city of Biel is just a short drive or a few minutes by public transport away and offers numerous shopping opportunities, cultural events, and leisure activities. You can also find everything you need for daily life in the neighboring villages of Brügg and Studen.When entering the apartment on the third floor, you immediately feel the bright, friendly atmosphere. The spacious living room with an open floor plan is flooded with daylight, and the large windows let the surrounding nature directly into the living experience. From the balcony, you can enjoy the sun, let your gaze wander over the Alps - simply relax and unwind.The kitchen is robust and functional, equipped with an oven and dishwasher. It provides the ideal basis for bringing in your own ideas or simply continuing to use it as is. The bedroom and children's room benefit from floor-to-ceiling windows that let in plenty of light and make the rooms bright, friendly, and inviting. The bathroom has a bathtub and a sink with a mirror cabinet, and there is also a separate toilet with an additional sink.The apartment combines classic style with great design potential - perfect for making it a home with its own personality according to your wishes.Additional storage space is offered by the practical basement. A parking space in the garage can be purchased for CHF 40'000.00.This unique location on the Aare combines tranquility, nature, and urban proximity in an ideal way. Here you experience the best of both worlds: relaxed living in the green and the advantages of the city within easy reach.Visit and experience now!Arrange your personal appointment - we advise you transparently, competently, and individually.

Travel time
-
1 / 13
4.5 rooms, 162m², CHF 925,000.–
Mattenstrasse 16, 2555 Brügg BE

Nicht alle Tage! Wunderbare 4.5 -5.5 Zi.-Dachwohnung mit Galerie

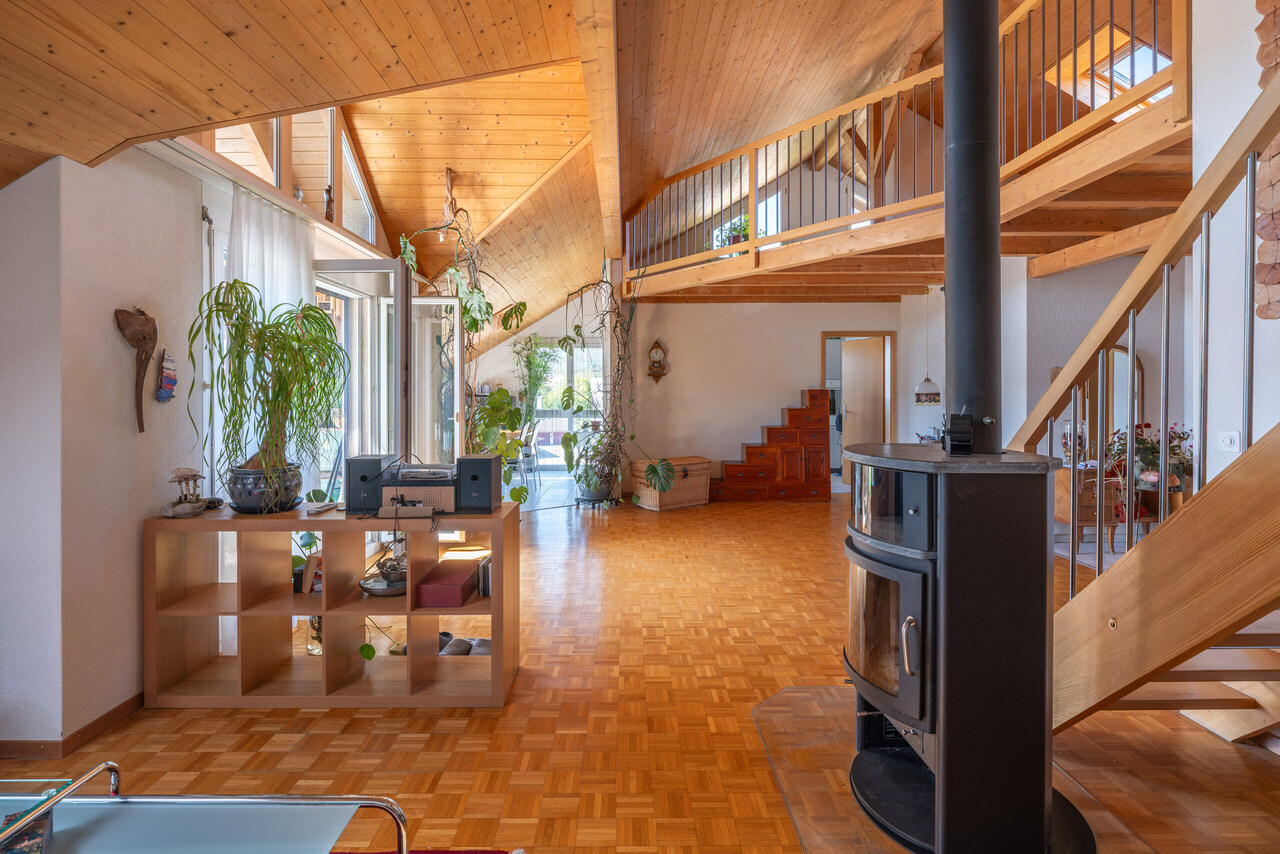
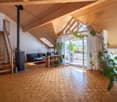
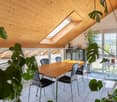
Sehr gepflegte Dachwohnung mit grosszügiger Galerie und unverbaubarer Panoramasicht in BrüggDiese aussergewöhnlich gepflegte Dachwohnung begeistert mit ihrem grosszügigen Raumgefühl, den hohen Decken und einer geräumigen Galerie. Die besondere Architektur verleiht der Wohnung ein beeindruckendes Raumvolumen und eine Wohnqualität, wie man sie in einer Eigentumswohnung nur selten findet.Der grosszügige Wohn- und Essbereich bildet das Herzstück der Wohnung. Eine gemütliche Sofaecke mit attraktivem Schwedenofen lädt zum Entspannen und Verweilen ein. Die schönen Parkettböden unterstreichen das warme und einladende Wohnambiente. Die moderne, helle Küche ist von zwei Seiten zugänglich und gliedert sich harmonisch an den Wohnbereich an. Dank der zahlreichen Fenster auf der Süd- und Westseite des Gebäudes sowie der Dachfenster profitiert die Wohnung von viel natürlichem Licht.Ein besonderes Highlight ist die grosszügige, zurückversetzt angelegte Galerie, welche durch eine attraktive Holztreppe zugänglich ist. Durch ihre offene Gestaltung bleibt die beeindruckende Raumhöhe im Wohnbereich erhalten. Die Galerie bietet vielseitige Nutzungsmöglichkeiten, beispielsweise als Arbeitsbereich, Bibliothek, gemütlicher Rückzugsort oder zur Einrichtung eines weiteren Zimmers.Die Wohnung verfügt über zwei Kinderzimmer sowie ein grosszügiges Elternschlafzimmer mit eigenem begehbarem Kleiderschrank und privatem Badezimmer mit Waschturm. Dieser Bereich lässt sich vom übrigen Wohnraum abschliessen und bildet somit einen angenehm separaten, privaten Rückzugsort.Ein zweites Badezimmer mit Dusche ergänzt das komfortable Raumangebot. Zahlreiche praktische Stauraummöglichkeiten innerhalb der Wohnung sorgen für zusätzlichen Wohnkomfort.Auf dem sonnigen Balkon geniessen Sie eine herrliche, unverbaubare Panoramasicht - ein wunderbarer Ort, um die Sonne und die Aussicht in aller Ruhe zu geniessen.Attraktive Lage mit bester InfrastrukturDie Wohnung befindet sich in unmittelbarer Nähe des Bahnhofs Brügg und der Bushaltestelle. Einkaufsmöglichkeiten, Restaurants, ein Bankomat sowie die Post sind bequem zu Fuss erreichbar.Die ausgezeichnete Anbindung an den öffentlichen Verkehr und die zentrale Lage machen diese Wohnung zu einem attraktiven Zuhause für Familien, Paare und alle, die grosszügiges Wohnen mit einer guten Infrastruktur verbinden möchten.Nachhaltige Gebäudetechnik und tiefe NebenkostenDas Gebäude verfügt über eine Fotovoltaikanlage und wird mit einer Holzpelletheizung beheizt. Beide wurden im Jahr 2023 installiert. Die tiefen Nebenkosten tragen zusätzlich zur Attraktivität dieser Liegenschaft bei.Ein Einstellhallenplatz kann für CHF 25'000.- dazu erworben werden.Verkaufspreis: CHF 925'000.- oder besseres Angebot.Gerne zeigen wir Ihnen diese besondere Dachwohnung bei einer persönlichen Besichtigung und freuen uns auf Ihre Kontaktaufnahme!Appartement mansardé très bien entretenu avec une grande mezzanine et une vue panoramique imprenable à BrüggCet appartement mansardé, exceptionnellement bien entretenu, séduit par son impression d'espace, ses hauts plafonds et sa grande mezzanine. Son architecture particulière confère à l'appartement un volume impressionnant et une qualité de vie que l'on trouve rarement dans un appartement en copropriété.Le vaste espace salon-salle à manger constitue le coeur de l'appartement. Un coin canapé confortable, agrémenté d'un joli poêle suédois, invite à la détente et à la flânerie. Les beaux parquets soulignent l'ambiance chaleureuse et accueillante de l'appartement. La cuisine moderne et lumineuse est accessible des deux côtés et s'intègre harmonieusement à l'espace de vie. Grâce aux nombreuses fenêtres orientées au sud et à l'ouest du bâtiment ainsi qu'aux lucarnes, l'appartement bénéficie d'une abondante lumière naturelle.La galerie spacieuse, en retrait, accessible par un bel escalier en bois, constitue un atout particulier. Grâce à sa conception ouverte, l'impressionnante...

Travel time
-
1 / 13
4.5 rooms, 81m², CHF 450,000.–
Chemin de l'Orgerie 3, 2710 Tavannes

Apartment with terrace offering an exceptional panorama

Are you looking for a pleasant, functional, and ideally located apartment? Discover this beautiful 4.5-room apartment in PPE, offering all modern comforts, without vis-à-vis, with an exceptional panorama, in a quiet and sought-after environment in Tavannes.As soon as you enter, you will be seduced by its bright spaces and optimized distribution. The spacious living room benefits from beautiful natural light and opens onto a pleasant balcony, perfect for enjoying the beautiful days.The modern, fully equipped kitchen integrates harmoniously into the living space and meets the expectations of conviviality enthusiasts.The apartment also includes: • Open kitchen to the living room and terrace • Three beautiful, comfortable bedrooms • A functional bathroom with washing column • A large terrace and panoramic view of the valley • A private cellar • A garage for 2 cars • Lift The assets of the property Well-maintained PPE Quiet and pleasant neighborhood Beautiful brightness Excellent distribution of rooms Low maintenance costs Ideal for a couple, a family, or an investorRenovation 2026 Entire paintingFloors in bedrooms and bathroom (photos to come)Kitchen blindLocated in the immediate vicinity of shops, schools, public transport, and the train station, this apartment allows you to fully enjoy all the amenities that Tavannes has to offer while benefiting from a peaceful living environment.A property to discover without delay!A visit will allow you to appreciate the full potential and comfort of this beautiful apartment.Contact us today to obtain the complete sales dossier or organize a personalized visit.

Travel time
-
1 / 13
4.5 rooms, 103m², CHF 640,000.–
Bielstrasse 34, 2555 Brügg BE

PREIS GESENKT* 4½ Zimmerwohnung

KurzbeschriebDiese gepflegte Wohnung befindet sich im 1. Obergeschoss eines modernen Mehrfamilienhauses mit insgesamt 11 Einheiten.Mit einer Wohnfläche von rund 103 m² und einem 14 m² grossen Balkon bietet sie ein angenehmes Raumgefühl und viel Tageslicht.Die Wohnung überzeugt durch einen praktischen Grundriss, helle Zimmer und einen guten Allgemeinzustand. Neben einem Badezimmer und einem separaten WC/Du steht Ihnen ein grosszügiger, privater Waschraum im Untergeschoss zur Verfügung. Das Gebäude wurde im Jahr 2010 im Minergie-Standard erbaut und wird mittels Luft-Wärmepumpe beheizt. In den nächsten zehn Jahren sind keine Renovationen notwendig, was für eine solide Bausubstanz und gute Pflege spricht.Kurzfakten auf einen Blick: • Einbauschränke und Garderobe • Eigene Waschküche mit Waschmaschine und Tumbler • Lift/Rollstuhlgängig • Wasserentkalkungssystem • Minergie-Standard Die Lage in Brügg ist zentral und familienfreundlich: Einkaufsmöglichkeiten, Schulen, öffentliche Verkehrsmittel und Grünflächen sind zu Fuss erreichbar.DescriptionCe bel appartement bien entretenu se situe au 1er étage d'un immeuble moderne comprenant 11 unités.Avec une surface habitable d'environ 103 m² et un balcon spacieux de 14 m², il offre une agréable sensation d'espace et une belle luminosité naturelle.L'appartement séduit par son agencement pratique, ses pièces lumineuses et son bon état général. En plus d'une salle de bain et d'un WC/Dusche séparé, vous bénéficiez d'une grande buanderie privée au sous-sol.L'immeuble a été construit en 2010 selon le standard Minergie et est chauffé par une pompe à chaleur air-eau. Aucune rénovation n'est à prévoir dans les dix prochaines années, ce qui témoigne d'une structure solide et d'un bon entretien.Résumé des points forts : • Armoires encastrées et garderobe • Buanderie privée avec lave-linge et sèche-linge • Ascenseur / accès pour fauteuils roulants • Système d'adoucissement de l'eau • Standard Minergie L'appartement est situé au coeur de Brügg, dans un quartier familial. Commerces, écoles, transports publics et espaces verts sont accessibles à pied.

Travel time
-
Rinor Dakaj

Rinor Dakaj

1 / 12
Rinor Dakaj

Rinor Dakaj

  • Balcony / Terrace
  • Elevator
4.5 rooms, 92m², Price on request
2540 Grenchen

RESERVED

The charming and modern apartment is located in a well-maintained multi-family house and was recently renovated. The apartment has a practical floor plan and is in a nearly new condition due to the renovation.The spacious living room shines in daylight. The new kitchen meets the latest standards and convinces with the latest technology. Furthermore, the apartment has a larger bedroom and two children's rooms. From the two children's rooms, you can access the sunny balcony. The modern bathroom is equipped with a practical bathtub with a rain shower. Here, no wishes are left unfulfilled. Take advantage and convince yourself! This PREMIUM HOMES offer includes: • Freshly renovated apartment • Light-filled living room • New modern kitchen • Large entrance with built-in closet • One large bedroom • Two children's rooms/offices • Elegant, new bathroom • Freshly laid, stylish floors • Newly painted walls • Cozy balcony with exits • Washing machine in the apartment • Elevator directly in front of the house door • Net living area: approx. 78 m² • Laundry room is available • Well-maintained multi-family house • Parking space can be rented • Visitor parking spaces available • Practical basement compartment • and, and, and... Interested? We would be happy to take you on a non-binding tour! Do you want to sell your house or apartment worry-free? We will tell you the current market value of your property, discreetly and non-bindingly! Are you interested in a first non-binding exchange of ideas? Don't hesitate and contact us. We look forward to you.

  • Balcony / Terrace
  • Elevator
1 / 11
4.5 rooms, 119m², CHF 890,000.–
Schützenhausstrasse 12, 2552 Orpund

4.5-room apartment with evening sun in Orpund for sale

In the new Panorama Villette building in Orpund, this bright 4.5-room owner-occupied apartment is being built on the upper floor by 2026 - quietly located, with a far-reaching view and evening sun on the west balcony. High-quality construction, modern energy and smart home technology included - ideal for living with comfort and efficiency.Key facts • Net living area: 119 m² • Balcony: approx. 15 m², west-facing with evening sun • spacious 47 m², open-plan • Bedrooms: 3 bedrooms (main bedroom plus 2 additional rooms) • Bathrooms: bathroom/WC and shower/WC • Storage & Comfort: separate laundry room, dressing room, private basement compartment approx. 10 m² • Barrier-free access: elevator and barrier-free, wheelchair-accessible entrance • Finishing: high-quality; customization of kitchen, flooring, sanitary and electrical facilities possible according to the building description • Energy & Technology: geothermal heat pump, underfloor heating, photovoltaics with ZEV, fiber optic cable to the apartment, smart home basic installation (Loxone), motorized shutters; energy efficiency class A; green roof • Parking: optional parking spaces in the garage for CHF 38,000.- • Building: 2026, multi-family house with only 8 units • Apartment price: CHF 890,000.- • Availability: by arrangement Location & ConnectionQuiet, green residential area in Orpund BE with short distances: Bözingenfeld/Champs-de-Boujean train station approx. 2.2 km, A5 Orpund junction approx. 1.5 km, Grenchen airport approx. 9.4 km. Bus every 15-30 minutes to the Biel/Bienne region. Recreation at the Nidau-Büren canal, Lake Biel in 10-15 minutes, Taubenlochschlucht approx. 15 minutes.ConclusionA precisely planned 4.5-room apartment for couples, families, and all those who appreciate efficient home technology, customization in the finish, and the evening sun. Arrange a consultation now and buy your new apartment in Orpund.

Travel time
-

Other interesting objects