60 results - Properties for sale with Balcony / Terrace: Losone

1 / 10
  • Parking space
  • Balcony / Terrace
  • Pets allowed
  • +3
3.5 rooms, 100m², CHF 510,000.–
Via Gratello 20, 6616 Losone

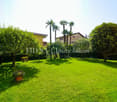
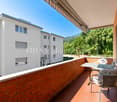
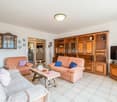
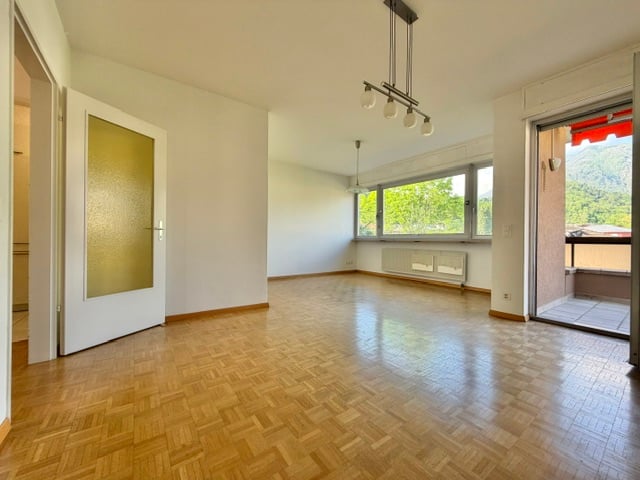
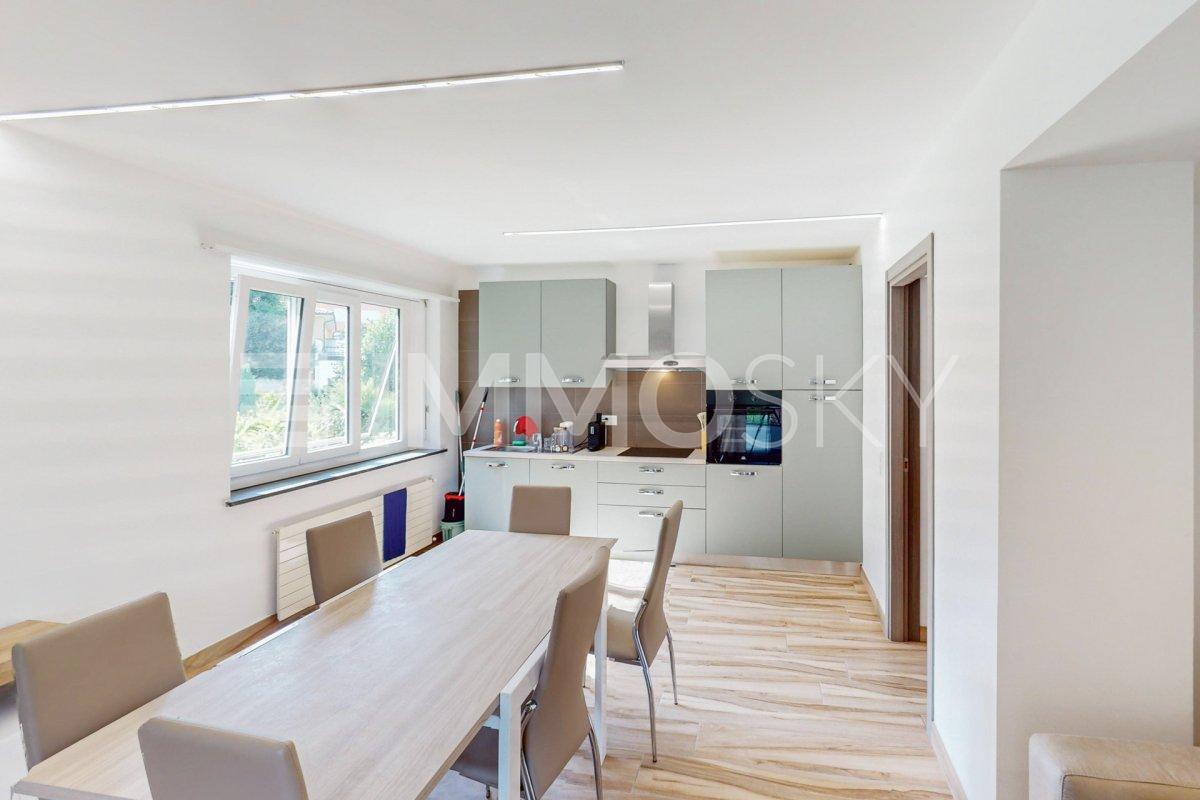
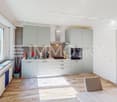
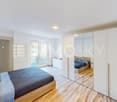
LOSONE - Spazioso 3.5 locali in zona residenziale tranquilla

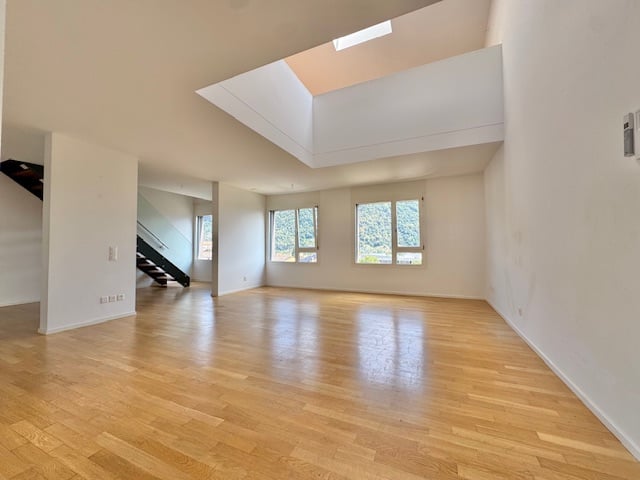
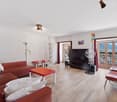
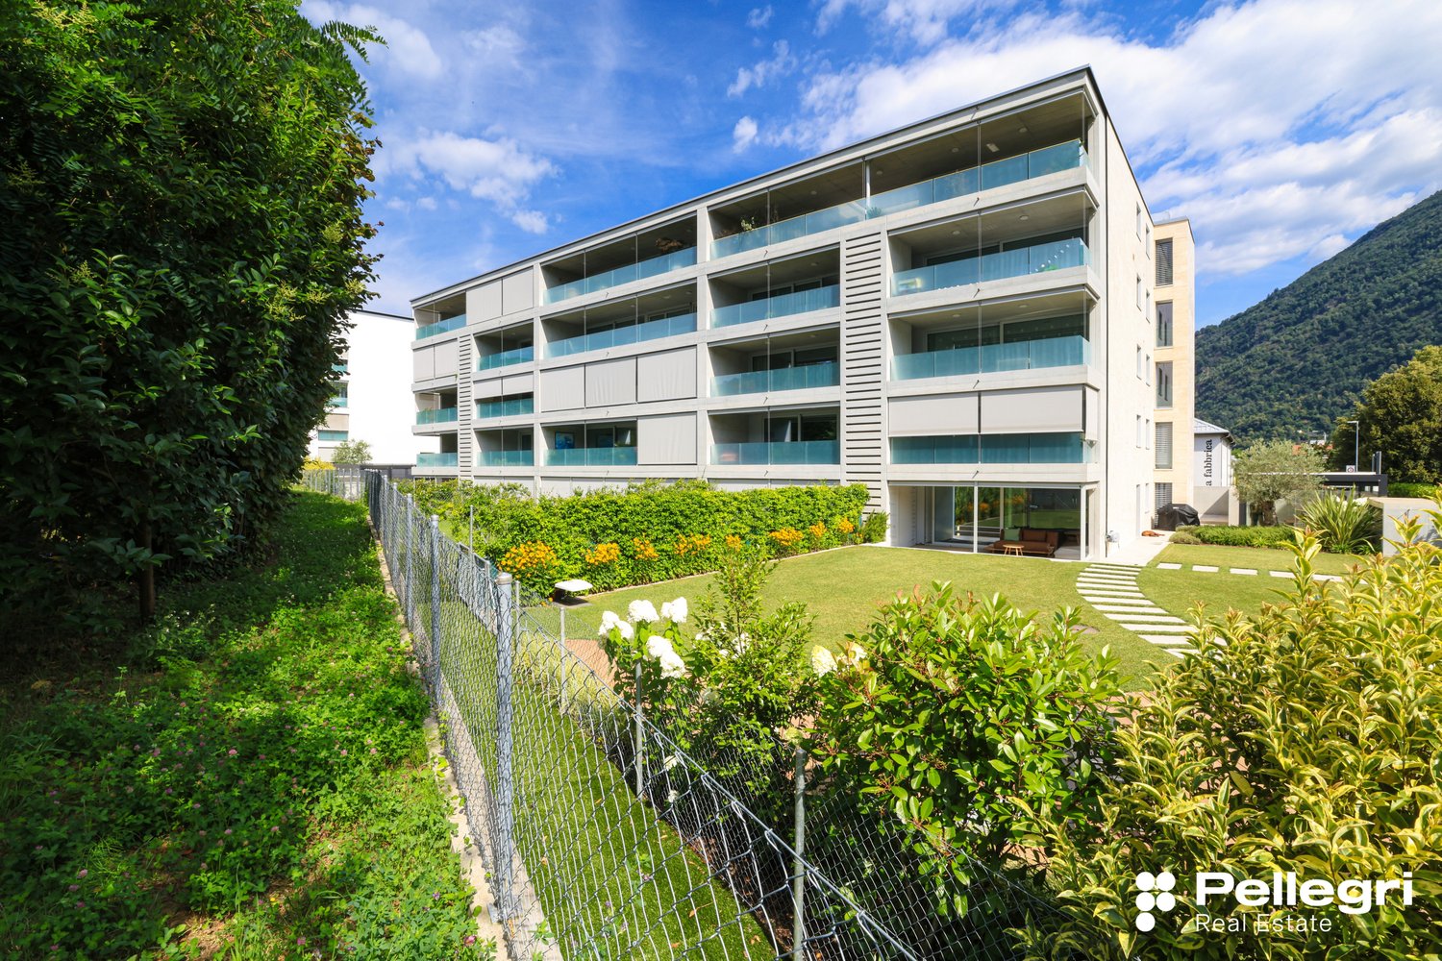
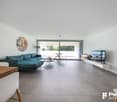
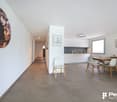
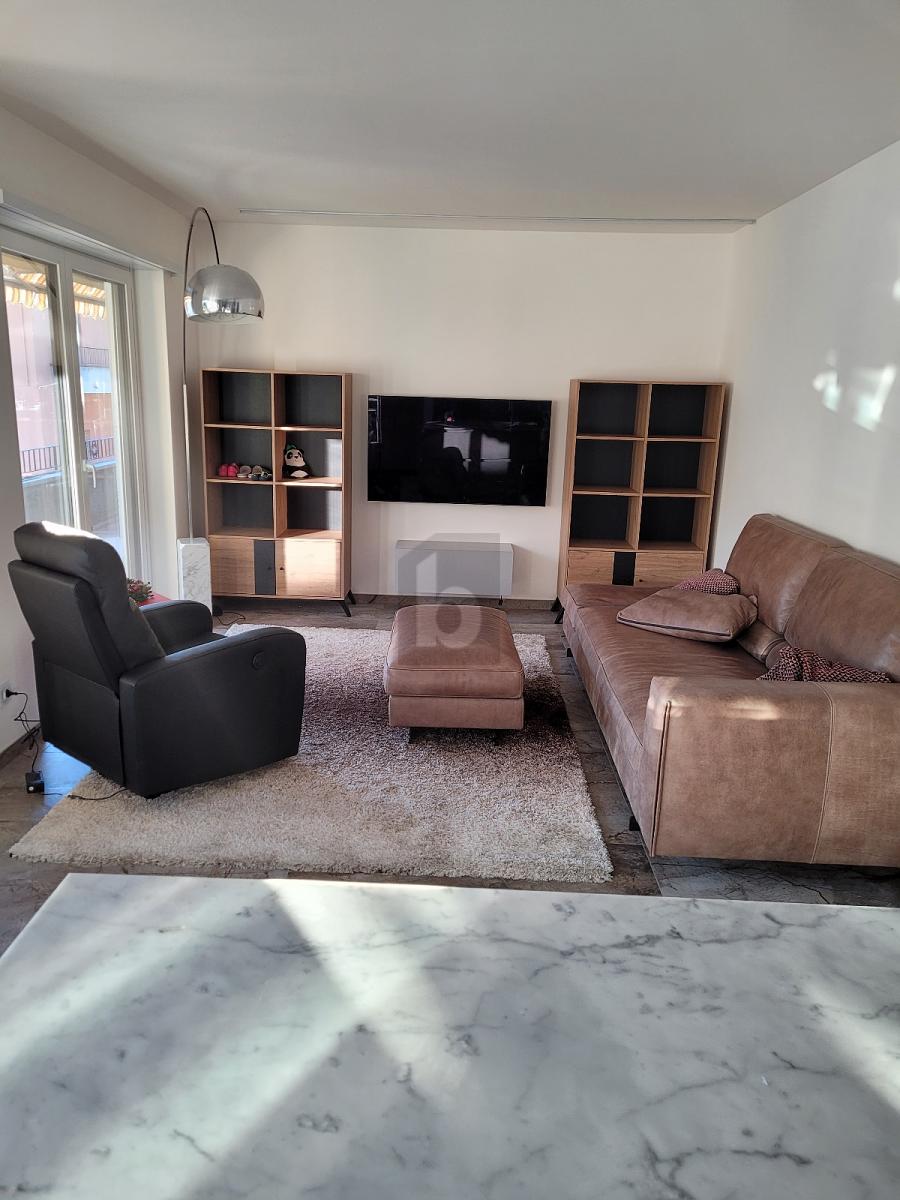
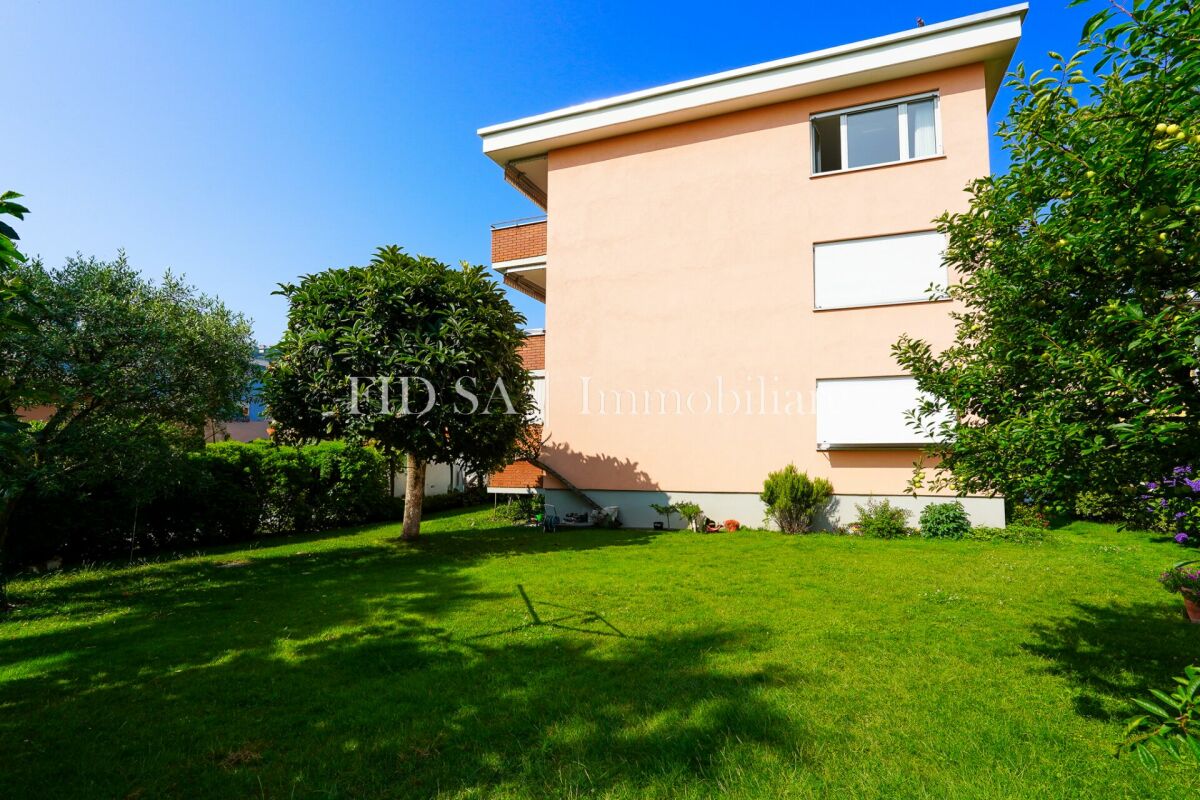
In una zona residenziale soleggiata e particolarmente tranquilla di Losone, proponiamo questo spazioso appartamento di 3.5 locali situato in un piccolo condominio di sole 9 unità.Tutti i principali servizi e infrastrutture si trovano a pochi minuti a piedi: scuole dell'obbligo, mezzi pubblici, centri commerciali e altro ancora - una posizione ideale per famiglie o chi cerca praticità senza rinunciare alla quiete.L'appartamento, originariamente un 4.5 locali, presenta oggi una configurazione più aperta e luminosa grazie all'unione della sala da pranzo con la zona giorno. Gli spazi interni si compongono di: • ampio atrio d'ingresso, • bagno con doccia, • WC ospiti, • soggiorno con accesso diretto al balcone, • cucina separata, • zona pranzo, • due camere da letto molto generose, di cui una con uscita sul balcone. Completano l'offerta un posteggio esterno privato, una cantina e un bel giardino condominiale ad uso comune.L'unità è acquistabile sia come residenza primaria che come residenza secondaria.*****In einem sonnigen und besonders ruhigen Wohnquartier von Losone verkaufen wir diese gepflegte 3.5-Zimmer-Wohnung in einem kleinen Mehrfamilienhaus mit nur 9 Einheiten.Die Lage ist ideal: öffentliche Verkehrsmittel, Einkaufsmöglichkeiten, Infrastrukturen sowie die obligatorischen Schulen sind in wenigen Gehminuten erreichbar - perfekt für Familien oder all jene, die eine praktische und dennoch ruhige Wohnlage schätzen.Die Wohnung war ursprünglich eine 4.5-Zimmer-Wohnung - durch die Öffnung eines Zimmers zur Wohnzone hin entstand ein grosszügiger und heller Wohn-/Essbereich. Die Räume sind wie folgt aufgeteilt: • ein einladender Eingangsbereich, • Dusche/WC, • Gäste-WC, • ein Wohnzimmer mit direktem Zugang zum Balkon, • eine separate Küche, • ein Essbereich, • zwei sehr grosszügige Schlafzimmer, eines davon mit Ausgang zum Balkon. Zur Wohnung gehören ein Aussenparkplatz sowie ein Kellerabteil. Zudem steht ein gepflegter Gemeinschaftsgarten zur Verfügung.Die Liegenschaft eignet sich sowohl als Erstwohnsitz wie auch als Zweitwohnsitz.

  • Parking space
  • Balcony / Terrace
  • Pets allowed
  • +3
Travel time
-
1 / 12
3 rooms, 85m², Price on request
Via Locarno, 6616 Losone

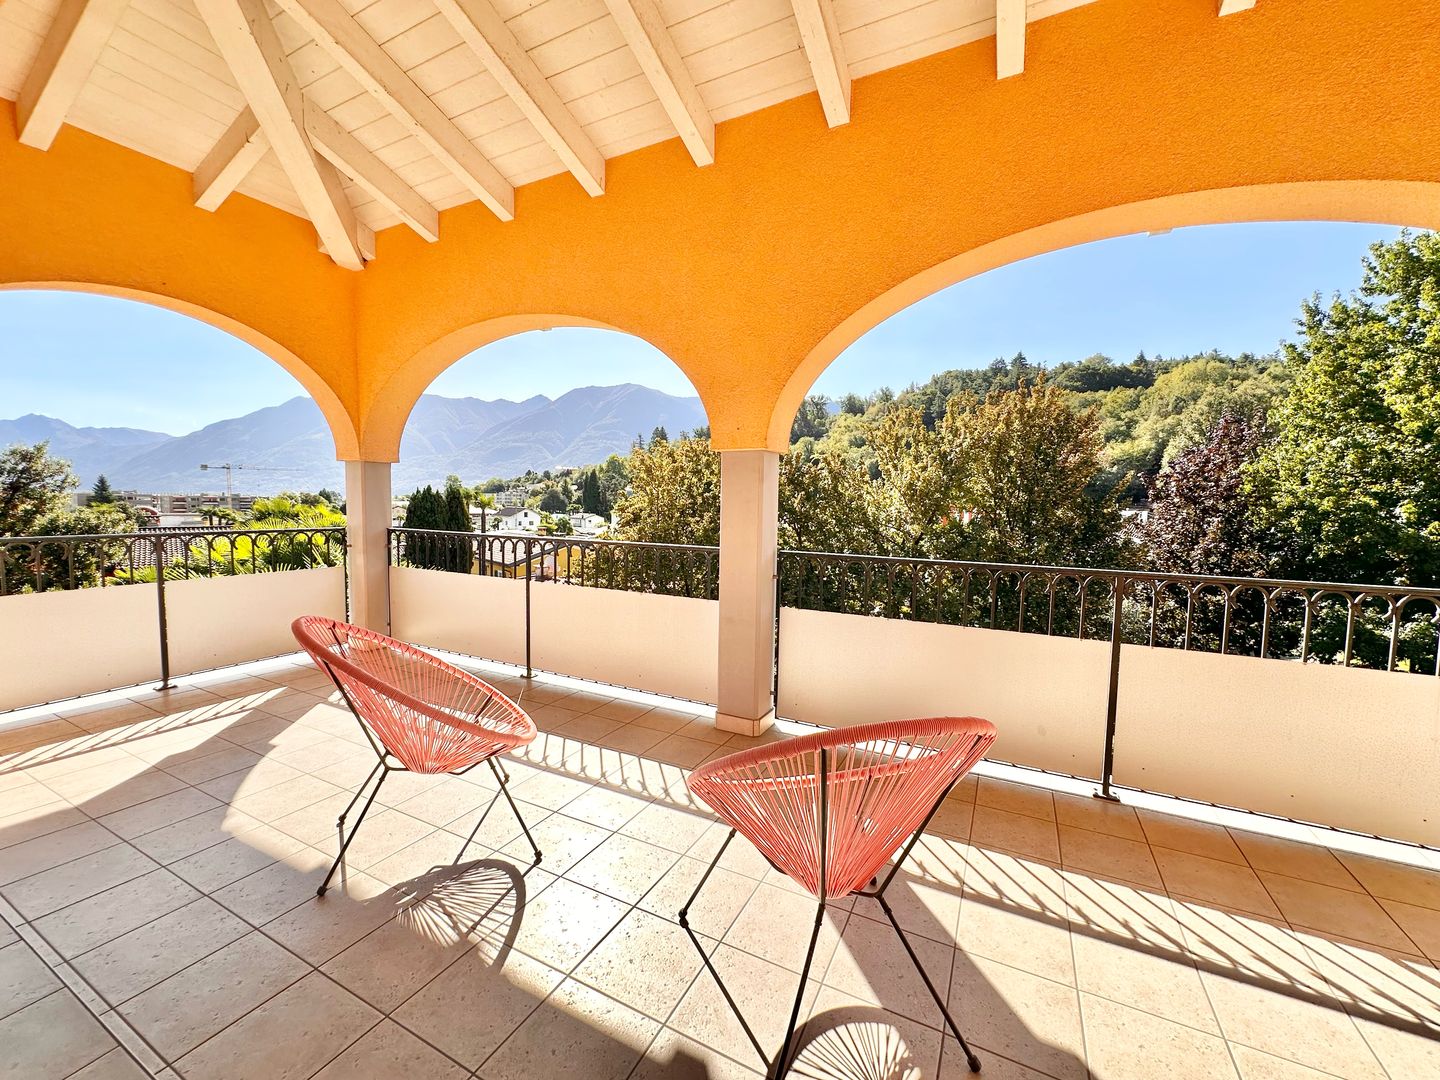
Above the roofs of Losone – a terrace for living and the gentle sound of water

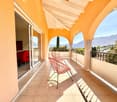
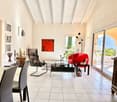
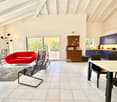
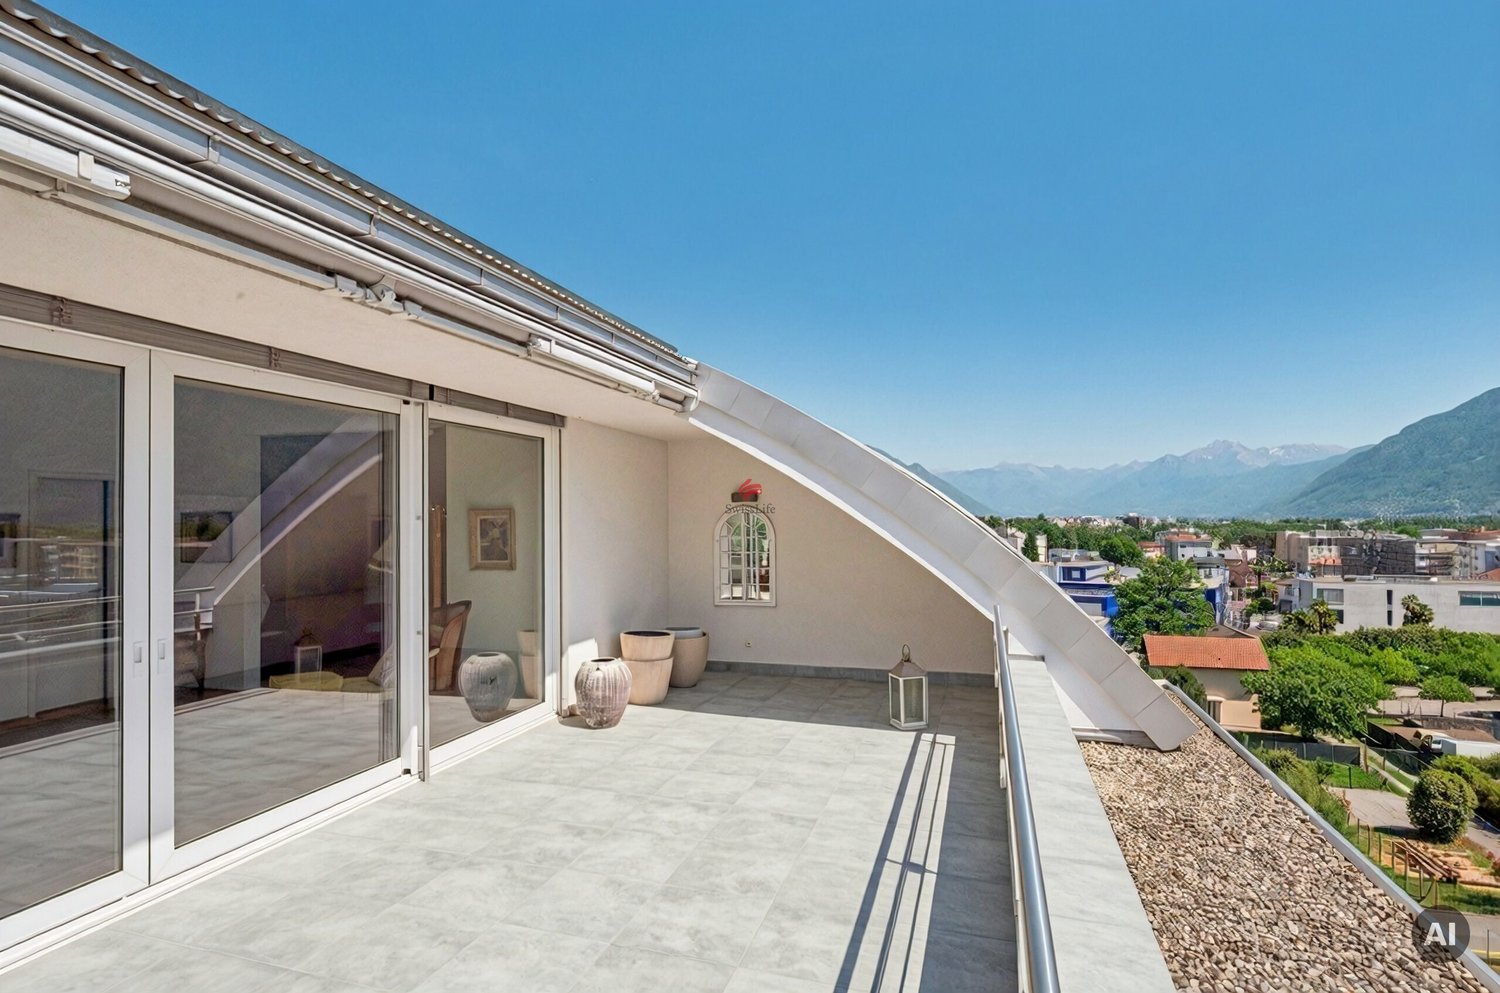
Above the roofs of Losone – a terrace for living and the gentle sound of water Top floor. High ceilings with visible wooden beams. A spacious, covered terrace with a view towards Monte Verità. And directly in front of the house, the gentle sound of a small stream.Finding all this in such a central location in Losone is not a matter of course.In the Residenza Ruscello, on the third and top floor of a multi-family house with few residential units, you can expect an apartment that surprises you with its brightness and special room feeling as soon as you enter.The exceptionally high ceilings with white-painted visible beams give the rooms character, generosity, and an atmosphere that you rarely find in a classic apartment.A living area for indoors and outdoorsThe heart of the apartment is the spacious living area, where living room, dining area, and open kitchen merge into a bright and inviting living space.From here, you can directly access one of the most beautiful areas of the apartment: the large, covered terrace.It's more than just a balcony – it's an additional outdoor room.The elegant arches frame the view of Losone, Monte Verità, and the surrounding mountain landscape. At the same time, the terrace offers enough space for a dining area and a cozy lounge.Breakfast in the morning, lunch with the family, an evening with friends, or simply a glass of wine after a long day: thanks to the covering, this special outdoor area can be enjoyed during a large part of the year.Two bedrooms, two bathrooms, and a private retreatThe sleeping area offers two bedrooms.The master bedroom has its own bathroom and direct access to a second balcony – a beautiful private retreat within the apartment.The second bedroom, also with high ceilings and visible roof beams, is ideal as a bedroom, guest room, or home office.A second bathroom completes the room layout.Living centrally – and still hearing the water in front of the windowAnd then there's that small detail that the residence owes its name to.Directly in front of the property, a small stream flows.With open windows or when sitting outside, you can hear the water flowing. A small piece of quality of life that underlines the special contrast of this apartment.Because here you live extremely centrally and at the same time enjoy a pleasant atmosphere of peace and greenery.The bus stop is located directly opposite the residence, and the most important shopping facilities and services in Losone are easily accessible.A garage parking space rounds off the offer.Top floor, two balconies, large covered terrace, high ceilings with visible beams, open view, two bedrooms, two bathrooms, and garage parking space.But perhaps the most beautiful thing about this apartment cannot be fully conveyed in an advertisement.You have to go up, step onto the terrace, and simply listen to the sound of the stream for a moment.

Travel time
-
1 / 9
4.5 rooms, 161m², CHF 1,650,000.–
Via Ubrio 2, 6616 Losone

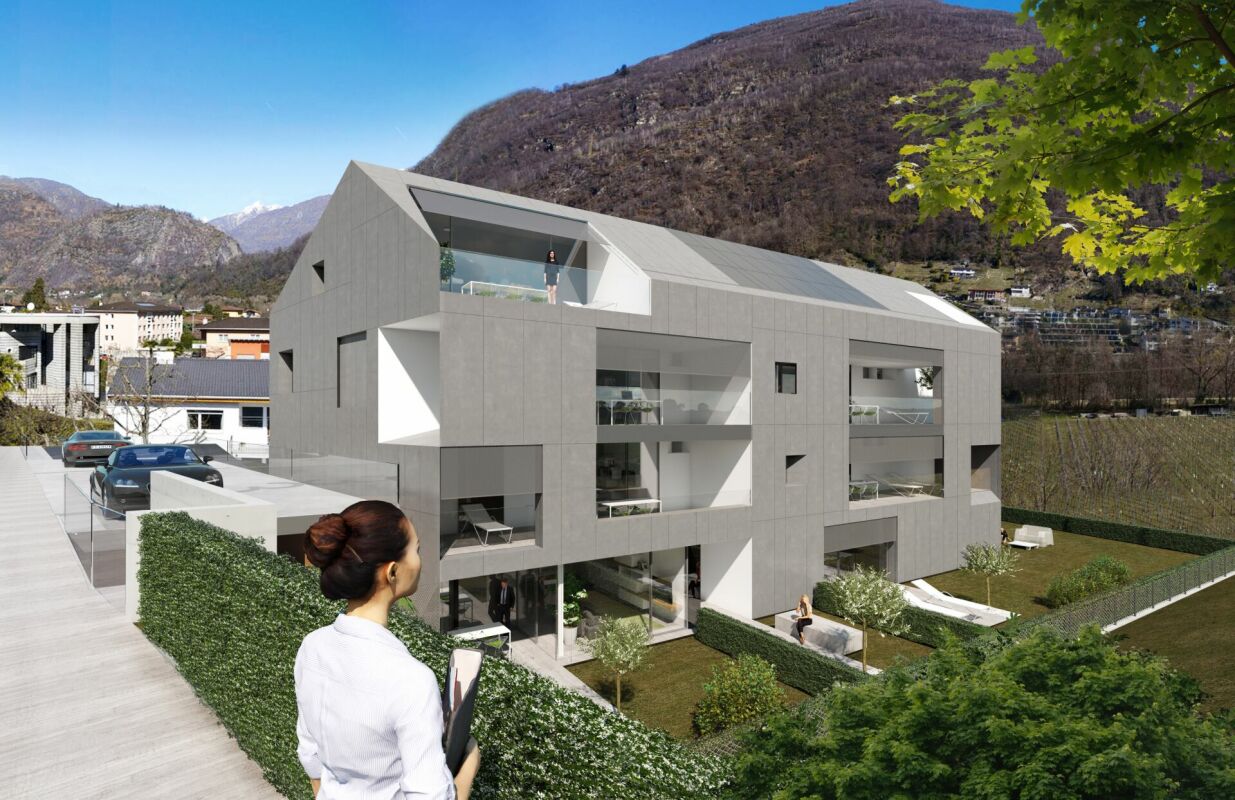
Elegant 4.5-room attic apartment in an exclusive project - only 8 units in Losone

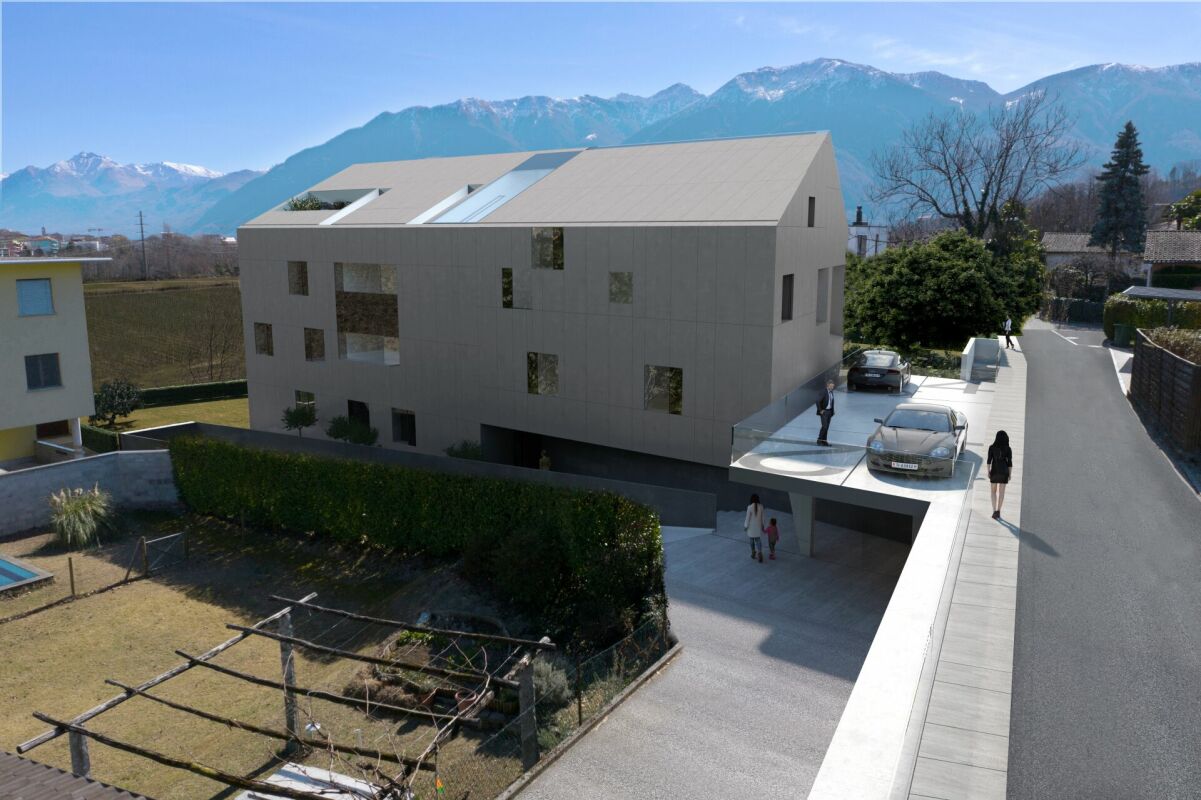
Losone The property is located in Via Ubrio in Losone, near the Losone golf course. All important services (shopping centers, doctors, bus stops, etc.) are nearby. The property borders directly on a non-buildable area along the Maggia river. The house entrance and garage entrance are located on the north side of the building, while the loggias and terraces of the apartments are mostly oriented south to maximize natural light. Elegant 4.5-room attic apartment in an exclusive project - only 8 units in Losone Comfort and design in a unique environment: This 4.5-room attic apartment in Losone offers an ideal living solution - both as a primary residence and as a vacation home. Embedded in the green and adjacent to a state, non-overbuildable forest area, the building is characterized by a simple, contemporary design. Spacious, south- and east-facing outdoor areas provide optimal natural lighting conditions.The apartment impresses with a spacious living area with an open living and dining room and a modern kitchen. Three bedrooms are available, including the master suite with a dressing room and private bathroom (en suite). A second fully equipped bathroom and an internal redoubt/laundry room offer additional comfort and functionality.The unit also includes a private parking space in the underground garage and two cellar compartments.The entire building is designed for high living comfort and features underfloor heating and cooling, an integrated air purification system, and preparation for a water treatment system.The property is built in solid construction (reinforced concrete) and equipped with high-quality materials inside and out. It comprises three above-ground floors and a developed attic floor under the pitched roof. Each unit has a covered loggia or spacious outdoor terraces; the ground-floor apartments have private gardens. The building offers an underground garage with access via a reversible ramp, four outdoor parking spaces, covered outdoor areas for bicycles, and a multifunctional community garden.Particular attention was paid to energy efficiency and living comfort - including photovoltaic modules and modern building technology, which contribute to a high level of well-being. A living concept in which architectural design, functionality, and high-quality materials harmoniously combine.Parking pricesGarage parking space: CHF 40,000Outdoor parking space: CHF 30,000Motorcycle space in the garage: CHF 10,000Calculation of the sales areaThe sales area includes: the gross floor areas (including interior and exterior walls), 50% of the covered terraces and attic terraces, 33% of the uncovered terraces, 10% of the garden areas, and 20% of the cellar areas.NoteThe shown images and renderings serve exclusively for illustration purposes and are not part of a contract.For more residential and commercial offers, visit:www.straciproperties.ch

Travel time
-
1 / 12
3.5 rooms, 70m², CHF 350,000.–
Via Locarno 66, 6616 Losone

Vendesi a Losone appartamento ad angolo, soleggiato e centrale

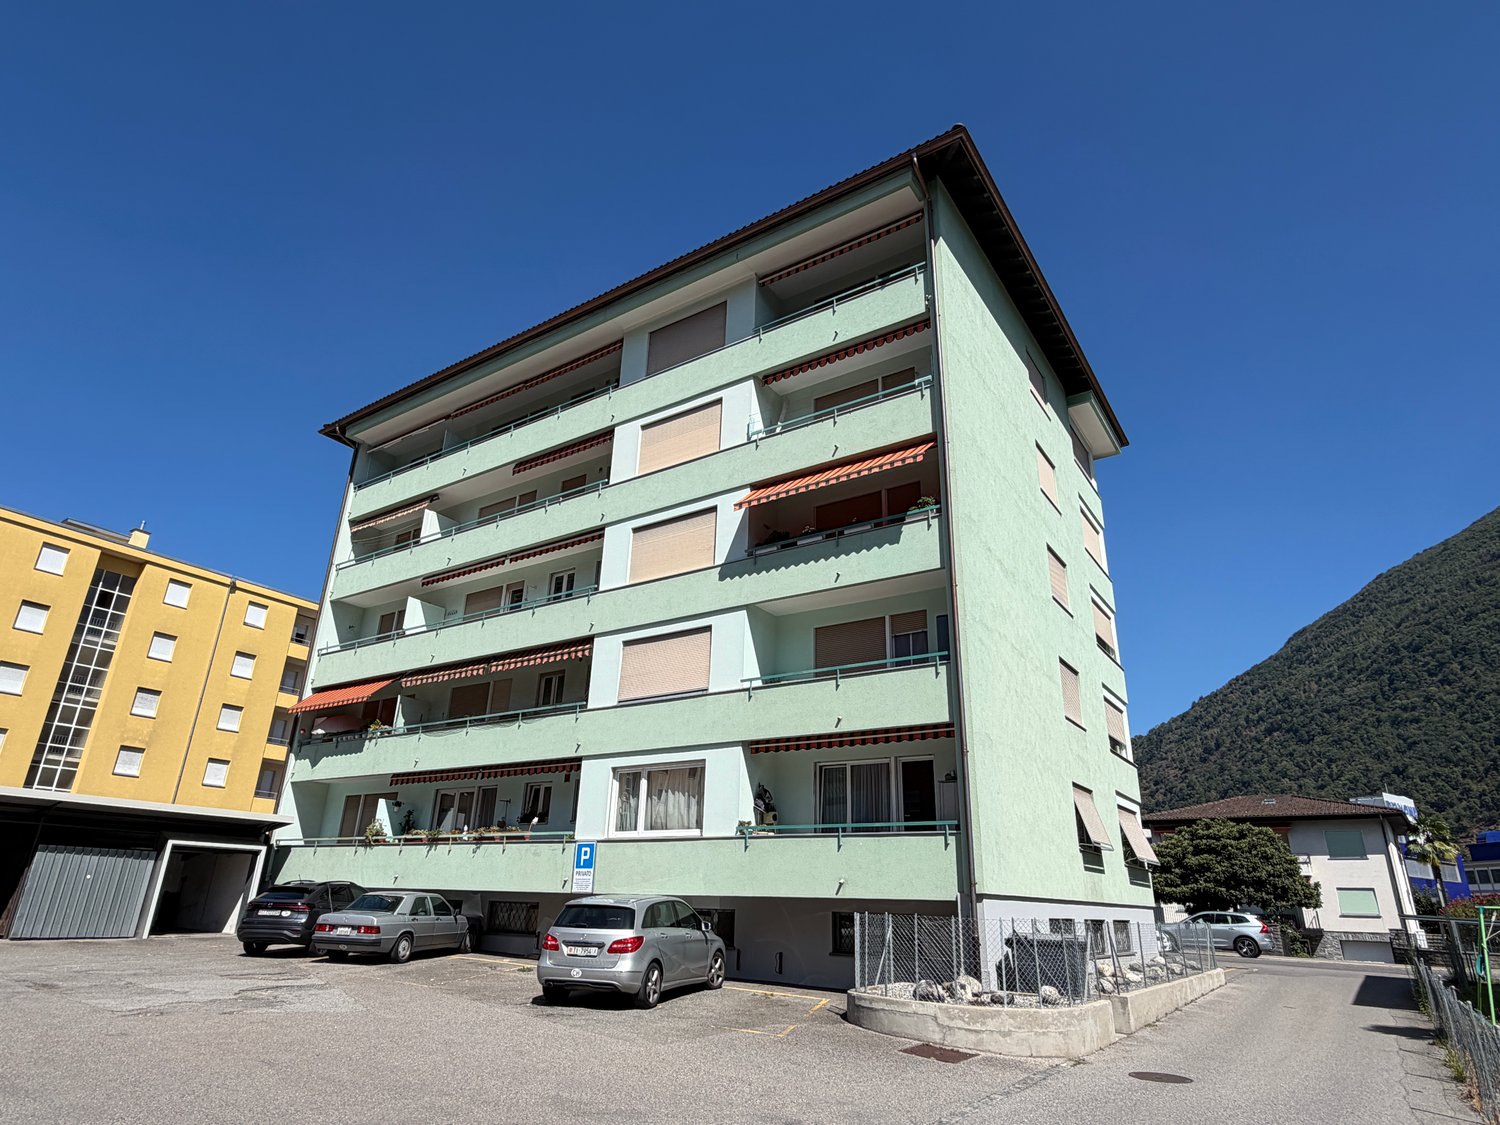
Losone è situato tra Locarno e Ascona. È un comune moderno con tutte le infrastrutture principali. Il condominio con soli15 appartamenti è stato edificato ca. nel 1964. Si trova in posizione centrale poco distante da centri commerciali, scuole ecc. L’appartamento ad angolo si trova al 3° e penultimo piano abitativo. Dalla camera verso sud, accesso al balcone con tenda da sole e con vista aperta sulle montagne. Ulteriore balcone con accesso dal soggiorno con vista sulle montagne verso nord. Ascensore. Cantina propria. Lavanderia ad uso condominiale. Mezzi pubblici e negozi alimentari a ca. 100m. 1 garage singolo e 1 posteggio esterno: CHF 45'000.--. Sup. abitabile: ca. 70 mq + 2 balconi con totale ca. 11 mq + cantina Disposizione dei locali: Grande atrio / corridoio con armadi a muro. Ampio soggiorno con uscita sul balcone verso nord con vista su montagne. Cucina separata. 2 camere da letto, da qui 1 con balcone con vista sulle montagne. 1 bagno con vasca/wc/bidet/lavabo. Altro: Condominio in buono stato. Tetto, ascensore, tapparelle rinnovati di recente. Nuovo impianto fotovoltaico condominiale. Serramenti doppi in PVC. Riscaldamento tramite centrale teleriscaldamento Losone, distribuzione calore tramite termosifoni. Diversi posteggi ospiti. L’appartamento è vetusto ma comunque abitabile allo stato attuale. A dipendenza delle esigenze necessita rimodernamento. Spese condominiali: circa CHF 3’600.-- annui + ca. CHF 710.-- per il fondo di rinnovamento che al 31.12.2025 ammonta a ca. CHF 71'000.--. Prezzo / Preis CHF 350’000.-- Losone grenzt an Ascona und Locarno. Es ist eine aufstrebende, moderne Gemeinde mit allen wichtigen Infrastrukturen. Das Wohnhaus mit nur 15 Wohneinheiten wurde ca. 1964 erbaut. Zentrale Lage zu Einkaufszentren, Schulen usw.. Die Eckwohnung befindet sich im 3. und zweitobersten Stockwerk. Vom Zimmer gegen Süden Ausgang auf den Balkon mit Sonnenstore und Aussicht auf die Berge. Weiterer Balkon mit Zugang vom Wohnzimmer und Sicht auf die Berge nordwärts gerichtet. Fahrstuhl. Privater Kellerraum. Gemeinsame Waschküche. Oeffentliche Verkehrsmittel und Einkauf ca. 100m. 1 Einzelgarage und 1 offener Parkplatz: CHF 45‘000.-- Wohnfläche: ca. 70 m2 + 2 Balkone mit total ca. 11 m2 + Keller Raumeinteilung: Grosser Eingangsbereich mit Wandschränken. Grosszügiges Wohnzimmer mit Ausgang auf den Balkon mit Aussicht auf die Berge. Separate Küche. 2 Schlafzimmer, wovon eines mit Ausgang auf den südseitigen Balkon. 1 Badezimmer mit Wanne/WC/Bidet/Lavabo. Weiteres: Wohnhaus in gutem Zustand. Dach, Aufzug und Rollläden wurden vor kurzem erneuert. Das Haus verfügt über eine neue Fotovoltaikanlage. Kunststofffenster mit Doppelverglasung. Zentralheizung, Speisung durch Anschluss an die Fernwärmeanlage Losone, Wärmeverteilung mittels Radiatoren. Mehrere Gästeparkplätze. Die Wohnung ist bewohnbar aber befindet sich in veraltetem Zustand und benötigt je nach Ansprüchen eine Modernisierung. Gemeinschaftsnebenkosten: Jährlich ca. CHF 3‘600.-- + ca. CHF 710.-- für den Erneuerungsfonds welcher am 31.12.2025 einen Saldo von ca. 71‘000.-- aufweist.

Travel time
-
1 / 7
3.5 rooms, 101m², CHF 975,000.–
Via Ubrio 2, 6616 Losone

Elegant 3.5-room apartment in exclusive project - only 8 units in Losone

Losone The property is located in Via Ubrio in Losone, close to the Losone golf course. All important services (shopping centers, doctors, bus stops, etc.) are nearby. The property borders directly on the non-buildable area along the Maggia river. The house entrance and garage entrance are located on the north side of the building, while the loggias and terraces of the apartments are mostly oriented south to maximize natural light. Elegant 3.5-room apartment in exclusive project - only 8 units in Losone Comfort and design in a unique environment: This 3.5-room apartment on the 1st floor in Losone offers an ideal living solution - both as a primary residence and as a holiday home. Embedded in the green and adjacent to a state-owned, non-overbuildable forest area, the building is characterized by a simple, contemporary design. South- and east-facing terraces and loggias provide optimal natural light conditions.The apartment impresses with a spacious living area with open living and dining room and a modern kitchen. From here, you can directly access the sunny, spacious terrace with a beautiful view of the surrounding countryside, ideal for relaxed hours outdoors. Two bedrooms are available, and two fully equipped bathrooms, as well as an internal vault/laundry room, offer additional comfort and functionality.The unit also includes a private parking space in the underground garage and two cellar compartments.The entire building is designed for high living comfort and features underfloor heating and cooling, an integrated air purification system, and preparation for a water treatment system.The property is built in solid construction (reinforced concrete) and is equipped with high-quality materials inside and out. It comprises three above-ground floors and a developed attic under the pitched roof. Each unit has a covered loggia or spacious outdoor terraces; the ground-floor apartments have private gardens. The building offers an underground garage with access via a reversible ramp, four outdoor parking spaces, covered outdoor areas for bicycles, and a multifunctional community garden.Particular attention was paid to energy efficiency and living comfort - including photovoltaic modules and modern building technology, which contribute to a high level of well-being. A living concept in which architectural design, functionality, and high-quality materials harmoniously combine.Parking prices • Garage parking space: CHF 40,000 • Outdoor parking space: CHF 30,000 • Motorcycle space in the garage: CHF 10,000 Calculation of sales areaThe sales area includes: the gross floor areas (including interior and exterior walls), 50% of the covered terraces and attic terraces, 33% of the uncovered terraces, 10% of the garden areas, and 20% of the cellar areas.NoteThe shown images and renderings serve exclusively for illustration purposes and are not part of a contract.For more residential and commercial offers, visit:www.straciproperties.chinfo@straciproperties.chMarialuisa StraciTel. +41 79 268 50 85

Travel time
-
1 / 17
5 rooms, 90m², CHF 510,000.–
6616 Losone

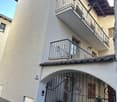
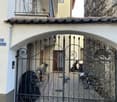
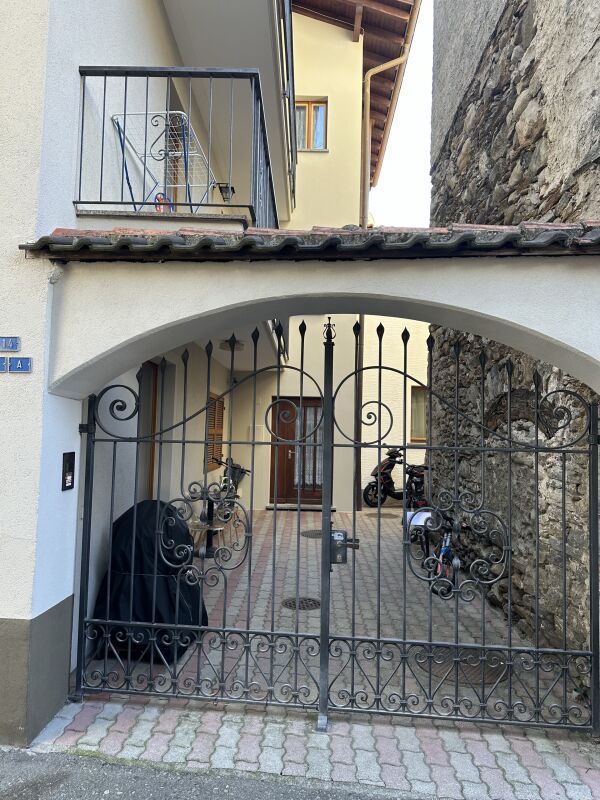
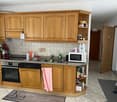
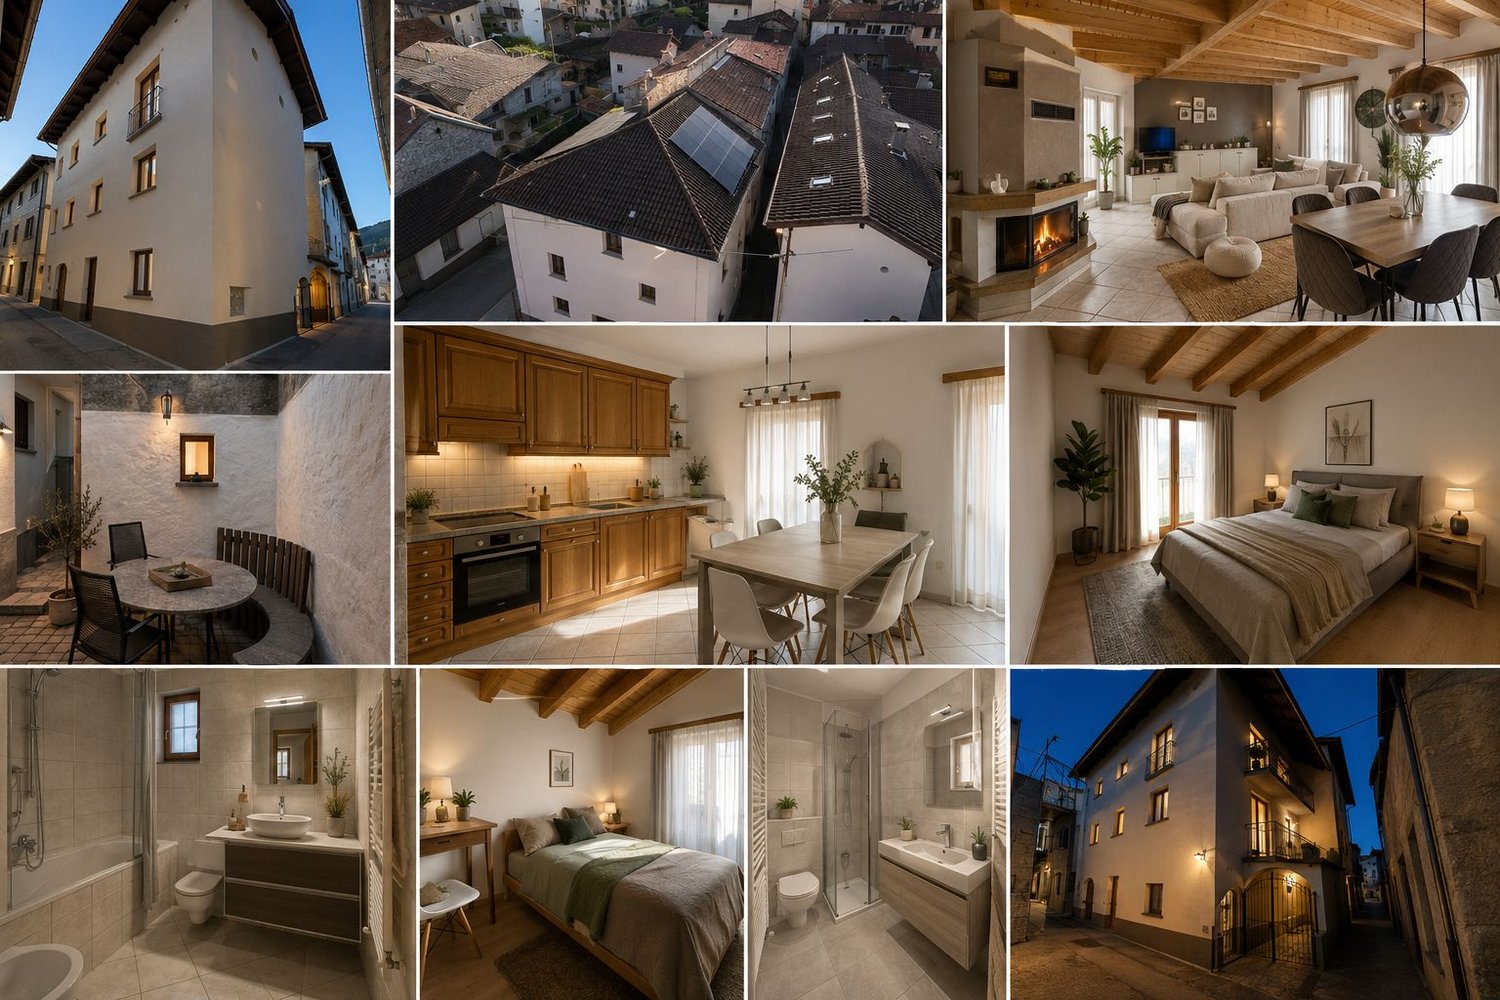
Charming 5.5-room duplex in the historic village center of Losone – with private parking

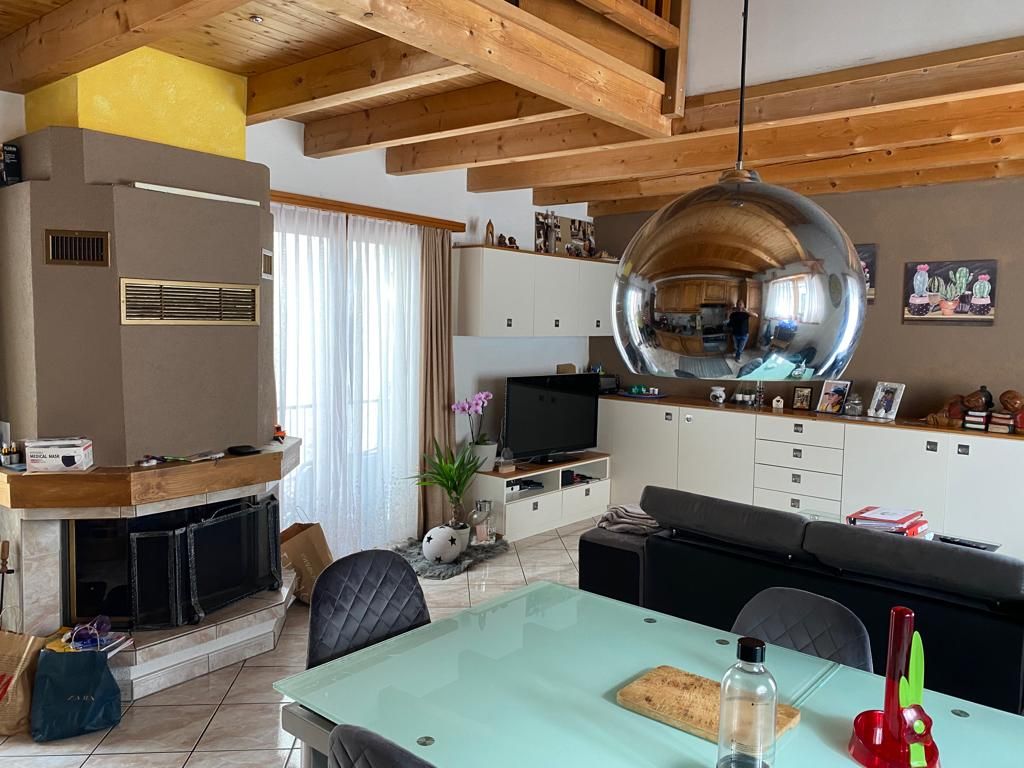
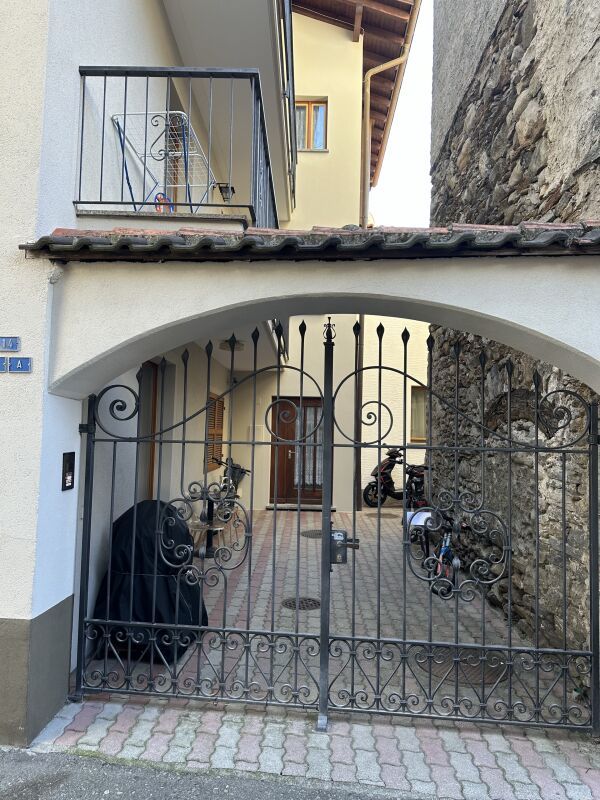
Charming 5.5-room duplex in the historic village center of Losone – with private parking In the heart of the historic village center of Losone, this charming 5.5-room duplex awaits you, combining the character of traditional Ticino architecture with modern living comfort. The apartment spans the two upper floors of a well-maintained multi-family house from the 19th century, which has been carefully renovated over the years.The bright living area delights with visible wooden beams, a cozy fireplace, and a spacious layout that creates a warm and inviting atmosphere. The open kitchen blends harmoniously into the living area and offers direct access to the balcony – the ideal place to unwind at the end of the day.On the upper floor is the sleeping area with several spacious rooms, perfect for families, a home office, or guests. The division on two levels provides privacy and a pleasant living feeling.The shared inner courtyard conveys the unmistakable charm of an authentic Ticino village center. A private outdoor parking space, located just around 100 meters from the property, offers additional comfort – a rare find in this location. Shopping facilities, bus stops, schools, and all services are in the immediate vicinity. The apartment is also suitable as a second home.Highlights✓ Charming 5.5-room duplex on two floors✓ Bright living area with fireplace✓ Visible wooden beam ceilings✓ Balcony✓ Spacious and flexibly usable rooms✓ Well-maintained shared inner courtyard✓ Private outdoor parking space included✓ Renovated building (1994 and 2024)✓ In the historic village center of Losone✓ Shopping facilities and public transport in the immediate vicinity✓ Also suitable as a second homeA home with character – for all those who love authentic Ticino and don't want to compromise on comfort.Contact me for the complete sales documentation or to arrange a viewing.

1 / 13
3 rooms, 65m², CHF 415,000.–
6616 Losone

Historic charm meets modern living comfort – 3.5-room apartment with private parking in the heart of Losone

Historic charm meets modern living comfort – 3.5-room apartment with private parking in the heart of Losone In the heart of Losone's historic center, this bright 3.5-room apartment awaits you in a carefully renovated Ticino building, combining the charm of traditional architecture with the comfort of modern living.The apartment convinces with a well-thought-out room layout and light-filled living areas. The open living and dining area with kitchen creates a welcoming atmosphere for everyday life and social hours, while the two bedrooms offer peace and privacy. From the balcony, you can enjoy a beautiful view of the characteristic inner courtyard – the perfect spot for a morning coffee or relaxed moments outdoors.Residents also have access to a communal inner courtyard that invites you to linger. The offer is complemented by a communal laundry room and a private cellar, which provide additional comfort in everyday life.Another plus point is the private outdoor parking space, located about 100 meters from the house – a real added value in Losone's historic village center.The location is ideal: shopping facilities, restaurants, schools, bus stops, and walking paths along the Maggia are all in close proximity. The apartment is suitable as both a main residence and a second home.Highlights✓ Bright 3.5-room apartment with optimal floor plan✓ Balcony with view of the inner courtyard✓ Private outdoor parking space included✓ Communal inner courtyard✓ Communal laundry room✓ Private cellar✓ Historic building, renovated in 1994 and 2024✓ Central location in Losone's historic village center✓ Shopping facilities and public transportation within walking distance✓ Also suitable as a second home.An apartment for all those who appreciate the authentic charm of Ticino and at the same time do not want to sacrifice comfort and a central location.Contact us for the complete sales documentation or to arrange a viewing appointment.

1 / 15
2 rooms, 55m², CHF 265,000.–
6616 Losone

Living with charm in the historic village center of Losone – 2.5-room apartment with private inner courtyard and parking space

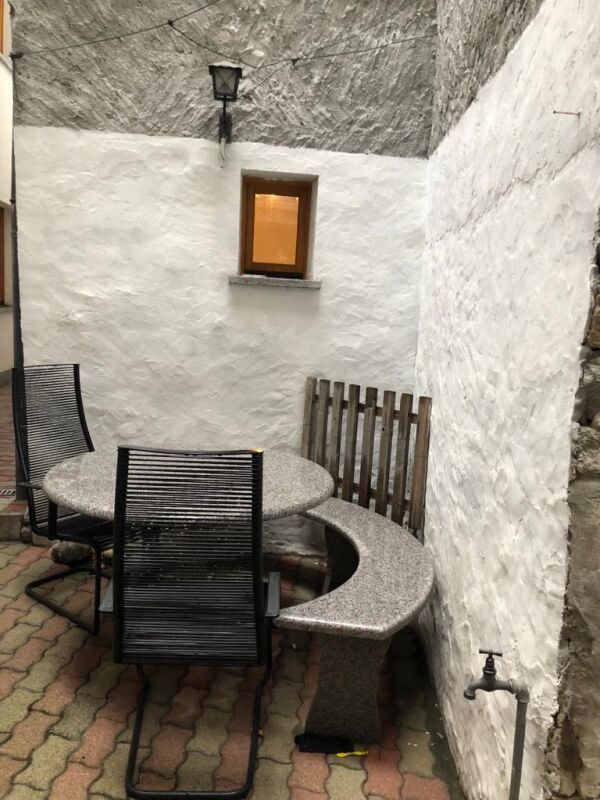
Living with charm in the historic village center of Losone – 2.5-room apartment with private inner courtyard and parking space In the heart of the picturesque village center of Losone, where traditional Ticino architecture meets modern living comfort, this well-maintained 2.5-room apartment awaits you – ideal as a main residence, holiday apartment, or attractive capital investment.The apartment is located on the ground floor of a lovingly renovated historic house and convinces with bright, well-divided rooms and a pleasant living atmosphere.The open living and dining area with integrated kitchen forms the heart of the apartment and invites you to feel at home. The spacious bedroom offers peace and privacy, while the bathroom with bathtub completes the living comfort.A special highlight is the inner courtyard – a protected outdoor area that invites you to relax, read, or spend cozy hours with family and friends. A true rarity in the historic village center.The apartment also includes a private outdoor parking space, which is located about 100 meters from the house – a valuable advantage in this sought-after location.The location convinces with its excellent infrastructure: shopping facilities, restaurants, public transport, and all services are in the immediate vicinity. Additionally, the property is also suitable as a second home.Highlights at a glance✓ 2.5-room apartment with approximately 55 m² of living space✓ Private inner courtyard with approximately 72 m²✓ Private outdoor parking space included✓ Historic building, renovated in 1994 and 2024✓ Well-maintained condition✓ Own laundry room✓ Shopping facilities and public transport in the immediate vicinity✓ Can be used as a second home✓ Ideal as a private home, holiday apartment, or investment.A property that combines the authentic charm of a historic Ticino village center with the comfort of modern living.Contact us for the complete sales documentation or to arrange a viewing appointment.

1 / 16
19.5 rooms, 284m², CHF 1,490,000.–
6616 Losone

Create your dream home in the historic heart of Losone

Create your dream home in the historic heart of Losone ⚠️ Important noteThe published images contain AI-generated visualizations, which are used exclusively to illustrate the potential development potential of the property and a possible future design.There are properties that you buy for what they are today.And there are properties that you buy for what they can be tomorrow.In the historic village center of Losone, we offer a rare opportunity: two authentic Ticino rustici with an already developed redevelopment project – ideal for all those who want to create a unique residence with character.A property that is becoming increasingly difficult to find.A place where history, traditional architecture, and creativity come together to create something truly special.Realization of two connected, yet independent living units, offering numerous usage possibilities:• Main residence with guest house• Private living with integrated office or studio• Family house with separate apartment for children or parents• Main residence with additional unit for tourist rentalThe project images show a possible interpretation of the spaces: bright living areas, natural materials, spacious living rooms, and an authentic Ticino atmosphere.A location that makes life easierThe property is located in the historic village center of Losone, one of the most sought-after residential areas in the Locarno region.From here, you can reach in a few minutes:• Schools• Shopping opportunities• Restaurants• Public transport• The center of Locarno and AsconaA location that combines the charm of a historic village with the comfort of modern everyday life.Who is this property suitable for?Not for people who are looking for a house like many others.But for those who want to create something of their own.For people who appreciate the charm of natural stone, wooden beams, and houses that tell stories.For buyers who want to invest in a property with unmistakable character – in the heart of one of the most popular regions of Ticino.Highlights✓ Historic village center of Losone✓ Two rustici with great development potential✓ Already developed project✓ Possibility to create several independent living units✓ Private parking✓ Central and highly sought-after location✓ Rare market opportunitySome houses you buy.Others you imagine, plan, and transform into the place where the memories of a whole life are created.This is one of those rare opportunities.Contact us to receive the full documentation and discover the potential of this unique property.

1 / 13
4.5 rooms, 130m², CHF 890,000.–
6616 Losone

Nuove case unifamiliari con meravigliosa vista nel verde ad Intragna

Ad Intragna, in una posizione soleggiata tutto l'anno, comoda e strategica, proponiamo in vendita due splendide case unifamiliari di nuova costruzione, realizzate in forma di casa contigua, ma completamente indipendenti l'una dall'altra, ciascuna su una propria particella. Appena ultimate, le abitazioni sono pronte per essere consegnate.Ogni abitazione dispone di 4.5 locali, un ampio e luminoso locale mansarda aggiuntivo, un generoso piano interrato con grande locale hobby e due posteggi auto (di cui uno coperto).Le proprietà si distinguono soprattutto per la splendida vista aperta sul paesaggio naturale circostante, tra verde e montagne, conferisce un senso di quiete e bellezza. Sono inoltre caratterizzate da una soleggiata terrazza con pavimentazione in granito, una curata aiuola e una piccola area verde laterale.Grandi vetrate panoramiche illuminano gli ambienti interni, creando spazi accoglienti e raffinati. Le finiture di pregio includono pavimenti in parquet di alta qualità e rivestimenti in pietra naturale nei bagni. Le cucine moderne, dotate di accessori di ultima generazione, si inseriscono armoniosamente in ambienti eleganti e funzionali. Ogni casa è inoltre dotata di un impianto autonomo con termopompa, con predisposizione per l'installazione di un impianto solare.Per lasciarsi ispirare ulteriormente, è possibile visionare il video di presentazione al link sottostante. Per ulteriori informazioni o per organizzare una visita, non esiti a contattarci.***In Intragna, an sonniger, strategisch günstiger und gut erschlossener Lage, verkaufen wir diese zwei charmanten, neu gebauten Einfamilienhäuser - in Form eines Doppelhauses, jedoch vollkommen unabhängig voneinander, auf zwei separaten Parzellen. Die Häuser wurden soeben fertiggestellt und sind bezugsbereit.Jede Einheit verfügt über 4.5 Zimmer, ein zusätzliches grosszügiges und lichtdurchflutetes Dachgeschosszimmer, ein geräumiges Untergeschoss mit einem grossen Hobbyraum sowie zwei Autoabstellplätze, davon einer überdacht.Was diese schönen Häuser besonders bestechen lässt, ist die beeindruckende, offene Aussicht auf die umliegende Natur mit weiträumigem Grün und imposanten Bergen, die ein Gefühl von Ruhe und Geborgenheit vermittelt. Dazu gehören auch eine grosse sonnige Terrasse mit Granitboden, ein liebevoll gestaltetes Pflanzenbeet sowie eine kleine seitliche Grünfläche.Grosse Panoramafenster sorgen für helle, einladende Innenräume. Hochwertige Ausstattungen wie edle Parkettböden und Natursteinböden in den Bädern unterstreichen den eleganten Charakter. Die modernen Küchen sind mit Geräten der neuesten Generation ausgestattet und fügen sich harmonisch in die stilvollen und funktionalen Räume ein. Jede Einheit verfügt über eine autonome Heizungsanlage mit Wärmepumpe und ist für die Installation einer Solaranlage vorbereitet.Die Häuser sind ausschliesslich als Erstwohnsitz erwerblich.Lassen Sie sich zusätzlich vom Präsentationsvideo inspirieren indem Sie weiter unten auf den Link klicken.Für weitere Informationen oder zur Vereinbarung eines Besichtigungstermins dieser wunderbaren Wohnmöglichkeit stehen wir Ihnen sehr gerne zur Verfügung.

1 / 13
5.5 rooms, 270m², CHF 1,650,000.–
6616 Losone

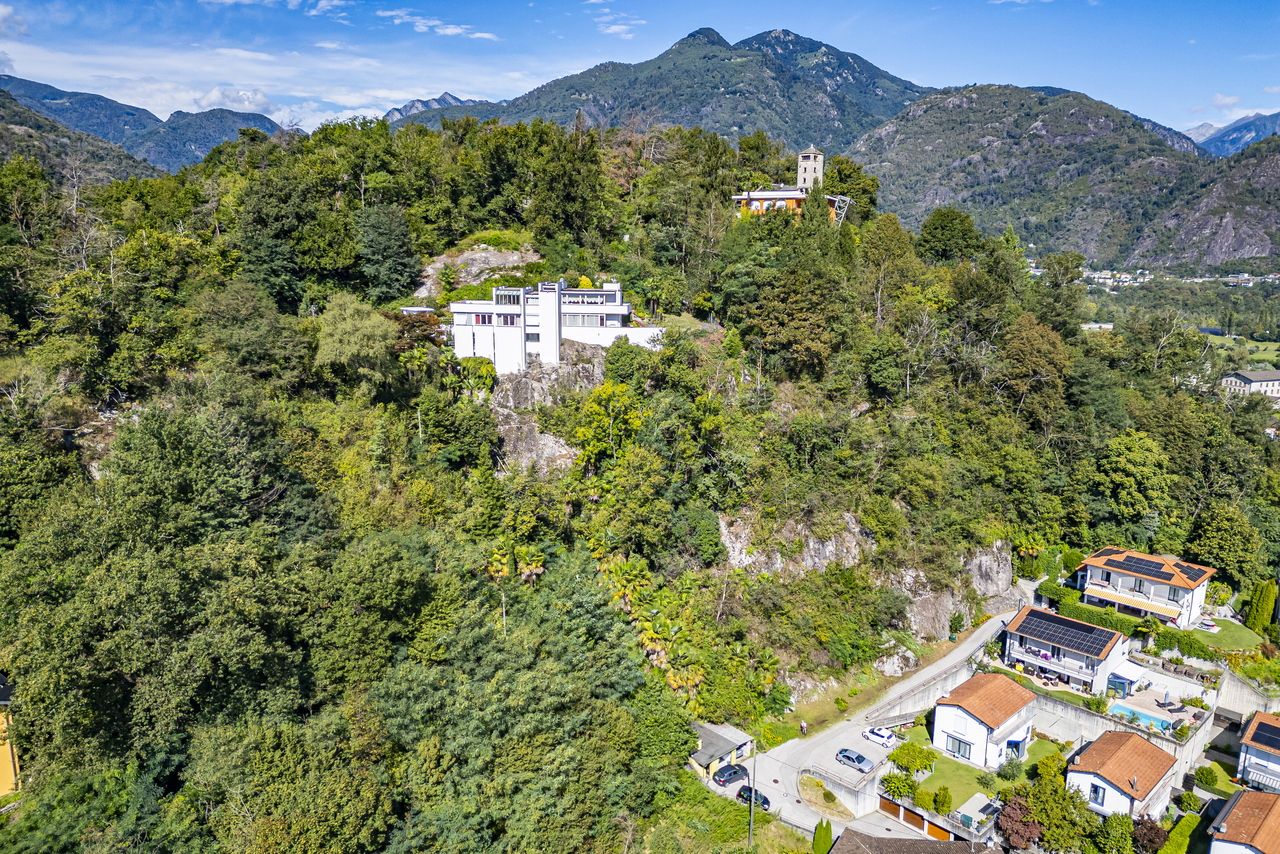
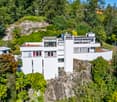
"La Casa sulla Roccia" con vista mozzafiato sul Lago Maggiore

Quando una proprietà occupa una posizione dominante, immersa nella quiete e circondata da panorami spettacolari, diventa essenziale valorizzarne ogni dettaglio. L'architetto di fama Angelo Andina, originario di Locarno, è riuscito a farlo con straordinaria maestria.Questa villa, con una superficie lorda di 270 mq su un terreno di 1'590 mq, offre una vista impareggiabile da ogni ambiente: ogni stanza si affaccia su un paesaggio che lascia senza fiato, abbracciando il Lago Maggiore, il Monte Verità e le colline circostanti.A questa altitudine nasce un vero e proprio rifugio sensoriale, un luogo di armonia e benessere pensato per rigenerare corpo e mente.Comfort, Privacy e Spazi VersatiliLa proprietà è facilmente accessibile grazie a un ascensore inclinato che collega l'autorimessa privata direttamente all'ingresso della villa.La residenza si sviluppa su due piani abitativi, oltre a un ampio piano interrato, ideale per realizzare uno studio artistico, una cantina di lusso e una zona wellness & fitness privata.All'esterno, la piscina con area solarium e la spaziosa terrazza con cucina e grill all'aperto creano lo scenario perfetto per godersi tramonti spettacolari, trascorrere momenti conviviali con amici e familiari o semplicemente rilassarsi in totale tranquillità.La villa è stata mantenuta con cura nel corso degli anni, ma necessita di un intervento di riattamento generale e degli impianti, inclusa la sostituzione dell'impianto di riscaldamento. La generosa superficie abitabile offre ampie possibilità di rinnovamento e personalizzazione, così da adattarsi ai gusti e alle esigenze dell'acquirente.È inoltre consentita la destinazione come residenza secondaria.Wenn eine Immobilie eine dominante Lage einnimmt, in Ruhe eingebettet und von spektakulären Ausblicken umgeben ist, wird es entscheidend, jedes Detail zu betonen. Der renommierte Architekt Angelo Andina aus Locarno hat dies mit außergewöhnlicher Meisterschaft verwirklicht.Diese Villa, mit einer Bruttogeschossfläche von 270 m² auf einem 1'590 m² großen Grundstück, bietet von jedem Raum aus eine unvergleichliche Aussicht: Jeder Raum öffnet sich zu einer atemberaubenden Landschaft mit Blick auf den Lago Maggiore, den Monte Verità und die umliegenden Hügel.Auf dieser Höhe entsteht ein wahres sinnliches Refugium - ein Ort der Harmonie und des Wohlbefindens, geschaffen, um Körper und Geist zu regenerieren.Komfort, Privatsphäre und vielseitige RäumeDie Liegenschaft ist dank eines Schrägaufzugs, der die private Garage direkt mit dem Eingang der Villa verbindet, leicht zugänglich.Die Residenz erstreckt sich über zwei Wohnetagen sowie ein großzügiges Untergeschoss - ideal für ein Künstleratelier, einen luxuriösen Weinkeller und einen privaten Wellness- & Fitnessbereich.Im Außenbereich bieten der Pool mit Sonnenterrasse und die großzügige Terrasse mit Außenküche und Grill die perfekte Kulisse, um spektakuläre Sonnenuntergänge zu genießen, gesellige Momente mit Freunden und Familie zu verbringen oder einfach in völliger Ruhe zu entspannen.Die Villa wurde im Laufe der Jahre sorgfältig gepflegt, bedarf jedoch einer allgemeinen Renovation und Erneuerung der technischen Anlagen, einschließlich der Heizungsanlage. Die großzügige Wohnfläche bietet vielfältige Möglichkeiten zur Erneuerung und individuellen Gestaltung nach den Wünschen des Käufers.Die Nutzung als Zweitwohnsitz ist erlaubt.When a property occupies a dominant position, surrounded by tranquility and spectacular views, it becomes essential to enhance every detail. Renowned architect Angelo Andina, originally from Locarno, has succeeded in doing so with extraordinary mastery.This villa, with a gross floor area of 270 sqm on a 1,590 sqm plot, offers an unparalleled view from every room: each space opens onto a breathtaking landscape, embracing Lake Maggiore, Monte Verità, and the...

1 / 11
5.5 rooms, 143m², CHF 1,290,000.–
6616 Losone

Grosszügig zentral Wohnen - Abitare in grande nel verde, in centro

Dieses elegante 5,5-Zimmer-Duplex-Penthouse besticht auf den ersten Blick: Es verfügt über zwei voll ausgestattete Badezimmer, ein zusätzliches WC und eine durchdachte Raumaufteilung, die das helle, nach Süden ausgerichtete Wohnzimmer, die Schlafzimmer im Norden und das elegante Hauptschlafzimmer im Obergeschoss geschickt miteinander verbindet.Die grosszügige, gut durchdachte Küche öffnet sich teilweise zum Wohnzimmer, das durch die bodentiefen Fenster auf zwei Seiten mit Tageslicht durchflutet wird und durch Schiebetüren natürlich in den überdachten Aussenbereich führt. Ein Raum, in dem sich Innen- und Aussenbereich elegant verbinden.Im unteren Geschoss befinden sich drei Schlafzimmer mit ausgewogenen Proportionen, ein separates WC und ein voll ausgestattetes Badezimmer. Die Funktionalität wurde nicht vernachlässigt: Eine ganze Wand im Wohnzimmer ist mit Einbauschränken ausgestattet, und zwei weitere integrierte Schrankwände sorgen für Ordnung und Funktionalität, ohne dabei auf Komfort zu verzichten.Das Parkett in allen Wohnräumen wirkt noch frisch und verleiht jedem Raum Wärme und optische Kontinuität.Im Obergeschoss schafft die gewölbte Decke im Hauptschlafzimmer und dem grosszügigen Hobby-/Abstellraum eine Atmosphäre, die Moderne als auch Gemütlichkeit vereint und dem Apartment einen ganz besonderen Charme verleiht.Zusätzlich gibt es weitere Abstellräume drinnen und draussen, eine eigene Waschküche im Apartment sowie die Möglichkeit der Nutzung der eigenen Waschmaschine/Trockner in der Gemeinschaftsanlage, einen Kellerraum, einen Garagenstelplatz und ein Aussenstellplatz.Entdecken Sie dieses grosszügige Apartment, das sich sowohl als Haupt- als auch als Zweitwohnsitz eignet und in dem eine seltene Panoramaaussicht mit einer absoluten Vorzugslage im Herzen des Ortes aufeinandertreffen.Questo elegante attico duplex di 5.5 locali conquista fin dal primo sguardo: dispone di due bagni completi, un WC aggiuntivo e di una distribuzione degli spazi sapientemente studiata che alterna il luminoso soggiorno esposto a sud, la zona notte a nord e la raffinata camera padronale al piano superiore.La cucina, spaziosa e ben organizzata, si apre parzialmente sul soggiorno, inondato di luce dalle vetrate a tutta altezza su due lati, con porte-finestre scorrevoli che conducono naturalmente alla terrazza coperta. Uno spazio in cui interno ed esterno si fondono con eleganza.Al piano principale si trovano tre camere da letto, dalle proporzioni equilibrate, un WC separato e un bagno completo. La praticità non è stata dimenticata: un'intera parete, attrezzata con armadi a muro, nel soggiorno, e due ulteriori armadiature integrate, garantiscono ordine e funzionalità, senza rinunciare al comfort.Il parquet, presente in tutti gli ambienti abitativi sembra come nuovo, regalando calore e continuità visiva a ogni stanza.Al piano superiore, il soffitto a volta della camera padronale e l'ampio locale hobby/ripostiglio creano un'atmosfera che unisce modernità e accoglienza, regalando un angolo davvero speciale all'interno dell'appartamento.A completare l'offerta, ci sono ulteriori spazi di deposito interni ed esterni, una lavanderia privata nell'appartamento, con la possibilità di utilizzare anche la propria torre lavasciuga in quella condominiale, una cantina, un posto auto coperto e uno esterno.Venite a scoprire questo generoso appartamento che si presta sia come residenza primaria sia come secondaria, dove una vista panoramica rara si sposa con una posizione di assoluto privilegio nel cuore del villaggio.

1 / 11
6.5 rooms, 200m², CHF 1,620,000.–
6616 Losone

Casa ticinese immersa nella natura

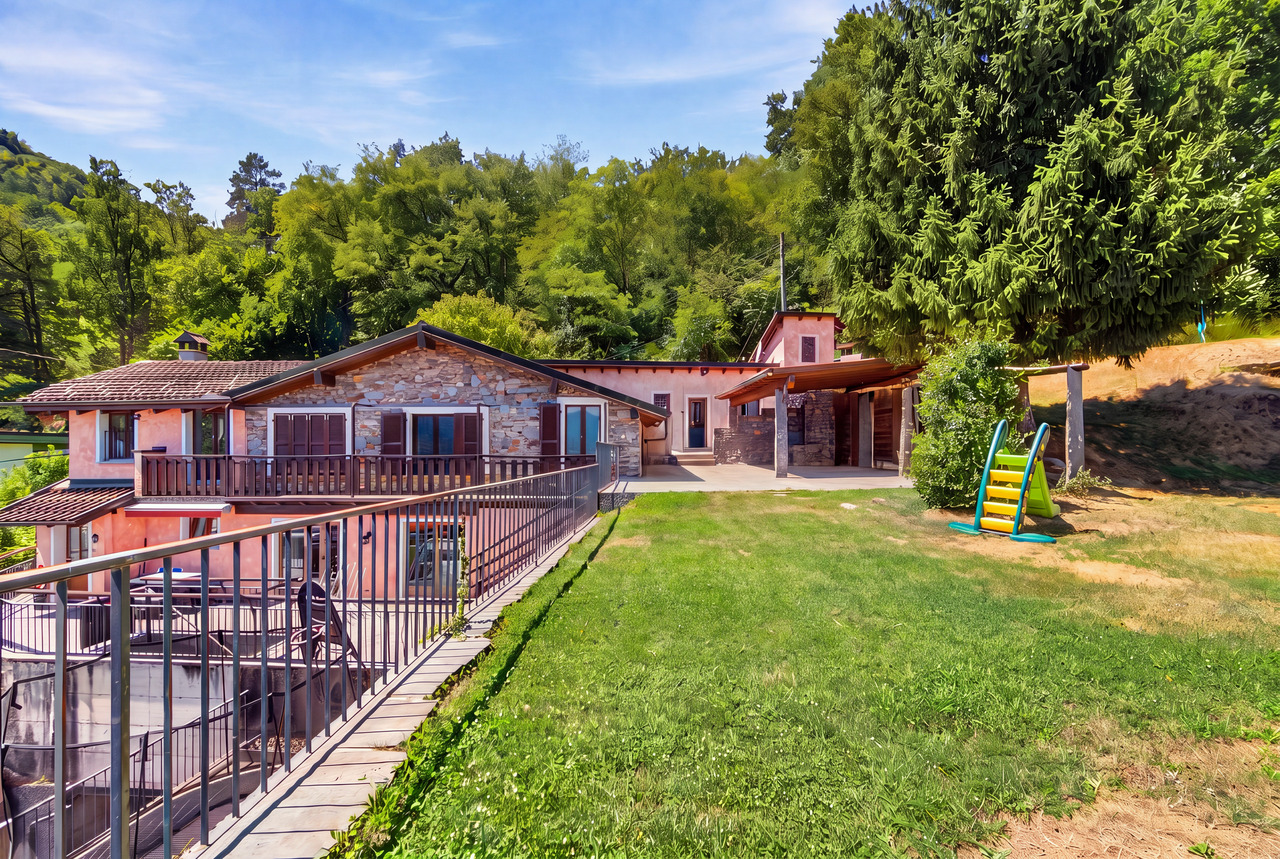
Un'autentica ex stalla, sapientemente trasformata in una suggestiva abitazione tipica ticinese, capace di conservare tutto il fascino dell'architettura tradizionale. I muri in parte in pietra e i soffitti con travi in legno a vista donano carattere e autenticità agli ambienti, creando un'atmosfera calda e accogliente.All'interno, dall'atrio d'entrata si accede alla sala da pranzo con camino, alla cucina e all'ampio soggiorno, dal quale si gode di una splendida vista aperta sulla vallata fino al lago Maggiore. Al piano superiore si sviluppa la zona notte, composta da tre camere da letto, di cui una con bagno padronale, un ulteriore bagno con doccia e una quarta stanza versatile, ideale come studio, camera per bambini o ulteriore camera da letto. Sullo stesso livello si trovano inoltre la dispensa, la lavanderia e lo stenditoio.All'esterno, la proprietà offre un magnifico giardino privato di circa 1'000 m², un vero spazio di tranquillità dove vivere appieno ogni stagione dell'anno. Il punto forte è l'ampia area barbecue, impreziosita da un imponente camino in sasso, perfetta per trascorrere piacevoli momenti in compagnia di amici e familiari.La proprietà dispone inoltre di tre posti auto in autorimessa, dalla quale una scala conduce direttamente all'abitazione.L'ampio spazio verde, unito alla vicinanza del bosco, crea un'oasi di pace e privacy, ideale per chi desidera vivere immerso nella natura senza rinunciare alla comodità dei principali servizi. La splendida vista sulla vallata e sul lago Maggiore completa una proprietà dal fascino raro, dove ogni ambiente regala una sensazione di armonia e benessere.Una dimora autentica e ricca di charme, dove tradizione, natura e qualità della vita si incontrano in un contesto unico.Una soluzione ideale sia come residenza principale per famiglie alla ricerca di tranquillità e spazio, sia come casa vacanza per vivere momenti indimenticabili durante tutto l'anno.La casa è adiacente al Parco forestale della Collina di Maia, l'unica riserva forestale situata a pochi passi da un centro urbano al Sud delle Alpi: https://www.losone.ch/Parco-di-Maia-e-dintorni-dd578400Residenza secondaria possibile. Ein authentischer ehemaliger Stall, der gekonnt in ein stimmungsvolles, typisch tessineres Wohnhaus umgewandelt wurde, das den ganzen Charme der traditionellen Architektur bewahrt hat. Die teilweise aus Stein bestehenden Wände und die Holzbalkendecken, die beide freiliegend sind, verleihen den Räumen Charakter und Authentizität und schaffen eine warme und gemütliche Atmosphäre.Im Inneren gelangt man durch den gewölbten Eingangsbereich in den Speisesaal mit Kamin, in die Küche und in das geräumige Wohnzimmer, von dem aus man den Blick über das Tal bis zum Lago Maggiore genießen kann. Im Obergeschoss befinden sich drei Schlafzimmer, davon eines mit eigenem Bad, ein Badezimmer mit Dusche sowie ein weiteres Zimmer, das sowohl als Arbeitszimmer, als auch als Kinderzimmer oder als viertes Schlafzimmer genutzt werden kann. Auf derselben Etage befinden sich die Speisekammer, die Waschküche und der Trockenraum.Im Außenbereich öffnet sich das Anwesen zu einem herrlichen, rund 1'000 m² großen Garten - eine wahre Oase der Ruhe, in der man jede Jahreszeit in vollen Zügen genießen kann. Das Highlight ist der großzügige Grillbereich, der durch einen imposanten und charakteristischen Steinkamin bereichert wird - der ideale Ort, um angenehme Abende im Kreise von Freunden und Familie zu verbringen.Das Anwesen verfügt über drei Stellplätze in der Garage, von deren Treppe aus man direkt ins Haus gelangt. Die weitläufige Grünfläche in Verbindung mit dem nahegelegenen Wald macht dieses Anwesen zu einer Oase der Ruhe und Privatsphäre - perfekt für alle, die im engen Kontakt mit der Natur leben möchten, ohne auf den Komfort der Infrastruktur verzichten zu müssen. Abgerundet wird das Bild durch einen herrlichen, weiten Blick auf das Tal und den Lago...

1 / 6
4.5 rooms, CHF 1,100,000.–
Via Locarno, 6616 Losone

Appartamento di vacanza in zona verde

Bellissima nuova costruzione ottimamente esposta al sole e in prossimità di vari servizi come centri commerciali, trasporti pubblici e zone di svago.Proponiamo generoso 4.5 locali ammobiliato e così composto:atrio d’entrata, soggiorno-cucina open space, terrazza coperta di 16 m2 con ripostiglio annesso, tre camere da letto e due bagni completi uno con vasca e il secondo con doccia. Al piano -1 si trova il locale lavanderia con colonna lavasciuga privata.L'appartamento dispone di comodi armadi a muro.Completano questo bellissimo appartamento una cantina al piano e due posteggi in autorimessa (Fr. 50'000.- cadauno).Possibilità di residenza secondaria.Wunderschöne, sonnige Neubauimmobilie in der Nähe verschiedener Dienstleistungen wie Einkaufszentren, öffentliche Verkehrsmittel und Freizeitbereiche.Wir bieten Ihnen eine großzügige, möblierte 4,5-Zimmer-Wohnung, die wie folgt aufgeteilt ist:Eingangsbereich, Wohnzimmer mit offener Küche, überdachte Terrasse von 16 m² mit angrenzendem Abstellraum, drei Schlafzimmer und zwei Badezimmer, eines mit Badewanne und das zweite mit Dusche. Im Untergeschoss befindet sich die Waschküche mit privater Waschmaschine und Trockner.Die Wohnung verfügt über praktische Einbauschränke.Eine Kellerabstellfläche und zwei Garagenstellplätze (Fr. 50'000.- pro Stück) vervollständigen diese schöne Wohnung.Zweitwohnsitz möglich.
Travel time
-
1 / 6
4.5 rooms, 125m², CHF 1,495,000.–
6616 Losone

Modern 4.5-room apartment with private garden, fireplace, and fitness room – an oasis of peace in Arcegno

Modern 4.5-room apartment with private garden, fireplace, and fitness room – an oasis of peace in Arcegno. In the midst of an exclusive, natural environment, surrounded by over 1,000 m² of private grounds with a stream, we present this high-quality 4.5-room apartment in a modern residential building with only three units. The property is located in Arcegno, in a quiet and sunny position, surrounded by nature and yet close to services and the main destinations in Locarnese. Bright rooms, modern design, and cozy atmosphere. The apartment convinces with generous floor plans, modern lines, and large window surfaces, which bring a lot of light and open up the view into the green. The spacious, bright living room is characterized by an elegant fireplace, which creates a warm, inviting atmosphere – perfect for cozy evenings. From here, you can directly access the large terrace, which seamlessly transitions into the private garden – an ideal place to enjoy relaxed moments outdoors. Modern kitchen with direct access to the outdoors. The contemporary, high-quality kitchen offers direct access to the terrace and garden. An ideal solution for those who like to cook, receive guests, or enjoy meals outdoors. Private sleeping area with en-suite bathrooms. The sleeping area includes three spacious bedrooms, all with their own bathroom, guaranteeing the highest comfort and privacy. An additional guest bathroom complements the successful room layout. A garden to relax and enjoy. The private, flat, and well-maintained garden is a highlight of this apartment – plenty of space for relaxation, children, pets, or social moments. The pleasant babbling of the private stream makes this place a unique retreat. Community fitness area and modern living comfort. The residents have access to a communal fitness room – ideal for staying active without leaving the house. The apartment also includes: 2 private outdoor parking spaces, private laundry room, and practical storage rooms. The entire property was planned with energy efficiency in mind, including a photovoltaic system that reduces energy consumption and increases sustainability. A living concept that combines comfort with a connection to nature. This object is ideal for those seeking a quiet, green, and modern living environment with spacious rooms and direct access to nature. Perfect as a main residence, holiday apartment, or value-stable investment in a popular residential area of Locarnese. For more information, floor plans, or a personal viewing, please contact us. A rare opportunity where design, nature, and quality of life come together in perfect harmony.

1 / 6
  • Parking space
  • Balcony / Terrace
  • Elevator
4.5 rooms, 115m², CHF 880,000.–
6616 Losone

Renovated and comfortable

The apartment for sale in Losone is perfect for families who want a spacious and comfortable living space. With 4.5 bedrooms and 115 m², it offers ample space for all family members. The kitchen is new and modern. The living room, the rooms with parquet add a touch of class, while the large balcony allows you to enjoy the view and the sun. With 2 bathrooms, basement, laundry room, and a heating system with serpentines, you will find everything you need. The tranquility and silence of the place complete the picture. Additionally, it is possible to build on the attic floor, and there are garages and parking spaces available.This offer from BETTERHOMES is highlighted by the following advantages: - two bathrooms- new Arex kitchen- large balcony- basement and laundry room- heating system with serpentines- parquet in the rooms- three bedrooms- quiet location- possibility to build on the attic floor- garages, parking spaces- etc., etc., etc. ...Interested? Contact us for a non-binding visit!No matching object found? Over 2,000 offers on: www.betterhomes.chThe Swiss specialist for real estate brokerageDo you have a property for sale?Take advantage of our know-how: https://www.betterhomes.ch/en/take-advantageWould you like to know what your property is worth?Find out its value immediately with our free and non-binding estimate!https://www.betterhomes.ch/en/knowledge/estimateFurther dataLocation: goodCondition of the object: goodBathrooms/Showers: 2 (1 x WC/shower/bath/sink, 1 x WC/shower/sink)Public transport: bus, 600 m / station, 4.3 kmSchools: elementary school, 850 mShops: Coop/Migros/Denner, 1.6 km

  • Parking space
  • Balcony / Terrace
  • Elevator

Suggested properties for you based on search results

Other interesting objects