Quick Filters for your search

Quick-filters

We show you quick-filters based on the most used filters by location.

By using these, you can enhance your search experience by finding new and interesting properties to your likings.

12 results - Properties for sale: Lopagno

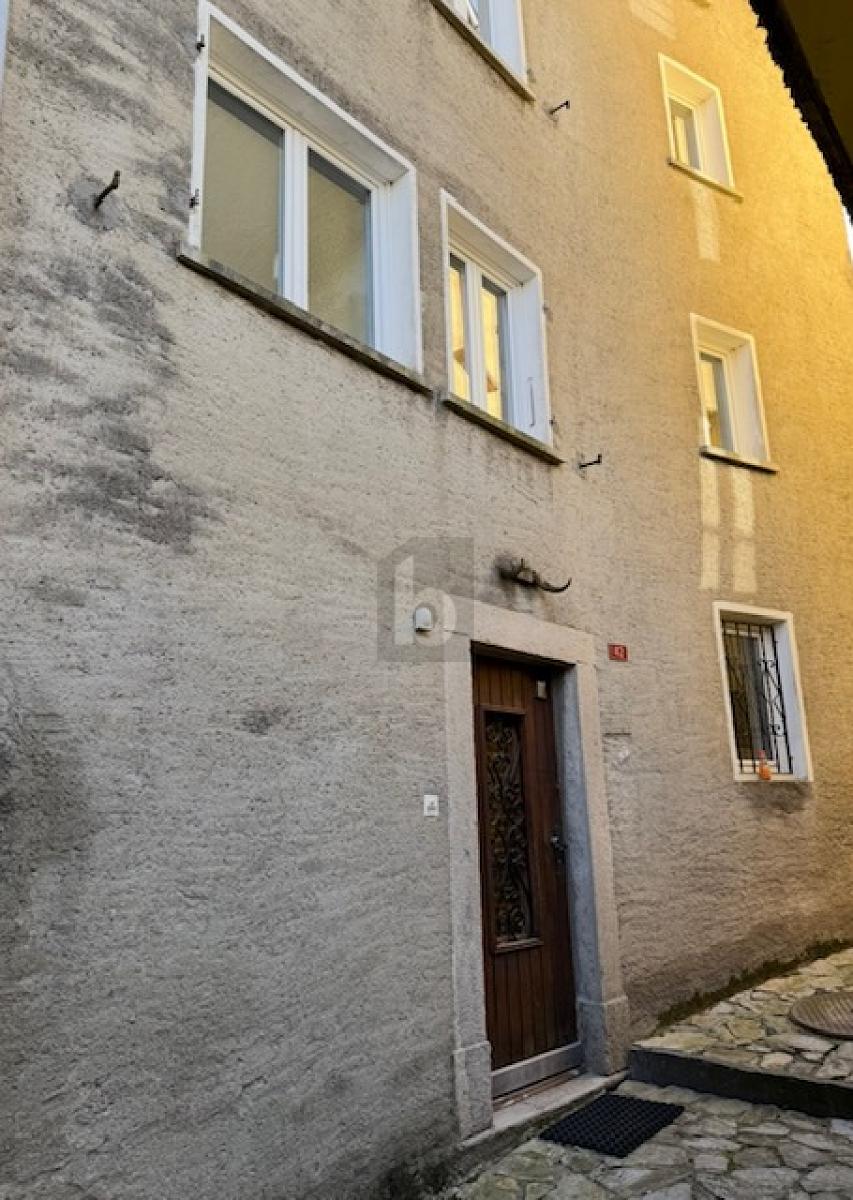
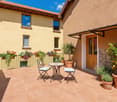
  • Two-story yellow building with white trim, multiple windows, and a balcony on the upper floor. The entrance features ornate metalwork and a small porch. The building is situated next to a stone wall with stacked bricks visible on the left side.
  • Empty room with white walls, wooden ceiling, fireplace, and open door leading to a balcony.
  • Empty attic room with wooden slanted ceiling, white walls, and two windows. The floor is unfinished concrete, and there are no furnishings or decorations.
  • Empty room with white walls, wooden ceiling, and two open doors leading to a balcony with a scenic view.
  • Empty room with exposed wooden beams on the ceiling, a wooden staircase leading upwards, and a small window letting in natural light. The walls are white, and the floor is unfinished concrete.
  • Empty attic space with wooden beams, exposed wooden ceiling, and unfinished wooden floor. No furniture or equipment present.
1 / 6
5.5 rooms120m²CHF 725,000.–
Top
Treggia nucleo 9, 6956 Lopagno

Historic house renovated in the heart of Treggia

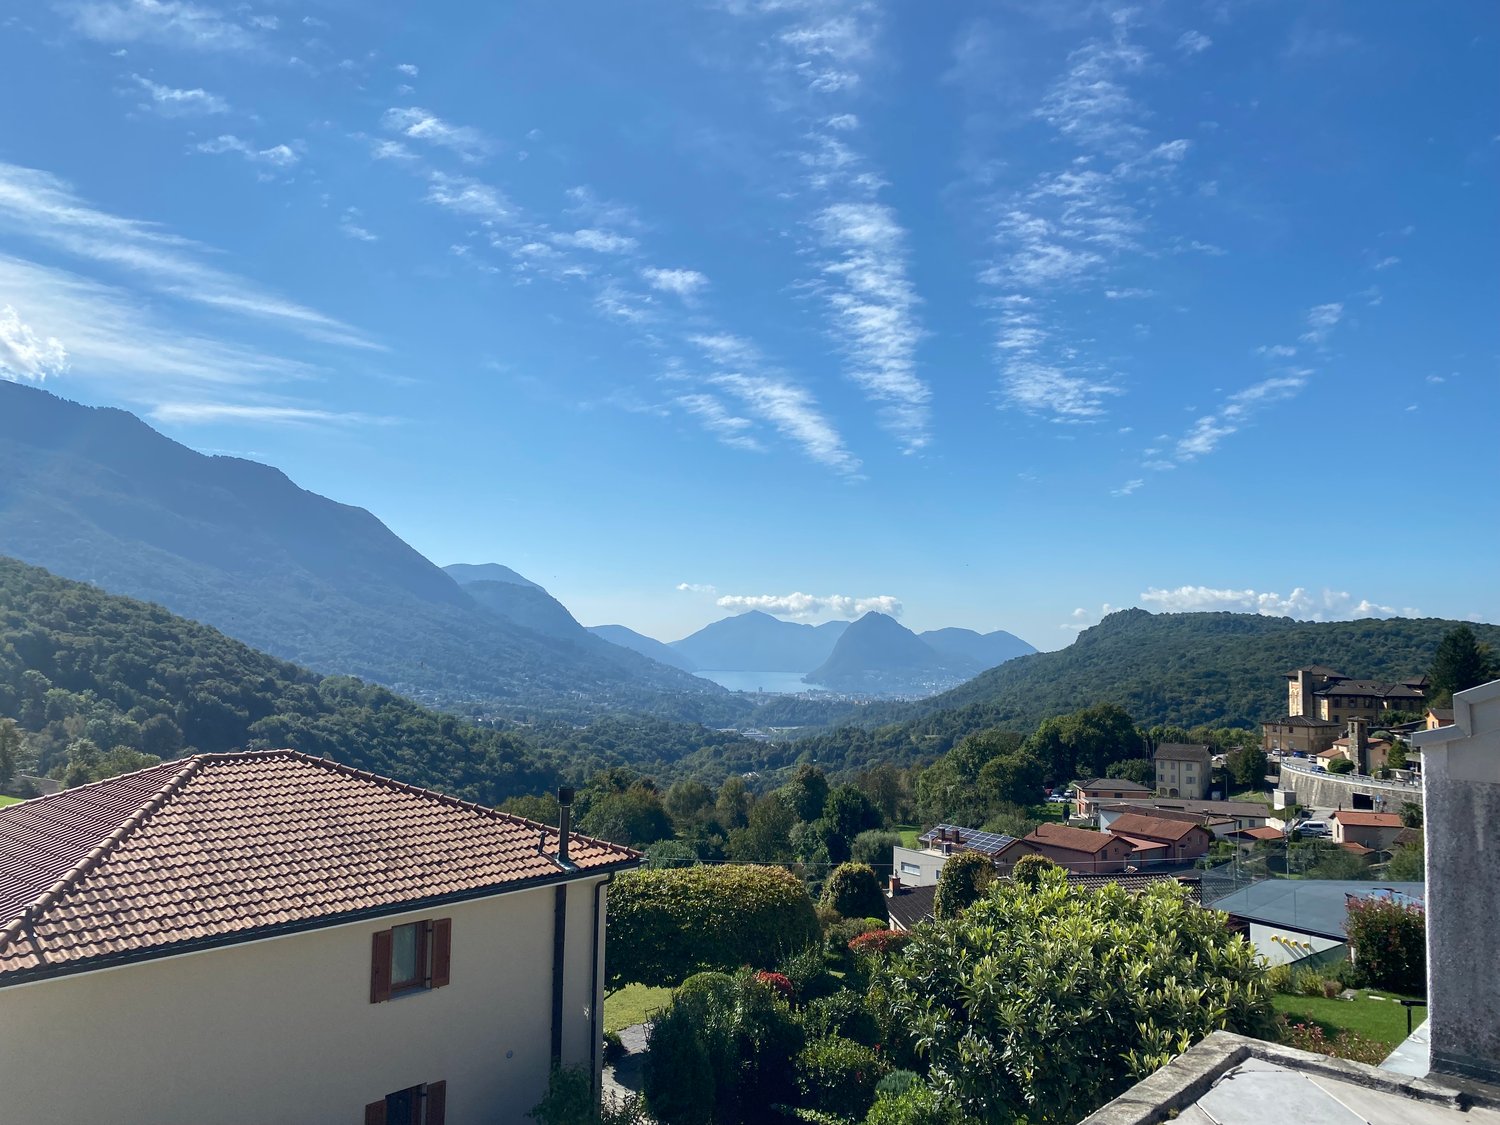
Discover this fascinating single-family house located in the picturesque center of Treggia, in the Canton of Ticino. This historic building from 1900, completely renovated in 2026, combines the charm of traditional Ticinese architecture with modern comfort, offering 5.5 rooms on 4 floors for a living area of 120 m²The house is distinguished by:· Characteristics fireplace: A cozy room with white walls, wooden ceiling, and an elegant fireplace.· Panoramic balcony: Overlooking the Ticinese landscape, you can see the San Salvatore with the Gulf of Lake Lugano. Ideal for enjoying the beautiful days.· Bright attic: Spacious mansard roof with wooden beams and two windows, to be personalized according to your needs.· Heating with heating coils heated by a heat pump.· Characteristic exterior: Yellow building with two floors and decorative metal grating, typical of the architecture of the Ticinese center.· Panoramic view of the surrounding landscape.· Available immediately.The house is sold without finishing which will be at the customer's choice. The price does not include:Kitchen, interior doors, tiles, and bathroom fixtures (while the installation is already in place), floors.It is possible to purchase the house with standard finishes at a price of 780'000.- FrLocation and context: The property is located in a quiet area, away from traffic noise, both day and night. The area is very sunny in summer and has a good exposure even in winter. A river flows nearby, enriching the natural context. The bus stop is reachable in just 1 minute on foot, ensuring a convenient connection with the nearby centers. The property does not have parking spaces.A unique opportunity for those who want to live in a historic and authentic context, surrounded by Ticinese nature, without giving up the comforts of a completely renovated house. Ideal for families or for those seeking a charming residence in the greenery of Ticino.

Travel time
-
1 / 13
8 rooms380m²CHF 2,200,000.–
Via 1, 6956 Lopagno

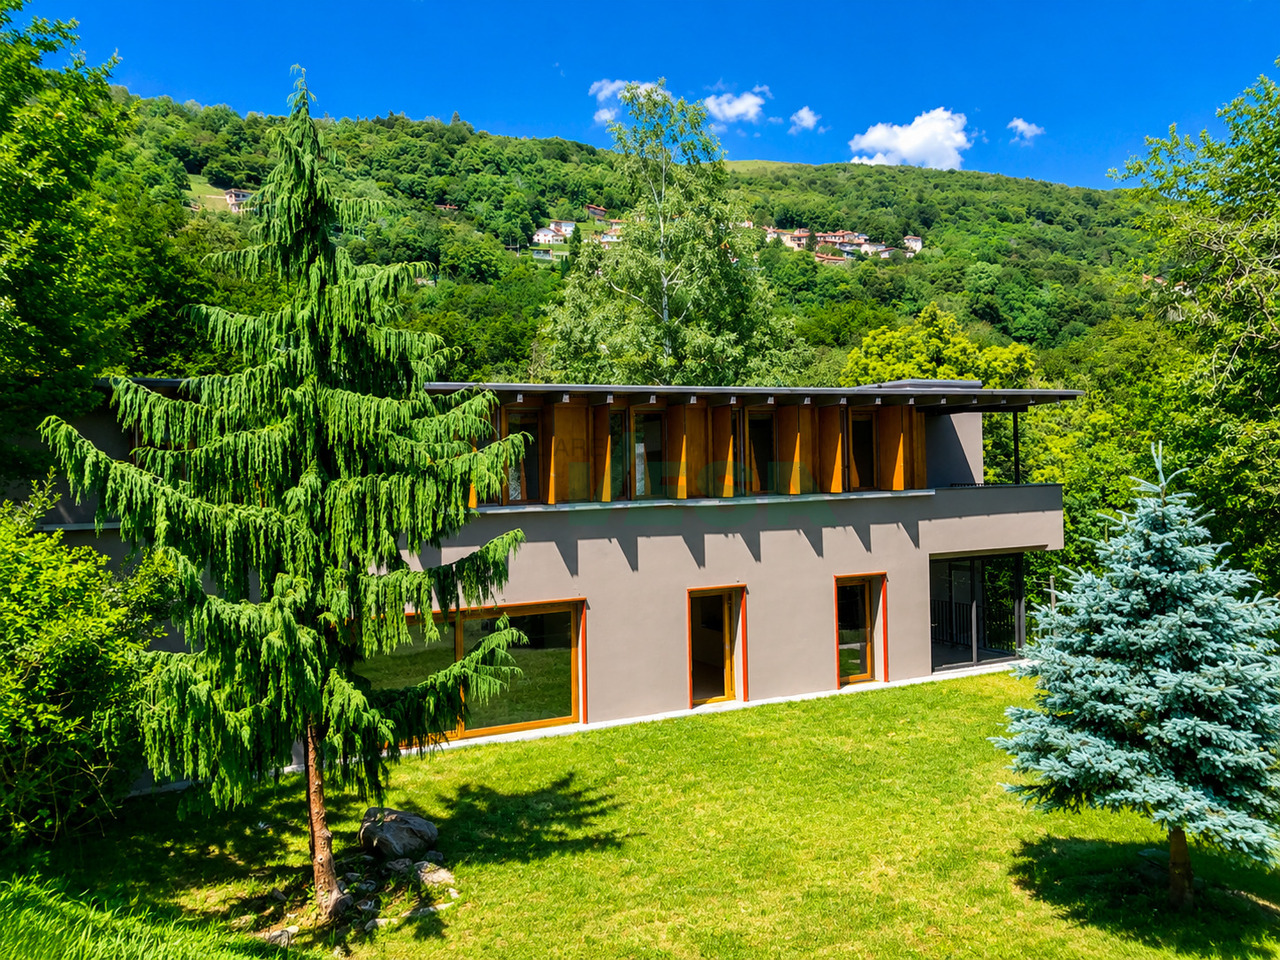
Confortevole e spaziosa villa moderna in posizione idilliaca

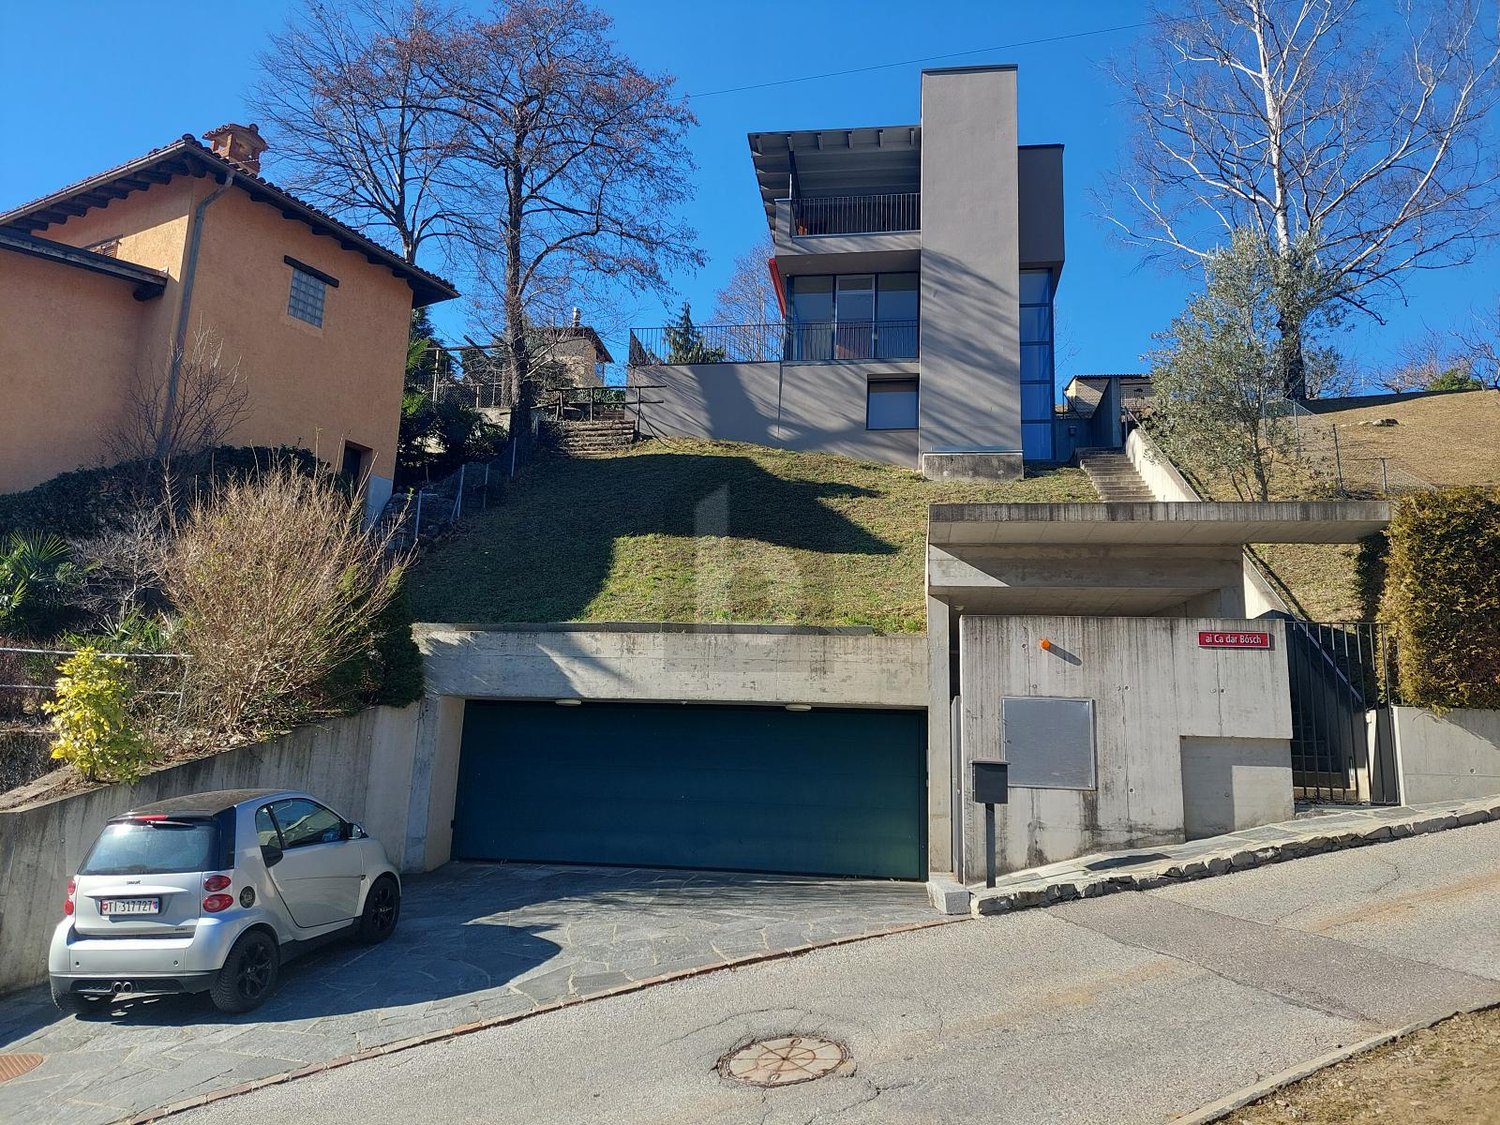
Elegante villa d'autore (arch. Edy Quaglia), in ottimo stato, situata in posizione verde e tranquilla con bella vista aperta sulle colline e sulle vallate circostanti. Dotata di ampi spazi e ben soleggiata, la bella proprietà si trova a soli 15 minuti da Lugano, mentre Tesserete con tutti i principali servizi è raggiungibile in pochi minuti.HIGHLIGHTS-Villa d'autore con lift interno-Spazi ampi, luminosi e ben distribuiti-Possibilità di bilocale indipendente-Accogliente architettura contemporanea-Terreno ca. 1'199 m2 suddiviso in 2 lottiVILLASuperficie abitabile ca. 320 m2 e locali di servizio di ca. 60 m2. La villa si sviluppa su 4 livelli collegati da un comodo ascensore. Gli ambienti comprendono un ampio soggiorno con camino, cucina abitabile ben attrezzata, zona pranzo, bel giardino d'inverno, locale studio/TV, 3 camere da letto, terrazza panoramica, 3 bagni, grande locale multiuso (fitness o hobby), lavanderia, cantina vini/dispensa, locale tecnico (termopompa e solare) e tanti armadi a muro. Finiture eleganti e grandi vetrate valorizzano gli spazi.ESTERNIGiardino curato con romantica pergola, terrazza coperta, ampio garage per 3 auto e 2 posteggi esterni. ----------Elegante Architektenvilla (Arch. Edy Quaglia) in sehr gutem Zustand, in grüner und ruhiger Lage mit schöner, offener Aussicht auf die umliegenden Hügel und Täler. Die sonnige Liegenschaft bietet grosszügige Räume und liegt nur 15 Minuten von Lugano entfernt; Tesserete mit sämtlichen wichtigen Dienstleistungen ist in wenigen Minuten erreichbar.HIGHLIGHTS-Architektenvilla mit internem Lift-Grosszügige, helle und gut aufgeteilte Räume-Möglichkeit einer unabhängigen 2-Zimmer-Einheit-Angenehme zeitgenössische Architektur-Grundstück ca. 1'199 m2, aufgeteilt in 2 ParzellenVILLAWohnfläche ca. 320 m2 und Nebenräume ca. 60 m2.Die Villa erstreckt sich über 4 Etagen, die durch einen bequemen Aufzug verbunden sind. Sie verfügt über ein grosszügiges Wohnzimmer mit Kamin, gut ausgestattete Wohnküche, Essbereich, schöner Wintergarten, Arbeits-/TV-Zimmer, 3 Schlafzimmer, Panoramaterrasse, 3 Badezimmer, grosser Mehrzweckraum (Fitness oder Hobby), Waschküche, Weinkeller/Vorratsraum, Technikraum (Wärmepumpe und Solaranlage) sowie zahlreiche Einbauschränke. Elegante Ausstattungen und grosse Fensterflächen unterstreichen die Raumqualität.AUSSENBEREICHGepflegter Garten mit romantischer Pergola, gedeckte Terrasse, grosse Garage für 3 Autos sowie 2 Aussenparkplätze.----------Elegant architect-designed villa (arch. Edy Quaglia) in excellent condition, set in a green and quiet location with lovely open views over the surrounding hills and valleys. The bright property offers generous living spaces and is just 15 minutes from Lugano, while Tesserete with all main services can be reached in just a few minutes.HIGHLIGHTS-Architect-designed villa with internal lift-Spacious, bright and well-laid-out rooms-Possibility of an independent 2-room unit-Welcoming contemporary architecture-Plot of approx. 1'199 m2 divided into two lotsVILLALiving area approx. 320 m2 and service rooms approx. 60 m2.The villa is arranged over 4 levels connected by a convenient lift. The layout includes a large living room with fireplace, well-equipped eat-in kitchen, dining area, lovely winter garden, study/TV room, 3 bedrooms, panoramic terrace, 3 bathrooms, large multi-purpose room (fitness or hobby), laundry room, wine cellar/pantry, technical room (heat pump and solar system) and numerous built-in wardrobes. Elegant finishes and large glazed surfaces enhance the quality of the spaces.OUTDOORSWell-kept garden with a romantic pergola, covered terrace, large garage for 3 cars and 2 outdoor parking spaces.
Travel time
-
1 / 11
  • Garage
  • Elevator
  • Swimming pool
25 rooms61m²CHF 370,000.–
via Cantonale, 6956 Lopagno

2613_Lopagno_Bright 2.5 rooms with panoramic view.

The proposed apartment is a corner apartment with triple exposure (south-east-north) and is located on the 4th floor (penultimate) of a residential building in Lopagno, in a raised position, which benefits from a beautiful panoramic view of the valley to the south and Lake Lugano in the background.It is a two-room apartment with two bathrooms of approximately 58 sqm, in addition to a loggia of a further 6.0 sqm, for a commercial area of approximately 61 sqm. Height of the rooms 2.60 m.- Entrance with built-in wardrobe- Living-dining room- Loggia - Separate kitchen- Guest bathroom with window- Master bedroom with private shower bathroomThe apartment has a comfortable private car box and a cellar assigned to it.Finishes: medium level, but in excellent condition with wooden windows, insulated glass and manual shutters (rolladen); floors and coverings in ceramic, internal doors in wood. Equipped kitchen with window and bathroom furniture.Installation: heating with oil boiler and heat distribution through wall radiators, integrated with a wood stove located in the living room; electrical system with RaSi certification; elevator, etc.Condominium services: garden and outdoor pool.General condition of the property: although dated, it is in good condition as both ordinary and extraordinary maintenance work has been carried out regularly and as needed.The apartment, which is also for sale as a secondary residence, is currently rented with the first contract expiry in 2028, therefore the purchase could also be finalized as an investment with guaranteed income beyond the first indicated expiry.Condominium fees: CHF/month approximately 350 (including renovation fund)Asking price CHF 425,000.- (including car box and cellar)

  • Garage
  • Elevator
  • Swimming pool
1 / 37
5.5 roomsCHF 1,195,000.–
6956 Lopagno

CASA CONTIGUA SU 3 PIANI CON GIARDINO E SPAZIO IDEALE PER STUDIO O ATTIVITA' INDIPENDENTE

**Possibile residenza secondaria Nel tranquillo e ricercato quartiere residenziale di Lopagno, proponiamo in vendita una moderna casa unifamiliare contigua di 5,5 locali, edificata nel 2014 e situata in posizione privilegiata, soleggiata e panoramica.La proprietà gode di una posizione strategica, a pochi minuti dai principali servizi e dalle scuole di Tesserete, offrendo così il perfetto equilibrio tra tranquillità, comfort abitativo e comodità quotidiana.L’abitazione si sviluppa su circa 225 m² distribuiti su tre livelli, con spazi ampi, luminosi e armoniosamente organizzati, pensati per garantire comfort e funzionalità alla vita familiare.Il piano principale accoglie l’ingresso con un corridoio che distribuisce in modo funzionale gli ambienti. Qui troviamo due camere da letto, entrambe con accesso diretto al balcone, un bagno con doccia e un locale tecnico con lavanderia integrata.Questo spazio offre inoltre un interessante potenziale di utilizzo aggiuntivo: grazie alla distribuzione degli ambienti, può essere facilmente adattato per creare uno spazio indipendente, ideale come studio professionale, area lavoro da casa oppure piccolo appartamento separato per ospiti o familiari.Al piano inferiore si sviluppa una seconda zona notte, composta da due camere, di cui una con bagno en suite. Entrambe si affacciano direttamente sul grande giardino privato, creando un’atmosfera intima e rilassante, ideale sia come area ospiti, sia come spazio indipendente per la famiglia.Il piano superiore è dedicato alla zona giorno, caratterizzata da ampie superfici e grande luminosità. Qui si apre un generoso living con area pranzo, affiancato da un bagno di servizio e da una moderna cucina abitabile completamente attrezzata.Le ampie aperture vetrate valorizzano la vista sul verde circostante e sul lago in lontananza, regalando profondità, luminosità e una piacevole sensazione di continuità con il paesaggio naturale.Inserita in un contesto residenziale composto da sole tre unità, la casa gode di totale autonomia impiantistica e di riscaldamento, garantendo indipendenza e comfort abitativo.Completano la proprietà due posti auto esterni, di cui uno coperto, acquistabili complessivamente al prezzo di CHF 50'000.–.Saremo lieti di fornirvi ulteriori informazioni e accompagnarvi in una visita, per permettervi di scoprire personalmente il potenziale e il fascino di questa interessante proprietà.----------------------Reihenhaus auf 3 Etagen mit Garten und idealem Platz für ein Büro oder eine selbstständige Tätigkeit**Möglich als Zweitwohnsitz Im ruhig gelegenen und attraktiven Wohnquartier von Lopagno bieten wir ein modernes, 2014 erbautes Reihenhaus mit 5,5 Zimmern zum Verkauf an, das sich in privilegierter, sonniger Lage mit schöner Aussicht befindet.Die Immobilie befindet sich in strategisch günstiger Lage, nur wenige Minuten von den wichtigsten Dienstleistungen und Schulen in Tesserete entfernt, und bietet somit die perfekte Balance zwischen Ruhe, Wohnkomfort und Alltagskomfort.Das Haus erstreckt sich über ca. 225 m² auf drei Ebenen und verfügt über geräumige, helle und harmonisch gestaltete Räume, die Komfort und Funktionalität für das Familienleben gewährleisten.Im Erdgeschoss befindet sich der Eingangsbereich mit einem Flur, der die Räume funktional verteilt. Hier finden wir zwei Schlafzimmer, beide mit direktem Zugang zum Balkon, ein Badezimmer mit Dusche und einen Technikraum mit integrierter Waschküche.Dieser Raum bietet ausserdem ein interessantes zusätzliches Nutzungspotenzial: Dank der Aufteilung der Räume kann er leicht angepasst werden, um einen unabhängigen Bereich zu schaffen, der sich ideal als Praxis, Homeoffice oder kleine separate Wohnung für Gäste oder Familienmitglieder eignet.Im Untergeschoss befindet sich ein zweiter Schlafbereich, bestehend aus zwei Schlafzimmern, von denen eines über ein eigenes Bad verfügt. Beide Zimmer bieten direkten Zugang zum grossen privaten Garten und schaffen eine intime und entspannte Atmosphäre, ideal sowohl als Gästebereich als auch als.Das Obergeschoss ist dem Wohnbereich reserviert, der sich durch grosszügige Flächen und viel Licht auszeichnet. Hier befindet sich ein grosszügiger Wohnbereich mit Essbereich, flankiert von einem Gästebad und einer modernen, voll ausgestatteten Wohnküche.Die grossen Fensterfronten unterstreichen den Blick auf die umliegende Grünfläche und den See in der Ferne und verleihen dem Raum Tiefe, Helligkeit und ein angenehmes Gefühl der Kontinuität mit der natürlichen Landschaft.Das Haus befindet sich in einer Wohnanlage mit nur drei Einheiten und verfügt über eine völlig unabhängige Haustechnik und Heizung, was Unabhängigkeit und Wohnkomfort garantiert.Zwei Aussenparkplätze, davon einer überdacht, vervollständigen das Angebot und können zum Gesamtpreis von CHF 50'000.– erworben werden.Wir geben Ihnen gerne weitere Informationen und begleiten Sie bei einer Besichtigung, damit Sie das Potenzial und den Charme dieser interessanten Immobilie persönlich entdecken können.

1 / 13
5.5 rooms225m²CHF 1,195,000.–
6956 Lopagno

Semi-detached house with 5.5 rooms, lake-view terrace and garden in Lopagno

In Lopagno, a quiet town in the Luganese area, surrounded by a green and silent landscape, where the daily rhythm is accompanied by a serene atmosphere and wide views, we offer for sale a modern semi-detached house with 5.5 rooms.The property is located in a quiet and exclusive residential area, in a privileged position, sunny and panoramic, just a few minutes from the main services and schools in Tesserete, and offers a particularly pleasant balance between residential quiet and daily convenience.The house extends over approximately 225 m² on three levels and features large, bright and harmoniously organized spaces. The large glass surfaces enhance the natural light and give the rooms depth, as well as a connection to the surrounding greenery and the lake in the distance.Outside, the property has three terraces and a garden of about 70 m², which naturally extend the living quality of the house and invite you to enjoy the outdoors in every season.The view of the surrounding greenery and the lake in the distance accompanies the house with discreet elegance and is particularly pleasant from the covered terrace accessible from the living area.The house is characterized by the generosity of its spaces, a rare and valuable feature that adapts perfectly to family life or the needs of those who want to work from home with well-defined and comfortable spaces.The kitchen is very large and well-equipped, with a central island, making this room practical, convivial and naturally central to the life of the house.The living and dining area is distinguished by its very large size, the presence of a fireplace and large windows that enhance its welcoming character, creating an ideal space for everyday life and moments of sharing.Located in a residential context with only three units, the property has complete autonomy in terms of systems and heating, an important advantage that guarantees independence and residential comfort.The building, constructed in 2014, presents itself in excellent condition and offers a modern and functional living concept, designed to respond to the needs of contemporary life.The heating is provided by an efficient oil heating system with serpentines, supported by good PVC windows and insulating glass. The flooring is in parquet in the bedrooms and in tiles in the bathrooms and living area.For those looking for truly generous spaces, a relatively new construction and a reserved context, this proposal represents a solution of particular interest, which is not easy to find on the market.The building has a common lift.For laundry, an internal laundry room is available, integrated with the technical room, which offers great convenience in managing daily domestic chores.The property consists on the ground floor of a very large bedroom with en-suite bathroom with bathtub and large basement, as well as a single room. Both bedrooms have access to the garden.The ground floor hosts the entrance, the laundry/technical room, a bedroom, a single room, both with access to a terrace and a bathroom with shower.The first floor finally has a very large kitchen with central island, a very large living and dining area with large windows, fireplace and access to the beautiful covered terrace with lake view and a bathroom with shower.
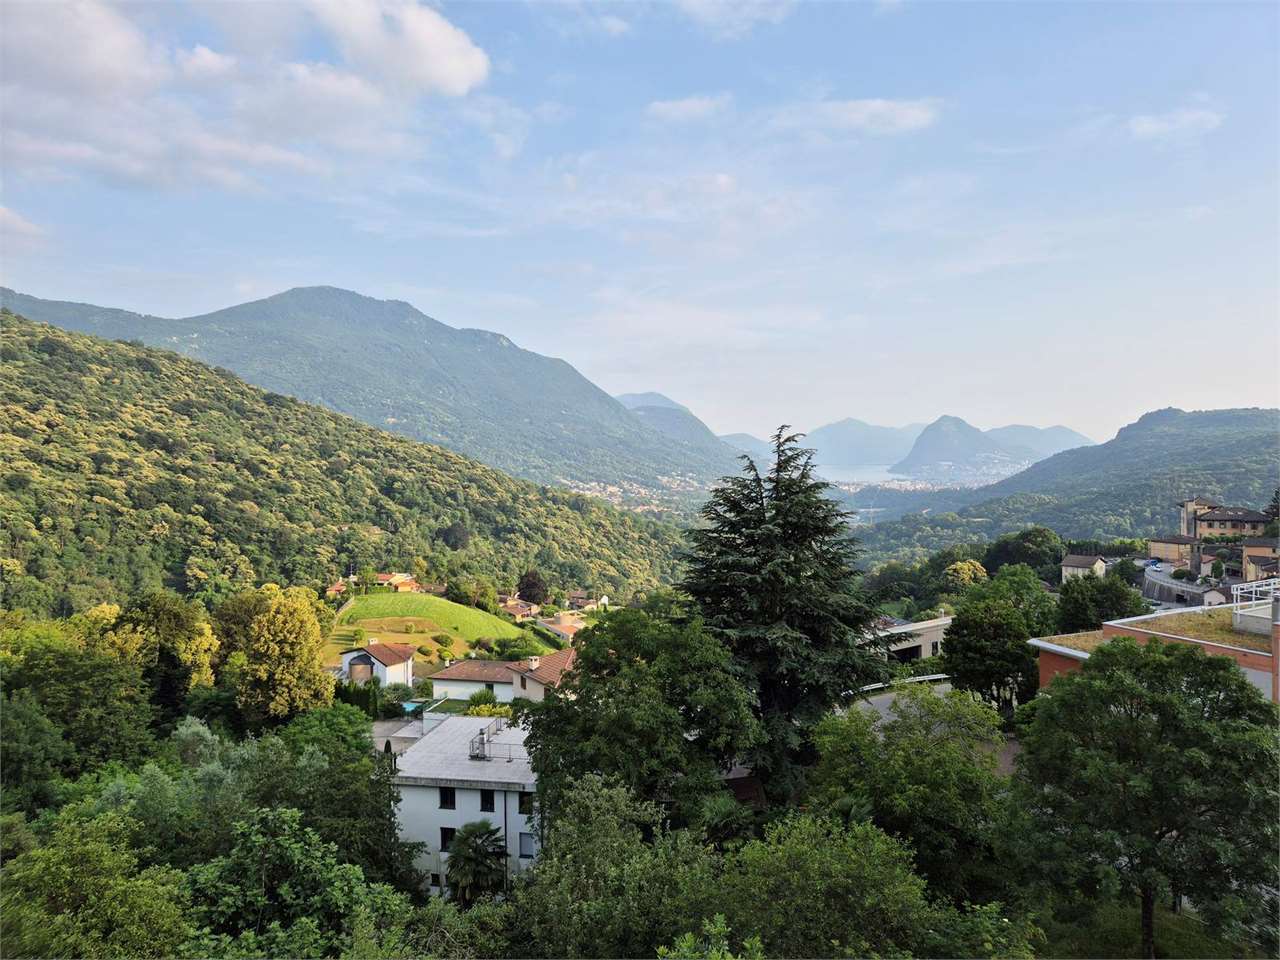
  • hilltop view of mountains and a lake in the distance
  • corridor with white tiled flooring, white walls, white door, open door leading to another room, light fixture on the ceiling
  • Open entrance with staircase, tiled flooring, white walls, wooden floor in entrance way
  • empty room, wooden floor, sliding glass door, bright light
  • Terrace with a view of the mountains, tiled floor, metal railings, empty space, bright lighting
  • white tiled floor, a sink with a mirror, a shower, a bidet, a toilet, a power outlet
  • empty room, hardwood floors, glass doors, balcony
  • large empty room with hardwood floors, gray walls, glass sliding doors leading to balcony
  • A view of a balcony with tile flooring, overlooking a well-manicured lawn with plants and trees. The sky is blue with clouds.
  • Bathroom with a bathtub, bidet, and separate toilet, white sink with faucet, wall-mounted mirror, and a white towel dryer
  • empty room, tile flooring, fireplace, large glass door, balcony
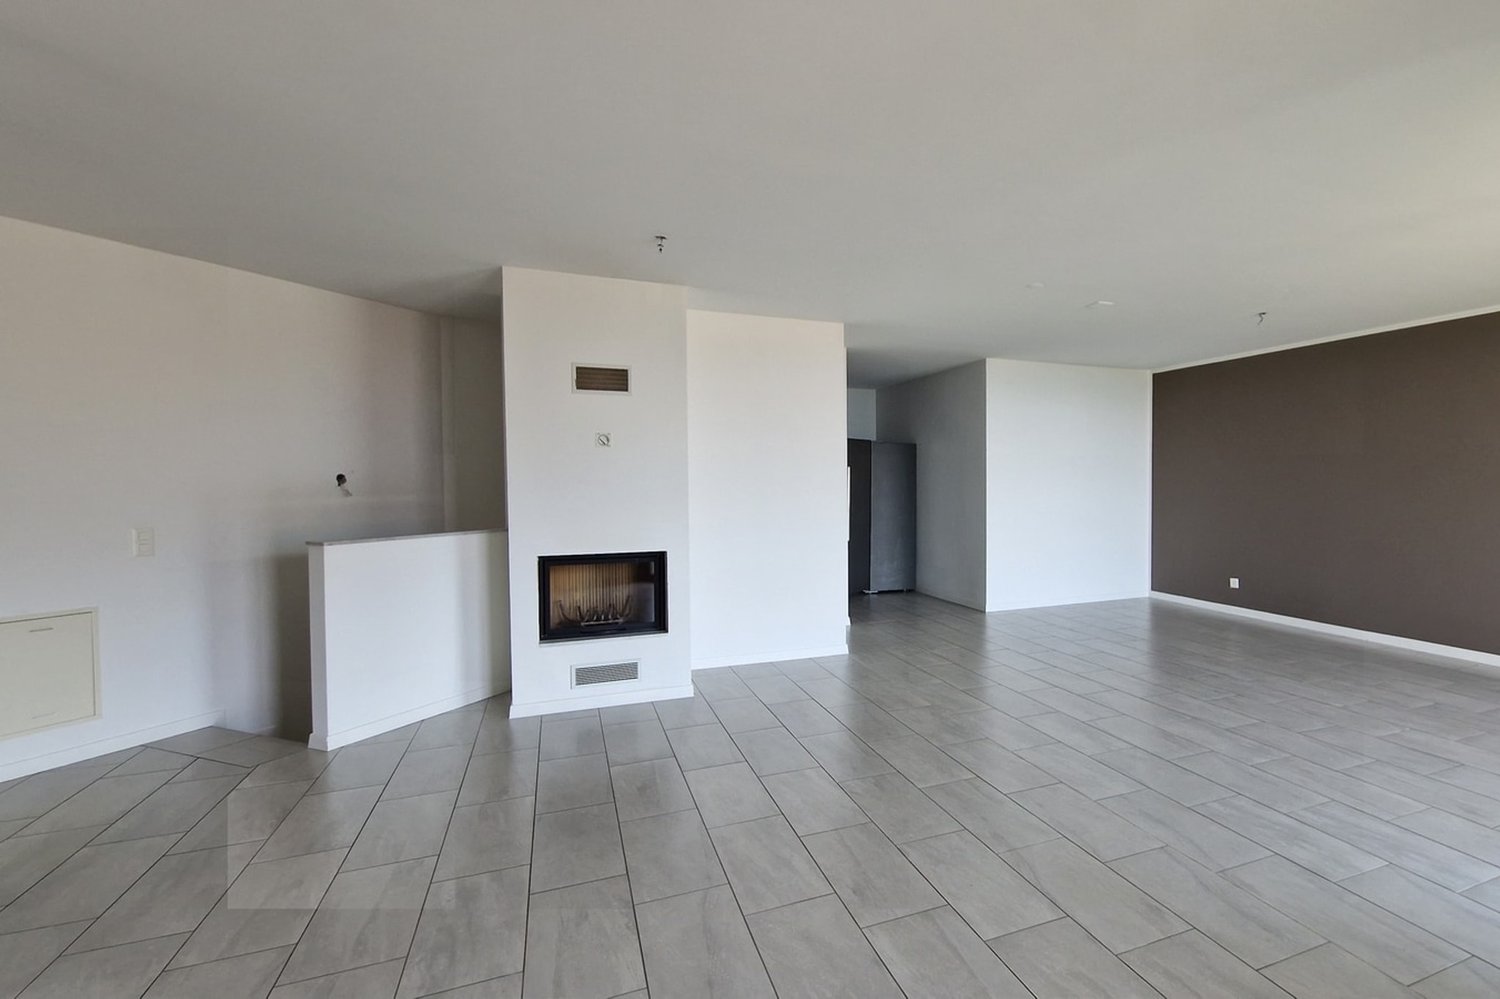
  • Empty room, tiled floor, white walls, glass door, fireplace
  • large room, white tiles, sliding glass doors, balcony
  • tiled floor, sliding glass doors, balcony with metal railing, mountains view
  • Balcony with railings, view of a house, garden, and mountain range in the distance
  • modern kitchen with black countertop, stainless steel sink and faucet, white cabinets, tiled floor, and a refrigerator
  • modern kitchen, white cabinets, gray countertops, integrated oven and dishwasher, gas stove, sink, stainless steel appliances
  • white kitchen with white cabinets, black countertops, built-in oven and dishwasher, induction stove, modern design
  • modern kitchen, white cabinets, tiled floor, stainless steel appliances, double oven, refrigerator, island countertop, gray sink countertop
  • A utility room with white tiled floor, sink, pipes and plumbing fixtures mounted on the wall
  • Floor plan of a house with a bedroom, bathroom, kitchen, dining room and terrace
  • main room, staircase, 2 bedrooms, 2 bathrooms, 2 storage rooms
  • Entrance, studio room, bedroom, bathroom, balcony
1 / 23
5.5 rooms225m²CHF 1,245,000.–
6956 Lopagno

5.5 rooms - 225 sqm - in a dominant position

In Lopagno, a district of the municipality of Capriasca, in a residential area, in the immediate vicinity of the main services and means of communication that Tesserete has to offer, we sell a beautiful single-family house characterized by generous spaces and a suggestive lake view open to the entire valley. The house built in 2014 has an internal surface area of approximately 225 square meters, divided as follows: SECOND FLOOR, 85 sqm approx.:- spacious living-dining room with fireplace- modern separate and habitable kitchen- guest bathroom with shower- covered terrace of approximately 15 sqm GROUND FLOOR:- entrance hall- 2 generous bedrooms (25 sqm the first, 19 sqm the second)- covered terrace of approximately 10 sqm accessible from the two bedrooms- bathroom with shower- technical room/laundry/basement of approximately 15 sqm LOWER GROUND FLOOR:- master bedroom of approximately 27 sqm and bathroom with bathtub- study room (possibly walk-in closet) of approximately 14 sqm- large covered terrace of approximately 15 sqm- access to the private garden PARKING SPACES:- 1 covered parking space- 1 outdoor parking space The property is part of a condominium consisting of three adjacent houses. Each house has its own autonomous heating system and is independent for every service; the common areas are limited to the condominium stairs, the convenient elevator, and the parking area located on the roof of the building, which can be accessed. The house has always been the subject of continuous and appropriate maintenance, no necessary interventions, ready to be lived in!

1 / 6
  • Parking space
  • Balcony / Terrace
  • Elevator
  • +1
7.5 rooms380m²CHF 2,250,000.–
6956 Lopagno

ELEGANT AND MODERN

This prestigious villa is located 1 minute from Tesserete by car, in a very quiet area with open and sunny views.The villa was designed by a well-known architect, Edy Quaglia, who realized this villa in 2008 and refreshed it with renovation work in 2019.Upon entering, we find the stairs and the elevator that leads to all floors of the villa. We also find three rooms, a laundry room, and two rooms that can be used for various purposes. On the first floor, we find the living room with a fireplace, the open kitchen, and a room and a bathroom. These spaces can be opened and become a unique open-space area.In the sleeping area, which is always accessible by elevator, we find three bedrooms and two bathrooms.This offer from BETTERHOMES is highlighted for the following advantages: - villa in modern style- elevator- quiet area- discreet location- open views- three parking spaces in a closed garage- two outdoor parking spaces- preparation for swimming pool installation- remaining buildable land with available indices- alarm system- etc., etc., etc. ...Interested? Contact us for a non-binding visit!No corresponding object found? More than 2,000 offers on: www.betterhomes.chThe Swiss specialist for real estate brokerageDo you have a property for sale?Take advantage of our know-how: https://www.betterhomes.ch/en/take-advantageWould you like to know what your property is worth?Discover its value immediately with our free and non-binding estimate!https://www.betterhomes.ch/en/knowledge/estimateFurther dataLocation: open Condition of the object: goodBathrooms / Showers: 3 (1 x bathroom / sink / bidet / WC, 2 x sink / shower / WC / bidet)Heating: radiatorsPublic transport: postal bus / bus, 100 m Schools: kindergarten / primary school / secondary school, 2 kmShops: Denner / Coop / Migros, 2 km

  • Parking space
  • Balcony / Terrace
  • Elevator
  • +1
1 / 9
7.5 rooms220m²CHF 650,000.–
6956 Lopagno

LARGE HOUSE 7.5 ROOMS WITH TERRACE AND 2 PARKING SPACES IN LOPAGNO

Welcome to Lopagno, a charming jewel nestled between the gentle Ticino hills, also available for sale as a second home, where life takes on a more serene and authentic rhythm. Here stands this magnificent house, a true family sanctuary that embodies the essence of tranquility and modern comfort. Located in a residential and hillside neighborhood, the property is an oasis of peace ideal for those who want to escape the city noise without giving up essential amenities.The house stands out for its generous size, offering approximately 230 sqm of space harmoniously distributed over three levels. This exceptional spaciousness gives infinite possibilities for customization, allowing you to create tailored environments for every need and desire, ensuring a comfortable and uncompromising life.Inside, the property opens up to 7.5 rooms cleverly designed. The house is disposed as follows: entrance on the ground floor with a large cellar, going up the stairs we find a large, habitable kitchen equipped with a ceramic hob, dishwasher, and marble countertops, a spacious and bright living room with a fireplace and a guest bathroom, on this floor we find a large 35 sqm terrace exposed to the south, going up one floor we find three large bedrooms and a bathroom with a shower, continuing and going up another floor we find two more double bedrooms and a bathroom with a bathtub.The heating system, powered by an oil/nafta boiler with radiators, guarantees a warm and constant comfort in every season, with an eye on efficiency.The generous 35 sqm terrace opens up to a breathtaking view of the surrounding mountains, enjoying a favorable south exposure that ensures light and warmth for most of the day. It's the ideal place for breakfast, outdoor lunches, or convivial evenings.The convenience is accentuated by the presence of a garage and an external parking space, eliminating any concern related to parking. The property is completed by a practical cellar, perfect for every storage need.DON'T LET THIS PROPERTY SLIP AWAY AND CONTACT US TODAY FOR MORE INFORMATION!

1 / 2
6.5 rooms130m²CHF 1,020,000.–
6956 Lopagno

Elegante Casa Bifamiliare con Vista e Alta Efficienza Energetica a Lopagno

Scopri questa nuova e splendida casa bifamiliare di 6.5 locali, con una superficie di circa 148 mq lordi, situata nel cuore del pittoresco nucleo di Lopagno, nella Capriasca. Unabitazione moderna e indipendente che offre privacy, comfort e un'ambientazione unica, immersa nella bellezza autentica del Ticino.L'immobile è composto da due unità separate, ciascuna con ingresso indipendente, e dispone di un ampio spazio esterno tipico dei caratteristici nuclei ticinesi. Piano Terra: Un ingresso accogliente ci conduce a un soggiorno luminoso con cucina a vista, ideale per vivere la casa in modo funzionale e contemporaneo. Una piccola camera, perfetta come ufficio, e una spaziosa camera matrimoniale sono accompagnate da un bagno con box doccia.Primo Piano: Il soggiorno con travi a vista crea unatmosfera calda e accogliente, da cui si accede alla terrazza esterna, perfetta per rilassarsi e godere della vista panoramica sui Denti della Vecchia e il Monte Boglia. Una piccola camera per ufficio e una seconda camera matrimoniale, anchessa servita da un bagno con box doccia, completano questo livello.Caratteristiche Tecniche: La casa è costruita con i più alti standard di efficienza energetica, con riscaldamento a termopompa a serpentine a pavimento, infissi in PVC a triplo vetro, cappotto termico e pannelli fotovoltaici. Un'ottima scelta per chi cerca il massimo comfort in un contesto ecologico.A completare la proprietà, una cantina, un locale lavanderia privato e due posti auto esterni inclusi nel prezzo, per offrire tutto lo spazio e la funzionalità di cui hai bisogno.Non perdere l'opportunità di vivere in una casa che unisce modernità, efficienza e una location incantevole!-Entdecken Sie dieses wunderschöne neue Reihenhaus mit 6 ½ Zimmern und einer Bruttowohnfläche von ca. 148 m² im Herzen des malerischen Dorfes Lopagno in Capriasca. Dieses moderne Einfamilienhaus bietet Privatsphäre, Komfort und eine einzigartige Umgebung, eingebettet in die authentische Schönheit des Tessins.Das Anwesen besteht aus zwei separaten Wohneinheiten mit jeweils eigenem Eingang und verfügt über einen grossen Aussenbereich, der typisch für die Tessiner Dörfer ist. Erdgeschoss: Ein einladender Eingang führt in ein helles Wohnzimmer mit offener Küche, ideal für ein funktionelles und modernes Leben im Haus. Ein kleines Schlafzimmer, ideal als Arbeitszimmer, und ein geräumiges Doppelzimmer werden von einem Badezimmer mit Duschkabine begleitet.Erster Stock: Das Wohnzimmer mit sichtbaren Balken schafft eine warme und gemütliche Atmosphäre. Von hier aus gelangt man auf die Aussenterrasse, die zum Entspannen und Geniessen des Panoramablicks auf die Denti della Vecchia und den Monte Boglia einlädt. Ein kleines Arbeitszimmer und ein zweites Schlafzimmer, mit Doppelbett und Bad, mit Duschkabine, vervollständigen diese Etage.Technische Ausstattung: Das Haus wurde nach den höchsten Standards der Energieeffizienz gebaut, mit Fussbodenheizung mit Wärmepumpe, dreifach verglasten PVC-Fenstern, Wärmedämmung und Sonnenkollektoren. Eine ausgezeichnete Wahl für diejenigen, die maximalen Komfort in einem ökologischen Kontext suchen.Ein Keller, eine private Waschküche und zwei Stellplätze im Freien, die im Kaufpreis enthalten sind, vervollständigen die Immobilie und bieten Ihnen den Raum und die Funktionalität, die Sie sich wünschen.Lassen Sie sich die Gelegenheit nicht entgehen, in einem Haus zu wohnen, welches Modernität, Effizienz und eine reizvolle Lage vereint!

Suggested properties for you based on search results

Other interesting objects