Loco - Properties for sale

We recommend expanding your search criteria to get similar results. The current filters didn’t return any matches.

If you don’t want to change your current search criteria, we recommend creating a search alert, so you’ll be notified when matching offers become available.

More objects in your automatically expanded search area
312 results - Radius: + 10km
New building
1 / 4
4.5 rooms165m²CHF 2,390,000.–
Premium
Via Vorame 63, 6612 Ascona

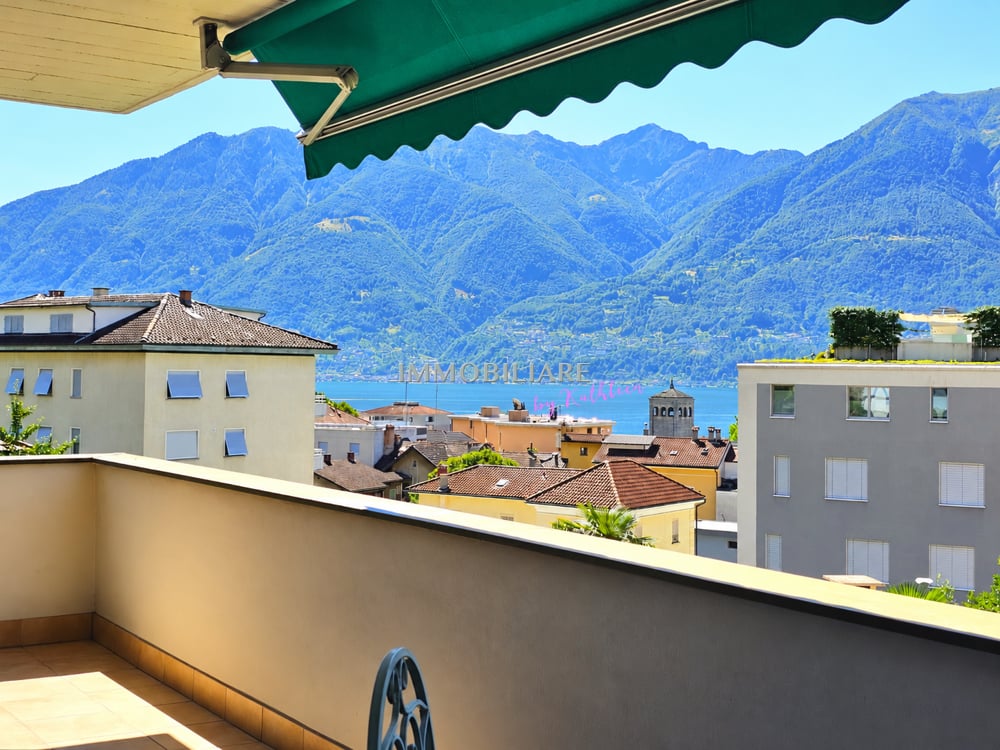
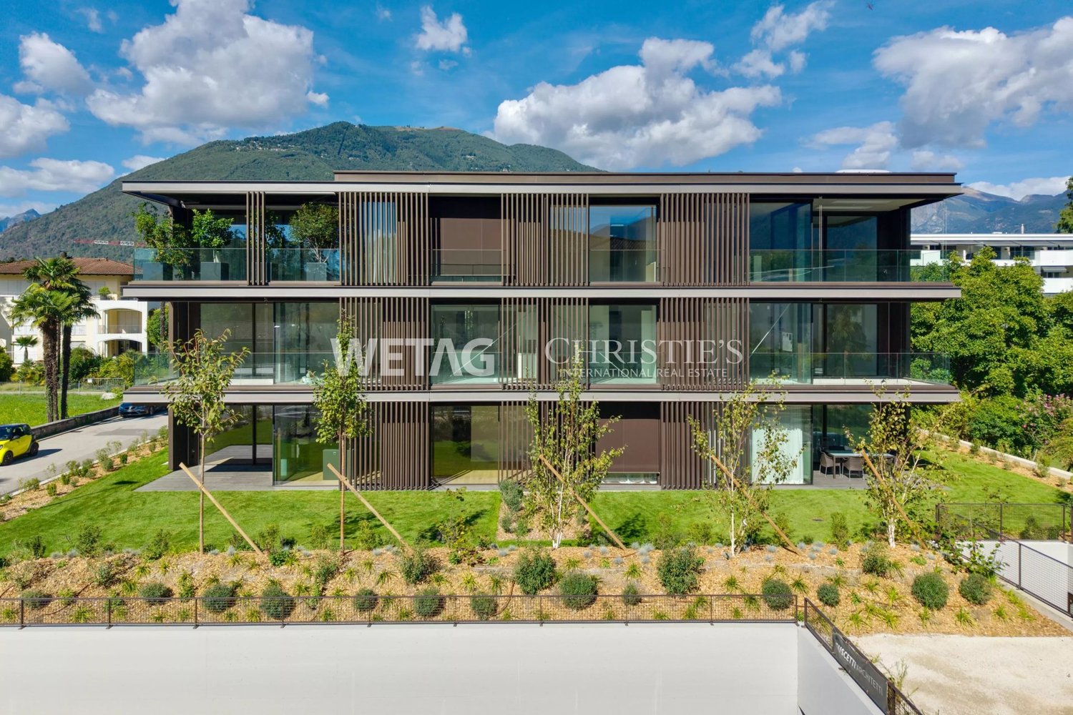
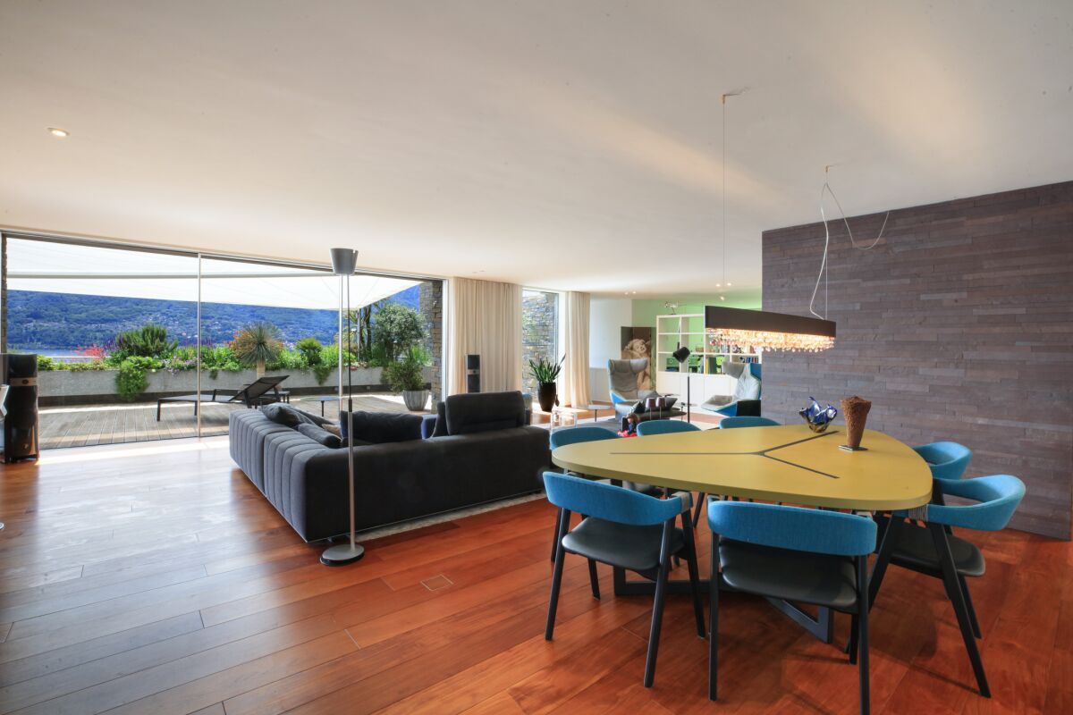
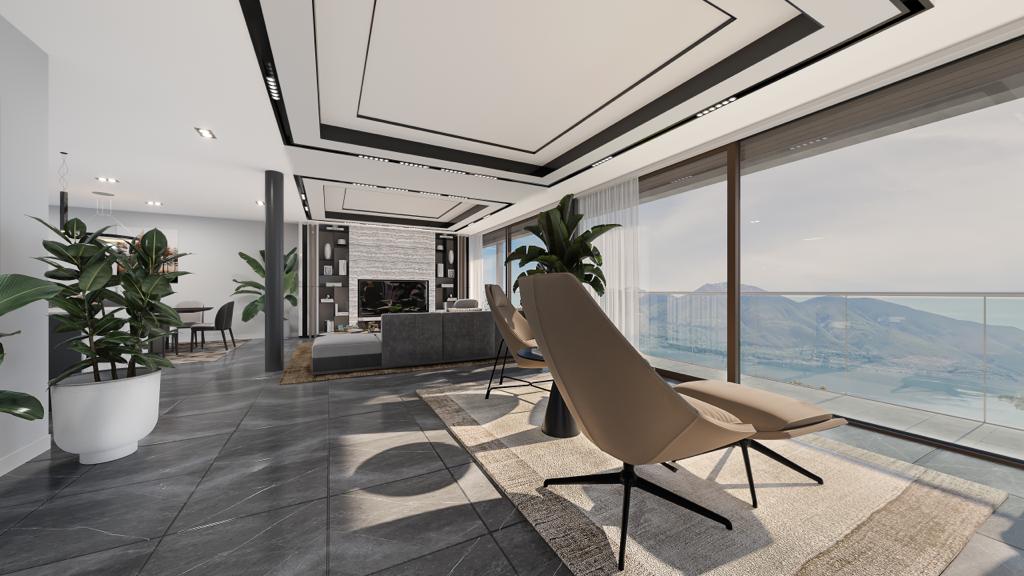
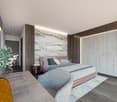
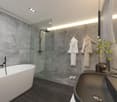
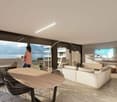
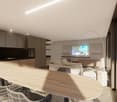
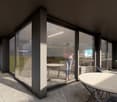
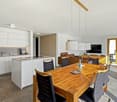
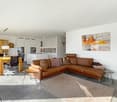
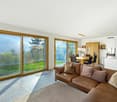
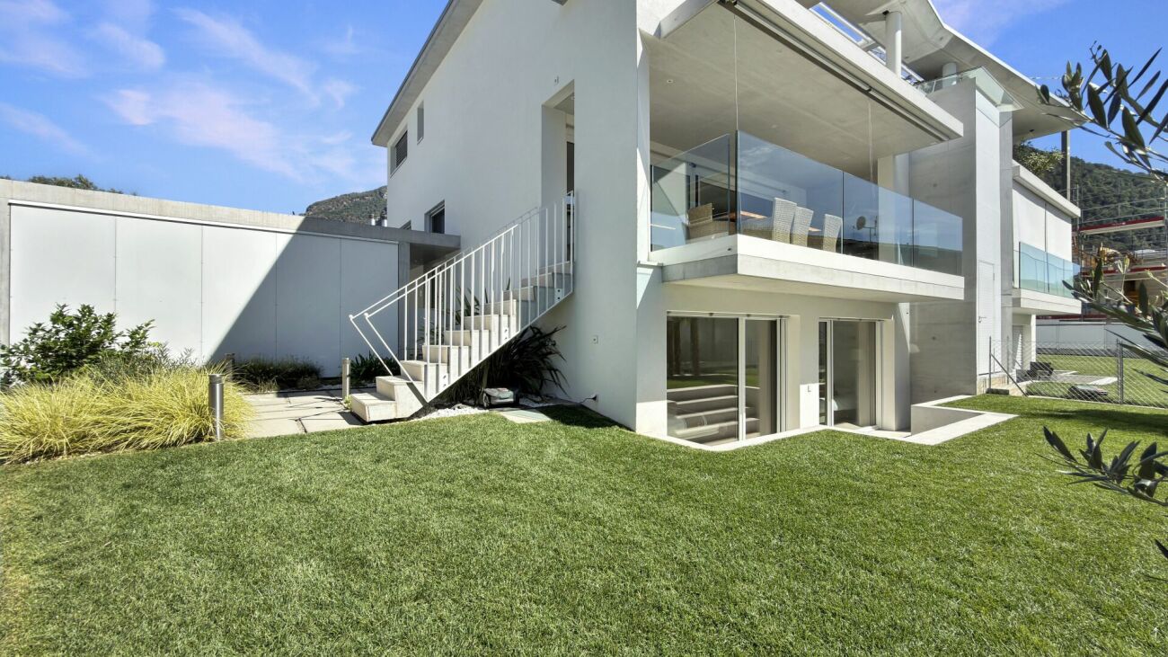
Exclusive 4.5-room attic apartment with roof terrace

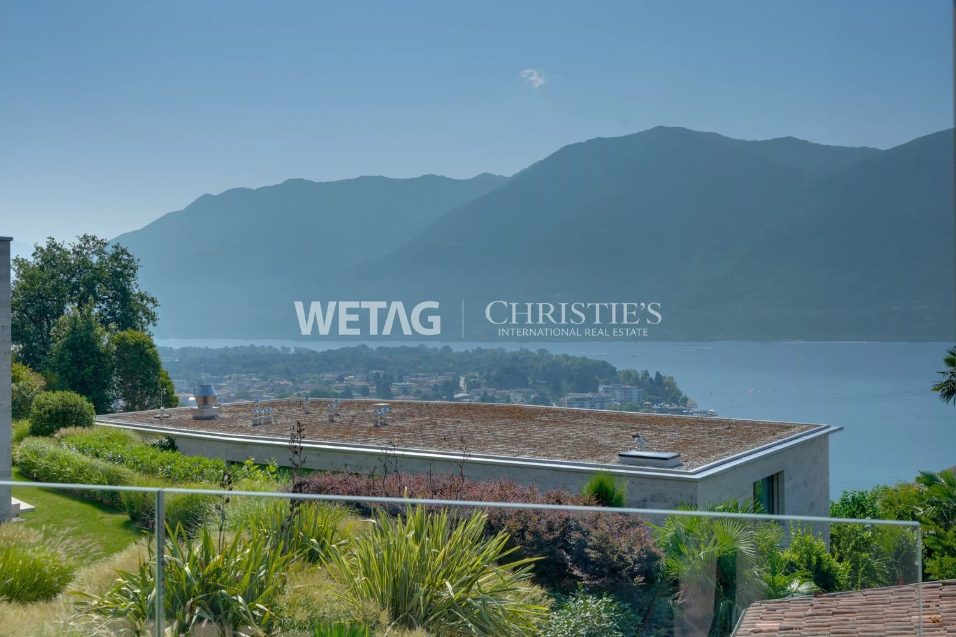
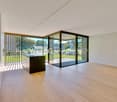
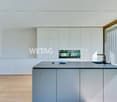
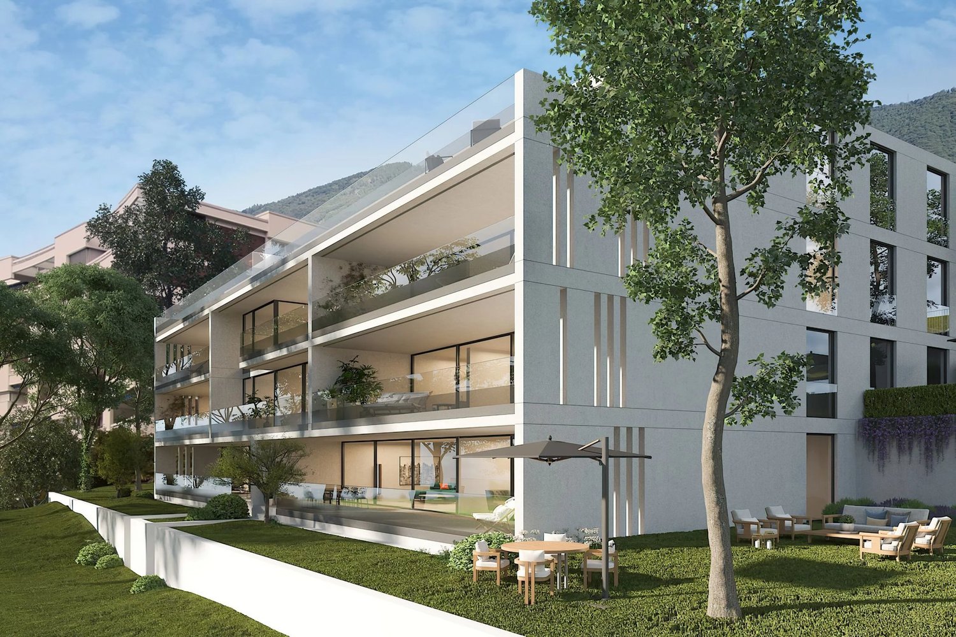
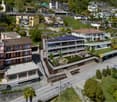
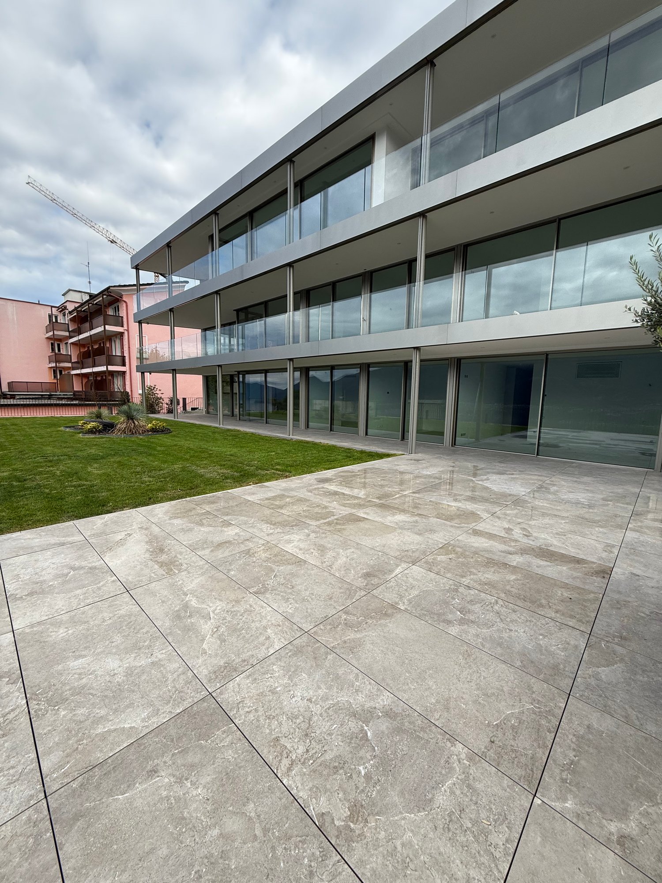
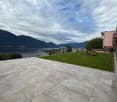
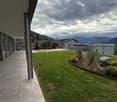
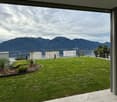
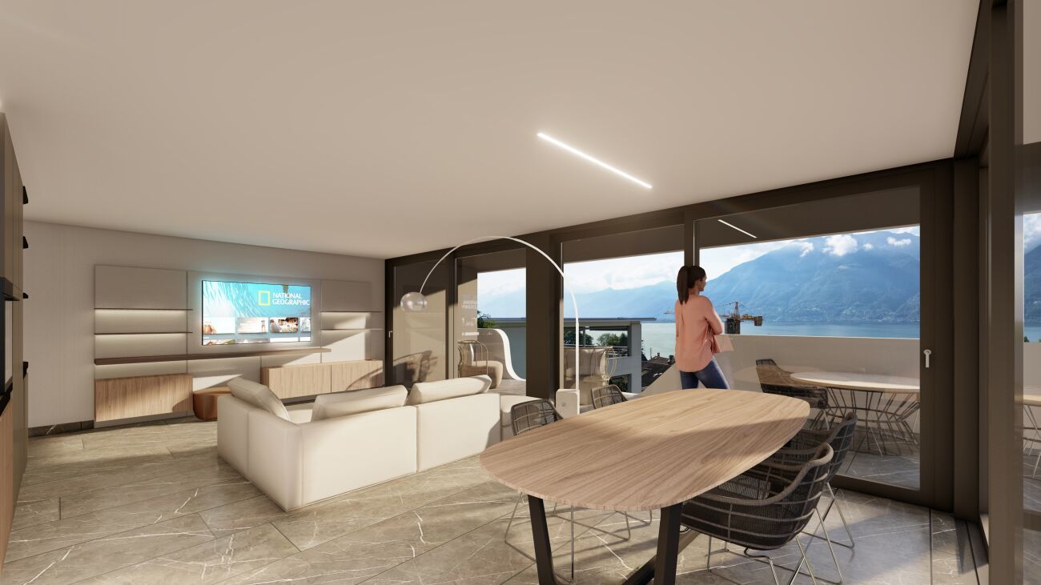
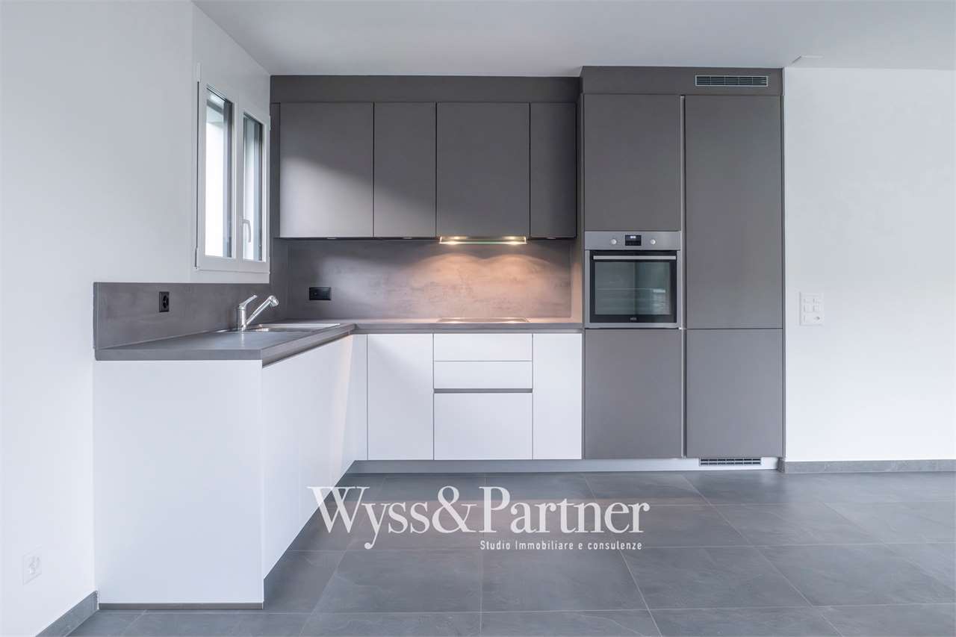
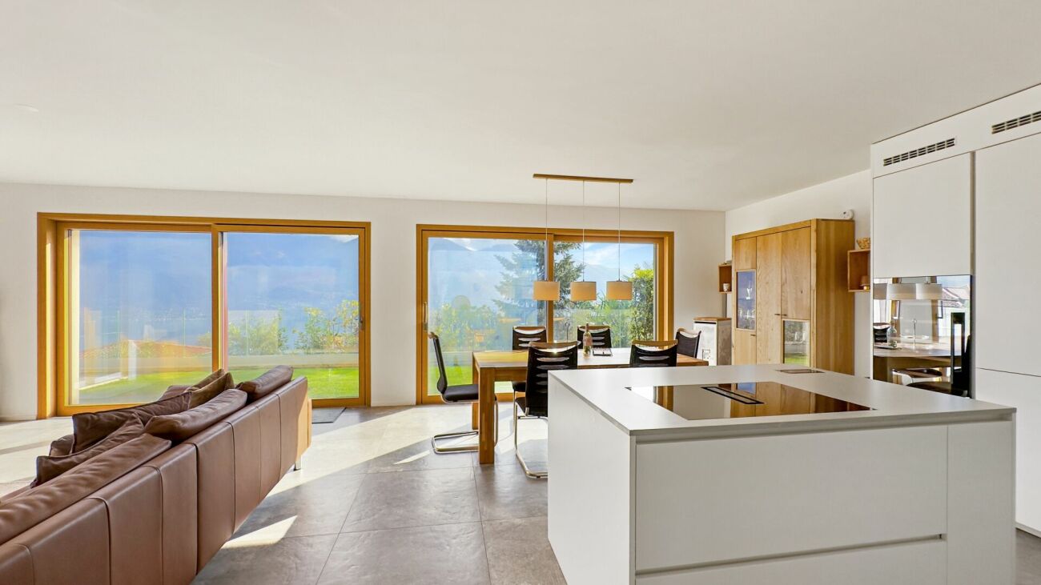
Residence "Zenith", exclusive living in modern architecture The modern building complex consists of two independent buildings and combines architectural clarity with contemporary construction. A multi-family house with three spacious 4 1/2-room apartments (second homes/holiday apartments) and a semi-detached house with two residential units offer a variety of living forms for different needs.The apartments impress with a spacious open living and dining area with a modern, comfortable kitchen. Large window fronts create a bright, friendly atmosphere. The outdoor areas are advantageously oriented and offer an impressive view in all apartments. In the warm summer months, in addition to the integrated system for passive cooling (Free Cooling), additional air conditioning systems provide pleasant room temperatures.Another highlight of this apartment is the spacious roof terrace where you can spend relaxed hours outdoors or perfectly for lunch, dinner or simply quiet moments.Each apartment is complemented by a spacious basement in the basement. In the comfortable underground garage, parking spaces are available for CHF 75,000.00 per space.In the multi-family house, the following apartments are available:On the ground floor:- 4 1/2-room garden apartment with approx. 147 m2 and private garden area of approx. 375 m2- Purchase price CHF 2,190,000.00On the 1st floor:- 4 1/2-room apartment with approx. 147 m2- Purchase price CHF 1,960,000.00On the 2nd floor:- 4 1/2-room attic apartment with approx. 165 m2 and a roof terrace of approx. 36 m2- Purchase price CHF 2,390,000.00(The gross living area includes 50% of the terrace or balcony area)The expected move-in date is autumn 2028. More information can be found on the project homepage www.zenith-ascona.ch.We are happy to answer any further questions or arrange a personal meeting to discuss the project.We look forward to your contact.

Travel time
-
Laetitia Wyss

Laetitia Wyss

1 / 13
Laetitia Wyss

Laetitia Wyss

  • Elevator
  • Swimming pool
4.5 roomsCHF 1,150,000.–
Top
6600 Locarno

Locarno Monti - Eleganza, tranquillità e vista lago mozzafiato

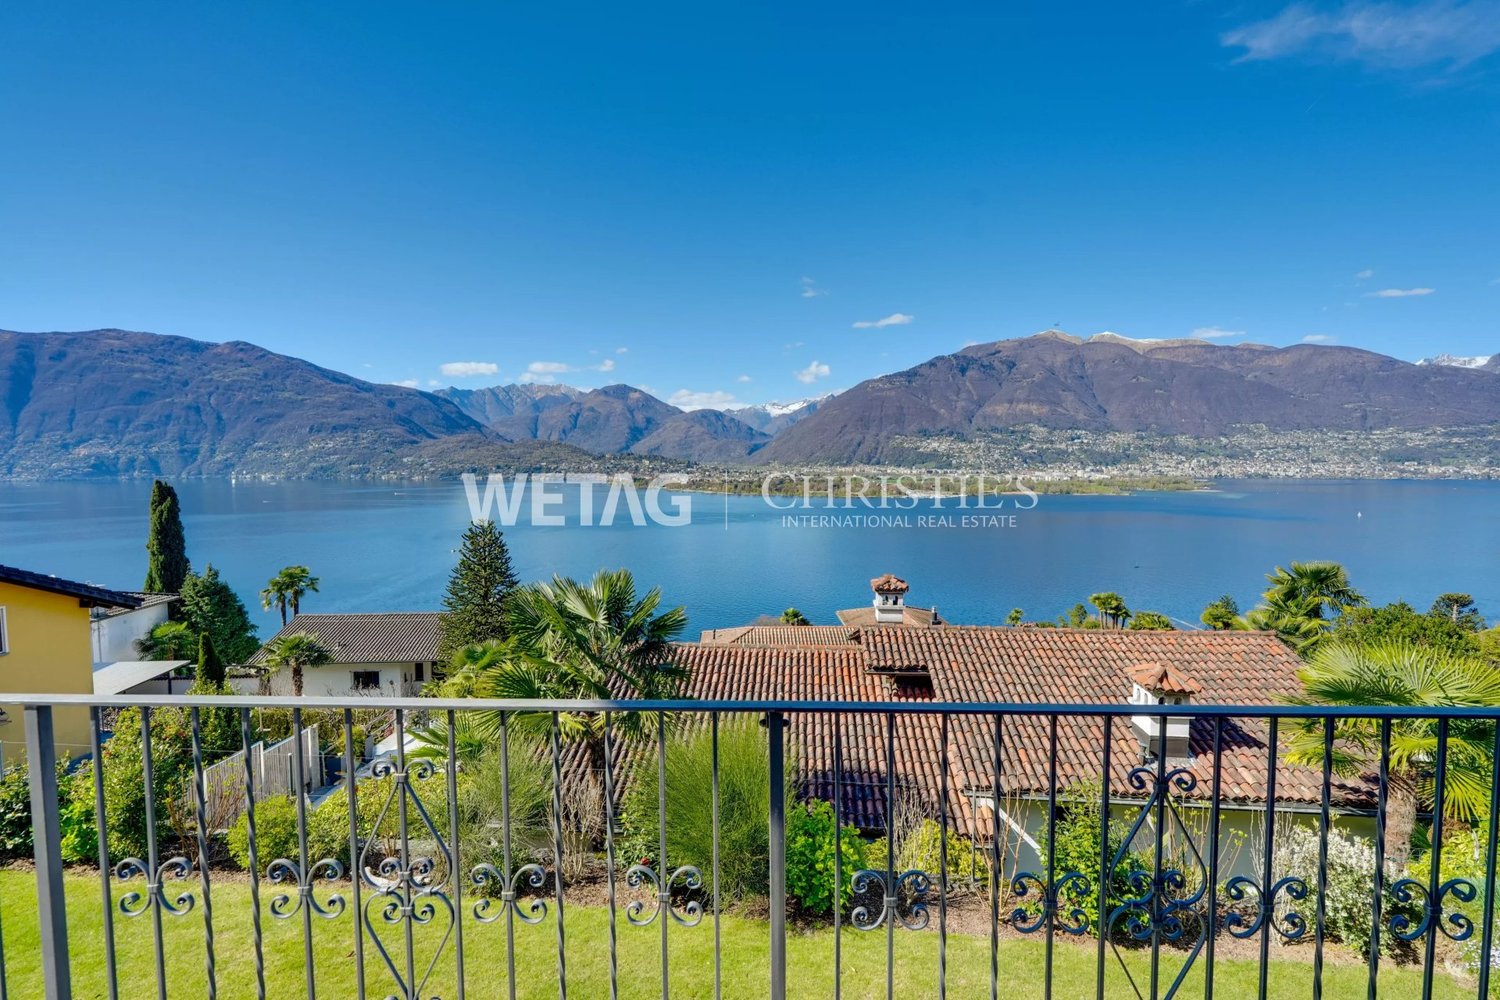
In zona residenziale a Locarno Monti, proponiamo in vendita uno splendido appartamento caratterizzato da ambienti ampi, luminosi e da una spettacolare vista aperta sul lago.L'ingresso si apre su un ampio atrio che conduce agli ambienti della casa. La zona giorno è composta da una cucina separata e da un generoso soggiorno con accesso diretto a una splendida terrazza panoramica, dalla quale si può ammirare una meravigliosa vista aperta sul lago.La zona notte comprende tre spaziose camere da letto, tutte con accesso alla seconda terrazza, ideale per offrire luminosità e continuità tra gli spazi interni ed esterni. Completano l'appartamento due bagni, uno con doccia e uno con vasca.Il condominio mette a disposizione dei residenti piacevoli spazi comuni dedicati al benessere e al tempo libero, tra cui una piscina coperta, un curato giardino condominiale, una sala fitness e una sala hobby perfetta per feste, eventi e momenti di convivialità.Nel prezzo di vendita è incluso un posto auto in autorimessa e una cantina privata.Una soluzione ideale per chi desidera vivere in un contesto residenziale, con ampi spazi, una splendida vista lago e tutti i comfort che rendono speciale la vita quotidiana.**************************************************************************In einer ruhigen Wohnlage in Locarno Monti steht diese attraktive Eigentumswohnung zum Verkauf. Sie überzeugt durch grosszügige, lichtdurchflutete Räume sowie einen spektakulären, unverbaubaren Blick auf den See.Der Eingangsbereich führt in ein geräumiges Entrée, von dem aus sämtliche Wohnbereiche erschlossen werden. Der Wohnbereich umfasst eine separate Küche sowie ein grosszügiges Wohnzimmer mit direktem Zugang zu einer herrlichen Panoramaterrasse, von der aus sich ein beeindruckender, freier Blick auf den See geniessen lässt.Der Schlafbereich verfügt über drei geräumige Schlafzimmer, die alle Zugang zu einer zweiten Terrasse bieten und so für viel Tageslicht sowie eine harmonische Verbindung zwischen Innen- und Aussenbereich sorgen. Zwei Badezimmer eines mit Dusche, das andere mit Badewanne runden das Raumangebot ab.Die gepflegte Wohnanlage bietet ihren Bewohnerinnen und Bewohnern attraktive Gemeinschaftseinrichtungen für Erholung und Freizeit. Dazu gehören ein Hallenbad, eine schön angelegte Gartenanlage, ein Fitnessraum sowie ein Hobbyraum, der sich ideal für Feste, Veranstaltungen und gesellige Anlässe eignet.Im Verkaufspreis inbegriffen sind ein Einstellhallenplatz sowie ein privates Kellerabteil.Eine ideale Wohnlösung für alle, die ein ruhiges und gepflegtes Wohnumfeld mit grosszügigen Räumen, traumhaftem Seeblick und hohem Wohnkomfort suchen.

  • Elevator
  • Swimming pool
  • A modern, well-lit living and dining area with a grey sofa, a dining table with chairs, a television, and a kitchen area with cabinets and a sink.
  • {"type": "Kitchen", "objects": ["oven", "sink", "faucet", "fridge", "oven", "cupboard", "fridge", "oven", "fridge", "cupboard", "oven", "fridge", "cupboard", "oven", "fridge", "cupboard", "oven", "fridge", "cupboard", "oven", "fridge", "cupboard", "oven",
  • Bright bedroom with wooden flooring, a large bed with pink bedding, a nightstand with a lamp, and a potted plant near the balcony door.
  • Modern bathroom with white toilet, sink, and mirror cabinet, small potted plants, and a beige rug on the wooden floor.
  • Courtyard with stone pavement, small seating area, potted plant, and a balcony overlooking the area.
1 / 5
4 rooms70m²CHF 670,000.–
Top
A Sant' Antoni, 6672 Gordevio

Casa rustica ristrutturata a Gordevio – Charme ticinese nel cuore della Valle Maggia

Nel cuore del caratteristico borgo di Gordevio, in Valle Maggia, proponiamo in vendita un'affascinante casa rustica di 4 locali, completamente rinnovata nel 2023.Distribuita su due piani, con una superficie abitativa di circa 70 m² e un terreno di 102 m², la proprietà conserva il fascino dell'architettura ticinese tradizionale, abbinandolo a spazi interni moderni e funzionali.La proprietà offre: • Zona giorno accogliente e luminosa, con soggiorno, spazio pranzo e cucina integrati. • Cucina attrezzata, dotata di forno, frigorifero, lavello e ampi spazi contenitivi. • 2 camere da letto e un piccolo studio, ideale anche come spazio di lavoro o locale aggiuntivo. • 2 servizi, di cui un WC al piano terra e un bagno con WC e doccia al primo piano, entrambi completamente rinnovati. • Riscaldamento, termopompa moderna ed efficiente • Balcone affacciato sul caratteristico cortile in pietra. • Cortile privato in pietra, uno spazio esterno raccolto e suggestivo che valorizza il carattere rustico dell'abitazione. • Terreno di 102 m². Posizione e atmosferaLa casa è situata in una zona particolarmente tranquilla e lontana dal traffico, nel nucleo di Gordevio. Una posizione ideale per chi desidera vivere la Valle Maggia in un ambiente autentico, circondato dalla natura e a pochi minuti dai principali servizi della regione.La ristrutturazione del 2023 permette di entrare in una casa pronta da abitare, mantenendo il carattere e l'identità dell'edificio originario.La proprietà è adatta quale abitazione primaria. È inoltre prevista la possibilità di destinazione a residenza secondaria, previa procedura e autorizzazione da parte delle autorità competenti.Disponibile dal 1° ottobre 2026.Im Herzen des charakteristischen Dorfkerns von Gordevio im Maggiatal bieten wir ein charmantes, im Jahr 2023 vollständig renoviertes 4-Zimmer-Rustico zum Verkauf an.Die Liegenschaft erstreckt sich über zwei Etagen und verfügt über eine Wohnfläche von ca. 70 m² sowie eine Grundstücksfläche von 102 m². Sie bewahrt den Charme der traditionellen Tessiner Architektur und verbindet diesen mit modernen und funktionalen Innenräumen.Die Liegenschaft bietet: • Einen gemütlichen und hellen Wohnbereich mit integriertem Wohn-, Ess- und Küchenbereich. • Eine ausgestattete Küche mit Backofen, Kühlschrank, Spülbecken und viel Stauraum. • Zwei Schlafzimmer und ein kleines Arbeitszimmer, das sich auch als zusätzlicher Raum nutzen lässt. • Zwei Sanitärbereiche: ein WC im Erdgeschoss sowie ein Badezimmer mit WC und Dusche im Obergeschoss, beide vollständig renoviert. • Eine moderne und effiziente Wärmepumpe als Heizsystem. • Einen Balkon mit Blick auf den charakteristischen Steinhof. • Einen privaten Steinhof, der einen geschützten und stimmungsvollen Aussenbereich bietet und den rustikalen Charakter des Hauses unterstreicht. • Eine Grundstücksfläche von 102 m². Lage und AtmosphäreDas Haus befindet sich in einer besonders ruhigen und verkehrsfreien Lage im Dorfkern von Gordevio. Die ideale Lage für alle, die das Maggiatal in einer authentischen, naturnahen Umgebung geniessen möchten und dennoch nur wenige Minuten von den wichtigsten Dienstleistungen der Region entfernt sein wollen.Dank der Renovation im Jahr 2023 ist das Haus sofort bezugsbereit, wobei der ursprüngliche Charakter und die Identität des Gebäudes erhalten geblieben sind.Die Liegenschaft eignet sich als Hauptwohnsitz. Zudem besteht die Möglichkeit einer Nutzung als Zweitwohnsitz, vorbehaltlich des entsprechenden Verfahrens und der Bewilligung durch die zuständigen Behörden.Verfügbar ab 1. Oktober 2026.

Travel time
-
1 / 24
4.5 roomsCHF 3,800,000.–
Via dei Fiori 17, 6600 Muralto

Residence Silvia

Residence Silvia Located on the sixth floor of an elegant residence with only seven units, this refined 4.5-room apartment is a high-end property, ideal both as a primary residence and as an exclusive holiday home on Lake Maggiore.The true highlight of the property is the stunning 77 sqm panoramic terrace – a genuine outdoor living aree that naturally extends the main living space and offers beautiful views over the town, the surrounding mountains, and Lake Maggiore. It is the perfect setting for al fresco dining, relaxing in the sun, or entertaining guests.The apartment stands out for its well-designed layout, modern finishes, and bright, welcoming atmosphere. The spacious open-plan living area combines lounge, dining space, and a fully equipped contemporary kitchen with high-end appliances. Large Sky-Frame windows along the main façade create a seamless connection between indoor and outdoor spaces, enhancing natural light and the panoramic setting.The sleeping area includes a generous master bedroom with an elegant en-suite bathroom featuring both bathtub and shower, a second bedroom with private bathroom, and an additional room currently used as an office, easily convertible into a third bedroom.The property is completed by a private laundry room, a practical pantry, and a spacious cellar.A further standout feature is the inclusion of four garage parking spaces, a rare and highly valuable asset in this area.An exclusive property combining comfort, privacy, and a privileged location just a short walk from the centre of Locarno.Highlights: • Central, quiet and sunny location • Spacious 77 m² terrace • 4 garage parking spaces included • Primary and secondary residence

Travel time
-
1 / 34
4.5 rooms124m²CHF 1,990,000.–
Sentiero delle Vigne 16, 6605 Locarno

Residenza Levante

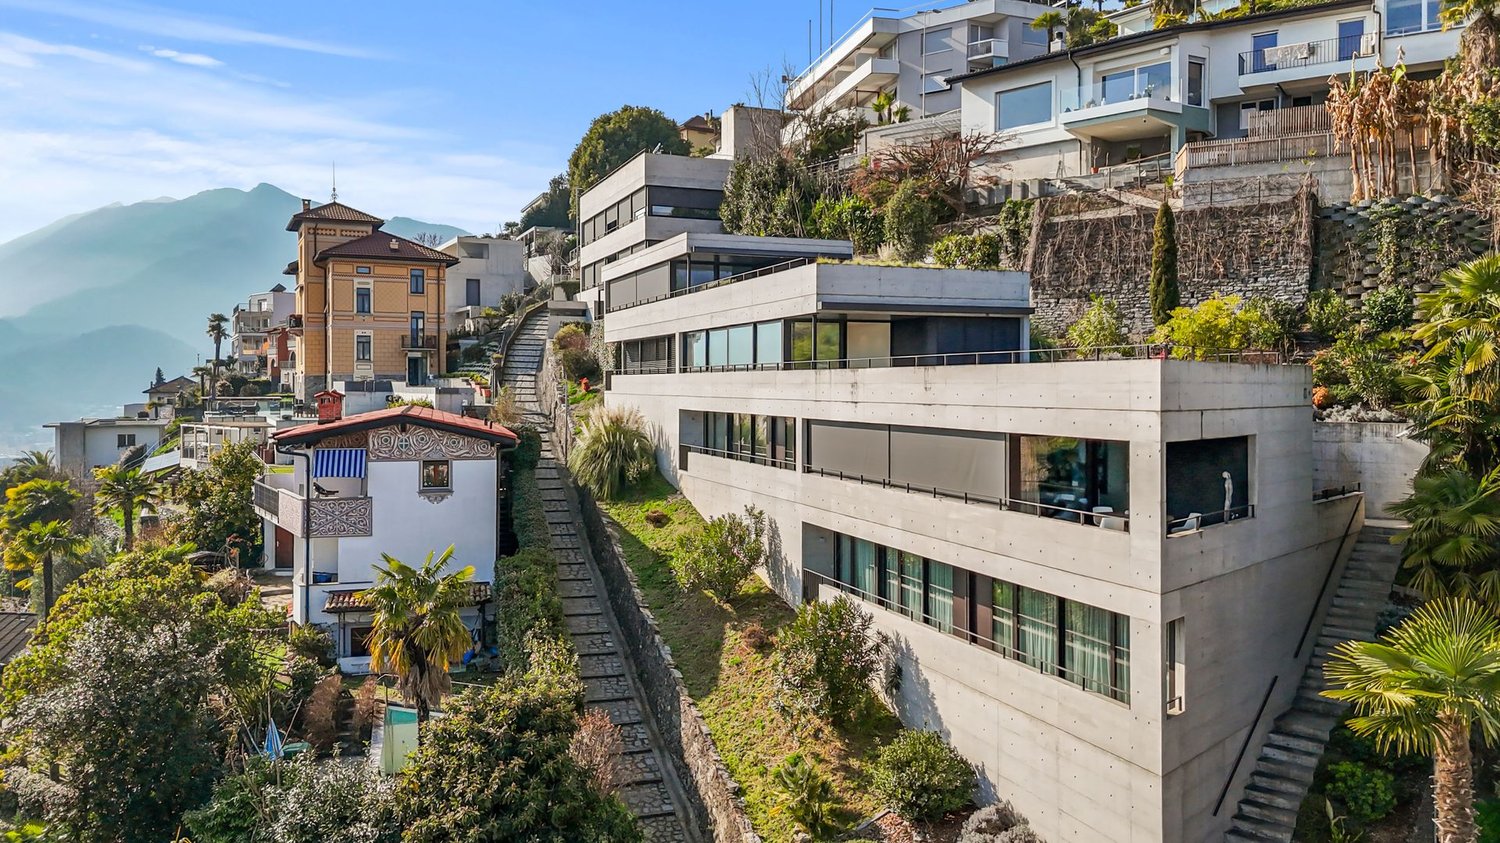
Residenza Levante Welcome to your private sun terrace above Locarno.Residenza Levante, built in 2019 and consisting of only five exclusive units, is located in an privileged position above Locarno. Here you can enjoy the wonderful Mediterranean climate of the Locarno region in an elegant duplex apartment with breathtaking panoramic views of Lake Maggiore and the surrounding mountains. The building, with its refined and minimalist architectural design, was conceived and built with great passion and attention to detail.From the moment you enter, you immediately sense an extraordinary feeling of space and brightness. The large panoramic terrace offers more than 180 degrees of view and space for a dining area, lounge seating, and sun loungers, while also ensuring privacy. The panorama stretches from Bellinzona along the Gambarogno mountain range to Ascona and toward Italy.The bright living room invites you to relax, while the open-plan kitchen and dining area create the perfect setting for pleasant evenings with guests. The white kitchen, with its timeless design, offers generous work surfaces, ample storage space, and high-quality finishes.The sleeping area is located on the lower level and includes three bright bedrooms with full-height built-in wardrobes. The master bedroom with en-suite bathroom ensures maximum privacy. All bedrooms enjoy beautiful lake and mountain views and have direct access to the balcony. The bathrooms feature a clean, elegant, and functional design.The property is completed by a private cellar and two outdoor parking spaces CHF 30,000.– each.If you are looking for a home that combines the comfort of a single-family residence with luxury finishes, harmoniously immersed in nature and offering an incomparable view, this is the ideal solution.Highlights: • Panoramic view of Lake Maggiore • Spacious terrace and an additional balcony • Modern, spacious and bright • 2 outdoor parking spaces (CHF 30'000. – each) • Primary residence

Travel time
-
1 / 15
4.5 roomsCHF 1,240,000.–
Via Rinaldo Simen 28, 6648 Minusio

Residence Onda PPP03

Residence Onda Close to the lake, on the shores of the municipality of Minusio we offer for sale this 4.5-room apartment with a large south-facing terrace. The Onda Residence is built over six levels and is characterized by its high energy standards, its style, the careful choice of materials and the use of glass as a transparent element connecting interior and exterior. The theme of the wave and water as an element of movement is taken up in the building's shape and character. Its strategic location close to supermarkets, schools, leisure activities and public facilities is perfect for couples or families who wish to live in a modern environment with all necessities at hand.This bright and cozy apartment is located on the 1st floor and offers 3 bedrooms, including a master bedroom with private bathroom and access to the terrace. The division of the rooms is designed for maximum comfort, with two modern bathrooms and a laundry room. The centerpiece is the spacious living room with dining area. The modern open kitchen with state-of-the-art appliances combines elegance and functionality. The spacious south-facing terrace, accessible from the living room and master bedroom, faces the lake and gives the feeling of opening your own apartment directly onto the surrounding panorama.Two garage parking spaces for CHF 90’000 round off the offer. Estimated completion:Early 2027Highlights: • Strategic location • Close to the lake • Modern residence • Underground parking spaces • Primary residence

Travel time
-
1 / 19
4 rooms65m²CHF 650,000.–
Via Visletto 2, 6675 Cevio

Beautiful Rustico with all comforts and a unique garden

In the Maggia Valley is this unique property, which with its park-like garden and many seats is a beautiful retreat from everyday life. The rustico was built with taste and all comfort, and original stone elements were included in the renovation. A beautiful curved path leads from the parking lot, covered with vines, through the well-kept and Mediterranean-style garden to the house. The ground floor is open-plan. Adjacent to the spacious entrance area is the cozy living-kitchen with dining area and TV corner with warm air fireplace. Storage space is available on the same level in the basement area. On the first floor are two bedrooms, the bathroom with shower and practical built-in closets with washing machine and dryer. The beautiful attic is the perfect place to relax or for guests. In front of the entrance area, there is a large terrace with a vine pergola for shade. The typical Ticino stone table with benches and a barbecue area are not missing. In this area below the mountain, there are various seats that also offer a beautiful view of the garden and the village of Boschetto. A wine cellar and a "small grotto" are located next to the rustico, and another underground natural cellar is in the garden. The garden offers a variety of plants and small romantic spots for sunbathing, reading or resting ... Visletto is a small hamlet that belongs to the municipality of Cevio and is located on the sunny side of the Maggia Valley.

Travel time
-
Noa Ruh

Noa Ruh

1 / 13
Noa Ruh

Noa Ruh

  • Parking space
  • Balcony / Terrace
  • Garage
  • +1
4 rooms106m²CHF 1,090,000.–
Sentiero Colmanicchio, 6605 Locarno

Chalet mit grosszügigem Umschwung in Cardada

Dieses gepflegte 4-Zimmer-Chalet in Cardada (oberhalb Locarno) verbindet Tessiner Charme mit Panoramasicht über den Lago Maggiore bis nach Piemont und Lombardei. Baujahr 1950, liebevoll unterhalten, vollständig möbliert - Inventar inklusive - und ab sofort bezugsbereit.Highlights • Ca. 106 m² Wohnfläche auf 2 Etagen • Grosses Grundstück ca. 1’387 m² • Separates Grotto mit Kamin und Weinkeller • Terrassen, Sitzplätze und viel Grün • Garage und zusätzlicher Aussenparkplatz inklusive • Zweitwohnsitz erlaubt Raumprogramm • 4 Zimmer, gemütliche Essstube • Separate Einbauküche • 2 Badezimmer • Sitz- und Lesebereiche • Rusitco mit Kamin, Weinkeller und Panoramafenster Ausbau & Technik • Authentische Naturstein- und Holzelemente • Beheizung via elektrische Infrarot-Heizkörper Lage & Umgebung • Ruhige, sonnige Hanglage am Sentiero Colmanicchio • Weite Sicht über den See, viel Privatsphäre • ÖV/Station Cardada ca. 186 m • Locarno mit Bahn, Einkauf und Kultur rasch erreichbar Ein seltenes Angebot für alle, die ein charaktervolles Haus mit Weitsicht im Raum Locarno suchen.Kontaktieren Sie uns für weitere Informationen per E-Mail unter info@wl-realestate.ch, telefonisch unter +41 (0)91 210 24 00 oder über das Kontaktformular.Auf unserer Website www.wl-realestate.ch/aktuelle-angebote finden Sie alle unsere Immobilienangebote.*** ***Questo curato chalet di 4 locali a Cardada (sopra Locarno) unisce il fascino ticinese a una vista panoramica sul Lago Maggiore fino al Piemonte e alla Lombardia. Costruito nel 1950, mantenuto con cura, completamente arredato – inventario incluso – e disponibile da subito.Punti salienti • Ca. 106 m² di superficie abitabile su 2 livelli • Ampio terreno di ca. 1’387 m² • Grotto separato con camino e cantina vini • Terrazze, aree soggiorno esterne e molto verde • Garage e posto auto esterno aggiuntivo inclusi • Residenza secondaria consentita Distribuzione degli spazi • 4 locali, accogliente sala da pranzo • Cucina separata attrezzata • 2 bagni • Aree soggiorno e lettura • Rustico seperato con camino, cantina e finestre panoramiche Finiture & tecnica • Autentici elementi in pietra naturale e legno • Riscaldamento tramite radiatori elettrici a infrarossi Posizione & dintorni • Posizione tranquilla e soleggiata sul pendio del Sentiero Colmanicchio • Ampia vista sul lago, elevata privacy • Trasporti pubblici / stazione Cardada a ca. 186 m • Locarno con ferrovia, negozi e cultura facilmente raggiungibile Un’offerta rara per chi cerca una casa di carattere con vista panoramica nella regione di Locarno.Contattateci per maggiori informazioni via e-mail all’indirizzo info@wl-realestate.ch, telefonicamente al numero +41 (0)91 210 24 00 oppure tramite il modulo di contatto.Sul nostro sito web www.wl-realestate.ch/aktuelle-angebote trovate tutte le nostre offerte immobiliari.

  • Parking space
  • Balcony / Terrace
  • Garage
  • +1
1 / 25
  • Mountain view
  • Swimming pool
4.5 rooms130m²CHF 1,200,000.–
Via Centrale 20, 6605 Locarno

Casa al Tamarindo

Casa al Tamarindo Charming Ticino House with Pool, Grotto and SaunaNestled in the green hills of Monte Brè, just a few minutes from Locarno, this charming house is an ideal choice for those seeking tranquillity, privacy and an authentic connection with nature, while remaining close to the main services and attractions of the Locarno region.The property stands out for its traditional Ticino character, enhanced by natural stone façades, wooden balconies and distinctive architectural details that give it unique and timeless charm. The living spaces and various outdoor areas blend harmoniously into the surrounding landscape, creating a welcoming, intimate and private atmosphere.The house requires renovation and modernisation, offering its future owners an attractive opportunity to enhance its potential and personalise the interiors according to their individual needs and preferences.The terraced garden, surrounded by lush vegetation and mature trees, provides several inviting areas for relaxation and entertaining. The private swimming pool forms the centrepiece of the outdoor spaces, while the terraces allow residents to enjoy the property throughout the warmer months.The offering is completed by a traditional grotto, ideal for spending enjoyable moments with family and friends, and a private sauna dedicated to relaxation and well-being throughout the year.Suitable for use as either a primary or secondary home, this property represents an appealing opportunity to create a personalised living environment in a natural, exclusive and private setting in the hills above Locarno.Highlights: • Peaceful location surrounded by greenery • Primary and secondary residence • Terraced garden with swimming pool • Characteristic private grotto • Private sauna

  • Mountain view
  • Swimming pool
Travel time
-
1 / 27
4 rooms167m²CHF 1,090,000.–
Pre Du Mont 6, 6653 Verscio

La Rocca

La Rocca Two versatile units surrounded by the natural beauty of VerscioIn a quiet and natural setting in Verscio, we are pleased to offer an exceptional property for sale. It comprises a spacious apartment and an adjoining 1.5-room studio with its own entrance. Both units are situated on the ground floor of a well-maintained building containing only four units and are sold exclusively together.The attractive layout offers a wide range of possible uses. The property is ideal for buyers seeking a separate unit for family members or guests, wishing to combine living and working, or intending to rent out one of the units.The apartment features a spacious and well-designed layout. The open-plan living and dining area forms the heart of the home and provides direct access to the private terrace. A welcoming fireplace creates a warm atmosphere, particularly during the cooler months. The apartment also includes a separate kitchen, a spacious bedroom and a bathroom.Directly next to the apartment is the generous 1.5-room studio with its own independent entrance. It features a bright living area with a kitchen, wardrobe space and bathroom.A particularly striking architectural feature is the impressive natural rock wall integrated into the interior. This unique element brings architecture and nature together and gives the studio a distinctive and authentic character.The studio also benefits from a private terrace. The western wall contains an existing core-drilled opening for the flue pipe of a previously installed Scandinavian wood-burning stove.Thanks to the separate entrances, the property offers a high degree of privacy and flexibility. Possible uses include multigenerational living, accommodation for guests or adult children, a combination of residential and professional use or, subject to authorisation, renting out one of the units.The shell of the building was constructed in 1981 and the interior fit-out was completed at the end of 1982. Approximately eight years ago, the property’s entire water pipe network was refurbished. The pipes were internally sandblasted and lined with a protective synthetic coating. Both units are heated by electric underfloor storage heating. The fireplace in the apartment provides an additional source of heat.Two outdoor parking spaces complete the offer.The property is located in a quiet residential neighbourhood surrounded by greenery, offering peace and privacy. Main services, public transport and the villages of the Terre di Pedemonte are within easy reach.Main features• Apartment and separate 1.5-room studio• Natural rock wall integrated into the studio• Open views over the Terre di Pedemonte• Two outdoor parking spaces• Suitable as a primary or secondary residence

Travel time
-
New building
1 / 14
  • Parking space
  • Balcony / Terrace
  • Garage
  • +5
4.5 rooms171m²CHF 2,300,000.–
Via Sempione, 6600 Muralto

Appartamento SECONDARIO - Residenza Grand Hotel Locarno

La Residenza – Grand Hotel Locarno è un nuovo ed esclusivo progetto residenziale composto da 15 appartamenti di prestigio, che coniuga il fascino storico del Grand Hotel con un'architettura contemporanea, finiture di alto livello e standard abitativi d'eccellenza. Immersa nel verde e affacciata sul Lago Maggiore, la residenza gode di una posizione privilegiata nel cuore di Muralto, a pochi passi dalla stazione ferroviaria, dal lungolago e dal centro di Locarno. Un contesto unico, dove eleganza, comfort e qualità della vita si incontrano per offrire un'esperienza abitativa esclusiva e un investimento di grande valore.Appartamento 0.01 - La Residenza Gran Hotel LocarnoQuesto luminoso appartamento di 4.5 locali situato al piano terra è progettato per garantire ambienti funzionali e confortevoli.L'ingresso conduce alla zona disimpegno, da un lato porta direttamente alla spaziosa zona giorno di circa 38 m², caratterizzata da soggiorno e sala da pranzo in un unico ambiente open space con cucina moderna a vista. Le ampie vetrate garantiscono un'ottima luminosità e un collegamento diretto con la terrazza , ideale per pranzi all'aperto e momenti di relax.Nella zona notte, da un lato è presente la camera padronale di 19.18 m², dall'altro lato due ampie camere matrimoniali, perfette come camera per ospiti, bambini o studio.L'appartamento dispone di due bagni: un bagno principale, presente all'interno della camera master, completo di doccia e un secondo bagno con inclusa lavanderia privata, per la massima praticità nella vita quotidiana.Possibilità di personalizzare l'appartamento nella scelta di materiali e finiture.Completano la proprietà: una cantina privata.Posteggi in autorimessa disponibili (esclusi da prezzo)Consegna prevista a fine 2027.____________________________________________________________________Die Residenz – Grand Hotel Locarno ist ein neues, exklusives Wohnprojekt mit 15 hochwertigen Eigentumswohnungen, das den historischen Charme des Grand Hotels mit zeitgenössischer Architektur, erstklassigen Materialien und höchsten Wohnstandards vereint.Eingebettet in eine grüne Umgebung und mit Blick auf den Lago Maggiore geniesßt die Residenz eine privilegierte Lage im Herzen von Muralto, nur wenige Gehminuten vom Bahnhof, der Seepromenade und dem Zentrum von Locarno entfernt. Ein einzigartiges Wohnumfeld, in dem Eleganz, Komfort und Lebensqualität aufeinandertreffen und sowohl ein exklusives Wohnerlebnis als auch eine wertbeständige Investition bieten.Wohnung 0.01 – Die Residenz Grand Hotel LocarnoDiese helle 4,5-Zimmer-Wohnung im Erdgeschoss wurde so konzipiert, dass sie funktionale und komfortable Wohnräume bietet.Der Eingangsbereich führt in den Korridor, von dem aus man direkt in den grosszügigen, rund 38 m² grossen Wohnbereich gelangt. Dieser vereint Wohnzimmer und Essbereich in einem offenen Raumkonzept mit einer modernen Küche. Die grossen Fensterfronten sorgen für viel Tageslicht und bieten einen direkten Zugang zur Terrasse – ideal für Mahlzeiten im Freien und entspannte Stunden.Der Schlafbereich umfasst auf der einen Seite das 19,18 m² grosse Hauptschlafzimmer und auf der anderen Seite zwei geräumige Doppelzimmer, die sich ideal als Kinderzimmer, Gästezimmer oder Homeoffice eignen.Die Wohnung verfügt über zwei Badezimmer: ein En-suite-Badezimmer im Hauptschlafzimmer mit Dusche sowie ein zweites Badezimmer mit integriertem privatem Waschturm, das höchsten Komfort im Alltag bietet.Die Wohnung kann hinsichtlich Materialien und Ausstattungen individuell nach Ihren Wünschen gestaltet werden.Zur Wohnung gehört ausserdem ein privater Kellerraum.Tiefgaragenparkplätze sind verfügbar (nicht im Kaufpreis inbegriffen).Die Fertigstellung und Übergabe ist für Ende 2027 vorgesehen.

  • Parking space
  • Balcony / Terrace
  • Garage
  • +5
Travel time
-
1 / 35
4 rooms120m²CHF 890,000.–
Via Case Di Fondo 16, 6605 Locarno

House Nocino

House Nocino Nestled in the peaceful greenery of Brè sopra Locarno, House Nocino is a property full of authentic character, offering from the very first moment the warm and welcoming atmosphere of a traditional mountain holiday home. Originally built in 1950 and renovated in 1997, the house has preserved its original charm through distinctive details and spaces designed for relaxing moments throughout every season.The heart of the home is the living area, made especially inviting by the open fireplace in the lounge as well as the wood-burning stove, creating a cosy and atmospheric setting. From here, there is direct access to the beautiful garden of approximately 2,000 m² — a peaceful retreat featuring stunning lake views and a wonderful natural surrounding.The property is spread over several levels and offers four bedrooms: two located on the first floor and two additional rooms in the characteristic attic level on the second floor. These spaces are perfectly suited for family and guests or as relaxing retreats and hobby areas. The house further includes one main bathroom and a guest WC.Additional features include a large cellar, a wine cellar, a small garage, and three outdoor parking spaces, providing both practicality and comfort.Heating is provided through electric underfloor heating in the kitchen and main bathroom, while the remaining rooms are equipped with electric radiators that can conveniently be controlled remotely, allowing the house to be prepared before arrival.Another important added value is the building potential of the land, offering interesting future opportunities for extensions or new projects while preserving the privacy and exclusive atmosphere of the property.House Nocino captures the authentic charm of the Ticino mountains, surrounded by nature and enhanced by lake views capable of creating memorable impressions throughout the day.Highlights: • Ticino-style house with 360° panoramic view • Garden/buildable land of approx. 2000m² • Third buildable plot available upon request • 2 external parking spaces • Primary and secondary residence

Travel time
-
1 / 15
4.5 rooms128m²CHF 1,060,000.–
Via Mezzaro 17, 6648 Minusio

Elegance and Tranquility – New 4.5-Room Apartment in Exclusive Residence

The new RESIDENZA VIA MEZZARO 17, being built in the heart of Minusio, offers the perfect combination of luxury, comfort, and tranquility. Location: The situation in a residential area away from main traffic roads provides residents with a quiet environment in which they can relax. Food stores like Coop, Aldi, Lidl, Denner, and Migros are within walking distance and ensure a functional and stress-free daily life. Compulsory schools are available in the municipality, providing convenience for younger residents, while the bus and train stop in the immediate vicinity makes it easy to travel throughout the region. Nature lovers and those seeking relaxation will appreciate the proximity to the lake, which can be reached in a few minutes on foot and where you can take a beautiful walk from Tenero to Locarno all year round. The property: The residence offers high-quality apartments with carefully selected construction materials and bright, comfortable interiors. The large terraces provide an ideal place to enjoy the panoramic view and spend pleasant moments in the fresh air. For those seeking the ultimate in refinement, two attic apartments with breathtaking lake views are available. These 3.5- and 4.5-room apartments offer an unparalleled living experience with impeccable design details and bright living rooms. Please note that this apartment can only be used as a main residence and not as a holiday apartment to ensure a stable and cohesive community. Don't miss the opportunity to be part of this exceptional residential community. Contact us for more details. A life of luxury and comfort awaits you.

Travel time
-
1 / 20
4.5 roomsCHF 2,490,000.–
Via Rivapiana 26, 6648 Minusio

Elegance, Design, and Luxury: Spacious 4.5-Room Apartment with Terrace and Breathtaking Lake View

In the heart of the exclusive Minusio location, a residential project is being created that redefines the concept of luxurious living on the shores of Lake Maggiore.Completion is planned for spring 2027 and will include nine residential units, all designed to optimize the breathtaking view of the lake and the mountains. Large floor-to-ceiling windows allow plenty of daylight to flood the rooms.Here, privacy and tranquility blend harmoniously with proximity to the center of Locarno, restaurants, boutiques, and all important services.Each apartment is conceived as an oasis of elegance and comfort, with spacious open living areas, designer kitchens, and high-quality finishes that meet even the most discerning tastes.The architecture of the residence follows the natural slope of the land and creates modern, bright spaces with a continuous connection between indoors and outdoors. The view of Lake Maggiore is protected by urban planning regulations and guarantees an unspoiled panorama for the future.The property includes nine unique apartments: • Ground floor: two 4½-room apartments with terrace and private garden • First floor: two 4½-room apartments with terrace and garden, as well as an exclusive 4½-room duplex • Second floor: two 4½-room apartments with panoramic terrace • Third floor: two 4½-room penthouses with large private terraces Efficiency and sustainability are at the forefront of the project: geothermal heating, solar panels, and underfloor heating provide constant comfort throughout the year. Each apartment can be individually designed to fully reflect the lifestyle of the future owners.

Travel time
-
1 / 15
4.5 roomsCHF 1,250,000.–
Via Barchee 23, 6616 Losone

Stylish attic apartment in a sunny location in Losone - second home

Losone In an attractive, sunny location in Losone – in close proximity to all infrastructures and public transport – is this elegant 4.5-room attic apartment. The property is located on the top floor of a well-maintained multi-family house from 2010 with only 11 residential units and offers a quiet, harmonious living environment. The apartment has a living area of approximately 130 m² and impresses with a spacious, open living area with a modern integrated kitchen and a bright living room. The well-thought-out room concept combines functionality with flowing transitions and creates an inviting living atmosphere. From here, you can directly access the spacious, partially covered terrace, which is ideal for outdoor use in any season. The private sleeping area includes a comfortable master bedroom with a walk-in closet and an elegant en-suite bathroom with a bathtub. Two further rooms offer flexible usage options – ideal as children's, guest rooms or home office. This area is complemented by a second bathroom with a shower. All rooms are optimally cut, bright and equipped with high-quality, modern materials that guarantee a high living standard. An atrium with practical built-in cabinets provides additional storage space and comfort in the entrance area. A special plus is the additional ancillary rooms and comfort elements: a private laundry room on the same floor, a cellar compartment and three parking spaces in the underground garage (boxes), which represent a significant added value in terms of comfort and security. The property was built in 2010 and is equipped with an efficient heat pump and a pleasant underfloor heating. This attic apartment combines comfort, location and quality, offering an ideal opportunity for demanding living in Ticino.

Travel time
-
1 / 20
4.5 rooms122m²CHF 895,000.–
Via Alfredo Pioda 53, 6600 Solduno

RESERVED - 4.5-room apartment on the 3rd floor with large terrace

We are offering a bright 4.5-room apartment on the 3rd floor of a modern residence from 2020 for sale. The property is located in a central, yet particularly quiet area in Solduno.The apartment has a gross living area of approximately 122 m², optimally divided into comfortable and functional rooms. The living area with open kitchen opens onto a pleasant, south-facing terrace of approximately 21.65 m² – ideal for relaxed hours outdoors.The sleeping area includes three bedrooms and two bathrooms, one with a shower and one with a bathtub.Connections for a washing/drying column are available in the apartment, and a communal laundry room is also available.The property is equipped with a heat pump, underfloor heating (serpentine) and a photovoltaic system, which guarantees high living comfort and energy efficiency. In the summer months, the floor cooling provides a pleasant room climate.A communal garden with a leisure area complements the offer and is ideal for families and social moments.Parking spaces in the underground garage can be purchased additionally for CHF 40,000 each.The residence impresses with its strategic location: Migros, Coop, Lidl, pharmacy, post office and public transport stops (bus and Centovalli Express) are easily accessible on foot.The center of Locarno – Piazza Grande – can be reached in about 5 minutes, and the Bellinzona South motorway junction in about 20 minutes.Access to the property is via a one-way street in the 30 km/h zone, which is exclusively reserved for residents and thus guarantees privacy and tranquility, even though the property is located on the outskirts of the city.The apartment is intended exclusively as a primary residence (no holiday apartment).

Travel time
-
1 / 13
4.5 roomsCHF 2,050,000.–
Via Mezzaro 17, 6648 Minusio

Prestigious attic apartment with panoramic views of the lake – 4.5 rooms full of refinement and brightness

The new RESIDENZA VIA MEZZARO 17, being built in the heart of Minusio, offers the perfect combination of luxury, comfort, and tranquility. Location: The location in a residential area away from main traffic roads offers residents a quiet environment in which they can relax. Food stores like Coop, Aldi, Lidl, Denner, and Migros are within walking distance and provide for a functional and stress-free daily life. Compulsory schools are available in the municipality, which offers convenience to younger residents, while the bus and train stop in the immediate vicinity makes it easy to travel throughout the region. Nature lovers and those seeking relaxation will appreciate the proximity to the lake, which can be reached in a few minutes' walk and where you can take a beautiful walk from Tenero to Locarno all year round. The property: The residence offers high-quality apartments with carefully selected construction materials and bright, comfortable interiors. The large terraces provide an ideal place to enjoy the panoramic view and spend pleasant moments in the fresh air. For those seeking the ultimate in refinement, two attic apartments with breathtaking lake views are available. These 3.5- and 4.5-room apartments offer an unparalleled living experience with impeccable design details and bright living rooms. Please note that this apartment can only be used as a main residence and not as a holiday home to ensure a stable and cohesive community. Don't miss the opportunity to be part of this extraordinary residential community. Contact us for more details. A life of luxury and comfort awaits you.

Travel time
-
1 / 10
4.5 rooms136m²CHF 865,000.–
Sentiero Mozzana 1, 6614 Brissago

Wohnen über dem Lago Maggiore - eine Investition mit Perspektive.

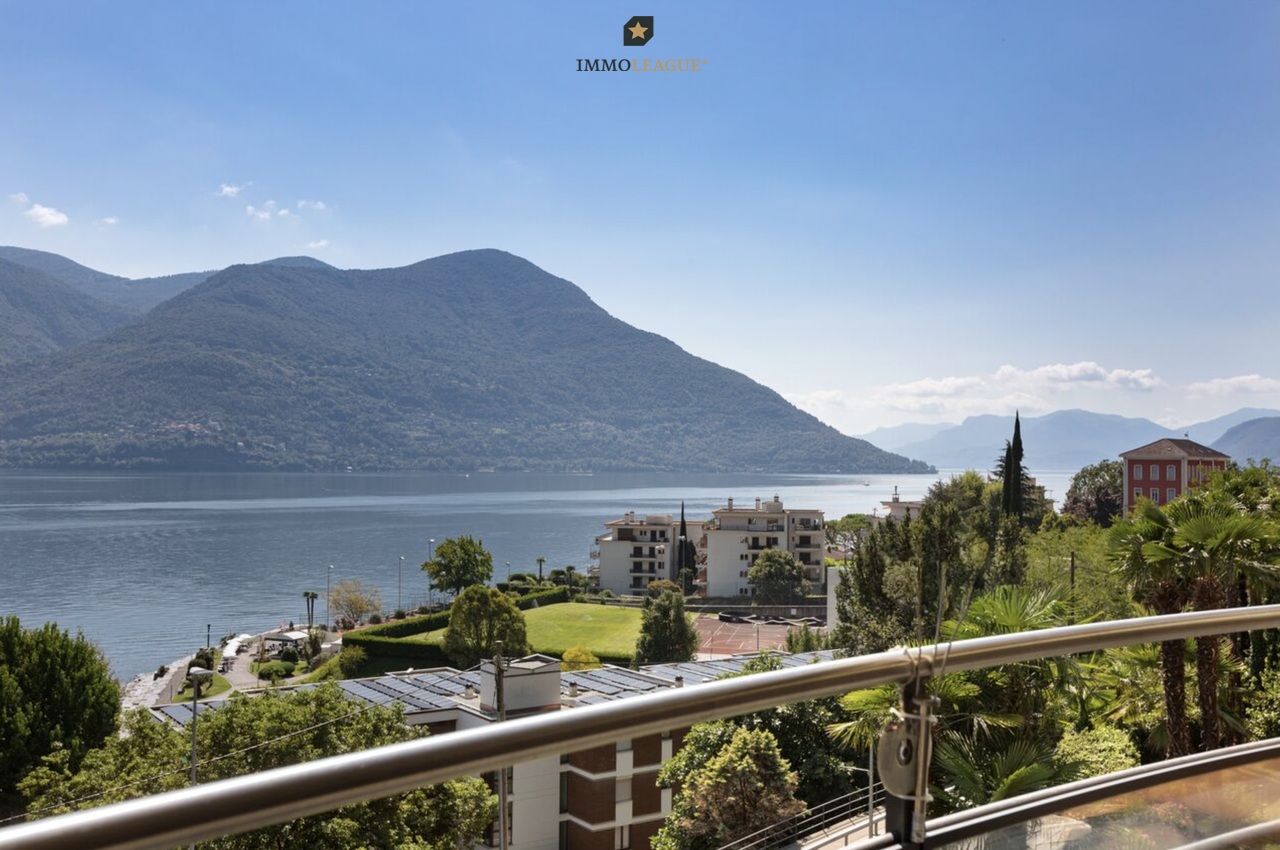
Wohnen über dem Lago Maggiore - eine Investition mit Perspektive.Nutzen Sie diese besondere Gelegenheit: An privilegierter Hanglage erwartet Sie eine grosszügige 4.5-Zimmer-Wohnung mit atemberaubendem Panorama über den Lago Maggiore - inklusive eigenem Tiefgaragenplatz. Lassen Sie sich von diesem erstklassigen Angebot inspirieren und begeistern.Besuchen Sie die eigene Webseite dieser Immobilie unter: https://immoleague.ch/immobilie?id=5544277und erhalten Sie Zugang zu: Virtueller Besichtigung, ausführlicher Dokumentation mit weiteren Bildern, Grundrissplänen, weiteren Zahlen, Daten und Fakten etc.Panorama & Lage:Brissago begeistert mit mediterranem Klima, malerischen Gassen und der Nähe zur italienischen Grenze. Die erhöhte Position dieser Wohnung garantiert Sonne von morgens bis abends und einen unverbaubaren Blick auf See, Berge und die berühmten Brissago-Inseln. Restaurants, Einkaufsmöglichkeiten und der Seeuferweg liegen nur Minuten entfernt; Locarno und Ascona erreichen Sie in kurzer Fahrdistanz.Das Besondere - langfristige Chance:Für den derzeitigen Bewohner ist ein lebenslanges Wohnrecht eingetragen. Während er die Hypothekarkosten übernimmt, tragen Sie lediglich die Nebenkosten. So erwerben Sie eine Immobilie zu einem aussergewöhnlich attraktiven Preis, deutlich unter dem üblichen Niveau für diese Lage. Sie binden Kapital in einer werthaltigen Wohnung, ohne vorerst selbst einziehen zu können - gewinnen aber Zeit und Perspektive.Wertbeständigkeit: Brissago und der Lago Maggiore verzeichnen seit Jahren stabile Preisentwicklungen.Flexibilität für die Zukunft: Nach Ablauf des Wohnrechts steht Ihnen die Wohnung für Eigennutzung oder gewinnbringenden Weiterverkauf offen.Fazit:Diese Wohnung verbindet eine bevorzugte Lage mit einem Kaufpreis, der nur selten am Lago Maggiore anzutreffen ist. Ein Investment, das Geduld belohnt - heute mit kalkulierbarer Kapitalbindung, morgen mit voller Freiheit der Nutzung.Einige Besonderheiten dieser Immobilie+ Cheminée+ Sonnenverwöhnte Terrasse+ 180-Panorama-Seesicht+ Unverbaubare Weitsicht+ Schlafzimmer mit Balkon+ Sep. Ankleidezimmer+ Sep. Hauswirtschaftsraum+ Begehrte & erhöhte Lage+ Gepflegter Zustand+ Klimaanlage+ Photovoltaikanlage+ Tiefgaragenplatz+ Uvm.Wenn Sie weitere Informationen für Ihre Entscheidungsgrundlage benötigen, sind wir gerne für Sie da.Ihr ImmoLeague Team.Kennen Sie jemanden, der diese Immobilie kaufen möchte oder benötigen Sie Unterstützung beim Verkauf Ihrer Immobilie?Nutzen Sie jetzt unseren Online Schnellrechner unter: https://bit.ly/2RoSH9RDie ImmoLeague AG bietet Ihnen eine professionelle und auf Ihre Bedürfnisse ausgerichtete Dienstleistung, zu unschlagbaren Konditionen.Living above Lake Maggiore - an investment with prospects.Take advantage of this special opportunity: a spacious 4.5-room apartment with a breathtaking panorama over Lake Maggiore awaits you in a privileged hillside location - including your own underground parking space.Let this first-class offer inspire and excite you.Visit this property's own website at: https://immoleague.ch/immobilie?id=5544277and gain access to: virtual viewing, detailed documentation with further pictures, floor plans, further facts and figures, etc.Panorama & location:Brissago delights with its Mediterranean climate, picturesque alleyways and proximity to the Italian border.The elevated position of this apartment guarantees sun from morning to evening and an unobstructed view of the lake, mountains and the famous Brissago Islands.Restaurants, shops and the lakeside path are just minutes away; Locarno and Ascona are a short drive away.The special - long-term opportunity:A lifelong right of residence is registered for the current resident. While he assumes the mortgage costs, you only bear the ancillary costs.You acquire a property at an exceptionally attractive price, well below the usual level for this location.You tie up capital in a...

Travel time
-

Other interesting objects