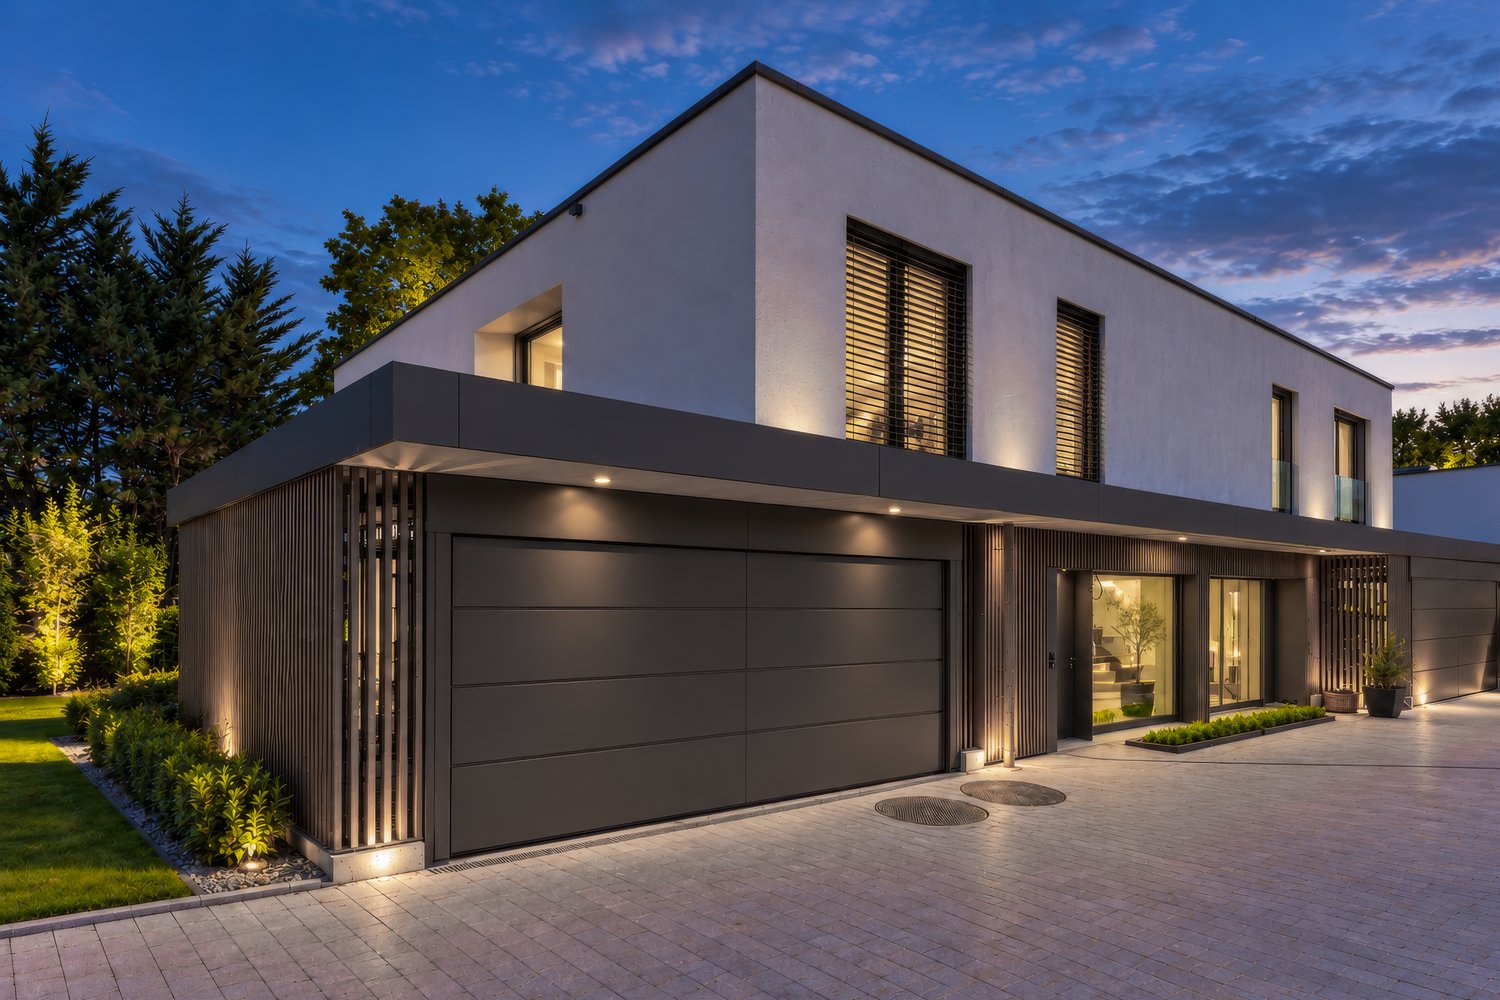
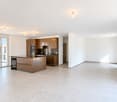
Les Acacias - Properties for sale with Balcony / Terrace, New building

We recommend expanding your search criteria to get similar results. The current filters didn’t return any matches.

If you don’t want to change your current search criteria, we recommend creating a search alert, so you’ll be notified when matching offers become available.

More objects in your automatically expanded search area
75 results - Radius: + 10km
1 / 16
5 rooms, 140m², CHF 1,430,000.–
Premium
1233 Bernex

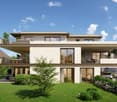
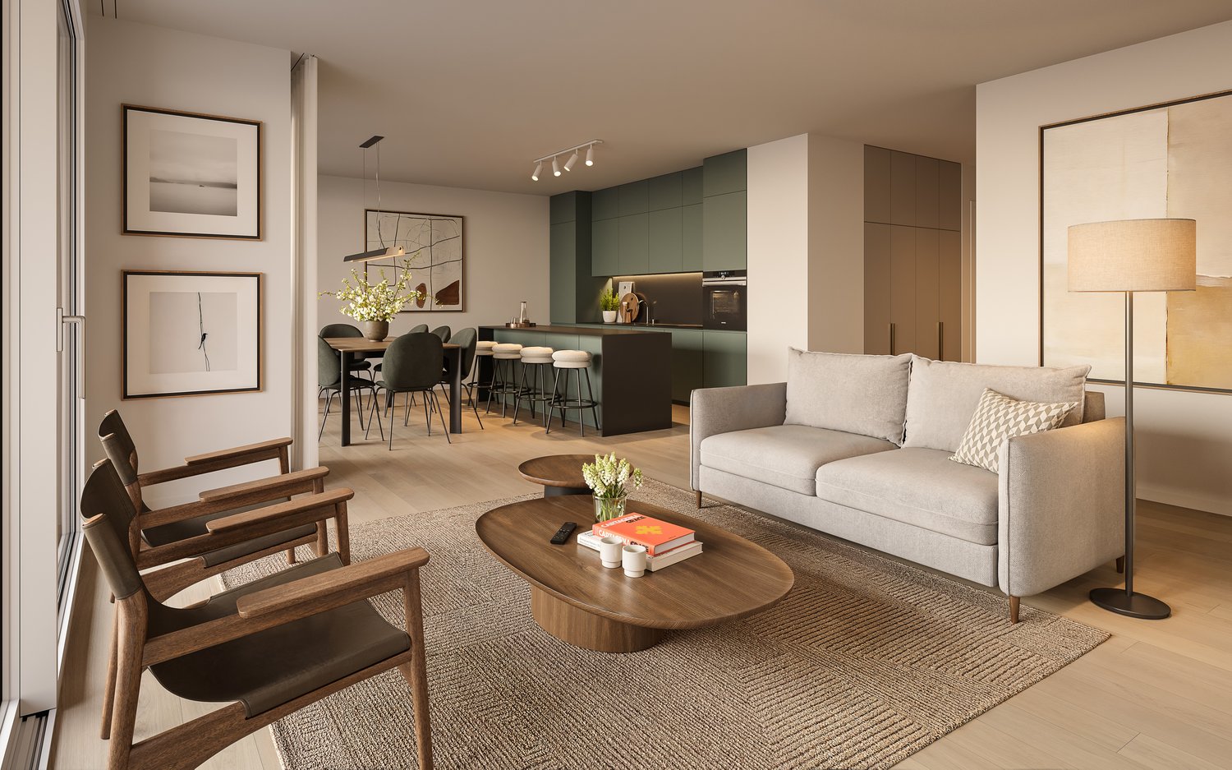
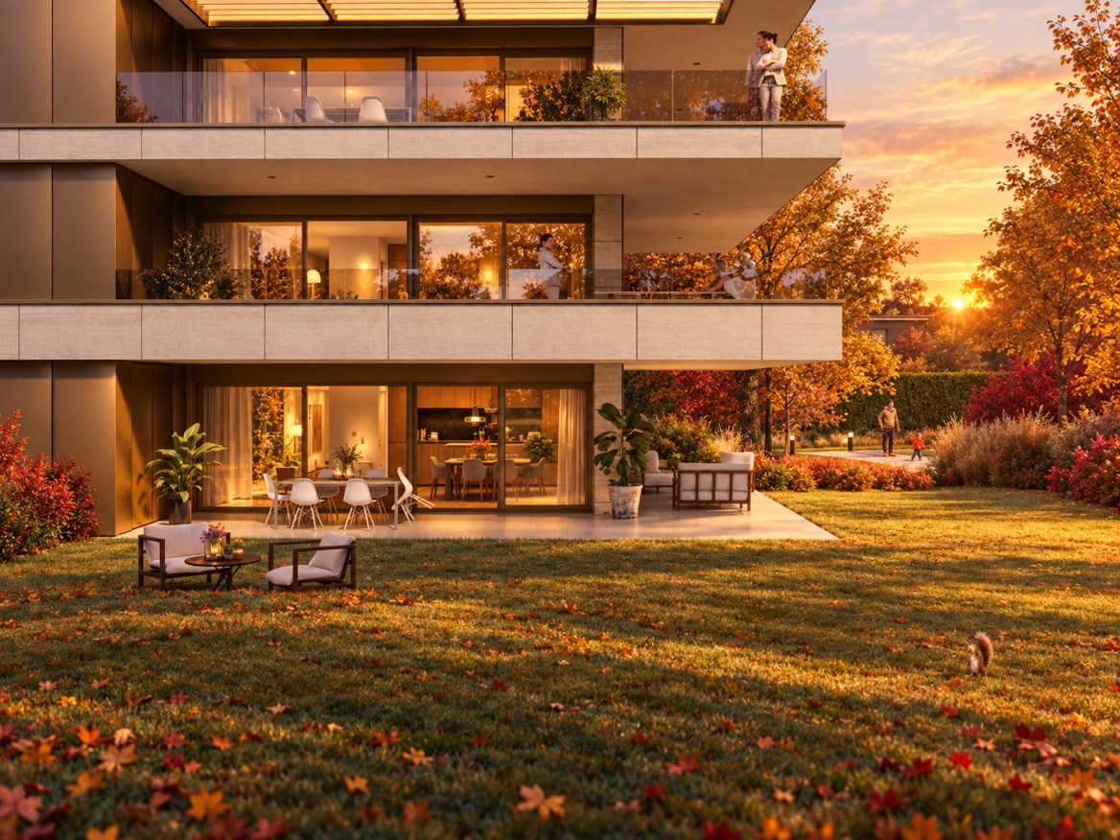
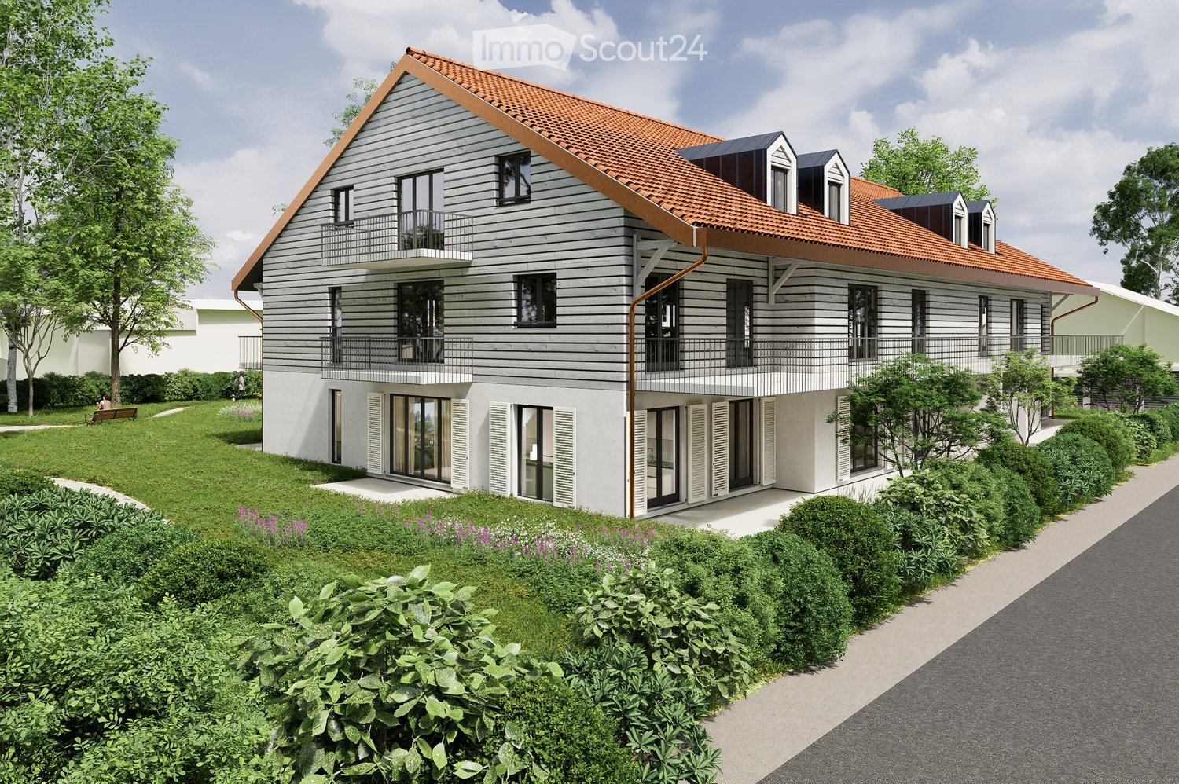
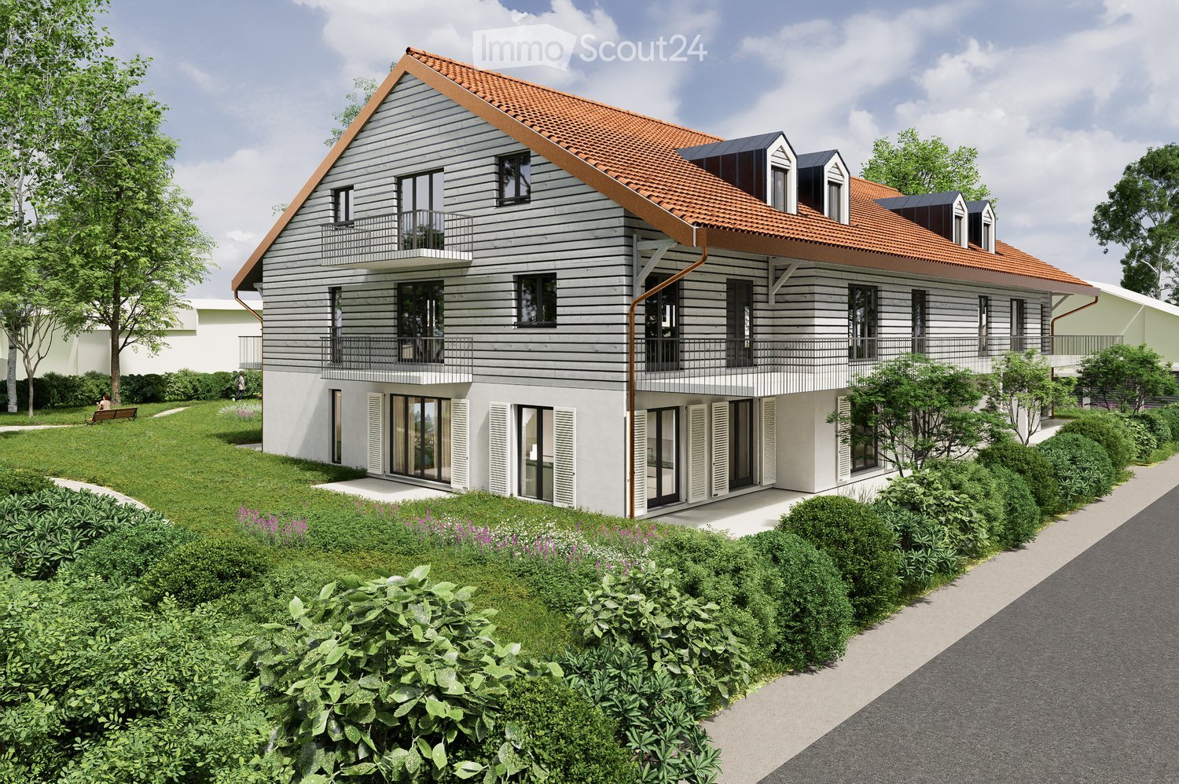
New 5-room apartments in the heart of a landscaped park

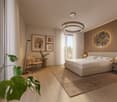
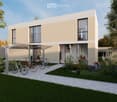
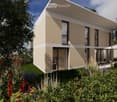
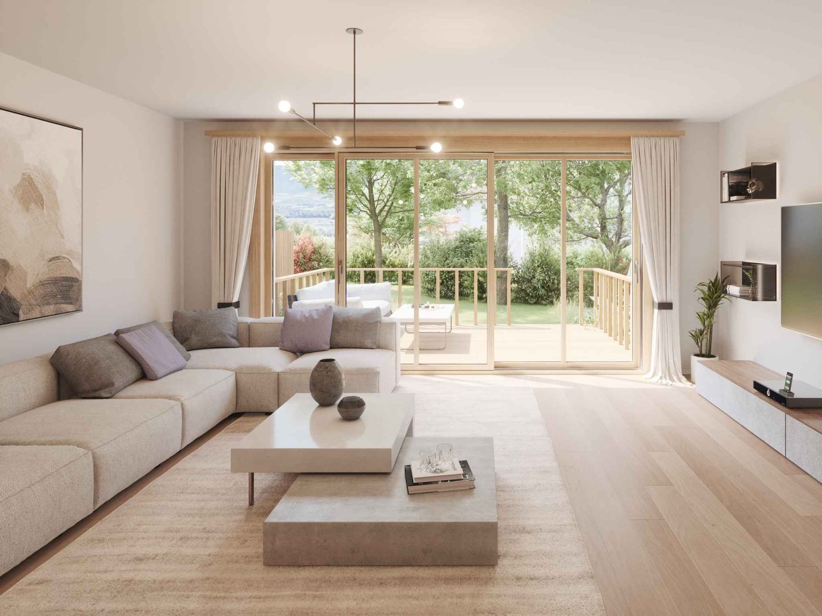
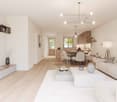
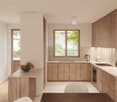
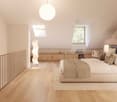
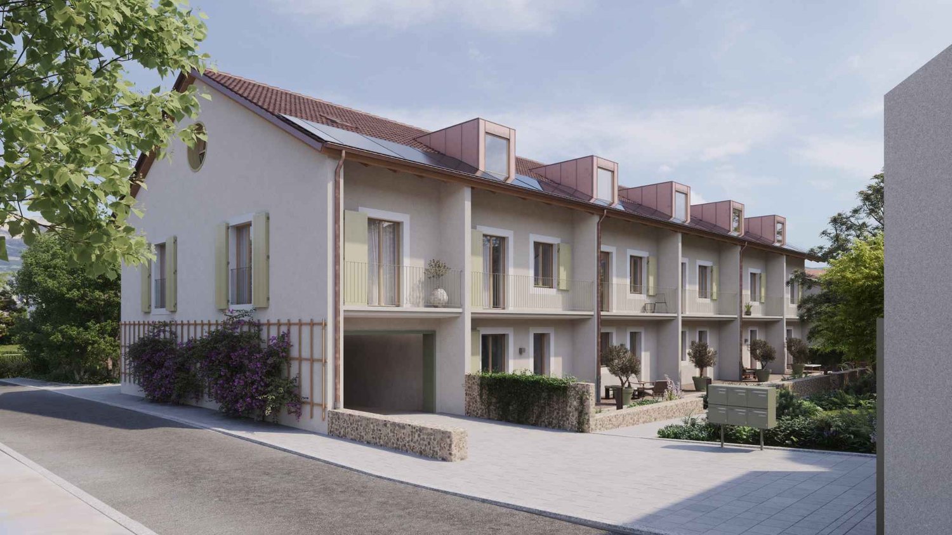
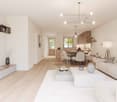
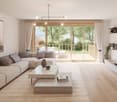
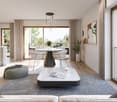
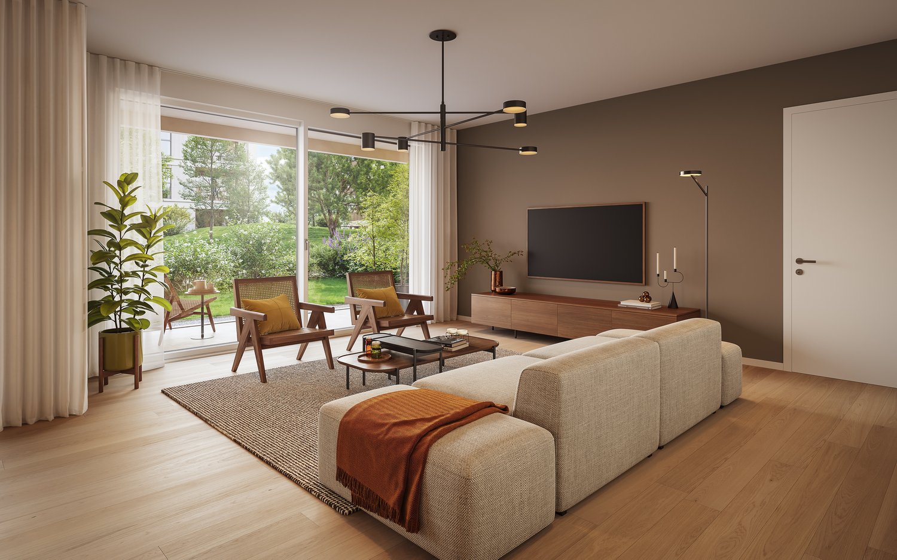
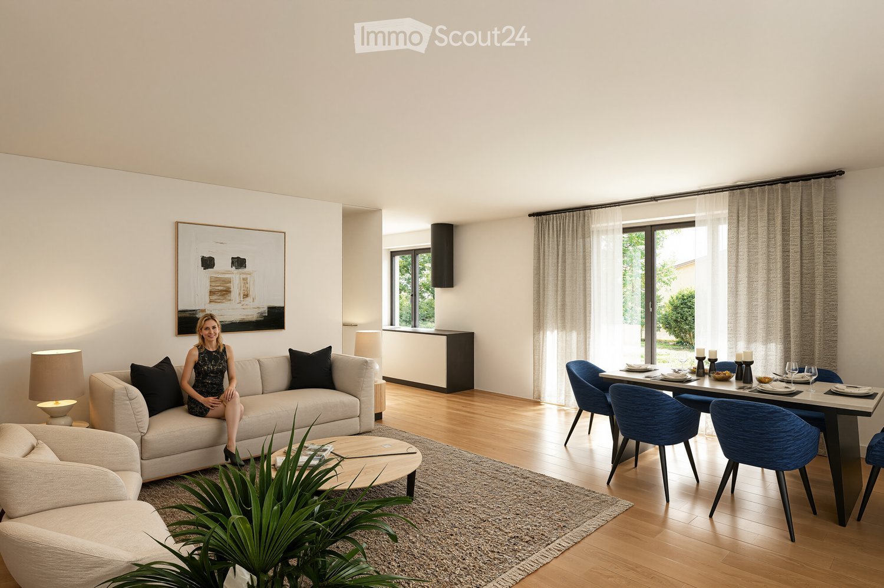
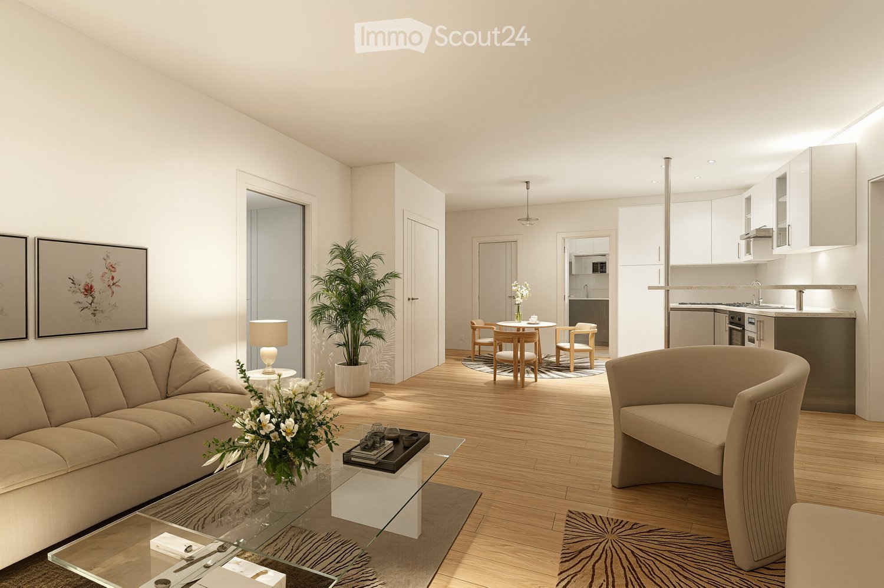
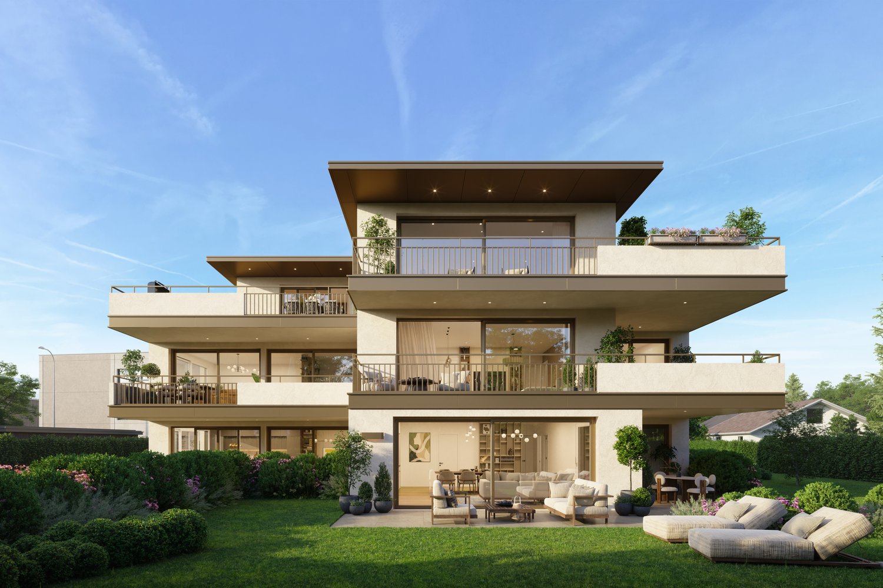
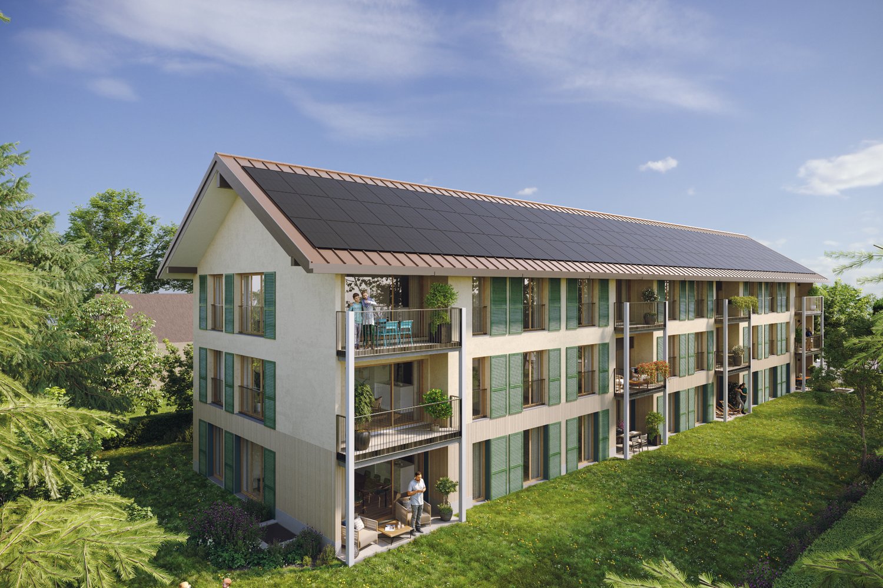
Construction site open. In the heart of the village of Lully (Bernex), Les Jardins de Lully offer a privileged living environment where nature, contemporary architecture, and proximity to Geneva come together.Your 5-room apartment Designed for comfort in everyday life, this 5-room apartment offers spacious and bright spaces. The living room opens onto a balcony, a terrace, or a private garden, depending on the unit, while the sleeping area accommodates comfortable bedrooms in a layout designed for family life.Various distributions are offered with living areas ranging from approximately 115 m2 to 133 m2, and balconies and terraces from 13 m2 to 65 m2. Prices from CHF 1'430'000.-, to which the price of underground parking spaces must be added, from CHF 40'000.- per space.A sustainable project From 3 to 6 rooms, the apartments are distributed in eight contemporary buildings in the heart of a large landscaped park. In the attics, generous terraces extend the living spaces and offer beautiful views of the surroundings, while the apartments on the ground floor benefit from gardens.Parking is organized in the basement to free up outdoor spaces and preserve the landscape quality of the site. In the heart of the neighborhood, a large space is reserved for soft mobility, pedestrian paths, and bicycles, to create a calmer and more pleasant environment for everyday life.Designed according to the HPE standard, the project integrates photovoltaic panels, solar thermal energy, and centralized pellet heating.Between village and city A few minutes from Geneva, residents benefit from the schools, shops, and public transport of Bernex, while also enjoying privileged access to the Aire promenades and the Genevan countryside. Local shops are planned at the entrance to the new neighborhood.Les Jardins de Lully – A new art of living between city and countryhttps://lesjardinsdelully.ch/

New building
1 / 4
  • Balcony / Terrace
3 rooms, 74m², CHF 950,000.–
Premium
1217 Meyrin

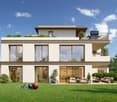
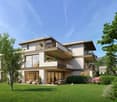
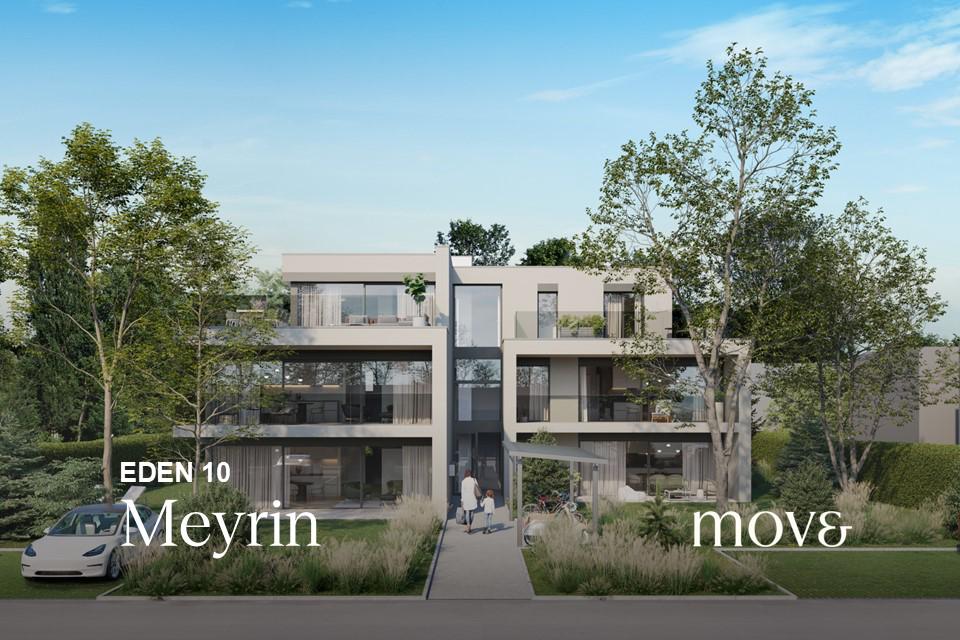
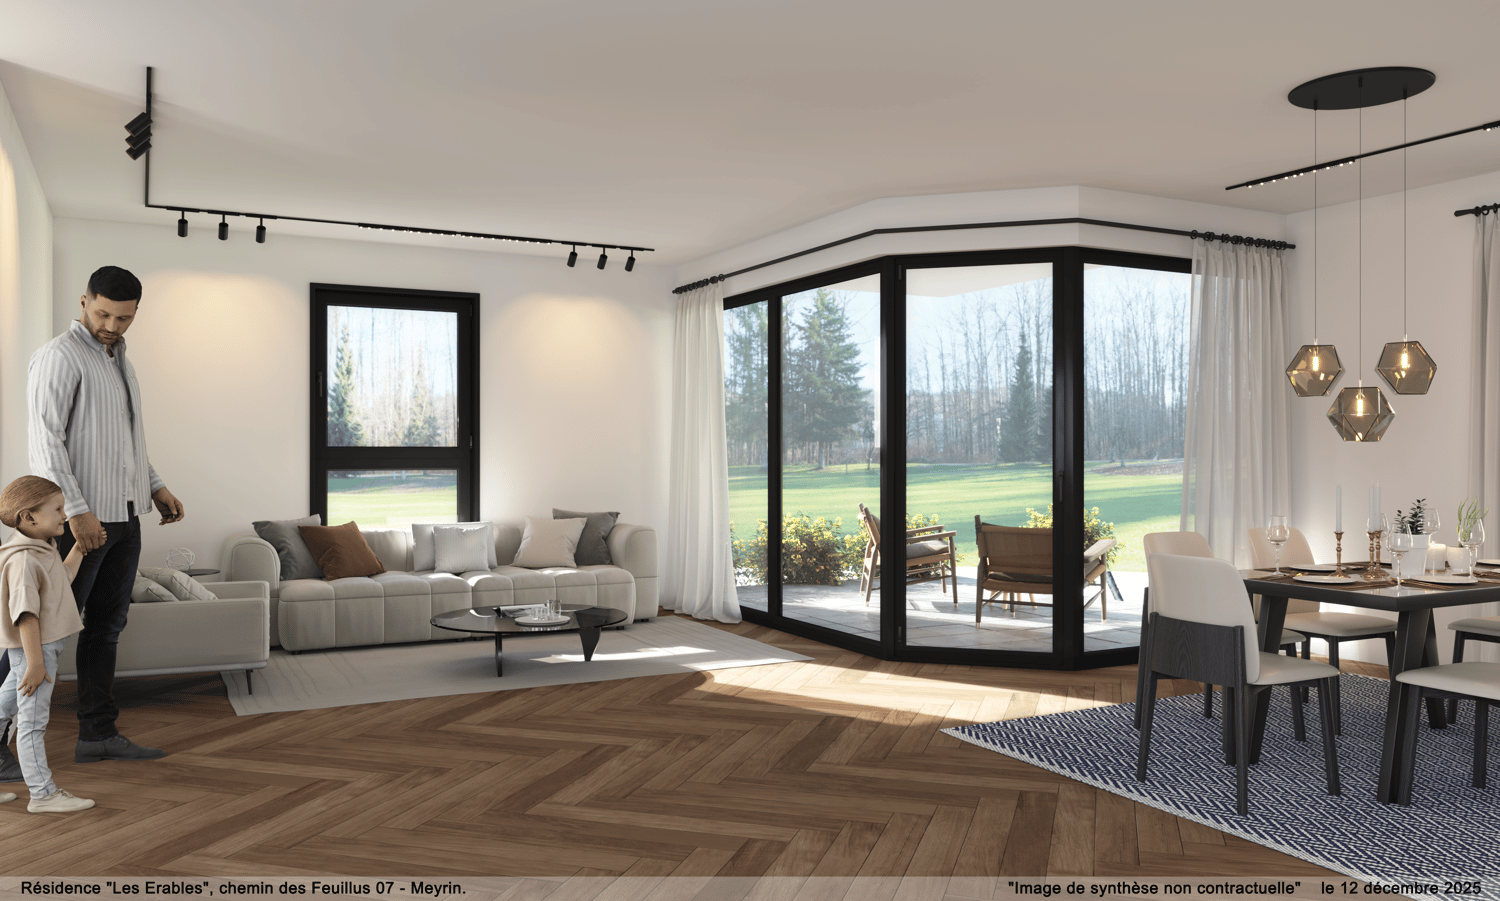
EDEN 10 - 3 room THPE on the 1st floor

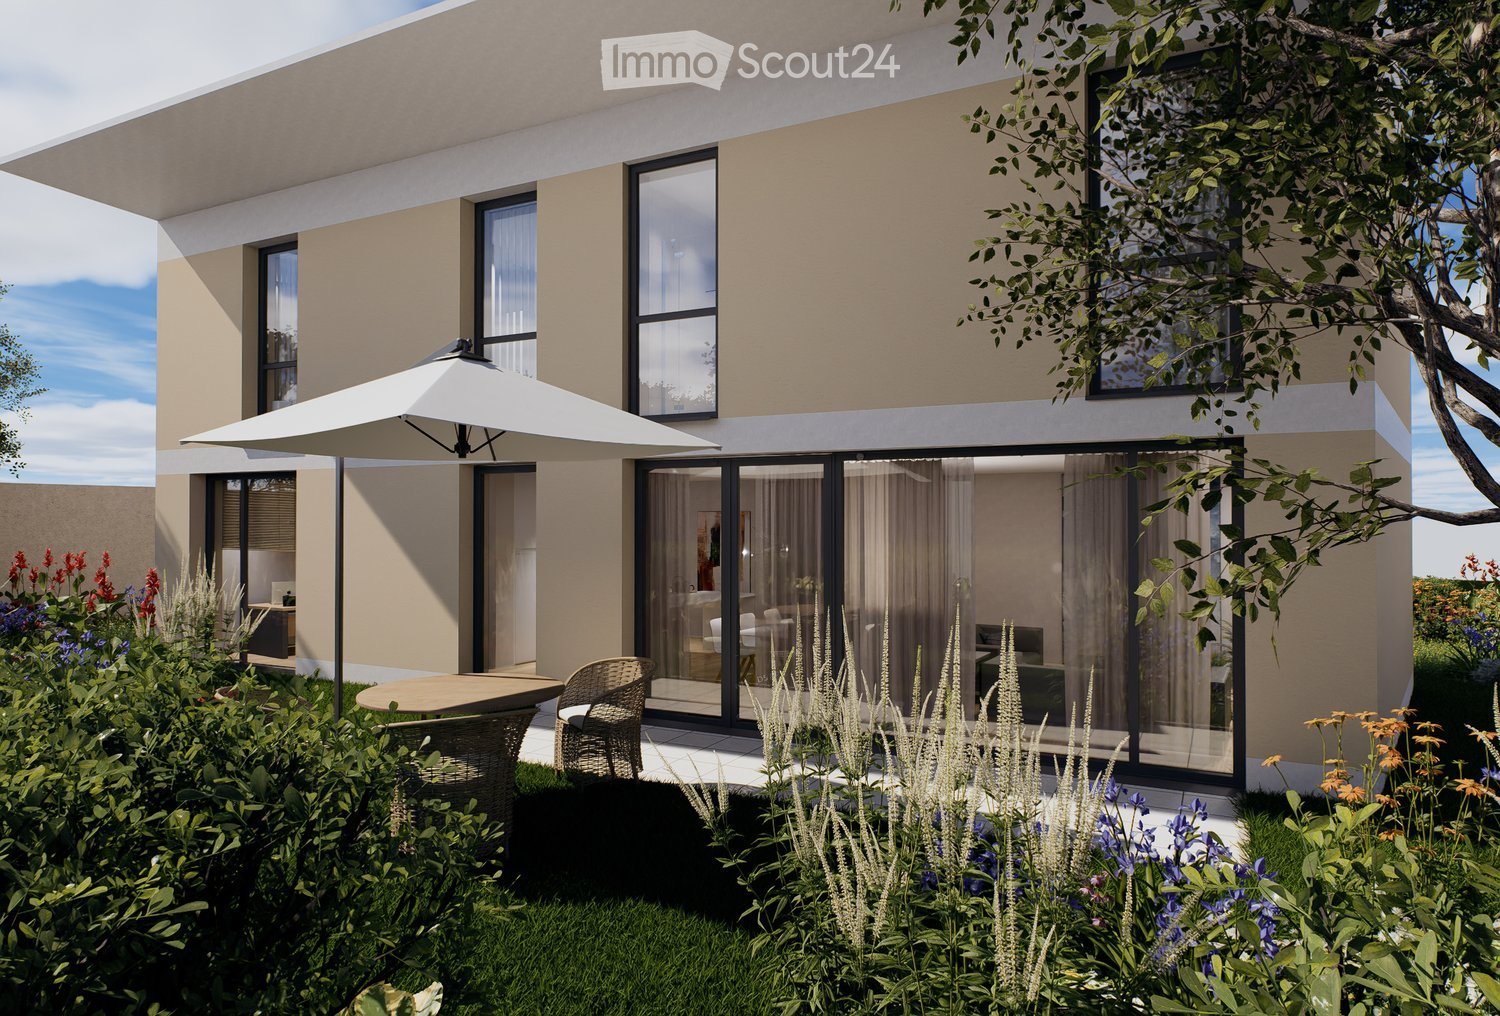
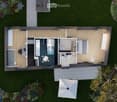
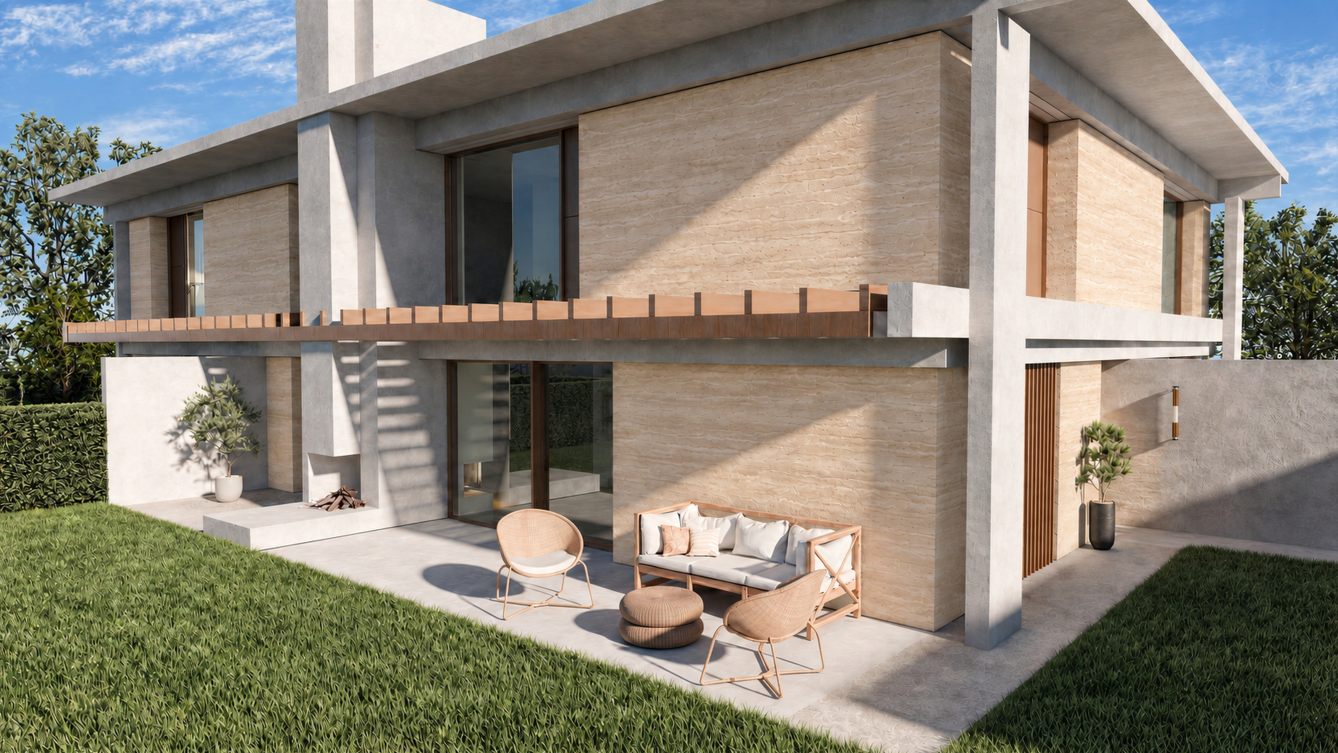
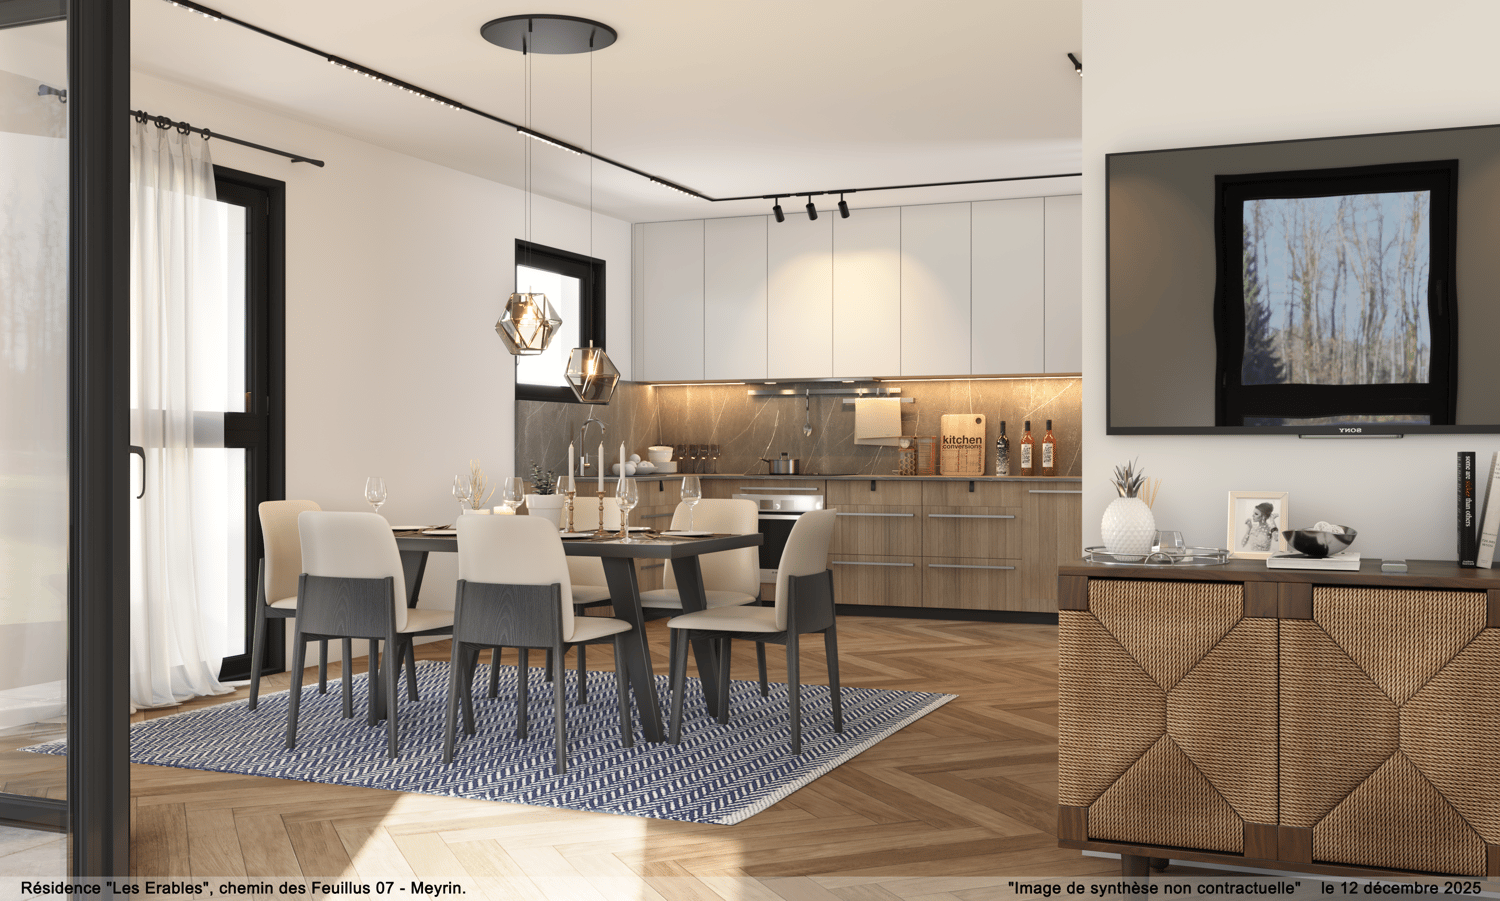
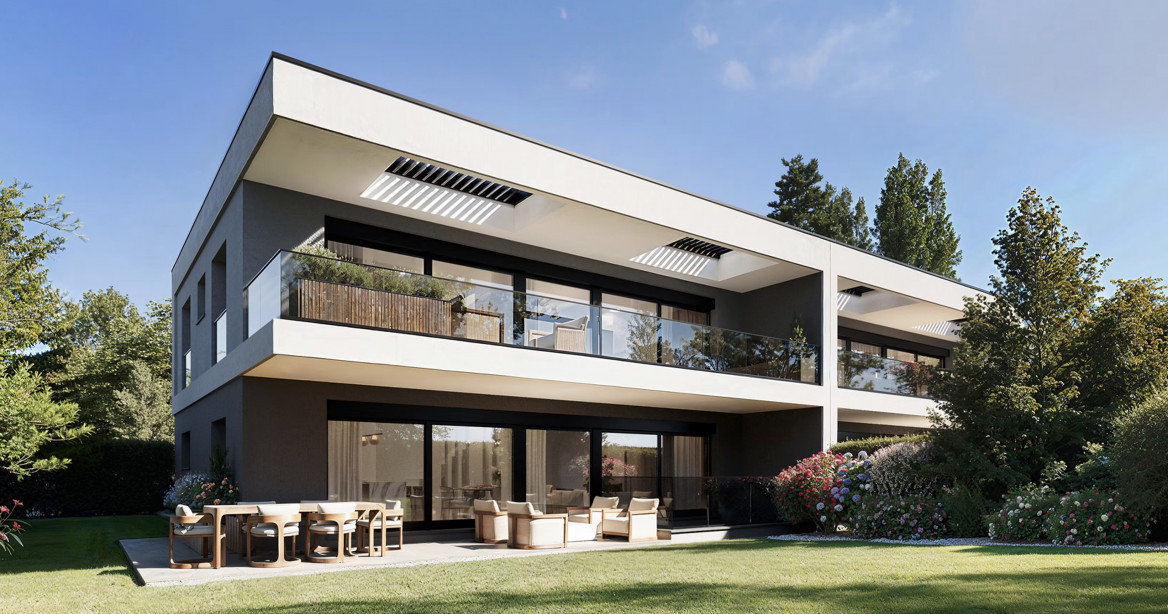
Location The EDEN 10 property is located in the municipality of Meyrin, in a pleasant residential area, close to amenities, schools, public transport, and main roads that allow quick access to the center of Geneva. The residence EDEN 10 is a small-scale development consisting of only five apartments, spread over three habitable levels. The project includes two apartments on the ground floor, two apartments on the first floor, and one apartment in the attic. The apartments offer typologies of 3 to 5 rooms, with terraces and private gardens for the ground-floor apartments, balconies on the upper floor, and generous outdoor spaces for the attic. Private cellars, outdoor parking spaces, and bicycle storage areas complete the residence. The apartment The lot no. 3.02, with a PPE area of 74m2, located on the 1st floor, consists of an open kitchen to the dining room and living room, as well as a bedroom and a shower room. Outside, a pleasant terrace of 21m2 offers a beautiful additional living space. A cellar and an outdoor parking space are included in the sale price. Acquisition process The marketing of the EDEN 10 property is carried out according to the principle of acquiring a share of the land, associated with the realization of the future apartment within the framework of an enterprise contract concluded with Bernard Nicod SA. The buyer thus becomes the owner of their share of the land, while the construction is carried out in accordance with the authorized project and the contractually agreed-upon description of the work. The project benefits from a building permit, allowing the realization to be initiated in a secure administrative framework. Delivery is estimated for summer 2028. This acquisition mode also allows future owners to follow the realization of their apartment and, depending on the progress of the site, to personalize certain finishing choices. Financing The financing will be carried out with Banque Migros, which will accompany the buyers in setting up their financing. Virtual tour https://www.truemedia.ch/360/avettes/

  • Balcony / Terrace
Maxime Ansermet

Maxime Ansermet

1 / 17
Maxime Ansermet

Maxime Ansermet

  • Parking space
  • Balcony / Terrace
  • Garage
  • +8
4.5 rooms, 224m², CHF 3,495,000.–
Chemin Jean-Jacques-Asper 53, 1256 Troinex

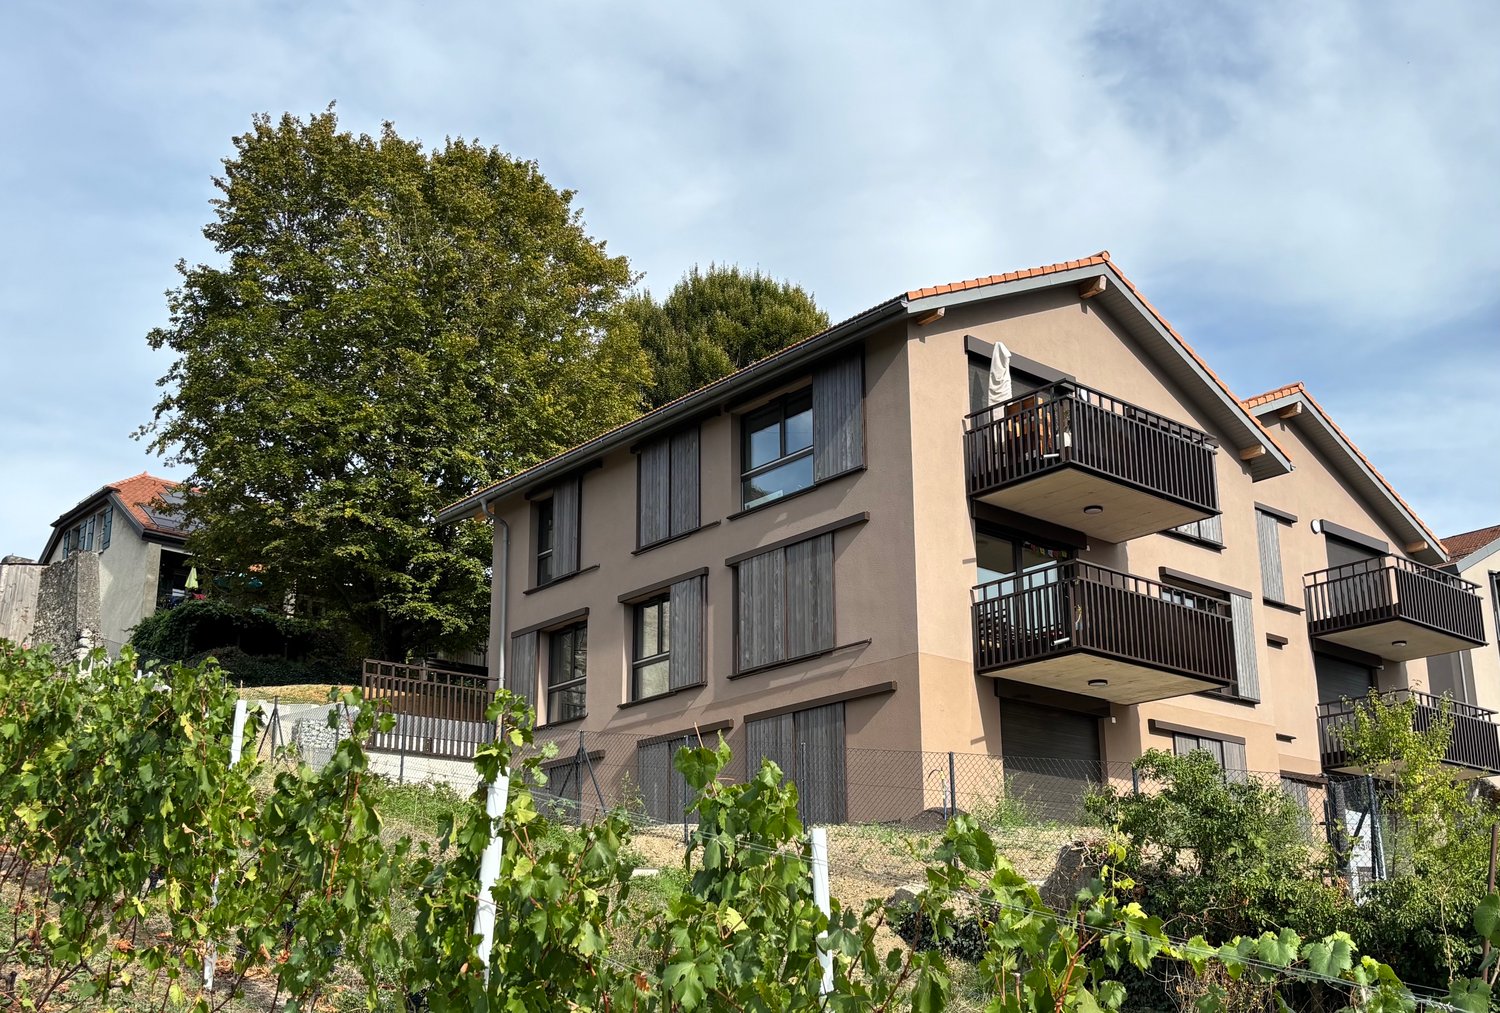
A unique opportunity at Parc des Crêts

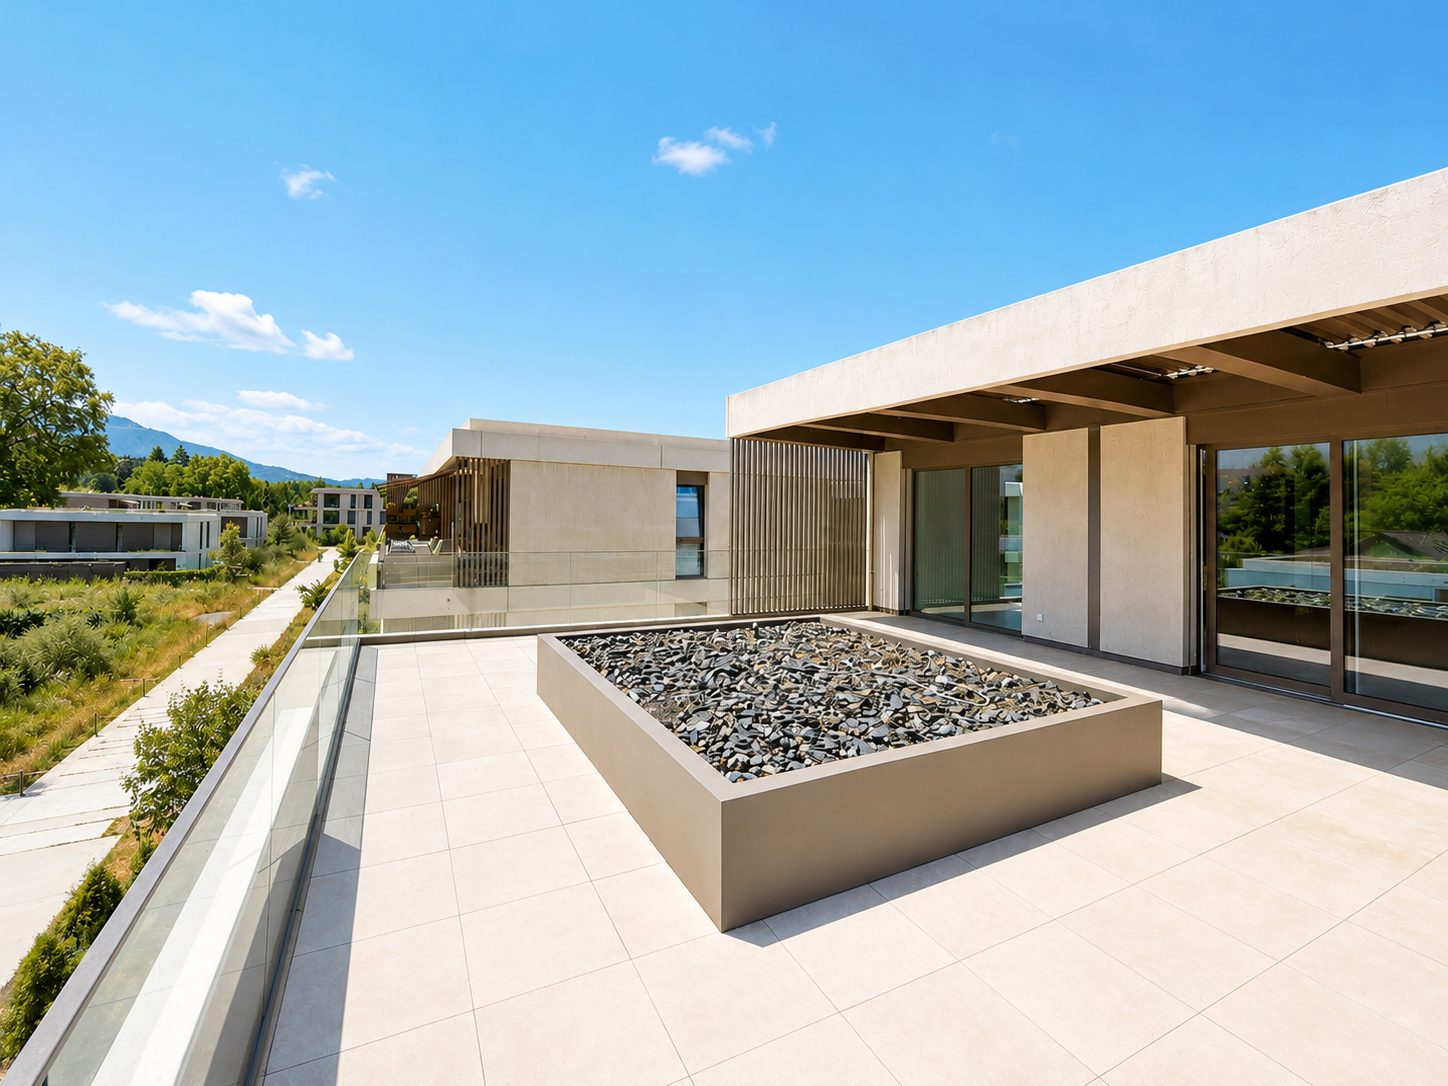
Offer yourself a unique living environment where luxury, nature, and serenity meet harmoniously. Located within the prestigious Parc des Crêts, one of the most sought-after residential areas in the Geneva countryside, this sumptuous attic benefits from a fully pedestrian and secure environment. Just a few minutes from the center of Geneva, it offers a rare balance between urban proximity and the tranquility of a vast private park. A privileged environment Nestled in over 8 hectares of landscaped gardens, the estate was designed to offer its residents an exceptional quality of life. You will notably benefit from: • magnificent green spaces and tree-lined walks; • shared gardens; • play areas for children; • outdoor fitness areas; • arrangements promoting biodiversity (fountains, insect hotels, natural areas). A true haven of peace where every detail has been thought out for well-being and respect for the environment. Spectacular, light-filled spaces With a PPE area of 222 m², this attic immediately seduces with its generous volumes, careful finishes, and remarkable brightness. Its two vast panoramic terraces offer breathtaking views of the Salève, the Jura, the Geneva hills, and the surrounding woods. Thanks to its large floor-to-ceiling windows, the boundary between inside and outside disappears, creating a bright and peaceful atmosphere throughout the day. Main features: • PPE area: 222 m² • Two panoramic terraces for a total of approximately 197 m² • Certification THPE (Très Haute Performance Énergétique) An interior designed for contemporary living The reception area, which is particularly spacious, combines an elegant living room, a convivial dining room, and a contemporary open-plan kitchen, creating an ideal living space for family and friends. The apartment currently has two large bedrooms, with the possibility of easily converting up to four bedrooms according to your needs. The master suite offers a comfort worthy of the finest residences, with a bespoke dressing room, a private bathroom with a balneotherapy bathtub, an Italian shower, and toilets. A second bathroom, a guest toilet, a private laundry room, as well as numerous integrated storage spaces, perfectly complete this living space. Fiber optic is installed for optimal comfort. Rare amenities Because an exceptional property also distinguishes itself by its equipment, this attic benefits from particularly sought-after amenities: • three private garages (included) in a secure basement, two of which are interconnected; • a private cellar of approximately 20 m² (included); • quick access to public transportation connecting Geneva to future mobility infrastructures. A property that combines contemporary elegance, high-end amenities, remarkable outdoor spaces, and preserved natural landscapes, addressing a demanding clientele looking for a unique residence. A rare opportunity on the Geneva real estate market, where every detail has been thought out to offer exceptional living comfort.

  • Parking space
  • Balcony / Terrace
  • Garage
  • +8
Travel time
-

Other interesting objects