3 results - Properties for sale: Le Pont

1 / 3
  • Elevator
  • Wheelchair access
4.5 rooms140m²CHF 893,000.–
1342 Le Pont

BRIGHT, MODERN & COMFORTABLE

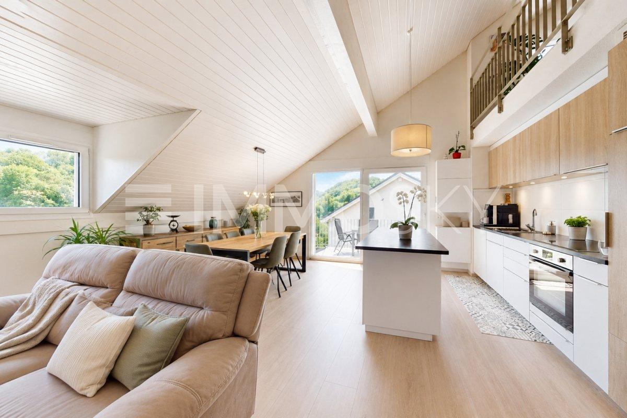
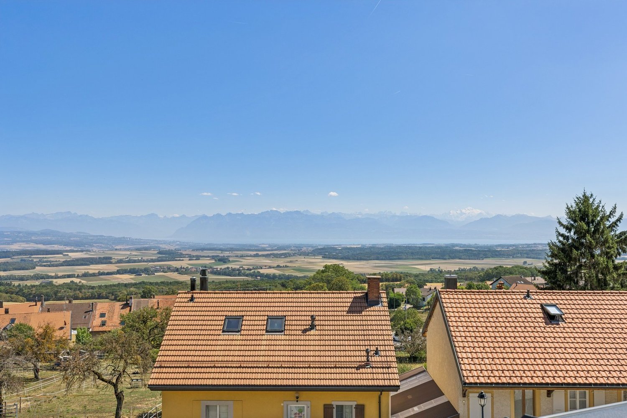
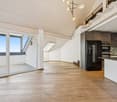
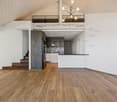
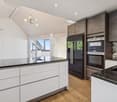
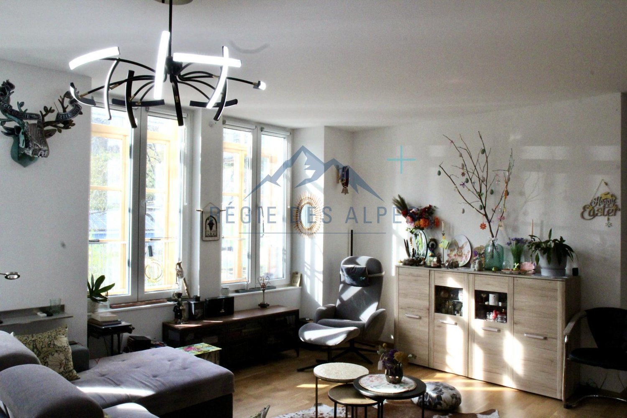

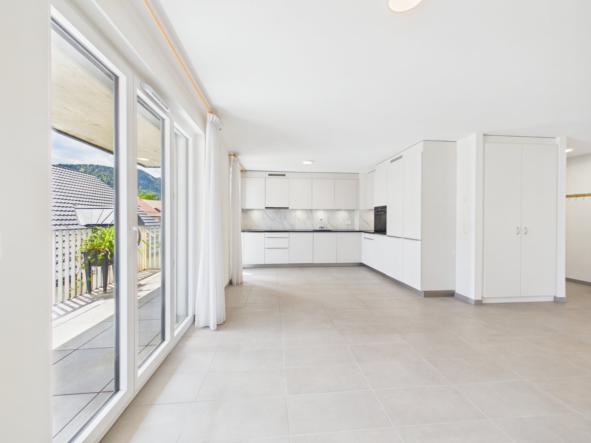
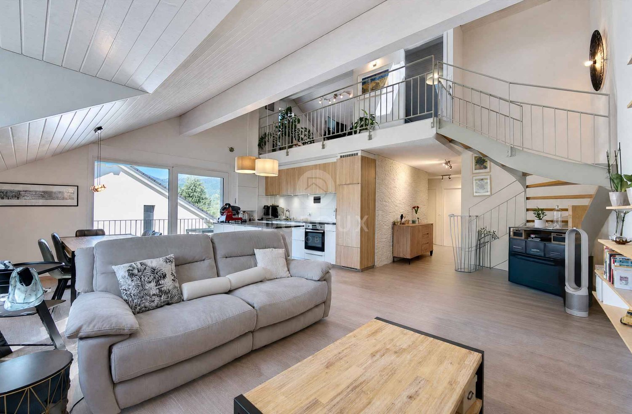
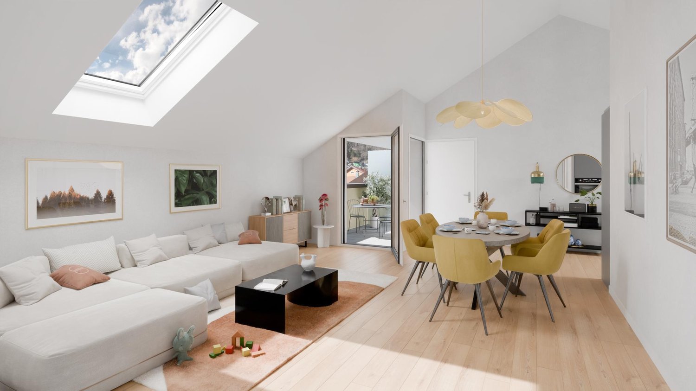
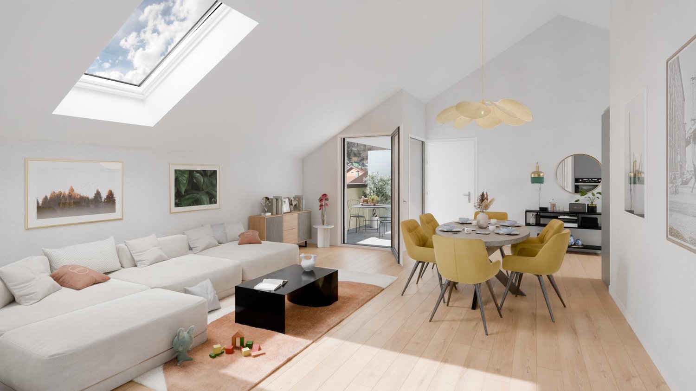
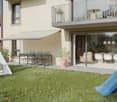
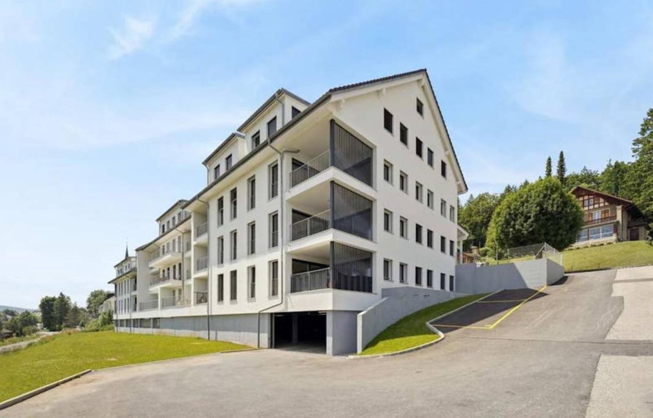
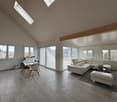
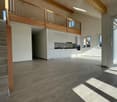
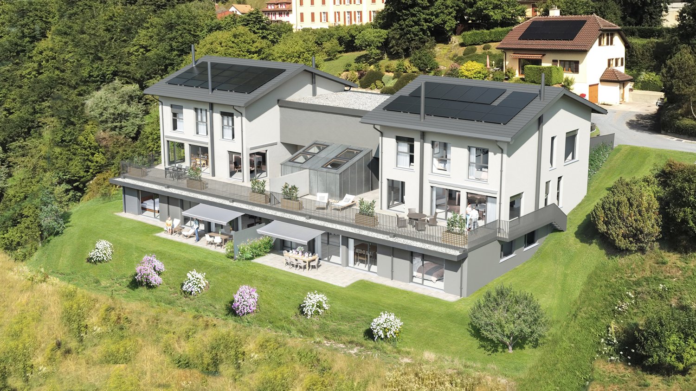
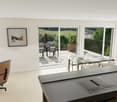
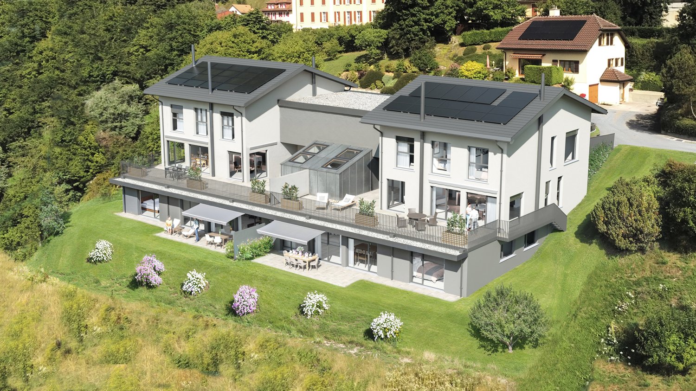
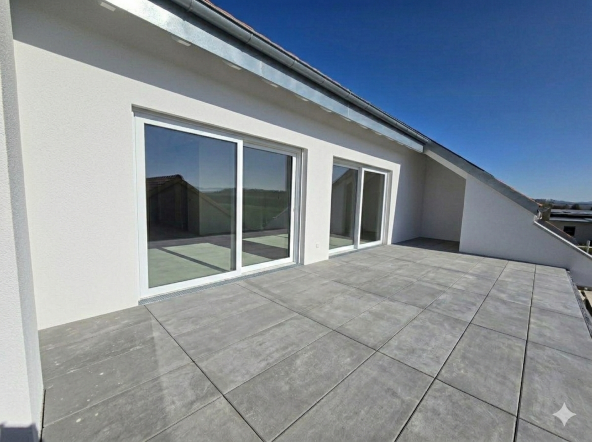
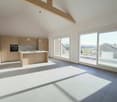
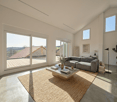
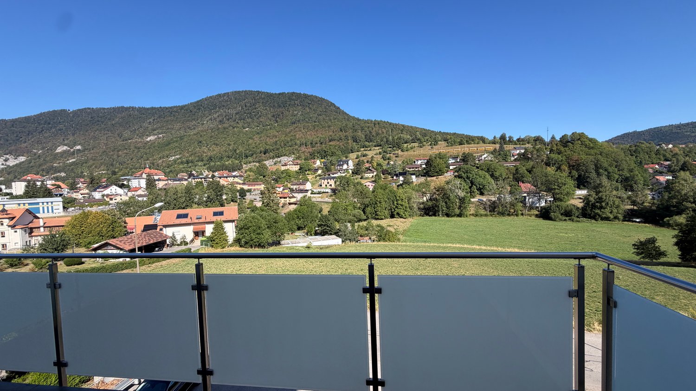
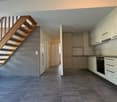
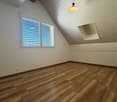
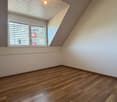
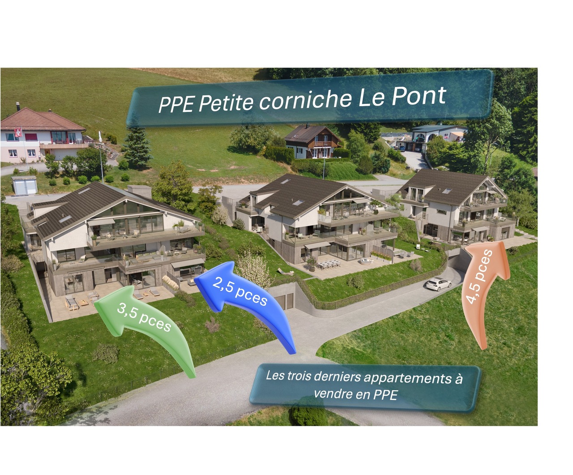
In Le Pont, on the shores of Lac de Joux, offer yourself a new 4.5-room ground-floor apartment of 140 m², designed for those who dream of space, light, and nature in their daily lives. Enjoy an exclusive private garden for your outdoor moments and modern, refined finishes. A vast living area. Delivery expected in 2027. 2 parking spaces in the underground garage in addition (CHF 80,000).This BETTERHOMES offer is characterized by the following advantages: - exclusive private garden on the ground floor- new construction- modern, refined finishes- delivery expected in 2027- spacious, bright- 2 parking spaces in the underground garage in addition to CHF 80,000- ideal location on the shores of Lac de Joux- large living area of 140 m²- etc., etc., etc. ...Interested? Contact us for a free visit!Nothing that suits your needs? You will find over 2,000 other properties on: www.betterhomes.ch - The Swiss specialist in real estate transactions.Do you have a property to sell?Take advantage of our expertise: https://www.betterhomes.ch/en/benefitDo you want to know the value of your property?Discover its value now with our free, immediate, and non-binding estimate!https://www.betterhomes.ch/en/knowledge/estimateMore detailsLocation: goodBuilding condition: goodBathrooms: 2 (2 x shower / WC / sink)Heating system: pelletsPublic transport: train, 550 mSchool: school building, 8 kmShops: Migros, 8 km

  • Elevator
  • Wheelchair access
More objects in your automatically expanded search area
18 results - Radius: + 10km
New building
1 / 10
  • Parking space
4.5 rooms148m²CHF 1,090,000.–
Premium
A Chevilly, 1316 Chevilly

New promotion: Duplex of 4.5 rooms with 163m2 and terrace of 58m2

NEW PROMOTION!You appreciate nature, calmness, but also want to be close to major cities? Then opt without delay for the new promotion located in the heart of the charming village of Chevilly.This renovation project includes a PPE of 5 apartments, from 3.5 to 5.5 rooms, offering between 133 m2 to 202 m2 of weighted surface area.This 4.5-room duplex apartment is located on the 2nd floor. It consists of:A first level, a large hall with on the right the day area with a fitted open kitchen overlooking the vast living room giving access to the partially covered terrace of 58m2. A large landing serving two bedrooms and a bathroom/WC.Upstairs, a parental suite with private shower room.A cellar and two covered parking spaces (CHF 20,000 per unit extra) complete this property.Your future home will be spacious, comfortable, and adapted to your lifestyle.The village of Chevilly is located in the canton of Vaud in Switzerland. It is a municipality that is part of the district of Morges.Chevilly is a picturesque village, surrounded by fields and vineyards, typical of the Vaud region. It is situated in the countryside, a few kilometers north of the city of Morges, which is the main city of the region.The village of Chevilly offers a peaceful and rural setting, with traditional stone houses and agricultural landscapes. It is ideal for those seeking tranquility and authenticity of Swiss village life. The canton of Vaud is renowned for its varied landscapes.Expected delivery: summer 2026Finishes chosen by the buyerSale in land share for reduced purchase costs!INFORMATION AND VISIT at 021 807 15 20

  • Parking space
1 / 12
4.5 rooms131m²CHF 960,000.–
Auf Anfrage 1, 1322 Croy

Apartment 4.5 rooms of 131 m2 at 10 minutes from Orbe

Large, bright and modern duplex apartment on the edge of the forestLet yourself be seduced by this sumptuous 4.5-room duplex apartment, offering generous spaces bathed in natural light and an unbeatable view of the forest. Located in a quiet environment, this apartment combines modernity and absolute comfort.A spacious and refined living areaAs soon as you enter, you will be charmed by a large and bright living room of approximately 41m2, designed for perfect harmony between conviviality and functionality. The living room, sublimated by large windows, opens onto a dining area and a modern kitchen. Equipped with quality household appliances and careful finishes, the latter seduces with its pure design. Optimal comfort for the night areaThe night area includes two beautiful rooms of approximately 14 m², offering a peaceful setting and exceptional brightness. Two bathrooms, one equipped with a washing column, complete this floor.On the floor, a beautiful mezzanine of 34m2 accommodates a third closed room as well as a versatile open space to be arranged according to your desires: office, reading space or playroom.A pleasant exterior for rejuvenating momentsOn the outside, enjoy a 14 m² balcony to admire the landscape and recharge around a drink or a meal while enjoying the beautiful summer days.And for nature lovers, the immediate proximity of the forest invites you to fully enjoy beautiful walks and a green setting all year round.Completed by a spacious cellar and two parking spaces (1 covered and 1 outdoor, CHF 35'000.- in addition to the sale price), this recently built apartment (2017) in a small PPE of 5 lots promises an exclusive and noise-free living environment. A rare property, to be visited without delay! Contact me now for a visit:Manuela Deguara +41 76 581 74 25

1 / 13
4.5 rooms157m²CHF 825,000.–
1337 Vallorbe

Modern 4.5-room apartment with river terrace in Vallorbe (Lot 7)

Discover this exceptional apartment located in Vallorbe, in the canton of Vaud, nestled by the river and offering a peaceful living environment.Completely renovated in 2019, this 4.5-room apartment offers a generous surface area of 157 square meters, intelligently divided for optimal comfort. As soon as you enter, you will be seduced by the warm atmosphere that emanates from this unique living space. The fully equipped and functional kitchen is adjacent to a spacious living room, offering a convivial space to gather with family or friends. A 70 square meter terrace adds a pleasant outdoor space to enjoy sunny days and summer evenings.This apartment also features three bedrooms, each offering a private space conducive to relaxation and rest. A bathroom with a bathtub, WC, and washing column, as well as a shower room with a shower and WC, complete this modern and functional layout.For your comfort, the apartment is equipped with double glazing, ensuring optimal sound insulation and absolute tranquility. Additionally, covered parking spaces (25,000 CHF) and outdoor parking spaces (12,000 CHF) are available at an extra cost, providing practical and secure parking for your vehicles.The privileged location by the river gives this apartment an undeniable charm, offering a true haven of peace in the heart of nature. Do not miss this rare opportunity to acquire an exceptional property in an idyllic setting.Contact us now to get more information and to organize a visit.

1 / 14
4.5 rooms85m²CHF 560,000.–
1337 Vallorbe

Bright 4.5-room apartment in Vallorbe – available immediately

Located on the 2nd floor of a recent residence built in 2021, this 4.5-room apartment offers a living area of approximately 85m², completed by a magnificent 15m² southwest-facing balcony. Thanks to its excellent exposure, the living spaces benefit from generous natural light throughout the day. The building, consisting of only 6 apartments, guarantees a calm and pleasant living environment, close to amenities and the Day train station. The advantages of the property • Sales area of approximately 93m² • Large 15m² southwest-facing balcony • Recent construction (2021) • Building with elevator • Open kitchen to the living room • 3 spacious bedrooms • Electric shutters • Gas heating with individual thermostat in each room • Photovoltaic and thermal solar panels • Apartment in excellent condition • Private cellar Location Located at Chemin du Contournement 3 in Vallorbe, the apartment benefits from a peaceful environment while remaining close to essential infrastructure. The Day CFF train station is just a few minutes' walk away and provides easy access to Lausanne. Vallorbe has all the amenities: shops, schools, nurseries, restaurants, sports facilities, doctors, and public transport. Surrounded by the preserved landscapes of the Vaudois Jura, the commune offers a quality of life particularly appreciated by families and nature lovers. An opportunity not to be missed Combining modern comfort, energy efficiency, and excellent luminosity, this apartment is an ideal property for a family, a couple, or anyone looking for a recent apartment in a pleasant living environment. Virtual tour 360°: https://tour.giraffe360.com/36c2dc0e41f44484b590fbb1a931652a Apartment price: CHF 560’000.- Garage box + outdoor parking space: CHF 30'000.- TOTAL SALE PRICE: CHF 590'000.- Information and visit at 079 938 45 79

1 / 10
4.5 rooms90m²CHF 535,000.–
chemin du Moutier 24, 1337 Vallorbe

New Horizon; new sales promotion on plan

The New Horizon promotion exclusively at Immocloud!Lot 4: The evening light, the extra space. This 4.5-room apartment on the 1st floor, fully southwest, has a 7 m2 balcony to enjoy the sun until sunset.Access all the details on nouvel-horizon-vallorbe.chNew Horizon, 12 apartments of contemporary inspiration in the heart of a charming region. The typologies have been studied to correspond to all, from the studio to the 4.5 rooms. Such diversity is an invitation to choose your future place of life that perfectly matches your needs.Vallorbe enjoys a strategic location; at the crossroads of the Jura massif and the plateau, Switzerland and France, you will be offered a high quality of life! To complete the picture, the town of Vallorbe is surrounded by beautiful and preserved nature with a landscape of forests, rivers, and lakes.The proximity to the city center, the swimming pool, and the CFF train station allows you to fully enjoy! You can reach Lausanne in less than an hour by train! Do you need a car? Orbe is only 20 minutes away, Yverdon 25 minutes, and Lausanne 45 minutes! For weekends and vacations, the TGV stops in Vallorbe and will take you to Paris or Milan.New Horizon is the new flagship project in the region: heat pump for the production of heating and hot water, completed by solar and photovoltaic panels as well as triple glazing and attractive prices to allow everyone to access property!The sale on plan will allow you to choose the finishes according to your desires! You have a budget (included in the sale price) to realize the apartment of your dreams; kitchen, bathroom, tiles, and parquet, all interior elements are to be chosen; create the apartment in your image!Appreciate this magnificent project as a whole on the dedicated website: nouvel-horizon-vallorbe.chFor all requests or questions, the undersigned is at your entire disposal:Mathis FuchsCo-founderFederal diploma in real estate management078/814 96 86Mathis.fuchs@immocloudsarl.chImmocloudsarl.ch

Travel time
-
1 / 10
4.5 rooms93m²CHF 550,000.–
chemin du Moutier 24, 1337 Vallorbe

New Horizon ; new promotion for sale on plan

The New Horizon promotion exclusively at Immocloud !Lot 12 : The largest of the attics, to close the promotion in style. 4.5 rooms fully south with a 6 m2 balcony : the last floor of New Horizon in all its generosity.Access to all details on nouvel-horizon-vallorbe.chNew Horizon, 12 apartments of contemporary inspiration in the heart of a charming region. The typologies have been studied to correspond to all, from the studio to the 4.5 rooms. Such diversity is an invitation to choose your future place of life that perfectly matches your needs.Vallorbe enjoys a strategic location ; at the crossroads of the Jura massif and the plateau, Switzerland and France, you will be offered a high quality of life ! To complete the picture, the town of Vallorbe is surrounded by a beautiful and preserved nature with a landscape of forests, rivers and lakes.The proximity to the city center, the swimming pool and the CFF station allows you to fully enjoy ! You can reach Lausanne in less than an hour by train ! Do you need a car ? Orbe is only 20 minutes away, Yverdon 25 minutes and Lausanne 45 minutes ! For weekends and holidays, the TGV stops in Vallorbe and will take you to Paris or Milan. New Horizon is the new flagship project in the region : heat pump for the production of heating and hot water completed by solar and photovoltaic panels as well as triple glazing and attractive prices to allow everyone to access property !The sale on plan will allow you to choose the finishes according to your desires ! You have a budget (included in the sale price) to realize the apartment of your dreams ; kitchen, bathroom, tiles and parquet, all interior elements are to be chosen ; create the apartment in your image !Appreciate this magnificent project as a whole on the dedicated website : nouvel-horizon-vallorbe.chFor any requests or questions, the undersigned is at your entire disposal :Mathis FuchsCo-founderFederal diploma in real estate management078/814 96 86Mathis.fuchs@immocloudsarl.chImmocloudsarl.ch

Travel time
-
1 / 12
4.5 rooms131m²CHF 960,000.–
A Croy, 1322 Croy

BRIGHT DUPLEX APARTMENT IN A GREEN SETTING

Located in a calm and green residential environment, close to the forest, this beautiful 4.5-room duplex apartment offers a privileged living space combining tranquility, comfort, and modernity. Its location will particularly seduce nature lovers wishing to enjoy a peaceful daily life while remaining close to amenities and main communication axes.Built in 2017 within a carefully maintained small PPE, this property benefits from a generous surface area spread over two levels. Its modern design, beautiful volumes, and numerous openings give it remarkable brightness throughout the day as well as a warm and welcoming atmosphere.The main level accommodates a vast living space of approximately 40 m2, including a bright living room, a convivial dining area, and a contemporary open kitchen. This floor also has two comfortable bedrooms of approximately 14 m2 each, as well as two bathrooms, one of which is equipped with a private washing column.On the upper floor, a beautiful mezzanine of approximately 34 m2 gives the apartment a true cachet. This space includes a third closed bedroom as well as a complementary surface that can be arranged according to the needs of its future occupants, whether as an office, relaxation space, library, or game room.Outside, a pleasant 14 m2 balcony allows you to fully enjoy the beautiful days in a natural and preserved setting. A private cellar completes the property, as well as two parking spaces, one covered and one outdoor, offered in addition to the sale price for CHF 35,000.-.Gathering many advantages, this apartment represents an ideal opportunity for people looking for a spacious, bright, and recent accommodation, benefiting from a privileged environment on the edge of the forest.

1 / 13
4.5 rooms140m²CHF 1,080,000.–
1347 Le Sentier

Magnificent attic with superb view, large mezzanine and immediate proximity to transportation

Discover this magnificent attic apartment, offering a bright, spacious and high-end living space. The strong point of this property lies in its large living area, enhanced by a superb unobstructed view and a balcony-terrace ideal for enjoying the beautiful days. Located in immediate proximity to all amenities, shops, train station and bus lines, this apartment perfectly combines tranquility and practicality in everyday life.The layout includes two comfortable bedrooms and two modern bathrooms, ensuring intimacy and flexibility for the whole family. A large mezzanine (loft) completes this exceptional property, offering a versatile space ideal for setting up an office, a reading lounge or a leisure area according to your desires. Private parking spaces are also available to complete this property.This property offer is characterized by: • Splendid attic apartment with a superb unobstructed view • Large attic space with a vast mezzanine (loft) for multiple uses • Two comfortable bedrooms and two bathrooms for optimal comfort • Private balcony-terrace for your outdoor relaxation moments • Strategic location: just a few steps from the train station, bus, shops and all amenities • Private parking spaces available with the property (possibility of getting two) • Excellent buying opportunity for a life project or a serene investment Interested? Contact us for a consultation or a visit without commitment!

1 / 3
4.5 rooms129m²CHF 1,080,000.–
Chemin de la Rochettaz 6, 1337 Vallorbe

Duplex villa with 73 m² terrace in Vallorbe

In a quiet and sought-after residential area of Vallorbe, discover these 2 contemporary duplex villas within the « Les Villas Rochettaz » development.Designed as true houses, these homes offer independence, generous volumes, and a high quality of life, with a living area of approximately 129 m² and an open living space opening onto a stunning terrace of approximately 73 m².Distribution : • Spacious living room of approximately 37 m² with direct access to the terrace • Open kitchen with pantry • 3 comfortable bedrooms • 2 bathrooms (shower + bathtub) • Cellar and laundry room Highlights : • ✔ True alternative to a villa • ✔ Exceptional 73 m² terrace • ✔ Duplex configuration (day/night separation) • ✔ Large windows and optimal brightness • ✔ Customizable finishes (purchase on plan) • ✔ Modern and energy-efficient construction Location :Immediately close to schools, amenities, and transportation, in a green environment with an unobstructed view. • Price from CHF 1’080’000.– • Benefit from reduced notary fees thanks to the purchase on plan. • Delivery scheduled for summer 2027 The development consists of a total of 4 apartments. The apartments with private gardens (lots 1 & 2) are the subject of a separate announcement.Contact Mr. Junod today at 079 938 45 79 to receive the detailed brochure or visit the construction site.

Travel time
-
1 / 6
  • Balcony / Terrace
4.5 rooms142m²CHF 895,000.–
1148 Villars-Bozon

TOP PRICE! SPACIOUS, NEW AND FAMILY-FRIENDLY

In Villars-Bozon, a charming village near LIsle, discover this last available apartment in a fully renovated village farm. Located on the 2nd floor (without elevator), this spacious apartment seduces with its volumes, natural light, and unique charm under the roof. Ideal for a family, it consists of an outdoor hall, a bathroom with laundry space, a storage room, two bedrooms (one with a mezzanine), and a splendid parental suite with dressing room and bathroom. The living space offers a large open kitchen with dining room and a living room on the mezzanine (which can serve as an office). Everything is complemented by a bathtub balcony, a private garden, a cellar, and two parking spaces in the basement.This offer from BETTERHOMES is characterized by the following advantages: - three bedrooms (one with mezzanine!)- two bathrooms with laundry space- a fitted kitchen / dining room- a living room on a large mezzanine (or office / playroom)- a bathtub balcony- a storage room and a cellar- an outdoor entrance hall- a private garden of 20 m² on the riverbank- two parking spaces in the basement included for CHF 70,000.- in addition to the price.- currently in the final phase of construction - availability by agreement- etc., etc., etc. ...Interested? Contact us for a non-binding visit - an online visit is also possible!Nothing that matches your expectations? You will find over 2,000 other objects on: www.betterhomes.ch - The Swiss specialist for real estate transactions.Do you have a property to sell?Take advantage of our expertise: https://www.betterhomes.ch/en/take-advantageDo you want to know the value of your property?Discover its value now with our free, non-binding, and immediate estimate!https://www.betterhomes.ch/en/knowledge/estimationMore details

  • Balcony / Terrace
1 / 7
4.5 roomsCHF 885,000.–
Route de la Praz 11, 1148 Moiry VD

Apartment with a special charm of 4.5 rooms in Moiry

| Le Clos de la Praz - Bâtiment A - Lot A-02 |In a beautifully rebuilt building in place of an old village barn in the heart of Moiry, an atypical apartment of 4.5 rooms with a living area of 108.8 m² with a view of the Jura mountain range.Composition: • Entrance with built-in wardrobe • 3 large bedrooms from 14.6 to 17 m² • Spacious living room/kitchen of 35 m² • Bathroom • Reduced area with possibility of creating a visitor toilet as an option • Terrace of 20.8 m² A cellar completes this lot.A parking space is available at an additional cost of CHF 15'000.00.The special charm of this project - the common outdoor areas: • A large garden of 350 m² • A petanque court of 30 m² • A barbecue area of 20 m² • An open terrace of 30 m² • A covered terrace of 30 m² These facilities promote social exchange and shared moments with family, friends, and neighbors.In the spirit of ecological and economic efficiency, the building is equipped with triple glazing, photovoltaic panels, and district heating. The temperature of each room can be individually regulated via a thermostat.High-quality finishes and multiple choices will allow buyers to create apartments in their own image.Xenia Daenzer079 963 74 99 | x.daenzer@villvert.chVillvert SA is a general service company that works in compliance with Swiss SIA standards and with responsible awareness, paying particular attention to building physics.

Travel time
-
1 / 11
4.5 rooms102m²CHF 980,000.–
1142 Pampigny

Family house with garden, just a minute's walk from the school

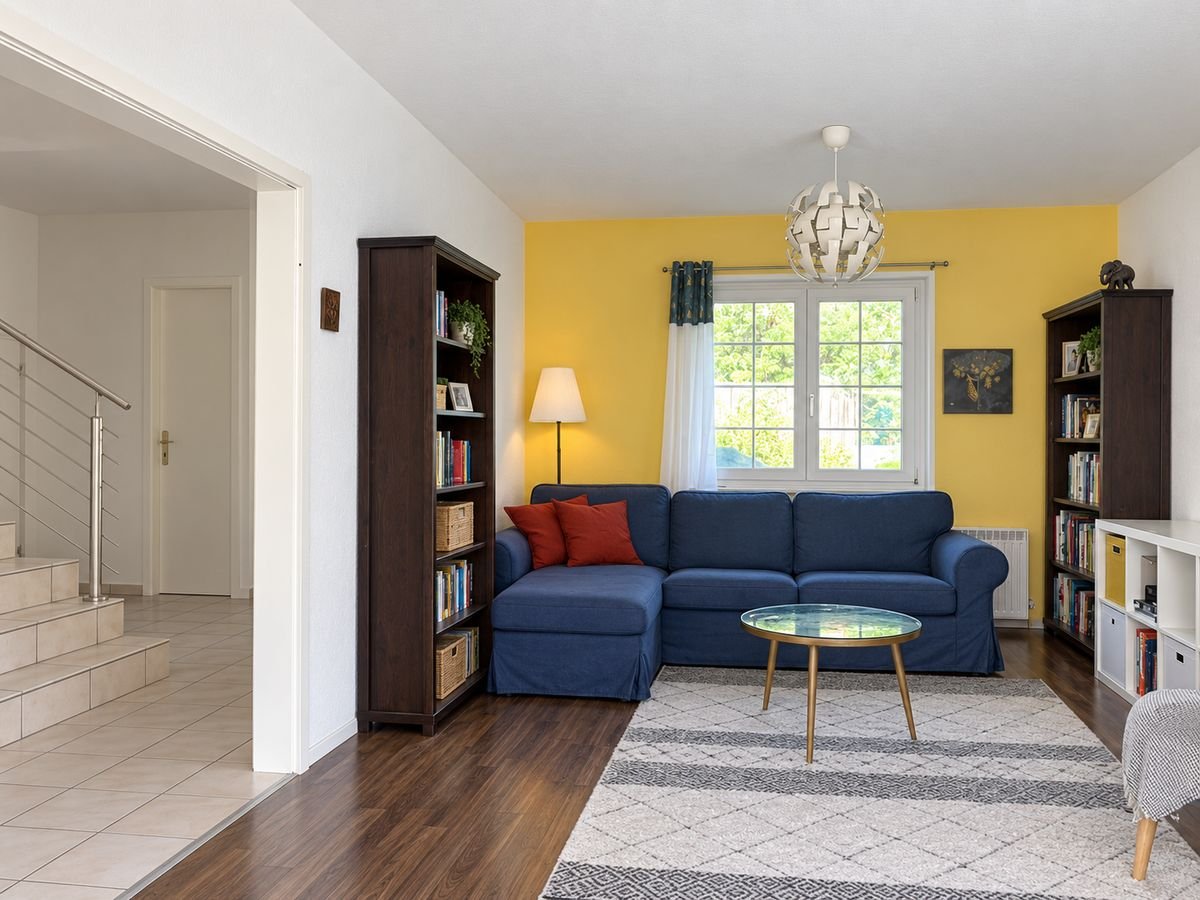
Located in the heart of the village of Pampigny, in a quiet and secure cul-de-sac, this semi-detached house is a great opportunity for a family looking for space, tranquility, and convenience in their daily life.Its location is one of its main assets: the school is just a minute's walk from the house. Children can easily go there without needing to organize daily car trips. The location in a cul-de-sac also limits traffic and contributes to creating a particularly pleasant atmosphere for family life.The house also benefits from a practical location within the village. Pampigny has a train station and a Denner open every day, making it easy to meet daily needs. The proximity to Morges and quick access to the region's main axes also make it easy to reach urban centers while enjoying a village atmosphere.A pleasant home for daily life: Built in 1992, this house offers a functional layout and volumes adapted to the needs of a family.The living areas allow for different spaces to be set up for meals, receptions, or simply enjoying family time. The kitchen, renovated in 2016, provides comfort and functionality for daily life.The house also has access to a private garden. This offers a real extension of the interior spaces on beautiful days: children can play, while adults can set up a relaxation area, enjoy meals outdoors, or simply enjoy the green surroundings.Three spacious bedroomsThe sleeping area consists of three spacious bedrooms, allowing each family member to have a comfortable space.Depending on needs, one of the bedrooms can naturally be converted into a child's room, guest room, or office. The size of the rooms allows for easy installation of a bed, storage, and a workspace.At the same level, there is also a spacious family bathroom. It is equipped with a bathtub, shower, toilet, and double sink. This particularly complete configuration facilitates morning organization and provides great comfort to the whole family.A second toilet is also available in the house.A fully excavated basement: The house is fully excavated, providing additional space.The basement includes a room that can be set up according to the needs of the future occupants. It can accommodate a playroom for children, an office for working, or a room for hobbies.This level also includes a large laundry room with a shower. The size allows for comfortable organization of laundry and creation of additional storage spaces.The basement is thus a great advantage for a family looking for a functional house with enough space for daily life.The projected photos presented were created using artificial intelligence to illustrate different possibilities of room layout and decoration; they are proposed solely for inspiration and do not correspond to the actual layout of the house.A situation designed for families: This house is not only distinguished by its three bedrooms and fully excavated basement. It offers a particularly practical daily life: • children can enjoy the garden; • the school is just a minute's walk away; • the house is located in a cul-de-sac; • daily shopping can be done in the village; • the train station allows for the use of public transportation; • Morges and the region's main axes are quickly accessible. The main advantages: • semi-detached family house • quiet location in a cul-de-sac • school just a minute's walk away • three spacious bedrooms • private garden suitable for family life • kitchen renovated in 2016 • spacious family bathroom with bathtub and shower • toilet and double sink in the bathroom • second toilet in the house • fully excavated basement • versatile room • large laundry room with shower • many additional spaces and storage possibilities • two outdoor parking spaces • train station in the village • Denner open every day • quick access to Morges and the region's main axes This property is particularly suitable for a family looking for a house with three bedrooms and a garden in a village atmosphere where schools, shops, and transportation are easily accessible.Its functional layout, spacious bedrooms, and fully excavated basement offer many possibilities for use and layout.A visit will allow you to discover the volumes of this house more precisely and project yourself into your future living space. Contact us to receive the complete sales dossier or to arrange a visit.Please contact Loise at LD Immobilier for more information and to organize a visit at 079 591 54 35, loise@LDimmobilier.ch.Information clause:The information, descriptions, surfaces, plans, and illustrations contained in this dossier are provided for illustrative purposes only and have no contractual value. Only official documents and deeds established by the competent authorities or the notary are binding.
Suggested properties for you based on search results

Other interesting objects