4 results - Properties for sale with Balcony / Terrace, New building: Le Grand-Saconnex

1 / 12
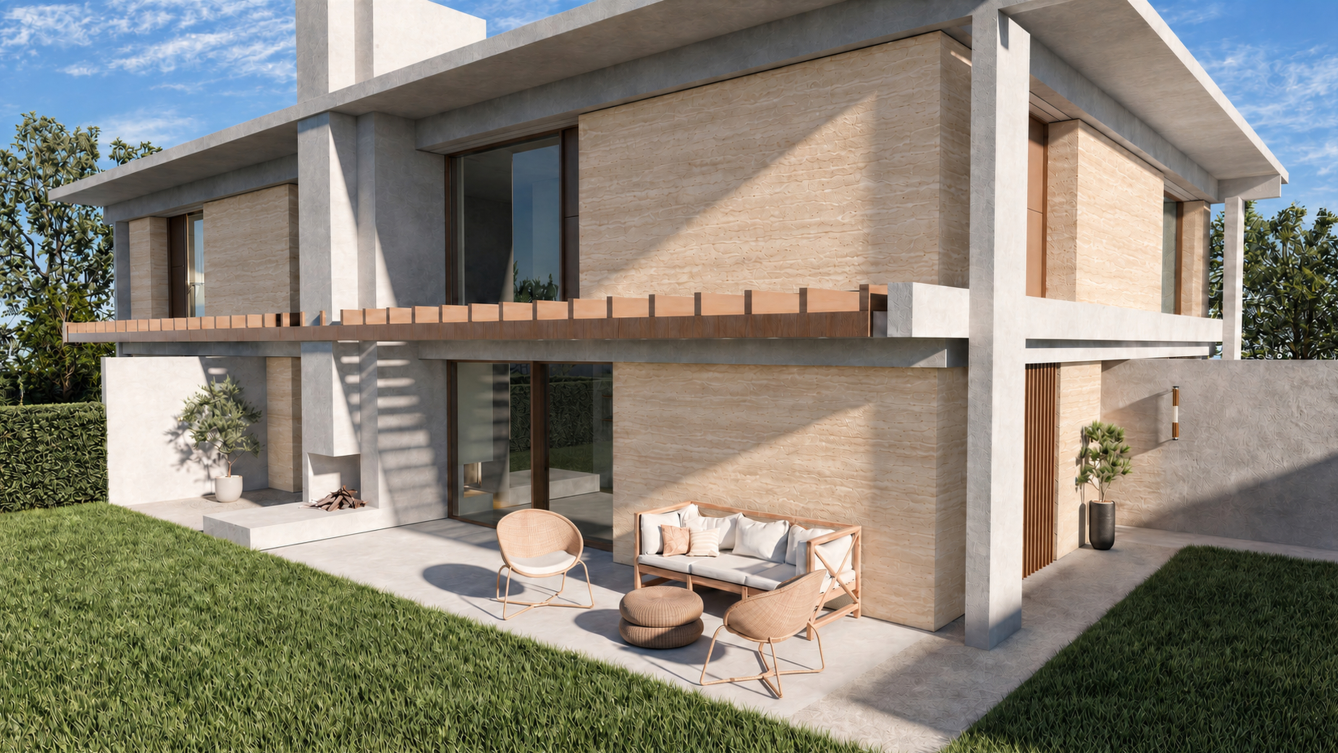
6 rooms, 187m², CHF 2,350,000.–
Chemin Terroux 25, 1218 Le Grand-Saconnex

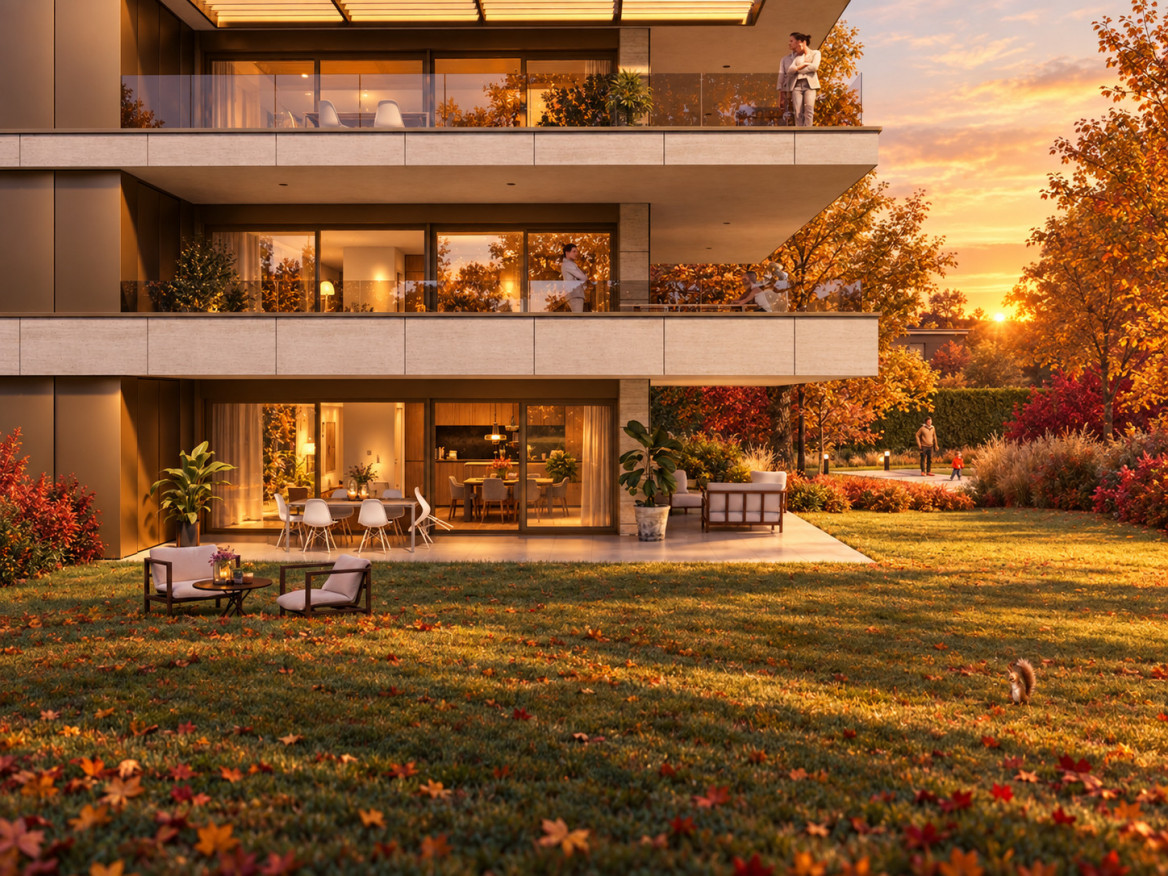
Prix attractif - Promotion de 4 villas au Grand-Saconnex!

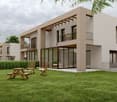
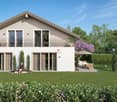
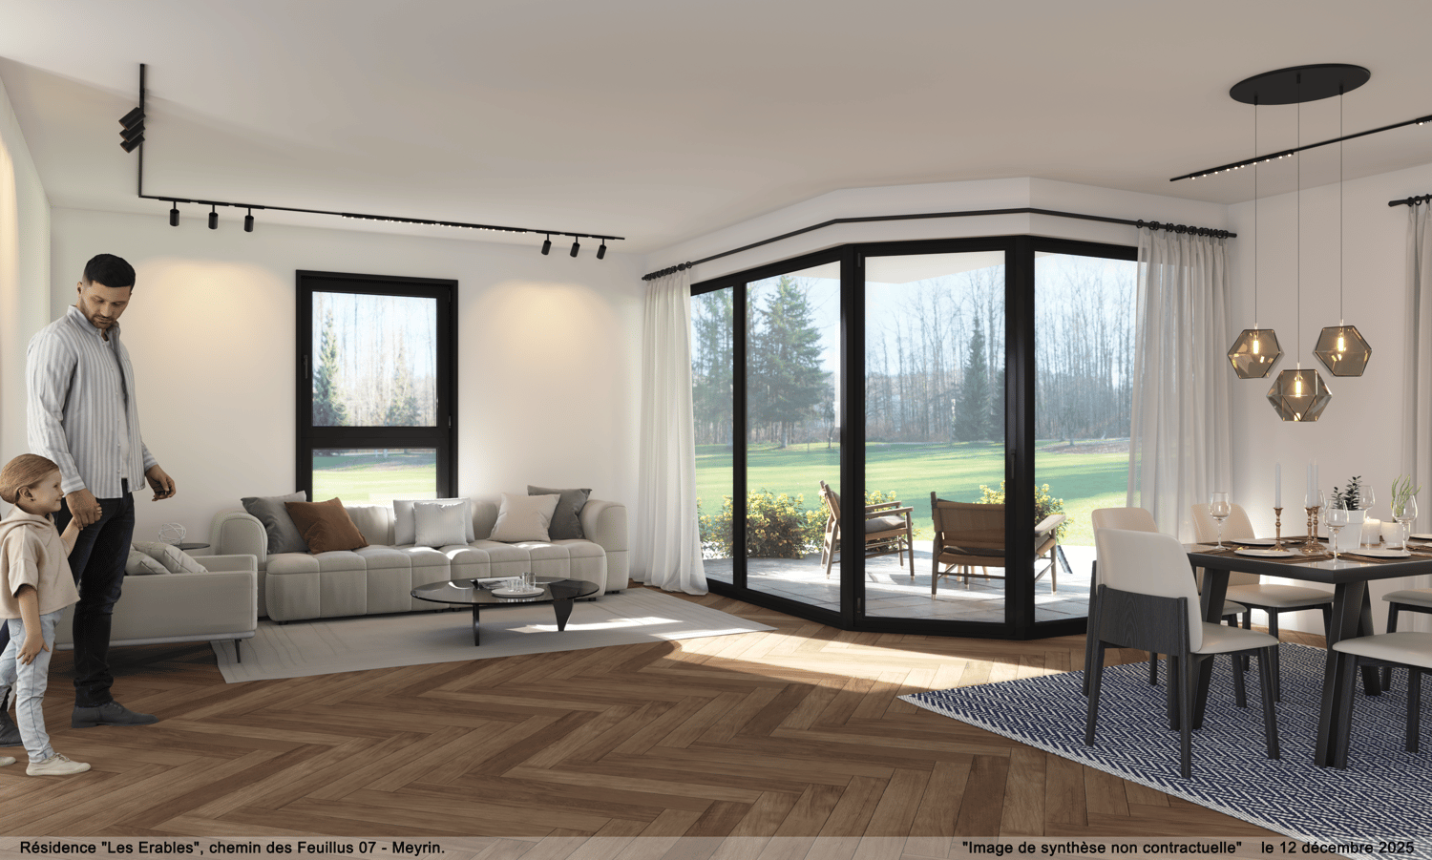
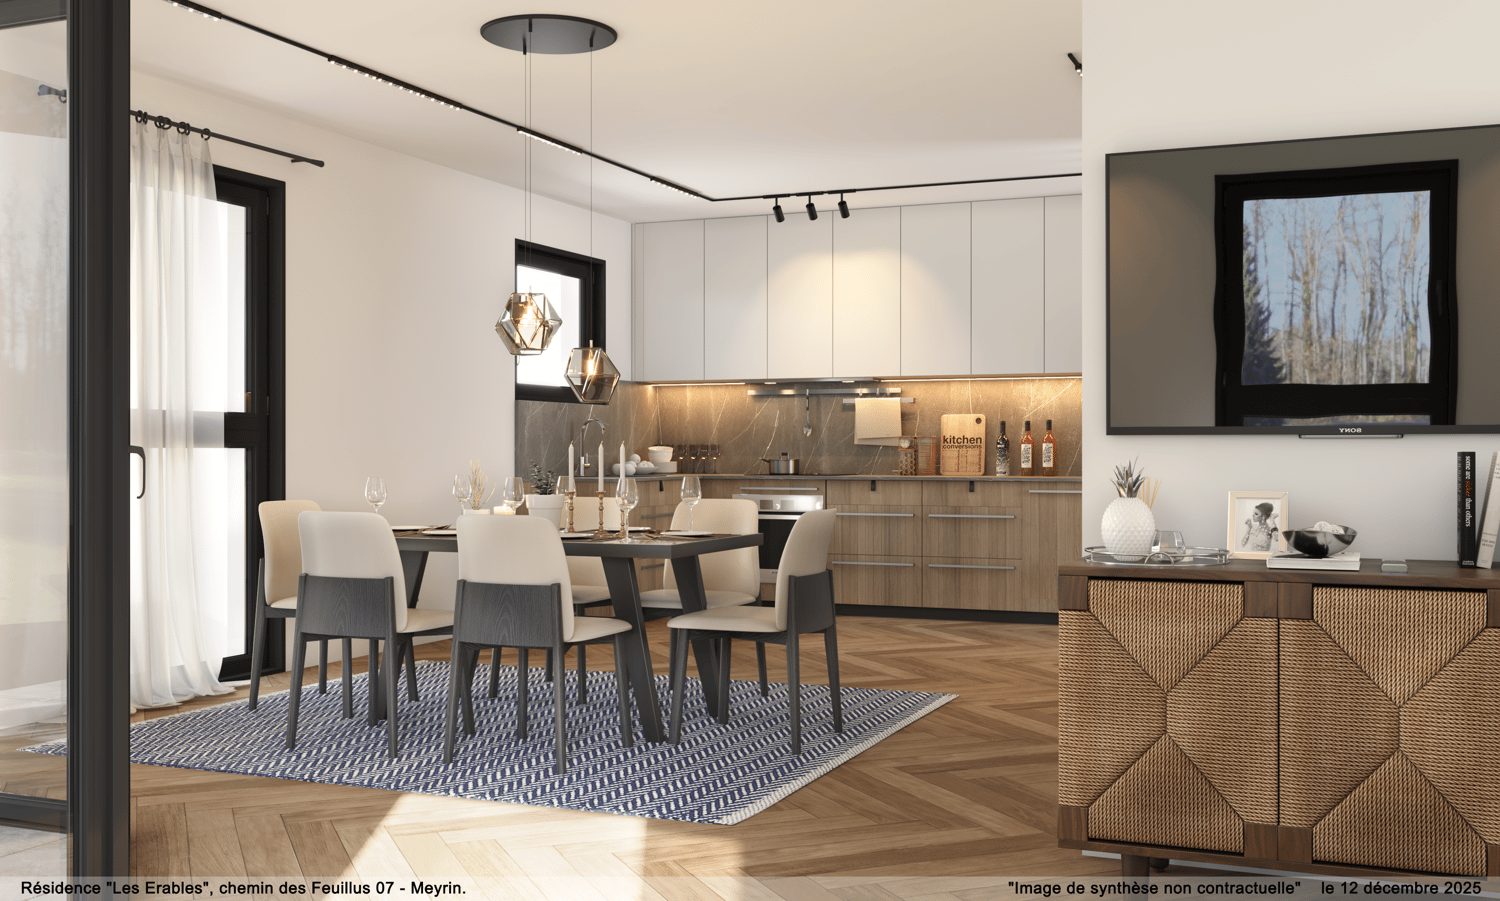
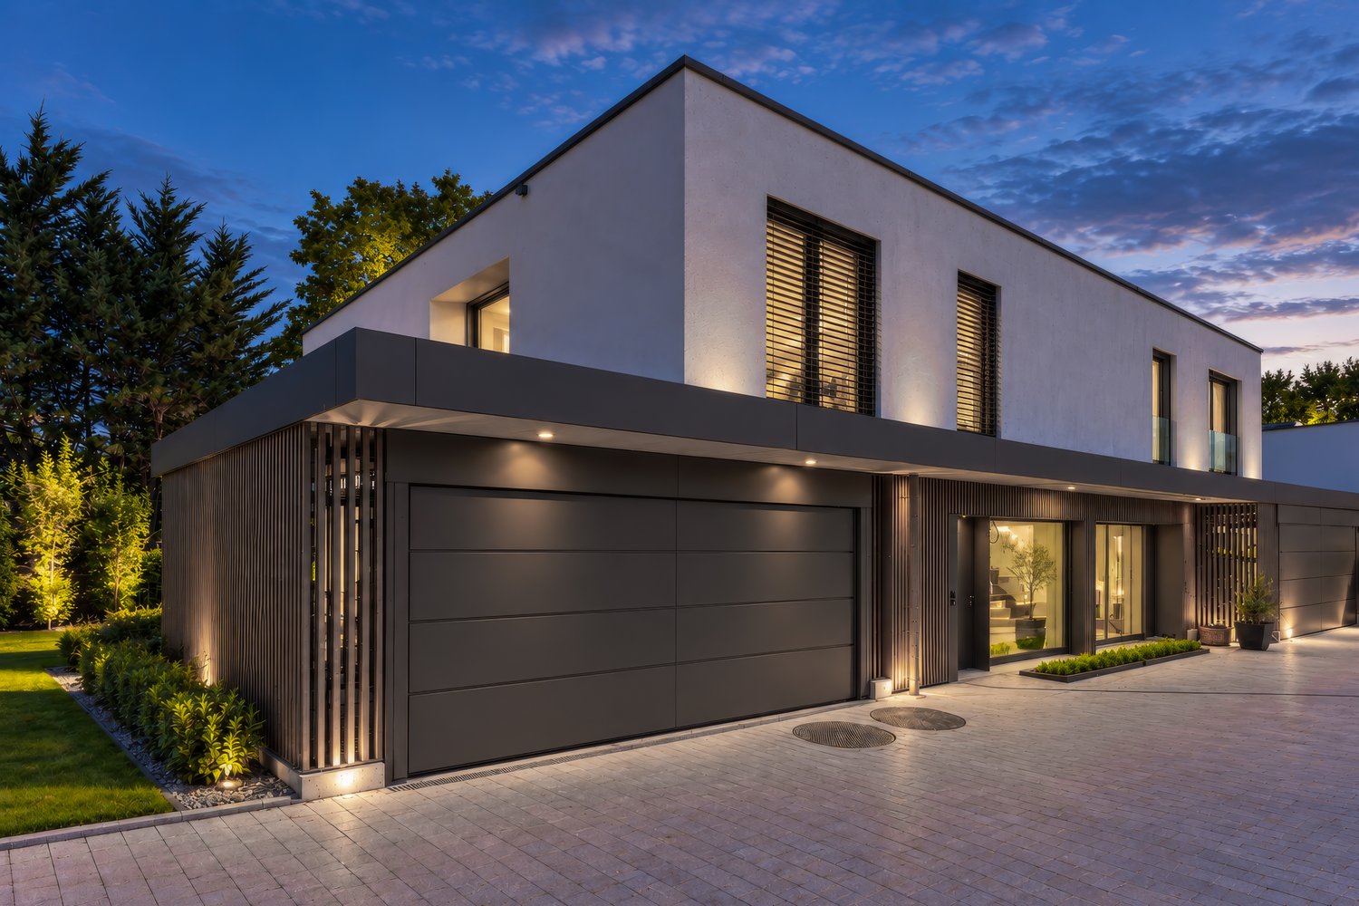
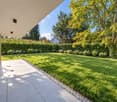
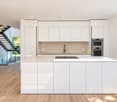
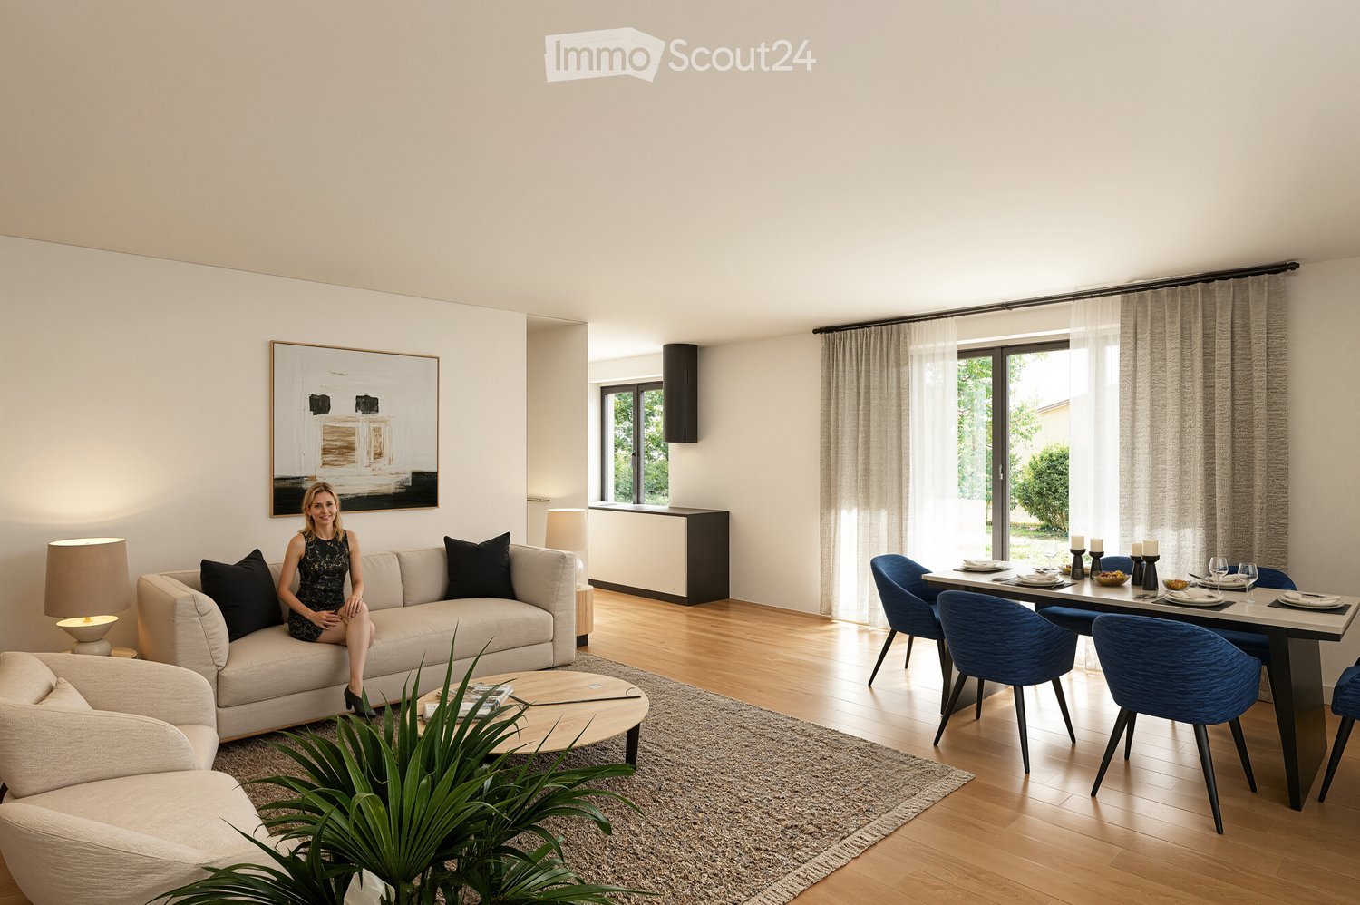
Découvrez cette nouvelle promotion exclusive de 4 villas jumelles luxueuses, idéalement situées dans un quartier de villas calme et résidentiel, alliant confort moderne, volumes généreux et finitions haut de gamme.Cette villa offre une surface utile de 236 m², réparties sur deux étages et un sous-sol aménagé, conçue pour répondre aux attentes des familles à la recherche d'espace, de lumière et de qualité de vie. Le jardin donne sur 3 côtés et offre un beau dégagement.Voici sa distribution :Rez-de-chaussée supérieur:Spacieux salon lumineuxSalle à manger ouverte sur la pièce de vieCuisine moderne (possibilité d'aménagement selon vos envies ; budget de CHF 45'000.- à disposition)Véranda avec accès direct à la terrasse et au jardin privatifÉtage :Suite parentale avec dressing et salle de doucheDeux chambres d'enfants confortablesUne salle de douche pour les enfantsRez-de-chaussée inférieur avec grand hauteur sous plafond de 2,50 mètres et chauffage au sol :Patio ouvert apportant une lumière naturelleGrande pièce polyvalente : home cinéma, salle de jeux ou bureau ou 2 chambresWC visiteurs, cave, local techniqueComplètent ce bien 2 places de parc extérieures.Prestations de qualité, espace de vie idéal, proximité des commodités et cadre de vie serein : ces villas sont parfaites pour une famille souhaitant conjuguer confort, tranquillité et investissement durable.Le choix des équipements et des matériaux est au gré du preneur, avec des budgets confortables à disposition.Pour tout renseignement, demande de financement ou visite du site, composez le 078 856 32 46Discover this new exclusive development of four luxurious semi-detached villas, ideally located in a quiet residential neighbourhood, combining modern comfort, generous spaces and high-end finishes.Each villa offers 150 m² of living space and 220 m² of usable space, spread over two floors and a converted basement, designed to meet the needs of families looking for space, light and quality of life. Here is the layout:Ground floor:Spacious, bright living roomDining room opening onto the living roomModern kitchen (can be fitted to your specifications; budget of CHF 45,000 available)Veranda with direct access to the terrace and private gardenFirst floor:Master bedroom with dressing room and shower roomTwo comfortable children's bedroomsA shower room for the childrenBasement:Open patio providing natural lightLarge multipurpose room: home cinema, games room or officeGuest WC, cellar, utility roomEach villa also has two outdoor parking spaces.High-quality amenities, ideal living space, proximity to amenities and a peaceful living environment: these villas are perfect for families looking to combine comfort, tranquillity and a sustainable investment.The choice of fittings and materials is up to the buyer, with generous budgets available.For further information, financing requests or site visits, please call 078 856 32 46.

Travel time
-
1 / 11
5 rooms, 161m², CHF 2,290,000.–
Chemin de la Métairie 3, 1218 Le Grand-Saconnex

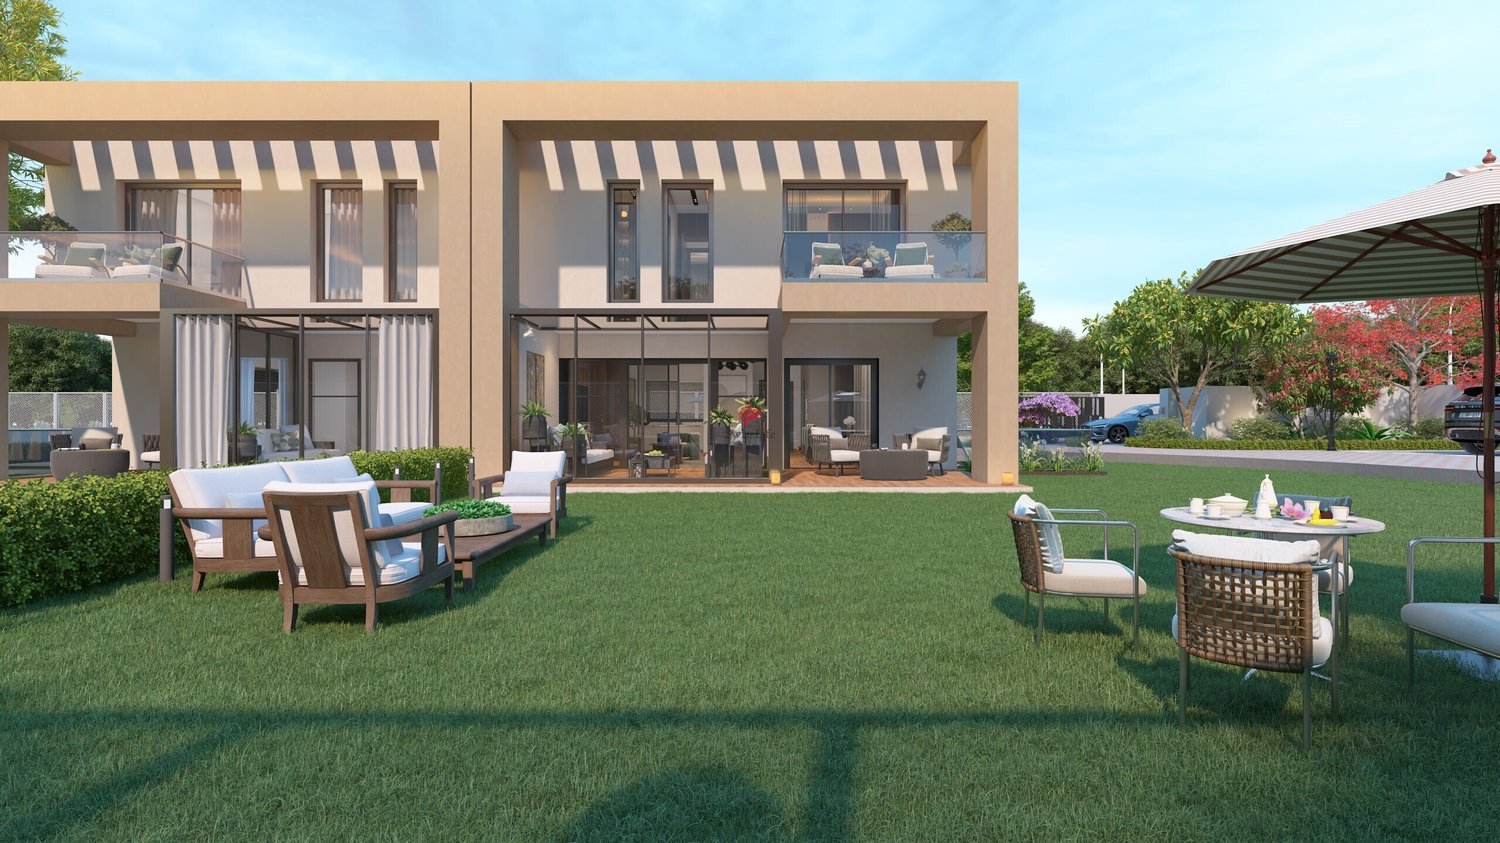
Your home in a residential setting at the gates of Geneva!

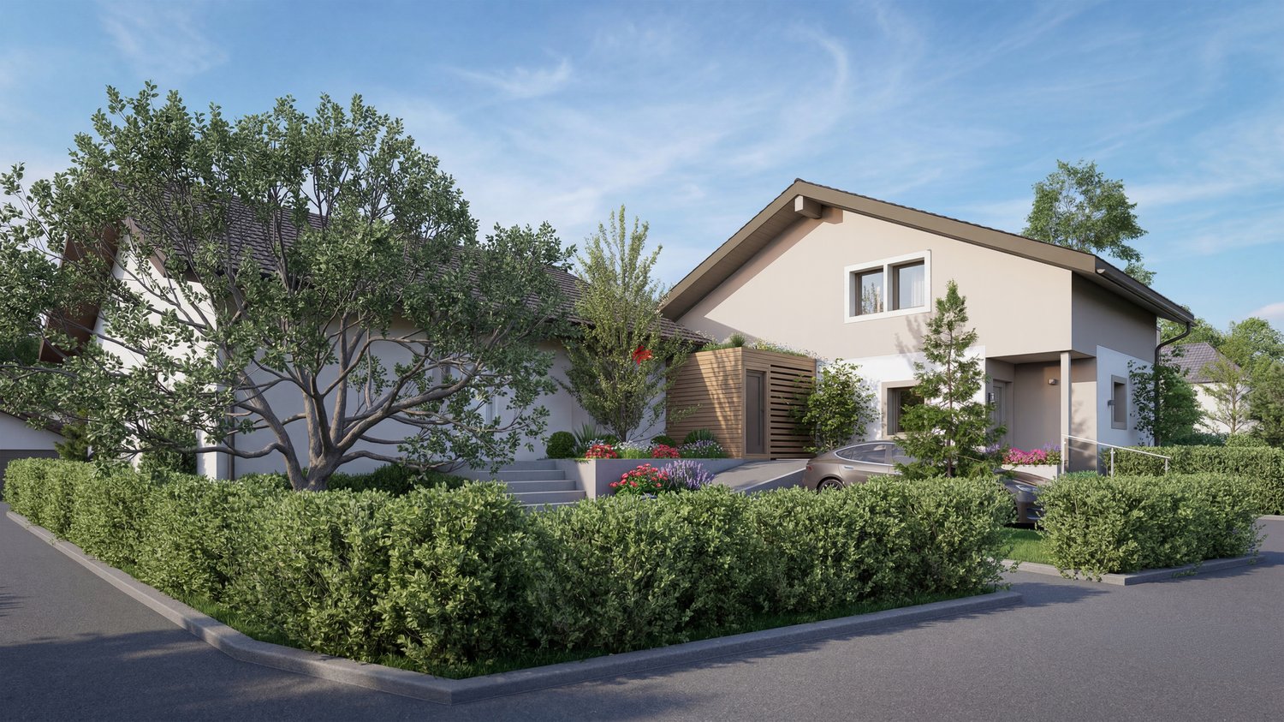
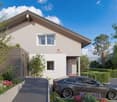
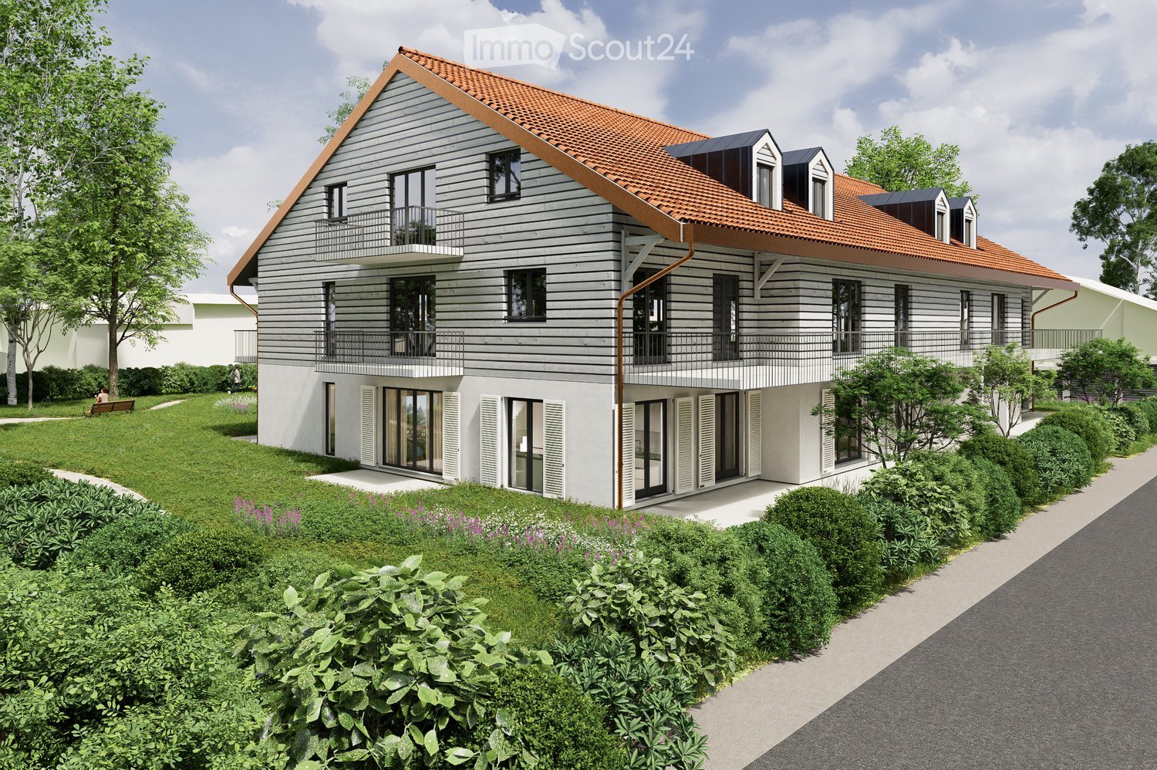
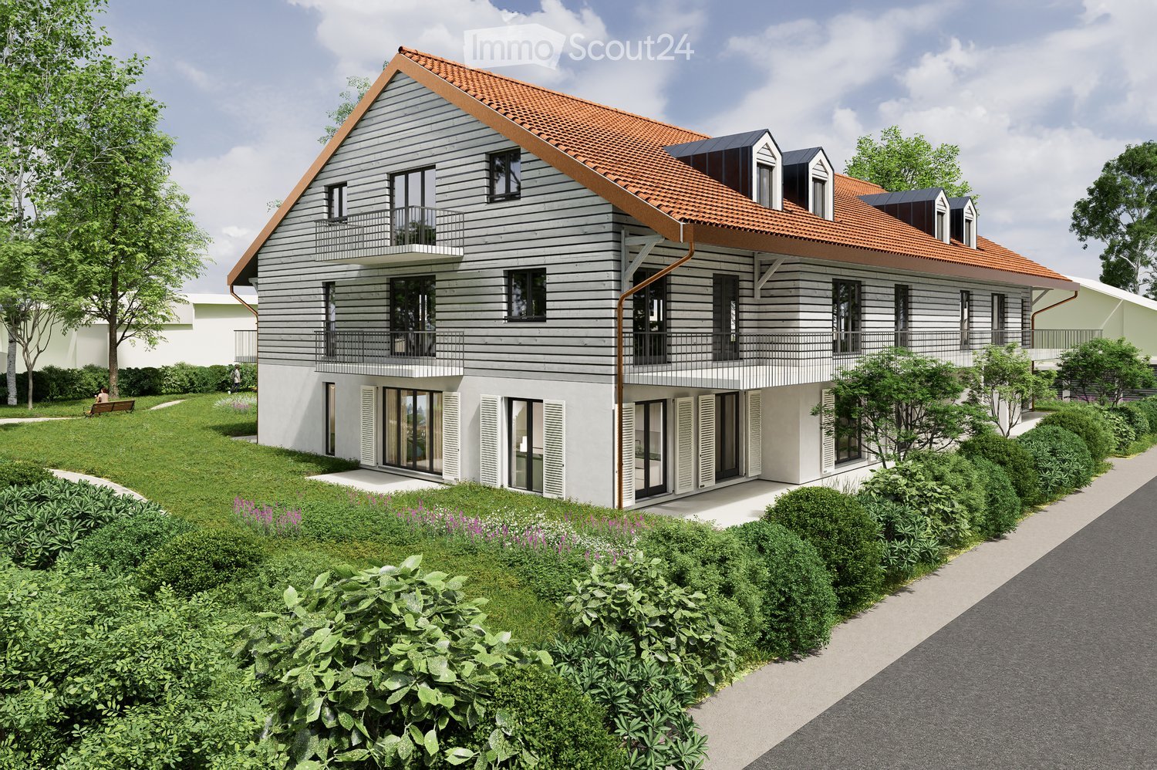
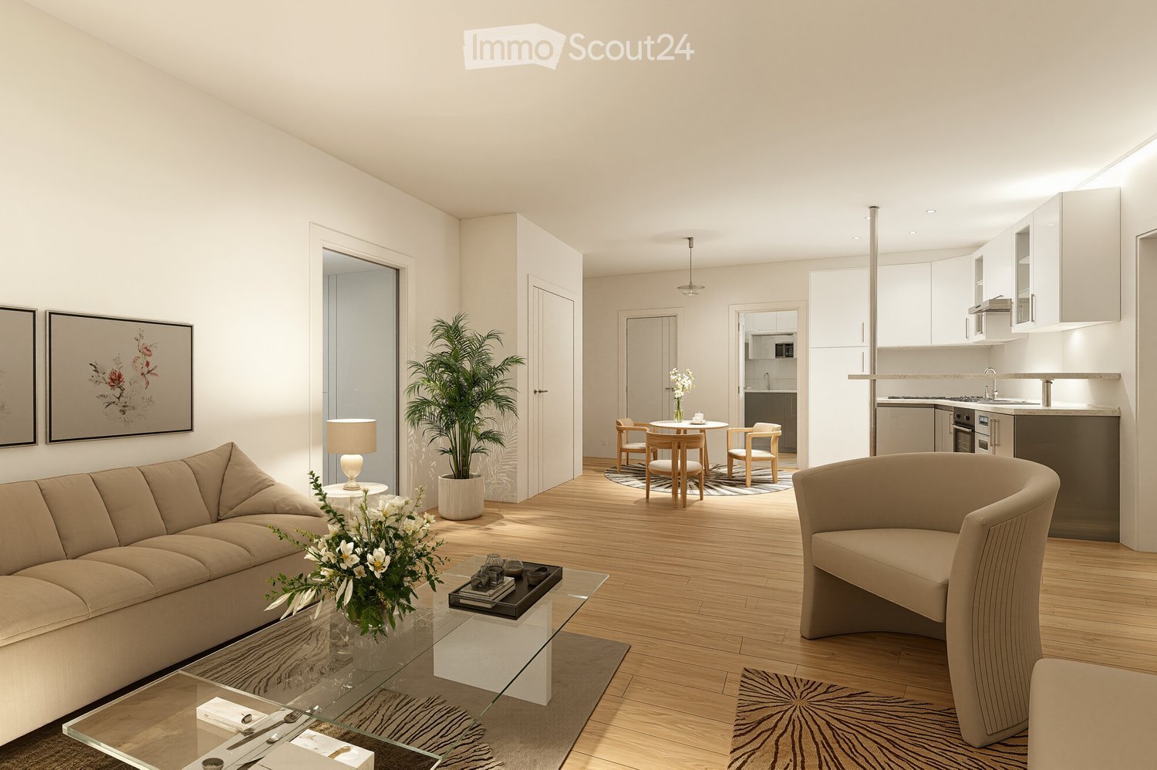
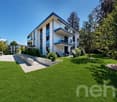
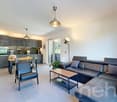
Located in Grand-Saconnex, just a few minutes from the center of Geneva, this new development benefits from a privileged location close to schools, shops, public transport, the airport, and international organizations.Set in a residential area of villas, calm and green, it offers a peaceful living environment while remaining close to all amenities.This individual, contemporary villa proposes spacious, bright, and functional areas. It develops a living area of about 161 m² and a useful area of about 235 m², spread over two levels as well as a fitted basement.The ground floor welcomes an entrance hall, a vast living area with open-plan kitchen that can be personalized (budget of CHF 30,000), a room that can serve as an office, a shower room, as well as direct access to the terrace and garden.On the upper floor, the sleeping area consists of a parental suite with dressing room and private shower room, two additional rooms, and a second shower room.The basement includes a multipurpose room of about 26 m², a cellar, a laundry room, and a technical room.Outside, the villa benefits from a private garden, a pleasant terrace, and two outdoor parking spaces.Huge advantage: it is a turnkey sale, meaning a fully completed house with a fixed price and a payment of 25% deposit and the balance upon delivery.For a visit, please call 078 856 32 46!

Travel time
-
1 / 8
5 rooms, 153m², CHF 2,390,000.–
1218 Le Grand-Saconnex

Elegant contemporary and family-friendly villa, Residential area, Grand Saconnex

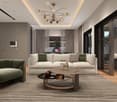
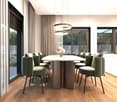
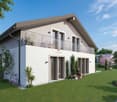
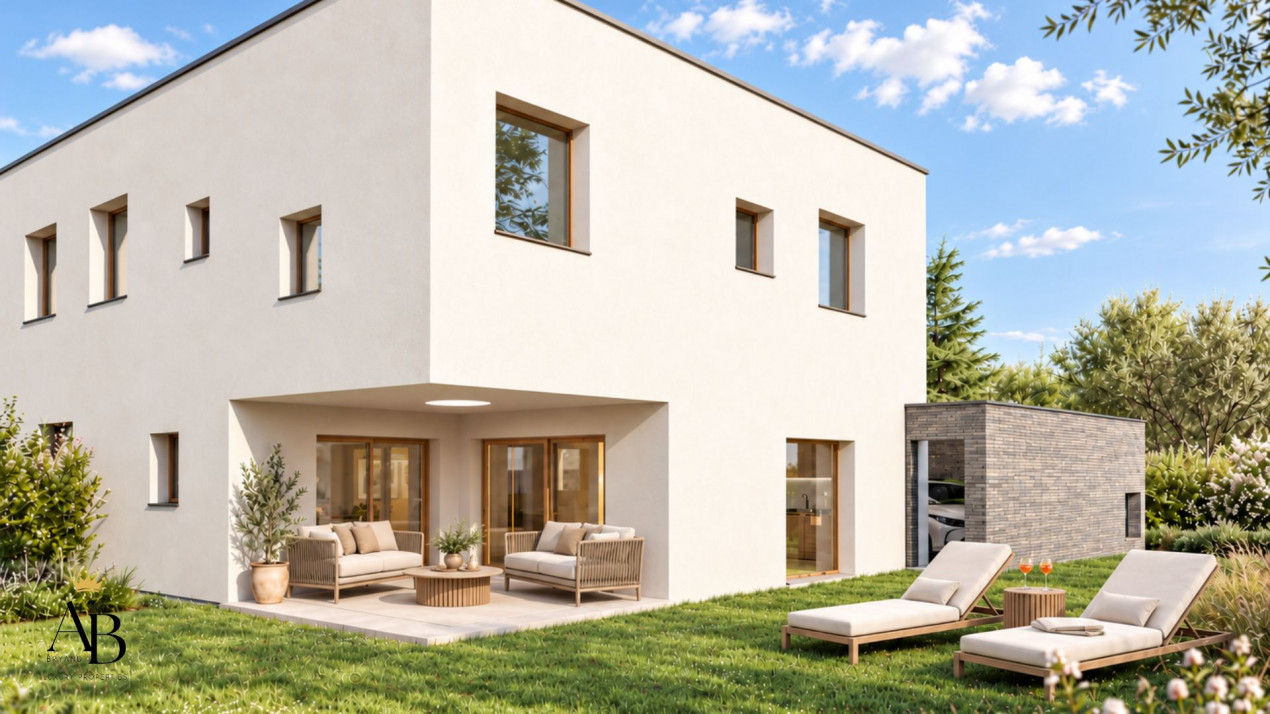
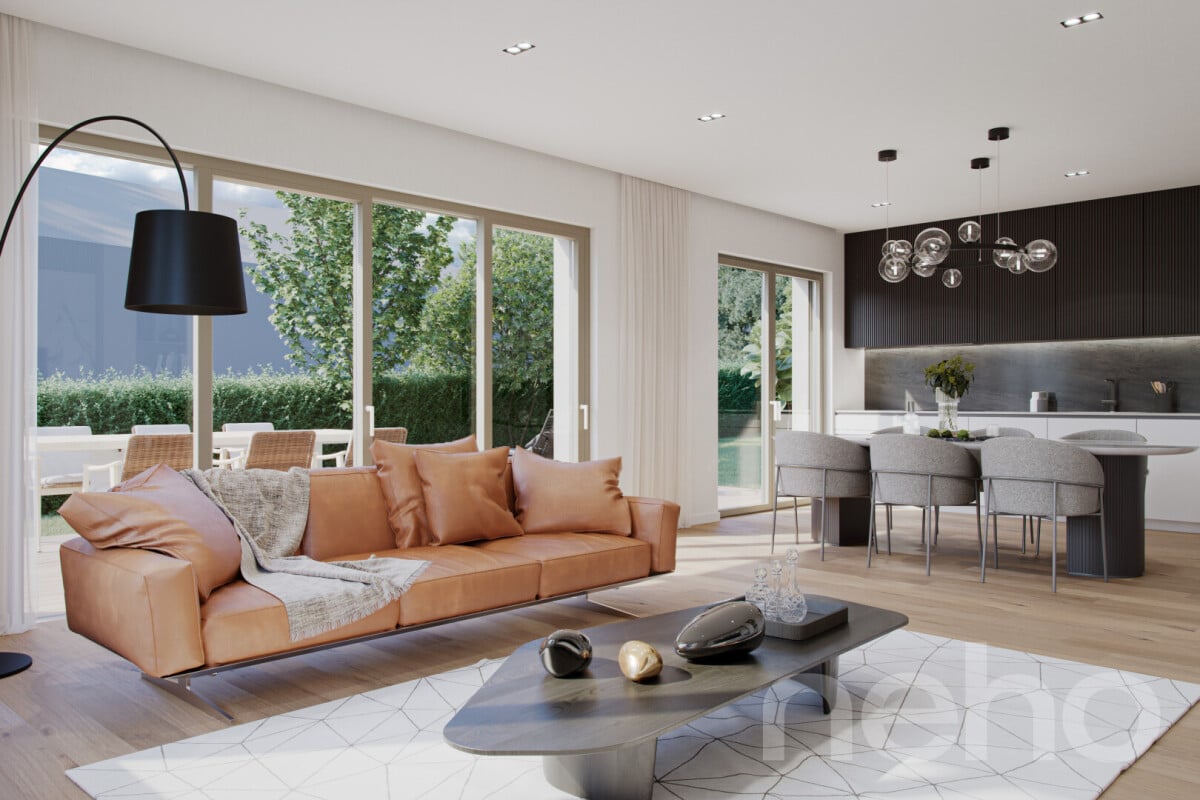
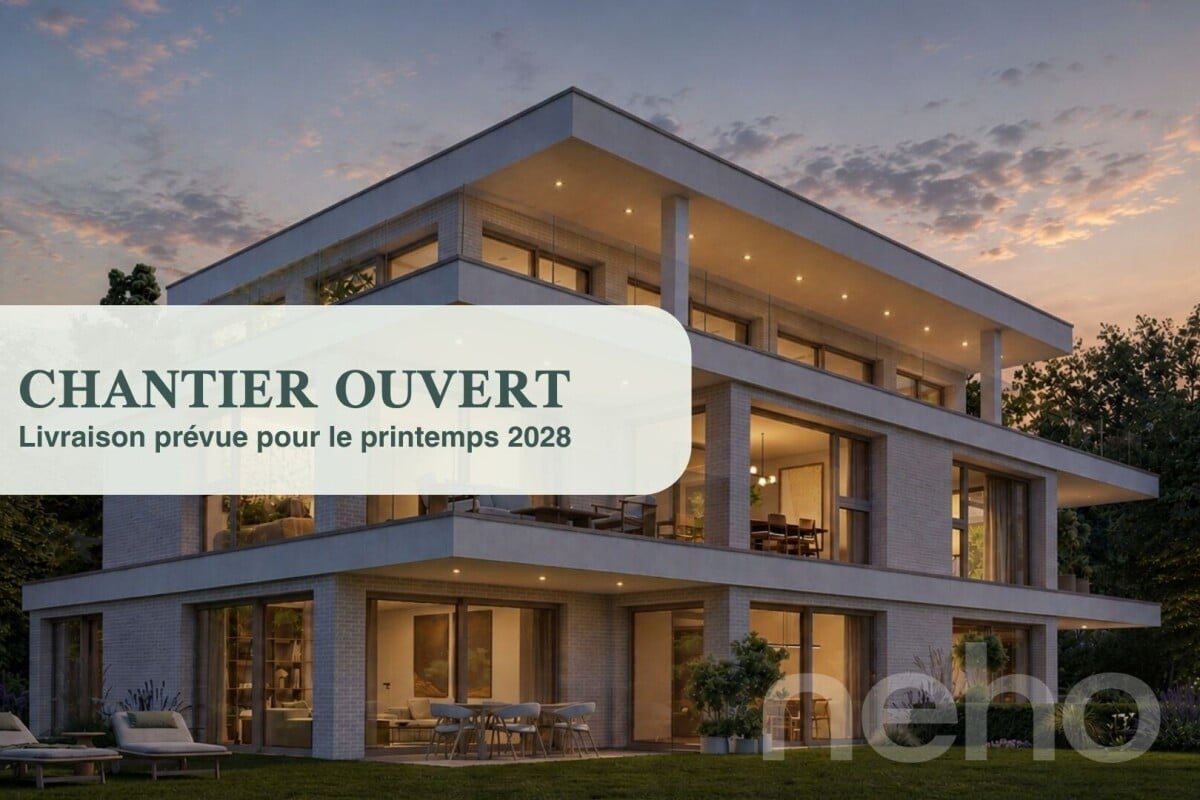
Abby Bryand Luxury Properties presents your future family villa:Turnkey villa to be ready in 2028 (virtual home staging photos and virtual projections)As you approach this elegant contemporary villa, you will be immediately seduced by its residential environment, calm and green, while also benefiting from a pleasant proximity to the city and daily amenities.The villa is designed to offer a particularly pleasant living environment for a family, with beautiful volumes and a functional organization. The ground floor features spacious living areas bathed in natural light, with a fully equipped open kitchen, a convivial dining room, and a living room that opens directly onto the terraces and garden.The large windows naturally extend the living areas to the outside and offer beautiful brightness throughout the day. The private garden is a real extension of the house, ideal for family meals, relaxation, or children's playtime on beautiful days.On the upper floor, the sleeping area consists of three comfortable bedrooms. The parental suite has its own dressing area and private bathroom. Two other bedrooms of approximately 15 m² offer beautiful dimensions to accommodate children, teenagers, or an office, and have a second bathroom with an integrated laundry room.The basement provides additional spaces that are particularly appreciated for family life. A room of approximately 15 m² can easily be converted into a cinema, a playroom, a fitness room, or a wine cellar. A technical room and a storage room of over 12 m² complete this floor.The villa also features underfloor heating, excellent thermal and acoustic insulation, and a construction that meets the requirements of the THPE label.Its situation is also one of its major assets. Families will appreciate the proximity to primary and secondary schools, public transportation, as well as shops, cafes, and services necessary for daily life. The city center of Geneva remains easily accessible, while also benefiting from a more peaceful and residential environment.This situation allows for an easy combination of family life, professional life, and leisure, with schools, shops, and transportation nearby.Two parking spaces and spaces for bicycles and motorcycles complete this property.A contemporary villa designed to offer comfort, space, and quality of life, in a privileged environment between city and nature, particularly suited to families who want to stay close to Geneva while enjoying a pleasant residential area.I will be delighted to share more information with you, thank you for your request: abby@abbybryand-immo.ch, phone: 079 273 41 47 I look forward to assisting you, best regards, Abby


More objects in your automatically expanded search area
20 results - Radius: + 10km
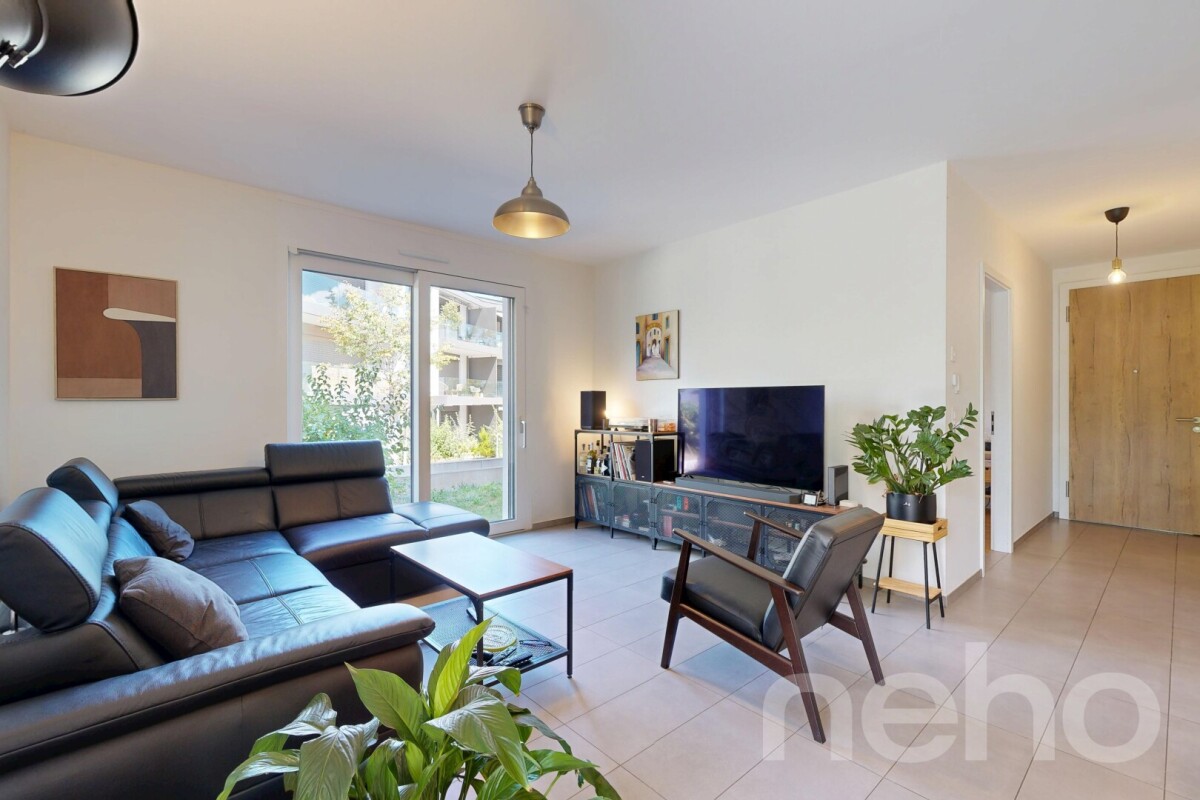
  • Modern open-plan living and dining area with a grey sofa, wooden dining table, four chairs, and a kitchen area with cabinets and an oven. Large windows and a balcony are visible.
  • Balcony with tiled floor, glass railing, and view of the street and neighboring buildings.
  • Modern kitchen with light wooden cabinets, black countertops, a wooden dining table with chairs, and an oven.
1 / 3
3.5 rooms, 70m², CHF 420,000.–
Top
Rue du Pré Meunier 122, 01210 FERNEY-VOLTAIRE

🏡 Appartement 3,5 pièces NEUF — 70,82 m² + Balcon + Grand Garage

Villa Alexia, Ferney-Voltaire (01210) — À 250 m de la frontière suissePRIX : 475 000 € (~455 000 CHF)DescriptionAu 1er étage du bâtiment B de la résidence Villa Alexia (Franco Suisse Deux Lacs, livrée 2024), magnifique appartement de 3,5 pièces (T3) neuf, jamais occupé en résidence principale. Configuration rare : PAS DE VOISIN AU-DESSUS (toiture-terrasse en surplomb). Toutes garanties constructeur intactes (décennale jusqu'en 2034).Composition• Entrée avec placard + sas• Séjour/cuisine ouverte de 31,33 m² — exposition Est/Sud-Est, très lumineux• 2 chambres (11,58 m² et 9,28 m²)• Salle de bains avec baignoire et double vasque• WC séparé avec lave-mains• Balcon privatif 8,43 m² (Est/Sud-Est — soleil matin et midi)• Grand garage fermé en sous-sol INCLUS (plus spacieux que les garages standard)Performance énergétique• DPE : C (85 kWh/m²/an) — Construction 2024, norme RE 2020• Charges énergie estimées : 579 € à 783 €/an• Charges de copropriété : ~1 240 €/an• Taxe foncière : 612 €/an• VMC Hygro B, chauffage gaz naturel, voletsEmplacement stratégique• 250 m de la douane suisse• Centre-ville de Ferney-Voltaire à pied• Genève / Cornavin : 20–25 min• Aéroport de Genève (GVA) : 5 min• CERN à proximité immédiate• Commerces, écoles, bus TPG au pied de l'immeuble• Futur tramway Genève–Ferney3 formules de vente au choix• VIDE• PARTIELLEMENT MEUBLÉ• ENTIÈREMENT MEUBLÉ — idéal investisseur LMNP (mobilier valorisé séparément = frais de notaire optimisés)Idéal : frontaliers, investisseurs locatifs, primo-accédants, résidence secondaire région genevoise.Disponibilité immédiate. Dossier complet disponible (plans, DPE, garanties, charges). Visite sur rendez-vous.---------------------------------------------------------------------------------------------------------Villa Alexia, Ferney-Voltaire (France) — 250 m from the Swiss borderPRICE: €475,000 (~CHF 455,000)DescriptionLocated on the 1st floor of Building B in the Villa Alexia residence (delivered 2024 by Franco Suisse Deux Lacs), this brand-new 3.5-room apartment (French: T3) has never been used as a primary residence. Unique configuration: NO UPSTAIRS NEIGHBOUR (roof terrace overhead). All builder warranties fully intact (10-year structural warranty until 2034).Layout• Entrance hallway with storage• Open-plan living/kitchen: 31.33 m² — East/South-East facing, very bright• 2 bedrooms (11.58 m² and 9.28 m²)• Bathroom with bathtub and double vanity• Separate WC with handbasin• Private balcony: 8.43 m² (East/South-East — sun from morning to midday)• Large enclosed garage in the basement INCLUDED (larger than standard garages in the residence)Energy & Costs• Energy rating: C (85 kWh/m²/yr) — Built to 2024 French energy standards (RE 2020)• Estimated annual energy costs: €579–783/yr• Co-ownership charges: ~€1,240/yr• Property tax: €612/yr• Mechanical ventilation (VMC Hygro B), natural gas heating, shuttersLocation• 250 m from the Swiss border crossing• Ferney-Voltaire town centre within walking distance• Geneva / Cornavin station: 20–25 min• Geneva Airport (GVA): 5 min• CERN nearby• Shops, schools, TPG bus stop at the doorstep• Future Geneva–Ferney tram line planned3 sale options available• UNFURNISHED• PARTIALLY FURNISHED• FULLY FURNISHED — ideal for rental investment (furniture valued separately = reduced notary fees)Perfect for: cross-border workers, property investors, first-time buyers, Geneva area second home.Available immediately. Full documentation available (floor plans, energy certificate, warranties, charges). Viewings by appointment.


Maxime Ansermet

Maxime Ansermet

1 / 17
Maxime Ansermet

Maxime Ansermet

  • Parking space
  • Balcony / Terrace
  • Garage
  • +8
4.5 rooms, 224m², CHF 3,495,000.–
Chemin Jean-Jacques-Asper 53, 1256 Troinex

A unique opportunity at Parc des Crêts

Offer yourself a unique living environment where luxury, nature, and serenity meet harmoniously. Located within the prestigious Parc des Crêts, one of the most sought-after residential areas in the Geneva countryside, this sumptuous attic benefits from a fully pedestrian and secure environment. Just a few minutes from the center of Geneva, it offers a rare balance between urban proximity and the tranquility of a vast private park. A privileged environment Nestled in over 8 hectares of landscaped gardens, the estate was designed to offer its residents an exceptional quality of life. You will notably benefit from: • magnificent green spaces and tree-lined walks; • shared gardens; • play areas for children; • outdoor fitness areas; • arrangements promoting biodiversity (fountains, insect hotels, natural areas). A true haven of peace where every detail has been thought out for well-being and respect for the environment. Spectacular, light-filled spaces With a PPE area of 222 m², this attic immediately seduces with its generous volumes, careful finishes, and remarkable brightness. Its two vast panoramic terraces offer breathtaking views of the Salève, the Jura, the Geneva hills, and the surrounding woods. Thanks to its large floor-to-ceiling windows, the boundary between inside and outside disappears, creating a bright and peaceful atmosphere throughout the day. Main features: • PPE area: 222 m² • Two panoramic terraces for a total of approximately 197 m² • Certification THPE (Très Haute Performance Énergétique) An interior designed for contemporary living The reception area, which is particularly spacious, combines an elegant living room, a convivial dining room, and a contemporary open-plan kitchen, creating an ideal living space for family and friends. The apartment currently has two large bedrooms, with the possibility of easily converting up to four bedrooms according to your needs. The master suite offers a comfort worthy of the finest residences, with a bespoke dressing room, a private bathroom with a balneotherapy bathtub, an Italian shower, and toilets. A second bathroom, a guest toilet, a private laundry room, as well as numerous integrated storage spaces, perfectly complete this living space. Fiber optic is installed for optimal comfort. Rare amenities Because an exceptional property also distinguishes itself by its equipment, this attic benefits from particularly sought-after amenities: • three private garages (included) in a secure basement, two of which are interconnected; • a private cellar of approximately 20 m² (included); • quick access to public transportation connecting Geneva to future mobility infrastructures. A property that combines contemporary elegance, high-end amenities, remarkable outdoor spaces, and preserved natural landscapes, addressing a demanding clientele looking for a unique residence. A rare opportunity on the Geneva real estate market, where every detail has been thought out to offer exceptional living comfort.

  • Parking space
  • Balcony / Terrace
  • Garage
  • +8
Travel time
-
Jean-Baptiste Duroc-Danner

Jean-Baptiste Duroc-Danner

1 / 11
Jean-Baptiste Duroc-Danner

Jean-Baptiste Duroc-Danner

  • Parking space
  • Balcony / Terrace
  • Garage
  • +1
5 rooms, 133m², CHF 1,915,000.–
Veyrier, 1255 Veyrier

Apartment with large garden and terrace

Discover Aura Résidence, an exclusive HPE project of high standing nestled in a green and peaceful setting in Veyrier. This 5-room apartment on the ground floor offers large, bright spaces with 3 beautiful bedrooms, 2 bathrooms and a guest toilet, designed for optimal comfort in everyday life. The outdoor spaces are exceptional: 21 m² terrace and 429 m² private garden, ideal for enjoying the light, organizing convivial moments or relaxing in complete privacy. The optimal exposure guarantees abundant natural light throughout the day. An underground parking space completes this lot, ensuring practicality and serenity in everyday life. FinishesYou can choose the finishes of your floors, kitchen, walls and bathrooms and thus personalize your interior: • Kitchen budget: CHF 40,000.- incl. VAT • Sanitary budget: CHF 20,000.- incl. VAT • Tiling budget: CHF 70.- incl. VAT/m² • Parquet budget: CHF 100.- incl. VAT/m² Special offer, two options to choose from: buy this apartment for CHF 1,915,000 or at the price of CHF 1,995,000 with your rights to mutation offered at CHF 80,000. The rights to mutation are the taxes paid by the buyer when purchasing a property. They must be paid with your own funds and cannot be financed by a mortgage. By choosing the second option, you therefore need about CHF 80,000 less equity. Parking space extra: CHF 50,000. More information on https://residence-aura-veyrier.neho.ch/enCome and discover this project nestled on a private path in Veyrier, in a green, calm and intimate setting, close to the city and amenities. Contact us now to organize your visit!Exact address available after registration on neho.ch.DO YOU WANT TO VISIT? PLEASE REGISTER FIRST: https://neho.ch/b/1255-26-6

  • Parking space
  • Balcony / Terrace
  • Garage
  • +1
Anthony Mangone

Anthony Mangone

1 / 12
Anthony Mangone

Anthony Mangone

  • Parking space
  • Balcony / Terrace
  • Garage
  • +3
3 rooms, 65m², CHF 1,250,000.–
Chambésy, 1292 Chambésy

A modern ground floor in a privileged setting in Chambésy

Discover this modern apartment, almost new, offering a bright and peaceful living space. From the entrance, you will be seduced by its clear and contemporary atmosphere. With a net living area of 65 m² and a northwest exposure, this living space is ideal for enjoying beautiful natural light throughout the day. The property has a charming garden, perfect for relaxing in complete tranquility, as well as a parking space in a private garage for more comfort. It also has a large cellar with a beautiful ceiling height, offering generous storage space. Its configuration even allows for the possibility of designing a mezzanine to fully exploit the available height and optimize this space even further. Its privileged location places you in the immediate vicinity of essential amenities, while benefiting from a calm and green environment. You can also enjoy the proximity to the lake, the Botanical Garden, and the region's renowned schools. In excellent general condition, this apartment offers considerable potential to become your future haven of peace. With a spacious bedroom and a convivial living room, it combines modern comfort, functionality, and serenity. Don't wait any longer to discover this exceptional property. Contact us today to organize a visit and let yourself be charmed by its unique allure.Exact address available after registration on neho.ch.DO YOU WANT TO VISIT ? PLEASE REGISTER FIRST : https://neho.ch/b/1292-26-2

  • Parking space
  • Balcony / Terrace
  • Garage
  • +3
Jean-Baptiste Duroc-Danner

Jean-Baptiste Duroc-Danner

1 / 12
Jean-Baptiste Duroc-Danner

Jean-Baptiste Duroc-Danner

  • Parking space
  • Balcony / Terrace
  • Garage
4 rooms, 180m², CHF 2,290,000.–
Thônex, 1226 Thônex

High-standard THPE attic with beautiful terrace and located in a cul-de-sac

Discover this high-standard construction project, located at the end of a cul-de-sac, offering a bright atmosphere and an exceptional living space. This second-floor apartment benefits from a full south exposure, guaranteeing optimal brightness throughout the day. With its 121 m² of living space, this property offers several interior layout variants to adapt to your needs: • As a 4-room apartment: with two beautiful bedrooms and two bathrooms, offering spacious rooms and optimal comfort in everyday life. • As a 5-room apartment: three layout variants are proposed, allowing for the arrangement of three bedrooms. Each configuration has been designed to optimize living spaces and meet the different needs of future owners. The living space, designed with high-quality materials, combines elegance and comfort. The residence is nestled in a quiet and sought-after neighborhood, ensuring tranquility and immediate proximity to all necessary amenities for daily life.The attic, located on the top floor, will seduce you with its large terrace and balcony, inviting relaxation while offering an unobstructed view of the peaceful surroundings. This THPE project (Très Haute Performance Énergétique) respects the most stringent standards in terms of energy efficiency. Finishes:You will be able to choose the finishes for your floors, kitchen, walls, and bathrooms and thus personalize your interior:Kitchen budget: 55'000.- CHF (supply and installation)Sanitary budget: 40'000.- CHF (supply)Tiling budget: 100.- CHF/m2 (supply)Parquet budget: 140.- CHF/m2 (supply)More information at https://pivert8-thonex.neho.ch/en Contact us at 021 588 1973 for more information or to organize a visit on siteExact address available after registration on neho.ch.DO YOU WANT TO VISIT? PLEASE REGISTER FIRST: https://neho.ch/b/1226-26-3

  • Parking space
  • Balcony / Terrace
  • Garage

Suggested properties for you based on search results

Other interesting objects