1 result - Properties for sale with Balcony / Terrace: Le Brassus

More objects in your automatically expanded search area
19 results - Radius: + 10km
1 / 8
  • Parking space
  • Balcony / Terrace
  • Garage
  • +3
4.5 rooms, 95m², CHF 980,000.–
Top
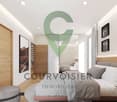
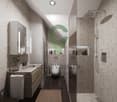
Route des Sendys 1, 1273 Arzier-Le Muids

L'art de vivre entre nature et élégance

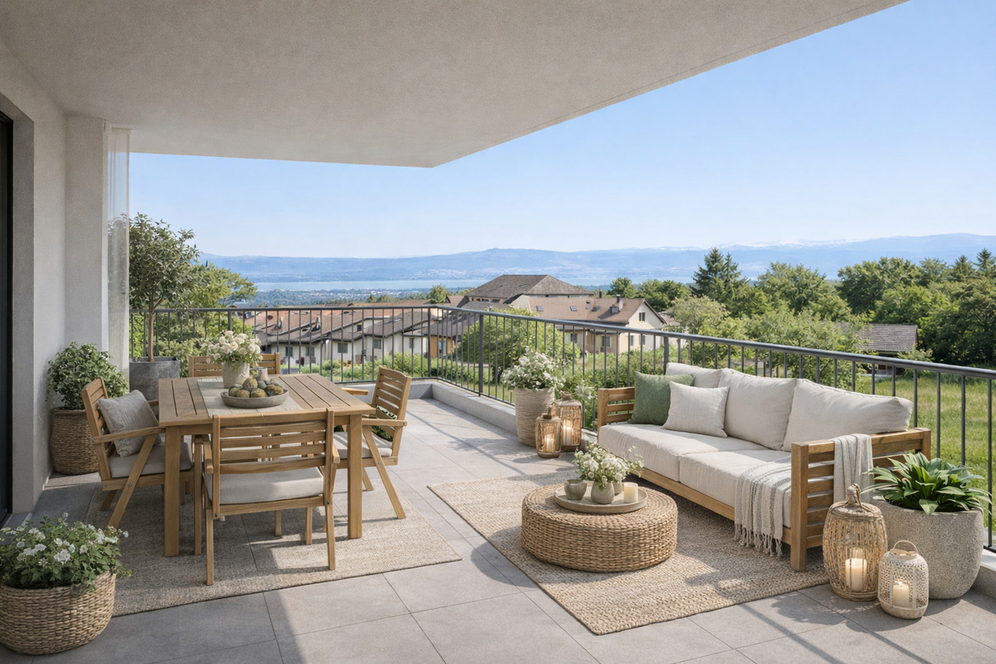
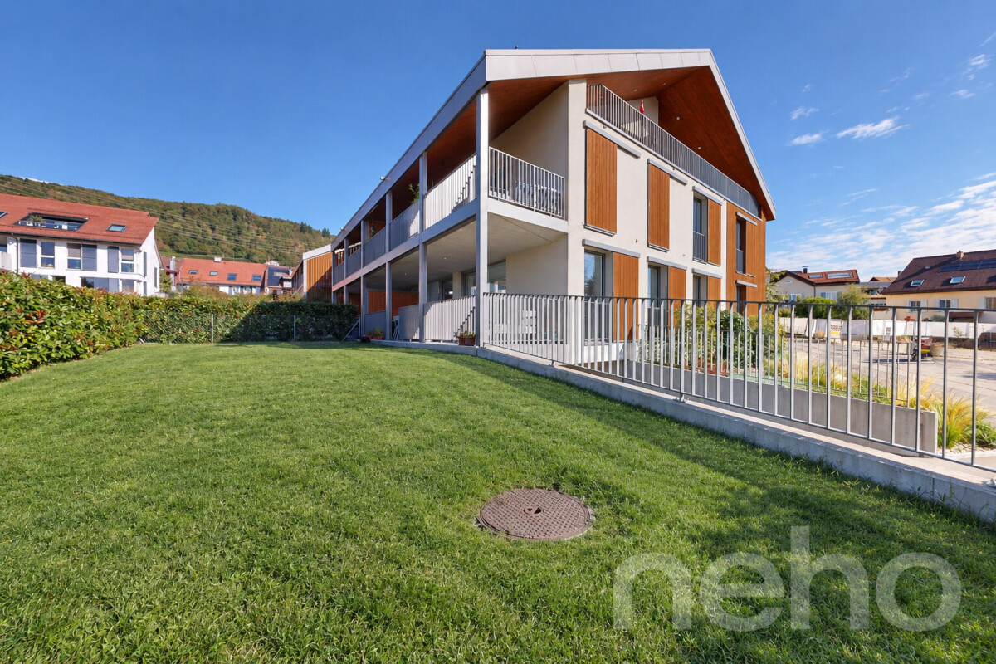
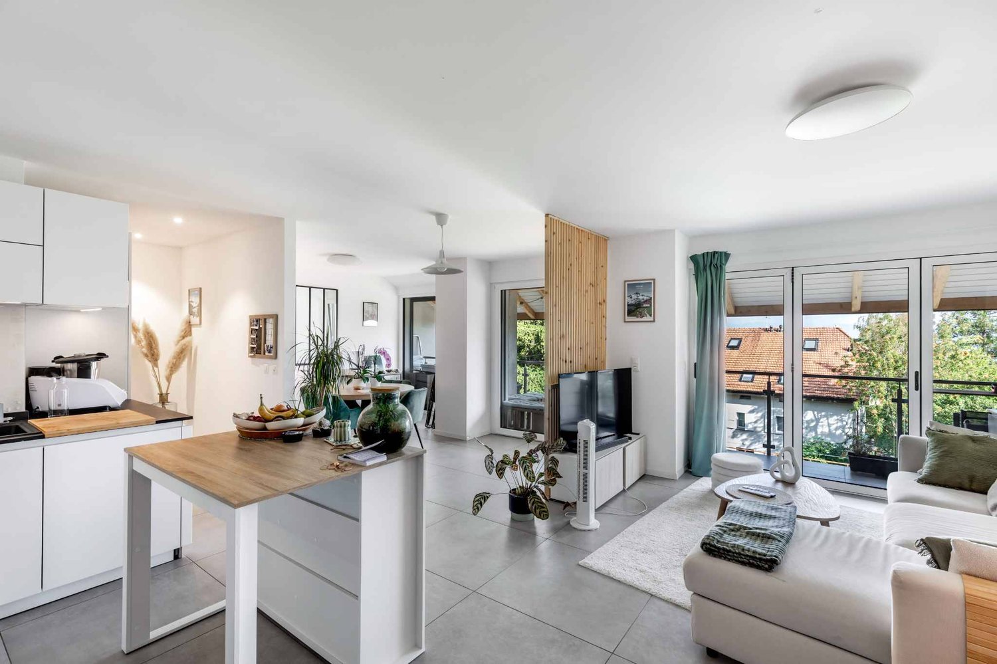
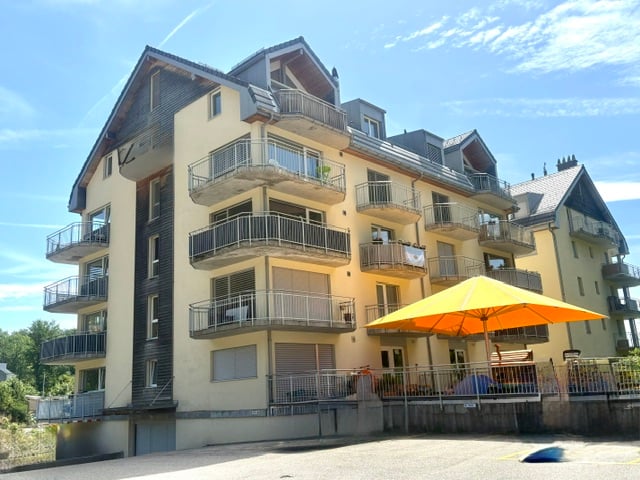
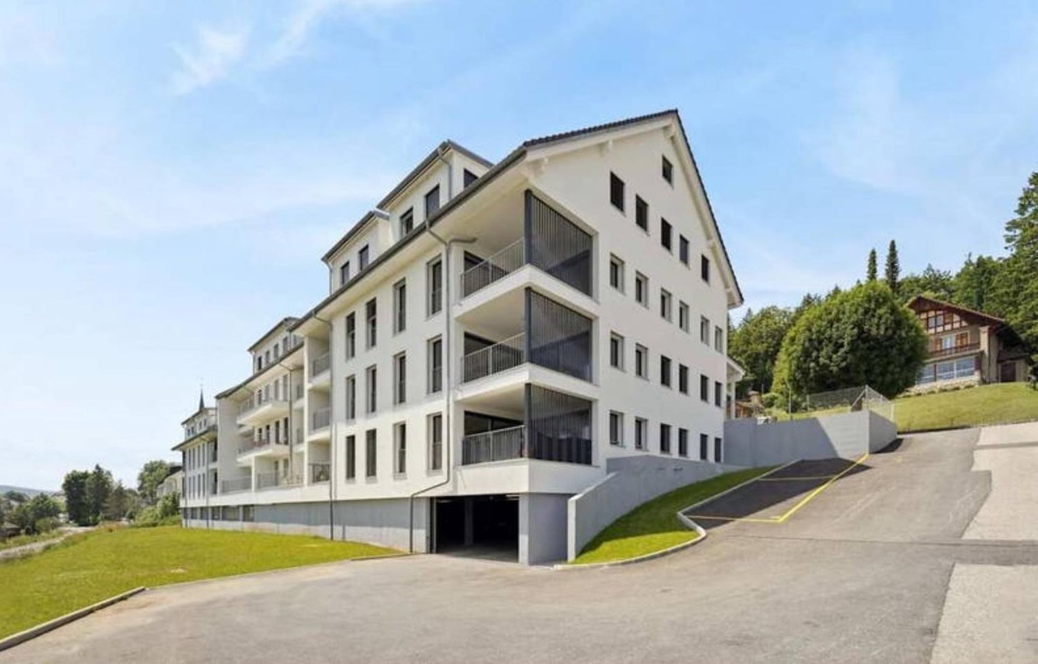
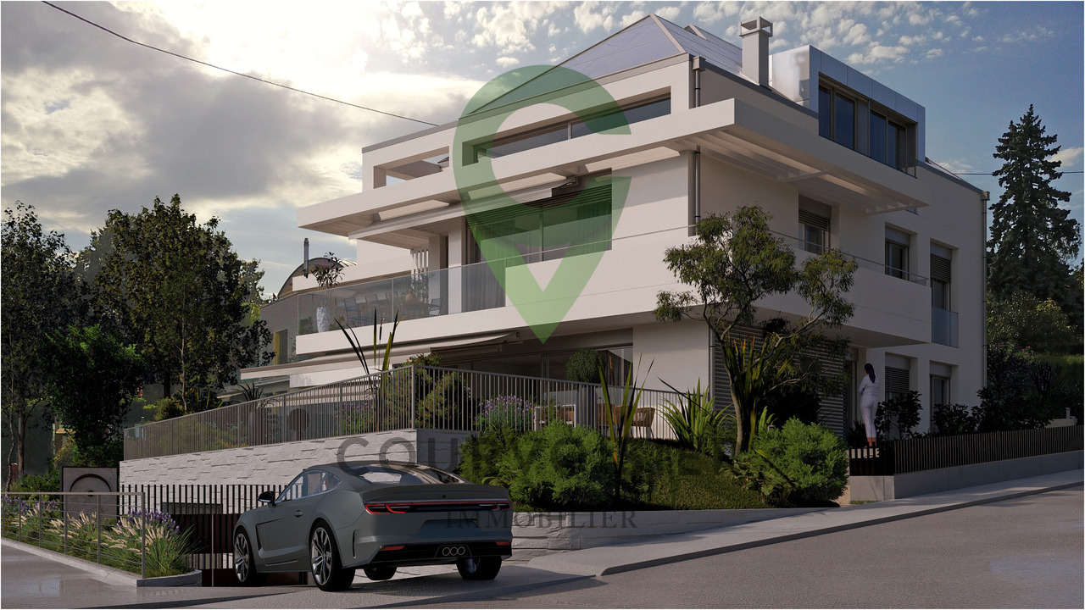
Au coeur du village prisé d'Arzier-Le Muids, dans un environnement résidentiel recherché à proximité immédiate de Nyon, la Résidence de l'Ancienne Forge propose un cadre de vie privilégié où calme, nature et confort contemporain se rencontrent harmonieusement.Cette réalisation exclusive se compose de 9 appartements soigneusement conçus, offrant des espaces lumineux, des finitions de qualité et une architecture intégrée avec élégance dans son environnement. Chaque logement a été pensé pour répondre aux attentes d'une vie moderne tout en préservant une atmosphère chaleureuse et authentique.Les appartements du rez-de-chaussée bénéficient de vastes terrasses et de jardins privatifs, véritables prolongements des espaces de vie, idéals pour profiter pleinement des beaux jours dans un cadre verdoyant et paisible.Les appartements en attique séduisent par leurs volumes généreux et leur caractère unique. Leurs combles aménageables constituent un véritable atout, offrant un espace supplémentaire à façonner librement selon vos envies et vos projets de vie.Idéalement située, la résidence bénéficie d'une excellente accessibilité. La gare d'Arzier permet de rejoindre rapidement Nyon et l'ensemble de ses commodités, tandis que l'autoroute se trouve à seulement quelques minutes. Les écoles, commerces de proximité et infrastructures de loisirs viennent parfaire un quotidien alliant confort et praticité.La Résidence de l'Ancienne Forge offre une opportunité rare d'acquérir un bien neuf dans un environnement recherché, où la qualité de vie s'exprime au rythme de la nature, sans renoncer à la proximité des centres urbains.Im Herzen des beliebten Dorfes Arzier-Le Muids, in einer begehrten Wohnlage in unmittelbarer Nähe von Nyon, bietet die ,,Résidence de l'Ancienne Forge" ein privilegiertes Wohnumfeld, in dem Ruhe, Natur und moderner Komfort harmonisch miteinander verschmelzen.Dieses exklusive Bauprojekt umfasst 9 sorgfältig gestaltete Wohnungen, die sich durch helle Räume, hochwertige Ausstattungsdetails und eine Architektur auszeichnen, die sich elegant in die Umgebung einfügt. Jede Wohnung wurde so konzipiert, dass sie den Ansprüchen des modernen Lebens gerecht wird und gleichzeitig eine gemütliche und authentische Atmosphäre bewahrt.Die Wohnungen im Erdgeschoss verfügen über großzügige Terrassen und private Gärten, die eine echte Erweiterung der Wohnräume darstellen und ideal sind, um die schönen Tage in einer grünen und ruhigen Umgebung in vollen Zügen zu genießen.Die Dachgeschosswohnungen bestechen durch ihre großzügigen Raummaße und ihren einzigartigen Charakter. Ihre ausbaubaren Dachböden sind ein echter Pluspunkt und bieten zusätzlichen Raum, den Sie ganz nach Ihren Wünschen und Lebensplänen gestalten können.Die Wohnanlage ist ideal gelegen und verfügt über eine hervorragende Anbindung. Vom Bahnhof Arzier aus gelangen Sie schnell nach Nyon mit all seinen Annehmlichkeiten, während die Autobahn nur wenige Minuten entfernt ist. Schulen, Geschäfte in der Nähe und Freizeiteinrichtungen runden einen Alltag ab, der Komfort und Praktikabilität vereint.Die ,,Résidence de l'Ancienne Forge" bietet die seltene Gelegenheit, eine Neubauimmobilie in einer begehrten Umgebung zu erwerben, in der sich die Lebensqualität im Rhythmus der Natur entfaltet, ohne auf die Nähe zu den Stadtzentren verzichten zu müssenIn the heart of the sought-after village of Arzier-Le Muids, in a desirable residential setting just a stone's throw from Nyon, the Résidence de l'Ancienne Forge offers a privileged living environment where tranquility, nature, and contemporary comfort come together harmoniously.This exclusive development consists of 9 carefully designed apartments, offering bright spaces, high-quality finishes, and architecture that blends elegantly into its surroundings. Each residence has been designed to meet the demands of modern living while preserving a warm and authentic atmosphere.The ground-floor apartments feature spacious...

  • Parking space
  • Balcony / Terrace
  • Garage
  • +3
Travel time
-
Patrik Ostrini

Patrik Ostrini

1 / 13
Patrik Ostrini

Patrik Ostrini

  • Parking space
  • Balcony / Terrace
  • Garage
  • +3
4.5 rooms, 111m², CHF 1,095,000.–
1183 Bursins

BEL APPARTEMENT DE 4,5 PCES, VUE LAC ET ALPES PROCHE DES COMMODITES

À l'entrée du charmant village de Bursins, entre vignobles, campagne et commodités, découvrez ce lumineux appartement traversant de 111,6 m² habitables, offrant un cadre de vie agréable et une magnifique vue dégagée sur le lac Léman et les Alpes.Situé au 1er étage d'une copropriété soignée construite en 2001-2002 et desservie par un ascenseur, ce bien séduit par ses volumes généreux, sa belle luminosité naturelle et sa distribution idéale pour une famille.Le vaste séjour et salle à manger, baignés de lumière grâce à de larges baies vitrées, s'ouvrent sur un agréable balcon de 9,6 m². Véritable prolongement de l'espace de vie, il permet de profiter pleinement du calme environnant ainsi que d'un panorama dégagé sur la campagne, le lac et les montagnes.L'appartement se compose également de : • Un hall d'entrée avec penderie intégrée • Une cuisine habitable séparée d'environ 14 m² • Trois chambres à coucher • Une salle de bains avec douche à l'italienne, lavabo et WC • Un WC visiteurs avec connexion pour colonne de lavage. Une place de parc intérieure (en sus) ainsi qu'une cave privative d'environ 5 m² complètent avantageusement ce bien.Entretenu avec soin au fil des années, l'appartement offre aujourd'hui un excellent potentiel de valorisation grâce à quelques travaux de rafraîchissement et de modernisation qui permettront à ses futurs propriétaires de le personnaliser selon leurs goûts.Réunissant espace, fonctionnalité, tranquillité et vue imprenable, cette opportunité séduira tant les familles que les personnes à la recherche d'un cadre de vie privilégié au coeur de la Côte.Les points forts : • Vue dégagée sur le lac Léman et les Alpes • Appartement traversant très lumineux • Vaste séjour avec accès au balcon • Trois chambres et deux salles d'eau • Ascenseur • Porte palière sécurisée • Place de parc intérieure • Environnement verdoyant et paisible • Potentiel de mise au goût du jour. Un appartement aux volumes généreux bénéficiant d'un emplacement recherché, où la qualité de vie est au rendez-vous.Si vous souhaitez de plus amples informations ou organiser une visite, n'hésitez pas à nous contacter.Note : Afin de vous projeter au mieux et de révéler tout le potentiel des espaces, certaines photos ont fait l'objet d'un aménagement virtuel par intelligence artificielle.Am Ortseingang des charmanten Dorfes Bursins, zwischen Weinbergen, ländlicher Idylle und allen Annehmlichkeiten, erwartet Sie diese helle Durchgangswohnung mit 111,6 m² Wohnfläche, die ein angenehmes Wohnambiente und einen herrlichen, freien Blick auf den Genfer See und die Alpen bietet.Die Wohnung befindet sich im 1. Stock einer gepflegten Wohnanlage aus den Jahren 2001-2002, die über einen Aufzug verfügt, und besticht durch ihre großzügigen Räumlichkeiten, die schöne natürliche Helligkeit und die ideale Raumaufteilung für eine Familie.Das großzügige Wohn- und Esszimmer, das dank großer Fensterfronten in Tageslicht getaucht ist, öffnet sich zu einem schönen, 9,6 m² großen Balkon. Als echte Erweiterung des Wohnbereichs ermöglicht er es, die Ruhe der Umgebung sowie einen freien Ausblick auf die Landschaft, den See und die Berge in vollen Zügen zu genießen.Die Wohnung umfasst außerdem: • Einen Eingangsbereich mit integrierter Garderobe • Eine separate Wohnküche von ca. 14 m² • Drei Schlafzimmer • Ein Badezimmer mit ebenerdiger Dusche, Waschbecken und WC • Ein Gäste-WC mit Anschluss für eine Waschmaschine. Ein Innenparkplatz (gegen Aufpreis) sowie ein eigener Keller von ca. 5 m² runden diese Immobilie vorteilhaft ab.Die Wohnung wurde über die Jahre hinweg sorgfältig gepflegt und bietet heute ein hervorragendes Wertsteigerungspotenzial dank einiger Auffrischungs- und Modernisierungsarbeiten, die es den zukünftigen Eigentümern ermöglichen werden,...

  • Parking space
  • Balcony / Terrace
  • Garage
  • +3
1 / 13
  • Parking space
  • Balcony / Terrace
  • Garage
  • +2
4 rooms, 164m², CHF 1,750,000.–
1188 Saint-George

Renovated House - with potential for expansion

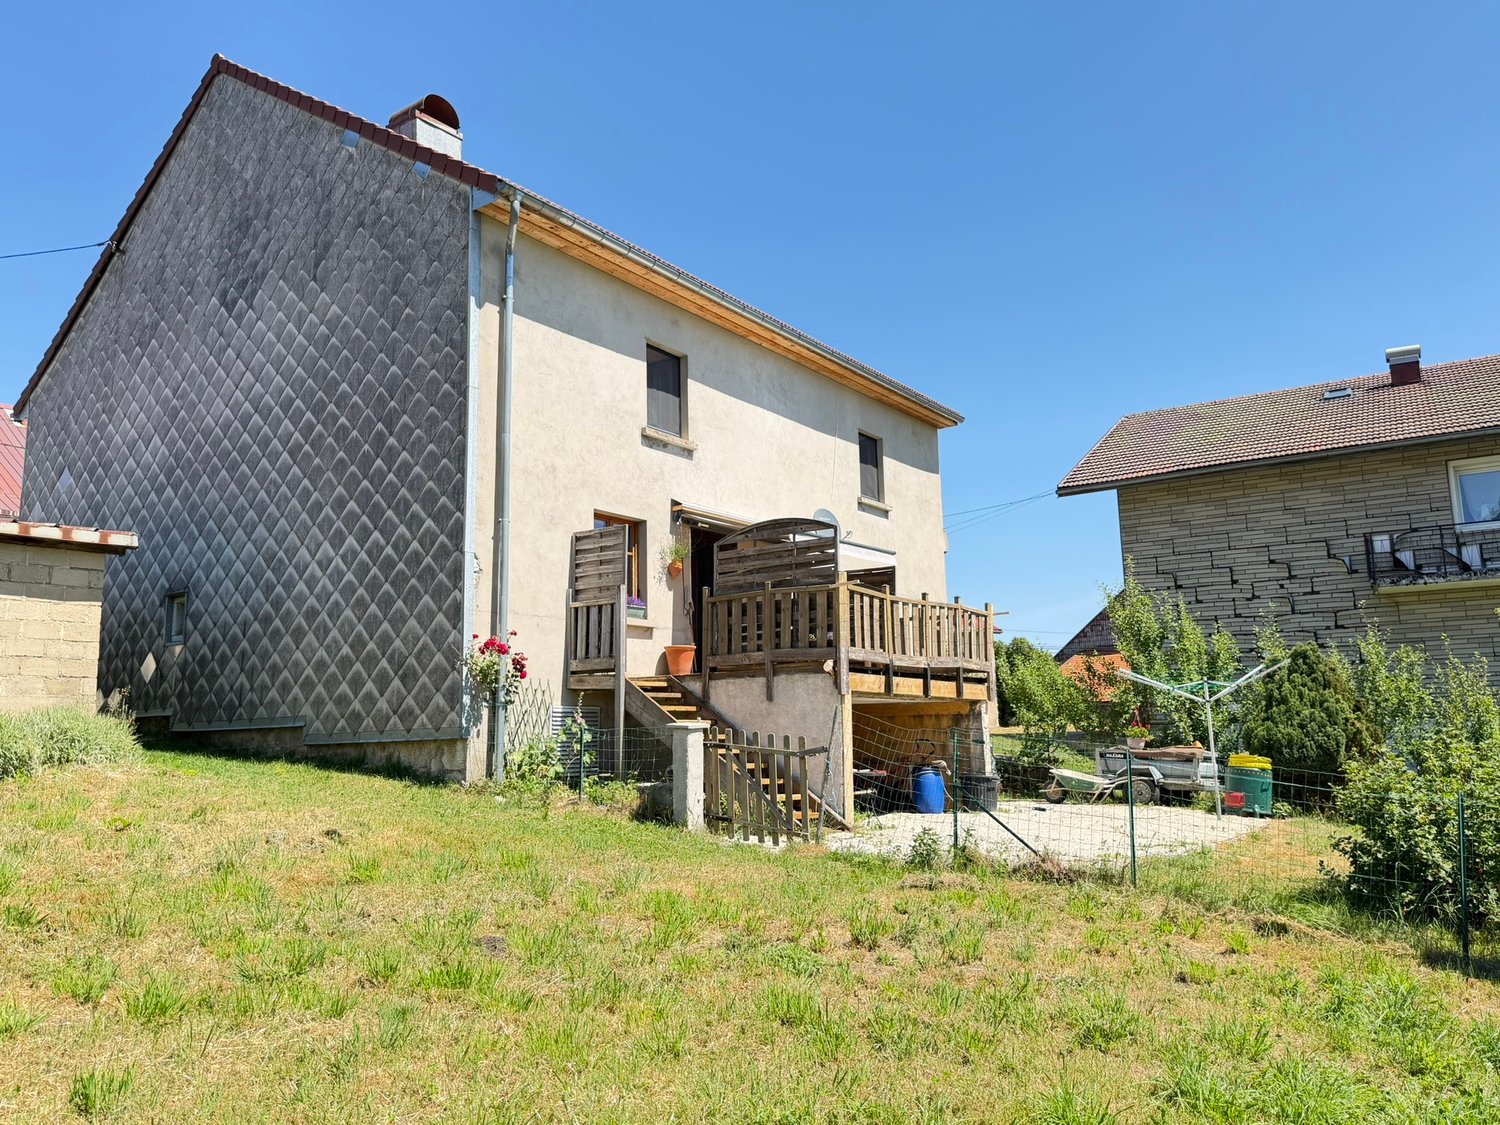
This individual 4-room house has been carefully renovated and offers comfort, intimacy, and conviviality in a privileged natural setting without vis-à-vis. Upper floor: - Entrance hall with storage - Fitted kitchen with access to the terrace - Dining room with fireplace and stove - Living room opening onto the balcony - Shower room -Terrace with pizza oven, barbecue, outdoor fireplace, and fountain Lower floor: - Two bedrooms, including a master suite with dressing room and en-suite bathroom - Guest toilet - Storage spaces - Large terrace - Garden **Individual renovated house ? Privileged environment, without vis-à-vis and potential for expansion** This charming individual 4-room house, carefully renovated, offers a warm and privileged living environment, combining comfort, intimacy, and beautiful outdoor spaces. Without vis-à-vis and surrounded by greenery, it seduces with its various terraces, garden, and numerous outdoor amenities, ideal for fully enjoying the beautiful days. **Upper floor:** * Entrance hall with storage * Fully fitted kitchen with direct access to the terrace * Cozy dining room with fireplace and stove * Bright living room opening onto the balcony * Shower room * Beautiful terrace with pizza oven, barbecue, outdoor fireplace, and fountain **Lower floor:** * Two bedrooms * Master suite with dressing room and en-suite bathroom * Guest toilet * Storage spaces * Large terrace with access to the garden A REAL ADDITIONAL POTENTIAL THE PROPERTY ALSO OFFERS AN INTERESTING POSSIBILITY FOR EXPANSION WITH THE PLANNED CREATION OF A THIRD BEDROOM UNDER THE TERRACE. THIS EXPANSION WOULD ALLOW THE HOUSE TO GROW FROM 2 TO 3 BEDROOMS, A REAL ASSET FOR A FAMILY OR FOR THE FUTURE APPRECIATION OF THE PROPERTY, SUBJECT TO THE REQUIRED AUTHORIZATIONS. Contact us for more information or to organize a visit.

  • Parking space
  • Balcony / Terrace
  • Garage
  • +2
1 / 11
4.5 rooms, 190m², CHF 1,335,000.–
Chemin du Carroz-Delay 6, 1264 St-Cergue

NEW - EXCLUSIVE - PANORAMIC DUPLEX ATTIC IN SAINT-CERGUE

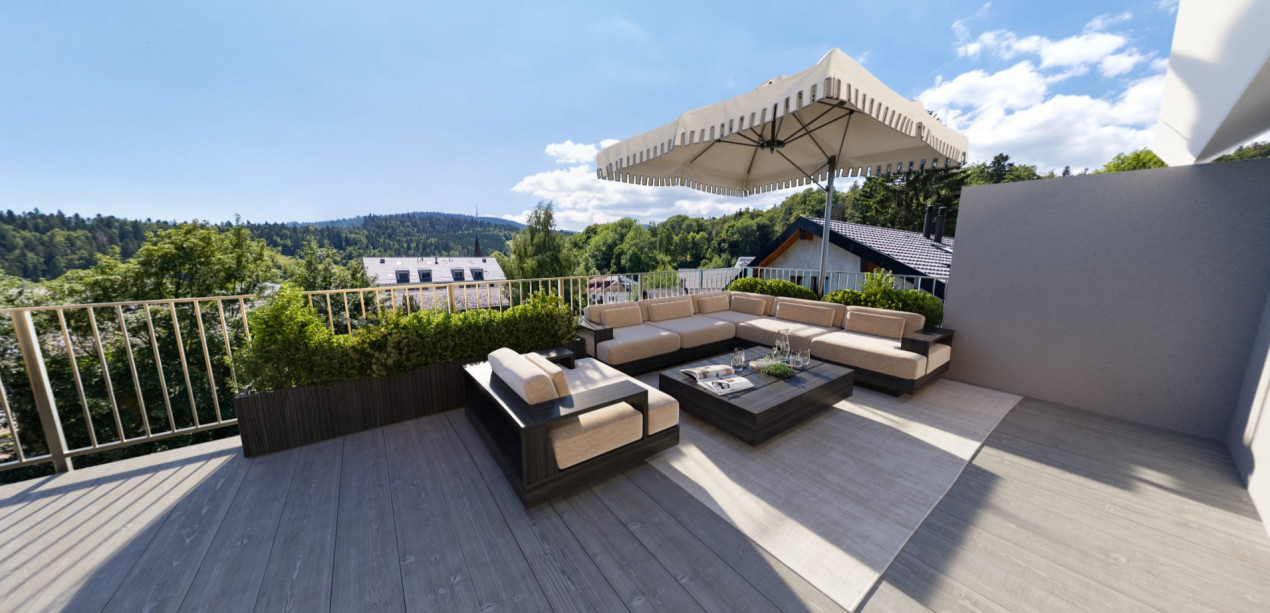
Imagine living where light reigns, in a preserved environment that dominates the Geneva Plateau. Perched on the heights of Saint-Cergue, this magnificent attic duplex of nearly 190 m² of total surface area, including 142 m² of living space, offers a rare life experience: that of enjoying the sun all year round, often well above the winter fog that covers the Lémanic basin.From autumn to the end of winter, when persistent fogs frequently envelop Geneva and its plateau, Saint-Cergue regularly benefits from a privileged spectacle: a bright sky, unobstructed panoramas, and a sea of clouds as far as the eye can see. A natural luxury that you will enjoy from your spectacular 93 m² southwest-facing terrace, facing the mountains and the charm of the old village.The apartment seduces with its generous volumes and exceptional brightness:- Beautiful living space of 52 m², open to the outside- Panoramic terrace of 93 m², a true extension of the living room- Three large bedrooms, including a sumptuous parental suite of 38 m² with dressing room and bathroom- Private elevator with direct access to the apartment- Fully equipped kitchen- Private cellar- Two covered parking spaces are available as an option for 60,000 CHFDesigned for a clientele seeking space, tranquility, and quality of life, this duplex combines contemporary elegance, intimacy, and daily connection with nature.In the summer, enjoy long sunny evenings and the freshness of the mountains.In autumn and winter, admire the landscapes bathed in light while the fog often remains below.All year round, savor an unparalleled view and a feeling of freedom.A true hanging garden between sky, mountain, and light.Saint-CergueNew attic duplex on plans3 bedroomsPanoramic view of mountains and villageExcellent brightness all year roundTerrace 93 m²Covered parkingVirtual tour: www.visite360lepetitpoucet.chInformation: www.lepetitpoucet.chSite visit by appointment, including weekends.Françoise De Kock | +41 79 201 79 05Kamel Aounallah +41 78 711 13 05

Travel time
-
1 / 13
4 rooms, 140m², CHF 815,000.–
Route des Chesaux-Dessus, 1264 Saint-Cergue

Duplex of 140 m² on the top floor with 3 bedrooms, terrace and forest

DUPLEX OF 140 M² ON THE TOP FLOOR - QUIET AND BEAUTIFUL VOLUMES Located in the residential area of Cheseaux-Dessus in St-Cergue, this 4-room duplex offers approximately 140 m² of living space in a calm and green environment, on the edge of the forest.Installed on the top floor, without neighbors above, it seduces with its beautiful ceiling height, its generous volumes and its brightness.An important asset: the building has already benefited from significant work, including the insulation of the roof and the installation of photovoltaic panels.The windows and skylights of the apartment have also been replaced, providing better comfort for daily life.The main level includes a spacious living room with a fireplace, a dining room, a separate kitchen, two bedrooms, a bathroom and a private laundry room.The terrace of approximately 18 m² pleasantly extends the living spaces towards nature.On the floor is a mezzanine office space as well as a spacious parental suite with a private bathroom.The main advantages:? Approximately 140 m² of living space? 3 bedrooms and 2 bathrooms? Terrace of approximately 18 m²? Top floor, without neighbors above? Fireplace and mezzanine office? New windows and skylights? Insulated roof and photovoltaic panels? Cellar and covered parking space? Train station, school and amenities nearbySale price: CHF 815,000.-, covered parking space CHF 20,000.- extra.Contact us to receive the complete sales dossier or organize a visit.

Travel time
-
1 / 16
4.5 rooms, 130m², CHF 775,000.–
Rte des Chesaux-Dessus F, 1264 St-Cergue

Charming 4.5-room duplex in St-Cergue – View, calm and nature

beautiful 4.5-room duplex - 130 m2In St-Cergue, waking up has the taste of fresh air, panoramas replace screens, and every return home becomes a real pleasure!And if your next "home" combined comfort, nature, and quality of life facing La Dôle and the Barillette?Located in the quiet and sunny residential area of Chesaux-Dessus F, this partially renovated 4.5-room apartment with an office will seduce you with its warm atmosphere, beautiful living spaces, and privileged environment.DistributionEntrance hall with cupboards, 2 bedrooms, fully equipped open kitchen with laundry area, large living room with library and wood stove leading to a magnificent terrace, bathroom/sink with window, guest toilet, storage room.Upper floor: mezzanine, office, 1 bedroom, shower/WC/sinkCovered outdoor parking spaceBasement and shared laundry roomShared room for bicycles and skisA privileged natural environment, just a few minutes from shops, schools, and transportation. The Chesaux-Dessus train station is a 2-minute walk (Nyon-St-Cergue-la Cure line)This property is more than just a simple dwelling: it's a place where it's good to live, work, and fully enjoy the beauty of the Vaudois Jura. A rare opportunity for those seeking a peaceful living environment without renouncing comfort or functionality.Don't wait any longer to discover this property with its many advantages. Contact us to obtain more information or organize a visit.

Travel time
-
1 / 15
4.5 rooms, CHF 650,000.–
Chemin de la Beurière, 1264 Saint-Cergue

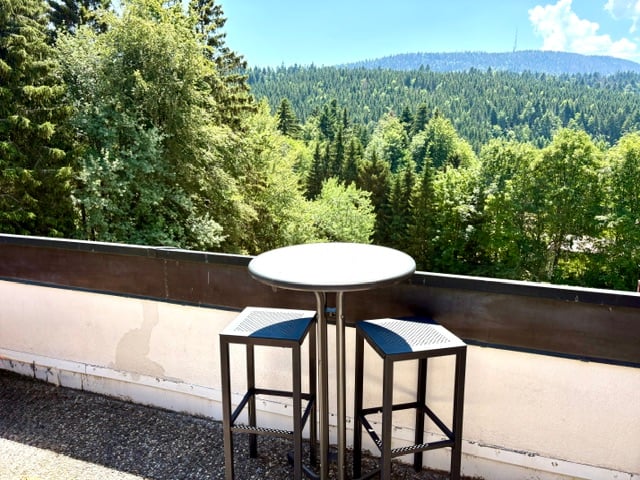
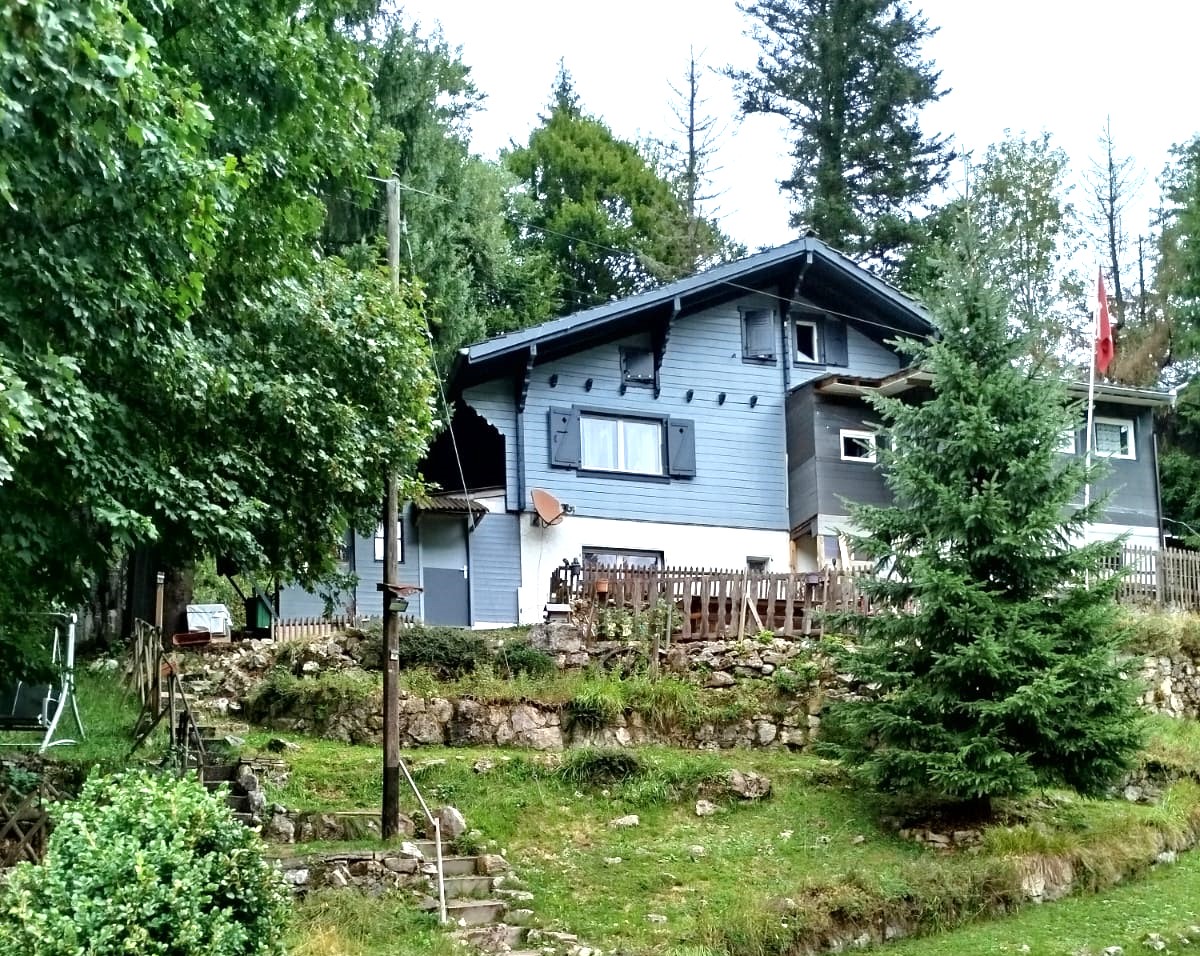
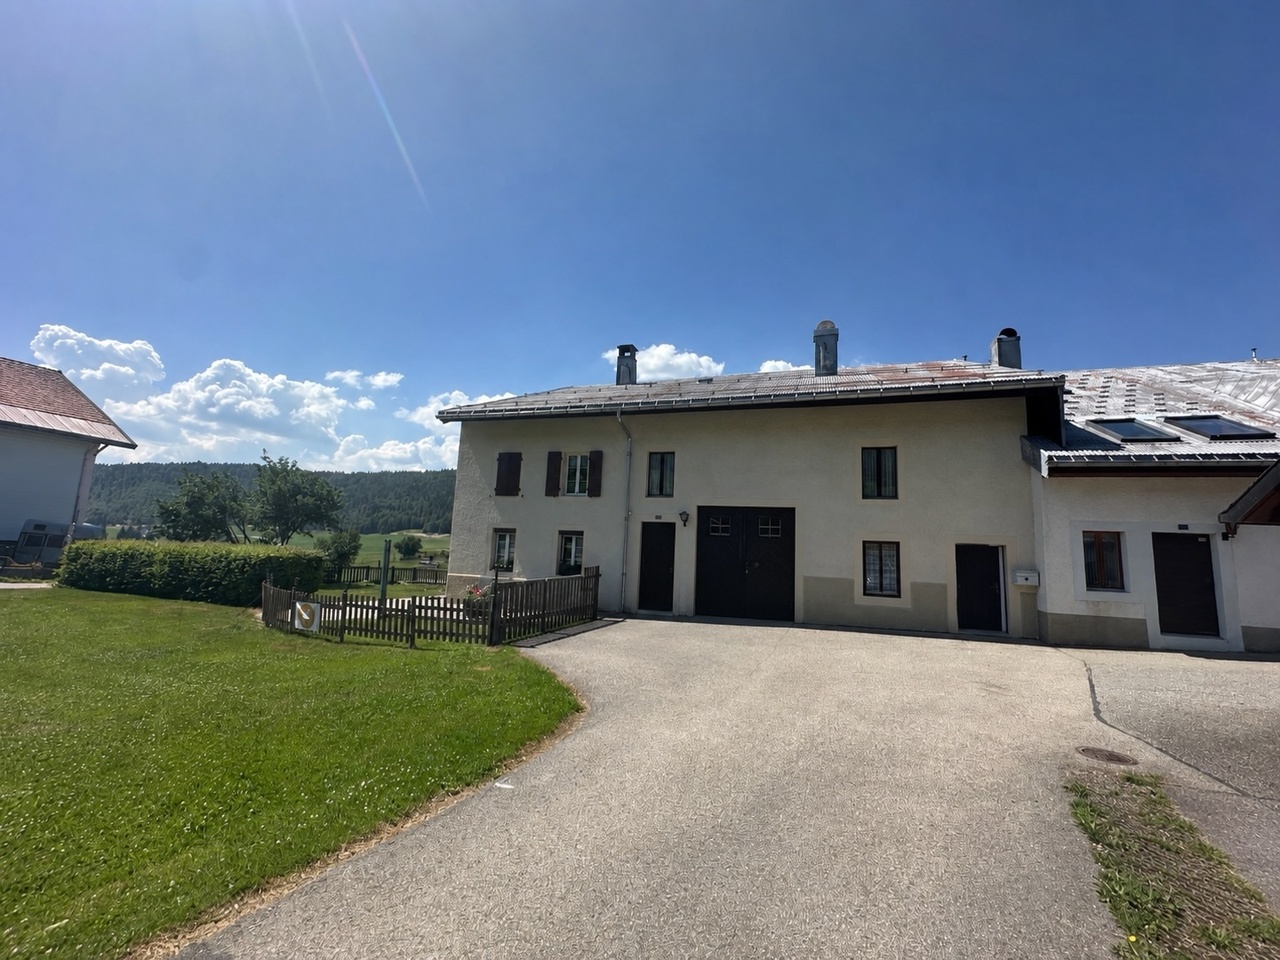
St-Cergue - lovely 4.5-room chalet

Beautiful chalet surrounded by greeneryNestled in a green and calm environment, this charming 4.5-room chalet benefits from a privileged location in a secluded area of St-Cergue. The Chesaux-Dessus or Pralies train station, on the Nyon - St-Cergue - La Cure line, is accessible in about 15 minutes on foot, offering a practical connection while preserving the tranquility of the area.Built in 1966 and renovated in 2018, the chalet has an ECA volume of 472 m³ on a plot of 1'106 m² with a building right that expires in 2042. The sloping garden, equipped with a pleasant terrace, invites you to fully enjoy the surrounding natural setting. A garden shed and various storage spaces complete the outdoor facilities.Access to the property is by car up to the chalet, which has several outdoor parking spaces and a garage built in 2014 that can accommodate up to three vehicles. About fifty steps then lead to the accommodation.The chalet is currently divided into two independent 2.5-room apartments, offering numerous possibilities for layout according to needs: main residence, intergenerational housing, rental investment, or grouping into a single family home. The spaces present beautiful volumes and an interesting potential for layout. Although it is perfectly functional in its current state, some work could improve the comfort and value of the property.Ground floor:Independent apartment with non-heated entrance, bathroom with WC and sink benefiting from a window, open kitchen leading to the living and dining area, bedroom, laundry room, and small private terrace.First floor: Apartment consisting of an entrance hall, a bright winter garden, an open, equipped kitchen, a living room with a wood stove, a laundry room under the stairs, and a guest toilet. Upstairs, there is a bedroom and a shower room with WC, sink, and window.Dependency:A small, independent studio completes the property. It has a shower room with WC and sink, a kitchenette, and a mezzanine niche that can accommodate a mattress.Heating is provided by electric radiators and wood stoves, creating a warm and authentic atmosphere.This property will appeal to nature lovers, those seeking calm and personalized spaces, looking for a chalet offering character, potential, and independence.
Travel time
-
1 / 13
4.5 rooms, 140m², CHF 1,080,000.–
1347 Le Sentier

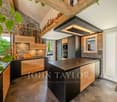
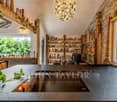
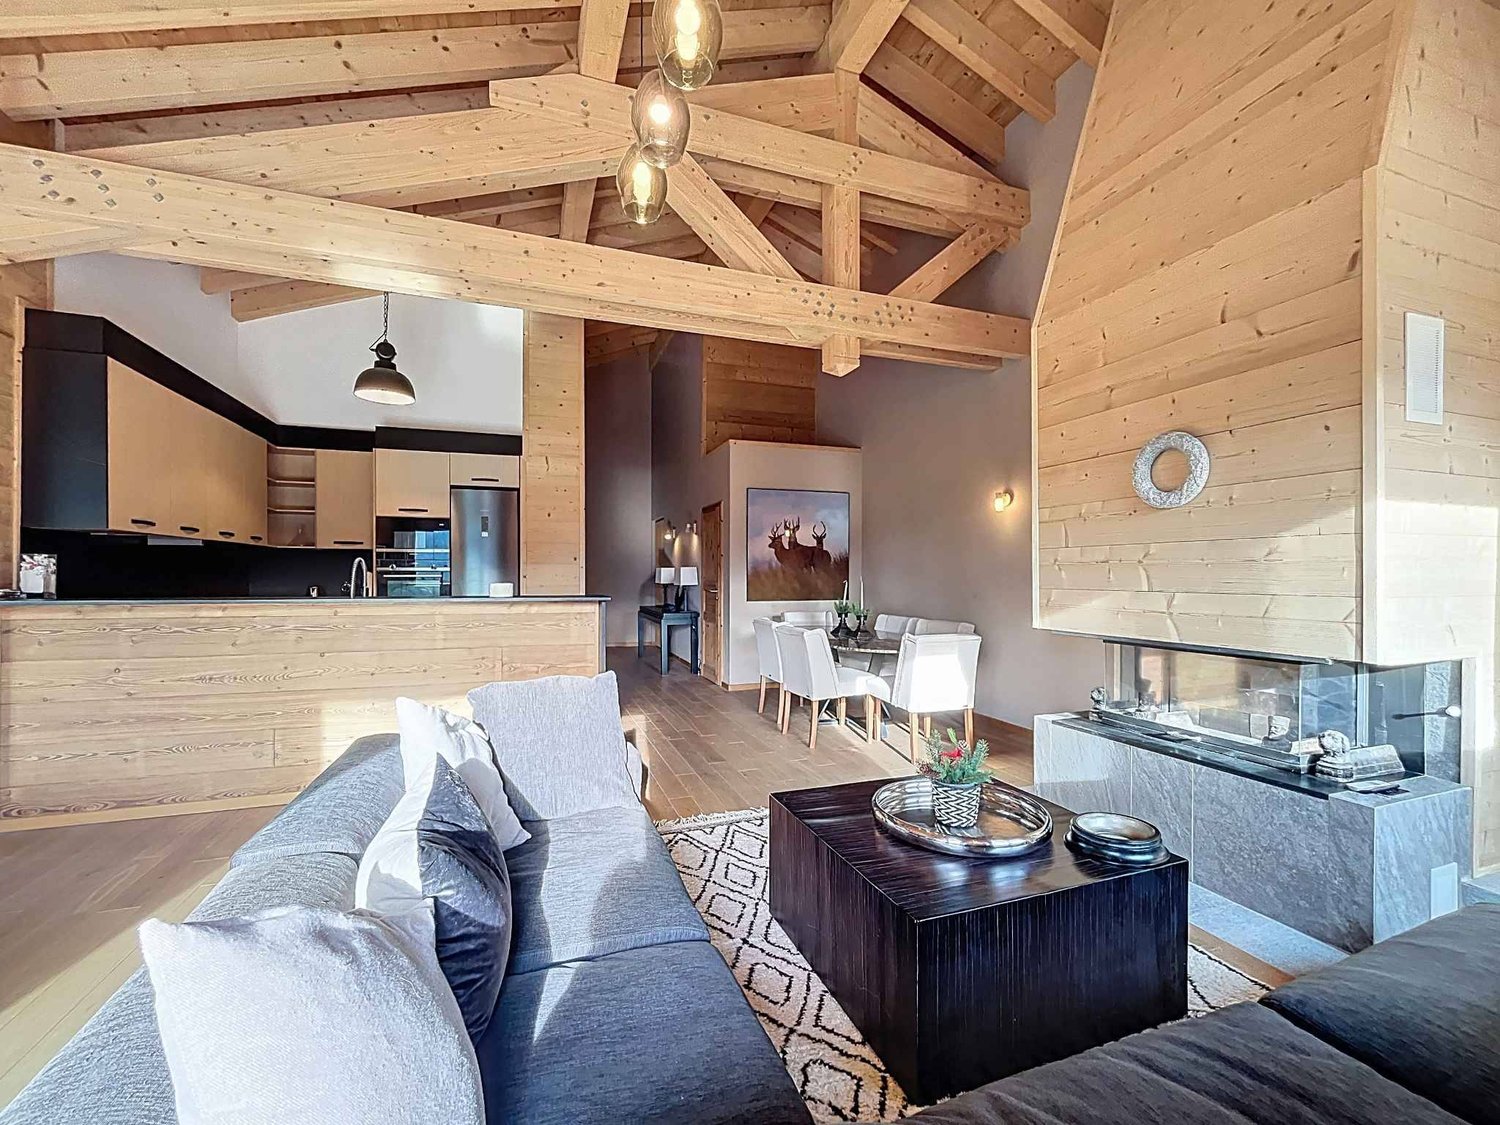
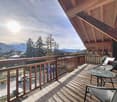
Magnificent attic with superb view, large mezzanine and immediate proximity to transportation

Discover this magnificent attic apartment, offering a bright, spacious and high-end living space. The strong point of this property lies in its large living area with superb views and an ideal balcony-terrace to enjoy the fine days. Located in immediate proximity to all amenities, shops, train station and bus lines, this apartment combines perfectly tranquility and practicality in everyday life.The layout includes two large, comfortable bedrooms and two modern bathrooms, ensuring intimacy and flexibility for the whole family. A large mezzanine (loft) completes this exceptional property, offering a versatile space ideal for setting up an office, a reading lounge or a leisure area according to your desires. Private parking spaces are also available to complete this property.This property offer is characterized by: • Splendid attic apartment with superb views • Large attic space with a large, versatile mezzanine • Two large bedrooms and two bathrooms for optimal comfort • Private balcony-terrace for your outdoor relaxation • Strategic location: just a few steps from the train station, bus, shops and all amenities • Private parking spaces available (possibility of getting up to 2) • Excellent buying opportunity for a life project or a serene investment Interested? Contact us for a consultation or a visit without commitment!

Delphine Balocco

Delphine Balocco

1 / 9
Delphine Balocco

Delphine Balocco

  • Parking space
  • Balcony / Terrace
4.5 rooms, 113m², CHF 1,190,000.–
1269 Bassins

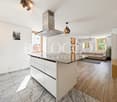
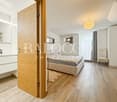
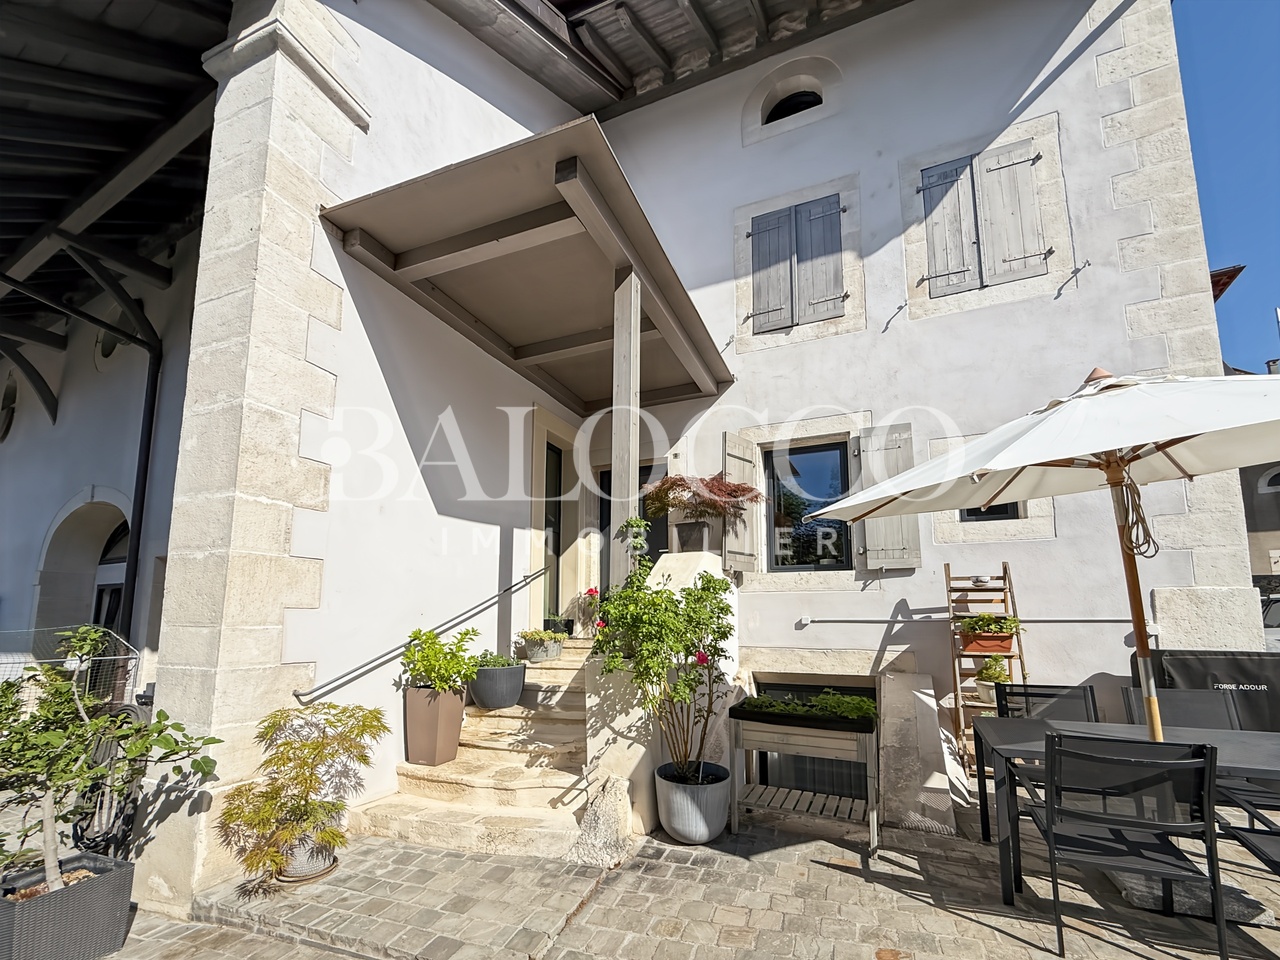
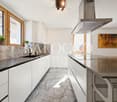
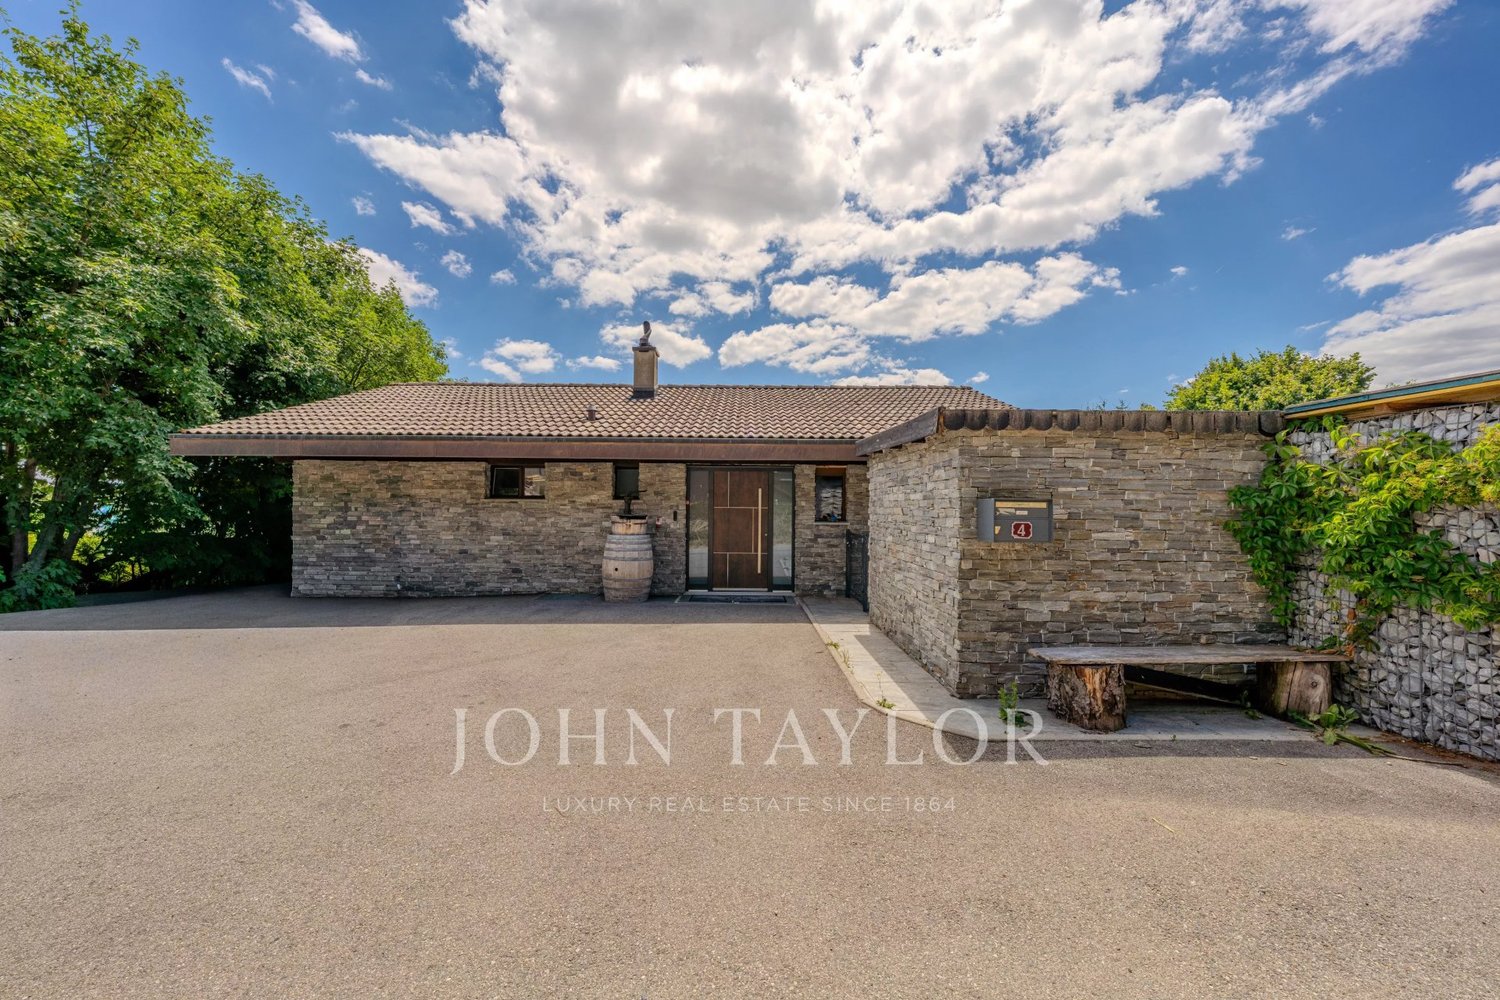
Very pretty village house in the center of the village

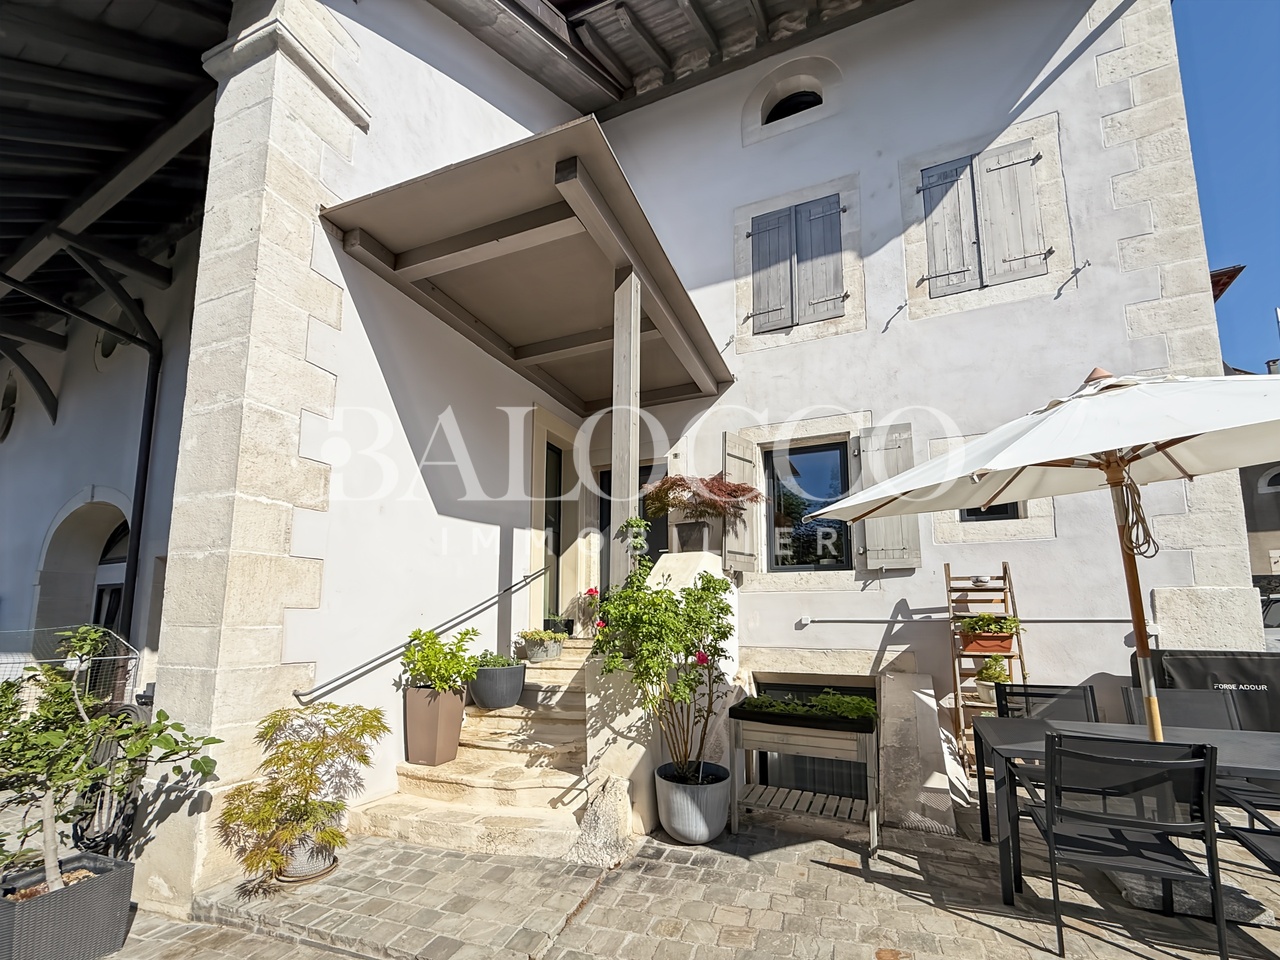
Balocco Immobilier is delighted to present to you, in exclusivity, this magnificent village house of character, which elegantly combines the charm of the old with modern comfort.This classified building has undergone a complete renovation in 2021, offering today performances close to new while preserving its authenticity and original charm. The work carried out also includes energy improvements, guaranteeing optimal living comfort.Ideally located in the heart of the village, this property benefits from a privileged location allowing access on foot to all amenities: school, heated swimming pool open all year round, restaurants, bakery, medical office and local shops. Public transport is also just a few minutes away, making your daily trips easier.The property offers a pleasant living area of approximately 40 m², ideal for sharing convivial moments.The sleeping area consists of two children's rooms on the floor with a bathroom, as well as a parental suite benefiting from its own bathroom on the lower floor. A visitor toilet completes the set, not to mention the laundry room.The outdoor spaces offer a particularly pleasant living space, with a pretty, charming terrace. A pleasant garden completes this set, whose owners have a principle right granted by the PPE.A rare opportunity for lovers of character properties wishing to enjoy a village lifestyle while benefiting from the comfort of a recent renovation.

  • Parking space
  • Balcony / Terrace
Delphine Balocco

Delphine Balocco

1 / 9
Delphine Balocco

Delphine Balocco

  • Parking space
  • Balcony / Terrace
4.5 rooms, 113m², CHF 1,190,000.–
1269 Bassins

Like a village house in the center of the village

Balocco Immobilier is delighted to present to you, in exclusivity, this apartment, like a village house of character, combining with elegance the charm of the old with modern comfort.This listed building has undergone a complete renovation in 2021, offering today performances close to new while preserving its authenticity and original charm. The work carried out also includes energy improvements, guaranteeing optimal living comfort.Ideally located in the heart of the village, this property benefits from a privileged location allowing access on foot to all amenities: school, heated swimming pool open all year round, restaurants, bakery, medical office and local shops. Public transport is also just a few minutes away, making your daily trips easier.The property offers a pleasant living room of about 40 m², ideal for sharing convivial moments.The sleeping area consists of two children's rooms on the floor with a bathroom, as well as a parental suite benefiting from its own bathroom on the lower floor. A visitor's toilet completes the set, not to mention the laundry room.The outdoor spaces offer a particularly pleasant living environment, with a charming terrace. A nice garden completes this set, whose owners have a principle right granted by the PPE.A rare opportunity for lovers of character properties wishing to enjoy a village lifestyle while benefiting from the comfort of a recent renovation.

  • Parking space
  • Balcony / Terrace
Dimitri Courvoisier

Dimitri Courvoisier

1 / 10
Dimitri Courvoisier

Dimitri Courvoisier

  • Parking space
  • Balcony / Terrace
  • View
  • +3
4.5 rooms, CHF 2,100,000.–
1180 Tartegnin

Magnificent apartment 4.5 to 5 mins from Tartegnin

Located in the heart of the charming town of Rolle, in a residential area, this promotion offers an exceptional quality of life to its inhabitants, who enjoy a calm and green environment while being just a few steps from the city center, all amenities, and the shores of Lake Geneva.It has been developed to meet the expectations of a demanding clientele who value high-quality materials and finishes. It meets high standards of quality, comfort, and efficiency, particularly in terms of energy.Without vis-à-vis, this 4.5-room duplex apartment benefits from intimacy thanks to its individual entrance and direct, private access by elevator (on both floors).Ideally exposed to the southwest, it offers optimal brightness, beautiful volumes, and comfort. It can be personalized and is distributed over a weighted PPE area of 162.1 m2 as follows:On the first floor • a bright and spacious living area open to the outside, including a fully equipped open kitchen, a dining area, and a cozy living room, from which you access the pleasant balcony • a parental suite with an adjacent bathroom and its own balcony In the attic • two beautiful rooms, one of which leads to a balcony with storage space (reduced) • a shower room and a laundry room Two balconies, a charming small terrace, a cellar, spaces for bicycles and motorcycles, and two indoor parking spaces in the underground parking garage (in addition) complete the services offered.Personalization: a great freedom of choice is left to the buyers. The internal composition of the lot can be modified (except for load-bearing exterior walls, walls surrounding the staircase, and central wall) and the finishes are at the discretion of the buyer.Availability: delivery is planned for summer 2026.The location and architecture of the DEFNE residence, as well as the volumes, pure lines, or finishes of the apartments, are just a few of the advantages that make this development unique and guarantee a safe investment.

  • Parking space
  • Balcony / Terrace
  • View
  • +3
1 / 11
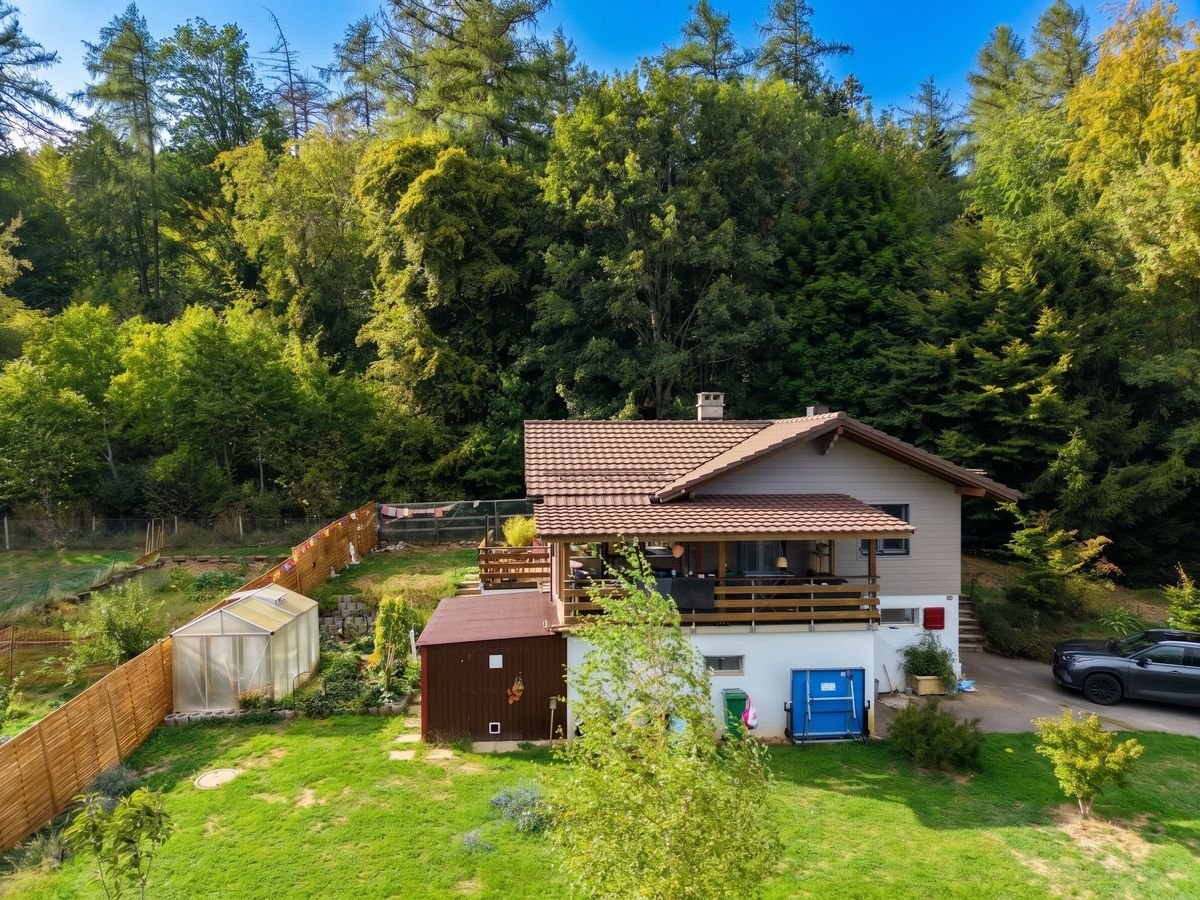
4.5 rooms, 109m², CHF 1,490,000.–
1188 Gimel

A small corner of paradise on the edge of the forest - calm, nature and breathtaking view

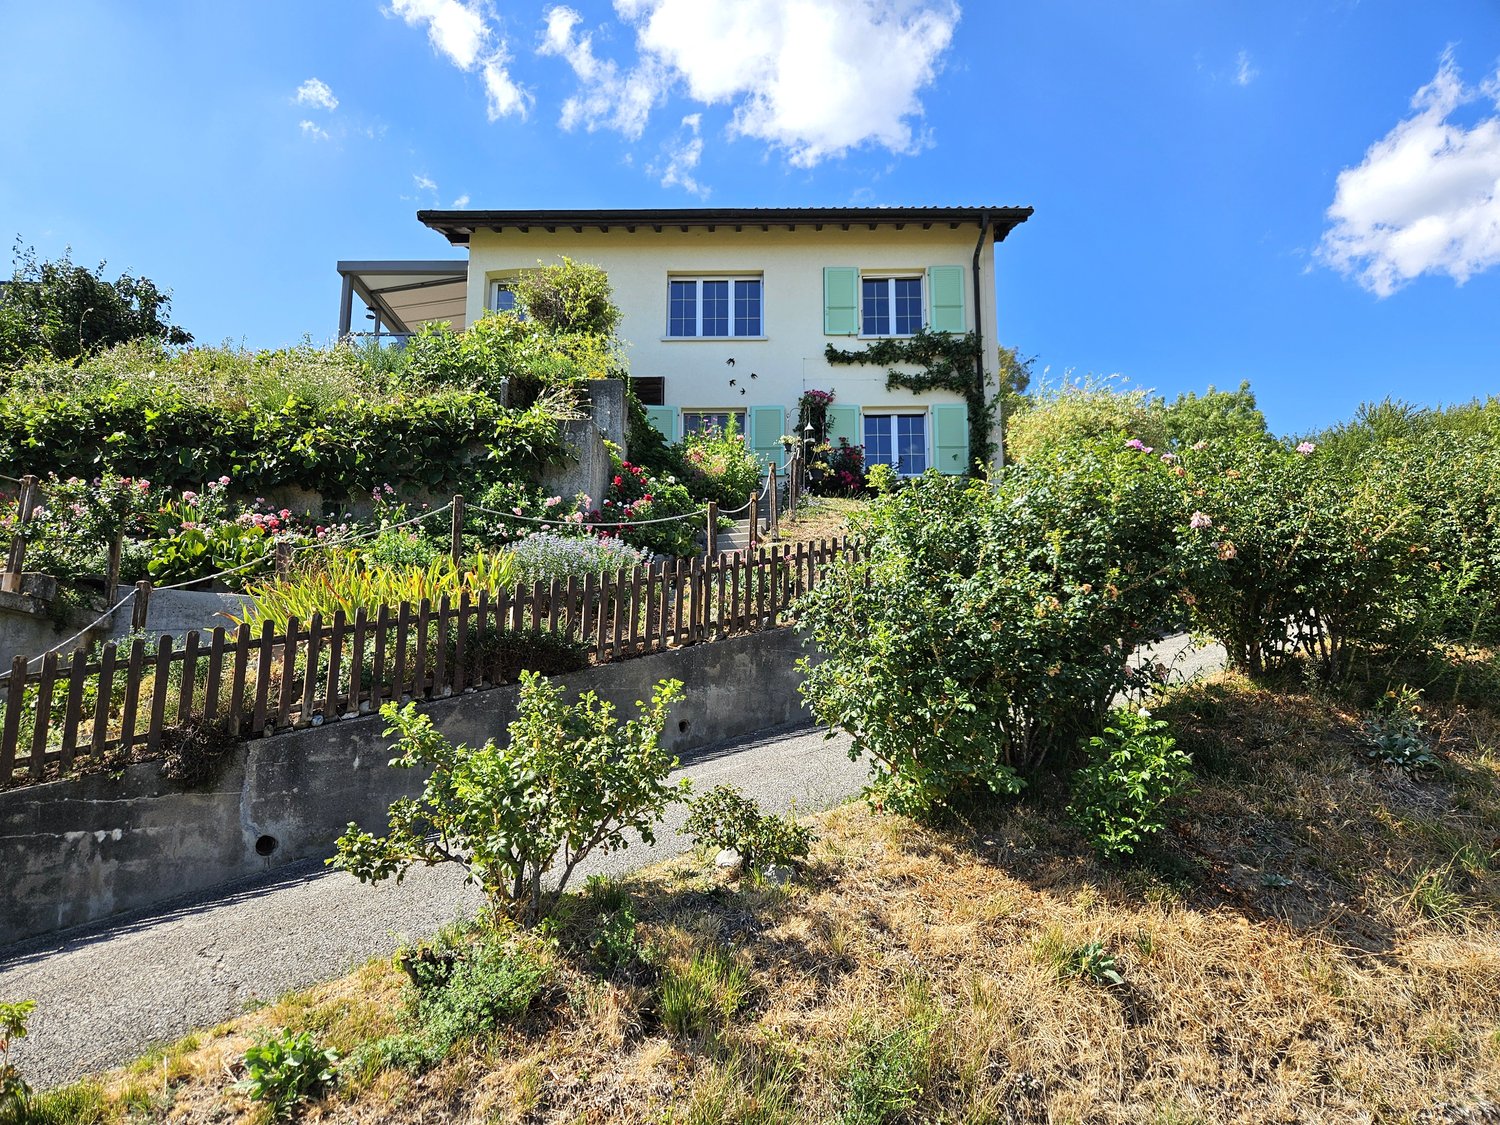
An exceptional setting in the heart of natureJust 3 minutes from the center of Gimel, this single-family home is located on the edge of the forest, in a calm and green environment.From the property, a gate provides direct access to the forest. Walks, dog walks or mushroom picking: Here, nature is truly at your doorstep.An ideal place for those seeking peace and loving nature.A breathtaking view of the lake and the AlpsThe property also benefits from an unobstructed and panoramic view of the lake and the Alps.The approximately 20 m² terrace allows you to fully enjoy this beautiful panorama and the tranquility of the place.A largely renovated houseBuilt in 1965, the house has undergone significant renovation and improvement work in 2024-2025, including external peripheral insulation to improve its energy efficiency, as well as a complete roof check, for approximately CHF 400,000.-.The kitchen and bathrooms were also renovated in 2020.The house offers approximately 109 m² of living space, with 3 rooms and 2 bathrooms.Calm, but close to everythingThe center of Gimel is just 3 minutes away by car and offers many amenities: shops, restaurants, pharmacy, post office, bank, school and various services.The highway entrance is about 15 minutes away.You thus benefit from the calm and nature while being close to everything that makes daily life easier.Images improved by AI to help you project.The main advantages- Direct access to the forest from the property- Panoramic view of the lake and the Alps- Very calm and green environment- Plot of 1,072 m²- Approximately 109 m² of living space- 4.5 rooms, 3 bedrooms and 2 bathrooms- Terrace of approximately 20 m²- Approximately CHF 400,000.- of renovation and improvement work- 2 indoor parking spaces and numerous outdoor parking spaces- Center of Gimel about 3 minutes away- Highway entrance about 15 minutes awayA small corner of paradiseThe directly accessible forest, the breathtaking view of the lake and the Alps, the calm and all amenities within minutes: A rare property for nature lovers.To organize a visit: Line Hug - 077 423 69 01

Suggested properties for you based on search results

Other interesting objects