230 results - Properties for sale: Lausanne

1 / 6
4.5 rooms, CHF 1,850,000.–
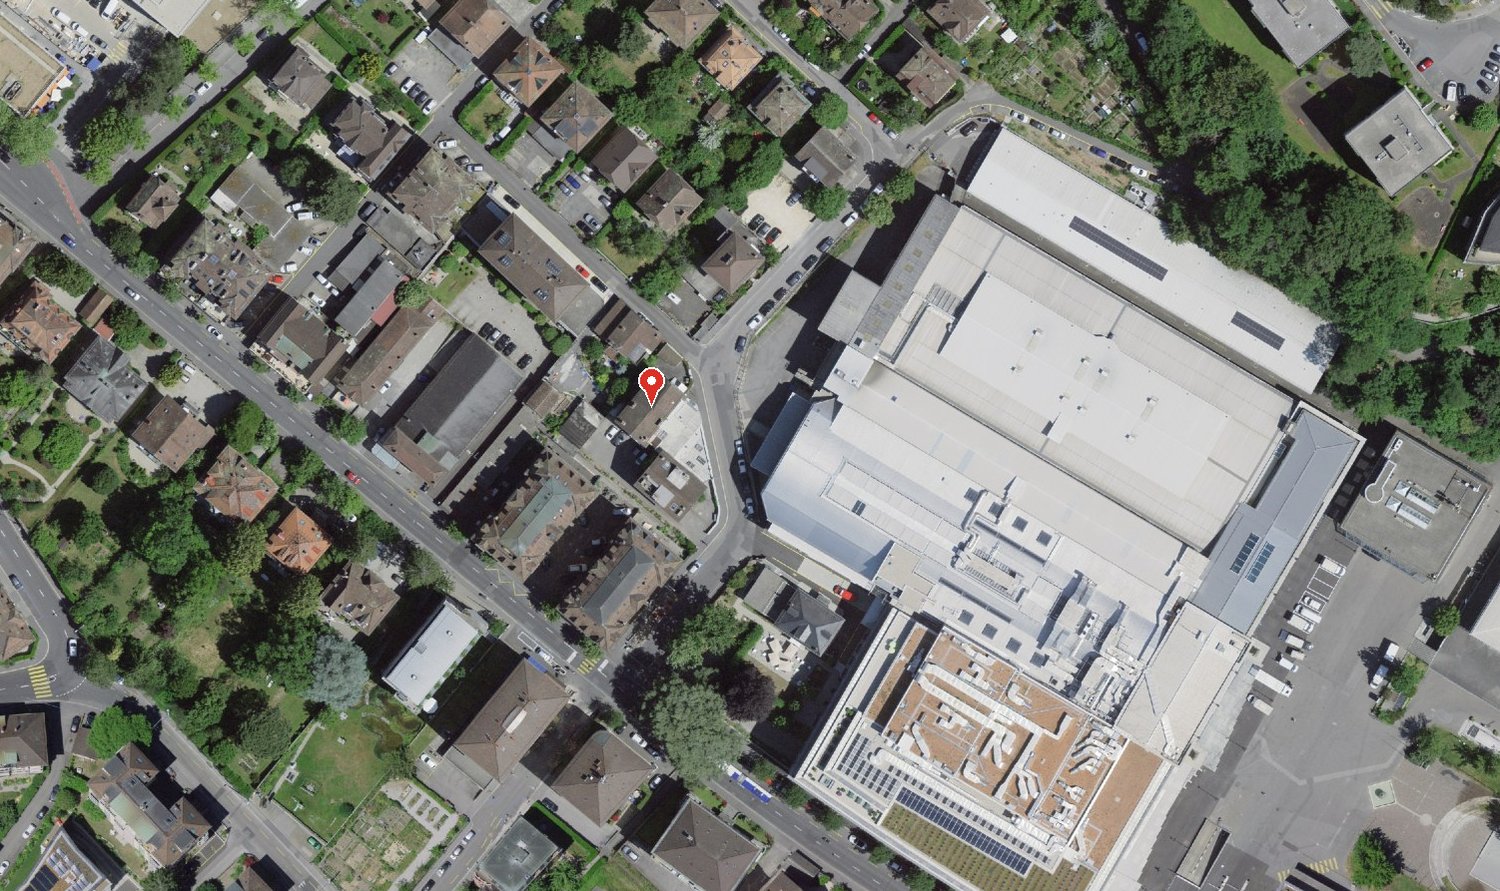
Avenue de Rumine 47, 1005 Lausanne

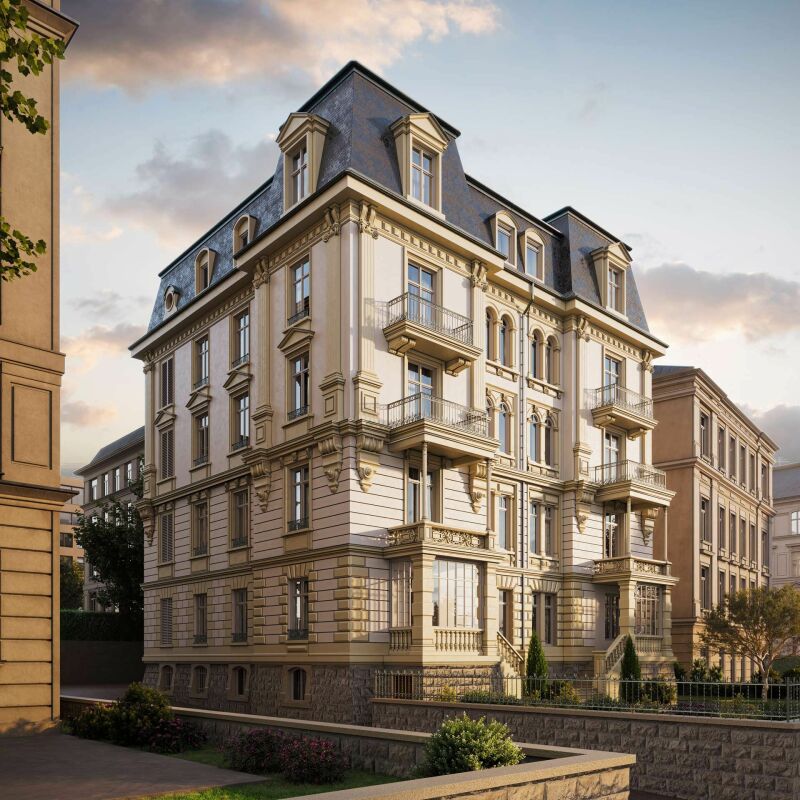
Rumine - A successful blend of authenticity and modernity - LOT 6

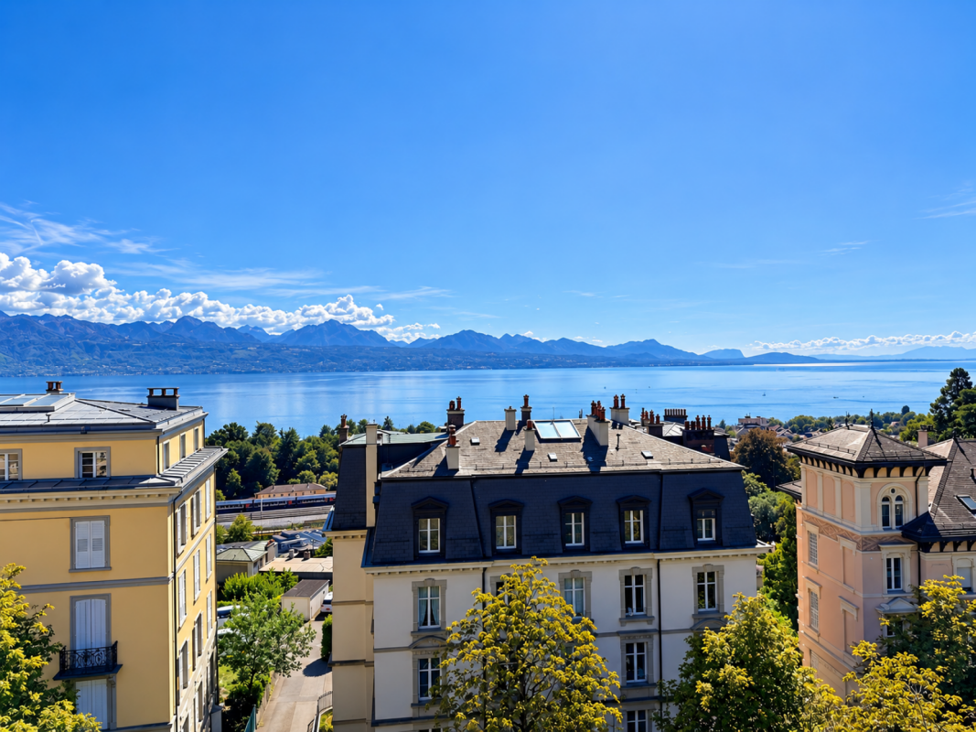
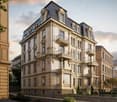
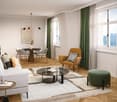
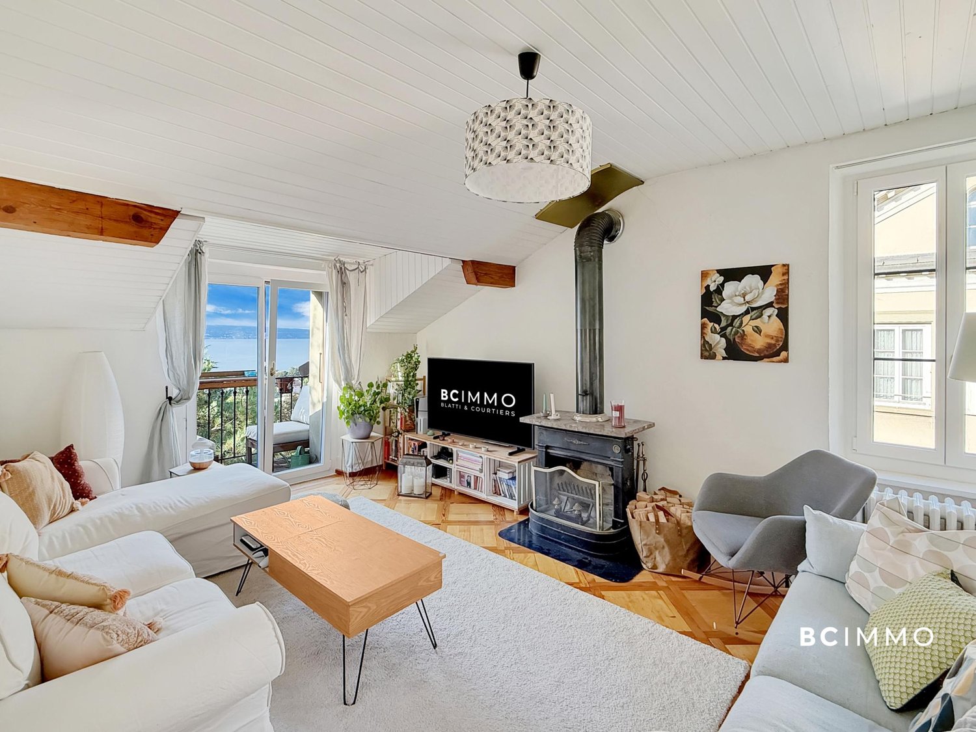
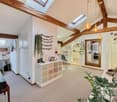
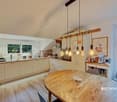
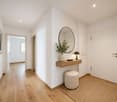
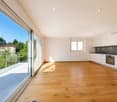
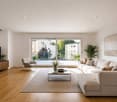
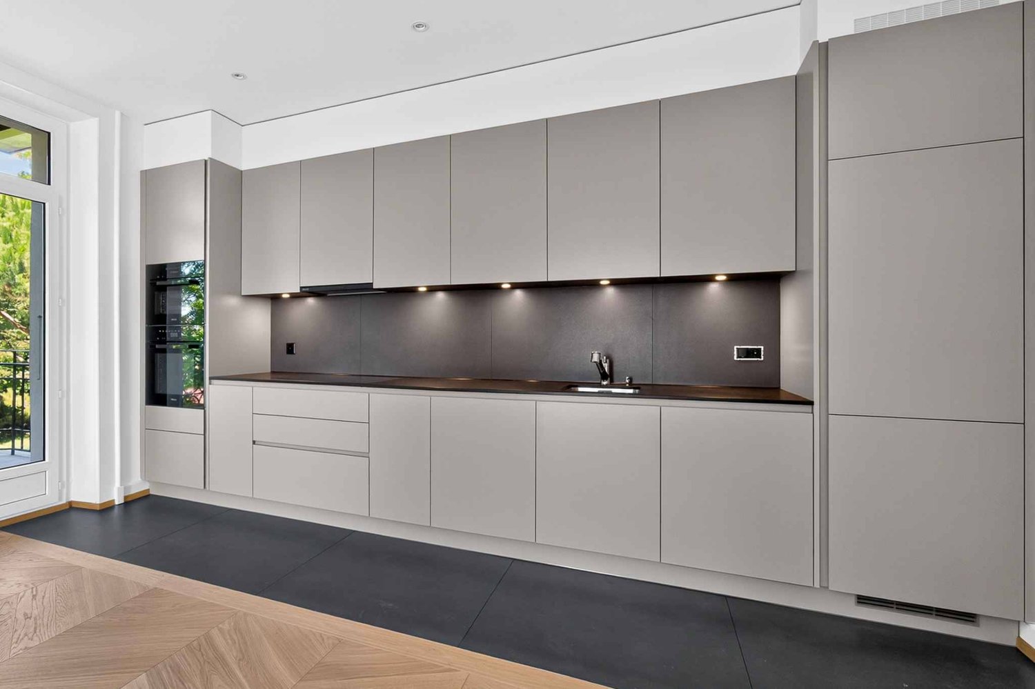
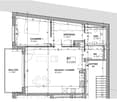
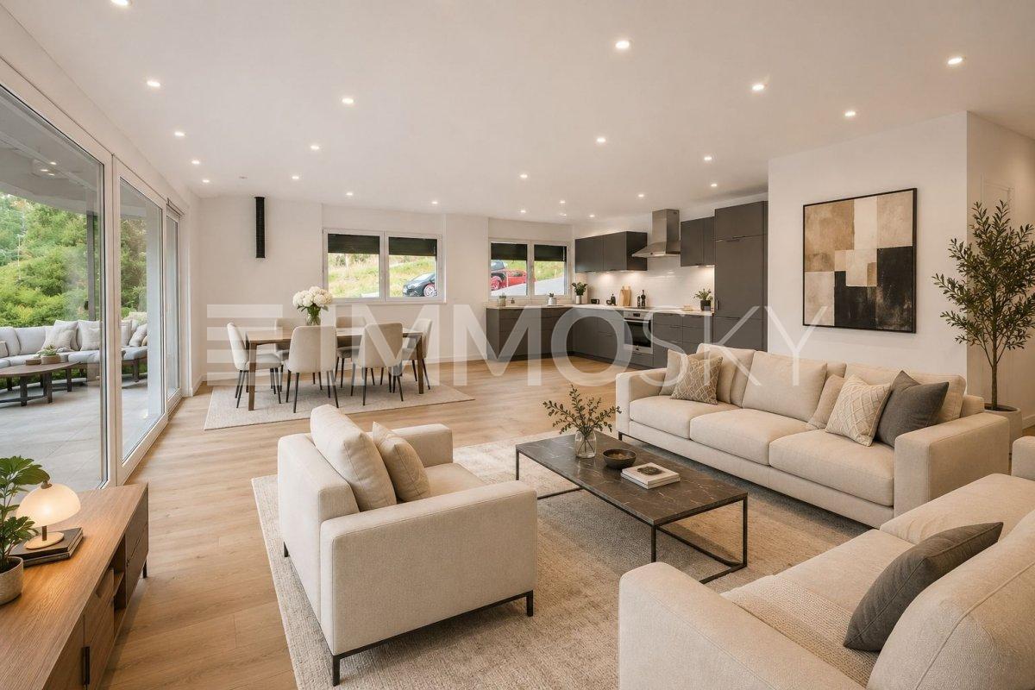
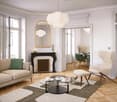
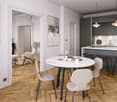
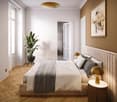
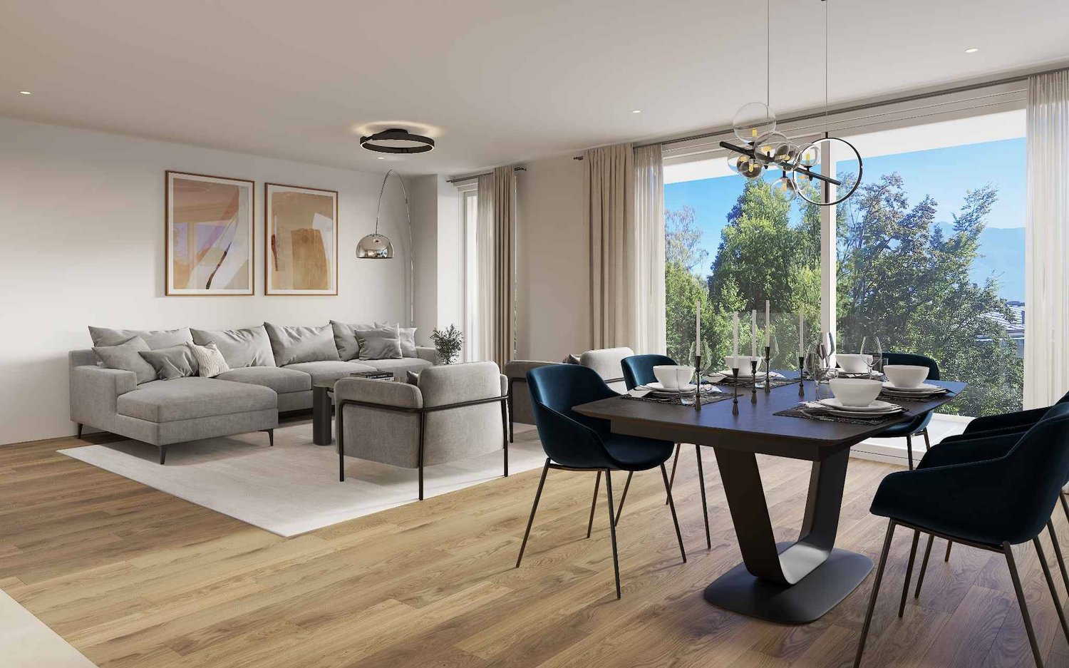
4.5 rooms Rumine - A rare charm in the heart of Lausanne In the heart of a sought-after neighborhood in Lausanne, this 4.5-room attic apartment with 98.9 m² of net floor space, located on the 4th and top floor, offers a breathtaking view of Lake Geneva and the Alps, a true asset of this exceptional property. Completely renovated with high-quality materials, it seduces with its successful blend of old charm and contemporary amenities, where authenticity and modernity harmonize.The open kitchen plays the card of sobriety and refinement. It naturally articulates with the living room and dining area, whose volumes and unobstructed view of the lake give the ensemble a particular character. On the night side, the three bright bedrooms and two bathrooms, equipped with noble materials and a perceptible attention to detail in each finish, finalize this exceptional property.A cellar completes this ensemble, offering a welcome storage space. A parking box can also be acquired as an option, for lovers of comfort and practicality.The future owners will have the opportunity to personalize certain finishes, subject to an early reservation. A unique opportunity to shape, facing the lake, an interior in their image.LOT 6 of the PPE Other available lots of the PPE Sale price per lot (PPE)Ground floor: Commercial space - Lot 1 CHF 650 000Garden level 3.5 rooms - Lot 2: RESERVED1st floor 4.5 rooms - Lot 3: CHF 1 750 0002nd floor 4.5 rooms - Lot 4: RESERVED3rd floor 4.5 rooms - Lot 5: RESERVED4th floor 4.5 rooms - Lot 6: CHF 1 850 000Price per parking spaceBox (1 space): CHF 50 000

Travel time
-
1 / 21
4.5 rooms, 118m², CHF 1,510,000.–
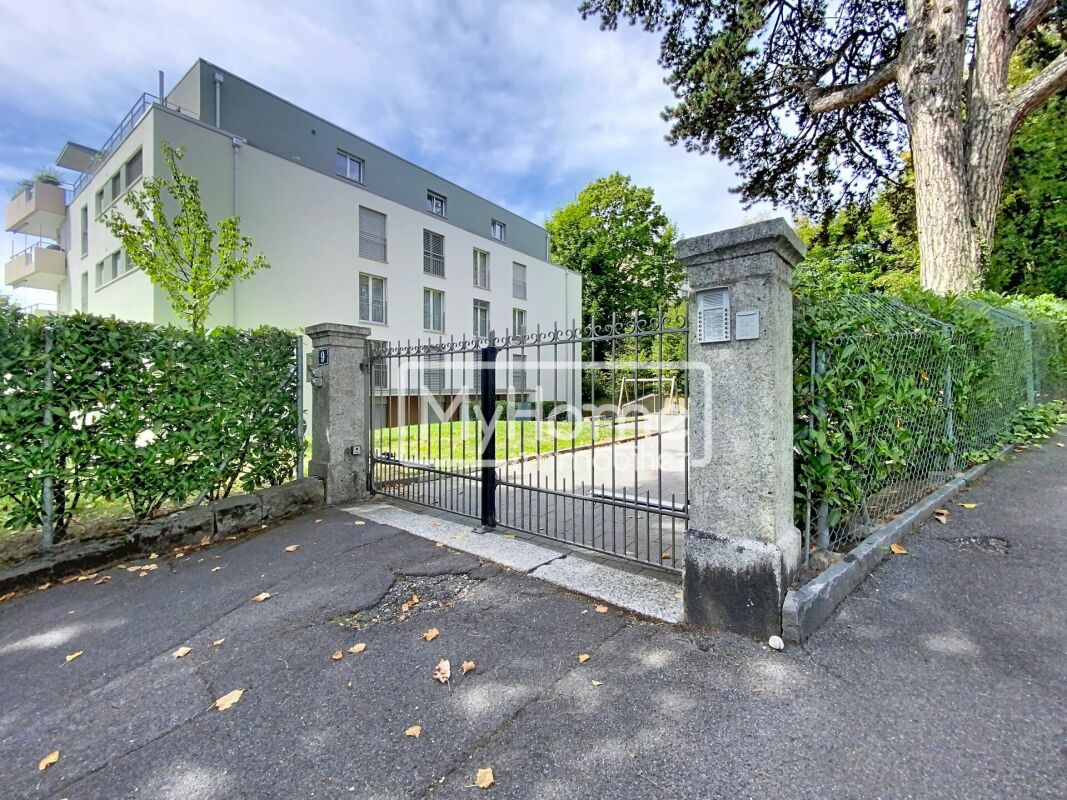
Chemin des Grandes-Roches 9, 1018 Lausanne

Spacious 4.5-room apartment with large corner balcony in a sought-after residential area

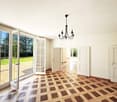
LAUSANNE, AN ART OF DAILY LIFE An address that brings together nature, leisure, culture, and mobilityAt Chemin des Grandes-Roches 9, daily life takes on a special dimension. In a residential and green environment, this address benefits from a situation that allows you to fully enjoy the many advantages of Lausanne, while preserving the calm and serenity sought for your place of life.Here, nature, sports activities, schools, shops, and Lausanne's cultural life are all within easy reach. An ideal situation for those who want to combine quality of life, practicality, and proximity to the city.Nature & WalksThe neighborhood offers privileged access to several green spaces that invite you to slow down and fully enjoy your surroundings.The Promenade du Bois-de-Beaulieu, located directly on Chemin des Grandes-Roches, is a pleasant extension of the neighborhood for daily walks, family outings, or simply to enjoy a bit of greenery in the heart of the city.Nearby, the Parc de Beaulieu and the Parc de l'Hermitage also offer beautiful spaces to walk, relax, or enjoy a moment outdoors. This strong presence of parks and walks contributes to the residential atmosphere and the pleasant character of the sector.Schools & Family LifeThe situation is particularly attractive for families. Several schools are accessible in the sector, including the École secondaire Lausanne-Bergières, while the proximity to the Gymnase de Beaulieu is a valuable asset for families with teenagers and young adults.The immediate environment also offers numerous possibilities for leisure and activities for children and teenagers, with sports facilities, green spaces, and various equipment nearby.This concentration of activities and educational institutions makes it possible to simplify family life considerably, while offering children the opportunity to practice their activities near their home. Sports, Leisure & Well-beingThe sector benefits from a genuine proximity to Lausanne's sports facilities. The Service des sports de la Ville de Lausanne, located at Chemin des Grandes-Roches 10, testifies to the sector's sporting and recreational vocation. The city offers a wide range of activities and facilities, such as swimming, as well as various sports disciplines and outdoor activities.For families, the possibilities are numerous during the beautiful season. The Lausanne swimming pools, including Bellerive, Boisy, Bellevaux, and Montchoisi, allow you to fully enjoy the summer days, while the Vieux-Moulin neighborhood pool offers a non-swimmer pool and a paddling pool.Culture, Cinema & OutingsThe proximity to the center of Lausanne also allows you to enjoy a rich and varied cultural life.Cinemas, theaters, museums, concerts, shows, and exhibitions punctuate the city's life throughout the year. For a spontaneous outing, several cinemas are easily accessible, including the Cinéma Bellevaux, as well as the downtown halls like the Pathé Flon and the Pathé Galeries.Lausanne's cultural richness offers a multitude of possibilities, whether you're looking for a family outing, an evening with friends, or simply the desire to discover a new exhibition, show, or concert.Restaurants, Shops & Lausanne LifeLiving in Lausanne also means enjoying a lively and convivial city, where restaurants, cafes, shops, and services naturally accompany daily life.The city center and its various neighborhoods offer a particularly varied range of possibilities, allowing you to do your daily shopping as well as enjoy a meal at a restaurant, a coffee on the terrace, or an evening with friends.This proximity to Lausanne life allows you to benefit from all the advantages of a dynamic city, without having to renounce the residential character of the neighborhood.Lake Geneva & the Art of LivingA few minutes away, Lake Geneva offers a completely different dimension to daily life.The Ouchy quays, the walks along the water, the relaxation areas, and the numerous nautical activities allow you to fully enjoy the beautiful days and the sweetness of life in Lausanne.For a walk after work, a family outing on the weekend, or simply to admire the sunset over the lake, the shores of Lake Geneva constitute a real privilege of Lausanne life.Facilitated MobilityThe situation also benefits from excellent accessibility. Public transportation makes it easy to reach the different neighborhoods of Lausanne and the city center. The Marché square is within a 20-minute walk, offering quick access to the shops, restaurants, and amenities of the city center.The main roads also facilitate travel to the surrounding communes and the entire region. The proximity to the highway axes is an additional advantage for those who travel regularly, with practical connections in the direction of Morges, Vevey, Montreux, Geneva, and the rest of the Lake Geneva region.The residential character of Chemin des Grandes-Roches is also reinforced by traffic calming measures: the road is included in the Lausanne list of streets affected by the 30 km/h speed limit at night.An Address Where Everything Comes TogetherLiving at Chemin des Grandes-Roches means choosing more than just an address.It means enjoying a environment every day where green spaces border sports facilities, where schools and educational institutions are easily accessible, where swimming pools and leisure activities allow you to fully enjoy your free time, and where the cultural and gastronomic richness of Lausanne remains within reach.An address that offers the right balance between residential calm and urban dynamism, nature and culture, family life and freedom to fully enjoy the city.A living space designed for today, but above all for the future. Apartment - 4.5 rooms An interior designed for comfort and securityThe apartment benefits from a practical access, either from the indoor parking or from the courtyard of the property, which is nicely landscaped and equipped with a beautiful old fountain. A secure gate with an intercom ensures access to the residence, before discovering an elegant entrance hall within the building.This beautiful 4.5-room apartment, located on the 1st floor of a building with 13 apartments, seduces with its generous volumes, harmonious distribution, and spaces designed to offer a daily life that is both comfortable and convivial. The entrance offers a functional and elegant welcome, while preserving the living spaces.The heart of the apartment opens onto a large, bright living room, consisting of a pleasant living and dining area. In its extension, the open kitchen creates a warm and convivial atmosphere.The living room naturally extends to a large balcony, with a surface area of 20 m2, a real additional outdoor space to enjoy the beautiful days, create a dining area, or simply savor a moment of relaxation.The sleeping area consists of three spacious rooms. The parental bedroom, which is particularly pleasant, has its own bathroom with WC, offering comfort and intimacy.An apartment with beautiful volumes and harmonious distribution, ideal for those looking for a comfortable, functional, and pleasant living space in Lausanne.Rental SituationThe apartment is rented and the current lease has not been terminated. The property is therefore sold with a valid lease contract.Regarding the PPE, the renovation fund amounted to CHF 99,052.85 as of December 31, 2025. The monthly PPE costs are CHF 725.65 for the year 2026.An indoor parking space completes this property at a price of CHF 50,000.- in addition to the apartment price.
Travel time
-
1 / 11
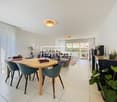
2.5 rooms, 89m², CHF 990,000.–
Ch de Montelly, 1007 Lausanne

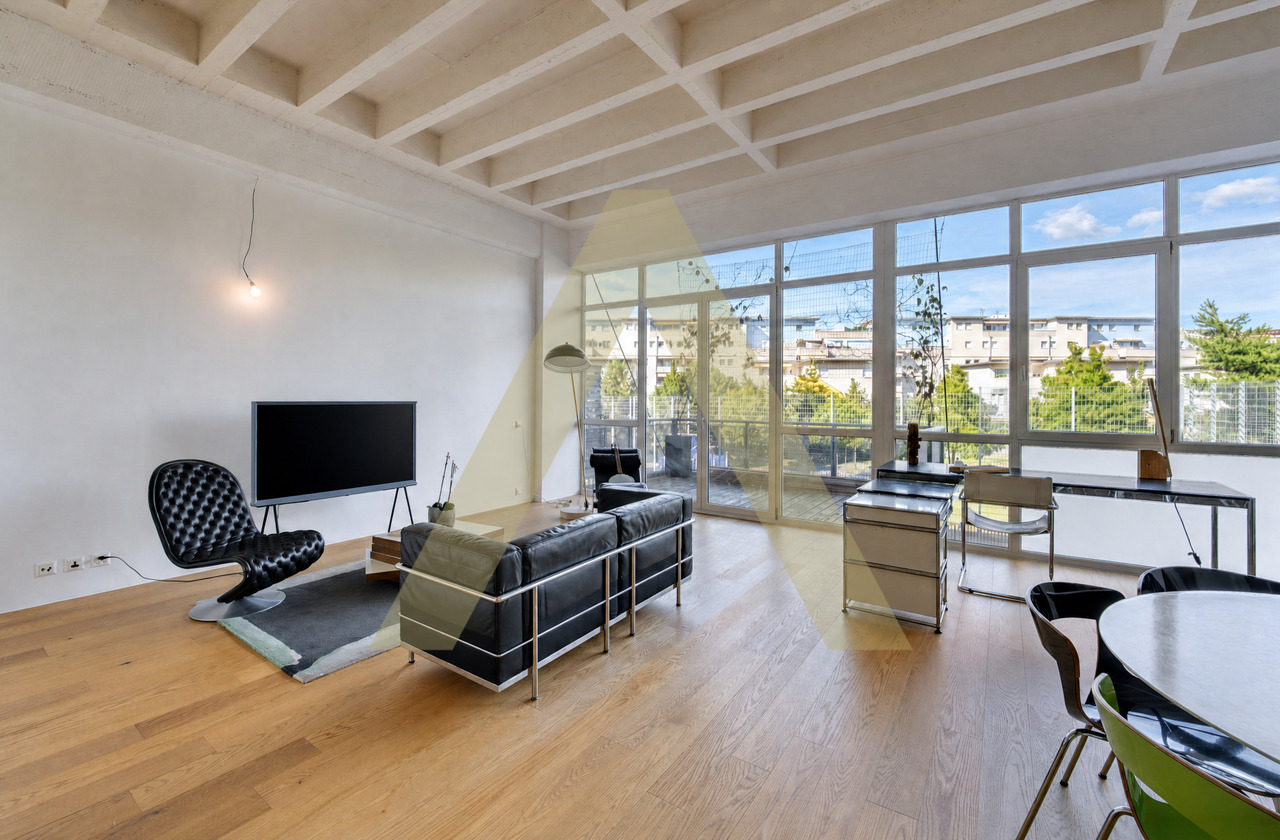
Un 2,5p au passé industriel, au coeur de Lausanne

Certaines propriétés ne ressemblent à aucune autre. Celle-ci en fait partie.Au coeur de Lausanne, dans une ancienne fabrique de glace réhabilitée en appartements, ce loft transformé de 2,5 pièces offre un cadre de vie rare où patrimoine industriel et confort contemporain se rencontrent avec élégance.Dès l'entrée, les volumes surprennent. Les hauteurs sous plafond, les matériaux bruts et l'architecture atypique rappellent l'histoire du lieu, tandis que les aménagements réalisés transforment cet ancien espace industriel en un appartement chaleureux, lumineux et résolument urbain.Initialement conçu comme un loft ouvert, le bien a été intelligemment réaménagé en 2,5 pièces afin d'offrir davantage d'intimité et de fonctionnalité, tout en préservant son esprit loft et sa sensation d'espace.Les atouts :o Situation exceptionnelle en plein centre-ville de Lausanneo Ancienne fabrique de glace transformée en PPE industrielle de caractèreo Architecture atypique et cachet uniqueo Beaux volumes et luminosité généreuseo Environnement recherché pour les amateurs de lieux hors du communo Commerces, transports et vie urbaine accessibles à piedo Place de parc en souterrain en SUS du prix de vente à 45'000.-Plus qu'un appartement, ce bien s'adresse à celles et ceux qui recherchent un lieu de vie avec une âme, une histoire et une identité forte.Einige Immobilien sind wie keine andere. Diese gehört dazu.Im Herzen von Lausanne, in einer ehemaligen Eisfabrik, die zu Wohnungen umgebaut wurde, bietet dieses umgebaute 2,5-Zimmer-Loft einen seltenen Lebensrahmen, in dem industrielles Erbe und zeitgenössischer Komfort elegant aufeinandertreffen.Bereits beim Betreten des Hauses überraschen die Volumen. Die hohen Decken, die rohen Materialien und die atypische Architektur erinnern an die Geschichte des Ortes, während die durchgeführten Umbauten diesen ehemaligen Industrieraum in eine warme, helle und entschieden urbane Wohnung verwandeln.Initial als offenes Loft konzipiert, wurde das Objekt intelligent in 2,5 Zimmer umgebaut, um mehr Privatsphäre und Funktionalität zu bieten, wobei der Loftgeist und das Raumgefühl erhalten bleiben.Die Trümpfe :- Außergewöhnliche Lage im Stadtzentrum von Lausanne- Ehemalige Eisfabrik, die in eine charaktervolle industrielle PPE umgewandelt wurde- Atypische Architektur und einzigartiges Cachet- Schöne Volumen und großzügige Helligkeit- Gesuchte Umgebung für Liebhaber außergewöhnlicher Orte- Einkaufsmöglichkeiten, Transport und Stadtleben zu Fuß erreichbar- Tiefgaragenstellplatz AUF den VerkaufspreisMehr als ein Apartment ist diese Immobilie für diejenigen geeignet, die einen Ort zum Leben mit einer Seele, einer Geschichte und einer starken Identität suchen.Some properties are like no other. This is one of them.In the heart of Lausanne, in a former ice factory rehabilitated into apartments, this converted 2.5-room loft offers a rare living environment where industrial heritage and contemporary comfort meet with elegance.From the moment you enter, the volumes are surprising. The high ceilings, raw materials and atypical architecture recall the history of the place, while the refurbishments carried out transform this former industrial space into a warm, bright and resolutely urban apartment.Initially designed as an open loft, the property has been cleverly refurbished into 2.5 rooms to offer more privacy and functionality, while preserving its loft spirit and sense of space.Advantages:- Exceptional location in the heart of downtown Lausanne- Former ice factory transformed into an industrial PPE with character- Atypical architecture and unique cachet- Beautiful volumes and generous luminosity- Sought-after environment for lovers of out-of-the-ordinary places- Shops, transport and city life within walking distance-...

Hayez Sébastien

Hayez Sébastien

1 / 11
Hayez Sébastien

Hayez Sébastien

9 rooms, 365m², CHF 6,250,000.–
A Lausanne, 1012 Lausanne

An exceptional property nestled in a Lausanne green setting.

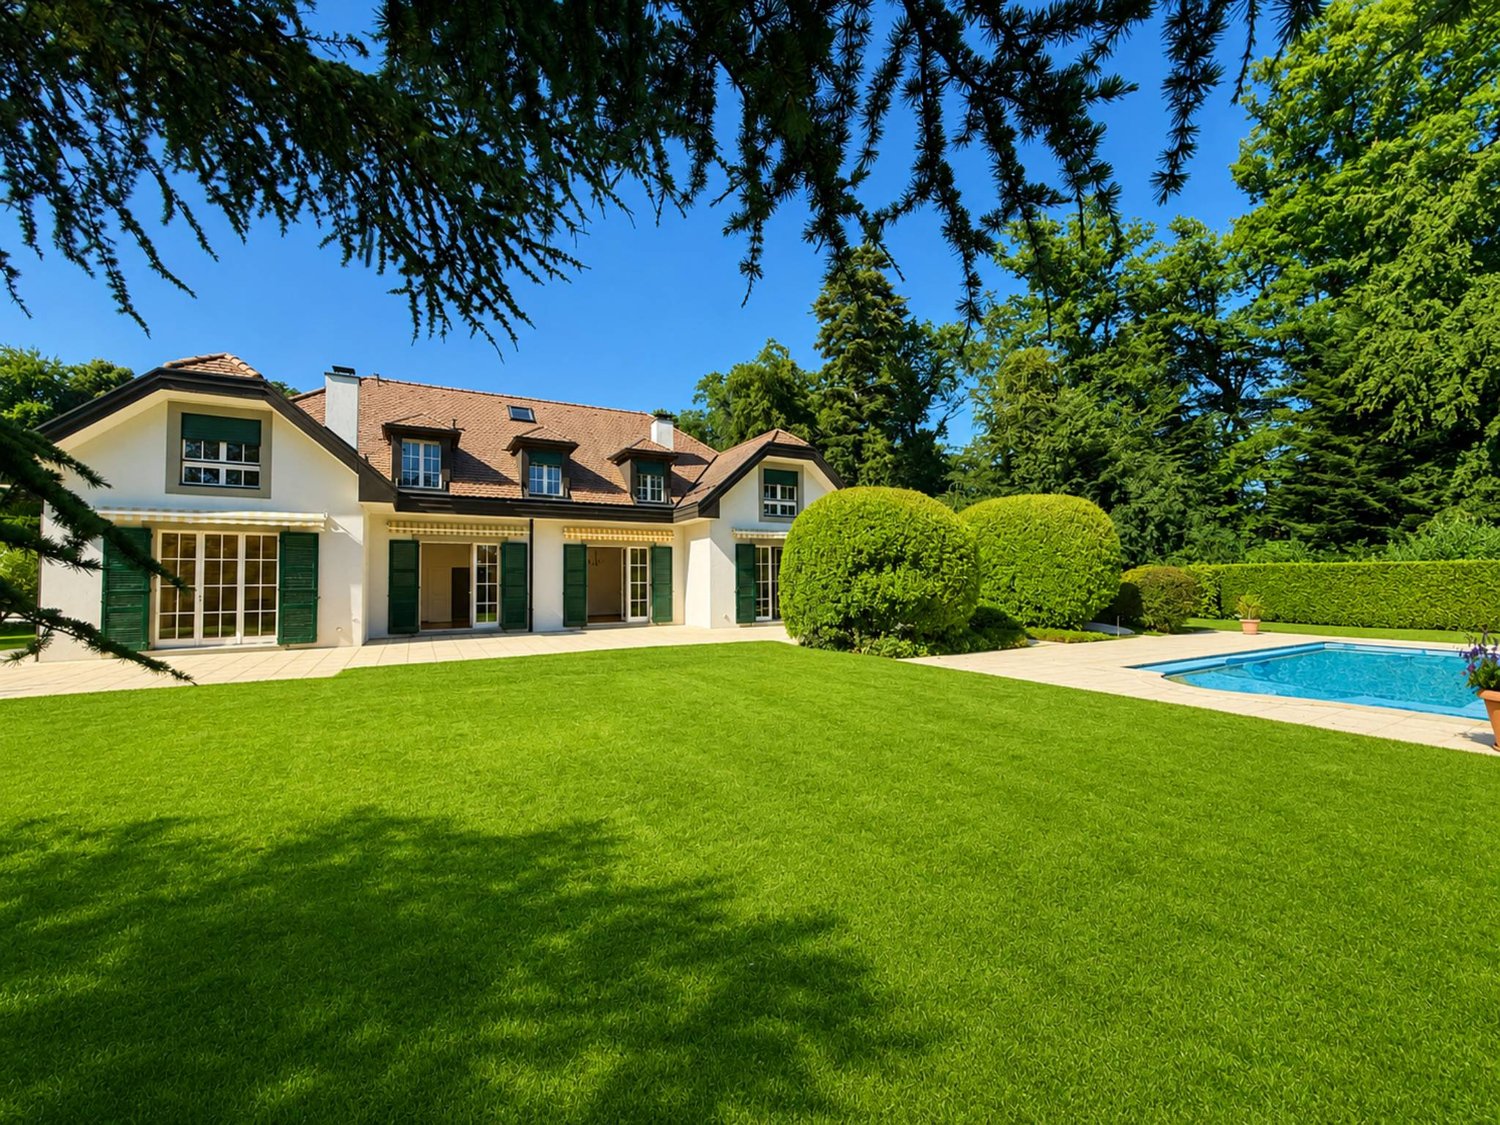
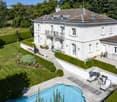
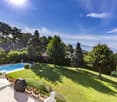
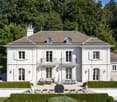
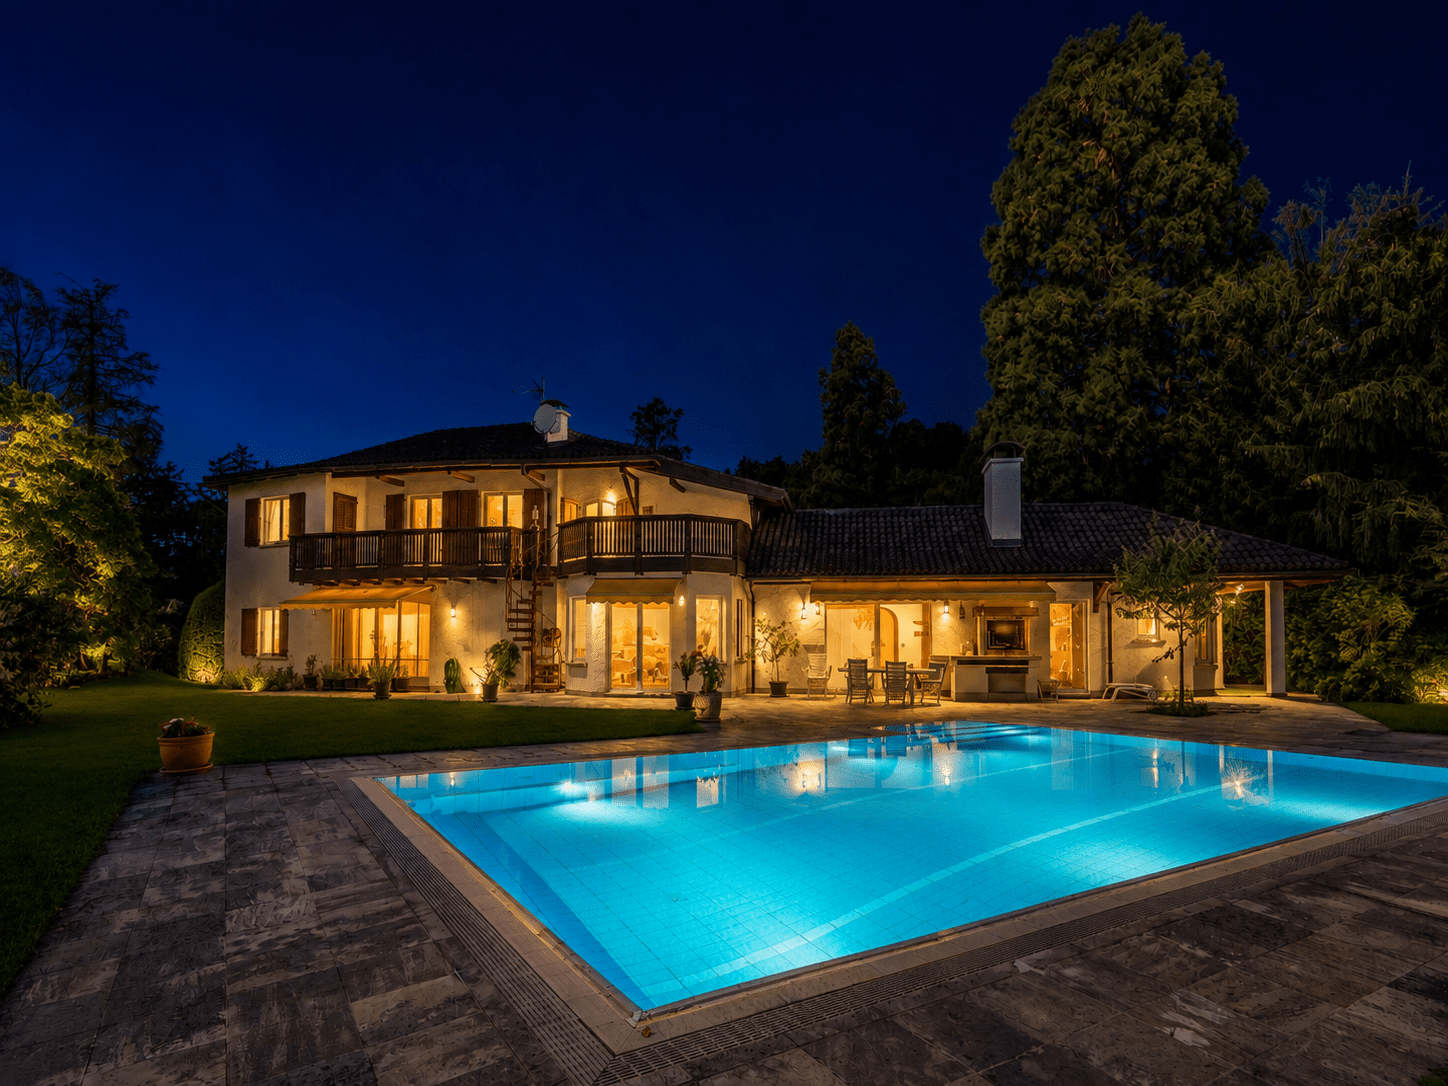
Nestled in one of the most sought-after residential areas of Lausanne, just a few steps from Chailly, this elegant individual villa benefits from a rare environment, combining the serenity of a preserved natural setting with the immediate proximity to the city center, renowned schools, and public transportation.Built in 1993 on a magnificent, 3'476 m2 wooded plot, this property offers nearly 400 m2 of usable space, including approximately 365 m2 of living space. Basked in light thanks to excellent sunlight throughout the year, it seduces with its generous volumes, warm atmosphere, and remarkable potential for valorization.Harmoniously spread over two habitable levels and a vast basement, the villa proposes an ideal distribution for a family seeking space and comfort.Upon entering, a vast vestibule welcomes visitors and leads to the reception areas. The ground floor includes an elegant dining room with a fireplace, a generous double living room also adorned with a fireplace, an office, a large, independent kitchen of fine quality, fully equipped, as well as a guest toilet. A guest room with a shower completes this level.The first floor accommodates four spacious bedrooms, three bathrooms, one of which benefits from a view of Lake Geneva, as well as a dressing area. A vast, heated room, accessible from both the villa and an independent entrance, completes this level. Offering remarkable versatility, it can be arranged according to the needs of its occupants into a gym, library, relaxation area, game room, or independent office.The basement has numerous, particularly appreciable ancillary spaces: a wine cellar, two large rooms benefiting from natural light, a boiler room, a tank room, a storage room with a laundry chute, a large laundry room, as well as a PC room.Outside, a magnificent, flat, and wooded garden surrounds the property in an atmosphere of absolute calm. The large, paved terrace harmoniously extends the living areas and invites you to fully enjoy the beautiful days. An outdoor pool completes this privileged environment.A garage box that can accommodate three vehicles, as well as a vast interior courtyard allowing the parking of several cars, perfect the amenities of this home.Rare on the Lausanne market, this property combines space, tranquility, intimacy, and quality of life. A confidential address intended for buyers seeking an exceptional living environment, in the heart of nature, yet just a few minutes from the center of Lausanne.
Chloe Gonon

Chloe Gonon

1 / 12
Chloe Gonon

Chloe Gonon

  • Balcony / Terrace
2.5 rooms, 55m², CHF 1,040,000.–
., 1005 Lausanne

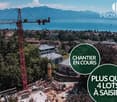
MORE THAN 4 UNITS AVAILABLE IN MOUSQUINES

DO NOT MISS - THE VUACHÈRE RESIDENCE IN LAUSANNEPerfectly located in the prestigious residential area of Mousquines / Vuachère in a green and quiet environment in direct proximity to the center of Lausanne, this exclusive real estate project of 30 new apartments of high standing, resolutely contemporary and sold on plan, benefits from an exceptional living environment for the region, in direct proximity to all amenities.Responding to the most demanding criteria of quality, safety, and comfort, this superb achievement offers all the advantages sought by future owners who want to benefit from a privileged environment while enjoying the undeniable advantages of urban life.The apartments have been perfectly configured and intelligently thought out down to the smallest detail to optimize the living spaces highlighted by constant natural light throughout the day thanks to excellent exposure. The interior distributions are functional and optimal, offering real pleasant rooms to live in everyday life. This tailor-made project gives future owners the possibility to modify the distribution and choose the equipment, materials, and finishes.Each unit will enjoy generous balconies-terraces. The heat production is carried out by a heat pump and distributed by underfloor heating.On request, the realization of larger apartments is possible by combining several units!The building is located in direct proximity to the center of Lausanne, the Coop, the Migros, doctors, banks, sports centers, as well as schools and other necessities. A TL bus line allowing to reach the Pully station is 5 minutes walk away. The Lausanne station is accessible in 15 minutes. The access to the main roads is also favorable; it takes indeed 10 minutes to reach the highway via Lausanne-Ouchy. The hyper-center of Lausanne is accessible in 25 minutes on foot only.Parking spaces at an extra cost of Fr. 45'000.--/unit.Delivery summer 2025OPPORTUNITY NOT TO BE MISSED!It is with great pleasure that we will organize a visit to the premises at your convenience and that we will receive you by appointment to present this magnificent project to you!File, information, and visit on request by sending us your complete contact details by email or through the contact form.Chloé Gononchloe@proximmo.ch079 601 67 81PROXIMMOReal Estate Agency SàrlPlace Bel-Air 1CH - 1003 Lausanne021 351 08 08info@proximmo.chwww.proximmo.ch--------All our offers and promotions are visible here:https://www.proximmo.ch/acheter/--------Are you planning to sell your property?Contact us without commitment for a free estimate of your property.www.proximmo.ch

  • Balcony / Terrace
1 / 12
  • Parking space
  • Balcony / Terrace
  • Elevator
3.5 rooms, 96m², CHF 1,580,000.–
A Lausanne, 1005 Lausanne

Résidence de la Vuachère - 3.5-room apartment - C14

Résidence de la Vuachère 3.5-room apartment - 90.7 m² living area + 9.7 m² balconyVisit us on the construction site during our OPEN HOUSES by appointment:- Saturday, September 26 from 10:00 am to 12:00 pm - Wednesday, September 30 from 5:00 pm to 7:00 pm.To receive you in the best conditions, we invite you to contact us to reserve your visit slot.Calm in the heart of LausanneLocated in the peaceful and sought-after Mousquines neighborhood, the Résidence de la Vuachère fits into a unique environment, both central and secluded. Between city and nature, it offers a rare balance: easily accessible to shops, transportation, and schools, while enjoying the tranquility of a discreet and green address. The building permit is in force and the construction site is now open, marking the realization of an exceptional residential project.An architectural design thought out in detailThe Résidence consists of three buildings with sober, elegant, and contemporary architecture, which blends harmoniously into a tree-lined park where nature accompanies the architecture.The project meets the Minergie standards, ensuring energy efficiency and high-quality execution: a heat pump provides the energy, distributed by underfloor heating, guaranteeing optimal comfort and controlled resource management. The materials, chosen with care, reflect a willingness to integrate respectfully into the site and to durability.An underground parking lot connects the buildings and offers direct and secure access to each apartment, making life easier for residents.The landscaping, designed in the spirit of natural continuity, gives the entire complex a peaceful and elegant atmosphere.Apartments to be composed according to your desiresThe Résidence has thirty apartments with 2.5 to 5.5 rooms, each extended by a balcony, a generous terrace, or a private garden.The surfaces, which can be modified, offer the possibility of combining several units to create volumes, adapted to all ways of living, from the refined pied-à-terre to the spacious family apartment.The selected finishes, offered in a range of high-quality materials, leave room for personalization. Each buyer can thus compose an interior in their image.A living environment between serenity and proximityAccessible by a private road, the Résidence de la Vuachère is located in a secluded area, yet only a few minutes from the center of Lausanne. The neighborhood, residential and green, is animated by a serene atmosphere. An address where the rhythm of the city mixes with the gentleness of a preserved environment, giving the project a unique quality of life in Lausanne.A project under developmentThe Résidence de la Vuachère offers a new way to live in Lausanne: a place that is bright, measured, and open to nature, offering lasting comfort in the heart of the city. A project that combines architectural modernity, energy sobriety, and urban lifestyle in one of the most coveted neighborhoods of the Vaud capital.Delivery 2027.www.residencevuachere.ch

  • Parking space
  • Balcony / Terrace
  • Elevator
Mazreku Enver

Mazreku Enver

1 / 12
Mazreku Enver

Mazreku Enver

  • Balcony / Terrace
  • View
6.5 rooms, 170m², CHF 2,195,000.–
A Lausanne, 1004 Lausanne

Lausanne City Center - Individual 6.5 room villa

Ideally located in the immediate vicinity of the metro stop (RLEB Union-Prilly) and the Valency park, this elegant individual villa, dating from 1925 and classified as a heritage note 3, is situated in a sought-after residential area. It offers a privileged living environment, combining tranquility and easy access to all urban amenities, without nuisance.Built on a beautifully tree-lined plot of over 360 m², this unique villa spans three levels, including a basement, for a living area of approximately 170 m². Partially renovated, it benefits from a functional layout and beautiful, light-filled volumes offering a very beautiful view of the lake and the Alps.The interior space includes a vast living room, a dining room, and a fully equipped, closed kitchen with a dining area. The night floor has three bedrooms, two bathrooms, a guest toilet, as well as a large attic space, ideal for a game room or office.Outside, a fully fenced garden offers a pleasant and preserved setting. A rental parking space completes this property.An attractive development project: A building permit included in the price allows the realization of three apartments: Two 2.5 room apartments with a weighted area of approximately 42 m² each A duplex apartment of approximately 115 m² on the ground floor with a garden of approximately 157 m²This rare opportunity will perfectly suit a promoter or an independent investor wishing to optimize the potential of this property.

  • Balcony / Terrace
  • View
1 / 12
  • Parking space
  • View
7 rooms, 255m², CHF 4,930,000.–
A Lausanne, 1007 Lausanne

Somptueux attique de 7 pièces en première ligne du lac

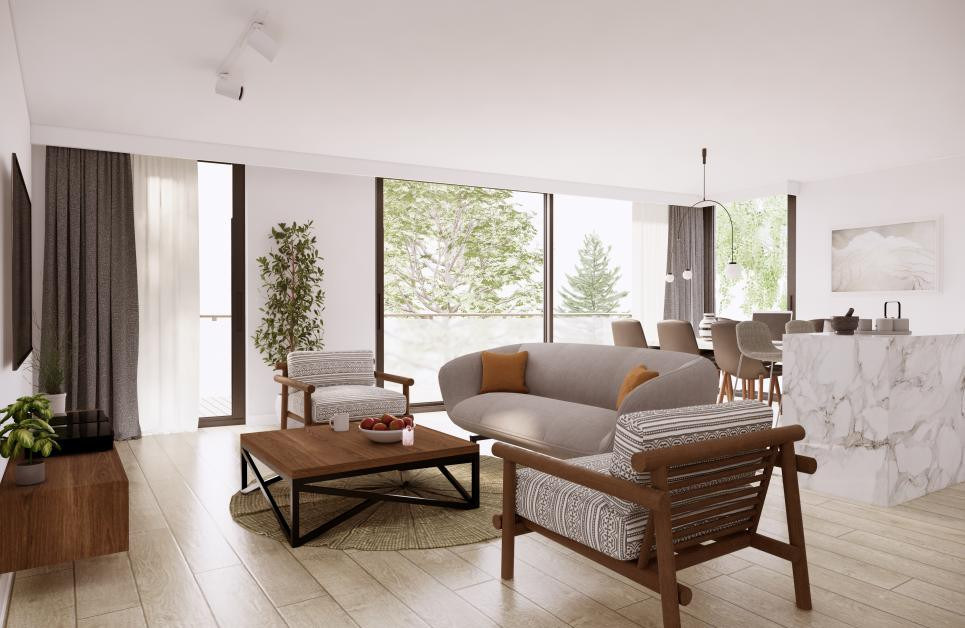
** ENGLISH BELOW **Situé à une adresse de premier ordre dans un quartier résidentiel très prisé de Lausanne, cet appartement de haut standing comptant 7 pièces saura vous séduire par la qualité de ses finitions.Ce bien aux espaces généreux bénéfice d'une surface habitable de 255m2 et se complète par une terrasse vous offrant une vue panoramique et imprenable sur les Alpes et le lac Léman.Perché au 9ème et dernier étage, cet appartement traversant pourra vous ravir d'une belle vue sur la ville de Lausanne et ses magnifiques quartier du côté nord ainsi qu'une exposition plein sud vous garantissant une luminosité optimale tout au long de la journée.Véritable perle sur le marché, cette résidence de prestige propose des prestations haut de gamme, avec notamment un accès à la piscine en rooftop ainsi qu'un service de conciergerie.Une cave en sous-sol est inclus dans le prix de venteDeux places de parc en enfilade, dans un garage souterrain sécurisé sont également comprises au prix de CHF 70'000.-Prix de l'appartement : CHF 4'930'000.-Prix de places de parc : CHF 70'000.-Prix total de la vente : CHF 5'000'000.-Si vous souhaitez en savoir plus ou organiser, n'hésitez pas à prendre contact avec nous !* Certaines images proviennent d'une reconstitution en photo 3D synthèse. Elles sont uniquement exposées afin de vous démontrer le potentiel du bien en vente.***************** ENGLISH ******************Located at a prime address in one of Lausanne's most sought-after residential neighborhoods, this luxurious 7-room apartment will charm you with the quality of its finishes.Offering generous living spaces, the property boasts a living area of 255 sqm and is complemented by a terrace providing breathtaking panoramic views of the Alps and Lake Geneva.Perched on the 9th and top floor, this dual-aspect apartment enjoys beautiful views over the city of Lausanne and its stunning northern districts, while its full southern exposure guarantees optimal natural light throughout the day.A true gem on the market, this prestigious residence offers high-end amenities, including access to a rooftop swimming pool and concierge services.A cellar/storage room in the basement is included in the sale price.Two tandem parking spaces in a secure underground garage are also included for CHF 70,000.Apartment price: CHF 4,930,000Parking spaces price: CHF 70,000Total sale price: CHF 5,000,000If you would like to learn more or arrange a viewing, please do not hesitate to contact us!Some images are computer-generated 3D renderings. They are shown solely to illustrate the property's potential.

  • Parking space
  • View
1 / 6
  • Parking space
  • Balcony / Terrace
2.5 rooms, 68m², CHF 950,000.–
A Lausanne, 1012 Lausanne

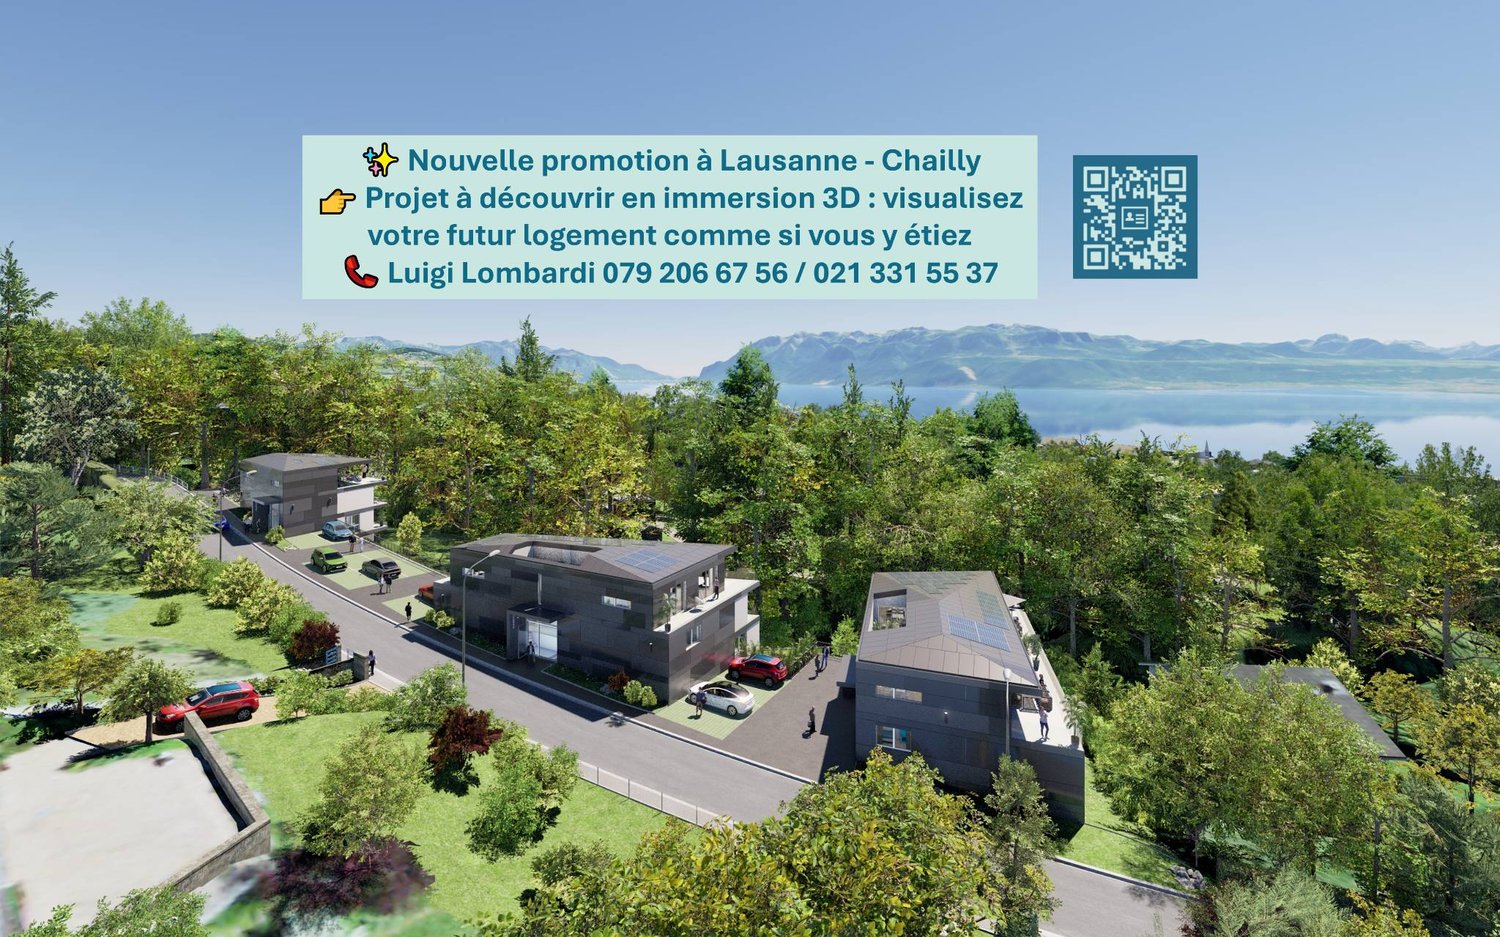
2.5 rooms NEW bright southeast facing with balcony - Discover it in 3D immersion!

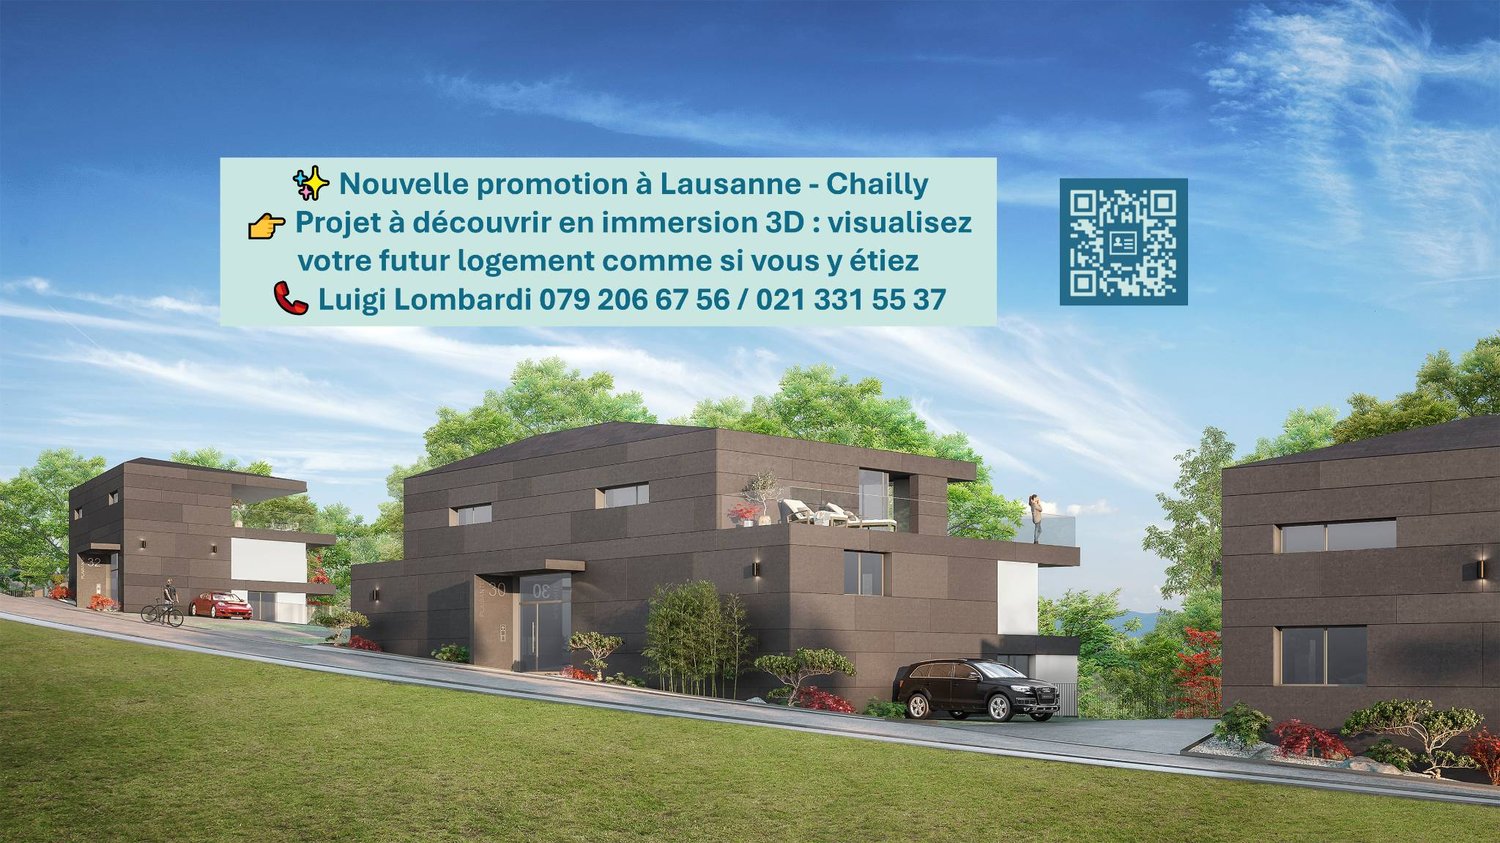
Make an appointment to discover this beautiful apartment in 3D immersion: visualize the spaces, the terrace, and the view of the lake as if you were there! https://qrco.de/bgJYUe Located on the upper ground floor of building B, this charming 2.5-room apartment of 63.70 m², southeast facing, offers a bright and comfortable living space of 40 m². The 6.70 m² balcony allows you to enjoy a pleasant outdoor area, perfect for a pied-à-terre or a first purchase.This apartment is part of the La Plaisante residence, a new Minergie project consisting of three elegant residences grouping 10 apartments and 3 business spaces.The residence is designed to offer a privileged living environment, combining nature, light, and comfort in the heart of the peaceful and sought-after Chailly neighborhood, just a few minutes from the city center of Lausanne.Each apartment has been designed with a focus on well-being and energy performance, and benefits from a heat pump air-water heating system, complemented by photovoltaic solar panels.The private outdoor spaces, such as balconies, terraces, or patios, depending on the typology, pleasantly extend the living rooms and invite you to enjoy the tranquility of the natural setting.The fully customizable finish materials offer the buyer a generous budget to design a modern, durable, and harmonious interior.Residents will also benefit from outdoor parking spaces, some of which are in a compact format, for optimized use.Planned delivery: December 2027Price of lot B2: CHF 950,000.-A rare address, designed for those seeking light, serenity, and architectural quality in Lausanne-Chailly.

  • Parking space
  • Balcony / Terrace
1 / 6
  • Parking space
  • Balcony / Terrace
2.5 rooms, 88m², CHF 1,170,000.–
A Lausanne, 1012 Lausanne

2.5 rooms NEW bright southwest facing with balcony and dressing room - Discover it in 3D immersion!

Make an appointment to discover this beautiful apartment in 3D immersion: visualize the spaces, the terrace and the view of the lake as if you were there! https://qrco.de/bgJYUeLocated on the upper ground floor of building A, this charming 2.5-room apartment of 81.80 m² benefits from a southwest orientation offering natural light throughout the day.Its beautiful living room of 43 m² opens onto an 11.10 m² balcony, ideal for enjoying the calm and green surroundings of the residence.The bedroom has an adjacent dressing room, and the fully customizable interior finishes allow each person to design a modern, elegant and personalized interior.This apartment is part of the La Plaisante residence, a new Minergie project consisting of three elegant residences with 10 apartments and 3 commercial spaces.The residence offers a privileged living environment, combining nature, light and comfort in the heart of the peaceful and sought-after Chailly district, just a few minutes from the center of Lausanne.Each apartment has been designed with a focus on well-being and energy efficiency, and benefits from a heat pump air-water heating system, complemented by photovoltaic panels.The private outdoor spaces, such as balconies, terraces or patios, depending on the typology, pleasantly extend the living areas and invite you to enjoy the tranquility of the natural setting.The fully customizable finishing materials offer the buyer a generous budget to design a modern, durable and harmonious interior.The residents will also benefit from outdoor parking spaces, some of which are in a compact format, for optimized use.Scheduled delivery: December 2027Price of lot A1: CHF 1'170'000.-A rare address, designed for those seeking light, serenity, architectural quality in Lausanne-Chailly.

  • Parking space
  • Balcony / Terrace
New building
1 / 12
3.5 rooms, 113m², CHF 1,805,000.–
Auf Anfrage 1, 1012 Lausanne

Chailly: New project: 3.5-room garden apartment

Within a contemporary Minergie-certified residence, discover this superb 3.5-room apartment offering nearly 113 m² of living space, where comfort and luminosity combine perfectly.Upon entering, a welcoming hallway leads to a spacious living area of approximately 48 m², bathed in natural light thanks to its large windows. It consists of an open kitchen overlooking the living room. The true heart of the apartment, this space has been designed to share privileged moments with family or friends. A guest toilet perfectly completes the day area.The night area offers a rare comfort with an elegant parental suite of over 20 m² with a private bathroom, a second bedroom of approximately 15 m², an adjacent dressing room, and a bathroom providing appreciable comfort on a daily basis.Outside, a superb terrace of approximately 27 m² opens onto a generous private garden. A true haven of peace where it is possible to fully enjoy the beautiful days while benefiting from a calm and green residential environment, in one of the most sought-after neighborhoods of Lausanne.The residence, currently under construction, benefits from excellent energy performance (CECB A/A/A) as a Minergie-certified residence, guaranteeing controlled energy consumption and optimal thermal comfort in all seasons. A cellar as well as an indoor parking space advantageously complete this exceptional property.The advantages:+ Minergie residence+ 112.8 m² living space - Magnificent living area of approximately 48 m²+ Large private garden of 192m2 and terrace of approximately 27 m²+ Underfloor heating+ 1 indoor parking space+ Sought-after residential neighborhood+ Just a few minutes from the city center of Lausanne.Our opinionWe have particularly appreciated the remarkable balance between the interior volumes, the exterior spaces, and the quality of construction. The vast open living area overlooking the garden offers a true sense of space, while the Minergie certification guarantees durable comfort and excellent energy efficiency. A rare property on the Lausanne market that addresses a demanding clientele seeking to combine serenity, modernity, and immediate proximity to the center of Lausanne.This property is delivered in a raw state at a price of CHF 1'805'000.-. This apartment offers the possibility of entirely personalizing the interior finishes according to your tastes: the materials, the kitchen, the sanitary facilities, and the coatings. Depending on the desired level of finishing, you should plan a budget of approximately 120'000 to 150'000 CHF to complete the apartment with standard-quality finishes. This amount can naturally evolve depending on the materials and equipment chosen.

1 / 5
4.5 rooms, 99m², CHF 1,750,000.–
Avenue de Rumine 47, 1005 Lausanne

4.5 rooms in Rumine - A rare charm in the heart of Lausanne

4.5 rooms in Rumine - A rare charm in the heart of Lausanne In the heart of a sought-after neighborhood in Lausanne, this 4.5-room apartment of 99.3 m² net sales area on the 1st floor seduces with its successful alliance between the charm of the old and contemporary amenities. Completely renovated with quality materials, it offers a living space where authenticity and modernity respond harmoniously.The open kitchen, with pure lines, unfolds towards a bright living and dining room, extended by a 4.7 m² balcony inviting you to savor every moment. The three bedrooms and two bathrooms complete this property, designed with high-end finishes.A cellar completes this set, offering a welcome storage space. A box can also be acquired as an option, for those who appreciate comfort and practicality.The future owners will have the possibility to personalize certain finishes, subject to an early reservation. A unique opportunity to shape an interior in their image.An exceptional property, combining elegance, intimacy, and urban lifestyleLOT 3 of the PPE. Other lots available Sales price per lot (PPE)Ground floor: commercial - Lot 1 CHF 650 000Garden level 3.5 rooms - Lot 2: RESERVED1st floor 4.5 rooms - Lot 3: CHF 1 750 0002nd floor 4.5 rooms - Lot 4: RESERVED3rd floor 4.5 rooms - Lot 5: RESERVED4th floor 4.5 rooms - Lot 6: CHF 1 850 000Price per parking spaceBox (1 space): CHF 50 000

Travel time
-
1 / 20
6 rooms, 162m², CHF 1,995,000.–
Avenue Eugène-Rambert 20, 1005 Lausanne

6-room apartment in the heart of a sought-after neighborhood

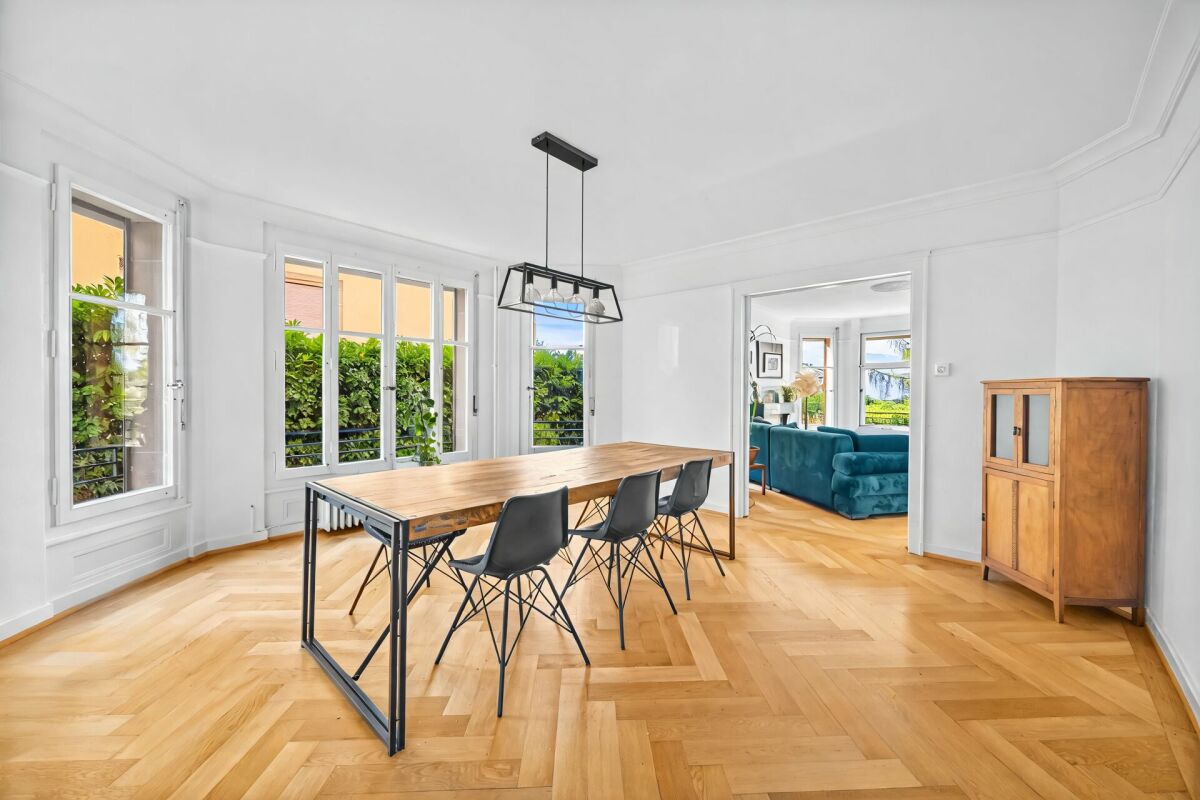
Description of the apartmentLocated on the 1st floor of a character building, this spacious 6-room apartment seduces with its elegant architecture, generous volumes, and natural light. Through, it benefits from a pleasant exposure that floods the rooms with light throughout the day.The living space consists of a large living room prolonged by a dining room bathed in light thanks to its openings on the facade, offering an ideal setting to receive family and friends. The kitchen, independent and functional, can easily be modernized according to the wishes of its future owners.The night area includes four bedrooms of beautiful dimensions, allowing to accommodate a family or to set up a comfortable office for teleworking. A bathroom, a separate toilet, as well as a large distribution hall complete the property.The apartment retains all the charm of Lausanne constructions of this era with its solid oak parquet floors, its beautiful ceiling heights, its original doors, and its balanced volumes. A balcony allows you to enjoy a pleasant clearance on the surrounding green spaces. It also has direct access to the common garden of the co-ownership, offering a green and peaceful setting particularly appreciated in everyday life.High points: • Cross-through, particularly bright apartment • Large living room and dining room • 4 bedrooms of beautiful dimensions • Beautiful original oak parquet floors • Beautiful ceiling height • Functional distribution • Great potential for renovation and valorization • Direct access to the common garden Description of the building Built in a residential district of Lausanne, the building benefits from a calm and green environment, while being in immediate proximity to the city center, schools, shops, and public transportation.The construction presents a classic and careful architecture, characteristic of Lausanne buildings of quality, with elegant facades and maintained common areas.The co-ownership is of human size and has the usual infrastructure such as technical rooms, private cellars, and necessary common areas for the proper functioning of the building.

Travel time
-
Maik Bongard

Maik Bongard

1 / 13
Maik Bongard

Maik Bongard

  • Parking space
  • View
  • Swimming pool
10 rooms, 317m², CHF 4,600,000.–
1006 Lausanne

House with Pool, Lake View & Separate Apartment

Coldwell Banker has the pleasure of presenting this exceptional property in Chexbres, 15 minutes from Lausanne, which has dominated the Lavaux corniche since 1941, above the UNESCO World Heritage vineyards, facing Lake Geneva and the Alps.Built with proportions that are no longer found, this house was expanded in 1982 and then maintained with constant care. This mansion offers 256 m² of living space on two levels. In addition, there is a separate apartment of 61 m², with its own entrance, ideal for accommodating family members, household staff or generating additional rental income. In total, 317 m² of living space and 622 m² of usable space, on a plot of 2'514 m², of which 1'920 m² is a landscaped garden.Southeast oriented, the property benefits from remarkable sunlight and a completely unobstructed view of the lake, the vineyards and the Alps, which can be admired from both the upper floor terrace and the living room on the ground floor. A heated pool, sauna, relaxation area, cellar, wine cellar and soundproof music room make up a lifestyle designed for receiving guests, without ever leaving the property.Space distributionGround floor 183.8 m²A generous reception area, opening onto the terrace and garden. • Porch and entrance hall with main staircase • Living room, dining room and coffee area in enfilade, with fireplace and direct access to the terrace • Enclosed, fully equipped kitchen, renovated in 2018 (Miele and V-Zug, quartz countertop) • Office and desk area • Bedroom • Bedroom with dressing room and en-suite bathroom • External access and direct access to the sauna • Guest toilet Upper floor 72.7 m², terrace 28.5 m²The sleeping area, served by a distribution hall. • Main bedroom with north and south dressing rooms • Two bedrooms • Bathroom with WC, fully renovated in 2020 • Mansard area • Panoramic terrace with view of Lake Geneva and the Alps Wellness and basement 277 m² of usable spaceA level entirely dedicated to relaxation, storage and reception. • Sauna and relaxation area, with shower and WC • Cellar • Wine cellar • Music room • Laundry room (washing machine and dryer), shower and additional toilet • Cellars, storage rooms and utility rooms • Heating room and pool technical room • Covered corridor connecting to the garages Separate apartment 60.6 m²An autonomous apartment on the lower floor, with private access. • Independent entrance and access corridor • Living room with open kitchen • Open gallery served by a spiral staircase • Sleeping area • Bathroom Exterior and parking 2'514 m² plot • Landscape garden of 1'920 m², fully enclosed and sheltered • Heated pool • Terrace of 28.5 m² on the upper floor and access to the terrace from the living room • Garden shed • Four-car garage with hydraulic lift • Additional garage connected directly to the villa • External parking spaces and motorized gate Highlights • A rare view and sunlight: panoramic view of Lake Geneva, the Alps and the UNESCO World Heritage Lavaux vineyards, fully southeast • A confidential address: at the end of a street, in a very quiet residential area, without noise pollution • The character of a mansion: 2'534 m ECA, built in 1941, expanded in 1982, maintained and renovated until 2022 • Two separate dwellings on one plot: main villa and separate apartment with private entrance, for family, household staff or rental income • Exceptional spaces: 317.1 m² living space, 277 m² usable space, for a total of 622.6 m², on a 2'514 m² plot • A complete leisure domain: heated pool, sauna, relaxation area, cellar, wine cellar and music room • Refined amenities: Miele and V-Zug kitchen, renovated in 2018, triple glazing throughout the building, fireplace, fiber optic connection • Complete security: alarm, video intercom, intercom and motorized gate • Five garage spaces: four-car garage with hydraulic lift and additional garage, complemented by external parking spaces • An insurance value of CHF 5'067'370 for the entire building • Everything nearby: train station, bus, primary and secondary school, Coop, Migros, bakery, butcher and village shops Renovations and maintenance • 1982: extension of the house, from the dining room to the separate apartment, including underfloor heating • 2005: gas condensing boiler • 2018: fully renovated kitchen: tiling, lighting, quartz countertop, blinds and Miele and V-Zug appliances • 2020: replacement of all windows with triple glazing, handles in brushed aluminum • 2020: complete renovation of the upper floor bathroom • 2022: last announced transformations to the ECA Some photographs in this file have been virtually staged. The furniture and decorations shown do not exist on site and are only used to illustrate the potential of the spaces. The presented photographs are non-contractual and provided for illustrative purposes only.Visit only in the presence and/or with the prior agreement of Coldwell Banker Swiss Riviera. No document may be transmitted to third parties without authorization.

  • Parking space
  • View
  • Swimming pool

Suggested properties for you based on search results

Other interesting objects