







6 results - Properties for sale with Balcony / Terrace: Köniz

  • A large, modern residential complex with multiple white buildings arranged on a hillside, surrounded by lush greenery and trees.
  • Elegant living room with two cream-colored sofas, a glass coffee table with a vase of white flowers, side tables with table lamps, and large windows offering a scenic view of the landscape.
  • Modern living room with large windows, beige sofa, coffee table, table lamps, and a large white shag rug.
  • Modern living room with large windows offering a scenic view, featuring a striped sofa, glass coffee table, decorative vase, and floor lamp.
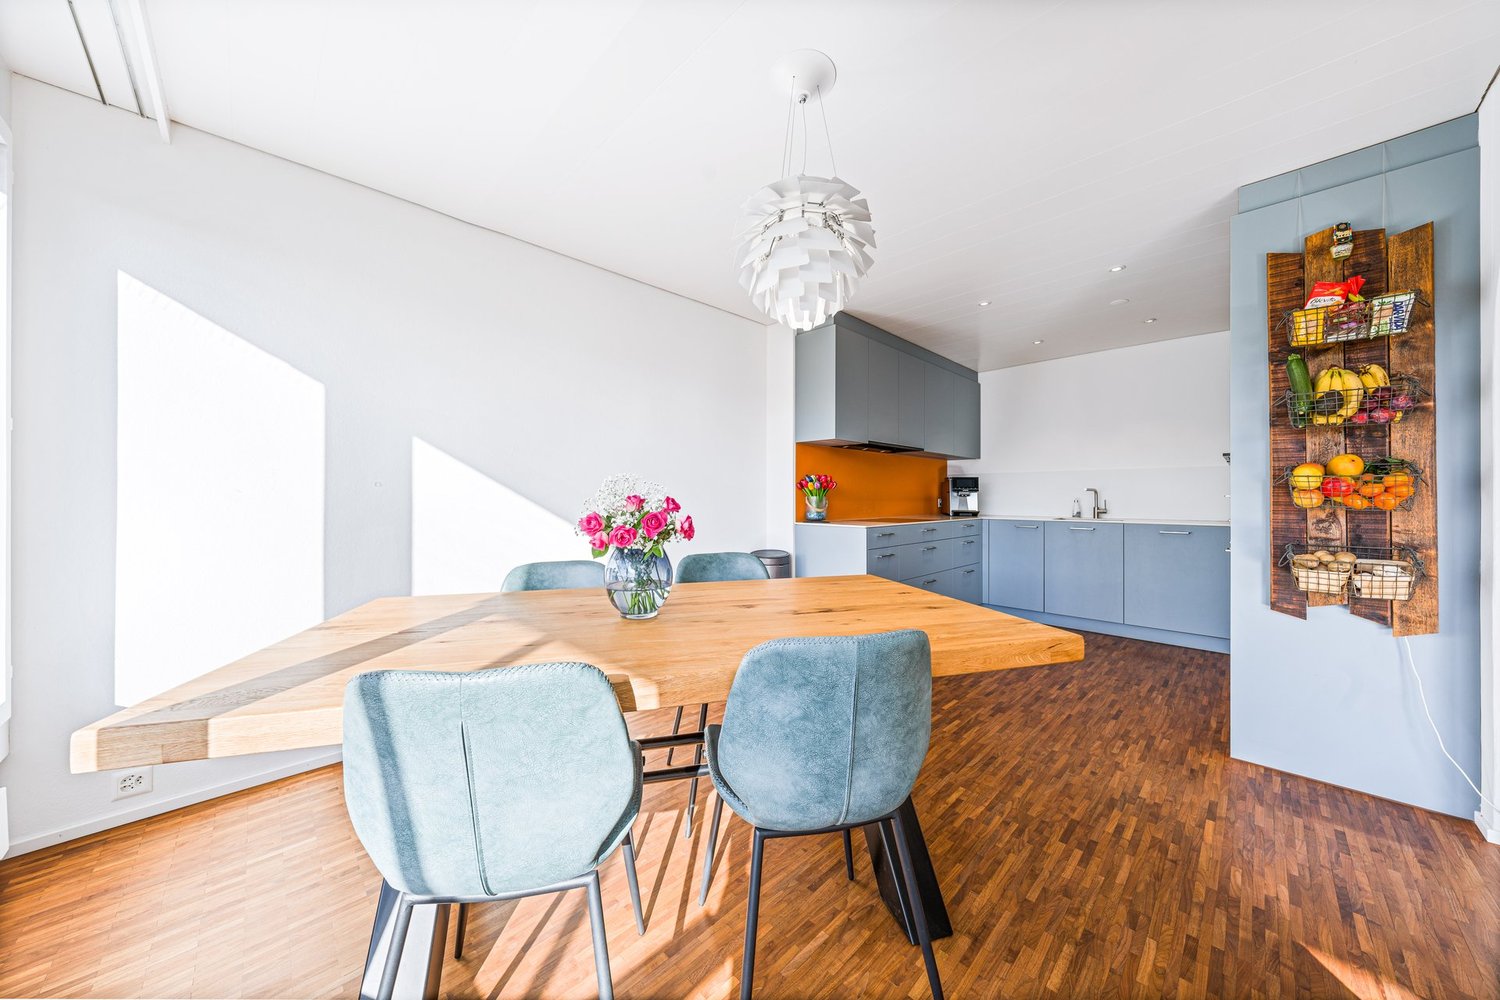
  • Elegant dining area with a glass table, green and white striped chairs, a flower vase with white flowers, and potted plants in the background.
  • Modern hallway with polished tile flooring, green moss wall, recessed lighting, and a large window with curtains at the end.
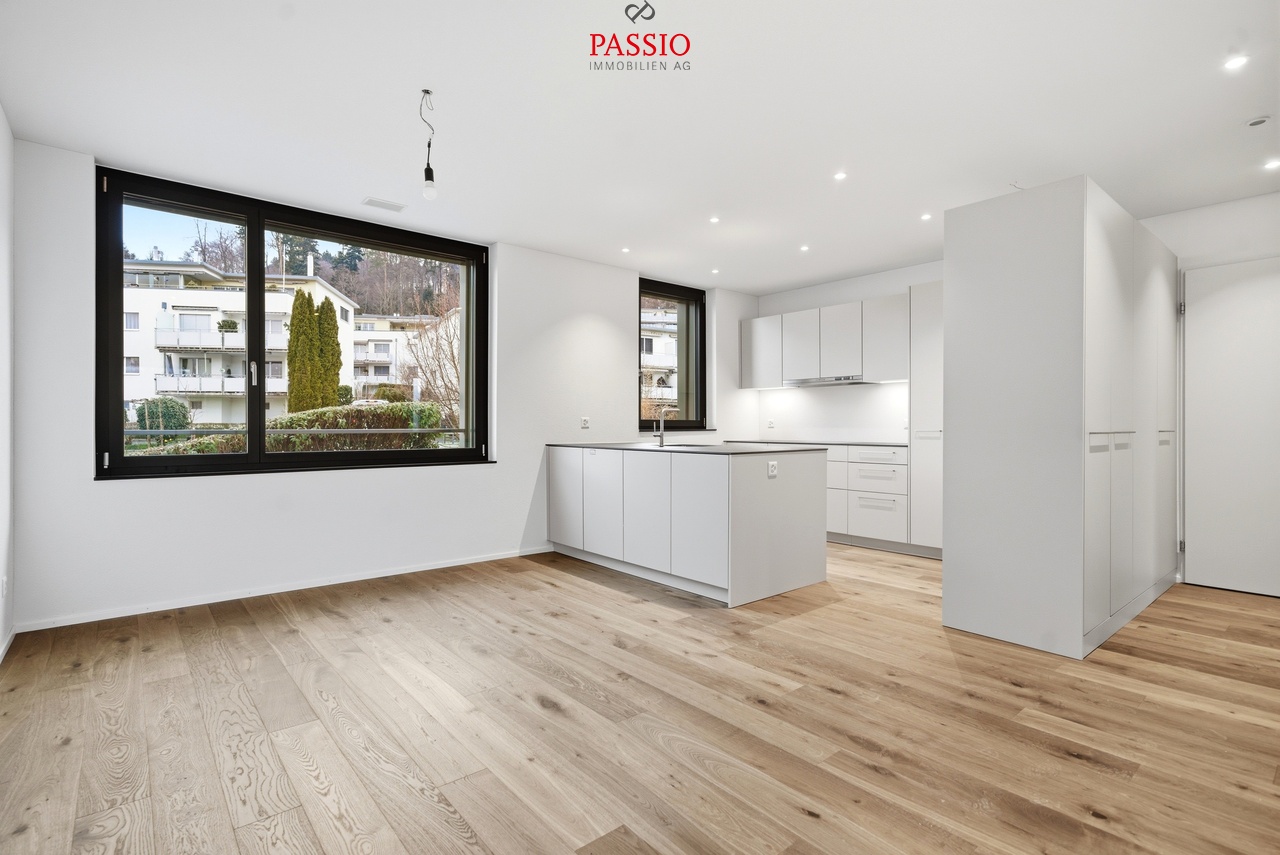
  • {"type": "Kitchen", "objects": ["sink", "faucet", "dishwasher", "cabinet", "countertop", "faucet", "faucet", "faucet", "faucet", "faucet", "faucet", "faucet", "faucet", "faucet", "faucet", "faucet", "faucet", "faucet", "faucet", "faucet", "faucet", "fauce
  • Modern bathroom with a double sink vanity, large mirror, glass-enclosed shower, and decorative elements including a potted plant and a vase with flowers.
  • Modern bathroom with beige patterned tiles, a white sink, toilet, and a small shelf holding a plant and decorative items.
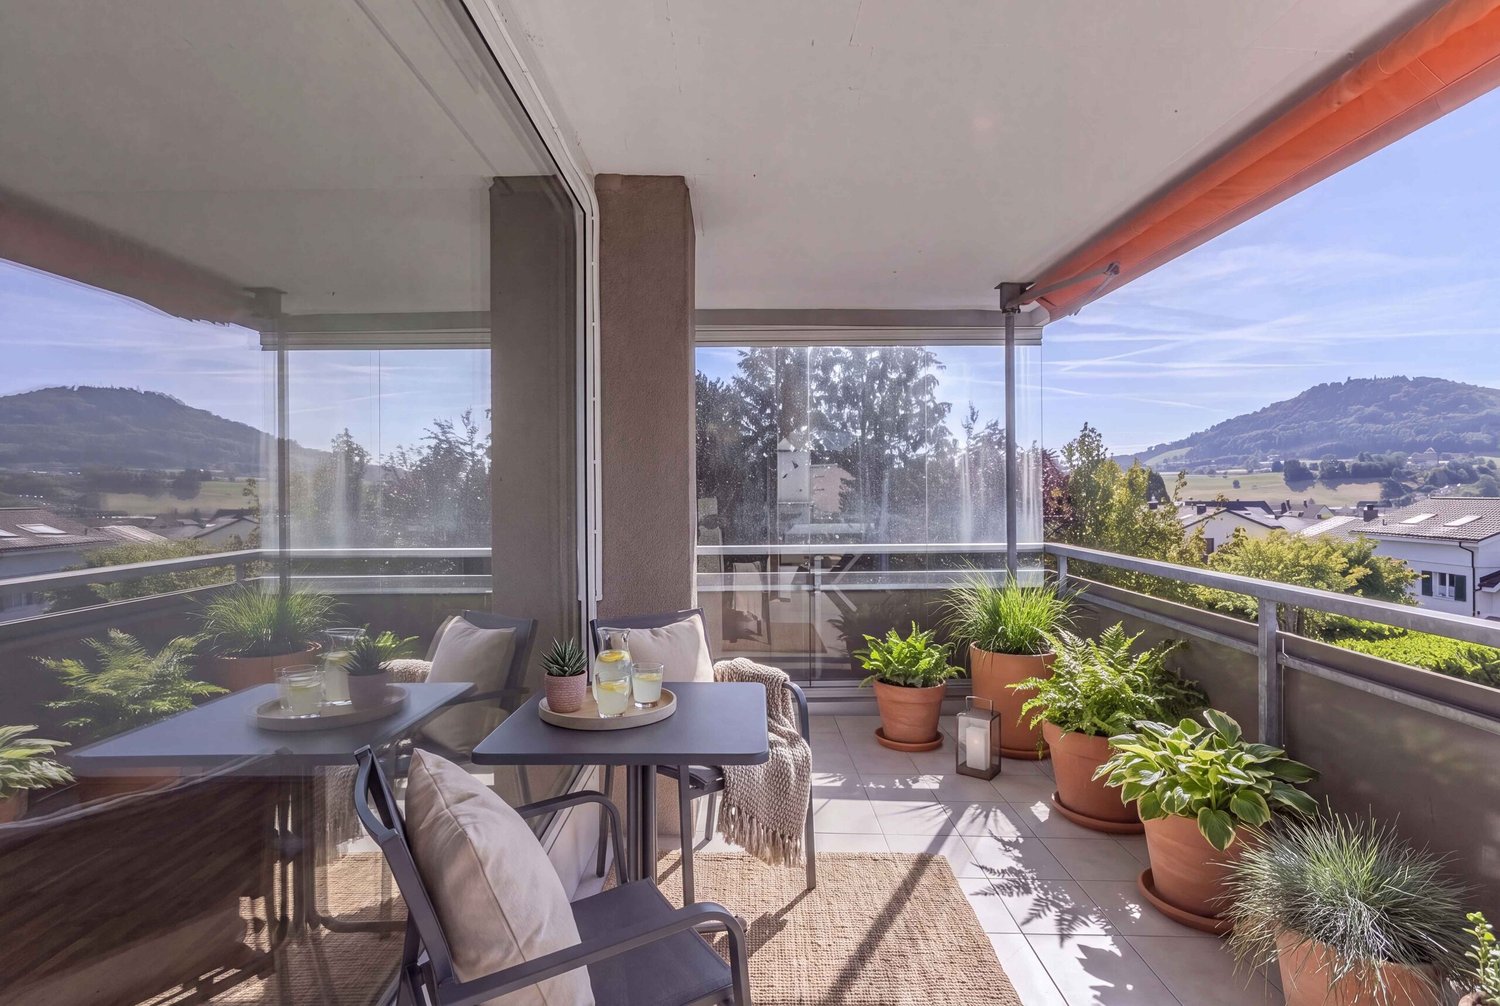
  • A covered outdoor terrace with a glass dining table, four striped chairs, and a vase of white flowers. The terrace has a yellow and white striped awning, tiled flooring, and overlooks a landscaped garden with trimmed bushes and trees.
  • Indoor swimming pool area with large windows, tiled walls, and a decorative ceiling with a colorful pipe design.
  • Entrance to a modern building with a covered walkway, glass doors, and potted plants on either side.
1 / 12
4.5 rooms, 150m², CHF 1,450,000.–
Top
Sägemattstrasse 72, 3098 Köniz

Beautiful terrace apartment in a well-maintained and representative building

The attractive terrace house apartment on the 5th floor with a divided net living area of around 150 m2, allocated to 4.5 rooms (currently built out as 3.5 rooms), and additional areas (economat, laundry room, cellar) of around 60 m2, convinces with • bright rooms with a generous floor plan • floor-to-ceiling sliding window fronts in the living area, all shutters including shading with automatic operation (replaced in 2013) • 3 sanitary cells (1 x shower, 1 x shower/WC en-suite to the bedroom, 1 x separate guest toilet) • Living/dining area with direct access to the 70 m2 large terrace with planters including automatic irrigation • Bedroom with direct access to the 16 m2 large side terrace facing the quiet inner courtyard • Above-average large ancillary rooms with around 60 m2 (economat, laundry room, cellar) directly accessible from the apartment • A true storage wonder are the numerous built-in closets The offer includes a parking space in the garage with direct elevator access (floor) from the garage. The garage has an e-mobility basic infrastructure for connecting a charging station. It is also possible to rent additional parking spaces. Ideal also for senior living. All rooms are on one level. The wet cells were renovated in 2010 and adapted to the needs of an older population. A wellness area with a large, well-maintained indoor pool, a modernized sauna, and a separate visitor parking garage is also available for shared use by the residents. The full-time caretaker takes care of all matters concerning the property and ensures a always well-maintained appearance, contributing significantly to the general well-being. The secured access and the presence of the caretaker also take into account the security needs. The need for renovation, particularly with floors, painting, and kitchen, allows the new owners to implement their own living ideas. Request our detailed sales documentation for more interesting information. We look forward to your contact.

Travel time
-
Yannis Simon

Yannis Simon

1 / 13
Yannis Simon

Yannis Simon

  • Balcony / Terrace
  • Child-friendly
4.5 rooms, 161m², CHF 1,245,000.–
Wangentalstrasse 199, 3098 Köniz

Living with history - exclusive, modern, and unique

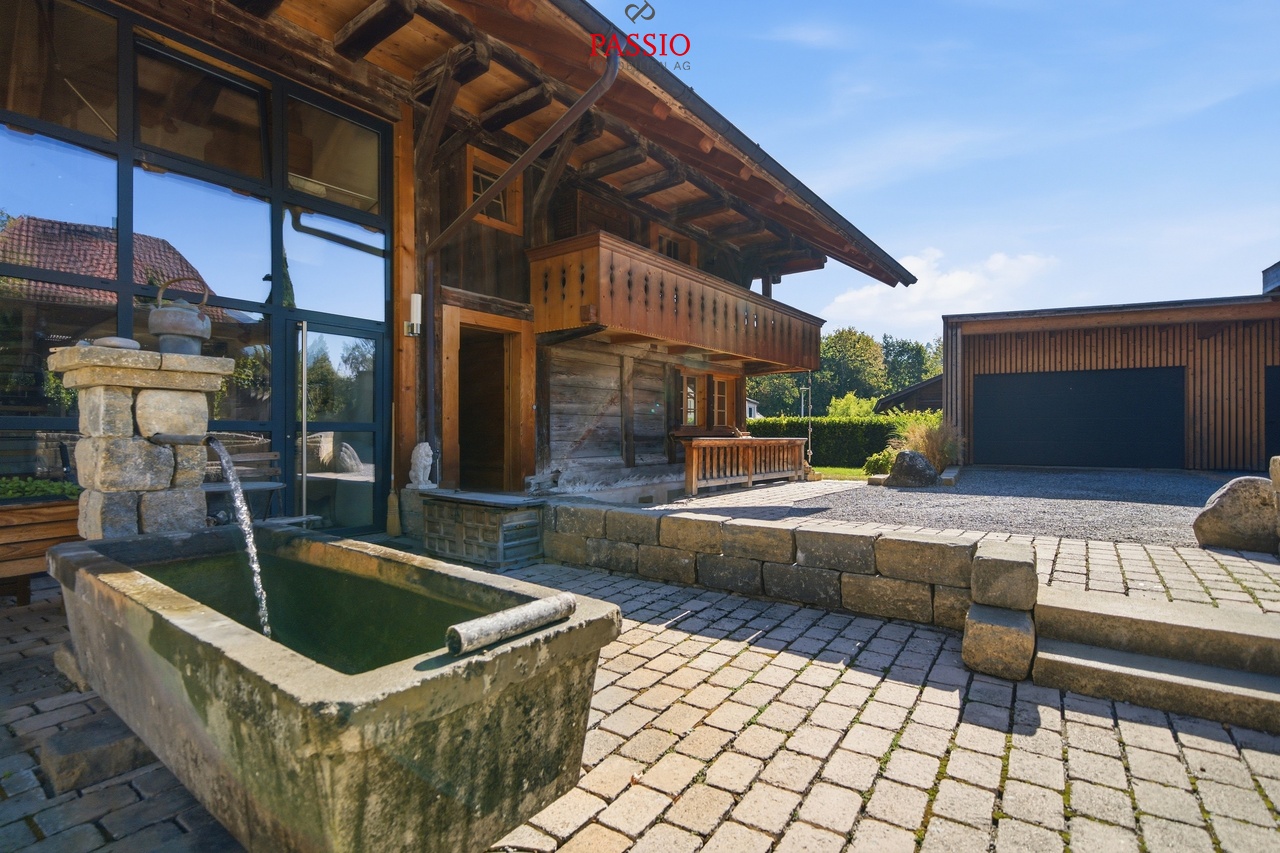
Welcome to Wangentalstrasse 199 in Oberwangen near Bern (Köniz municipality)Historic character meets modern living comfort here: Oberwangen offers an attractive combination of rural living and proximity to the city of Bern. Public transportation, primary school, and restaurants are within short distance. At the same time, the sunny location and the spacious outdoor area provide a pleasant living experience.Let me introduce myself: an exceptional 4.5-room duplex apartment with approximately 161 m² of living space, embedded in an original farmhouse from 1754. Between 2012 and 2014, the building was comprehensively renovated, gutted, and rebuilt to a high standard. My combination of historic wooden elements, modern construction, and spacious rooms gives me an atmosphere that clearly stands out from classic living.My highlights at a glance • 161 m² of living space on two levels • 117 m² of garden space in special use rights • Historic farmhouse with modern living comfort • Comprehensive renovation 2012-2014 • Visible wooden beams and high-quality interior design • Spacious living and dining area with Swedish stove • Modern kitchen with upscale equipment • Three bright rooms on the upper floor • Exclusive bathroom with corner bathtub and shower • Spacious, covered porch around the house • Private terrace and beautiful garden • Own spring with drinking water • Pellet heating with underfloor heating • Triple glazing • Private laundry room • Two garage spaces (double garage) My renovations • 2012-2014: Comprehensive renovation and high-quality rebuilding of the historic farmhouse Already my entrance area shows the successful connection of old wood and modern architecture. On the lower living level, you will find a spacious, modern kitchen with direct access to the outside. The extensive living and dining area is characterized by visible wooden elements and a characteristic Swedish stove. Plenty of daylight, warm materials, and the spacious dimensions create an exceptional living atmosphere here. A bathroom with a bathtub complements this level. The photos in the sales documentation particularly highlight the spacious wooden surfaces, the historic beams, and the deliberate contrast to the modern kitchen.On the upper floor, three bright rooms are available, which can be flexibly used as bedrooms, children's rooms, or home offices. From the rooms, you can access the impressive, covered porch, which gives the historic farmhouse its unmistakable character. The spacious bathroom with corner bathtub and separate shower combines rustic wooden elements with modern comfort. A private laundry room with washing machine and dryer completes this level.My outdoor area is also something special: the covered porch stretches extensively along the house and offers a protected spot with a lot of atmosphere. On the ground floor, you will also find a spacious terrace with a garden - a wonderful retreat for cozy hours outdoors. The photos show impressively the interplay of traditional wooden facade, porch, terrace, and green garden area.I combine over 250 years of history with a high-quality and modern living experience. Historic beams, spacious rooms, and the chalet or farmhouse character meet contemporary equipment and create a home for people who appreciate individuality and special architecture.Discover this exceptional living experience in person. PASSIO Immobilien AG looks forward to showing you this special duplex apartment in Oberwangen near Bern during a...

  • Balcony / Terrace
  • Child-friendly
Travel time
-
Stefan Burkhard

Stefan Burkhard

1 / 13
Stefan Burkhard

Stefan Burkhard

  • Balcony / Terrace
  • Garage
  • View
  • +2
4.5 rooms, 109m², CHF 1,085,000.–
3098 Köniz

Attractive 4.5-room new building apartment with modern comfort

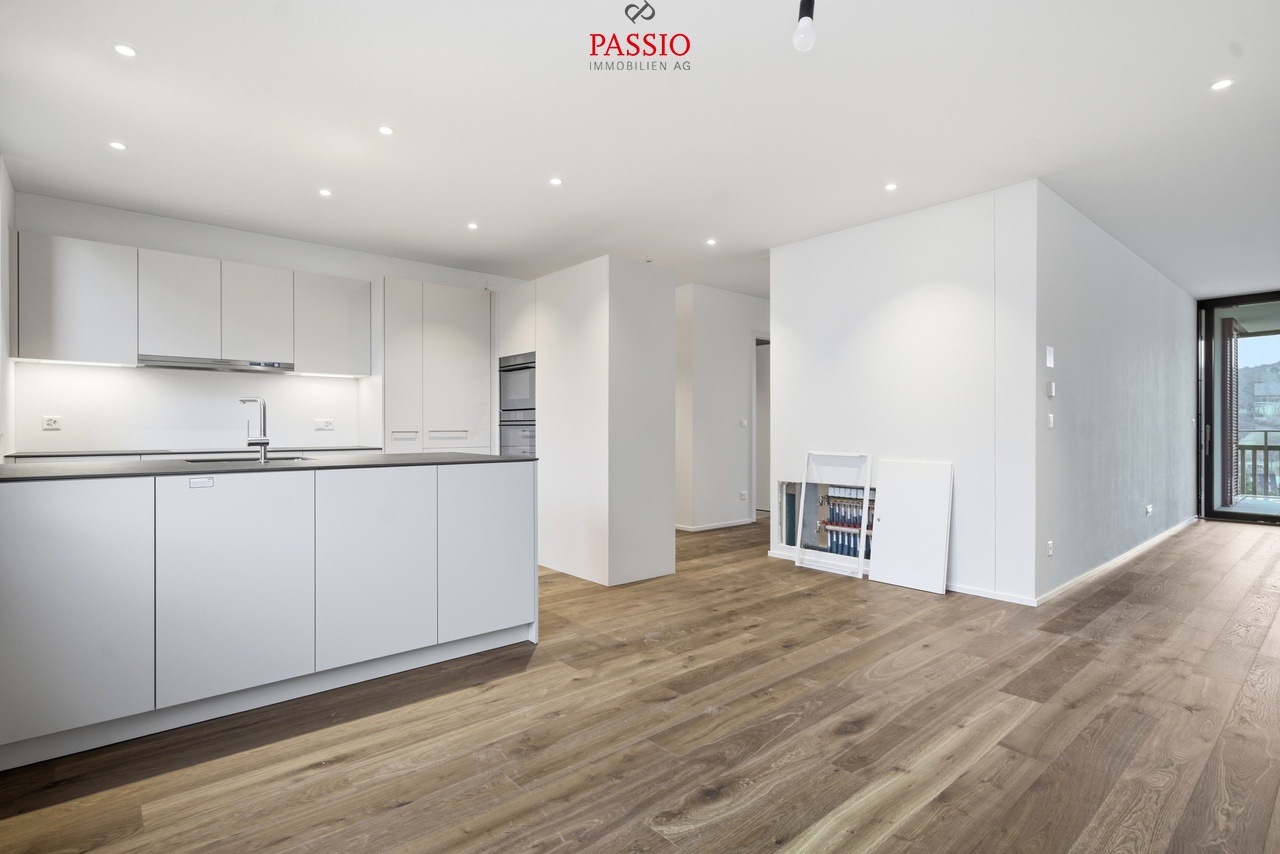
In the heart of Thörishaus, the modern new building project "Sunnhalde" is being built, with a total of 17 attractive condominiums, which impresses with contemporary architecture, high-quality materials, and sustainable construction. The location combines tranquility, nature, and excellent connections - ideal for families, commuters, and all those seeking modern living with high quality of life.The apartments convince through well-thought-out floor plans, spacious outdoor areas, and bright living rooms with a pleasant living atmosphere and beautiful views.Detailed information about the project can be found on the project website:www.neubau-sunnhalde.ch.Apartment B41 at a glance: • Open, bright living and dining area • Modern kitchen, equipped with high-quality appliances • Cozy balcony with a view of nature - ideal for relaxation • Spacious main bedroom • Two more, bright rooms • Two bathrooms with high-quality materials • Practical réduit with its own washing tower and storage space • Access via the elevator or via the staircase (wheelchair accessible) Sustainability & modern technologyThe building was constructed according to the Minergie standard. The official Minergie certification was deliberately waived for cost reasons, without compromising on energy-efficient construction and high living comfort.The project consistently focuses on sustainable and forward-looking construction: • Heat generation using geothermal heat pump • Photovoltaic system for electricity generation (approx. 110 kWp) • Comfort ventilation for a pleasant room climate • Smart home system (Loxone) for controlling lighting, blinds, and heating • Fiber optic connection in all apartments • Preparation for e-mobility in the parking garage Architecture & materialsThe building convinces with a modern, at the same time warm and natural design: • Ventilated wooden facade made of pre-weathered white fir • High-quality materials such as oak parquet and ceramic tiles • Generous window areas for plenty of daylight • Harmonious color and material concept Parking & ancillary rooms • Parking garage with numerous parking spaces • Parking spaces in the parking garage optionally available for CHF 38,000.- • Preparation for e-mobility available • Bicycle rooms with sockets for e-bikes • Private cellar compartment per apartment • Community room for residents Construction start & move-inThe project is currently in the construction phase.The move-in date for the apartments is 2026SummaryThe new building project "Sunnhalde" in Thörishaus combines modern architecture, sustainable construction, and a natural, central location into a convincing overall package.An ideal opportunity for all those seeking a high-quality home with long-term value and high quality of life.

  • Balcony / Terrace
  • Garage
  • View
  • +2
Stefan Burkhard

Stefan Burkhard

1 / 11
Stefan Burkhard

Stefan Burkhard

  • Balcony / Terrace
  • Garage
  • View
  • +2
4.5 rooms, 113m², CHF 965,000.–
3098 Köniz

Modern 4.5-room new building apartment with high-quality interior design

In the heart of Thörishaus, the modern new building project "Sunnhalde" is being built, with a total of 17 attractive condominiums, which impresses with contemporary architecture, high-quality materials, and sustainable construction. The location combines tranquility, nature, and excellent connections - ideal for families, commuters, and anyone looking for modern living with high quality of life.The apartments convince with well-thought-out floor plans, spacious outdoor areas, and bright living rooms with a pleasant living atmosphere and beautiful views.Detailed information about the project can be found on the project website:www.neubau-sunnhalde.ch.Apartment B23 at a glance: • Open, bright living and dining area • Modern kitchen, equipped with high-quality appliances • Cozy balcony with a view of nature - ideal for relaxing • Spacious master bedroom • Two more, bright rooms • Two bathrooms with high-quality materials • Practical réduit with its own washing tower and plenty of storage space • Access via the elevator or via the staircase (wheelchair accessible) Sustainability & modern technologyThe building was constructed according to the Minergie standard. The official Minergie certification was deliberately waived for cost reasons, without compromising on energy-efficient construction and high living comfort.The project consistently focuses on sustainable and forward-looking construction: • Heat generation using geothermal heat pump • Photovoltaic system for electricity production (approx. 110 kWp) • Comfort ventilation for a pleasant room climate • Smart home system (Loxone) for controlling light, blinds, and heating • Fiber optic connection in all apartments • Preparation for e-mobility in the parking garage Architecture & materialsThe building convinces with a modern, at the same time warm and natural design: • Ventilated wooden facade made of pre-weathered white fir • High-quality materials such as oak parquet and ceramic tiles • Generous window areas for plenty of daylight • Harmonious color and material concept Parking & ancillary rooms • Parking garage with numerous parking spaces • Parking garage spaces optionally available for CHF 38,000.- • Preparation for e-mobility available • Bicycle rooms with sockets for e-bikes • Private basement compartment per apartment • Community room for residents Construction start & move-inThe project is currently in the construction phase.The move-in date for the apartments is 2026SummaryThe new building project "Sunnhalde" in Thörishaus combines modern architecture, sustainable construction, and a natural, central location into a convincing overall package.An ideal opportunity for all those looking for a high-quality home with long-term value and high quality of life.

  • Balcony / Terrace
  • Garage
  • View
  • +2
1 / 8
  • Balcony / Terrace
  • Elevator
  • Quiet neighborhood
4.5 rooms, 115m², CHF 990,000.–
3098 Köniz

STUNNING APARTMENT WITH A VIEW ON THE SOUTHERN SLOPE OF KÖNIZ

Welcome to your new home in Köniz! This spacious 4.5-room condo covers 115 m² and offers you the ultimate in comfort and convenience. Two modern bathrooms provide the necessary comfort for everyday life. The apartment stands out for its quiet location and a sunny 24-square-meter balcony that’s perfect for relaxing outdoors. Another advantage is the elevator, which makes access to the apartment. Practical additional spaces such as the basement and hobby room offer you additional storage space. The indoor parking space guarantees you a secure parking spot for your vehicle at all times. Köniz as a place to live offers both urban amenities and the proximity to nature, which makes living here particularly attractive.Welcome to your new home in Köniz! This spacious 4.5-room condo covers 115 m² and offers you the highest level of comfort and convenience. Two modern bathrooms provide the necessary comfort for everyday life. The apartment stands out for its quiet location and a sunny 24-square-meter balcony that’s perfect for relaxing outdoors. Another advantage is the elevator, which makes access to the apartment. Practical additional spaces such as the basement and hobby room offer you additional storage space. The indoor parking space guarantees you a secure parking spot for your vehicle at all times. Köniz as a place to live offers both urban amenities and the proximity to nature, which makes living here particularly attractive.Interested? For more information, photos, a virtual tour, and viewing opportunities, visit: propertyowner.ch/de/real-estate/26-00270 As a member of the Swiss Landowners Association, you’ll benefit from a free real estate appraisal and gain access to exclusive listings on propertyowner.ch before they’re made public.

  • Balcony / Terrace
  • Elevator
  • Quiet neighborhood

Suggested properties for you based on search results

Other interesting objects