Insone - Properties for sale with Balcony / Terrace, Elevator

We recommend expanding your search criteria to get similar results. The current filters didn’t return any matches.

If you don’t want to change your current search criteria, we recommend creating a search alert, so you’ll be notified when matching offers become available.

More objects in your automatically expanded search area
175 results - Radius: + 10km
1 / 12
  • Balcony / Terrace
  • Garage
  • Elevator
4.5 rooms147m²CHF 1,100,000.–
Premium
Bosco limoscmè, 6900 Lugano

Spacious 4.5-Room Apartment with Terrace and View

In the picturesque hillside setting of Lugaggia, in a privileged and south-facing position with breathtaking views of Lugano and the lake, the elegant Residenza Sofia will be built by the end of 2026, a residential project of high value inserted in a quiet environment but strategically connected to the main services, including schools, supermarkets, banks, and highway accesses.The residence will consist of only eight exclusive residential units, divided into different types of 2.5, 3.5, and 4.5 rooms, designed to offer high-quality standards, comfort, and privacy. Some apartments on the ground floor will also have private gardens, ideal for fully enjoying the outdoor spaces in total tranquility.The architecture is distinguished by its contemporary and elegant style, enhanced by a precious travertine marble facade, large green areas, and a panoramic view that confers uniqueness and prestige to the entire complex.Great attention has been paid to energy efficiency and sustainability: the building will be equipped with state-of-the-art systems, including an air-water heat pump, photovoltaic panels, triple glazing, and thermal insulation with an 18 cm thick coat, ensuring reduced consumption and high living comfort throughout the year.We offer 4.5-room apartments on the first floor, characterized by an internal surface area of approximately 147 sqm and a 14 sqm terrace. The interior spaces have been carefully designed to offer functionality and elegance: the entrance welcomes with practical wall-mounted cabinets and leads to the bright day area, consisting of an open-plan kitchen that opens onto a large living room with direct access to the covered terrace and outdoor spaces.The night area, well separated, includes two bedrooms, a bathroom with a shower predisposed for a steam shower, and a spacious master suite of approximately 25 sqm with an en-suite bathroom and walk-in closet, designed to guarantee maximum comfort.Each apartment will be equipped with underfloor heating with summer cooling function, as well as preparation for air conditioning, ensuring an ideal climate in every season.The property is completed by a private cellar, a common area dedicated to bicycles and motorcycles, and parking spaces in the garage available at a price of CHF 40,000.- each.It is specified that the purchase as a secondary residence is not allowed.Asking price from CHF 1,100,000.-

  • Balcony / Terrace
  • Garage
  • Elevator
1 / 8
  • Parking space
  • Balcony / Terrace
  • Elevator
4.5 rooms150m²CHF 1,290,000.–
Premium
Via Verdella 6, 6900 Lugano

Newly built 4.5-room apartments for sale

In the renowned municipality of Savosa, in a quiet and sought-after residential area just 5 km from the center of Lugano, the prestigious Residenza Lema will rise by the end of 2027, an exclusive residential project inserted in a comfortable context with all major services, including schools, supermarkets, banks, and highway connections.The residence will consist of only five residential units of 4.5 rooms, designed to guarantee privacy, comfort, and a high standard of living. Some apartments on the ground floor will also offer the privilege of having private gardens, ideal for living moments of relaxation in total tranquility.The architectural project stands out for its contemporary and elegant style, enhanced by a refined facade in white travertine marble and large green areas surrounding the building, creating a harmonious and prestigious environment.Great attention has been paid to energy efficiency and innovation: the building will be equipped with state-of-the-art systems, including an air-water heat pump, photovoltaic panels, triple glazing, and thermal insulation with an 18 cm thick coat, ensuring reduced consumption, sustainability, and maximum living comfort.We propose 4.5-room apartments with an internal area of approximately 133 square meters and a pleasant terrace of 42 square meters. The spaces have been carefully designed to offer functionality and elegance: the entrance accommodates wall-mounted cabinets, flanked by a guest bathroom and a room with preparation for a washing/drying column. The daytime area, bright and well-proportioned, develops around an open kitchen that opens onto a large living room with direct access to the covered terrace; the ground-floor units also have a private garden, available in different sizes, up to approximately 110 square meters.The sleeping area is well separated and includes a master bedroom with en-suite bathroom and walk-in closet, as well as two additional bedrooms, ideal for families, guests, or a study.Each apartment will be equipped with underfloor heating with also summer cooling function, as well as preparation for air conditioning, ensuring high living comfort throughout the year.The property is completed by a private cellar, a common area for bicycles and motorcycles, and parking spaces in the underground garage available at a price of CHF 40,000 each.Possibility of purchasing the property as a secondary residence.Sales price starting from CHF 1,290,000.

  • Parking space
  • Balcony / Terrace
  • Elevator
Travel time
-
  • Modern kitchen with beige cabinets, dark blue countertops, built-in appliances, and a large window overlooking a balcony or terrace.
  • The image shows a panoramic view of a city surrounded by mountains. There are several multi-story residential and commercial buildings visible, with a balcony or terrace on one of the buildings in the foreground. The sky is partly cloudy, creating an atmo
  • Spacious dining area with a large white table and blue chairs, modern kitchen with built-in appliances, hardwood flooring, and large windows providing natural light
  • Modern bathroom with white walls, large vanity sink, black faucets, glass shower enclosure, and recessed lighting.
  • Open-concept living space with wooden stairs, blue and white built-in cabinets, dining table, and a cozy seating area with a pink sofa.
  • Spacious open-concept living area with a modern kitchen, dining table, and living room furniture. The room features gray walls, hardwood floors, and a built-in entertainment unit. The kitchen is visible in the background and appears to have a dishwasher.
  • Modern bathroom with a red vanity cabinet, white sink, and glass shower enclosure. The room has a minimalist and sleek design with neutral colors and lighting fixtures.
  • Spacious bedroom with a large bed, gray upholstered headboard, and wooden flooring. The room has a clean, minimalist design with white walls and a doorway leading to another room.
  • Spacious outdoor terrace with wooden decking, potted plants and shrubs, overlooking a scenic mountain landscape with a blue sky and clouds.
  • Spacious living room with large windows, hardwood floors, gray accent wall, built-in TV unit, comfortable sofa and armchair, and a balcony with a view
1 / 10
4.5 rooms200m²CHF 1,800,000.–
Top
6900 Lugano

Lake view duplex penthouse with terrace

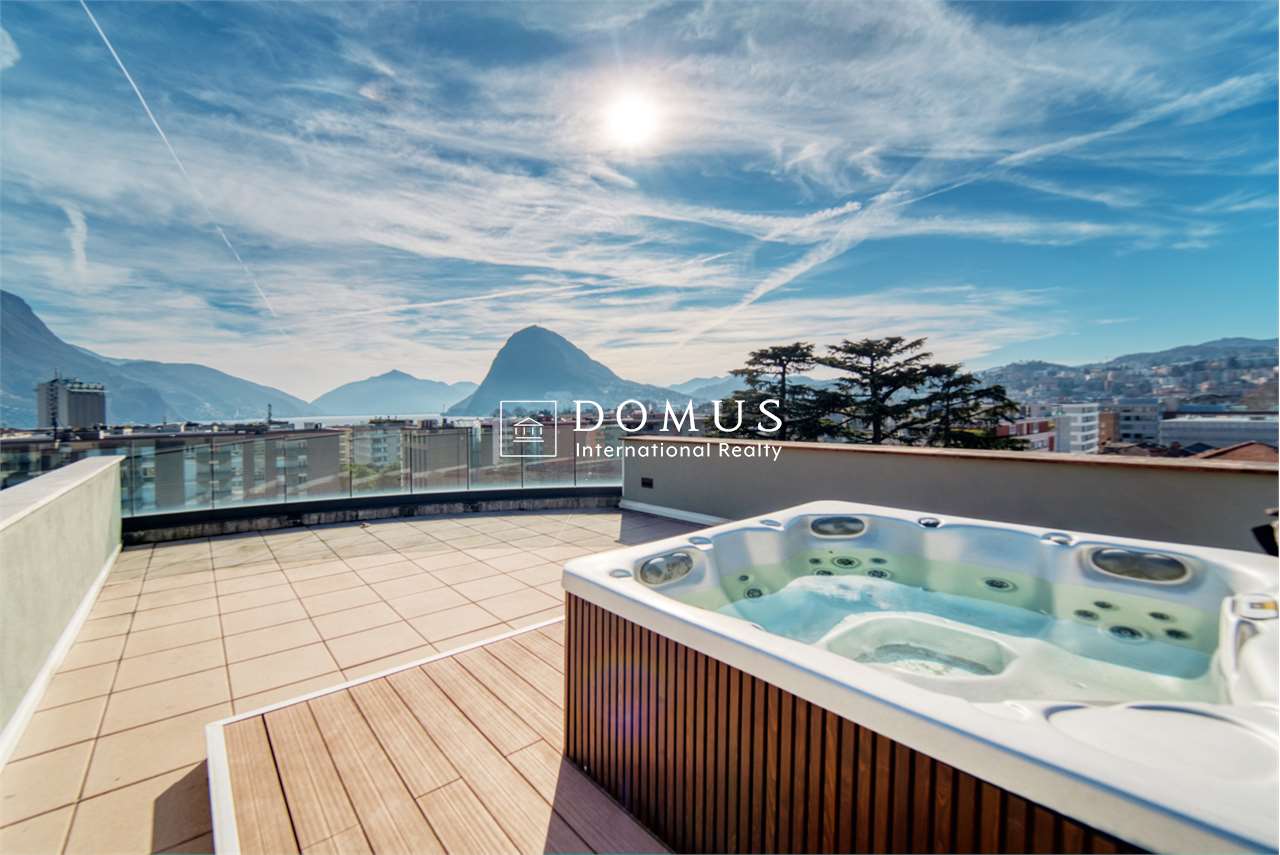
We offer a luxurious duplex penthouse, completely renovated and custom-designed, in Via Molinazzo 21 in Lugano-Viganello.The entrance is located on the fifth floor, from where you access the large living and dining area with double exposure served by two balconies. On the floor, we also find the guest bathroom and a convenient service area..Going down one floor, the floor is structured with the master bedroom with en-suite bathroom with shower, two other large bedrooms, and the third bathroom of the house with bathtub/shower. On the fourth floor, there are also two balconies that offer a pleasant view of the lake to the south and a park to the north.The most exclusive area of the property is certainly the magnificent rooftop, which enjoys a 360° view of the lake and the center of Lugano. The large terrace is easily accessible from the internal staircase and is equipped to accommodate a whirlpool bathtub and a kitchen/barbecue area. This wonderful space is perfect for enjoying moments of total relaxation in complete privacy and surrounded by greenery and an open view of the entire city.Heating with underfloor heating. Air conditioning in all rooms.The connection for the washing machine/dryer is directly in the apartment, on both floors.Domotic system.The apartment is sold complete with custom-designed furniture by the interior designers of Studio A++ in Lugano.Completing the property is a cellar and 3 indoor parking spaces.Possibility of purchasing as a secondary residence/vacation homePrice 1'800'000.- CHF + 150'000.- CHF for 3 parking spaces + 50'000.- CHF for furniture

1 / 14
4.5 roomsCHF 1,150,000.–
Via Campagna 11, 6952 Canobbio

Elegante appartamento con giardino privato.

In una tranquilla zona residenziale di Canobbio, all'interno di una palazzina di sole cinque unità abitative, proponiamo in vendita un elegante appartamento di 4.5 locali completamente rinnovato, con ottime finiture e un ampio giardino privato. Lo stabile è stato inoltre valorizzato con termopompa, pannelli solari, serramenti con triplo vetro e sistema domotico, garantendo elevato comfort abitativo e contenute spese condominiali.L'immobile offre una luminosa zona giorno con soggiorno, sala da pranzo e cucina. La zona notte comprende tre camere da letto, di cui due matrimoniali, e due bagni, uno dei quali finestrato en suite.Il giardino dotato di impianto di irrigazione automatico e robot tagliaerba è raggiungibile tramite scala esterna. Lo stabile dispone inoltre di un'area verde comune con barbeque, sdraio e ping pong.Completano la proprietà un box auto (50'000.-), un posto esterno coperto (30'000.-) e due cantine di cui una con predisposizione per diventare lavanderia.Inoltre c'è la possibilità di acquistare un monolocale già rifinito e con bagno al piano sottostante ed eventualmente unirlo all'appartamento.Nella stessa residenza disponibile anche un attico di 4.5 locali.RIF. 3119______________________________________________________________________In a quiet residential area of Canobbio, within a building with only five residential units, we offer for sale an elegant, completely renovated 4.5-room apartment with excellent finishes and a large private garden. The building has also been enhanced with a heat pump, solar panels, triple-glazed windows, and a home automation system, ensuring high living comfort and low condominium fees.The property offers a bright living area with a living room, dining room, and kitchen. The sleeping area includes three bedrooms, two of which are double, and two bathrooms, one of which has an en suite window.The garden, equipped with an automatic irrigation system and a robotic lawnmower, is accessible via an external staircase. The building also features a shared green area with a barbecue, loungers, and ping pong table.The property includes a garage (50,000.-), a covered outdoor space (30,000.-) and two cellars, one of which can be used as a laundry room.There is also the option of purchasing a finished studio apartment with a bathroom on the floor below and possibly connecting it to the apartment.A 4.5-room penthouse is also available in the same residence.REF. 3119

Travel time
-
1 / 14
4.5 roomsCHF 1,190,000.–
Via Campagna 11, 6952 Canobbio

Attico in vendita a Canobbio

In una tranquilla zona residenziale di Canobbio, all'interno di una residenza di sole cinque unità abitative recentemente rinnovata, proponiamo in vendita un elegante attico di 4.5 locali con ottime finiture. Lo stabile è stato inoltre valorizzato con termopompa, pannelli solari, serramenti con triplo vetro e sistema domotico, garantendo elevato comfort abitativo e contenute spese condominiali.L'immobile offre una luminosa zona giorno con soggiorno, sala da pranzo e cucina. La zona notte comprende tre camere da letto, di cui due matrimoniali, e due bagni, uno dei quali finestrato en suite.Lo stabile dispone di un'area verde comune con area barbecue, sdraio e ping pong.Completano la proprietà un box auto (50'000.-), un posto esterno coperto (30'000.-) e due cantine, di cui una con predisposizione per diventare lavanderia.Nella stessa residenza disponibile anche un 4.5 locali al primo piano con giardino privato.RIF. 3120______________________________________________________________________In a quiet residential area of Canobbio, within a recently renovated five-unit residence, we offer for sale an elegant 4.5-room penthouse with excellent finishes. The building has also been enhanced with a heat pump, solar panels, triple-glazed windows, and a home automation system, ensuring high living comfort and low condominium fees.The property offers a bright living area with a living room, dining room, and kitchen. The sleeping area includes three bedrooms, two of which are double, and two bathrooms, one of which has an en suite window.The building has a shared green area with a barbecue area, deck chairs, and ping pong.The property includes a garage (50,000.-), a covered outdoor space (30,000.-) and two cellars, one of which can be used as a laundry room.In the same residence, there is also a 4.5-room apartment on the first floor with a private garden.REF. 3120

Travel time
-
1 / 25
4.5 roomsCHF 1,950,000.–
Molinazzo 21 Viganello, 6962 Viganello

Attico duplex integralmente ristrutturato con materiali di pregio.

Attico duplex integralmente ristrutturato con materiali di pregio, in un contesto residenziale molto tranquillo. L'ingresso è al quinto e ultimo piano dove si accede alla zona living con soggiorno e terrazzino, sala da pranzo con cucina a vista e bagno ospiti. Al piano inferiore si trovano la camera padronale con bagno privato, altre due camere e un secondo bagno. Sul tetto, collegato da una scala interna, è stata realizzata un'ampia terrazza solarium con vasca idromassaggio e zona barbecue.Lavanderia privata, aria condizionata e arredamento di design incluso. Completano la proprietà una cantina e tre posti auto interni inclusi nel prezzo. RIF. 3014 _____________________________________________________________ Duplex penthouse completely renovated with quality materials, in a very quiet residential context. The entrance is on the fifth and last floor where you access the living area with living room and terrace, dining room with open kitchen and guest bathroom. On the lower floor there is the master bedroom with private bathroom, two other bedrooms and a second bathroom. On the roof, connected by an internal staircase, a large solarium terrace has been created with a Jacuzzi and barbecue area. Private laundry, air conditioning and designer furniture included. The property includes a cellar and three internal parking spaces included in the price. REF. 3014

Travel time
-
New building
1 / 15
  • Parking space
  • Balcony / Terrace
  • Elevator
  • +4
4.5 rooms144m²CHF 1,250,000.–
Via Ceresio 64, 6963 Lugano

New 4.5 rooms with large terraces - Pregassona

The project is located in the heart of Pregassona, a quiet and well-served residential area, just a few minutes from the center of Lugano and all major services.Two elegant buildings are under construction, each consisting of 12 apartments with large covered terraces or private gardens. These high-standing residences, available from the beginning of 2027, represent a unique opportunity for those seeking the perfect balance between style, comfort, and convenience.Enjoy the serenity of nature without giving up modern comfort: the project is MINERGIE certified, ensuring an elegant, energy-efficient, and sustainable environment. The buildings are distinguished by cutting-edge technology, high living comfort, and attention to ecological sustainability.Being still under construction, you will have the opportunity to personalize the interior of the apartment according to your tastes, choosing materials and finishes that reflect your personal style.The 4.5-room apartment on the fourth floor consists of: entrance with practical wall closet, bright living room with open-plan kitchen and access to a 13 sqm terrace. The master bedroom has an en-suite bathroom with bathtub and private terrace. A second bathroom with shower, private laundry room, and two spacious bedrooms complete the property.Parking space in the garage: CHF 55,000 (excluding price).

  • Parking space
  • Balcony / Terrace
  • Elevator
  • +4
Travel time
-
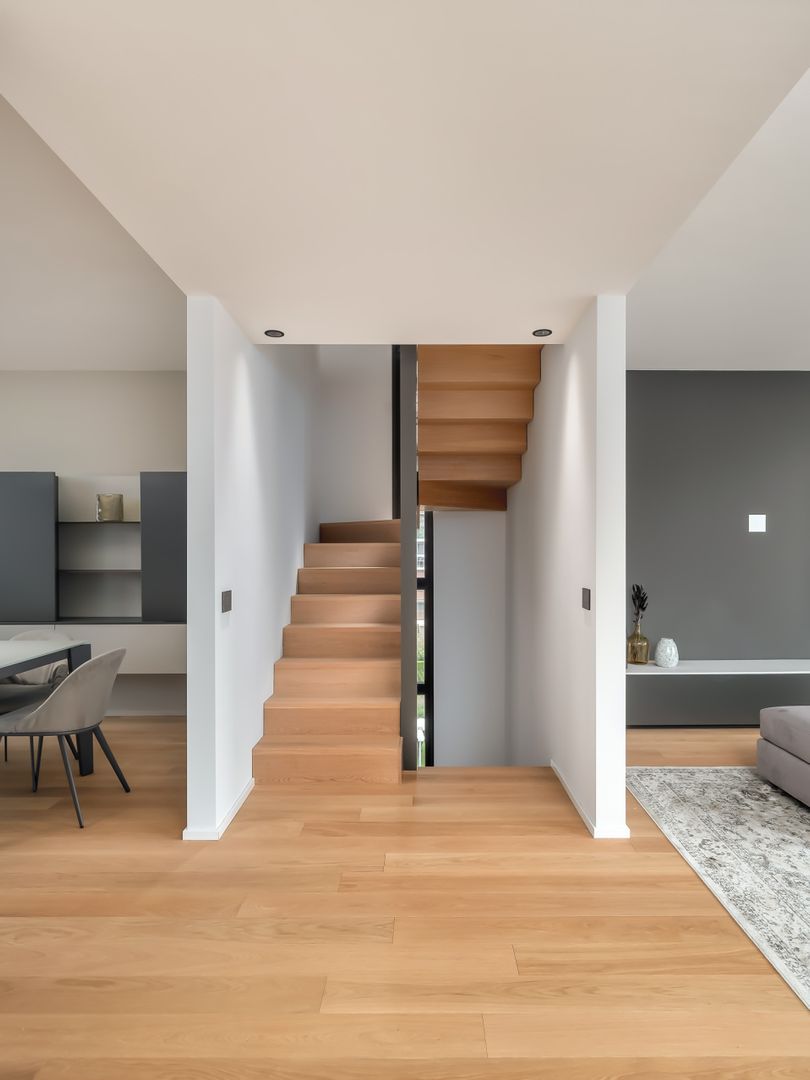
  • modern interior, wooden stairs, white walls, wooden flooring
  • modern living room, gray walls, large gray sofa, two gray ottomans, gray rug, gray wall cabinets, television mounted on the wall, white curtains
  • Gray couch with four pillows, white curtain on the left, white wall, two white doors, brown door to the right
  • Bathroom with a white wall, toilet, sink and faucets, and a mirror.
  • Dining room with dark wooden table and chairs, white walls, hardwood floor, wine rack, open to staircase
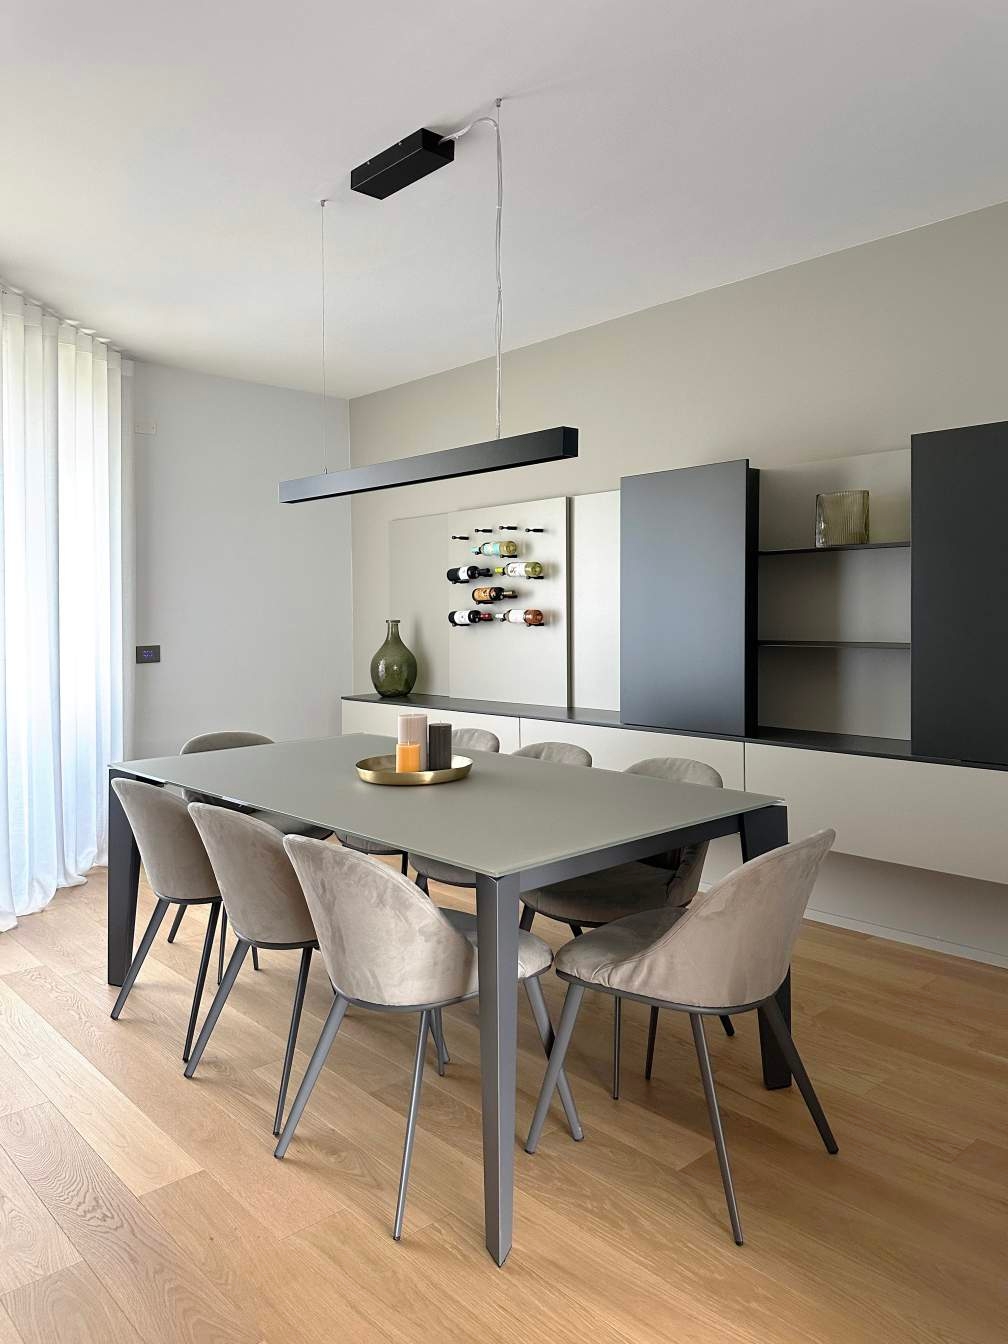
  • Rectangular grey dining table with six modern grey chairs. Table has wooden top and metal legs. Grey shelving units with shelves on the wall behind the table. Large wine rack with several bottles. Overhead ceiling lighting. Grey marble tile floor.
  • modern kitchen, wooden floor, dining table with chairs, white curtains, potted plants, hanging lamp
  • Modern kitchen, white cabinets, dark gray countertops, ceiling lights, wooden floors
  • Large built-in wardrobes, open door, white walls, wooden floor
  • Empty room with wooden floor, white walls, and large windows with white curtains
  • minimalist room, sliding doors, wooden floor, white walls, bright light from the corridor
  • Empty room with wooden floor, white walls, white curtains, power outlets.
  • modern minimalist bathroom with large mirror, white countertop, and sleek bathroom fixtures, and a separate glass-walled shower
  • Minimalist bathroom with gray walls, glass shower enclosure, a white bathtub, a white sink, and a white toilet.
  • Master bedroom: bed with white sheet, blue mattress, pillows, lamps, light fixture on ceiling, hardwood floor, white walls
  • modern bedroom, double bed, grey cushions, lamp, large closets, wooden floor, white walls
  • white walls, wooden floor, large white bed, white bedsheets, open bathroom, large mirror, white sink, wooden counter, bedlamps, folded towels
  • modern design, glass walls, red wooden vanity, white sinks, glass shelves, ceiling light
  • wooden floor, sunken seating area, green rooftop, mountain view
  • wooden deck, dining table with parasol, blue couch, pillows, small table, bar, potted plants, mountain view in the background
  • An outdoor terrace with a dining table, chairs, sofa, umbrella, and beautiful mountain view
  • Terrace with deckchairs, pool, plants, mountains in the background
  • wooden deck, outdoor seating area, green shrubs, distant city view
  • Decked area, outdoor spa, umbrella, tables and chairs, lounge chairs, plants, beautiful mountain view
  • wooden staircase, white walls, hardwood floor, modern furniture, shelf
  • large white bathtub, shower head, three knobs, built-in shelves, neutral tone walls
  • gray walls, white tile floor, white sink, blue bottles on sink, gray couch in background
  • balcony, white curtains, glass door, city view
  • Sliding glass door, glass wall, modern white sink, toilet bowl, towel rack, balcony, window
  • living room with couch, floor, wall shelves, large windows, balcony, city view
  • Dining area with gray dining table, gray upholstered chairs, black cabinets, wine rack, white curtains, and a ceiling light
  • gray walls, built-in shelf, staircase, hardwood floor, leather sofa, rug, ottoman
  • modern kitchen with black stove, faucet, sink, and wooden bowl
  • Dining room: Dining table, chairs, wine racks, cabinet, vase, candle
  • Modern kitchen with gray cabinets, countertop, large window, sink, flowers, potted plant
  • Modern wooden stairs with built-in LED lighting along the sides
  • large window with white curtains, wooden floor, white wall, power outlet
  • Empty hallway with double doors, wooden floors, and white walls
  • View of buildings and mountains from a balcony, balcony has railings
1 / 42
modern living room, gray walls, large gray sofa, two gray ottomans, gray rug, gray wall cabinets, television mounted on the wall, white curtains
Gray couch with four pillows, white curtain on the left, white wall, two white doors, brown door to the right
Bathroom with a white wall, toilet, sink and faucets, and a mirror.
  • Parking space
  • Balcony / Terrace
  • Garage
  • +4
4.5 rooms199m²CHF 1,900,000.–
Via Molinazzo 21, 6962 Lugano

Attic Duplex with Panoramic Terrace | Viganello – Lugano

In a central and well-connected location, in the heart of Viganello, we propose an elegant attic duplex completely renovated and custom-furnished, with finishes of the highest level.The property develops on three levels: • Main level (5th floor): spacious and bright living room with double exposure and two panoramic balconies with open views of the city and surrounding hills. Also present are a wardrobe and a guest bathroom. • Lower level (4th floor): master bedroom with en-suite bathroom, two additional bedrooms of generous size and a second complete bathroom with bathtub and shower. This level also features two balconies ideal for moments of outdoor relaxation. • Upper level (attic): a spectacular panoramic terrace with 360-degree views, prepared for hot tub and kitchen/barbecue area, with approved building permits. A private oasis surrounded by greenery, perfect for living moments of well-being outdoors. The apartment, subject to total renovation, features completely new electrical and hydraulic systems, integrated domotic system, air conditioning on both levels, and preparation for washing machine/dryer. Every detail has been carefully studied to combine functionality, comfort, and aesthetics.The purchase of the property includes in the price also the complete custom-made furniture, designed to enhance every environment. Three internal parking spaces and a private cellar complete this exclusive offer.It is possible to purchase the property also as a second home.📍 A rare opportunity in the Lugano real estate market: a unique solution for those seeking elegance, privacy, and absolute quality

  • Parking space
  • Balcony / Terrace
  • Garage
  • +4
Travel time
-
New building
1 / 16
  • Parking space
  • Balcony / Terrace
  • Garage
  • +8
4.5 rooms145m²CHF 1,600,000.–
Via Ceresio 62, 6963 Pregassona

Splendid Penthouse of 4.5 rooms with large terrace

RESIDENZA PARCO CERESIOWe are excited to announce the start of construction of two exclusive villas in the beautiful setting of Pregassona.These high-standard residences will be ready to welcome you in the spring of 2027. A unique opportunity for those seeking the perfect balance between style, comfort, and convenience.Enjoy the serenity of nature with the Minergie certification, which guarantees not only an elegant environment but also an environmentally conscious footprint. The project stands out for its avant-garde building in terms of comfort, energy efficiency, and environmental sustainability.As the construction is still ongoing, you will have the opportunity to personalize the interior of the apartment according to your tastes and desires. You can choose materials and finishes that reflect your personal style.The two villas, each composed of 12 residential units, offer a wide range of options to satisfy the needs of every type of family. The apartment types include units with 2.5, 3.5, and 4.5 rooms.Apartment A.5.1 is a wonderful penthouse located on the fifth and last floor, extending over 145 sqm and featuring three terraces, the largest of which measures 83 sqm.The apartment is accessible by elevator, and at the entrance, we find two comfortable wall-to-wall closets. The living area faces south with a beautiful kitchen and island. The sleeping area includes a spacious master bedroom with en-suite bathroom and private terrace. The apartment is completed by two generous bedrooms of 15 and 12.5 sqm, an elegant bathroom with shower, and a private laundry room with service bathroom.The cellars are located on the -1 floor of the Residenza.Parking space in the garage: CHF 55,000.- (excluding price)

  • Parking space
  • Balcony / Terrace
  • Garage
  • +8
Travel time
-
1 / 13
4.5 rooms85m²CHF 550,000.–
Via della Posta 4, 6592 Sant'Antonino

Atmosfera calda e familiare / Warme und familiäre Atmosphäre

RES. PRIMARIA - In una zona tranquilla e ben servita di S. Antonino, proponiamo in vendita questo interessante appartamento di 4.5 locali. Situato all’ultimo piano di una palazzina moderna, è caratterizzato da ambienti luminosi, finiture calde e contemporanee e da un’atmosfera accogliente grazie ai soffitti mansardati con travi in legno a vista. La zona giorno si compone di un ampio openspace con soggiorno, sala da pranzo e cucina, con accesso diretto alla terrazza coperta: uno spazio esterno da vivere ogni giorno. La zona notte comprende una spaziosa camera padronale con bagno en suite con vasca, due ulteriori camere e un secondo bagno con doccia. Materiali caldi, spazi ben distribuiti e ottima luce naturale rendono l’appartamento piacevole e confortevole in ogni momento della giornata. Completa questa imperdibile offerta la possibilità di acquistare due posti auto esterni coperti al prezzo di CHF 25'000 l’uno. Una soluzione ideale per chi cerca comfort e qualità abitativa in posizione strategica tra Lugano, Locarno e Bellinzona.ERSTWOHNSITZ - In einer ruhigen und gut angebundenen Gegend von S. Antonino bieten wir diese interessante 4.5-Zimmerwohnung zum Verkauf an. Sie befindet sich im obersten Stockwerk eines modernen Gebäudes und zeichnet sich durch helle Räume, warme, zeitgemässe Oberflächen und eine gemütliche Atmosphäre dank der Mansardendecken mit sichtbaren Holzbalken aus. Der Wohnbereich ist ein grosszügiger, offener Raum, der Wohnzimmer, Essbereich und Küche umfasst. Er bietet direkten Zugang zur überdachten Terrasse, die jeden Tag zum Verweilen einlädt. Der Schlafbereich umfasst ein geräumiges Hauptschlafzimmer mit Ensuite-Bad mit Badewanne, zwei weitere Schlafzimmer und ein zweites Badezimmer mit Dusche. Warme Materialien, gut aufgeteilte Räume und viel Tageslicht machen die Wohnung zu jeder Tageszeit angenehm und komfortabel. Abgerundet wird dieses Angebot durch die Möglichkeit, zwei gedeckten Aussenparkplätze zum Preis von jeweils 25’000 CHF zu erwerben. Eine ideale Lösung für alle, die Komfort und Wohnqualität in strategisch günstiger Lage zwischen Lugano, Locarno und Bellinzona suchen.

Travel time
-
1 / 9
4.5 roomsCHF 625,000.–
Via alle Vigne, 6963 Pregassona

4.5 rooms in a very well-connected area

4.5 rooms in Pregassona, in a residential area that is particularly well served. In fact, shops, schools, supermarkets, pharmacy and public transport stops are easily accessible.The property is located on the second floor of a building from the mid-70s, which has recently undergone modernization work and is therefore in excellent condition.Internally, it consists of an entrance, a bright living room with open kitchen, master bedroom, two rooms and two bathrooms (one with washing machine installation).The space extends further thanks to the habitable balcony accessible from the living room.In 2011, the apartment was completely renovated. The internal finishes include floors and bathroom cladding in tiles, PVC windows with double glazing, an armored entrance door with camera. The heating is oil-fired and the heat distribution is via radiators. The installation of a gas boiler is planned shortly.The building has a laundry room for residents and a concierge service.The property includes 1 cellar included in the price and 1 external parking space that can be purchased for 25,000 CHF.The location is ideal for those who want to have all services and connections at their fingertips.MEASURESApartment: 87.13 sqmBalcony: 10.01 sqmCommercial area: 92.14 sqmRef.: V-BV-PRE-VED-11“The address indicated in the advertisement is purely indicative of the area and does not coincide with the exact position of the property.Contact us to know all the details!”

Travel time
-

Other interesting objects