




















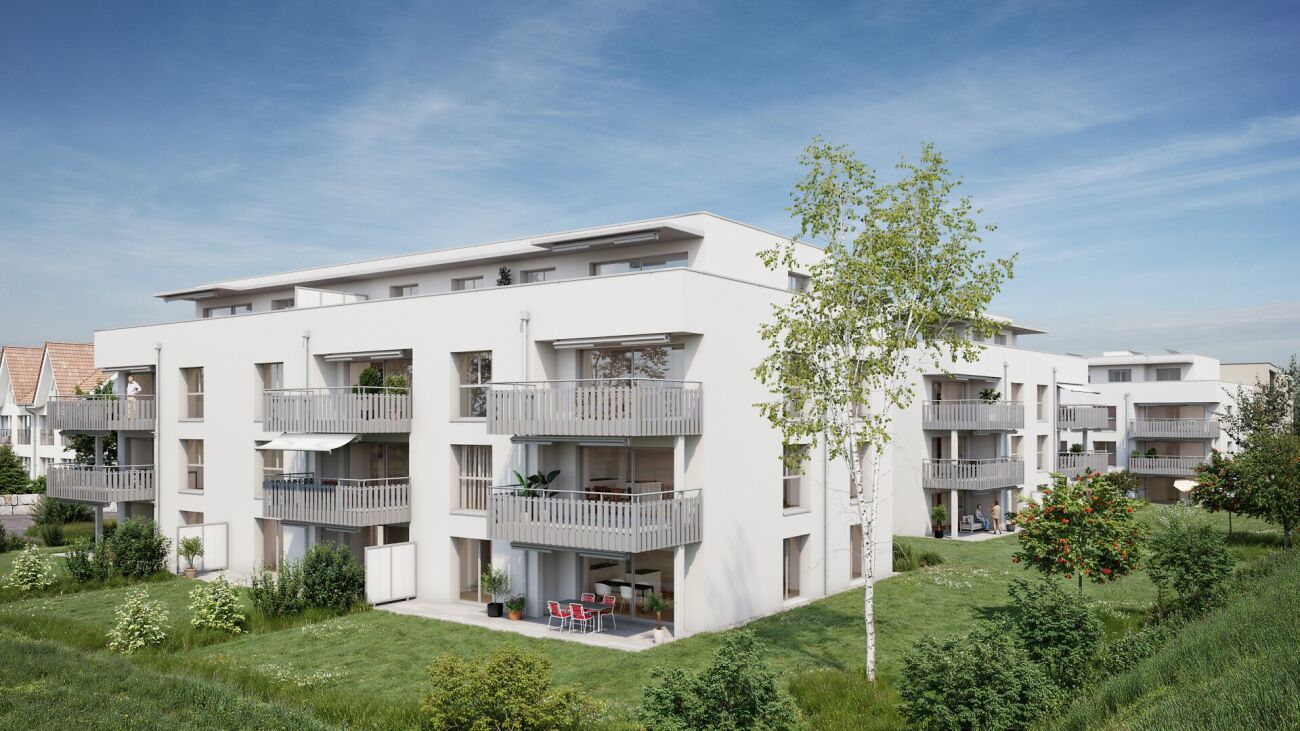

Iffwil - Properties for sale with Balcony / Terrace, New building

We recommend expanding your search criteria to get similar results. The current filters didn’t return any matches.

If you don’t want to change your current search criteria, we recommend creating a search alert, so you’ll be notified when matching offers become available.

More objects in your automatically expanded search area
14 results - Radius: + 10km
New building
1 / 7
3.5 rooms, 117m², CHF 1,050,000.–
Premium
Dorfstrasse 23, 3323 Bäriswil

B3 | New 3.5-room apartment, 2nd floor / gallery

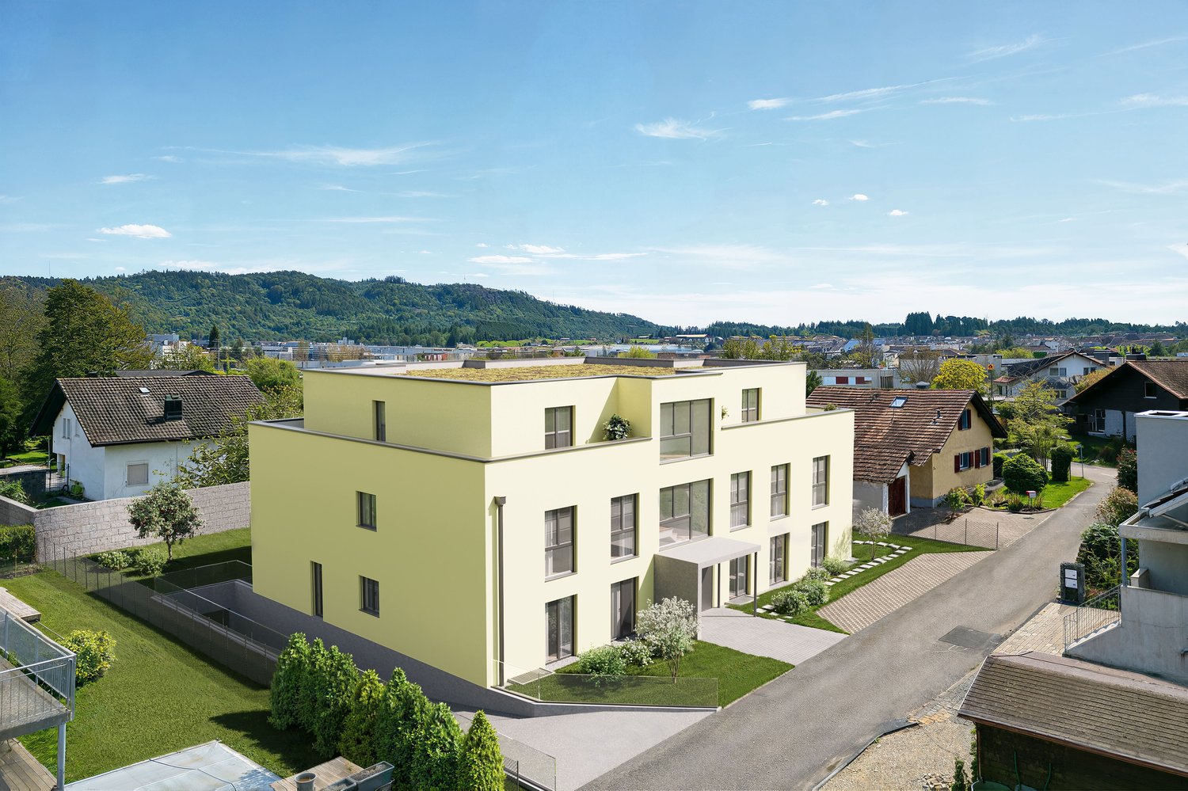
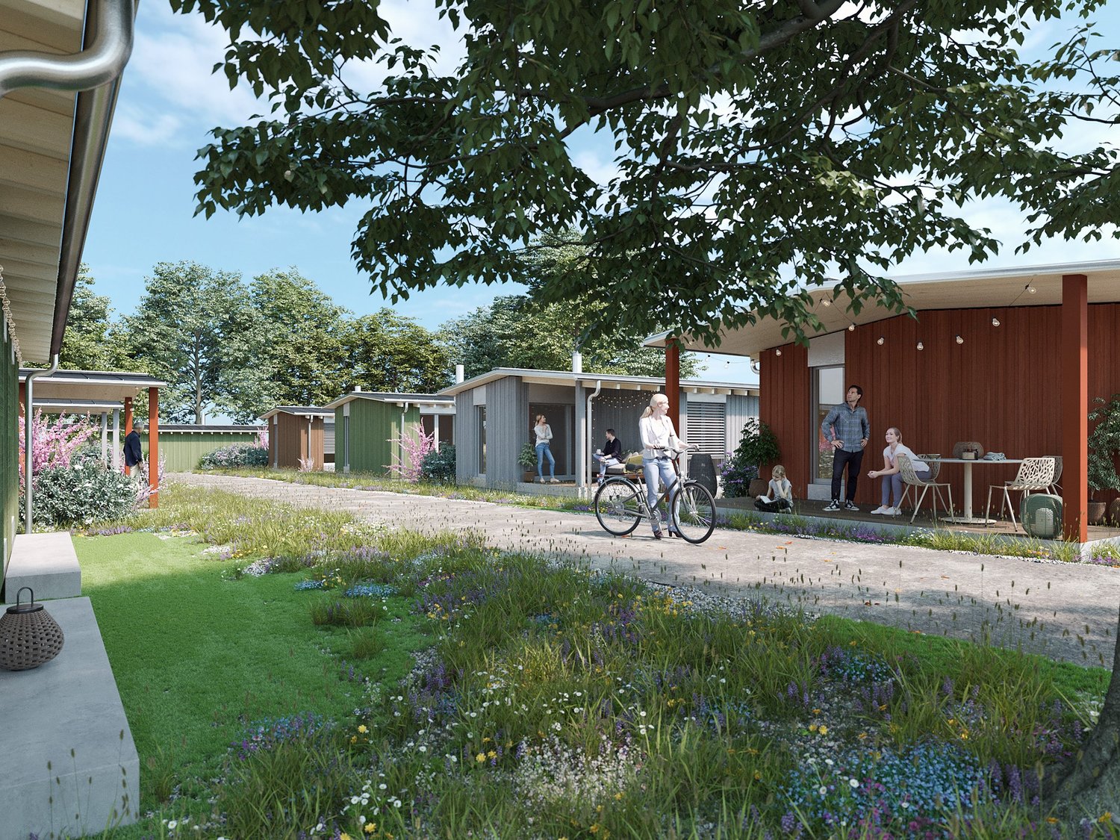
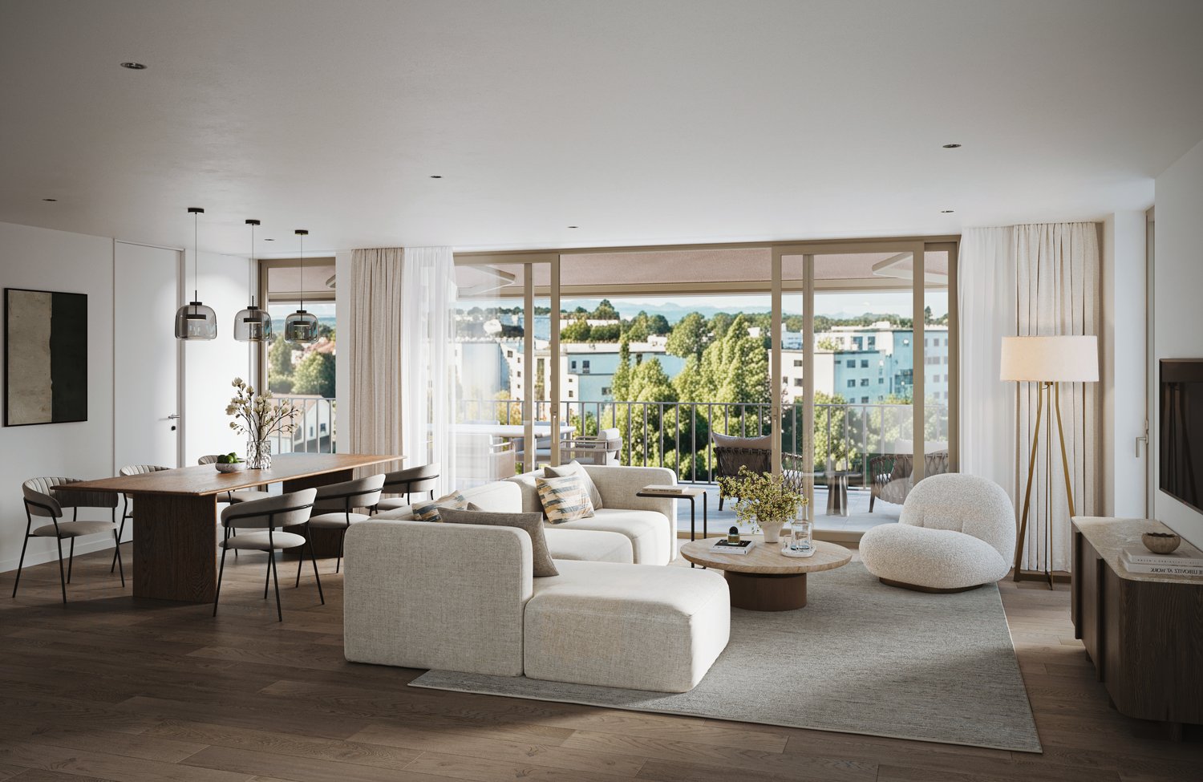
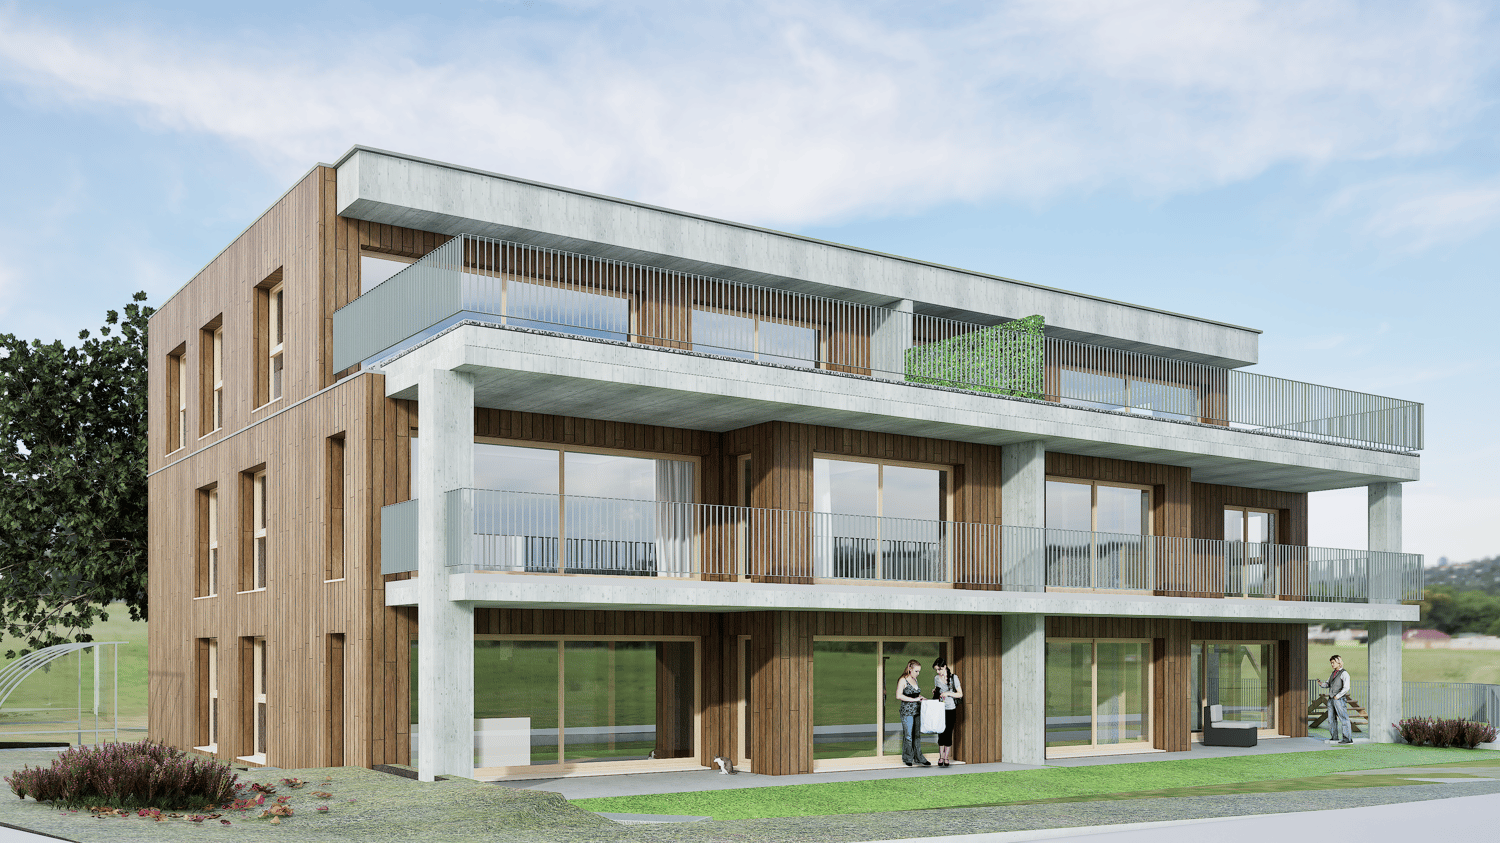
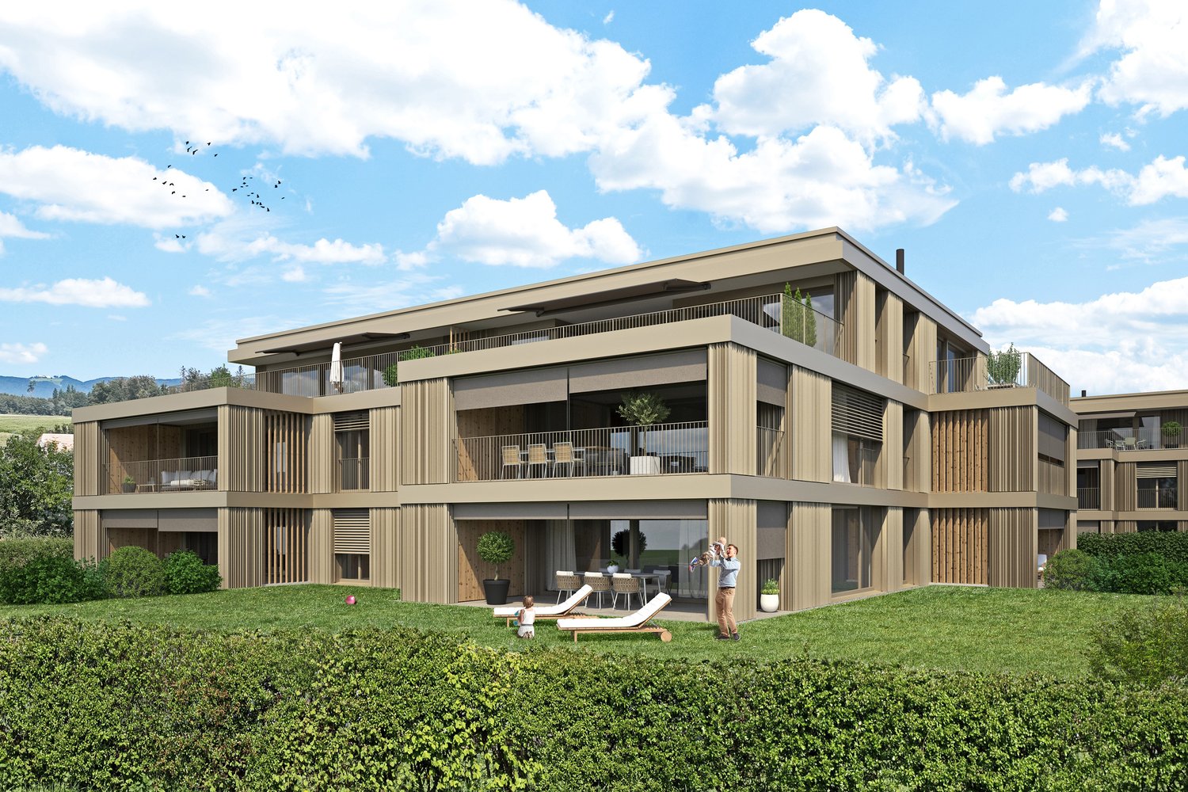
At Dorfstrasse 23 in Bäriswil, a modern new building with a total of six condominiums and a parking garage is being built. All apartments have a private outdoor area in the form of a terrace, a garden seating area or a balcony. The penthouse apartments also have a gallery.For more information about the project, the complete apartment offer including floor plans, please visit the project website directly via link (www.neubau-bäriswil.ch). The building permit has been granted, and completion or move-in is planned for spring 2028.The new building project scores with the following highlights: • General garden and play areas • Functional and bright floor plans • Participate in interior design • Lift access to all floors • Parking garage with direct apartment access and bicycle parking spaces • Option for E-charging station • Own electricity production via solar panels • Basement compartment with approx. 9 to 10 m² • Own washing tower in the basement The new building includes the following apartment offer: • A1 / 4.5-room apartment, ground floor • A2 / 4.5-room apartment, 1st floor • A3 / 4.5-room apartment, 2nd floor / gallery • B1 / 3.5-room apartment, ground floor • B2 / 3.5-room apartment, 1st floor • B3 / 3.5-room apartment, 2nd floor / gallery A parking space in the parking garage can be purchased for CHF 35,000.Have we sparked your interest? We look forward to your inquiry.

Travel time
-
New building
1 / 5
3.5 rooms, 91m², CHF 750,000.–
Premium
Dorfstrasse 23, 3323 Bäriswil

B2 | New 3.5-room apartment, 1st floor

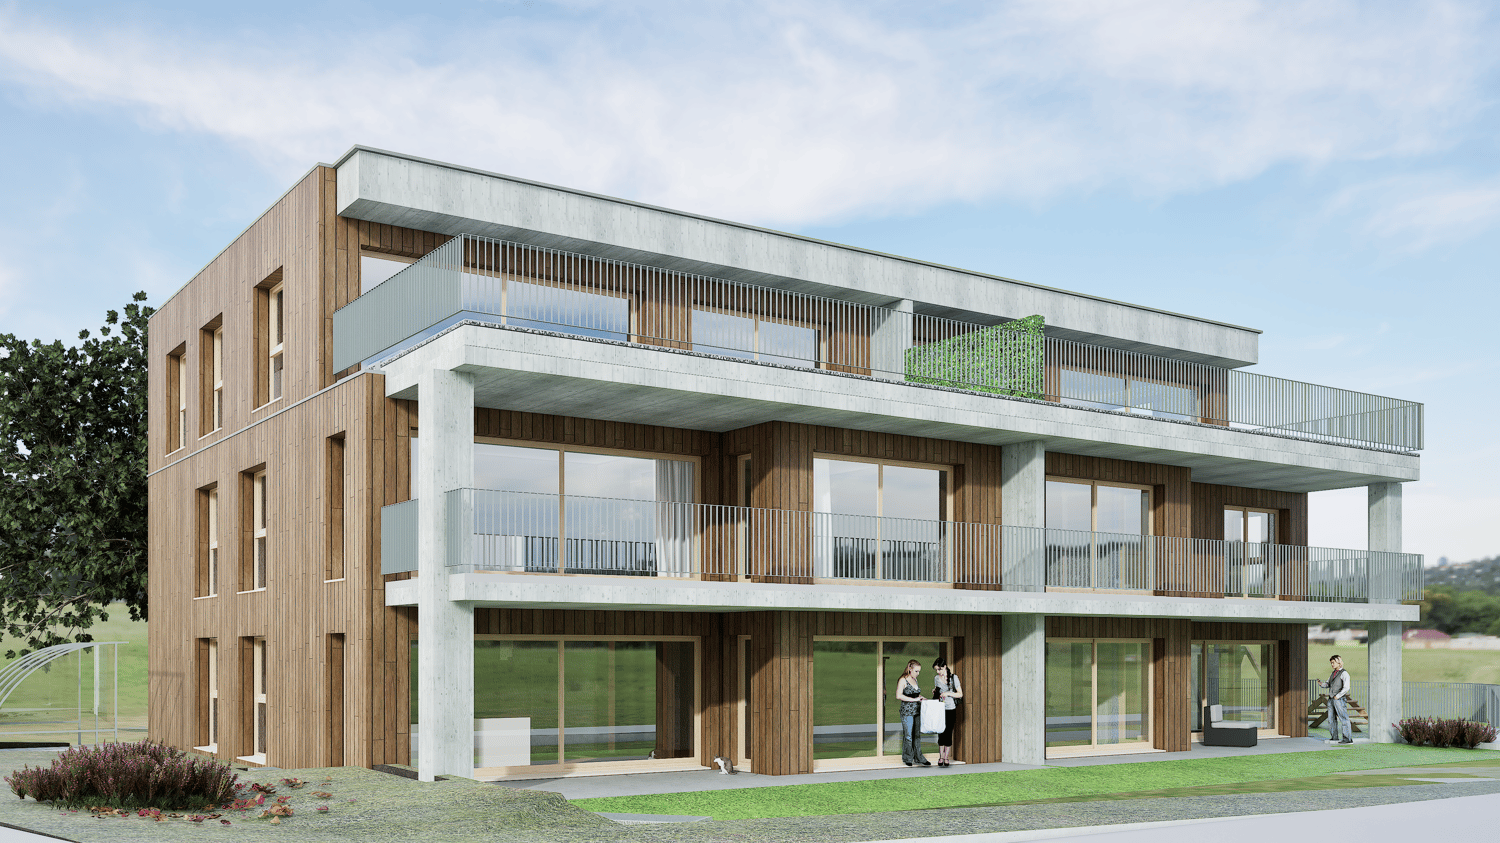
At Dorfstrasse 23 in Bäriswil, a modern new building with a total of six condominiums and a parking garage is being built. All apartments have a private outdoor area in the form of a terrace, a garden seat or a balcony. The attic apartments also have a gallery.For more information about the project, the complete apartment offer including floor plans, please visit the project website directly via link (www.neubau-bäriswil.ch). The building permit has been granted, and completion or occupancy is planned for spring 2028.The new building project scores with the following highlights: • General garden and play areas • Functional and bright floor plans • Determine the interior design • Lift access to all floors • Parking garage with direct apartment access and bicycle parking spaces • Option for E-charging station • Own electricity production via solar panels • Basement compartment with approx. 9 to 10 m² • Own washing tower in the basement The new building includes the following apartment offer: • A1 / 4.5-room apartment, ground floor • A2 / 4.5-room apartment, 1st floor • A3 / 4.5-room apartment, 2nd floor / gallery • B1 / 3.5-room apartment, ground floor • B2 / 3.5-room apartment, 1st floor • B3 / 3.5-room apartment, 2nd floor / gallery A parking garage space can be purchased for CHF 35,000.-.Have we sparked your interest? We look forward to your inquiry.

Travel time
-
New building
1 / 5
3.5 rooms, 91m², CHF 790,000.–
Premium
Dorfstrasse 23, 3323 Bäriswil

B1 | New 3.5-room apartment, ground floor

At Dorfstrasse 23 in Bäriswil, a modern new building with a total of six condominiums and a parking garage is being built. All apartments have a private outdoor area in the form of a terrace, a garden seating area or a balcony. The attic apartments also have a gallery.For more information about the project, the complete apartment offer including floor plans, please visit the project website directly (www.neubau-bäriswil.ch). The building permit has been granted, and completion or occupancy is planned for spring 2028.The new building project scores with the following highlights: • General garden and play areas • Functional and bright floor plans • Participate in interior design • Lift access to all floors • Parking garage with direct apartment access and bicycle parking spaces • Option for E-charging station • Own electricity production via solar panels • Basement compartment with approx. 9 to 10 m² • Own laundry room in the basement The new building includes the following apartment offer: • A1 / 4.5-room apartment, ground floor • A2 / 4.5-room apartment, 1st upper floor • A3 / 4.5-room apartment, 2nd upper floor / gallery • B1 / 3.5-room apartment, ground floor • B2 / 3.5-room apartment, 1st upper floor • B3 / 3.5-room apartment, 2nd upper floor / gallery A parking garage space can be purchased for CHF 35,000.-.Have we sparked your interest? We look forward to your inquiry.

Travel time
-
Dominique Andreas Waser

Dominique Andreas Waser

1 / 5
Dominique Andreas Waser

Dominique Andreas Waser

  • Balcony / Terrace
  • Garage
  • View
  • +2
3.5 rooms, 113m², CHF 1,350,000.–
Starenweg 4, 3052 Zollikofen

New building on Starenweg - spacious 3.5-room attic apartment with 56m² terrace

From 2027, an attractive multi-family house with four condominiums will be built on Starenweg 4 in 3052 Zollikofen. Each apartment impresses with a contemporary construction standard, a well-thought-out room program, and net living areas between approximately 80m² and 133m². The apartments are complemented by practical secondary areas.The 3.5-room attic apartment offered here delights with a net living area of 113m² and an impressive terrace with over 56m². The elevator takes you comfortably directly to the apartment and ensures the highest living comfort. A spacious living and dining area, two wet cells (shower/WC and bath/WC), two spacious rooms with partially direct access to the terrace, as well as sufficient storage space, create a living feeling that leaves no wishes unfulfilled. Here you can enjoy privacy, plenty of light, and high-quality living.Up to 2 parking spaces can be purchased additionally.The location combines natural living with the immediate proximity to the city of Bern. Thanks to the excellent transport connections, you can reach the Bern city center and the main train station in a short time by train, bus, or car.Shopping facilities, schools, kindergartens, and various service offerings are located at a comfortable distance and can be reached on foot or by bike. So you live quietly and yet are perfectly connected.Have we sparked your interest? We would be happy to provide you with the detailed sales documentation and are available to answer your questions. We look forward to your contact.

  • Balcony / Terrace
  • Garage
  • View
  • +2
Travel time
-
New building
1 / 6
3.5 rooms, 94m², CHF 835,000.–
Länggasse 29, 3326 Krauchthal

W7: 3.5-room attic apartment with spacious terrace

At Länggasse 29 in Krauchthal, a modern multi-family house with a total of seven condominiums and a parking garage with nine parking spaces is being built. The construction start is planned for spring 2027, and the move-in date for the apartments is scheduled for November 2028. The diverse range of apartments includes 2.5-, 3.5-, and 4.5-room apartments. All apartments have an attractive private outdoor area in the form of a garden seat, balcony, or spacious terrace.For more information about the project and the complete range of apartments, please visit our project website:www.tremmo.ch/neubau-krauchthalThe new construction project scores with the following highlights: • modern multi-family house with only seven condominiums • functional and spacious floor plans • attractive private outdoor areas • lift access to all floors • low-temperature underfloor heating with individual room control • photovoltaic system with approximately 22 kWp • battery storage with approximately 20 kWh • wood-metal windows with 3-fold insulation glazing • parking garage with nine parking spaces • preparation for e-mobility • separate basement compartments • covered bicycle parking spaces • communal meeting and play area • new building / first occupancy The new building includes the following range of apartments: • Apartment 1 | 4.5 rooms | Ground floor | approximately 117 m² • Apartment 2 | 4.5 rooms | Ground floor | approximately 119 m² • Apartment 3 | 2.5 rooms | Upper floor | approximately 44 m² • Apartment 4 | 3.5 rooms | Upper floor | approximately 72 m² • Apartment 5 | 4.5 rooms | Upper floor | approximately 119 m² • Apartment 6 | 3.5 rooms | Attic floor | approximately 94 m² • Apartment 7 | 3.5 rooms | Attic floor | approximately 94 m² A parking garage space can be purchased for an additional CHF 40,000.–.Have we piqued your interest? We look forward to your inquiry.

Travel time
-
New building
1 / 6
3.5 rooms, 72m², CHF 595,000.–
Länggasse 29, 3326 Krauchthal

W4: 3.5-room new apartment with spacious balcony

At Länggasse 29 in Krauchthal, a modern multi-family house with a total of seven condominiums and a parking garage with nine parking spaces is being built. The construction start is planned for spring 2027, and the move-in date for the apartments is scheduled for November 2028. The diverse range of apartments includes 2.5-, 3.5-, and 4.5-room apartments. All apartments have an attractive private outdoor area in the form of a garden seat, balcony, or spacious terrace.For more information about the project and the complete range of apartments, please visit our project website:www.tremmo.ch/neubau-krauchthalThe new construction project scores with the following highlights: • modern multi-family house with only seven condominiums • functional and spacious floor plans • attractive private outdoor areas • lift access to all floors • low-temperature underfloor heating with individual room control • photovoltaic system with approximately 22 kWp • battery storage with approximately 20 kWh • wood-metal windows with 3-fold insulating glazing • parking garage with nine parking spaces • preparation for e-mobility • separate cellar compartments • covered bicycle parking spaces • communal meeting and play area • new building / first occupancy The new building includes the following range of apartments: • Apartment 1 | 4.5 rooms | Ground floor | approximately 117 m² • Apartment 2 | 4.5 rooms | Ground floor | approximately 119 m² • Apartment 3 | 2.5 rooms | Upper floor | approximately 44 m² • Apartment 4 | 3.5 rooms | Upper floor | approximately 72 m² • Apartment 5 | 4.5 rooms | Upper floor | approximately 119 m² • Apartment 6 | 3.5 rooms | Attic floor | approximately 94 m² • Apartment 7 | 3.5 rooms | Attic floor | approximately 94 m² A parking garage space can be purchased for an additional CHF 40,000.–.Have we piqued your interest? We look forward to your inquiry.

Travel time
-
Fat Dakaj

Fat Dakaj

1 / 8
Fat Dakaj

Fat Dakaj

  • Balcony / Terrace
  • Garage
  • Elevator
  • +1
3.5 rooms, 86m², CHF 980,000.–
4571 Lüterkofen

Breathtaking attic apartment in a natural setting

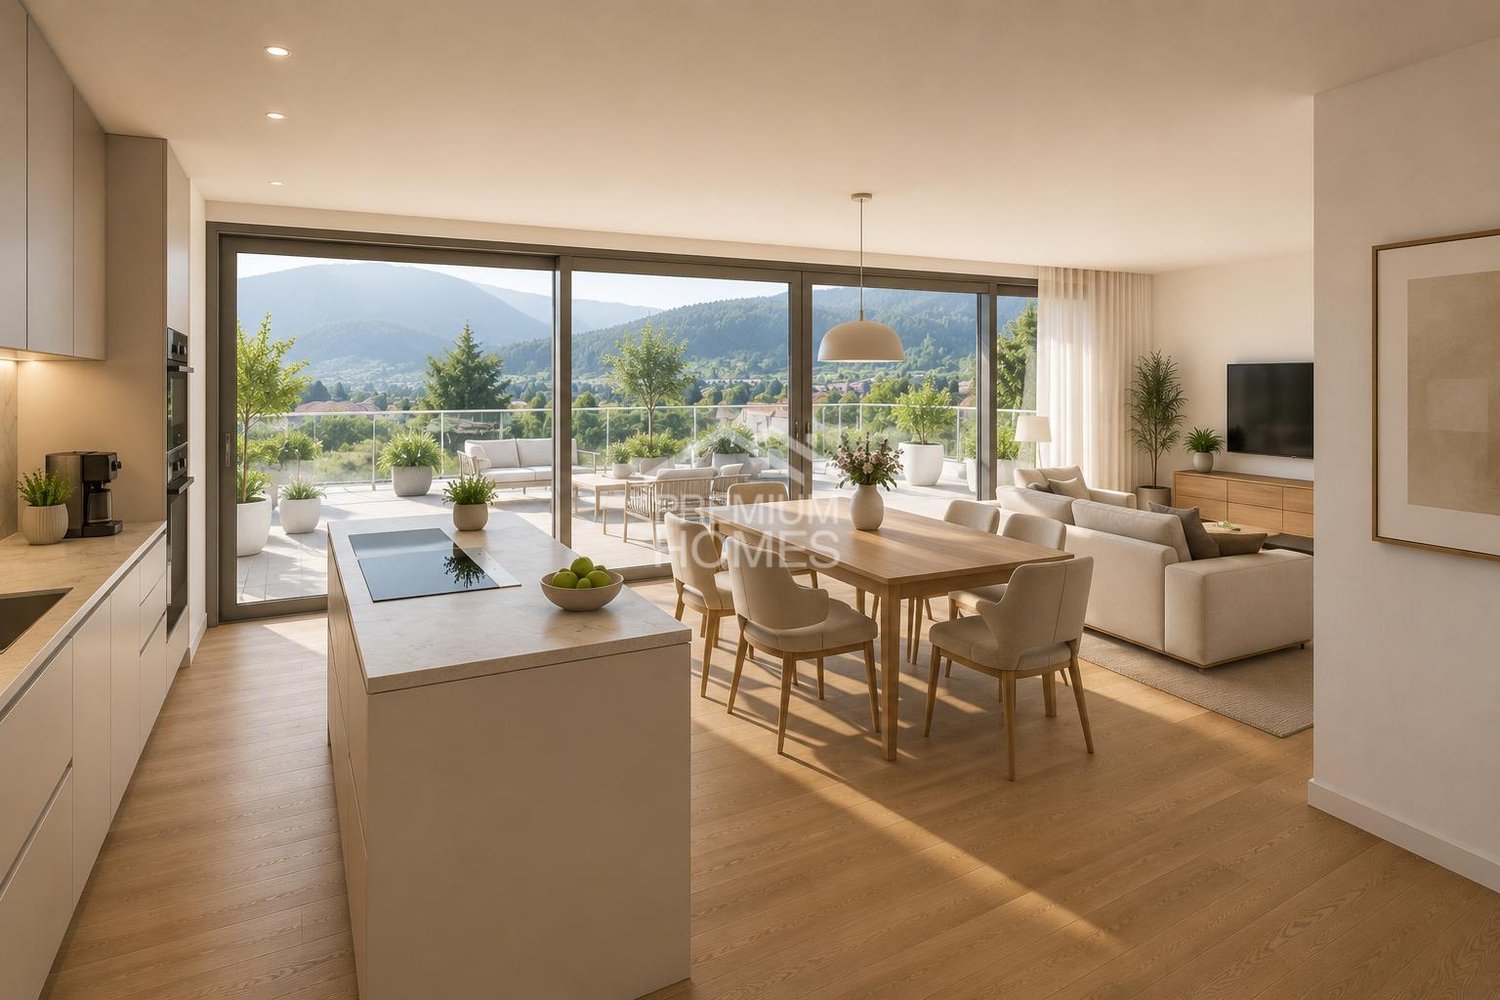
This home creates a sense of living that is characterized by openness and tranquility. Plenty of daylight accompanies the rooms and gives them a pleasant lightness. Here, everyday life feels a little further away.The room design combines modern comfort with a cozy atmosphere. Each area offers enough freedom to set up and live in the home according to your own ideas.The outdoor area expands the living space outside and quickly becomes a personal retreat. Whether with the first coffee in the morning or at the end of the day, you can enjoy privacy and the view of the green surroundings here.The natural surroundings bring calmness to everyday life and create a pleasant balance. A place where you like to arrive and even more like to stay. So, no wishes are left unfulfilled. Take advantage and convince yourself! This PREMIUM HOMES offer includes: • Central, sunny location • Family-friendly environment • Co-determination and co-design • Exchange option for a single-family home • Well-thought-out, modern floor plan • Large window fronts for plenty of daylight • Barrier-free design without thresholds • Modern, open kitchen • Large window fronts for plenty of daylight • Good public transportation connections • Net living area approx. 72 m² • Gross living area approx. 86 m² • 1 x underground parking space with car lift excl. at CHF 40'000.- • 1x storage parking space excl. at CHF 15'000.- Interested? We would be happy to take you on a non-binding tour! Do you want to sell your house or apartment worry-free? We will tell you the current market value of your property, discreetly and non-bindingly! Are you interested in a first non-binding exchange of ideas? Don't hesitate and contact us. We look forward to hearing from you.

  • Balcony / Terrace
  • Garage
  • Elevator
  • +1
Fat Dakaj

Fat Dakaj

1 / 7
Fat Dakaj

Fat Dakaj

  • Balcony / Terrace
  • Garage
  • Elevator
  • +1
3.5 rooms, 86m², CHF 980,000.–
4571 Lüterkofen

RESERVED! The best comes at the top.

This home creates a sense of living that is characterized by openness and tranquility. Plenty of daylight accompanies the rooms and gives them a pleasant lightness. Here, everyday life feels a little further away.The room design combines modern comfort with a cozy atmosphere. Each area offers enough freedom to set up and live in the home according to your own ideas.The outdoor area expands the living space outside and quickly becomes a personal retreat. Whether with the first coffee in the morning or at the end of the day, you can enjoy privacy and the view into the green surroundings here.The natural surroundings bring calmness into everyday life and create a pleasant balance. A place where you like to arrive and even more like to stay. So, no wishes are left unfulfilled. Take advantage and convince yourself! This PREMIUM HOMES offer includes: • Central, sunny location • Family-friendly environment • Co-create and co-decide • Exchange option for a single-family home • Well-thought-out, modern floor plan • Large window fronts for plenty of daylight • Barrier-free design without thresholds • Modern, open kitchen • Large window fronts for plenty of daylight • Good public transportation connections • Net living area approx. 72 m² • Gross living area approx. 86 m² • 1 x underground parking space with car lift excl. at CHF 40,000.- • 1 x storage parking space excl. at CHF 15,000.- Interested? We would be happy to take you on a non-binding tour! Do you want to sell your house or apartment worry-free? We will tell you the current market value of your property, discreetly and non-bindingly! Are you interested in a first non-binding exchange of ideas? Don't hesitate and contact us. We look forward to you.

  • Balcony / Terrace
  • Garage
  • Elevator
  • +1

Other interesting objects