Gressy - Properties for sale with Balcony / Terrace, Elevator

We recommend expanding your search criteria to get similar results. The current filters didn’t return any matches.

If you don’t want to change your current search criteria, we recommend creating a search alert, so you’ll be notified when matching offers become available.

More objects in your automatically expanded search area
8 results - Radius: + 10km
Leuenberger Serge

Leuenberger Serge

1 / 12
Leuenberger Serge

Leuenberger Serge

  • Parking space
  • Balcony / Terrace
  • Garage
  • +1
3.5 rooms, 80m², CHF 745,000.–
Top
A Chavornay, 1373 Chavornay

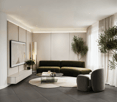
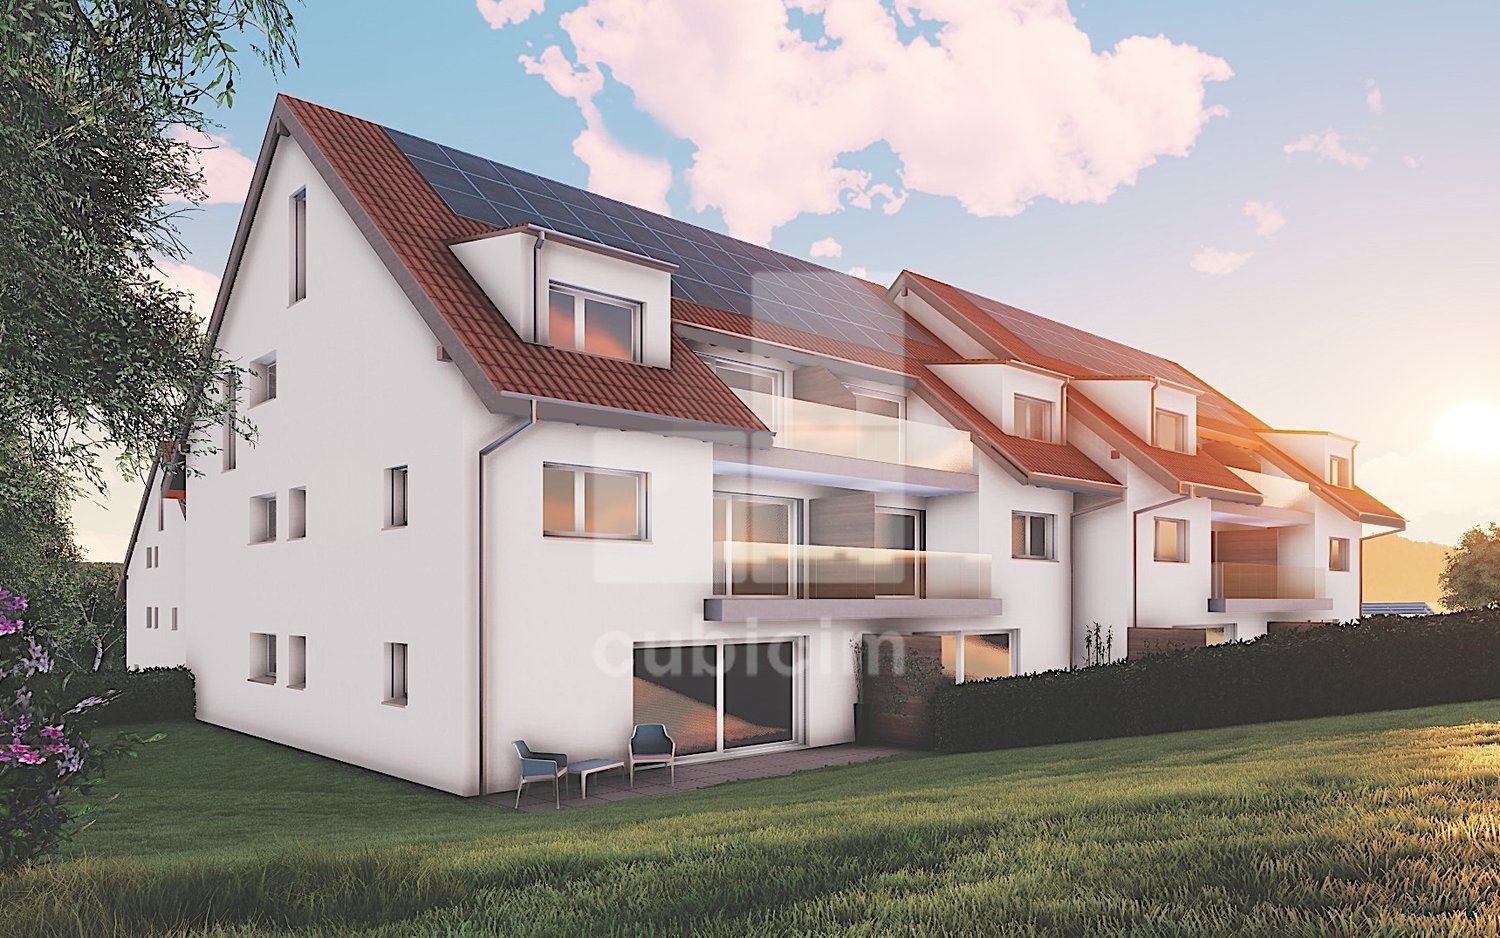
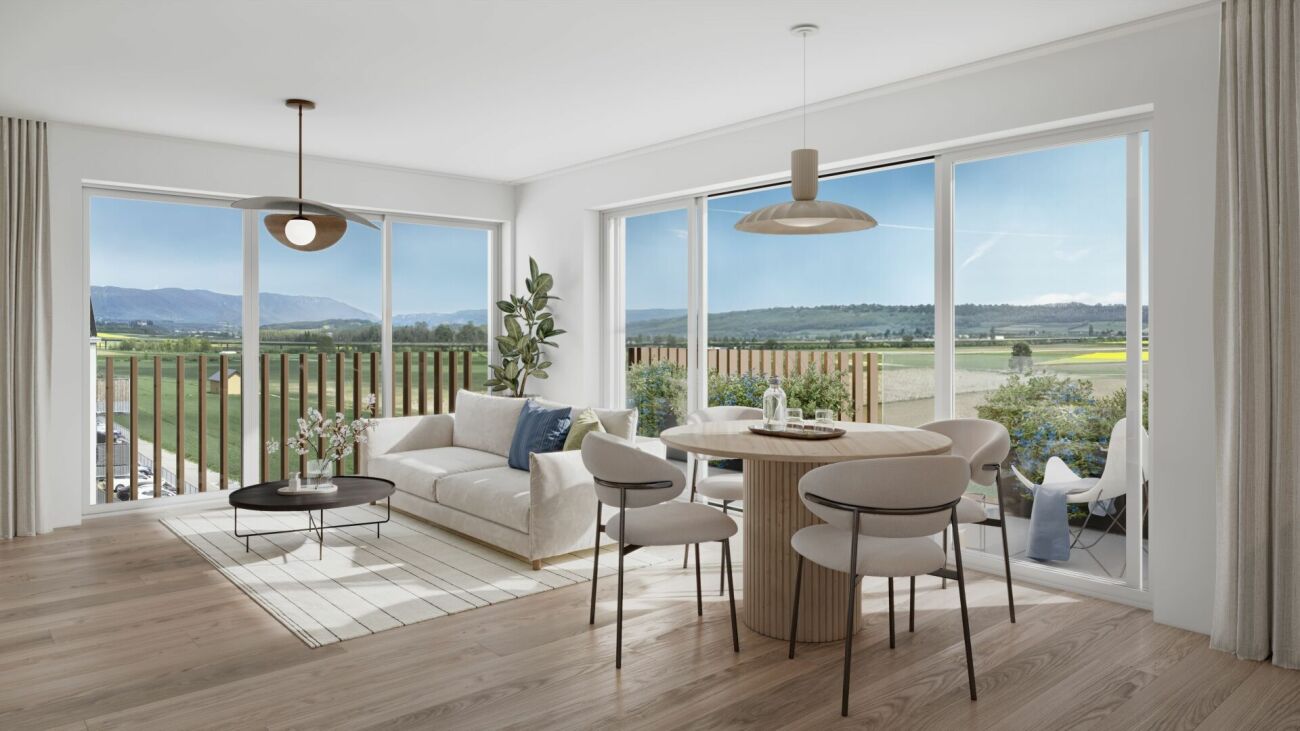
Apartment with 3.5 rooms, balcony and view of the Jura

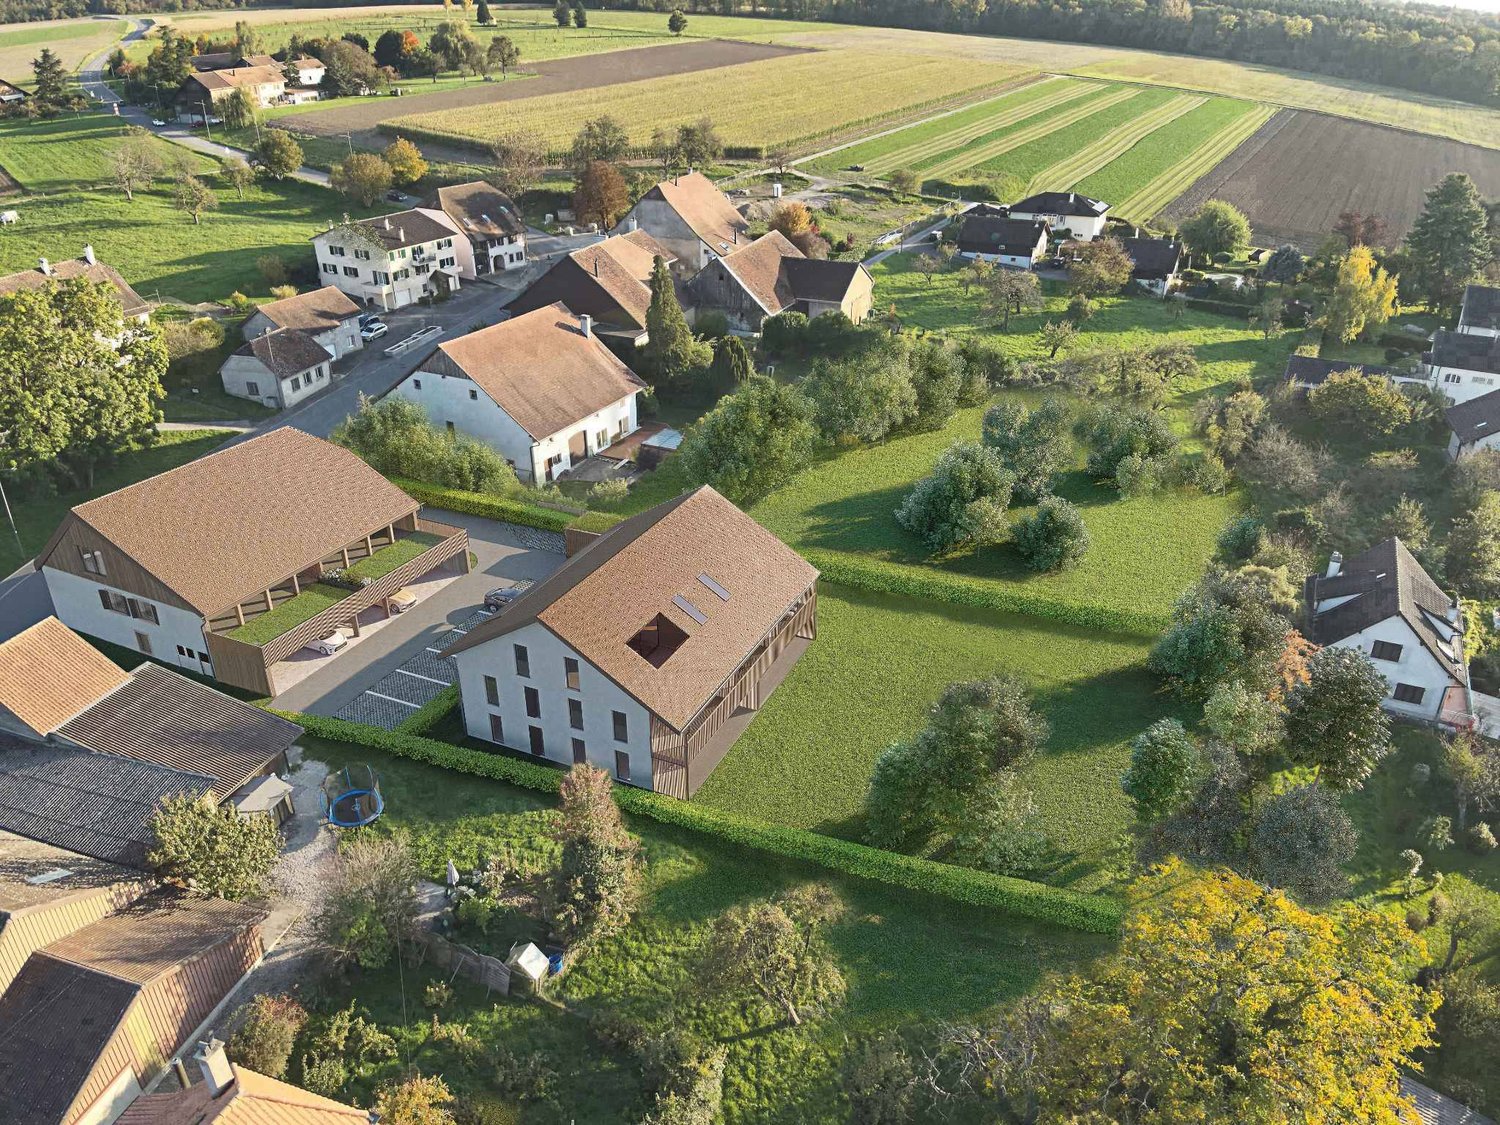
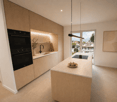
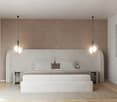
The Alcea project is harmoniously integrated into the heart of the village of Corcelles-sur-Chavornay, a charming commune of about 380 inhabitants ideally located between Yverdon-les-Bains and Lausanne, 3 km from the highway entrance.Located on a plot of 3'008 m², this new building will comprise two 4.5-room apartments on the ground floor, two 3.5-room apartments and one 2.5-room apartment on the first floor, as well as two 3.5-room apartments in the attic, all served by an elevator. The building will be equipped with state-of-the-art heat pumps. Its thermal insulation and acoustic performance will meet the highest standards, guaranteeing optimal living comfort.Lot 3B is located on the 1st floor and benefits from a net surface area of approximately 79.80 m². It consists of an entrance hall with cupboards, an open kitchen opening onto a spacious living-dining room opening onto a balcony, two bedrooms, as well as a bathroom with WC and a shower room with WC. An annex, a indoor parking space (PMR) No. 8 at a price of CHF 35'000.- and an outdoor parking space No. 18 at a price of CHF 20'000.- complete this lot.Future owners will have the possibility to personalize their accommodation thanks to the free choice of finishes, kitchen layout and bathroom layout. Sales will be made in the form of a purchase of a share of the land associated with a general contractor contract. This formula makes it possible to significantly reduce the transfer rights and notary fees, thus offering a significant financial advantage to the buyers.

  • Parking space
  • Balcony / Terrace
  • Garage
  • +1
  • Floor plan of a 82 m² apartment with a loggia, featuring a living/dining area, kitchen, two bedrooms, two bathrooms, and an entrance area.
  • Modern dining room with a wooden dining table, four dark blue chairs, a hanging pendant light, a tall cabinet, and potted plants near the large windows offering a view.
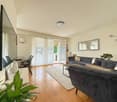
  • Modern open-plan living and dining area with a dark leather sofa, coffee table, dining table with chairs, and a sleek kitchen area with white cabinets and a coffee machine.
  • Modern living room with a black leather sectional sofa, a white coffee table, a side table, a potted plant, a wooden cabinet, and a picture frame on the wall.
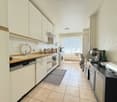
  • Modern kitchen with white cabinets, stainless steel appliances, and a wooden dining table.
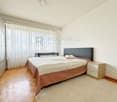
  • A modern bedroom with a large bed covered in a fur-like bedspread and colorful pillows, a nightstand with a screen, a fan, and decorative items on the walls.
  • {"type": "Bedroom", "objects": ["bed", "table", "chair", "stool", "toy", "stool", "stool", "stool", "stool", "stool", "stool", "stool", "stool", "stool", "stool", "stool", "stool", "stool", "stool", "stool", "stool", "stool", "stool", "stool", "stool", "s
  • Bright hallway with wooden flooring, leading to a dining area with a table and chairs, and a view of a garden through large windows.
  • Modern bathroom with a white sink, wooden cabinet, mirror, toilet, and glass shower enclosure.
  • Modern bathroom with a white sink on a wooden cabinet, a toilet, a large mirror, and towels hanging on the wall.
  • A small, well-lit laundry area with a washing machine, dryer, a black shelving unit, a small table with a potted plant, and a door with a silver handle.
  • Balcony with green artificial turf, wooden bench, chairs, and small table.
  • Modern multi-story building with balconies and large windows, featuring a contemporary design with grey and white facade.
  • View of a town with traditional houses, green trees, and distant mountains under a clear blue sky.
  • Nighttime view of a town with illuminated buildings, a prominent church tower, and a bridge, surrounded by trees.
1 / 15
3.5 rooms, 86m², CHF 665,000.–
Top
Rte des Granges Saint-Martin 18, 1350 Orbe

Magnificent 3.5 rooms in the Gruvatiez eco-district – Orbe

EXCLUSIVE OFFER CHF 665'000.– | INTERIOR PARKING INCLUDED | MORTGAGE AT 0.93 %A rare opportunity to become an owner in the Gruvatiez eco-district, with an interior parking space included and the possibility of taking over a mortgage at the exceptional rate of 0.93 %, subject to bank acceptance.Located in a modern and pleasant residential area, this beautiful 3.5-room apartment of approximately 86 m² charms with its brightness, well-arranged spaces, and daily comfort.The apartment's assets- Approximately 86 m² of living space- Bright and convivial living room- Two bedrooms- Functional distribution- Private cellar- Interior parking space included- Modern eco-district, close to amenitiesEverything within reach – Gruvatiez eco-district- 40 m – Shops: Migros, Denner, bakery, pharmacy, hairdresser, and dentist.- Opposite – Transport: public transport stop in front of the building.- 770 m – School: Grandpont primary school.- On the ground floor – Childcare: nursery and UAPE directly in the building.- 100 m – Health: physiotherapy, doctors, and senior center.An ideal living environment where essential amenities are accessible on foot.Why this offer?As part of our next real estate project, we are exceptionally offering this apartment at a fixed price of CHF 665'000.–, including interior parking, for a sale to be concluded by November 30, 2026, at the latest.This offer is linked to the schedule of our new acquisition and represents a privileged opportunity for buyers wishing to quickly finalize their project.Fixed price and non-negotiable.Visits by appointment. Complete sales dossier available upon request.

Travel time
-
1 / 13
  • Parking space
  • Balcony / Terrace
  • Garage
  • +4
3.5 rooms, 89m², CHF 805,000.–
Rue du Midi 44, 1400 Yverdon-les-Bains

Spacious apartment with loggia on the 1st floor

Apartment with 3.5 rooms on the 1st floorSeize the exceptional opportunity to live in one of the 16 exclusive apartments of the "Le Méridien" real estate project in Yverdon-les-Bains. Located at the crossroads of Rue du Midi and Rue du Valentin, this prestigious residence offers a carefully designed architecture, combining luxury, comfort, and energy efficiency. Thanks to its Minergie certification, you will benefit from high energy performance, guaranteeing reduced bills and a healthy environment.The "Le Méridien" residence spans 4 levels and offers apartments ranging from 2.5 to 4.5 rooms. Each property has been carefully designed to provide you with bright, functional, and modern spaces that meet the highest comfort standards. Furthermore, all apartments have been adapted for people with reduced mobility, ensuring accessibility for all residents.Whether you are looking for a home for your family or an elegant pied-à-terre, "Le Méridien" will meet all your expectations. Additionally, every detail, from modern fittings to high-end equipment, has been carefully designed to make your daily life easier and more enjoyable.Here, we offer you a 3.5-room apartment on the 1st floor, with a living area of 89 m2, distributed as follows:An entrance hall with built-in wardrobesAn open kitchen with a large living areaTwo bedroomsA bathroomA dressing areaA second bathroomThe outdoor areas consist of a 13 m² loggia.A cellar completes this property.This residential complex is the ideal residence for those seeking a perfect combination of harmony and practicality. You will have the opportunity to choose the materials and finishes of your future apartment, allowing you to create a space that suits you.Parking is secured by a standard indoor parking space (No. 4), available at a price of CHF 40,000.-.A area for bicycles is also provided, for those who prefer soft mobility.Amenities: Highways A1 and A5 and Yverdon-les-Bains train station, only 2 km from the residence "Valentin" bus stop (Bus 602, 604, 605) within 3 minutes' walk Nursery at 1 km Léon-Michaud primary and secondary school within 5 minutes' walk Yverdon-les-Bains gym at 3 km HEIG-VD at 1.3 km Many shops nearby, including main supermarkets, bakeries, restaurants, and medical facilities Thermal center within 15 minutes' walk Yverdon-les-Bains beach at 2 kmOutdoor areas: 2 external visitor parking spaces 2 bicycle shelters Green spaces and relaxation areas to the south Green roof

  • Parking space
  • Balcony / Terrace
  • Garage
  • +4
Travel time
-
1 / 15
3.5 rooms, 82m², CHF 660,000.–
Route des Granges Saint-Martin 20, 1350 Orbe

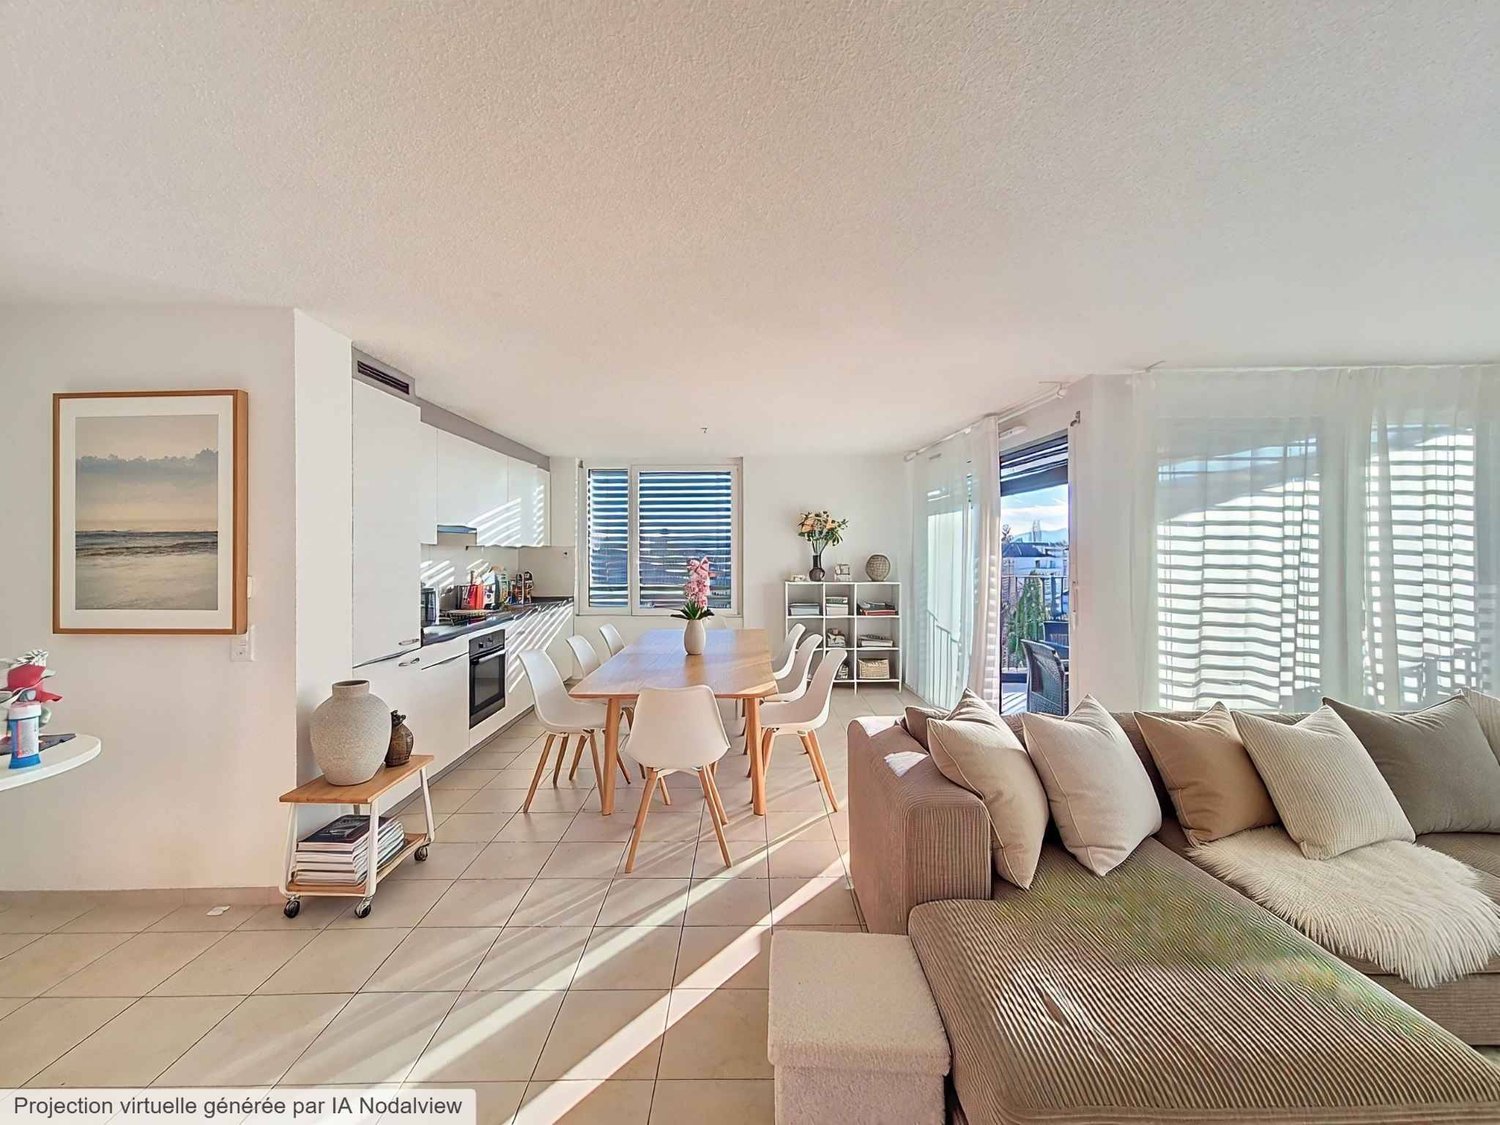
Apartment 3.5 rooms like new with loggia in Orbe

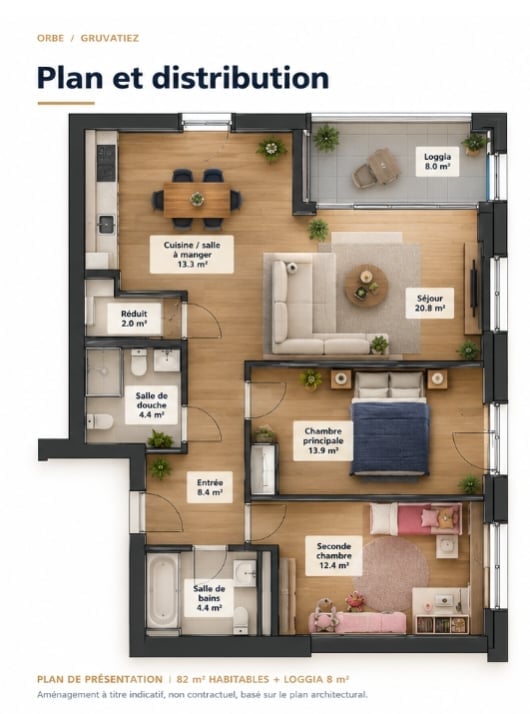
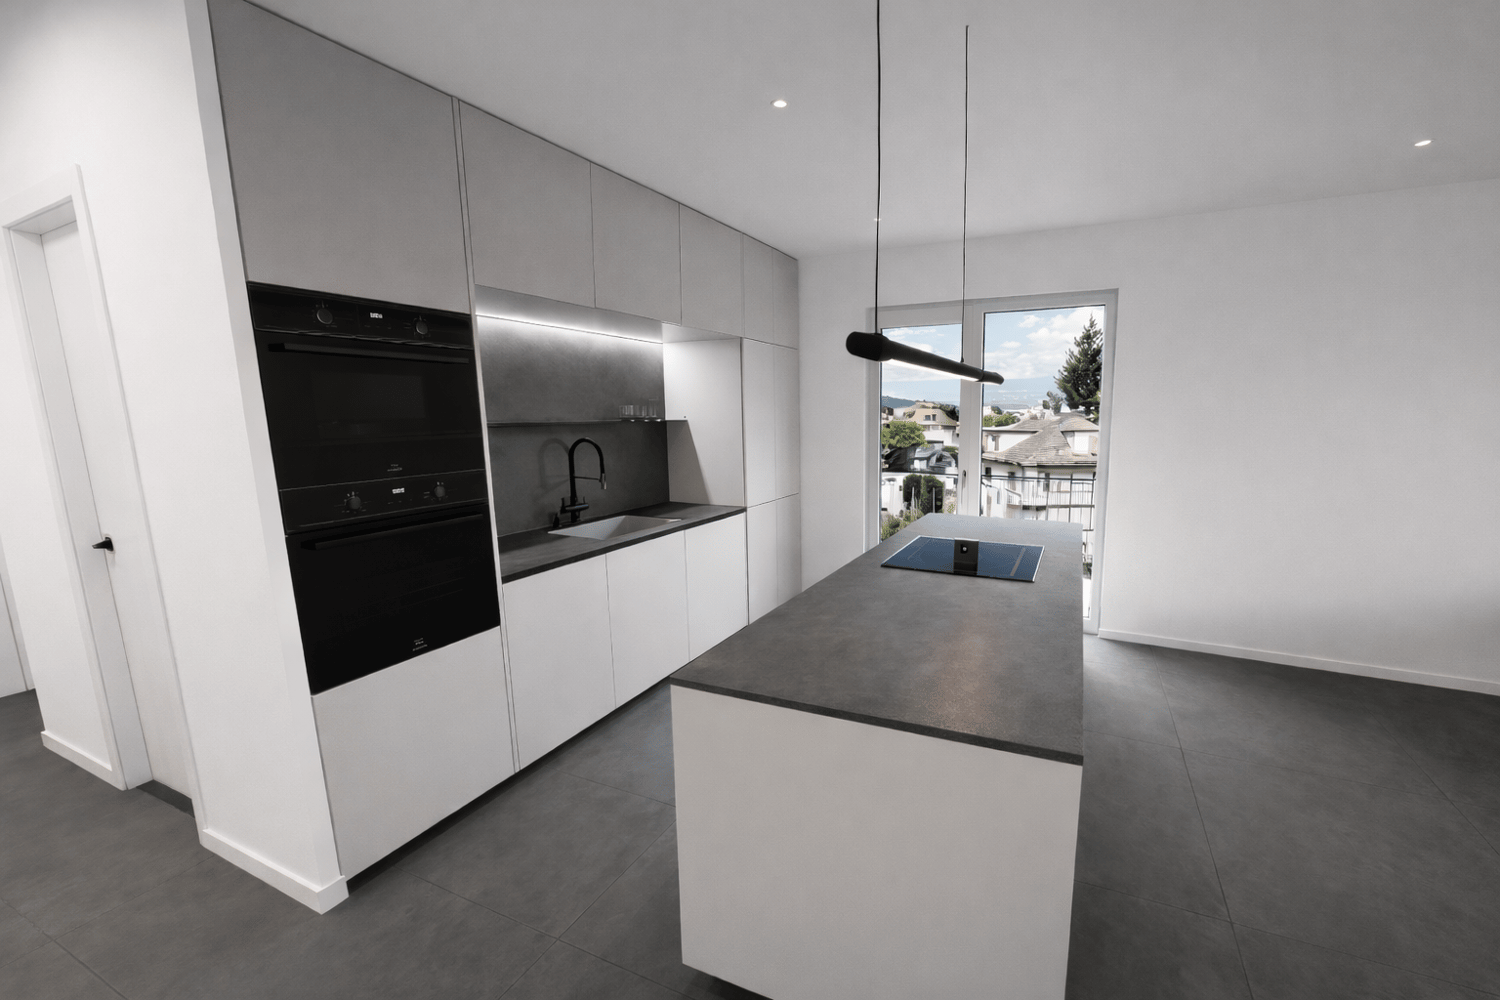
Coralie Anker Immobilier is pleased to present, exclusively, this recently built apartment that is perfectly maintained.The building, erected in 2020, was constructed according to the Minergie standard, guaranteeing comfort and quality of life for its inhabitants. (CECB notes B and A)Located on the 2nd floor with an elevator, the apartment is totally adapted to couples, young families, and people with reduced mobility.With a surface area of approximately 82 m2, it benefits from a large entrance with wall-mounted closets, a bright, fully equipped, and open kitchen to the living room, 2 comfortable bedrooms, 2 bathrooms with a bathtub and Italian shower, as well as a storage room with a private washing column.The loggia, with a view of the Suchet, is west-facing and allows you to enjoy the sun until it sets.A cellar completes this property. 1 parking space in the underground garage is available as an option.Available immediately or by agreement.Pleasant and well-served location in the immediate vicinity of the city center, schools, public transport, and highway accesses.Direct access to the new Gruvatiez shopping center with Migros, Denner, pharmacy, hairdresser, bakery, cheese shop, optician, as well as a nursery.Orbe is part of the AJOVAL network. There are several nurseries, which are cared for in a family environment, as well as reception units for school children in Orbe, as well as primary and secondary schools. School buses are organized.From 2027, the arrival of the RER in Orbe will strengthen its connection with the Lausanne agglomeration and replace the Orbe-Chavornay line.Don't miss this opportunity to acquire a quality property in a pleasant living area.Request a complete dossier and contact me for a visit!Coralie Anker ImmobilierPhone: 079 429 16 53Email: info@ca-immobilier.ch


Travel time
-

Other interesting objects