























An exceptional apartment! A rare opportunity not to be missed.
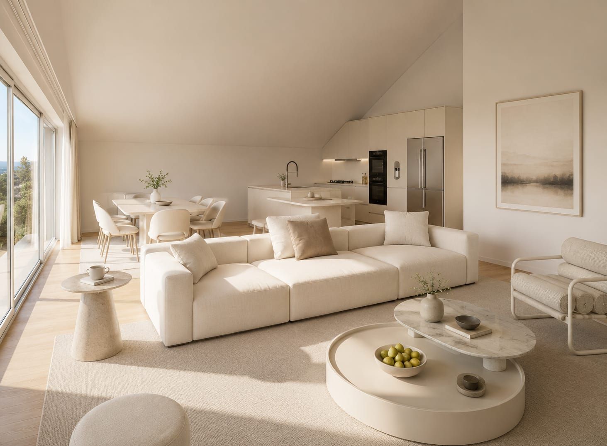
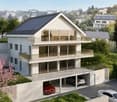
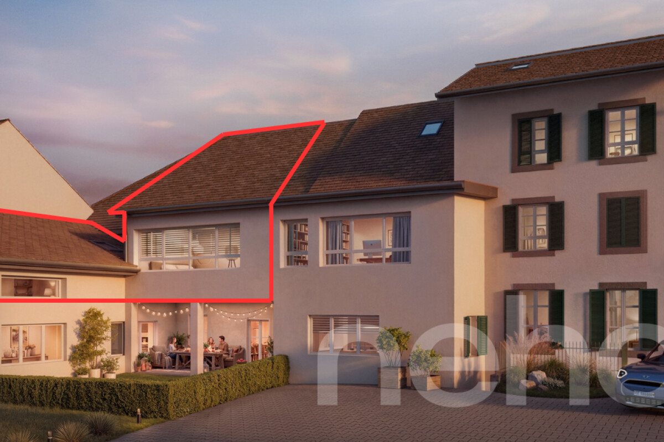
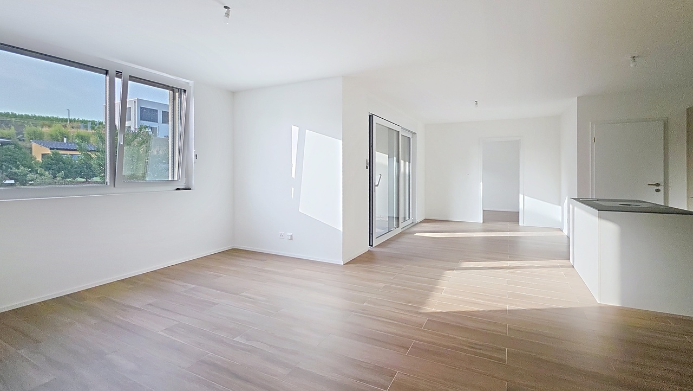
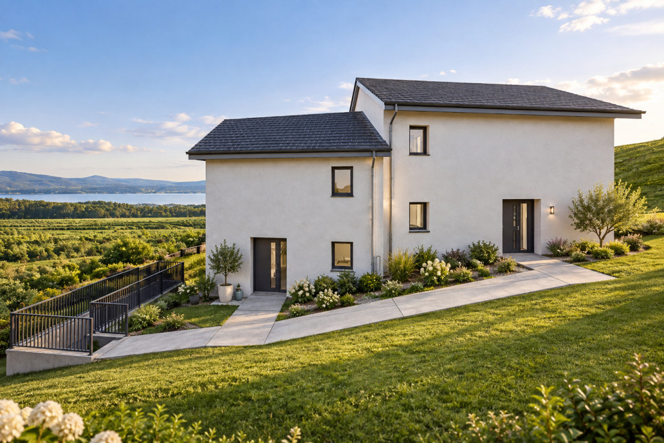
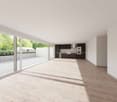
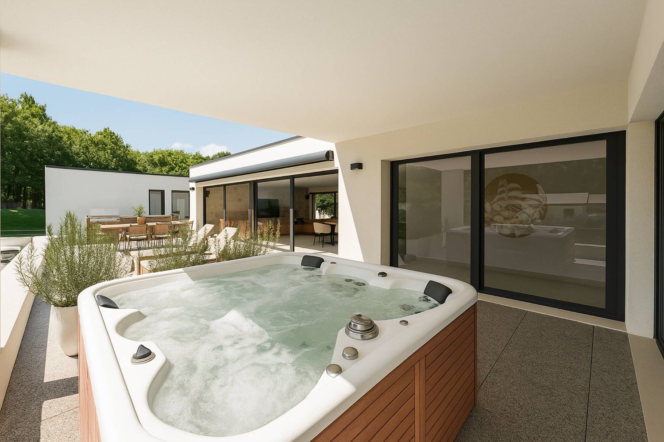
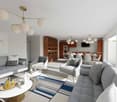
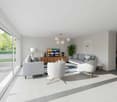
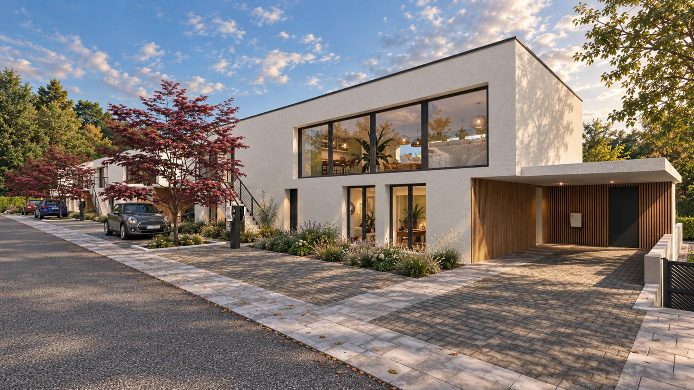
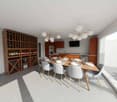
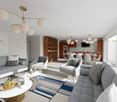
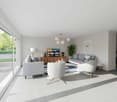
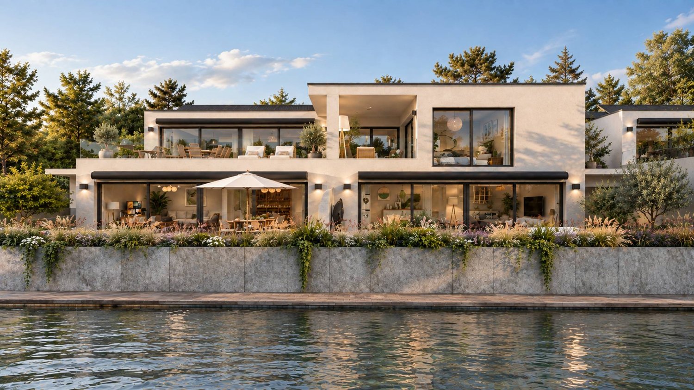
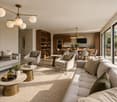
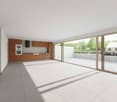
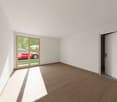
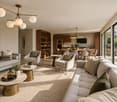
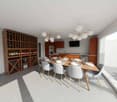
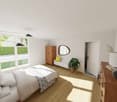
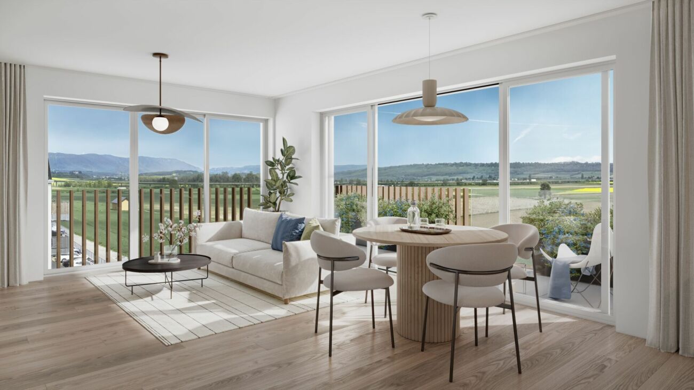
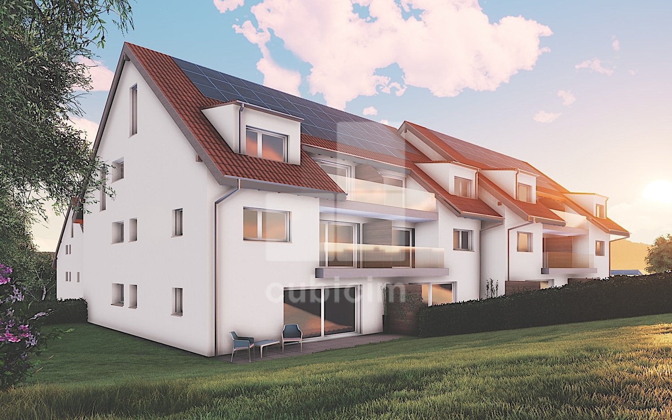
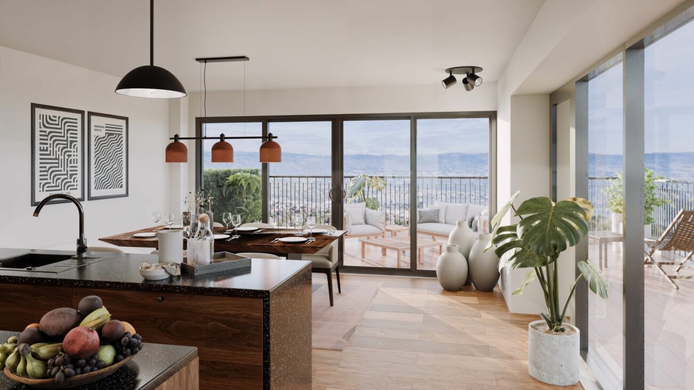
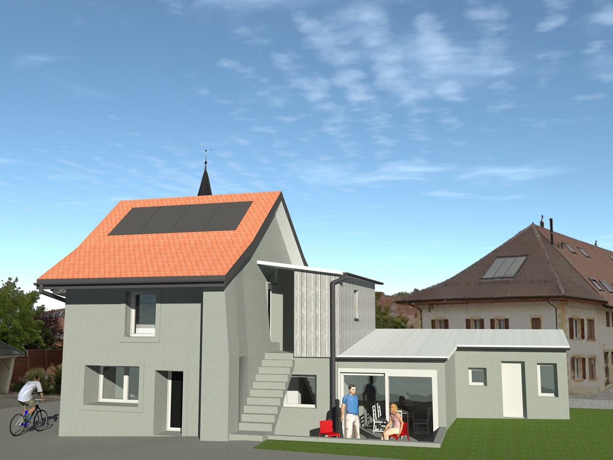
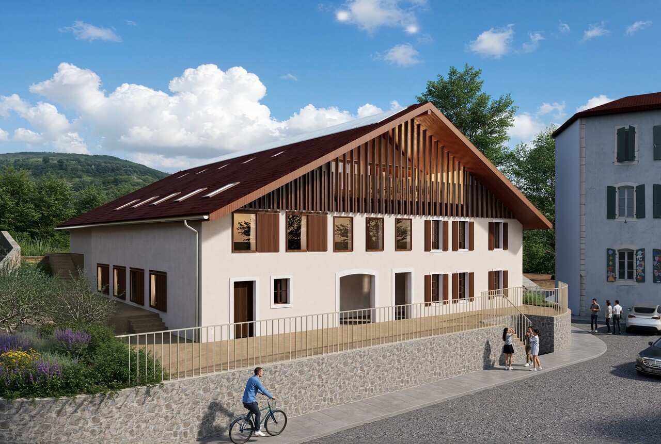
The charm of the old, sublimated by a contemporary renovation!In the heart of the village of Épautheyres, discover this superb apartment of 3.5 rooms offering 100 m² of living space, located on the first floor of an elegant PPE with only six apartments.The apartment has been renovated within an old farmhouse dating from the 18th century and offers a perfect blend of old and new. The project has managed to preserve the soul and character of the original building while providing the comfort, energy efficiency, and amenities expected of a contemporary high-end property.Flat tiles, stone window frames, and traditional architectural elements testify to the history of the place, while the interior spaces seduce with their pure lines, the quality of their materials, and the care given to every detail.An elegant and generous interiorFrom the entrance, custom-made storage sets the tone: functionality, elegance, and exceptional quality.The living area is the true heart of the apartment. Spacious and bright, it harmoniously combines the living room, dining area, and a sublime fully equipped and fitted kitchen in a warm atmosphere highlighted by beautiful and carefully studied lighting.This space naturally extends to a large terrace of 26.67 m², offering a real additional living space on fine days.The sleeping area consists of a parental suite with a dressing room of around 15 m², accompanied by a shower room and a perfectly integrated laundry area. A second bedroom of around 13 m² with custom-made storage, as well as a second shower room, complete the layout.Italian showers, dressing rooms, integrated spots, custom-made joinery, and superior quality materials contribute to the refined atmosphere of the entire property.Modern comfort and excellent energy efficiencyThe renovation has also paid particular attention to the comfort and energy efficiency of the building.Heating is provided by an air-water heat pump with floor distribution, complemented by ambient thermostats in each room. Photovoltaic panels integrated into the roof contribute to the energy efficiency of the property.The apartment also benefits from peripheral insulation and triple glazing. Aluminum shutters and electric or manual blinds complete the equipment.The heating, electricity, and water metering is individualized, allowing for precise control of consumption.A small PPE with carefully designed amenitiesThe common areas also benefit from very beautiful finishes. An elevator serves all levels, providing comfortable daily convenience.The basement houses the cellars as well as the various common and technical areas of the co-ownership: bicycle room accessible from the inside and outside, technical rooms, and concierge room.A private cellar as well as two outdoor parking spaces (in addition to 30,000 CHF) complete the property. The parking spaces also have a pipe waiting for the future installation of an electric vehicle charging station.The particularly well-controlled costs of the PPE constitute an additional advantage for a building with this level of amenities.In summary • • 3.5 room apartment • 100 m² of living space • Terrace of 26.67 m² • Weighted area: 113.78 m² • Parental suite with dressing room, shower room, and laundry area • Second bedroom of around 13 m² • Two shower rooms • Prestigious, equipped, and fitted kitchen • Oak parquet floors and high-end finishes • Floor heating by air-water heat pump • Photovoltaic panels integrated into the roof • Triple glazing and peripheral insulation • Elevator • Private cellar • Two outdoor parking spaces (in addition to 30,000 CHF) • Pre-equipped for electric charging station • Small PPE with six apartments • A rare property that elegantly combines the charm of a historic building, the comfort of a recent renovation, and contemporary amenities of high quality. An apartment designed for those seeking a characterful living space without compromising on comfort and finishes.