Grandevent - Properties for sale

We recommend expanding your search criteria to get similar results. The current filters didn’t return any matches.

If you don’t want to change your current search criteria, we recommend creating a search alert, so you’ll be notified when matching offers become available.

More objects in your automatically expanded search area
31 results - Radius: + 10km
New building
1 / 4
  • Parking space
  • Balcony / Terrace
  • Elevator
2.5 rooms, 43m², CHF 460,000.–
Premium
A Yverdon-les-Bains, 1400 Yverdon-les-Bains

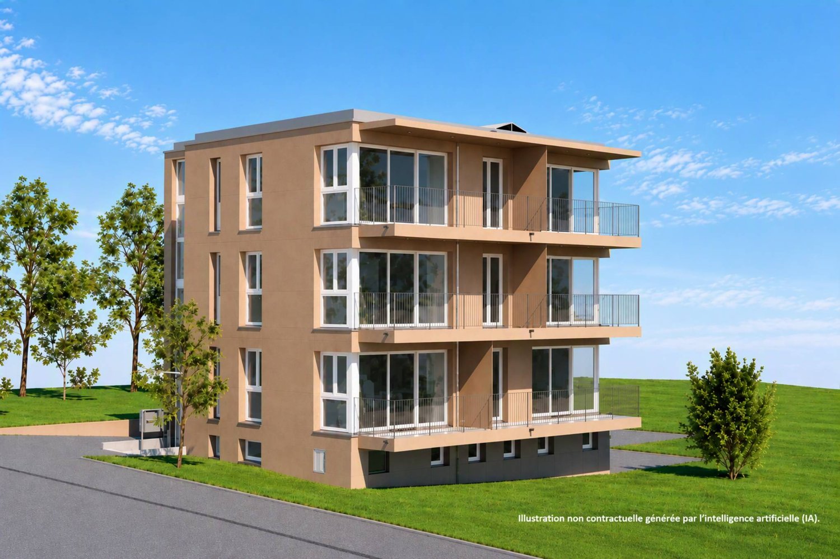
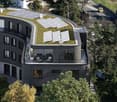
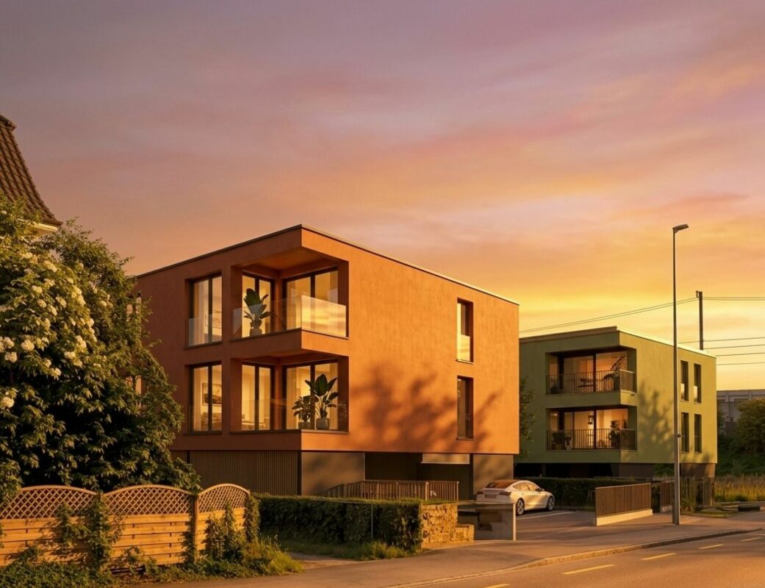
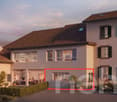
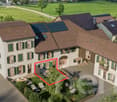
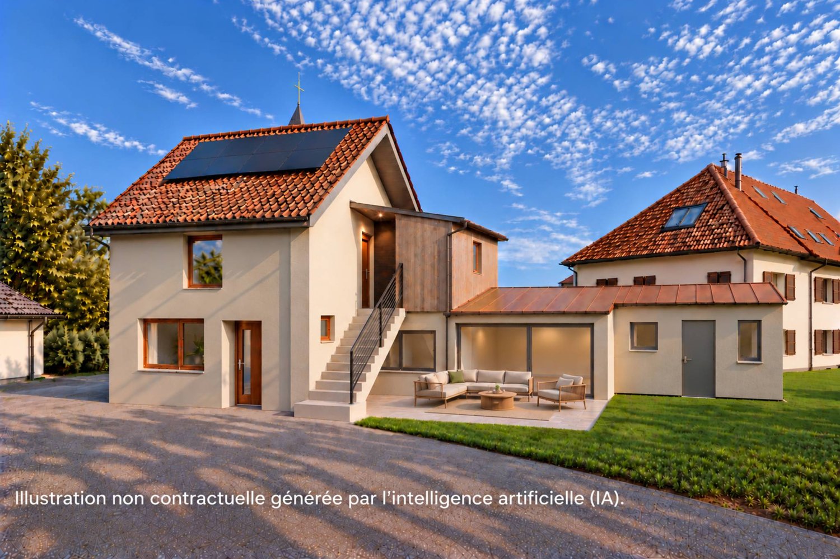
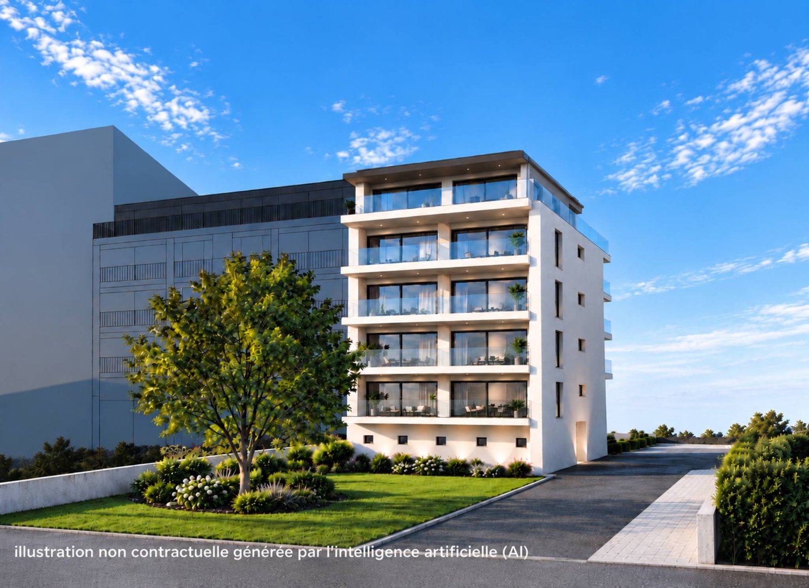
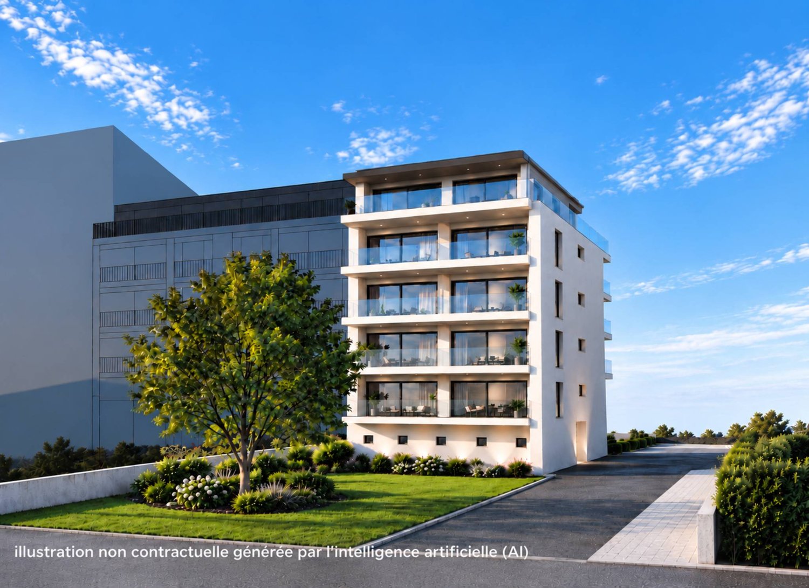
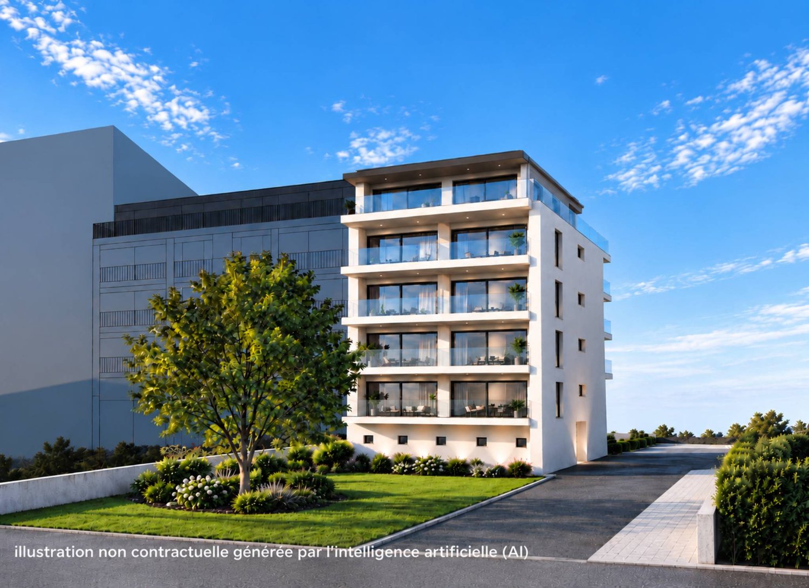
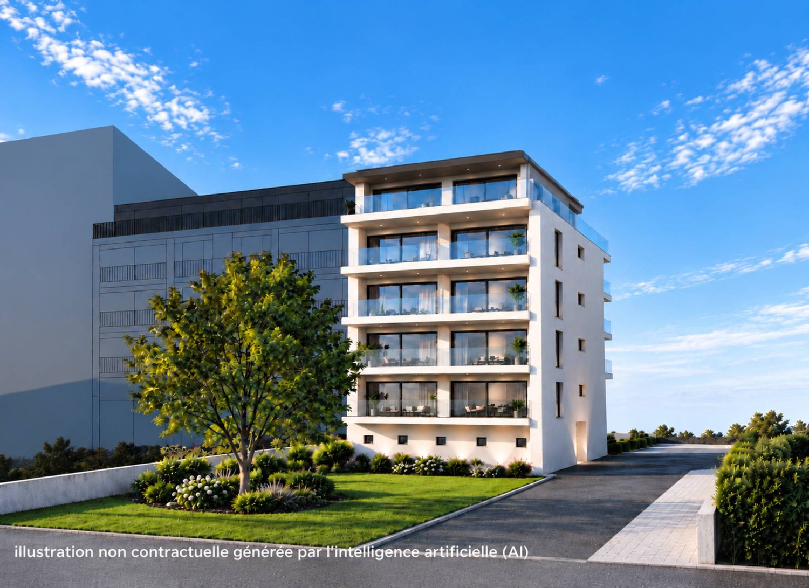
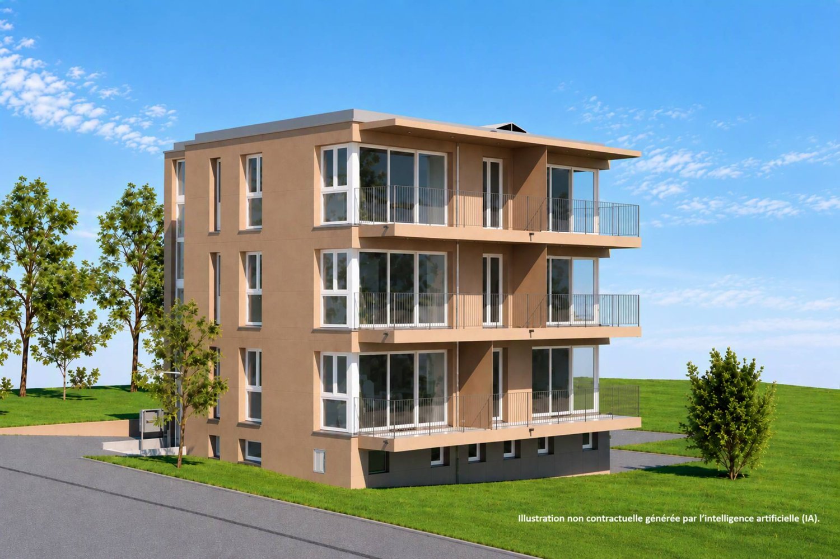
New promotion: 2.5-room apartment with covered terrace

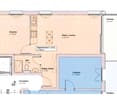
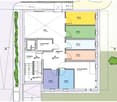
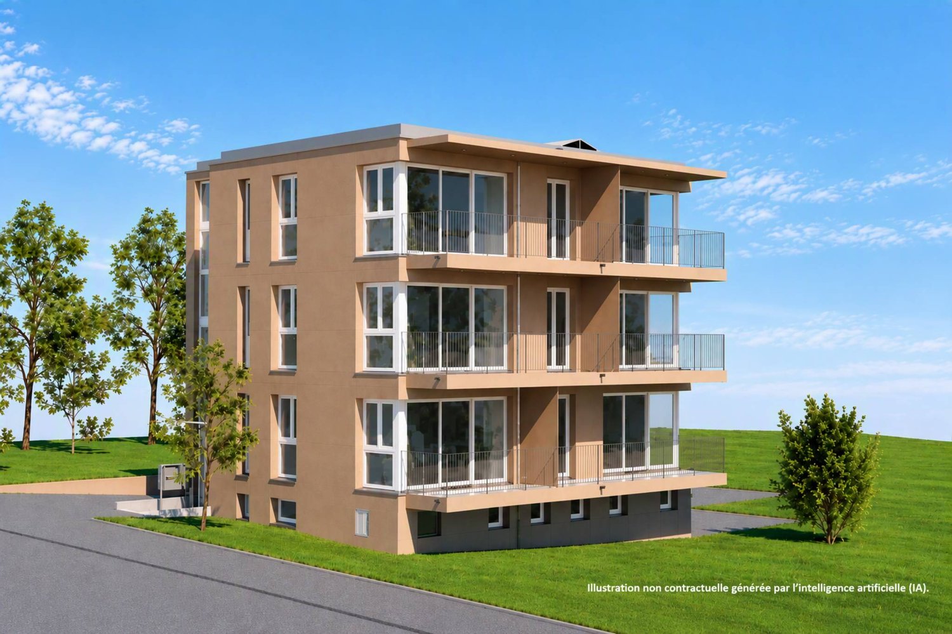
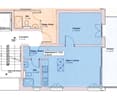
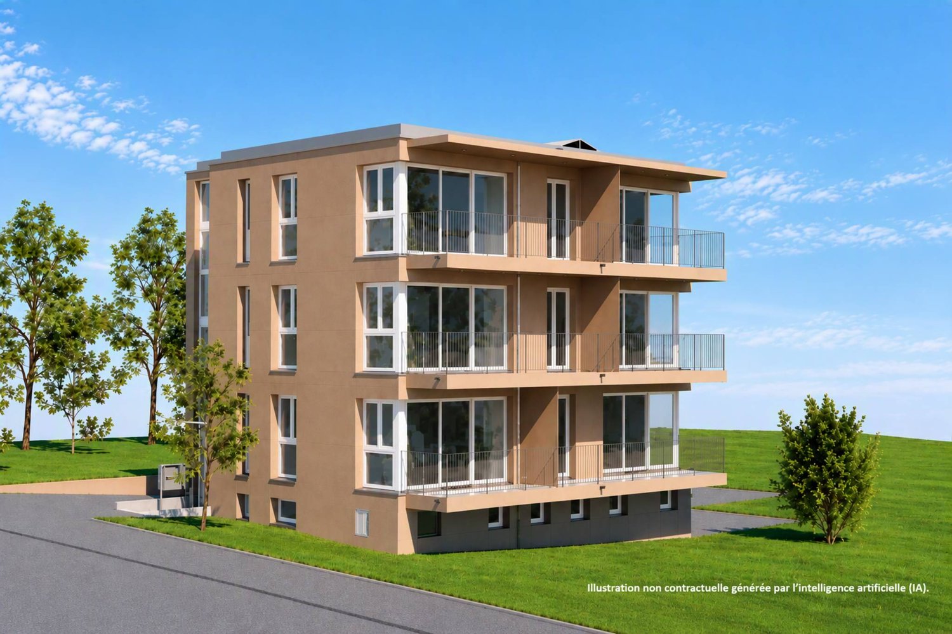
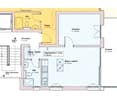
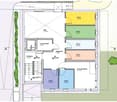
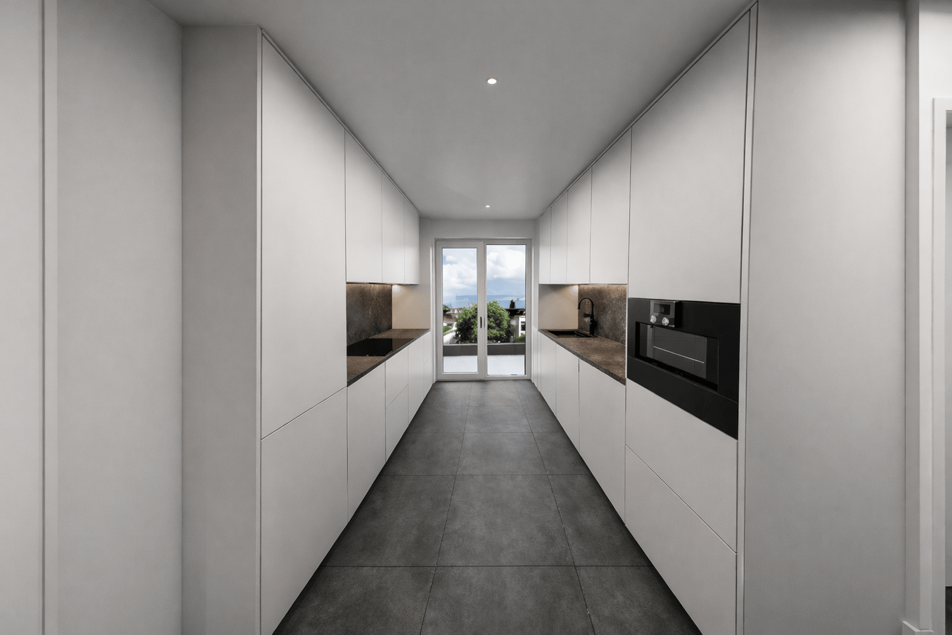
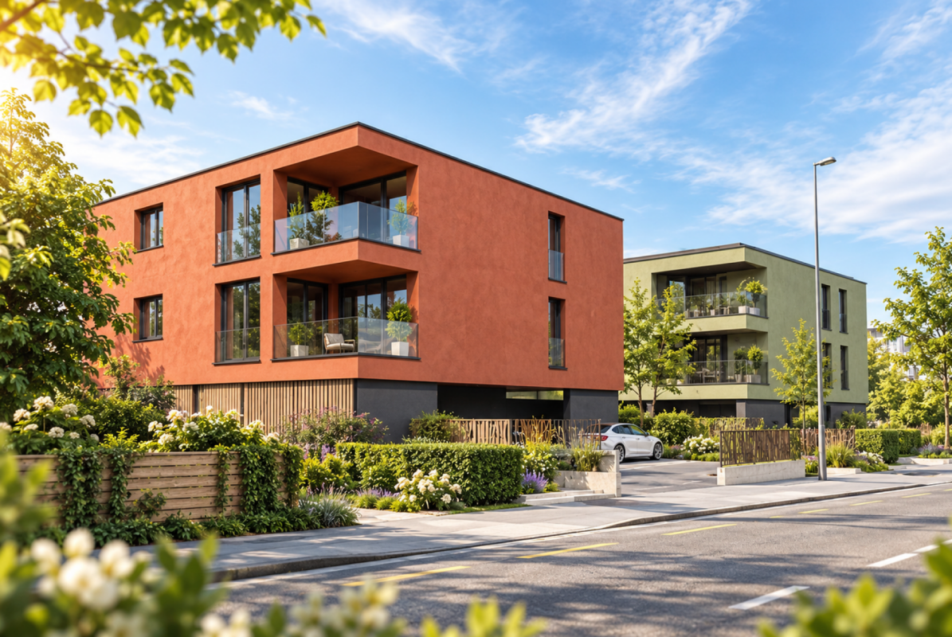
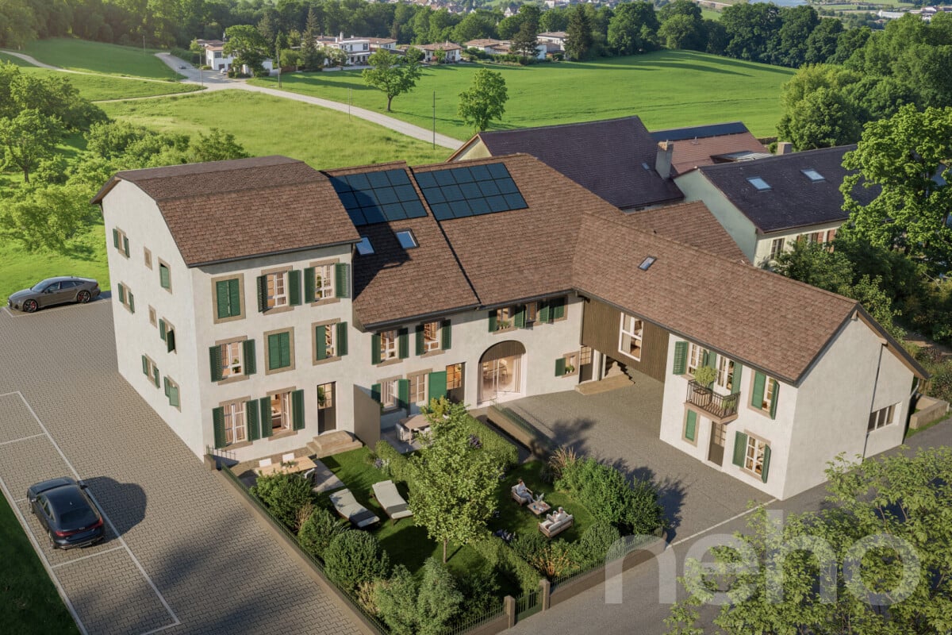
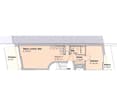
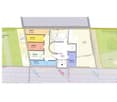
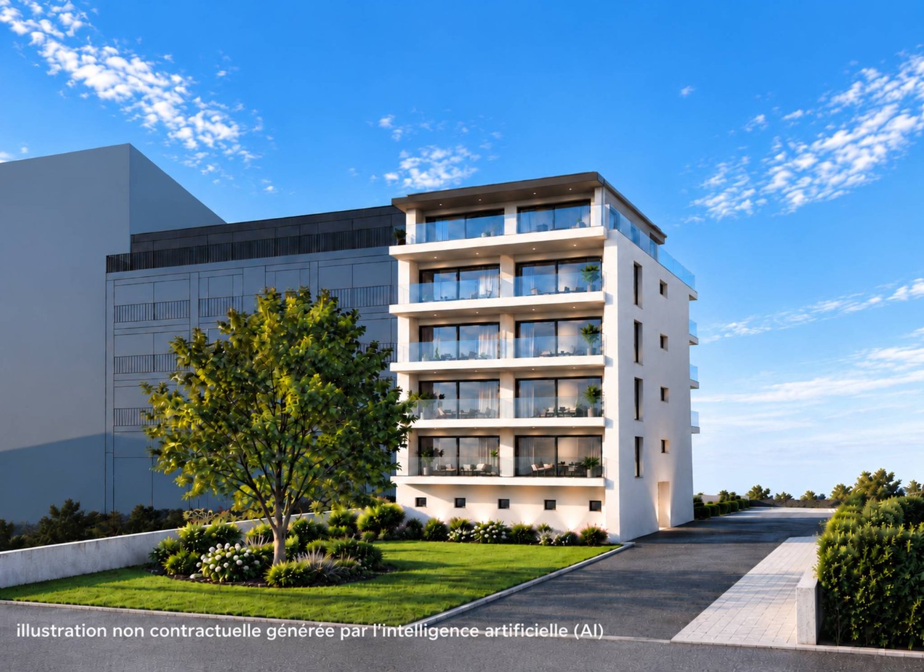
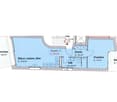
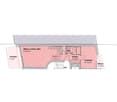
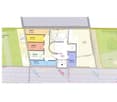
Bernard Nicod SA is pleased to present this new promotion located in Yverdon-les-Bains. This contemporary architecture project offers 6 apartments adapted to the needs of daily life.This new 2.5-room apartment is located on the first floor and benefits from a south-facing orientation, offering a living area of over 42 m².The apartment consists of a living/dining room with open kitchen. Large windows bring plenty of light to the living area and provide access to a covered terrace of over 10 m². A bedroom with access to the terrace as well as a shower room with WC complete this unit.A cellar completes this property and offers additional storage space.There is the possibility of acquiring an external parking space for CHF 20'000.-.ADVANTAGES:- Finishes chosen by the buyer- Heat pump (PAC)- Photovoltaic panels- Triple glazing- Sale in shared land ownership- Covered terraceSale in shared land ownership for reduced purchase costs!The promotion is located near the city center and benefits from easy access to shops, schools, and public transportation. Yverdon-les-Bains offers numerous cultural and leisure facilities. The shores of Lake Neuchâtel and the relaxation areas are also easily accessible.Information and visits: Alexandra JEREZ and Tania LEITE: 024 424 24 26.

  • Parking space
  • Balcony / Terrace
  • Elevator
New building
1 / 4
  • Parking space
  • Balcony / Terrace
  • Elevator
2.5 rooms, 43m², CHF 460,000.–
Premium
A Yverdon-les-Bains, 1400 Yverdon-les-Bains

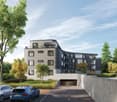
New promotion: 2.5-room apartment with covered terrace

Bernard Nicod SA is pleased to present this new promotion located in Yverdon-les-Bains. This contemporary architecture project offers 6 apartments adapted to the needs of daily life.This new 2.5-room apartment is located on the top floor and benefits from a south-facing orientation, offering a living area of over 42 m².The apartment consists of a living/dining room with open kitchen. Large windows bring beautiful light to the living area and provide access to a covered terrace of over 10 m². A bedroom with access to the terrace as well as a shower room with WC complete this unit.A cellar completes this property and offers additional storage space.Possibility of acquiring an outdoor parking space for CHF 20'000.-.ADVANTAGES:- Finishes chosen by the buyer- Heat pump (PAC)- Photovoltaic panels- Triple glazing- Sale in shared ownership- Covered terraceSale in shared ownership for reduced purchase costs!Located near the city center, the promotion benefits from easy access to shops, schools, and public transportation. Yverdon-les-Bains offers numerous cultural and leisure facilities. The shores of Lake Neuchâtel and the relaxation areas are also easily accessible.Information and visits: Alexandra JEREZ and Tania LEITE: 024 424 24 26.

  • Parking space
  • Balcony / Terrace
  • Elevator
1 / 13
  • Parking space
  • Balcony / Terrace
  • Garage
  • +4
2.5 rooms, 66m², CHF 760,000.–
Top
Rue du Midi 44, 1400 Yverdon-les-Bains

Attic with generous outdoor spaces and an unobstructed view

2.5-room attic apartment; Seize the exceptional opportunity to live in one of the 16 exclusive apartments of the "Le Méridien" real estate project in Yverdon-les-Bains. Located at the crossroads of Rue du Midi and Rue du Valentin, this prestigious residence offers a carefully designed architecture, combining luxury, comfort, and energy efficiency. Thanks to its Minergie certification, you will benefit from high energy performance, guaranteeing reduced bills and a healthy environment.The "Le Méridien" residence spans 4 levels and offers apartments ranging from 2.5 to 4.5 rooms. Each property has been thoughtfully designed to provide you with bright, functional, and modern spaces, meeting the highest standards of comfort. Moreover, all apartments have been adapted for people with reduced mobility, ensuring accessibility for all residents.Whether you are looking for a cozy home for your family or an elegant pied-à-terre, "Le Méridien" will meet all your expectations. Furthermore, every detail, from modern fittings to high-end equipment, has been carefully imagined to make your daily life simpler and more enjoyable.Here, we offer you a 2.5-room attic apartment with a living area of 65 m², distributed as follows:An entrance hall with built-in wardrobeA guest toiletAn open kitchen with a large living areaA bedroom with access to the terraceA bathroomA cellar completes this property.Outdoor areas:Two beautiful terraces of 12 m² eachA loggia of 12 m².You will have the opportunity to choose the materials and finishes for your future apartment, allowing you to create a space that suits you.Parking:A standard indoor parking space (No. 7) at an additional cost of CHF 40,000.-.A space for bicycles is also provided, ideal for those who prefer soft mobility.Amenities:Highway entrances A1 and A5 and Yverdon-les-Bains train station, only 2 km from the residence"Valentin" bus stop (Bus 602, 604, 605) within a 3-minute walkNursery at 1 kmLéon-Michaud primary and secondary school within a 5-minute walkYverdon-les-Bains gym at 3 kmHEIG-VD at 1.3 kmNumerous shops nearby, including main supermarkets, bakeries, restaurants, and medical facilitiesThermal center within a 15-minute walkYverdon-les-Bains beach at 2 kmOutdoor areas:2 outdoor visitor parking spaces2 bicycle sheltersGreen spaces and relaxation areas to the southGreen roofYou are just one step away from finding your new home!

  • Parking space
  • Balcony / Terrace
  • Garage
  • +4
Travel time
-
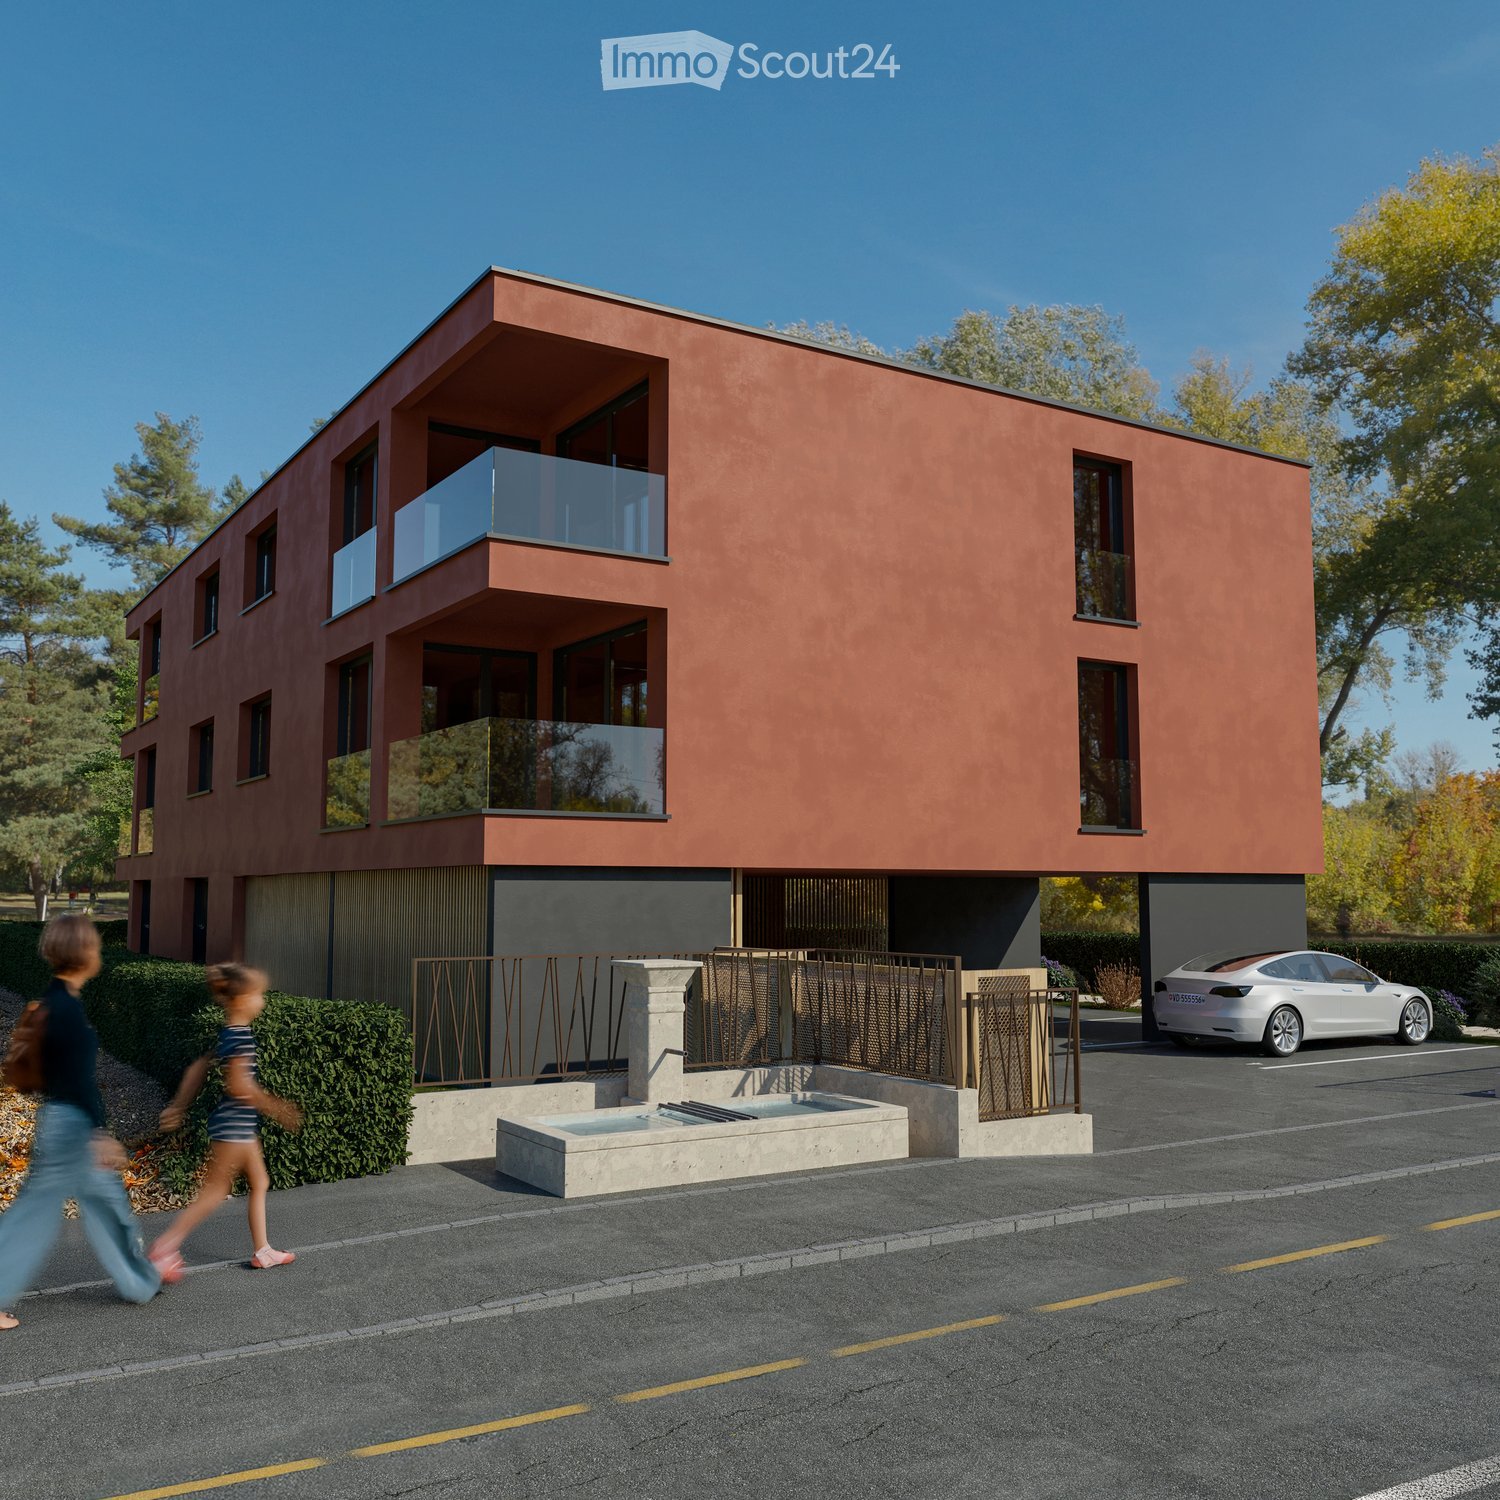
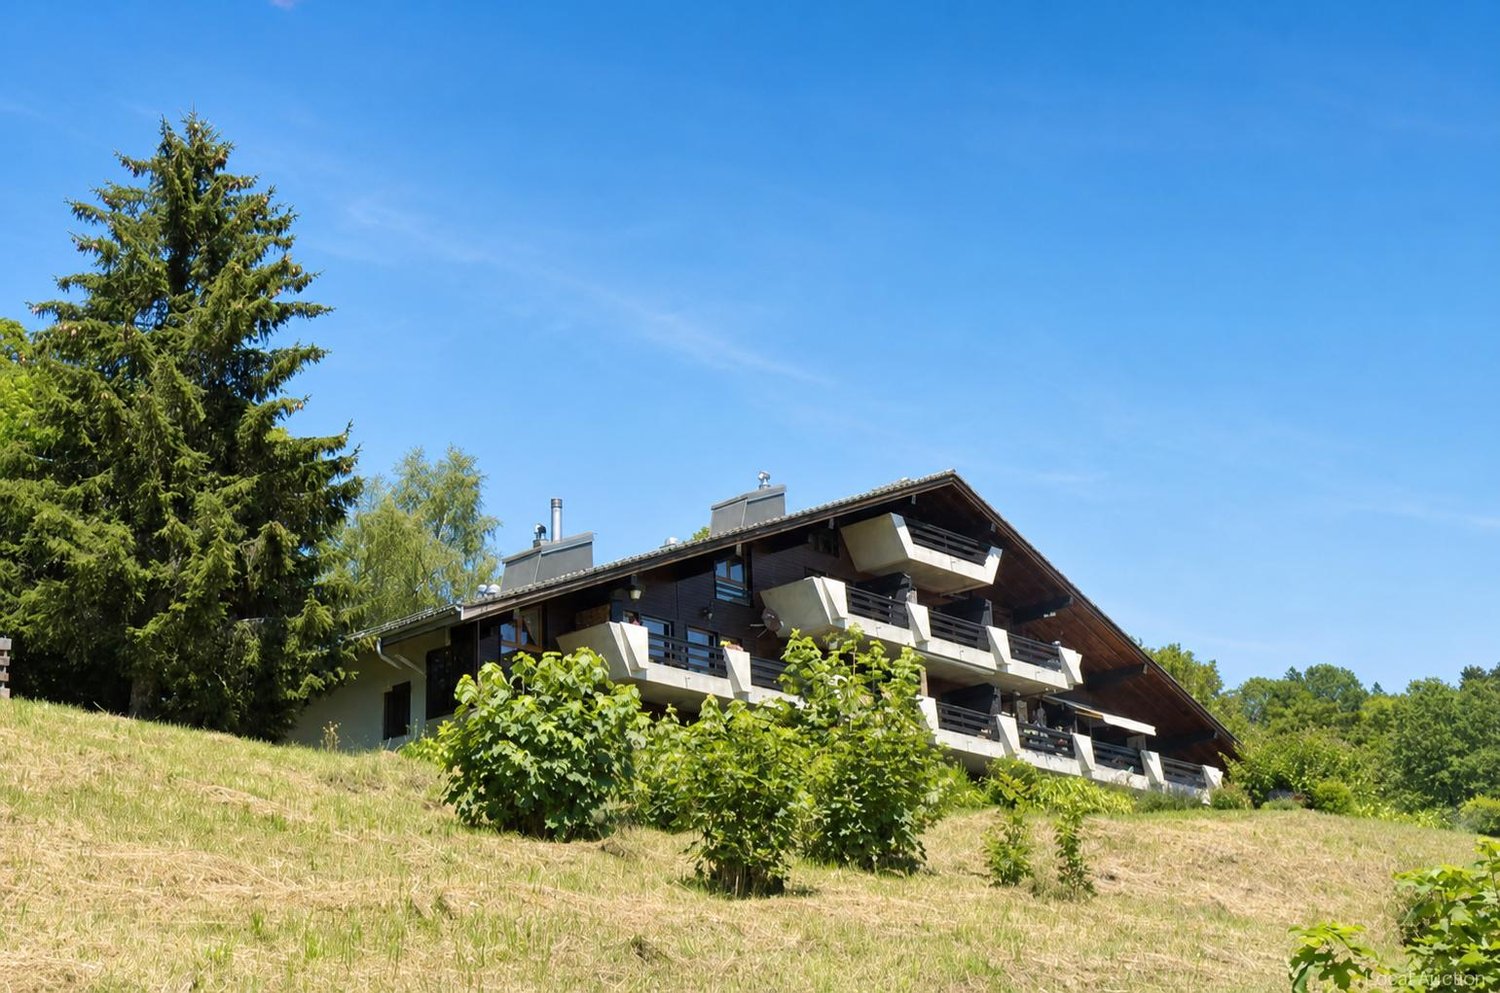
  • Modern two-story house with red-brown facade, large windows, and balconies. Features a small fountain in the foreground and a parked car.
  • Modern open-plan living and dining area with a round wooden dining table, six chairs, a sofa, a television, and a built-in oven. The space features light wood flooring, large windows with sheer curtains, and pendant lighting.
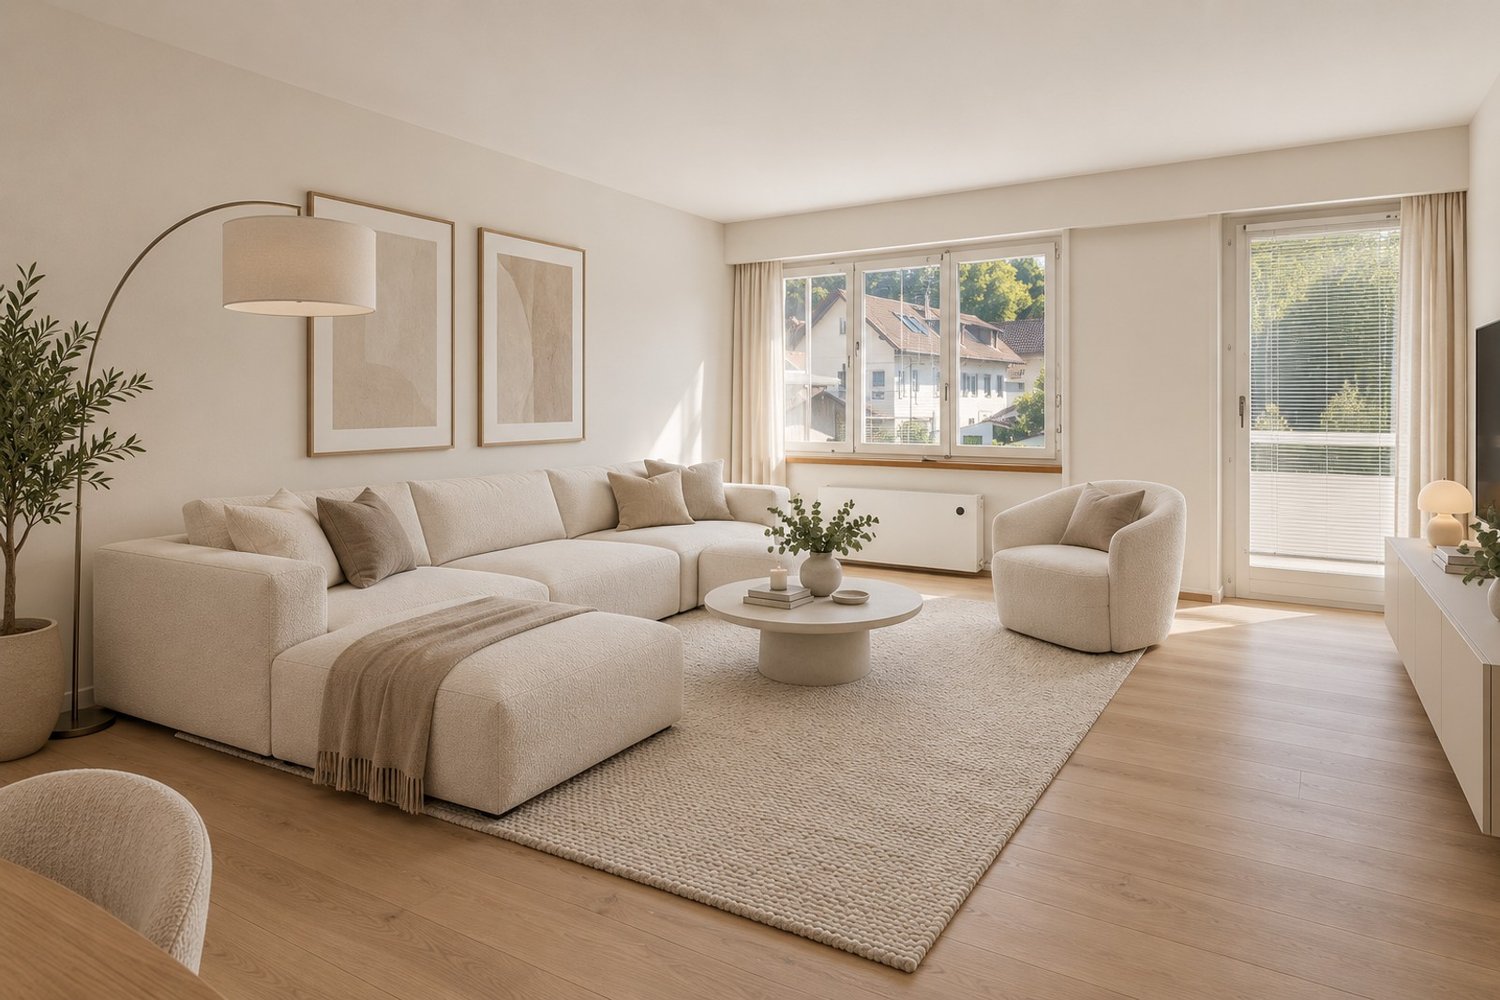
  • Modern living room with white sofa, coffee table, side tables, books, and a small kitchen area with cabinets and a sink.
  • Modern dining area with a round wooden table surrounded by six light grey chairs, a white pendant light, and a sleek kitchen area with white cabinets and a sink.
  • Modern kitchen with white and light wood cabinets, stainless steel appliances, and a wooden floor.
  • Modern bedroom with a large bed, nightstands, table lamps, a potted plant, and two picture frames on the wall.
  • Modern bathroom with a wooden vanity, a round illuminated mirror, a white sink, a toilet, and a glass-enclosed shower area with a handheld showerhead.
1 / 7
2.5 rooms, 61m², CHF 580,000.–
Top
Rue de Clendy 6, 1400 Yverdon-les-Bains

New 2.5-room apartment with balcony in Yverdon-les-Bains

Discover this beautiful new 2.5-room apartment, located on the 1st floor of a modern residence in the heart of Yverdon-les-Bains. Available from April 2028, this exceptional property offers a bright, calm, and perfectly equipped living space.The highlights of this apartment: • Modern and open living area: A bright living room in an open concept with large windows, elegant parquet flooring, and a fully equipped kitchen with cabinets, oven, and central island. • Refined living room: A contemporary living room with beautiful wood finishes, ideal for relaxing or receiving guests. • Private balcony: Enjoy a sunny outdoor space, perfect for nice days. • Elevator and accessibility: The building is equipped with an elevator and is fully accessible to people with reduced mobility. • New construction: Scheduled for completion in 2028, according to the latest building and energy efficiency standards. Sunlight and tranquility: The apartment benefits from beautiful sunlight in the summer and pleasant brightness in the winter. The neighborhood is particularly quiet, both day and night.Ideal location: Nestled in the Clendy district, this apartment enjoys a privileged location in close proximity to the lake and the Yverdon-les-Bains train station. All daily amenities are within reach: • Bus stop Clendy at 1 minute on foot • Supermarket Denner at 3 minutes on foot • School de la Villette at 4 minutes on foot • Pharmacy du Valentin at 15 minutes on foot The building offers remarkable comfort and features eco-friendly amenities: elevator, heat pump, photovoltaic panels, triple-glazed windows that ensure excellent thermal and acoustic insulation, covered bicycle storage, cellars, etc.You will have the opportunity to choose the materials and finishes of your future apartment, allowing you to create a space that suits your taste.This apartment also represents an interesting real estate investment opportunity.Ideal for couples, young professionals, or small families, this apartment combines modernity, comfort, and accessibility in a peaceful and well-served environment. A rare opportunity in a new residence that should not be missed!

Travel time
-
Jean-Baptiste Duroc-Danner

Jean-Baptiste Duroc-Danner

1 / 9
Jean-Baptiste Duroc-Danner

Jean-Baptiste Duroc-Danner

  • Parking space
  • Balcony / Terrace
  • Pets allowed
2.5 rooms, 58m², CHF 535,000.–
Yverdon-les-Bains, 1400 Yverdon-les-Bains

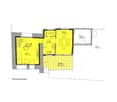
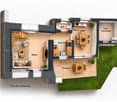
2.5-room apartment on the ground floor with private outdoor area

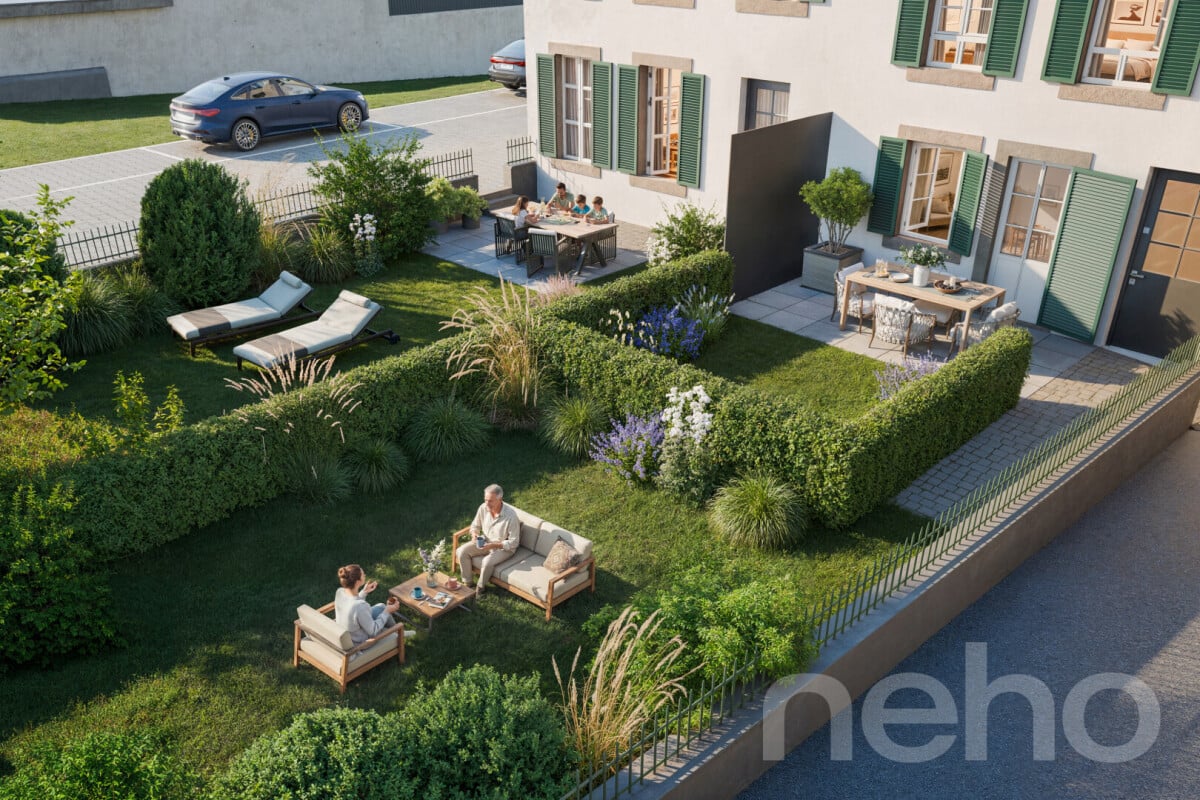
Discover this charming 2.5-room apartment on the ground floor, located in Chamblon, near Yverdon-les-Bains. With a sales area of approximately 58 m², this apartment has been designed to maximize brightness and functionality.The through apartment benefits from beautiful natural light throughout the day. Southeast facing, the living area combines an open kitchen with the dining room and living room in a convivial and bright ensemble. The kitchen/dining room opens directly onto the terrace and the 20 m² private garden, offering a pleasant continuity between indoor and outdoor spaces. This outdoor space is a true extension of the living room and is ideal for relaxing, receiving loved ones or enjoying a green environment.The spacious and comfortable bedroom benefits from a beautiful surface area, allowing for the creation of an elegant and restful sleeping area. A modern shower room completes the ensemble.Thanks to its ground-floor configuration and direct access to the outdoor spaces, this apartment offers a particularly sought-after quality of life, combining the comfort of a modern apartment with the advantages of a private garden. An ideal opportunity for a single person, a couple or an investor looking for a functional, bright and pleasant living space.An outdoor parking space as well as a cellar complete this property. ADDRESS: Rue du Village 8, 1436 Chamblon FINISHESYou can fully personalize the finishes: floors, kitchen, walls, bathrooms. • Kitchen budget (supply and installation) CHF 20'000.00 incl. VAT • Sanitary budget (supply) CHF 8'800.00 incl. VAT • Tiling (supply) CHF 55/m² • Parquet (supply and installation) CHF 120/m² Exact address available upon request.DO YOU WANT TO VISIT? PLEASE REGISTER FIRST: https://neho.ch/b/1400-26-9

  • Parking space
  • Balcony / Terrace
  • Pets allowed
1 / 7
  • Parking space
  • View
2.5 rooms, 75m², CHF 675,000.–
A Belmont-sur-Yverdon, 1432 Belmont-sur-Yverdon

New single-family house with 2.5 rooms, terrace and private garden

Bernard Nicod SA has the pleasure of presenting this house located in the center of the charming village of Belmont-sur-Yverdon, just 5 minutes from Yverdon-les-Bains. This villa offers a privileged living environment, where comfort and tranquility blend harmoniously. This new 2.5-room villa offers a living area of approximately 75 m2 spread over two levels. Its pleasant layout and well-defined spaces allow you to enjoy a welcoming interior that meets the needs of everyday life. It consists of:On the ground floor, a living room, a fitted and separate kitchen, as well as a dining room with direct access to the terrace and private garden make up the living areas. A guest toilet completes this level. On the upper floor, a large bedroom with an en-suite bathroom/WC. The latter is also equipped with a water supply allowing the installation of a washing column. The outdoor spaces are another asset of this property. A south-facing terrace invites you to enjoy sunny days and share pleasant moments in the open air. The property is complemented by a private garden. A cellar provides additional, valuable storage space. Two outdoor parking spaces, at a price of CHF 15'000.- per unit, complete this property. ADVANTAGES: - Finishes to the buyer's choice- Heat pump (PAC) air/water- Photovoltaic panels- Motorized shutters- Terrace and garden- Triple glazing- Sale in co-ownership of the land- 2 parking spacesSale in co-ownership of the land, for reduced purchase costs! Information and visits: Alexandra JEREZ and Tania LEITE: 024 424 24 26
  • Parking space
  • View
Jean-Baptiste Duroc-Danner

Jean-Baptiste Duroc-Danner

1 / 7
Jean-Baptiste Duroc-Danner

Jean-Baptiste Duroc-Danner

  • Parking space
  • Balcony / Terrace
  • Pets allowed
2.5 rooms, 85m², CHF 720,000.–
Yverdon-les-Bains, 1400 Yverdon-les-Bains

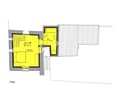
Duplex 2.5 rooms with garden, additional office + large available space

Spread over the ground floor and the first floor, this charming duplex of 2.5 rooms in Chamblon, in the immediate vicinity of Yverdon-les-Bains, seduces with its original layout, its generous spaces and its many additional surfaces.Outside, a terrace and a private garden allow you to fully enjoy the beautiful days in a pleasant and preserved setting.The ground floor accommodates a pleasant living space composed of a kitchen with a dining area and an adjacent living room, offering a convivial setting for everyday life. A guest toilet completes this level.On the floor, the night area includes a comfortable bedroom, an additional office of about 9m² and a bathroom.A large available space of 32 m² is also part of the lot. This additional surface is a real asset and offers an important storage volume, ideal for meeting the needs of families.A developable space of about 17 m² in the attic is also proposed as an option, allowing the creation of additional surfaces.An outdoor parking space completes this property. ADDRESS: Rue du Village 8, 1436 Chamblon FINISHESYou can fully personalize the finishes: floors, kitchen, walls, bathrooms. • Kitchen budget (supply and installation) CHF 20'000.00 incl. VAT • Sanitary budget (supply) CHF 8'100.00 incl. VAT • Tiling (supply) CHF 55/m² • Parquet (supply and installation) CHF 120/m² Exact address available on request.DO YOU WANT TO VISIT? PLEASE REGISTER FIRST: https://neho.ch/b/1400-26-13

  • Parking space
  • Balcony / Terrace
  • Pets allowed
New building
1 / 4
  • Parking space
  • Balcony / Terrace
  • Elevator
2.5 rooms, 52m², CHF 541,000.–
A Yverdon-les-Bains, 1400 Yverdon-les-Bains

New promotion: 2.5-room apartment with balcony and terrace

Bernard Nicod SA is pleased to present this new promotion located in Yverdon-les-Bains. This project with contemporary architecture offers 7 apartments and 1 commercial space designed to meet the needs of everyday life.Just a stone's throw from the city center, this beautiful 2.5-room apartment on the first floor will seduce you with its functional layout and pleasant living spaces.It consists of:Entrance with wall cupboard, an open kitchen to the living/dining room very bright giving access to a covered terrace. Its optimal southwest orientation will allow you to enjoy the beautiful days. The night area includes an entrance hall with built-in cupboard, a spacious bedroom giving access to the balcony, a shower room with WC and a storage room.The accommodation also has a private cellar and benefits from access to the communal garden.ASSETS:- Finishes to the buyer's choice- Heat pump (PAC)- Photovoltaic panels- Triple glazing- Sale in shared land- Balcony and terraceSale in shared land for reduced purchase costs!Possibility of acquiring an external parking space for CHF 20'000.-.Located just a few minutes from shops, schools, and public transportation, the promotion offers easy access to the main amenities. Yverdon-les-Bains also has numerous infrastructures, as well as a varied cultural and leisure offer. The shores of Lake Neuchâtel and the relaxation areas of the region are also easily accessible.Information and visits: Alexandra JEREZ and Tania LEITE: 024 424 24 26.

  • Parking space
  • Balcony / Terrace
  • Elevator
New building
1 / 4
  • Parking space
  • Balcony / Terrace
  • Elevator
2.5 rooms, 51m², CHF 551,000.–
A Yverdon-les-Bains, 1400 Yverdon-les-Bains

New promotion: 2.5-room apartment with balcony and terrace

Bernard Nicod SA is pleased to present this new promotion located in Yverdon-les-Bains. This contemporary architecture project offers 7 apartments and 1 commercial space designed to meet daily needs.Just two steps from the city center, this beautiful 2.5-room apartment on the second floor will seduce you with its functional layout and pleasant living spaces.It consists of:An entrance hall with wall cabinets, an open kitchen to the living/dining room giving access to a covered terrace. Its optimal southwest orientation will allow you to enjoy the beautiful days. The night area includes a spacious bedroom with access to a private balcony and a shower room with WC.The apartment also has a private cellar and benefits from access to the communal garden.ASSETS:- Finishes chosen by the buyer- Heat pump (PAC)- Photovoltaic panels- Triple glazing- Sale in shared land- Balcony and terrace Sale in shared land for reduced purchase costs!Possibility of acquiring an external parking space for CHF 20,000.-.Located just a few minutes from shops, schools, and public transport, the promotion offers easy access to the main amenities. Yverdon-les-Bains also has numerous infrastructures, as well as a varied cultural and leisure offer. The shores of Lake Neuchâtel and the relaxation areas of the region are also easily accessible.Information and visits: Alexandra JEREZ and Tania LEITE: 024 424 24 26.

  • Parking space
  • Balcony / Terrace
  • Elevator
New building
1 / 4
  • Parking space
  • Balcony / Terrace
  • Elevator
2.5 rooms, 51m², CHF 550,000.–
A Yverdon-les-Bains, 1400 Yverdon-les-Bains

New promotion: 2.5-room apartment with balcony and terrace

Bernard Nicod SA is pleased to present this new promotion located in Yverdon-les-Bains. This contemporary architecture project offers 7 apartments and 1 commercial space designed to meet the needs of everyday life.Just two steps from the city center, this beautiful 2.5-room apartment on the first floor will seduce you with its functional layout and pleasant living spaces.It consists of:An entrance hall with wall cabinets, an open kitchen opening onto the living/dining room giving access to a covered terrace. Its optimal southwest orientation will allow you to enjoy the beautiful days. The night area includes a spacious bedroom with access to a private balcony and a shower room with WC.The apartment also has a private cellar and benefits from access to the common garden.ASSETS:- Finishes chosen by the buyer- Heat pump (PAC)- Photovoltaic panels- Triple glazing- Sale in shared land- Balcony and terraceSale in shared land for reduced purchase costs!Possibility of acquiring an external parking space for CHF 20,000.-.Located just a few minutes from shops, schools, and public transportation, the promotion offers easy access to the main amenities. Yverdon-les-Bains also has numerous infrastructures, as well as a varied cultural and leisure offer. The shores of Lake Neuchâtel and the relaxation areas of the region are also easily accessible.Information and visits: Alexandra JEREZ and Tania LEITE: 024 424 24 26.

  • Parking space
  • Balcony / Terrace
  • Elevator
New building
1 / 4
  • Parking space
  • Balcony / Terrace
  • Elevator
2.5 rooms, 52m², CHF 541,000.–
A Yverdon-les-Bains, 1400 Yverdon-les-Bains

New promotion: 2.5-room apartment with balcony and terrace

Bernard Nicod SA is pleased to present this new promotion located in Yverdon-les-Bains. This contemporary architecture project offers 7 apartments and 1 commercial space designed to meet the needs of daily life.Just two steps from the city center, this beautiful 2.5-room apartment on the first floor will seduce you with its functional layout and pleasant living spaces.It consists of:An entrance with a wall closet, an open kitchen to the living/dining room with plenty of light, giving access to a covered terrace. Its optimal southwest orientation will allow you to enjoy the beautiful days. The night area includes an entrance hall with a built-in closet, a spacious bedroom with access to the balcony, a shower room with WC, and a storage room.The apartment also has a private cellar and benefits from access to the communal garden.ASSETS:- Finishes chosen by the buyer- Heat pump (PAC)- Photovoltaic panels- Triple glazing- Sale in shared land- Balcony and terraceSale in shared land for reduced purchase costs!Possibility of acquiring an external parking space for CHF 20,000.-.Located just a few minutes from shops, schools, and public transportation, the promotion offers easy access to the main amenities. Yverdon-les-Bains also has numerous facilities, as well as a varied cultural and leisure offer. The shores of Lake Neuchâtel and the relaxation areas of the region are also easily accessible.Information and visits: Alexandra JEREZ and Tania LEITE: 024 424 24 26.

  • Parking space
  • Balcony / Terrace
  • Elevator
New building
1 / 4
  • Parking space
2.5 rooms, 58m², CHF 613,000.–
A Yverdon-les-Bains, 1400 Yverdon-les-Bains

New promotion: 2.5-room apartment with terrace

Bernard Nicod SA is pleased to present this new promotion located in Yverdon-les-Bains. This contemporary architecture project offers 7 apartments and 1 commercial space designed to meet everyday needs.Just a short walk from the city center, this beautiful 2.5-room apartment on the ground floor will seduce you with its functional layout and pleasant living spaces.It consists of:An open kitchen overlooking the very bright living/dining room, which gives access to a large covered terrace of 18m2. Its optimal southwest orientation will allow you to enjoy the beautiful days. The night area includes a large distribution hall, a spacious bedroom with access to the terrace, a shower room with WC, and a storage room of over 6m2 with a water connection, allowing the installation of a washing machine.The apartment also has a private cellar and benefits from access to the communal garden.ASSETS:- Finishes chosen by the buyer- Heat pump (PAC)- Photovoltaic panels- Triple glazing- Sale in shared land ownership- TerraceSale in shared land ownership for reduced purchase costs!Possibility of acquiring an external parking space for CHF 20,000.-.Located just a few minutes from shops, schools, and public transportation, the promotion offers easy access to the main amenities. Yverdon-les-Bains also has numerous infrastructures, as well as a varied cultural and leisure offer. The shores of Lake Neuchâtel and the relaxation areas of the region are also easily accessible.Information and visits: Alexandra JEREZ and Tania LEITE: 024 424 24 26.

  • Parking space
1 / 13
2.5 rooms, 56m², CHF 344,000.–
Chemin de Nessert 5, 2108 Couvet

New PPE apartment of 2.5 rooms, terrace and garden Campagne Pernod, lot B1

EXCLUSIVITY - CAMPAGNE PERNOD COUVET - NEW APARTMENT IN AN EXCEPTIONAL FRAMEWORK2.5-room apartment - lot B1 on the ground floorThis new apartment, offering a living area of 56 m2 and a weighted area of 58.90 m2, perfectly combines modernity and comfort.It has all the necessary amenities for a pleasant and practical life in the heart of Val-de-Travers (30 minutes by car from Neuchâtel and Boudry).The apartment is distributed as follows: • Entrance hall opening onto the living area • Open, fully equipped kitchen • Living/dining room with patio doors giving access to the private terrace and garden • 1 bedroom • Shower room with pre-equipment for a washing column • Terrace of 8.70 m2 • Private garden of 36 m2 An exceptional framework and a rich heritageIdeally located in an exceptional natural environment, the building is situated in the heart of a green park, enhanced by majestic trees that bring calm and serenity.Nearby, an elegant master house, a true witness to history, enriches this unique framework.Although this property is not for sale, it constitutes a major visual asset, bringing additional prestige and charm to the whole.Modern comfort and ecological commitmentDesigned according to the latest construction standards, this apartment benefits from a realization that combines optimal comfort and respect for the environment. Particular care has been taken to the ecological aspect of the project, with high-performance energy equipment (CECB with notes A and B).The excellent insulation, the connection to the wood-fired heating system with a remote network, as well as the photovoltaic panels will allow for very low PPE charges.The architects have also ensured a harmonious integration of the building into the landscape, with a pentagonal shape offering an intimate terrace without vis-à-vis.

1 / 13
2.5 rooms, 52m², CHF 390,000.–
Chemin du Belvédère 5, 1450 Ste-Croix

New 2.5 room PPE apartment Living in the sun, above the fog

EXCLUSIVITY - FINISHES TO CHOOSE - MAGNIFICENT VIEW - MAIN RESIDENCE OR SECONDARYIn Sainte-Croix, the "Les Trois Bernoises" residence offers a new promotion of 6 new PPE apartments with 2.5 and 3.5 rooms, designed to provide a harmonious living space close to nature.The apartments open onto an unobstructed view of the plain and the Alps, in a quiet environment located above the fog, conducive to a serene and luminous lifestyle.2.5 room apartment in the attic - lot 6With a living area of 52 m², the apartment also benefits from a pleasant balcony of 5 m².It consists of an entrance hall opening onto a spacious and bright living room, equipped with patio doors giving access to the balcony.The open, fully equipped kitchen integrates harmoniously into the living space. The apartment includes a bedroom, a bathroom, and a storage room offering additional storage space.Secondary residence allowedEnjoy a pied-à-terre without constraints. Indeed, the secondary residence is allowed in the municipality of Sainte-Croix.Energy-efficient designThe building is equipped with an air-water heat pump with underfloor heating, high-performance insulation, triple glazing, and photovoltaic panels, allowing to optimize energy consumption and guarantee controlled PPE charges in the long term.Parking1 parking space in the internal garage per apartment (CHF 30,000.-)Personalizable finishesDepending on the progress of the work, future buyers will have the possibility to select the interior finishes in order to adapt their accommodation to their preferences and lifestyle.

Other interesting objects