2 results - Properties for sale with Balcony / Terrace, Elevator, New building: Grancia

1 / 2
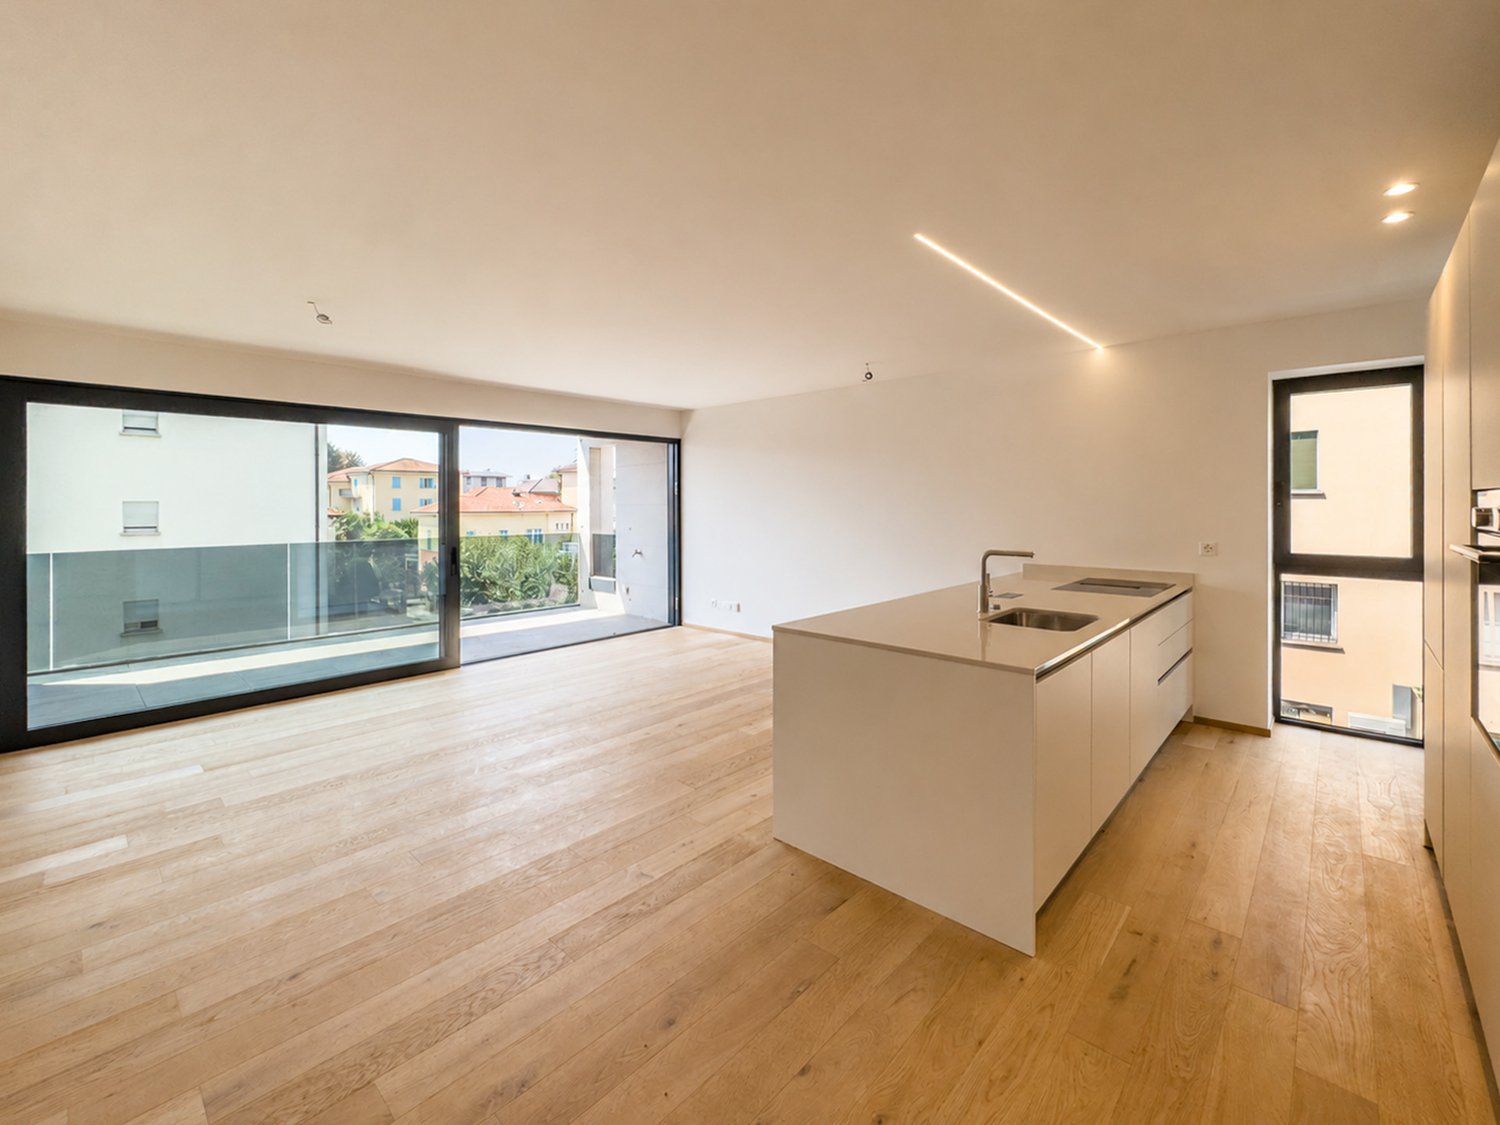
3.5 rooms, 100m², CHF 600,000.–
6916 Grancia

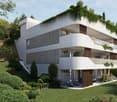
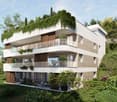
Appartamenti esclusivi con finiture pregiate e certificazione energetica CECE A

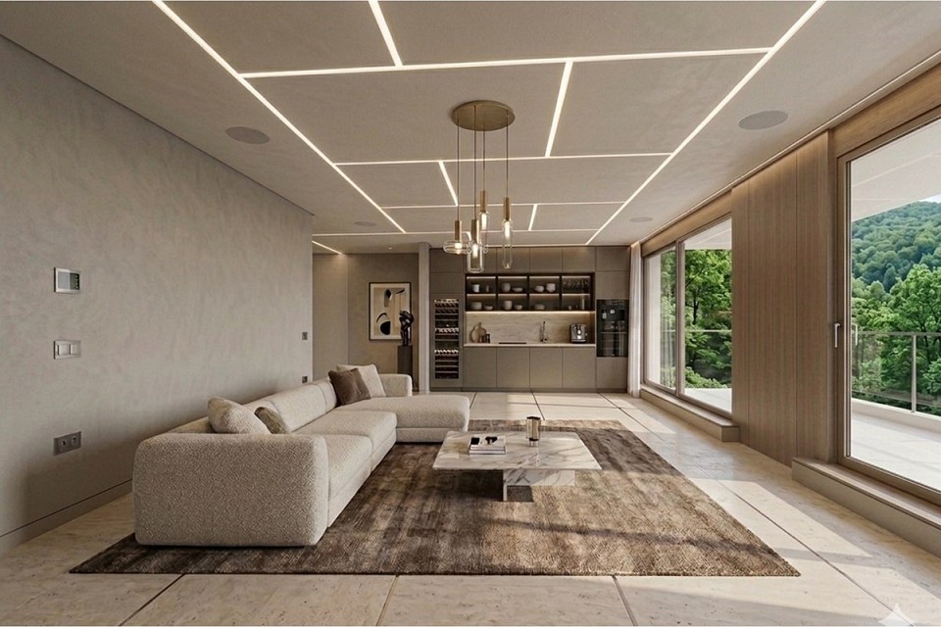
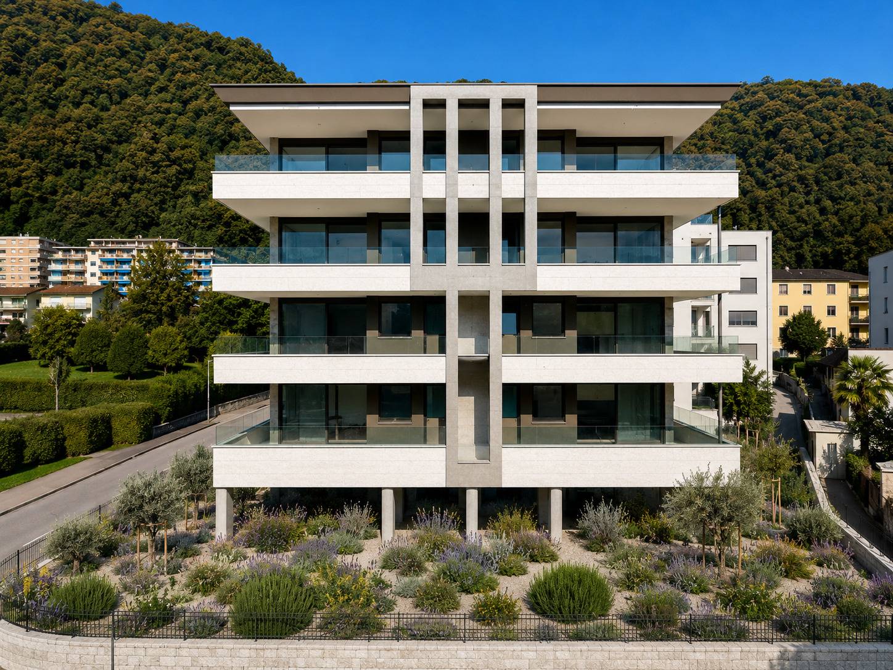
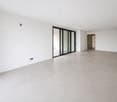
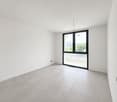
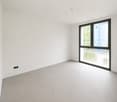
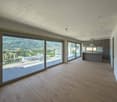
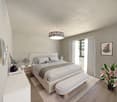
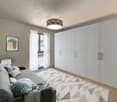
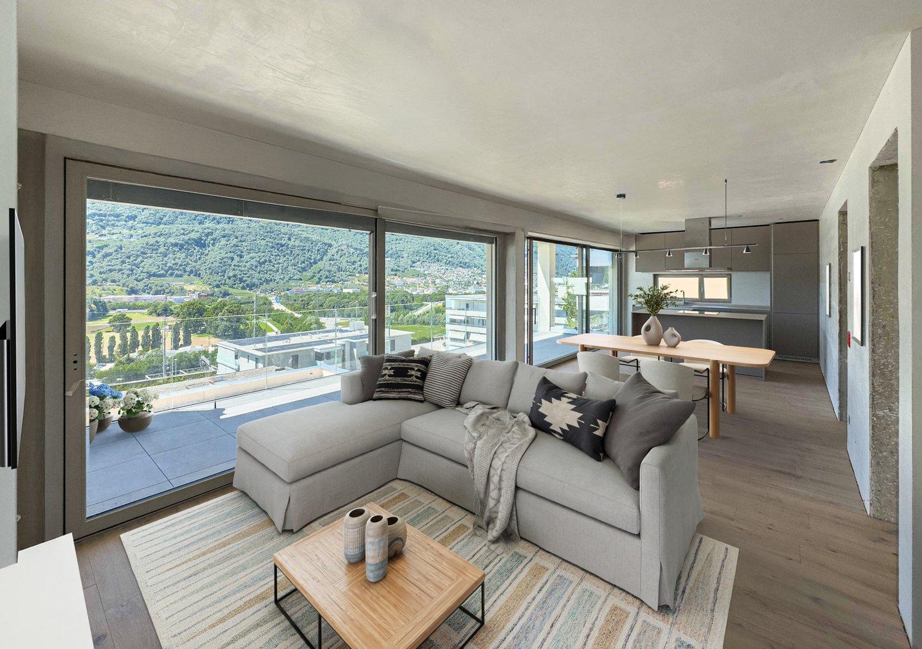
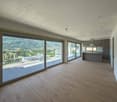
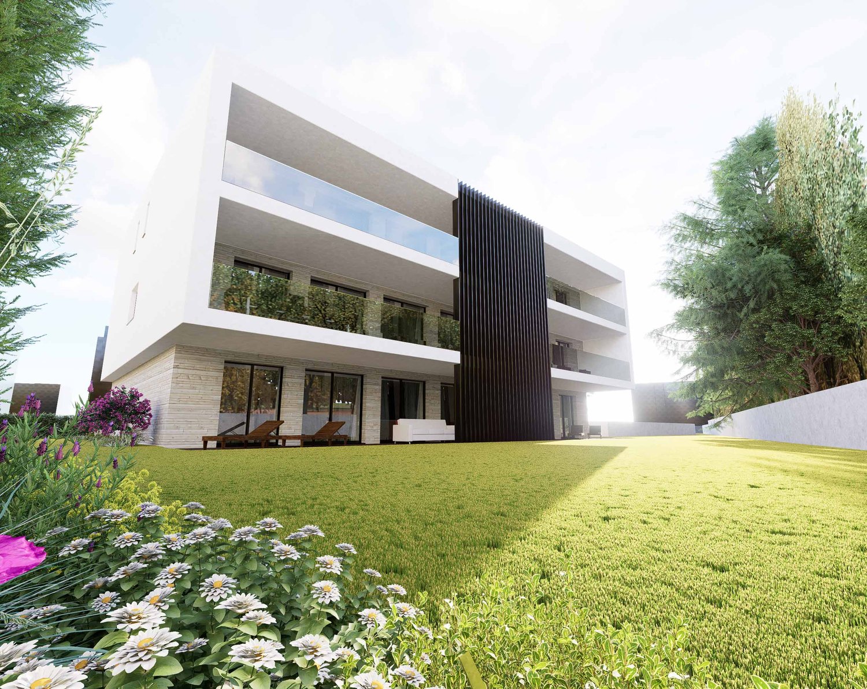
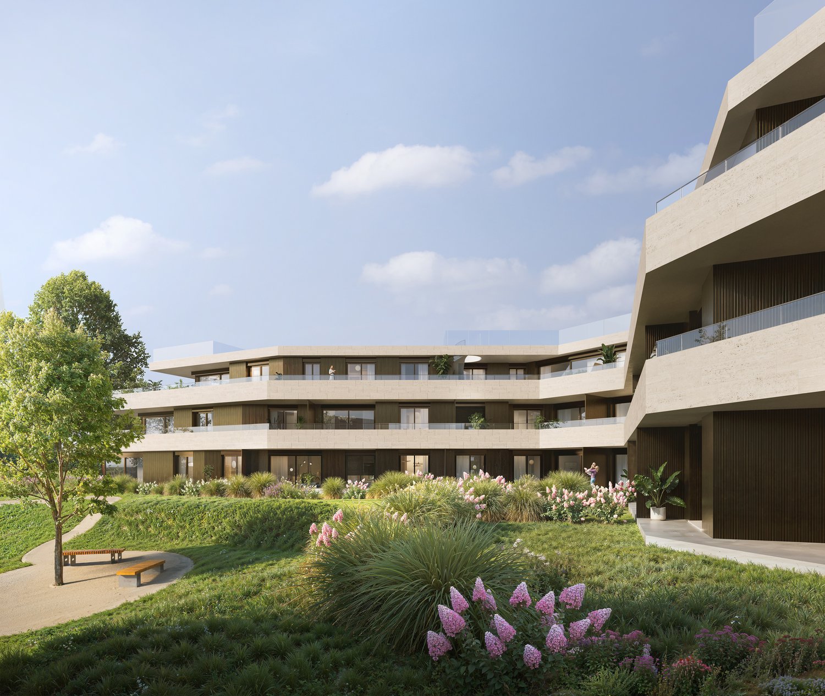
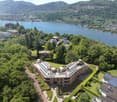
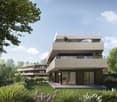
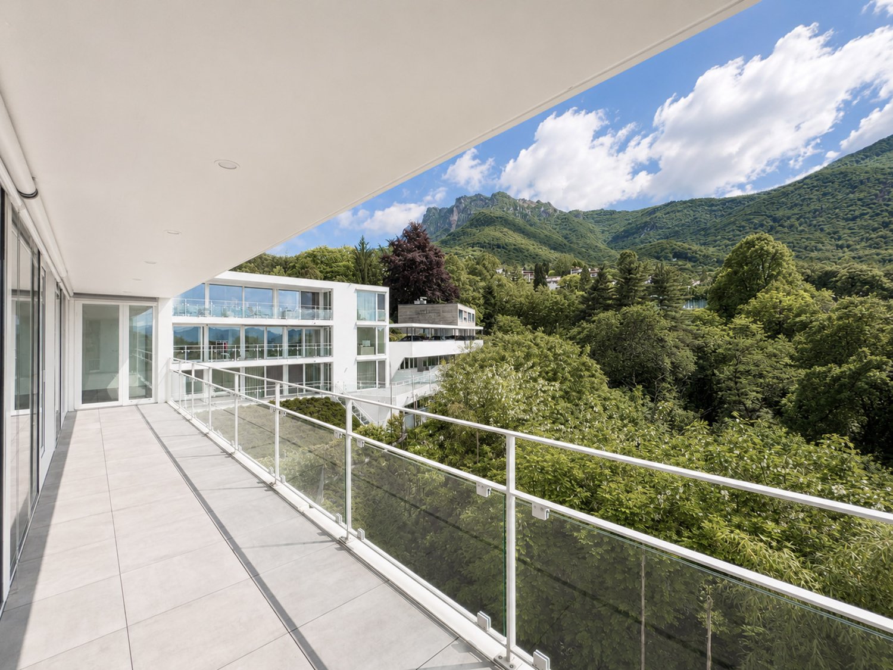
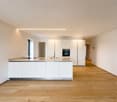
*** Tutti gli immobili e foto su www.remax.ch e www.newhome.ch***www.remax.ch/119001099-104Immersa nel verde del bosco di Grancia, a pochi minuti dal centro di Lugano, questa esclusiva residenza unisce eleganza, comfort e attenzione allambiente.Lintera struttura è stata realizzata secondo criteri di sostenibilità: dai materiali scelti alle tecniche costruttive avanzate. Il tetto sarà coperto per la maggior parte da pannelli fotovoltaici, garantendo un elevato standard di efficienza energetica.La certificazione CECE AB (Certificato Energetico Cantonale degli Edifici) attesterà la qualità dellinvolucro, lefficienza energetica complessiva e la riduzione delle emissioni di CO, assicurando agli abitanti comfort e responsabilità ambientale. La residenza ospita 6 appartamenti, studiati per offrire spazi ampi e funzionali:Primo piano 1 appartamento da 4 ½ locali 2 appartamenti da 3 ½ localiSecondo piano 2 appartamenti da 4 ½ locali 1 appartamento da 2 ½ localiLe facciate verso valle si caratterizzano per ampie vetrate che aprono le zone living sulle terrazze esterne.Gli appartamenti n. 1 e n. 3 dispongono inoltre di ampie aree verdi private, perfettamente integrate nel paesaggio circostante, con prato, piante perenni ed essenze a bassa manutenzione.Al piano terra sono collocati 11 posteggi coperti, locali impianti e cantine. Le Finiture Pavimenti: parquet di pregio in tutti gli ambienti principali; gress porcellanato rettificato di prima scelta per bagni e lavanderia. Cucine: di alta qualità, complete di elettrodomestici SIEMENS o similari. Esterni: rivestimenti in legno composito sulle facciate Ovest e sui terrazzi, resistente e durevole nel tempo; i Brise Soleil ombreggianti fungono anche da parapetto a tutta altezza.Questa combinazione di materiali pregiati, tecnologia e attenzione al dettaglio rende ogni appartamento un perfetto equilibrio tra eleganza, funzionalità e sostenibilità. Un contesto naturale unico, a pochi minuti dal cuore di Lugano, dove la tranquillità e la privacy si sposano con la comodità dei servizi urbani. Ogni abitazione diventa così unoasi di benessere immersa nel verde, senza rinunciare alla modernità e al comfort. Vuole avere maggiori informazioni?Come interlocutore responsabile le invio volentieri una documentazione dettagliata tramite e-mail.È un piacere per me offrirle la mia consulenza.-***Alle Immobilien und Fotos auf www.remax.ch and www.newhome.ch***www.remax.ch/119001099-104Eingebettet in die grüne Waldlandschaft von Grancia, nur wenige Minuten vom Zentrum von Lugano entfernt, vereint diese exklusive Residenz Eleganz, Komfort und Umweltbewusstsein.Die gesamte Struktur wurde nach nachhaltigen Kriterien realisiert, von den gewählten Materialien bis hin zu fortschrittlichen Bautechniken. Das Dach wird grösstenteils mit Fotovoltaikmodulen ausgestattet, wodurch ein hoher Standard an Energieeffizienz gewährleistet wird.Die CECE-AB-Zertifizierung (Kantonaler Gebäudeenergieausweis) bestätigt die Qualität der Gebäudehülle, die Gesamtenergieeffizienz sowie die Reduktion der CO-Emissionen und garantiert den Bewohnern Komfort und ökologische Umweltverantwortung.Die Residenz umfasst 6 Wohnungen, die darauf ausgelegt sind, grosszügige und funktionale Räume zu bieten:Erster Stock Eine 4 ½ Zimmerwohnung Zwei 3 ½ ZimmerwohnungenZweiter Stock Zwei 4 ½ Zimmerwohnungen Eine 2 ½ ZimmerwohnungDie zur Talseite ausgerichteten Fassaden zeichnen sich durch grosse Fensterfronten aus, die die Wohnbereiche zu den Aussenterrassen hin öffnen.Die Wohnungen Nr. 1 und Nr. 3 verfügen zudem über grossügige private Grünflächen, die harmonisch in die umliegende Landschaft integriert sind, mit Rasenflächen und dauerhaften, pflegeleichten Pflanzen.Im Erdgeschoss befinden sich 11 überdachte Parkplätze, Technik- und Kellerräume. Die Ausstattungen Böden: Hochwertiges Parkett in allen Hauptwohnräumen; erstklassiges
1 / 2
3.5 rooms, 130m², CHF 765,000.–
6916 Grancia

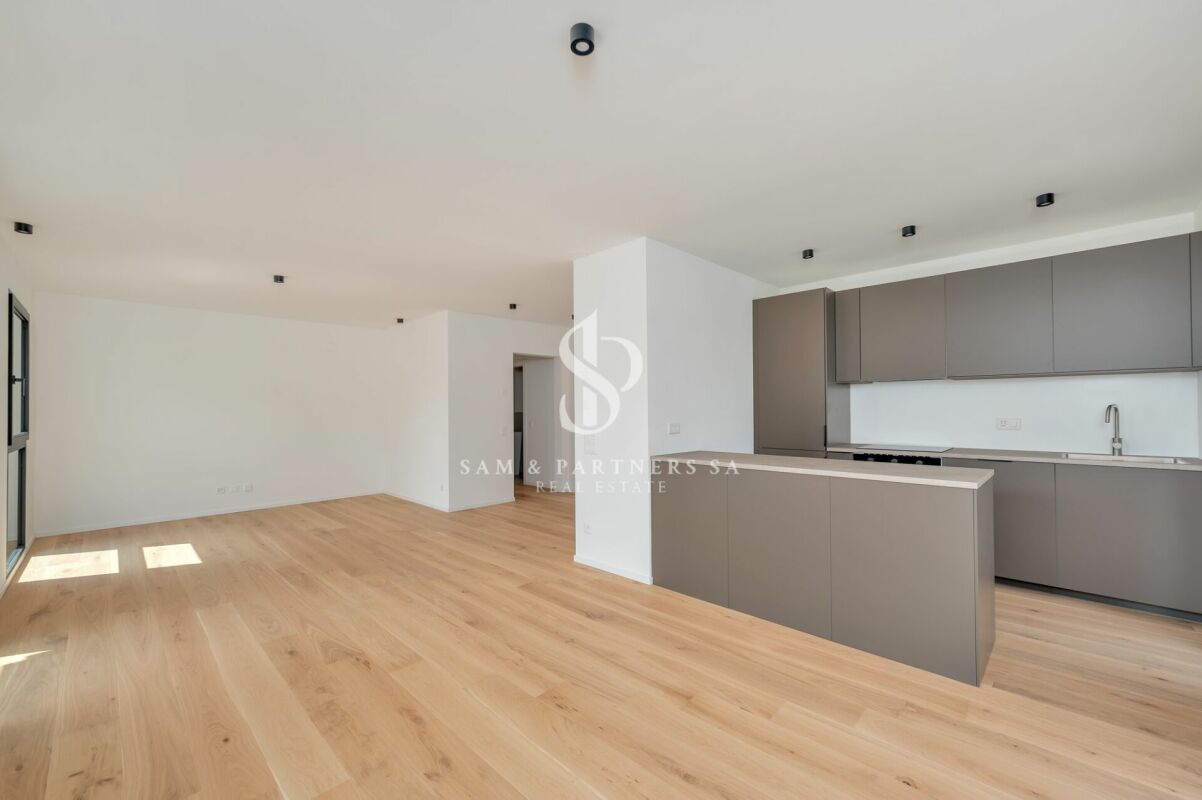
Spazi ampli luminosità e comfort appartamenti in vendita a Grancia

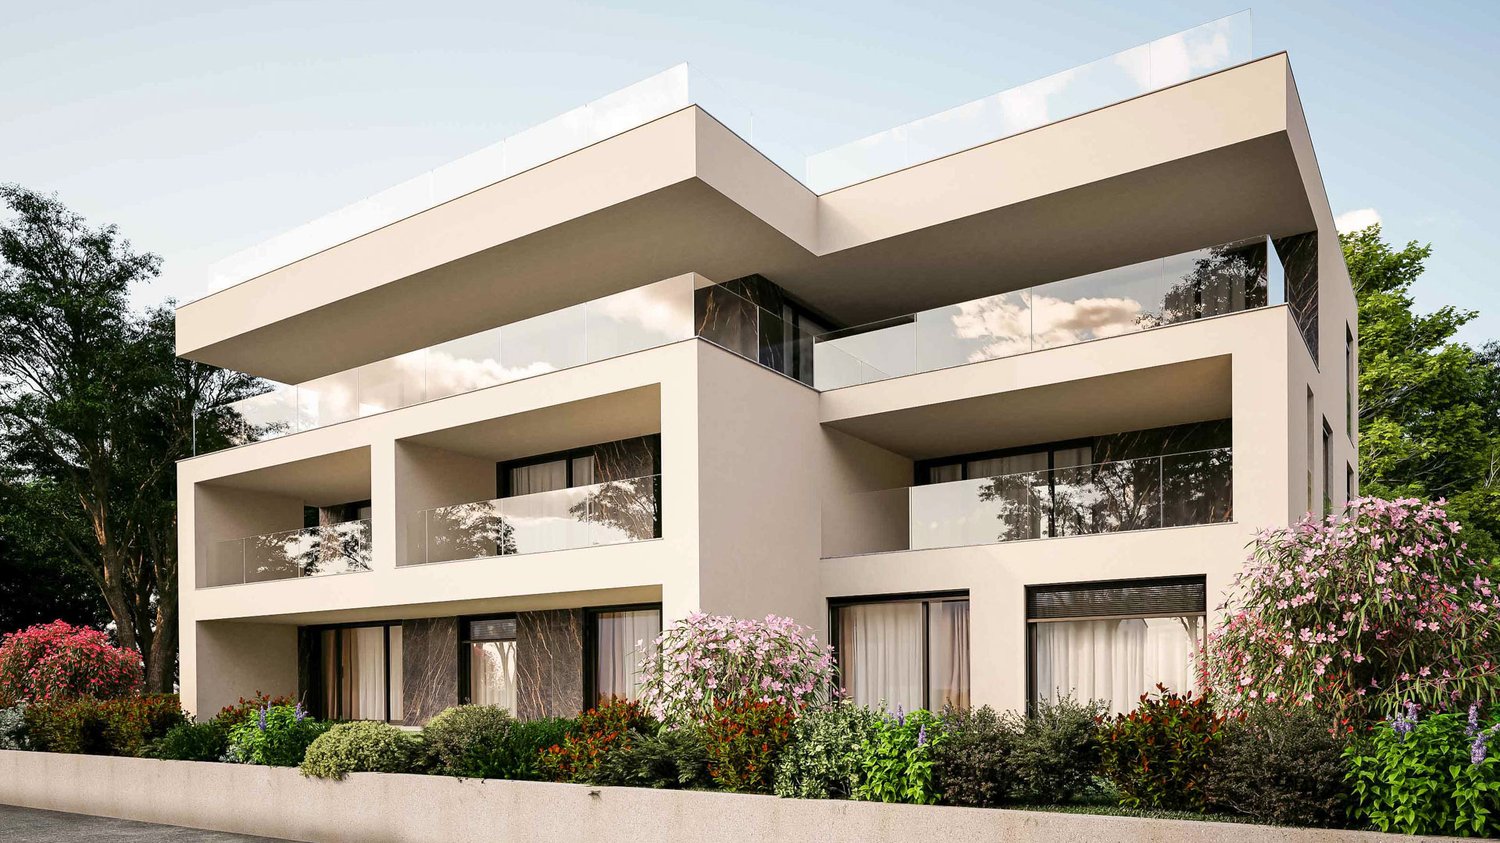
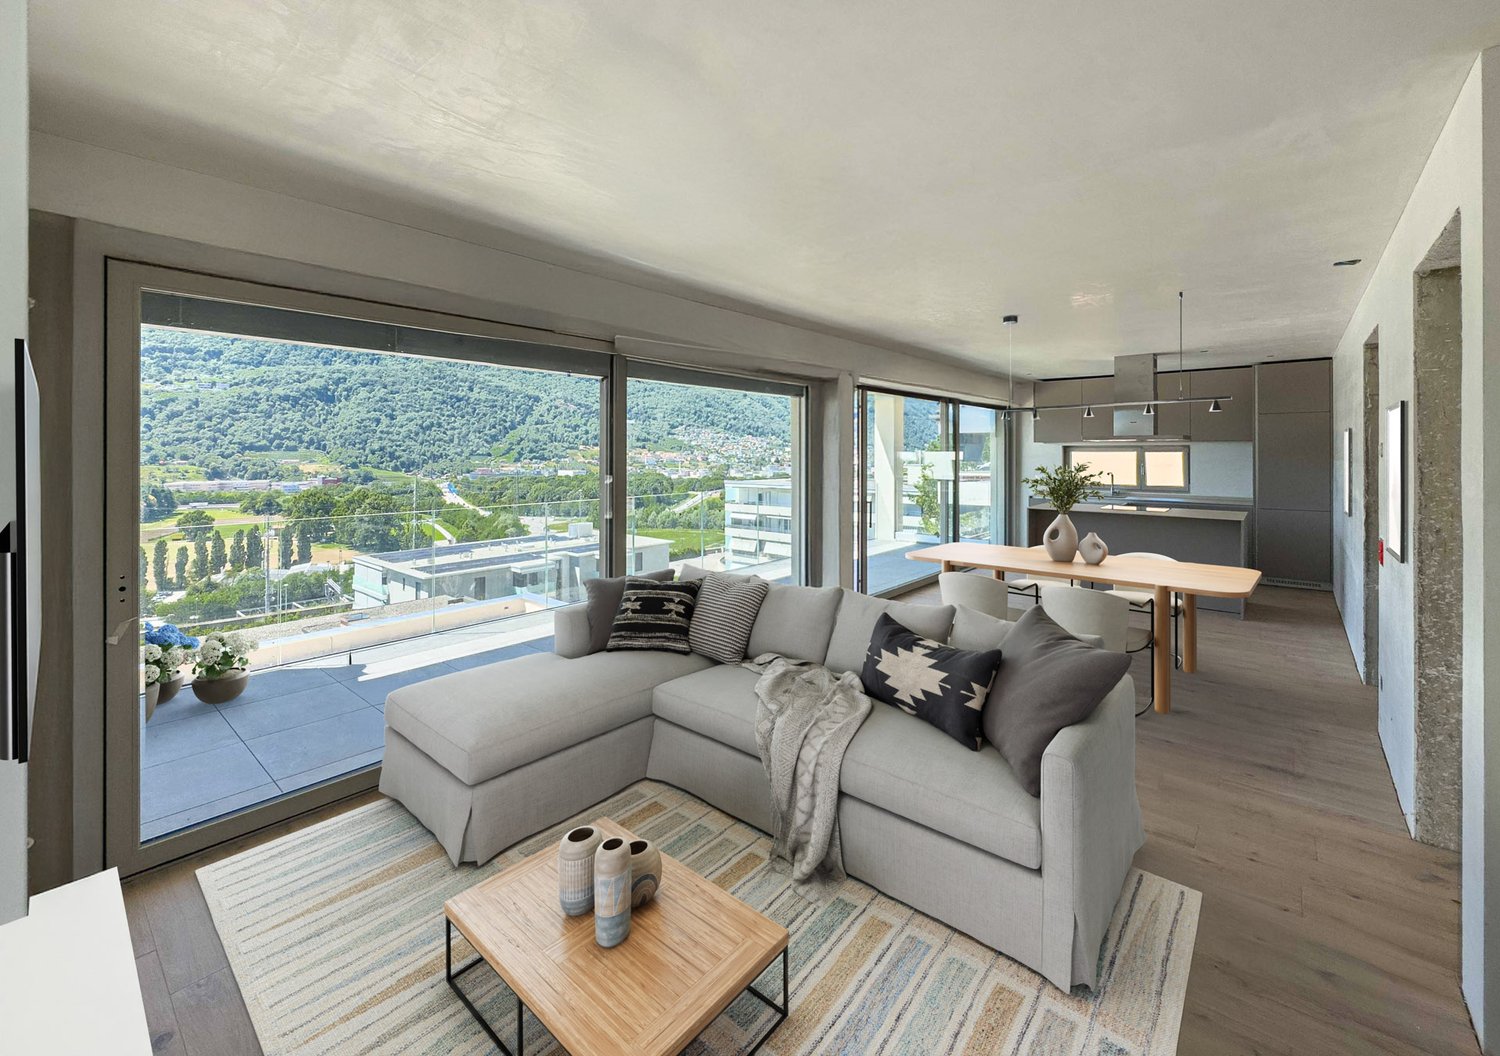
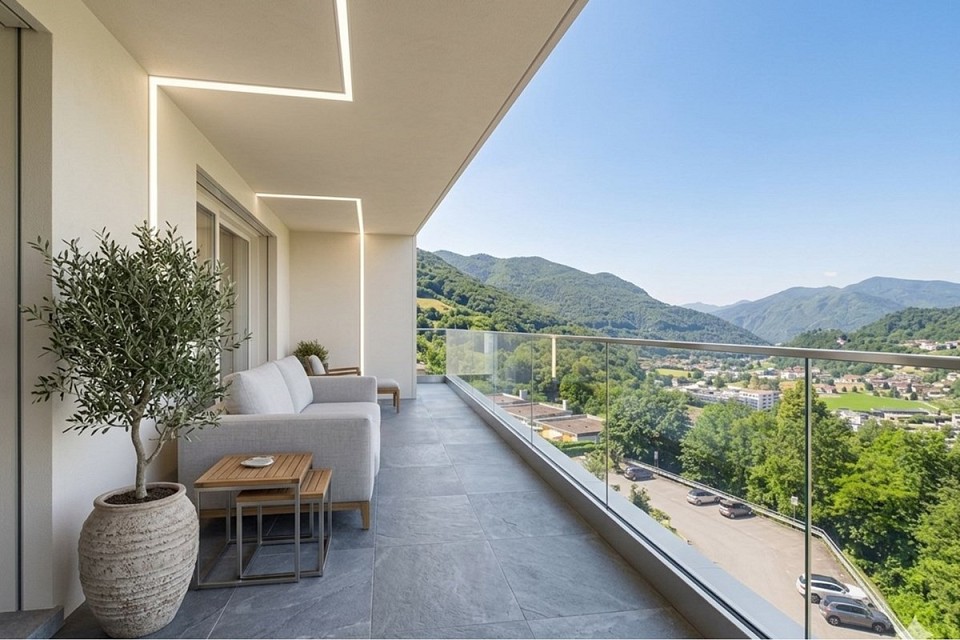
*** Tutti gli immobili e foto su www.remax.ch e www.newhome.ch***www.remax.ch/119001099-105Immersa nel verde del bosco di Grancia, a pochi minuti dal centro di Lugano, questa esclusiva residenza unisce eleganza, comfort e attenzione allambiente.Lintera struttura è stata realizzata secondo criteri di sostenibilità: dai materiali scelti alle tecniche costruttive avanzate. Il tetto sarà coperto per la maggior parte da pannelli fotovoltaici, garantendo un elevato standard di efficienza energetica.La certificazione CECE AB (Certificato Energetico Cantonale degli Edifici) attesterà la qualità dellinvolucro, lefficienza energetica complessiva e la riduzione delle emissioni di CO, assicurando agli abitanti comfort e responsabilità ambientale. La residenza ospita 6 appartamenti, studiati per offrire spazi ampi e funzionali:Primo piano 1 appartamento da 4 ½ locali 2 appartamenti da 3 ½ localiSecondo piano 2 appartamenti da 4 ½ locali 1 appartamento da 2 ½ localiLe facciate verso valle si caratterizzano per ampie vetrate che aprono le zone living sulle terrazze esterne.Gli appartamenti n. 1 e n. 3 dispongono inoltre di ampie aree verdi private, perfettamente integrate nel paesaggio circostante, con prato, piante perenni ed essenze a bassa manutenzione.Al piano terra sono collocati 11 posteggi coperti, locali impianti e cantine. Le Finiture Pavimenti: parquet di pregio in tutti gli ambienti principali; gress porcellanato rettificato di prima scelta per bagni e lavanderia. Cucine: di alta qualità, complete di elettrodomestici SIEMENS o similari. Esterni: rivestimenti in legno composito sulle facciate Ovest e sui terrazzi, resistente e durevole nel tempo; i Brise Soleil ombreggianti fungono anche da parapetto a tutta altezza.Questa combinazione di materiali pregiati, tecnologia e attenzione al dettaglio rende ogni appartamento un perfetto equilibrio tra eleganza, funzionalità e sostenibilità. Un contesto naturale unico, a pochi minuti dal cuore di Lugano, dove la tranquillità e la privacy si sposano con la comodità dei servizi urbani. Ogni abitazione diventa così unoasi di benessere immersa nel verde, senza rinunciare alla modernità e al comfort. Vuole avere maggiori informazioni?Come interlocutore responsabile le invio volentieri una documentazione dettagliata tramite e-mail.È un piacere per me offrirle la mia consulenza.-***Alle Immobilien und Fotos auf www.remax.ch and www.newhome.ch***www.remax.ch/119001099-105Eingebettet in die grüne Waldlandschaft von Grancia, nur wenige Minuten vom Zentrum von Lugano entfernt, vereint diese exklusive Residenz Eleganz, Komfort und Umweltbewusstsein.Die gesamte Struktur wurde nach nachhaltigen Kriterien realisiert, von den gewählten Materialien bis hin zu fortschrittlichen Bautechniken. Das Dach wird grösstenteils mit Fotovoltaikmodulen ausgestattet, wodurch ein hoher Standard an Energieeffizienz gewährleistet wird.Die CECE-AB-Zertifizierung (Kantonaler Gebäudeenergieausweis) bestätigt die Qualität der Gebäudehülle, die Gesamtenergieeffizienz sowie die Reduktion der CO-Emissionen und garantiert den Bewohnern Komfort und ökologische Umweltverantwortung.Die Residenz umfasst 6 Wohnungen, die darauf ausgelegt sind, grosszügige und funktionale Räume zu bieten:Erster Stock Eine 4 ½ Zimmerwohnung Zwei 3 ½ ZimmerwohnungenZweiter Stock Zwei 4 ½ Zimmerwohnungen Eine 2 ½ ZimmerwohnungDie zur Talseite ausgerichteten Fassaden zeichnen sich durch grosse Fensterfronten aus, die die Wohnbereiche zu den Aussenterrassen hin öffnen.Die Wohnungen Nr. 1 und Nr. 3 verfügen zudem über grossügige private Grünflächen, die harmonisch in die umliegende Landschaft integriert sind, mit Rasenflächen und dauerhaften, pflegeleichten Pflanzen.Im Erdgeschoss befinden sich 11 überdachte Parkplätze, Technik- und Kellerräume. Die Ausstattungen Böden: Hochwertiges Parkett in allen Hauptwohnräumen; erstklassiges
More objects in your automatically expanded search area
20 results - Radius: + 10km
1 / 6
  • Parking space
  • Balcony / Terrace
  • Elevator
3.5 rooms, 100m², CHF 890,000.–
Premium
Via Verdella 8, 6900 Lugano

Modern 3.5-room apartment in residential area

In the sought-after municipality of Savosa, in a quiet residential area just 5 km from the center of Lugano, the new and exclusive Residenza Lema 2 will be built by the end of 2027, a modern residential project in a strategic location, convenient to all major services such as schools, supermarkets, banks, and highway connections.The residence will consist of only five residential units with 3.5 rooms, designed to offer a high quality standard, privacy, and comfort. Some ground-floor apartments will also benefit from large private gardens, true exclusive green spaces where you can live moments of relaxation in total tranquility.The architecture is distinguished by its contemporary and elegant style, enhanced by a refined facade in white travertine marble and generous green areas surrounding the building, creating a harmonious and pleasant environment.Great attention has been paid to sustainability and energy efficiency: the building will be equipped with state-of-the-art systems, including an air-water heat pump, photovoltaic panels, triple glazing, and thermal insulation with an 18 cm thick thermal insulation system, guaranteeing reduced consumption and high living comfort in every season.We offer 3.5-room apartments with an internal area of approximately 92 m² and a pleasant terrace of approximately 30 m². The interior spaces are designed to offer functionality and elegance, with an entrance hall equipped with wall cabinets, two bathrooms with shower, one of which has a preparation for a washing/drying column, and a bright living area with open kitchen that opens onto a large living room with direct access to the covered terrace. The ground-floor apartments also have a private garden, available in different sizes, up to approximately 205 m².The sleeping area is well distributed and includes a comfortable master bedroom and a second room ideal as a bedroom or study.Each apartment will be equipped with underfloor heating with summer cooling function, as well as preparation for air conditioning, ensuring a high level of living comfort throughout the year.A private cellar, a common area for bicycles and motorcycles, and parking spaces in the underground garage, available at a price of CHF 40,000.- each, complete the property.Possibility of purchasing the property as a second home.Sales price from CHF 890,000.-
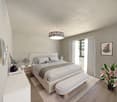
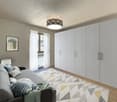
  • Parking space
  • Balcony / Terrace
  • Elevator
Travel time
-
1 / 17
3.5 rooms, CHF 930,000.–
Via alla Piana 2, 6815 Melide

Residenza La Piana – Melide | Stile, luce e qualità di vita.

In un contesto esclusivo e ben collegato, nasce un elegante appartamento di 3,5 locali all’interno della prestigiosa Residenza La Piana, pensato per chi desidera vivere tra comfort moderno e tranquillità a pochi passi dal lago.Gli ambienti, luminosi e armoniosamente distribuiti, si aprono su una generosa terrazza coperta, ideale per momenti di relax e convivialità. La zona giorno accoglie un raffinato soggiorno con area pranzo e cucina arredata, mentre la zona notte offre una camera/studio, un bagno con doccia e una camera padronale con guardaroba, bagno privato e balcone coperto, per un’atmosfera intima e riservata.Completano la proprietà:• lavanderia privata al piano interrato• posto auto coperto al piano terra per (CHF 55’000.–)Una residenza dal carattere contemporaneo, dove ogni dettaglio è pensato per offrire benessere, eleganza e funzionalità, in una posizione strategica a pochi minuti da Lugano.RIF: 3090___________________________________________________________________________________________________________________________________Residenza La Piana – Melide | Style, Light and Quality of Living.In an exclusive and well-connected setting, this elegant 3.5-room apartment is part of the prestigious Residenza La Piana, designed for those who seek modern comfort and tranquility just steps from the lake.The bright and harmoniously distributed interiors open onto a generous covered terrace, perfect for relaxing and entertaining. The living area features a refined living and dining space with a fully fitted kitchen, while the sleeping area offers a bedroom/study, a bathroom with shower, and a master bedroom with walk-in wardrobe, en-suite bathroom and covered balcony, creating a private and comfortable retreat.The property is completed by:• private laundry room on the basement level• one indoor parking space for (CHF 55,000.–)A contemporary residence where every detail is designed to ensure comfort, elegance and functionality, in a strategic location just minutes from Lugano.REF: 3090

Travel time
-
  • 3-story modern apartment building with white exterior, wooden accents, and balconies. The building is surrounded by lush greenery and trees.
  • 3-story modern apartment building with white walls, wooden balcony railings, and lush greenery surrounding it. The building has multiple balconies on each floor.
  • Large living room with wooden paneled walls, built-in TV entertainment unit, plush grey sectional sofa, potted plant, and track lighting.
  • The image shows a modern, open-plan living space with a large, comfortable gray sofa, a dining area with a dark wooden table and chairs, and a kitchen area with sleek gray cabinets and countertops. The space is well-lit with track lighting and features la
  • The image shows an open-plan living area with a modern kitchen, dining table, and living room. The kitchen features sleek gray cabinets, a marble backsplash, and built-in appliances including a dishwasher. The dining table is surrounded by comfortable cha
  • Modern kitchen with gray cabinets, marble backsplash, wooden countertop, and bar stools. Large window providing natural light.
  • Spacious bedroom with a large bed, dark bedding, and wooden furniture. The room has a cozy and modern feel with wall paneling and lighting fixtures.
  • The image shows a modern bathroom with a freestanding bathtub, a wall-mounted toilet, and a sink. The walls have a textured, speckled finish, and the floor appears to be made of wood-like tiles. The overall design has a minimalist and contemporary style.
  • modern living room with wooden floor, glass wall, modern furniture, black statue, modern art painting, modern kitchen
  • Modern apartment building, white exterior, green rooftop, balconies, wooden doors, surrounded by greenery
  • Modern apartment building, white exterior, green rooftop, multiple balconies, large windows, surrounded by greenery
  • Living room, kitchen, bedroom, bathroom
1 / 12
3-story modern apartment building with white walls, wooden balcony railings, and lush greenery surrounding it. The building has multiple balconies on each floor.
Large living room with wooden paneled walls, built-in TV entertainment unit, plush grey sectional sofa, potted plant, and track lighting.
The image shows a modern, open-plan living space with a large, comfortable gray sofa, a dining area with a dark wooden table and chairs, and a kitchen area with sleek gray cabinets and countertops. The space is well-lit with track lighting and features la
  • Parking space
  • Balcony / Terrace
  • View
  • +2
3.5 rooms, 125m², CHF 950,000.–
Via Carlo Maderno 54, 6825 Capolago

CAPOLAGO – 3.5 LOC, DESIGN MODERNO E VISTA LAGO (APP. 1)

ITDoveAffacciato sul suggestivo Lago di Lugano, Capolago è un angolo di pace nel cuore del Ticino, a pochi minuti da Lugano – Mendrisio. Un luogo ideale per chi desidera vivere immerso nella natura, senza rinunciare ai comfort e ai collegamenti urbani.CosaModerno 3.5 locali, 124.59 mq, al piano terra, con ampio soggiorno open-space, cucina a vista, 2 camere e bagno di design. Terrazza/ giardino privato con splendida vista sul Lago di Lugano.Ideale come abitazione primaria e secondaria.Cantina e due posti auto rooftop compresi nel prezzo di vendita.Ti piacerà perché • Grandi vetrate con luce naturale • Terrazza/giardino con vista lago • Minergie • Finiture personalizzabili • Consegna: 01.04.2027 • Residenza Lago del Ceresio composta da sole 4 unità, disponibili ultimi 2.5 loc e 3.5 loc. PREZZO DI VENDITA CHF 950'000.00WoMit Blick auf den malerischen Luganersee ist Capolago eine Oase der Ruhe im Herzen des Tessins, nur wenige Minuten von Lugano und Mendrisio entfernt. Ein idealer Ort für alle, die naturnah wohnen möchten, ohne auf Komfort und städtische Anbindungen zu verzichten.WasModerne 3.5-Zimmer-Wohnung mit 124.59 m² im Erdgeschoss, mit großzügigem, offen gestaltetem Wohnbereich, offener Küche, zwei Schlafzimmern und stilvollem Badezimmer. Private Terrasse/Garten mit herrlichem Blick auf den Luganersee.Ideal als Erst- oder Zweitwohnsitz.Kellerabteil und zwei Rooftop-Parkplätze im Verkaufspreis inbegriffen.Das wird Ihnen gefallen, weil: • Große Fensterflächen mit viel Tageslicht • Terrasse/Garten mit Seeblick • Minergie-Standard • Individuell wählbare Ausstattungen • Übergabe: 01.04.2027 • Residenza Lago del Ceresio besteht aus nur 4 Einheiten Letzte verfügbare 2,5- und 3,5-Zimmer-Wohnungen VERKAUFSPREIS CHF 950’000.00

  • Parking space
  • Balcony / Terrace
  • View
  • +2
Travel time
-
1 / 18
  • Parking space
  • Balcony / Terrace
  • Garage
  • +7
3.5 rooms, Price on request
Via Roncone 6, 6900 Lugano

Exclusive luxury apartment with pool and lake view in Lugano

Discover the charm of this unique apartment, located in the prestigious Figino Resort residential complex in Lugano. Designed in a modern style and built according to the highest sustainability standards, it offers spacious and bright rooms with a view of the picturesque waters of Lake Lugano. Interiors and Design: • Sales area of 122 m²: bright rooms with high-quality finishes. • 2 bedrooms and 2 bathrooms: attention to detail and high-quality materials. • Large living area: ideal for socializing or relaxation. Comfort: • Air conditioning • Mechanical ventilation with CO2 measurement for always pure air Outdoor areas and well-being • 20 m² large terrace for your daily relaxation. An exclusive lifestyle, unparalleled services The Figino Resort offers an exclusive lifestyle and the following amenities: • Private beach and covered swimming pool with heated water. • Equipped fitness studio and manicured gardens. • Equipped event room with kitchen and toilet, for meetings and special occasions. • Covered parking: comfortable and reserved, to protect your vehicles in any season. • EV car and e-bike sharing, for environmentally friendly and shared electric mobility. Zero-energy building The Figino Resort not only exceeds the MINERGIE-P standards but also stands out as a zero-energy building (ZEB), thanks to complete energy autonomy guaranteed by renewable energies. This allows for the management of the building with zero energy costs and low operating costs. A flagship project that harmoniously integrates well-being, design, environmental protection, and energy efficiency. Thanks to the excellent construction, you can benefit from a healthy environment, a significant improvement in the quality of life, and high savings in operating costs, which will enhance your investment in the long term. Strategic location The resort is located in a green and quiet environment in the municipality of Lugano, just a few minutes from the center and close to internationally renowned institutions such as TASIS and Franklin University. There are also numerous supermarkets and shopping centers, schools, pharmacies, and a highway entrance nearby. An ideal location for families and professionals. The proximity to Lugano-Agno airport, the easy metro in the district, and the FFS/SBB/CFF train station completes the offer, ideal for quick transfers. Handover and customization The handover is planned by the end of 2027, with the possibility of customizing the interiors according to your wishes. A unique opportunity for those looking for an exclusive apartment in a unique environment, where technology, sustainability, and comfort blend together in an uncompromising lifestyle. For more information or to book a visit, contact us and visit our website.

  • Parking space
  • Balcony / Terrace
  • Garage
  • +7
Travel time
-
  • Modern kitchen with wooden ceiling, large windows with a scenic view, induction cooktop, kitchen island with bar stools, and decorative lighting fixtures.
  • Multi-story apartment building with modern, minimalist design. The building features a garage, balconies, and large windows overlooking a landscaped area with trees and shrubs.
  • Spacious living room with large windows offering a scenic view of the mountains and lake, modern lighting fixtures, a comfortable beige sofa, a round coffee table, and a wall-mounted TV with various streaming app icons displayed.
  • Spacious living room with large windows offering a scenic view of the mountains and lake. The room features a white sofa, coffee table, and decorative accents. The ceiling has wooden beams and recessed lighting. Overall, the space has a modern and cozy am
  • Modern kitchen with wooden ceiling, black appliances, gray cabinets, and bar stools. Open concept living space with a large artwork on the wall and a couch in the background.
  • Spacious bedroom with large window, white bedding, dark furniture, and artwork on the walls
  • Modern bathroom with white walls, black and white tile floor, double vanity with vessel sinks, large mirrors, and a potted plant
  • Modern bathroom with black and white color scheme, double vanity sinks, large mirror, and glass shower enclosure
  • The image shows a modern bathroom with a glass shower enclosure, wooden flooring, and a towel rack on the wall.
  • The image shows a modern bathroom with white tile walls, a wooden vanity with a vessel sink, and a glass-enclosed shower area. The bathroom also features a towel warmer and appears to have a minimalist, clean design.
  • Modern bedroom with black and white decor, large bed, built-in closet, and artwork on the walls
  • Spacious bedroom with a large tufted headboard, white bedding, and a unique circular light fixture. The room also features a green side table and hardwood flooring.
  • The image shows a scenic lakefront property with a wooden dock or deck overlooking a calm lake surrounded by lush, green mountains. The lake appears to be reflecting the blue sky and clouds, creating a serene and picturesque landscape. The property also f
  • Lush green garden with a pond, wooden walkway, and stone walls. There are trees, shrubs, and palm trees throughout the space. The buildings in the background suggest this is part of a larger property or resort.
  • Modern kitchen with dark cabinets, marble countertops, built-in wine storage, and high-end appliances including a dishwasher.
  • The image shows a modern indoor swimming pool with a large window overlooking greenery outside. The pool has a light blue tiled floor and the walls are painted in a light gray color. There is a gray bathrobe hanging on the wall, indicating this is a priva
  • The image shows a home gym with a tropical-themed wallpaper featuring large green leaves and plants. The room is equipped with various exercise equipment such as a treadmill, weight bench, exercise ball, and other fitness accessories.
1 / 17
Multi-story apartment building with modern, minimalist design. The building features a garage, balconies, and large windows overlooking a landscaped area with trees and shrubs.
Spacious living room with large windows offering a scenic view of the mountains and lake, modern lighting fixtures, a comfortable beige sofa, a round coffee table, and a wall-mounted TV with various streaming app icons displayed.
Spacious living room with large windows offering a scenic view of the mountains and lake. The room features a white sofa, coffee table, and decorative accents. The ceiling has wooden beams and recessed lighting. Overall, the space has a modern and cozy am
  • Parking space
  • Balcony / Terrace
  • Garage
  • +7
3.5 rooms, Price on request
Via Roncone 6, 6918 Lugano

Exclusive luxury apartment with pool and lake view in Lugano

Discover the charm of this unique apartment, located in the prestigious Figino Resort residential complex in Lugano. Designed in a modern style and built according to the highest sustainability standards, it offers spacious and bright rooms with a view of the picturesque waters of Lake Lugano.Interior and Design:• Sales area of 122 m²: bright rooms with high-quality finishes.• 2 bedrooms and 2 bathrooms: attention to detail and high-quality materials.• Large living area: ideal for socializing or relaxation.Comfort:• Air conditioning• Mechanical ventilation with CO2 measurement for always pure airOutdoor areas and well-being• 20 m² large terrace for your daily relaxation.Exclusive lifestyle, unparalleled servicesThe Figino Resort offers an exclusive lifestyle and the following amenities:• Private beach and heated indoor pool.• Equipped fitness studio and manicured gardens.• Equipped event room with kitchen and toilet, for meetings and special occasions.• Covered parking: comfortable and reserved, to protect your vehicles in any season.• EV Car and e-bike sharing, for environmentally friendly and shared electric mobility.Zero-energy buildingThe Figino Resort not only meets the MINERGIE-P standards but also stands out as a zero-energy building (ZEB), thanks to its complete energy independence through renewable energies. This allows for the management of the building with zero energy costs and low operating costs. A flagship project that harmoniously integrates well-being, design, environmental protection, and energy efficiency.Thanks to the excellent construction, you can benefit from a healthy environment, a significant improvement in quality of life, and considerable savings in operating costs, which will enhance your investment in the long term.Strategic locationThe resort is located in a green and quiet environment in the municipality of Lugano, just a few minutes from the center and close to internationally renowned institutions such as TASIS and Franklin University. There are also numerous supermarkets and shopping centers, schools, pharmacies, and a highway entrance nearby. An ideal location for families and professionals.The proximity to Lugano-Agno airport, the easy metro in the district, and the FFS/SBB/CFF train station completes the offer, ideal for quick transfers.Handover and customizationThe handover is planned for autumn 2027, with the possibility of customizing the interiors according to your wishes. A unique opportunity for those looking for an exclusive apartment in a unique environment, where technology, sustainability, and comfort blend into an uncompromising lifestyle.For more information or to book a visit, contact us and visit our website.

  • Parking space
  • Balcony / Terrace
  • Garage
  • +7
Travel time
-
1 / 9
3.5 rooms, CHF 930,000.–
Via Tassino, 6924 Sorengo

New 3.5-room apartment with large terrace in Sorengo

New 3.5-room apartment with large terrace in Sorengo, located within a modern building under construction with expected delivery by summer 2026. The residential context is quiet and peaceful, on a dead-end street, just a few minutes' walk from the train station and close to the center of Lugano.Located on the first floor, the 3.5-room apartment consists of a spacious living room with open-plan kitchen and access to the large covered terrace of approximately 25 sqm, hallway, two bedrooms, and a complete bathroom.The internal features include aluminum windows with triple glazing, a modern kitchen of excellent quality, and Grès Porcellanato floors chosen to ensure resistance and aesthetic care.Heating is managed by a heat pump with underfloor distribution. There is also a pre-installation for the air conditioning system.1 cellar is included in the price. Additionally, 1 parking space in the garage is available at a price of 60,000 CHF.The new Residenza delle Querce is a building with modern and sustainable design. Solar panels are planned for the roof, and a common laundry room is available for residents.The location is in a quiet area of Sorengo, on a dead-end street and surrounded by greenery, just a few minutes' walk from the train station and close to the center of Lugano.MEASURESApartment: 82.50 sqmTerrace: 27.40 sqmCommercial area: 96.20 sqmRef.: V-VH-SOR-TAS-A5

Travel time
-
1 / 10
3.5 rooms, 91m², CHF 760,000.–
Via ai Cedri, 6943 Vezia

3.5 room apartment new construction in Vezia

Apartment 3.5 rooms new construction in Vezia, located in a modern residence in a strategic position, just a few steps from the main services and well connected.Located on the first floor of the new Residenza ai Cedri, the apartment consists of: entrance, large and bright living room with open kitchen and access to a habitable terrace with open view, hallway where the preparation for the washing machine-dryer column is planned, master bedroom, second bedroom and bathroom.The property is characterized by the use of state-of-the-art materials and modern finishes of high quality. The floors are in grès porcellanato for the day area and the bathroom, and parquet in the night area, the windows are in PVC with triple glazing and electrically operated sunshades. The kitchen is equipped with appliances of the latest generation. Heating system with heat pump and heat distribution with floor serpentine.1 basement is included in the price. It is also possible to purchase 1 large parking space in the garage at a price of CHF 75,000, with sufficient space for two medium-sized cars or for a large car and a more compact one.The position is in a comfortable and well-served context, with kindergarten and elementary schools, green areas and sports facilities easily reachable on foot; in the immediate vicinity there are also supermarkets, pharmacies, post offices and other essential services. The proximity to Lugano and the motorway accesses guarantees rapid access to additional infrastructures.MEASURESApartment: 81.30 sqmTerrace: 19.65 sqmCommercial area: 91.13 sqmRef.: CED-PPP3A

Travel time
-
1 / 10
3.5 rooms, 91m², CHF 760,000.–
Via ai Cedri, 6943 Vezia

3.5 room apartment new construction in Vezia

Apartment 3.5 rooms new construction in Vezia, located in a modern residence in a strategic position, just a few steps from the main services and well connected.Located on the first floor of the new Residenza ai Cedri, the apartment consists of: entrance, large and bright living room with open kitchen and access to a habitable terrace with open view, hallway where the preparation for the washing machine-dryer column is provided, master bedroom, second bedroom and bathroom.The property is characterized by the use of state-of-the-art materials and modern finishes of high quality. The floors are in porcelain stoneware for the day area and the bathroom, and parquet in the night area, the windows are in PVC with triple glazing and electrically operated sunshades. The kitchen is equipped with latest generation appliances. Heating system with heat pump and heat distribution with floor serpentine.1 basement is included in the price. It is also possible to purchase 1 large parking space in the garage at a price of CHF 75,000, with sufficient space for two medium-sized cars or for a large car and a smaller one.The location is in a comfortable and well-served context, with kindergartens and elementary schools, green areas and sports facilities easily accessible on foot; in the immediate vicinity are also supermarkets, pharmacy, post office and other essential services. The proximity to Lugano and the highway accesses guarantees quick access to further infrastructures.MEASURESApartment: 81.30 sqmTerrace: 19.65 sqmCommercial area: 91.13 sqmRef.: CED-PPP3A

Travel time
-
1 / 6
3.5 rooms, 103m², CHF 1,230,000.–
Via Restabbio, 6925 Collina d'Oro

Exclusive 3.5 rooms in Gentilino-Collina d’Oro

Exclusive 3.5-room apartment in Collina d’Oro, in the Gentilino district, in a residence with upcoming construction of only 6 residential units.Located on the first floor of the new Residence d’Oro, the apartment features bright spaces and high-end finishes. Entrance hall with space for a comfortable wall closet, living room with open kitchen, master bedroom with en-suite bathroom, another bedroom and bathroom. Preparation for installing a washing machine/dryer in the apartment is provided.From the living area, you access a large, covered terrace that extends across the entire width of the apartment.1 cellar is included in the price. It is possible to purchase 2 parking spaces in the garage for 60,000 CHF each.The finishes include aluminum windows with triple glazing, floors of choice in parquet or grès, a handmade "Made in Italy" kitchen. Heating is provided by underfloor heating connected to a centralized system powered by a heat pump. Cooling and dehumidification system. Preparation for alarm system. Partial domotics system.The construction will be carried out according to high building standards, with particular attention to energy efficiency and consumption reduction.Collina d’Oro is one of the most exclusive and quiet areas in Ticino. Living in this municipality means enjoying a serene, safe, and green environment, far from the city chaos but still close to Lugano.MEASURESApartment: 91.06 sqmTerrace: 18.55 sqmCellar: 10.40 sqmCommercial area: 102.94 sqmRef.: ORO-PPP4Other residential units of different sizes are available in the same residence. Contact us to discover them all!

Travel time
-
1 / 11
3 rooms, 110m², CHF 1,700,000.–
Via Domenico Fontana 4, 6900 Lugano

Nuovo appartamento di 3 locali con giardino nel centro di Lugano

Elegante appartamento di 3 locali nel cuore di un quartiere di pregio in posizione molto tranquilla e protetta, a 50 m dal lungolago con facile accesso alla stazione FFS, autostrade e all'aeroporto di Agno. Locali accoglienti e luminosi, grande vetrata sul giradino privato che contorna tutto l'appartamento, armadiature, doppi servizi, lavanderia privata con armadiature per cambio stagione. Ampio posteggio in autorimessa fr.: 180'000.-- Grande comfort abitativo e privacy Informazioni: Ing. B. Papa 091 921 15 90 ------------Elegant three-room apartment in the heart of a prestigious neighborhood in a very quiet and protected location, 50 meters from the lakefront with easy access to the train station, highways, and Agno Airport.Welcoming and bright rooms, a large window overlooking the private garden that surrounds the entire apartment, wardrobes, two bathrooms, a private laundry room with storage for seasonal changes.Large garage parking fr.180'000.--Great living comfort and privacyInformation: Eng. B. Papa 091 921 15 90 ---------Elegante Dreizimmerwohnung im Herzen eines exklusiven Viertels in ruhiger und geschützter Lage, nur 50 Meter vom Seeufer entfernt. Bahnhof, Autobahn und Flughafen Agno sind schnell erreichbar.Die Wohnung besticht durch helle und einladende Räume, ein großes Fenster mit Blick auf den privaten Garten, der das gesamte Gebäude umgibt, Einbauschränke, zwei Badezimmer, einen separaten Hauswirtschaftsraum mit Abstellmöglichkeiten für saisonale Wäsche.Tieferparkplatz fr. 180'000.--Hoher Wohnkomfort und absolute Privatsphäre.Informationen: Ing. B. Papa 091 921 15 90

Travel time
-
1 / 5
3.5 rooms, CHF 670,000.–
Strada Cantonale 28, 6987 Caslano

New 3.5 rooms on the top floor in Caslano

New 3.5 rooms on the top floor in Caslano. Currently the apartment is rented, so it can be purchased as a rental apartment.The property is located on the second and last floor of the new Residenza Regina. The interiors are distributed as follows: entrance, spacious and bright living room with open kitchen equipped with excellent appliances, master bedroom with en-suite bathroom and space to create a walk-in closet, hallway with preparation for washing machine/dryer, a second bedroom and a bathroom. The living room opens onto a first terrace, while the two bedrooms access a second terrace.The internal finishes are modern and the materials used are of high quality.1 basement is included in the sale price. 2 parking spaces in the garage about 40,000 CHF each.The new Residenza Regina consists of two twin buildings with modern architecture, each with three floors. The technologies used for construction are modern and focused on energy saving and consumption reduction: triple-glazed windows, photovoltaic panels, heating with serpentine and heat production through a heat pump.The position is very convenient because it allows you to easily reach, even on foot, the main services, including shops, schools, train station, lake, banks and post office. In a few minutes by car you can reach Agno airport and the Italian border. The highway and the center of Lugano are about 10 km away.MEASURES Apartment: 98.63 sqmTerrace: 28.20 sqmCommercial area: 112.73 sqmRef.: REG-PPP10

Travel time
-
1 / 12
3.5 rooms, 73m², CHF 887,000.–
Strada di Pregassona 50, 6963 Lugano

Modern 3.5-room apartment in Pregassona, Lugano

Discover this beautiful, newly built apartment on the first floor in Strada di Pregassona 50, in the quiet Pregassona district of Lugano. With a planned completion date in September 2027, this property offers a unique opportunity for those who want to live in a modern and comfortable environment.The apartment offers: • Living area: 73 m² of living space, optimally distributed over 3.5 rooms • • Total living area: 120 m², which provides spacious rooms, comfort, and livable terraces • Two bathrooms: Modern and functional for maximum comfort • Sunny location: Enjoy good sunlight during the summer months • Quiet environment: A quiet residential area, ideal for sleeping at night Strategic location: The property is located in a well-connected area, with the "Ligaino" bus stop just 2 minutes' walk away. For daily needs, Migros is within 11 minutes' walk, while the Bozzoreda pharmacy is 12 minutes away. Families appreciate the proximity to Asilo Pregassona, which is just 7 minutes' walk away.This apartment is the perfect choice for those looking for a modern living solution in one of the most sought-after districts of Lugano, combining the tranquility of the residential area with the proximity to services. An ideal investment for the future in a newly built building that meets the highest standards of quality and energy efficiency.Price for parking spaces in the underground garage: 65,000 CHF

Travel time
-
1 / 26
3.5 rooms, 88m², EUR 800,000.–
Via Caravello 135, 22010 Albogasio-oria

Apartment Valsolda

We offer for sale in Valsolda, on Lake Lugano, a modern apartment with direct access to the lake, within the recently built "Residence Ombretta" complex. Residence Ombretta is located in Valsolda, in a strategic and exclusive location directly on Lake Lugano, less than 2 km from the Swiss border, in a context of privacy and confidentiality. The complex consists of only seven residential units, of which four are still available. The apartment we offer for sale is located on the first floor and has a total living area of 88 square meters, as well as a terrace with a view of the lake. The internal layout of the rooms is entirely up to the future buyers, who can realize the living cut they desire. By renouncing load-bearing walls, up to two bedrooms can be realized. Each floor of Residenz Ombretta di Valsolda houses a single unit, allowing owners maximum privacy. Thanks to the presence of an elevator, the property is fully accessible and barrier-free. Each apartment in the complex offers an exclusive view of Lake Lugano and all the amenities that the residence offers, including a communal garden with a heated infinity pool and sauna, a private dock, and access to the lake. Among the various amenities of the property are home automation systems with a web server for controlling all automations via app, video surveillance system, solar thermal systems for generating hot water and electricity (2 KWh), controlled mechanical ventilation system VMC, and much more. Future owners will also have the opportunity to purchase a parking space within the residence and a mooring place for € 25,000 and € 35,000, respectively; for both, it will be possible to apply for the installation of a charging station. All apartments in the complex will have energy class A. The residential units of Residence Ombretta will be completed by September 2026 for delivery to future owners.

New building
1 / 13
  • Parking space
  • Balcony / Terrace
  • Elevator
  • +3
3.5 rooms, 120m², CHF 1,230,000.–
6926 Collina d'Oro

Magnificent 3.5 room apartment with garden in Montagnola

Residenza Vittoria is being built in the heart of Collina d’Oro – Montagnola, one of the most prestigious and sought-after locations in the Luganese region. It is located in Via Valegia 20 and offers a privileged position: surrounded by greenery, in a reserved and quiet environment, but perfectly connected to the center of Lugano, which can be reached in just a few minutes.The residence offers the perfect balance between privacy, comfort, and proximity to the main services, international schools, and strategic connections in the region.The project includes 19 apartments with 2.5, 3.5, and 4.5 rooms, designed to meet different housing needs, with modern, bright, and functional spaces. • Underfloor heating and cooling; • Ventilation and air conditioning system; • Private laundry room; • Domotics system; • High-quality finishes; • Practical built-in wardrobes at the entrance; • Large, habitable balconies for pleasant moments outdoors. Apartment A.0.4 stands out for its spacious rooms and functional room distribution. The bright living area includes an elegant living room with open kitchen and direct access to the outdoor garden, ideal for relaxation and social gatherings outdoors.The sleeping area includes two bedrooms with generous dimensions, with access to the private terrace, as well as two bathrooms and a laundry room, which guarantee maximum living comfort.Planned completion: end of 2028Parking spaces in the underground garage are available at a price of CHF 70,000.– each.

  • Parking space
  • Balcony / Terrace
  • Elevator
  • +3
1 / 12
3.5 rooms, 101m², CHF 920,000.–
Pian d'Inguèll, 6967 Lugano

New apartment on the top floor in Dino

New and modern attic of 3.5 rooms in Dino, a fraction of Lugano immersed in green and tranquility, but at the same time close to the city center. Ideal solution for those who love to live in a reserved and relaxing context but close to all services.Located on the first and last floor, the apartment has bright and well-distributed environments: a spacious living room with open kitchen and island, a corridor leading to the sleeping area, a master bedroom with private bathroom, a second bedroom, an additional bathroom and a laundry room inside the apartment.From every room, large windows allow access to a beautiful terrace with an open view of the surrounding nature.The internal finishes are of high standard and include large format gres floors, a furnished kitchen with high-quality appliances, thermally broken aluminum profiles with triple glazing, blackout curtains in the bedrooms. The heating is provided by a water-air heat pump system and heat distribution through serpentine. On the roof, a photovoltaic system is installed.1 basement located on the -1 level of the building is included in the price. It is possible to purchase 1 covered outdoor parking space for 35,000 CHF and 1 uncovered outdoor parking space for 25,000 CHF.The A1020 Residence consists of two buildings that rise for 3 floors above ground. Design and modernity in the building style combine with nature and tranquility in this new project.The position is very strategic. In front of the residence flows the Dino stream, which crosses a valley ideal for excursions and to appreciate the surrounding nature. About 30 meters away are several blue parking spaces for guests, a food shop, and the bus stop with departures every 15 minutes. A little further away are a restaurant, elementary schools, and the tennis courts of Cadro. The commercial and sports area of Resega and the highway access are also easily reachable.MEASURESApartment: 100.98 m²Terrace: 20.52 m²Laundry room: 6.52 m²Basement: 6.31 m²Commercial area: 117.66 m²Ref.: DIN-PPPA8

Travel time
-
1 / 12
  • Parking space
  • Balcony / Terrace
  • Garage
  • +5
3.5 rooms, 96m², CHF 950,000.–
6825 Capolago

EXCLUSIVE 3.5 ROOMS WITH LAKE VIEW, GARDEN AND HIGH-QUALITY FINISHES IN CAPOLAGO

We are offering a new apartment with a lake view and garden for sale in Capolago, located on the ground floor of the Residenza Lago del Ceresio, an exclusive building under construction, consisting of only 4 apartments.The building will be certified according to the Swiss Minergie energy standard, synonymous with efficiency, air quality, and living comfort. The Residenza Lago del Ceresio will be completed by early 2027 and is situated in a dominant position with a lake view, just a few minutes from the train station, main road connections, and all services: shops, schools, restaurants, pharmacy.The 3.5-room apartment consists of: entrance hall, living area with living room and open kitchen and direct access to the covered terrace and private garden, corridor with storage space and preparation for washing machine/dryer, master bedroom with large wardrobe and en-suite bathroom with shower, single room and bathroom with shower. The large windows guarantee perfect natural lighting and allow you to enjoy the lake view from every room.The interior spaces are studied in detail and finished with high-quality materials: a branded kitchen with a quartz worktop, parquet floors in the bedrooms, porcelain stoneware in the living areas, doors with magnetic locks. The heating is guaranteed by an autonomous heat pump with underfloor heating, while the aluminum windows with triple glazing ensure high-level thermal and acoustic insulation.The Minergie certification also includes a mechanical ventilation system with continuous air exchange and dehumidification function, which ensures healthy and well-climatized environments all year round.The property is completed by a basement and two outdoor parking spaces included in the price.Perfect solution both as a primary residence and as a holiday home.

  • Parking space
  • Balcony / Terrace
  • Garage
  • +5
1 / 11
  • Parking space
  • Balcony / Terrace
  • Pets allowed
  • +6
3.5 rooms, 107m², CHF 1,200,000.–
6900 Massagno

Modern 3.5-room apartment with lake view

Modern 3.5-room apartment with lake view Modern 3.5-room apartment in new construction in MassagnoIn Massagno, in a modern and recently built residential area, we propose an elegant 3.5-room apartment, ideal for those who want to live a few minutes from Lugano without giving up comfort, quality, and tranquility.The apartment is located on the first floor of a newly completed building and offers a living area of 106.6 m², characterized by well-organized spaces and contemporary finishes.The living area is cozy and bright, with a living room and open-plan kitchen with peninsula that create a pleasant and convivial atmosphere. From the living room, you can directly access the 5.45 m² terrace, a reserved outdoor space to be enjoyed in moments of relaxation.The sleeping area includes two double bedrooms, both with private windowed bathrooms, a solution that guarantees privacy and comfort. The interiors also include a practical entrance with a dedicated wardrobe area, the hallway, and an additional guest bathroom.Particular attention has been paid to the choice of materials and equipment: parquet floors, bathrooms finished in gres, aluminum windows with thermal cut and double glazing, and a modern, fully equipped kitchen.From an energy point of view, the property also meets current housing standards. The latest generation systems are designed to offer efficiency and low consumption, with heat pump and floor distribution and preparation for air conditioning.The property also includes a spacious 17 m² cellar, included in the price. A covered parking space is also available for CHF 50,000.A practical location, just a few minutes from LuganoThe property is located in a pleasant residential area of Massagno, strategic for daily travel and well connected to Lugano and the main communication routes.The train station, the Lugano Nord highway access, schools, shops, restaurants, and services are easily accessible. In a few minutes, you can also reach the center of Lugano and the Civico Hospital.A modern and functional solution, designed for those looking for a new home on the outskirts of Lugano, with spacious rooms, careful finishes, and all major services nearby.Four more apartments are available on the upper floors :Prices from CHF 1,280,000 to CHF 1,420,000AREASApartment: 106.6 m²Terrace: 5.45 m²Cellar: 17 m²Covered parking: CHF 50,000

  • Parking space
  • Balcony / Terrace
  • Pets allowed
  • +6
New building
1 / 15
  • Parking space
  • Balcony / Terrace
  • Garage
  • +4
3.5 rooms, 104m², CHF 760,000.–
Via Belvedere, 6952 Canobbio

Belvedere Residence - New 3.5 rooms

New Belvedere Residence – Living between nature and cityBelvedere Residence is located in Canobbio, in the heart of Nova Cornaredo, a new residential neighborhood that combines the pleasure of living surrounded by nature with the convenience of major urban services.The landscape that borders the Cassarate river, the large green areas, and the pedestrian paths create a harmonious and pleasant environment, designed to offer a high quality of life and a genuine sense of well-being.The strategic location allows you to reach the center of Lugano, the train station, the Regional Hospital, and the Lugano Nord highway exit in just a few minutes.In the immediate vicinity, there are supermarkets, pharmacies, and public transportation stops, while the presence of the stadium, the Corner Arena, and numerous sports facilities make the neighborhood even more dynamic and complete.The apartmentsBelvedere Residence includes 26 apartments with 2.5 and 3.5 rooms, designed to offer bright, functional, and comfortable spaces. The internal distribution is studied to enhance every space, creating a natural continuity between the living area and the outdoor spaces.All units are equipped with floor heating and cooling and large balconies with glass parapets, which guarantee brightness and a pleasant view of the surrounding nature.The residence will be completed approximately by mid-2029.Apartment A.0.1Located on the ground floor, apartment A.0.1 welcomes with an entrance equipped with a wall closet and develops into a bright living room with open-plan kitchen, from which you can access the terrace directly. The sleeping area includes a spacious master bedroom with en-suite bathroom, a second bedroom, and an additional bathroom with bathtub. The interiors are completed by a practical private laundry room.Outside, a beautiful private garden of over 100 sqm offers an ideal space to enjoy moments of relaxation in the open air.The property is completed by a basement located on the lower floor.Parking spaces are available in the underground garage at a price of CHF 50'000.– each, not included in the sale price.

  • Parking space
  • Balcony / Terrace
  • Garage
  • +4
Travel time
-

Suggested properties for you based on search results

Other interesting objects