2 results - Properties for sale with Balcony / Terrace: Gerra (Gambarogno)

1 / 24
5 rooms, 112m², CHF 780,000.–
6576 Gambarogno

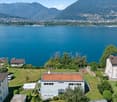
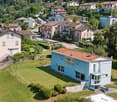
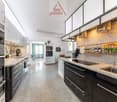
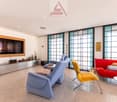
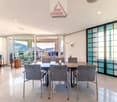
Pure Relaxation - Ready-to-move-in Holiday Semi-detached House with Pool

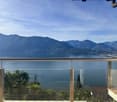
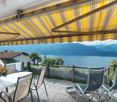
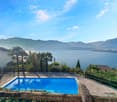
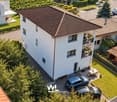
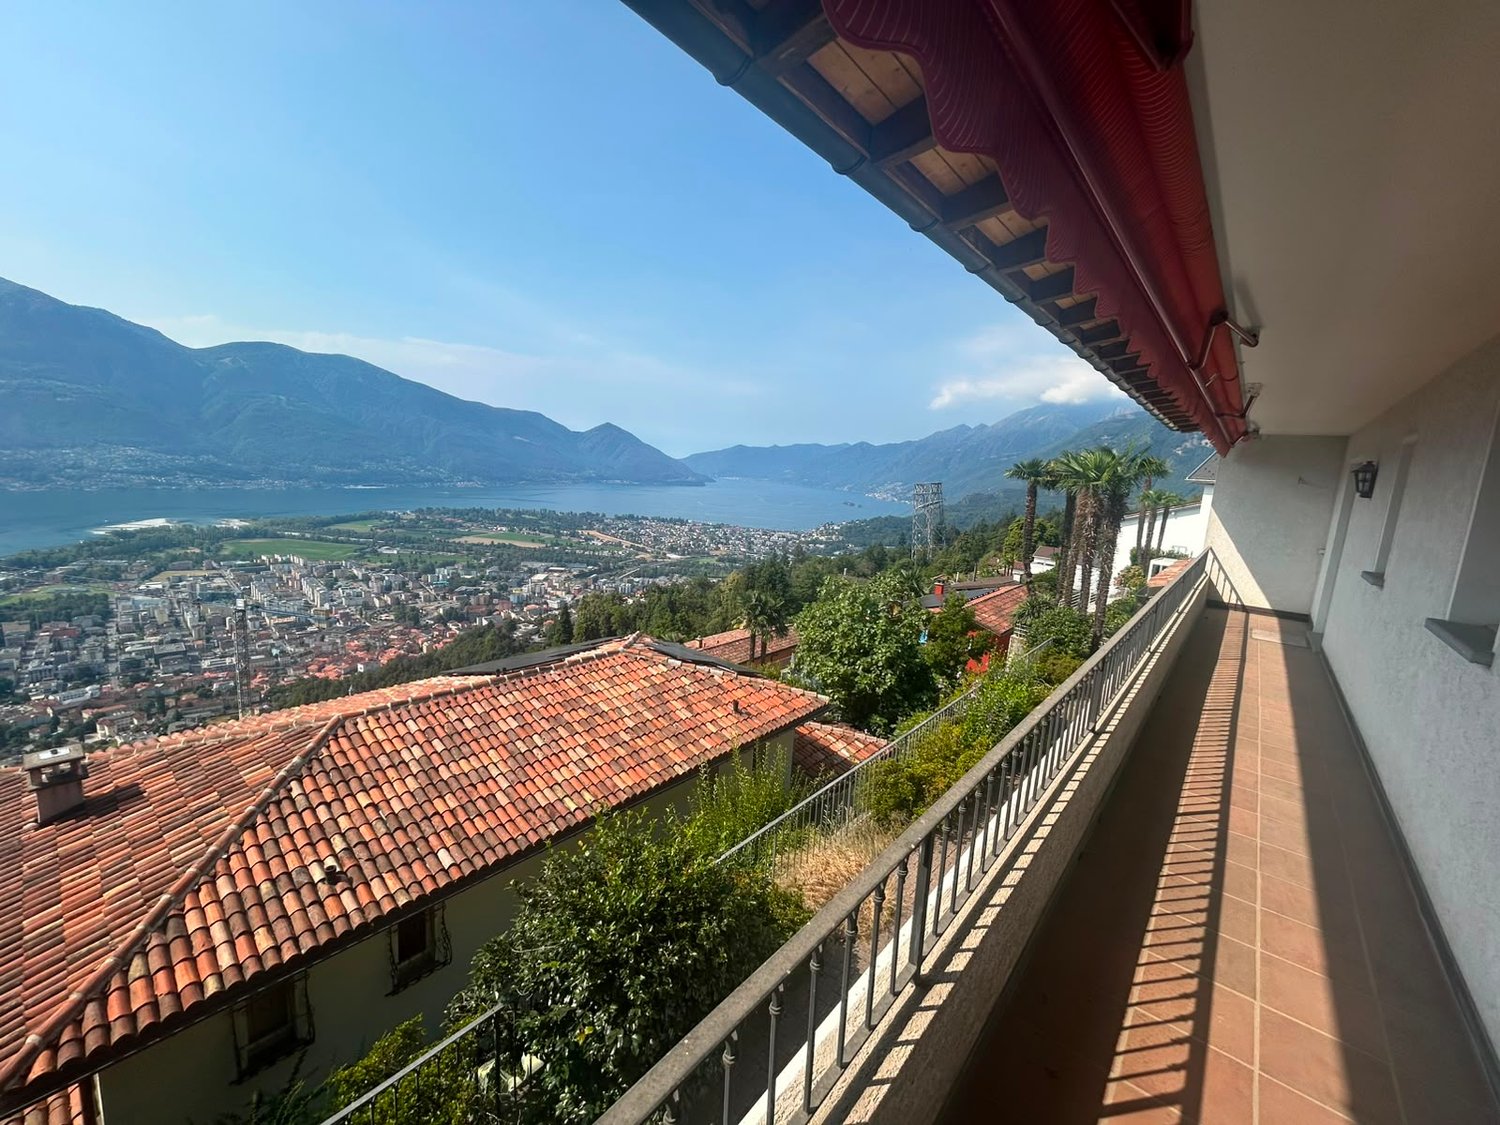
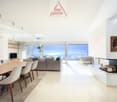
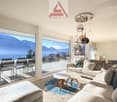
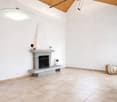
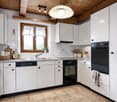
Nestled in the idyllic setting in an elevated location in Gerra, this continuously renovated semi-detached house from 1984 awaits you, combining pure relaxation with timeless comfort. The well-thought-out architecture optimally utilizes the slope and leads you on several levels from the private retreats under the roof down to the sociable family life.The tour of discovery begins at the very top, where a practical attic offers valuable storage space. The staircase is elegantly illuminated with natural daylight by a large skylight. Directly below, in the bright upper floor, the private sleeping area unfolds. In addition to the comfortable master bedroom with its own en-suite bathroom (shower), two charming guest bedrooms fascinate. These have a built-out gallery, which creates additional sleeping places in height and is complemented by a separate, spacious bathroom with a bathtub. The absolute highlight of this floor is the large, upper terrace: thanks to modern glass fronts, you can enjoy an unrestricted view of the lake and the opposite Locarnese. A floor lower, in the inviting basement, communal life pulsates. The spacious living and dining area forms the heart of the house with its cozy fireplace – ideal for relaxed evenings with the family or receiving guests. A modern, well-equipped kitchen and a separate guest toilet perfectly round off the comfort on this living level. The large outdoor terrace with seating and resting area offers a perfectly protected retreat with breathtaking panoramic views of the lake – a private paradise at any time of the year. The functional utility rooms on the lowest level complete the picture: a closed cellar room and a spacious laundry room offer optimal space for household and storage. Integrated into a well-maintained residential complex with a refreshing community pool and its own parking space directly in front of the door, this immediately ready-to-move-in property offers the perfect balance between privacy and quality of life, whether as a permanent residence or as an exclusive holiday home.The virtual tours of both floors can be found on our website.Discover Gerra, a charming place that is ideal for those seeking relaxation and nature lovers. Enjoy the relaxed atmosphere by the glittering lake and the impressive views of the surrounding mountains. Gerra not only offers an idyllic setting for relaxation but also numerous leisure activities such as hiking, cycling, and water sports. Visit the inviting piazza and stroll through the picturesque alleys, which are characterized by traditional Ticino architecture. In the cozy restaurants, you can discover the delicious local cuisine with fresh, regional ingredients.The political municipality of Gambarogno has recorded a slight decline in population over the last five years, with an average of -0.2% per year, resulting in a total of 5,076 inhabitants (as of December 31, 2022). The tax burden is 11.8% (canton: 11.7%). The annual residential construction activity of the municipality averaged 0.7% over the last five years, while the vacancy rate is currently 2.0% (as of June 1, 2023). Furthermore, real estate prices have risen by +10.4% over the last five years (canton: +9.8%). Gerra is an attractive choice for all those seeking a new home in a vibrant community.
1 / 45
5.5 rooms, 180m², CHF 1,300,000.–
6576 Gerra (Gambarogno)

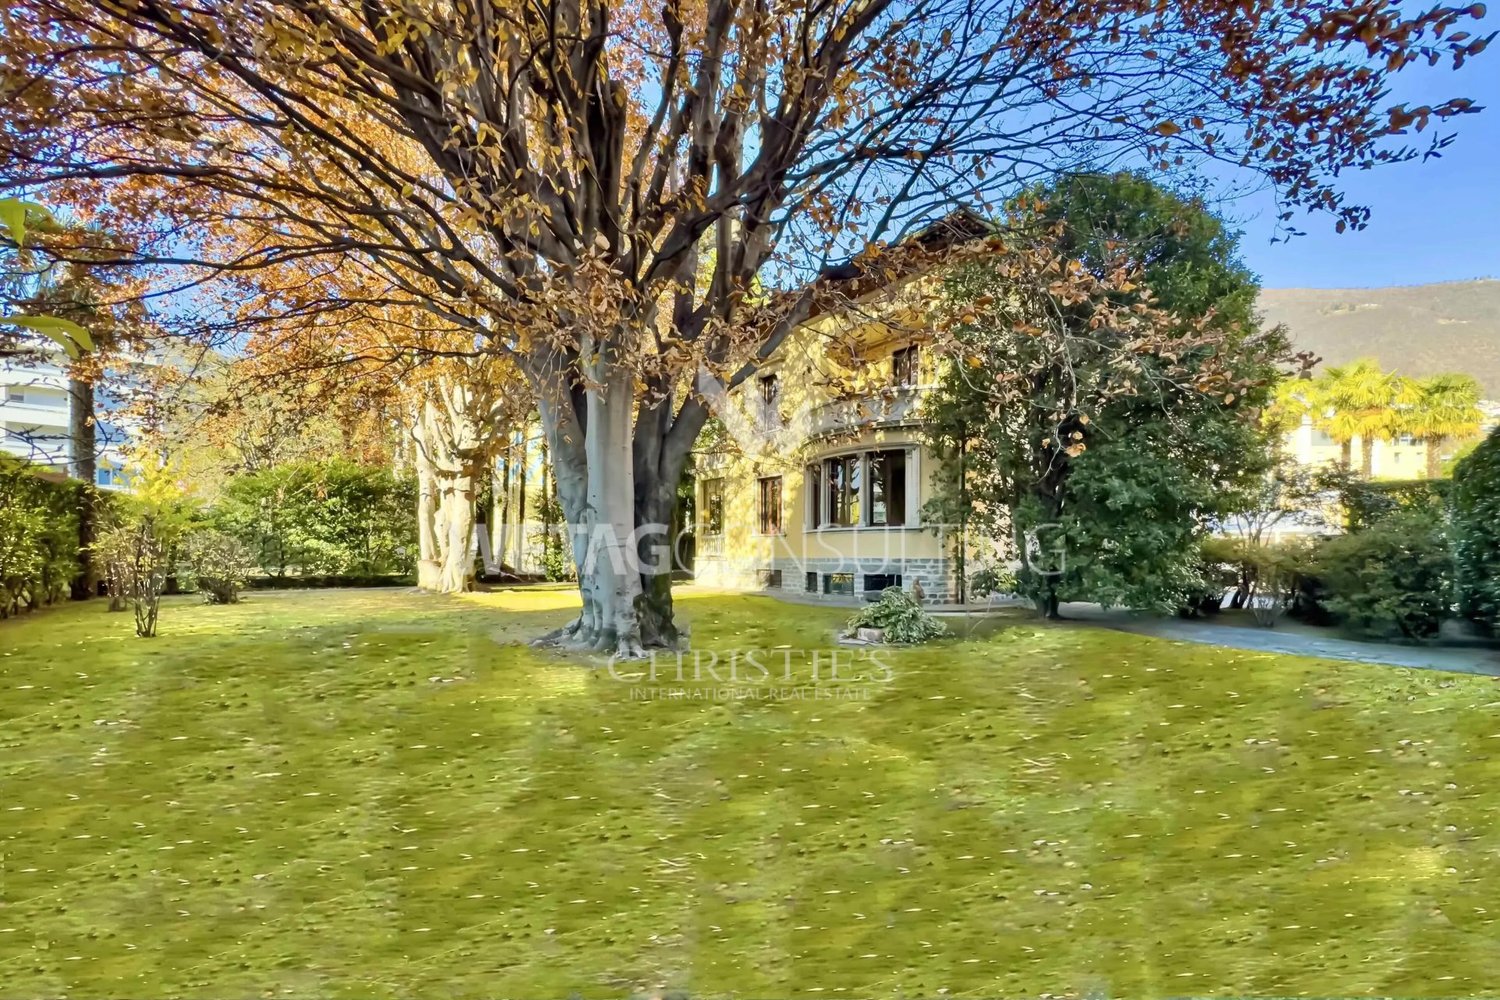
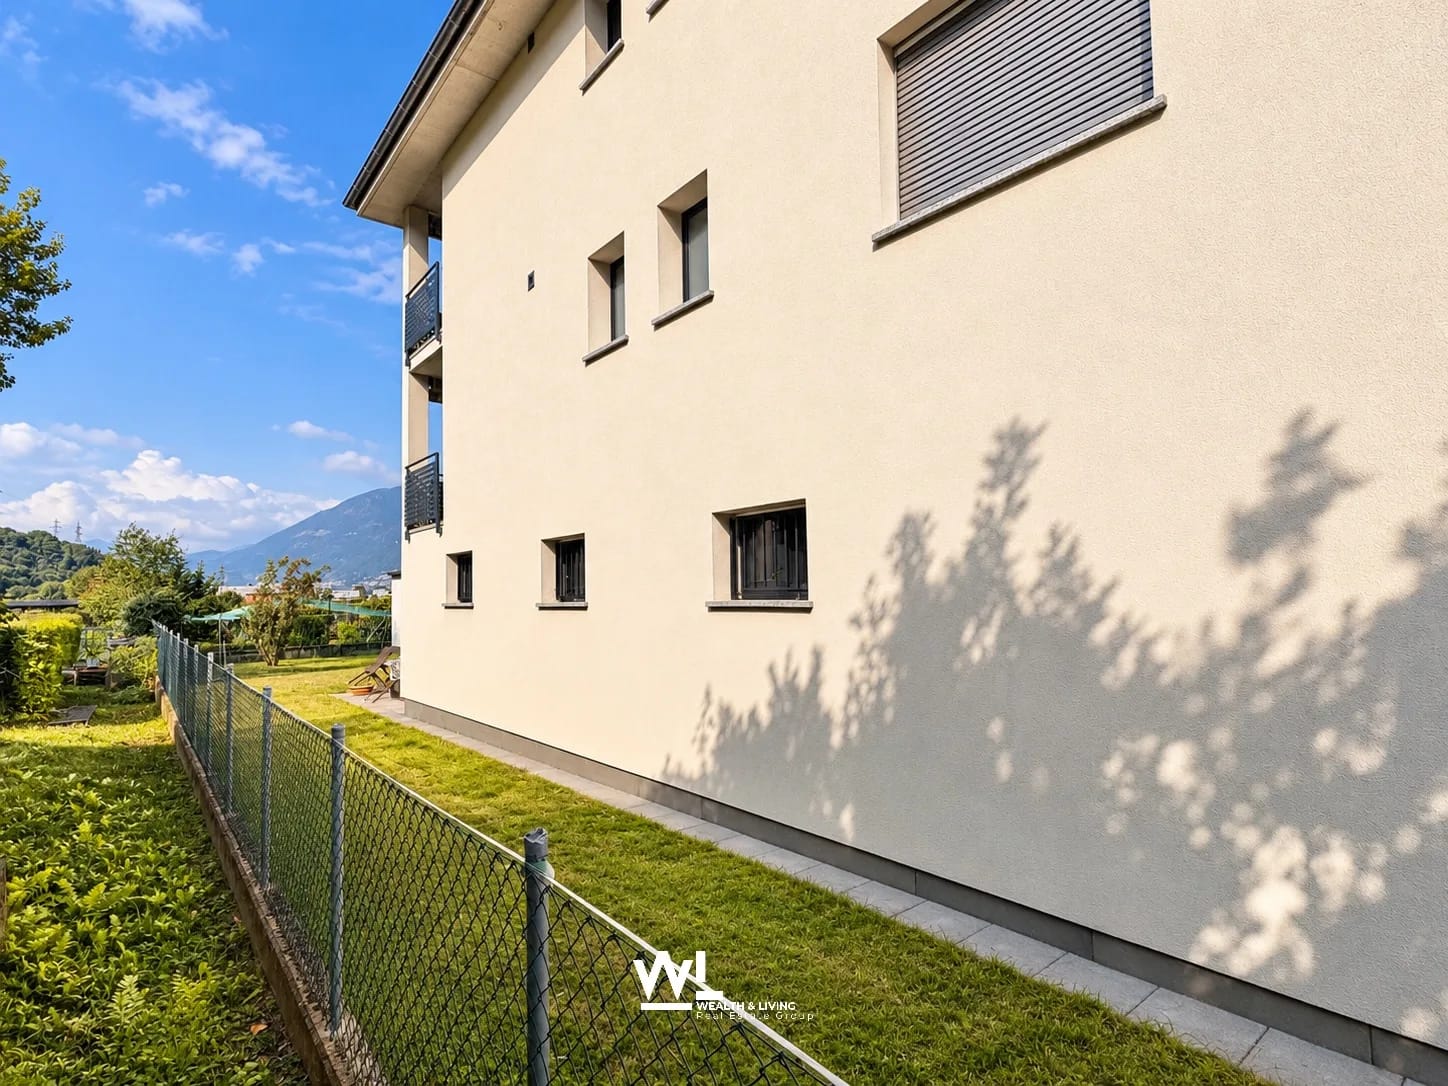
Villa San Nazzaro Lake View

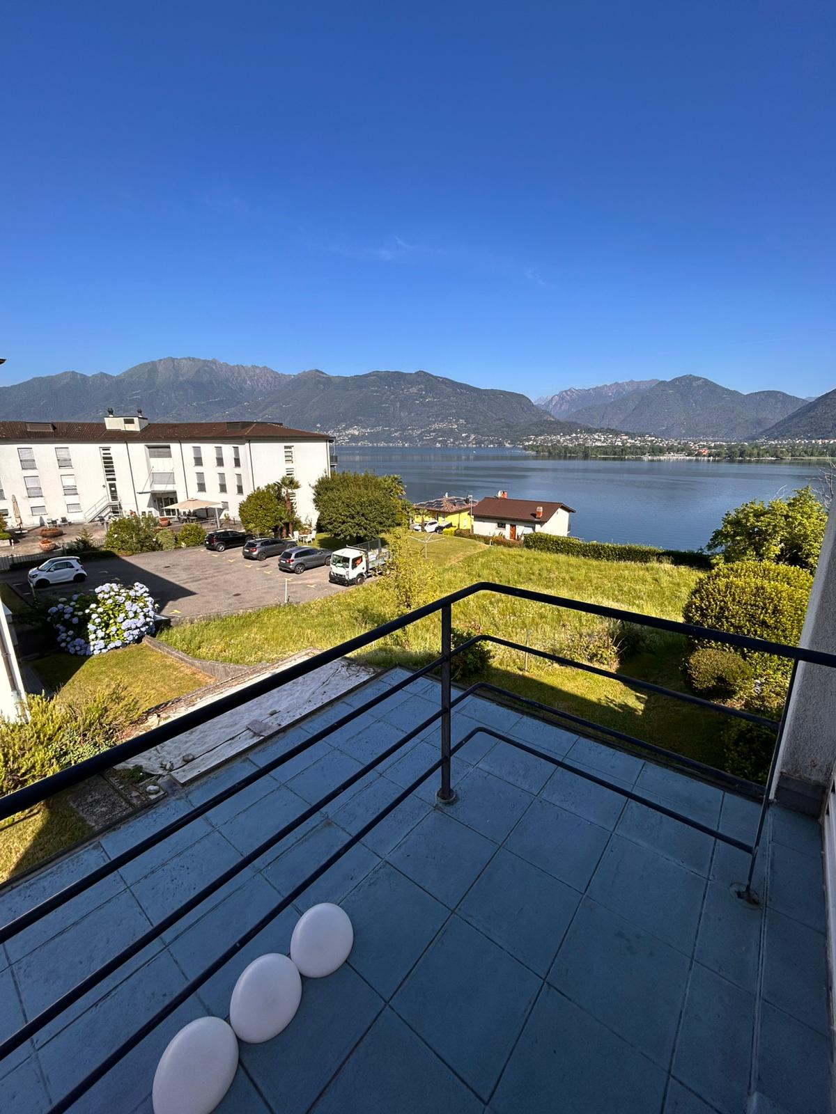
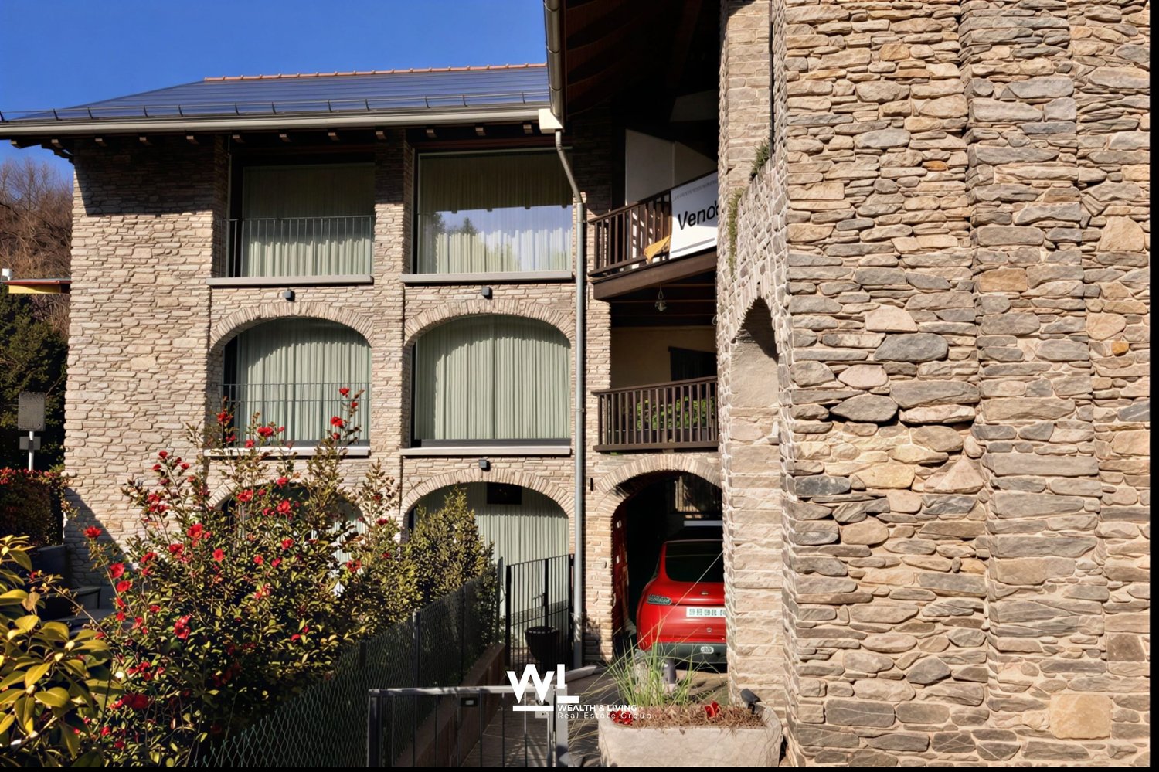
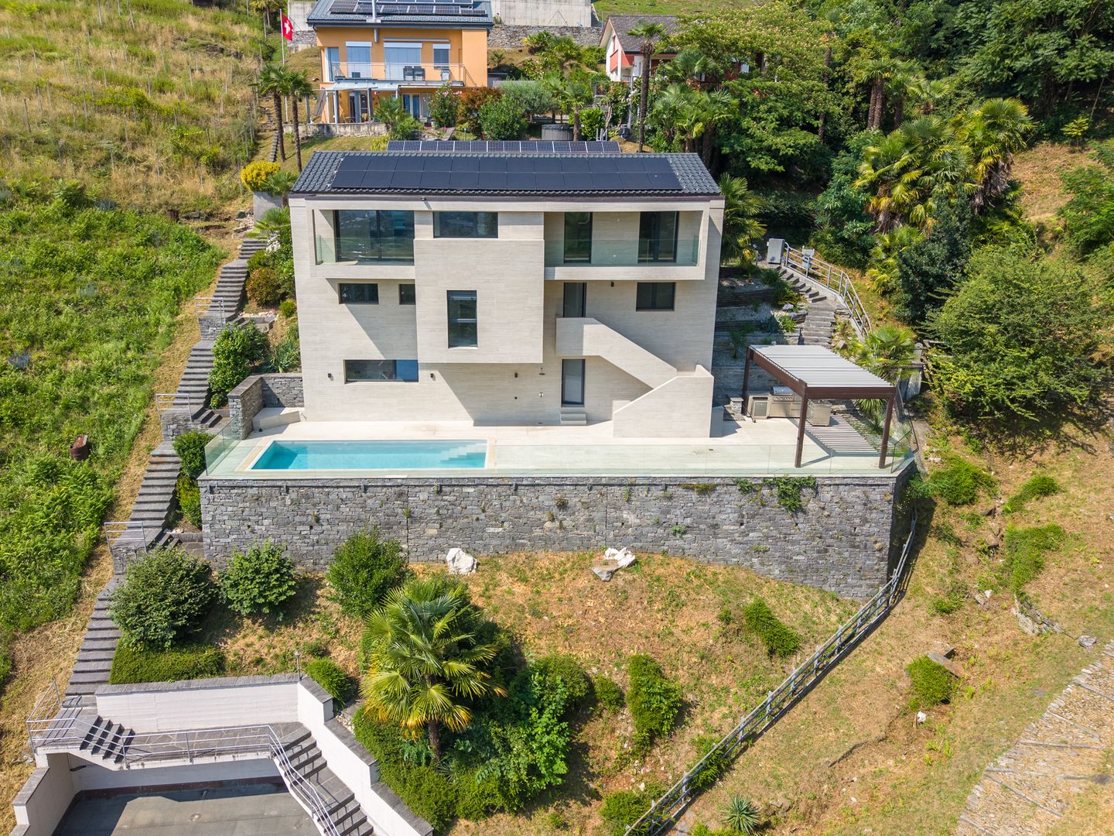
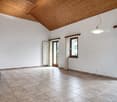
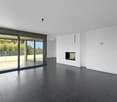
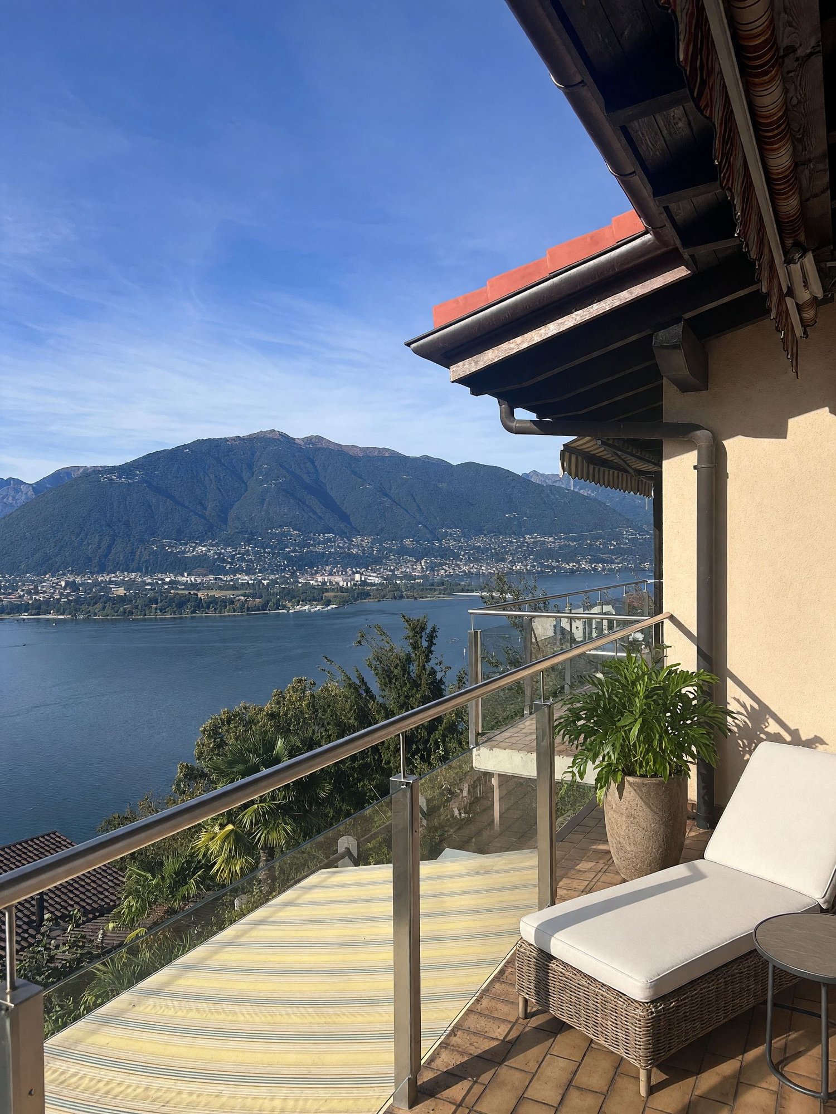
This elegant single-family home with 5.5 rooms is located in a privileged position in San Nazzaro, immersed in the natural landscape of Gambarogno. The property offers bright rooms, an open lake view, and two buildable plots that expand the investment potential. LOCATION A unique natural setting between lake and mountains • Open view of Lake Maggiore • Quick connections to Locarno (25 minutes) and Bellinzona (35 minutes) • Train station at 900 m • Schools and services nearby • Hiking trails and bike paths GROUND FLOOR • Spacious living room with large windows and fireplace - Dining area with direct access to the garden • Separate, well-equipped kitchen - Covered veranda • Storage room UPPER FLOOR • Corridor with built-in wardrobes • Three bright bedrooms • Two bathrooms (one with balcony) • Gallery with view of the living room LOWER FLOOR • Bathroom with shower • Wine cellar • Technical room • Laundry room with external exit • Hobby room GREEN SPACES, PRIVACY, AND QUIET • Flat garden • Terrace with lake view • 1 garage • 2 outdoor parking spaces FEATURES: • Year of construction 1985 • Renovations 2013–2015 • Living area 180.1 m² • Usable area 272.7 m² • Land area 963 m² • Heating heat pump air-water Finishes Ceramic, parquet, underfloor heating BUILDABLE PLOTS (available for separate purchase): Plot of 637 m² Plot of 635 m² Building parameters: • Residential area with medium building density • Utilization index: 0.50 • Occupancy index: 40% • Distance from property boundaries: 3 m • Maximum height: 10.50 m

More objects in your automatically expanded search area
20 results - Radius: + 10km
1 / 14
  • Parking space
  • Balcony / Terrace
  • Child-friendly
  • +1
8 rooms, 124m², CHF 1,290,000.–
Top
Via Muro della Rossa 23, 6600 Solduno

Deliziose casette a schiera a Solduno / Wunderschöne Reihenhäuser in Solduno

RES. PRIMARIA - Situate a Solduno in zona tranquilla, soleggiata e in prossimità del fiume, queste due graziose casette a schiera, colorate e piene di carattere, offrono praticità grazie alla vicinanza a posteggi e mezzi di trasporto pubblici nonché ai negozi. Entrambe dotate di giardino recintato, un piccolo portico e un balcone, permettono di godere appieno degli spazi verdi esterni, arricchiti da diverse piante, siepi e tappeto verde. I locali sono caldi, accoglienti e luminosi. Al piano interrato dispongono inoltre di una grande cantina, della lavanderia e di spazio che può essere adibito a locale hobby. Una soluzione ideale per chi desidera una proprietà personalizzabile a proprio piacimento.ERSTWOHNSITZ - In einer ruhigen und sonnigen Lage in Solduno befinden sich zwei hübsche, farbenfrohe und charaktervolle Reihenhäuser. Sie liegen in unmittelbarer Nähe des Flusses, sind von öffentlichen Parkplätzen umgeben und nicht weit von Geschäften und öffentlichen Verkehrsmitteln entfernt. Beide Häuser verfügen über einen umzäunten Garten mit einem kleinen Portico und über einem Balkon. Die liebevoll mit verschiedenen Pflanzen, Hecken und Rasenflächen gestalteten Aussenbereiche laden dazu ein, die Natur und die Ruhe in vollen Zügen zu geniessen. Die Innenräume sind gemütlich, einladend und hell. Im Untergeschoss stehen ein grosser Keller, eine Waschküche sowie zusätzlicher Raum zur Verfügung, der sich ideal als Hobbyraum eignet. Eine perfekte Gelegenheit für alle, die eine Immobilie suchen, die sie ganz nach ihren eigenen Vorstellungen gestalten können.


  • Parking space
  • Balcony / Terrace
  • Child-friendly
  • +1
Travel time
-
1 / 13
  • Parking space
  • Balcony / Terrace
  • Mountain view
  • +3
6 rooms, 160m², CHF 1,190,000.–
Via alla Bolla 35, 6808 Torricella

Modern single-family house with 6 rooms

Modern, bright, and ready to live in: the ideal solution for those seeking comfort and quality In a quiet and sunny location, in a pleasant residential area surrounded by greenery, we offer for sale a modern single-family house with contemporary lines, bright rooms, and careful finishes.The house extends over 2 levels plus the basement and offers a functional distribution of spaces, ideal for a family or for those who desire comfortable and versatile rooms.The living area is one of the strengths of the property: spacious, bright, and well-organized, with large windows that create continuity between indoors and outdoors and allow direct access to the flat garden. The modern kitchen, well-equipped and rationally designed, integrates harmoniously with the living and dining area, enhancing the residential quality of the house.On the upper floor, there are the master bedroom with en-suite bathroom, additional bedrooms, and a second bathroom, with well-distributed spaces and pleasant natural light. The basement provides important ancillary spaces (technical room/laundry, cellar, and multi-purpose rooms), offering good flexibility of use.Completing the property: • large private garden • terrace with direct access from the kitchen and living room • many parking spaces (2 covered and 2-3 outdoor) • residential area with good privacy and open views of the mountains • Preparation for the installation of a pool The property is in excellent condition, with a refined and contemporary style, easily appreciable by the market.An ideal solution for those seeking a modern house, ready to live in, in a well-connected and comfortable location to the main services of Torricella-Taverne.

  • Parking space
  • Balcony / Terrace
  • Mountain view
  • +3
Travel time
-
1 / 14
  • Parking space
  • Balcony / Terrace
  • Garage
  • +6
6.5 rooms, CHF 2,680,000.–
Via al Chiosso 1, 6645 Brione sopra Minusio

Il Glicine - Exclusive Lake View Villas

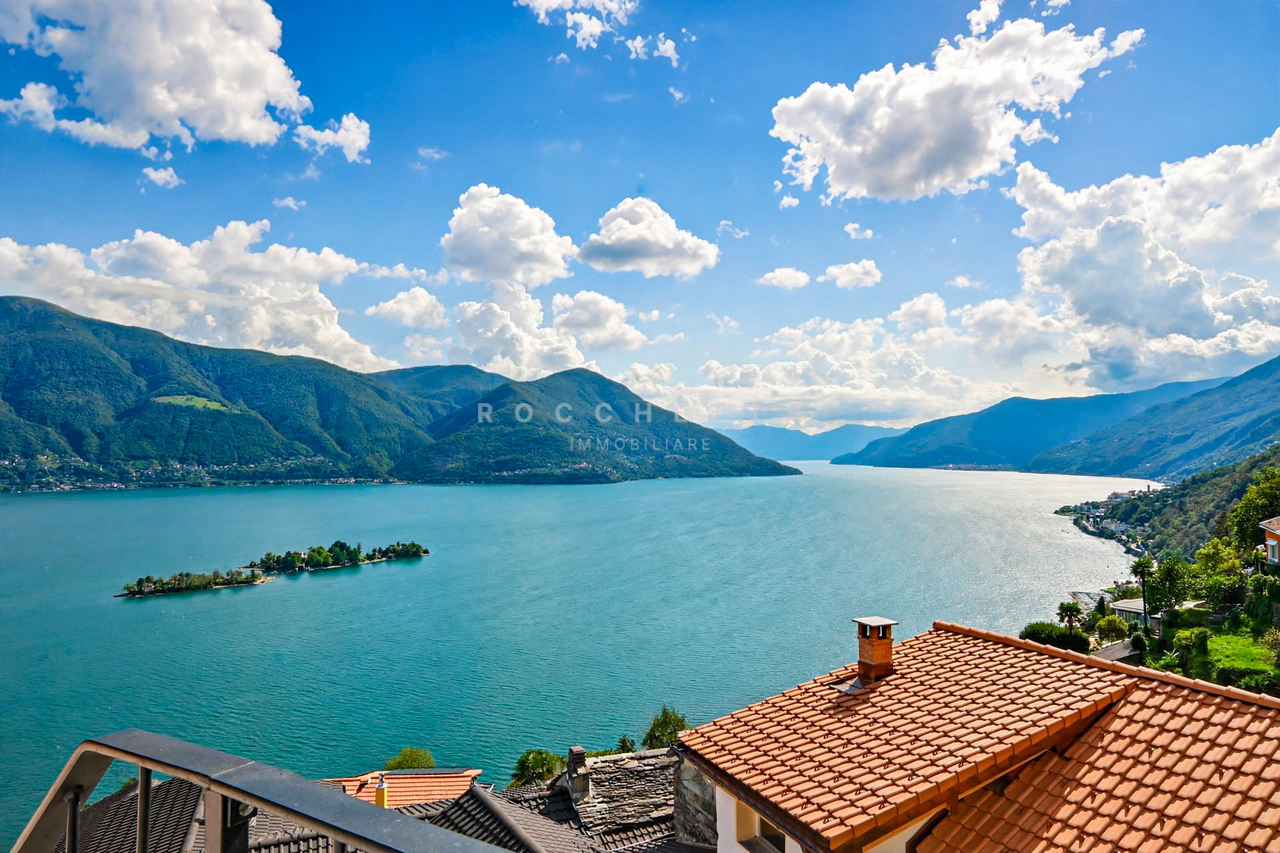
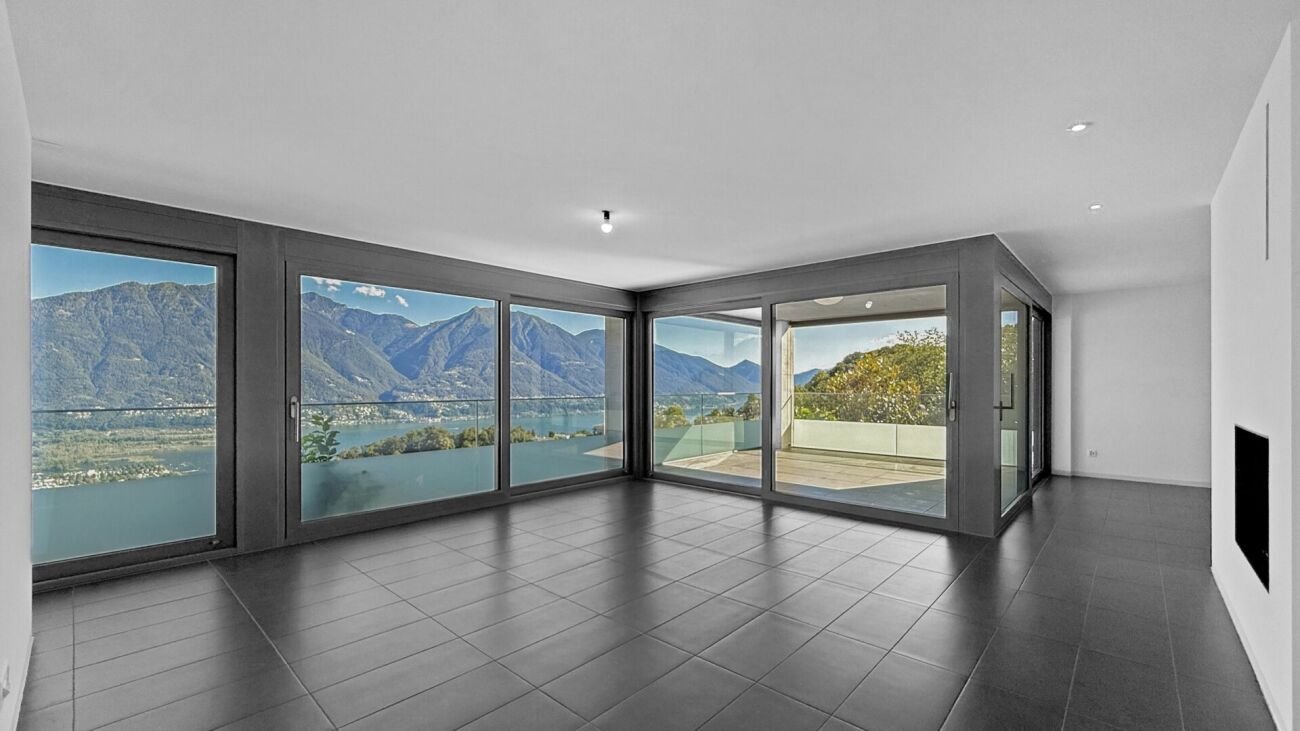
Il Glicine - Exclusive Lake View Villas PREVIEW - COMING SOON - The project is at an advanced stage of construction, with initial information and private viewings available by appointment.In the privileged setting of Brione sopra Minusio, in the heart of the Locarno region, Il Glicine - Exclusive Lake View Villas introduces a refined new development of four exclusive lake-view villas. Its elevated position enjoys a striking panorama over Lake Maggiore, the delta of Locarno and Ascona, and as far as the Brissago Islands.Organised over several levels, the villas combine contemporary architecture, generous outdoor spaces, privacy and high living comfort. The result is an exclusive yet independent residential concept in one of Ticino's most sought-after locations. A place where elegance, nature and wellbeing come together to create a truly distinctive living experience.The layout has been designed to support everyday life with a sense of space, comfort and quality: • living floor with entrance area, generous living room and kitchen, directly connected to a large private terrace; • intermediate floor with double bedroom and en-suite bathroom, additional bedroom / study, shower room, large laundry/cellar area, spacious additional room with provision for a spa area, and a second private terrace; • garden floor with master suite, private bathroom, living/TV room, a further spacious additional room, and an exclusive landscaped garden. All levels are comfortably connected by a private internal elevator.The project stands out for its high construction and technical standards, conceived to combine comfort, quality and efficiency in a refined way. The selected materials and finishes express a timeless, understated and sophisticated design language, fully aligned with the architectural identity of the development.Each villa includes a private garage and one outdoor parking space.Current availability:Villa 1 - CHF 2'900'000Villa 2 - CHF 2'700'000 - ReservedVilla 3 - SoldVilla 4 - CHF 3'100'000Further information available on request.

  • Parking space
  • Balcony / Terrace
  • Garage
  • +6
Travel time
-
1 / 14
  • Parking space
  • Balcony / Terrace
  • Garage
  • +6
6.5 rooms, CHF 2,550,000.–
Via al Chiosso 1, 6645 Brione sopra Minusio

Il Glicine - Exclusive Lake View Villas

Il Glicine - Exclusive Lake View Villas PREVIEW - COMING SOON - The project is at an advanced stage of construction, with initial information and private viewings available by appointment.In the privileged setting of Brione sopra Minusio, in the heart of the Locarno region, Il Glicine - Exclusive Lake View Villas introduces a refined new development of four exclusive lake-view villas. Its elevated position enjoys a striking panorama over Lake Maggiore, the delta of Locarno and Ascona, and as far as the Brissago Islands.Organised over several levels, the villas combine contemporary architecture, generous outdoor spaces, privacy and high living comfort. The result is an exclusive yet independent residential concept in one of Ticino's most sought-after locations. A place where elegance, nature and wellbeing come together to create a truly distinctive living experience.The layout has been designed to support everyday life with a sense of space, comfort and quality: • living floor with entrance area, generous living room and kitchen, directly connected to a large private terrace; • intermediate floor with double bedroom and en-suite bathroom, additional bedroom / study, shower room, large laundry/cellar area, spacious additional room with provision for a spa area, and a second private terrace; • garden floor with master suite, private bathroom, living/TV room, a further spacious additional room, and an exclusive landscaped garden. All levels are comfortably connected by a private internal elevator.The project stands out for its high construction and technical standards, conceived to combine comfort, quality and efficiency in a refined way. The selected materials and finishes express a timeless, understated and sophisticated design language, fully aligned with the architectural identity of the development.Each villa includes a private garage and one outdoor parking space.Current availability:Villa 1 - CHF 2'900'000Villa 2 - CHF 2'700'000 - ReservedVilla 3 - SoldVilla 4 - CHF 3'100'000Further information available on request.

  • Parking space
  • Balcony / Terrace
  • Garage
  • +6
Travel time
-
1 / 66
  • Parking space
  • Balcony / Terrace
  • Lake view
  • +2
6 rooms, 255m², CHF 975,000.–
Via Costa di Dentro, 6614 Brissago

Casa Rossorino - Charming Ticino stone house with garden and parking

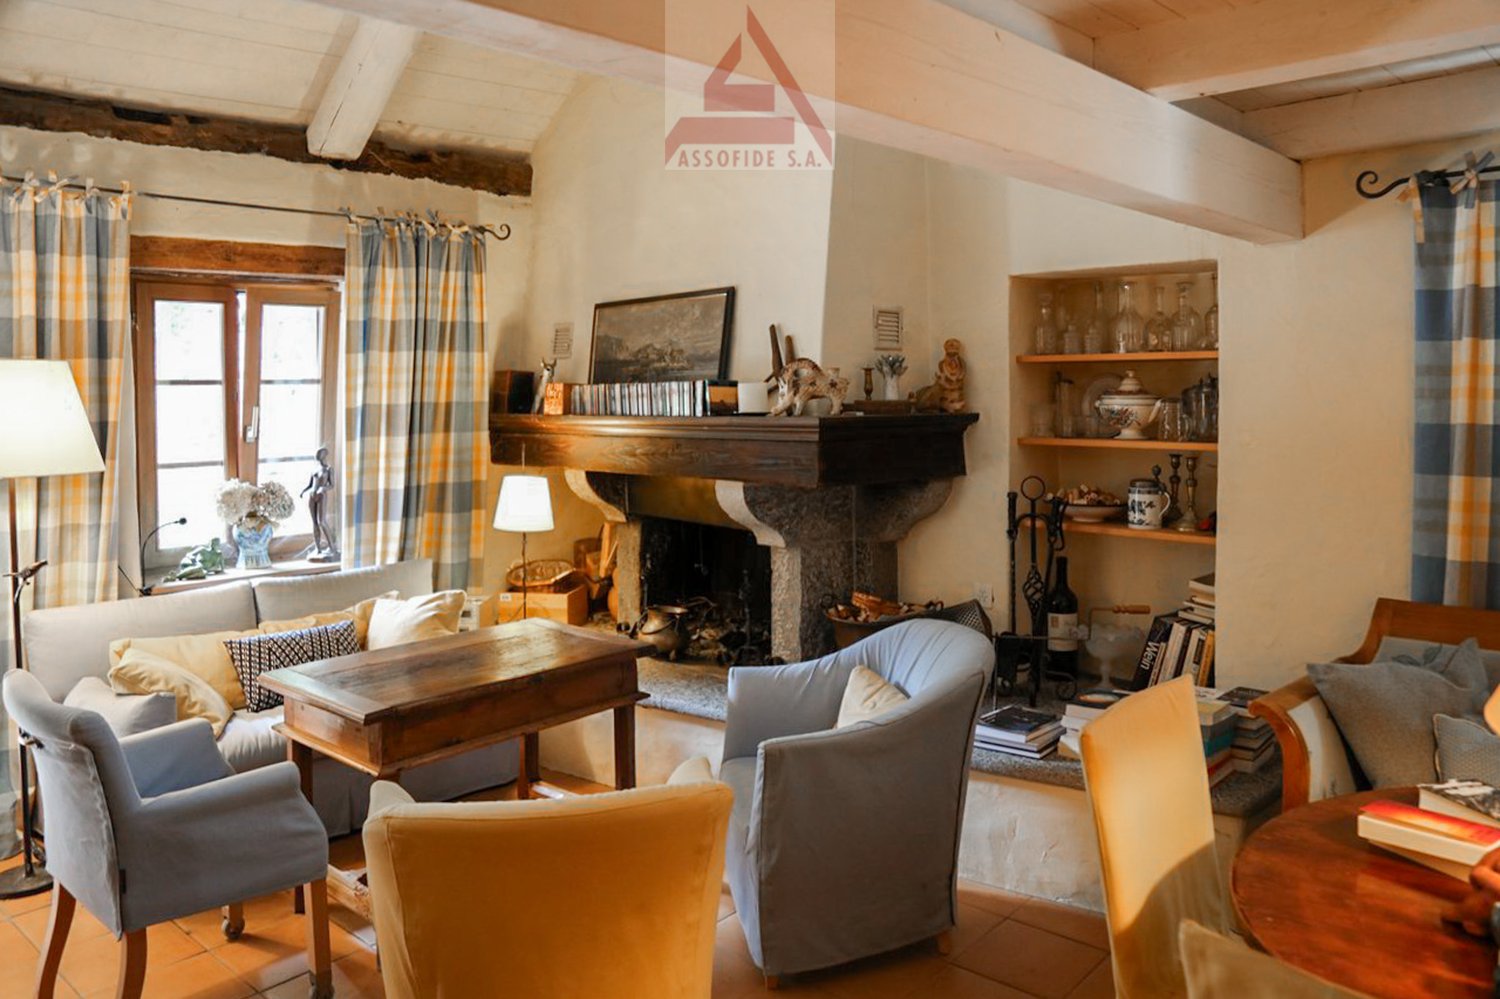
"Casa Rossorino" - Charming Ticino stone house with garden and lakeview A property with plenty of space, several terraces, a separate garden area, an old vaulted cellar and a large, versatile attic with plenty of light and headroom.The building, which dates back to around 1900, has been carefully maintained to this day. The property is located in the centre of the village, in a sunny position all year round, above Brissago, a charming municipality on Lake Maggiore. Both from the house and from the beautiful inner courtyard there is a partial view of Lake Maggiore.The living area is approx. 255 m² - the plot of approx. 560 m² has a terraced garden with Mediterranean plants, a wild flower meadow, a water supply, a seating area with granite sofa and various fruit trees.This is a property with character, perfect for various living solutions. Either as a main residence or as a holiday home, a B&B host, a retreat for nature lovers, therapists, large families, artists and creative people of all kinds.Tradition and modernity can be wonderfully combined here with work and/or leisure.Everyone will find their favourite place here....Next to the fireplace in the living area, on the two terraces, gardening or simply enjoying the 'dolce far niente' with a view of 'mountain and lake' 'Casa Rossorino ' offers you a space to slow down and enjoy - a retreat that can still be completely customised to your own ideas.The nearest shopping facilities are in Brissago (about 5 minutes by car), Ascona/Locarno (about 20 minutes by car) or in near by Italy. In about 10 minutes you can, for example, reach Cannobio, with its varied infrastructure and popular Sunday market, directly on the shores of Lake Maggiore.Floor plan of the property:Driveway and access: • Direct access from the street to the carport for 2 cars • Several entrances to the house via a staircase of approx. 55 steps easily accessible • Separate access to the top floor via an external staircase Ground floor (main house) • Access from the village path • Large terrace in front of the entrance for various uses • Storage room with water and electricityEntrance hall with cloakroom • Large bathroom with bath, washbasin, WC, bidet and washing machine • Small bathroom with showerOpen-plan kitchen with large living/dining area and fireplace • Exit to the Mediterranean-style courtyard with cosy granite seating area and partial view of the lake • Two cellar rooms and an old vaulted cellarExit/entrance through a large gate onto the village path Upper floor (main house) currently sleeping floor with further possibility of a separate living unit: • Access from ground floor via old granite staircase or via separate entrance/exit on village path/porch. • Bedroom 1 with pass-through room (e.g. changing room, gym or dressing room) Side step to access sleeping area: • Bedroom 2 • Bedroom 3 with exit to balconywith lake view • Bedroom 4 with exit to balconywith lake view • Spacious bathroom with shower Attic: • Access from outside area via a few steps • Spacious attic room with headroom and large windows ideal for use as a study • Cellar/additional room in outside area. Here there is space for washing machine/ironing board, heating, tools etc. Garden:The terraced grounds can be reached via the path in the outdoor area.Here there are fruit trees, a flower meadow with herbs, shrubs and ornamental plants. A pretty shelter with granite couch and water connection.Terraces:Terrace at the front of the house - versatile as a seating area or storage area for wooden materialTerrace in the inner courtyard with partial view of the lake, plenty of space for plants, herb bed and access to various storage rooms and the vaulted cellar - ideal for storing provisions and/or converting into a wine cellar.We would be happy to send you further information and/or show you this exceptional property during a visit.Welcome to Brissago. Casa Rossorino - a house with history is waiting for its new owner ...!

  • Parking space
  • Balcony / Terrace
  • Lake view
  • +2
Travel time
-
1 / 13
  • Balcony / Terrace
9 rooms, 170m², CHF 1,100,000.–
via Nosetto 20, 6622 Ronco sopra Ascona

Gioiello dal carattere ticinese con vista da sogno sul Lago Maggiore

Un luogo come un dipinto - 100% approvato come residenza secondariaNel pittoresco nucleo di Ronco sopra Ascona, in una posizione assolutamente tranquilla e baciata dal sole, vi proponiamo questa affascinante casa ticinese composta da quattro unità abitative uniche, con una fantastica vista panoramica sul Lago Maggiore e sulle famose Isole di Brissago.Si raggiunge la proprietà attraverso romantici vicoli acciottolati liberi da auto - arrivare, respirare, godersi il momento! Comode possibilità di parcheggio si trovano nelle immediate vicinanze.La casa risale al XVIII secolo ed è stata ristrutturata e curata negli ultimi anni con molto amore, rispetto per la storia e materiali di alta qualità. Oggi si presenta in condizioni eccellenti - autentica, solida e piena di anima.Quattro unità abitative indipendenti con carattere: • Piano mansarda - Luminoso appartamento di 2.5 locali • 1. piano - Spazioso appartamento di 3.5 locali - il cuore della casa • Studio con vista spettacolare • Piano terra - Appartamento di 2 locali con corte interna L'offerta è completata da una cantina a volta in pietra naturale di ca. 28 m² e da un locale tecnico facilmente accessibile.Un gioiello ticinese dal fascino autentico, tutto da scoprire. Ideale come combinazione di residenza di vacanza propria e affitto turistico, come investimento o per l'uso completo da parte di una grande famiglia.Sostanza storica, tranquillità baciata dal sole, romanticismo senza auto e una delle più belle viste sul lago in Ticino - qui l'abitare diventa uno stile di vita.Contattateci per maggiori dettagli o per una visita. ***Ein Ort wie ein Gemälde - 100% als Zweitwohnsitz bewilligtIm malerischen Dorfkern von Ronco sopra Ascona, an absolut ruhiger und sonnenverwöhnter Lage, bieten wir dieses äusserst charmante Tessinerhaus mit vier einzigartigen Wohneinheiten und traumhafter Panoramasicht auf den Lago Maggiore und die berühmten Brissago-Inseln.Hier erreichen Sie Ihr Zuhause noch über romantische, autofreie Natursteingassen - ankommen, durchatmen, geniessen! Gute Parkmöglichkeiten befinden sich in unmittelbarer Nähe.Das Haus stammt aus dem 18. Jahrhundert und wurde in den letzten Jahren mit viel Liebe, Respekt für die Historie und hochwertigen Materialien renoviert und gepflegt. Heute präsentiert es sich in hervorragendem Zustand - authentisch, solide und voller Seele.Vier individuelle Wohneinheiten mit Charakter: • Dachgeschoss - Helle 2.5-Zimmer-Wohnung • 1. Obergeschoss - Grosszügige 3.5-Zimmer-Wohnung - das Herz des Hauses • Studio mit spektakulärer Sicht • Erdgeschoss - 2-Zimmer-Einheit mit Innenhof Abgerundet wird dieses einzigartige Angebot durch einen gewölbten Natursteinkeller von ca. 28 m² und einen gut zugänglichen Technikraum.Ein Tessiner-Bijou mit authentischem Charme, das es zu entdecken gilt. Perfekt geeignet als Kombination aus eigenem Feriendomizil und Ferienvermietung, als wertstabile Anlage oder zur kompletten Selbstnutzung für die grosse Familie.Historische Substanz, sonnenverwöhnte Ruhe, autofreie Romantik und eine der schönsten Seesichten im Tessin - hier wird Wohnen zum Lebensgefühl.Kontaktieren Sie uns für weitere Einzelheiten oder für eine Besichtigung.

  • Balcony / Terrace
Travel time
-
1 / 13
  • Balcony / Terrace
  • Garage
  • View
  • +3
5.5 rooms, 244m², CHF 2,850,000.–
Via Pescatori 26, 6600 Muralto

Prestigioso attico di 5.5 locali vista lago/Prestigioses 5.5-Zimmer-Attika mit Seeblick


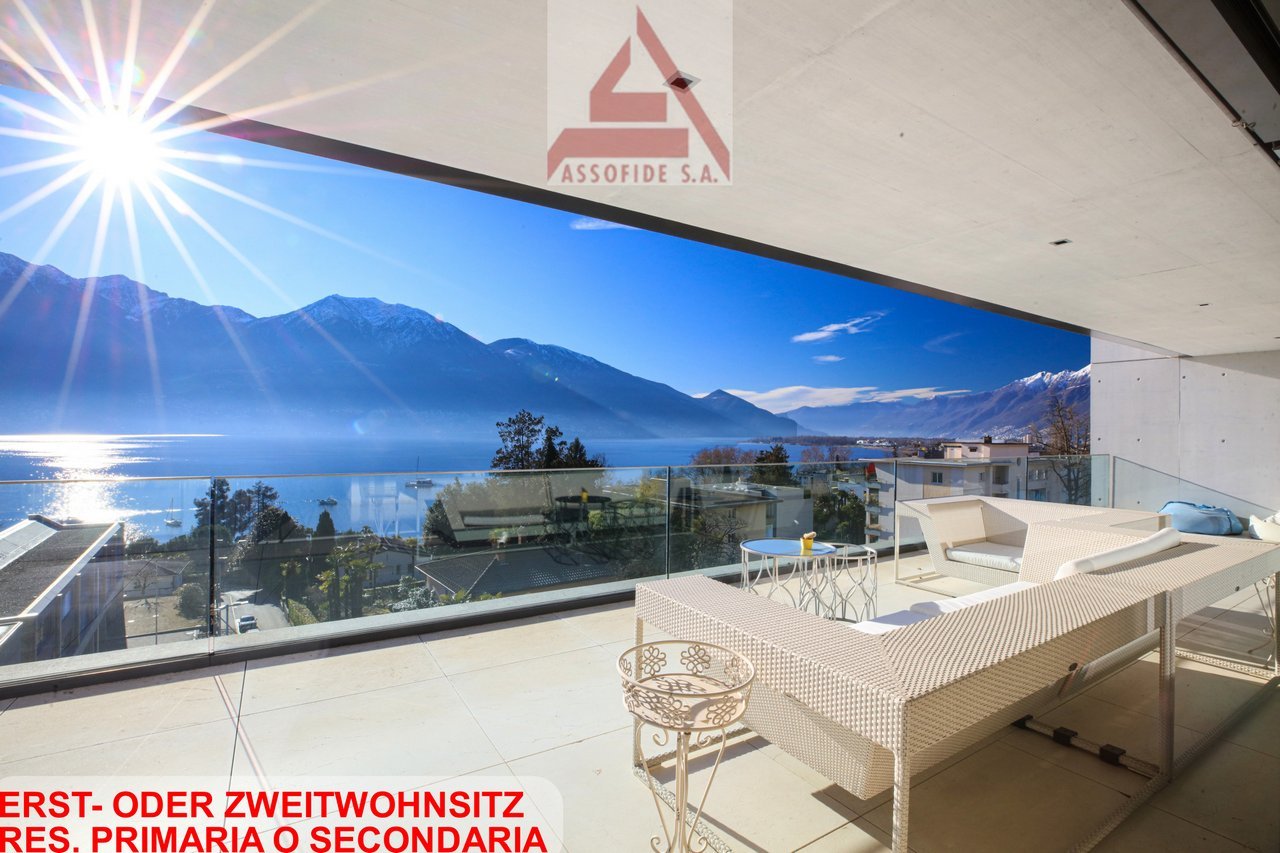
RES. PRIMARIA O SECONDARIA - A Muralto, in zona tranquilla e soleggiata, a pochissima distanza dal lago e da tutte le principali infrastrutture, proponiamo in vendita un prestigioso attico di 5.5 locali, che occupa l’intero ultimo piano della palazzina. Caratterizzato da spazi generosi, luminosi, comfort moderni e una qualità abitativa di alto livello, questo attico garantisce massima riservatezza e una vista panoramica unica. Dall’ingresso si accede alla spaziosa zona giorno, composta da soggiorno e sala da pranzo: un ambiente accogliente che si affaccia sul balcone coperto con splendida vista lago, ideale per piacevoli momenti all’aria aperta. La splendida cucina, ampia e raffinata, è dotata di porte scorrevoli in vetro, che consentono di modulare gli spazi secondo le proprie esigenze. La camera da letto padronale è concepita come una vera e propria suite e dispone di accesso al balcone, di uno studio, di una cabina armadio e di un bagno privato con doccia, garantendo privacy e comodità. Completano l’attico tre ulteriori camere da letto e tre bagni, una configurazione che garantisce grande versatilità degli spazi e risponde perfettamente alle esigenze di famiglie numerose o di chi ama ricevere ospiti. L’intero appartamento è dotato di aria condizionata e zanzariere, mentre un impianto audio centralizzato permette di ascoltare e controllare la musica in ogni ambiente, per creare l’atmosfera perfetta in ogni momento. Completano questa incredibile offerta una spaziosa cantina e due posteggi in autorimessa.ERST- ODER ZWEITWOHNSITZ - In Muralto, in ruhiger und sonniger Lage, nur wenige Schritte vom See und allen wichtigen Infrastrukturen entfernt, bieten wir eine prestigeträchtige 5,5-Zimmer-Attikaohnung zum Verkauf an. Sie erstreckt sich über die gesamte oberste Etage des Gebäudes. Sie zeichnet sich durch grosszügige, helle Räume, modernen Komfort und eine hohe Wohnqualität aus. Zudem garantiert sie maximale Privatsphäre und einen einzigartigen Panoramablick. Vom Eingangsbereich aus gelangt man in den grosszügigen Wohnbereich mit Wohn- und Esszimmer: dieser Raum ist sehr gemütlich und bietet Zugang zu einem überdachten Balkon mit herrlichem Seeblick – ideal für angenehme Momente im Freien. Die wunderschöne, geräumige und elegante Küche ist mit Glasschiebetüren ausgestattet, die eine flexible Raumgestaltung ermöglichen. Das Hauptschlafzimmer ist wie eine Suite konzipiert, verfügt über einen Zugang zum Balkon, ein Arbeitszimmer, einen begehbaren Kleiderschrank und ein eigenes Badezimmer mit Dusche und gewährleistet somit Privatsphäre und Komfort. Diese Attikawohnung wird durch drei weitere Schlafzimmer und drei Badezimmer vervollständigt. Diese Konfiguration garantiert eine grosse Vielseitigkeit der Räume und ist perfekt auf die Bedürfnisse von grossen Familien oder Personen, die gerne Gäste empfangen, zugeschnitten. Die gesamte Wohnung ist mit einer Klimaanlage und Fliegengittern ausgestattet. Eine zentrale Audioanlage ermöglicht es, in jedem Raum Musik zu hören und zu steuern und somit jederzeit die perfekte Atmosphäre zu schaffen. Ein geräumiger Keller und zwei Parkplätze in der Tiefgarage runden dieses unglaubliche Angebot ab.

  • Balcony / Terrace
  • Garage
  • View
  • +3
Travel time
-
Noa Ruh

Noa Ruh

1 / 13
Noa Ruh

Noa Ruh

  • Parking space
  • Balcony / Terrace
  • Child-friendly
7 rooms, 220m², CHF 1,295,000.–
Via Centrale 30, 6594 Contone

Casa plurifamiliare con due appartamenti, giardino e ampi spazi esterni

In una posizione tranquilla e ben servita a Contone proponiamo questa curata casa plurifamiliare, costruita nel 2014. La proprietà comprende due appartamenti identici di 3,5 locali, distribuiti su più livelli, e offre una combinazione interessante tra reddito locativo, spazio e possibilità di utilizzo personale.Entrambi gli appartamenti sono composti da un luminoso soggiorno con zona pranzo, due camere, un bagno con doccia e vasca e un ulteriore bagno per gli ospiti. Ogni unità dispone inoltre di un balcone. Gli appartamenti sono da diversi anni affittati agli stessi inquilini, affidabili e puntuali, e generano attualmente un reddito netto annuo complessivo di CHF 33'600.–. All'inizio del prossimo anno, uno dei due appartamenti sarà disponibile, offrendo al futuro proprietario la possibilità di utilizzarlo personalmente oppure di riaffittarlo.Al piano terra si trovano due cantine, una lavanderia comune e l'accesso diretto al giardino privato di circa 130 m². La proprietà dispone complessivamente di otto posti auto, comprendenti cinque posteggi esterni, due posti in autorimessa e un box auto separato.La casa offre circa 220 m² di superficie abitabile lorda e circa 330 m² di superficie utile. Il riscaldamento è garantito da una pompa di calore geotermica con riscaldamento a pavimento, assicurando un comfort abitativo efficiente e uniforme.La proprietà si trova in un contesto residenziale piacevole, nelle vicinanze delle scuole e con buoni collegamenti verso Locarno, Bellinzona e il resto del Ticino. La stazione FFS di Cadenazzo dista circa 1,5 km, mentre lo svincolo autostradale di Rivera è raggiungibile in circa 2 km.Una proprietà interessante per chi cerca un investimento immobiliare con reddito locativo esistente, ma anche per chi desidera combinare abitazione propria e rendimento.***Deutsche VersionAn ruhiger und gut erschlossener Lage in Contone befindet sich dieses gepflegte Mehrfamilienhaus, Baujahr 2014. Die Liegenschaft umfasst zwei identische 3.5-Zimmer-Wohnungen und bietet eine interessante Kombination aus bestehendem Mietertrag, grosszügigen Platzverhältnissen und der Möglichkeit zur Eigennutzung.Beide Wohnungen verfügen über einen hellen Wohn- und Essbereich, zwei Zimmer, ein Badezimmer mit Dusche und Badewanne sowie ein zusätzliches Gästebad. Jede Wohnung besitzt zudem einen Balkon. Die Wohnungen sind seit mehreren Jahren an dieselben, zuverlässigen und pünktlichen Mieter vermietet und generieren aktuell einen jährlichen Netto-Mietertrag von insgesamt CHF 33'600.–. Anfang nächsten Jahres wird eine der beiden Wohnungen frei, wodurch dem zukünftigen Eigentümer die Möglichkeit zur Eigennutzung oder zur erneuten Vermietung offensteht.Im Erdgeschoss befinden sich zwei Kellerräume, eine Gemeinschaftswaschküche sowie der direkte Zugang zum rund 130 m² grossen privaten Garten. Insgesamt stehen acht Parkmöglichkeiten zur Verfügung: fünf Aussenparkplätze, zwei Garagenstellplätze sowie eine separate Garagenbox.Die Liegenschaft verfügt über rund 220 m² Bruttowohnfläche und ca. 330 m² Nutzfläche. Die Innenräume wurden renoviert, darunter Bäder, Böden, Küchen, Wände und Fenster. Beheizt wird das Gebäude mittels Erdsonden-Wärmepumpe mit Fussbodenheizung, was für einen angenehmen und effizienten Wohnkomfort sorgt.Die Liegenschaft befindet sich in einem angenehmen Wohnumfeld, in der Nähe der Schulen und mit guten Verbindungen in Richtung Locarno, Bellinzona und das übrige Tessin. Der Bahnhof Cadenazzo liegt rund 1,5 km entfernt, der Autobahnanschluss Rivera rund 2 km.Eine interessante Liegenschaft für Käufer, die eine Immobilie mit bestehendem Mietertrag suchen, aber gleichzeitig die Möglichkeit einer späteren Eigennutzung schätzen.

  • Parking space
  • Balcony / Terrace
  • Child-friendly
Travel time
-
1 / 13
  • Balcony / Terrace
  • Garage
  • View
  • +4
8.5 rooms, 333m², CHF 4,950,000.–
Via Rinaldo Simen 65, 6648 Minusio

Lussuoso attico duplex / Luxuriöse Attika-Duplex-Wohnung

RES. PRIMARIA O SECONDARIA - Questo lussuoso e magnifico attico duplex di 8.5 locali si trova a Minusio in posizione tranquilla e soleggiata e offre una vista impareggiabile sul Lago Maggiore e sul paesaggio circostante. I materiali utilizzati, raffinati e di altissima qualità, nonché le finiture di gran pregio conferiscono a questo appartamento eleganza e prestigio. La zona giorno, situata al piano superiore, è un ampio e luminoso openspace con cucina, sala da pranzo, soggiorno con camino centrale e accesso alla spaziosa terrazza coperta. A questo livello si trova anche la sala fitness, il bagno con vasca e doccia a vapore per il benessere quotidiano e un bagno per gli ospiti. La parete ad armadi cela una porta che permette di passare dal soggiorno alla zona ospiti, composta a sua volta da soggiorno, camera e bagno. La zona notte è al piano inferiore e ospita tre camere da letto tutte con bagno en suite, la camera padronale con grande guardaroba, l’ampio ed elegante bagno con doccia walk-in nonché vasca e lavandini in marmo, un ulteriore locale con grandi armadi e un pratico locale lavanderia. Tutto il piano si affaccia sulla seconda e ampia terrazza coperta. Completano questa incredibile offerta 4 ampi posteggi in autorimessa al prezzo complessivo di CHF 240'000. -- e una cantina collegati all’appartamento da un ascensore interno.ERST- ODER ZWEITWOHNSITZ - Diese luxuriöse und prächtige 8.5-Zimmer-Attika-Duplex- Wohnung befindet sich in Minusio an ruhiger und sonniger Lage und bietet eine unvergleichliche Aussicht auf den Lago Maggiore und die umliegende Landschaft. Die hochwertigen Materialien und die sehr gute Ausstattung verleihen der Wohnung Eleganz und Prestige. Der Wohnbereich im Obergeschoss ist ein grosser, offener und heller Raum mit Küche, Esszimmer, Wohnzimmer mit zentralem Kamin und Zugang zur grossen überdachten Terrasse. Der Fitnessraum, das Bad mit Badewanne und Dampfdusche für das tägliche Wohlbefinden und ein Gästebad befinden sich ebenfalls auf dieser Ebene. Die Schrankwand verbirgt eine Tür, die vom Wohnzimmer in den Gästebereich, der aus Wohnzimmer, Schlafzimmer und Bad besteht. Der Schlafbereich befindet sich auf der unteren Ebene und besteht aus drei Schlafzimmern, alle mit en suite Bad, dem Hauptschlafzimmer mit geräumigem Kleiderschrank, dem grossen und eleganten Badezimmer mit begehbarer Dusche, Marmorbadewanne und Waschbecken, einem weiteren Schlafzimmer mit Schränken und eine praktische Waschküche. Die gesamte Etage geht auf die zweite grosse überdachte Terrasse hinaus. Abgerundet wird dieses unglaubliche Angebot durch 4 grosse Parkplätze in der Tiefgarage zum Gesamtpreis von CHF 240'000.- und einem Keller, die mit einem internen Lift mit der Wohnung verbunden sind.

  • Balcony / Terrace
  • Garage
  • View
  • +4
Travel time
-
1 / 13
  • Parking space
  • Balcony / Terrace
  • View
  • +2
5 rooms, 150m², CHF 690,000.–
Via Corcapolo 10, 6655 Centovalli

Il calore di una casa autentica / Die Wärme eines authentischen Zuhauses

RESIDENZA PRIMARIA - Questa bella casa unifamiliare, situata nella parte bassa delle Centovalli, è immersa nel verde e circondata da estesi spazi boschivi. Dall’ingresso al primo piano si accede all’ampio e luminoso soggiorno caratterizzato da una vetrata panoramica, che si apre sulla grande terrazza pergolata impreziosita da un tavolo in sasso. La spaziosa cucina abitabile, aperta sul soggiorno, è particolarmente luminosa e conduce a un grazioso e romantico giardino d’inverno, anche lui con accesso alla terrazza. Allo stesso piano si trovano un bagno per ospiti dotato di doccia e un accogliente tinello in fondo al soggiorno. Salendo al secondo piano si raggiungono due camere da letto, entrambe con bagno en suite privato e accesso al balcone. Al pianterreno la proprietà dispone di un pratico locale hobby, di una cantina e di una spaziosa lavanderia. A completare questa interessante proposta si aggiungono due posteggi coperti e un posteggio scoperto.ERSTWOHNSITZ - Dieses schöne Einfamilienhaus befindet sich im unteren Teil des Centovalli, mitten im Grünen und von weitläufigen Waldgebieten umgeben. Vom Eingangsbereich aus gelangt man in den ersten Stock, wo sich das grosszügige und lichtdurchflutete Wohnzimmer, das durch eine grosse Panoramaverglasung besticht. Diese gibt den Blick auf die grosse, mit einer Pergola überdachte Terrasse frei, auf der ein Steintisch steht. Die zum Wohnzimmer hin offene, geräumige Wohnküche ist besonders hell und führt zu einem hübschen, romantischen Wintergarten, der ebenfalls Zugang zur Terrasse bietet. Auf derselben Etage befinden sich ein Gästebad mit Dusche sowie ein gemütlicher Essbereich am Ende des Wohnzimmers. Im zweiten Stock befinden sich zwei Schlafzimmer, beide mit eigenem Ensuite-Bad und Zugang zum Balkon. Im Erdgeschoss verfügt die Liegenschaft über einen praktischen Hobbyraum, einen Keller und einen geräumigen Waschraum. Abgerundet wird dieses interessante Angebot durch zwei überdachte und einen nicht überdachten Parkplatz.

  • Parking space
  • Balcony / Terrace
  • View
  • +2
Travel time
-
Noa Ruh

Noa Ruh

1 / 13
Noa Ruh

Noa Ruh

  • Parking space
  • Balcony / Terrace
  • View
  • +1
5 rooms, 140m², CHF 880,000.–
Vicolo Bruglio 4, 6616 Losone

5-Zimmer-Reihenhaus mit Tessiner- Charme an ruhiger Lage in Losone

In Losone verbindet dieses 5-Zimmer-Reiheneinfamilienhaus (Mittelhaus) den authentischen Steinbau von 1919 mit einem sorgfältigen Ausbau von 2020 - ideal für alle, die Rustico-Charme und moderne Wohnqualität suchen. Auf rund 140 m² Nettowohnfläche über drei Etagen geniessen Sie helle Räume, grosszügige Aussenbereiche und kurze Wege nach Locarno/Ascona. Sofort verfügbar.Highlights • Netto-Wohnfläche ca. 140 m²; 3 Etagen, 5 Zimmer • Renoviert 2020: hochwertige Küche mit Insel, 2 moderne Bäder • Heller Wohn-/Essbereich mit Cheminée • Balkone/Loggien gesamt ca. 50 m²; traditioneller Holzbalkon • Grundstück ca. 951 m²; sonnig, kinderfreundlich, mit Bergsicht • Ölheizung über Radiatoren • 2 Aussenparkplätze; Keller ca. 10 m² • Kaufpreis CHF 880'000; sofort bezugsbereit Lage & AnbindungZwischen Maggia und Lago Maggiore: Bus im 10-15-Min.-Takt zum Bahnhof Locarno (10-12 Min.) und nach Ascona; schneller Anschluss via H13 an die A2/Monteceneri. Schulen, Kitas und Einkauf (Migros/Coop/Denner) im Ort; Freizeit: Golf Gerre Losone, Maggia, Ascona/Lago Maggiore, Cardada.Sehen Sie sich das Video der Immobilie unter folgendem Link an: VideoKontaktieren Sie uns für weitere Informationen per E-Mail unter info@wl-realestate.ch, telefonisch unter +41 (0)91 210 24 00 oder über das Kontaktformular.Auf unserer Website www.wl-realestate.ch/aktuelle-angebote finden Sie alle unsere Immobilienangebote.*** ***A Losone, questa casa a schiera di 5 locali (unità centrale) unisce l’autentica costruzione in pietra del 1919 a una ristrutturazione curata del 2020 – ideale per chi cerca il fascino rustico abbinato al comfort abitativo moderno. Su circa 140 m² di superficie abitabile netta distribuita su tre livelli, potrete godere di ambienti luminosi, ampi spazi esterni e collegamenti rapidi verso Locarno/Ascona. Disponibile da subito.Punti salienti • Superficie abitabile netta ca. 140 m²; 3 piani, 5 locali • Ristrutturata nel 2020: cucina di alta qualità con isola, 2 bagni moderni • Luminoso soggiorno/pranzo con camino • Balconi/logge per un totale di ca. 50 m²; tradizionale balcone in legno • Terreno ca. 951 m²; soleggiato, adatto ai bambini, con vista sulle montagne • Impianto fotovoltaico; riscaldamento a olio tramite radiatori • 2 posti auto esterni (in parte coperti); cantina ca. 10 m² • Prezzo di vendita CHF 880'000; pronta per essere abitata Posizione & collegamentiTra la Maggia e il Lago Maggiore: autobus ogni 10–15 minuti verso la stazione di Locarno (10–12 min.) e Ascona; rapido collegamento tramite la H13 all’A2/Monteceneri. Scuole, asili e negozi (Migros/Coop/Denner) in paese; tempo libero: Golf Gerre Losone, Maggia, Ascona/Lago Maggiore, Cardada.Guarda il video dell'immobile al seguente link: VideoContattateci per maggiori informazioni via e-mail all’indirizzo info@wl-realestate.ch, telefonicamente al numero +41 (0)91 210 24 00 oppure tramite il modulo di contatto.Sul nostro sito web www.wl-realestate.ch/aktuelle-angebote trovate tutte le nostre offerte immobiliari.

  • Parking space
  • Balcony / Terrace
  • View
  • +1
Travel time
-
1 / 13
  • Balcony / Terrace
  • View
  • Child-friendly
  • +1
8 rooms, 321m², CHF 1,170,000.–
Case Madonna 26, 6655 Centovalli

Dimora romantica dal panorama incantevole / Romantische Residenz mit bezauberndem Panorama

RES. PRIMARIA - A Intragna, Centovalli, una bella e spaziosa casa ticinese del XVII secolo è in vendita! Si trova nelle immediate vicinanze della stazione ferroviaria, della fermata dell'autobus e del parcheggio pubblico. Su 321 m² troverete un comfort abitativo generoso in locali storici ricchi di fascino. Tre unità abitative indipendenti sono disposte su cinque piani: una casa per una famiglia numerosa, amici e artisti! La casa è stata completamente ristrutturata nel 1996/1997 utilizzando materiali di alta qualità e rispettando la struttura e le caratteristiche originarie dell’edificio. Il riscaldamento e il grotto si trovano nel seminterrato, mentre dal piano terra al secondo piano si trovano otto stanze, due bagni, due cucine e due camini. Magnifico atelier con camino e galleria all'ultimo piano. Pergola e tavoli esterni al piano terra e al 2° piano. La casa viene offerta parzialmente arredata ed è attualmente comodamente abitabile per otto persone. A completare quest’incredibile offerta vi è la possibilità di affittare due posteggi esterni coperti. ERSTWOHNSITZ - In Intragna, Centovalli, steht ein wunderschönes, grosszügiges Dorfhaus aus dem 17. Jahrhundert zum Verkauf! Unmittelbar beim Bahnhof, der Busstation und dem öffentlichen Parkplatz gelegen. Auf 321 m² finden Sie grossen zeitgemässen Wohnkomfort in historischen Räumen mit viel Charme. Auf 5 Geschossen sind drei unabhängige Wohneinheiten untergebracht, ein Haus für eine grosse Familie, Freunde und Künstler! Totalumbau 1996/1997 mit hochwertigen Materialien und Rücksicht auf die historische Substanz. Heizung und Grotto im UG, 8 Wohnräume, 2 Bäder, 2 Küchen und 2 Cheminées im EG bis 2 OG. Grossartiges Atelier mit Cheminée und Galerie im DG. Pergola und Sitzplätze im EG, und im 2. OG. Das Haus wird teilweisemöbliert angeboten und ist aktuell bequem für 8 Personen bewohnbar. Um dieses unglaubliche Angebot zu vervollständigen, besteht die Möglichkeit, zwei überdachten Aussenparkplätze zu mieten.

  • Balcony / Terrace
  • View
  • Child-friendly
  • +1
Travel time
-
1 / 17
  • Parking space
  • Balcony / Terrace
  • Garage
  • +2
5 rooms, 206m², CHF 2,500,000.–
Via Valle Verzasca 6, 6596 Gordola

Villa Teresa: A Dream Home with Breathtaking Lake Views

In one of the most exclusive locations in Gordola, nestled in a peaceful setting overlooking the surrounding landscape, Villa Teresa is a prestigious residence offering breathtaking views of Lake Maggiore and the surrounding mountains, while being just minutes from the town centre and all essential amenities.Completely renovated in 2023, the villa embodies the perfect balance between contemporary elegance, comfort and innovation. Premium materials, refined finishes and a state-of-the-art home automation system enhance every space, featuring marble floors, a designer open-plan kitchen overlooking the lake, a security entrance door with digital access, and intelligent control of lighting, climate and solar shading.The property is arranged over three levels. The main floor welcomes you with a bright living area enhanced by large floor-to-ceiling windows and two south-facing panoramic balconies, offering spectacular views of Lake Maggiore. The sleeping area comprises three bedrooms, carefully designed to provide maximum comfort, privacy and functionality.An entire floor is dedicated to wellness, transforming the villa into a private spa. This exclusive area includes a fitness room, sauna, steam bath, emotional shower and a spectacular whirlpool overlooking the lake, creating the perfect environment for complete relaxation. Outside, the panoramic swimming pool blends seamlessly with the elegant lounge area and barbecue space, providing an exceptional setting to fully enjoy the outdoor lifestyle and magnificent scenery.Access to the property is both practical and elegant: from the entrance forecourt, featuring a private garage and an outdoor parking space, the villa can be reached via a refined architectural promenade or by a convenient outdoor lift.With a net living area of 206 sqm on a 675 sqm plot, Villa Teresa also features a cellar, laundry room, underfloor heating powered by a heat pump, aluminium windows with triple glazing and a photovoltaic system. The property is ideally suited as both a primary residence and an exclusive holiday home.Villa Teresa is far more than a home; it is a prestigious residence where contemporary architecture, cutting-edge technology and unparalleled views come together to create an exceptional lifestyle in one of the most beautiful settings on Lake Maggiore.

  • Parking space
  • Balcony / Terrace
  • Garage
  • +2
Travel time
-
Noa Ruh

Noa Ruh

1 / 12
Noa Ruh

Noa Ruh

  • Parking space
  • Balcony / Terrace
  • View
  • +1
6 rooms, 160m², CHF 840,000.–
Vicolo Bruglio 10, 6616 Losone

6-Zi.-Attika-Duplex mit Garten, Lift und Dachboden in Losone - hell und grosszügig

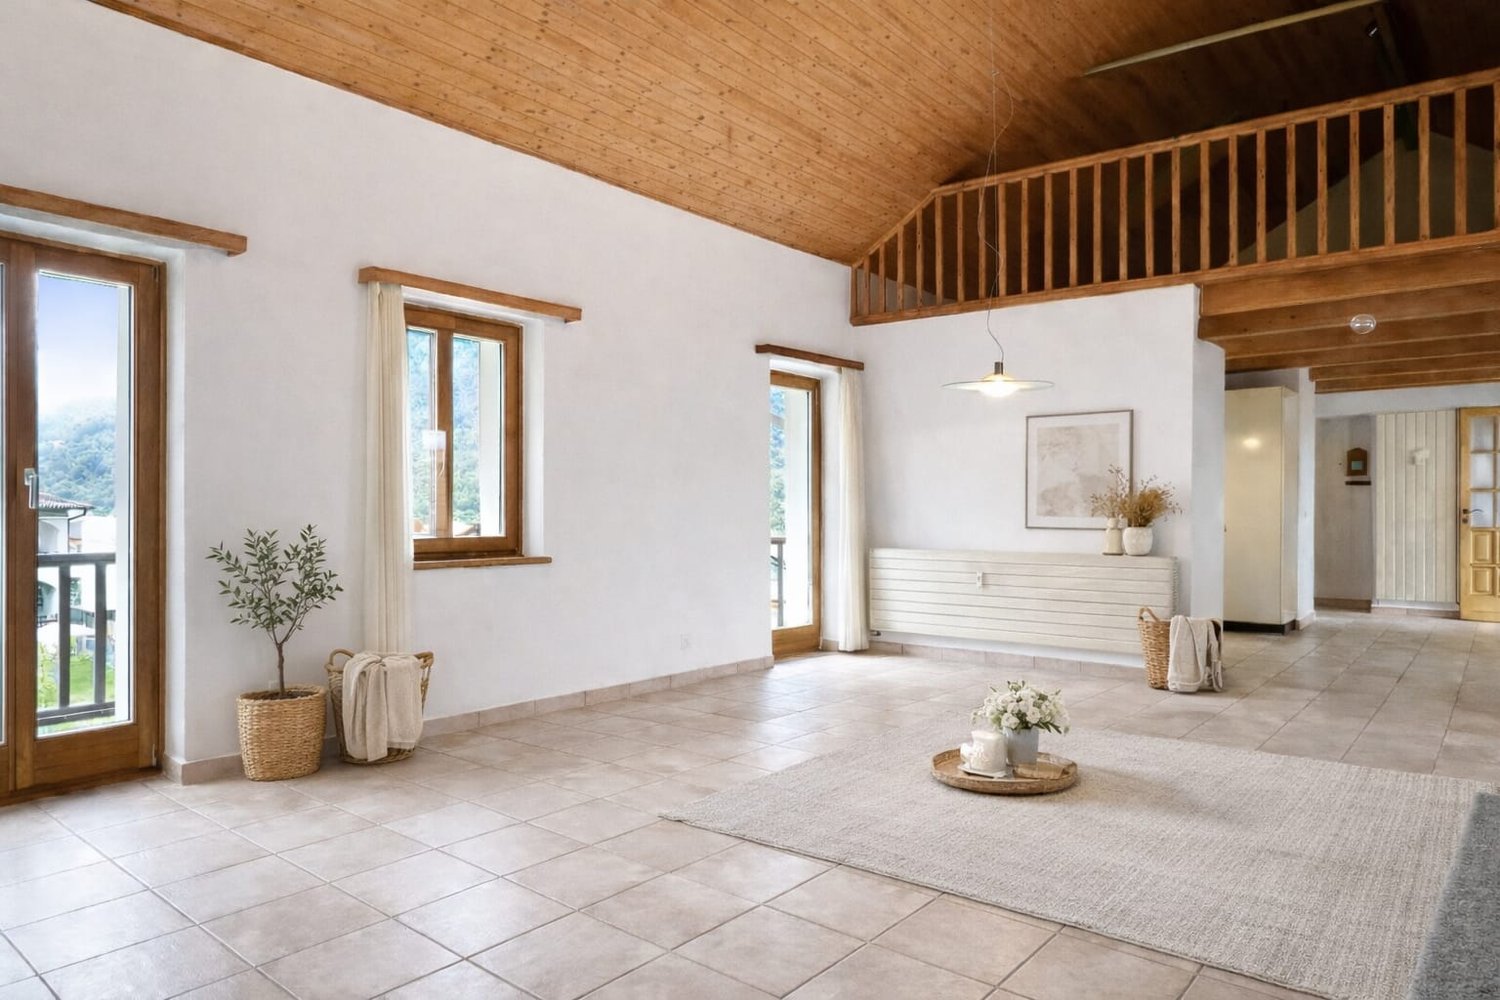
Grosszügige 6-Zimmer-Attika-Duplexwohnung über zwei Etagen in Losone: ca. 160 m² Nettowohnfläche, luftige Galerie mit Sichtbalken und hohen Decken - viel Licht und Loft-Feeling. Draussen erwarten Sie eine gedeckte Terrasse und ein pflegeleichter Garten von ca. 85 m². Ideal für Familie, Homeoffice oder Anleger. • Auf 2 Etagen (Maisonette) in den obersten Stockwerken; Lift bis ins 2. OG • 6 Zimmer, 2 Bäder (Dusche & Badewanne) • Separate U-Küche • Cheminée/Kamin, Dachfenster • Gedeckte Terrasse und kleiner Garten (ca. 85 m²) • 5 Aussenparkplätze auf abgeschlossenem Areal - viele Parkmöglichkeiten • Eigener Keller und Dachboden • Ölheizung, Wärmeverteilung über Radiatoren • Baujahr 1919; Renovation 1996 • Ölkessel und Dach wurden renoviert Aktuell ist die Wohnung vermietet. Nach Absprache kann die Wohnung aber auch ohne Mietverhältnis gekauft werden.Kontaktieren Sie uns für weitere Informationen per E-Mail unter info@wl-realestate.ch, telefonisch unter +41 (0)91 210 24 00 oder über das Kontaktformular.Auf unserer Website www.wl-realestate.ch/aktuelle-angebote finden Sie alle unsere Immobilienangebote.*** ***Ampio attico duplex di 6 locali su due livelli a Losone: ca. 160 m² di superficie abitabile netta, ariosa galleria con travi a vista e soffitti alti – tanta luce e atmosfera tipo loft. All’esterno vi attendono una terrazza coperta e un giardino di facile manutenzione di ca. 85 m². Ideale per famiglie, home office o investitori.Caratteristiche principali • Su 2 livelli (maisonette) agli ultimi piani; ascensore fino al 2° piano • 6 locali, 2 bagni (doccia e vasca) • Cucina separata a U, luminosa • Camino, lucernari – posizione soleggiata con parziale vista sulle montagne • Terrazza coperta e piccolo giardino (ca. 85 m²) • 5 posti auto esterni su area recintata – ampia disponibilità di parcheggi • Cantina privata e soffitta • Riscaldamento a olio, distribuzione del calore tramite radiatori • Anno di costruzione 1919; ristrutturazione 1996 • La caldaia e il tetto sono stati ristrutturati. Attualmente l’appartamento è affittato. Tuttavia, previo accordo, è possibile acquistarlo anche libero da locazione. Prezzo di vendita: CHF 950'000.-Contattateci per maggiori informazioni via e-mail all’indirizzo info@wl-realestate.ch, telefonicamente al numero +41 (0)91 210 24 00 oppure tramite il modulo di contatto.Sul nostro sito web www.wl-realestate.ch/aktuelle-angebote trovate tutte le nostre offerte immobiliari.

  • Parking space
  • Balcony / Terrace
  • View
  • +1
Travel time
-
1 / 16
  • Balcony / Terrace
  • Garage
  • Elevator
  • +5
5.5 rooms, 141m², CHF 1,390,000.–
Via Falò 34, 6646 Contra

Contra - Residenza Pasturone

In posizione privilegiata e soleggiata sulla collina di Contra, sopra Tenero, si trova questo nuovo appartamento di 5.5 locali, inserito nella moderna Residenza Pasturone, rinomata per la sua posizione particolarmente bella e per l'architettura di alta qualità.La vista aperta sul Lago Maggiore e sulle montagne circostanti conferisce all'abitazione un'atmosfera speciale, coniugando comfort abitativo, tranquillità e natura in un contesto armonioso.Situato al primo piano, l'appartamento è comodamente raggiungibile tramite ascensore o scale. L'ingresso accogliente è dotato di armadi a muro e di una cabina guardaroba. La disposizione degli spazi, studiata con attenzione, separa in modo chiaro la zona giorno dalla zona notte, garantendo funzionalità e privacy.L'ampia zona living con soggiorno e sala da pranzo è luminosa e valorizzata da grandi vetrate a tutta altezza che incorniciano splendidamente il paesaggio. Uno studio separato, posizionato nelle immediate vicinanze, si presta perfettamente come home office o camera per gli ospiti. Il camino crea un'atmosfera calda e accogliente, mentre la terrazza coperta estende lo spazio abitativo verso l'esterno, offrendo un luogo ideale per rilassarsi in ogni stagione. La cucina adiacente è moderna e completamente attrezzata, con linee pulite e soluzioni pratiche per lo stoccaggio.La zona notte comprende tre confortevoli camere da letto. Due bagni eleganti, uno con vasca e l'altro con doccia, offrono comfort contemporaneo. Una spaziosa lavanderia privata completa la distribuzione interna.L'appartamento è dotato di riscaldamento e raffrescamento a pavimento, finestre con triplo vetro e tapparelle elettriche, assicurando un clima abitativo piacevole durante tutto l'anno, elevata efficienza energetica e costi di gestione contenuti.A disposizione dei residenti vi è inoltre un curato giardino con piscina, ideale per momenti di relax. Completano la proprietà una cantina privata, un posto auto coperto e un posto auto esterno.Questo appartamento può essere acquistato come residenza secondaria.Siamo volentieri a vostra disposizione per ulteriori informazioni e per un sopralluogo. La nostra ventennale esperienza nel mercato immobiliare ci permette di consigliarvi al meglio.Può visitare questa proprietà tramite videochiamata.____________________________________________An bevorzugter Hanglage in Contra oberhalb von Tenero liegt diese neue 5.5-Zimmer-Wohnung in der modernen Residenza Pasturone, die für ihre besonders schöne Lage und hochwertige Architektur bekannt ist.Die offene Aussicht auf den Lago Maggiore und die umliegenden Berge verleiht der Wohnung eine besondere Atmosphäre und verbindet Wohnkomfort mit Ruhe und Natur in einem harmonischen Umfeld.Die im ersten Obergeschoss gelegene Wohnung ist bequem per Lift oder Treppe erreichbar. Der einladende Eingangsbereich verfügt über Einbauschränke sowie eine begehbare Garderobe. Die durchdachte Raumaufteilung trennt den Wohn- vom Schlafbereich klar und sorgt für Funktionalität und Privatsphäre.Der großzügige Wohn- und Essbereich ist lichtdurchflutet und beeindruckt mit raumhohen Fensterfronten, die den Blick auf die Landschaft perfekt in Szene setzen. Ein separat angeordnetes Studio in unmittelbarer Nähe eignet sich ideal als Homeoffice oder Gästezimmer. Ein Kamin schafft eine warme, wohnliche Atmosphäre, während die überdachte Terrasse den Wohnraum nach außen erweitert und zu jeder Jahreszeit zum Verweilen einlädt. Die angrenzende Küche präsentiert sich modern und vollständig ausgestattet, mit klaren Linien und praktischen Stauraumlösungen.Der Schlafbereich umfasst drei komfortable Schlafzimmer. Zwei stilvolle Badezimmer (eines mit Badewanne, das andere mit Dusche) bieten zeitgemäßen Komfort. Eine großzügige private Waschküche rundet das Raumangebot ab.Die Wohnung ist mit Bodenheizung und -kühlung, dreifach verglasten Fenstern sowie elektrischen Storen ausgestattet und garantiert ganzjährig ein angenehmes Raumklima bei hoher Energieeffizienz und niedrigen Betriebskosten.Den Bewohnern steht zudem ein gepflegter Garten mit Swimmingpool zur Verfügung, ein idealer Ort zur Entspannung. Ein privater Keller, ein gedeckter Parkplatz sowie ein Außenparkplatz ergänzen dieses attraktive Angebot.Diese Wohnung kann als Zweitwohnsitz erworben werden.Für weitere Informationen und eine Besichtigung stehen wir Ihnen gerne zur Verfügung. Unsere 20-jährige Erfahrung in der Immobilienbranche ermöglicht es uns, Sie bestmöglich zu beraten.Sie können diese Liegenschaft auch per Videoanruf besichtigen.

  • Balcony / Terrace
  • Garage
  • Elevator
  • +5
Travel time
-

Suggested properties for you based on search results

Other interesting objects