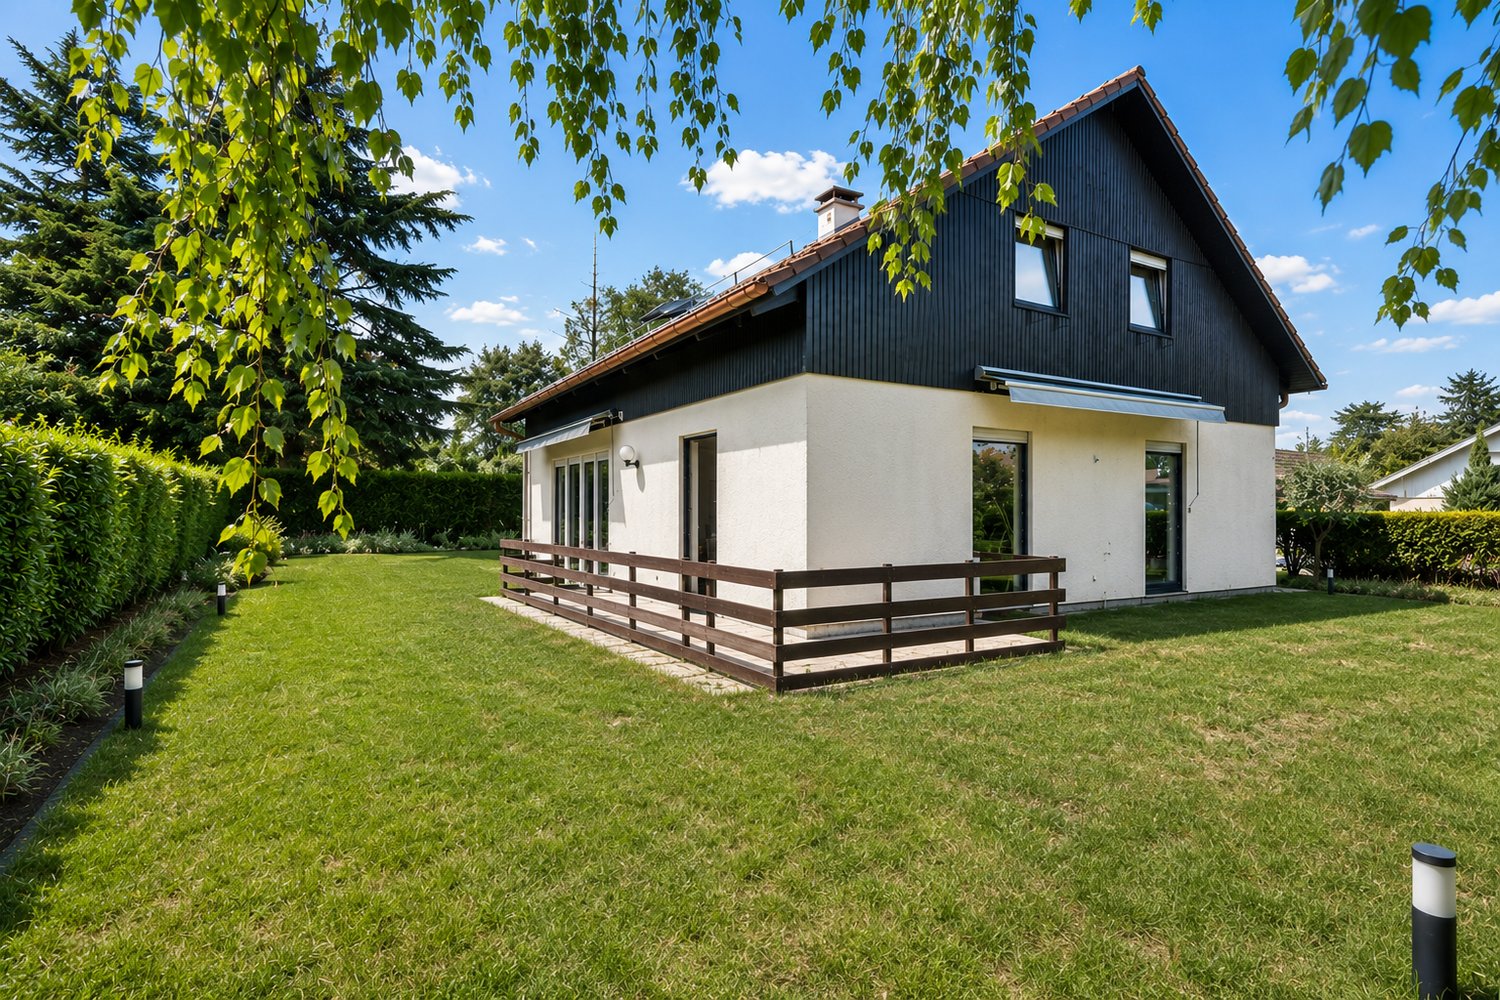
20 results - Properties for sale: Genthod

Dos Santos Hugo

Dos Santos Hugo

1 / 13
Dos Santos Hugo

Dos Santos Hugo

  • Garage
10 rooms, 228m², CHF 4,300,000.–
A Genthod, 1294 Genthod

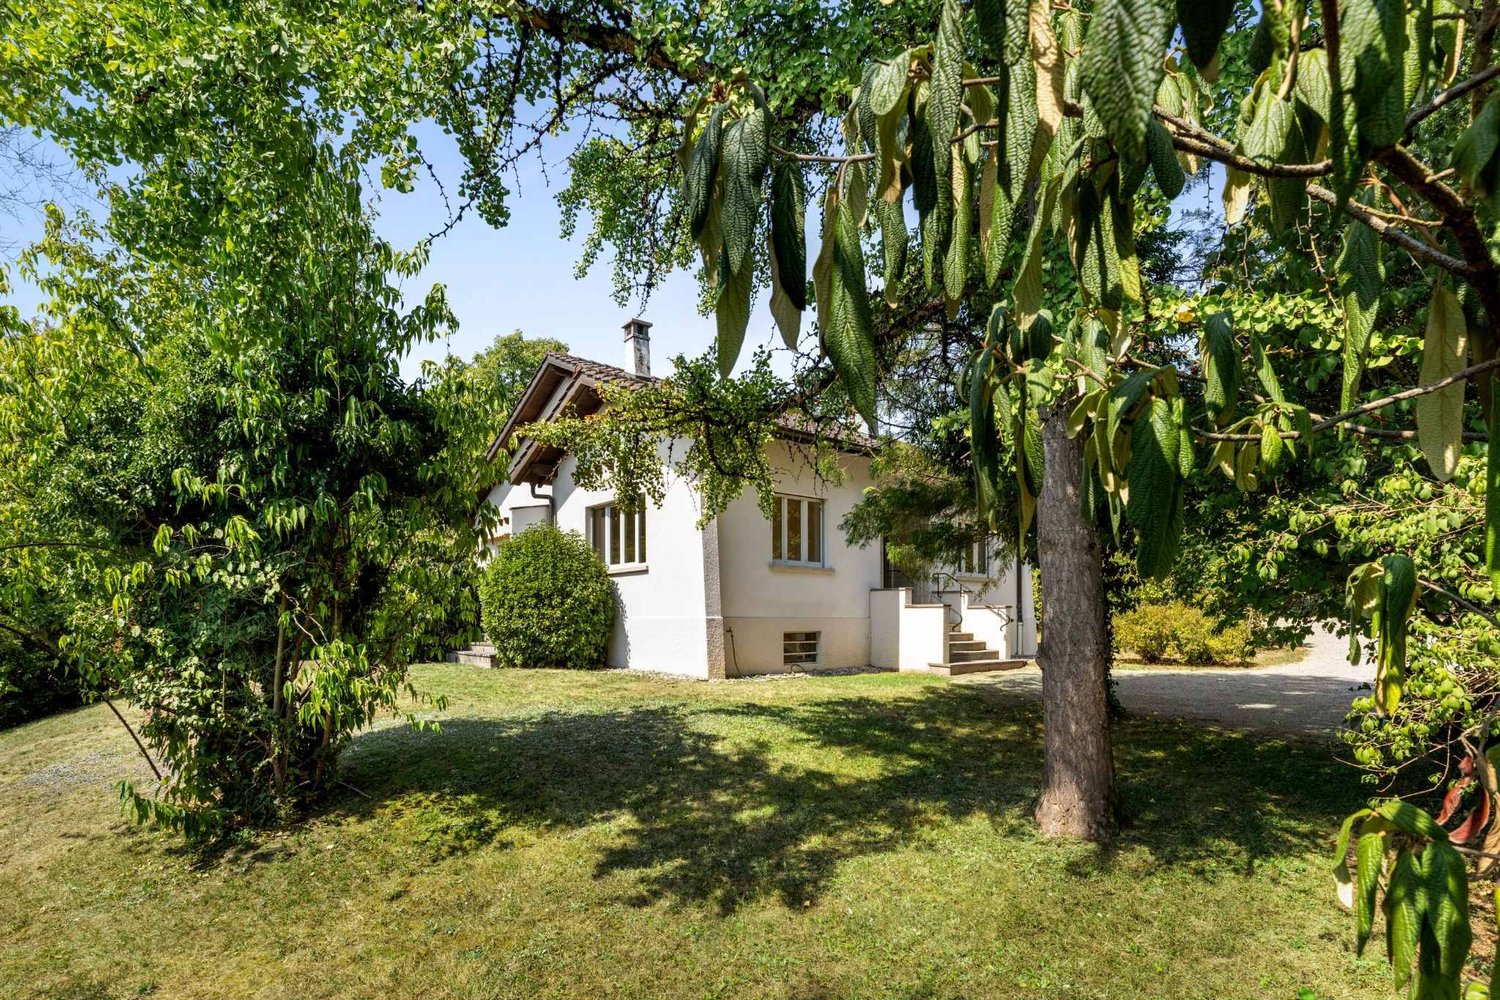
Charming villa with building potential

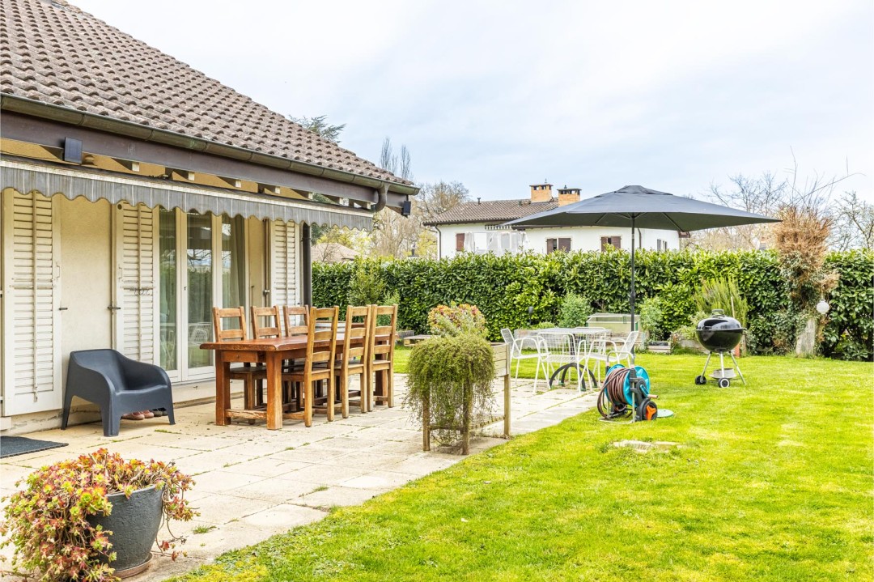
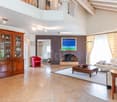
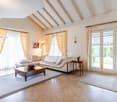
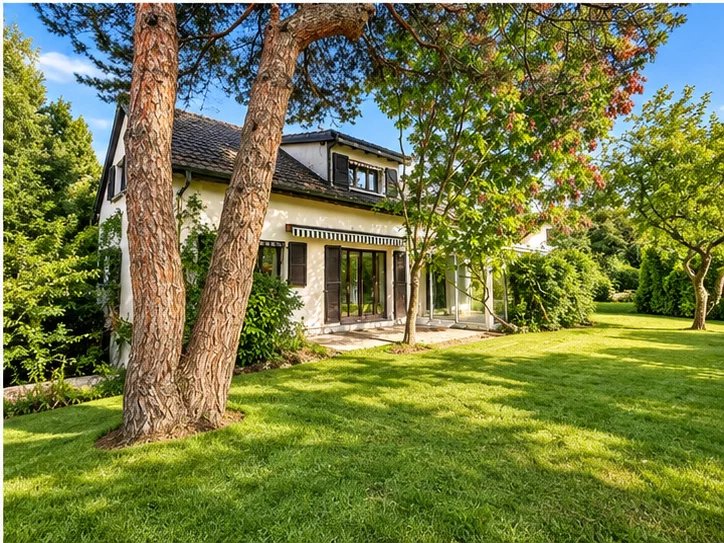
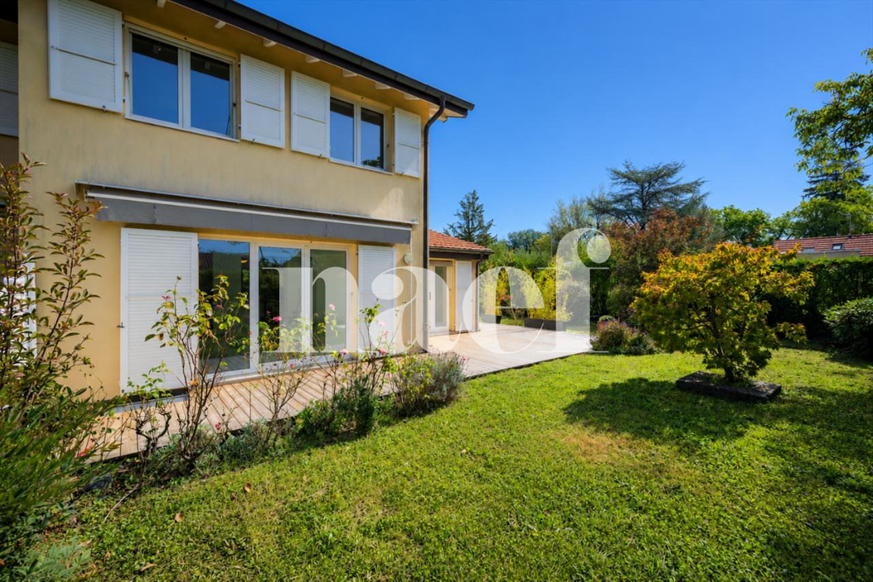
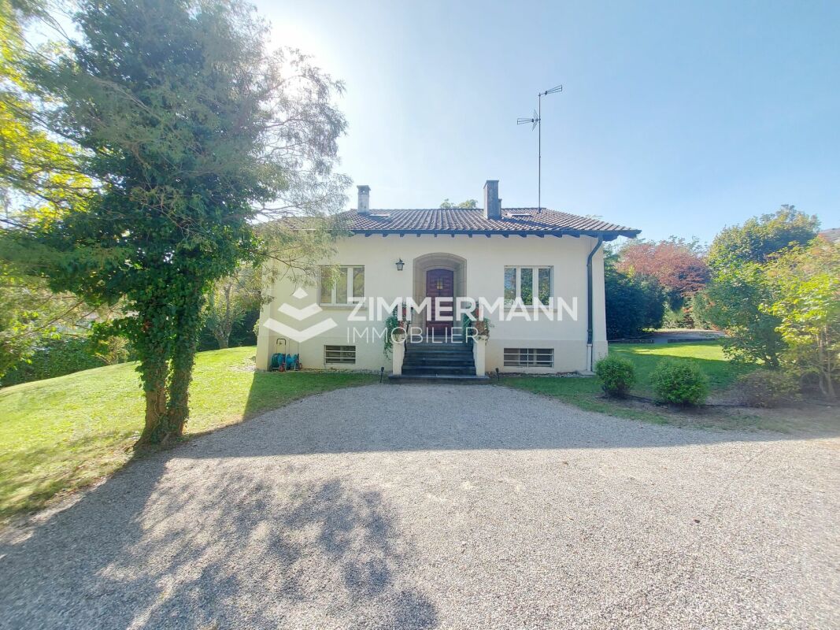
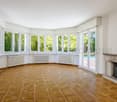
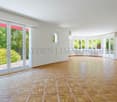
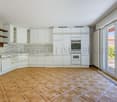
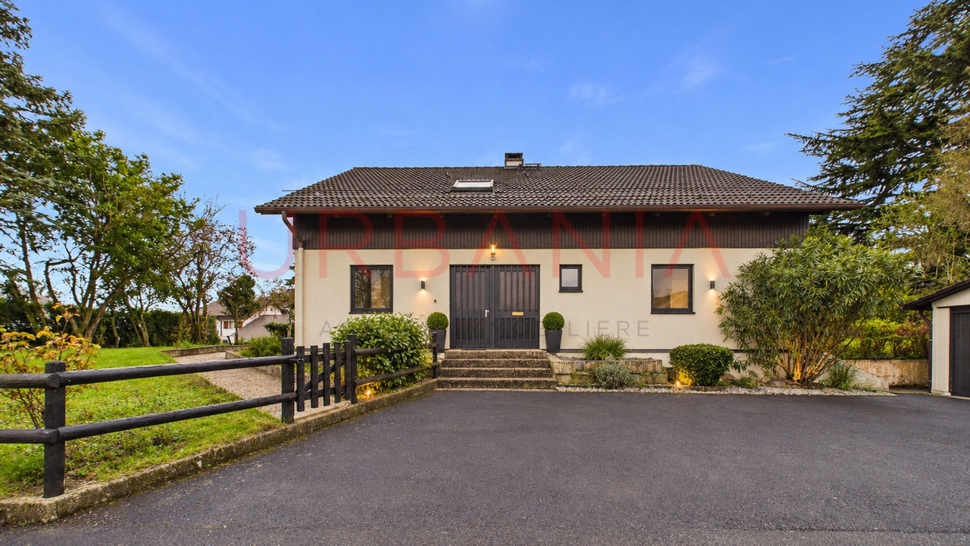
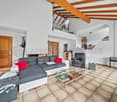
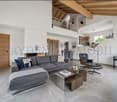
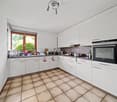
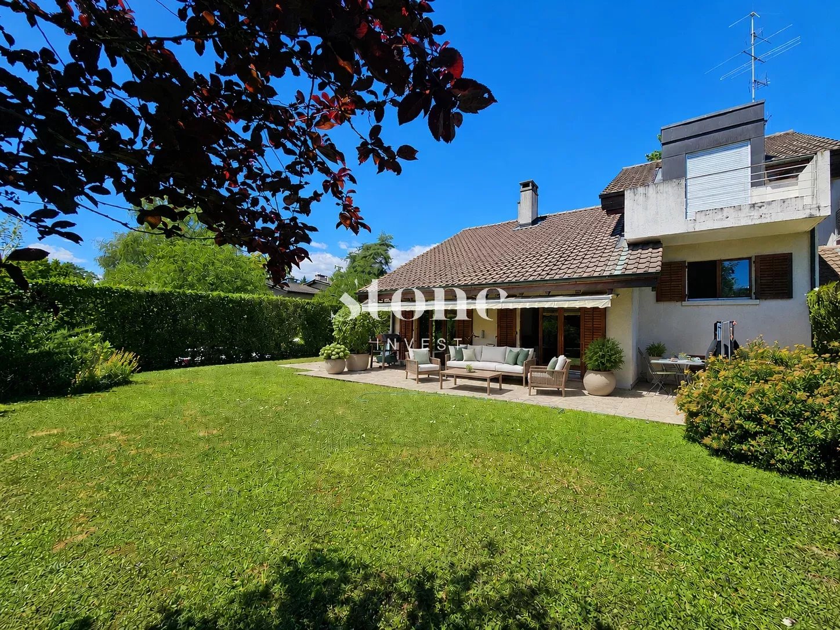
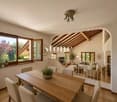
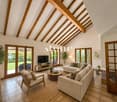
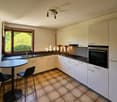
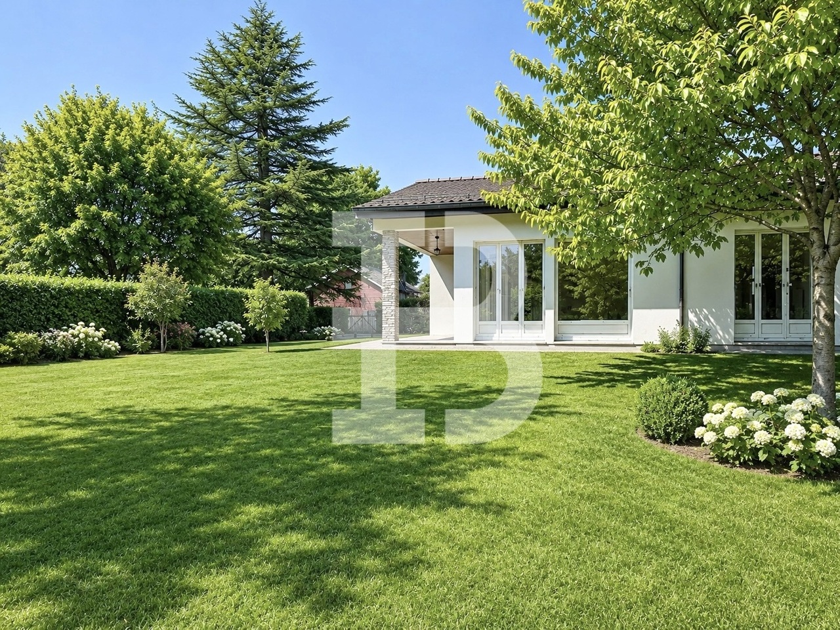
Located in the heart of a particularly sought-after residential environment in Genthod, this elegant family villa from the 1950s benefits from a privileged setting, surrounded by a magnificent tree-lined park of nearly 2'900 m².Developing approximately 228 m² of living space and 10 rooms, the property seduces with its beautiful volumes, its character, and its generous opening onto the outdoors.The ground floor is articulated around a vast entrance hall serving an equipped kitchen, a spacious living room enhanced with a fireplace, and a dining room prolonged by a large south-facing terrace. The night area includes a parental suite also benefiting from access to the terrace, two additional bedrooms, an office, a bathroom, and guest toilets.On the upper floor, the attic offers two bedrooms, an additional room, and a shower room, providing valuable additional spaces for a family or guests.The basement houses the technical rooms, a cellar, an equipped laundry room, and a fitted-out cellar, ideal for sharing convivial moments. A closed garage completes the property.Beyond its residential qualities, this plot presents a remarkable potential for valorization. Two orientations can be particularly considered: conserving the villa and carrying out an extension to bring the living area to approximately 340 m², or developing a new real estate project after demolishing the existing one, with a potential that can reach approximately 868 m² and a THPE coefficient of 30%, subject to the applicable authorizations and regulations.The possibility of acquiring only the land also constitutes a particularly interesting alternative for a development project.

  • Garage
1 / 13
  • Parking space
7 rooms, CHF 2,970,000.–
1294 Genthod

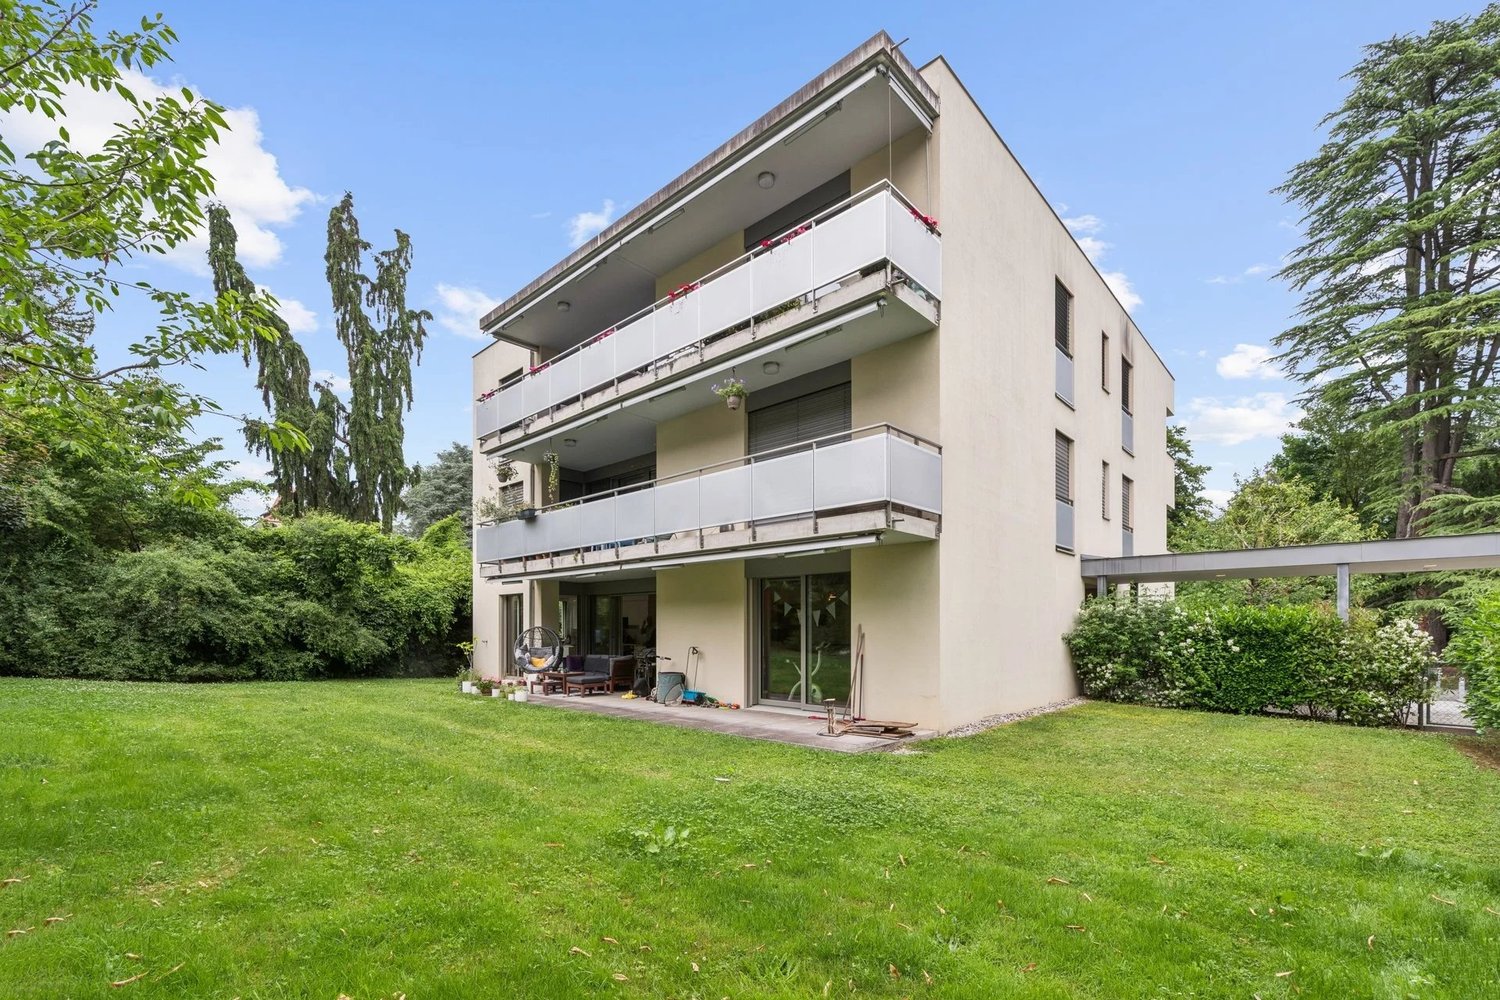
MAGNIFICENT APARTMENT WITH 4 BEDROOMS & 1300 M² OF GARDEN!

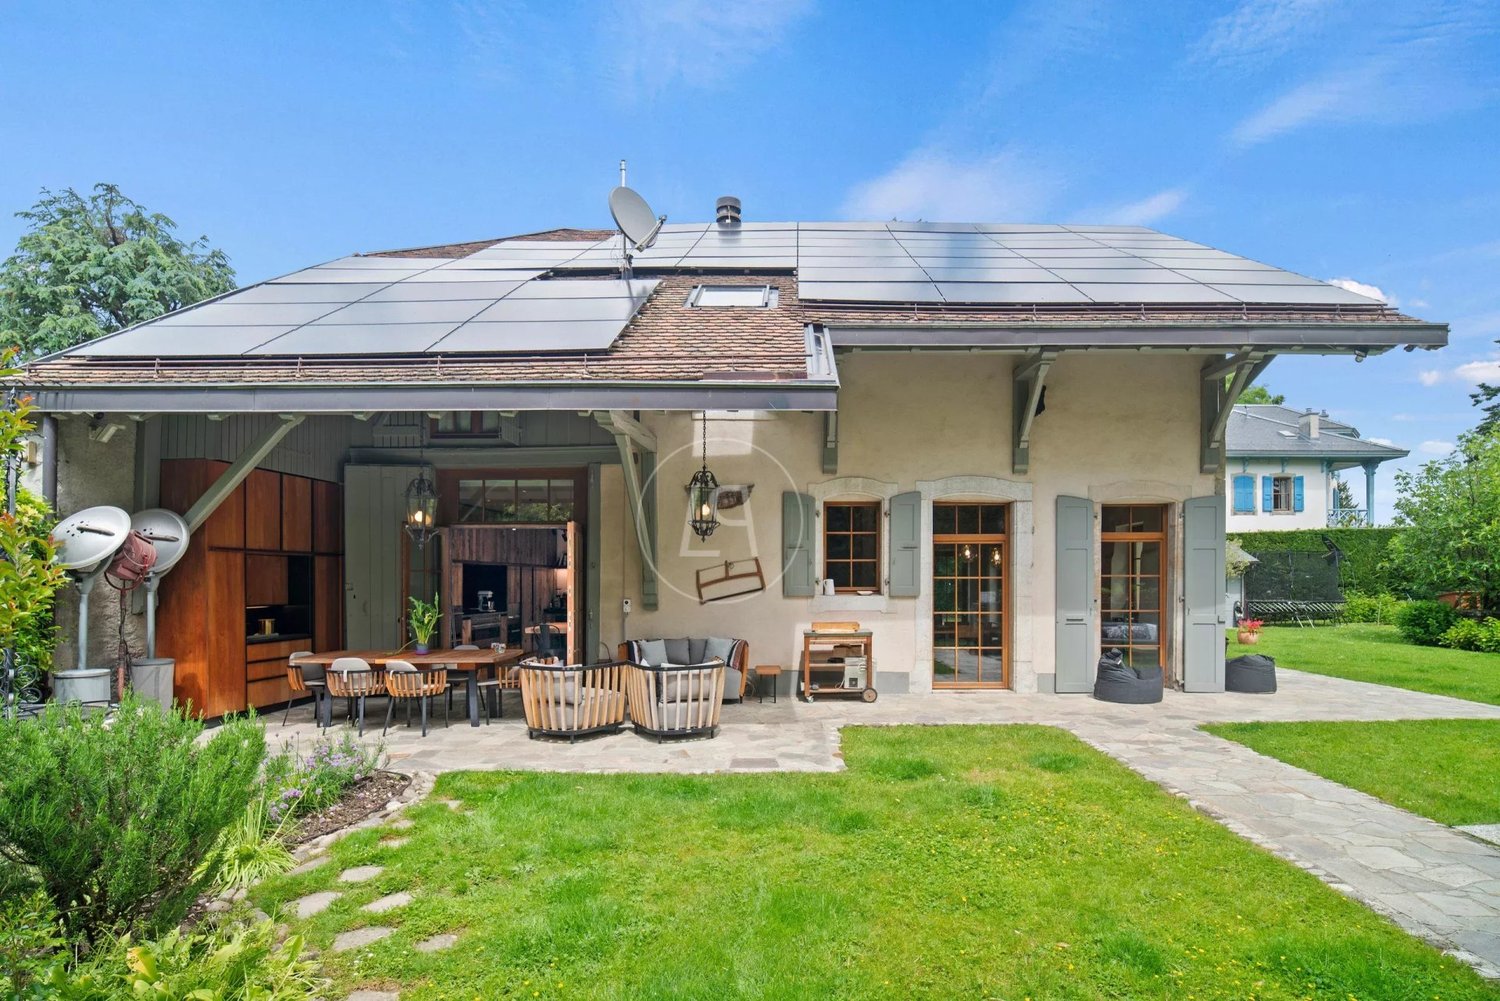
Located within the prestigious Domaine du Châtaignier in Genthod, this exceptional apartment benefits from a rare residential environment, in the heart of a 5,000 m² wooded park, in close proximity to the village center and just a few minutes from the center of Geneva and international organizations. Designed by architects A. Spitsas and D. Zanghi, the Domaine du Châtaignier is a high-end residence comprising only nine apartments, offering its residents an exclusive living environment that combines elegance, intimacy, and serenity. The condominium stands out for its high-end amenities, including a private wellness area with an indoor pool, sauna, and hammam, inviting relaxation in a privileged environment. Occupying the garden level of the residence, this superb 7-room apartment benefits from generous volumes and a weighted surface area of approximately 292 m². It offers a PPE surface area of 198 m², extended by a 38 m² terrace and a magnificent private garden of 1,294 m², located at the corner of the condominium and benefiting from a particularly preserved green setting. The apartment is distributed as follows: - Entrance hall with cloakroom - Guest toilet with connections for a washing machine - Open kitchen to the dining room and living room - Spacious living room with direct access to the terrace and garden - Four bedrooms, including a parental suite with an adjacent bathroom - Two additional shower rooms - A vast private basement of 102 m² with direct access to the apartment offers complementary spaces particularly appreciated, while a closed double garage completes this rare property on the market. Combining comfort, discretion, and high-end amenities, this property is aimed at buyers looking for a privileged living environment in one of the most sought-after municipalities on the right bank of Geneva. Calculation of the weighted surface area: - PPE surface area: 198 m² - Covered terrace: 38 m² weighted at 50 % - Garden: 1,294 m² weighted at 5 % - Basement: 102 m² weighted at 10 % - Total weighted surface area: 291.9 m² The apartment is currently rented for CHF 8,225 per month, including charges, under an annually renewable lease, with the next deadline on July 31, 2028.

  • Parking space
1 / 13
10 rooms, 228m², CHF 4,300,000.–
Route de Valavran, 1294 Genthod

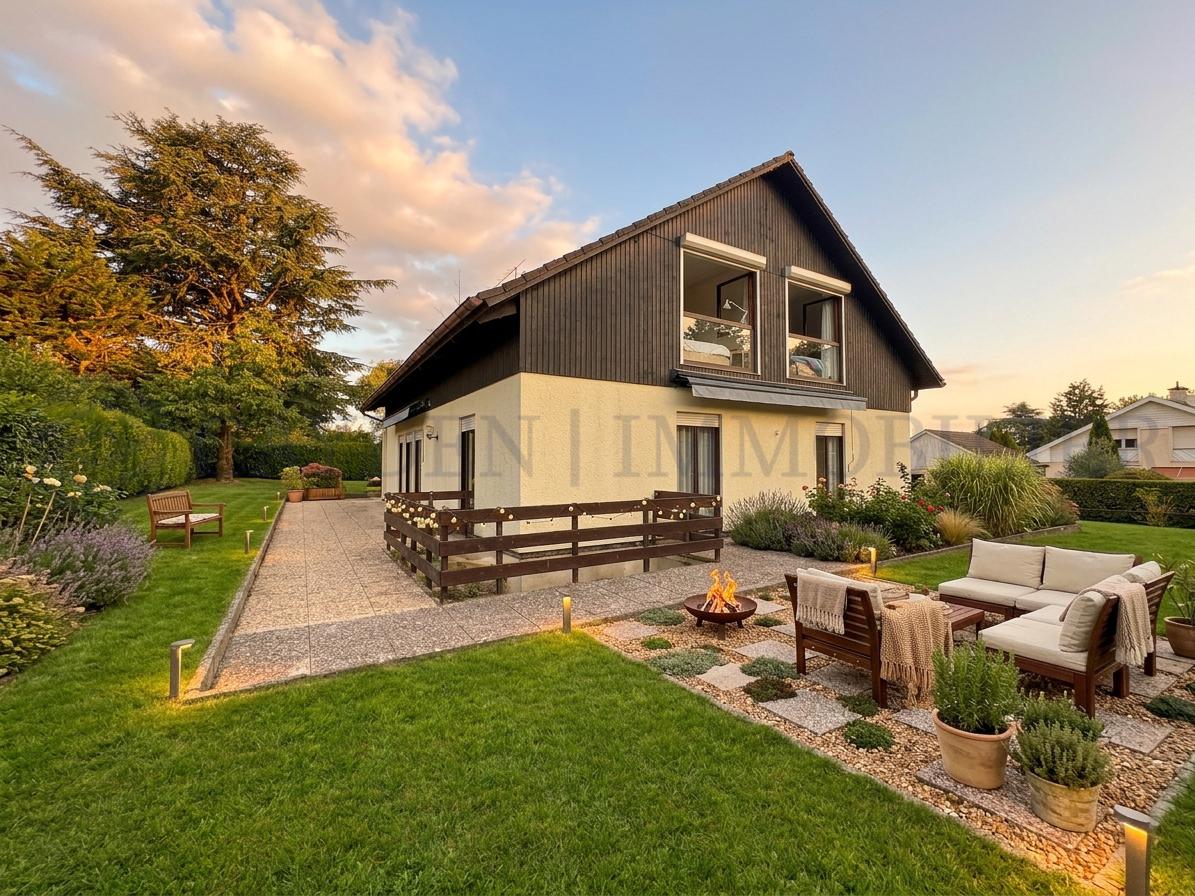
Genthod - Family villa on a superb tree-lined plot of 2892m²

Family villa on a superb tree-lined plot of 2'892m² Nestled in one of the most sought-after neighborhoods of Genthod, this 1950s family villa seduces with its charm, generous volumes, and green surroundings . Built on a vast tree-lined plot of approximately 2'892 m², it offers a rare living environment, combining absolute calm, greenery, and immediate proximity to Lake Geneva. The villa extends over approximately 228 m² of living space, spread over 10 rooms. The ground floor features a spacious entrance hall leading to a fully equipped kitchen, a large living room with a fireplace, and a dining room opening onto a large south-facing terrace. A parental suite with terrace access, two additional bedrooms, an office, a bathroom, and a guest toilet complete this level. The attic offers two bedrooms, a small room, and a shower room, ideal for accommodating family and guests. The basement has a boiler room, a cellar, an equipped laundry room, and a converted cellar, perfect for convivial moments. A closed garage completes this rare property. The commune of Genthod benefits from a privileged location, appreciated for its residential atmosphere, preserved natural environment, and immediate proximity to the lake. It offers a remarkable quality of life, with numerous sports activities, green spaces, restaurants, and renowned private and international schools. Non-contractual data A rare opportunity: This property also offers an investment opportunity, with the possibility of acquiring only the land. Two projects are possible on this land:· Option 1: conservation of the existing house with the possibility of creating an extension that would bring the living area to 340 m². · Option 2: demolition of the existing building and construction of a new real estate complex that could reach 868 m², with a THPE coefficient of 30%, optimizing density and land valorization. Non-contractual data


Travel time
-
1 / 11
8 rooms, 202m², CHF 2,575,000.–
1294 Genthod

Splendid individual villa with large garden
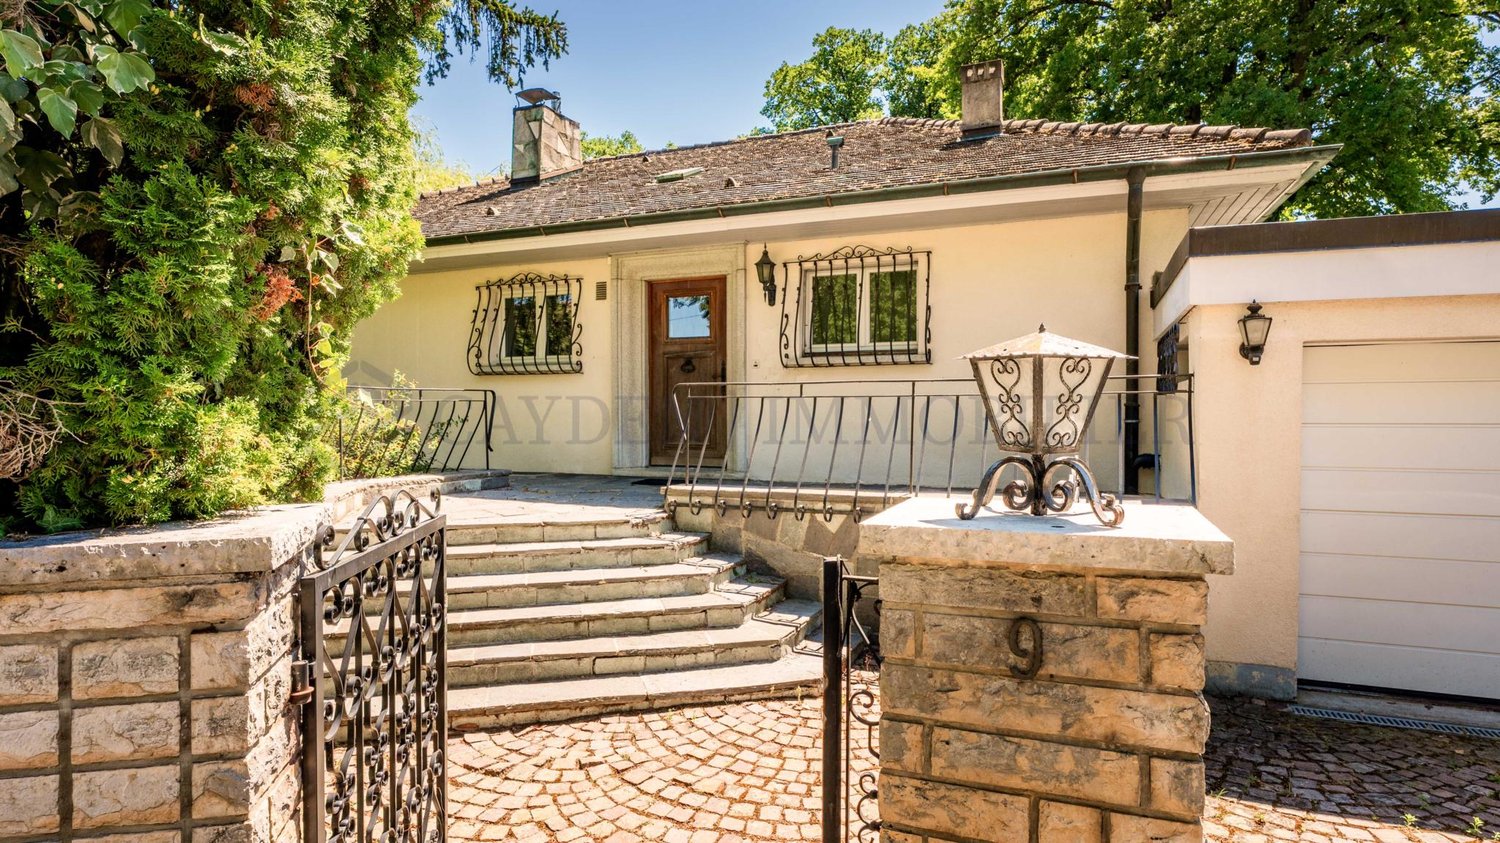
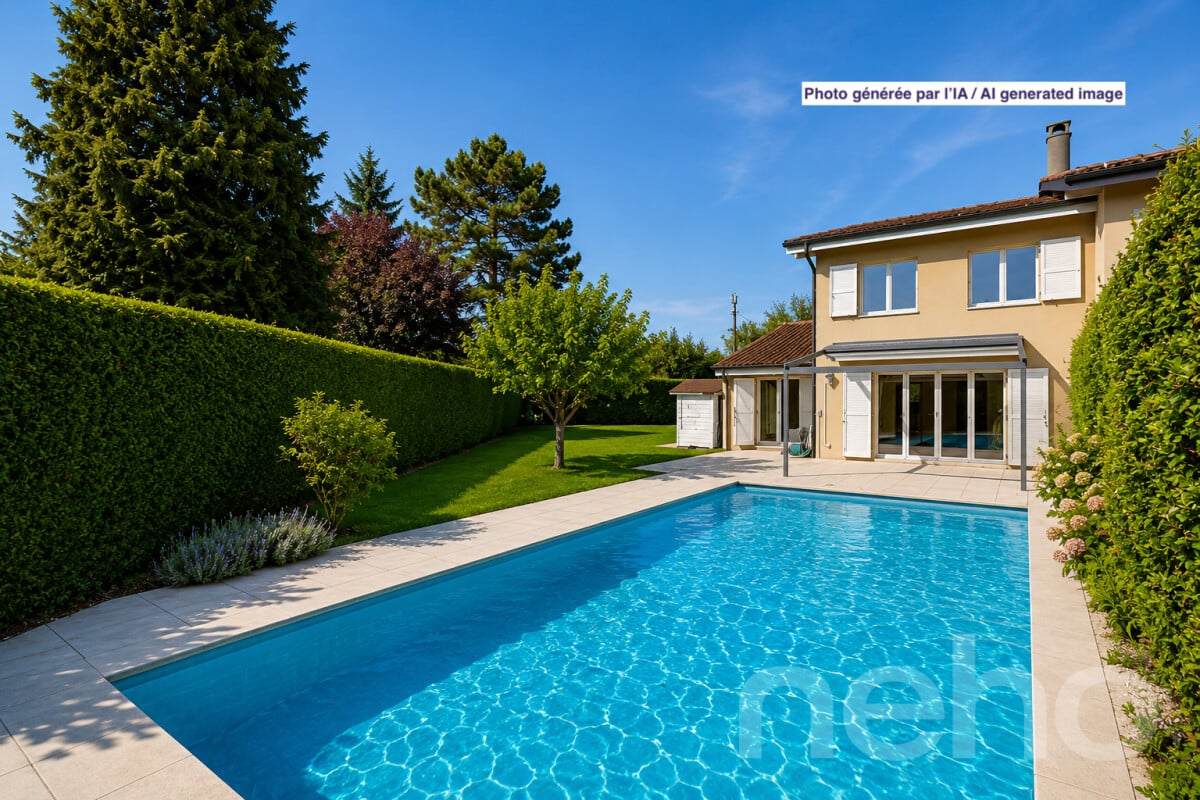
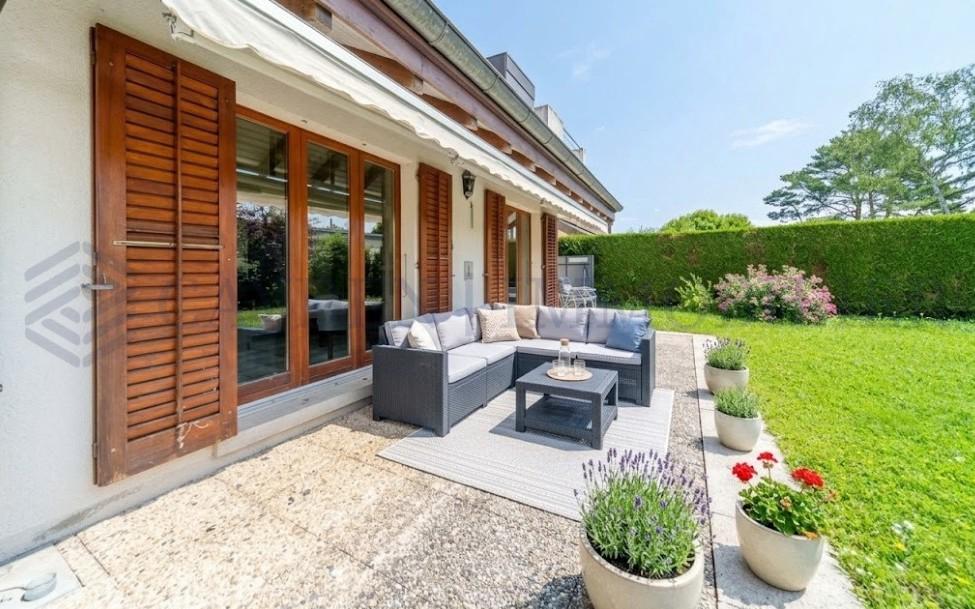
Located in a sought-after and residential area in the charming commune of Genthod, this family villa is a rare exception on the market.Built with a unique architecture presenting a lot of character, it offers large living spaces, turned on its magnificent garden of over 1'000m2, with no opposite neighbors.In direct proximity to transportation, schools, amenities, airport, and international organizations, while being quiet at the end of a cul-de-sac, its situation offers a pleasant and ideal living environment for a family.Its swimming pool and tree-lined setting promise moments of relaxation in a calm and bucolic environment.As true assets, it has a vast basement with several multipurpose rooms that can be transformed into a game room, gym, office, and its studio with independent access equipped with a kitchenette and a shower room.The property is distributed as follows:Ground floor:- An entrance hall- A first bedroom- A hall with numerous built-in storage units- A second bedroom in a master suite with an adjacent shower room- A third bedroom- A fourth bedroom- A bathroom- A guest toilet- A large, equipped kitchen open to the living room and giving onto a terrace- A spacious living room giving onto the garden- An independent studio with a kitchenette and shower room of 35.5m2Basement:- Several multipurpose rooms that can serve as game rooms, offices, or gym- A boiler room- A laundry roomExterior:- A vast plot of land- A large swimming pool- A garden shed- A double garage- Several outdoor parking spacesEquipment:- Triple glazing- Double flow ventilation- Insulated roof- Ecological and economical wood pellet heatingA slight refresh is necessary for the property to fully reveal its potential. The villa guarantees a very good energy performance.Contact us as soon as possible to arrange a visit at the earliest opportunity!

1 / 13
6 rooms, 230m², CHF 2,780,000.–
1294 Genthod

Maison individuelle à rénover avec fort potentiel - Genthod

Située dans la charmante commune de Genthod, au coeur d'un quartier résidentiel calme et recherché, cette maison individuelle bénéficie d'un emplacement privilégié.Édifiée sur une belle parcelle d'environ 1'000 m², cette propriété offre une surface habitable brute d'environ 230 m² et présente un important potentiel de rénovation et de personnalisation.La maison dispose de beaux volumes et d'un environnement verdoyant, offrant une excellente base pour créer un intérieur contemporain et adapté aux besoins de ses futurs propriétaires. Des travaux de rénovation permettront de valoriser pleinement le potentiel de la propriété.Son emplacement constitue également un atout majeur, à proximité des commodités, des écoles internationales et des principaux axes de circulation.La propriété bénéficie en outre de deux box, offrant un confort supplémentaire pour le stationnement.Located in the charming town of Genthod, in the heart of a quiet and sought-after residential neighborhood, this single-family home enjoys a prime location.Built on a beautiful lot of approximately 1,000 m², this property offers a gross living area of approximately 230 m² and presents significant potential for renovation and customization.The house features spacious rooms and a lush, green setting, providing an excellent foundation for creating a contemporary interior tailored to the needs of its future owners. Renovation work will allow the property's full potential to be realized.Its location is also a major asset, close to amenities, international schools, and major transportation routes.The property also includes two garage spaces, providing added convenience for parking.

1 / 12
8 rooms, 180m², CHF 2,690,000.–
1294 Genthod

Magnificent individual villa with large garden

Nestled in the heart of a green residential area, this elegant property seduces with its beautiful volumes, its brightness, its vast garden, and its strong potential. With a living area of approximately 180 m² on one level, the villa consists of:Ground floorThe day area includes a living room with a fireplace giving access to the garden, a bright dining room, and an open kitchen enhanced with a large central island. An office, a guest toilet with a washbasin, and a generous entrance hall with a wardrobe complete this space.The night area consists of a master bedroom with a dressing room and an adjacent shower room, two bedrooms of beautiful dimensions sharing a complete bathroom, and a small bedroom.BasementThe basement accommodates a large garage, a hall that can serve as a family wardrobe, a large multipurpose room benefiting from skylights, a beautiful wine cellar arranged in a space from the sanitary void, a laundry room, a storage room, and a technical room housing the boiler, dating from September 2012.ExteriorOf exceptional size, the carefully landscaped and tree-planted garden constitutes one of the true assets of this property. It offers a green and privileged setting, ideal for enjoying unforgettable moments with family or friends, until the last rays of the sun.(In order to best support you in your projection, some photographs may have undergone virtual home staging.)

1 / 6
20 rooms, 950m², CHF 29,850,000.–
1294 Genthod

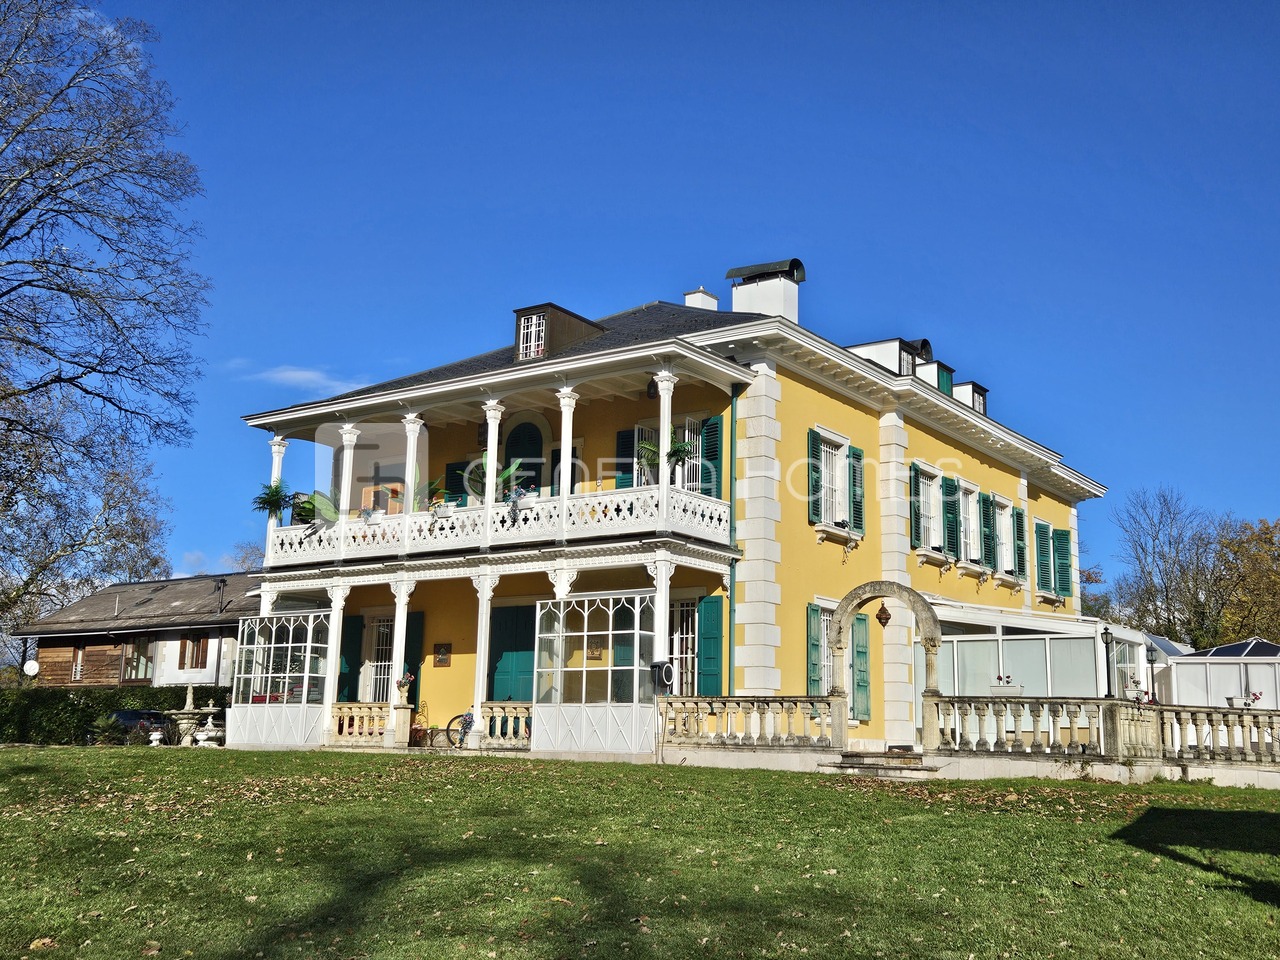
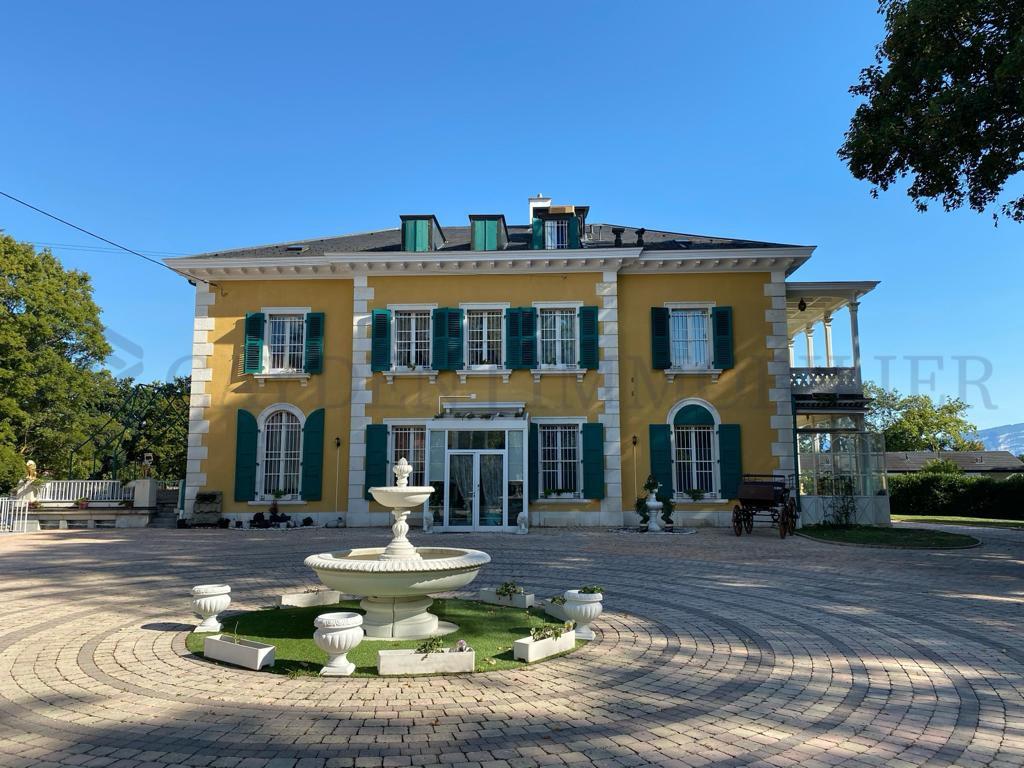
Magnifique et unique propriété classée à Genthod

Cette propriété imposante et unique a été construite à l'origine en 1840 et dispose d'un très grand jardin avec des arbres remarquables et une route pavée qui fait le tour du jardin. Elle dispose aussi de deux piscines et plusieurs belles fontaines qui ornent la propriété. Elle offre environ 950 m2 de surface habitable et 1'400m2 de surface utile sur une magnifique parcelle clôturé d'environ 13'000m2.Caractéristiques principales : • Architecture et espace : Maison de maître distribuée sur quatre niveaux avec ascenseur, offrant de vastes volumes. • Espaces de vie : 20 pièces, plus de 12 chambres et 10 salles d'eau ainsi que plusieurs grandes pièces de reception. • Logements annexes : villa independent pour le personnel, garage pour deux voitures et parking sur la cour pour plus des 20 voitures Cette demeure exceptionnelle allie élégance, confort et prestations rares, idéale pour les amateurs de biens d'exception.This impressive and unique property was originally built in 1840 and features a very large garden with remarkable trees and a paved road that circles the grounds.It also includes two swimming pools and several beautiful fountains that enhance the property.The property offers approximately 950 m² of living space and 1,400 m² of usable space on a magnificent enclosed plot of about 13,000 m².Key Features: • Architecture and Layout: A grand mansion spread over four levels with an elevator, offering vast spaces. • Living Areas: 20 rooms, including more than 12 bedrooms and 10 bathrooms, as well as several large reception areas. • Additional Housing: An independent villa for staff, a garage for two cars, and courtyard parking for over 20 vehicles. This exceptional estate combines elegance, comfort, and rare features, making it ideal for those seeking an extraordinary property.

Suggested properties for you based on search results

Other interesting objects