Frasco - Properties for sale with Balcony / Terrace

We recommend expanding your search criteria to get similar results. The current filters didn’t return any matches.

If you don’t want to change your current search criteria, we recommend creating a search alert, so you’ll be notified when matching offers become available.

More objects in your automatically expanded search area
42 results - Radius: + 10km
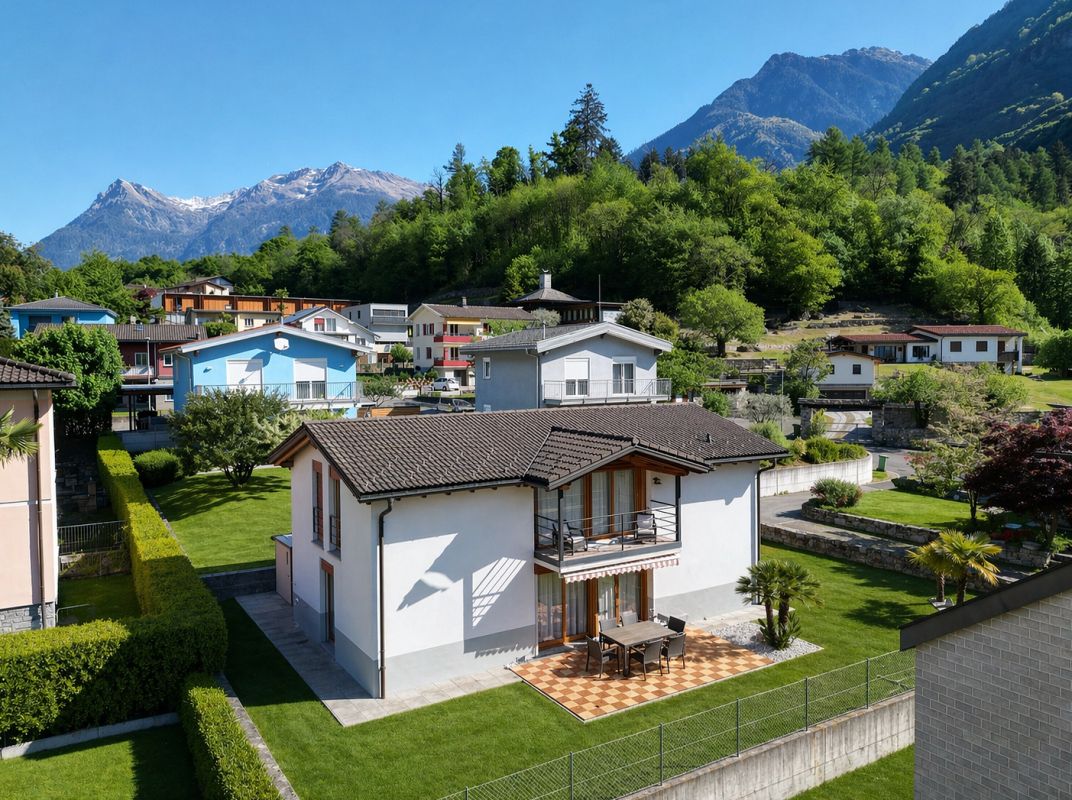
  • Two-story modern house with light-colored walls, large windows, and a fenced outdoor area with seating and a grill.
  • Floor plan of a single-family home with two bedrooms, two bathrooms, a technical room, and a laundry area.
  • Ground floor plan of a two-family house with two apartments, each featuring living rooms, bedrooms, bathrooms, and entrances. Includes parking spaces, patios, and outdoor areas.
  • First-floor plan of a two-family house with two apartments, each featuring a bedroom, bathroom, and terrace.
  • Floor plan of residential units in the municipality of Biassa, showing multiple plots and building outlines with numbered designations.
1 / 5
Floor plan of a single-family home with two bedrooms, two bathrooms, a technical room, and a laundry area.
Ground floor plan of a two-family house with two apartments, each featuring living rooms, bedrooms, bathrooms, and entrances. Includes parking spaces, patios, and outdoor areas.
First-floor plan of a two-family house with two apartments, each featuring a bedroom, bathroom, and terrace.
7 rooms202m²CHF 820,000.–
Premium
via V.Vela, 6710 Biasca

Charming single-family house in Biasca – 7 rooms on 3 floors

Welcome to this stunning modern single-family house in the heart of Ticino, in Biasca (6710), available immediately. With a living area of 202 m² spread over 3 floors and a plot of 315 m², this property represents a unique opportunity for those seeking space, comfort, and quality of life.–– Building permit approved–– Immediate start of work–– Delivery expected within 12 monthsThe homes will be built with massive construction, synonymous with solidity, insulation, and durability over time.All the craftsmen involved operate in the Riviera area, guaranteeing professionalism, local experience, and attention to detail.Upon completion of the work, quality guarantees will be issued to protect the buyer.Main features of the property: • 7 bright rooms with ceiling heights of 2.5 m, for airy and comfortable spaces. • Light-colored walls and large windows that flood the spaces with natural light. • Private balcony, ideal for enjoying moments of relaxation in the open air. • Enclosed outdoor area with living area, chairs, and barbecue, perfect for spending pleasant moments with family or friends. • Parking space included in the property. • Total volume of 621 m³, testifying to the spacious interior volumes. A quiet and family-friendly environment: The property is located in a quiet area, away from traffic noise, both day and night. An ideal context for families with children, thanks also to the welcoming nature of the neighborhood.Location: The house is situated in Via V. Vela in Biasca, in the Canton of Ticino, and enjoys a privileged position in one of the most characteristic locations in the region. Biasca is a vibrant municipality, well-connected and rich in services, immersed in the Ticino landscape.This single-family house is the perfect choice for those seeking a modern, spacious, and quiet residence in Ticino. Don't miss this extraordinary opportunity!

Travel time
-
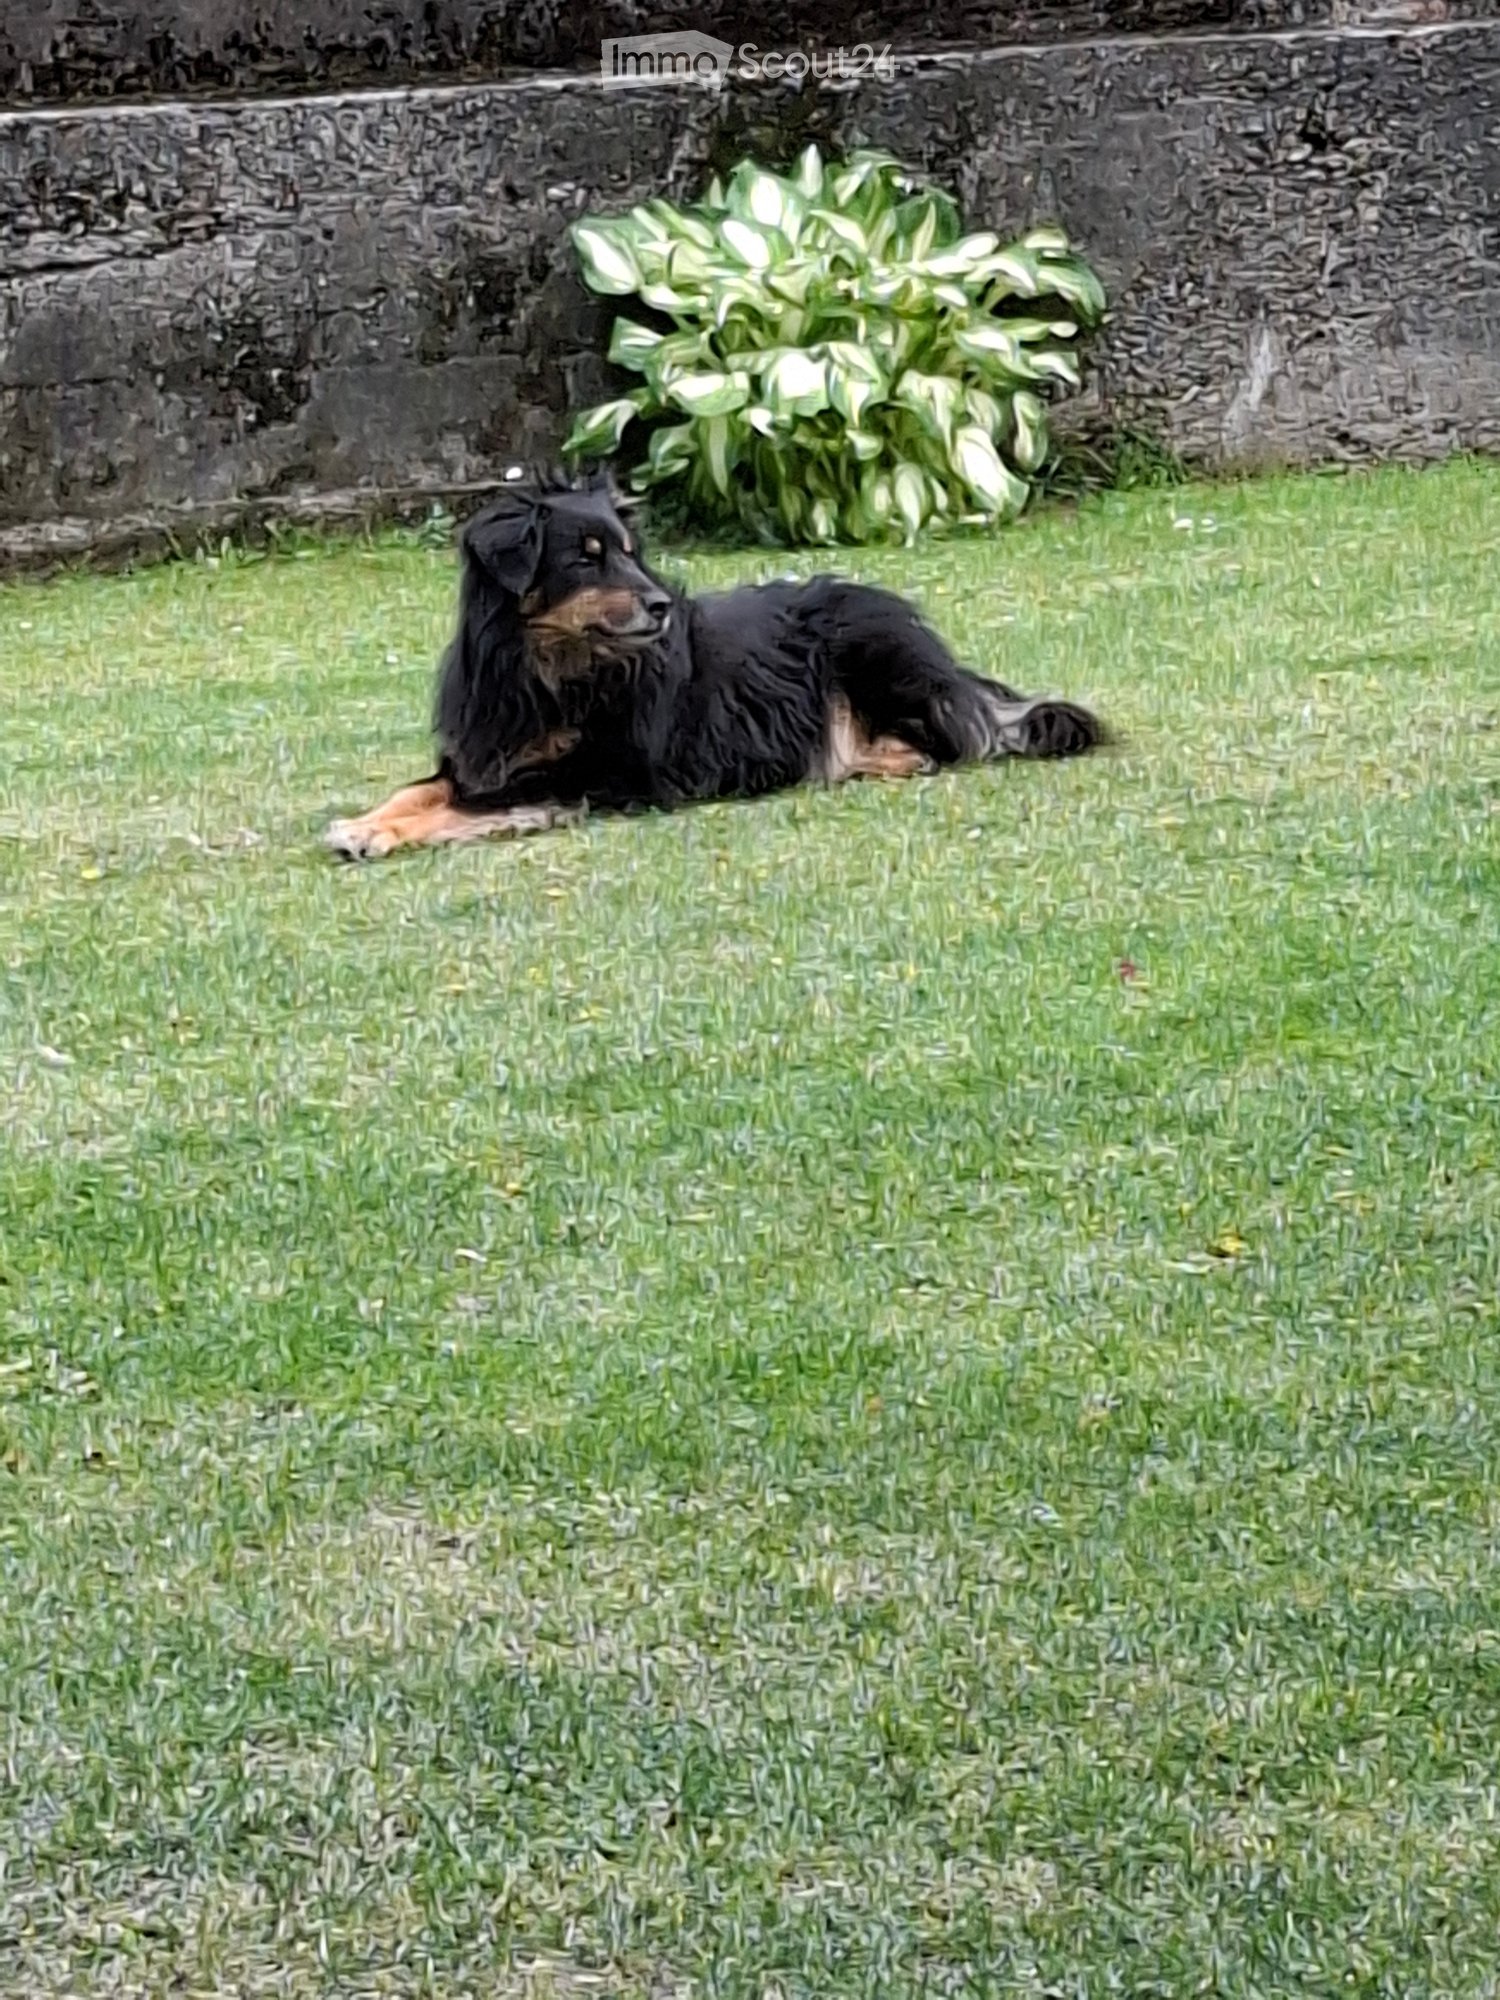
  • A black dog is lying on a well-maintained lawn, with a stone wall and some leafy plants in the background.
  • Backyard with a rectangular swimming pool, surrounded by grass, trees, and a wooden fence. A child is sitting on the edge of the pool.
  • A large, decorated Christmas tree stands in the center of a room, surrounded by a chair, a small table, and a screen displaying a family photo. The tree is adorned with colorful ornaments, lights, and tinsel.
  • A modern living room with a large flat-screen TV mounted on the wall, a wooden entertainment unit, a potted plant, and a refrigerator. A fluffy white cat sits on the tiled floor.
  • A fenced outdoor area with grass, containing three guinea pigs, a child, a blue ball, a soccer ball, a small blue table, and some potted plants.
  • A covered outdoor dining area with a table, chairs, benches, a sofa, and a wooden cupboard. Balloons and a fan are visible, and the area is decorated for a celebration.
  • A man is grilling sausages on a barbecue in a grassy yard with a wooden shed and mountains in the background.
  • Garden with a cat inside a circular enclosure, surrounded by trees, shrubs, and a wooden planter box.
  • A dog wearing a party hat sits on a wooden floor next to a white plastic chair with wooden legs.
  • A cozy living room with a sofa, coffee table, and a laptop on a table. A woman is sitting on the floor with a child, and there is a Christmas tree with ornaments nearby.
1 / 10
6 rooms460m²CHF 650,000.–
Top
Piazza Croce Bianca 7, 6742 Pollegio

Charming semi-detached house in Pollegio, Ticino

UNFORTUNATELY I AM NOT AT MY PLACE OF RESIDENCE, SO I CANNOT PUBLISH ANY OTHER PHOTOS.Welcome to this beautiful semi-detached house located in the picturesque Piazza Croce Bianca 7, in the heart of Pollegio, in the canton of Ticino. Available immediately, this property represents a unique opportunity for those looking for a spacious and comfortable home in one of the quietest areas of Italian-speaking Switzerland.The house offers:A generous plot of about 300m²A private outdoor terrace to relax and enjoy the fresh airA fairly comfortable balcony3 garage parking spacesA renovation from 2019It is particularly suitable for families, close to (5 minutes) an excellent playground with the possibility of organizing parties and barbecues on request from the municipality • Spacious living areas: With a total of 6 rooms spread over 2 floors, the house has a living area of 200 m² and a total area of 500 m². • A generous plot: A plot of about 500 m², ideal for enjoying nature and outdoor spaces. • Balcony: A private outdoor space to relax and enjoy the fresh air. • Garage: A convenient private parking space is included in the property. • Recent renovation: The house was renovated in 2013, ensuring modern standards and high comfort. • Suitable for families: The property is particularly suitable for families with children. Location and context: Pollegio is a quiet and welcoming village, nestled in the Ticino landscape. The area is quiet both day and night, ensuring a high quality of life and a serene environment. The property benefits from good sunlight throughout the year. The proximity to the railway ensures convenient connections to the main cities of the region.This semi-detached house represents the ideal solution for those who want to live in a quiet and human-scale environment, without giving up modern comforts. Don't miss this extraordinary opportunity!

Travel time
-
1 / 21
6.5 rooms130m²CHF 650,000.–
Via Aquino 20, 6633 Lavertezzo

Large rustic house in a quiet location in the beautiful Verzasca valley

The very well-built rustic house is located in a small hamlet belonging to Lavertezzo.In 2007, the rustic house was enlarged by an extension and completely renovated.From the public parking lot, you can reach the house via a footpath, which can be entered through the basement or via an external staircase on the 1st floor. From the basement room, a wooden staircase leads directly to the large kitchen-dining room and a beautiful wooden stove, which is built with soapstone.On this floor, there are the house entrance, two rooms, and a bathroom with a bathtub. From the kitchen, an open wooden staircase leads to the spacious attic with a living area and three more rooms. One room has an adjacent bathroom with shower/WC and a direct exit to the outside.The large and completely covered terrace in front of the kitchen is paved with typical stone mosaics; from here, you have a beautiful view of the mountains.The property behind the house is left in its natural state, here is a small stone house where the pellet heating system is located.The power and water supply is provided by the municipality, the wastewater disposal is via a septic leach field.Public parking spaces are 150 meters away from the house.The rustic house is about 1 kilometer away from the famous medieval stone arch bridge "ponte dei salti", the landmark of the Verzasca valley, which is known for its two elegant arches that rise above the emerald green water.

Travel time
-
1 / 44
12 rooms331m²CHF 690,000.–
in Víli 9, 6749 Faido

New Price: Income-Generating Property (7.1% Yield)

Selling Price: CHF 690,000.– (CHF 310,000.– less!)Appraised Value: CHF 1,000,000.–Potential Rental Income: CHF 49,000.– / yearReturn on Equity (at 30%): 23.7%Gross Yield: 7.1%Floors: 4Apartment: 4THE PROPERTY IN BRIEFIn the picturesque mountain village of Sobrio (Faido municipality), at an altitude of 1,120 m, we offer a unique property for sale. It is a historic multi-family house (typical Leventina chalet dating back to before 1700), which boasts an exceptional state of maintenance.The charm of the historic wooden and stone structure, the spacious interiors, and the spectacular open views make this property a true gem for investment.The property, with approximately 360 m² of usable floor space, is divided into 4 independent apartments, which are currently free and ready to be occupied or rented out immediately: • Ground Floor (89 m²): 3.5 rooms with separate entrance, kitchen with fireplace, living room, 2 large bedrooms, bathroom, laundry room, and south-facing terrace (18 m²). • 1st Floor (72 m²): 3.5 rooms with kitchen, living room with fireplace, south-facing balcony, 2 large bedrooms, bathroom, and laundry room. • 2nd Floor (85 m²): 3.5 rooms with kitchen, living room with fireplace, southwest-facing balcony, 2 large bedrooms, bathroom, and laundry room. • 3rd Floor (Attic): Apartment with kitchen, living room, storage room, large bedroom with covered southwest-facing panoramic terrace, and bathroom. • Additional Features: Two large, separate cellars (dry) and an original wine cellar, a plot of land for the ground-floor terrace. As typical for historic village centers, there are no private parking spaces, but access is guaranteed by an asphalted municipal road with public parking spaces nearby. SOBRIO: THE "MUSIC VILLAGE" AND ITS CHARMSobrio is not just an oasis of tranquility immersed in unspoiled nature. It is internationally renowned as the "Music Village". Every year, from spring to autumn, the village comes alive thanks to the Sobrio Festival, a prestigious event dedicated to classical music.Activities revolve around the Gustav Mahler House and the historic Church of San Lorenzo, hosting concerts, masterclasses, and international competitions that attract conservatory students, music lovers, and world-famous artists.This cultural uniqueness, combined with the strategic location on the renowned "High Road" for hiking, generates a strong demand for accommodations. The property lends itself exceptionally well not only for traditional rental but also as a Bed & Breakfast, holiday home, or refuge for musicians and digital nomads, ensuring an important cash flow in an exclusive environment.INVESTMENT AND VALUEIn a competitive real estate market, the numbers speak for themselves. The property is offered for only CHF 690,000.–, compared to a certified appraised value of CHF 1,000,000.– for the property in its current state. This immediate discount of CHF 310,000 guarantees the investor the acquisition of significant intrinsic capital from the signing of the deed, laying the foundation for even greater future appreciation.ENERGY UPGRADE ALREADY PLANNEDThe building is currently equipped with electric heating. To facilitate the transition to state-of-the-art systems, we have already prepared and attached to the documentation complete estimates (approx. CHF 124,000 total) for the installation of a modern heat pump and photovoltaic system.Since the estimated value of 1 million francs reflects the current situation (without energy improvements), the execution of these works will further increase the value of the property beyond 1.2 million francs. The substantial initial margin allows for these interventions to be carried out with complete serenity, also benefiting from cantonal incentives (FER) to drastically reduce future energy costs and maximize the final return on investment.TECHNICAL CONDITION AND MAINTENANCE: MAXIMUM SOLIDITYThe property has benefited from constant care over time, with a significant package of technical interventions completed in 2022. These works guarantee the investor a structurally sound and technically up-to-date building, minimizing the risk of unforeseen expenses on the main components: • Envelope and Structure: The roof has been revised with reinforcements, new skylights, and replacement of tiles. The facades have been renovated (including a new wood cladding on the north facade) and the first-floor terrace has received a new supporting structure. • Hydraulic Systems: A new sanitary system with external pipes, new boilers, and a new heat distribution system, already prepared in all apartments for the transition to the heat pump, has been installed. • Windows and Safety: All windows (windows and shutters) are new, ensuring better thermal insulation. The entrance doors to the apartments have been replaced with fire-resistant wooden doors (EI30). • Additional Areas and Cellars: The cellars have been renovated, equipped with natural ventilation and new doors. A new external lighting system has also been installed and new internal and external floors have been laid. • Technology and Connectivity: The property is already fully cabled with a new telephone system and a professional Wi-Fi system extended to the entire house, a fundamental asset for renting to digital nomads or tourists. • Functional Interiors: The apartments have complete kitchens and included furnishings, ready for immediate rental. Although some rooms maintain a more traditional style, the solidity of the structural interventions (floors, systems, and roofs) allows for the management of the property without the need for heavy renovations in the short term. Do not miss this unique opportunity. To schedule a visit or receive the complete information package including appraisal and energy estimates, contact the advisor responsible for the property:The new price is valid only until the end of June.ARBËR KQIKU+41 76 343 24 93arber.k@ljama-immobiliare.ch

Travel time
-

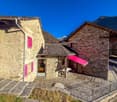
  • Stone house, red windows, located on a hill, elevated ground floor, mountain view
  • Stone building with red awning, pink shutters, stairs, metal railing, grassy slope, distant mountains
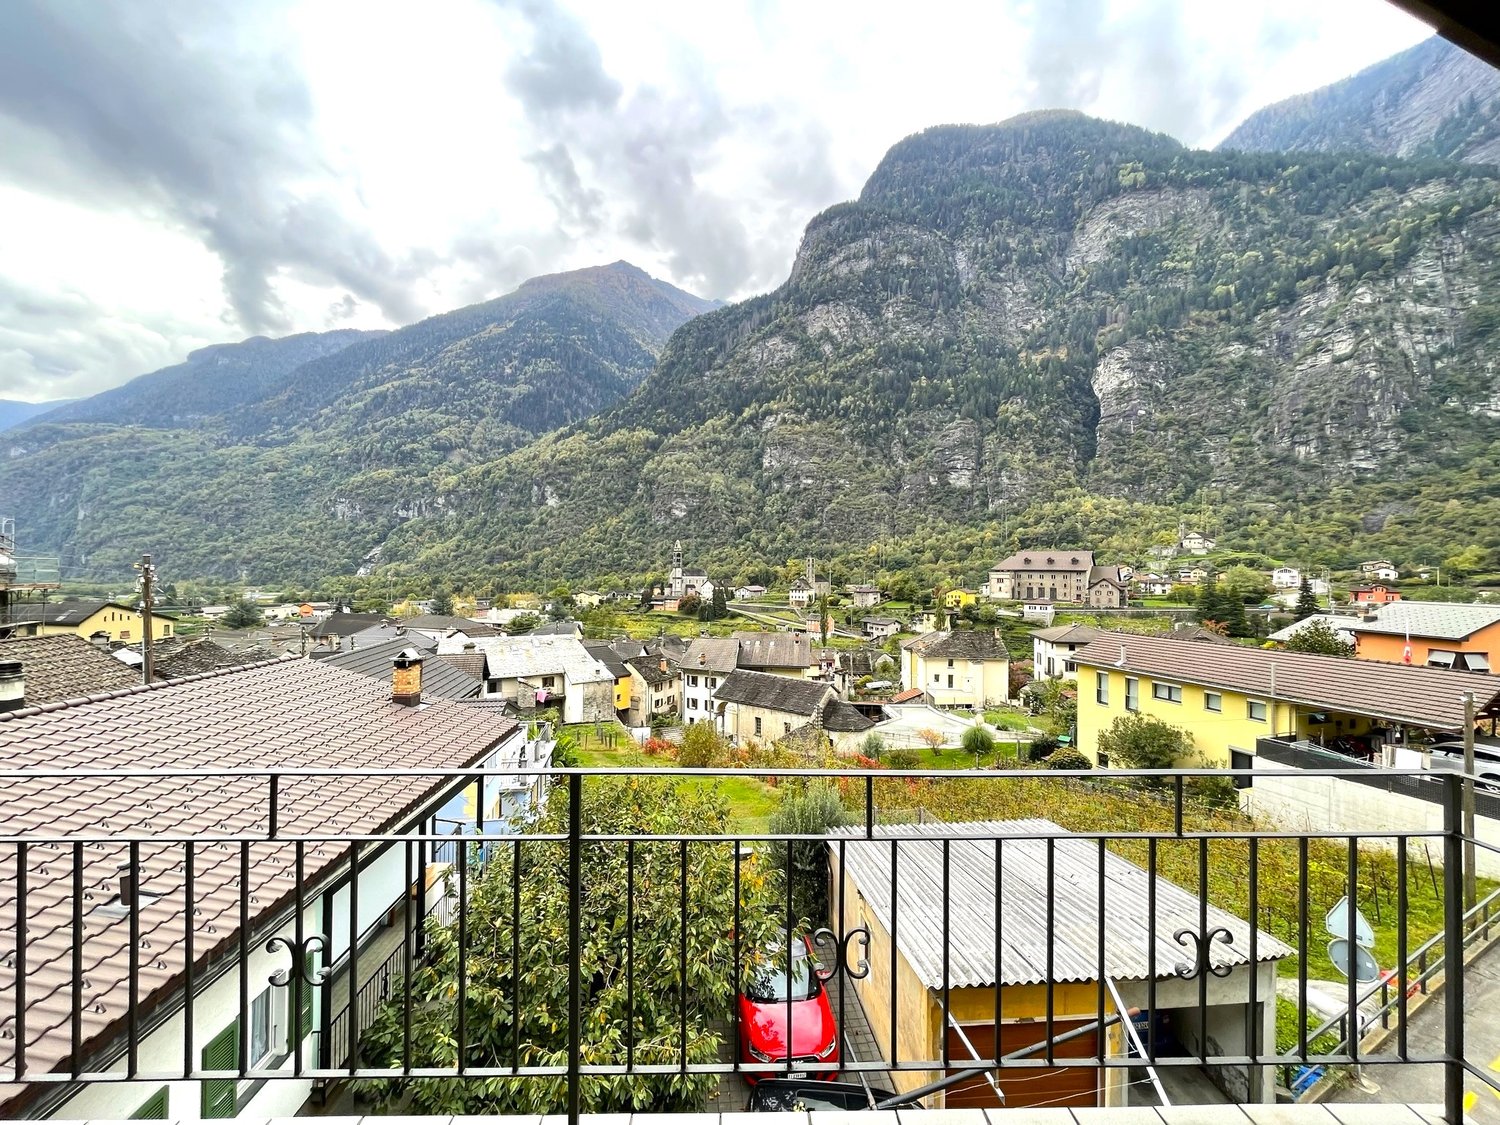
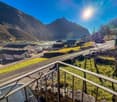
  • Balcony with railings overlooking a road, a hillside with buildings, mountains in the background, sunny weather
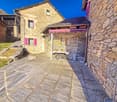
  • Old stone house with purple shutters, slate roof, pathway, exterior table, outdoor plants
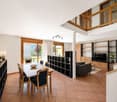
  • dining table with four chairs, staircase, plants, tiled floor, wall-mounted lights, window
  • dining area with a modern glass table, several chairs, and a large window overlooking an outdoor space
  • Dining room with wooden cabinet, dining table with chairs, shelves, orange wall, staircase
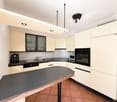
  • Open kitchen with granite countertops, gas stove, dishwasher, kitchen island, sink with faucet, hanging plants, cabinet, tiled floor, open-plan living space
  • Modern kitchen, with blue cabinetry, granite countertops, a gas stove, a dishwasher, a sink with a faucet, a built-in oven, and a refrigerator.
  • marble countertop, double stainless steel sink, granite backsplash, electric kettle, coffee machine, dishwasher, gas stove, blue cabinetry, overhead cabinets
  • Terrace with wooden railing, beautiful valley and mountain view
  • Blue rug, sofa with cushions, Christmas tree, flat screen TV, wooden ceiling, glass doors.
  • tiled floor, large sofa, Christmas tree, large rug, large windows, wooden ceiling
  • wooden ceiling, staircase, couch, carpet, plants, Christmas tree
  • attic space with wooden beams, empty
  • Bedroom with bed, two small windows, beige tiled floor, wooden headboard, a desk with drawers, and a rack with stuffed toys
  • Large wooden wardrobe, double bed, bedside tables, artwork on the wall, rug, mirror, wooden shelves.
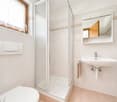
  • Bathroom with sink, mirror, cabinets, and a window. Tiled floors and walls.
  • bathroom with a shower, bathtub, toilet, and cabinet with drawers
  • wooden doors, large windows, floor lamps, rugs, wooden cabinets, vase with flowers
  • wooden ceiling, carpet, sliding glass doors, spiral staircase, tiled floor, picture on the wall, flower arrangement
  • white cabinet, single bed, yellow wall, track lighting, framed pictures, wooden door, rug
  • Blue walls, wooden floor, a bed with quilt, a nightstand, and a wooden cabinet, two windows, a wooden wardrobe.
  • single bed, bedside table, wooden cupboard, 2 windows
  • Bed, quilt, window, desk, speaker, bull skull on the wall, picture frame, shelf, stool, small table, clock, disc rack
  • study room with desks, artwork, chair, table, speakers, floor tiles, curtains
  • Office room with desk, office chair, plants, wooden door, tiled floor, mounted frames on the wall, white ceiling, blue desk cloth
  • storage room with boxes, shelves with bottles and jars, cabinets with glass doors, floor covered with gravel
  • Two washing machines, clothes drying, storage boxes, shelves, table
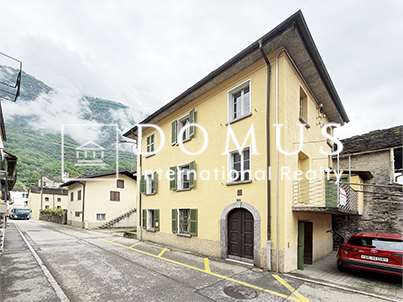
  • Stone house, 3 levels, balcony, driveway, car parked in garage, surrounded by green landscape
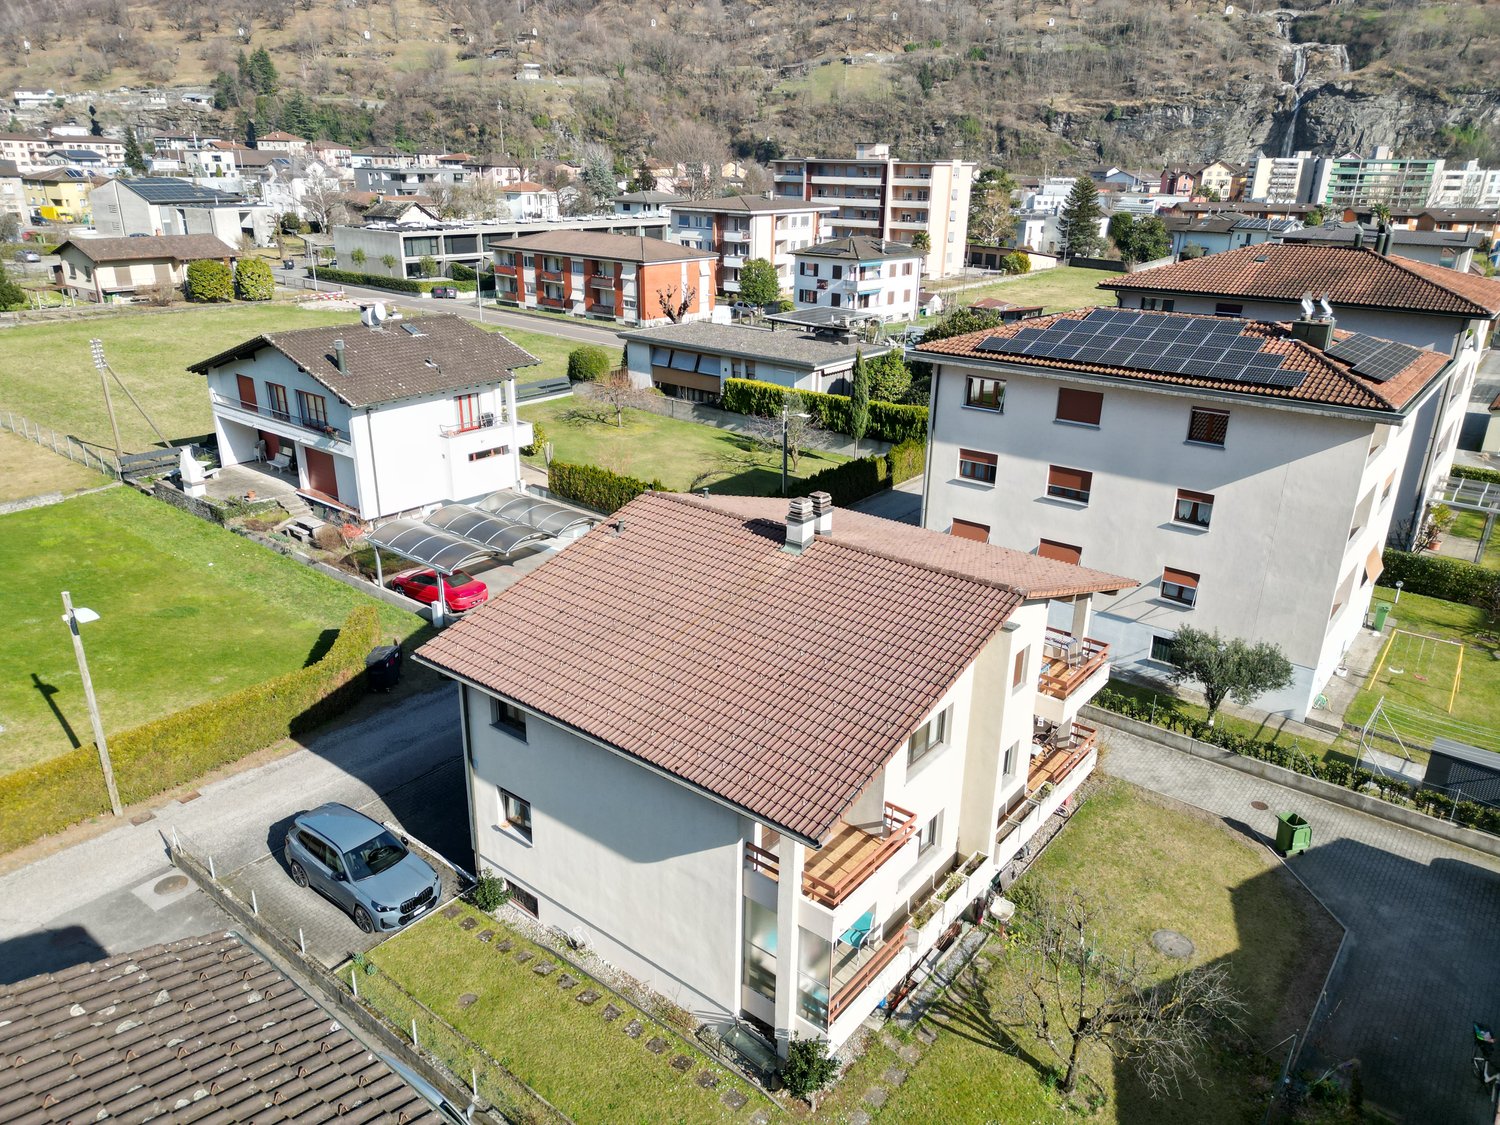
  • Large building with multiple balconies and a terrace, stone construction, solar panels on the roof.
  • 3 story house, stone wall, red shutters, car park, garage
1 / 32
Stone building with red awning, pink shutters, stairs, metal railing, grassy slope, distant mountains
Balcony with railings overlooking a road, a hillside with buildings, mountains in the background, sunny weather
Old stone house with purple shutters, slate roof, pathway, exterior table, outdoor plants
6 rooms220m²CHF 980,000.–
Via Collina 6, 6714 Semione

Typisches Tessiner Steinhaus voellig rennoviert

Tipica casa ticinese completamente rinnovata, caratterizzata da materiali autentici e da un’architettura che rispetta il paesaggio locale. La proprietà nasce dall’unione di due particelle e si sviluppa su tre piani, offrendo spazi ampi e ben distribuiti.Al piano d’ingresso si trova un atrio attualmente adibito a studio per terapie, ideale anche come ufficio o spazio multifunzionale. Sullo stesso livello sono presenti i locali tecnici, la lavanderia e la cantina.Una scala interna conduce alla zona giorno, composta da sala da pranzo, cucina e una splendida grande terrazza in piode, che garantisce massima privacy, ottima esposizione solare e una piacevole zona grill. Completa il piano un comodo bagno di servizio.Al piano superiore si trova un ampio salotto, con la possibilità di accesso alla mansarda, offrendo ulteriori spazi vivibili o sfruttabili secondo le esigenze.Nel corpo adiacente si sviluppa l’intera zona notte: un grande atrio introduce alla camera padronale di generose dimensioni e al bagno completo con vasca. Al piano superiore si trovano due ulteriori camere da letto, ideali per famiglia o ospiti.Il vero punto di forza della proprietà è la terrazza che si estende tra i due corpi dell’edificio, creando una corte ampia e sfruttabile in ogni stagione, perfetta per godere di momenti di relax all’aria aperta e di molte ore di sole.La proprietà dispone di due posti auto coperti e di ulteriori posteggi esterni. Il riscaldamento è garantito da una termopompa di recente installazione. La facciata in pietra di grande pregio e il tetto in piode rendono l’immobile particolarmente rappresentativo dello stile ticinese tradizionale.Una casa ideale per una grande famiglia, molto confortevole, situata in posizione molto comoda e estremamente soleggiata.------------------Typisches Tessiner Haus, vollständig renoviert, geprägt von authentischen Materialien und einer Architektur, die sich harmonisch in die lokale Landschaft einfügt. Die Liegenschaft entstand aus der Vereinigung von zwei Parzellen und erstreckt sich über drei Etagen, mit großzügigen und gut aufgeteilten Räumen.Im Eingangsgeschoss befindet sich ein Atrium, das derzeit als Therapieraum genutzt wird und sich auch ideal als Büro oder multifunktionaler Raum eignet. Auf derselben Ebene befinden sich zudem die technischen Räume, die Waschküche und der Keller.Eine interne Treppe führt in den Wohnbereich, bestehend aus Esszimmer, Küche und einer wunderschönen großen Terrasse aus Steinplatten, die maximale Privatsphäre, eine hervorragende Sonnenlage sowie einen angenehmen Grillbereich bietet. Ein praktisches Gäste-WC ergänzt diese Etage.Im oberen Stockwerk befindet sich ein großzügiger Salon mit der Möglichkeit, die Mansarde zu erreichen, wodurch zusätzliche Wohn- oder Nutzflächen je nach Bedarf entstehen.Im angrenzenden Gebäudeteil entwickelt sich der gesamte Schlafbereich: Ein großes Atrium führt zum geräumigen Elternschlafzimmer sowie zum voll ausgestatteten Badezimmer mit Badewanne. Im darüberliegenden Stockwerk befinden sich zwei weitere Schlafzimmer, ideal für Familie oder Gäste.Das wahre Highlight der Liegenschaft ist die Terrasse, die sich zwischen den beiden Gebäudeteilen erstreckt und einen großzügigen, ganzjährig nutzbaren Innenhof bildet – perfekt für entspannte Stunden im Freien und viele Sonnenstunden.Zur Liegenschaft gehören zwei gedeckte Autoabstellplätze sowie weitere Außenparkplätze. Die Beheizung erfolgt über eine kürzlich installierte Wärmepumpe. Die hochwertige Steinfassade und das Steindach verleihen dem Objekt einen besonders repräsentativen Charakter im traditionellen Tessiner Stil.Ein ideales Zuhause für eine große Familie, in sehr guter und äußerst sonniger Lage.

Travel time
-
1 / 13
6.5 rooms200m²CHF 600,000.–
6774 Dalpe

Spazioso appartamento di montagna

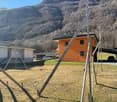
Questo e altri immobili e foto sono visibili su remax.ch e newhome.ch.Residenza primariaVisiti subito la proprietà tramite tour virtuale: https://my.matterport.com/show/?m=uA3XQhKecFfAppartamento molto grande e sviluppato su un unico piano, con un terrazzino coperto che precede l'atrio e che potrà diventare la vostra zona personale lounge con vista sul rigoglioso verde delle montagne leventinesi.La cucina è abitabile, il salotto/sala da pranzo molto luminoso e con camino, un locale hobby/studio potenzialmente convertibile in cameretta aggiuntiva. Un servizio igienico con vasca e l'altro con cabina doccia, tre camere da letto e una dispensa/ripostiglio. In corridoio c'è una stufa aggiuntiva.Questo oggetto unisce una netta suddivisione dei locali senza fare mancare lo spazio e il caratteristico tepore di un appartamento di montagna.Diversi miglioramenti sono stati effettuati nell'ultimo decennio (sostituzione della caldaia e del bollitore), mentre altri rinnovamenti sono stati fatti tra gli anni '90 e il 2005.Giardino in comune e un posto auto esterno incluso, mentre un secondo posto auto aggiuntivo (garage) è acquistabile separatamente.La proprietà si situa in un contesto alpestre a quasi 1'200 m s.l.m., ideale per una famiglia che apprezza un ambiente rurale, caratterizzato dal fascino alpino, dall'aria fresca e dalla vita dove lo scorrere del tempo sembra rallentare.Tutte le informazioni sono senza garanzia.Vuole saperne di più sulla proprietà? Ci contatti! Siamo con piacere a sua disposizione per ulteriori informazioni e/o per una visita e le invieremo volentieri una documentazione dettagliata.-Diese und weitere Immobilien und Bilder können Sie unter remax.ch und newhome.ch besichtigen.Erstwohnsitz.Besichtigen Sie die Immobilie sofort per virtuellem Rundgang: https://my.matterport.com/show/?m=uA3XQhKecFfEine sehr geräumige, ebenerdige Wohnung mit einer überdachten kleinen Terrasse vor dem Eingangsbereich, die sich zu Ihrem persönlichen Loungebereich mit Blick auf das üppige Grün der Leventiner Berge entwickeln lässt.Die Küche ist bewohnbar, das Wohn-/Esszimmer ist hell und verfügt über einen Kamin, ein Hobby-/Arbeitszimmer, das potenziell in ein zusätzliches Schlafzimmer umgewandelt werden kann. Ein Badezimmer mit Badewanne und ein weiteres mit Duschkabine, drei Schlafzimmer sowie eine Speisekammer/Abstellraum. Im Flur befindet sich ein zusätzlicher Ofen.Dieses Objekt vereint eine klare Raumaufteilung mit grosszügigem Platzangebot und der charakteristischen Gemütlichkeit einer Bergwohnung.Im letzten Jahrzehnt wurden verschiedene Modernisierungsmassnahmen durchgeführt (Austausch des Heizkessels und des Warmwasserboilers), während zwischen den 1990er Jahren und 2005 vorgenommen wurden.Ein gemeinschaftlicher Garten und ein Aussenparkplatz sind im Preis inbegriffen, während ein zweiter zusätzlicher Parkplatz (Garage) separat erworben werden kann.Die Immobilie befindet sich in einer alpinen Umgebung auf fast 1200mü.M. und ist ideal für eine Familie, die eine ländliche Umgebung schätzt, die sich durch alpinen Charme, frische Luft und ein Leben auszeichnet, in dem die Zeit langsamer zu vergehen scheint.Alle Angaben ohne Gewähr.Sie möchten mehr über das Objekt erfahren? Kontaktieren Sie uns! Wir stehen Ihnen sehr gerne für weitere Auskünfte und/oder eine Besichtigung zur Verfügung und senden Ihnen eine ausführliche Dokumentation zu. Wir freuen uns auf Ihre Kontaktnahme.
1 / 13
6 rooms107m²CHF 375,000.–
6710 Biasca

Charming historic house 5,5 to be renovated with mountain views

In Biasca, a location that has always been appreciated for its idyllic landscapes and incredible natural beauty, we propose a traditional Ticinese historic house with 5.5 rooms for renovation.The property is located in the heart of the town, in an area that guarantees all essential services in the immediate vicinity, allowing you to fully enjoy both the tranquility and the convenience of a central position.From the two characteristic stone balconies, oriented one to the east and the other to the west, you can admire a beautiful view of the surrounding mountains, which offers a truly suggestive glimpse in every season of the year.The house, dating back to around 1800, preserves all the charm of Ticinese historic architecture, offering at the same time a great development potential thanks to its five overall floors that allow you to design customized living spaces according to your needs.The roof of the house, made of precious larch wood and covered with traditional Ticinese shingles, characterizes even more the sure charm of the real estate solution.An important element of flexibility is given by the structure of the first and second floors, where according to the survey there are five rooms, but in reality, we find two atriums that divide the rooms. The central walls of these floors are not load-bearing, offering the possibility of demolishing them to create more spacious and customized environments based on your housing needs.The heating is currently absent and requires installation, while the windows are made of wood with single glazing. The flooring varies between the precious granite on the ground floor and the stairs in wood in the rooms or the tiles in the bathroom.The electrical system is functioning, but requires a total revision to obtain the RASI certification.This property represents a unique opportunity for lovers of historic architecture and for those who want to carry out a personalized renovation project. The solidity of the original structure, the versatility of the internal spaces, and the authenticity of the architectural elements such as the larch roof with shingles and the stone balconies constitute an exceptional starting point for creating a dwelling with character that combines historic charm and modern comfort in a privileged position.For laundry, a cellar is available that can be converted into a laundry room, offering sufficient space for other uses as well.The property consists of a basement with a stone cellar, a ground floor used as a day area, a first and second floor dedicated to the night area with rooms divided by atriums, and a suggestive attic floor. All floors are connected by a granite staircase.An outdoor parking space, conveniently included in the sale price, and a versatile cellar that can be used both for wine storage and as a grotto, complete this interesting offer.AN AUTHENTIC HISTORIC HOUSE WITH GREAT POTENTIAL!!

1 / 13
5.5 rooms154m²CHF 579,000.–
Via Canton Zoc 5, 6710 Biasca

House with 5.5 rooms and a rented monolocal in the core of Biasca

We are selling in Biasca in the old town, a house in the core of 5.5 rooms, completely renovated, with an attached monolocal, independent rental property. The property is located in the area of the old core of Biasca, very close to the town center with all related services. The settlement of old houses guarantees a predominantly residential building and quietness, even though it is in contact with the urban center. The house, whose origin dates back to the 18th century, was almost completely renovated in 2003-2004, with further interventions in 2008 and 2012, and develops on 3 levels with 3 mezzanines and an additional basement level. The property is free on 3 sides with a surrounding paved area, two external parking spaces, and a small, completely renovated house (monolocal rental property) connected to the main building by a portico. The house, of about 154 m2 gross, is composed as follows: GROUND FLOOR: external staircase, entrance hall, separate kitchen, living room with fireplace, staircase. MEZZANINE: WC with bathtub; FIRST FLOOR: hallway, double bedroom, single bedroom. MEZZANINE: WC with shower; SECOND FLOOR: hallway, 2 small bedrooms; LOWER MEZZANINE: laundry room. BASEMENT: hallway, wine cellar, additional wine cellar/storage room, and technical room; Availability to be agreed upon. For info and visits: 078 898 55 49 (Mr. Sciaroni)

Travel time
-
1 / 6
  • Parking space
  • Balcony / Terrace
  • View
  • +2
7 roomsCHF 1,100,000.–
6526 Prosito

Semi-detached house under construction in Prosito

We are offering for sale a beautiful, newly built semi-detached house in Lodrino-Prosito, consisting of two independent residential units, designed to offer comfort, functionality, and privacy.The property is located in a strategic position, well served by public transport and main services such as schools, post office, bank, shops, and medical services, while being situated in a quiet, residential, and hilly context.On the ground floor, there is a 2.5-room apartment, consisting of an entrance that leads to the living area with a kitchen. From the living room, you can directly access the external porch, ideal for relaxation moments. The floor is completed by a spacious double bedroom, a bathroom with a shower, and a convenient laundry room.On the first floor, there is a 4.5-room apartment, characterized by a large living area of about 35 square meters with a modern open kitchen, from which you can access the terrace, perfect as an additional outdoor space. On the same level, there is a windowed service bathroom with a shower. The sleeping area includes a double bedroom, two single bedrooms of generous size, and a large bathroom with a shower and bathtub.The property is completed by two covered parking spaces and one uncovered parking space, included in the price. The apartments will be built with high-quality finishes, floor heating, heat pump, and triple-glazed windows.The start of construction is planned for mid-2026.In the current phase, it is still possible to personalize all finishes according to your tastes and needs.This semi-detached house represents a modern and well-studied housing solution, ideal for those who want to live in a quiet context, with bright rooms, private outdoor spaces, and a clear separation between the day and night areas.

  • Parking space
  • Balcony / Terrace
  • View
  • +2
1 / 12
8.5 rooms208m²CHF 750,000.–
Salita alla Cava 7, 6743 Bodio

Detached two-family house 5.5 and 3.5 rooms with garden and garage in Bodio

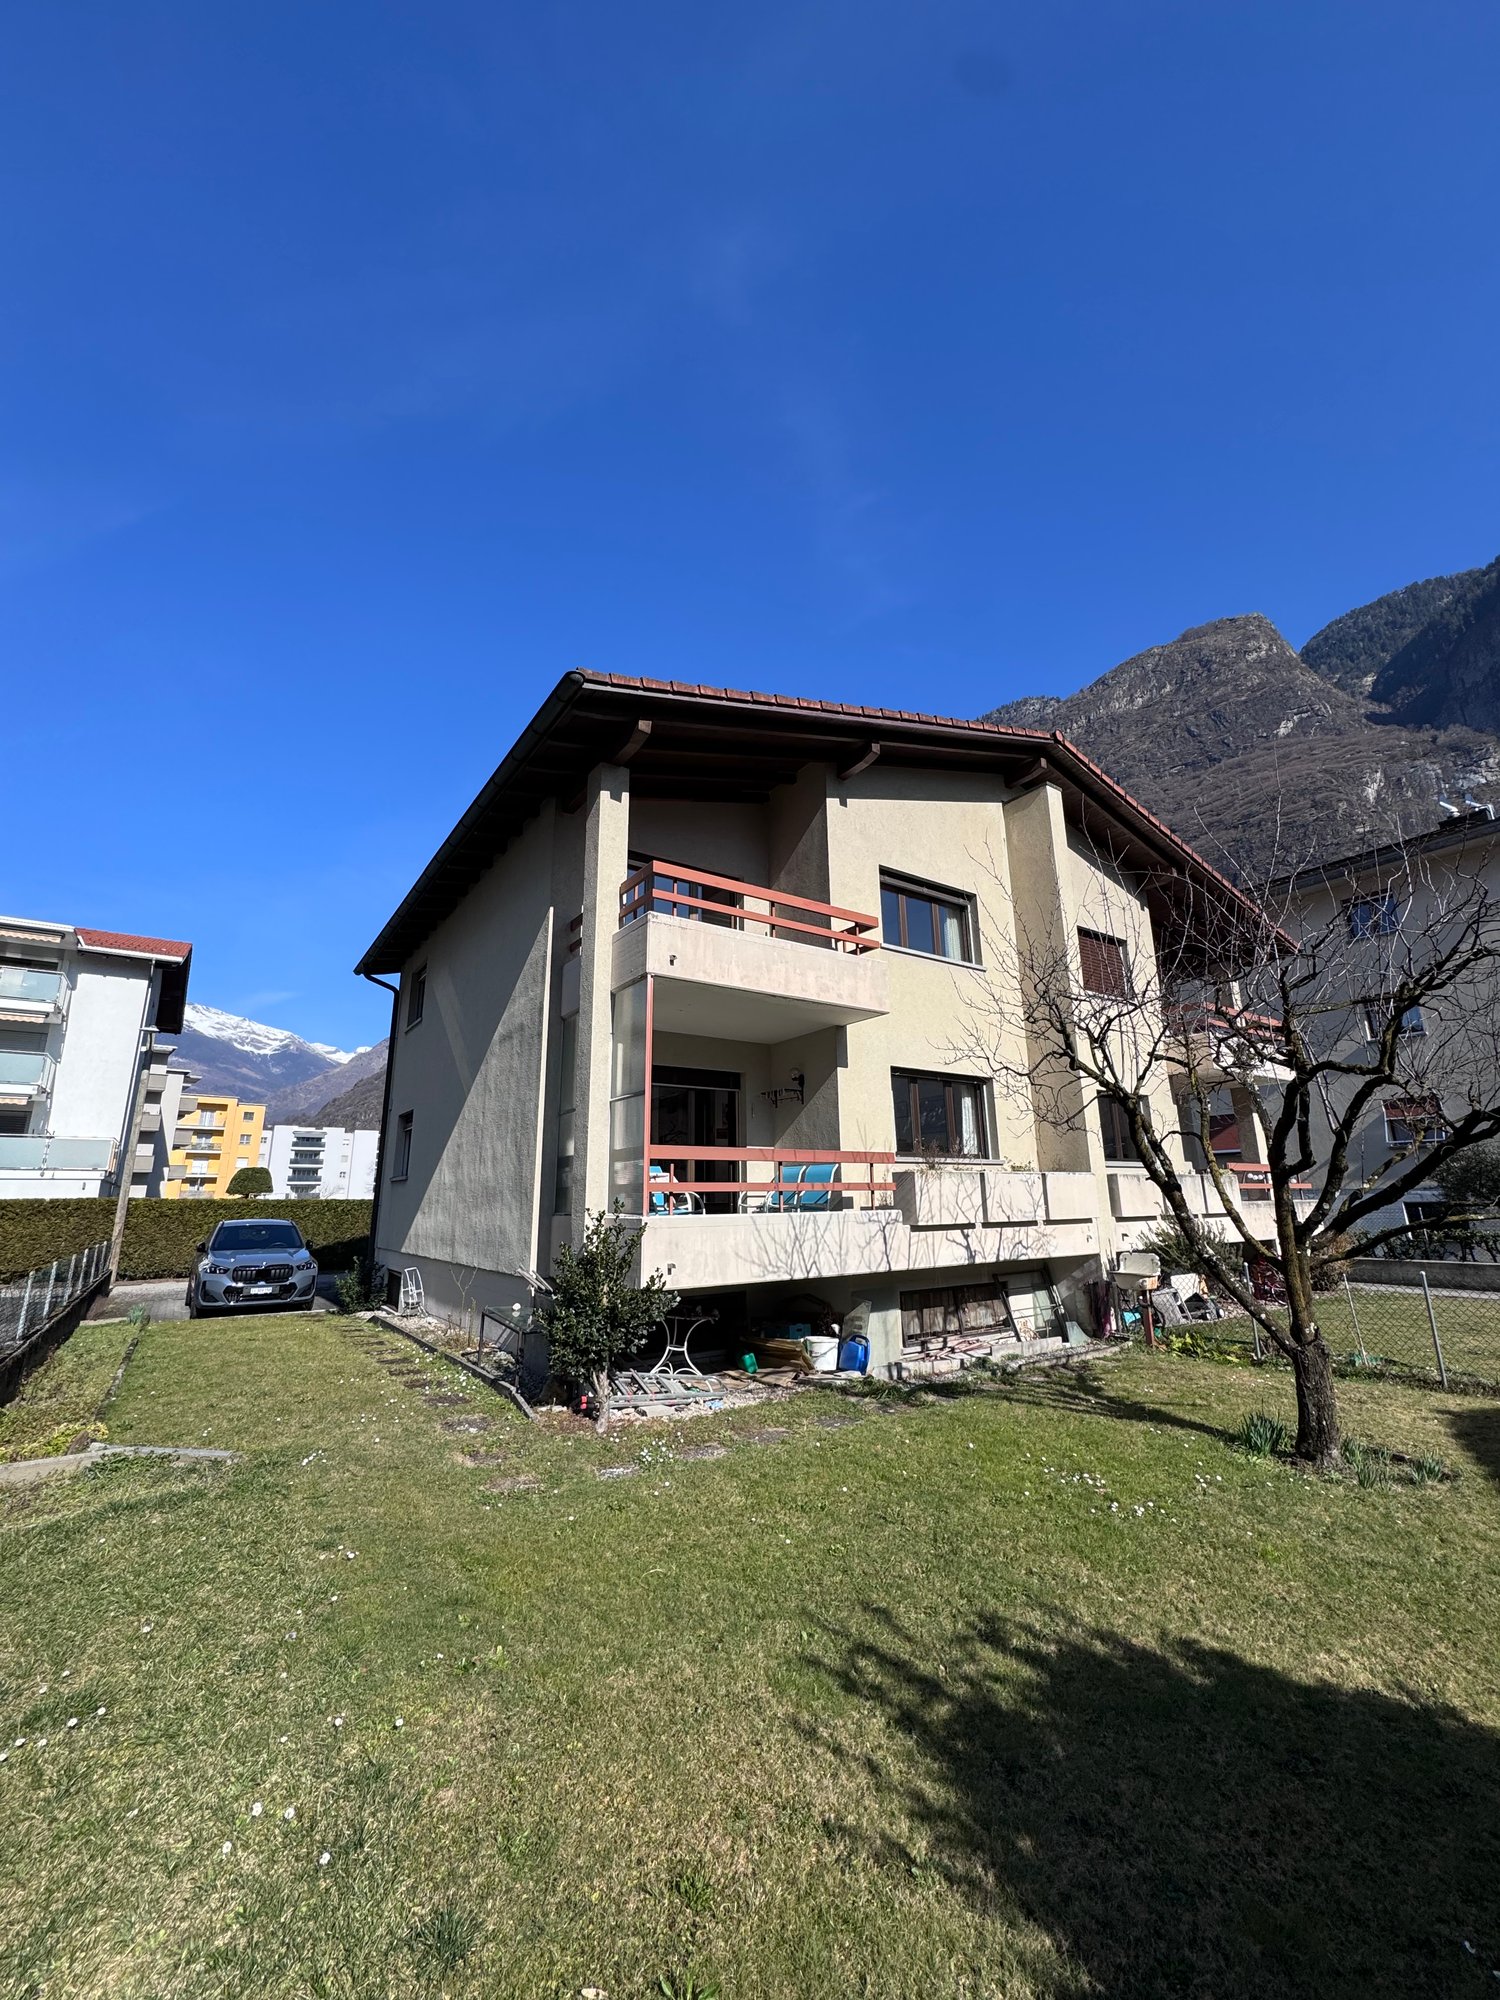
We are selling in Bodio, in a hillside, dominant and sunny area, a detached two-family house with a 5.5-room apartment and a 3.5-room apartment, garden and 4 garages.The house, of classic and solid construction, has been modernized with various interventions and finishes and in 2003 was expanded by integrating two additional bedrooms into the owner's apartment on the ground floor and a corresponding basement-storage room on the semi-basement floor.Owner's apartment with 5.5 rooms and 134 m² gross floor area:entrance, corridor, kitchen and living area, semi-open kitchen, living room with fireplace and exit to the balcony, bedroom, WC bathroom, bedroom, double bedroom with wardrobe, study room;Apartment with 3.5 rooms (currently rented) and 74 m² gross floor area:entrance, corridor, living-dining-kitchen area with stove and exit to the garden, double bedroom, bedroom, WC shower;Owner's area on the semi-basement floor: laundry room, technical room. External access to the atelier area, consisting of 2 rooms (storage room);Lower outdoor area:suspended garden with 3 underlying garages and corresponding forecourt. 1 garage is externally rented, 1 garage is assigned to the rented apartment and 1 garage is for the owner's apartment.Upper outdoor area: owner's garage + woodshed (rented to the patriciate) Available also on short notice and possibility of purchase furnished.For information and visits: 078 898 55 49 (Mr. Sciaroni)

Travel time
-

Other interesting objects