1 result - Properties for sale: 6636 (Frasco)

More objects in your automatically expanded search area
20 results - Radius: + 10km
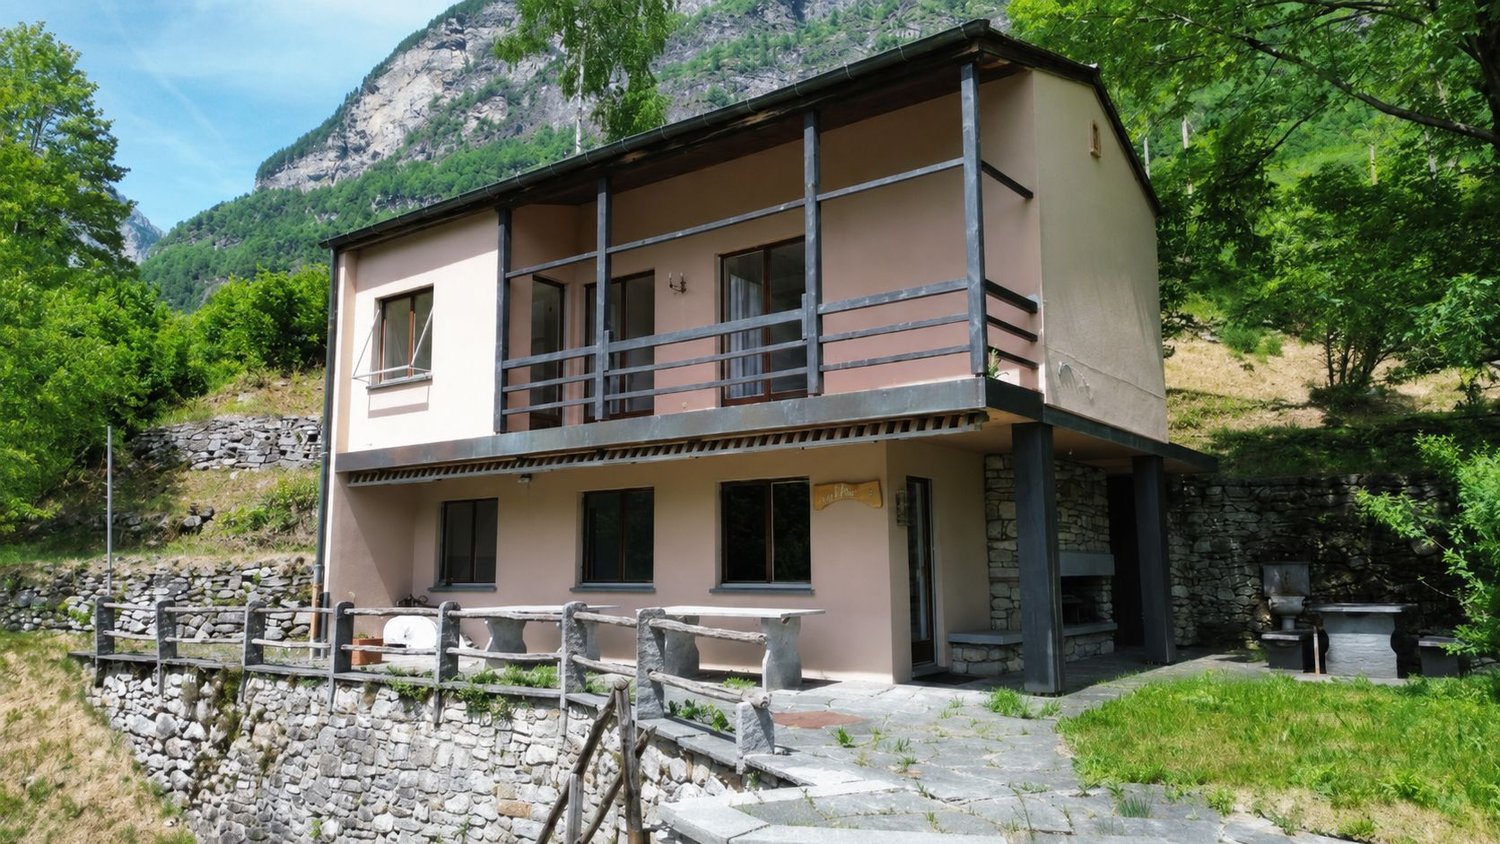
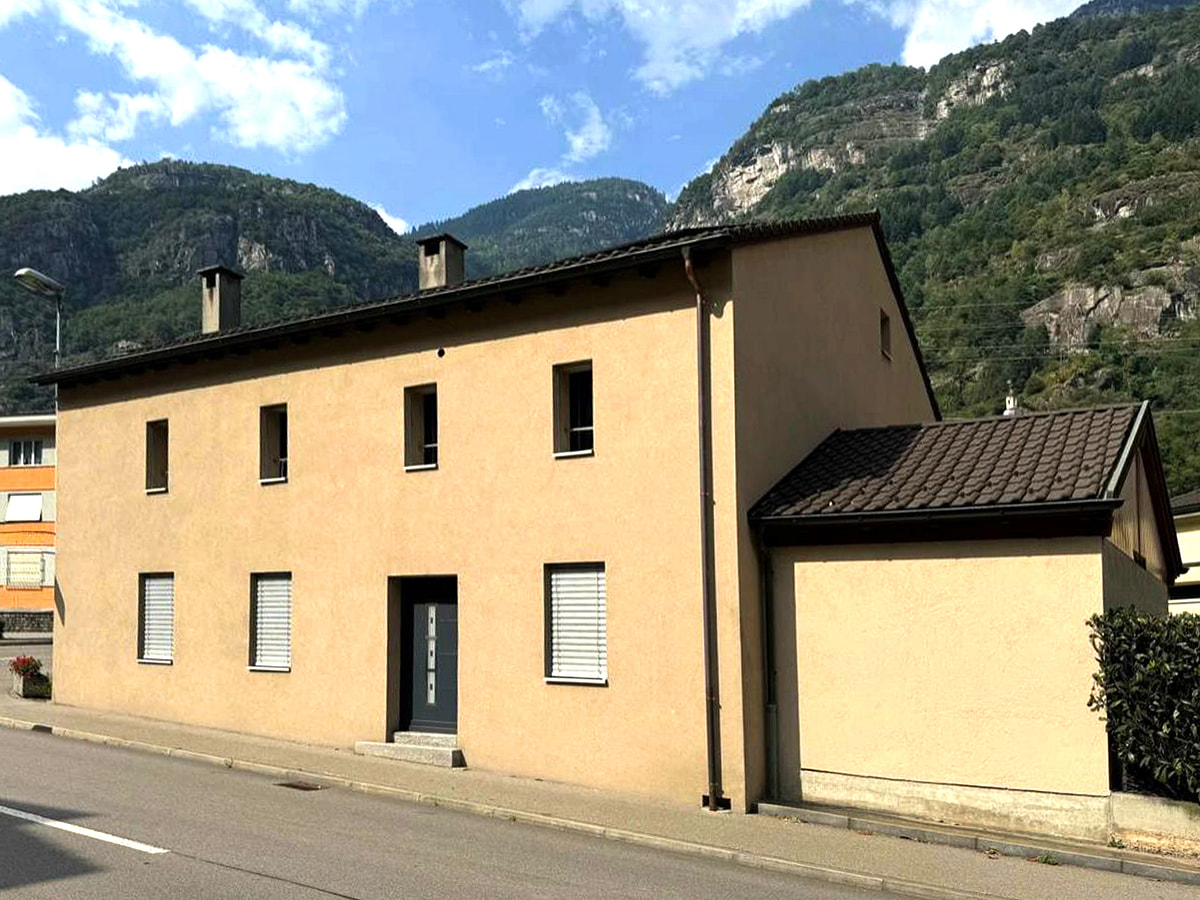
  • Two-story modern house with light-colored walls, large windows, and a fenced outdoor area with seating and a grill.
  • Floor plan of a single-family home with two bedrooms, two bathrooms, a technical room, and a laundry area.
  • Ground floor plan of a two-family house with two apartments, each featuring living rooms, bedrooms, bathrooms, and entrances. Includes parking spaces, patios, and outdoor areas.
  • First-floor plan of a two-family house with two apartments, each featuring a bedroom, bathroom, and terrace.
  • Floor plan of residential units in the municipality of Biassa, showing multiple plots and building outlines with numbered designations.
1 / 5
Floor plan of a single-family home with two bedrooms, two bathrooms, a technical room, and a laundry area.
Ground floor plan of a two-family house with two apartments, each featuring living rooms, bedrooms, bathrooms, and entrances. Includes parking spaces, patios, and outdoor areas.
First-floor plan of a two-family house with two apartments, each featuring a bedroom, bathroom, and terrace.
7 rooms202m²CHF 820,000.–
Premium
via V.Vela, 6710 Biasca

Charming single-family house in Biasca – 7 rooms on 3 floors

Welcome to this stunning modern single-family house in the heart of Ticino, in Biasca (6710), available immediately. With a living area of 202 m² spread over 3 floors and a plot of 315 m², this property represents a unique opportunity for those seeking space, comfort, and quality of life.–– Building permit approved–– Immediate start of work–– Delivery expected within 12 monthsThe homes will be built with massive construction, synonymous with solidity, insulation, and durability over time.All the craftsmen involved operate in the Riviera area, guaranteeing professionalism, local experience, and attention to detail.Upon completion of the work, quality guarantees will be issued to protect the buyer.Main features of the property: • 7 bright rooms with ceiling heights of 2.5 m, for airy and comfortable spaces. • Light-colored walls and large windows that flood the spaces with natural light. • Private balcony, ideal for enjoying moments of relaxation in the open air. • Enclosed outdoor area with living area, chairs, and barbecue, perfect for spending pleasant moments with family or friends. • Parking space included in the property. • Total volume of 621 m³, testifying to the spacious interior volumes. A quiet and family-friendly environment: The property is located in a quiet area, away from traffic noise, both day and night. An ideal context for families with children, thanks also to the welcoming nature of the neighborhood.Location: The house is situated in Via V. Vela in Biasca, in the Canton of Ticino, and enjoys a privileged position in one of the most characteristic locations in the region. Biasca is a vibrant municipality, well-connected and rich in services, immersed in the Ticino landscape.This single-family house is the perfect choice for those seeking a modern, spacious, and quiet residence in Ticino. Don't miss this extraordinary opportunity!

Travel time
-
New building
1 / 12
  • Parking space
  • Balcony / Terrace
  • View
  • +2
4.5 rooms238m²CHF 1,095,000.–
Top
Via Case Tinetti, 6710 Biasca

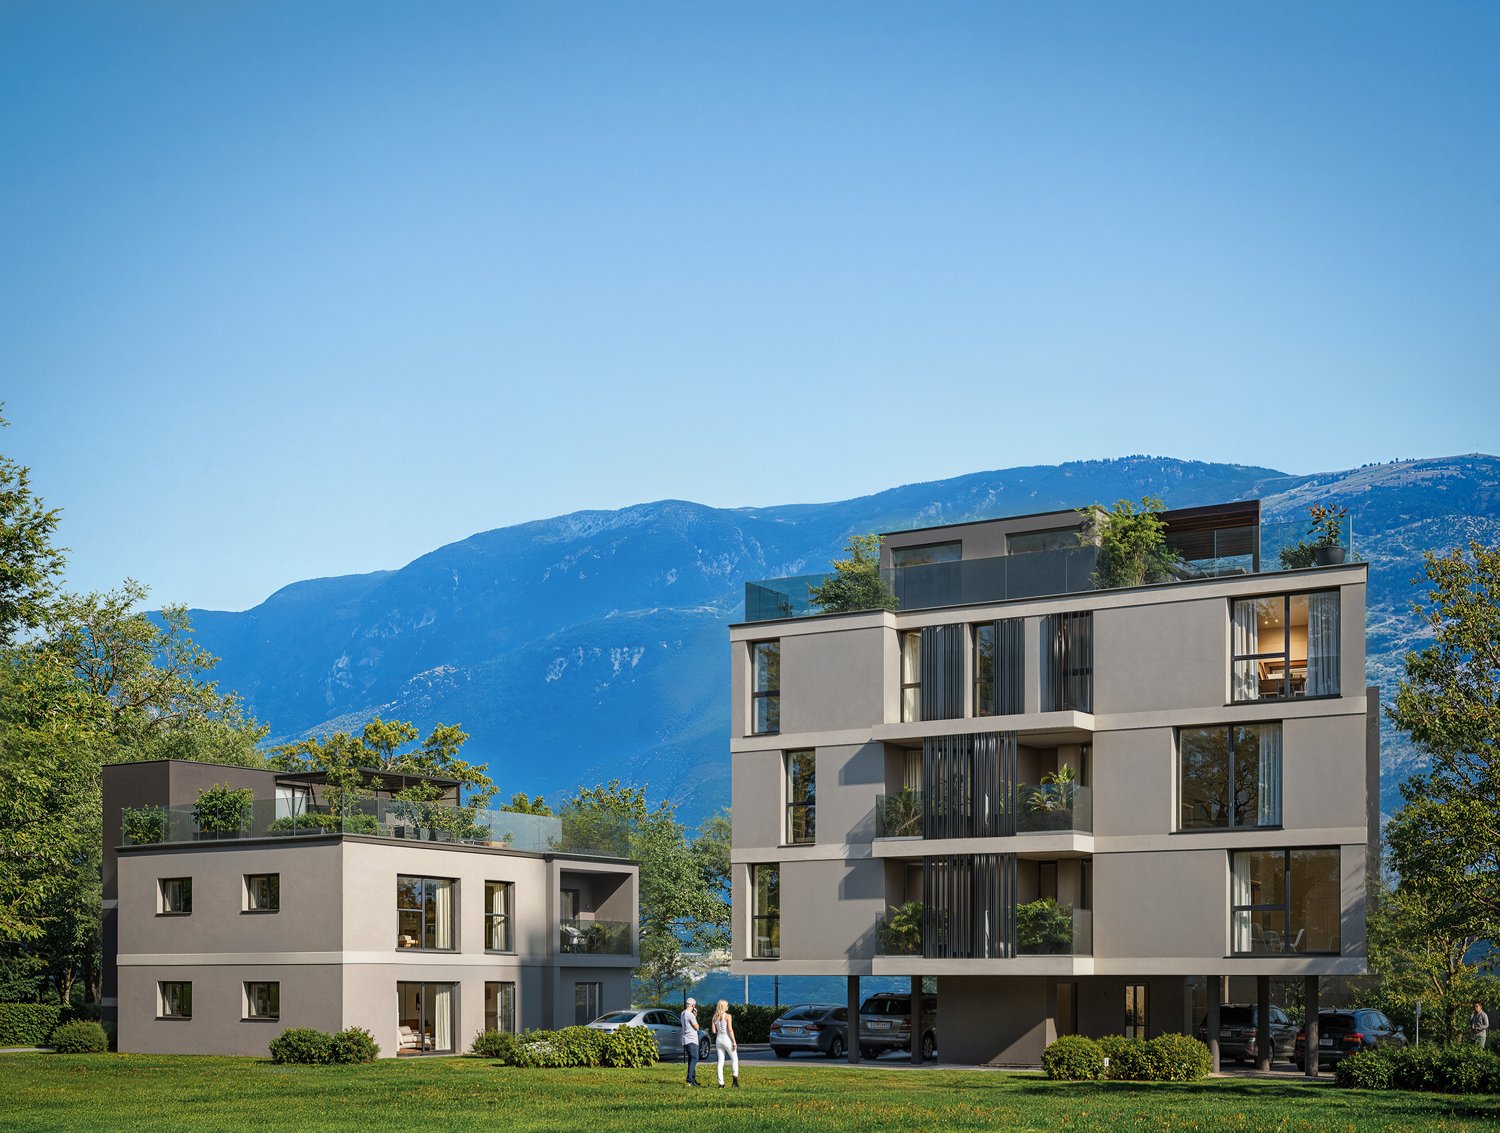
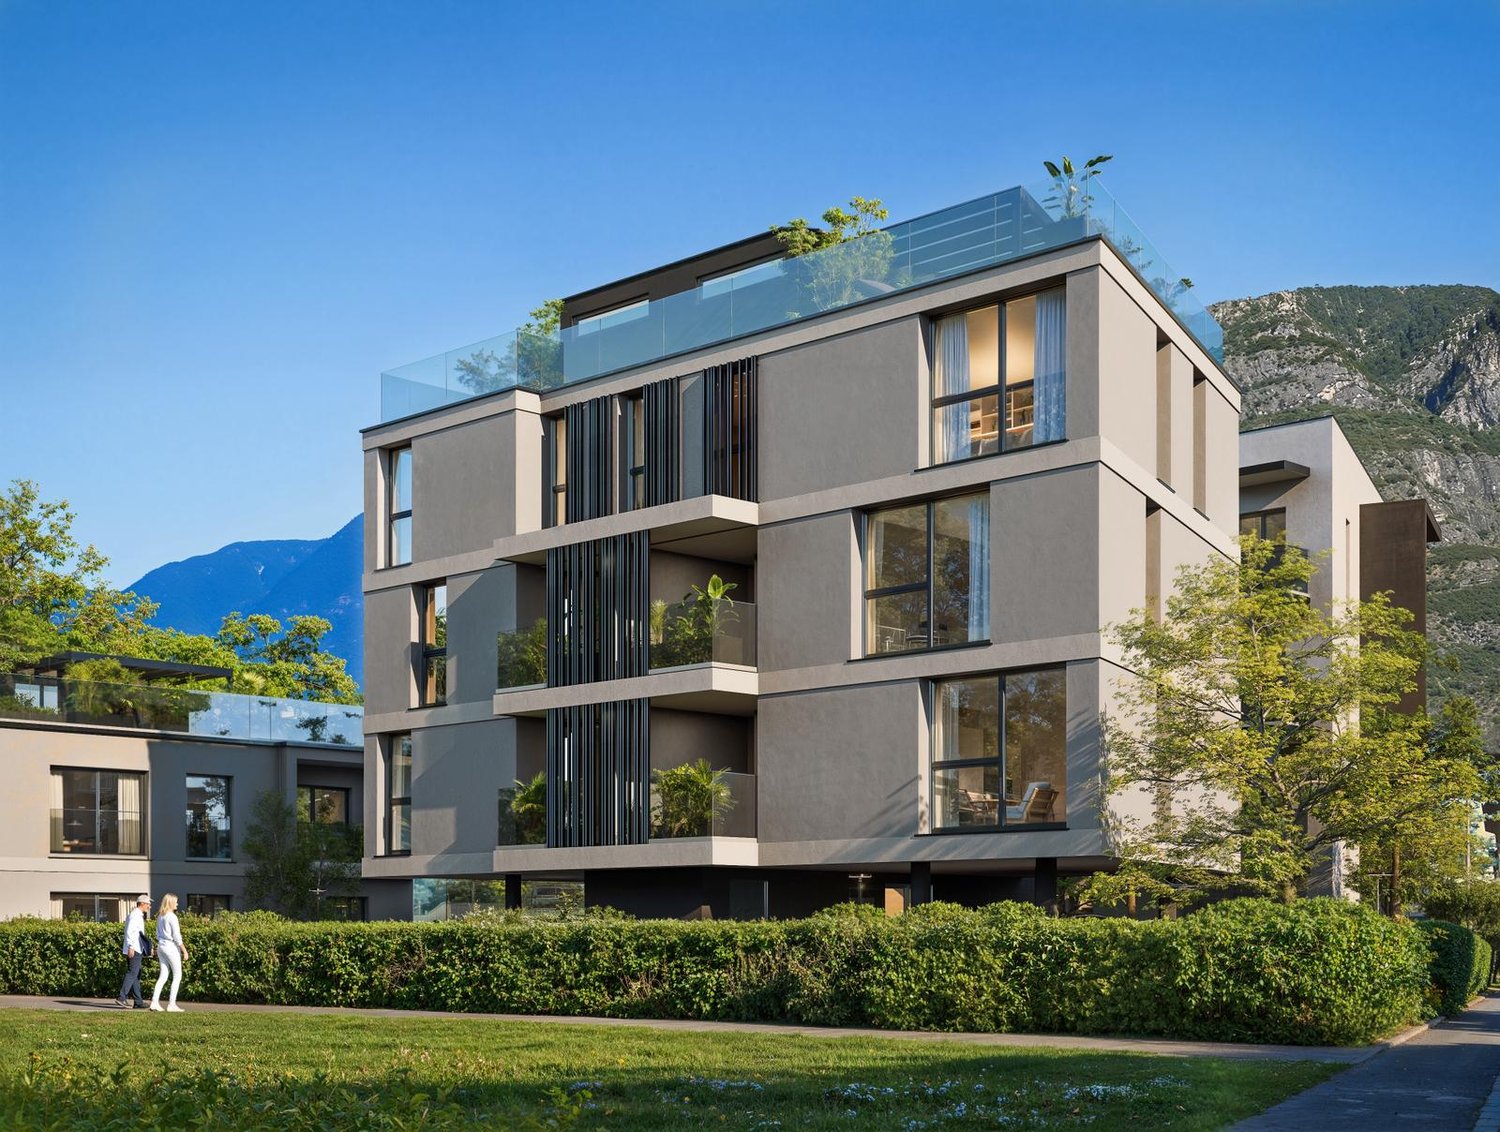
"Residence Riviera" Modern Design City

Two independent villas of the new generation. Comfort, light and design in an exclusive setting.In the reserved green of Case Tinetti a Biasca, Residence Riviera is born: a refined project composed of two specular single-family villas, adjacent but completely independent, designed to offer maximum comfort, privacy and living quality.Spread over three levels, with 238 m² of gross floor area each, these homes boast large panoramic windows, covered terraces, private gardens and ideal spaces for family life.Premium materials, state-of-the-art technological equipment and complete predisposition for smart working make these villas a unique and modern proposal, perfect for those looking for an elegant, efficient and future-proof home.VILLA A • Area: 238 m² • Garden: 111 m² • Price: CHF 1’095’000 • Parking spaces: 1 covered (CHF 30’000) + 2 uncovered (CHF 15’000 each) VILLA B • Area: 238 m² • Garden: 199 m² • Price: CHF 1’150’000 • Parking spaces: 2 covered (CHF 30’000 each) Strategic location: just a few steps from the center of Biasca, immersed in tranquility and greenery, but optimally connected to Bellinzona, Lugano and the main alpine and tourist destinations.📅 Available from December 1, 2027, they are the ideal choice for those looking for a prestigious residence in a reserved, panoramic and perfectly served area.📞 Contact us today for more information or to book a personalized visit.

  • Parking space
  • Balcony / Terrace
  • View
  • +2
Travel time
-
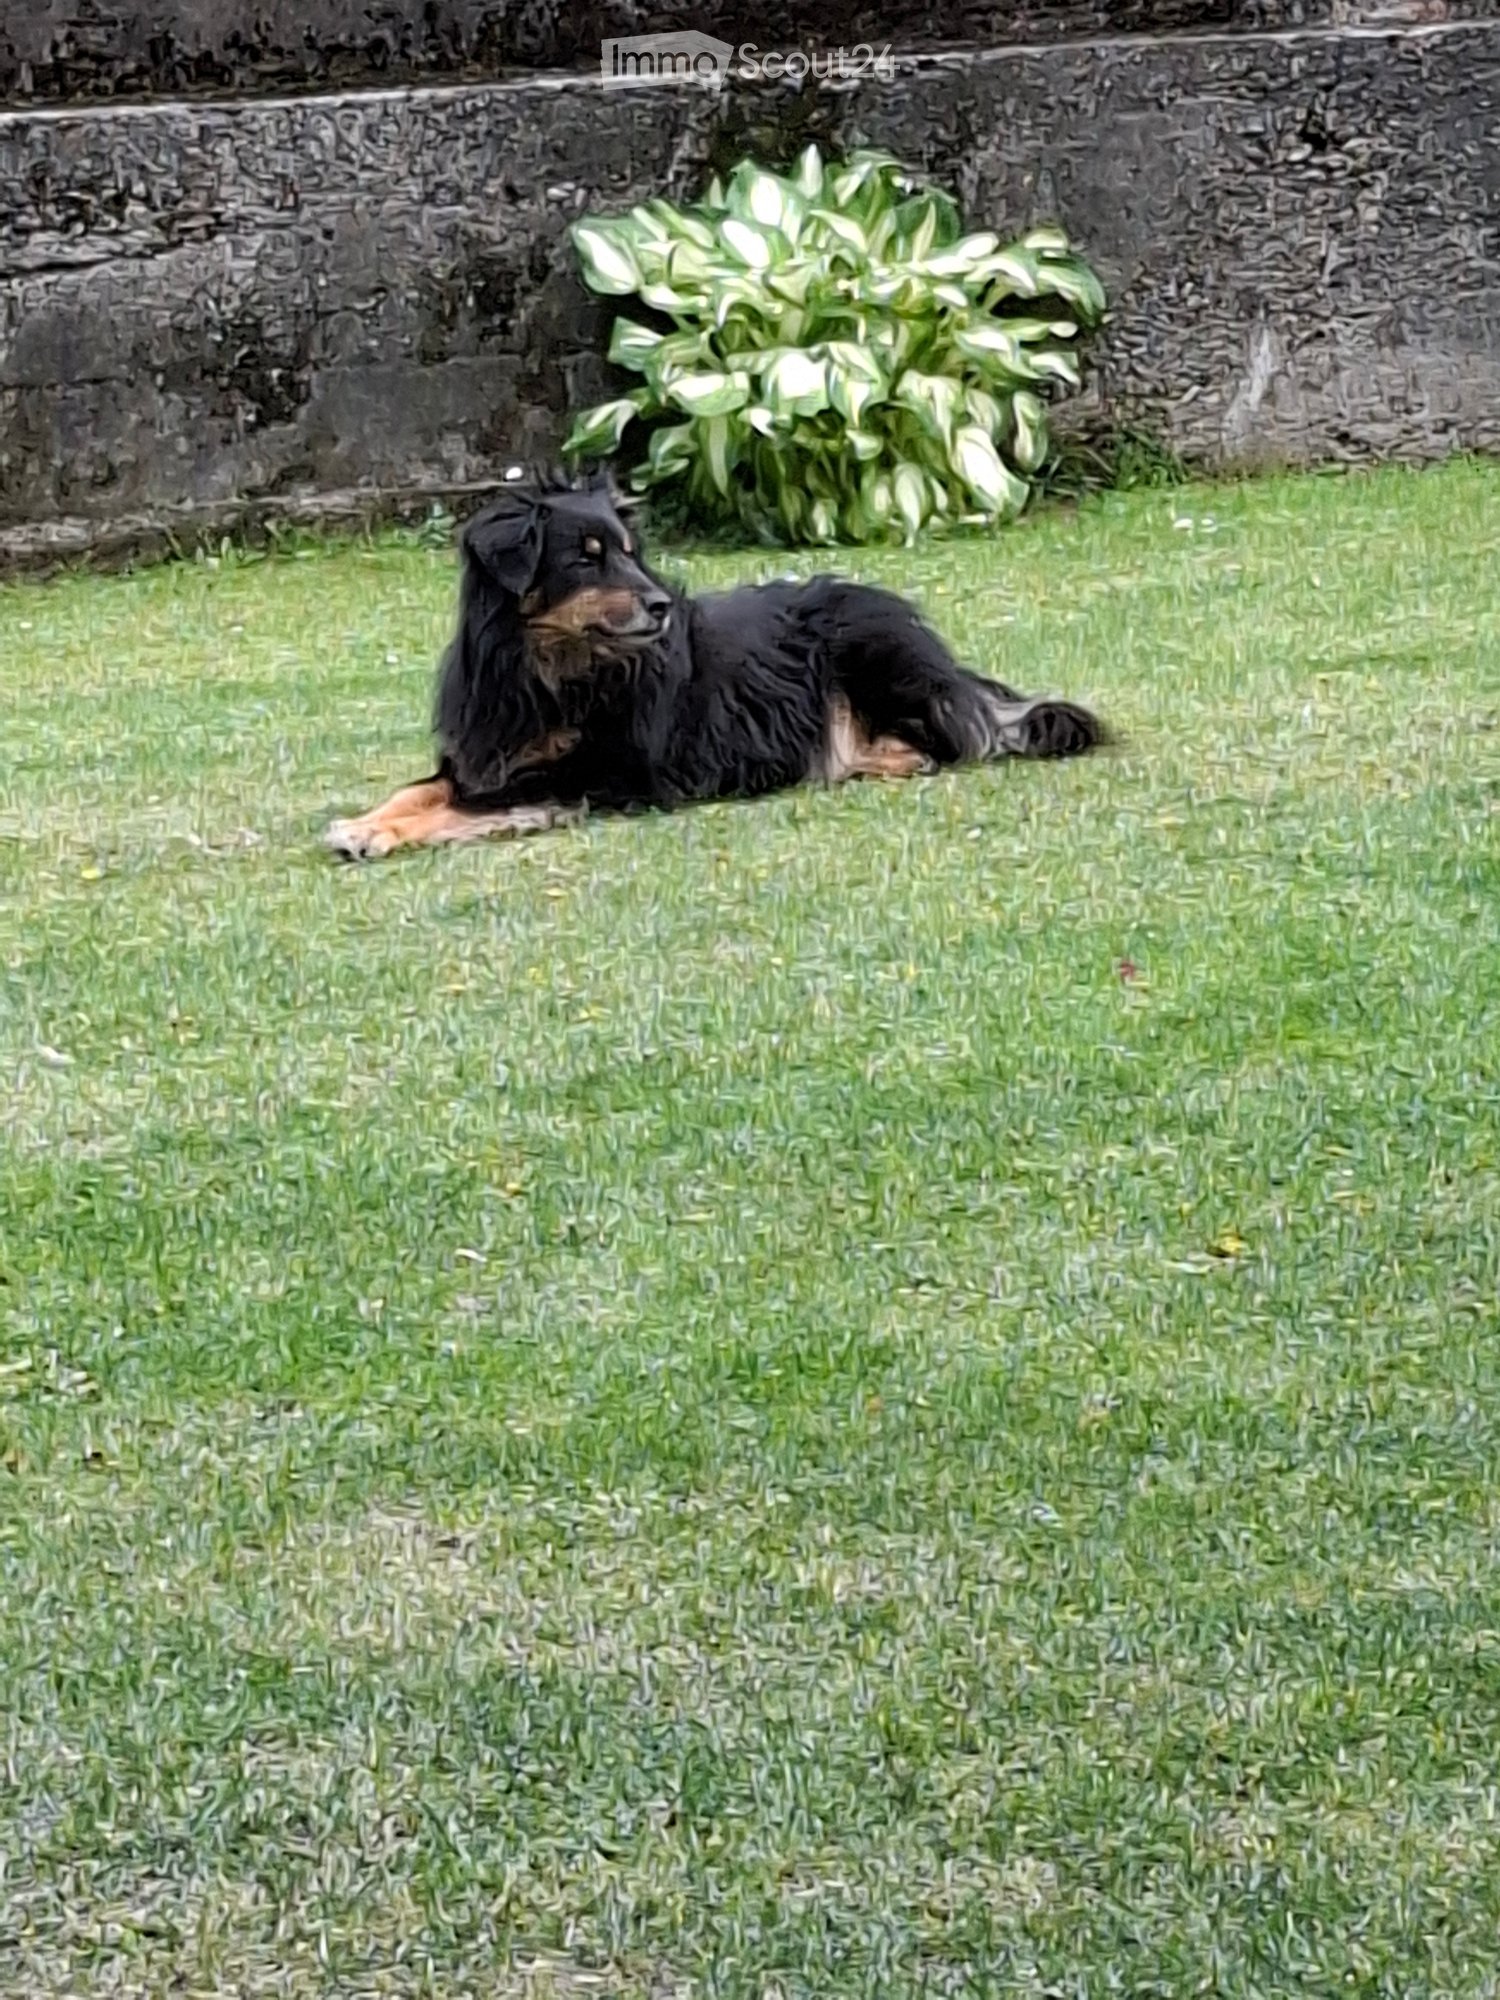
  • A black dog is lying on a well-maintained lawn, with a stone wall and some leafy plants in the background.
  • Backyard with a rectangular swimming pool, surrounded by grass, trees, and a wooden fence. A child is sitting on the edge of the pool.
  • A large, decorated Christmas tree stands in the center of a room, surrounded by a chair, a small table, and a screen displaying a family photo. The tree is adorned with colorful ornaments, lights, and tinsel.
  • A modern living room with a large flat-screen TV mounted on the wall, a wooden entertainment unit, a potted plant, and a refrigerator. A fluffy white cat sits on the tiled floor.
  • A fenced outdoor area with grass, containing three guinea pigs, a child, a blue ball, a soccer ball, a small blue table, and some potted plants.
  • A covered outdoor dining area with a table, chairs, benches, a sofa, and a wooden cupboard. Balloons and a fan are visible, and the area is decorated for a celebration.
  • A man is grilling sausages on a barbecue in a grassy yard with a wooden shed and mountains in the background.
  • Garden with a cat inside a circular enclosure, surrounded by trees, shrubs, and a wooden planter box.
  • A dog wearing a party hat sits on a wooden floor next to a white plastic chair with wooden legs.
  • A cozy living room with a sofa, coffee table, and a laptop on a table. A woman is sitting on the floor with a child, and there is a Christmas tree with ornaments nearby.
1 / 10
6 rooms460m²CHF 650,000.–
Top
Piazza Croce Bianca 7, 6742 Pollegio

Charming semi-detached house in Pollegio, Ticino

UNFORTUNATELY I AM NOT AT MY PLACE OF RESIDENCE, SO I CANNOT PUBLISH ANY OTHER PHOTOS.Welcome to this beautiful semi-detached house located in the picturesque Piazza Croce Bianca 7, in the heart of Pollegio, in the canton of Ticino. Available immediately, this property represents a unique opportunity for those looking for a spacious and comfortable home in one of the quietest areas of Italian-speaking Switzerland.The house offers:A generous plot of about 300m²A private outdoor terrace to relax and enjoy the fresh airA fairly comfortable balcony3 garage parking spacesA renovation from 2019It is particularly suitable for families, close to (5 minutes) an excellent playground with the possibility of organizing parties and barbecues on request from the municipality • Spacious living areas: With a total of 6 rooms spread over 2 floors, the house has a living area of 200 m² and a total area of 500 m². • A generous plot: A plot of about 500 m², ideal for enjoying nature and outdoor spaces. • Balcony: A private outdoor space to relax and enjoy the fresh air. • Garage: A convenient private parking space is included in the property. • Recent renovation: The house was renovated in 2013, ensuring modern standards and high comfort. • Suitable for families: The property is particularly suitable for families with children. Location and context: Pollegio is a quiet and welcoming village, nestled in the Ticino landscape. The area is quiet both day and night, ensuring a high quality of life and a serene environment. The property benefits from good sunlight throughout the year. The proximity to the railway ensures convenient connections to the main cities of the region.This semi-detached house represents the ideal solution for those who want to live in a quiet and human-scale environment, without giving up modern comforts. Don't miss this extraordinary opportunity!

Travel time
-
Marco Tresoldi

Marco Tresoldi

1 / 13
Marco Tresoldi

Marco Tresoldi

  • Parking space
  • Balcony / Terrace
  • Elevator
3.5 rooms148m²CHF 760,000.–
Via Verbano 20, 6710 Biasca

Biasca - 3.5 room penthouse, recently built, with panoramic terrace

In a modern building, completed in 2024, we propose for sale an exclusive 3.5 room penthouse, with a generous commercial area of 148.17 m².A modern and refined solution, characterized by spacious and bright rooms, high-quality finishes, and a high level of comfort, ideal for those who desire privacy and tranquility just a few minutes from the center and main services of Biasca.The distinctive feature of the penthouse is the direct access via elevator, which leads to the private entrance hall of the apartment.The penthouse consists of:A spacious and bright living room with open-plan kitchen and direct access to the panoramic terrace;A master bedroom with walk-in closet and en-suite bathroom;A second double bedroom;A separate second bathroom;A practical storage room;A private laundry room inside the apartment;A private cellar on the ground floor.Two parking spaces in the garage, which can be purchased for CHF 40,000 each, complete the property.Penthouse price: CHF 760,000.Two parking spaces in the garage: CHF 80,000.Total price: CHF 840,000.Characteristics of the buildingDelivered in 2024;Construction in solid wood of high standard;Elegant ventilated facade in natural stone;Photovoltaic system for energy production;Reversible air-water heat pump for heating and cooling;High energy efficiency and consequent low ancillary costs.An exclusive, bright, and modern penthouse, designed for those seeking large spaces, privacy, and quality of life in the heart of the Ticino Riviera.

  • Parking space
  • Balcony / Terrace
  • Elevator
Travel time
-
Marco Tresoldi

Marco Tresoldi

1 / 13
Marco Tresoldi

Marco Tresoldi

  • Parking space
  • Balcony / Terrace
  • Elevator
3.5 rooms98m²CHF 505,000.–
Via Verbano 20, 6710 Biasca

Biasca - Modern 3.5-room apartment in new construction

In a modern building of recent construction, completed in 2024, we propose for sale an elegant 3.5-room apartment with a commercial area of 98.41 m².A modern and functional solution, ideal for those seeking comfort, building quality, and tranquility, just a few minutes from the center and main services of Biasca.The apartment is composed of:Bright living room with open kitchen and direct access to the covered balcony;Master bedroom with en-suite bathroom featuring a modern shower cabin;Second double bedroom;Second separate bathroom;Practical storage room;Private laundry room inside the apartment;Private cellar on the ground floor.The property is completed by a parking space in the garage, which can be purchased at a price of CHF 40,000..Apartment price: CHF 505,000.Parking space in the garage: CHF 40,000.Total price: CHF 545,000.Characteristics of the buildingDelivered in 2024;Construction in solid wood of high standard;Elegant ventilated facade in natural stone;Photovoltaic system for energy production;Reversible air-water heat pump for heating and cooling;Low ancillary costs thanks to high energy efficiency.A modern, efficient, and comfortable housing solution, ideal both as a primary residence and as a real estate investment, in a convenient and quiet location in the heart of the Ticino Riviera.

  • Parking space
  • Balcony / Terrace
  • Elevator
Travel time
-
1 / 21
6.5 rooms130m²CHF 650,000.–
Via Aquino 20, 6633 Lavertezzo

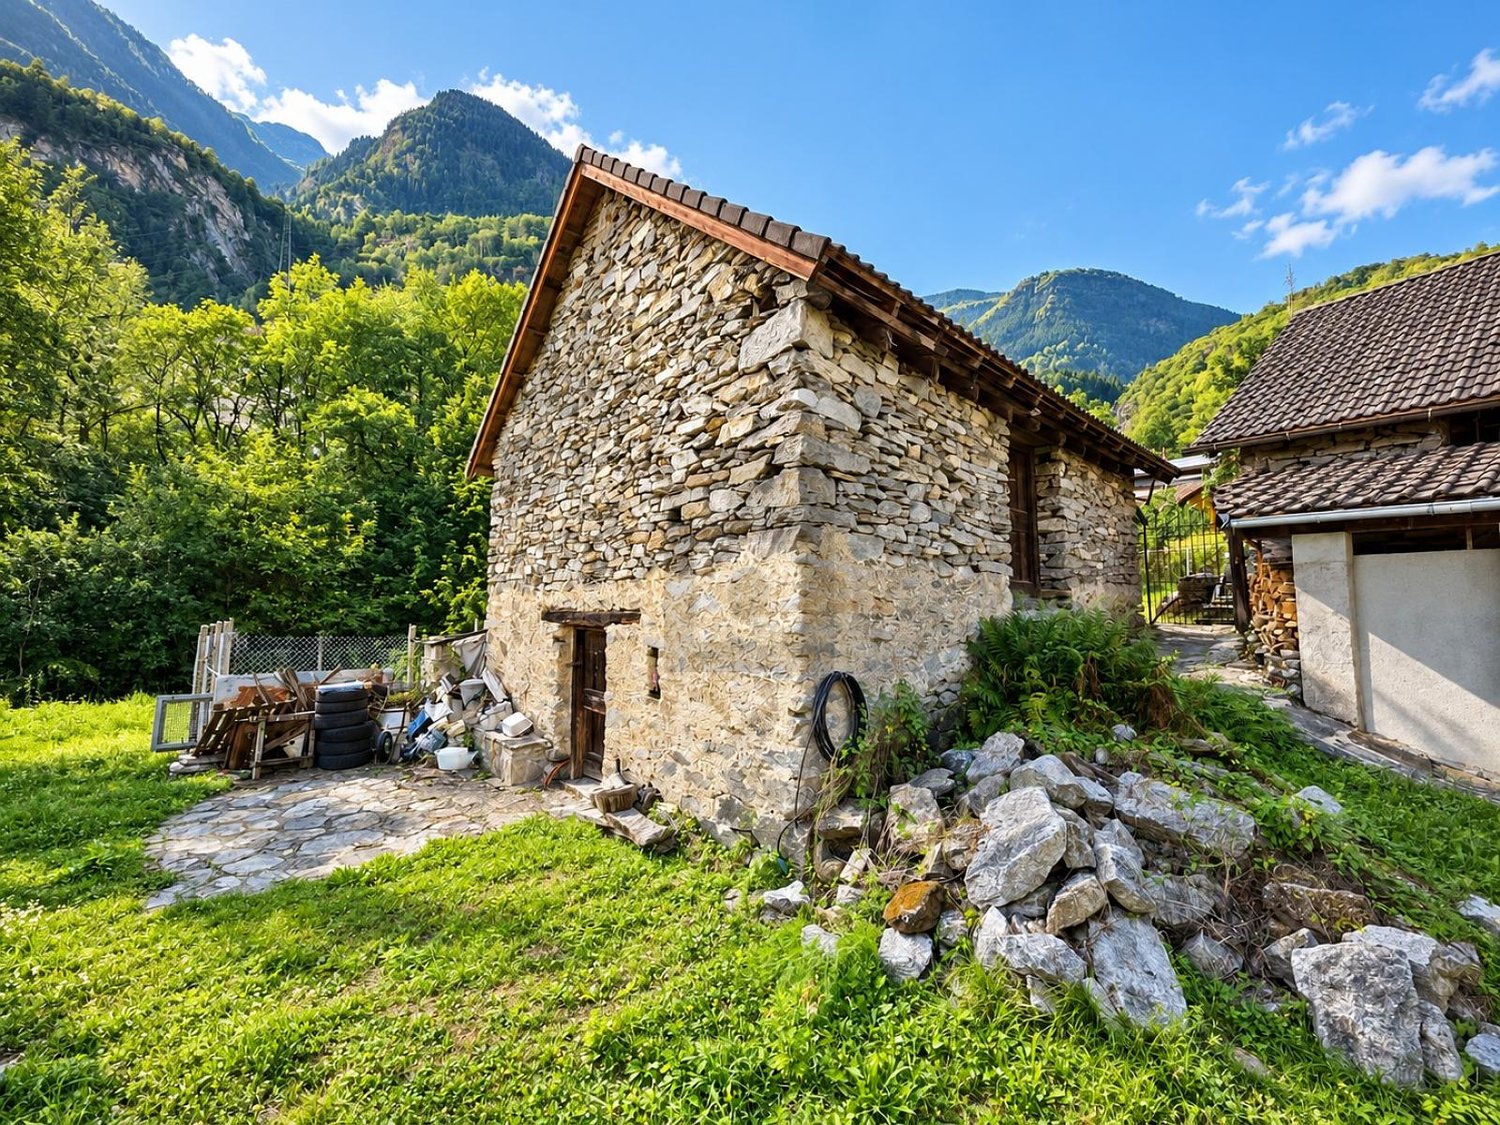
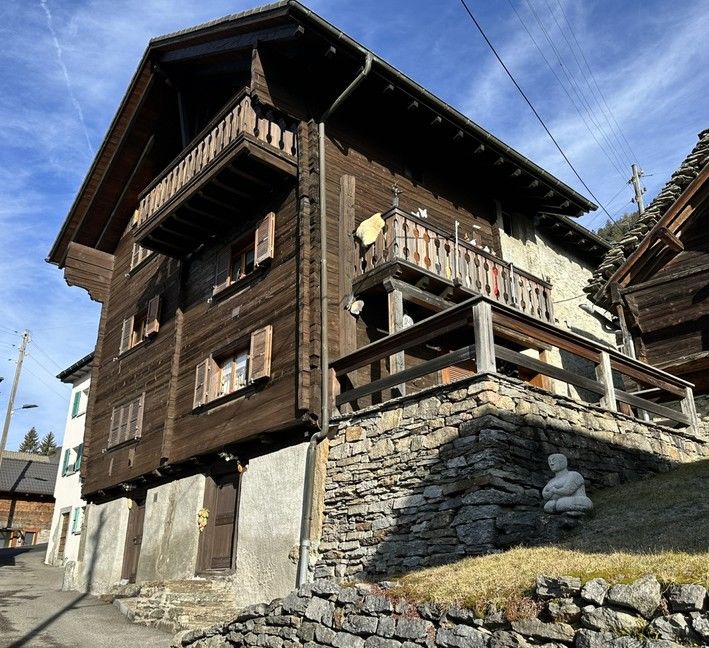
Large rustic house in a quiet location in the beautiful Verzasca valley

The very well-built rustic house is located in a small hamlet belonging to Lavertezzo.In 2007, the rustic house was enlarged by an extension and completely renovated.From the public parking lot, you can reach the house via a footpath, which can be entered through the basement or via an external staircase on the 1st floor. From the basement room, a wooden staircase leads directly to the large kitchen-dining room and a beautiful wooden stove, which is built with soapstone.On this floor, there are the house entrance, two rooms, and a bathroom with a bathtub. From the kitchen, an open wooden staircase leads to the spacious attic with a living area and three more rooms. One room has an adjacent bathroom with shower/WC and a direct exit to the outside.The large and completely covered terrace in front of the kitchen is paved with typical stone mosaics; from here, you have a beautiful view of the mountains.The property behind the house is left in its natural state, here is a small stone house where the pellet heating system is located.The power and water supply is provided by the municipality, the wastewater disposal is via a septic leach field.Public parking spaces are 150 meters away from the house.The rustic house is about 1 kilometer away from the famous medieval stone arch bridge "ponte dei salti", the landmark of the Verzasca valley, which is known for its two elegant arches that rise above the emerald green water.

Travel time
-

Suggested properties for you based on search results