Fornet-Dessous - Properties for sale

We recommend expanding your search criteria to get similar results. The current filters didn’t return any matches.

If you don’t want to change your current search criteria, we recommend creating a search alert, so you’ll be notified when matching offers become available.

More objects in your automatically expanded search area
55 results - Radius: + 10km
Adnan Alimi

Adnan Alimi

1 / 12
Adnan Alimi

Adnan Alimi

  • Parking space
  • Garage
  • View
4.5 rooms, 122m², CHF 530,000.–
Corgémont, 2606 Corgémont

Magnificent 4.5-room apartment with gallery and large volume

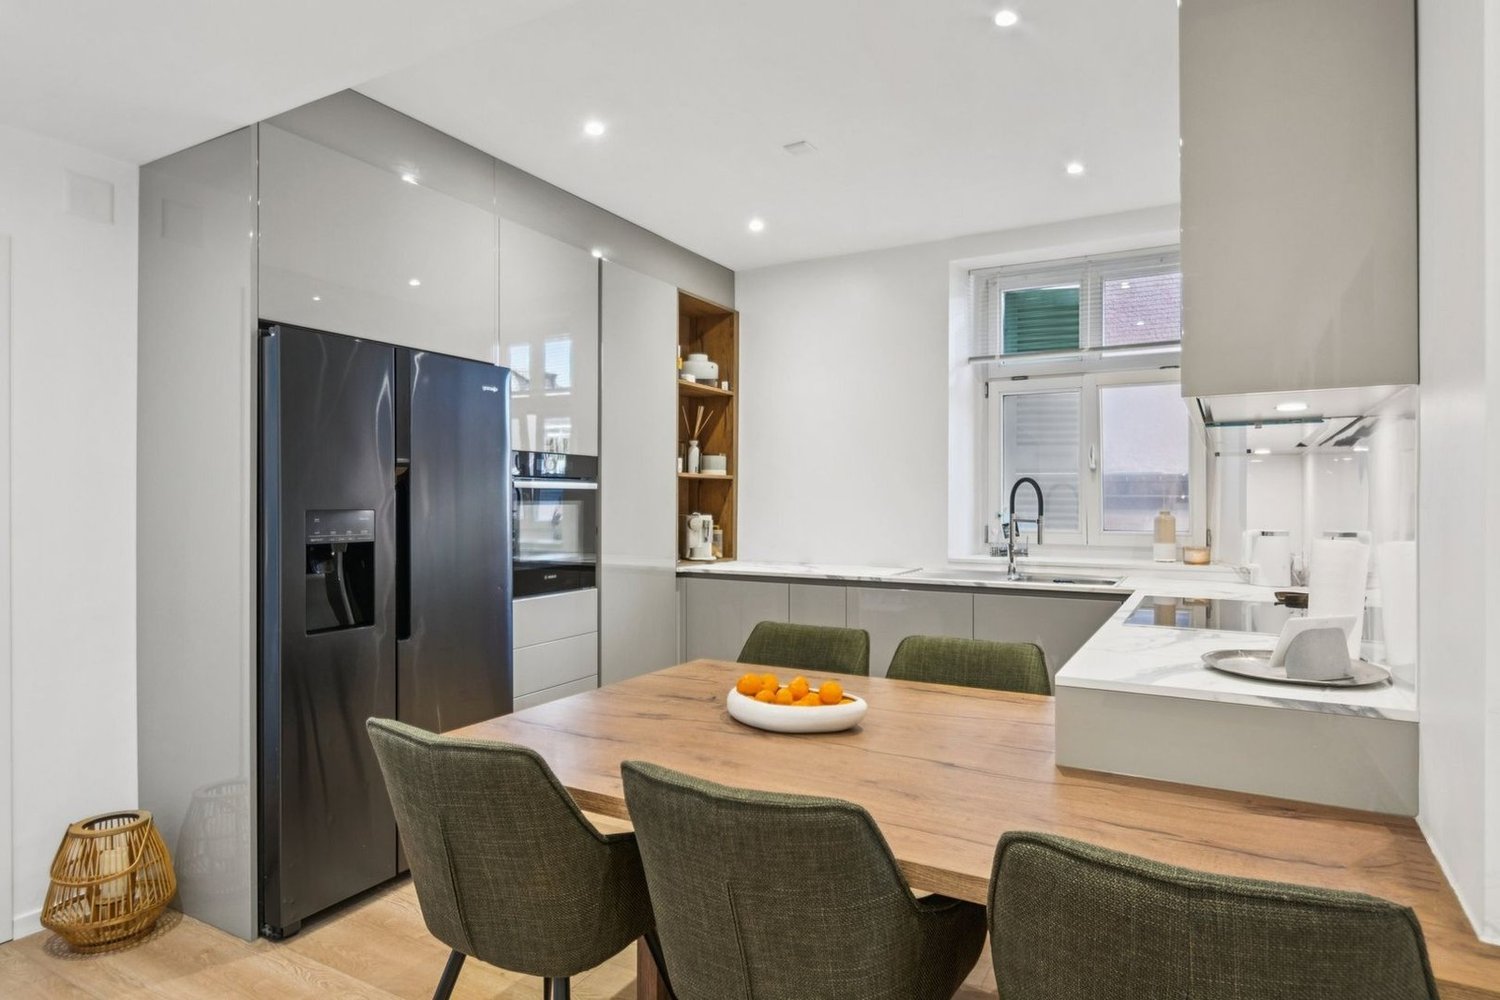
Nestled in a highly sought-after residential area for its calmness, this exceptional apartment is a true heart-stopper. Renovated with care in 2021, it offers high-quality finishes and a perfect balance between comfort, modernity, and beautiful volumes. It is the ideal living space for a family or for anyone looking for a superior property. THE DAYTIME AREA • Living room : As soon as you enter, you will be seduced by this large, naturally lit living room, designed to offer a convivial and warm living space. • Kitchen : The open kitchen (fitted in 2021) benefits from complete equipment and noble materials, including a beautiful granite countertop from Sabag. • Multipurpose space : An open gallery complements this unit perfectly, ideal for setting up an office, a reading corner, or a playroom. THE NIGHTTIME AREA AND SANITARY FACILITIES • Bedrooms : Three beautiful, spacious, and bright bedrooms to guarantee calm and rest. • Bathrooms : Two modern bathrooms with optimal layout. OUTDOOR SPACES AND AMENITIES • Balcony (12 m²) : Perfectly oriented to enjoy optimal sunlight and an unobstructed view of the village. • Garage-workshop : A large, individual garage offering the possibility of creating a private workshop (a rare and precious space for DIY, artistic activities, or additional storage). • Shared outdoor areas : A garden and a pergola, sheltered from view, for moments of relaxation in nature or organizing outdoor events. • Additional amenities : The property has a private cellar as well as 10 reserved visitor parking spaces. LOCATION AND QUALITY OF LIFE Location : Located on Rue de l'Envers, you enjoy absolute tranquility while maintaining a great proximity to village life. • Proximity : The center of Corgémont, schools, shops, and public transportation are just a few steps away...

  • Parking space
  • Garage
  • View
Lukas Bart

Lukas Bart

1 / 13
Lukas Bart

Lukas Bart

  • Parking space
4.5 rooms, 124m², CHF 350,000.–
Route de Pierre Pertuis 32, 2710 Tavannes

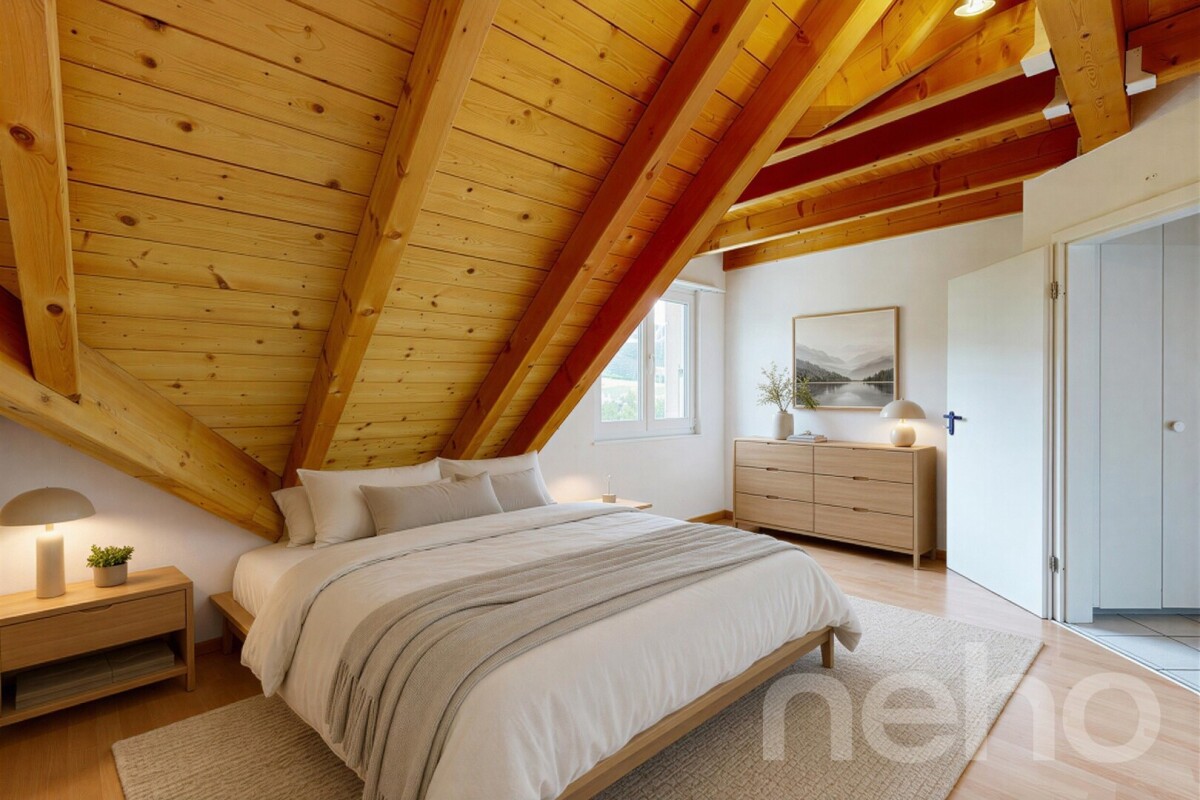
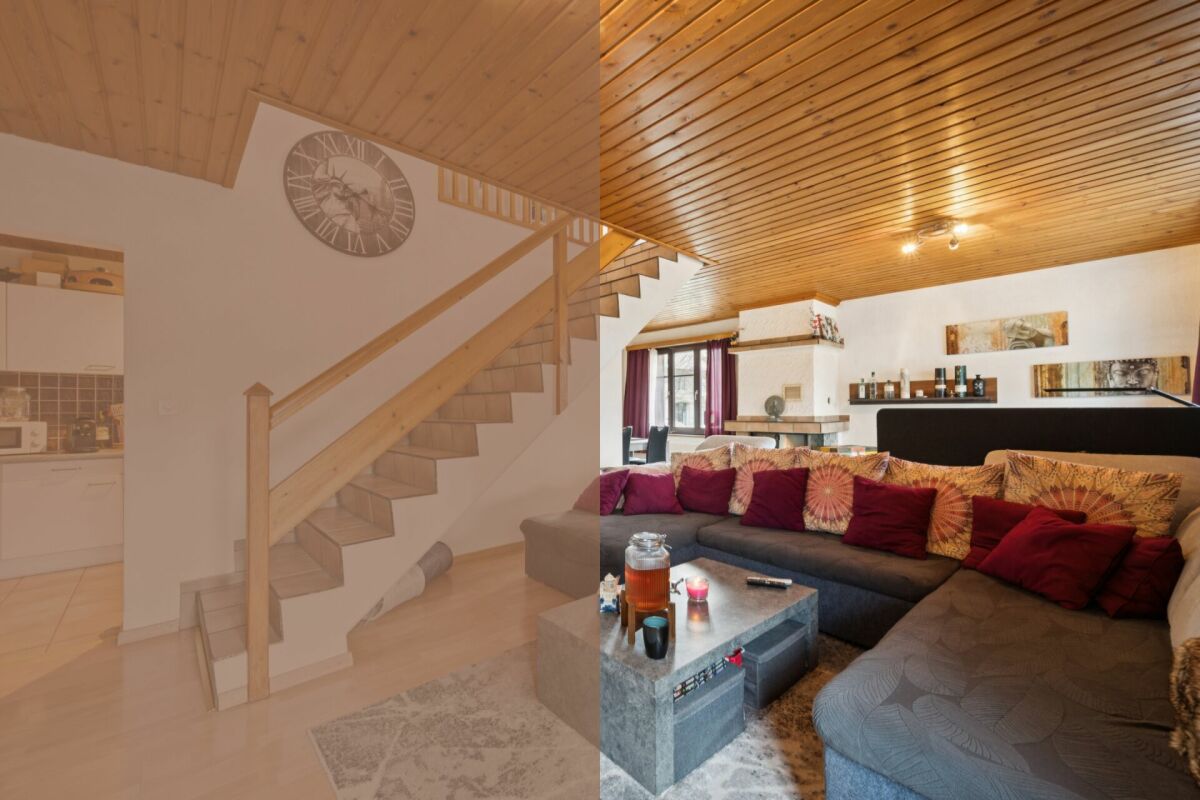
Charmante Maisonettewohnung mit offener Galerie

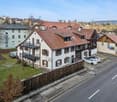
FRL'immeuble collectif situé à la Rue de Pierre-Pertuis 32 se distingue par son emplacement facilement accessible à la sortie sud du village de Tavannes. La propriété comprend au total six logements indépendants. Cinq d'entre eux sont mis en vente et séduisent par une structure du bâtiment bien entretenue, un concept d'aménagement fonctionnel ainsi qu'un potentiel d'utilisation attractif.Cet appartement en duplex compact séduit par une répartition harmonieuse des espaces. Le niveau inférieur accueille le séjour avec salle à manger, la cuisine et la salle de bains. Les combles comprennent deux pièces lumineuses ainsi qu'une galerie ouverte qui apporte clarté et sensation d'espace. Les plafonds en bois et les éléments apparents soulignent le caractère convivial du logement.Chacune des cinq unités (à l'exception de l'appartement du rez-de-chaussée) dispose de sa propre cheminée, apportant une chaleur agréable et une atmosphère cosy aux espaces de vie. Chaque logement bénéficie également d'une cave privative ainsi que d'une place de parc extérieure, offrant confort supplémentaire et espace de rangement.L'immeuble collectif convainc par sa construction solide, ses plans soigneusement conçus et sa bonne accessibilité au sein de Tavannes. Avec ses appartements aux caractères variés, la propriété réunit qualité d'habitation, durabilité et perspectives d'utilisation attractives. Un lieu de vie polyvalent ou un investissement pérenne au coeur du Jura bernois.Demandez notre documentation de vente complète pour obtenir plus d'informations intéressantes.Vous n'avez pas encore trouvé ce qu'il vous faut ? L'équipe d'IMMOSEEKER se tient volontiers à votre disposition. DEDas Mehrfamilienhaus an der Rue de Pierre Pertuis 32 zeichnet sich durch seine gut erreichbare Lage am südlichen Dorfausgang von Tavannes aus. Die Liegenschaft umfasst insgesamt sechs eigenständige Wohnungen. Fünf davon stehen zum Verkauf und überzeugen durch eine gepflegte Bausubstanz, ein funktionales Raumkonzept sowie ein attraktives Nutzungspotenzial.Die kompakte Maisonettewohnung überzeugt mit harmonischer Raumaufteilung. Im unteren Bereich befinden sich Wohn- und Essraum, Küche und Bad. Das Dachgeschoss umfasst zwei helle Zimmer und eine offene Galerie, die Licht und Grosszügigkeit schafft. Holzdecken und sichtbare Elemente betonen den wohnlichen Charakter.Jede der fünf Einheiten (bis auf die Erdgeschosswohnung) verfügt über ein eigenes Cheminée, das den Wohnräumen eine angenehme Wärme und gemütliche Atmosphäre verleiht. Zu jeder gehören ausserdem ein Kellerabteil sowie ein Aussenparkplatz, die zusätzlichen Komfort und Stauraum schaffen.Das Mehrfamilienhaus überzeugt durch seine solide Substanz, die sorgfältig gestalteten Grundrisse und die gute Erreichbarkeit innerhalb von Tavannes. Mit seinen individuellen Wohnungen vereint die Liegenschaft Wohnqualität, Beständigkeit und attraktive Nutzungsperspektiven. Ein vielseitiges Zuhause oder eine wertbeständige Investition im Herzen des Berner Juras.Verlangen Sie unsere ausführliche Verkaufsdokumentation für weitere interessante Informationen.Noch nicht das Richtige gefunden? Das Team von IMMOSEEKER steht Ihnen gerne zur Seite.

  • Parking space
Travel time
-
Lukas Bart

Lukas Bart

1 / 13
Lukas Bart

Lukas Bart

  • Parking space
4.5 rooms, 113m², CHF 350,000.–
Route de Pierre Pertuis 32, 2710 Tavannes

Wohnen auf zwei Ebenen - gemütliche 4.5-Zimmer-Maisonettewohnung

FRL'immeuble collectif situé à la Rue de Pierre-Pertuis 32 se distingue par son emplacement facilement accessible à la sortie sud du village de Tavannes. La propriété comprend au total six logements indépendants. Cinq d'entre eux sont mis en vente et séduisent par une structure du bâtiment bien entretenue, un concept d'aménagement fonctionnel ainsi qu'un potentiel d'utilisation attractif.Cet appartement en duplex allie charme traditionnel et structure bien définie. Le niveau inférieur comprend le séjour et la salle à manger, deux chambres, la cuisine ainsi que la salle de bains. Un escalier mène à une galerie avec une pièce supplémentaire. Les poutres apparentes et les matériaux naturels confèrent à l'appartement une atmosphère chaleureuse et accueillante.Chacune des cinq unités (à l'exception de l'appartement du rez-de-chaussée) dispose de sa propre cheminée, apportant une chaleur agréable et une atmosphère cosy aux espaces de vie. Chaque logement bénéficie également d'une cave privative ainsi que d'une place de parc extérieure, offrant confort supplémentaire et espace de rangement.L'immeuble collectif convainc par sa construction solide, ses plans soigneusement conçus et sa bonne accessibilité au sein de Tavannes. Avec ses appartements aux caractères variés, la propriété réunit qualité d'habitation, durabilité et perspectives d'utilisation attractives. Un lieu de vie polyvalent ou un investissement pérenne au coeur du Jura bernois.Demandez notre documentation de vente complète pour obtenir plus d'informations intéressantes.Vous n'avez pas encore trouvé ce qu'il vous faut ? L'équipe d'IMMOSEEKER se tient volontiers à votre disposition. DEDas Mehrfamilienhaus an der Rue de Pierre Pertuis 32 zeichnet sich durch seine gut erreichbare Lage am südlichen Dorfausgang von Tavannes aus. Die Liegenschaft umfasst insgesamt sechs eigenständige Wohnungen. Fünf davon stehen zum Verkauf und überzeugen durch eine gepflegte Bausubstanz, ein funktionales Raumkonzept sowie ein attraktives Nutzungspotenzial.Diese Maisonettewohnung vereint traditionellen Charme mit Struktur. Im unteren Geschoss liegen der Wohn- und Essbereich, zwei Schlafzimmer, die Küche und das Bad. Eine Treppe führt zur Galerie mit zusätzlichem Zimmer. Sichtbare Holzbalken und natürliche Materialien verleihen der Wohnung eine gemütliche Ausstrahlung.Jede der fünf Einheiten (bis auf die Erdgeschosswohnung) verfügt über ein eigenes Cheminée, das den Wohnräumen eine angenehme Wärme und gemütliche Atmosphäre verleiht. Zu jeder gehören ausserdem ein Kellerabteil sowie ein Aussenparkplatz, die zusätzlichen Komfort und Stauraum schaffen.Das Mehrfamilienhaus überzeugt durch seine solide Substanz, die sorgfältig gestalteten Grundrisse und die gute Erreichbarkeit innerhalb von Tavannes. Mit seinen individuellen Wohnungen vereint die Liegenschaft Wohnqualität, Beständigkeit und attraktive Nutzungsperspektiven. Ein vielseitiges Zuhause oder eine wertbeständige Investition im Herzen des Berner Juras.Verlangen Sie unsere ausführliche Verkaufsdokumentation für weitere interessante Informationen.Noch nicht das Richtige gefunden? Das Team von IMMOSEEKER steht Ihnen gerne zur Seite.

  • Parking space
Travel time
-
Patrice Bayard

Patrice Bayard

1 / 13
Patrice Bayard

Patrice Bayard

  • Garage
4.5 rooms, 132m², CHF 565,000.–
Berne, 2720 Tramelan

Superb opportunity: Spacious apartment renovated in 2026

Nestled in the heart of a preserved and authentic environment, this elegant apartment combines with flair the original charm of the Jurassian building and the refinement of contemporary standards following a complete renovation in 2026.Benefiting from generous volumes and a thoughtful layout for family comfort and serenity, this exceptional property constitutes a rare opportunity on the region's real estate market.An interior bathed in light and designed for well-beingDeveloping approximately 132 m² of living space, this apartment distinguishes itself by its natural brightness and warm atmosphere. The organization on one level allows for a fluid and harmonious separation between the living areas and the sleeping area:Reception areas: A spacious, convivial living room inviting sharing and relaxation, sublimated by current and careful finishes.Sleeping areas: Three comfortable bedrooms guaranteeing intimacy, quietness, and flexibility of use for the whole family or teleworking.Location, view, and amenities in TramelanLocated at Rue du Crêt-Georges 19, in a peaceful residential area established on the heights of the village:A natural setting and Jurassian panorama: Enjoy an unobstructed view of the green reliefs and the typical forests of the Bernese Jura, offering a changing spectacle over the seasons and pure air at nearly 900 meters altitude.Immediate proximity to amenities: Just a few minutes from the village center, benefit from easy access to local shops, bakeries, banks, and renowned restaurants.Family and education: Primary and secondary schools, structures for early childhood care, as well as training centers are located nearby.Mobility and transport: Excellent service by public transport (CJ station of Tramelan connecting La Chaux-de-Fonds, Biel, Delémont, and Tavannes) and direct road axes.Leisure and nature at your doorstep: Ideal starting point for hikes, mountain biking, cross-country skiing in winter, not to mention the sports complex and the ice rink of Tramelan.An exceptional opportunity for lovers of spaciousness and sweet living.For any additional information or to organize a private visit, we are at your entire disposal.A garage is available as an option for the price of CHF 35'000.-

  • Garage
Patrice Bayard

Patrice Bayard

1 / 13
Patrice Bayard

Patrice Bayard

  • Parking space
4.5 rooms, 120m², CHF 1,080,000.–
Berne, 2710 Tavannes

Unlimited Potential on the Strategic Axis: Character Property

Located in a prime position, on a main axis benefiting from maximum commercial visibility and immediate proximity to highway access, this unique property embodies the perfect blend of Bernese architectural charm and real estate development opportunities. Situated on a generous plot bordered by the tranquility of the Birse, the 15 x 16 meter building offers impressive volumes and a rarity on the market. An Architecture Free of ConstraintsFree from any architectural protection, this building under its elegant Bernese two-pitched roof represents a blank canvas for investors or entrepreneurs. The land offers significant possibilities for new constructions, allowing for densification or a total transformation of the site. Key Features and Living SpacesThe Residential Space: Authenticity and Comfort The 5-room apartment, with a surface area of 120 m², proposes generous volumes and soothing natural light: - Living room of 32 m² enhanced by a Swedish stove for a warm atmosphere. - Night area composed of three spacious bedrooms (23 m², 20 m², and 18 m²). - Strong potential for valorization after renovation of the kitchen and bathroom. The Commercial Space: Visibility and Accessibility On the ground floor, a 48 m² commercial space with a street front and independent entrance offers an exceptional showcase for any professional activity. The Technical Volumes: Workshop and Attic - Workshop/Storage of 75 m²: A ceiling height of 3.57 m, ideal for artisanal activities or precise storage. - Attic of 125 m²: With a dizzying height of 6.25 m under the ridge, this space currently houses a high-end KLAFS sauna (new value: 58,000 CHF). An Exterior Between Nature and FunctionalityThe estate stands out for its complete outdoor facilities: - Green Spaces: A vegetable garden, an orchard, and a meadow bordering the Birse. - Relaxation: A carnotzet with a barbecue area for exclusive conviviality moments. - Infrastructure: A large private parking lot, a garage, outbuildings, and access to a public well.

  • Parking space
Patrice Bayard

Patrice Bayard

1 / 13
Patrice Bayard

Patrice Bayard

  • Parking space
  • Balcony / Terrace
  • Garage
  • +1
4.5 rooms, 94m², CHF 480,000.–
CH, 2732 Reconvilier

Rarity in the Heart of Reconvilier: Renovated 4.5 Room Apartment

Located in the heart of the village of Reconvilier, in a central street, this 4.5-room apartment entirely renovated in 2021 offers a modern and elegant living environment, with immediate proximity to all amenities (shops, schools, public transport.Benefiting from high-end finishes, the accommodation stands out for its quality materials, contemporary equipment, and particular attention to detail, for optimal comfort on a daily basis.The apartment consists of: • a spacious and bright living room, • a modern fully equipped kitchen with quality appliances, • three comfortable bedrooms, • a contemporary bathroom with shower and bathtub, • two cellars offering generous storage space.Two closed garage boxes complement this rare property on the market, a major asset in this sought-after central sector.The situation perfectly combines practical life and quality of life: in the center of the village, in a calm environment, with quick access to the Tavannes valley and the Jura hills, ideal for walks and outdoor activities. This apartment will particularly suit a family or a couple looking for a renovated property, ready to move in, combining refined finishes and excellent location.The apartment benefits from excellent public transport links, with Reconvilier train station and bus stops accessible on foot in a few minutes, allowing easy access to neighboring towns and the main axes of the Tavannes valley. This proximity to transport reinforces the appeal of the property for active people, families, and anyone wishing to limit car use on a daily basis.Two garage boxes are available as an option for CHF 30,000.- each, which corresponds to a surcharge of CHF 60,000.-, the total price is CHF 540,000.-

  • Parking space
  • Balcony / Terrace
  • Garage
  • +1
1 / 11
4.5 rooms, 110m², CHF 485,000.–
Rue de l'Envers 2, 2606 Corgémont

BRIGHT 4.5-ROOM FAMILY APARTMENT WITH VERANDA AND PRIVATE GARDEN

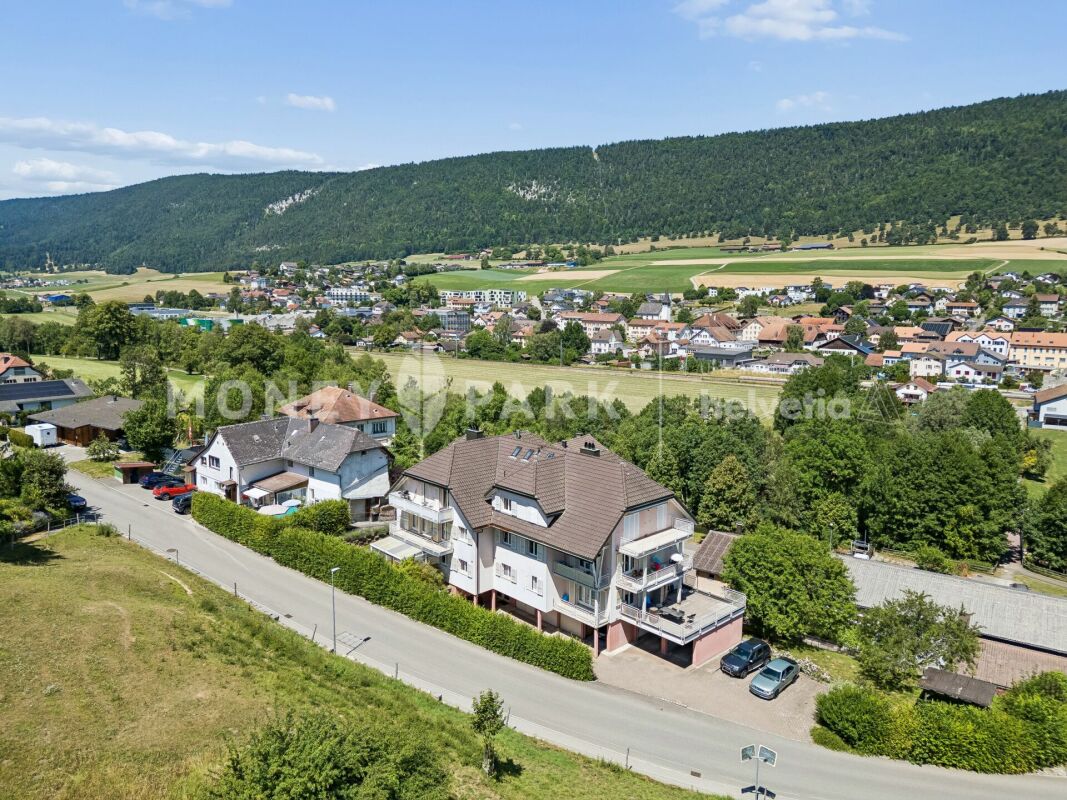
Highlights • Bright and well-arranged apartment • Spacious veranda • Beautiful private outdoor space • Calm and pleasant atmosphere • Beautiful openings that promote natural light BRIGHT FAMILY APARTMENT WITH VERANDA AND PRIVATE GARDEN This spacious and harmoniously arranged apartment seduces with the quality of its distribution and the balance of its volumes. The day area offers a vast living room bathed in light, opening onto a convivial dining room, providing an ideal setting for family sharing or between friends. The veranda, a true extension of the living space, brings an additional touch of charm and allows you to fully enjoy the brightness throughout the year, with direct access to the private garden, a true haven of peace to relax, receive or let children play in complete tranquility.The independent kitchen, functional and carefully arranged, offers all the necessary comfort for everyday life. Its practical layout and generous storage spaces make it a pleasant and convivial place, perfectly adapted to the needs of a family.The night area, well distinct from the living rooms, consists of three comfortable bedrooms, offering each a preserved rest space. The apartment also has two bathrooms, one equipped with a shower, ideal for daily use, and the other with a bathtub, perfect for relaxation moments. This configuration provides additional comfort and perfectly meets the requirements of modern family life.

Travel time
-
Linh Quach

Linh Quach

1 / 13
Linh Quach

Linh Quach

  • Balcony / Terrace
  • Garage
4.5 rooms, 144m², CHF 575,000.–
2735 Malleray (Valbirse)

Breathtaking living at a fair price

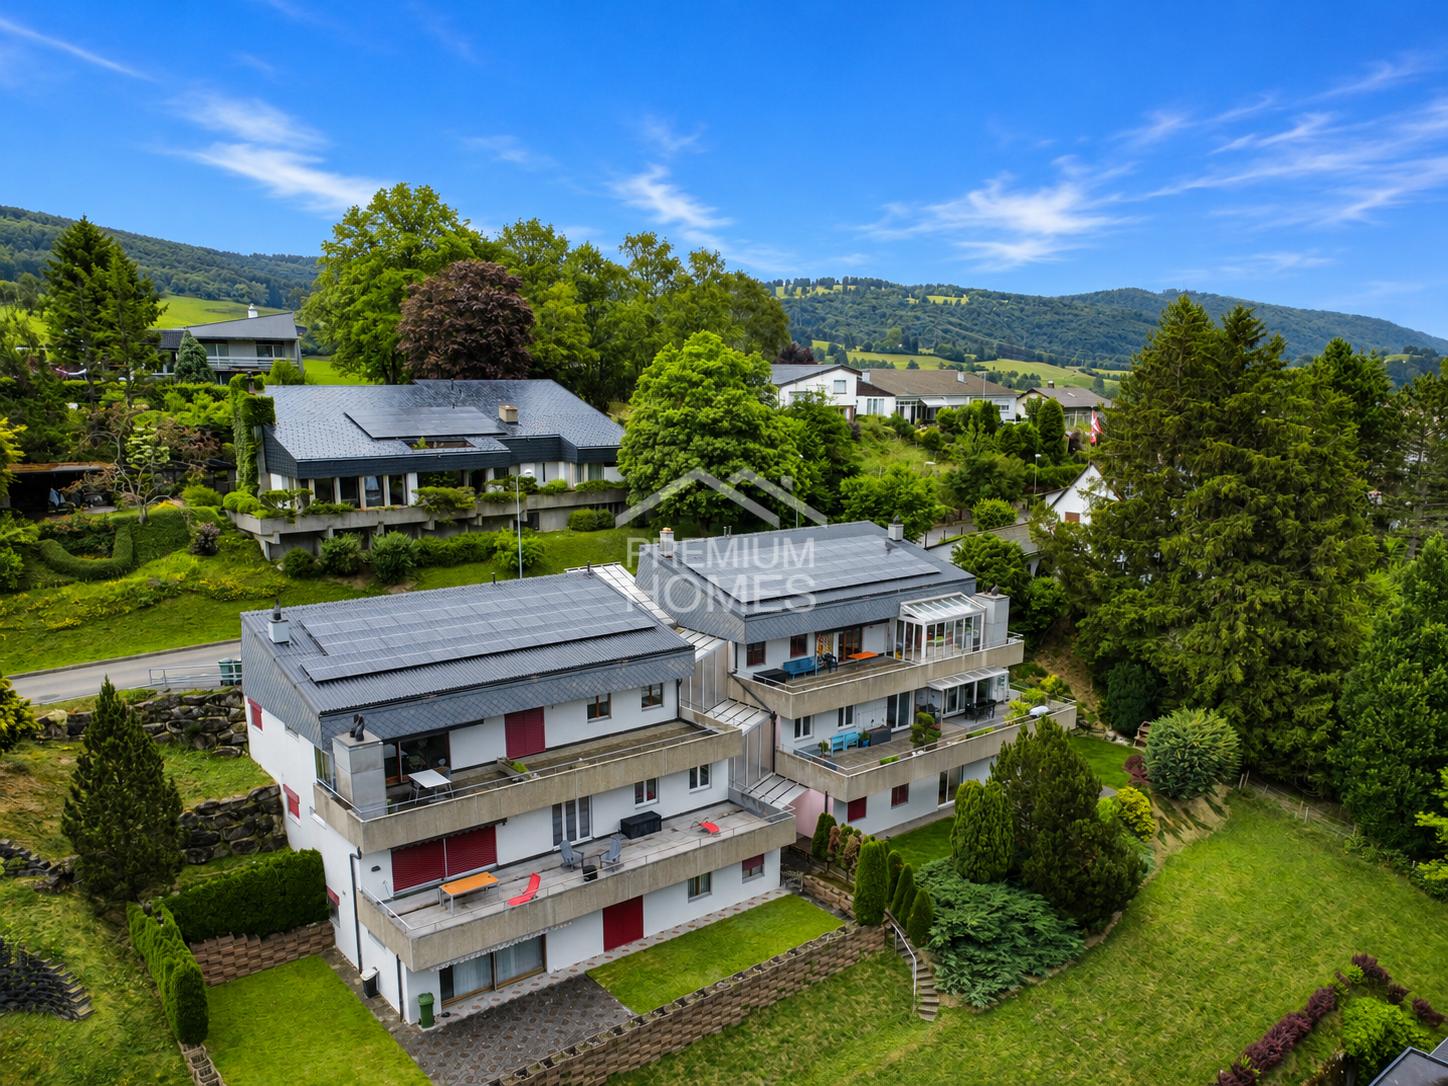
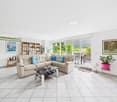
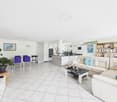
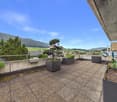
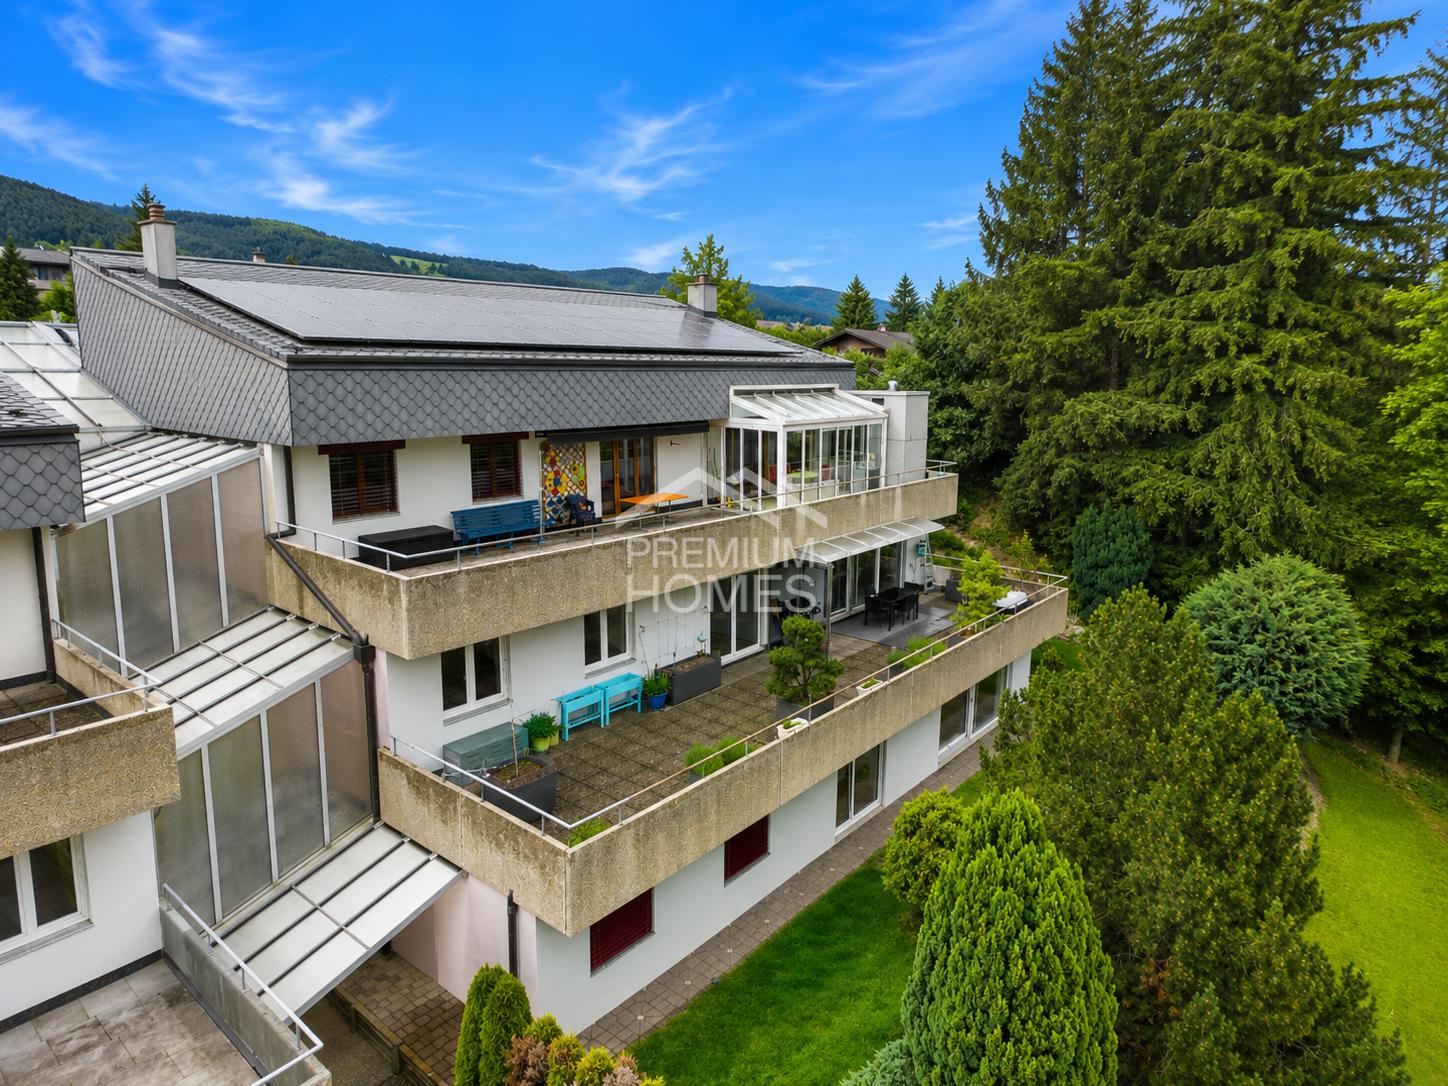
This exceptional terrace apartment combines spacious living, privacy, and a breathtaking view to create a unique living experience. Thanks to its elevated location, you can enjoy a dreamy panorama and numerous sunny hours on the spacious terrace every day. The light-filled rooms create a pleasant atmosphere and provide the ideal setting for relaxed hours with family and friends.The openly designed living and dining area is the heart of the apartment and convinces with its generosity and direct access to the outdoor area. The modern kitchen blends harmoniously into the living concept and offers plenty of space for culinary development. High-quality materials and a well-maintained construction standard ensure that you feel at home from the very first moment.Whether as a stylish retreat or a representative center of life - this terrace apartment meets the highest standards of comfort, view, and quality of life. A rare opportunity for all those who are looking for something special. Here, no wishes are left unfulfilled. Take advantage and convince yourself! This PREMIUM HOMES offer includes: • Unobstructed view • Exclusive terrace location • Impressive sun terrace • High privacy • Spacious living area • Well-thought-out floor plan • Bright living rooms • All-day sunshine • Continuously renovated • Heat pump 2026 • Pleasant underfloor heating • Triple-glazed windows • Electric shutters • Energy-efficient solar panels • Fully equipped kitchen • Two comfortable bathrooms • Practical laundry room with washing machine • Net living area 120 m² • Gross living area 144 m² • Double garage excl. CHF 35'000.- Interested? We would be happy to take you on a non-binding tour! Do you want to sell your house or apartment worry-free? We will tell you the current market value of your property, discreetly and non-bindingly! Are you interested in a first non-binding exchange of ideas? Don't hesitate and contact us. We look forward to hearing from you.

  • Balcony / Terrace
  • Garage
Linh Quach

Linh Quach

1 / 13
Linh Quach

Linh Quach

  • Balcony / Terrace
  • Garage
4.5 rooms, 144m², CHF 575,000.–
2732 Reconvilier

Your retreat with panorama and large terrace in Malleray

This exceptional terraced apartment is located in 2735 Malleray and combines spacious living, privacy, and an impressive panoramic view to create a unique living experience. Thanks to its elevated location, you can enjoy a dreamlike panorama and numerous sunny hours on the extensive terrace every day. The bright rooms create a pleasant atmosphere and offer the ideal setting for relaxed hours with family and friends.The openly designed living and dining area is the heart of the apartment and convinces with its generosity and direct access to the outdoor area. The modern kitchen blends harmoniously into the living concept and offers plenty of space for culinary development. High-quality materials and a well-maintained construction standard ensure that you feel at home from the very first moment.Whether as a stylish retreat or a representative center of life - this terraced apartment meets the highest standards of comfort, view, and quality of life. A rare opportunity for all those who are looking for something special. So, no wishes are left unfulfilled. Take advantage and convince yourself! This PREMIUM HOMES offer includes: • Unobstructed panoramic view • Exclusive terrace location • Impressive sun terrace • High privacy • Spacious living area • Well-thought-out floor plan • Bright living rooms • All-day sunshine • Continuously renovated • Heat pump 2026 • Pleasant underfloor heating • Triple-glazed windows • Electric shutters • Energy-efficient solar panels • Fully equipped kitchen • Two comfortable bathrooms • Practical laundry room with washing machine • Net living area 120 m² • Gross living area 144 m² • Double garage excl. CHF 35'000.- Interested? We would be happy to take you on a non-binding tour! Do you want to sell your house or apartment worry-free? We will tell you the current market value of your property, discreetly and non-bindingly! Are you interested in a first non-binding exchange of ideas? Don't hesitate and contact us. We look forward to hearing from you.

  • Balcony / Terrace
  • Garage
1 / 13
4.5 rooms, 122m², CHF 395,000.–
Rte de Soulce 3, 2863 Undervelier

Beautiful semi-detached house in Undervelier

Located in Undervelier, this 4.5-room semi-detached house offers approximately 122 m² of living space on a plot of 434 m².In good general condition and habitable immediately, it has benefited from several renovations and improvements over the years, making it possible to consider installation without major work in the short term.The house is distributed over three levels:On the ground floor, it includes a living room of 16.1 m², a kitchen of 11.7 m², renovated in 2022, a bathroom of 8.8 m², a pantry of 7.5 m², as well as the entrance and circulation areas.On the upper floor, the landing serves two bedrooms of 19.4 m² and 16.8 m², a separate toilet, and a balcony of approximately 11 m².The last level accommodates a third bedroom of approximately 15.2 m², offering additional space that can also be used as an office or guest room.The property has been regularly maintained. Among the main work carried out, we can notably mention the renovation of the roof in 2018, the replacement of windows in 2010 with double glazing, the renovation of the kitchen in 2022, as well as various interior design work carried out since 2013 and completed over time.Heat production is ensured by a pellet stove installed in 2014. The heating is regulated by means of thermostatic valves. The electrical installation was checked by a certified professional in 2009.Outside, the house benefits from a south-facing garden, pleasantly laid out and well sunny. A garden shed of approximately 5.2 m², as well as several outdoor storage spaces, make it easy to store bicycles, tools, garden furniture, or other equipment.The property also has two covered parking spaces for cars.With its three bedrooms, south-facing garden, numerous storage spaces, and renovations already carried out, this house constitutes a particularly interesting solution for a couple or a family looking for a functional, maintained, and ready-to-live-in property in a quiet but close-to-amenities location.

Travel time
-
Antonella Lüscher

Antonella Lüscher

1 / 9
Antonella Lüscher

Antonella Lüscher

  • Balcony / Terrace
4.5 rooms, 130m², CHF 570,000.–
2732 Reconvilier

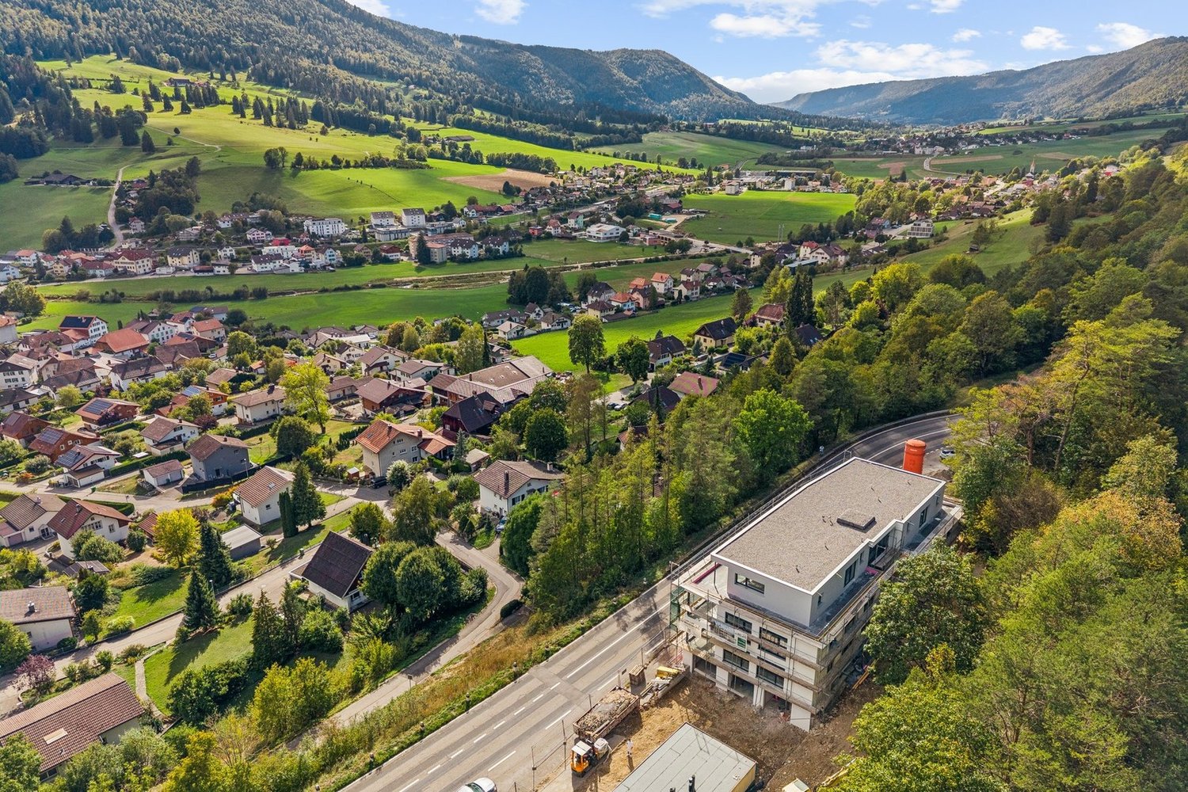
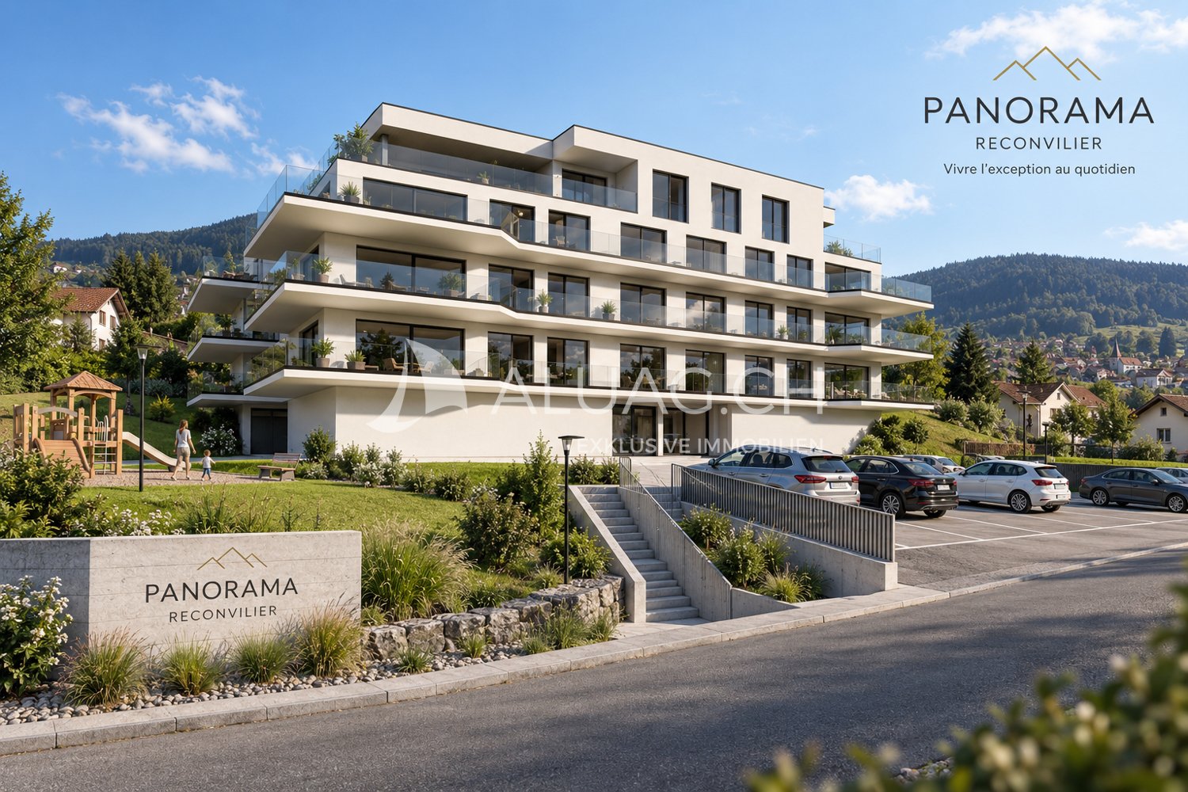
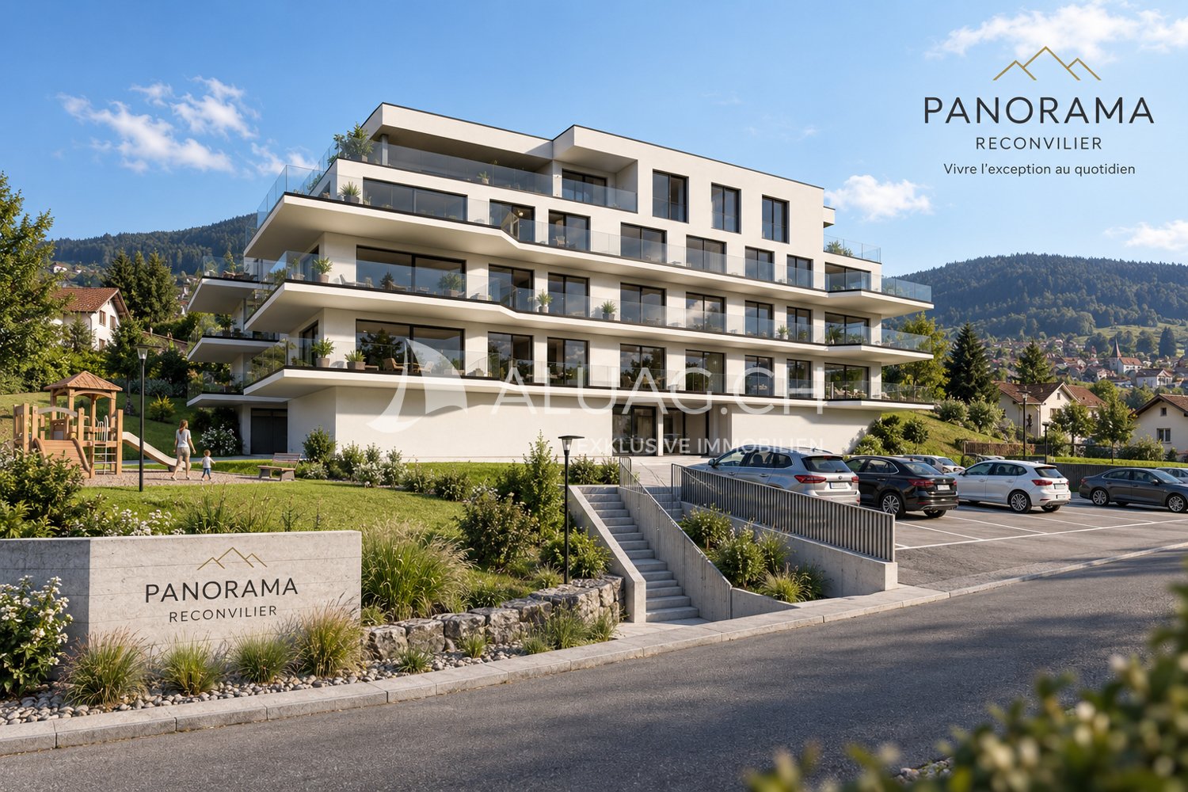
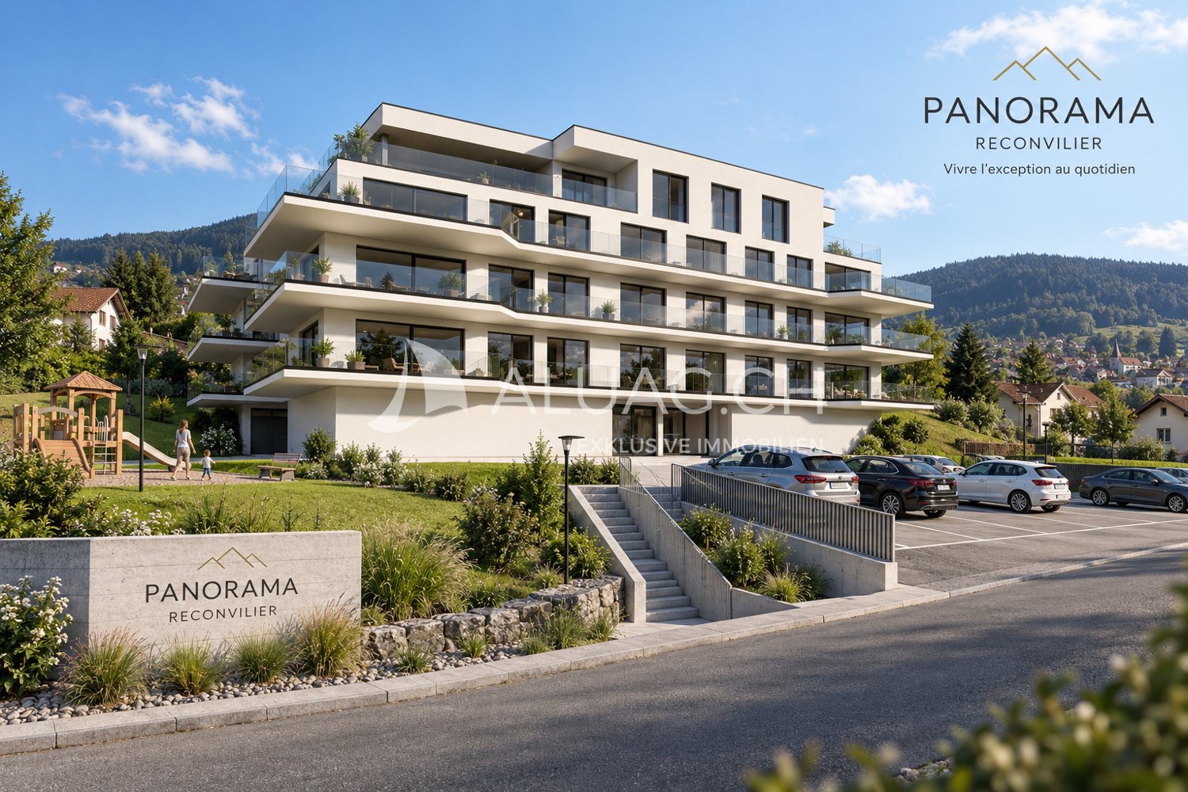
New Construction Project Panorama

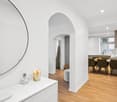
2732 Reconvilier PANORAMA BUILDING, A REAL ESTATE PROJECT BETWEEN NATURE AND COMFORTThis 4.5-room apartment is part of the new construction project Panorama Building, which offers modern, bright, and comfortable living in the heart of Reconvilier. Each apartment has been carefully designed to combine spaciousness, comfort, and high-quality living.The highlights:- Spacious and bright living areasApproximately 130.5 m² of living space- 20 m² large terrace as an attractive extension of the living space- 3 bedrooms and 2 bathrooms, one of which is en suite- Separate toilet- High-quality sound and heat insulation- High-quality and individually selectable equipment- Floor heating via heat pump- Parking possibilities outdoors and in the garageWhether you are looking for an ideal living environment as a family, more space as a couple, or as an investor who values a high-quality property, the Panorama Building offers a particularly attractive opportunity.Modernity, comfort, nature, and individuality: Here you will find everything to create a home according to your personal ideas. Materials and equipment can be selected according to your wishes and give your future home an individual touch.Construction work will begin in 2026, and the apartments are already generating great interest.Take the opportunity and reserve your future home today.ALUAG, your real estate agency, is your specialist for wonderful properties in the best locations. We are pleased to accompany you on your way to your real estate dream.
  • Balcony / Terrace

Other interesting objects