Fontanezier - Properties for sale

We recommend expanding your search criteria to get similar results. The current filters didn’t return any matches.

If you don’t want to change your current search criteria, we recommend creating a search alert, so you’ll be notified when matching offers become available.

More objects in your automatically expanded search area
106 results - Radius: + 10km
New building
Michael Jaques

Michael Jaques

1 / 7
Michael Jaques

Michael Jaques

  • Balcony / Terrace
  • Child-friendly
  • Quiet neighborhood
4.5 rooms107m²CHF 960,000.–
Premium
Rue Saint-Georges 66, 1400 Yverdon-les-Bains

More than 2 duplex apartments available · Open house on 2.09 from 16h -19h and 5.09 from 10h-13h

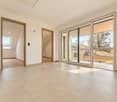
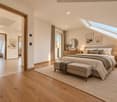
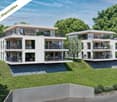
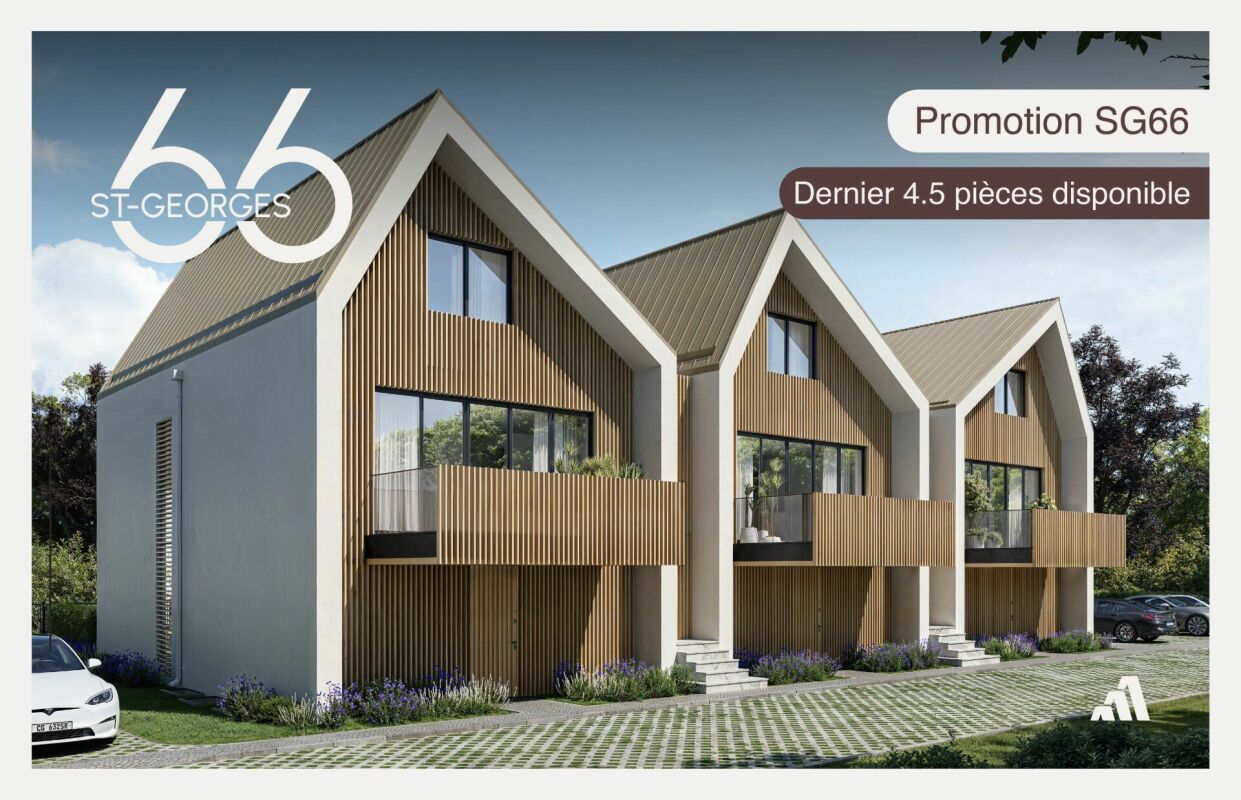
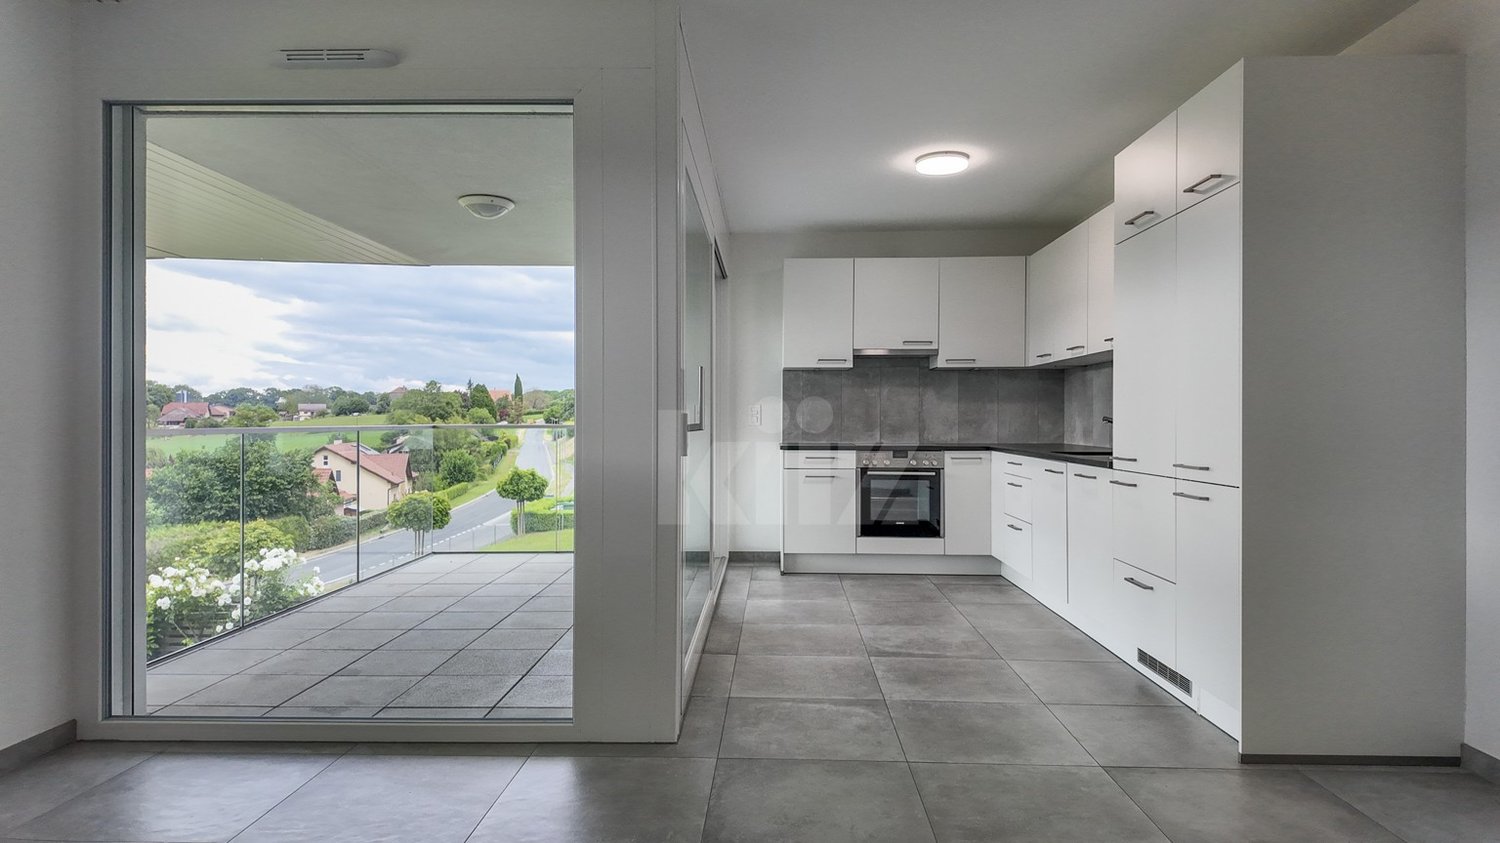
MORE THAN 2 DUPLEX APARTMENTS AVAILABLEOpen house • Wednesday, September 2 · 16h00-19h00 • Saturday, September 5 · 10h00-13h00 Small PPE of 6 apartments just a stone's throw from the city centerDiscover a new intimate residence composed of 6 duplex apartments, ideally located in a quiet residential area, less than 10 minutes' walk from the city center.Designed to offer a comfortable, contemporary, and sustainable living space, this small PPE seduces with its elegant architecture, generous spaces, and high-quality finishes.Only 6 apartments • 3 duplex apartments with 4.5 rooms on the ground floorEach apartment has an independent entrance and direct access to a private basement of approximately 35 m², offering an additional space that is particularly appreciated. • 3 duplex apartments with 3.5 rooms on the 1st floor + atticThese bright apartments offer a two-level organization, nice balconies, and a cellar of approximately 15 m² in the basement. A home for every lifestyleEach duplex apartment has been designed to combine intimacy, comfort, and functionality. Well-thought-out volumes, contemporary architecture, and high-quality finishes create a warm and modern living environment.ParkingOutdoor parking spaces are available at an additional cost of CHF 30,000.- per space.An opportunity not to be missedMore than 2 apartments available.Take advantage of the open house to discover the project, visit the apartments, and discuss the possibilities of customization directly.More information: https://st-georges-66.maillard-immo.ch

  • Balcony / Terrace
  • Child-friendly
  • Quiet neighborhood
Travel time
-
New building
1 / 4
  • Parking space
  • Balcony / Terrace
  • Child-friendly
  • +1
4.5 rooms94m²CHF 990,000.–
Premium
Chemin des Sources 4, 1400 Yverdon-les-Bains

4.5 rooms with large private garden in Yverdon-les-Bains

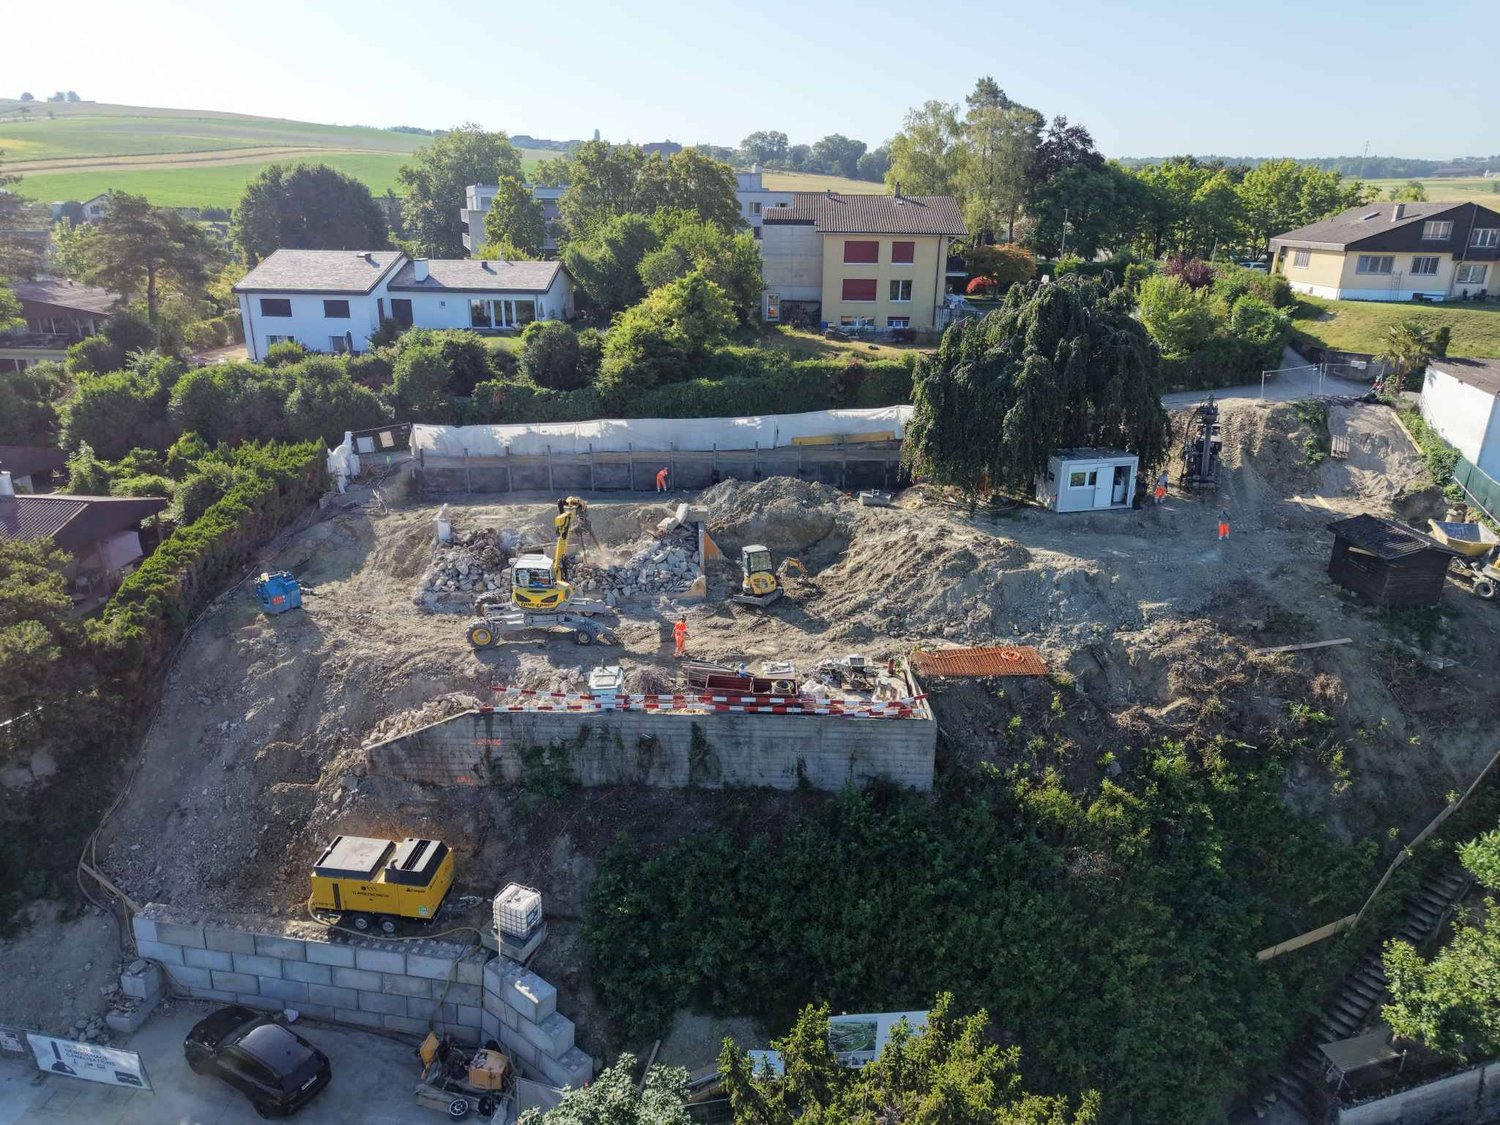
Construction start is imminentLocated in a quiet and sought-after residential area of Yverdon-les-Bains, this apartment is part of the "Jardin des Sources" residence, a small, human-scale development consisting of only four apartments with independent entrances.This spacious 4.5-room apartment benefits from a functional layout and a pleasant open living space including a living room, dining room, and kitchen. The sleeping area consists of three bedrooms and two bathrooms.Outside, a large corner terrace of 21 m² extends the living spaces and opens onto a generous private garden of 167 m², offering an ideal setting to enjoy a green and peaceful environment.Buyers will also have the possibility to personalize certain finishes according to their wishes.The project benefits from a privileged location, close to schools, public transport (bus stop at 100 m), Y-Parc, and the main motorways.The start of construction is planned before the summer, with delivery of the apartments at the beginning of autumn 2027.Highlights • Small PPE with only 4 apartments • Independent entrance for each apartment • Living area of 104.6 m² • Large private garden of 167 m² • Corner terrace of 21 m² • 3 bedrooms, 2 bathrooms • Quiet and residential environment • Heating by air/water heat pump and photovoltaic panels installed on the roof • Immediate proximity to amenities, bus stop at 100 m • High-quality finishes at the buyer's discretion • Outdoor parking space, price extra CHF 25,000.- Complete documentation and information on request

  • Parking space
  • Balcony / Terrace
  • Child-friendly
  • +1
Travel time
-
1 / 6
  • Parking space
  • Balcony / Terrace
  • Garage
4.5 rooms55m²CHF 690,000.–
Top
1468 Cheyres

RARE OPPORTUNITY WITH LAKE VIEW - 80 M TO THE WATER

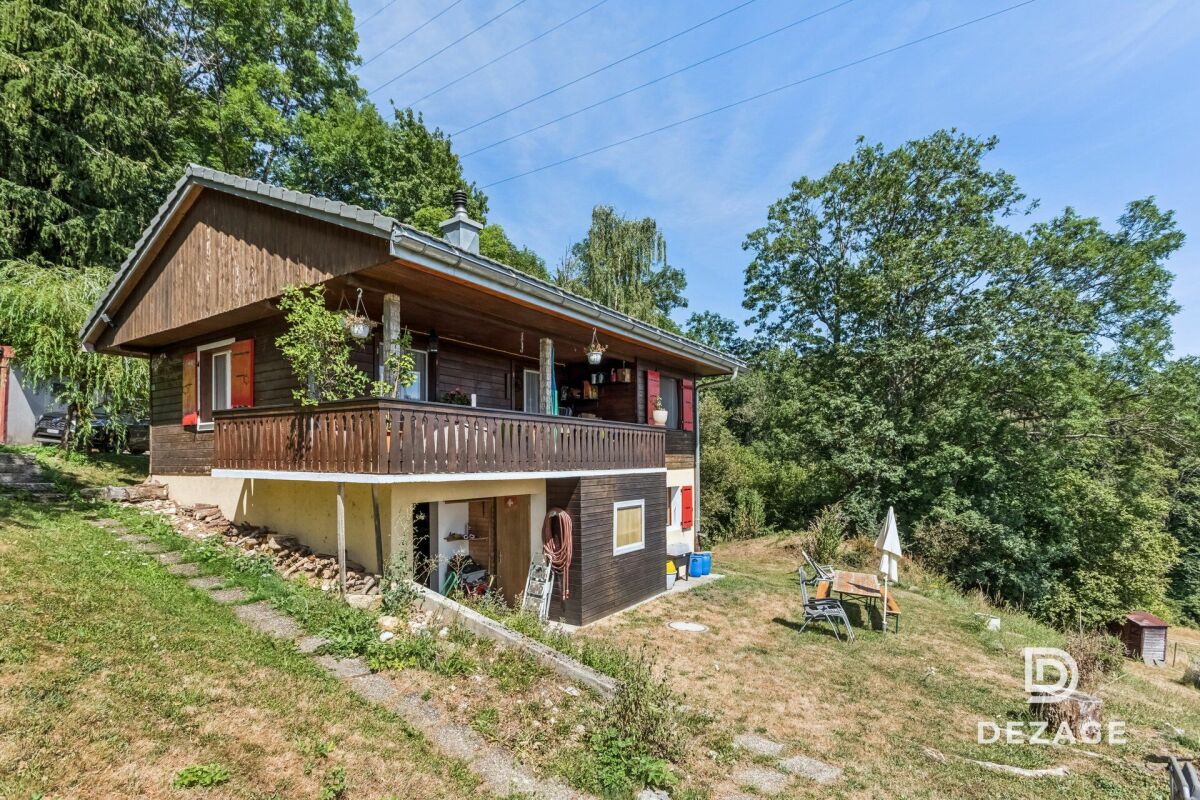
This 4.5-room holiday home in Cheyres, in need of renovation, delights with its unique location and lovely lake view. The direct footpath in front of the house door leads to the lake access, ideal for those who appreciate peace and proximity to the water. The 598 m² large plot offers, in addition to the house, a shelter, parking, barbecue area and a spacious garage with plenty of storage space. Whether renovation or new building, you decide how to use this exceptional starting position according to your ideas. The attractive building lease of CHF 130.- per month and the 50-year term provide long-term security and planning. Can be purchased as a second home.This BETERHOMES offer is characterized by the following advantages:- unique location with lake view- only 80 m from the house door to the lake access- a cozy balcony with lake view- large balcony with morning sun- large plot with shelter, parking and barbecue area- spacious garage for vehicle and storage space- leisure facilities (padel tennis, skate park, etc.) only 150 m away- building right of the municipality can be extended by 50 years when purchasing- acquisition as a second home possible- and, and, and ...Interested? Contact us for a non-binding viewing!Not found anything suitable? Over 2,000 more offers at: www.betterhomes.ch - the real estate fair mediatorWant to market a property yourself?Take advantage of our know-how: https://www.betterhomes.ch/en/profitYou want to have a property valued?Find out its value now through our free valuation, immediately and non-binding!https://www.betterhomes.ch/en/knowledge/estimationMore detailsLocation: unique location in a quiet holiday home settlement with lake view and only 80 m to the lakeCondition: the house is in a condition requiring renovationBathrooms / wet cells: 1 (1x WC / shower / sink)Heating system: electric ovenPublic transport: train station, 1.7 km / bus, 1.7 kmSchools: primary school, 1.7 kmShops: Volg, 1.6 km

  • Parking space
  • Balcony / Terrace
  • Garage
  • A well-maintained garden with a tiled patio, outdoor furniture including a sofa, chairs, and a table, a large umbrella, and a decorative dog house.
  • Open-plan living and dining area with a sofa, coffee table, piano, dining table with chairs, bookshelf, and decorative plants.
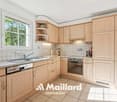
  • Modern kitchen with white cabinets, dark countertops, and built-in appliances. Two stools are placed at the island, and a small window provides natural light.
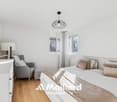
  • Bright bedroom with wooden flooring, large window offering scenic view, white bed with grey bedding, nightstand with lamp, wicker pendant light, and potted plant on side table.
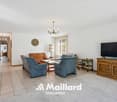
  • Cozy living room with wooden flooring, a sofa, a chair, a small table with stools, a cabinet, and a hanging lamp.
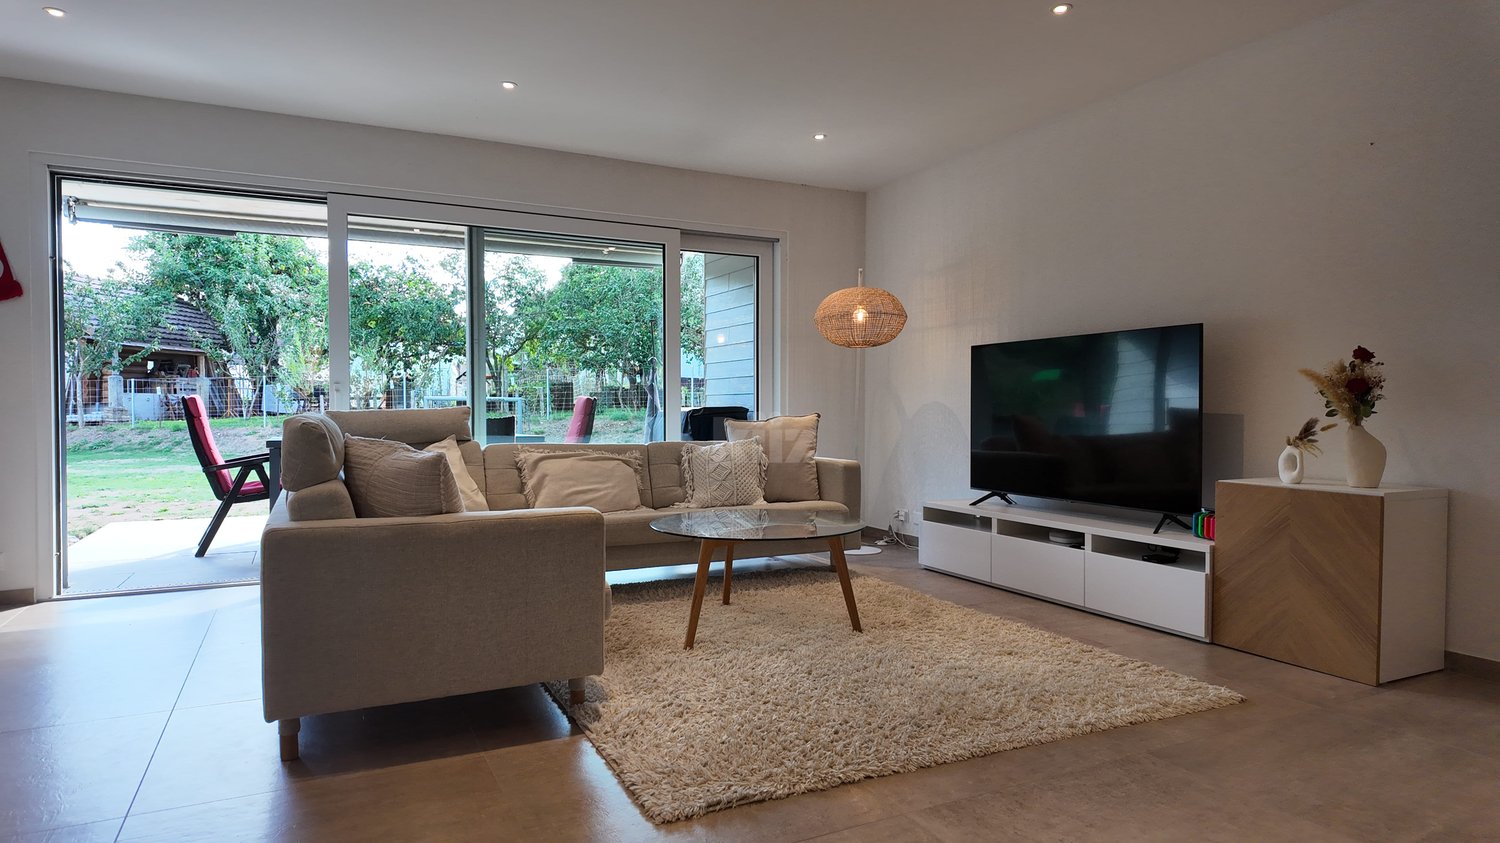
  • Modern living room with wooden flooring, grey sofa, armchair, television, small table, floor lamp, and a potted plant.
  • A small, well-lit room with tiled flooring and white walls, containing various exercise equipment including an exercise bike, a barbell, a weight bench, dumbbells, and yoga mats.
  • Garden area with patio, outdoor furniture, plants, slide, and small car toy.
1 / 8
4.5 rooms120m²CHF 990,000.–
Top
1400 Yverdon-les-Bains

Semi-detached house with 4.5 rooms + converted attic and garden

Discover this charming semi-detached house with 4.5 rooms in Essert-sous-Champvent, just 3 minutes from Yverdon-les-Bains, in the canton of Vaud. Spread over 3 levels for a living area of 120 m² + 40 m² of converted attic, this house built in 2010 and renovated in 2022 offers a modern and comfortable living space, ideal for a family.The highlights of the house:The ground floor: Conviviality and opening to the outside As soon as you enter, you will be seduced by functional built-in storage. The main living area reveals a spacious, warm living room with open kitchen. Thanks to the beautiful openings, this space opens directly onto a sunny terrace and a beautiful, flat, tree-lined garden. A shower room with guest toilet completes this level.Upstairs: The sleeping area • A spacious parental suite (16 m²) with wardrobe. • Two beautiful, bright bedrooms (14 m² each). • A large family bathroom with bathtub. The attic and basement: Spaces with great potential • Converted attic: A versatile space ideal for a bright office, a cozy TV room or a playroom. • Full basement: The house has a laundry room, a private cellar and a large available room, ideal for creating your future gym or workshop. The outdoors: A carport as well as an external parking space complete the many amenities of this property.Sunlight and tranquility: The house benefits from generous sunlight in summer and beautiful brightness in winter. The neighborhood is quiet, both during the day and at night, for a serene living environment.Geographical location: Ideally located, just 3 minutes from Yverdon-les-Bains, this house is close to the lake and offers easy access to public transport, with the bus stop just 200m on foot. The train station as well as the highway entrance are also nearby, making your daily trips easier.This semi-detached house represents a rare opportunity to acquire a property that combines comfort, modernity and quality of life. Don't miss this chance to make this house your new home!If you wish to obtain the complete dossier and organize a visit, contact me by email:lucie.moinat@gmail.com

Emmanuelle Mottaz

Emmanuelle Mottaz

1 / 15
Emmanuelle Mottaz

Emmanuelle Mottaz

  • Parking space
  • Balcony / Terrace
  • Pets allowed
  • +2
4.5 rooms113m²CHF 1,115,000.–
Rue du Rivage 13, 1400 Yverdon-les-Bains

Près-du-Lac - Recent 4.5-room duplex with mezzanine

Swan NeighborhoodAVAILABLE FOR RENT!Located in a quiet and sought-after residential area of Yverdon-les-Bains, between the lake and the city center, this 4-unit PPE was built in 2022 and benefits from current energy and acoustic standards. This modern 4.5-room apartment + mezzanine will seduce families looking for a privileged living environment, close to all amenities.Thanks to its ideal location, this accommodation is situated in the immediate vicinity of the school, shops, a medical center, sports facilities, and Lake Neuchâtel, offering a practical and convivial daily life.The apartment is located on the first floor and is accessible by a covered external staircase. It consists of a bright living space with an open kitchen to the living room, which gives access to a 10 m² balcony. The entrance hall then serves 2 beautiful rooms with solid parquet and balcony for one of them, as well as a spacious bathroom with a location for the washing machine.Upstairs, the sleeping area is extended by a real parental suite with balcony, Italian shower, and dressing room, as well as a beautiful mezzanine overlooking the living room with numerous integrated storage spaces.This unit also benefits from a large cellar of 16 m² in the basement, a large external storage room, and a covered outdoor parking space (in addition) in front of the building. A second parking space can be rented if needed just next to it.The neighborhood is very pleasant for anyone wishing to settle in the city without suffering from daily nuisances. Moreover, this lively neighborhood regularly organizes fun activities for the whole family: https://www.quartierdescygnes.chThis is a rare opportunity, don't miss it!Enjoy the virtual 360° visit for a total immersion: https://my.matterport.com/show/?m=FZtEk7exWUUHighlights • Favored neighborhood between lake and city • Recent construction (2022) • Minimal costs (PAC + solar panels) • Beautiful volumes / Brightness • 4.5 rooms + mezzanine • Parental suite • 3 balconies • Cellar and parking space • Fiber optic

  • Parking space
  • Balcony / Terrace
  • Pets allowed
  • +2
Travel time
-
Emmanuelle Mottaz

Emmanuelle Mottaz

1 / 20
Emmanuelle Mottaz

Emmanuelle Mottaz

  • Balcony / Terrace
  • Pets allowed
  • Lake view
  • +1
4.5 rooms110m²CHF 820,000.–
Avenue de la Gare 24, 1422 Grandson

Renovated 4.5 room single-family house

EXCLUSIVE - Charming, renovated single-family house with 4.5 rooms located near Grandson train station.Spread over 2 levels + basement, the house comprises a beautiful fully equipped kitchen, a living room with stone fireplace, a dining room, two nice bedrooms, a bathroom/WC and an office with mezzanine (unheated). The lower level includes various storage spaces. It could be converted into a 3.5 room apartment with independent access and thus generate additional income.The building has been renovated over several years (details on request), while preserving the charm of the old and benefiting from a heat pump and photovoltaic panels.The exterior includes 2 small dominant terraces, surrounded by vineyards and enjoying a beautiful view of the lake and the Alps.Please note that access to the property can only be done on foot. As it is a property located in an agricultural area, it is not possible to create access for vehicles.Lower level • 4 available spaces (laundry room, technical room, room to be designed, workshop • External access, paved terrace • Possibility of creating an independent space Upper level • Entrance hall • Open, equipped kitchen • Living room with stone fireplace • Dining room • Bathroom/WC • Balcony Attic • 2 bedrooms • Office with mezzanine (unheated area) Renovation and improvement works • 1931 - Construction • 1999 - Peripheral insulation • 2008 - Opening of living rooms • 2008 - Kitchen renovation • 2012 - Triple glazing • 2013 - Fence installation • 2016 - Installation of heat pump and solar panels • 2020 - Roof insulation • 2020 - Installation of solid oak flooring • 2020 - Renovation of ground floor paintings • 2020 - Installation of stone fireplace • 2021 - Renovation of upper floor paintings • 2023 - Installation of 8 additional solar panels • 2024 - Installation of a battery Agricultural area The dominant plot of 954 m² is located entirely in an agricultural area. Therefore, it is not possible to enlarge the house or build a garage.

  • Balcony / Terrace
  • Pets allowed
  • Lake view
  • +1
Travel time
-
Danny Caldas

Danny Caldas

1 / 17
Danny Caldas

Danny Caldas

  • Parking space
  • Balcony / Terrace
  • Mountain view
4.5 rooms105m²CHF 899,000.–
Route de Pomy 9C, 1400 Yverdon-les-Bains

4.5 rooms with 60 m² terrace & garden - Yverdon

Beautiful 4.5-room apartment from 2021SITUATIONLocated in Yverdon-les-Bains, this beautiful 4.5-room apartment built in 2021 benefits from a magnificent view in a residential area while remaining close to amenities.This accommodation is located on the 2nd floor (without elevator) of a small PPE, whose entrance is via an external staircase.INTERIORThe interior is distinguished by modern finishes and beautiful brightness. It offers a large open space including the living room, dining room, and fully equipped modern kitchen.Three bedrooms complete the set, including a parental suite equipped with a private bathroom with shower and direct access to an outdoor space.Comfort is enhanced by a domotics system allowing centralized management of blinds and lighting.EXTERIORThe apartment benefits from a large terrace of approximately 60 m², ideally oriented for optimal sunlight and offering an unobstructed view of the Jura as well as magnificent sunsets. This outdoor space is extended by a lawn area of 30 m², accessible directly from two bedrooms.PARKINGTwo parking spaces, one covered and the other partially, are allocated to this lot in addition to the sale price (CHF 45,000.-).PRICE DETAILSApartment: CHF 899,000.-Parking spaces: CHF 45,000.-Total: CHF 944,000.-

  • Parking space
  • Balcony / Terrace
  • Mountain view
Travel time
-
New building
Stéphane Langlois

Stéphane Langlois

1 / 14
Stéphane Langlois

Stéphane Langlois

  • Parking space
  • Balcony / Terrace
  • Pets allowed
  • +2
4.5 rooms132m²CHF 625,000.–
Route de Couvet 6, 2113 Boveresse

Résidence Nénuphar - Promotion of 12 Villas with 4.5 and 5.5 rooms

Semi-detached villas with 4.5 rooms - Résidence Nénuphar Résidence Nénuphar offers semi-detached villas and terraced houses located in a calm, green and sunny environment in the heart of Val-de-Travers. The project consists of several buildings (1 to 5) developed in stages, offering accommodations with 4.5 and 5.5 rooms.Villas available immediatelyBuildings 1 and 2 - villas ready for occupancy: • 4 semi-detached villas with 4.5 rooms (plots A, B, C, D) - approx. 132 m² • 2 terraced houses with 5.5 rooms (plots E, F) - approx. 148 m² Each villa has an independent entrance, a terrace and a private garden. Bright and functional spaces, ideal for family life.Villas for sale on planBuildings 3, 4 and 5 - villas with 5.5 rooms: • plots G, H, J, K, L, M - approx. 148 m² These villas allow for the personalization of finishes and amenities, with spaces adapted to the needs of each buyer. New construction meeting current energy standards.General descriptionThe villas offer a functional distribution on several levels with: • bright living room with open kitchen • direct access to the terrace and garden • 3 to 4 bedrooms depending on the typology • bathrooms and annexes Features • private cellar • covered or outdoor parking spaces (additional: covered parking spaces: CHF 18'200 and outdoor parking spaces: CHF 6'280) • central heating system with pellet boiler • thermal sensors and high energy performance • sustainable and comfortable construction Résidence Nénuphar - BoveresseA privileged living environment between nature, modern comfort and quality of life.

  • Parking space
  • Balcony / Terrace
  • Pets allowed
  • +2
Travel time
-
New building
Stéphane Langlois

Stéphane Langlois

1 / 14
Stéphane Langlois

Stéphane Langlois

  • Parking space
  • Balcony / Terrace
  • Pets allowed
  • +2
4.5 rooms132m²CHF 620,000.–
Route de Couvet 6, 2113 Boveresse

Nénuphar Residence - Promotion of 12 Villas with 4.5 and 5.5 Rooms

Semi-detached houses with 4.5 rooms - Résidence Nénuphar The Résidence Nénuphar offers semi-detached and terraced houses in a quiet, green and sunny environment in the heart of the Val-de-Travers. The project consists of several buildings (1 to 5) developed in stages, offering homes with 4.5 and 5.5 rooms.Villas available immediatelyBuildings 1 and 2 - villas ready for occupancy: • 4 semi-detached houses with 4.5 rooms (plots A, B, C, D) - approx. 132 m² • 2 terraced houses with 5.5 rooms (plots E, F) - approx. 148 m² Each villa has an independent entrance, a terrace and a private garden. Bright and functional spaces, ideal for family life.Villas for sale on planBuildings 3, 4 and 5 - villas with 5.5 rooms: • Plots G, H, J, K, L, M - approx. 148 m² These villas allow for the personalization of finishes and fittings, with spaces adapted to the needs of each buyer. New construction that meets current energy standards.General descriptionThe villas offer a functional layout on several levels with: • bright living room with open kitchen • direct access to the terrace and garden • 3 to 4 bedrooms, depending on the typology • bathrooms and ancillary spaces Features • Private cellar • Covered or outdoor parking spaces (additional: covered CHF 18'200 and outdoor CHF 6'280) • Central heating with pellet boiler • Thermal sensors and high energy performance • Durable and comfortable construction Résidence Nénuphar - BoveresseA privileged living environment between nature, modern comfort and quality of life.

  • Parking space
  • Balcony / Terrace
  • Pets allowed
  • +2
Travel time
-
New building
Stéphane Langlois

Stéphane Langlois

1 / 14
Stéphane Langlois

Stéphane Langlois

  • Parking space
  • Balcony / Terrace
  • Pets allowed
  • +2
4.5 rooms132m²CHF 620,000.–
Route de Couvet 6, 2113 Boveresse

Résidence Nénuphar - Promotion of 12 Villas with 4.5 and 5.5 rooms

Semi-detached houses with 4.5 rooms - Résidence Nénuphar Résidence Nénuphar offers semi-detached and terraced houses located in a calm, green and sunny environment in the heart of Val-de-Travers. The project consists of several buildings (1 to 5) developed in stages, offering accommodations with 4.5 and 5.5 rooms.Houses available immediatelyBuildings 1 and 2 - houses ready for occupancy: • 4 semi-detached houses with 4.5 rooms (plots A, B, C, D) - approx. 132 m² • 2 terraced houses with 5.5 rooms (plots E, F) - approx. 148 m² Each house has an independent entrance, a terrace and a private garden. Bright and functional spaces, ideal for family life.Houses for sale on planBuildings 3, 4 and 5 - houses with 5.5 rooms: • Plots G, H, J, K, L, M - approx. 148 m² These houses allow for the personalization of finishes and layouts, with spaces adapted to the needs of each buyer. New construction that meets current energy standards.General descriptionThe houses offer a functional distribution on several levels with: • bright living room with open kitchen • direct access to the terrace and garden • 3 to 4 bedrooms, depending on the typology • bathrooms and annexes Features • Private cellar • Covered or outdoor parking spaces (additional: covered CHF 18'200 and outdoor CHF 6'280) • Central heating with pellet boiler • Thermal sensors and high energy performance • Durable and comfortable construction Résidence Nénuphar - BoveresseA privileged living environment between nature, modern comfort and quality of life.

  • Parking space
  • Balcony / Terrace
  • Pets allowed
  • +2
Travel time
-
New building
Stéphane Langlois

Stéphane Langlois

1 / 13
Stéphane Langlois

Stéphane Langlois

  • Parking space
  • Balcony / Terrace
  • Pets allowed
  • +2
4.5 rooms132m²CHF 625,000.–
Route de Couvet 6, 2113 Boveresse

Résidence Nénuphar - Promotion of 12 Villas with 4.5 and 5.5 rooms

Semi-detached villas with 4.5 rooms - Résidence Nénuphar Résidence Nénuphar offers semi-detached and terraced villas located in a calm, green and sunny environment in the heart of Val-de-Travers. The project consists of several buildings (1 to 5) developed in stages, offering 4.5 and 5.5 room accommodations.Villas available immediatelyBuildings 1 and 2 - villas ready for occupancy: • 4 semi-detached villas with 4.5 rooms (lots A, B, C, D) - approx. 132 m² • 2 terraced villas with 5.5 rooms (lots E, F) - approx. 148 m² Each villa has an independent entrance, a terrace and a private garden. Bright and functional spaces, ideal for family life.Villas for sale on planBuildings 3, 4 and 5 - villas with 5.5 rooms: • Lots G, H, J, K, L, M - approx. 148 m² These villas allow for the personalization of finishes and fittings, with spaces adapted to the needs of each buyer. New construction meeting current energy standards.General descriptionThe villas offer a functional layout on several levels with: • bright living room with open kitchen • direct access to the terrace and garden • 3 to 4 bedrooms, depending on the typology • bathrooms and annexes Features • private cellar • covered or outdoor parking spaces (additional: covered parking CHF 18'200 and outdoor parking CHF 6'280) • central heating with pellet boiler • thermal sensors and high energy performance • sustainable and comfortable construction Résidence Nénuphar - BoveresseA privileged living environment between nature, modern comfort and quality of life.

  • Parking space
  • Balcony / Terrace
  • Pets allowed
  • +2
Travel time
-
1 / 19
4.5 rooms127m²CHF 695,000.–
Rue du Parc 1, 1400 Yverdon-les-Bains

It occupies the entire roof of the building. Your cozy nest under the roofs facing the Thielle

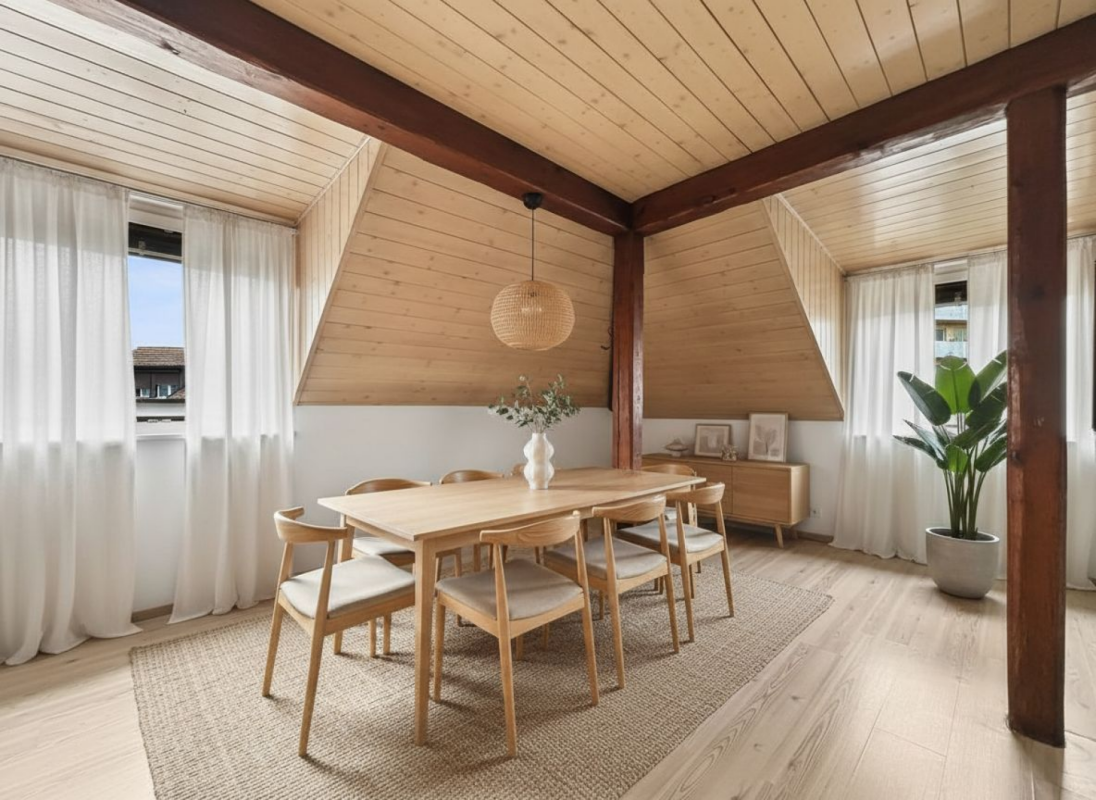
It occupies the entire roof of the building ?Your cozy nest under the roofs facing the Thielle More photos and plans on WWW.CURTET-IMMOBILIER-CHYverdon-les-Bains, the second-largest town in the canton of Vaud, is the capital of the Jura-Nord Vaudois district. This commune offers an ideal living environment with its pedestrian zones, its castle, and its rich history !You love to live hidden .. and if your next apartment was this one ? The apartment we are selling is located in a building from 1940, without an elevator; this 4.5-room apartment occupies the entire attic of the building and offers a rare, warm, and charming atmosphere.Already at the entrance, the attic spaces, the dormer windows, and the skylights create a cozy and bright atmosphere, typical of apartments nestled under the roofs. Facing the Thielle and its lake atmosphere, and just a few minutes from the city center and the lake, it is perfectly located and offers a pleasant balance between tranquility, urban proximity, and quality of life.It will particularly seduce lovers of atypical apartments, people sensitive to the charm of attics, as well as those seeking a warm and different living space.The apartment was repainted a few years ago and some renovation work is to be expected. It has a large storage room in the basement (No. 5) of approximately 14 m2 according to the land register, as well as an attic accessible directly from the apartment via a hatch.For more information, contact Julien Facchinetti. 024 466 21 00

Travel time
-
1 / 13
4.5 rooms120m²CHF 950,000.–
Rue de la Dîme 3, 2025 Chez-le-Bart

4.5 room apartment with balcony

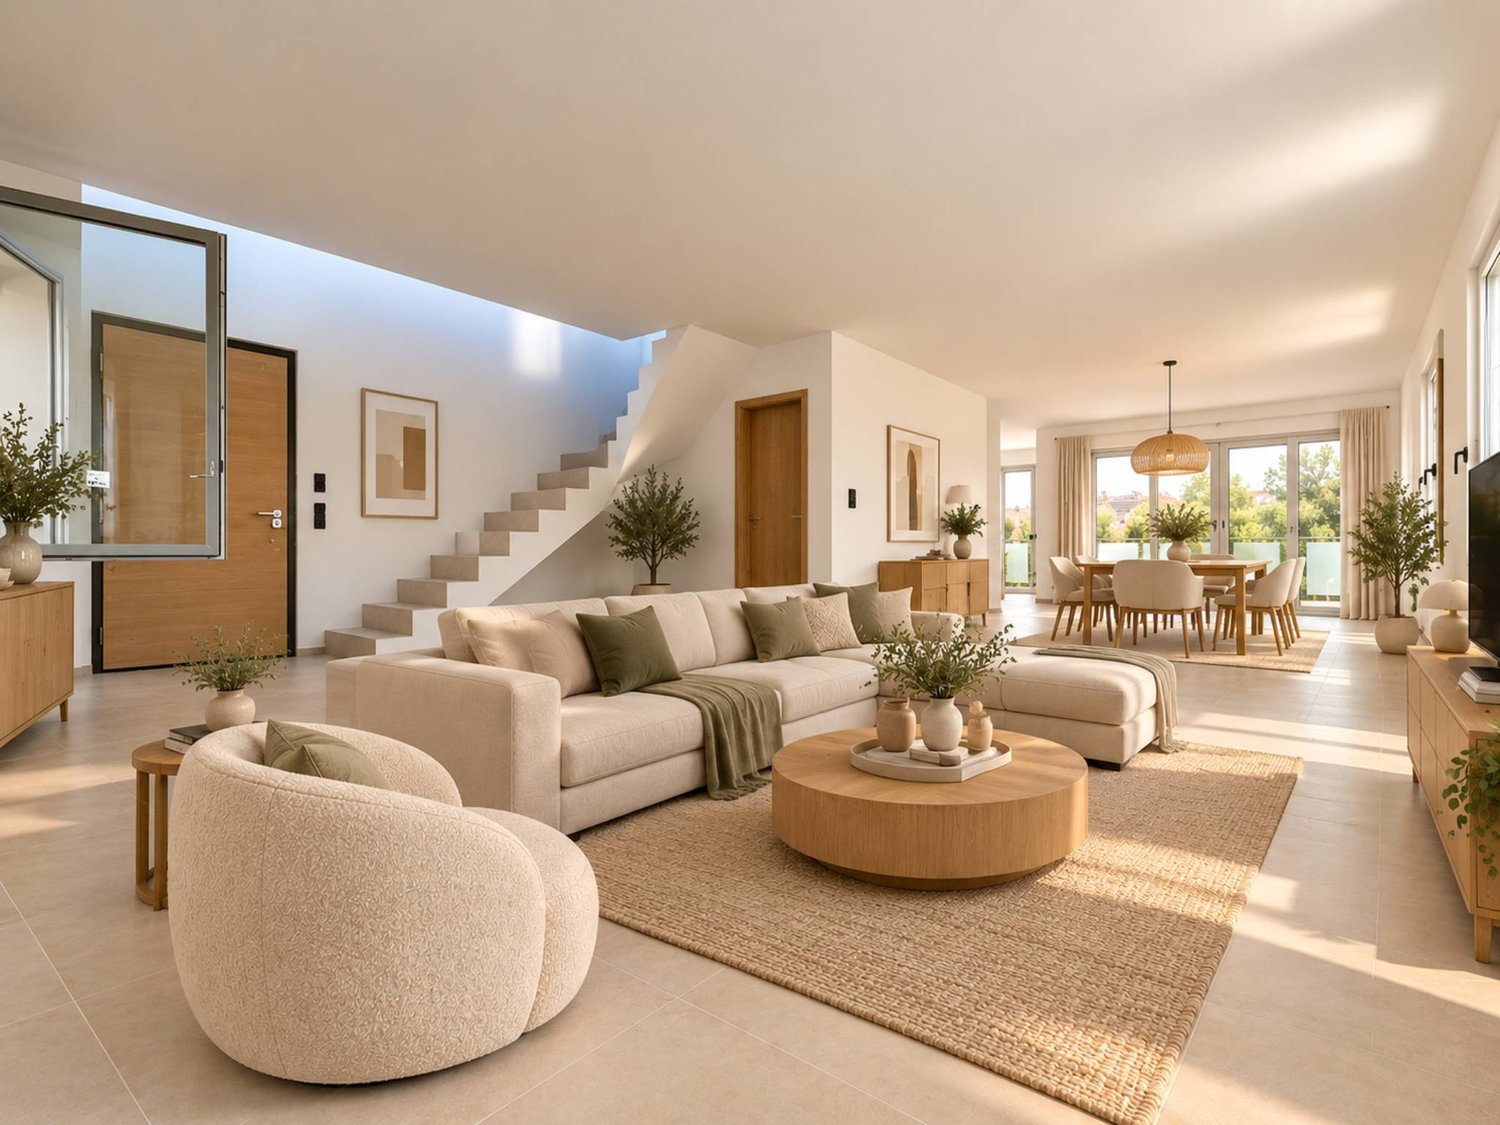
Located on the picturesque Lake Neuchâtel, the Au Roncinier development offers a rare opportunity to acquire a property in an exceptional setting. Comprising 27 apartments with 3.5 and 4.5 rooms, spread across three buildings, this residence provides a peaceful and enchanting living environment. Each building, carefully designed, houses 9 apartments distributed over 4 floors, ensuring a convivial atmosphere and a certain intimacy for its inhabitants. In addition to its contemporary architectural charms, Au Roncinier offers a collective parking area, with 5 spaces specially designed for people with reduced mobility. You can thus benefit from secure and practical parking on a daily basis. To date, parking spaces are exclusively offered for sale to apartment buyers. Building A - Rue de la Dîme 5 • Future buyers will have the privilege of personalizing the interior finishes according to their tastes and preferences. (floors, kitchen, bathroom/shower) Entry into possession: It is necessary to count 6 months from the date of signing the sales contract with the notary. Building B - Rue de la Dîme 3 • Future buyers will have the privilege of personalizing the interior finishes according to their tastes and preferences. (floors, kitchen, bathroom/shower) Entry into possession: This will take place within 6 months from the date of signing the sales contract with the notary. Building C - Rue de la Dîme 1 • The apartments will be sold turnkey and fully finished. Entry into possession: Future buyers can move in directly after signing the sales contract with the notary. Site visits are now possible! Our broker is at your disposal to accompany you on site and answer all your questions. To ensure your safety, you will be provided with all necessary equipment during the visit. For safety reasons and in accordance with SUVA guidelines, access to the site is strictly forbidden for children. Disclaimer The information, illustrations, plans, areas, descriptions, equipment, and amenities contained in this brochure are provided for informational and advertising purposes only. They are provided in good faith and have no contractual character. The developer, seller, or landlord reserves the right to modify the plans, areas, materials, equipment, amenities, or other characteristics of the project at any time, particularly for technical, administrative, architectural reasons, or due to the requirements of the competent authorities. The visualizations, perspectives, image syntheses, and illustrations presented in this documentation are provided as an indication and do not constitute a commitment regarding the final realization of the project. Only the contract documents duly signed by the parties are binding and commit the developer, seller, or landlord.

Travel time
-
1 / 13
4.5 rooms100m²CHF 830,000.–
Rue de la Dîme 3, 2025 Chez-le-Bart

Apartment 4.5 rooms with balcony

Located on the picturesque Lake Neuchâtel, the Au Roncinier promotion offers a rare opportunity to acquire a property in an exceptional setting. Comprising 27 apartments with 3.5 and 4.5 rooms spread over 3 buildings, this residence provides a peaceful and enchanting living environment. Each building, carefully designed, houses 9 apartments distributed over 4 floors, ensuring a convivial atmosphere and a certain intimacy for its inhabitants. In addition to its contemporary architectural charms, Au Roncinier offers a collective parking lot, with 5 specially equipped for people with reduced mobility. You can thus benefit from secure and practical parking in everyday life.To date, parking spaces are exclusively offered for sale to apartment buyers.Building A - Rue de la Dîme 5 • Future buyers will have the privilege of personalizing the interior finishes according to their tastes and preferences. (floors, kitchen, bathroom/shower)Entry into use: it is necessary to count 6 months from the date of signing the sales contract with the notary Building B - Rue de la Dîme 3 • Future buyers will have the privilege of personalizing the interior finishes according to their tastes and preferences. (floors, kitchen, bathroom/shower)Entry into use: this will take place within 6 months from the date of signing the sales contract with the notary. Building C - Rue de la Dîme 1 • The apartments will be sold turnkey and finishedEntry into use: future buyers will be able to move in directly after signing the sales contract with the notary. Construction site visits are now possible!Our broker is at your disposal to accompany you on site and answer all your questions.To ensure your safety, you will be provided with all necessary equipment during the visit.For safety reasons and in accordance with SUVA guidelines, access to the construction site is strictly forbidden to children.DisclaimerThe information, illustrations, plans, surfaces, descriptions, equipment, and amenities contained in this brochure are provided for informational and advertising purposes only. They are provided in good faith and have no contractual character.The developer, seller, or landlord reserves the right to modify the plans, surfaces, materials, equipment, amenities, or other characteristics of the project at any time, particularly for technical, administrative, architectural reasons, or due to the requirements of the competent authorities.The visuals, perspectives, images, and illustrations presented in this documentation are provided as an indication and do not constitute a commitment to the final realization of the project.Only the contract documents duly signed by the parties are binding and commit the developer, seller, or landlord.

Travel time
-
1 / 13
4.5 rooms104m²CHF 840,000.–
Rue de la Dîme 5, 2025 Chez-le-Bart

Apartment 4.5 rooms with balcony

Located on the picturesque Lake Neuchâtel, the Au Roncinier development offers a rare opportunity to acquire a property in an exceptional setting. Comprising 27 apartments with 3.5 and 4.5 rooms, spread across 3 buildings, this residence provides a peaceful and enchanting living environment. Each building, carefully designed, houses 9 apartments distributed over 4 floors, ensuring a convivial atmosphere and a certain intimacy for its inhabitants. In addition to its contemporary architectural charms, Au Roncinier offers a collective parking area, with 5 spaces specially designed for people with reduced mobility. You can thus benefit from secure and practical parking on a daily basis. To date, parking spaces are exclusively offered for sale to apartment buyers. Building A - Rue de la Dîme 5 • Future buyers will have the privilege of personalizing the interior finishes according to their tastes and preferences. (floors, kitchen, bathroom/shower) Occupancy date: Please allow 6 months from the signing of the sales contract with the notary. Building B - Rue de la Dîme 3 • Future buyers will have the privilege of personalizing the interior finishes according to their tastes and preferences. (floors, kitchen, bathroom/shower) Occupancy date: This will take place within 6 months of signing the sales contract with the notary. Building C - Rue de la Dîme 1 • The apartments will be sold turnkey and finished. Occupancy date: Future buyers can move in directly after signing the sales contract with the notary. Site visits are now possible! Our broker is at your disposal to accompany you on site and answer all your questions. To ensure your safety, you will be provided with all necessary equipment during the visit. For safety reasons and in accordance with SUVA guidelines, access to the site is strictly forbidden to children. Disclaimer The information, illustrations, plans, surfaces, descriptions, equipment, and amenities contained in this brochure are provided for informational and advertising purposes only. They are provided in good faith and have no contractual character. The developer, seller, or landlord reserves the right to make changes to the plans, surfaces, materials, equipment, amenities, or other characteristics of the project at any time, particularly for technical, administrative, architectural reasons, or due to the requirements of the competent authorities. The visuals, perspectives, images, and illustrations presented in this documentation are provided as an indication and do not constitute a commitment to the final realization of the project. Only the contract documents duly signed by the parties are binding and commit the developer, seller, or landlord.
Travel time
-

Other interesting objects