Dardagny - Properties for sale with Elevator

We recommend expanding your search criteria to get similar results. The current filters didn’t return any matches.

If you don’t want to change your current search criteria, we recommend creating a search alert, so you’ll be notified when matching offers become available.

More objects in your automatically expanded search area
35 results - Radius: + 10km
Brice STEINER

Brice STEINER

1 / 12
Brice STEINER

Brice STEINER

  • Parking space
  • View
  • Elevator
5 rooms, 200m², CHF 1,980,000.–
Premium
1217 Meyrin

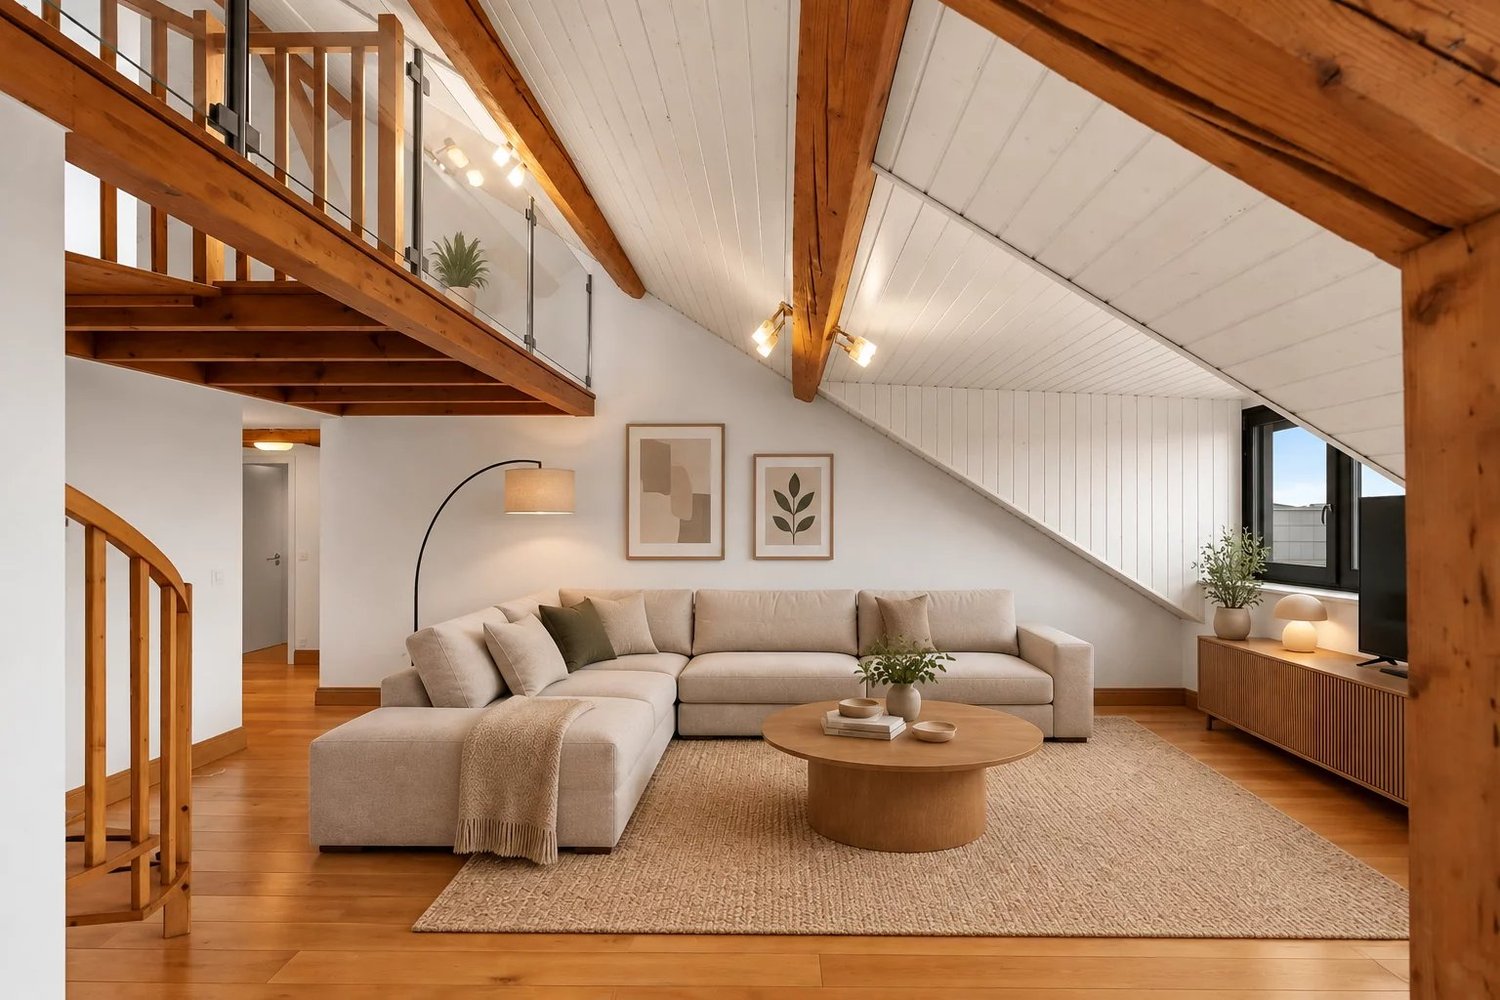
Charming attic apartment ? In the heart of Vieux Meyrin

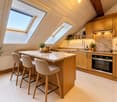
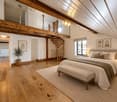
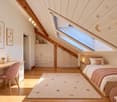
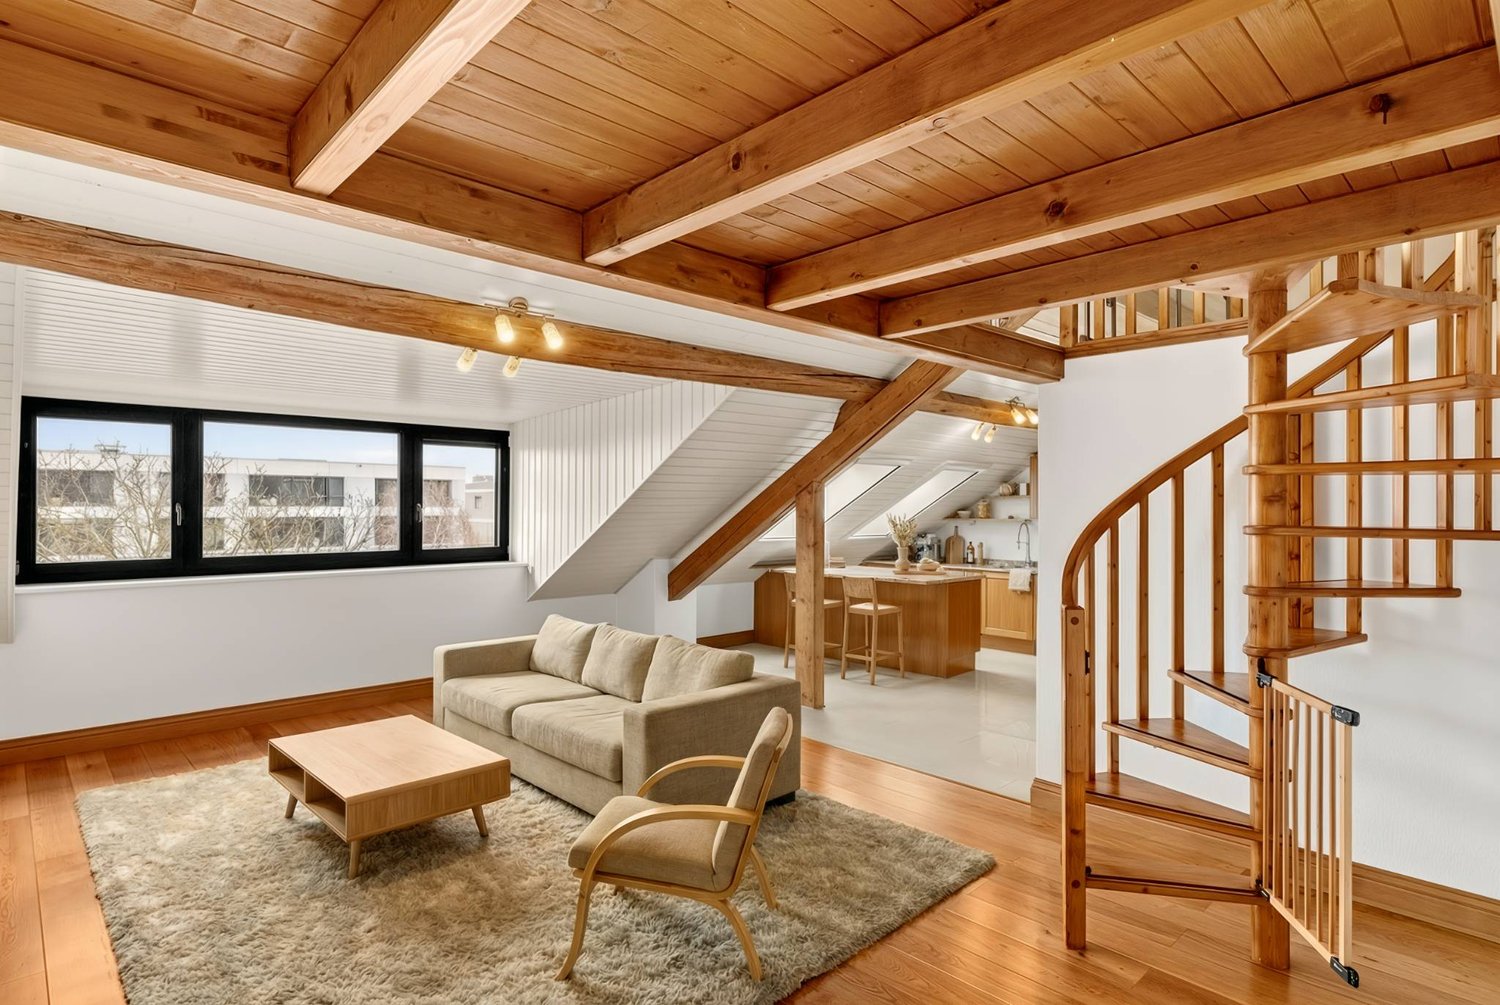
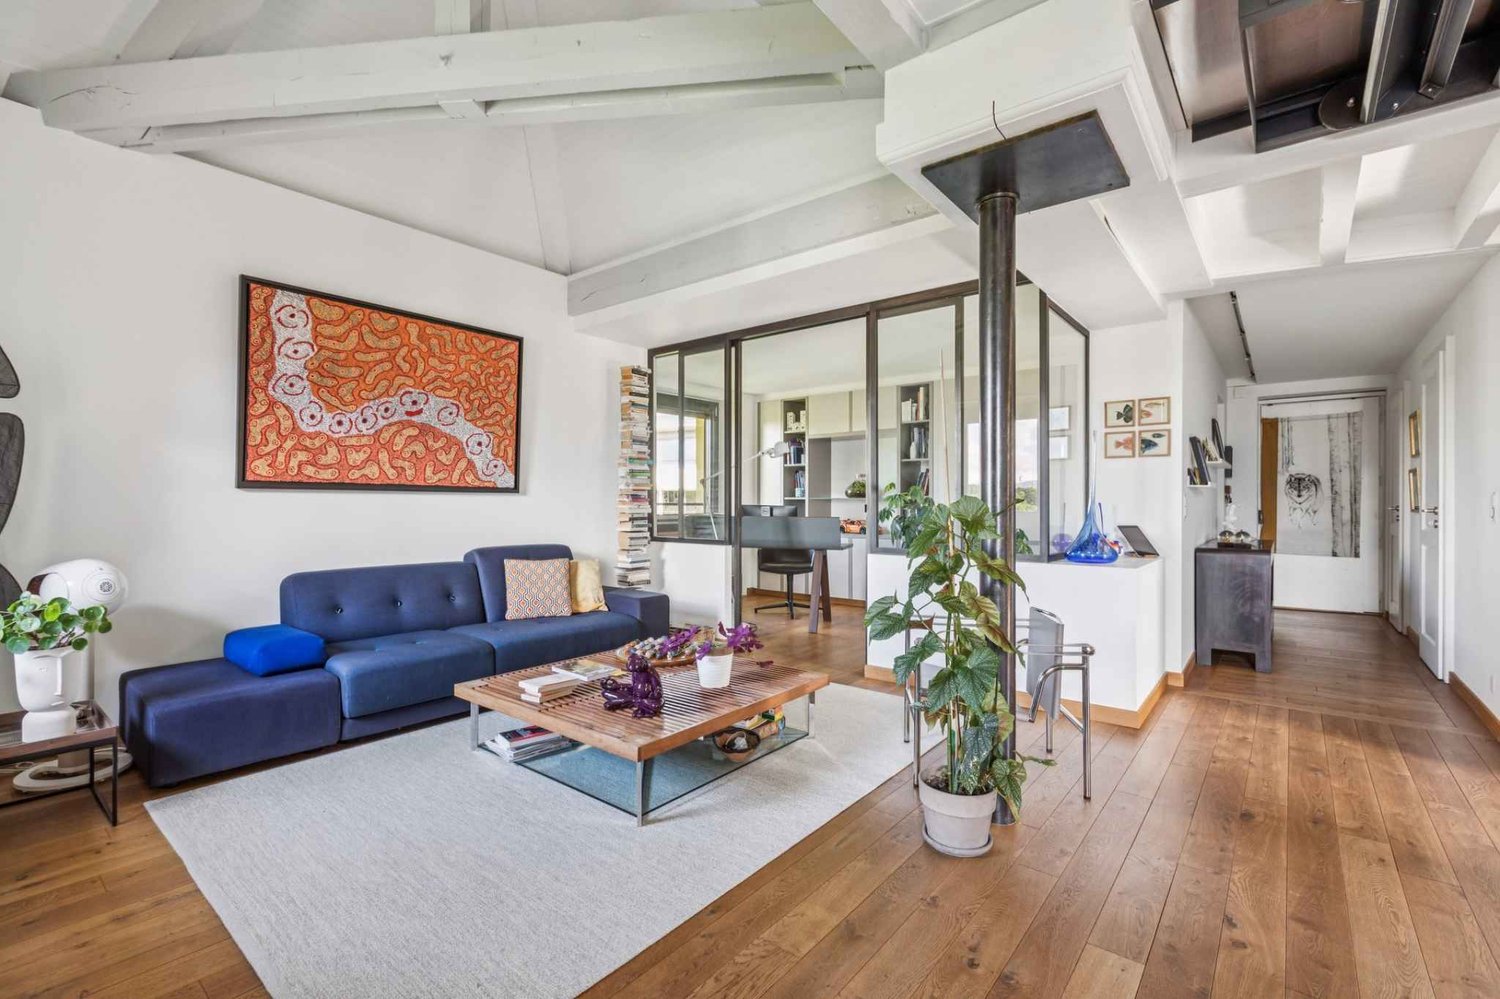
Ideally located in the heart of Vieux Meyrin, just a few steps from shops, schools, and public transportation, this superb 5-room apartment occupies the top floor of a carefully restored, character-filled old farmhouse, which has preserved its original charm. With a living area of over 200 m², this unique property seduces from the first moments with its generous volumes, beautiful natural light, and the authentic character of its exposed beams. Several mezzanines enrich the spaces and offer additional surfaces that can be arranged according to desires: office, relaxation area, library, or storage. The apartment consists of three spacious bedrooms with numerous storage spaces, three bathrooms, and a large living room with an open kitchen. This generous and convivial living space offers a warm atmosphere, ideal for daily life as well as for receiving. The northwest-facing living rooms benefit from a pleasant, unobstructed view of the Jura and a preserved environment without vis-à-vis. Combining the charm of the old with contemporary comfort, the apartment features, among other things, gas underfloor heating, an elevator, electric shutters, a cellar, and an indoor parking space. Residents also benefit from a pleasant, shared inner courtyard, a true haven of tranquility offering a calm and green setting in the heart of the village. Rare on the market, this character property harmoniously combines authenticity, generous volumes, and modern amenities. A unique property benefiting from a privileged living environment in the heart of Vieux Meyrin, in immediate proximity to all amenities.

  • Parking space
  • View
  • Elevator
Patrick Darbois

Patrick Darbois

1 / 20
Patrick Darbois

Patrick Darbois

  • Balcony / Terrace
  • Garage
  • Pets allowed
  • +4
5 rooms, 118m², CHF 1,450,000.–
Top
Chemin Victor-Duret, 1213 Onex

Spacious 5-room penthouse with balcony, garage, and large storage unit

Spacious 5-room penthouse with balcony, garage, and large storage unit Rare find! Superb 5-room penthouse apartment in Onex located on Chemin Victor-Duret.Ideally situated just steps away from shops, schools, and public transportation, this magnificent 5-room penthouse apartment benefits from a quiet and green setting within a recent, intimate-scale residence built in 2001.Set on a pedestrian-only street, away from any noise or disturbances, the building has only three stories and features an elevator. Built on a spacious 1,460 m² lot, it offers a pleasant, family-friendly living environment.Located on the 3rd and top floor, this apartment charms with its spacious rooms, bright atmosphere, and unobstructed view of a charming wooded park.It offers a living area of 118 m² and a weighted area of 122.5 m². The living spaces open onto a pleasant 9 m² south-west facing balcony, ideal for enjoying the sun at the end of the day.The apartment is laid out as follows:? A spacious, bright living room with a dining area and access to the balcony ? A large, separate kitchen, fully equipped with a dining area? Three generously sized bedrooms ? Two bathrooms with showers, sinks, and toilets, one of which has a window ? A 9 m² southwest-facing balcony with an awning and an electrical outlet? A large storage room with an electrical outlet ? A garage in the basementUnderfloor heating and domestic hot water are provided by a gas boiler.This rare property on the market combines comfort, tranquility, and immediate proximity to all amenities.Don't miss this opportunity?view it today.Asking price: CHF 1,450,000Garage: CHF 50,000Total sale price: CHF 1,500,000Availability: to be agreed uponContact and information:Patrick Darboispatrick@pdarboisimmobilier.ch079/ 688 91 42https://www.pdarboisimmobilier.ch

  • Balcony / Terrace
  • Garage
  • Pets allowed
  • +4
Travel time
-
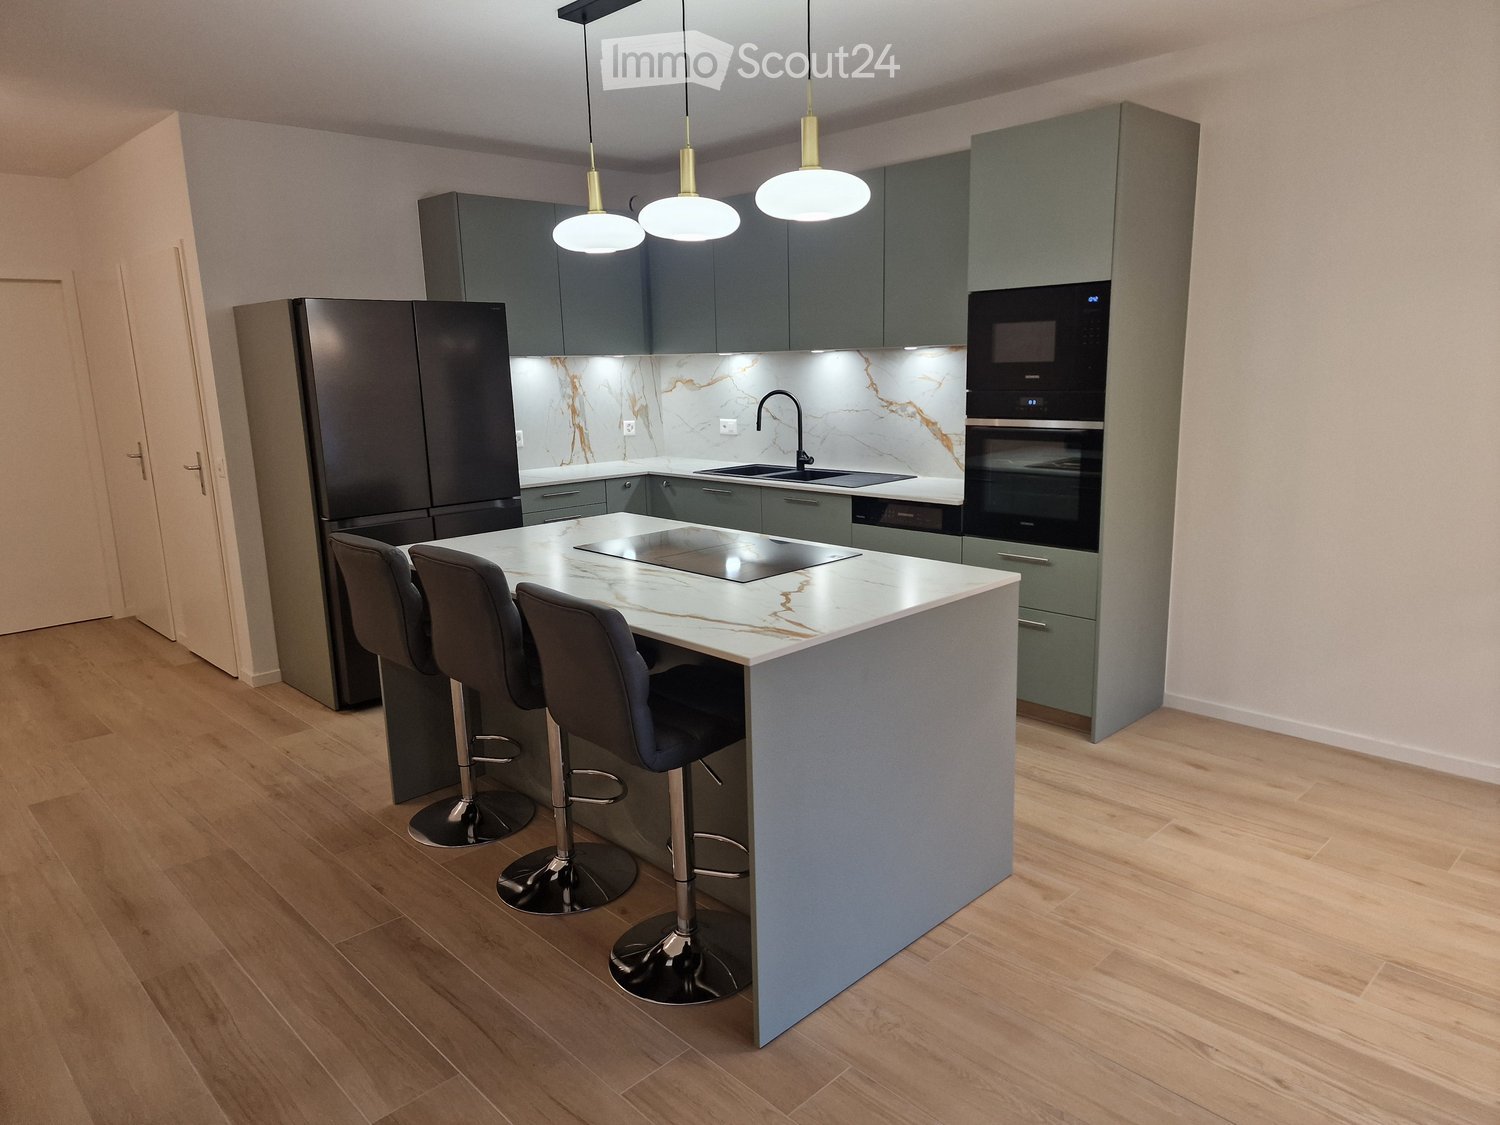
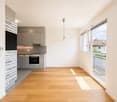
  • Modern kitchen with grey cabinets, marble countertops, stainless steel appliances, and pendant lights above the island.
  • Modern kitchen with light wooden flooring, grey cabinets, island with bar stools, and large windows overlooking greenery.
  • Balcony with tiled floor, low wall, and small planter box, overlooking a green area with trees and buildings.
  • Modern bathroom with beige tiles, a toilet, a sink with a wooden cabinet, a glass-enclosed shower, and a mirror with built-in lighting.
  • Empty room with light wooden flooring, white walls, built-in white wardrobes, and an open doorway leading to a bathroom.
  • Modern bathroom with beige tiles, a bathtub, a sink with wooden cabinet, a toilet, and a large mirror with built-in lighting.
  • Empty room with wooden flooring, white walls, and a small kitchen area in the background.
  • Empty room with wooden flooring, large windows, and sliding glass doors leading to a balcony.
1 / 8
5 rooms, 108m², CHF 1,590,000.–
Top
Rue des Bugnons 10, 1217 Meyrin

Rare in Meyrin – Superb 5 rooms of 112 m² completely renovated

Description :Located at Rue des Bugnons 10, in a quiet and green residential area, close to public transport, schools, and shops, discover this magnificent 5-room apartment (3 bedrooms) ideal for a family.On the 3rd floor of a very well-maintained residential building, this bright property of 108 m² net floor area (125 m² gross floor area) has just undergone a complete and high-end renovation (parquet and tiling, painting, new and standard-compliant electrical installation, fire-resistant entrance door, installed lighting, bathrooms, modern kitchen with island, Siemens, Miele, and Samsung appliances). The ceiling height is 2.60 m, and the heating is floor-based.Distribution of the property :Day area : • Entrance hall with integrated storage • Spacious living/dining room of 46 m² with open, high-quality kitchen (Schmidt kitchen) • Pleasant balcony of 9 m² with west orientation and without direct visibility, • Guest toilet • Converted room for installing a washing machine/dryer. Night area : • Parental bedroom of 16 m² with integrated wardrobes and bathroom of 4 m² with Italian shower – new oak parquet • Bedroom/office (bedroom 2) – new oak parquet • Children's bedroom with integrated wardrobe (bedroom 3) – new oak parquet • Second bathroom with bathtub • Corridor with integrated storage. The apartment has a private cellar, a closed storage room (value CHF 50,000.- included), and non-allocated outdoor parking spaces.Important point: Despite being close to the airport, the apartment offers excellent sound comfort (PVC windows with triple glazing), making it a particularly pleasant property for daily life.The highlights : • Turnkey: no more work to be done, you just need to put down your suitcases. The apartment is new and has never been occupied. • Immediate availability • Ideal location: just a few steps from schools, the sports center, the swimming pool, the ice rink, and close to the shops of Meyrin-Centre, the Alpine Botanical Garden, tram 14/18 (CERN/Geneva Center), and bus 57. Direct sale from private to private – Agents abstainSelling price : CHF 1,590,000.- (storage room included)To plan a visit, please contact us via the contact form.

Travel time
-
1 / 13
7 rooms, 220m², CHF 2,400,000.–
Top
Chemin du Pommier, 1218 Le Grand-Saconnex

RARE: luxurious 7-Room apartment in a private residence / Magnifique 7 pièces

RARE – EXCLUSIVE MANDATE: Discover this unique luxury apartment offering a spacious 220m² of living space and three beautiful terraces totalling 75m² overlooking the residence's magnificent private park and the mountains. This one-of-a-kind apartment is nestled on the 4th floor within a prestigious residence featuring a private park, a private heated swimming pool, and 24/7 security, located just steps from the International Organizations.This beautiful apartment offers:- A large entrance hall wardrobes and closets- A spacious living room of over 70m² with a fireplace, dining area, access to the terraces- A fully equipped kitchen (steam oven, dishwasher, etc.)- A master bedroom- A master en-suite bathroom- A large walk-in dressing- 3 additional bedrooms- 2 additional bathrooms- 1 laundry room- 2 lovely terraces accessible from the living room overlooking the park and the mountains- 1 additional terraces accessible from the bedrooms with mountain views- 1 underground parking space, a large cellar, and a pool area complete this exceptional property.The apartment has been meticulously renovated with high end finishings (underfloor heating, secure key system, electric blinds, alarm system, paintwork, double glazing, built-in library and wardrobe, entire sound system etc.). With 3-meter high ceilings, beautiful moldings and woodwork, and elegant Fontainebleau parquet flooring, the proportions of this apartment are simply majestic.This unit is in Société Immobilière legal form, without possibility to obtain a mortgage. The monthly charges are chf 1942.- and chf 315.- heating provision.This apartment is nested within an exclusive private residence based a vast private park (20,000 m²) with heated swimming pool (also private), 24/7 security, and a 50-space visitor parking lot. The residence is located walking distance to all amenities, private schools, bus stops and International Organizations. Exclusive mandate.RARE – MANDAT EXCLUSIF : Découvrez ce luxueux appartement unique offrant une surface habitable généreuse de 220 m² et trois superbes terrasses totalisant 75 m² avec vue imprenable sur le magnifique parc privé de la résidence et les montagnes. Cet appartement d’exception se situe, au 4eme étage, au sein d’une résidence prestigieuse avec parc privé, piscine chauffée privée et sécurité 24h/24 et 7j/7, à deux pas des organisations internationales.Ce magnifique appartement offre :- Un vaste hall d'entrée avec placards et penderies- Un séjour spacieux de plus de 70 m² avec cheminée, espace salle à manger et accès aux terrasses- Une cuisine entièrement équipée (four vapeur, lave-vaisselle, etc.)- Une suite parentale- Une salle de bains attenante à la suite parentale- Un grand dressing- 3 chambres supplémentaires- 2 salles de bains supplémentaires- Une buanderie- 2 belles terrasses accessibles depuis le séjour offrant une vue imprenable sur le parc et les montagnes- Une terrasse supplémentaire accessible depuis les chambres avec vue sur les montagnes- Une place de parking en sous-sol, une grande cave et un cabine de piscine complètent ce bien d'exception.L'appartement a été rénové avec soin et des finitions haut de gamme (chauffage au sol, domotique, stores électriques, alarme, peintures, double vitrage, bibliothèque et dressing intégrés, système audio complet, etc.). Avec ses plafonds de 3 mètres de haut, ses magnifiques moulures et boiseries, et son élégant parquet Fontainebleau, les volumes de cet appartement sont tout simplement majestueux.Ce bien est détenu en Société Immobilière, sans possibilité de prêt hypothécaire. Les charges mensuelles s'élèvent à 1942 CHF et les acompte de chauffage à 315 CHF.Cet appartement se situe au sein d'une résidence privée de standing, entourée d'un vaste parc privé (20 000 m²) avec piscine chauffée (également privée), sécurité 24h/24 et 7j/7 et parking visiteurs de 50 places. La résidence est à proximité immédiate de toutes les commodités, écoles privées, arrêts de bus et organisations internationales. Mandat exclusif.


Travel time
-
1 / 13
5 rooms, 105m², CHF 1,390,000.–
1219 Châtelaine

Beautiful 5-room apartment in a Minergie I CASATAX residence

Key features: • Ideal location • 3 bedrooms • 2 large terraces • High ceiling height • Underground parking • Minergie label Located in a sought-after neighborhood, this beautiful 5-room apartment benefits from an ideal situation, just a stone's throw from shops, schools, public transport, and main infrastructure. It offers a pleasant living environment, combining comfort, brightness, and functionality. Its beautiful volumes and two large private terraces, totaling 53 m², are the main assets of this property and make it a real gem.The living area includes a spacious living room bathed in natural light thanks to large windows opening directly onto the terrace. This terrace, a true extension of the living room, offers a pleasant outdoor space to enjoy the fine days or share convivial moments. The fully equipped kitchen, with a built-in wine cellar, combines elegance and functionality and has plenty of storage space.The sleeping area consists of three spacious bedrooms, two of which have direct access to a 19 m² terrace. Several custom-made wardrobes offer generous storage space and integrate harmoniously into the bedrooms. A complete shower room completes this area.An underground parking space and a cellar complete this property. The building, labeled Minergie, offers excellent thermal comfort and good energy performance.**A visit? With pleasure. During the first contact, we must validate your purchasing potential**
1 / 13
  • Parking space
  • Balcony / Terrace
  • Elevator
5 rooms, 117m², CHF 1,585,000.–
1217 Meyrin

Family apartment with 5 rooms, terrace and parental suite

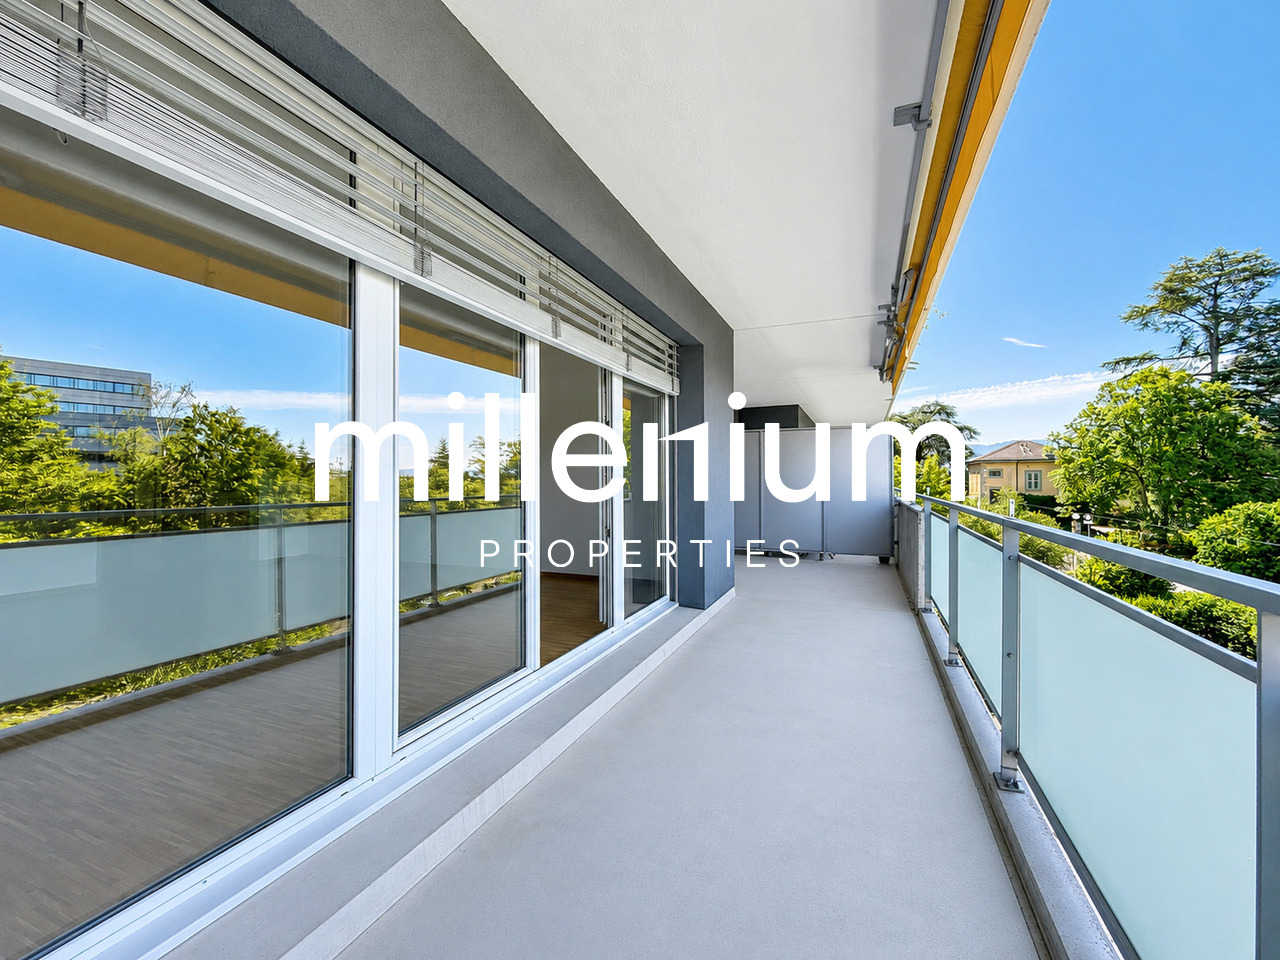
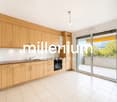
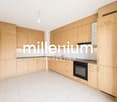
Agence : Millenium PropertiesRéf : KM 2556Located on the dynamic right bank of Geneva, Meyrin is one of the most sought-after municipalities in the canton, thanks to its quality of life, excellent accessibility, and large employment pool. It is home to the prestigious CERN, numerous multinationals, and international organizations, making it a prime address for families and professionals alike.Well-served by public transportation (tram, bus, and Léman Express), Meyrin has all the necessary infrastructure for daily life: schools, international institutions, nurseries, shops, sports centers, restaurants, and vast green spaces.Geneva International Airport is accessible in less than 10 minutes, while the city center can be reached in just 15 minutes.In close proximity to all amenities, this beautiful 5-room apartment, built in 2009, offers a living area of approximately 130 m² and seduces with its generous volumes, brightness, and excellent condition.Upon entering, a spacious entrance hall welcomes visitors and harmoniously leads to the various living areas.The living area, spacious and bathed in light thanks to its large openings, includes a pleasant living/dining room with direct access to a large terrace.The closed kitchen, perfectly equipped, has numerous storage spaces and offers enough space to create a convivial dining area. It also has direct access to the terrace, a true asset in daily life.The sleeping area, perfectly separated, consists of three bedrooms, including a parental suite with a private bathroom, offering comfort and intimacy. The other two bedrooms share a second bathroom.A cellar, a parking space in the basement, and an outdoor parking space complete the property.Sales price: CHF 1'585'000.-This beautiful apartment constitutes a rare opportunity for a family wishing to settle in one of the most sought-after municipalities in the canton of Geneva, in close proximity to CERN, the airport, schools, and major economic hubs.Contact :Kari Marill Hernandez+41 79 572 19 97km@milleniumproperties.chMILLENIUM PROPERTIESBoulevard du théâtre 5, 1204 Genèvehttps://www.milleniumproperties.ch+41 22 342 44 12

  • Parking space
  • Balcony / Terrace
  • Elevator
1 / 13
  • Elevator
5 rooms, 115m², CHF 1,135,000.–
1217 Meyrin

Beautiful 5-room crossing apartment in the heart of Meyrin Village

Located in the heart of Meyrin in a condominium built in 2007, this elegant 5-room crossing apartment offers approximately 115 m² PPE weighted. It seduces with its beautiful brightness, its generous volumes, and its particularly functional layout. In immediate proximity to schools, public transport, shops, and all amenities, it offers an ideal living space for a family, while benefiting from quick access to the center of Geneva and the main communication axes.CASATAX: this property is eligible for the CASATAX system, allowing buyers to benefit from a savings of up to CHF 20'924 on registration fees as well as a reduction of up to 50% of the fees related to the mortgage schedule for a principal residence.Upon entering, a hall with numerous storage spaces welcomes the occupants and distributes the different spaces of the apartment harmoniously.The living room, bathed in light thanks to its crossing configuration and southwest exposure, accommodates an open living and dining area opening onto a balcony of approximately 9 m², equipped with a sun sail. This is a true extension of the living space, inviting you to fully enjoy the beautiful days.The semi-open kitchen, fully equipped and recently renovated, opens onto the dining area while preserving a natural separation with the living room. It offers a perfect balance between conviviality and aesthetics.A guest toilet advantageously completes this day area.Separated from the reception rooms, the night area offers calm and intimacy.It consists of:- A main bedroom- A second bedroom- A third bedroom that can also be arranged as an office or dressing room according to needs- A recently renovated bathroom, equipped with a bathtub, double sink, and WCThe property benefits from underfloor heating, a private cellar, and an indoor parking space included in the sale price.As this property is being sold as a separate and permanent surface right (DDP), do not hesitate to contact us. We are at your disposal to provide all necessary explanations and accompany you at every step of your project.The virtual visit of this apartment is available on request. Contact us to obtain the complete file or organize a visit.

  • Elevator
1 / 16
9 rooms, 381m², CHF 4,950,000.–
Chemin du Petit-Saconnex, 1209 Genève

Unique penthouse with rooftop and swimming pool and amazing view on the lake and the Jet d’Eau

Implanté au sein d’une résidence privée hautement sécurisée, ce superbe triplex baigné de lumière offre une surface habitable d’environ 381 m², agrémentée de terrasses totalisant 136 m² et de balcons représentant 51 m² supplémentaires.Idéalement situé à proximité immédiate des organisations internationales, de l’ONU, ainsi que de toutes les commodités du quotidien, cet appartement séduit par ses volumes généreux et ses vastes ouvertures, offrant une vue panoramique à 180° sur le lac Léman et la chaîne des Alpes depuis le double salon. Les espaces de réception bénéficient d’une luminosité exceptionnelle grâce aux nombreuses baies vitrées.L’espace nuit comprend cinq chambres, dont quatre disposent de leur propre salle d’eau. On y trouve également un toilette visiteurs et de nombreux rangements.Au dernier niveau, une grande pièce lumineuse s’ouvre sur deux terrasses spacieuses et dispose d’une salle de bain. Cet étage peut facilement être aménagé en suite parentale indépendante, selon les besoins.La résidence offre une piscine sur le toit. Un double garage ainsi qu’une cave complètent cet appartement d’exception.-------Located within a highly secure private residence, this stunning, light-filled triplex offers a living area of approximately 381 m², complemented by 136 m² of terraces and an additional 51 m² of balconies.Ideally situated in the immediate vicinity of international organizations, the United Nations, and all everyday amenities, this property captivates with its generous volumes and expansive windows that provide a 180° panoramic view over Lake Geneva and the Alps from the double living room. The reception areas enjoy exceptional brightness thanks to the numerous bay windows.The night area includes five bedrooms, four of which feature their own private bathrooms. A guest toilet and ample storage space complete this level.On the top floor, a large, bright room opens onto two spacious terraces and includes a bathroom. This floor can easily be converted into an independent master suite, depending on one’s needs.The residence features a rooftop swimming pool. A double garage and a cellar complete this exceptional apartment.To elevate the experience of acquiring your new property, we are pleased to offer you an exclusive introduction to a renowned interior architecture firm based in Geneva:A PRIMEDESIGN.architecture signature – Excellence at the heart of Geneva.From initial concept and 3D modelling to the full execution of the project, our studio supports you with precision, creativity, and passion every step of the way.🔗 www.primedesign.studio

Travel time
-
1 / 11
  • Parking space
  • Balcony / Terrace
  • Garage
  • +3
5 rooms, 112m², CHF 1,420,000.–
1219 Châtelaine

Appartement Minergie de 5 pièces avec balcon - Idéalement situé à Châtelaine

Vernier Appartement Minergie de 5 pièces avec balcon idéalement situé à ChâtelaineSitué à Châtelaine, cet appartement de 5 pièces offre une surface habitable d'environ 112 m², complétée par un balcon de 9 m² orienté sud-est, offrant une agréable luminosité.Construit en 2010 et bénéficiant du standard Minergie, il propose un cadre de vie confortable, fonctionnel et agréable au quotidien.L'appartement séduit par ses beaux volumes et sa généreuse pièce de vie, réunissant salon et espace salle à manger dans une atmosphère lumineuse. La cuisine s'intègre naturellement à cet espace, tandis que la partie nuit offre davantage d'intimité. Le bien dispose également de deux salles de bains.Une cave ainsi qu'une place de parking intérieure dans un parking souterrain viennent compléter ce bien.L'emplacement est idéal : proche des Organisations Internationales, des transports publics, de l'aéroport de Genève et de la gare Cornavin. Les commerces, écoles et services du quotidien se trouvent également à proximité immédiate, offrant un environnement particulièrement pratique et bien connecté.Un appartement idéal pour celles et ceux qui recherchent de beaux espaces, du confort et une excellente accessibilité, au coeur d'un secteur dynamique de l'agglomération genevoise.Détails du bien :Appartement de 5 piècesEnviron 112 m² habitables1er étageBalcon de 9 m² orienté sud-est2 salles de bains1 cave1 place de parking intérieureConstruction 2010Standard MinergieChauffage par pompe à chaleurDistribution par chauffage au solCharges : CHF 450.- / moisCertaines photographies ont été retouchées et aménagées virtuellement à l'aide de l'intelligence artificielle à des fins d'illustration. Le bien est vendu non meublé.---------------- Ideally Located Minergie 5-Room Apartment with balcony in ChâtelaineLocated in Châtelaine, this 5-room apartment offers approximately 112 sqm of living space, complemented by a 9 sqm south-east facing balcony, providing pleasant natural light throughout the day.Built in 2010 and certified to Minergie standards, the property offers a comfortable, functional and pleasant living environment.The apartment stands out for its generous proportions and spacious living area, combining the lounge and dining areas in a bright and welcoming setting. The kitchen integrates naturally into the living space, while the sleeping area provides greater privacy. The property also features two bathrooms.A cellar and one indoor parking space in the underground car park complete the property.The location is particularly convenient, with easy access to Geneva's International Organisations, public transport, Geneva Airport and Cornavin railway station. Shops, schools and everyday amenities are also located nearby, making this a particularly practical and well-connected place to live.An ideal apartment for those looking for generous living spaces, comfort and excellent accessibility within a dynamic area of the Geneva region.Property details:5-room apartmentApprox. 112 sqm of living space1st floor9 sqm south-east facing balcony2 bathrooms1 cellar1 indoor parking spaceBuilt in 2010Minergie certifiedHeat pump heating systemUnderfloor heatingMonthly charges: CHF 450.-Some photographs have been edited and virtually staged using artificial intelligence for illustrative purposes. The property is sold unfurnished.1219 Châtelaine se situe dans le Canton de Genève. La population dans la commune politique de Vernier a varié au cours des cinq dernières années de +1,6% en moyenne par an, s'élevant à 37 837 habitants (Etat le 31 déc. 2024). Le taux d'imposition est de 11,7% (canton: 11,2%). Durant les cinq dernières années, la construction de logements dans la commune s'est élevée à 2,3% en moyenne par an, alors que le taux de logements vacants actuels est de 0,2% (Etat le 1er juin 2025). Les prix immobiliers ont varié de +14,7% au cours des cinq dernières années (canton: +20,0%).

  • Parking space
  • Balcony / Terrace
  • Garage
  • +3
1 / 11
  • Parking space
  • Balcony / Terrace
  • Elevator
8 rooms, 205m², CHF 2,190,000.–
1242 Satigny

Charming duplex apartment on the ground floor at Château Barillet -- Satigny

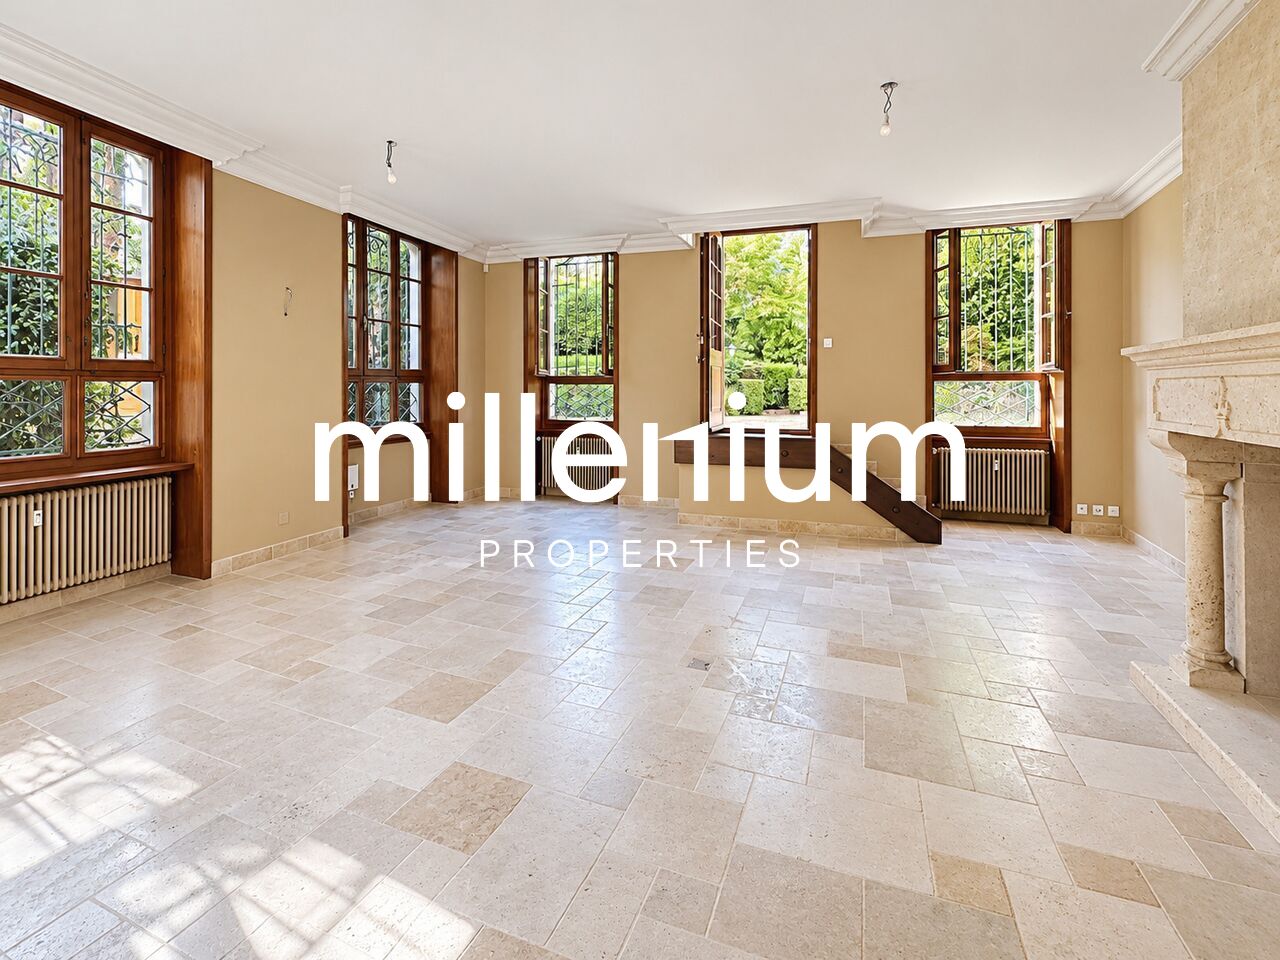
Agency: Millenium PropertiesRef: SCH 2515Nestled in one of the most confidential environments of the Geneva countryside, in the heart of the charming hamlet of Bourdigny, in the sought-after commune of Satigny, this elegant ground-floor apartment embodies an exclusive lifestyle, between nature, heritage, and immediate proximity to Geneva.Built in the late 18th century, Château Barillet is an emblematic estate of the Geneva wine region, surrounded by the prestigious vineyards of Satigny, the largest wine-producing commune in Switzerland. Fully renovated in the 2000s while respecting its original architecture, the castle today combines refined historical charm and contemporary comfort, within a small, upscale condominium situated in a magnificent tree-lined park of over 12,000 m².With a surface area of 205 m², this rare property immediately seduces with its generous volumes, remarkable brightness, and authentic character. Renovated in 2026 with noble materials and quality finishes, the apartment has preserved the soul of the place thanks to superb period elements and beautiful ceiling heights.The entrance opens onto a welcoming hall leading to a vast living area composed of a warm lounge, a convivial dining space, and a closed, fully renovated, and perfectly equipped kitchen.The reception areas benefit from direct access to the terrace, private garden (265 m²), and the castle's park, offering an exceptional, intimate, and green outdoor extension.The night area, located on the upper floor, proposes three bedrooms, including an elegant parental suite with an adjacent bathroom and an independent office space, as well as two additional bedrooms and a shower room.Three outdoor parking spaces, including one covered space and a cellar, complete this exceptional property.A unique and full-of-character property, ideal for lovers of charm, tranquility, and authenticity, just a few minutes from the center of Geneva.Price: CHF 2'190'000 Sales service+41 78 335 55 00sch@milleniumproperties.ch MILLENIUM PROPERTIES SABoulevard du théâtre 5, 1204 Genèvehttps://www.milleniumproperties.ch+41 22 342 44 12

  • Parking space
  • Balcony / Terrace
  • Elevator
1 / 9
  • View
  • Elevator
  • Child-friendly
8 rooms, 225m², CHF 2,950,000.–
1209 Genève

Spacieux appartement de standing - 8 pièces - Genève Rive droite

Ce magnifique appartement de 8 pièces, d'une surface de 213,9 m² PPE complétée par une coursive de 23,20 m² (soit 225,5 m² pondérés), est situé dans un très bel immeuble d'un standing de qualité, dans le quartier verdoyant du Petit-Saconnex, à proximité immédiate des Organisations Internationales.Les prestations sont d'une qualité remarquable : matériaux nobles et finitions soignées se retrouvent dans l'ensemble de l'appartement, témoignant d'un standing de qualité. Le salon se distingue tout particulièrement par sa superbe boiserie.L'appartement profite d'une luminosité exceptionnelle grâce à sa triple exposition (Est-Sud-Ouest) et à ses grandes baies vitrées, offrant une vue dégagée et particulièrement agréable sur le parc arboré de la résidence, le Mont Blanc et la chaîne des montagnes.L'immeuble se distingue également par un état irréprochable, tant au niveau des parties communes, entretenues avec le plus grand soin, que du parc de la résidence, magnifiquement préservé.L'appartement se distribue comme suit :La partie jour se compose d'un hall d'entrée avec WC visiteurs, d'un salon avec cheminée habillé d'une boiserie signée maison Dupin, d'un séjour d'angle Sud-Ouest et d'une salle à manger. Une cuisine entièrement équipée avec espace à manger, ainsi qu'une entrée de service avec buanderie, complètent cette partie réception.La partie nuit offre un couloir de dégagement doté de nombreux rangements, 4 chambres dont une suite parentale, et 3 salles de bains.Une cave et un box double en sous-sol complètent cet ensemble d'exception, avec possibilité d'installation d'une borne de recharge pour véhicule électrique.Diese herrschaftliche 8-Zimmer-Wohnung mit einer Fläche von 213,9 m² StWEG, ergänzt durch einen Laubengang von 23,20 m² (also 225,5 m² gewichtet), befindet sich in einem sehr schönen Gebäude gehobenen Standards, im grünen Quartier Petit-Saconnex, in unmittelbarer Nähe der Internationalen Organisationen.Die Ausstattung besticht durch bemerkenswerte Qualität: edle Materialien und sorgfältige Verarbeitung finden sich in der gesamten Wohnung wieder und zeugen von einem hochwertigen Standard. Das Wohnzimmer zeichnet sich besonders durch seine prachtvolle Holzvertäfelung aus.Die Wohnung profitiert von aussergewöhnlicher Helligkeit dank ihrer dreiseitigen Ausrichtung (Ost-Süd-West) sowie ihrer grosszügigen Fensterfronten, die einen freien und besonders angenehmen Blick auf den bewaldeten Park der Residenz, den Mont Blanc und die Bergkette bieten.Das Gebäude zeichnet sich zudem durch einen tadellosen Zustand aus, sowohl was die mit grösster Sorgfalt gepflegten Gemeinschaftsbereiche betrifft, als auch den Park der Residenz, der wunderschön erhalten ist.Die Wohnung gliedert sich wie folgt:Der Wohnbereich umfasst eine Eingangshalle mit Gäste-WC, ein Wohnzimmer mit Cheminée und Holzvertäfelung von Maison Dupin, ein Eckzimmer Südwest sowie ein Esszimmer. Eine voll ausgestattete Küche mit Essbereich sowie ein Dienstboteneingang mit Waschküche vervollständigen diesen Wohnbereich.Der Nachtbereich besteht aus einem Verteilerflur mit zahlreichen Stauraumlösungen, 4 Schlafzimmern, darunter eine Master-Suite, sowie 3 Badezimmern.Ein Keller und eine Doppelgarage im Untergeschoss vervollständigen dieses aussergewöhnliche Anwesen, mit der Möglichkeit, eine Ladestation für Elektrofahrzeuge installieren zu lassen.This magnificent 8-room apartment, with a surface area of 213.9 m² PPE plus a 23.20 m² gallery (making 225.5 m² weighted), is set within a beautiful building of fine standing, in the leafy Petit-Saconnex district, in immediate proximity to the International Organisations.The specifications are of remarkable quality: noble materials and meticulous finishes can be found throughout the apartment, reflecting a superior standard of living. The drawing room is particularly distinguished by its superb wood panelling.The apartment...

  • View
  • Elevator
  • Child-friendly
1 / 12
17 rooms, 747m², Price on request
Genève, 1228 Plan-les-Ouates

Luxury, discretion and elite services

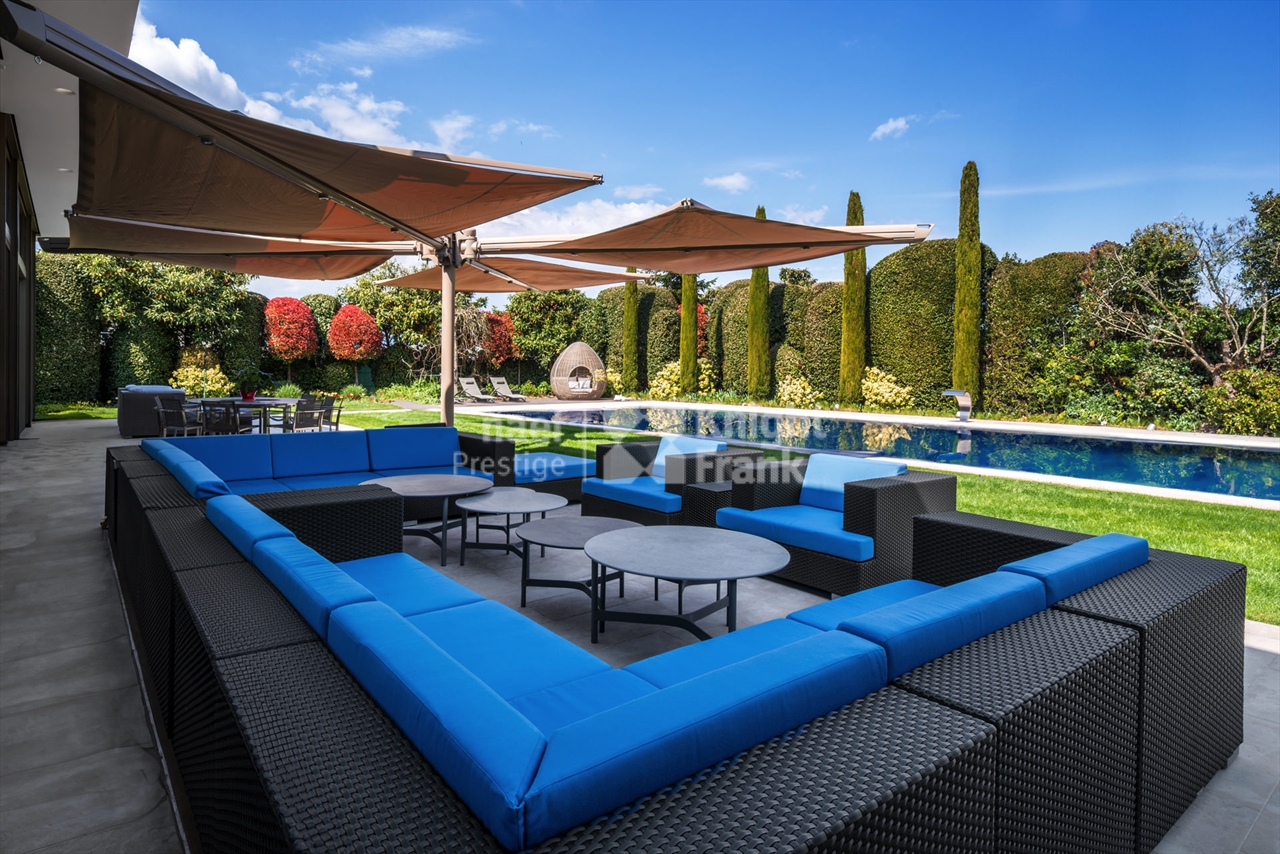
In a quiet and discreet residential area, this unique property benefits from a privileged location: in the immediate vicinity of schools, public transport, and yet just a few minutes from the Geneva city center.Behind a large paved entrance courtyard, a exceptional home is discovered, built in a quadrilateral shape around a vast central patio that floods the basement with natural light thanks to a zenithal opening. This massive construction, conforming to Minergie-P standards, is made with noble and perennial materials, combining energy performance, contemporary design, and absolute comfort.The ground floor develops an impressive surface area of 747 m² of gross living space. It houses vast reception rooms, magnificently arranged, where every detail - from the triple-glazed exterior joinery to the high-end interior finishes - testifies to a rare level of finishing. The kitchen and sanitary facilities are of the highest order. The basement, fully fitted out, accommodates, among other things, a large fitness room and a wellness area with two dedicated bathrooms, complemented by several living and service areas.Outside, the garden designed by a landscape architect offers a carefully maintained green setting: persistent essences, majestic trees, floral masses... Everything is harmoniously structured around a sumptuous overflow pool of 20.6 x 7.6 meters and numerous stone terraces.In terms of parking, two garages of 50 m² each allow for up to six vehicles to be sheltered, in addition to a large visitor parking area.Security and comfort are ensured by a complete domotics installation, integrated sound system, and a comprehensive video surveillance system comprising 19 external cameras - including 13 thermal cameras - and 12 internal cameras.An exceptional property, rare on the Geneva market, combining architectural elegance, ultra-premium services, and unparalleled quality of life.

Other interesting objects