1 result - Properties for sale with Balcony / Terrace: Cortébert

1 / 13
4.5 rooms90m²CHF 450,000.–
2607 Cortébert

Fehr Real Estate - Comfortable 4.5-room apartment in an idyllic location

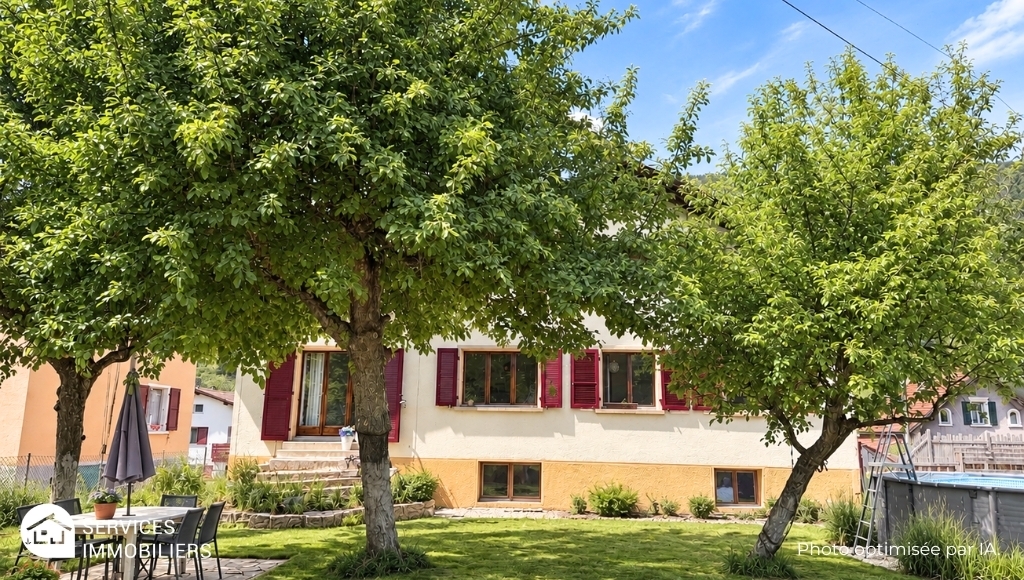
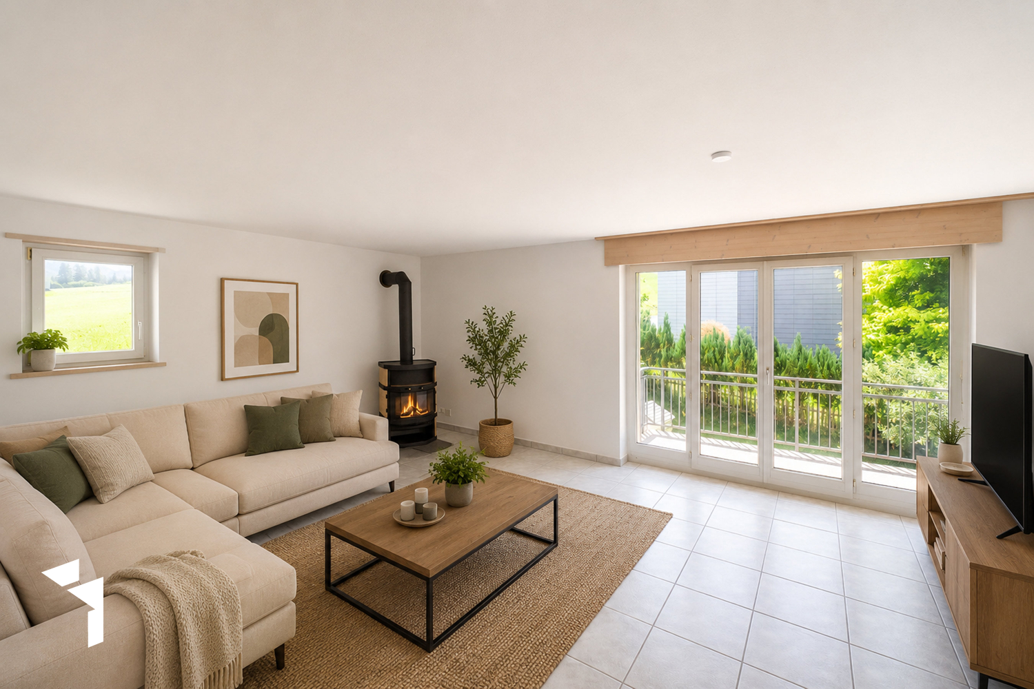
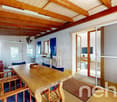
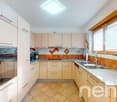
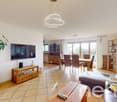
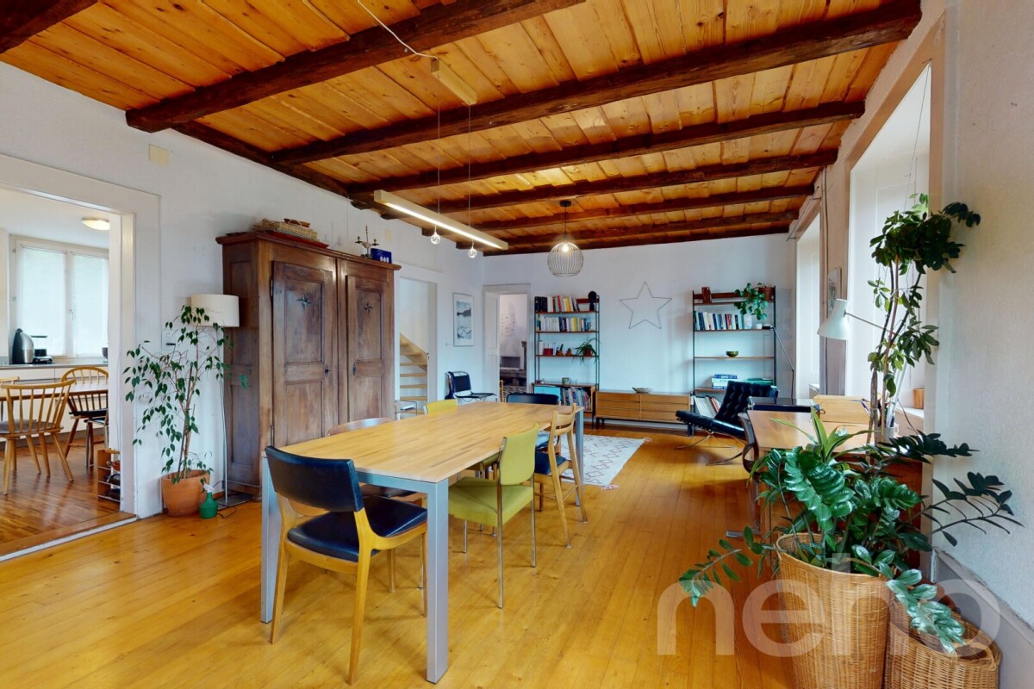
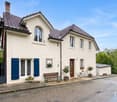
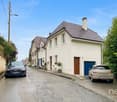
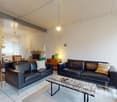
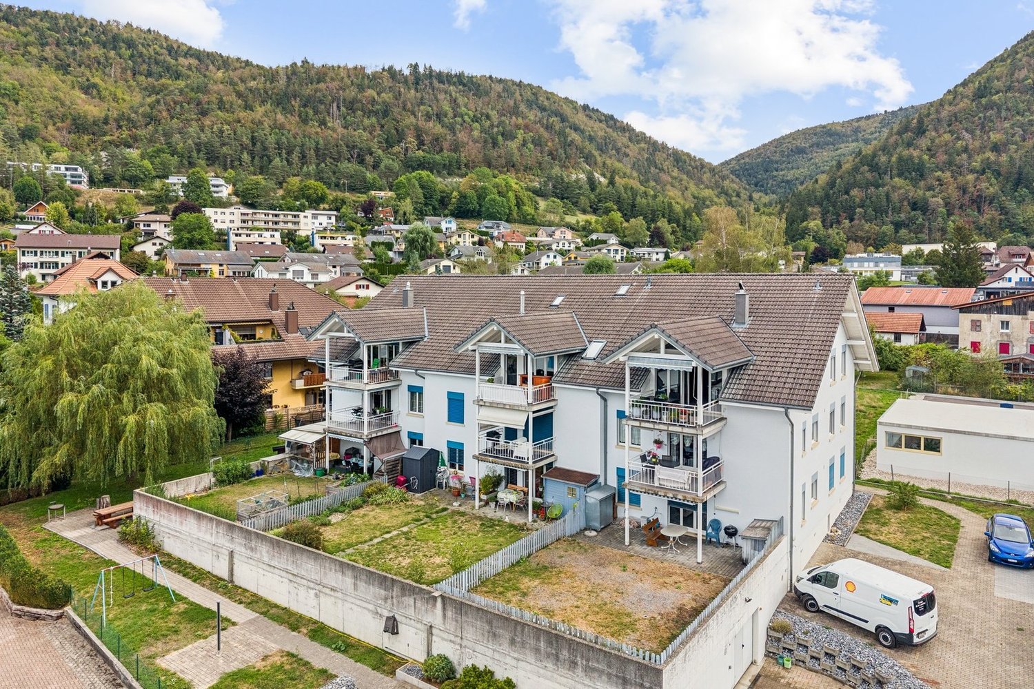
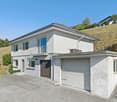
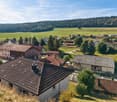
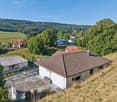
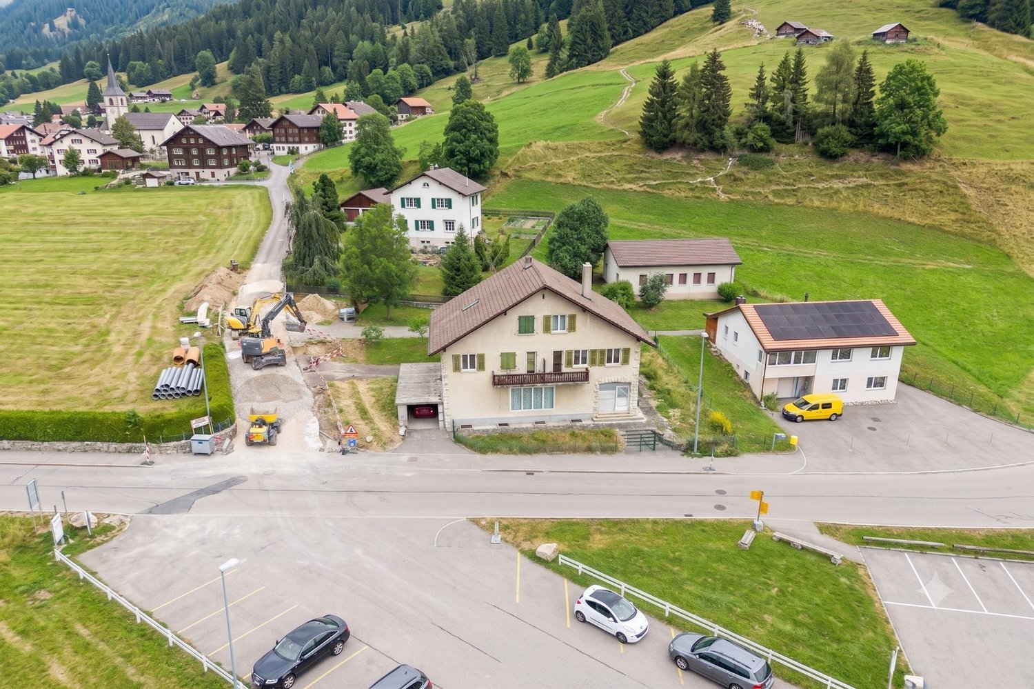
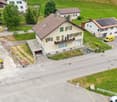
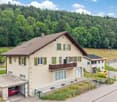
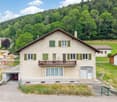
The 1994-built, idyllically located 6-party house is situated on the outskirts of Cortébert in a quiet and family-friendly location. The quiet, sunny location in a rural setting is ideal for active families/persons who appreciate both proximity to nature and good infrastructure in the immediate vicinity. You reach the well-kept 4-room apartment on the 1st floor from the main entrance via the staircase (no elevator). In the apartment, a hallway leads you along the rooms and wet cells towards the living area. At the end of the hallway, there are shelves and built-in closets before you enter the bright living and dining area with its Swedish stove and generous window openings. From here, you can access the cozy, sunny balcony with a beautiful view of the greenery and over the fields. The adjacent open kitchen has numerous built-in cabinets, a dishwasher, ceramic hob, oven, and a large refrigerator. Directly in front of it is the dining area by the large window. Three cozy rooms delight with a beautiful view of the greenery, laminate floors, and pleasant room sizes. The bathroom has a bathtub and two sinks with base and mirror cabinets and a connection for a washing machine or toilet. Adjacent to it is a separate toilet with a sink. With the apartment, you also acquire a garage with an outdoor parking space in front and a basement compartment on the lower floor. On the lower floor, a laundry room, a drying room, and a bicycle parking space in the entrance area are available for shared use by the residents. The apartment presents itself in a largely intact and well-maintained original condition. A valid safety certificate for the electrical installations is available. The beautifully located, light-filled apartment is in very good and well-maintained condition, corresponding to its age. It impresses with a compact and well-cut floor plan and its idyllic and family-friendly location with an agricultural environment - a home to feel good in!

More objects in your automatically expanded search area
20 results - Radius: + 10km
New building
  • Apartment building with beige walls, multiple balconies, patio with outdoor furniture, a sofa, a table, an umbrella and a plant in a pot.
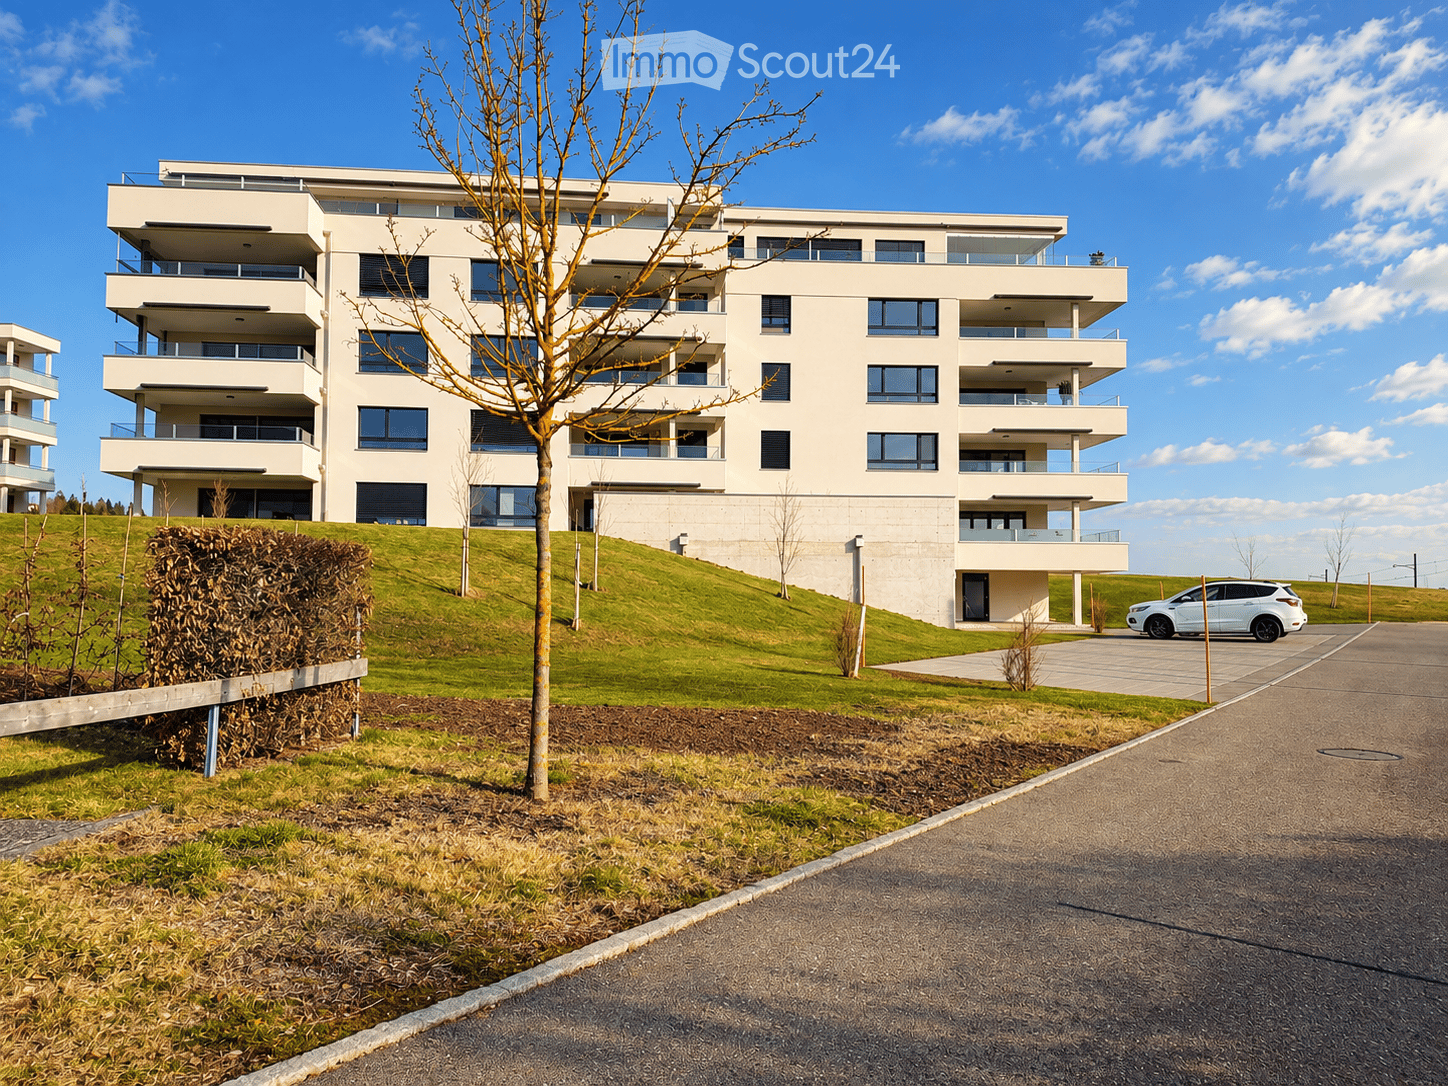
  • White house, 3 floors, multiple balconies, underground garage, green landscape
  • Modern building with white facade, multiple balconies, underground garage, and set on a hill.
  • 4 story building, balcony, metal fence, concrete walkway, lush vegetation, pink house in the background.
  • Terraced house, two floors, tiled terrace, balconies, beige exterior
  • Entryway with tiled flooring, white walls, black framed glass door with a silver handle.
  • tiled floor, blue double doors, metal handle, glass panel
  • Balcony with wicker sofa, chairs, coffee table, plants, and balcony railing with metal posts
  • Balcony with white sofa, side tables, chairs, potted plants, fence, tile flooring
  • Balcony with outdoor furniture, table, potted plant, metal railing, distant house, and greenery
  • modern living room with gray couch, marble coffee table, and white entertainment unit. Center piece plant, flat screen TV mounted on wall, and modern lighting. White and light grey color scheme.
  • gray bed, two nightstands with plants, carpet, pendant lights, window, gray wall
  • Spacious bathroom with tub, sink, toilet, wooden cabinet, window with view
1 / 13
White house, 3 floors, multiple balconies, underground garage, green landscape
Modern building with white facade, multiple balconies, underground garage, and set on a hill.
4 story building, balcony, metal fence, concrete walkway, lush vegetation, pink house in the background.
3.5 rooms96m²CHF 495,000.–
Premium
Rue de la Citadelle 11, 2610 Saint-Imier

Appartement neuf 3,5 pièces au rez avec aménagement perso – balcon et jardin

Votre futur chez-vous au cœur du Jura suisse !À Saint-Imier, découvrez ce magnifique appartement neuf de 3,5 pièces (96 m², 2023) encore en état brut – personnalisez votre intérieur selon vos envies : sols, cuisine, finitions… Créez un logement à votre image !Les atouts qui font la différence : • Spacieux séjour lumineux avec accès direct à un balcon ensoleillé • Rez-de-chaussée accessible et sans barrières, idéal pour seniors, familles ou couples • Cuisine moderne personnalisable • Ascenseur pour un confort quotidien • Place de parc en sous-sol disponible (CHF 35'000.–) Emplacement idéal – tout à proximité : • Gare à 2 min • Supermarché Denner à 4 min • Écoles et jardin d’enfants à 7 min • Bus et pharmacie à 4 min Pourquoi saisir cette opportunité ? • Toutes les autres unités sont déjà vendues – c’est votre dernière chance ! • Libre de créer un intérieur qui vous ressemble • Confort moderne dans un cadre central et verdoyant Contactez-nous dès aujourd’hui pour une visite et imaginez votre futur logement !************************************************************************Ihr zukünftiges Zuhause im Herzen des Jura!In Saint-Imier erwartet Sie diese neue 3,5-Zimmer-Wohnung (96 m², Baujahr 2023) im Rohbauzustand – gestalten Sie das Interieur nach Ihren Wünschen: Böden, Küche, Oberflächen… Gestalten Sie ein Zuhause, das Ihre Persönlichkeit widerspiegelt!Ihre Vorteile auf einen Blick: • Heller, grosser Wohnbereich mit direktem Zugang zum sonnigen Balkon • Erdgeschoss barrierefrei, ideal für Senioren, Familien oder Paare • Moderne Küche nach Wahl • Aufzug für täglichen Komfort • Tiefgaragenplatz verfügbar (CHF 35’000.–) Perfekte Lage – alles in unmittelbarer Nähe: • Bahnhof in 2 Minuten • Supermarkt Denner in 4 Minuten • Schulen und Kindergarten in 7 Minuten • Bus und Apotheke in 4 Minuten Warum diese Gelegenheit nutzen? • Alle anderen Einheiten sind bereits verkauft – letzte Chance! • Freiheit, Ihr Interieur individuell zu gestalten • Moderner Komfort in zentraler, grüner Lage Kontaktieren Sie uns noch heute, um eine Besichtigung zu vereinbaren und Ihr zukünftiges Zuhause zu entdecken!

Travel time
-
New building
1 / 10
3.5 rooms87m²CHF 695,000.–
Premium
Rue de Pierre-Pertuis 24, 2605 Sonceboz-Sombeval

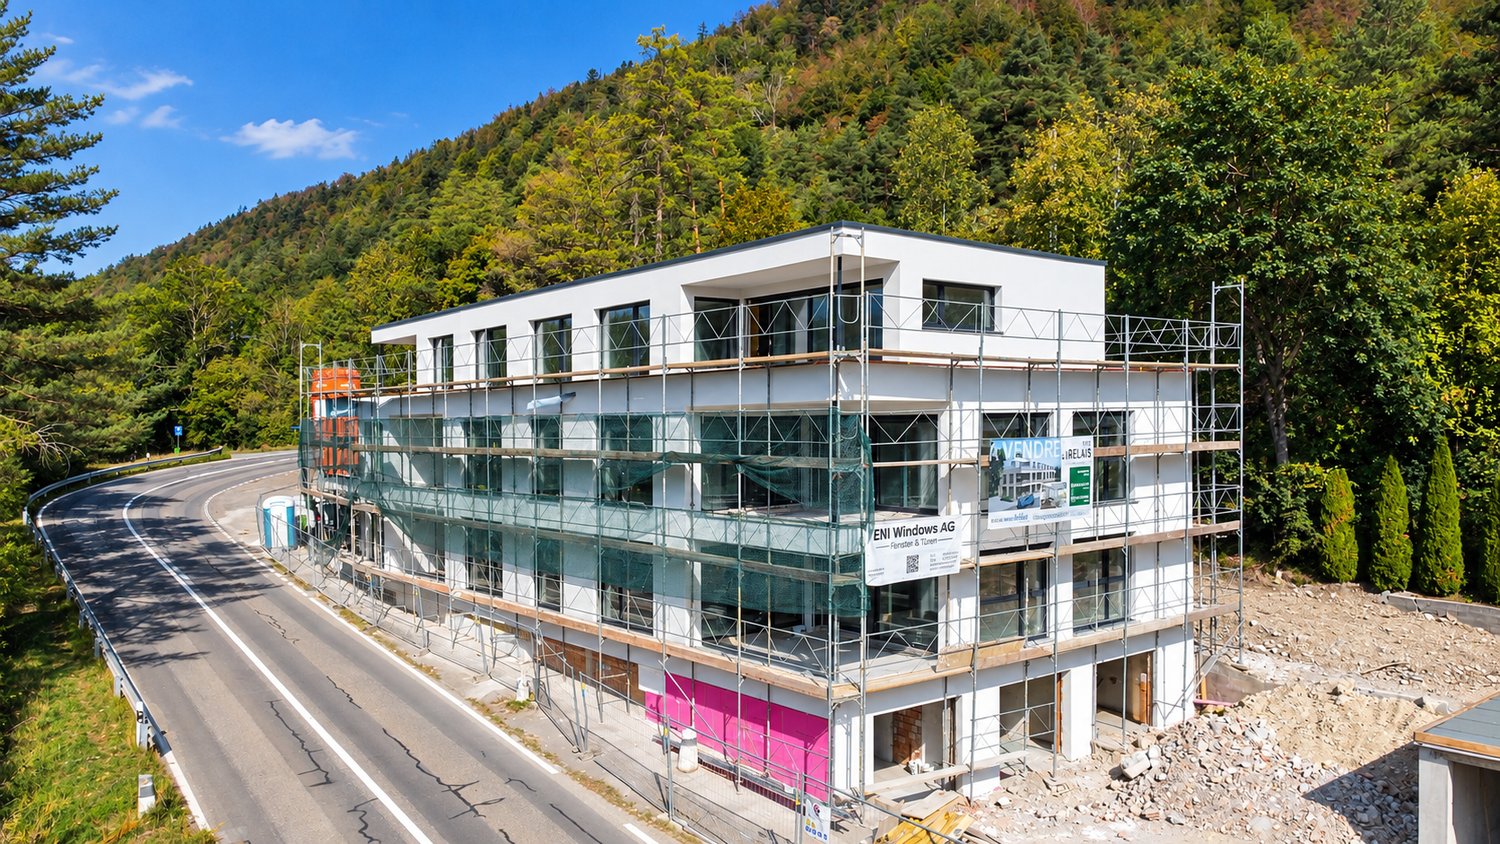
Magnificent 3.5-room attic with a view of the village of Sonceboz-Sombeval

Discover this superb attic apartment, located on the 2nd floor of a new construction in Sonceboz-Sombeval. With its 87.4 m² of living space and its vast, through terrace of 56 m², this modern property combines comfort, brightness, and a privileged living environment.The apartment consists of: • Entrance hall of 6 m² • South-facing room of 12.5 m² • Large parental bedroom of 16 m² with adjacent bathroom • Separate WC with shower • Fully equipped kitchen opening onto a bright living room of approximately 40 m² • Through terrace of 56 m² A cellar as well as an elevator serving the floors complete this property.External parking spaces are available at an additional cost of CHF 10'000.-, as well as individual garages at a price of CHF 25'000.-.Location and projectAlthough the building is located on the edge of the road, it benefits from a particularly pleasant environment, on the edge of the forest and with an unobstructed view of the surroundings. Its south-facing orientation and large openings offer beautiful brightness throughout the day.This rare property is suitable for both a family and individuals looking for a comfortable and easily accessible home. It represents a great opportunity to acquire a new apartment in a calm and green environment.Since the rough construction work is now completed, the work is progressing according to the planned schedule for a delivery in the spring/summer of 2027. The choice of materials is still possible for a large part of the finishes, allowing future buyers to personalize their apartment according to their tastes and desires.We are at your disposal for any additional information or to organize a visit on site.*3D images are non-contractual. Finishes and amenities may vary depending on the apartment.

Travel time
-
New building
1 / 7
4.5 rooms198m²CHF 590,000.–
Premium
Rue des Noyes, 2610 St-Imier

St-Imier, semi-detached house with 4.5 / 5.5 rooms - new construction

Located on a plot with excellent sunlight, this new project offers 10 semi-detached houses with variable surfaces and volumes, designed to meet current needs. The prices range from CHF 590,000 to CHF 660,000. Each lot includes a parking space and a cellar, both of which are included in the sale price. All the apartments have a private garden and a terrace, offering a pleasant and bright living space. The layout of the rooms and spaces respects current standards, with particular attention paid to the comfort of living. The wooden construction highlights high-quality materials and an optimized design. It is also possible, depending on needs, to separate the mezzanine into two separate rooms, offering additional flexibility in the interior design. The 6 semi-detached houses benefit from a common heat pump heating system (PAC), guaranteeing efficient energy supply and cost optimization. Solar panels on the roof also allow for reduced energy costs and improved overall project performance. The situation is ideal, close to the ice rink and the swimming pool of St-Imier, while remaining close to the village center. A playground is set up in the heart of the neighborhood to offer a space for conviviality and meeting between future inhabitants. This project combines comfort, modernity, and energy efficiency in an ideal setting. The images are non-contractual. ? Interested? Do not hesitate to contact us for more information. Our goal is to accompany you in finding the accommodation that perfectly matches your expectations.

Travel time
-
New building
1 / 4
4.5 rooms149m²CHF 725,000.–
Premium
Rue des Grillons 8a, 2720 Tramelan

"Les Grillons" Real Estate Promotion

MODERN AND CONTEMPORARY BUILDINGThis project has been developed in a family spirit and meets the latest PPE standards by offering space, comfort, brightness, calmness, and high-quality finishes.Let yourself be seduced by the charm of these apartments. You will find all the necessary comfort to spend good times with family and friends.And because you are unique, wide options for layout and high-quality finishes are offered to allow you to create your home in your image.This project includes only 6 apartments. Do not miss the opportunity to acquire one of them.6 APARTMENTS OF 4.5 PIECES AND 2 ANNEXESApartments6 apartments are designed according to the same codes. Access to the underground parking is via the west side of the building and the apartments are served by an elevator from the parking.These apartments of approximately 150m2 will seduce you with their layout. The parental bedroom offers a shower and a dressing room.The living room and kitchen are pleasant spaces to meet with the family. With the evening sun, it is ideal to settle on the terrace to enjoy the rays and the brightness. In winter, it is pleasant to relax in the living room and enjoy the warmth of the sun on the windows and the crackling of the flames in the Swedish stove.6 apartments of 4.5 pieces are available, which are located south or west: • 2 apartments on the ground floor with a very large terrace of 53m2 and 64m2 • 2 apartments on the 1st floor of 147m2 and 150m2 with a large balcony of 16m2 • 2 apartments on the 2nd floor of 147m2 and 149m2 with a large balcony of 16m2 Parking spacesWith 3 double garages, 3 outdoor parking spaces, and 6 indoor parking spaces, each buyer has the possibility to acquire several parking spaces. Additionally, a photovoltaic installation gives the option to the future owners to set up a charging station for electric cars.StorageThe building offers a large bicycle room that can store up to 27 bicycles, as well as private cellars.AnnexesFor those looking for even more storage space, a hobby room or something else, 2 annexes are for sale. These are 7.7 m2 and 14.2 m2 in size.TRAMELANVillage in the heart of the Bernese Jura near the Freibergen and 30 minutes from the cities of Biel and La Chaux-de-Fonds. This village is equipped with shops, cultural and sports facilities, schools, and training centers. Tramelan is a place appreciated by all, as the services offered to the population are diverse and varied.From the kindergarten to the training centers, from the cinema to the playground, from the swimming pool to the cable car and the ice rink, everything is available to guarantee a privileged living environment, where everything is within reach.Tramelan is also the starting point for many hikes that will delight both families with small children and experienced athletes.Without a doubt, it is nice to live in this rural, but also very welcoming and rich place with varied services.

Travel time
-
New building
1 / 4
4.5 rooms150m²CHF 695,000.–
Premium
Rue des Grillons 8a, 2720 Tramelan

"Les Grillons" Real Estate Promotion

MODERN AND CONTEMPORARY BUILDINGThis project has been developed in a family spirit and meets the latest PPE standards by offering space, comfort, brightness, calmness, and high-quality finishes.Let yourself be seduced by the charm of these apartments. You will find all the necessary comfort to spend good times with family and friends.And because you are unique, you are offered extensive options for arranging the spaces as well as a qualitative choice of finishes to create your home in your image.This project consists of only 6 apartments. Do not miss the opportunity to acquire one of them.6 APARTMENTS OF 4.5 PIECES AND 2 ANNEXESApartments6 apartments are designed according to the same codes. Access to the underground parking is via the west side of the building, and the apartments are served by an elevator from the parking.These apartments of around 150m2 will seduce you with their layout. The parental bedroom offers a shower and a dressing room.The living room and kitchen are pleasant spaces to meet with the family. With the evening sun, it is ideal to sit on the terrace to enjoy the rays and brightness. In winter, it is pleasant to relax in the living room and enjoy the warmth of the sun on the windows and the crackling of the flames in the Swedish stove.6 apartments of 4.5 pieces are available, which are located south or west: • 2 apartments on the ground floor with a very large terrace of 53m2 and 64m2 • 2 apartments on the 1st floor of 147m2 and 150m2 with a large balcony of 16m2 • 2 apartments on the 2nd floor of 147m2 and 149m2 with a large balcony of 16m2 Parking spacesWith 3 double garages, 3 outdoor parking spaces, and 6 indoor parking spaces, each buyer has the possibility to acquire several parking spaces. Additionally, a photovoltaic installation gives the option to the future owners to set up a charging station for electric cars.StorageThe building offers a large bicycle room that can store up to 27 bicycles, as well as private cellars.AnnexesFor those looking for more storage space, a workshop or something else, 2 annexes are for sale. These are 7.7 m2 and 14.2 m2 in size.TRAMELANVillage in the heart of the Bernese Jura near the Franches-Montagnes and 30 minutes from the cities of Biel and La Chaux-de-Fonds. This village is equipped with shops, cultural and sports facilities, schools, and training centers. Tramelan is a place appreciated by all, as the services offered to the population are diverse and varied.From kindergarten to training centers, from cinema to playground, from swimming pool to ski slope and ice rink, everything is in place to guarantee a privileged living environment, where everything is within reach.Tramelan is also the starting point for many hikes that will delight both families with small children and experienced athletes.Without a doubt, it is pleasant to live in this place, which is both rural and very welcoming and rich in services of all kinds.

Travel time
-
1 / 13
9 rooms240m²CHF 1,390,000.–
Top
Chemin de l'Ecole 11, 2535 Frinvillier

Immeuble de 2 appartements de 4.5 pièces offrant de nombreuses possibilités d'aménagement et de développement.

Points forts Français: • Deux appartements indépendants de 4.5 pièces • Deux grands balcons de 25 m² • Sous-sol complet avec espaces de stockage • Deux garages intégrés • Combles avec potentiel d'aménagement supplémentaire • Belle luminosité dans les espaces de vie • Opportunité idéale pour investisseurs, familles multigénérationnelles • Environnement résidentiel calme et verdoyant Deutsch: • Zwei unabhängige 4.5-Zimmer-Wohnungen • Zwei grosse Balkone mit je 25 m² • Vollunterkellerung mit Lagerräumen • Zwei integrierte Garagen • Dachgeschoss mit zusätzlichem Ausbaupotenzial • Helle Wohnräume mit viel Tageslicht • Ideale Gelegenheit für Investoren oder Mehrgenerationenfamilien • Ruhige und grüne Wohnlage Maison de deux appartements avec potentiel de valorisation Français: Cette propriété se distingue par sa conception offrant deux spacieux appartements de 4.5 pièces répartis sur deux niveaux habitables indépendants. Chaque logement bénéficie d'une surface généreuse d'environ 120 m², permettant un confort de vie optimal pour une famille ou plusieurs générations.Les espaces de vie lumineux comprennent un séjour convivial, une salle à manger, une cuisine fonctionnelle ainsi que plusieurs chambres. Les deux appartements profitent également d'un vaste balcon d'environ 25 m², offrant un agréable prolongement extérieur avec une vue dégagée sur les environs.Le sous-sol complet constitue un atout supplémentaire grâce à ses nombreux espaces de rangement, ses locaux techniques et ses deux garages intégrés.Les combles représentent un véritable potentiel de développement pour les futurs propriétaires. Leur volume permet d'envisager l'aménagement de surfaces habitables complémentaires, augmentant ainsi la valeur et les possibilités d'exploitation du bien.Que ce soit pour une famille souhaitant réunir plusieurs générations sous un même toit, pour un propriétaire occupant désirant générer un revenu locatif, ou pour un investisseur à la recherche d'un bien à fort potentiel, cette propriété offre de nombreuses perspectives.Deutsch: Diese Immobilie zeichnet sich durch ihr Konzept aus, das zwei grosszügige 4.5 Zimmer Wohnungen auf zwei unabhängigen Wohnebenen bietet. Jede Einheit verfügt über eine grosszügige Fläche von etwa 120 m² und ermöglicht damit einen hohen Wohnkomfort für eine Familie oder mehrere Generationen.Die hellen Wohnbereiche umfassen ein einladendes Wohnzimmer, ein Esszimmer, eine funktionale Küche sowie mehrere Schlafzimmer. Beide Wohnungen profitieren zudem von einem grosszügigen Balkon von etwa 25 m², der eine angenehme Erweiterung des Wohnraums im Freien mit freier Sicht auf die Umgebung bietet.Das vollständige Untergeschoss stellt dank zahlreicher Abstellräume, Technikräume sowie zwei integrierten Garagen einen zusätzlichen Vorteil dar.Das Dachgeschoss bietet ein echtes Entwicklungspotenzial für zukünftige Eigentümer. Das vorhandene Volumen ermöglicht den Ausbau zusätzlicher Wohnflächen und steigert damit den Wert sowie die Nutzungsmöglichkeiten der Immobilie.Ob für eine Familie, die mehrere Generationen unter einem Dach vereinen möchte, für Eigentümer, die Mieteinnahmen erzielen wollen, oder für Investoren auf der Suche nach einem Objekt mit grossem Potenzial - diese Immobilie bietet zahlreiche Perspektiven.

Travel time
-
  • Two-story house with white exterior, multiple windows with shutters, and a well-maintained garden in front.
  • Single-story house with white shutters, gravel driveway, outdoor seating area, and scenic mountain backdrop.
  • Modern kitchen with white cabinets, a dark countertop, a bar table with two stools, and a sink. The backsplash is light blue, and the floor is wooden.
  • Open-plan living and dining area with wooden flooring, white walls, and large windows. Includes a small dining table with two stools and a modern kitchen area with a sink and cabinets.
  • Modern bathroom with dark grey tiles, a bathtub, toilet, sink, and a red patterned rug.
  • Empty room with wooden flooring, white walls, a window with purple curtains, and a radiator below the window.
  • Empty room with wooden flooring, a single window, radiator, and a small wooden stool.
  • Empty hallway with wooden flooring, white walls, and a staircase leading upwards. Features include a hanging light fixture, a small skylight, and windows with pink curtains.
  • Empty attic room with wooden flooring, white walls, and a slanted ceiling. Features a window with pink curtains and a radiator below it.
1 / 9
5.5 rooms180m²CHF 765,000.–
Top
Route de Sonvilier 14, 2610 Saint-Imier

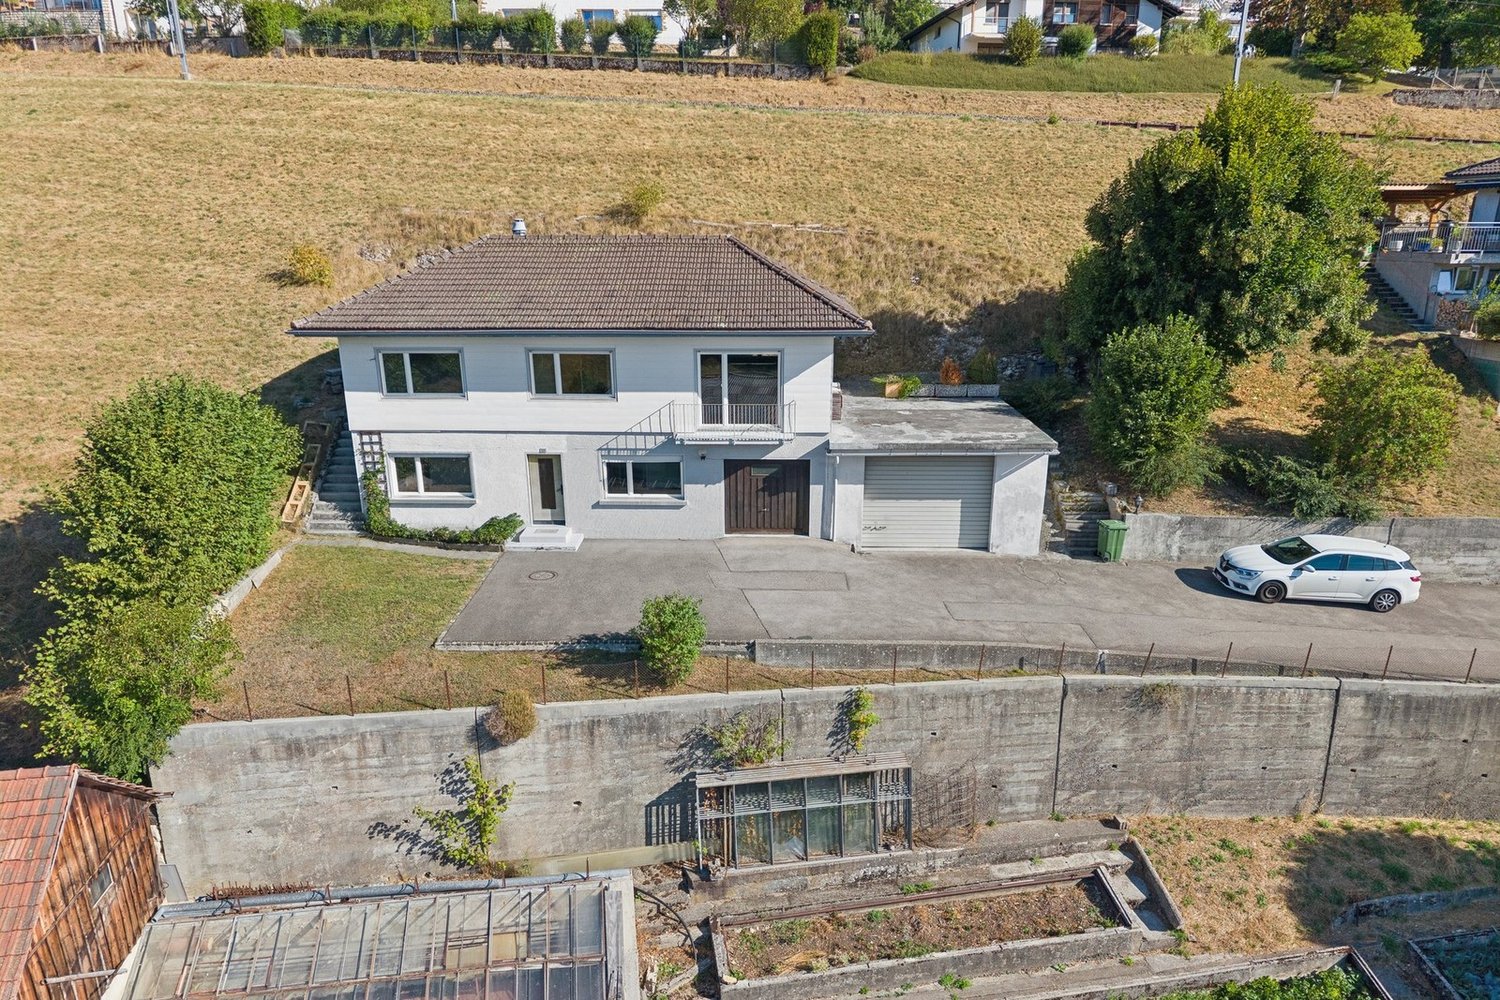
Detached house with 5.5 rooms in Saint-Imier

Discover this magnificent detached house with 5.5 rooms on 3 levels, ideally located in Saint-Imier (2610), in the canton of Bern. Available immediately, this renovated property from 2018 combines charm and modernity in a peaceful and sunny setting.The house offers you: • Modern kitchen: Fully equipped with taupe-colored cabinets, a dark worktop, a light turquoise splashback, and a wooden floor. A bar table with two stools completes this convivial and functional space. • Well-maintained exterior: Elegant white facade with shutters, gravel path, outdoor relaxation area, and a well-maintained garden, all with a superb view of the surrounding mountains. • Terrace: An additional outdoor space to enjoy the exceptional natural surroundings. • Garage and parking: In addition to the garage, two parking spaces are included for your comfort. Environment: The house benefits from generous sunlight in summer and beautiful brightness in winter. The neighborhood is quiet, both day and night, offering appreciable tranquility for the whole family. The mountainous setting of the Saint-Imier region provides a natural and rejuvenating environment.This house represents a rare opportunity to acquire a high-quality property in a privileged living environment. Whether you are a family looking for space or simply seeking a haven of peace, this property will meet all your expectations.


Travel time
-
Yannis Simon

Yannis Simon

1 / 13
Yannis Simon

Yannis Simon

  • Parking space
  • Balcony / Terrace
  • View
  • +1
4.5 rooms95m²CHF 325,000.–
Chemin des Jonquilles 34, 2534 Les Prés-d'Orvin

Charming 4.5-room apartment with fireplace and Alpine view

This well-maintained 4.5-room apartment is located in a characterful property with a total of seven units and impresses with its attractive location and beautiful view of the Alps. The quiet surroundings and immediate proximity to the Grillon restaurant and the ski lift make this apartment particularly interesting for both personal use and as a holiday home.The property originally dates back to 1905 and was comprehensively renovated and converted into a multi-family house with seven apartments in 1973. Since then, ongoing maintenance work has been carried out, including a roof renovation in 2015 and the renovation of all dormer windows between 2022 and 2024. The apartment itself has also been renovated with great attention to detail in recent years (kitchen, flooring, fireplace/chimney, painting, and windows).The apartment is located on the 1st floor, with access via the ground floor on the south side.Room layoutGround floor (entrance level) • Entrance area • Adjacent laundry room with washing machine • Internal staircase to the upper floor Upper floor (living area) • Spacious and bright living room with cozy fireplace • Direct access to the balcony (approx. 8 m²) with magnificent Alpine and panoramic views • Open, modern, and well-equipped kitchen • Three spacious bedrooms • Bathroom with shower Outdoor area & general • Communal garden for shared use • Barbecue area available • Opportunity to use a vegetable garden • Garden maintenance is organized by the owner (for a fee) Parking • 2 external parking spaces for sole use, included in the sales price This apartment combines Alpine charm, a well-maintained property, and an attractive location with versatile usage options - ideal as a primary residence, holiday home, or a combination of both.Convince yourself and arrange a viewing appointment today.We look forward to your contact!

  • Parking space
  • Balcony / Terrace
  • View
  • +1
Travel time
-
Lynn Procopio

Lynn Procopio

1 / 12
Lynn Procopio

Lynn Procopio

  • Parking space
  • Balcony / Terrace
  • View
  • +2
5.5 rooms132m²CHF 830,000.–
Plein Soleil 5, 2606 Corgémont

Attractive 5.5-room single-family house with large surroundings and expansion potential

Cozy and charming 5.5-room single-family house with great expansion potential: In a preferred and family-friendly location in Corgémont, the property at Plein Soleil 5 presents itself as an attractive home for high demands. The building, constructed in 1974, has been extremely well-maintained over the years and was supplemented with an extension including a chimney in 1993.The well-thought-out room concept of the residential unit offers a spacious and modern living experience with a net living area of 131.5 m². The apartment has three practical bedrooms, an open kitchen area with a spacious dining room, and a large living room with a chimney, which provides plenty of brightness in the room with its large windows. On the ground floor, there is also a bathroom with a bathtub.via a spiral staircase, you reach the basement, which impresses with a heated guest room that can be used as an office or hobby room if needed. Opposite is the heating room with a washing tower and a shower. Two cellar compartments provide sufficient storage space on this floor.Families and nature lovers benefit from the extensive and green surroundings of the property. The garden of the single-family house covers a total of 684 m², offering a dreamy recreation area for families with children that leaves nothing to be desired. The attractive offer is rounded off with two outdoor parking spaces and a covered parking space including a garden house.The plot is located in the W2 residential zone, which means that the single-family house can be extended by a full floor and a roof floor. This would make it possible to at least double the living space – up to 460 m² of living space are permitted on plot No. 856 according to the building regulations.Would you like to experience your new feel-good home in person soon? Contact us today for a viewing appointment and let yourself be enchanted by the potential of this single-family house!Ask for our sales exposé for more information about this property!

  • Parking space
  • Balcony / Terrace
  • View
  • +2
Travel time
-
Filomena Martori

Filomena Martori

1 / 13
Filomena Martori

Filomena Martori

  • Parking space
  • Balcony / Terrace
  • View
5 rooms124m²CHF 925,000.–
Lamboing, 2516 Lamboing

Superbe maison familiale avec vue panoramique !

Superbe maison familiale avec vue panoramique, construite en 2003 sur une parcelle de 1'025 m² orientée sud-est.D'une surface habitable de 118 m² répartis sur trois niveaux, elle offre trois chambres, dont une avec dressing, ainsi que deux salles de bain (douche et baignoire). Le rez-de-chaussée propose un bel espace de vie lumineux avec cuisine ouverte, salon et salle à manger, donnant accès à une terrasse de 32 m² et à un jardin paysager et arboré de 663 m², comprenant un potager et un verger.Une véranda isolée de 25 m² prolonge le séjour et permet de profiter de l'extérieur toute l'année. Le sous-sol dispose d'une grande buanderie, de rangements et d'un grenier situé au-dessus du couvert à voitures, offrant un espace de stockage supplémentaire.La maison bénéficie d'un excellent confort thermique grâce à une pompe à chaleur géothermique (2020), des fenêtres neuves (2022) et un chauffage au sol.Côté stationnement : deux places couvertes (grenier sur le couvert) et deux places extérieures.Un bien rare, alliant calme, espace et qualité de vie dans un cadre privilégié.Adresse exacte disponible après inscription sur neho.ch.VOUS SOUHAITEZ VISITER ? MERCI DE BIEN VOULOIR VOUS INSCRIRE D'ABORD : https://neho.ch/b/2516-26-1Wunderschönes Familienhaus mit Panoramablick, das 2003 auf einem 1'050 m² großen Grundstück mit Südostausrichtung gebaut wurde.Das Haus mit einer Wohnfläche von 118 m² verteilt sich auf drei Ebenen und verfügt über drei schöne Schlafzimmer (eines davon mit einem geräumigen Ankleidezimmer) und zwei Badezimmer mit Dusche und Badewanne. Im Erdgeschoss befindet sich ein großer Wohnbereich mit Küche, Wohn- und Esszimmer, der sich zu einer 32 m² großen Terrasse hin öffnet. Diese Terrasse führt zu einem wunderschönen 901 m² großen Garten mit Bäumen und einem Gemüse- und Obstgarten.Eine isolierte Veranda von 25 m², die an das Wohnzimmer anschließt, bietet zusätzlichen Raum, um zu jeder Jahreszeit den Außenbereich zu genießen. Im Untergeschoss finden Sie einen großen Hauswirtschaftsraum und viel Stauraum.Ausgestattet mit einer Erdwärmepumpe, die 2020 installiert wurde, und neuen Fenstern, die 2022 eingebaut wurden, genießt das Haus dank seiner Fußbodenheizung einen optimalen Wärmekomfort.Zum Parken stehen Ihnen zwei überdachte Parkplätze und zwei Außenparkplätze zur Verfügung.Lassen Sie sich diese wunderbare Gelegenheit für ein ruhiges Leben in einer außergewöhnlichen Umgebung nicht entgehen!Genaue Adresse verfügbar nach Registrierung auf neho.ch.AN EINER BESICHTIGUNG INTERESSIERT? BITTE ANMELDEN: https://neho.ch/b/2516-26-1

  • Parking space
  • Balcony / Terrace
  • View
1 / 16
5.5 rooms290m²CHF 2,450,000.–
Schernelzstrasse 64, 2514 Ligerz

Exclusive Villa with Pool and Lake View in Ligerz

Where the pool seems to merge with Lake Biel. 5½-room villa with swimming pool in LigerzOver the vineyards of Schernelz, with an unobstructed view of Lake Biel, the Seeland, and up to the Alps: This carefully maintained villa from 1995 combines spacious rooms, high-quality materials, and a view that can hardly be found again on the north shore.Living outside, from spring to autumn From the living room, dining area, and even the bedroom, you step directly onto the spacious terrace/garden. An outdoor chimney makes it usable even on cooler evenings. The centerpiece is the swimming pool: Thanks to the cleverly placed overflow edge, it seems to flow directly into Lake Biel. The entire southern area with pool facilities is free from prying eyes. Privacy is not a secondary consideration here, but a given fact.Rooms that have air All rooms on the living floor are exceptionally spacious. The 2.70-meter-high ceilings underline this feeling of width. The dining room receives additional daylight from above through skylights. The adjacent kitchen opens up with a window to the north-facing garden and offers plenty of space and a practical recess with storage space for supplies.A bedroom suite with a view The bedroom has a dressing area with high-built-in wardrobes. The directly connected bathroom has a freestanding shower, toilet, and bidet. And in the bedroom itself, there is a bathtub with a whirlpool, with a view over the lake.The basement can be more than a cellar Here you will find two more living rooms and numerous secondary rooms, a shower with toilet, a wine cellar, and a hobby room. Also in the basement: the entire house technology with heating, water, electricity, and pool control, as well as a spacious, directly accessible garage for two vehicles.And a private vineyard South of the house, around 200 m² of vines belong to the property.Ligerz, the municipality by the lake Ligerz consists of the hamlets Bipschal, Kleintwann, Festi, and Schernelz. In recent years, Schernelz has developed particularly as a residential area.We would be happy to show you this exceptional property in person. Arrange a viewing appointment.

Niko Helbling

Niko Helbling

Travel time
-
Rafael Rosa

Rafael Rosa

1 / 12
Rafael Rosa

Rafael Rosa

  • Balcony / Terrace
  • Garage
  • View
7 rooms267m²CHF 750,000.–
Villeret, 2613 Villeret

Character house renovated: Jura view, calm and great potential

Character house renovated: absolute calm, panoramic view and great potential Located in a serene and preserved environment, this magnificent fully renovated property ideally combines serenity, generous volumes, and everyday practicality. Living and high-end areas Upon entering, you will be seduced by the vast living room of 60 m² bathed in light, sublimated by high ceilings, and extended by a semi-open fully equipped kitchen. The sleeping area consists of 5 spacious rooms, including an elegant parental suite. A beautiful custom-made staircase, made in 2023, elegantly connects the different levels. Outside, the terrace and garden offer a breathtaking and totally unobstructed view of the Bernese Jura, sheltered from any visibility. A lower ground floor with multiple possibilities The lower ground floor is a real asset: it houses a large independent room of over 26 m² with its own access. This modular space is ideal for the practice of a liberal profession (medical office, physio, office) or can easily be converted into an independent studio with great rental income potential. Strategic location and total quiet Positioned in a one-way street reserved for residents, the house benefits from the advantages of a central location without suffering from its drawbacks. The train station is only 60 meters away (quick connections to Biel, La Chaux-de-Fonds, and Neuchâtel), while ensuring absolute calm and total absence of noise pollution. A 25 m² garage and a laundry room complete this exceptional property. Light, volumes, serenity, and flexibility in layout: a rare opportunity not to be missed.Exact address available after registration on neho.ch.DO YOU WANT TO VISIT? PLEASE REGISTER FIRST: https://neho.ch/b/2613-26-4

  • Balcony / Terrace
  • Garage
  • View
Gudrun Pfeiffer

Gudrun Pfeiffer

1 / 9
Gudrun Pfeiffer

Gudrun Pfeiffer

  • Balcony / Terrace
  • Garage
  • View
  • +4
5.5 rooms184m²CHF 1,890,000.–
Vogelsang 83, 2502 Biel

Exclusive attic apartment with three terraces and impressive panoramic views

In a quiet and yet central residential area in Biel, this high-quality 5.5-room attic apartment awaits you with an impressive panoramic view over the city of Biel to the Bernese Alps.The well-thought-out floor plan, the high-quality construction standard, and the spacious outdoor areas create a living ambiance that meets the highest standards.The apartment is located in a multi-family house built in wood construction and offers the following highlights: • Spacious living area: 184 m² with well-planned room layout • Bright living and dining area: approx. 60 m² with direct access to two terraces • High-quality kitchen: with cooking island, Bora extractor, high-quality appliances, and plenty of storage space • Four versatile rooms: Some with direct access to the terrace and/or en-suite bathroom • Three stylish bathrooms: One with bathtub and two with shower • Practical réduit: With washing tower and controlled apartment ventilation • Three terraces: The largest with pergola and sun sail – ideal for relaxing and enjoying the breathtaking panoramic view • Energy-efficient: Pellet heating with underfloor heating, MINERGIE-ECO standard, and controlled apartment ventilation ensure a pleasant room climate all year round • Comfort: Elevator directly to the attic apartment • Basement compartment: Spacious basement room on the lower floor (approx. 17 m²) • Parking: Up to four garage parking spaces can be purchased separately for CHF 35,000 each. One of the garage parking spaces already has an electric vehicle charging station installed. The apartment is well connected and located in the popular Beaumont quarter. It combines modern living, energy efficiency, and a family-friendly environment in Biel. A rare opportunity that you should not miss!ContactHave we sparked your interest? We would be happy to send you the detailed sales documentation with further information.Consulting & Salesbumbacher immobilien gmbhWillestrasse 38957 SpreitenbachTel. 056 410 22 11

  • Balcony / Terrace
  • Garage
  • View
  • +4
Travel time
-
1 / 13
8.5 rooms279m²Price on request
Schlössli 7, 2505 Biel/Bienne

Exklusive Triplex-Wohnung mit direktem Seeanstoss und eigenem Bootsplatz

Entdecken Sie diese aussergewöhnliche Triplex-Wohnung in der malerischen Gemeinde Twann-Tüscherz am Bielersee. Das moderne Seehaus, umgeben von dichtem Grün und mit einem Steg samt Booten, bietet ein einzigartiges Wohnerlebnis in idyllischer Lage.Die Wohnung überzeugt mit folgenden Highlights: • Grosszügige Wohnfläche: Beeindruckende 279 m² verteilt auf 3 Stockwerke bieten viel Raum für höchste Wohnansprüche. • Exklusive Nasszellen: Hochwertig ausgestattete Badezimmer mit freistehender Badewanne und Walk-in-Dusche mit Mosaikfliesen. • Balkon & Terrasse: Eine grosszügige Terrasse lädt zum Verweilen im Freien ein, direkt am Wasser gelegen. • Direkter Seeanstoss mit eigenem Bootsplatz: Legen Sie Ihr Boot direkt vor dem Haus an und geniessen Sie den See jederzeit. • Weinkeller • Gemeinschaftliches Home-Gym mit Sauna • Drei Einstellhallenplätze Lage & Umgebung:Die Wohnung befindet sich in ruhiger Lage direkt am Bielersee. Die Bushaltestelle Römergüetli ist in nur 9 Gehminuten erreichbar, und der Bahnhof liegt ebenfalls in der Nähe. Die idyllische Weinbaugemeinde Twann-Tüscherz verbindet Naturerlebnis mit guter Anbindung an die Region.Diese exklusive Triplex-Wohnung ist eine seltene Gelegenheit für Käufer, die Weitblick, Natur und modernen Wohnkomfort in einzigartiger Seelage suchen. Lassen Sie sich dieses Traumobjekt nicht entgehen!-------------------------------------------------------Découvrez cet exceptionnel appartement en triplex situé dans la commune pittoresque de Twann-Tüscherz, au bord du lac de Bienne. Cette maison moderne au bord du lac, entourée d’une végétation luxuriante et dotée d’un ponton avec des bateaux, offre une expérience de vie unique dans un cadre idyllique.L'appartement séduit par les atouts suivants : • Une surface habitable généreuse : une superficie impressionnante de 279 m² répartie sur 3 étages offre beaucoup d'espace pour répondre aux exigences les plus élevées en matière d'habitat. • Des salles d'eau exclusives : des salles de bains haut de gamme équipées d'une baignoire îlot et d'une douche à l'italienne carrelée de mosaïque. • Balcon et terrasse : une terrasse spacieuse, située directement au bord de l’eau, invite à profiter du plein air. • Accès direct au lac avec place d’amarrage privée : amarrez votre bateau juste devant la maison et profitez du lac à tout moment. • Cave à vin • Salle de sport commune avec sauna • Trois places de parking couvertes Situation et environnement :L'appartement bénéficie d'un emplacement calme au bord du lac de Bienne. L'arrêt de bus « Römergüetli » est accessible en seulement 9 minutes à pied, et la gare se trouve également à proximité. La commune viticole idyllique de Twann-Tüscherz combine le plaisir de la nature avec un bon réseau de transports vers le reste de la région.Cet appartement triplex exclusif est une opportunité rare pour les acquéreurs à la recherche d’une vue imprenable, de la nature et d’un confort de vie moderne dans un cadre unique au bord du lac. Ne manquez pas cette propriété de rêve !

Andreas Gerber

Andreas Gerber

Travel time
-
1 / 13
8.5 rooms279m²CHF 2,850,000.–
Schlössli 7, 2505 Biel/Bienne

Exklusive Triplex-Wohnung mit direktem Seeanstoss und eigenem Bootsplatz in Twann-Tüscherz

Entdecken Sie diese aussergewöhnliche Triplex-Wohnung in der malerischen Gemeinde Twann-Tüscherz am Bielersee. Das moderne Seehaus, umgeben von dichtem Grün und mit einem Steg samt Booten, bietet ein einzigartiges Wohnerlebnis in idyllischer Lage.Die Wohnung überzeugt mit folgenden Highlights: • Grosszügige Wohnfläche: Beeindruckende 279 m² verteilt auf 3 Stockwerke bieten viel Raum für höchste Wohnansprüche. • Exklusive Nasszellen: Hochwertig ausgestattete Badezimmer mit freistehender Badewanne und Walk-in-Dusche mit Mosaikfliesen. • Balkon & Terrasse: Eine grosszügige Terrasse lädt zum Verweilen im Freien ein, direkt am Wasser gelegen. • Direkter Seeanstoss mit eigenem Bootsplatz: Legen Sie Ihr Boot direkt vor dem Haus an und geniessen Sie den See jederzeit. • Weinkeller • Gemeinschaftliches Home-Gym mit Sauna • Drei Einstellhallenplätze Lage & Umgebung:Die Wohnung befindet sich in ruhiger Lage direkt am Bielersee. Die Bushaltestelle Römergüetli ist in nur 9 Gehminuten erreichbar, und der Bahnhof liegt ebenfalls in der Nähe. Die idyllische Weinbaugemeinde Twann-Tüscherz verbindet Naturerlebnis mit guter Anbindung an die Region.Diese exklusive Triplex-Wohnung ist eine seltene Gelegenheit für Käufer, die Weitblick, Natur und modernen Wohnkomfort in einzigartiger Seelage suchen. Lassen Sie sich dieses Traumobjekt nicht entgehen!-------------------------------------------------------Découvrez cet exceptionnel appartement en triplex situé dans la commune pittoresque de Twann-Tüscherz, au bord du lac de Bienne. Cette maison moderne au bord du lac, entourée d’une végétation luxuriante et dotée d’un ponton avec des bateaux, offre une expérience de vie unique dans un cadre idyllique.L'appartement séduit par les atouts suivants : • Une surface habitable généreuse : une superficie impressionnante de 279 m² répartie sur 3 étages offre beaucoup d'espace pour répondre aux exigences les plus élevées en matière d'habitat. • Des salles d'eau exclusives : des salles de bains haut de gamme équipées d'une baignoire îlot et d'une douche à l'italienne carrelée de mosaïque. • Balcon et terrasse : une terrasse spacieuse, située directement au bord de l’eau, invite à profiter du plein air. • Accès direct au lac avec place d’amarrage privée : amarrez votre bateau juste devant la maison et profitez du lac à tout moment. • Cave à vin • Salle de sport commune avec sauna • Trois places de parking couvertes Situation et environnement :L'appartement bénéficie d'un emplacement calme au bord du lac de Bienne. L'arrêt de bus « Römergüetli » est accessible en seulement 9 minutes à pied, et la gare se trouve également à proximité. La commune viticole idyllique de Twann-Tüscherz combine le plaisir de la nature avec un bon réseau de transports vers le reste de la région.Cet appartement triplex exclusif est une opportunité rare pour les acquéreurs à la recherche d’une vue imprenable, de la nature et d’un confort de vie moderne dans un cadre unique au bord du lac. Ne manquez pas cette propriété de rêve !

Andreas Gerber

Andreas Gerber

Travel time
-
1 / 13
8.5 rooms279m²CHF 2,850,000.–
Schlössli 7, 2512 Twann-Tüscherz

Exklusive Triplex-Wohnung mit direktem Seeanstoss und eigenem Bootsplatz in Twann-Tüscherz

Entdecken Sie diese aussergewöhnliche Triplex-Wohnung in der malerischen Gemeinde Twann-Tüscherz am Bielersee. Das moderne Seehaus, umgeben von dichtem Grün und mit einem Steg samt Booten, bietet ein einzigartiges Wohnerlebnis in idyllischer Lage.Die Wohnung überzeugt mit folgenden Highlights: • Grosszügige Wohnfläche: Beeindruckende 279 m² verteilt auf 3 Stockwerke bieten viel Raum für höchste Wohnansprüche. • Exklusive Nasszellen: Hochwertig ausgestattete Badezimmer mit freistehender Badewanne und Walk-in-Dusche mit Mosaikfliesen. • Balkon & Terrasse: Eine grosszügige Terrasse lädt zum Verweilen im Freien ein, direkt am Wasser gelegen. • Direkter Seeanstoss mit eigenem Bootsplatz: Legen Sie Ihr Boot direkt vor dem Haus an und geniessen Sie den See jederzeit. • Weinkeller • Gemeinschaftliches Home-Gym mit Sauna • Drei Einstellhallenplätze Lage & Umgebung:Die Wohnung befindet sich in ruhiger Lage direkt am Bielersee. Die Bushaltestelle Römergüetli ist in nur 9 Gehminuten erreichbar, und der Bahnhof liegt ebenfalls in der Nähe. Die idyllische Weinbaugemeinde Twann-Tüscherz verbindet Naturerlebnis mit guter Anbindung an die Region.Diese exklusive Triplex-Wohnung ist eine seltene Gelegenheit für Käufer, die Weitblick, Natur und modernen Wohnkomfort in einzigartiger Seelage suchen. Lassen Sie sich dieses Traumobjekt nicht entgehen!-------------------------------------------------------Découvrez cet exceptionnel appartement en triplex situé dans la commune pittoresque de Twann-Tüscherz, au bord du lac de Bienne. Cette maison moderne au bord du lac, entourée d’une végétation luxuriante et dotée d’un ponton avec des bateaux, offre une expérience de vie unique dans un cadre idyllique.L'appartement séduit par les atouts suivants : • Une surface habitable généreuse : une superficie impressionnante de 279 m² répartie sur 3 étages offre beaucoup d'espace pour répondre aux exigences les plus élevées en matière d'habitat. • Des salles d'eau exclusives : des salles de bains haut de gamme équipées d'une baignoire îlot et d'une douche à l'italienne carrelée de mosaïque. • Balcon et terrasse : une terrasse spacieuse, située directement au bord de l’eau, invite à profiter du plein air. • Accès direct au lac avec place d’amarrage privée : amarrez votre bateau juste devant la maison et profitez du lac à tout moment. • Cave à vin • Salle de sport commune avec sauna • Trois places de parking couvertes Situation et environnement :L'appartement bénéficie d'un emplacement calme au bord du lac de Bienne. L'arrêt de bus « Römergüetli » est accessible en seulement 9 minutes à pied, et la gare se trouve également à proximité. La commune viticole idyllique de Twann-Tüscherz combine le plaisir de la nature avec un bon réseau de transports vers le reste de la région.Cet appartement triplex exclusif est une opportunité rare pour les acquéreurs à la recherche d’une vue imprenable, de la nature et d’un confort de vie moderne dans un cadre unique au bord du lac. Ne manquez pas cette propriété de rêve !

Andreas Gerber

Andreas Gerber

Travel time
-

Suggested properties for you based on search results

Other interesting objects