4 results - Properties for sale: Corgémont

Lynn Procopio

Lynn Procopio

1 / 12
Lynn Procopio

Lynn Procopio

  • Parking space
  • Balcony / Terrace
  • View
  • +2
5.5 rooms132m²CHF 830,000.–
Plein Soleil 5, 2606 Corgémont

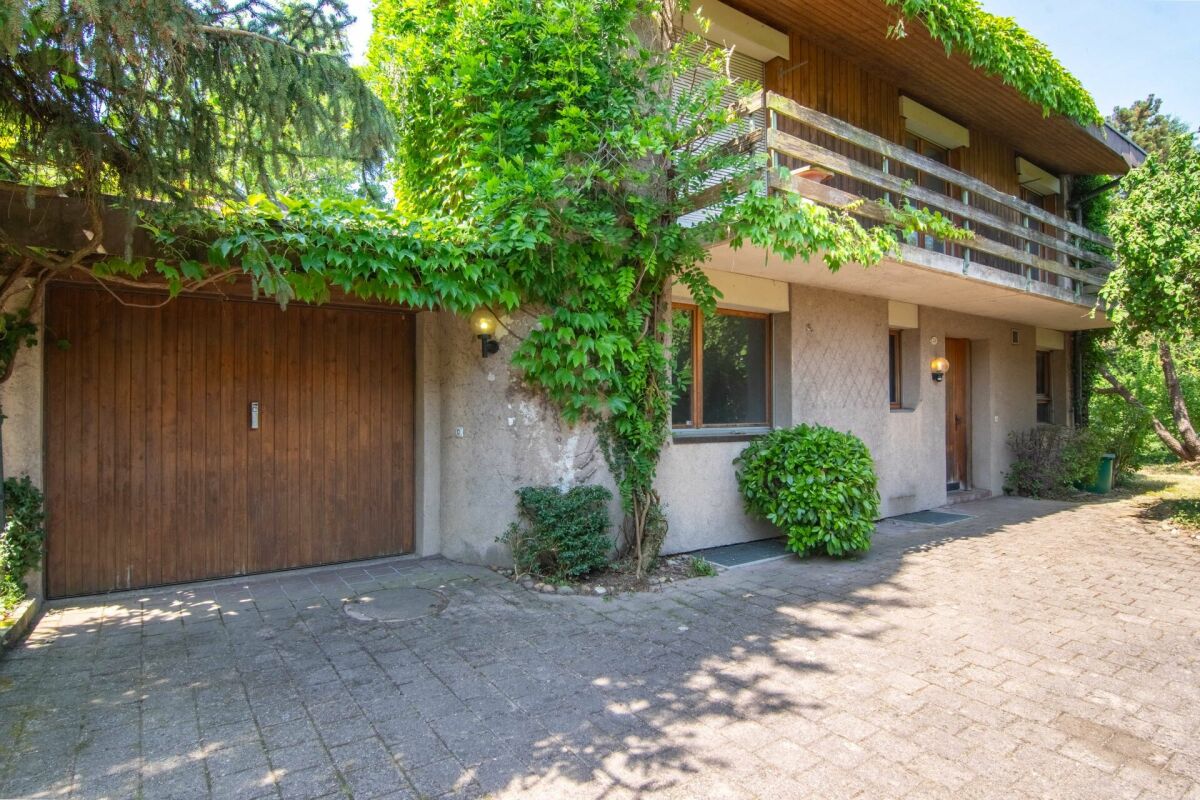
Attractive 5.5-room single-family house with large surroundings and expansion potential

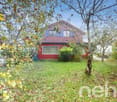
In a preferred and family-friendly location in Corgémont, the property at Plein Soleil 5 presents itself as an attractive home for high demands. The building, constructed in 1974, has been extremely well-maintained over the years and was supplemented with an extension including a chimney in 1993.The thoughtful room concept of the residential unit offers a spacious and modern living experience with a net living area of 131.5 m². The apartment has three practical bedrooms, an open kitchen area with a spacious dining room, and a large living room with a chimney, which provides plenty of brightness in the room with its large windows. On the ground floor, there is also a bathroom with a bathtub.Via a spiral staircase, you reach the basement, which impresses with a heated guest room that can be used as an office or hobby room if needed. Opposite is the heating room with a washing tower and a shower. Two cellar compartments provide sufficient storage space on this floor.Families and nature lovers in particular benefit from the extensive and green surroundings of the property. The garden of the single-family house covers a total of 684 m², offering a dreamy recreation area for families with children that leaves nothing to be desired. The attractive offer is rounded off with two outdoor parking spaces and a covered parking space including a garden house.The plot is located in the W2 residential zone, which means that the single-family house can be extended by a full floor and a roof floor. This would make it possible to at least double the living space – up to 460 m² of living space are permitted on plot no. 856 according to the building regulations.Would you like to experience your new feel-good domicile in person soon? Contact us today for a viewing appointment and let yourself be enchanted by the potential of this single-family house!Ask for our sales exposé for more information about this property!

  • Parking space
  • Balcony / Terrace
  • View
  • +2
Travel time
-
Patrice Bayard

Patrice Bayard

1 / 13
Patrice Bayard

Patrice Bayard

  • Parking space
  • View
5.5 rooms122m²CHF 579,000.–
Berne, 2606 Corgémont

RARE OPPORTUNITY IN CORGÉMONT: Beautiful 5.5-room apartment with garage-workshop

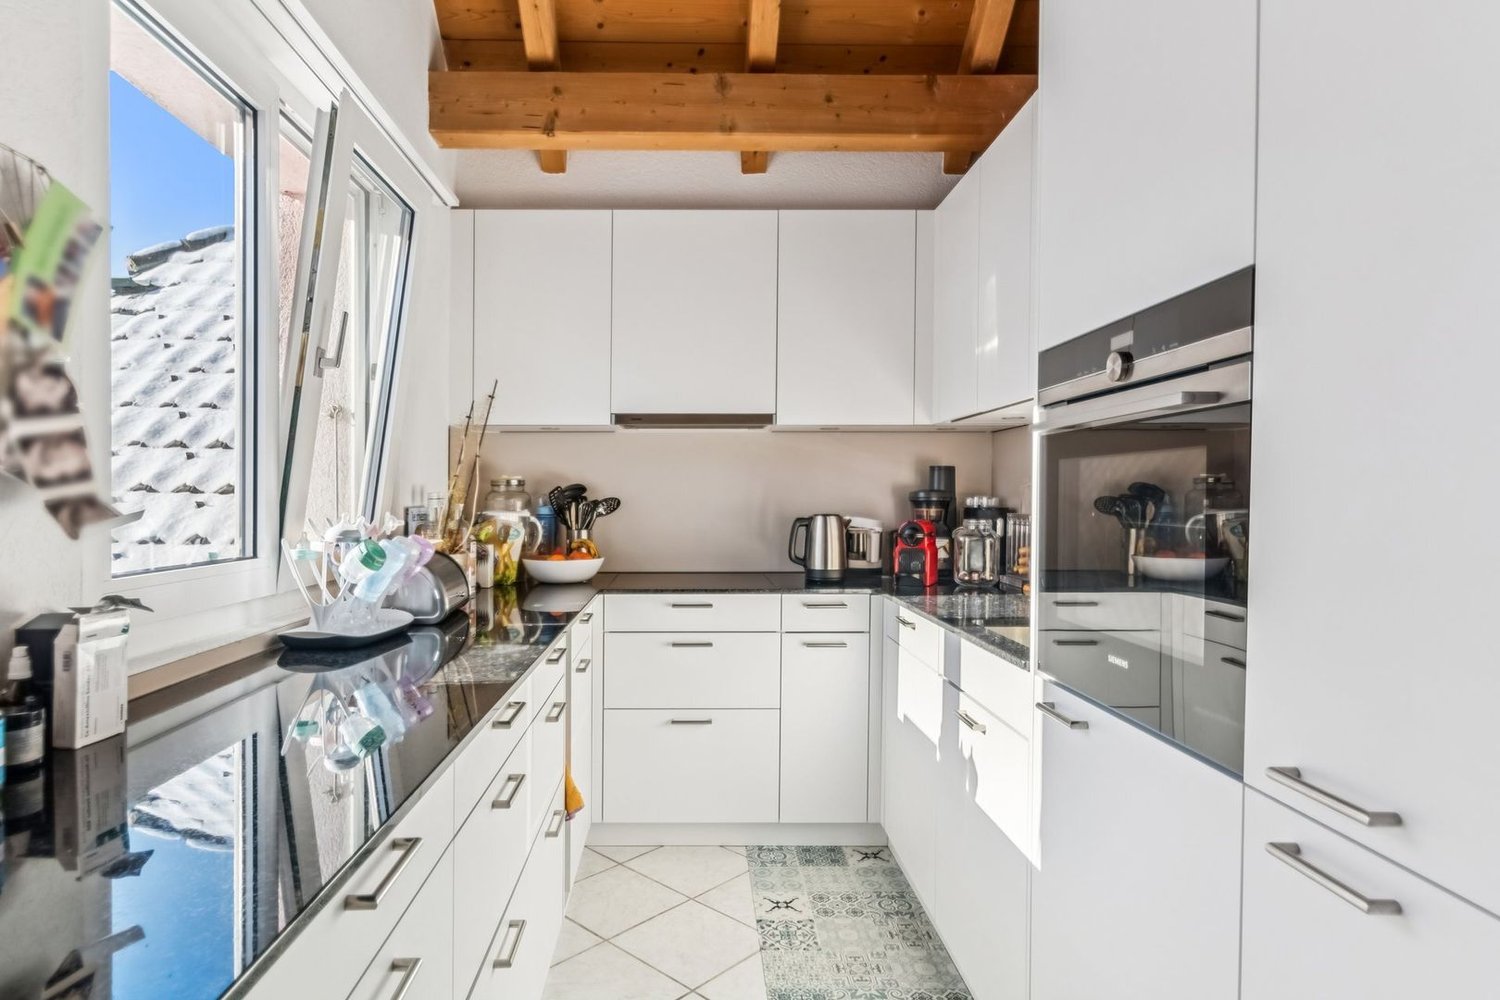
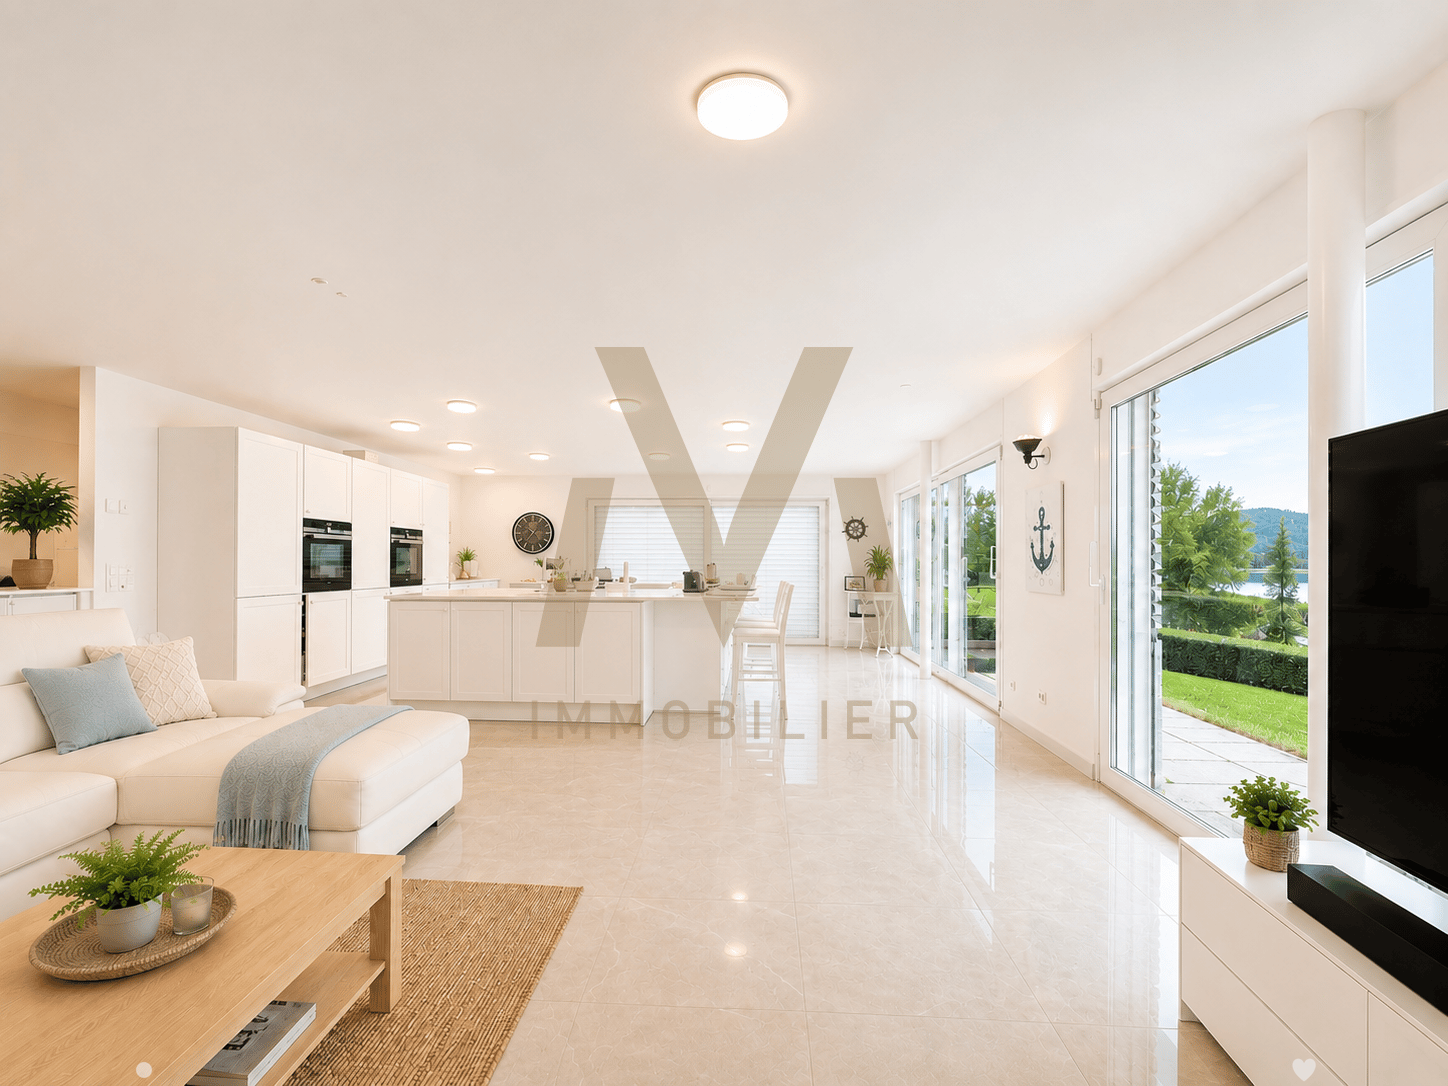
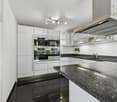
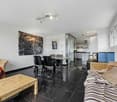
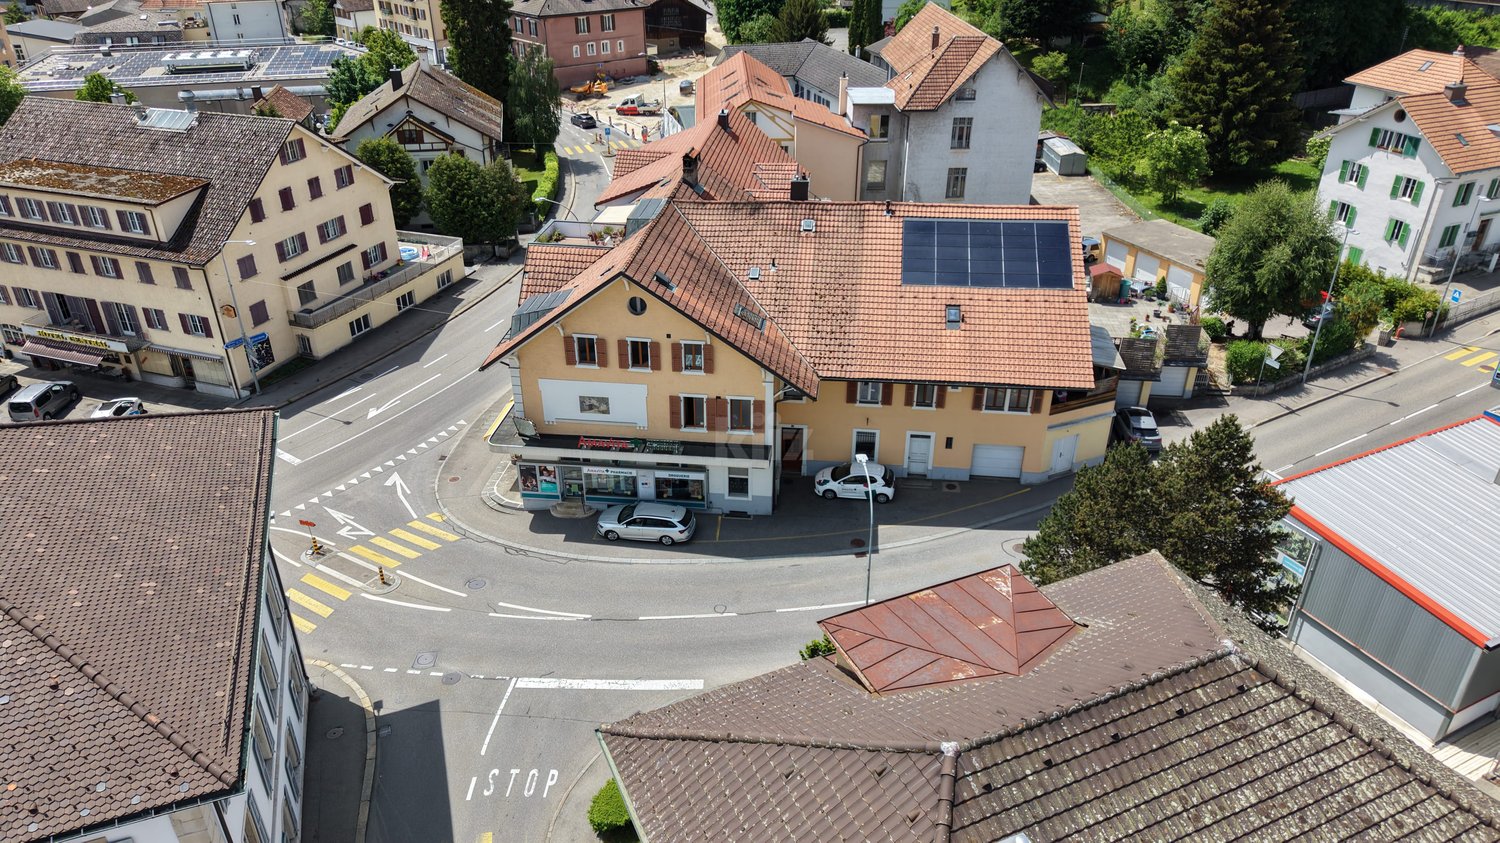
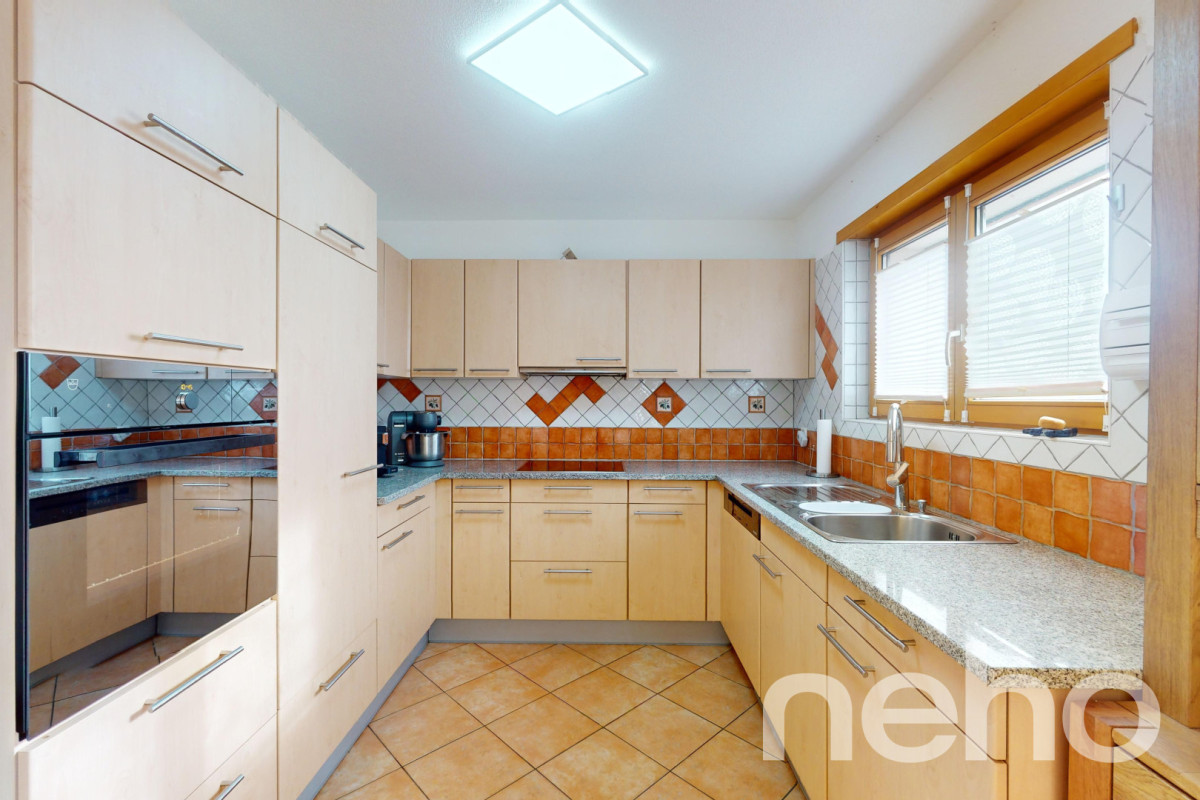
RARE OPPORTUNITY IN CORGÉMONT: Beautiful 5.5-room apartment renovated with garage-workshopAddress: Rue de l'Envers 2, 2606 CorgémontDiscover your future dream home in the Vallon de Saint-Imier.Located in a quiet and sought-after residential area, this magnificent 5.5-room apartment perfectly combines modernity, space, and comfort. Completely renovated in 2021 with exquisite taste and high-quality materials, this exceptional property is waiting for you.As soon as you enter, you will be seduced by the volumes and the light. The large living room, the heart of the apartment, opens onto a contemporary, new kitchen, sublimated by a granite Sabag worktop and complete equipment.This exceptional property consists of:A spacious, bright living room opening onto the kitchen, creating a convivial space.A modern kitchen (2021), fully equipped with noble materials (granite Sabag).Three spacious bedrooms, bathed in light, guaranteeing comfort and tranquility.An additional room (open gallery), ideal for an office, a reading corner, or a playroom.Two modern and perfectly appointed bathrooms.A 12 m² balcony, perfectly oriented to enjoy an unobstructed view of the village and optimal sunlight.The advantages that make the difference:A large, individual garage with the possibility of installing a private workshop, a rare and precious extra for DIY enthusiasts, artists, or additional storage.An idyllic living environment: A pergola and a common garden, sheltered from views, invite you to organize outdoor events or simply relax in nature.Practicality included: A private cellar and 3 visitor parking spaces complete this property.Living in Corgémont: The perfect balanceIdeally located on Rue de l'Envers, you benefit from the absolute calm of a residential area while being just a few steps from the village center, schools, shops, and public transportation.Corgémont is only 17 minutes from Biel, the watchmaking city of the Seeland.Corgémont offers a green and peaceful environment, renowned for its hilly landscapes and numerous hiking trails.A visit is a must!This apartment represents an ideal opportunity for a family or anyone looking for a superior living environment in a carefully renovated building.Don't miss this chance.Contact us today to organize your visit.

  • Parking space
  • View
Patrice Bayard

Patrice Bayard

1 / 13
Patrice Bayard

Patrice Bayard

  • Parking space
  • Balcony / Terrace
  • View
5 rooms230m²CHF 1,450,000.–
Berne, 2606 Corgémont

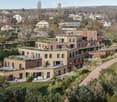
The Art of Living: A Sanctuary of Light and Design in Corgémont

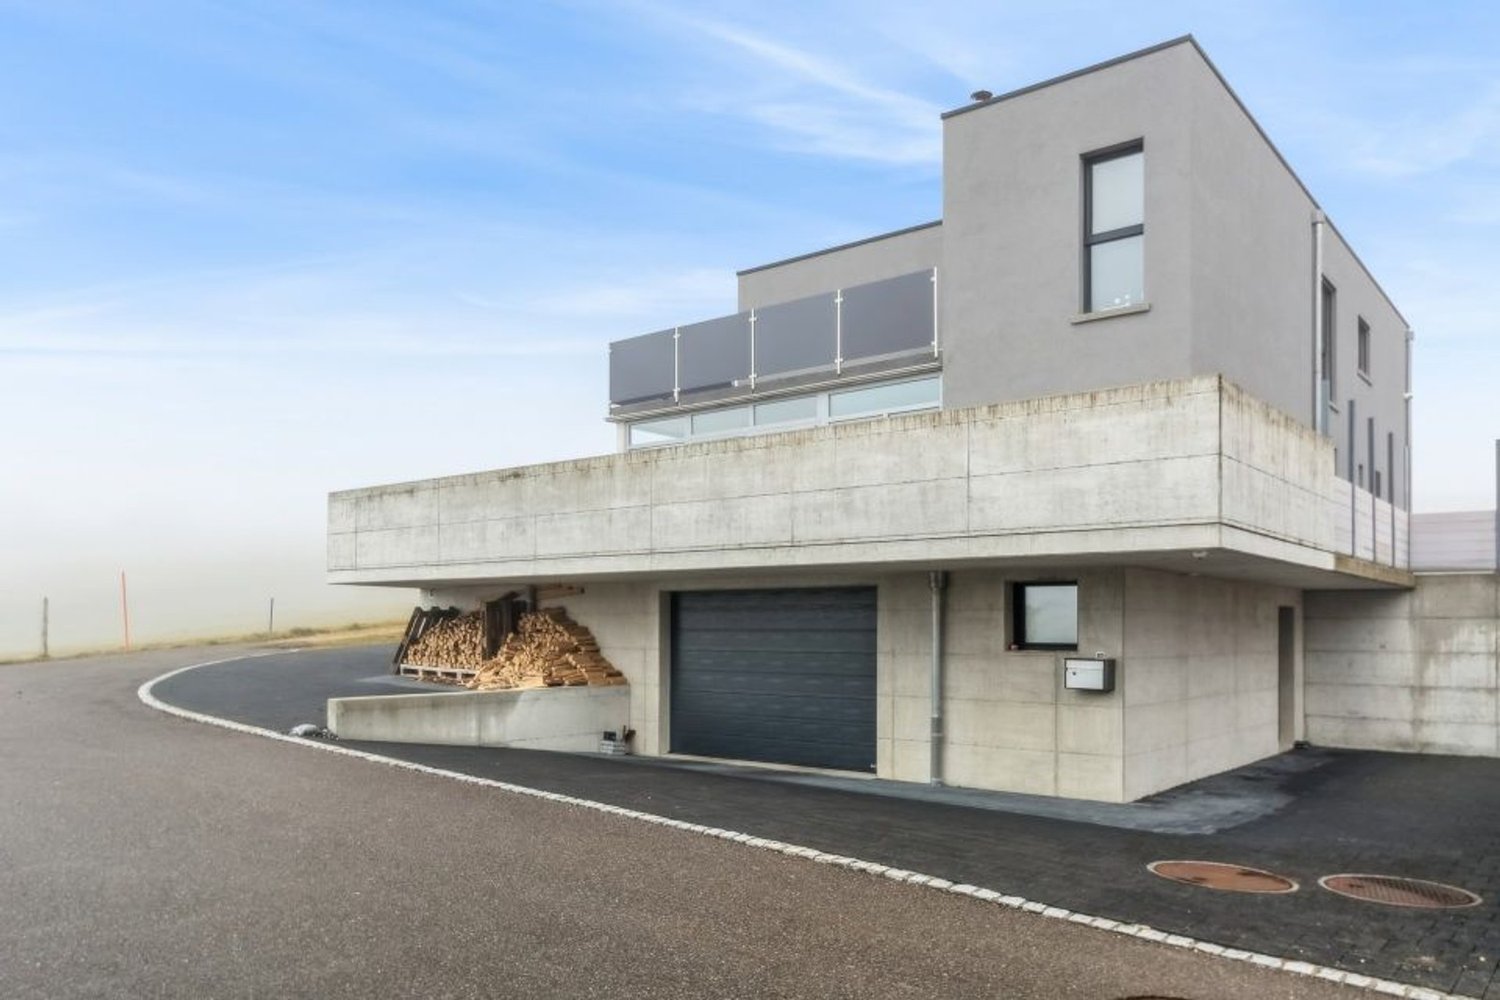
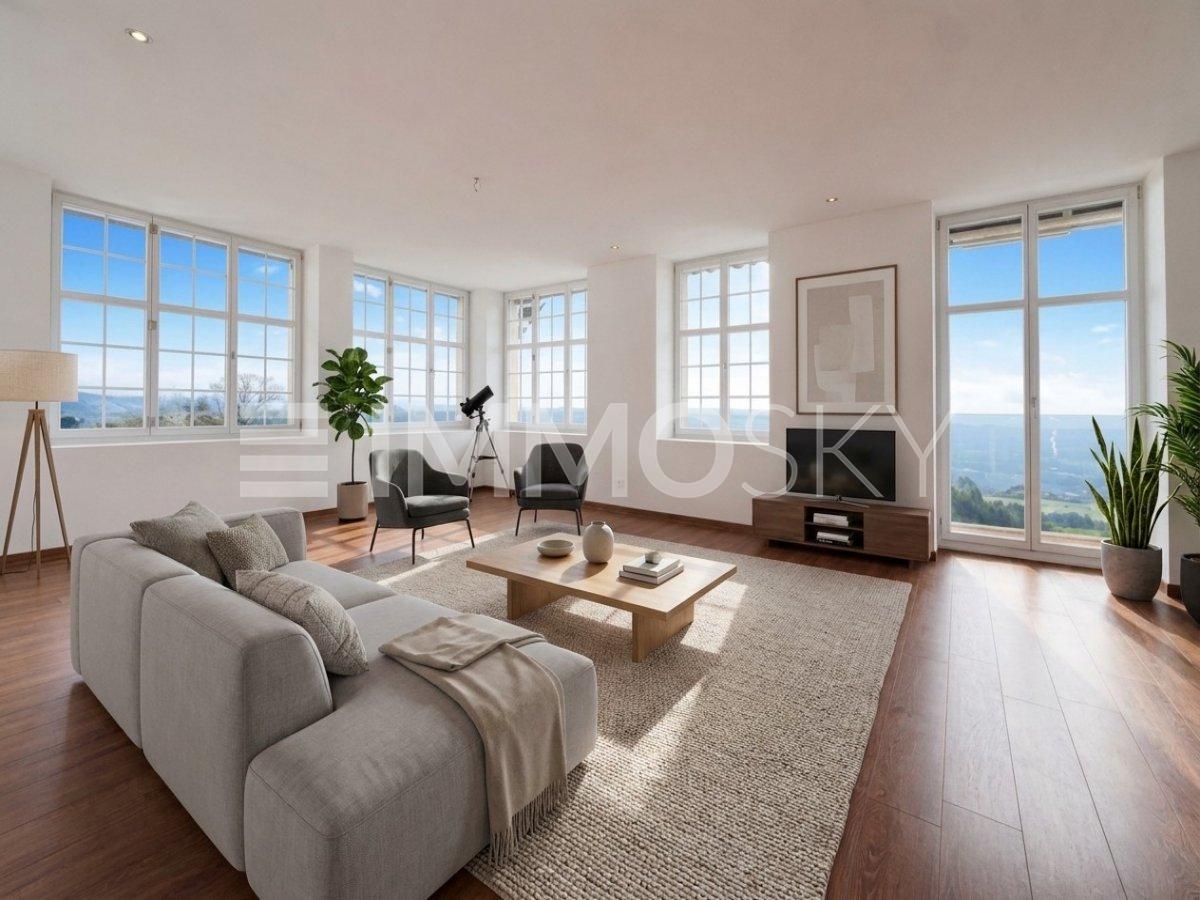
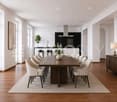
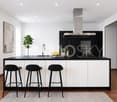
The Absolute Art of Living: A Sanctuary of Light and Design in CorgémontAn Address of Prestige between Nature and ModernityAt number 14 of the Rue des Fléoles, exclusivity finds its setting. In the idyllic setting of Corgémont, this high-end property rises like a manifesto of architectural elegance. Here, the serenity of the Bernese Jura unites with perfect accessibility, offering aesthetes a romantic refuge where nature invites itself to every window.An Immersion in Grand Luxury: 240 m² of ExceptionFrom the entrance, the nobility of the materials and the purity of the lines impose respect. This 5.5-room property redefines the codes of contemporary comfort: • The Cathedral Lounge: A reception space with breathtaking volumes, where large, high-performance windows erase the boundary between indoors and outdoors. The floors, dressed in refined materials, capture the light to create a warm and cozy atmosphere. • The Signature Kitchen: A true laboratory of flavors, it combines minimalist aesthetics and state-of-the-art equipment (V-ZUG/Miele). The central island becomes the theater of your gastronomic evenings. • The Parental Suite: An intimacy sanctuary designed like a grand hotel suite, with a bespoke dressing room and an adjacent bathroom, a true private spa with marble or natural stone finishes.A Monumental Terrace: Your Private HorizonRare and sought after, the 300 m² terrace is an architectural masterpiece. More than just an outdoor space, it is an extension of your living room under the open sky. Imagine receptions under the stars or breakfasts suspended above the green valleys, in absolute calm that only Corgémont can offer.Technical Excellence: For Connoisseurs and CollectorsPrestige also hides in the invisible but essential details: • The Garage-Workshop: An underground, masterful space that can accommodate up to 6 vehicles. Secure and ideal for a car collection or a private artist's workshop. • Haute Couture Comfort: State-of-the-art domotics, ecological heating system, and superior sound insulation guarantee total tranquility and a controlled environmental footprint.CharacteristicsHigh-End PerformanceLocation Rue des Fléoles 14, 2606 CorgémontSurface ~ 240 m² of pure refinementExterior Panoramic terrace of 300 m²Capacity Garage-workshop for 6 carsServices Immediate proximity to regional centers and private schoolsOutdoor Facilities and Pool • Aquatic Potential: The configuration of the land and the terrace has been designed to allow the installation of a pool (overflow or integrated). The technical reservations (water and electricity) are already anticipated in the 2020 structure.

  • Parking space
  • Balcony / Terrace
  • View
Patrice Bayard

Patrice Bayard

1 / 13
Patrice Bayard

Patrice Bayard

  • Parking space
  • View
5.5 rooms122m²CHF 579,000.–
CH, 2606 Corgémont

Rare Opportunity in Corgémont: Beautiful 5.5-Room Apartment with Garage-Workshop

Rare Opportunity in Corgémont: Beautiful 5.5-Room Apartment Renovated with Garage-Workshop Address: Rue de l'Envers 2, 2606 CorgémontDiscover your future dream home in the Vallon de Saint-Imier.Located in a quiet and sought-after residential area, this magnificent 5.5-room apartment perfectly combines modernity, space, and comfort. Completely renovated in 2021 with exquisite taste and high-quality materials, this exceptional property is waiting for you. As soon as you enter, you will be seduced by the volumes and the light. The large living room, the heart of the apartment, opens onto a new, contemporary kitchen, sublimated by a granite Sabag countertop and complete equipment. This exceptional property consists of:A large, bright living room opening onto the kitchen, creating a convivial space.A modern kitchen (2021), fully equipped with noble materials (granite Sabag).Three spacious bedrooms bathed in light, guaranteeing comfort and tranquility.An additional room (open gallery), ideal for an office, a reading corner, or a playroom.Two modern and perfectly appointed bathrooms.A 12 m² balcony, perfectly oriented to enjoy an unobstructed view of the village and optimal sunlight. The advantages that make the difference:A large individual garage with the possibility of installing a private workshop, a rare and precious space for DIY enthusiasts, artists, or for additional storage.An idyllic living environment: A pergola and a common garden, shielded from views, invite you to organize outdoor events or simply relax in nature. Practicality included: A private cellar and 3 visitor parking spaces complete this property.Living in Corgémont: The perfect balanceIdeally located on Rue de l'Envers, you benefit from the absolute calm of a residential area while being just a few steps from the village center, schools, shops, and public transportation. Corgémont is only 17 minutes from Biel, the watchmaking city of the Seeland.Corgémont offers a green and peaceful environment, renowned for its hilly landscapes and numerous hiking trails.A visit is a must! This apartment represents an ideal opportunity for a family or anyone looking for a superior living environment in a carefully renovated property.Don't miss this chance. Contact us today to organize your visit.

  • Parking space
  • View
More objects in your automatically expanded search area
19 results - Radius: + 10km
Antonella Lüscher

Antonella Lüscher

1 / 13
Antonella Lüscher

Antonella Lüscher

  • Balcony / Terrace
5.5 rooms180m²CHF 995,000.–
Premium
2562 Port

Charming row house with great potential

Charming 5-room row house with winter garden, terrace, and garden This well-maintained 5.5-room row house in Port combines spacious living areas, a versatile room concept, and a pleasant living atmosphere in an ideal way. The property, built in 1993, extends over several levels and offers approximately 180 m² of living space on a 167 m² plot of land. Thanks to the well-thought-out room layout, the bright living areas, and the harmonious interplay of indoor and outdoor spaces, the house is ideal for families, couples with space requirements, or anyone looking for a well-maintained home in a quiet environment. Upon entering, the property conveys a cozy and inviting feeling. The heart of the house is the spacious living and dining area with a fireplace, which gains additional living quality through the adjacent winter garden. The open kitchen is functionally designed and offers generous workspaces, plenty of storage space, and two ovens, providing the best conditions for everyday life. On the upper floor, there are three bedrooms, two bathrooms, and a spacious terrace. The attic complements the room offer with versatile usable space and gives the house additional charm. Highlights of the property: - 5.5-room row house with approximately 180 m² of living space - Plot size of 167 m² - Year of construction 1993 - Spacious living and dining area with fireplace - Winter garden as an attractive extension of the living space - Open kitchen with plenty of storage space, generous workspaces, and two ovens - Three bedrooms on the upper floor - Two bathrooms with shower or bathtub and double sink - Spacious terrace with direct access from two rooms - Versatile usable attic with a special room feeling - Garden with seating area for relaxed hours outdoors - Practical secondary rooms in the basement - Quiet and family-friendly living location in Port - Good accessibility to Biel/Bienne and the surrounding recreational areas An attractive opportunity for all those who value spacious living, a harmonious room offer, and a quiet living location in the Biel region. ALUAG, your real estate agency, is your specialist for wonderful properties in the best locations. We are pleased to accompany you on your way to your dream.

  • Balcony / Terrace
Antonella Lüscher

Antonella Lüscher

1 / 11
Antonella Lüscher

Antonella Lüscher

  • Balcony / Terrace
5.5 rooms140m²CHF 1,200,000.–
2537 Vauffelin

Modern living above the city of Biel

Modern living with a far-reaching view - your new home in Vauffelin above Biel. In the midst of an idyllic natural landscape, two high-quality semi-detached houses are being built, combining modern architecture, sustainable construction, and the highest living comfort. Enjoy the peace of the Jura, a lot of privacy, and at the same time the proximity to the city of Biel, to attractive workplaces, and an excellent transport connection. Highlights at a glance: * Modern semi-detached houses in attractive hillside locations * Quiet and sunny living location with a beautiful view * High-quality wooden construction on a massive concrete foundation * Spacious window fronts for bright rooms * Open and modern floor plan design * Sustainable heat pump for efficient heating * Photovoltaic system for self-generated electricity * High-quality sanitary facilities from SABAG AG * Individual selection options for floor coverings * Short distance to Biel as well as to the highway and public transport connections Here you live close to nature and yet are perfectly connected. The combination of modern architecture, sustainable energy technology, and high-quality interior design makes this project a rare opportunity in the Biel region. ALUAG, your real estate agency, is your specialist for wonderful properties in the best locations. We are pleased to accompany you on your way to your new home or business idea.

  • Balcony / Terrace
1 / 11
5 rooms108m²CHF 580,000.–
Top
Grubenweg 6, 2563 Ipsach

Spacious 5-room apartment with a great view in Ipsach

Welcome to your new home!This spacious 5-room apartment on the 2nd floor is located in an elevated and quiet residential area in Ipsach. With a living area of around 108 m², a well-thought-out room layout, and a pleasant living atmosphere, it offers plenty of space for couples, families, or anyone who appreciates spacious living.The bright living and dining area is the heart of the apartment and creates a welcoming atmosphere for cozy hours with family and friends. The functional room layout with several bedrooms offers versatile usage possibilities and leaves room for individual living ideas.A special highlight is the glazed balcony. Here, you can enjoy the view with a coffee in the morning or a relaxed evening. Thanks to the elevated location, an attractive view over the district in the direction of the surrounding landscape and the Jura heights opens up.Quiet living – and yet well connectedThe property at Grubenweg 6 is located in a pleasant and quiet residential area. Shopping facilities, public transport, and various recreational areas are easily accessible.Ipsach convinces with its attractive location on Lake Biel and combines high-quality living with good infrastructure and proximity to Biel.Walking and cycling paths, water sports facilities, and numerous other leisure activities make the region a versatile place to live for young and old.The advantages at a glance: • Spacious 5-room apartment with approximately 108 m² of living space • 2nd floor • Bright and spacious living/dining area • Glazed balcony • Beautiful view thanks to elevated living location • Functional room layout with versatile usage possibilities • Quiet and pleasant residential area • Proximity to Lake Biel and attractive recreational areas • Good accessibility to shopping facilities and public transport • Parking space included in the sales price An attractive opportunity for all those who want to combine spacious living, a quiet location, and proximity to Lake Biel.

Travel time
-
  • Modern two-story house with white exterior, large windows, and a dark garage door.
  • Modern two-story white house with multiple windows, surrounded by a garden with wildflowers and a wooden fence.
  • Modern two-story house with white exterior, garage, raised ground floor, and solar panels on the roof.
  • A modern white house with solar panels on the roof, surrounded by a well-maintained lawn, a small patio with outdoor furniture, and a soccer goal.
  • Well-maintained garden with a lawn, flower beds, and a small hill leading to modern houses with balconies and solar panels.
  • {"type": "Garage", "objects": ["ladder", "potted plants", "storage boxes", "shovel", "snowboard", "skis"], "description": "Empty concrete garage with storage items including a ladder, potted plants, storage boxes, a shovel, a snowboard, and skis.", "visib
  • Modern hallway with blue and wooden built-in storage units, a round rug, and a staircase leading upwards.
  • Storage area with white brick walls, metal shelving unit filled with boxes, tools, and miscellaneous items, along with plastic bags and cardboard boxes on the floor.
  • Living room with a large sectional sofa, yellow coffee table, dining area with chairs and table, cat tree, and modern lighting.
  • {"type": "Furnished Room", "objects": ["sofa", "stool", "chair", "table", "stool", "stool", "stool", "stool", "stool", "stool", "stool", "stool", "stool", "stool", "stool", "stool", "stool", "stool", "stool", "stool", "stool", "stool", "stool", "stool", "
  • Modern kitchen with grey cabinets, central island, bar stools, and various appliances including a fridge, oven, and coffee maker. The space features wooden flooring and large windows.
  • A small kitchen with white cabinets, a refrigerator, a toaster, and various food items and supplies on the counter and floor.
  • Modern bathroom with dark grey tiles, white toilet, toilet paper holder, and a wooden door.
  • A well-lit room with wooden flooring, a large window with blinds, a hanging woven lamp, a small wooden table, a stool, a baby stroller, a baby chair, a bookshelf, and a trash bin.
  • Wooden staircase with metal railing, white walls, and modern lighting fixtures.
  • A narrow hallway with wooden flooring, white walls, and several dark-colored doors on both sides. A wall-mounted light fixture provides illumination.
  • Exercise room with wooden floor, exposed wooden ceiling beams, large window with blinds, treadmill, and play mat.
  • Well-lit laundry room with a washing machine, dryer, refrigerator, sink, and cleaning supplies on top. Features a wicker basket and a small stool near the window.
  • Bright, airy bedroom with wooden floors, large window with blue curtains, a crib, a lamp, and toys.
  • Modern bathroom with two sinks, a large round mirror, wooden vanity, and dark grey tiles.
  • Modern bathroom with dark tiled floor, white toilet, bathtub, and a grey wooden door.
  • Modern shower area with light-colored tiles, dark floor, and a sleek chrome showerhead and control system.
  • Bright bedroom with wooden slanted ceiling, large window with view, bed with pink blanket, toys on floor, wicker pendant light, and decorative items on walls.
  • Modern bedroom with wooden floor, slanted wooden ceiling, grey bedding, dark wardrobes, and a hanging woven pendant light.
  • Cozy attic bedroom with wooden floors, two beds, large windows with curtains, and modern pendant lights.
1 / 25
7.5 rooms180m²CHF 930,000.–
Top
Clos aux Miserez 214, 2718 Lajoux

New individual house of 7.5 rooms in Lajoux – Modern comfort and peaceful surroundings

Discover this beautiful new individual house, built in 2024, ideally located in the heart of the charming village of Lajoux, in the canton of Jura. With its 180 m² of living space spread over 3 levels, its 7.5 rooms and its 760 m² plot, this property offers all the space needed for a fulfilling family life.The house benefits from generous sunlight in summer and good sunlight in winter, in a calm and peaceful environment, both day and night. An ideal setting to enjoy the Jura nature in serenity.Highlights of the house: • Modern and elegant exterior: White exterior with large windows, a raised ground floor and solar panels on the roof for responsible energy consumption. • Bright living and dining room: Wooden parquet, large windows and a sliding door leading directly to the outdoor terrace. • Modern kitchen: Fully equipped with spacious cabinets, oven, sink and island. • Comfortable bedrooms: Several bright rooms with vinyl flooring, sloping wooden ceilings and large windows offering beautiful views of the surrounding countryside. • Contemporary bathrooms: Several bathrooms with dark grey tiling, shower, bathtub, double sink and round mirror – combining style and functionality. • Well-maintained hallway and staircase: Modern hallway with parquet, white walls, black doors and a wooden staircase with metal railing. • Practical laundry room: Laundry room on the upper floor of the bedrooms. • Spacious garage: With a dark garage door, ideal for storing vehicles and leisure equipment. • Balcony and terrace: To enjoy the beautiful days in a well-maintained garden with lawn, flower beds and playground. Location and accessibility: The house is served by the Lajoux Laiterie bus stop, accessible in just 4 minutes on foot. The village of Lajoux offers an authentic and peaceful living environment, surrounded by the green landscapes of the Swiss Jura.This new house represents a rare opportunity to acquire a modern, bright and family-friendly property in an exceptional natural environment. Don't miss this chance to settle in one of the most beautiful regions of Jura!

Travel time
-
  • Modern multi-story building with beige facade, large windows with blinds, and a small balcony on the top floor.
  • Modern two-story building with white brick facade and large windows, situated on a grassy slope with surrounding greenery and distant hills.
  • A modern two-story building with beige walls and brown shutters, situated on a grassy hillside with surrounding trees and mountains in the background.
  • Modern three-story apartment building with balconies, orange awnings, and a Swiss flag. The building is surrounded by a well-maintained lawn and features outdoor furniture and a barbecue area.
  • Two cars parked in a driveway next to a modern building with a concrete facade and wooden paneling. The driveway is bordered by greenery and a small pathway leads to the building.
  • Staircase with white steps and a metal railing, wooden wall-mounted sculptures, and a partially visible room at the top.
  • Staircase leading to an upper level with a white railing, a small landing area, and a closet with a hanging decoration.
  • Balcony with a view of a green valley, mountains, and houses. Features a wooden chair and an awning.
  • Modern bathroom with double sink, bathtub, large mirror, and neatly arranged shelves holding toiletries and towels.
  • Bright living room with white tiled flooring, white walls, and a white sofa. Features include a large window with blinds, potted plants, a television, and a small table with a chair.
  • Empty room with light wooden flooring, white walls, large windows with a view of a green area, and radiators on the walls.
  • Bright, modern kitchen with white cabinets, wooden flooring, and a large window overlooking a green field. The kitchen features a sink, oven, refrigerator, and a small dining area with a table and chairs.
  • Empty room with white walls, wooden flooring, and large windows overlooking a grassy area.
  • Open-plan living and dining area with a dark blue sofa, wooden coffee table, dining table with chairs, and a TV screen on a white cabinet.
  • Modern kitchen with white cabinets, stainless steel appliances, and a tiled floor.
  • Bright dining area with a wooden dining table and six black chairs, surrounded by potted plants and a modern kitchen area with white cabinets and an oven.
1 / 16
20 rooms408m²CHF 1,340,000.–
Top
Le Botat 32, 2735 Valbirse

Umfassend saniertes Mehrfamilienhaus mit attraktivem Renditepotenzial

An ruhiger und sonniger Wohnlage in Bévilard präsentiert sich dieses umfassend renovierte Mehrfamilienhaus als attraktive Investitionsmöglichkeit mit nachhaltigem Wertsteigerungs- und Renditepotenzial.Die Liegenschaft wurde im Jahr 2026 umfassend renoviert und befindet sich in einem ausgezeichneten baulichen und technischen Zustand. Im Rahmen der Sanierung wurden unter anderem vier Wohnungen renoviert und in sehr gutem Zustand gesetzt, die Fassade instand gestellt, sämtliche Sonnenstoren komplett neu ersetzt sowie zahlreiche weitere Unterhalts- und Instandstellungsarbeiten ausgeführt.Zusätzlich werden bis zur Übergabe die gesamte elektrische Gebäudeinstallation, eine moderne Luft-Wasser-Wärmepumpe sowie eine Photovoltaikanlage mit Speicherbatterie vollständig installiert. Dadurch präsentiert sich die Liegenschaft technisch und ökonomisch auf einem zeitgemässen Stand.Das ursprünglich als Mehrfamilienhaus mit sechs Eigentumswohnungen konzipierte Gebäude umfasst heute vier grosszügige Wohneinheiten und bietet attraktive Nutzungsmöglichkeiten sowie weiteres Entwicklungspotenzial.Highlights✔ Wohnfläche ca. 408 m² ✔ 4 Wohneinheiten (ursprünglich 6 Wohnungen) ✔ 5.5% Bruttorendite ✔ Umfassend Saniert und Renoviert (2026) ✔ Vier Wohnungen renoviert ✔ Neue Fassadenbeschichtung & sämtliche Sonnenstoren komplett neu ersetzt ✔ Neue Luft-Wasser-Wärmepumpe ✔ Photovoltaikanlage mit Speicherbatterie ✔ Komplette Erneuerung der elektrischen Gebäudeinstallation ✔ Attraktive Kapitalanlage mit langfristigem WertsteigerungspotenzialDie Kombination aus solider Massivbauweise, umfangreichen Investitionen, moderner Gebäudetechnik und stabilen Mieterträgen macht diese Liegenschaft zu einer seltenen Gelegenheit für Investoren, welche ein nahezu schlüsselfertiges Renditeobjekt mit geringem künftigem Investitionsbedarf erwerben möchten.Übernahme möglich ab 1. Oktober 2026.Immeuble de rendement entièrement rénové avec un fort potentiel de valorisationSitué dans un quartier calme et ensoleillé de Bévilard, cet immeuble locatif entièrement rénové représente une excellente opportunité d'investissement offrant un potentiel durable de valorisation et de rendement.L'immeuble a fait l'objet d'une rénovation complète en 2026 et se présente aujourd'hui dans un excellent état tant sur le plan technique que constructif. Dans le cadre de ces travaux, quatre appartements ont été rénovés et remis en excellent état, la façade a été entièrement remise en état, tous les stores ont été remplacés à neuf et de nombreux autres travaux d'entretien et de rénovation ont été réalisés.En outre, d'ici la remise de l'immeuble, l'installation électrique complète sera entièrement renouvelée, une pompe à chaleur air-eau de dernière génération sera installée ainsi qu'une installation photovoltaïque avec batterie de stockage. L'immeuble bénéficiera ainsi d'un équipement technique moderne, performant et économe en énergie.Construit à l'origine comme un immeuble comprenant six appartements en propriété, le bâtiment se compose aujourd'hui de quatre logements spacieux, offrant des possibilités d'utilisation attractives ainsi qu'un intéressant potentiel de développement.Points forts✔ Surface habitable d'env. 408 m² ✔ 4 logements (à l'origine 6 appartements) ✔ Rendement brut de 5.5 % ✔ Entièrement rénové (2026) ✔ Quatre appartements entièrement rénovés ✔ Façade rénovée et tous les stores remplacés à neuf ✔ Nouvelle pompe à chaleur air-eau ✔ Installation photovoltaïque avec batterie de stockage ✔ Renouvellement complet de l'installation électrique ✔ Investissement attractif offrant un potentiel durable de valorisationLa combinaison d'une construction massive de qualité, d'investissements importants, d'une technique du bâtiment moderne et de revenus locatifs stables fait de cette propriété une opportunité rare pour les investisseurs souhaitant acquérir un immeuble de rendement quasiment clé en main avec de faibles besoins d'investissement à long terme.Remise possible dès le 1er octobre 2026.

Travel time
-
1 / 15
6.5 rooms238m²Price on request
Top
Neuenburgstrasse 46, 2505 Biel

Einzigartige Villa mit direktem Seeanstoss

Villa Vingelz 1792 – Historisches Anwesen mit direktem SeeanstossDie Villa auf einen Blick • Denkmalgeschützte Villa aus dem Jahr 1792 • Rund 238 m² Wohnfläche • Grosszügiges Grundstück mit 1'198 m² • 6.5 Zimmer auf vier Etagen • 4 Nasszellen • Grundstück mit direktem Seeanstoss • Eindrucksvolle Aussicht auf den Bielersee • Historische Architektur und charaktervolle Details • Hochwertiger Solnhofener Naturstein und Parkettböden • Parkmöglichkeiten auf dem Grundstück An privilegierter Lage direkt am Bielersee erwartet Sie eine aussergewöhnliche denkmalgeschützte Villa aus dem Jahr 1792. Das historische Anwesen an der Neuenburgstrasse 46 in Biel verbindet eindrucksvolle Architektur, hochwertige Materialien und eine seltene Lage unmittelbar am Wasser.Auf einem grosszügigen Grundstück von 1'198 m² bietet die Villa rund 238 m² Wohnfläche und 6.5 Zimmer auf vier Etagen. Das gesamte Anwesen schafft eine besondere Wohnatmosphäre mit Ruhe, Weitsicht und einem einzigartigen Bezug zum Wasser.Historischer Charakter trifft auf zeitgemässen WohnkomfortDie Villa bewahrt ihren historischen Charakter und verbindet diesen mit den Ansprüchen an modernes Wohnen. Charaktervolle Details und sorgfältig ausgewählte Materialien verleihen den Räumen eine besondere Ausstrahlung.Bereits der elegante Eingangsbereich vermittelt den besonderen Charakter des Hauses. Helle Farbtöne, ein hochwertiger Solnhofener Natursteinboden und stilvolle Parkettböden schaffen eine harmonische Verbindung zwischen Geschichte und zeitloser Eleganz.Die grosszügige Raumaufteilung ermöglicht eine vielseitige Nutzung und bietet sowohl repräsentative Wohnbereiche als auch private Rückzugsmöglichkeiten.Der Blick über das Wasser, die Ruhe des Sees und die unmittelbare Verbindung zur Natur schaffen zu jeder Tageszeit eine besondere Atmosphäre. Gleichzeitig ist das Stadtzentrum von Biel gut erreichbar. Die Bushaltestelle Räblus Vingelz befindet sich nur wenige Gehminuten entfernt.Ein Anwesen mit GeschichteSeit mehr als 230 Jahren ist diese Villa Teil der Bieler Geschichte. Heute bietet sich die seltene Gelegenheit, ein historisch bedeutendes Gebäude an einer der privilegiertesten Lagen der Region zu erwerben.Die Verbindung aus historischem Charakter, grosszügigem Grundstück, direktem Zugang zum See und eindrucksvoller Architektur macht diese Liegenschaft zu einer echten Rarität am Bielersee.Eine Villa von 1792. Direkt am Wasser. Ein Zuhause für Menschen, die das Aussergewöhnliche suchen.- - -Villa Vingelz 1792 – Propriété historique avec accès direct au lacLa villa en un coup d’œil • Villa classée monument historique datant de 1792 • Environ 238 m² de surface habitable • Parcelle généreuse de 1'198 m² • 6,5 pièces sur quatre niveaux • 4 salles d’eau • Terrain avec accès direct au lac • Vue remarquable sur le lac de Bienne • Architecture historique et éléments de caractère • Pierre naturelle de Solnhofen et parquets de qualité • Possibilités de stationnement sur la propriété Dans un emplacement privilégié, directement au bord du lac de Bienne, se trouve une exceptionnelle villa classée monument historique datant de 1792. Cette propriété historique située à la route de Neuchâtel 46 à Bienne associe architecture de caractère, matériaux de qualité et situation rare au bord de l’eau.Érigée sur une généreuse parcelle de 1'198 m², la villa offre environ 238 m² de surface habitable et 6,5 pièces réparties sur quatre niveaux. La proximité immédiate du lac façonne l’ensemble de la propriété et crée une atmosphère unique, faite de calme, de vue dégagée et d’un lien privilégié avec l’eau.Le charme de l’histoire allié au confort contemporainLa villa a su préserver son caractère historique tout en répondant aux exigences d’un habitat actuel. Des éléments architecturaux de caractère et des matériaux soigneusement sélectionnés confèrent aux espaces une atmosphère particulièrement élégante.Dès l’entrée, la demeure révèle son identité unique. Les teintes claires, le superbe sol en pierre naturelle de Solnhofen ainsi que les parquets de qualité créent un équilibre harmonieux entre patrimoine et élégance intemporelle.La disposition généreuse des espaces permet de nombreuses possibilités d’aménagement et offre aussi bien de belles pièces de réception que des espaces plus intimes.La vue sur l’eau, la tranquillité du lac et la proximité immédiate de la nature créent une atmosphère unique à chaque moment de la journée. Le centre-ville de Bienne reste toutefois facilement accessible. L’arrêt de bus Räblus Vingelz se trouve à seulement quelques minutes à pied.Une propriété chargée d’histoireDepuis plus de 230 ans, cette villa fait partie du patrimoine historique biennois. Aujourd’hui se présente une occasion rare d’acquérir une demeure historique située dans l’un des emplacements les plus privilégiés de la région.L’association entre caractère historique, vaste terrain, accès direct au lac et architecture remarquable fait de cette propriété une véritable rareté sur les rives du lac de Bienne.Une villa de 1792. Directement au bord de l’eau. Une demeure pour celles et ceux qui recherchent l’exceptionnel.

Travel time
-
  • Two-story house with white exterior, multiple windows with shutters, and a well-maintained garden in front.
  • Single-story house with white shutters, gravel driveway, outdoor seating area, and scenic mountain backdrop.
  • Modern kitchen with white cabinets, a dark countertop, a bar table with two stools, and a sink. The backsplash is light blue, and the floor is wooden.
  • Open-plan living and dining area with wooden flooring, white walls, and large windows. Includes a small dining table with two stools and a modern kitchen area with a sink and cabinets.
  • Modern bathroom with dark grey tiles, a bathtub, toilet, sink, and a red patterned rug.
  • Empty room with wooden flooring, white walls, a window with purple curtains, and a radiator below the window.
  • Empty room with wooden flooring, a single window, radiator, and a small wooden stool.
  • Empty hallway with wooden flooring, white walls, and a staircase leading upwards. Features include a hanging light fixture, a small skylight, and windows with pink curtains.
  • Empty attic room with wooden flooring, white walls, and a slanted ceiling. Features a window with pink curtains and a radiator below it.
1 / 9
5.5 rooms180m²CHF 765,000.–
Top
Route de Sonvilier 14, 2610 Saint-Imier

Detached house with 5.5 rooms in Saint-Imier

Discover this magnificent detached house with 5.5 rooms on 3 levels, ideally located in Saint-Imier (2610), in the canton of Bern. Available immediately, this renovated property from 2018 combines charm and modernity in a peaceful and sunny setting.The house offers you: • Modern kitchen: Fully equipped with taupe-colored cabinets, a dark worktop, a light turquoise splashback, and a wooden floor. A bar table with two stools completes this convivial and functional space. • Well-maintained exterior: Elegant white facade with shutters, gravel path, outdoor relaxation area, and a well-maintained garden, all with a superb view of the surrounding mountains. • Terrace: An additional outdoor space to enjoy the exceptional natural surroundings. • Garage and parking: In addition to the garage, two parking spaces are included for your comfort. Environment: The house benefits from generous sunlight in summer and beautiful brightness in winter. The neighborhood is quiet, both day and night, offering appreciable tranquility for the whole family. The mountainous setting of the Saint-Imier region provides a natural and rejuvenating environment.This house represents a rare opportunity to acquire a high-quality property in a privileged living environment. Whether you are a family looking for space or simply seeking a haven of peace, this property will meet all your expectations.

Travel time
-
1 / 5
6.5 rooms205m²CHF 2,420,000.–
Top
Poststrasse 29, 2572 Sutz-Lattrigen

New building SESTETTO - Living between forest and lake.

Recharge in the forest.Cool off in the lake.In between: SESTETTO.Located on Poststrasse in Sutz-Lattrigen on the southern shore of Lake Biel, SESTETTO is being built. Six single-family homes made of wood. For people who appreciate architecture, live naturally, and consciously choose their home.The houses combine a clear formal language with an ecological construction method. Made from carefully selected Swiss wood, a living feeling is created that can be seen, felt, and experienced every day. Wood brings warmth to the rooms. It creates atmosphere, regulates air humidity in a natural way, and turns architecture into a home.Generous window areas bring a lot of daylight into the house and open up the view to the outside. Terrace, lawn, and forecourt extend the home to the outside. Carport, bike room, and various ancillary rooms provide additional space for everything that belongs to everyday life.Technically, SESTETTO is also designed for longevity. The energy-efficient construction, high-quality insulation technology, geothermal heating, and integrated photovoltaic system reduce energy requirements and keep operating costs low in the long term.Sutz-Lattrigen is located on the southern shore of Lake Biel. Between Seeland and Jura. Between forest and water. School, kindergarten, three swimming areas, and public transportation are nearby. Biel can be reached in about ten minutes. For the commute. For appointments. For city moments. For the next connection.Build consciously.Live naturally.Arrive at SESTETTO.Have we piqued your interest? Feel free to contact us. We will be happy to provide you with further information and provide you with the detailed sales documentation.

Dominique Andreas Waser

Dominique Andreas Waser

Travel time
-
1 / 12
8.5 rooms160m²Price on request
Top
2714 Les Genevez (JU)

A vendre: Maison avec magasin et deux appartements

Cette maison bien entretenue comprend, au rez-de-chaussée, un local commercial avec un entrepôt et un bureau, ainsi qu'un garage fermé à clé. Au 1er étage se trouve un bel appartement rénové de 4,5 pièces avec deux balcons (loué). Au 2e étage, on trouve un appartement de 4 pièces en bon état (loué). Au-dessus du local de stockage, du bureau et du garage se trouve l'ancienne grange, qui offre un grand volume.Plusieurs places de parking extérieures et un petit espace vert viennent parfaire à merveille cet intéressant bien d'investissement.Le terrain bénéficie d'un bon ensoleillement et est situé au centre du village, sur une légère pente. Il s'agit d'un emplacement de choix dans la zone centrale de Les Genevez. Dieses gut unterhaltene Haus verfügt im Erdgeschoss über ein Ladenlokal mit angrenzendem Lagerraum und Büro und einer abschliessbaren Garage. Im 1. Obergeschoss hat es eine schöne, renovierte 4.5-Zimmerwohnung mit zwei Balkonen (Vermietet). Im Dachgeschoss hat es eine originelle 4-Zimmerwohnung in gutem Zustand. (Vermietet)Oberhalb von Lagerraum, Büro und Garage ist die ehemalige Tenne mit grossem Raumvolumen.Mehrere Aussenparkplätze und ein Stück Grünfläche runden dieses interessante Investitionsobjekt aufs Beste ab.Das Grundstück hat eine gute Besonnung und liegt im Dorfzentrum an leichter Hanglage. Es handelt sich um eine gute Lage in der Zentrumszone von Les Genevez.

Simon Schweizerhof

Simon Schweizerhof

1 / 13
Simon Schweizerhof

Simon Schweizerhof

  • Parking space
  • Balcony / Terrace
  • View
  • +1
9.5 rooms327m²CHF 1,395,000.–
Hermann-Lienhard-Strasse 16, 2504 Biel/Bienne

Unique multi-family house with 3 residential units and dream view

This characterful multi-family house in south-facing location combines breathtaking views, spacious outdoor areas, and an excellent location. With three residential units that are completely free of rental contracts, the property is suitable as both an investment object and for personal use.The house was completely renovated in 2002-2003 and partially refreshed/modernized in 2021. It offers bright rooms, a unique rustic style with visible stone walls, and charming details like massive fireplaces. The sunny and family-friendly environment as well as the excellent infrastructure within walking distance round off this special offer.Apartment & Highlights1.5-room apartment on the ground floor (70.87 m², net living area) • Spacious floor plan with plenty of charm • Rustic style with visible natural stone walls for a unique ambiance • Massive fireplace as the heart of the apartment • Spacious bedroom • Modern kitchen • Bathroom with shower • Direct access to the laundry room with washing machine & dryer • Direct access from the living room to the idyllic garden seating area 3.5-room apartment on the 1st floor (59.22 m², net living area) • Bright and well-thought-out floor plan • Spacious living room with access to the huge terrace (53 m²) • Spectacular view over Biel and the Alps • Modern kitchen • Bathroom with shower • Two spacious bedrooms 4.5-room maisonette apartment on the 2nd and 3rd floors (154.63 m², net living area) • Large, bright living and dining area • Open, modern, and well-equipped kitchen • Rustic ambiance with visible stone walls • Massive fireplace serves as the heart of the apartment • Bathroom with bathtub • Beautiful tile floor on the 2nd floor, parquet floor on the 3rd floor • Direct access from the living area to the spacious balcony (16 m²) with stunning views • 3 bedrooms on the 3rd floor • Bathroom with shower as well as a practical laundry room with washing machine & dryer Outdoor areas & infrastructure • Garden area on the side of the house • Huge terrace (53 m²) & balcony (16 m²) with spectacular views • Sunny location in a family-friendly neighborhood • Infrastructure, schools, shopping opportunities, and public transportation within walking distance This multi-family house combines modern living comfort with rustic charm and unique views. Whether as an investment or for personal use, this property is a rare find.

  • Parking space
  • Balcony / Terrace
  • View
  • +1
Travel time
-
1 / 13
5.5 rooms130m²CHF 995,000.–
Grünweg 26, 2563 Ipsach

Renovation object with great new or redevelopment potential: 5.5-room single-family house just 10 minutes walk from Lake Biel!

Welcome to your potential new home in the heart of the Seeland. This detached 5½-room single-family house from 1983 stands on a approximately 590 m² large plot and offers the ideal basis for realizing individual living ideas.The property is in a state requiring renovation and gives you the opportunity to design a home according to your own ideas and needs - whether through a comprehensive renovation, a conversion or the realization of a new building project.Since its creation, the house has been in the possession of the same family and has been appreciated as a home over decades. Now, a new ownership has the opportunity to fill this property with new life and shape the future at this attractive location. • spacious: With approximately 130 m² of living space, five rooms and a 590 m² large plot, the property offers a lot of space for families, hobbies and leisure activities. • close to nature: The extensive garden with 447 m² creates a special atmosphere and offers a lot of space to play, garden or relax. • detached: As a detached single-family house, you benefit from a lot of privacy and a pleasant living feeling. • family-friendly: The location in Ipsach and the proximity to schools, shopping facilities and leisure activities make the location particularly attractive. • attractive: Ideal for buyers who value location and individual initiative, your individual home is being created here. • in need of renovation: The property requires a comprehensive renovation and thus offers the opportunity to design a home according to your own ideas. • practical: For your vehicles, a garage and an outdoor parking space are available on the property. Have we sparked your interest? Then don't hesitate to contact us - we look forward to you!

Travel time
-
Lisa Kälin

Lisa Kälin

1 / 13
Lisa Kälin

Lisa Kälin

  • Balcony / Terrace
  • Garage
  • Child-friendly
  • +1
5.5 rooms136m²CHF 910,000.–
Zollhausstrasse 26, 2504 Biel/Bienne

Reiheneckhaus mit viel Freiraum und schöner Weitsicht

DEDieses moderne 5.5-Zimmer-Reiheneckhaus überzeugt durch seine grosszügige Raumaufteilung, lichtdurchflutete Wohnbereiche und ein durchdachtes Wohnkonzept über mehrere Etagen. Die im Jahr 2010 erstellte Liegenschaft präsentiert sich in gepflegtem Zustand und verbindet zeitgemässe Architektur mit einem angenehmen Wohnambiente. Grosszügige Fensterfronten eröffnen eine schöne Weitsicht und lassen viel Tageslicht in die Räume, während die verschiedenen Wohnebenen vielseitige Nutzungsmöglichkeiten für Familien oder Paare mit Platzbedarf bieten.Ein besonderes Wohngefühl entsteht durch die gelungene Verbindung von Innen- und Aussenbereich. Die weitläufige Terrasse, die gepflegte Gartenanlage und die attraktive Attika schaffen zu jeder Tageszeit den passenden Ort zum Entspannen oder Zusammensein. Ein Zuhause, das Komfort, Funktionalität und Wohnqualität auf harmonische Weise vereint.Weitere Highlights • Reiheneckhaus mit zusätzlicher Privatsphäre und grosszügigem Grundstück von 443 m² • Attraktive Attika mit vielseitigen Nutzungsmöglichkeiten und schöner Weitsicht • Rund 60 m² grosse Terrasse sowie gepflegte Grünfläche mit Gartenhaus und Feuerstelle • Drei Nasszellen, jeweils mit Dusche ausgestattet • Zwei Garagenparkplätze direkt im Haus integriert • Praktischer Keller sowie zusätzliche Nebenflächen mit viel Stauraum • Ruhige Wohnlage mit partieller Bergsicht • Ideale Kombination aus grosszügigen Aussenflächen und urbanem Wohnen Verlangen Sie unsere ausführliche Verkaufsdokumentation für weitere interessante Informationen.Noch nicht das Richtige gefunden? Das Team von IMMOSEEKER steht Ihnen gerne zur Seite.---FRCette maison mitoyenne d'angle moderne de 5.5 pièces séduit par sa généreuse distribution des espaces, ses pièces de vie baignées de lumière et son concept d'habitation soigneusement pensé sur plusieurs niveaux. Construite en 2010, la propriété se présente dans un excellent état d'entretien et allie une architecture contemporaine à une atmosphère de vie chaleureuse. Les grandes baies vitrées offrent une belle vue dégagée et laissent entrer une abondante lumière naturelle, tandis que les différents niveaux d'habitation proposent des possibilités d'aménagement variées, idéales pour les familles ou les couples recherchant davantage d'espace.Un cadre de vie unique naît de l'harmonie entre les espaces intérieurs et extérieurs. La vaste terrasse, le jardin soigneusement aménagé ainsi que le niveau en attique créent, à tout moment de la journée, un lieu idéal pour se détendre ou partager des moments en famille et entre amis. Une maison qui réunit confort, fonctionnalité et qualité de vie dans un ensemble harmonieux.Points forts • Maison mitoyenne d'angle offrant davantage d'intimité sur une parcelle généreuse de 443 m² • Attique attrayant offrant de nombreuses possibilités d'utilisation et une belle vue dégagée • Terrasse d'environ 60 m² ainsi qu'un jardin soigneusement entretenu avec cabanon et foyer extérieur • Trois salles d'eau, chacune équipée d'une douche • Deux places de parc dans un garage intégré à la maison • Cave pratique ainsi que des surfaces annexes offrant de nombreux espaces de rangement • Quartier résidentiel calme avec vue partielle sur les montagnes • Alliance idéale entre de généreux espaces extérieurs et les avantages de la vie urbaine Demandez notre documentation de vente détaillée pour découvrir toutes les informations complémentaires sur cette propriété.Vous n'avez pas encore trouvé le bien qui vous correspond? L'équipe IMMOSEEKER se tient à votre entière disposition.

  • Balcony / Terrace
  • Garage
  • Child-friendly
  • +1
Travel time
-
Silvio Izzo

Silvio Izzo

1 / 13
Silvio Izzo

Silvio Izzo

12 rooms500m²CHF 1,600,000.–
Route de Tramelan 1, 2710 Tavannes

Rental property ideally located in the village center

Located in a strategic position, this rental property represents a rare opportunity for investors looking for a property offering stable and long-term rental income. Composed of six apartments as well as a pharmacy established for many years, this property benefits from an excellent occupancy rate.The spaces are distributed as follows:Ground floor:- Pharmacy established for many years- Storage rooms- WC1st floor: 5-room apartment- Entrance hall- 2 fully equipped kitchens- Living/dining room- 4 bedrooms- 1 bathroom with WC- 1 bathroom with WC and connection for washing machine3-room apartment:- Entrance hall- Bathroom- Separate WC- 2 bedrooms- Living/dining room- Fully equipped kitchen4-room apartment:- Entrance hall- Living/dining room- Fully equipped kitchen- 3 bedrooms- Bathroom with WC and connection for washing machine2nd floor: 6.5-room duplex apartment with large balcony (currently occupied by the owners)- Entrance hall- Dining room- Living room- Fully equipped kitchen- 4 bedrooms- Mezzanine for reading and office space- Bathroom/WC- Laundry room with WC4-room apartment:- Entrance hall- Fully equipped kitchen- Living room- Dining room- 2 bedrooms- Bathroom/WC- 1 separate WC (additional)1.5-room apartment:- Fully equipped kitchen- Living area- Bathroom/WCBasement:- Cellars- Laundry room- Heating- 1 storage roomAll apartments have a cellar and an atticOutdoor areas:- 3 garages- 1 covered parking space- 1 parking space under roofGood to know:- The annual net rental income is CHF 93'830.- and the tenants have been in the property for many years.- The roof is equipped with photovoltaic panels for electricity generation.

Travel time
-
Simon Schweizerhof

Simon Schweizerhof

1 / 13
Simon Schweizerhof

Simon Schweizerhof

  • Parking space
  • Balcony / Terrace
  • View
  • +1
9.5 rooms327m²CHF 1,395,000.–
Hermann-Lienhard-Strasse 16, 2504 Biel/Bienne

Unique multi-family house with 3 residential units and dream view

This characterful multi-family house in south-facing location combines breathtaking views, spacious outdoor areas, and an excellent location. With three residential units that are completely free of rental contracts, the property is suitable as both an investment object and for personal use.The house was completely renovated in 2002-2003 and partially refurbished/modernized in 2021. It offers bright rooms, a unique rustic style with visible stone walls, and charming details like massive fireplaces. The sunny and family-friendly environment as well as the excellent infrastructure within walking distance round off this special offer.Apartment & Highlights1.5-room apartment on the ground floor (70.87 m², net living area) • Spacious floor plan with plenty of charm • Rustic style with visible natural stone walls for a unique ambiance • Massive fireplace as the heart of the apartment • Spacious bedroom • Modern kitchen • Bathroom with shower • Direct access to the laundry room with washing machine & dryer • Direct access from the living room to the idyllic garden seat 3.5-room apartment on the 1st floor (59.22 m², net living area) • Bright and well-thought-out floor plan • Spacious living room with access to the huge terrace (53 m²) • Spectacular view of Biel and the Alps • Modern kitchen • Bathroom with shower • Two spacious bedrooms 4.5-room maisonette apartment on the 2nd and 3rd floors (154.63 m², net living area) • Large, bright living and dining area • Open, modern, and well-equipped kitchen • Rustic ambiance with visible stone walls • Massive fireplace serves as the heart of the apartment • Bathroom with bathtub • Beautiful tile floor on the 2nd floor, parquet floor on the 3rd floor • Direct access from the living area to the spacious balcony (16 m²) with stunning views • 3 bedrooms on the 3rd floor • Bathroom with shower and a practical laundry room with washing machine & dryer Outdoor areas & infrastructure • Garden area on the side of the house • Huge terrace (53 m²) & balcony (16 m²) with spectacular views • Sunny location in a family-friendly neighborhood • Infrastructure, schools, shopping opportunities, and public transportation within walking distance This multi-family house combines modern living comfort with rustic charm and unique views. Whether as an investment or for personal use, the versatility of this property...

  • Parking space
  • Balcony / Terrace
  • View
  • +1
Travel time
-
Filomena Martori

Filomena Martori

1 / 13
Filomena Martori

Filomena Martori

  • Parking space
  • Balcony / Terrace
  • View
5 rooms124m²CHF 925,000.–
Lamboing, 2516 Lamboing

Superbe maison familiale avec vue panoramique !

Superbe maison familiale avec vue panoramique, construite en 2003 sur une parcelle de 1'025 m² orientée sud-est.D'une surface habitable de 118 m² répartis sur trois niveaux, elle offre trois chambres, dont une avec dressing, ainsi que deux salles de bain (douche et baignoire). Le rez-de-chaussée propose un bel espace de vie lumineux avec cuisine ouverte, salon et salle à manger, donnant accès à une terrasse de 32 m² et à un jardin paysager et arboré de 663 m², comprenant un potager et un verger.Une véranda isolée de 25 m² prolonge le séjour et permet de profiter de l'extérieur toute l'année. Le sous-sol dispose d'une grande buanderie, de rangements et d'un grenier situé au-dessus du couvert à voitures, offrant un espace de stockage supplémentaire.La maison bénéficie d'un excellent confort thermique grâce à une pompe à chaleur géothermique (2020), des fenêtres neuves (2022) et un chauffage au sol.Côté stationnement : deux places couvertes (grenier sur le couvert) et deux places extérieures.Un bien rare, alliant calme, espace et qualité de vie dans un cadre privilégié.Adresse exacte disponible après inscription sur neho.ch.VOUS SOUHAITEZ VISITER ? MERCI DE BIEN VOULOIR VOUS INSCRIRE D'ABORD : https://neho.ch/b/2516-26-1Wunderschönes Familienhaus mit Panoramablick, das 2003 auf einem 1'050 m² großen Grundstück mit Südostausrichtung gebaut wurde.Das Haus mit einer Wohnfläche von 118 m² verteilt sich auf drei Ebenen und verfügt über drei schöne Schlafzimmer (eines davon mit einem geräumigen Ankleidezimmer) und zwei Badezimmer mit Dusche und Badewanne. Im Erdgeschoss befindet sich ein großer Wohnbereich mit Küche, Wohn- und Esszimmer, der sich zu einer 32 m² großen Terrasse hin öffnet. Diese Terrasse führt zu einem wunderschönen 901 m² großen Garten mit Bäumen und einem Gemüse- und Obstgarten.Eine isolierte Veranda von 25 m², die an das Wohnzimmer anschließt, bietet zusätzlichen Raum, um zu jeder Jahreszeit den Außenbereich zu genießen. Im Untergeschoss finden Sie einen großen Hauswirtschaftsraum und viel Stauraum.Ausgestattet mit einer Erdwärmepumpe, die 2020 installiert wurde, und neuen Fenstern, die 2022 eingebaut wurden, genießt das Haus dank seiner Fußbodenheizung einen optimalen Wärmekomfort.Zum Parken stehen Ihnen zwei überdachte Parkplätze und zwei Außenparkplätze zur Verfügung.Lassen Sie sich diese wunderbare Gelegenheit für ein ruhiges Leben in einer außergewöhnlichen Umgebung nicht entgehen!Genaue Adresse verfügbar nach Registrierung auf neho.ch.AN EINER BESICHTIGUNG INTERESSIERT? BITTE ANMELDEN: https://neho.ch/b/2516-26-1

  • Parking space
  • Balcony / Terrace
  • View

Suggested properties for you based on search results

Other interesting objects