Rooms
5
Living space
150 m2
Selling price
CHF 850,000.–
Notify on price drop
"Absolute Calm and Full Sun 15 Minutes from Biel: Family Haven"
Address
Berne, 2606 CorgémontPrice
- Purchase price:
- CHF 850,000.–
- Notify on price drop
Main information
- Availability:
- By agreement
- Type:
- Single house
- No. of rooms:
- 5
- Number of floors:
- 2
- Surface living:
- 150 m2
- Land area:
- 835 m2
- Volume:
- 623 m3
- Last refurbishment:
- 2020
- Year built:
- 1974
Characteristics
Parking space
Old building
Documents (0)
Description
An address bathed in light and serenity
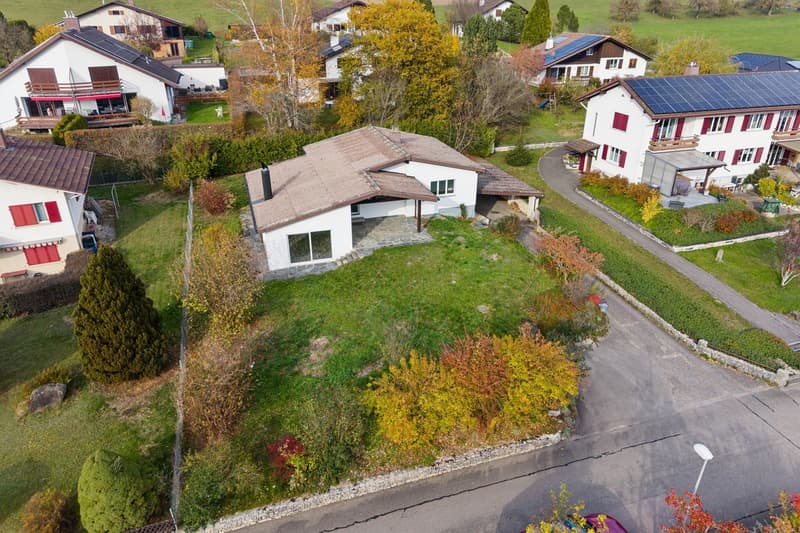
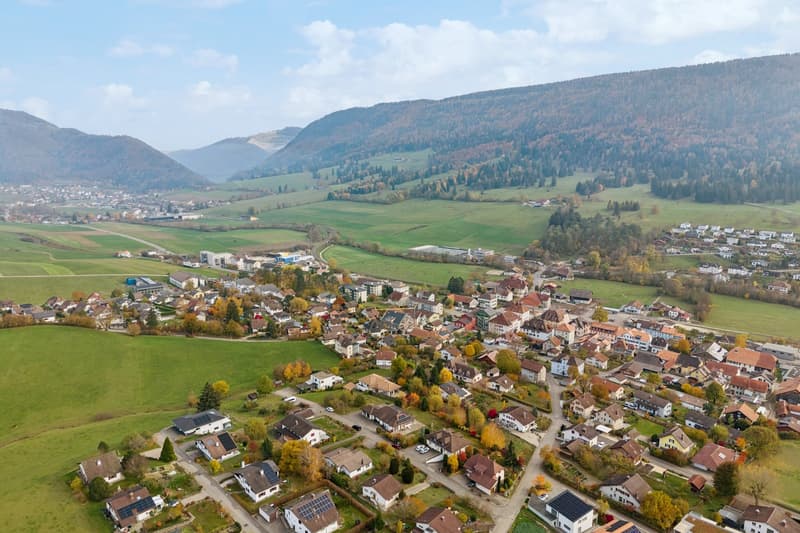
Ideally located in a peaceful and green residential area of Corgémont, this unique family property combines a pleasant living environment, intimacy, and rare development prospects. Built on a vast dominant plot of 835 m², the house benefits from a privileged orientation, an unobstructed view of the valley, and a preserved natural setting, conducive to family well-being.
The elegance of the volumes and the art of receiving
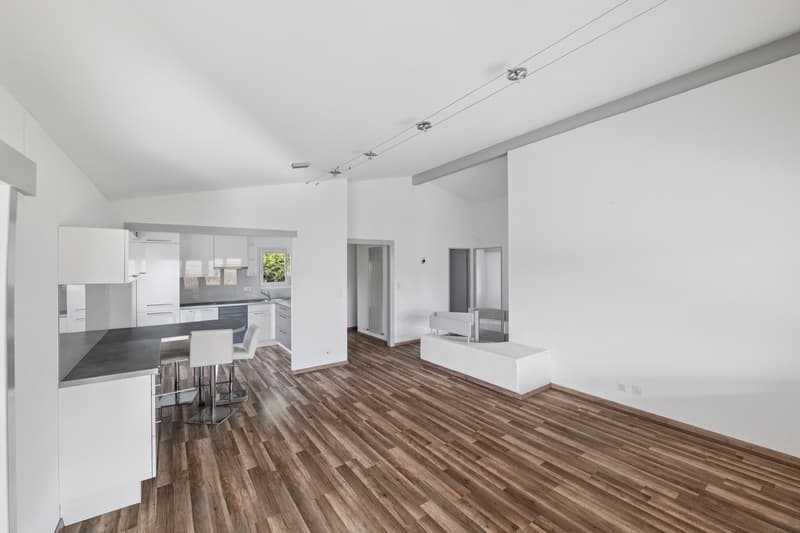
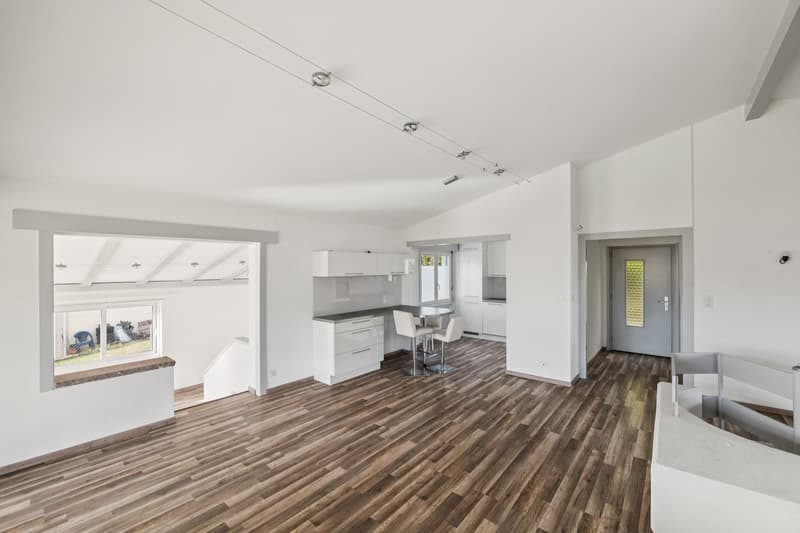
Carefully maintained and renovated in 2020, the house deploys a living area of 150 m² (220 m² useful) articulated around bright and warm spaces:
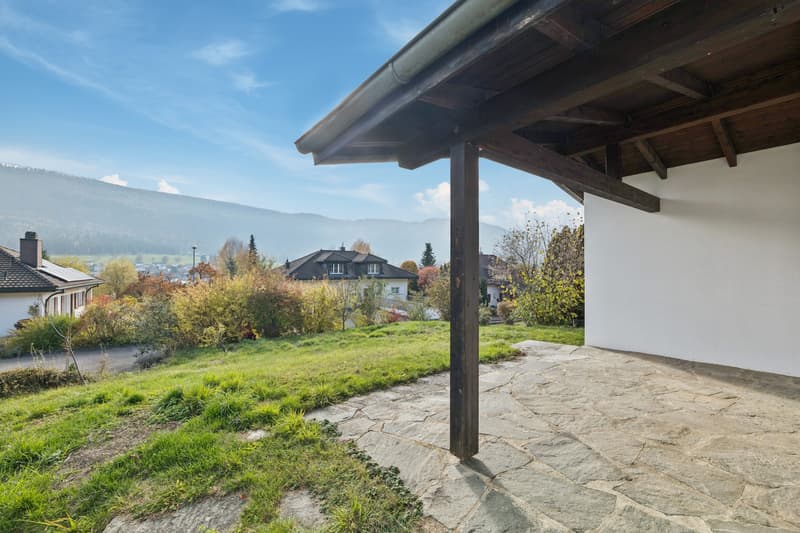
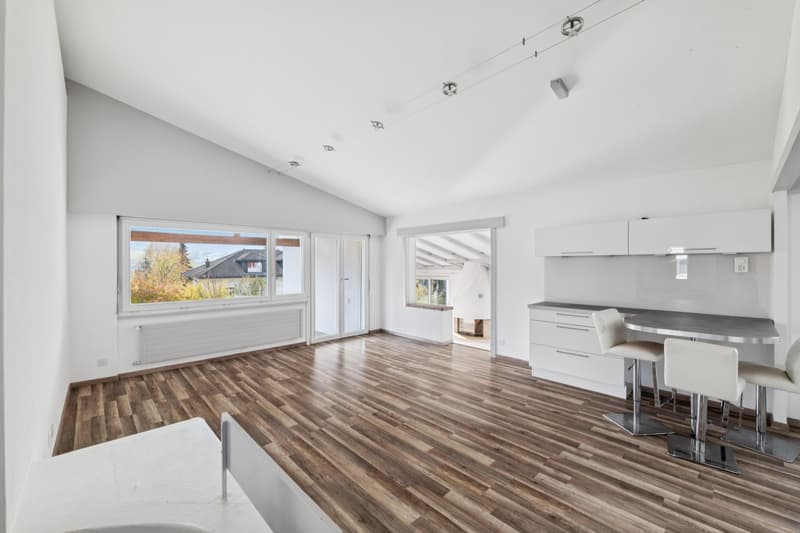
Generous reception area: A through lounge sublimated by large windows and a fireplace, opening directly onto a 30 m² terrace designed for your outdoor sharing moments.
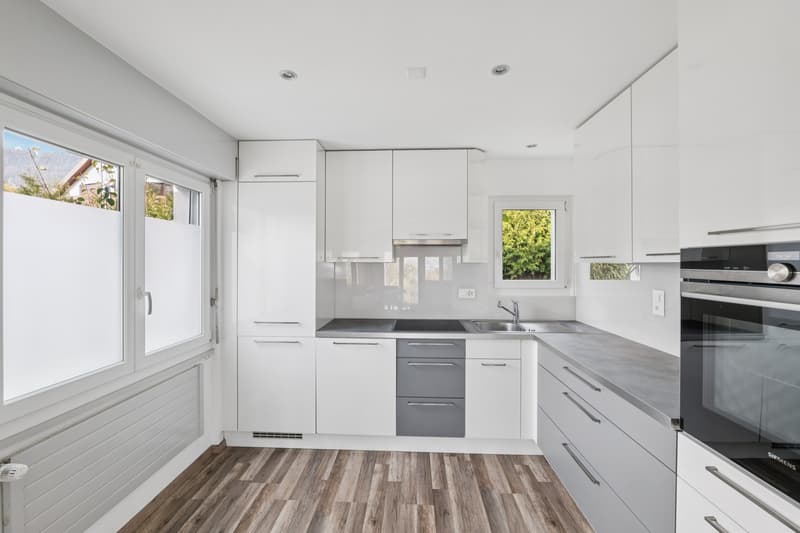
Kitchen and conviviality: Open dining area with fully equipped kitchen.
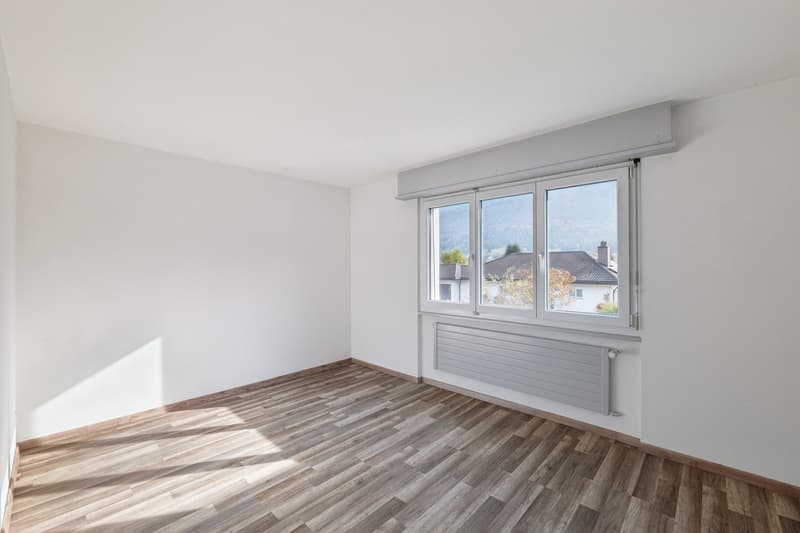
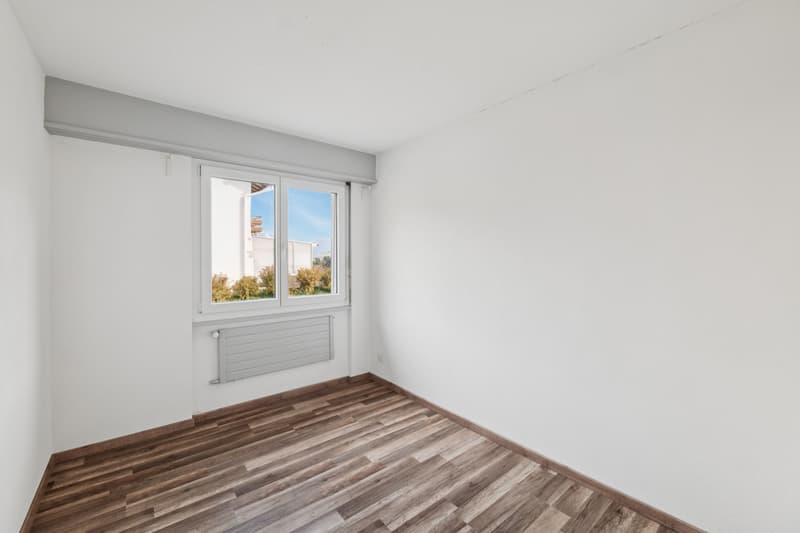
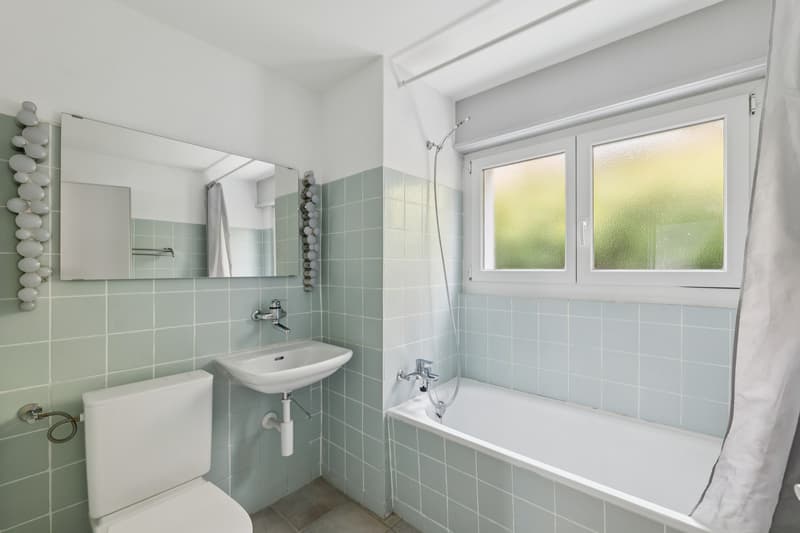
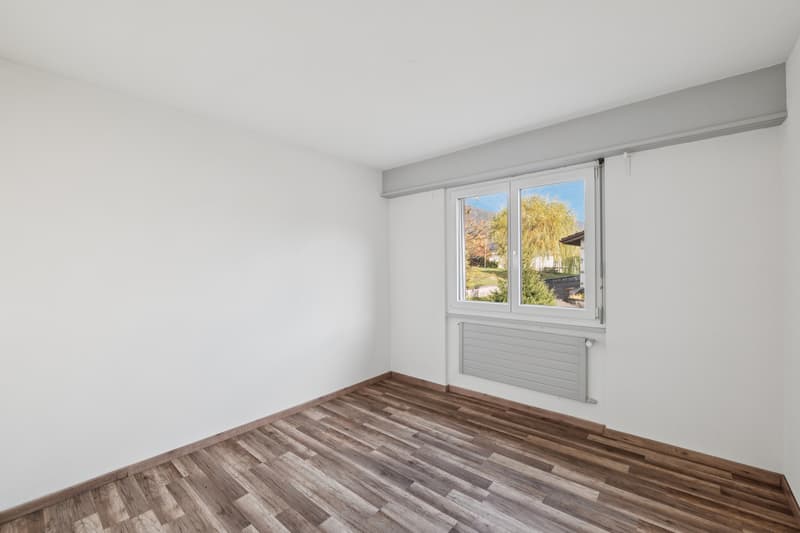
Private sleeping area: Three comfortable bedrooms and a complete bathroom on the ground floor.
Polyvalent basement: Heated guest bedroom (ideal for a home office or a rest lounge), additional bathroom with shower and integrated laundry room, boiler room, and two spacious cellars.
Morning serenity and art of living in the East: Pergola and private covered area
A true extension of the interior spaces towards nature, the eastern part of the property has been designed to combine high-end practicality and tranquility:
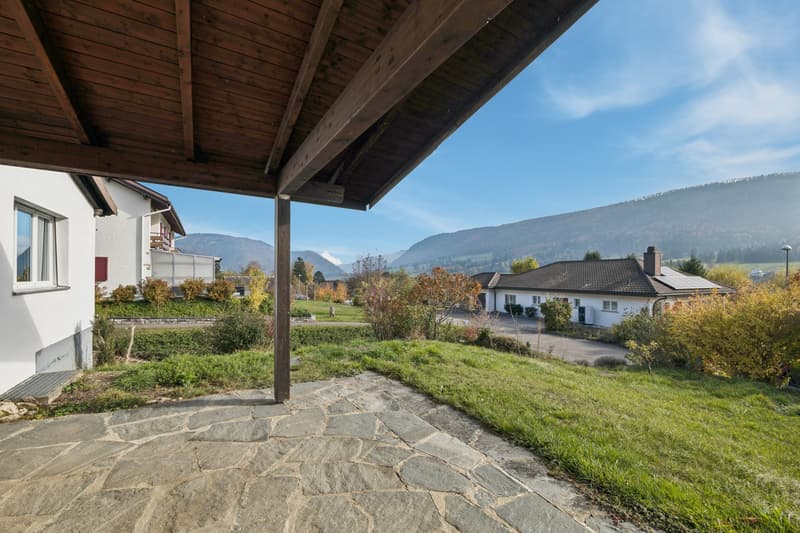
The intimacy of the landscaped pergola: Nestled out of sight, this east-facing pergola captures the first light of day. An idyllic setting to enjoy a morning coffee lulled by the calm of the valley or to enjoy a shaded dinner on hot summer days, it embodies a harmonious transition between the house and the garden.
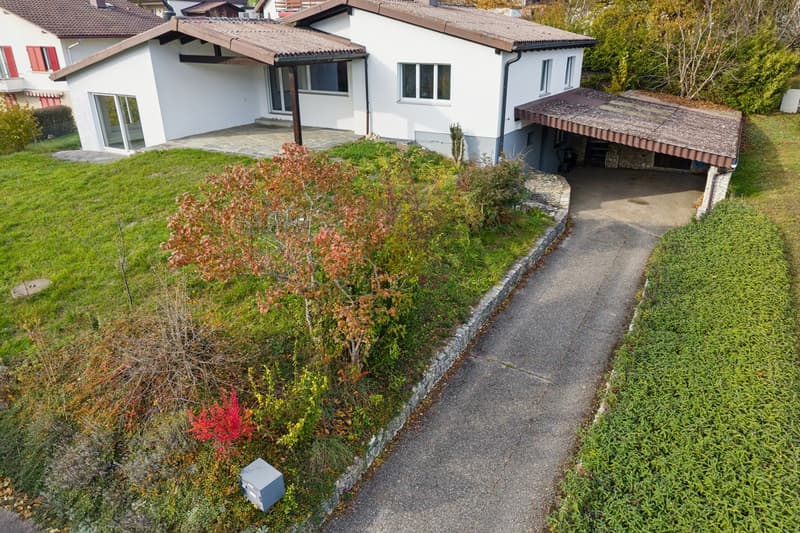
Exceptional parking and carport: Integrated with care into the landscape design, a spacious carport shelters your vehicles from the weather all year round. This arrangement is complemented by two outdoor parking spaces and a closed garage, offering a rare and comfortable parking capacity to receive your guests with ease.
A tree-lined park and exceptional building potential
The private garden of over 680 m² offers a true haven of peace secured for children and summer receptions.
Prospects for heritage enhancement:
Located in the W2 residential area, the plot benefits from remarkable building rights. The building regulations allow for the addition of a complete floor as well as the development of the attics, making it possible to extend the living area up to 240 m². A rare opportunity to shape a bespoke residential estate according to your architectural aspirations.
Ideally located in a peaceful and green residential area of Corgémont, this unique family property combines a pleasant living environment, intimacy, and rare development prospects. Built on a vast dominant plot of 835 m², the house benefits from a privileged orientation, an unobstructed view of the valley, and a preserved natural setting, conducive to family well-being.
The elegance of the volumes and the art of receiving
Carefully maintained and renovated in 2020, the house deploys a living area of 150 m² (220 m² useful) articulated around bright and warm spaces:
Generous reception area: A through lounge sublimated by large windows and a fireplace, opening directly onto a 30 m² terrace designed for your outdoor sharing moments.
Kitchen and conviviality: Open dining area with fully equipped kitchen.
Private sleeping area: Three comfortable bedrooms and a complete bathroom on the ground floor.
Polyvalent basement: Heated guest bedroom (ideal for a home office or a rest lounge), additional bathroom with shower and integrated laundry room, boiler room, and two spacious cellars.
Morning serenity and art of living in the East: Pergola and private covered area
A true extension of the interior spaces towards nature, the eastern part of the property has been designed to combine high-end practicality and tranquility:
The intimacy of the landscaped pergola: Nestled out of sight, this east-facing pergola captures the first light of day. An idyllic setting to enjoy a morning coffee lulled by the calm of the valley or to enjoy a shaded dinner on hot summer days, it embodies a harmonious transition between the house and the garden.
Exceptional parking and carport: Integrated with care into the landscape design, a spacious carport shelters your vehicles from the weather all year round. This arrangement is complemented by two outdoor parking spaces and a closed garage, offering a rare and comfortable parking capacity to receive your guests with ease.
A tree-lined park and exceptional building potential
The private garden of over 680 m² offers a true haven of peace secured for children and summer receptions.
Prospects for heritage enhancement:
Located in the W2 residential area, the plot benefits from remarkable building rights. The building regulations allow for the addition of a complete floor as well as the development of the attics, making it possible to extend the living area up to 240 m². A rare opportunity to shape a bespoke residential estate according to your architectural aspirations.
Mortgage Calculator
From dream house to home ownership: the mortgage calculator can help you estimate the affordability of this property.
Viewing
Contact for viewing
Patrice Bayard

Switzerland Sotheby's International Realty (agence de Bienne)Rue Jakob-Rosius 18, 2502 BienneSee all listings from this agency

Patrice BayardCourtier
- Listing ID
- 4003619244
- Object ref.
- 050111