

















72 results - Properties for sale: Cologny

1 / 13
26 rooms, 1,000m², Price on request
Genève, 1223 Cologny

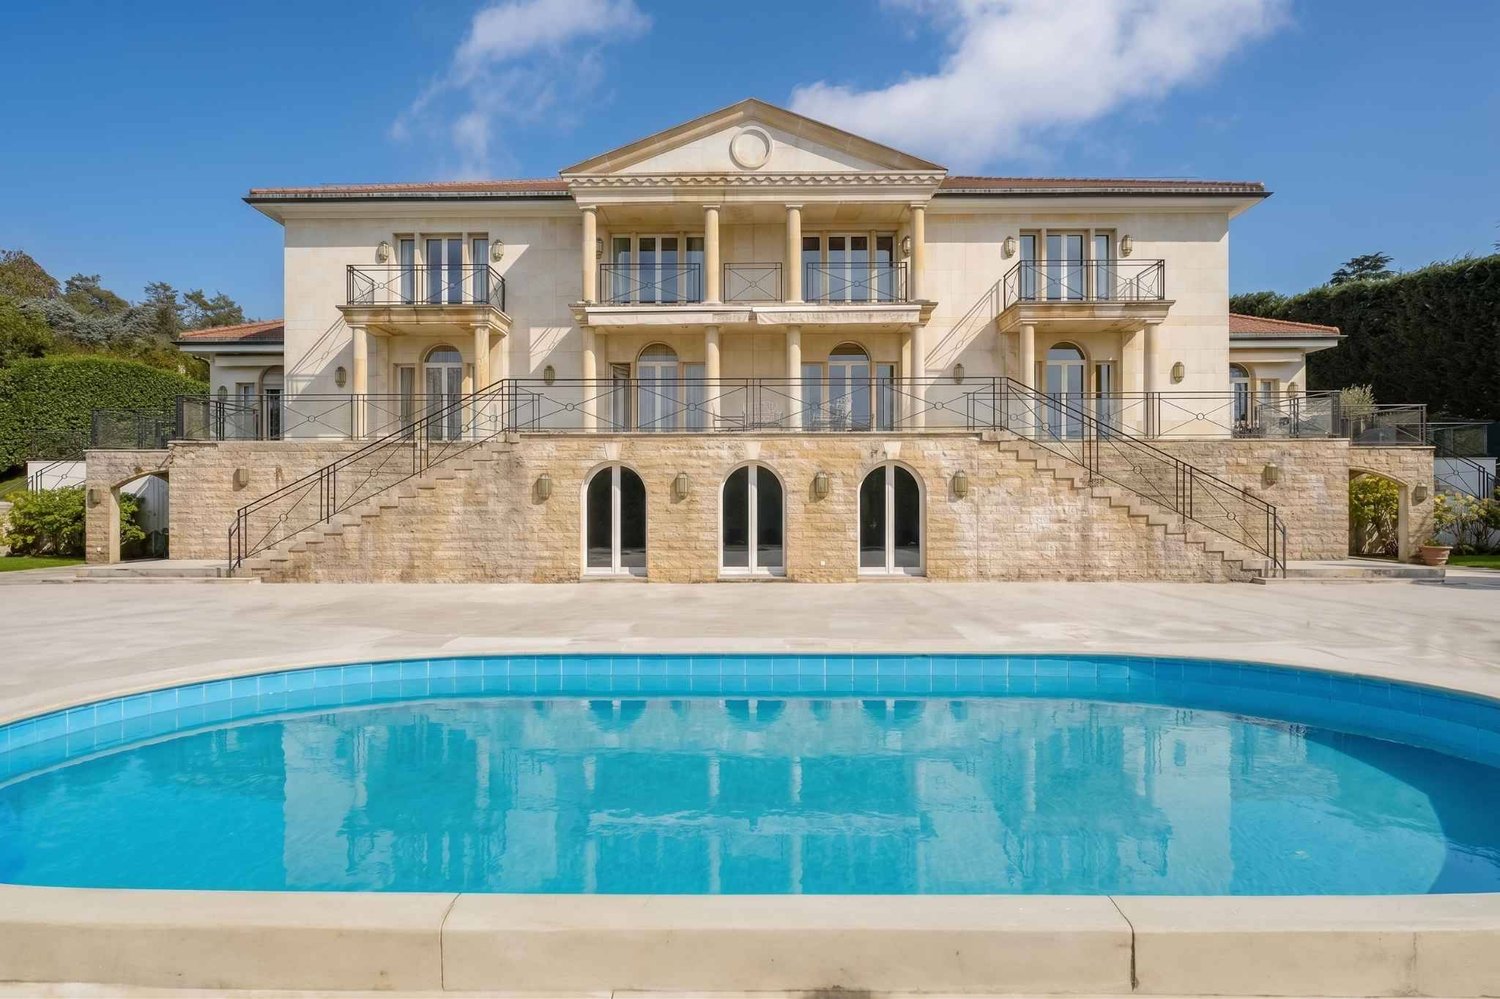
Exceptional Master House near the lake

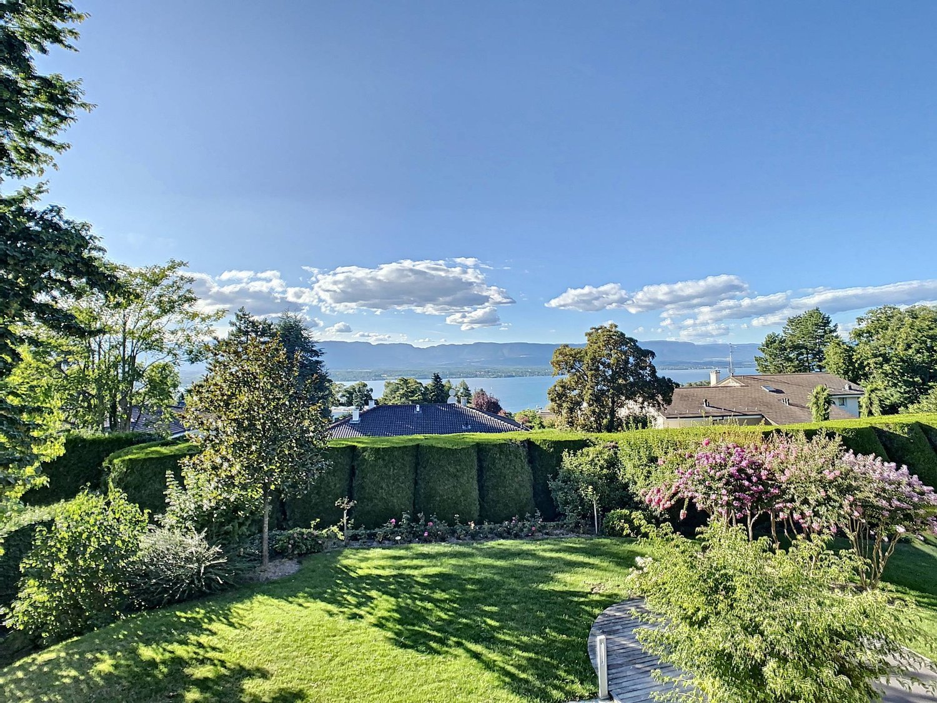
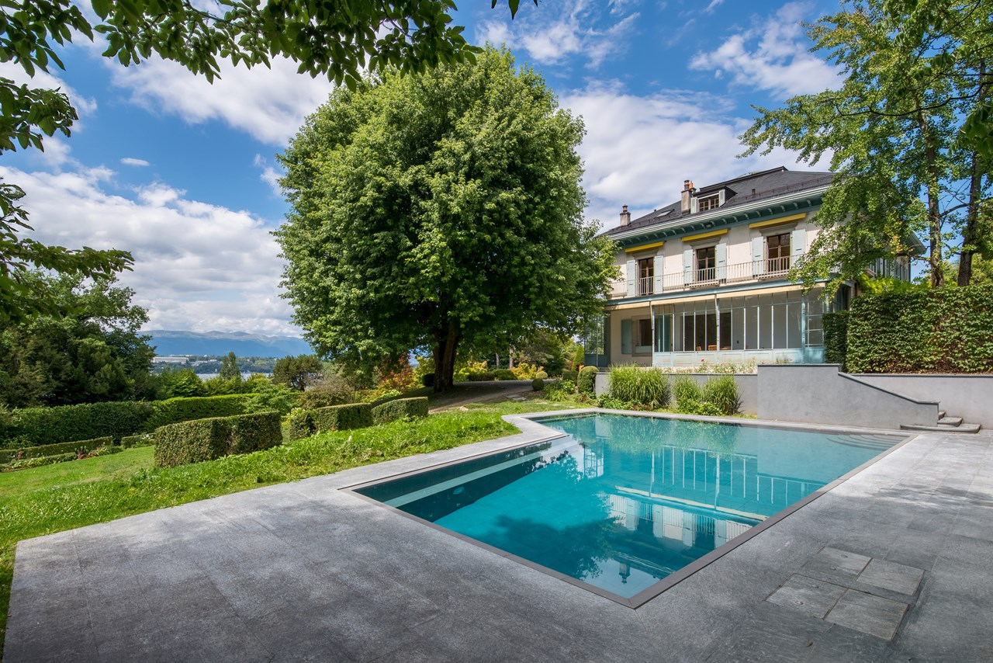
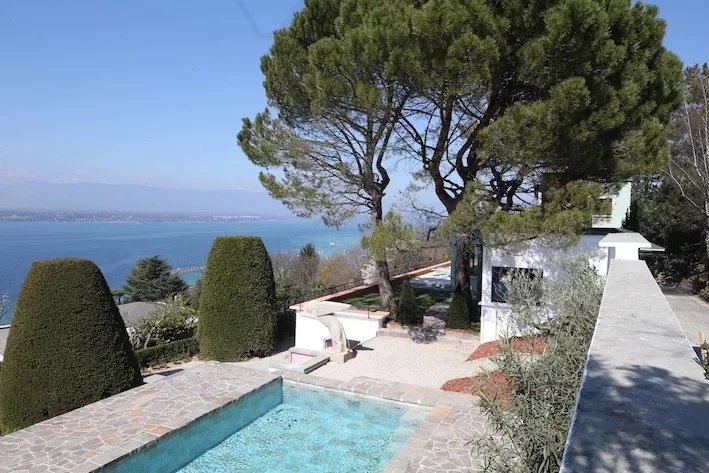
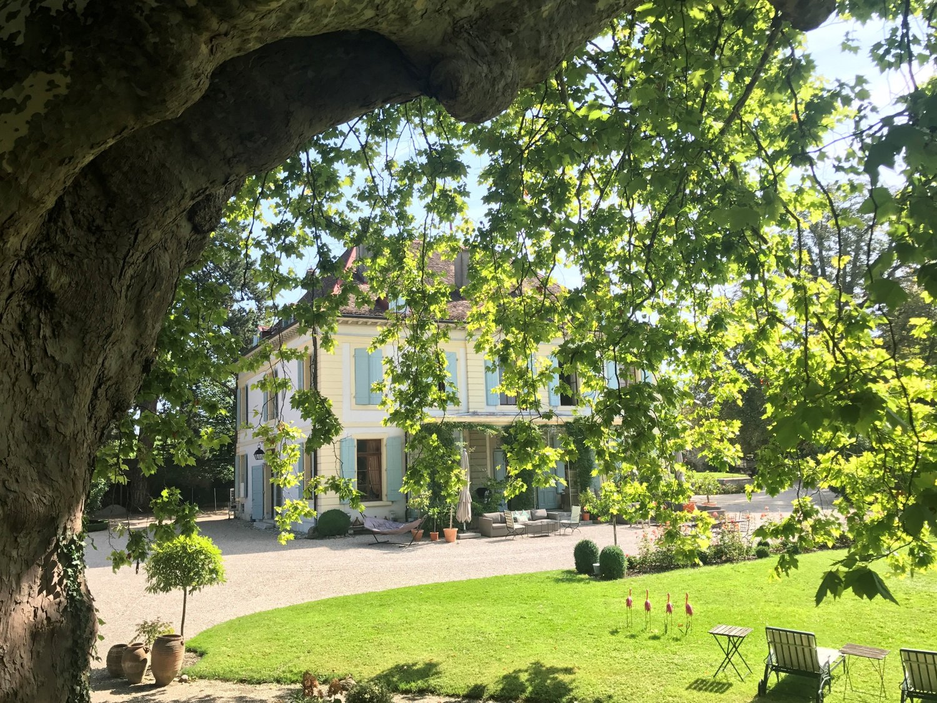
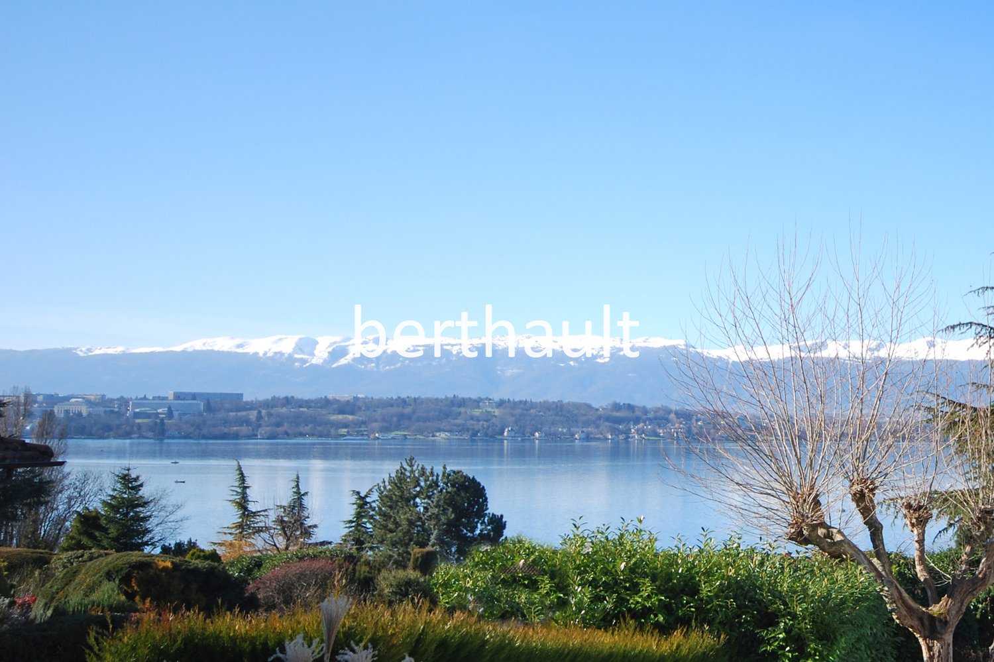
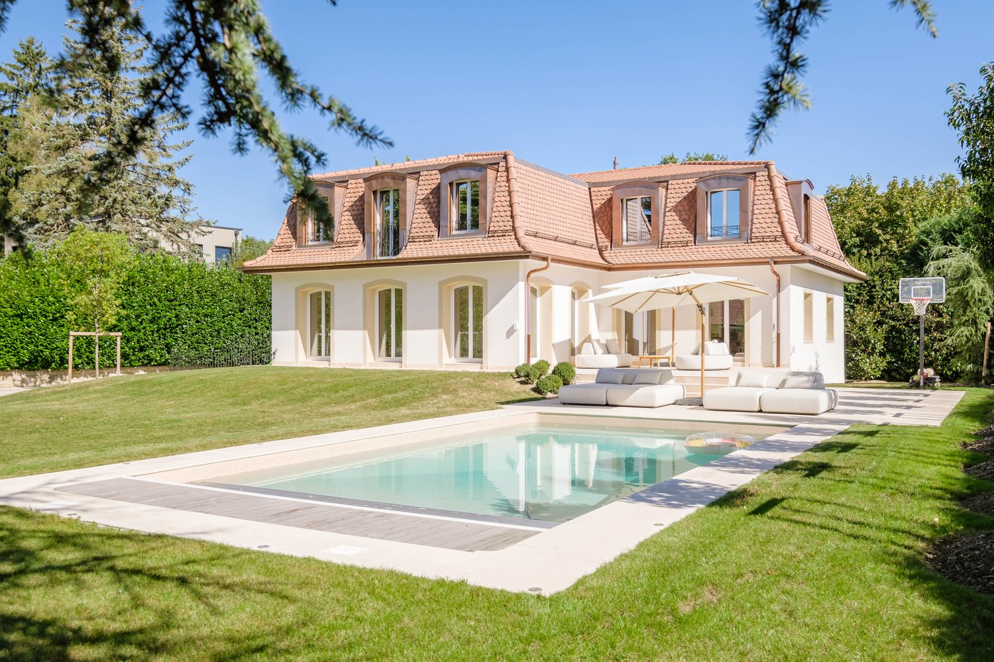
Ideally located just a few steps from the lake, this sumptuous Master property is a rare gem. It offers an absolutely peaceful setting and a breathtaking panoramic view of the lake and the mountains.Spread over three levels as well as a basement, this exceptional home has 19 rooms for a living area of approximately 950 m². A renovation project plans to install an elevator serving all floors.The living areas are distinguished by their generous volumes and exceptional brightness, with direct access to a vast elegant terrace. A veranda of about 20 m² sublimates this refined ensemble.The sleeping area includes seven bedrooms, including two suites with dressing room and en-suite bathroom, as well as a third bedroom with its own bathroom. A balcony completes this part of the house harmoniously.Outside, a magnificent park of nearly 9,900 m², beautifully landscaped, welcomes several terraces, a pool, and its pool house.The property also includes a chalet currently in project, offering a living area of approximately 290 m². The latter will have two lounges, a fitness room, a yoga room, three bedrooms, and two bathrooms.A storage cabin, a double garage, and several parking spaces for visitors complete this exceptional property.Benefiting from a stunning view of Lake Geneva and the mountains, this unique home will seduce lovers of calm and vast spaces, while being only five minutes from the city center.

1 / 9
  • Garage
  • View
5 rooms, 200m², Price on request
A Cologny, 1223 Cologny

An architectural signature in a privileged setting in Cologny

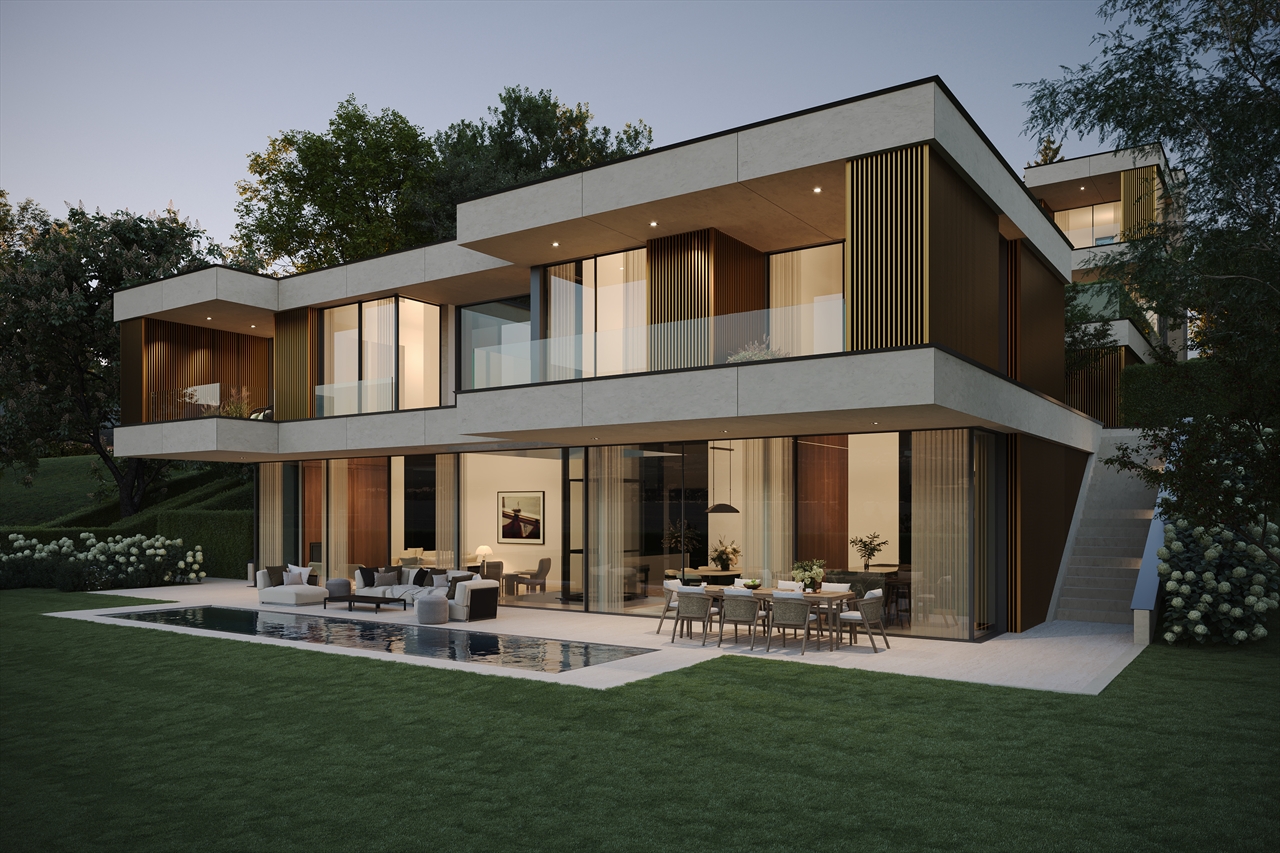
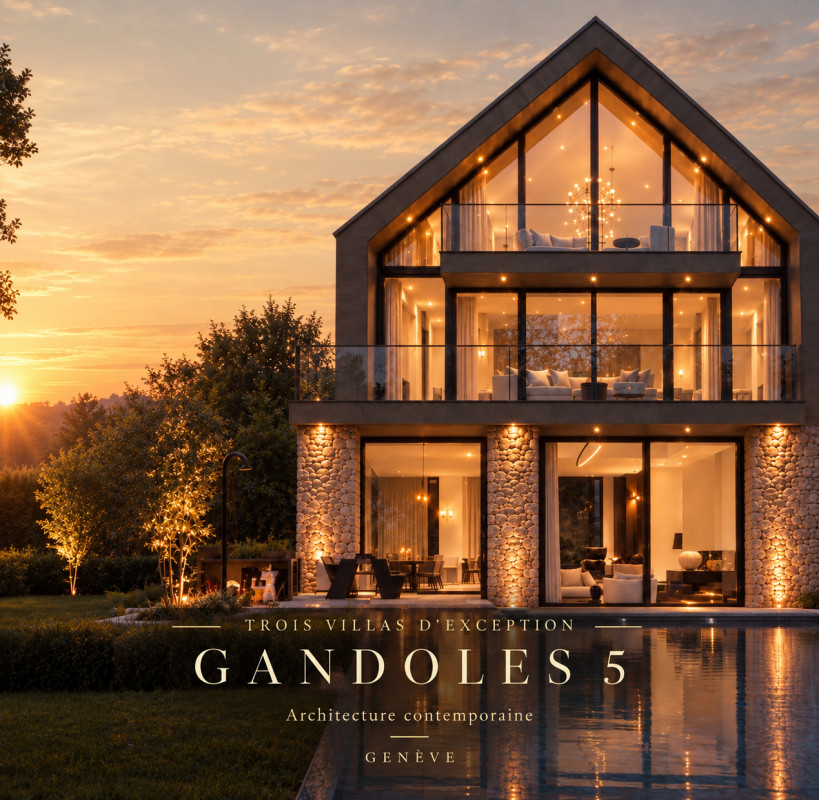
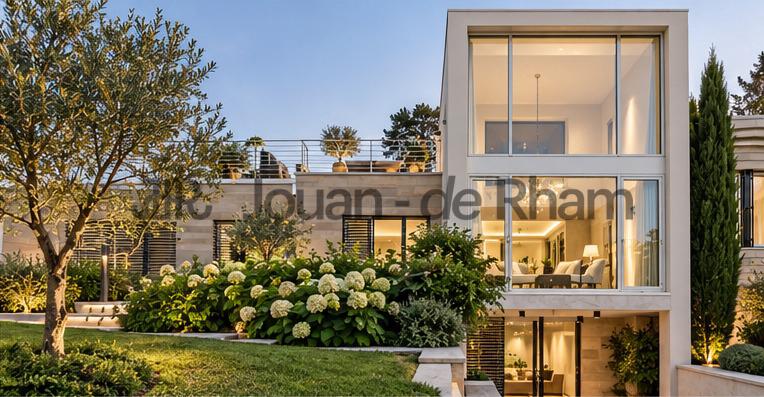
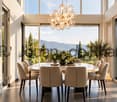
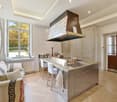
EXCLUSIVITY!Located in the heart of Cologny, in one of the most sought-after residential areas of Geneva, this contemporary property seduces with its elegant architecture.Situated on a private plot of over 3,000 m², the villa offers 200 m² of living space, spread over three levels, in a design conceived to combine family comfort, intimacy, and contemporary living.The villa was designed by a recognized architect in Geneva for his architectural style and contemporary villa achievements, whose signature is distinguished by elegant lines and particular attention to natural light.As soon as you enter, a spectacular double-height space sets the tone and gives the reception areas a remarkable sense of openness. Natural light occupies a central place, sublimating the architectural lines.The ground floor of 100 m² accommodates the living areas with a spacious living room, an elegant dining room, and a contemporary, fully equipped kitchen. Large windows naturally extend the interior spaces to the private garden of over 250 m², plunged into a largely tree-lined environment, offering a privileged setting.On the floor, the night space has been designed around comfort and intimacy. It includes a generous parental suite, private bathroom, a second suite with adjacent bathroom, as well as an additional bedroom with shower.The basement offers a true additional living space, entirely modular according to desires: leisure room, home cinema, office, fitness room, wine cellar, or relaxation area.The property also has a double garage and benefits from access via a private, secure path shared only by a residence.The materials, equipment, and finishes have been carefully selected, while an important possibility of personalization allows future owners to create a residence truly in their image.A confidential address, a recognized architectural signature in Geneva, and a privileged setting: a villa designed for a contemporary and exclusive lifestyle in Cologny.*The photos presented have been virtually enriched to help you visualize the possible layout of the spaces.*

  • Garage
  • View
1 / 10
  • Balcony / Terrace
  • Elevator
  • Swimming pool
4 rooms, 136m², CHF 2,480,000.–
1223 Cologny

Vue lac et Mont Blanc imprenables

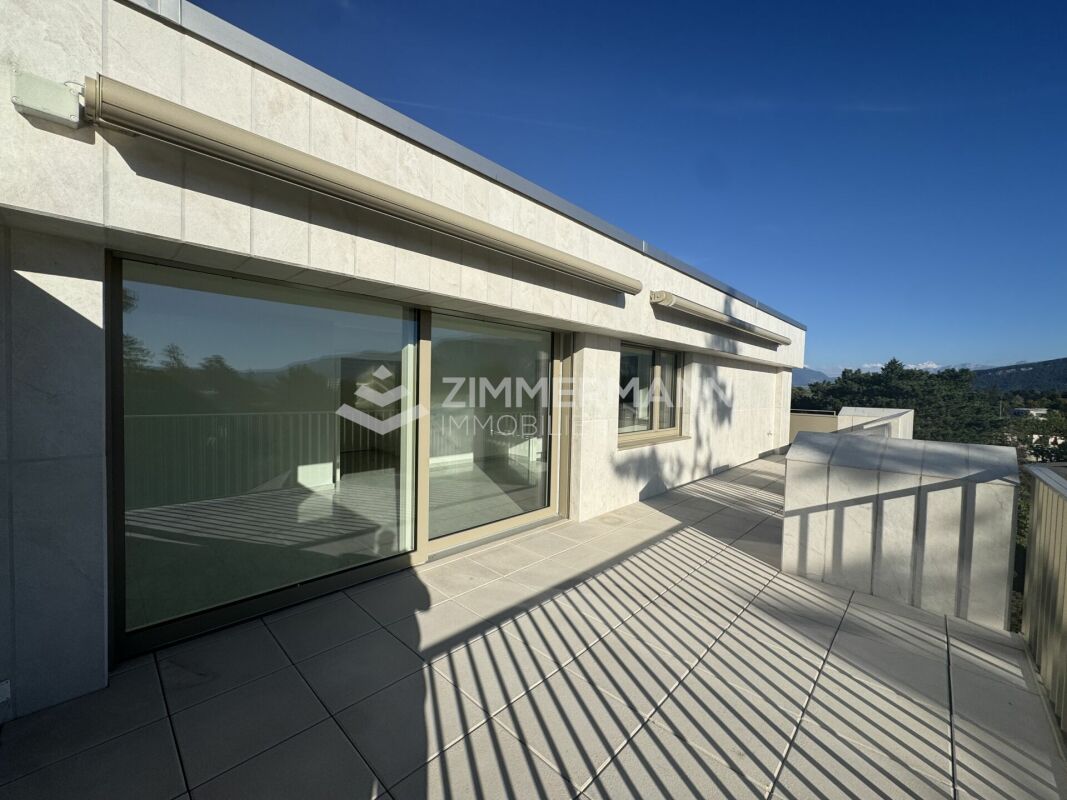
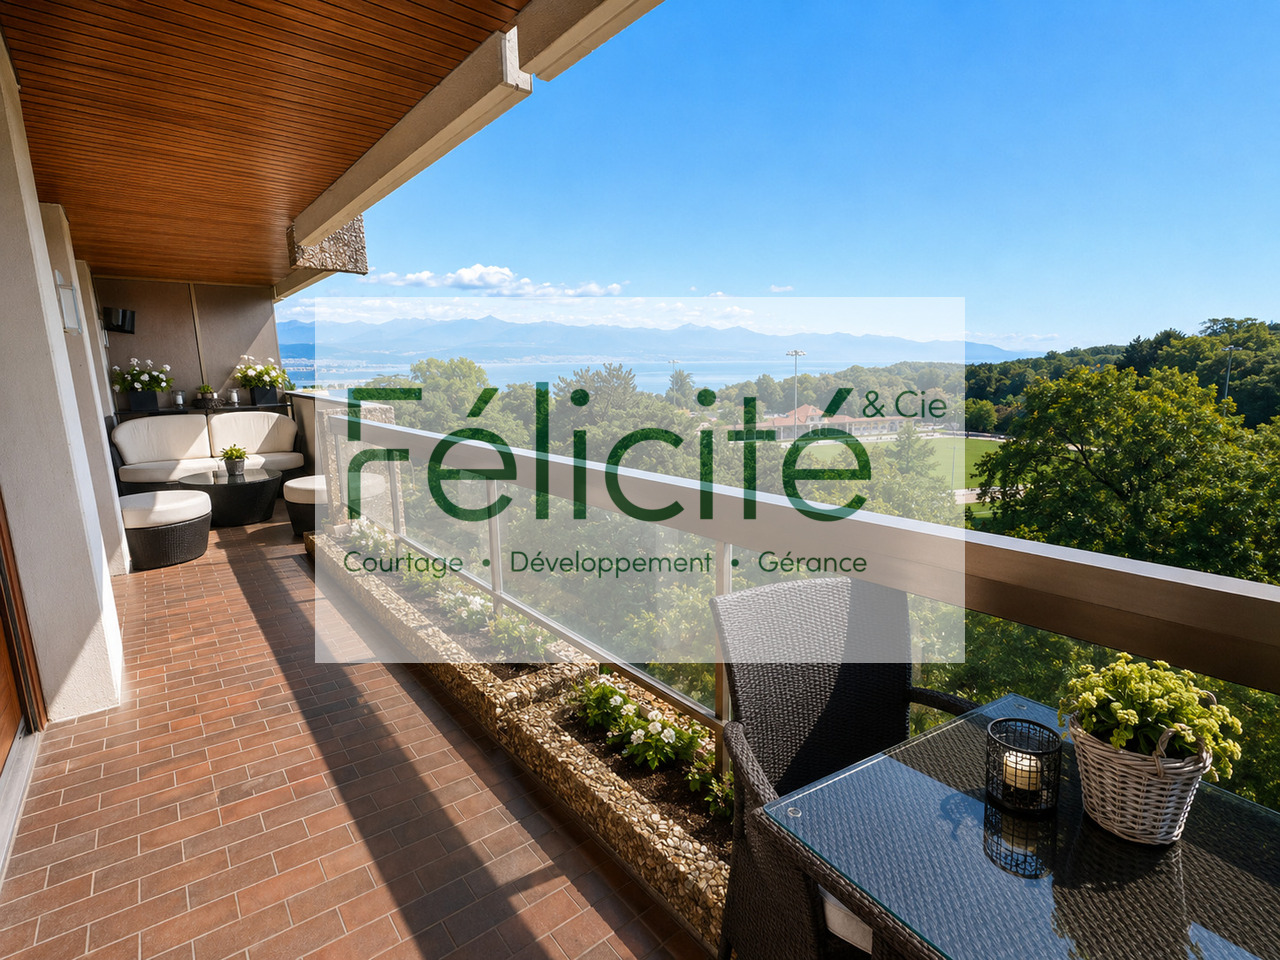
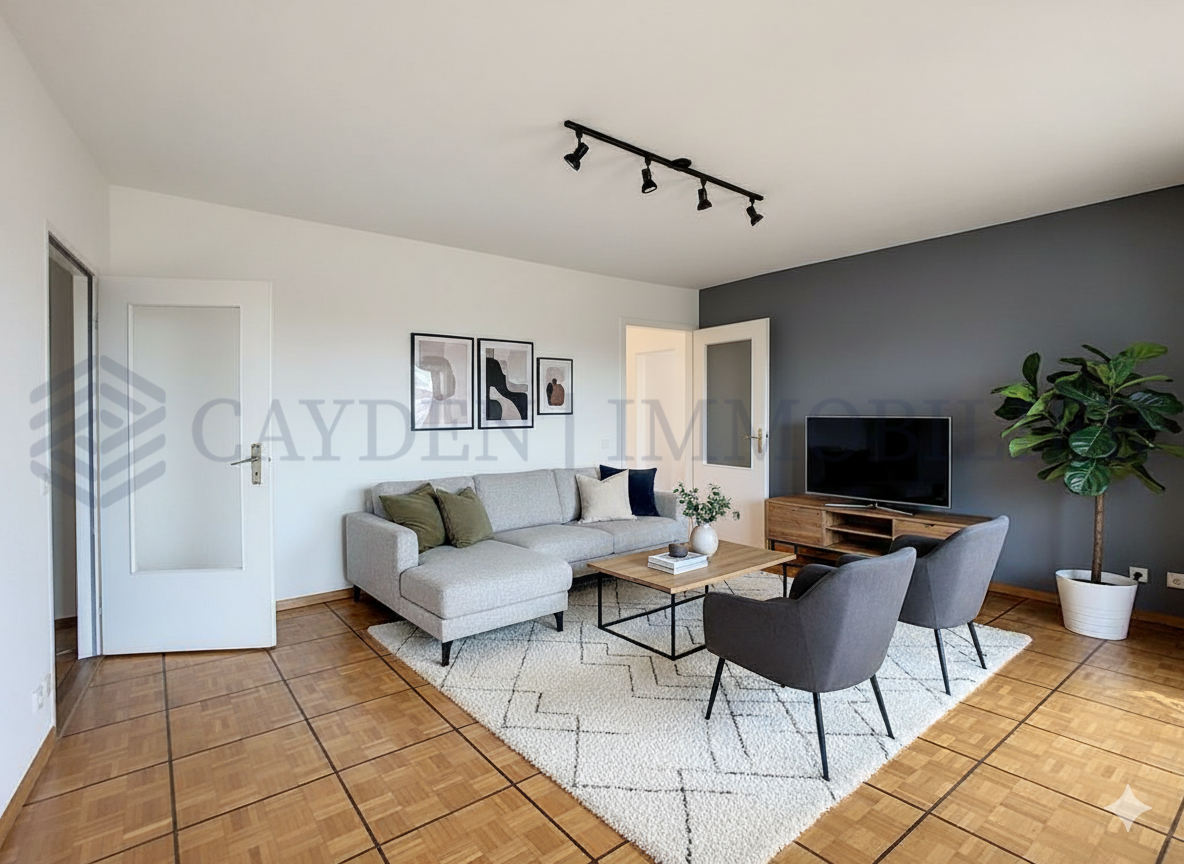
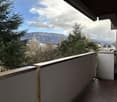
Cette résidence a été construite par le père de notre fondateur. Nous ne la découvrons pas : nous savons comment elle est bâtie, comment elle est tenue, et pourquoi ses habitants y restent longtemps.Au 9e étage, l'appartement occupe l'angle du bâtiment. La lumière naturelle entre sur deux côtés, le séjour donne sur le lac et les Alpes, et le balcon de 30 m2 s'utilise comme une pièce en plus, une grande partie de l'année.La rénovation de 2023 a conservé la cheminée du séjour et modernisé le reste : cuisine ouverte, deux chambres avec chacune leur salle d'eau en suite, nombreux rangements intégrés. Une distribution efficace, sans surface perdue : 121 m2 habitables, 136 m2 pondérés.La résidence dispose d'une piscine intérieure et d'un parc, aux portes de Genève.Le parking est proposé en sus.Diese Wohnanlage wurde vom Vater unseres Gründers erbaut. Wir entdecken sie nicht erst jetzt: Wir wissen, wie sie gebaut ist, wie sie gepflegt wird und warum ihre Bewohner so lange dort bleiben.Im 9.. Stockwerk befindet sich die Wohnung an der Ecke des Gebäudes. Von zwei Seiten fällt Tageslicht herein, das Wohnzimmer bietet einen Blick auf den See und die Alpen, und der 30 m² große Balkon dient einen Großteil des Jahres als zusätzlicher Raum.Bei der Renovierung im Jahr 2023 wurde der Kamin im Wohnzimmer erhalten und der Rest modernisiert: offene Küche, zwei Schlafzimmer mit jeweils eigenem Duschbad, zahlreiche Einbauschränke. Eine effiziente Raumaufteilung ohne ungenutzte Flächen: 121 m² Wohnfläche, 136 m² gewichtete Fläche.Die Wohnanlage verfügt über ein Hallenbad und einen Park vor den Toren von Genf.Questo complesso residenziale è stato costruito dal padre del nostro fondatore. Non è una novità per noi: sappiamo come è stato costruito, come viene gestito e perché i suoi abitanti vi rimangono a lungo.Al 9 piano, l'appartamento occupa l'angolo dell'edificio. La luce naturale entra da due lati, il soggiorno si affaccia sul lago e sulle Alpi, e il balcone di 30 m2 funge da stanza in più per gran parte dell'anno.La ristrutturazione del 2023 ha conservato il camino del soggiorno e modernizzato il resto: cucina a vista, due camere da letto, ciascuna con bagno privato, numerosi spazi di stoccaggio integrati. Una disposizione efficiente, senza spazi sprecati: 121 m2 di superficie abitabile, 136 m2 di superficie ponderata.Il complesso residenziale dispone di una piscina coperta e di un parco, alle porte di Ginevra.

  • Balcony / Terrace
  • Elevator
  • Swimming pool
1 / 11
5 rooms, 125m², CHF 2,550,000.–
1223 Cologny

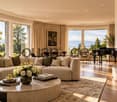
Luxurious apartment with lake view, elegant residence with indoor pool and jacuzzi

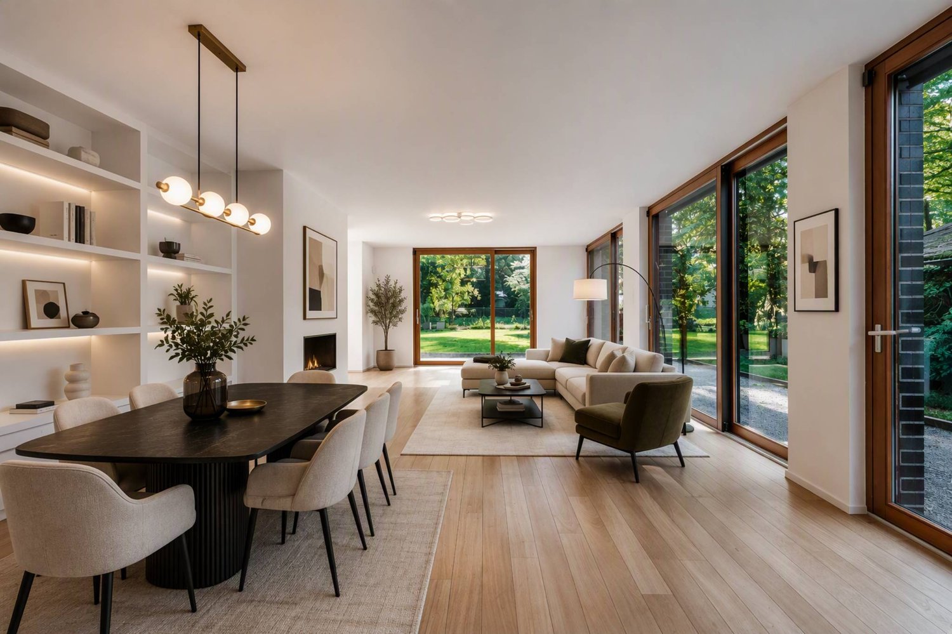
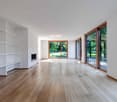
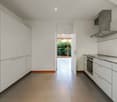
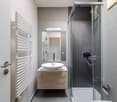
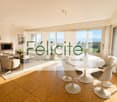
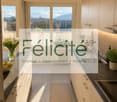
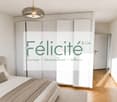
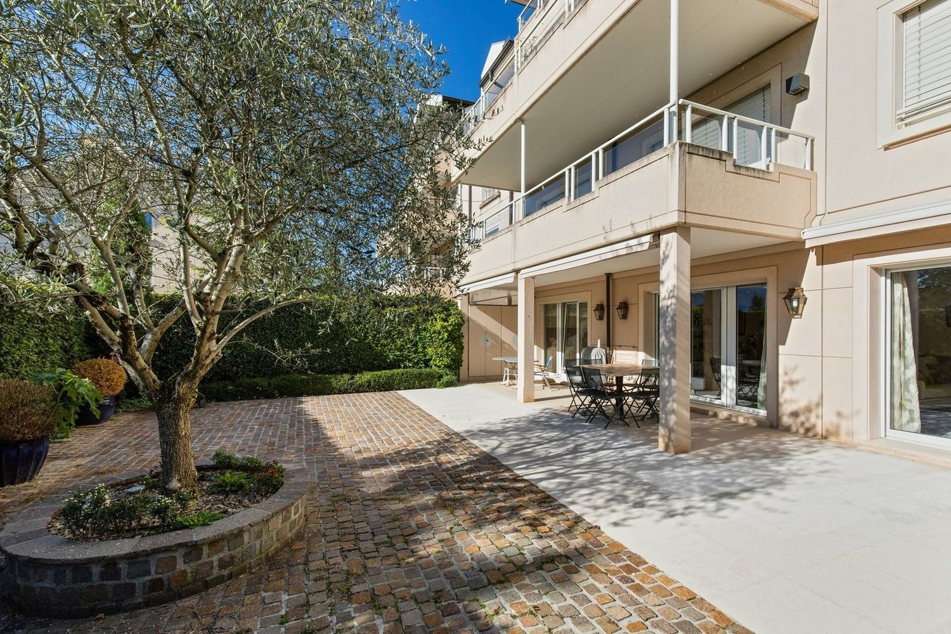
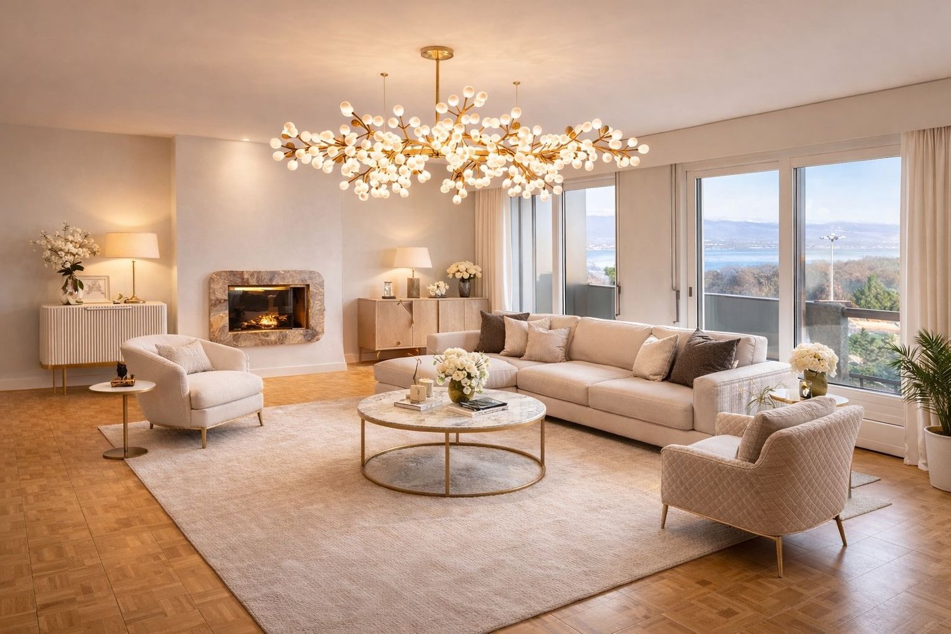
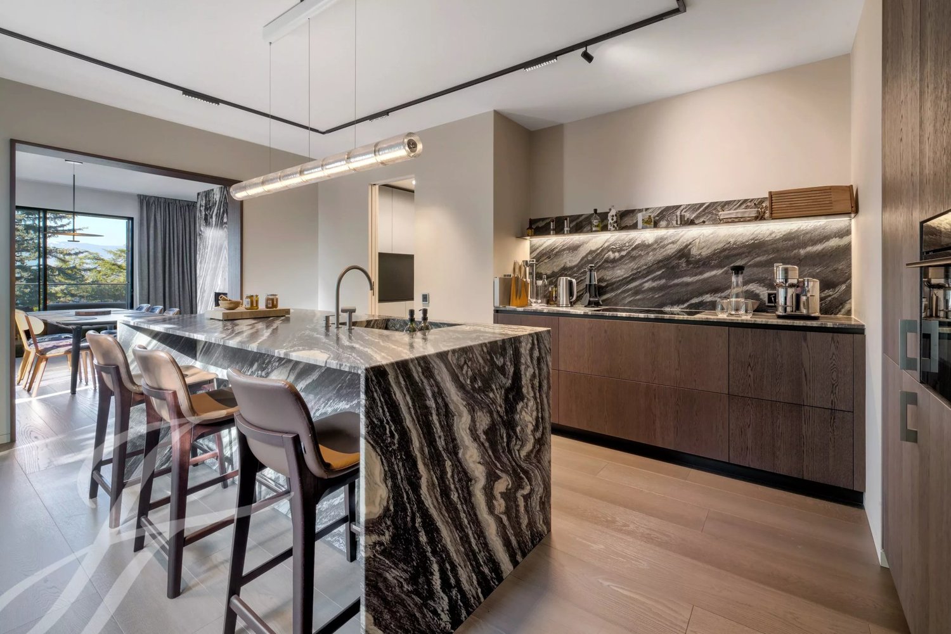
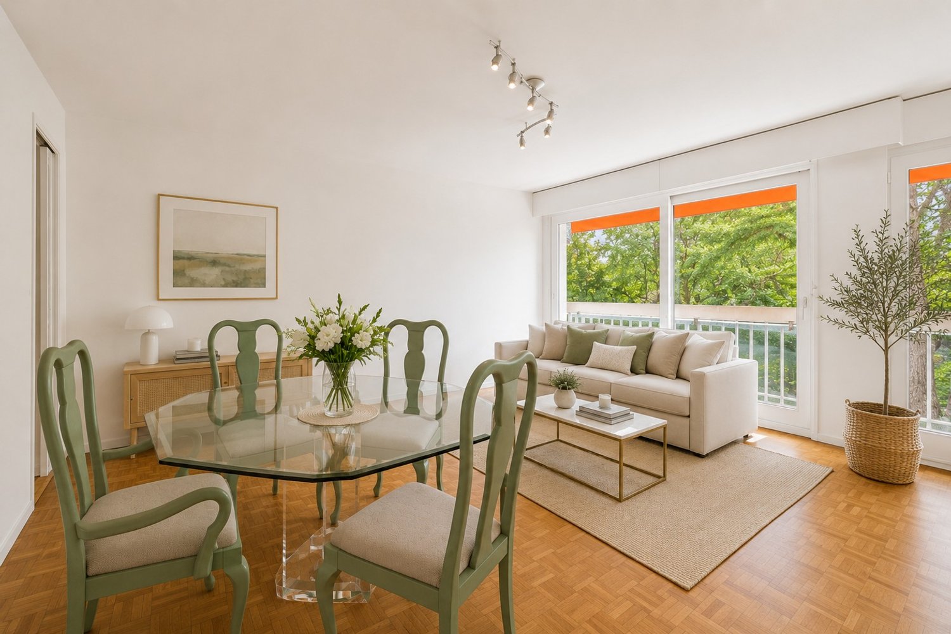
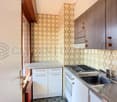
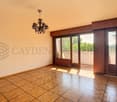
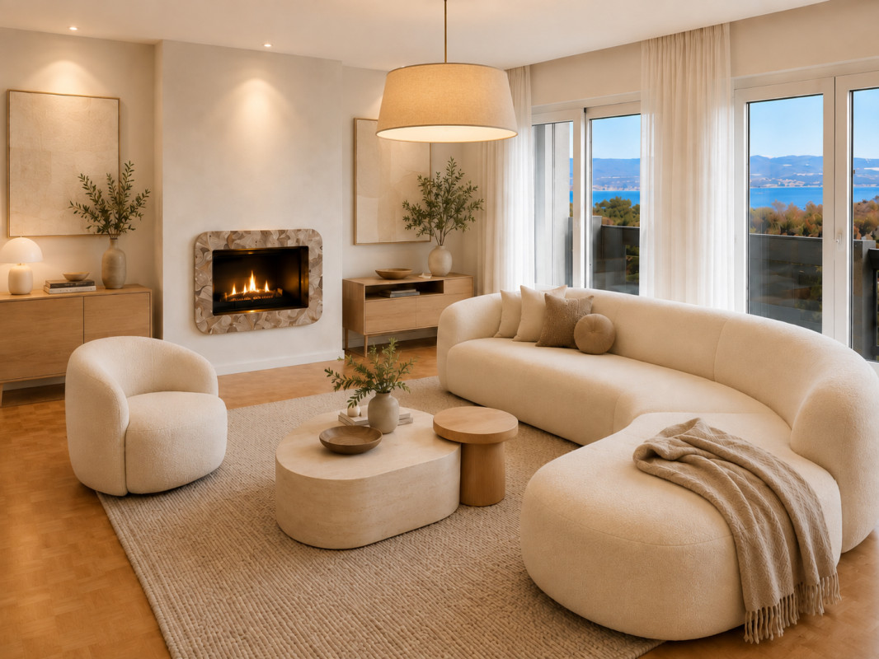
Abby Bryand Luxury properties presents: Elegant 4 or 5 rooms (possibility of adding an extra room), renovated and available immediately (photos furnished by AI), part of a beautiful residence with a high standard, with an indoor pool and jacuzzi, 10 minutes walk from the Gare des Eaux-vives. A sought-after neighborhood, Cologny, while being close to the city center and your workplace (5 minutes by car). A residence that gives you the impression of being in a 5-star hotel, with its private park, its sublime indoor pool, its nice jacuzzi and spa. You will also find a relaxation area and game room. The automatic doors of your residence open onto a magnificent entrance, several elevators are at your disposal to take you to your apartment. Your beautiful apartment offers a very nice entrance with a toilet for visitors on your left, opposite a large living room with a fireplace and dining room on your right, surrounded by an L-shaped balcony, a modern and fully equipped kitchen that also opens onto the covered balcony with a lake view. You will also find two pleasant bedrooms: the large master bedroom with an en-suite bathroom and laundry column, the second bedroom with its shower. Both bedrooms have beautiful built-in wardrobes. A third bedroom can be arranged. Your splendid apartment is completed by a private parking space in the basement, several visitor spaces in front of the residence, and a cellar. The apartment has just been renovated with quality materials and beautiful finishes, with sober and natural colors. Contact me quickly for a visit this week, the apartment will not stay on the market for long: +41792734147, (or WhatsApp) email: abby@abbybryand-immo.ch I look forward to meeting you, Abby Abby Bryand Luxury properties

Suggested properties for you based on search results

Other interesting objects