





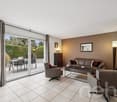
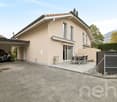
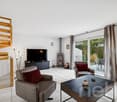


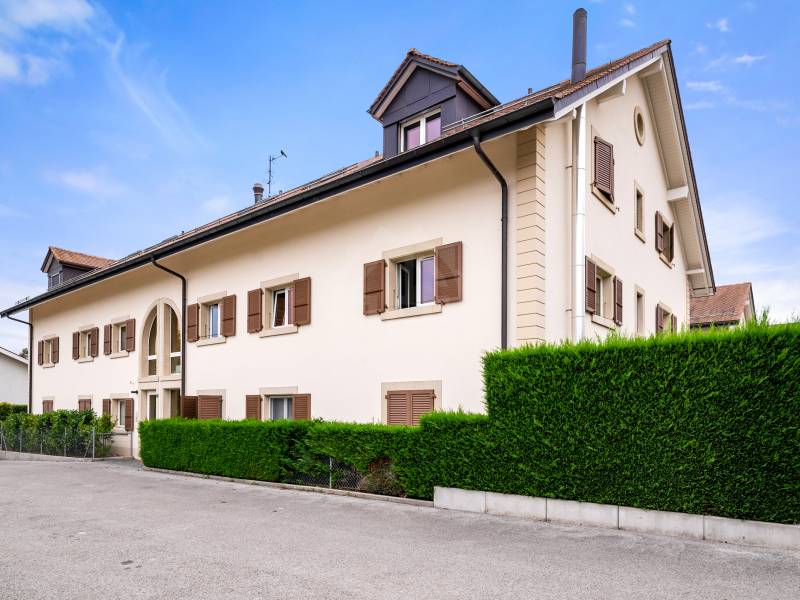














4 results - Properties for sale: Collonge-Bellerive

More objects in your automatically expanded search area
20 results - Radius: + 10km
New building
1 / 4
  • Balcony / Terrace
  • Garage
  • Elevator
  • +1
4 rooms, 84m², Price on request
Premium
Chemin de la Ravoire 68, 01280 Prévessin-Moëns

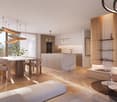
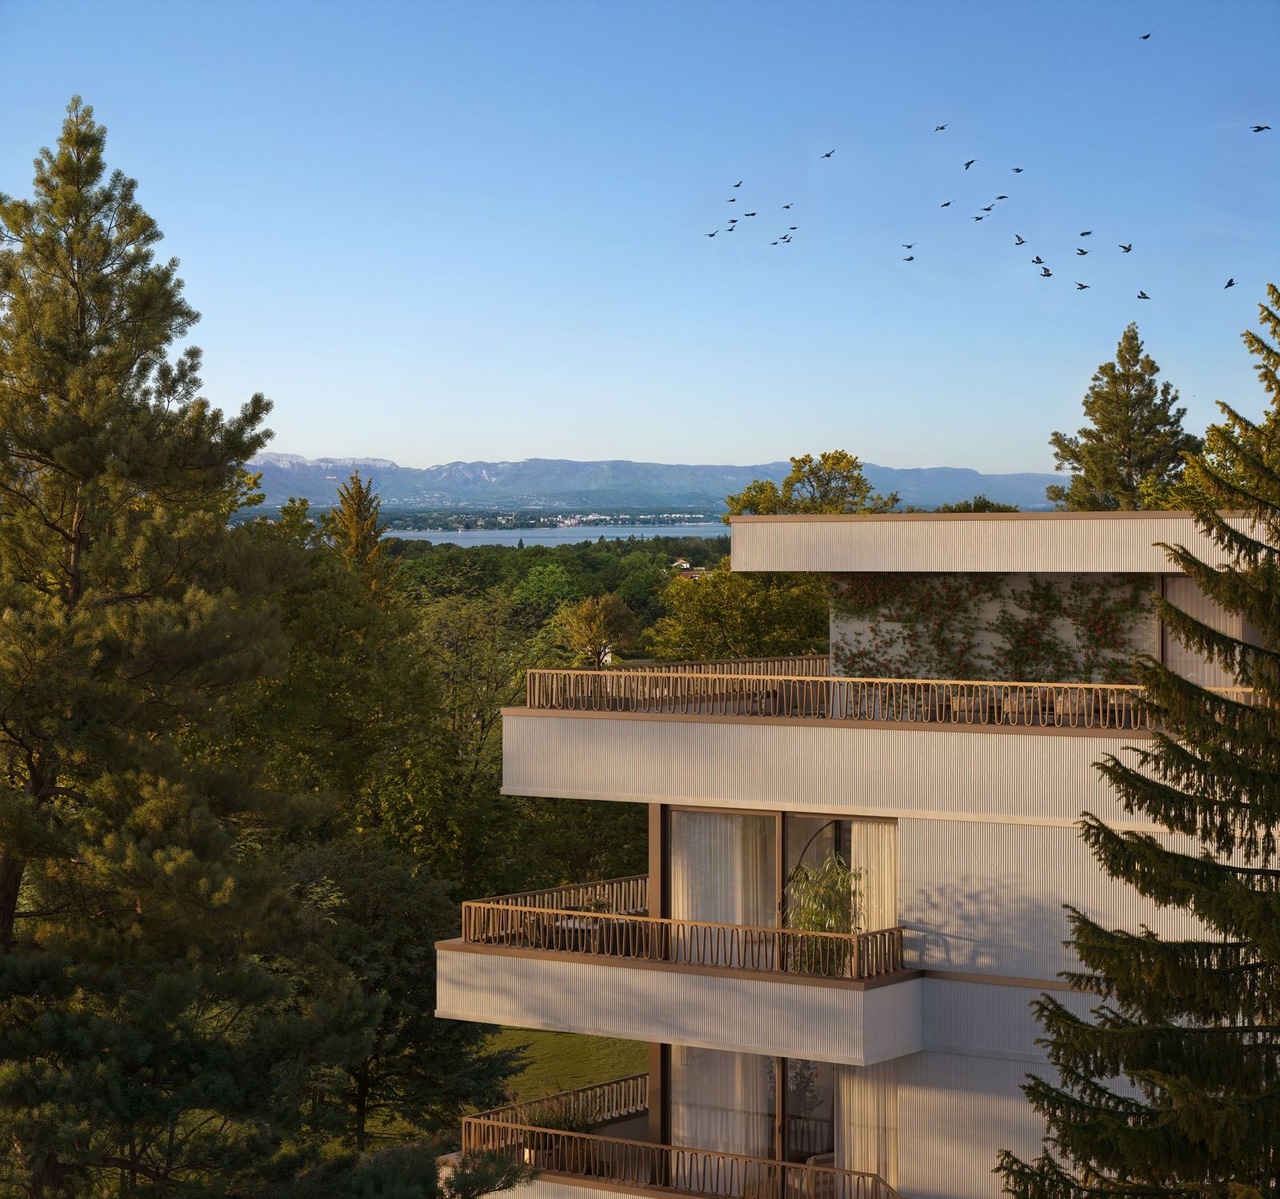
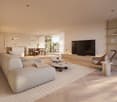
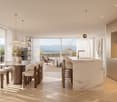
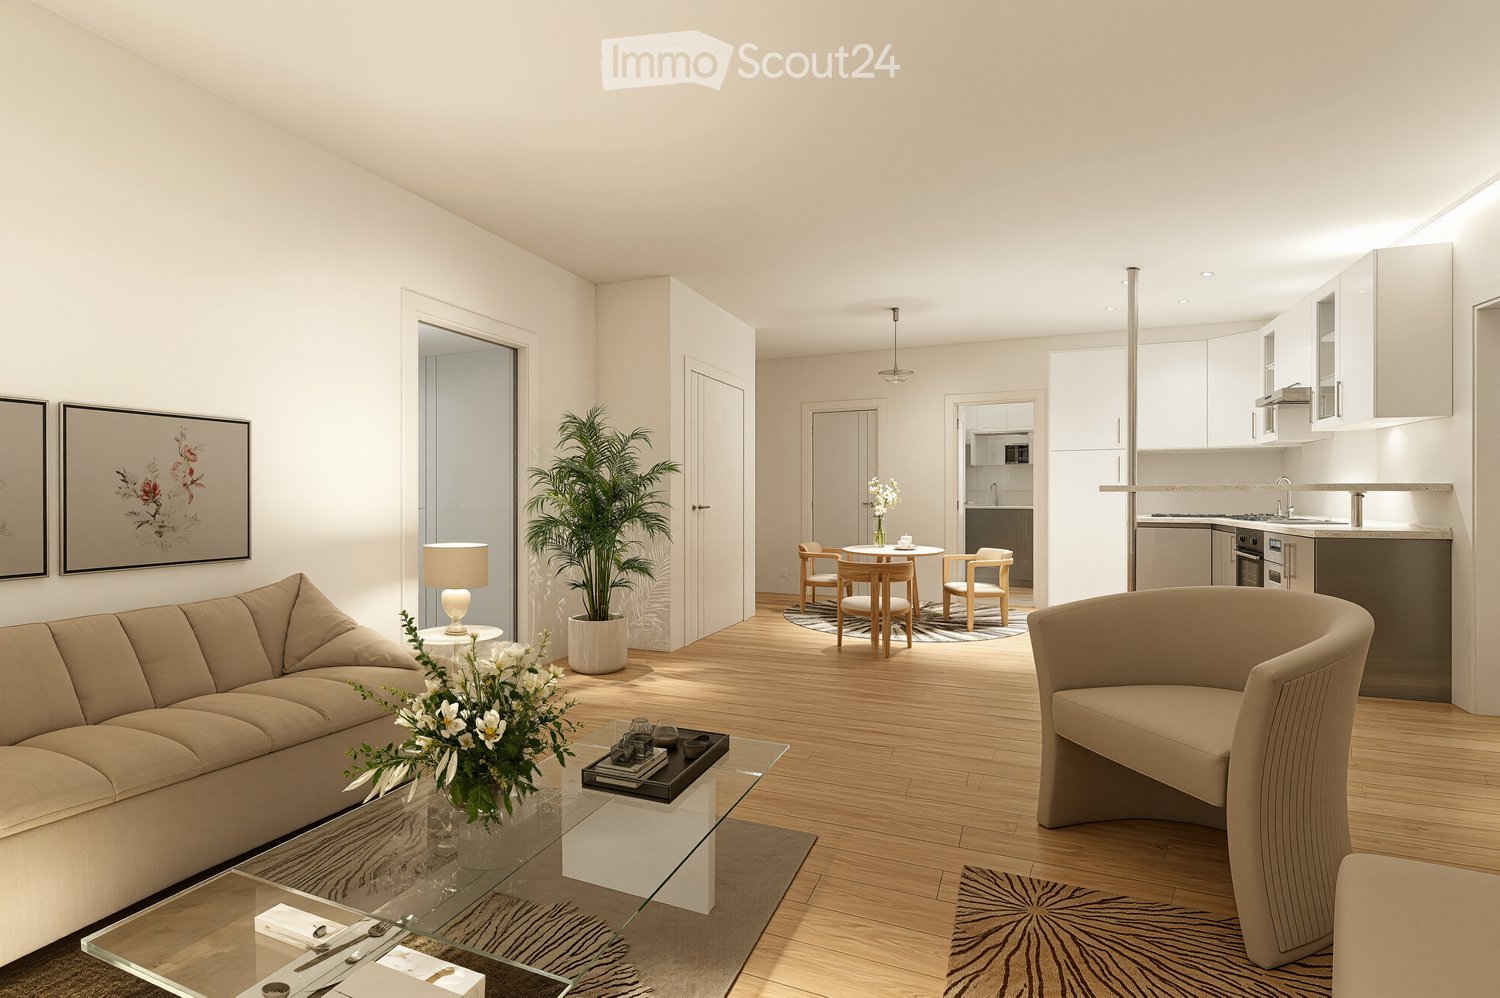
Four-room apartment with 40 m² terrace

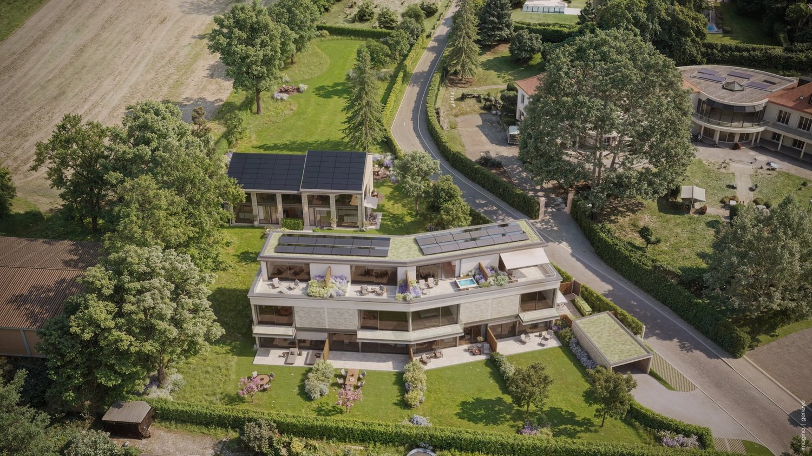
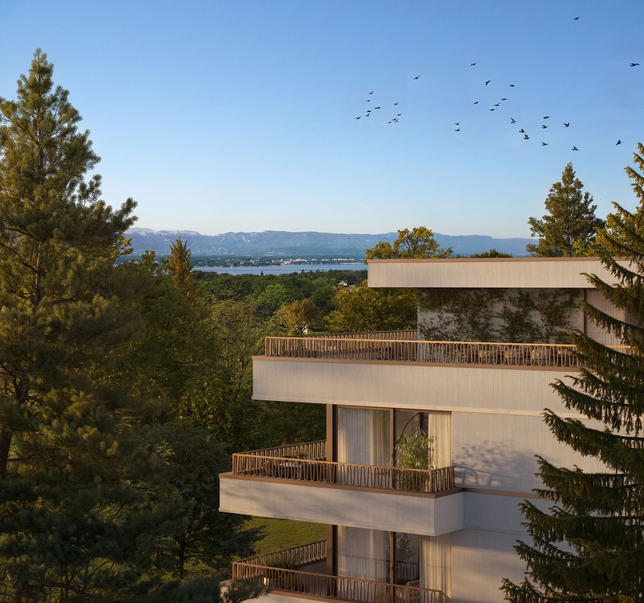
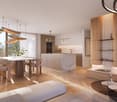
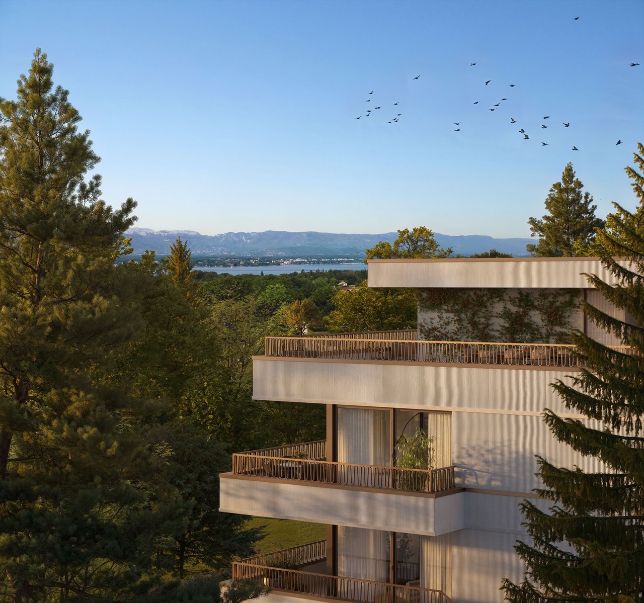
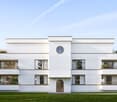
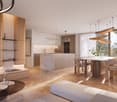
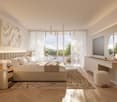
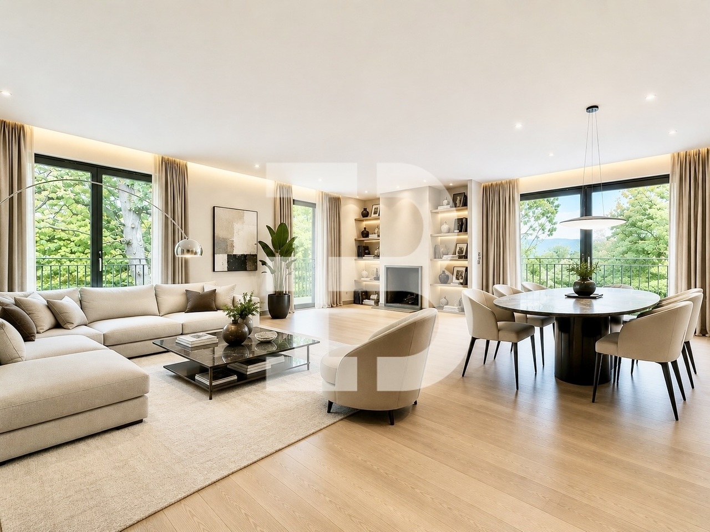
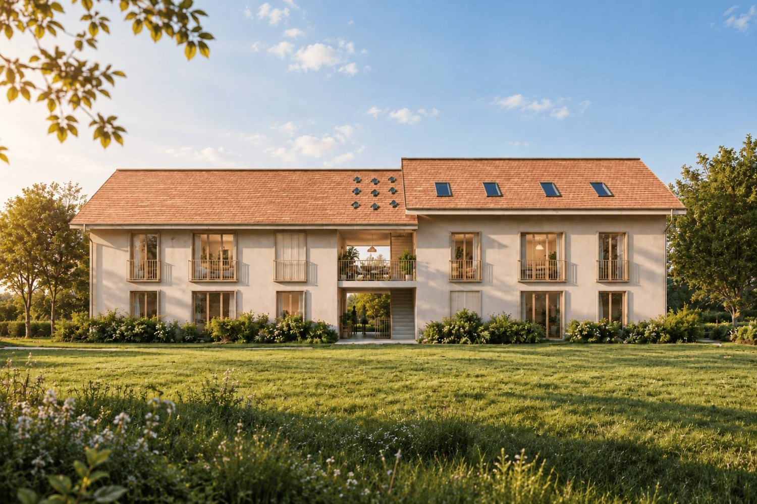
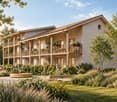
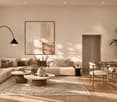
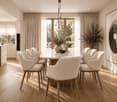
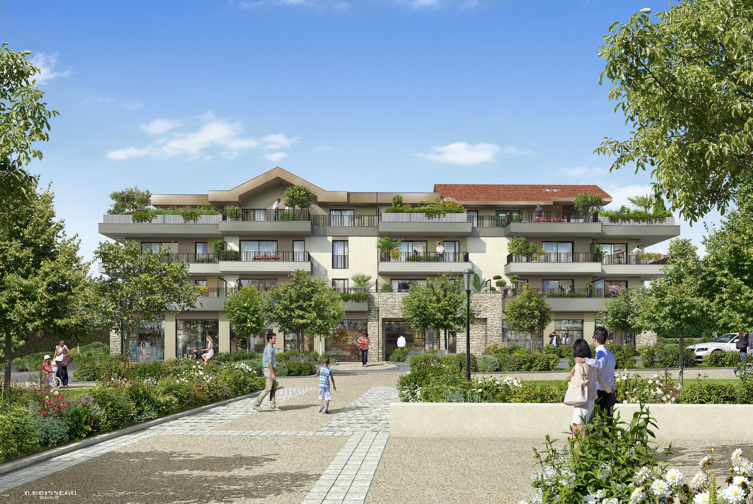
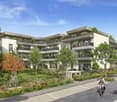
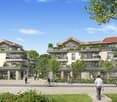
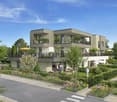
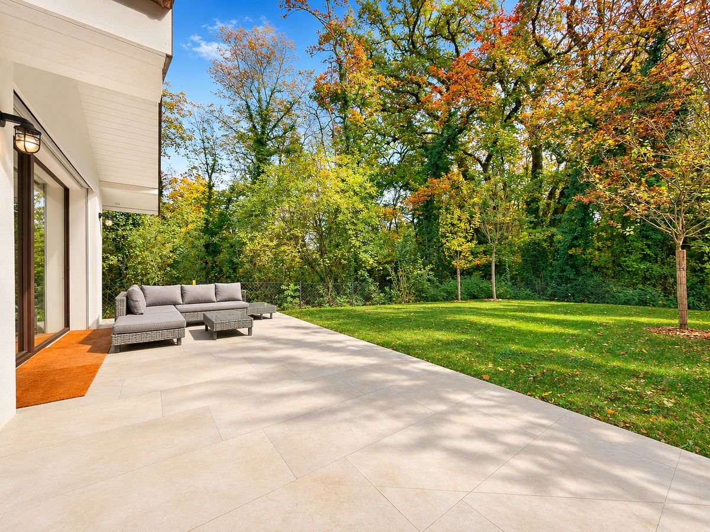
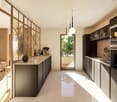
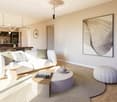
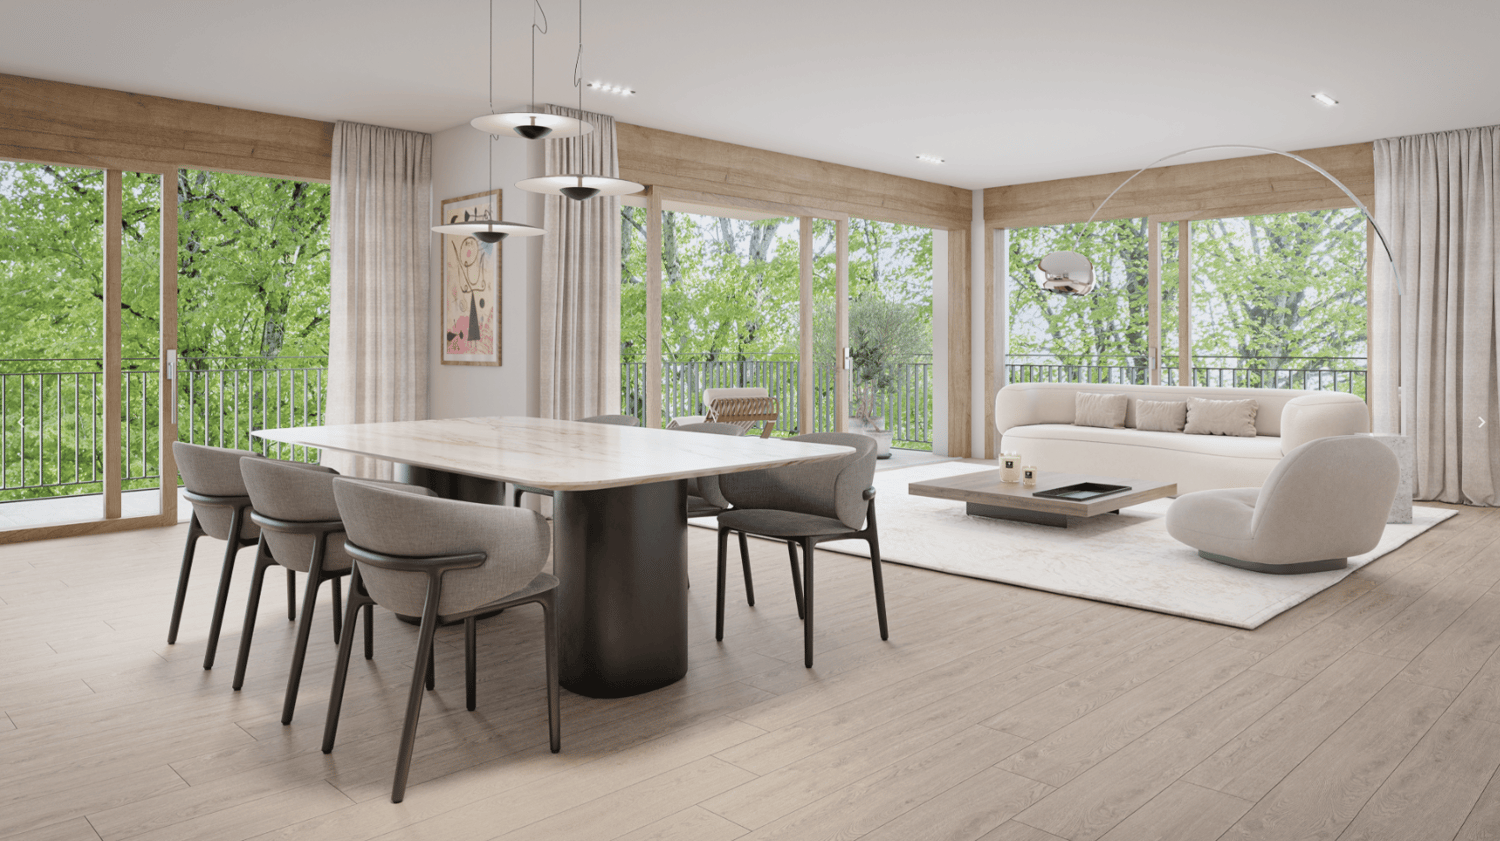
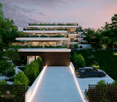
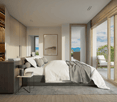
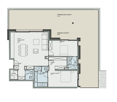
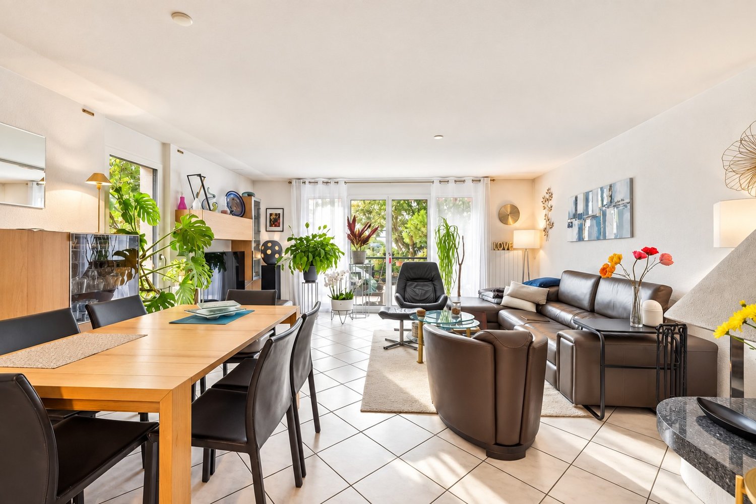
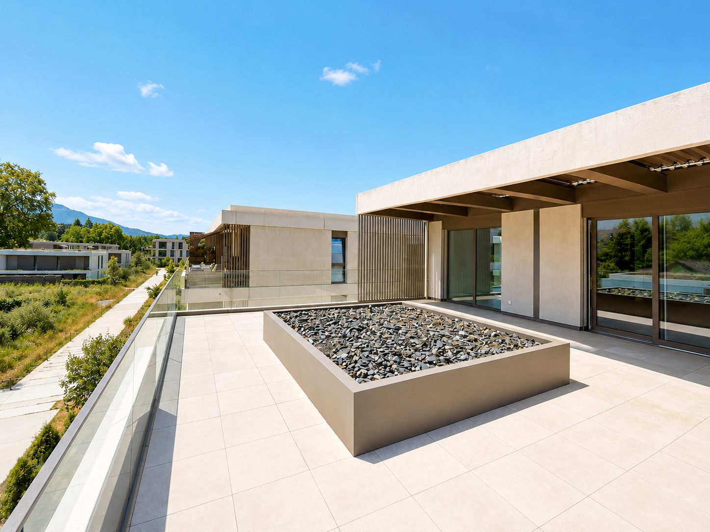
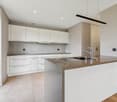
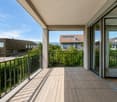
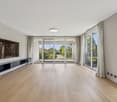
In the heart of Prévessin-Moëns, one of the most sought-after communes in the Pays de Gex, discover Villa Genéva, a high-end residence signed by Franco Suisse Deux Lacs. Ideally located in close proximity to the town hall square, shops, schools, and transportation to Geneva, this exceptional address combines elegance, serenity, and quality of life.On the 1st floor, this superb 4-room apartment of 83.66 m² seduces with its generous volumes and particularly careful layout. It offers a pleasant living room of 29.26 m² with an open kitchen, three comfortable bedrooms, including one of 12.36 m², a bathroom, a shower room, separate toilets, and numerous storage spaces.Its exceptional asset: a magnificent 40.14 m² terrace, accessible from the living room, offering a true additional outdoor living space. A privileged place to receive guests, share family meals, or simply enjoy the beautiful days in a green residential environment.High-end services: monolaminate parquet, underfloor heating, aluminum joinery, electric shutters, Somfy home automation, equipped bathrooms, and refined finishes. Conforming to the RE2020, Villa Genéva also benefits from elegantly decorated entrances, secure access, connected package boxes, and magnificent landscaped spaces designed by a landscape architect.A privileged location in the heart of the Greater Geneva area: local shops, weekly market, schools, and college accessible on foot, proximity to the Parc du Château, CERN, and transportation to Geneva. A rare living environment, between international dynamism and sweetness of life.A first-choice patrimonial opportunity, ideal for a family or cross-border workers wishing to combine space, comfort, and proximity to Switzerland.Let yourself be seduced by Villa Genéva, a prestigious address where every detail has been carefully thought out to offer an exceptional living experience. Non-contractual visuals.

  • Balcony / Terrace
  • Garage
  • Elevator
  • +1
1 / 13
  • Parking space
  • Balcony / Terrace
  • View
4 rooms, 106m², CHF 1,550,000.–
Top
1213 Petit-Lancy

Four-room apartment of 106 m² PPE on the top floor with a view of the mountains

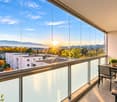
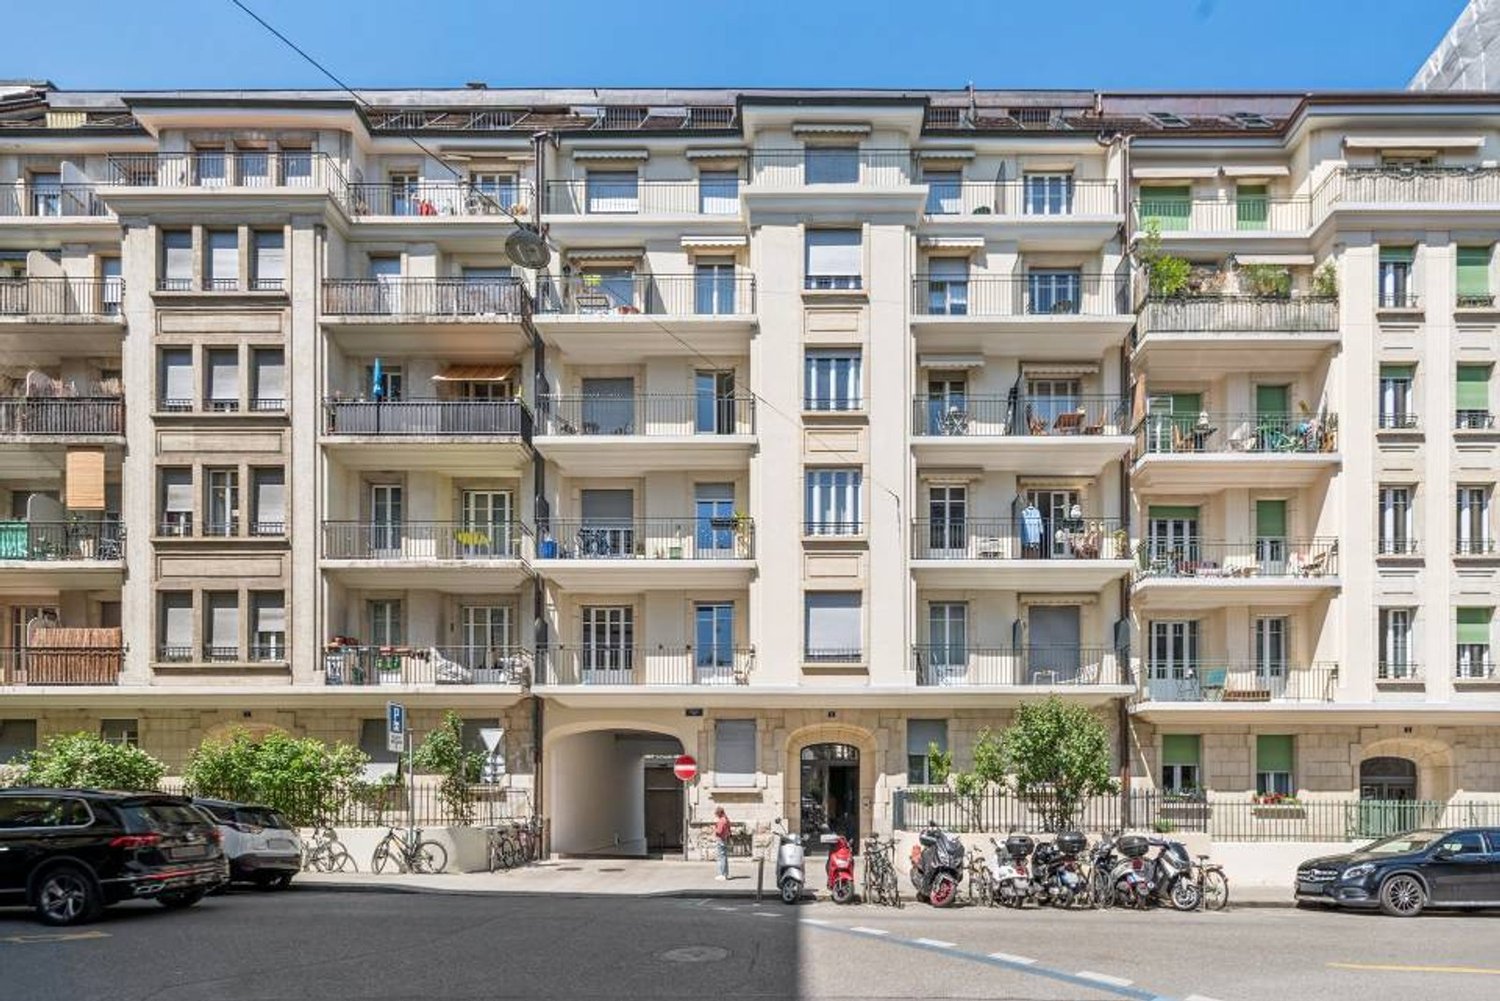
Swiss Patrimoine Immobilier is proud to present, located on the top floor of a 2009-built residence in a sought-after residential area of Petit-Lancy, this charming four-room apartment that seduces with its beautiful volumes, natural light, and unobstructed views of the Salève and the Jura.Benefiting from a privileged location, close to shops, schools, medical facilities, and public transport, it allows easy access to the center of Geneva while enjoying the proximity of the countryside and a pleasant living environment.Developing a PPE area of 106 m², this property is enhanced by two balconies of approximately 10 m² each, offering distinct outdoor spaces with each their own panorama: the first oriented towards the Salève and the second towards the Jura.Acquired on plan by its current owner, who is the first occupant, the apartment has benefited from particular care in the choice of materials and finishes, prioritizing quality and comfort.The residence also has a large elevator and adapted access for people with reduced mobility, ensuring daily comfort.Day area:- A welcoming entrance hall with numerous integrated storage spaces- A guest toilet- A laundry room- A spacious living room with dining area- An independent, fully equipped and fitted kitchen, which can be opened onto the living room according to your wishes- A first balcony of approximately 10 m², oriented towards the Salève, accessible from the kitchen and the living room, with sliding glazing allowing it to be closed and enjoyed all year round.Night area:- Two bedrooms, each with access to the second balcony of approximately 10 m², offering a pleasant view in the direction of the Jura- A bathroom equipped with a bathtub and a double sink- A distribution area with additional built-in cupboardsThanks to its crosswise exposure and dominant position on the top floor, the apartment benefits from beautiful light throughout the day and unobstructed views of the Alpine landscapes between the Salève and the Jura.A private cellar of 6 m² and an outdoor parking space are included.For additional comfort, an additional parking space in the basement is also available for rent, at a price of CHF 170.- per month. The inhabitants also benefit from a shared bicycle cellar.An apartment that combines light, construction quality, and generous outdoor spaces, ideal for those who want to enjoy a peaceful, green, and perfectly connected residential area to daily amenities.Do not hesitate to contact us quickly to schedule a visit.

  • Parking space
  • Balcony / Terrace
  • View
Anthony Mangone

Anthony Mangone

1 / 12
Anthony Mangone

Anthony Mangone

  • Parking space
  • View
4.5 rooms, 136m², CHF 1,950,000.–
Top
Veyrier, 1255 Veyrier

End-of-terrace house in the heart of a residential neighbourhood in Veyrier

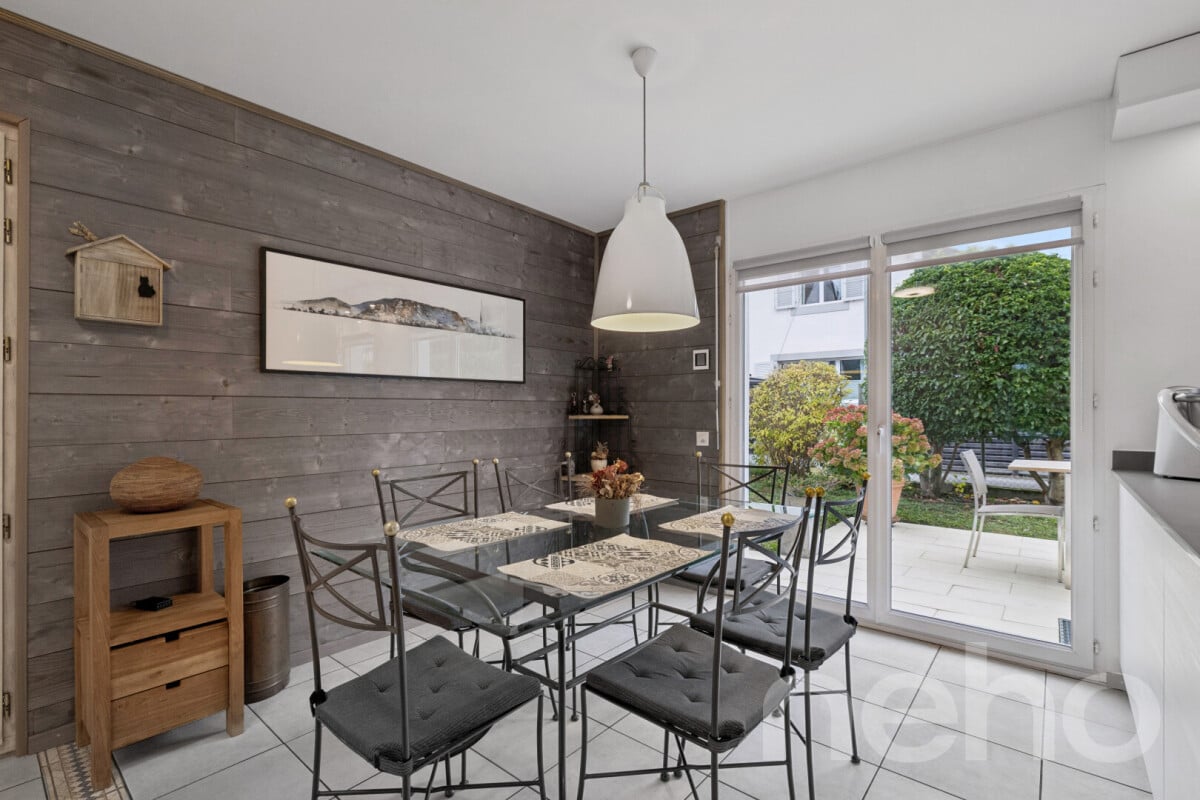
Tucked away at the end of a peaceful residential lane in Veyrier, this end-of-terrace house offers a truly tranquil setting, just a stone’s throw from nature. Renovated between 2018 and 2022 and meticulously maintained, it stands out for its warm atmosphere, bright, spacious rooms and many openings onto the outdoors. Facing due south, it enjoys sunshine throughout the day and open views over greenery, with the Salève as a backdrop. An ideal home for a family or couple seeking comfort and tranquillity, with no renovation work required. The ground floor centres around a welcoming living room with a wood-burning stove, a dining room and a fitted kitchen. All open onto the terraces and leafy garden, where you can enjoy the warmer days in complete privacy. Upstairs are two lovely bedrooms under the eaves, a bathroom and a small storage area. Originally designed with three bedrooms, the house can very easily be returned to this layout. The finished basement offers a second living room, ideal as a home office, playroom or guest bedroom. It also includes a shower room, a laundry room, a large storage room and even a sauna. The heat pump with underfloor heating, carport and two parking spaces complete this property. As for the location, everything is close at hand. The primary school is just a few minutes’ walk away, several childcare centres are located in the municipality, and the Veyrier, Chemin des Bois bus stop is very close by. Local shops are less than a kilometre away, including the farm market and Landi on Chemin des Marais for fresh, local produce. The lower secondary school is about 2.5 km away and the motorway about 3 km away. This is a quiet, leafy neighbourhood with excellent connections to central Geneva.Exact address available after registering at neho.ch.WOULD YOU LIKE TO VIEW THE PROPERTY? PLEASE REGISTER FIRST: https://neho.ch/b/1255-26-7

  • Parking space
  • View
Virgile Horber

Virgile Horber

1 / 11
Virgile Horber

Virgile Horber

4.5 rooms, 110m², CHF 1,290,000.–
Top
Au calme, 1290 Chavannes-des-Bois

Charming apartment - Chavannes-des-Bois

Located on the 1st floor of a human-scale residence, in the heart of the charming village of Chavannes-des-Bois, this beautiful 4.5-room crossing apartment offers a particularly pleasant living environment, where calm, greenery, and quality of life harmoniously combine.Developing approximately 110 m² of living space, it seduces with its beautiful volumes, natural light, and carefully thought-out layout.Oriented southwest, the living room benefits from generous sunlight throughout the day. Equipped with an open kitchen, it opens onto a magnificent 20 m² corner balcony through a large window door. A true invitation to relaxation, this outdoor space naturally extends the living room and offers an ideal setting for outdoor meals, convivial moments, or simply to admire the magnificent sunsets over the Jura.The night area, perfectly distinct, consists of two comfortable children's rooms as well as a pleasant parental suite with its own bathroom and toilet. A second shower room with toilet, equipped with a laundry column integrating washing machine and dryer, completes this area and guarantees optimal comfort in everyday life.The annexes further reinforce the appeal of this property: a double garage with automatic door (in addition to the sale price), an outdoor parking space, and a spacious cellar of approximately 10 m².The building, certified MINERGIE, is also equipped with an elevator and an intercom system, offering daily comfort and enhanced security for its occupants.A rare property on the market, which combines space, light, and functionality in a peaceful and green residential environment. A great opportunity for those who want to enjoy a privileged quality of life.A visit is a must to discover all the charm of this apartment!Do not hesitate to contact us to organize a visit. Visits are organized on Fridays.- Quiet atmosphere- Mountain view- View of the plain- View of the Jura- Property on one level- On the 1st floor- Good condition- Double garage- Pellet heating

Kari Marill-Hernandez

Kari Marill-Hernandez

1 / 13
Kari Marill-Hernandez

Kari Marill-Hernandez

  • Balcony / Terrace
  • View
  • Elevator
4.5 rooms, 132m², CHF 2,300,000.–
Top
1206 Genève

Exclusivité | Élégant appartement avec piscine extérieure

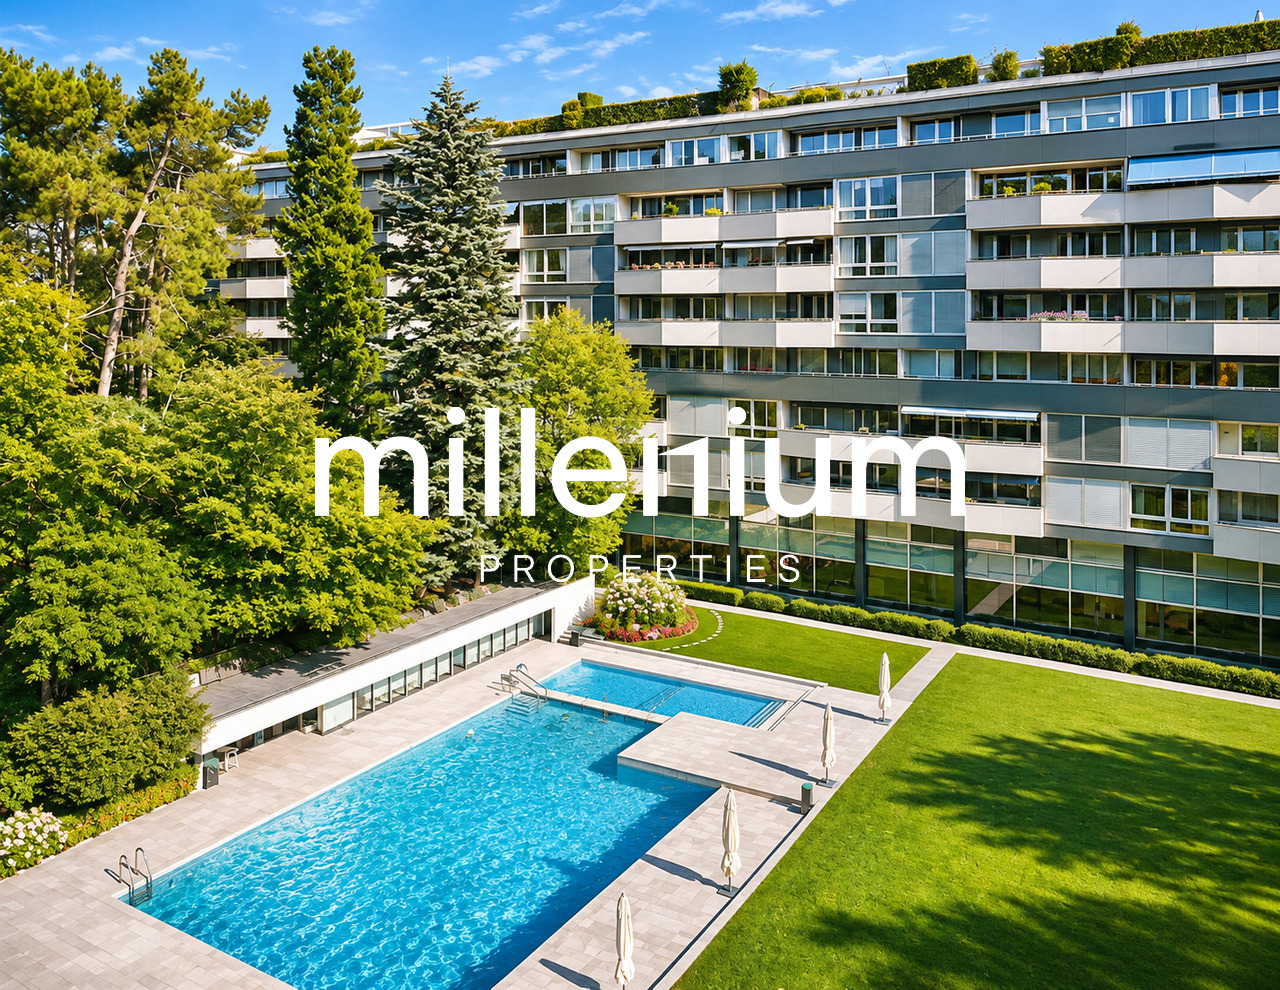
Agence : Millenium PropertiesRéf : KM 2628En exclusivité...Une adresse recherchée, un cadre verdoyant et le privilège d'une piscine au coeur de Genève.Au coeur du très prisé quartier de Florissant, découvrez cet élégant appartement situé dans une résidence de standing bénéficiant d'une piscine extérieure commune.Dans un environnement résidentiel agréable, à proximité immédiate des commerces, des écoles et des transports publics, ce bien séduit par ses beaux volumes, sa distribution fonctionnelle et ses espaces de vie ouverts sur l'extérieur.Des espaces pensés pour le confort au quotidienDès l'entrée, un hall accueillant dessert les différentes pièces de l'appartement.Le séjour, spacieux et lumineux, bénéficie d'un accès direct au balcon, offrant un agréable prolongement à l'espace de vie.La cuisine, aménagée et équipée, dispose également d'un accès au balcon, tout comme l'une des chambres, permettant de profiter pleinement de cet espace extérieur.La partie nuit comprend une suite parentale avec salle de bains et dressing privatifs, offrant confort et intimité.Une salle de douche supplémentaire ainsi qu'un WC visiteurs complètent harmonieusement l'agencement.L'appartement bénéficie d'une seconde entrée de service, agrémentée d'un espace buanderie et de rangements, apportant une réelle fonctionnalité au quotidien.La résidence offre à ses occupants un cadre de vie particulièrement agréable, avec une piscine extérieure commune, véritable atout pour profiter des beaux jours dans un environnement résidentiel.Une cave privative complète ce bien.Les résidents bénéficient également d'une buanderie commune, d'un local à vélos et d'une aire de stationnement extérieure collective, avec places non attribuées.Réputé pour son atmosphère résidentielle et sa qualité de vie, Florissant conjugue tranquillité et proximité des commodités.Commerces, établissements scolaires et transports publics, notamment les lignes de bus 8 et 11, facilitent le quotidien tout en permettant de rejoindre aisément les différents quartiers de Genève.Prix : CHF 2'300'000.-Contact :Kari Marill Hernandez+41 79 572 19 97km@milleniumproperties.chMILLENIUM PROPERTIESBoulevard du théâtre 5, 1204 Genèvehttps://www.milleniumproperties.ch+41 22 342 44 12Agency: Millenium PropertiesRef: KM 2628Exclusive listing...A sought-after location, lush greenery, and the luxury of a pool in the heart of Geneva.In the heart of the highly sought-after Florissant neighborhood, discover this elegant apartment with 138 m² of living space, located in a luxury residence featuring a shared outdoor pool.Set in a pleasant residential neighborhood, within walking distance of shops, schools, and public transportation, this property charms with its spacious rooms, functional layout, and living areas that open onto the outdoors.Spaces designed for everyday comfortUpon entering, a welcoming foyer leads to the apartment's various rooms.The spacious and bright living room features direct access to the balcony, offering a pleasant extension of the living space.The fully furnished and equipped kitchen also has access to the balcony, as does one of the bedrooms, allowing you to fully enjoy this outdoor space.The sleeping area includes a master suite with a private bathroom and walk-in closet, offering comfort and privacy.An additional shower room and a guest restroom harmoniously complete the layout.The apartment features a second service entrance, complete with a laundry area and storage space, providing real practicality for everyday life.The residence offers its residents a particularly pleasant living environment, with a shared outdoor pool, a real asset for enjoying sunny days in a residential setting.A private storage unit completes this property.Residents also have access to a shared laundry room, a bike storage area, and a...

  • Balcony / Terrace
  • View
  • Elevator
Kevin Grzesiuk

Kevin Grzesiuk

1 / 13
Kevin Grzesiuk

Kevin Grzesiuk

  • View
4 rooms, 110m², CHF 1,795,000.–
1290 Versoix

4 pièces moderne avec jardin privatif

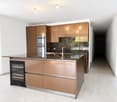
Rockwell Properties a le plaisir de vous présenter à la vente cet appartement de 4 pièces avec jardin privatif à Versoix.Situé sur la commune de Versoix, à proximité immédiate des commodités et du Collège du Léman, cet appartement de 4 pièces séduit par ses espaces fonctionnels, ses belles finitions et son agréable espace extérieur.Il bénéficie d'un jardin privatif entièrement clôturé, offrant un cadre intime et préservé, prolongé par une terrasse accessible directement depuis le séjour.L'appartement se compose d'un hall d'entrée avec armoires intégrées et espace buanderie, d'une cuisine ouverte entièrement agencée et équipée, comprenant notamment une cave à vins, des plaques à induction, un lave-vaisselle, un four et un chauffe-plats. L'espace séjour et salle à manger profite d'un accès direct à la terrasse et au jardin.La partie nuit se compose de deux chambres à coucher, chacune avec sa salle de bains privative.Une cave privative et un local vélo commun complètent ce bien.(ENGLISH BELOW)Rockwell Properties is pleased to present this 4-room apartment with a private garden in Versoix for sale.Located in the town of Versoix, within walking distance of local amenities and the Collège du Léman, this 4-room apartment charms with its functional layout, beautiful finishes, and pleasant outdoor space.It features a fully fenced private garden, offering a secluded and peaceful setting, extended by a terrace accessible directly from the living room.The apartment consists of an entryway with built-in closets and a laundry area, as well as a fully fitted and equipped open kitchen, featuring a wine cooler, induction cooktop, dishwasher, oven, and warming drawer. The living and dining area has direct access to the terrace and garden.The sleeping area includes two bedrooms, each with its own bathroom.A private cellar and a bike storage room for the building complete this property.

  • View
1 / 15
  • Parking space
  • Balcony / Terrace
  • Pets allowed
  • +4
4 rooms, 95m², CHF 1,040,000.–
Route de Monniaz 107, 1254 Jussy

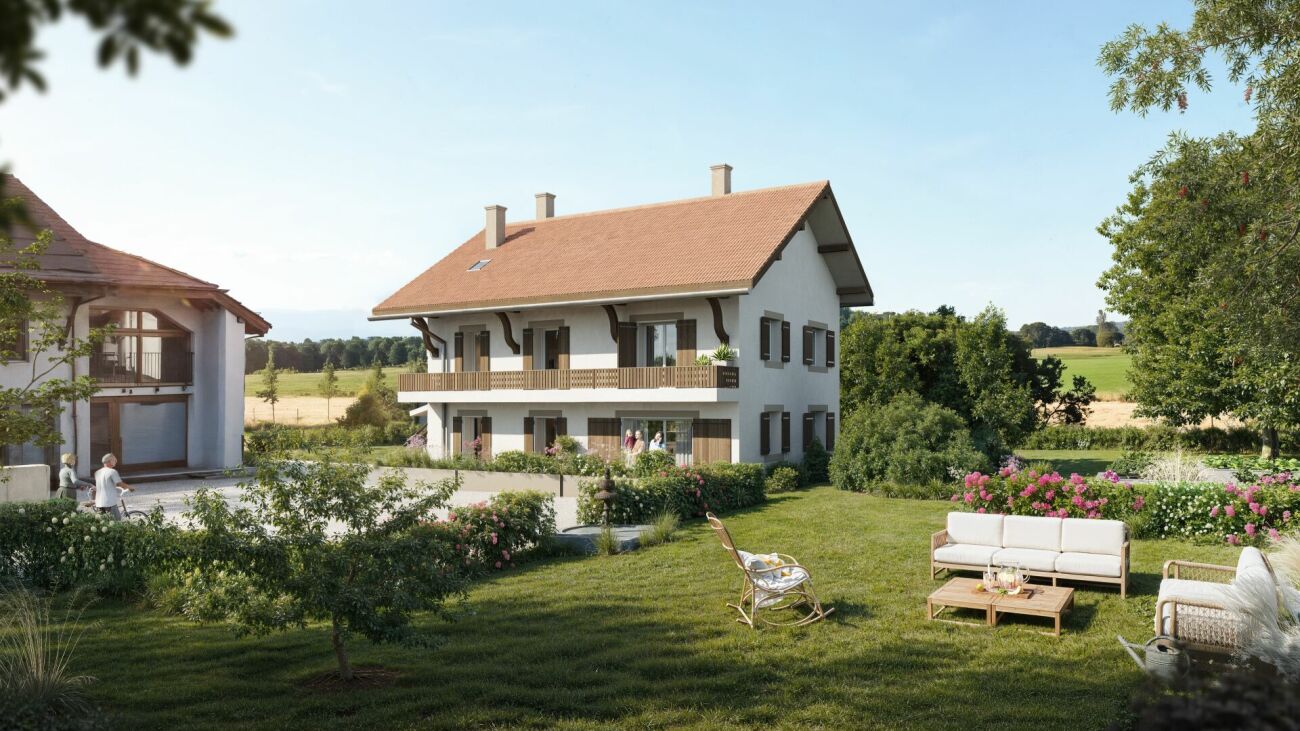
Appartement en rez-de-jardin au coeur de la nature - Hameau de Monniaz

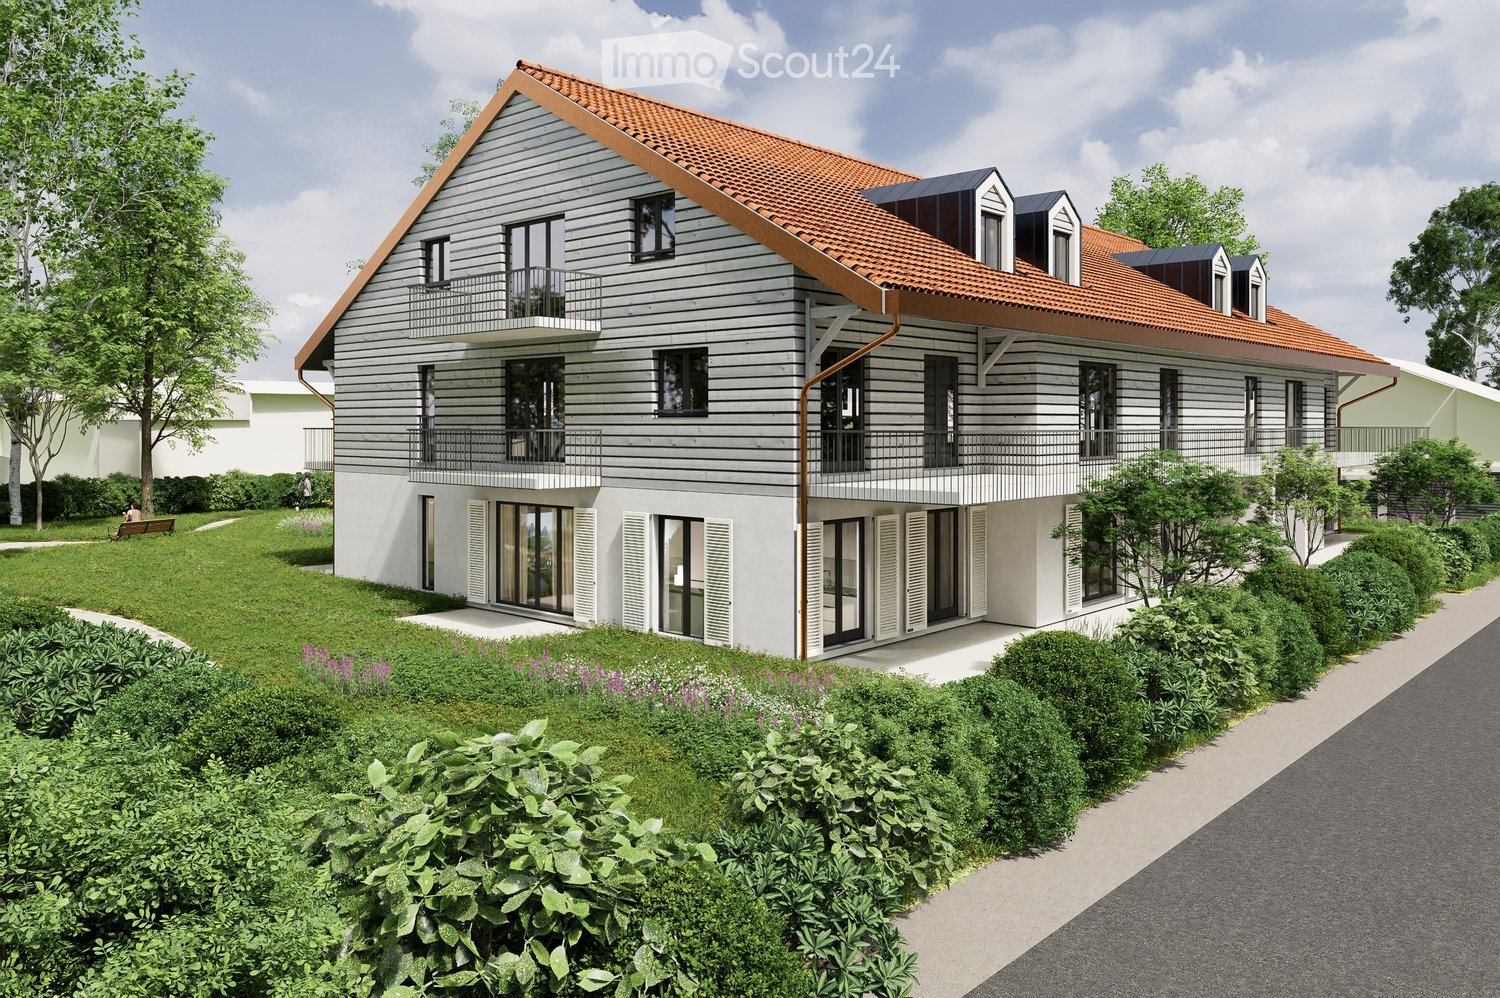
Appartement en rez-de-jardin au coeur de la nature - Hameau de Monniaz Situé au sein du charmant hameau de Monniaz, dans la commune de Jussy, cet appartement en rez-de-jardin prend place dans un ancien corps de ferme qui sera entièrement rénové, au coeur d'un environnement paisible, verdoyant et préservé.Le projet prévoit une rénovation complète du bâtiment, aussi bien à l'intérieur qu'à l'extérieur. Les façades seront intégralement refaites, tout comme l'ensemble des menuiseries extérieures, avec notamment de nouvelles fenêtres et portes-fenêtres en bois naturel, afin de préserver le charme et l'authenticité du corps de ferme tout en offrant un confort moderne.L'appartement sera lui aussi entièrement rénové. Un véritable atout pour les futurs acquéreurs : le choix des matériaux, des finitions et des couleurs pourra être personnalisé selon leurs goûts, permettant ainsi de créer un intérieur qui leur ressemble.À proximité immédiate d'une ferme bio, ce bien séduira tout particulièrement les amoureux de la nature en quête d'un quotidien plus authentique, rythmé par le calme et les grands espaces.Dès l'entrée, vous découvrez un spacieux séjour baigné de lumière, exposé plein sud, créant une atmosphère chaleureuse et conviviale. Très pratique, la cuisine pourra être ouverte sur le séjour ou fermée, au choix de l'acquéreur. Entièrement équipée et soigneusement agencée, elle bénéficiera également d'un cellier attenant offrant un espace de rangement appréciable.L'espace nuit se compose de deux chambres, idéales pour une vie de famille, un bureau ou un espace de télétravail. La salle de bain contemporaine pourra être aménagée avec une douche à l'italienne ou une baignoire, selon le choix de l'acquéreur.À l'extérieur, l'appartement profite d'un magnifique jardin privatif de 591 m², véritable prolongement des espaces de vie. Cet écrin de verdure invite à profiter pleinement des beaux jours, à partager des moments en plein air ou simplement à savourer le calme environnant.Une annexe commune, destinée notamment à accueillir les pompes à chaleur, offrira également un espace de rangement supplémentaire à disposition.Deux places de parking extérieures complètent ce bien.Disponibilité prévue en 2027.Un bien rare alliant le charme d'un ancien corps de ferme entièrement rénové, le confort d'un logement neuf et la possibilité de personnaliser ses finitions, le tout dans un cadre naturel privilégié à Jussy. Located in the charming hamlet of Monniaz, in the municipality of Jussy, this garden-level apartment is set within a former farmhouse that will be completely renovated, in the heart of a peaceful, green and preserved environment.The project includes a complete renovation of the building, both inside and out. The façades will be entirely refurbished, along with all exterior joinery, including new windows and French doors in natural wood, preserving the authentic character and charm of the farmhouse while providing modern-day comfort.The apartment itself will also be fully renovated. A major advantage for future owners is the opportunity to choose the materials, finishes and colours according to their personal preferences, allowing them to create an interior that truly reflects their style.Located in the immediate vicinity of an organic farm, this property will particularly appeal to nature lovers looking for a more authentic lifestyle, surrounded by tranquillity and open spaces.Upon entering, you will discover a spacious, light-filled living room with a full southern exposure, creating a warm and welcoming atmosphere. For added flexibility, the kitchen can be designed either open-plan or enclosed, according to the buyer's preference. Fully equipped and thoughtfully designed, it will also benefit from an adjoining pantry providing valuable additional storage space.The sleeping area comprises two bedrooms, ideal for family living, a home office or a dedicated workspace. The contemporary bathroom can be fitted with either a walk-in shower or a bathtub, according to the buyer's preference.Outside, the apartment benefits from a magnificent 591 m² private garden, providing a natural extension of the living spaces. This beautiful green setting is perfect for enjoying sunny days, spending time outdoors or simply appreciating the peaceful surroundings.A shared annex, which will notably house the heat pumps, will also provide additional storage space.Two outdoor parking spaces complete this property.Expected availability in 2027.A rare property combining the charm of a fully renovated traditional farmhouse, the comfort of a newly refurbished home and the opportunity to personalise the finishes, all within a privileged natural setting in Jussy.

  • Parking space
  • Balcony / Terrace
  • Pets allowed
  • +4
Travel time
-
Denis Veyrenche

Denis Veyrenche

1 / 13
Denis Veyrenche

Denis Veyrenche

  • Parking space
4.5 rooms, 150m², CHF 1,590,000.–
Genève, 1290 Chavannes-des-Bois

Semi-detached house with gable and absolutely quiet garden in Chavannes-des-Bois

Nestled at the end of a cul-de-sac in Chavannes-des-Bois, this semi-detached house with gable benefits from a particularly peaceful residential environment, sheltered from noise and traffic.Built in 1994 on a plot of approximately 250 m², it offers nearly 200 m² of living space spread over several levels. Its location at the end of the street, its southwest orientation, and its beautifully landscaped exterior provide intimacy, brightness, and a particularly pleasant living environment.Upon entering, the ground floor reveals an open and convivial living space. The fully equipped kitchen naturally communicates with the dining room and the living room, where an elegant fireplace emphasizes the warm character of the room.Two direct accesses extend the interior spaces to the terrace and the garden. The southwest-facing exterior allows you to fully enjoy the sunshine and offers a green and preserved setting. A guest toilet completes this level.Upstairs, the volumes have been prioritized with a spacious bedroom. This includes a generous bedroom with a bathroom and toilet, as well as a genuine office space. A comfortable and versatile configuration, particularly suited for teleworking or creating an independent private space.The top floor welcomes a second bedroom, also benefiting from beautiful volumes. It has its own shower room, a walk-in closet, and numerous integrated storage spaces.The house also stands out for its complete basement of over 50 m². This additional space offers multiple possibilities, depending on needs: storage, pantry, gym, leisure space, office, or even an extra bedroom.Outside, the southwest-facing terrace naturally extends to the landscaped outdoor areas, creating an intimate and convivial atmosphere.The roof is equipped with 14 photovoltaic panels, providing an additional advantage to the property.Finally, two outdoor parking spaces, one of which is covered, complete the ensemble.A house with generous volumes and a unique configuration, which will particularly seduce buyers seeking tranquility, intimacy, and quality of life in the privileged residential area of Chavannes-des-Bois.

  • Parking space
Denis Veyrenche

Denis Veyrenche

1 / 13
Denis Veyrenche

Denis Veyrenche

  • Parking space
  • Balcony / Terrace
4.5 rooms, 113m², CHF 1,195,000.–
Vaud, 1279 Chavannes-de-Bogis

Elegant duplex apartment with 4.5 rooms in a private environment

Located in Chavannes-de-Bogis, in the heart of a particularly quiet and green residential area, this beautiful 4.5-room duplex apartment seduces with its generous volumes, harmonious layout, and warm atmosphere.It is situated on the first floor of a carefully maintained condominium with numerous collective green spaces for children.The property opens directly onto a pleasant living area combining a living room, dining room, and fully equipped open kitchen. This convivial space, the heart of the apartment, benefits from a wood stove, which gives it a warm and welcoming atmosphere.The living area naturally leads to a balcony of approximately 10 m², exposed to the south, ideal for fully enjoying the beautiful days and the tranquility of the place.This level also has a pantry, particularly practical in everyday life, as well as a guest toilet.On the upper floor, the sleeping area accommodates three bedrooms. The first benefits from beautiful volumes and is located near a shower room with a toilet. A second bedroom completes this area.The parental suite offers a genuine private space, with a bathtub and toilet, a dressing room, as well as a space dedicated to a small laundry room, bringing comfort and functionality to everyday life.A mezzanine, not included in the living area, further enriches the apartment and offers precious additional storage spaces.The external environment is also one of the assets of this property. The residence benefits from beautiful common green spaces, offering a pleasant and secure setting where children can play and residents can fully enjoy the tranquility of the place.Finally, an indoor parking space and a cellar complete this property.With its peaceful surroundings, functional distribution, and warm living spaces, this apartment constitutes an ideal address for those seeking a family-friendly and comfortable home in the privileged environment of Chavannes-de-Bogis.Annex: 1 indoor parking space IN SUS CHF 35000

  • Parking space
  • Balcony / Terrace
Maxime Ansermet

Maxime Ansermet

1 / 17
Maxime Ansermet

Maxime Ansermet

  • Parking space
  • Balcony / Terrace
  • Garage
  • +8
4.5 rooms, 224m², CHF 3,495,000.–
Chemin Jean-Jacques-Asper 53, 1256 Troinex

A unique opportunity at Parc des Crêts

Offer yourself a unique living environment where luxury, nature, and serenity meet harmoniously. Located within the prestigious Parc des Crêts, one of the most sought-after residential areas in the Geneva countryside, this sumptuous attic benefits from a fully pedestrian and secure environment. Just a few minutes from the center of Geneva, it offers a rare balance between urban proximity and the tranquility of a vast private park. A privileged environment Nestled in over 8 hectares of landscaped gardens, the estate was designed to offer its residents an exceptional quality of life. You will notably benefit from: • magnificent green spaces and tree-lined walks; • shared gardens; • play areas for children; • outdoor fitness areas; • arrangements promoting biodiversity (fountains, insect hotels, natural areas). A true haven of peace where every detail has been thought out for well-being and respect for the environment. Spectacular, light-filled spaces With a PPE area of 222 m², this attic immediately seduces with its generous volumes, careful finishes, and remarkable brightness. Its two vast panoramic terraces offer breathtaking views of the Salève, the Jura, the Geneva hills, and the surrounding woods. Thanks to its large floor-to-ceiling windows, the boundary between inside and outside disappears, creating a bright and peaceful atmosphere throughout the day. Main features: • PPE area: 222 m² • Two panoramic terraces for a total of approximately 197 m² • Certification THPE (Très Haute Performance Énergétique) An interior designed for contemporary living The reception area, which is particularly spacious, combines an elegant living room, a convivial dining room, and a contemporary open-plan kitchen, creating an ideal living space for family and friends. The apartment currently has two large bedrooms, with the possibility of easily converting up to four bedrooms according to your needs. The master suite offers a comfort worthy of the finest residences, with a bespoke dressing room, a private bathroom with a balneotherapy bathtub, an Italian shower, and toilets. A second bathroom, a guest toilet, a private laundry room, as well as numerous integrated storage spaces, perfectly complete this living space. Fiber optic is installed for optimal comfort. Rare amenities Because an exceptional property also distinguishes itself by its equipment, this attic benefits from particularly sought-after amenities: • three private garages (included) in a secure basement, two of which are interconnected; • a private cellar of approximately 20 m² (included); • quick access to public transportation connecting Geneva to future mobility infrastructures. A property that combines contemporary elegance, high-end amenities, remarkable outdoor spaces, and preserved natural landscapes, addressing a demanding clientele looking for a unique residence. A rare opportunity on the Geneva real estate market, where every detail has been thought out to offer exceptional living comfort.

  • Parking space
  • Balcony / Terrace
  • Garage
  • +8
Travel time
-
Denis Veyrenche

Denis Veyrenche

1 / 13
Denis Veyrenche

Denis Veyrenche

  • Parking space
  • Elevator
4.5 rooms, 125m², CHF 1,430,000.–
Vaud, 1290 Chavannes-des-Bois

SUPERB 4.5 ROOMS WITH SOUTH-WEST TERRACE AT THE GATES OF GENEVA

EXCLUSIVE TO SOTHEBYSIn the heart of this residential environment, this beautiful 4.5-room apartment is located on the first floor of an intimate residence with only six apartments.The living space consists of a large open kitchen that opens onto a spacious living and dining room, creating a convivial and bright ensemble. This naturally leads to a pleasant south-west terrace.The apartment has three bedrooms, two of which have built-in closets, as well as plenty of storage space.The sanitary area includes a bathroom with a bathtub and a suspended toilet, as well as a large shower room with a suspended toilet. The latter also houses a laundry room equipped with a washing machine and a dryer.The finishes are particularly careful, with solid wood flooring in the living and bedrooms, tiling in the bathrooms, aluminum switches, and a beautiful finish quality.Certified Minergie, the apartment benefits from an excellent energy comfort thanks to a heat pump with a geothermal probe, underfloor heating, double-flow ventilation, and thermal solar panels.An indoor parking space, an outdoor parking space, and a large cellar complete this property.Elegant and bright, this apartment combines quality finishes, contemporary comfort, and a pleasant living environment in a sought-after residential area at the gates of Geneva.Annexes: 1 indoor parking space + 1 outdoor parking space EN SUS CHF 60000

  • Parking space
  • Elevator
1 / 13
  • Parking space
  • Balcony / Terrace
  • Child-friendly
4.5 rooms, 206m², CHF 1,620,000.–
Route de Grebattes 10, 1219 Aïre

Large duplex apartment on the ground floor, Minergie building

Only a few minutes from the center of Geneva, in the heart of the sought-after residential area of Aïre, this ground-floor apartment benefits from a rare location at the end of a dead-end street, bordered by forest. A privileged environment where calm, intimacy, and nature reign, offering an exceptional living environment, just two steps from public transportation, the highway, and shops.Built in 2013, this intimate residence of only eight apartments meets the requirements of the Minergie label, guaranteeing excellent energy performance and optimal comfort throughout the year. Accessible by a private path reserved exclusively for co-owners, the apartment benefits from a particularly confidential situation. Located at the corner of the building, it benefits from generous lighting thanks to its many through openings and a true green setting offered by the surrounding forest.It provides a pleasant feeling of living in the midst of nature. From the garden, direct access to the forest trails allows you to reach Geneva on foot or enjoy magnificent walks and running routes through the woods, a rare privilege at the gates of the city. Acquired on plans by the current owners, the apartment has been entirely rethought to prioritize volumes and conviviality.The partitions on the ground floor have been removed to create a vast reception space bathed in light, where the entrance, kitchen, dining room, living room, and 2 bedrooms are united in perfect continuity. This loft spirit gives the place a contemporary, elegant, and warm atmosphere.However, the original configuration provided for two bedrooms on this level, which can be easily recreated according to the needs of future owners.The lower level constitutes a formidable potential for development. Delivered raw during construction, it has been partially fitted out and can accommodate, according to each person's projects, several additional rooms: bedrooms, office, bathroom, laundry room, leisure space, or home cinema.Originally designed as a contemporary loft intended to prioritize open spaces, this property today represents a genuine opportunity to create a fully personalized family residence. Refreshing work and a redistribution of spaces will allow to reveal all its potential and make it a unique living space, adapted to the expectations of its future occupants.Outside, a covered terrace harmoniously prolongs the living spaces and opens onto a 128 m2 private garden surrounding the apartment. A true extension of the forest, this garden offers a peaceful and green setting where each season reveals a new landscape.More than an apartment, this property offers a way of life. It will seduce buyers looking for a privileged environment, generous spaces, and a property to be shaped according to their desires, while benefiting from a sought-after address just a few minutes from the center of Geneva.PPE ground floor area: 103 m2PPE lower floor area: 103 m2PPE sales area: 159 m2PPE charges: 7'800 CHF/year, incl. FRApartment distributionGround floor:- Entrance- Living room- Shower room: 1 WC, 1 shower, 1 sink- 2 spaces intended to be 2 bedrooms- Access to the covered terrace and garden- Large private garden surrounded by a hedge and fenced (2 gates)- Common garden of the PPELower floor:- 1 office and dressing room- 1 bedroom- 1 WC and laundry room- Storage space (under the stairs)Parking:- 1 garage box (380-volt outlet)- 1 parking space (in front of the garage)Common areas of the PPE:- 1 visitor parking space- 1 fitness room- Bicycle shed- Garden, picnic areaMortgage takeover desiredSales price of the apartment: 1'620'000 CHFSales price of...

  • Parking space
  • Balcony / Terrace
  • Child-friendly
Travel time
-

Suggested properties for you based on search results

Other interesting objects