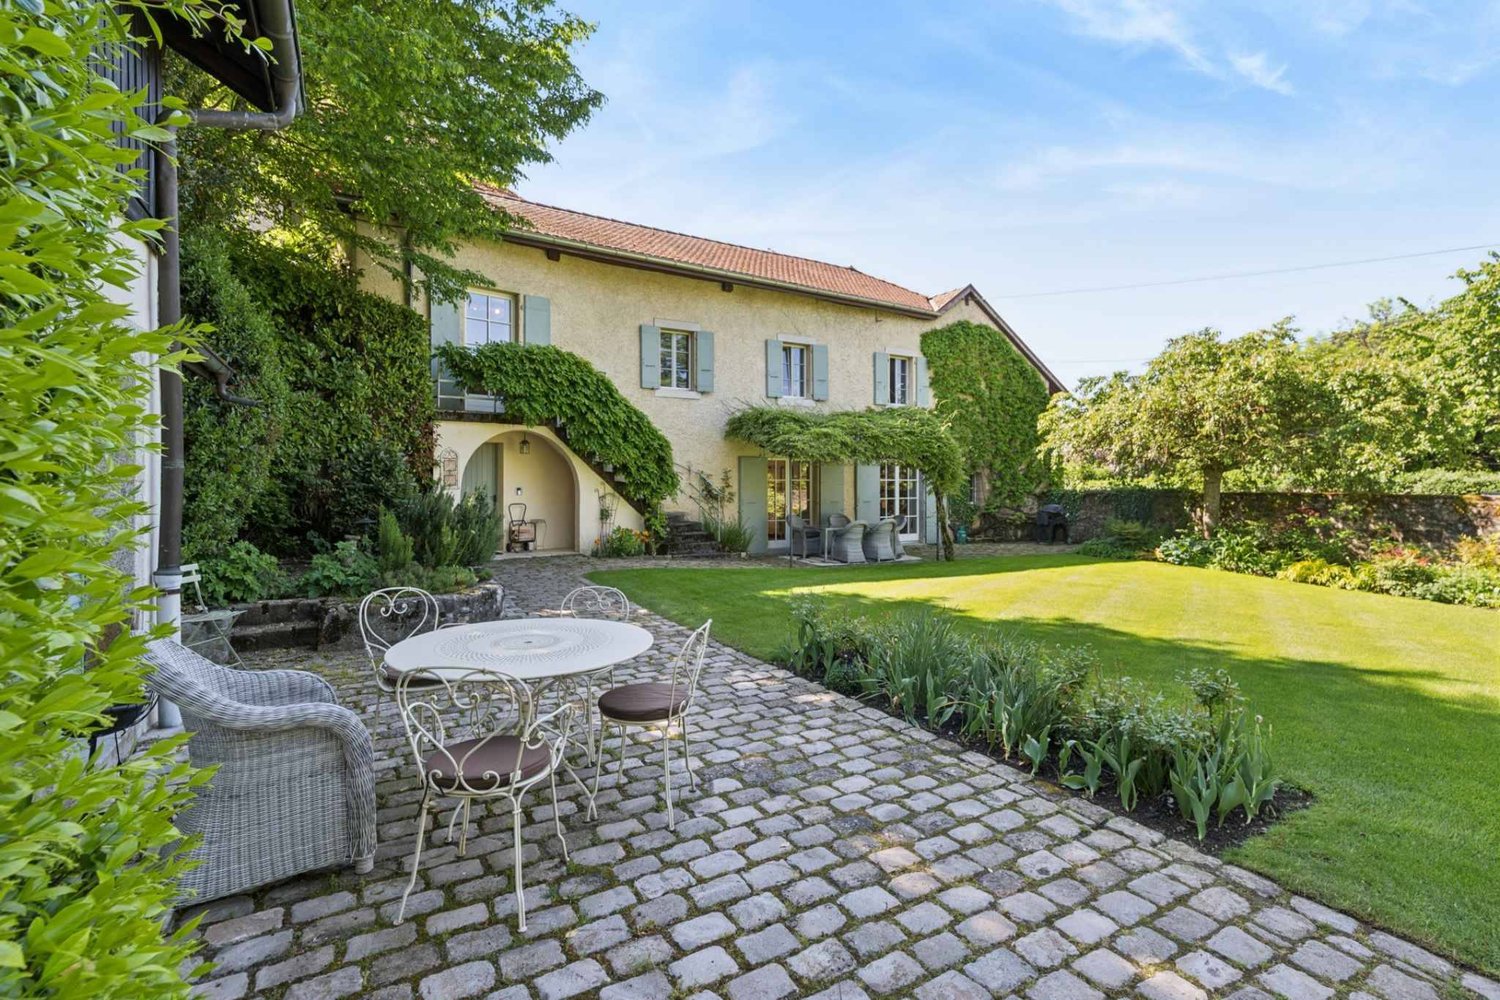
4 results - Properties for sale: Choulex

New building
1 / 13
5 rooms, 113m², CHF 1,590,000.–
Premium
route des Jurêts 11, 1244 Choulex

5P Apartment on the 1st floor, 11, route des Jurêts in Choulex

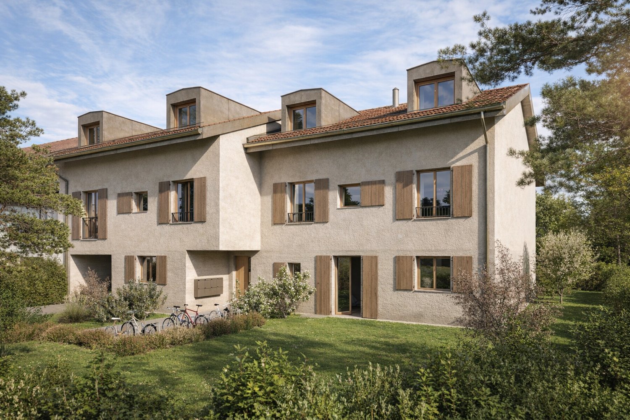
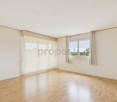
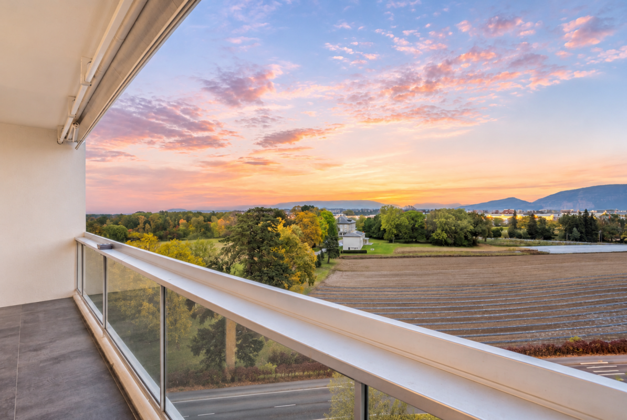
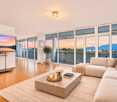
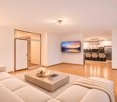
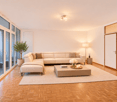
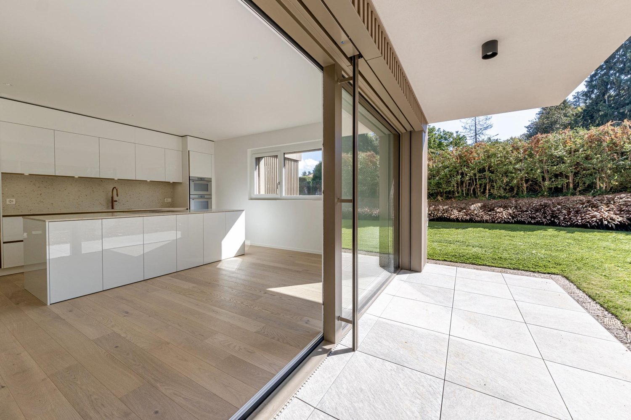
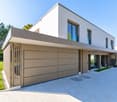
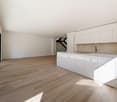
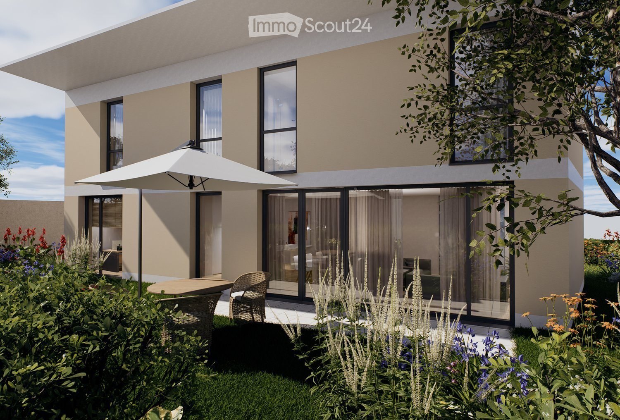
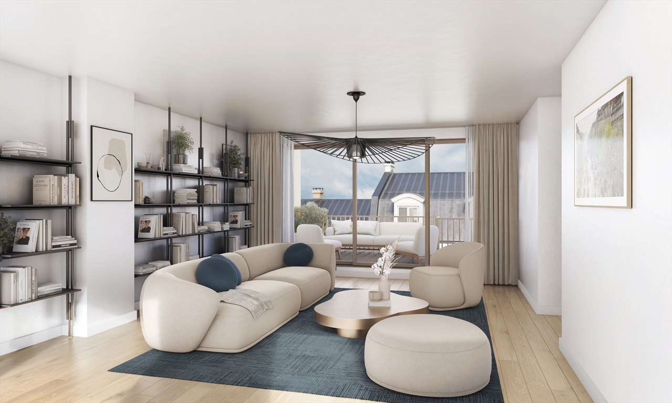
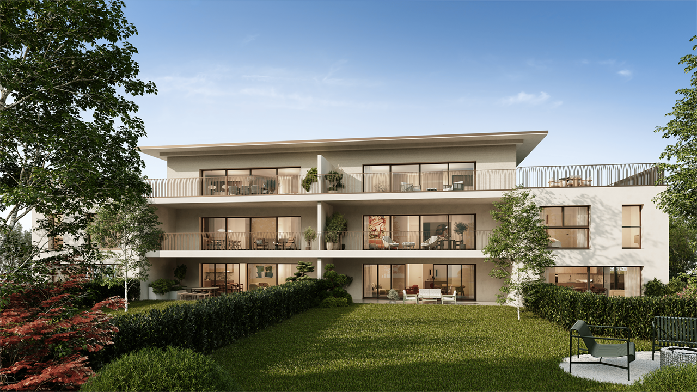
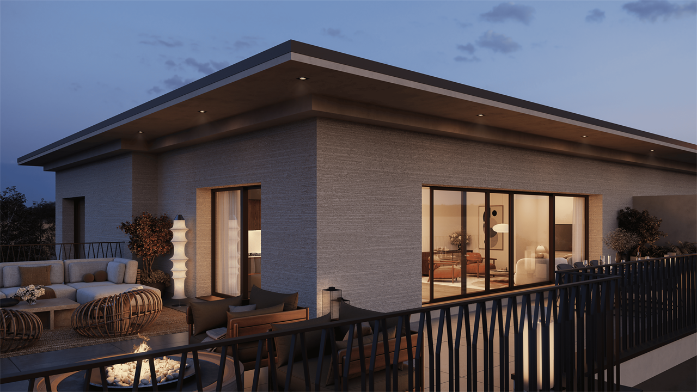
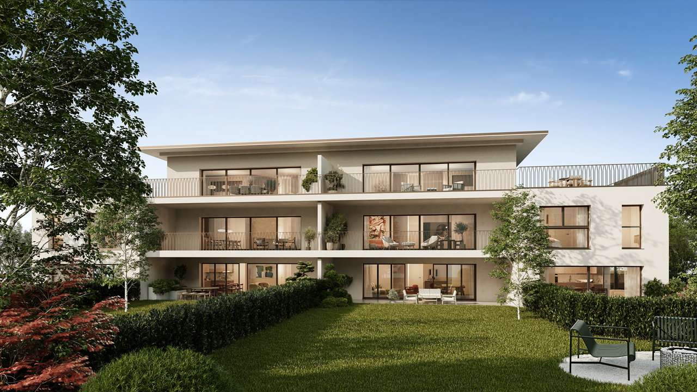
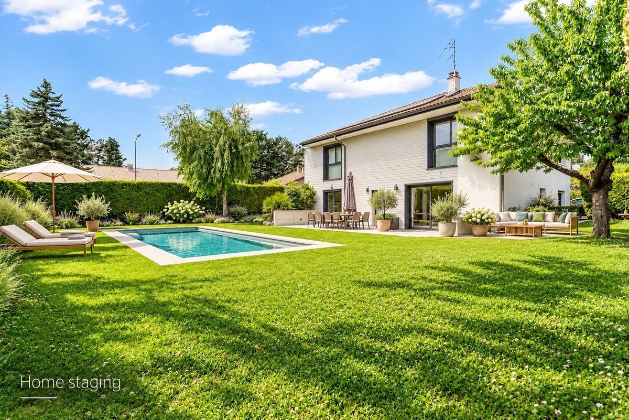
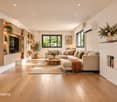
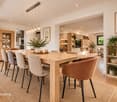
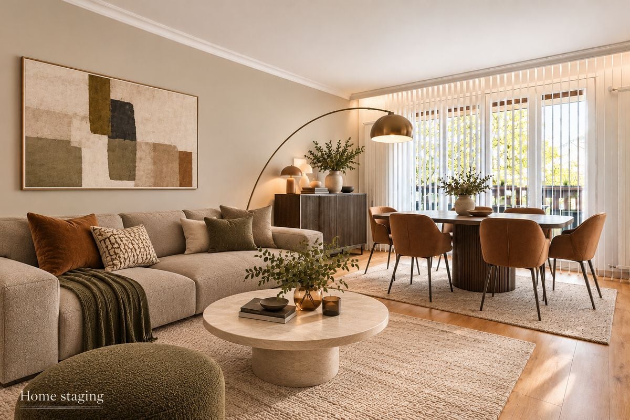
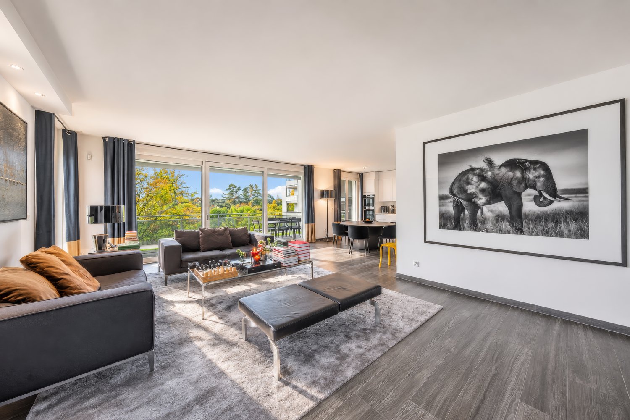
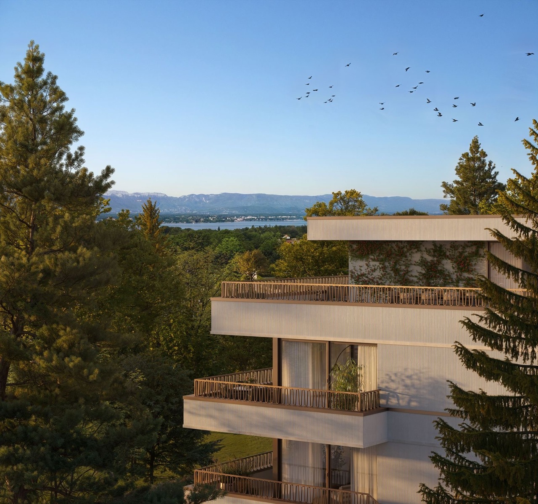
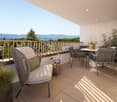
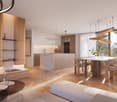
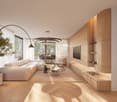
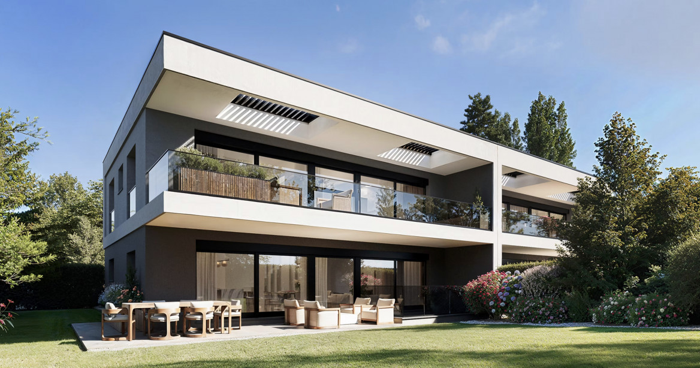
Promotion: 11, route des Jurêts in ChoulexLocated in the center of the village of Choulex, facing the agricultural area, this classical architecture building will offer 6 apartments in PPE and 11 parking spaces in the basement.The village of Choulex is very well served by public transportation, the journey time by bus to Rive is 20 minutes. The primary school is 5 minutes away on foot and the shops are 10 minutes by car or bus, in Belle-Terre.Choulex offers beautiful walks, a sports field, the Sionnet nature reserve. It is a place that is highly sought after today by those who want to live in the countryside while being very close to the city.The building will be characterized by:- A classic village architecture- An HPE energy classification- A great brightness- Privacy and comfort of life- Generous equipment- Quality materials- Private gardens on the ground floor- A common garden of nearly 500 m2- Heating by heat pump- Solar panels- Indoor elevator and car elevatorLot 3.02, 5-room apartment of 113 m2 PPE, balcony of 10 m2, common garden of 478 m2, sales area 118m2This 5-room apartment on the first floor consists of:- The entrance hall with guest toilet- The living room with open kitchen, leading to the balcony- A main bedroom with en-suite shower/toilet- Two bedrooms- A bathroom with toilet- A basement11 parking spaces available in the basement, at a price of Fr. 40'000.- per unitConstruction will begin in mid-October 2026 and delivery is scheduled for spring 2028For sale, contact Elucimmo SA, Jean-Louis Carreras, at 079 938'01'45 or by email jl.carreras@elucimmo.ch

Travel time
-
1 / 11
5 rooms, 113m², CHF 1,318,000.–
1244 Choulex

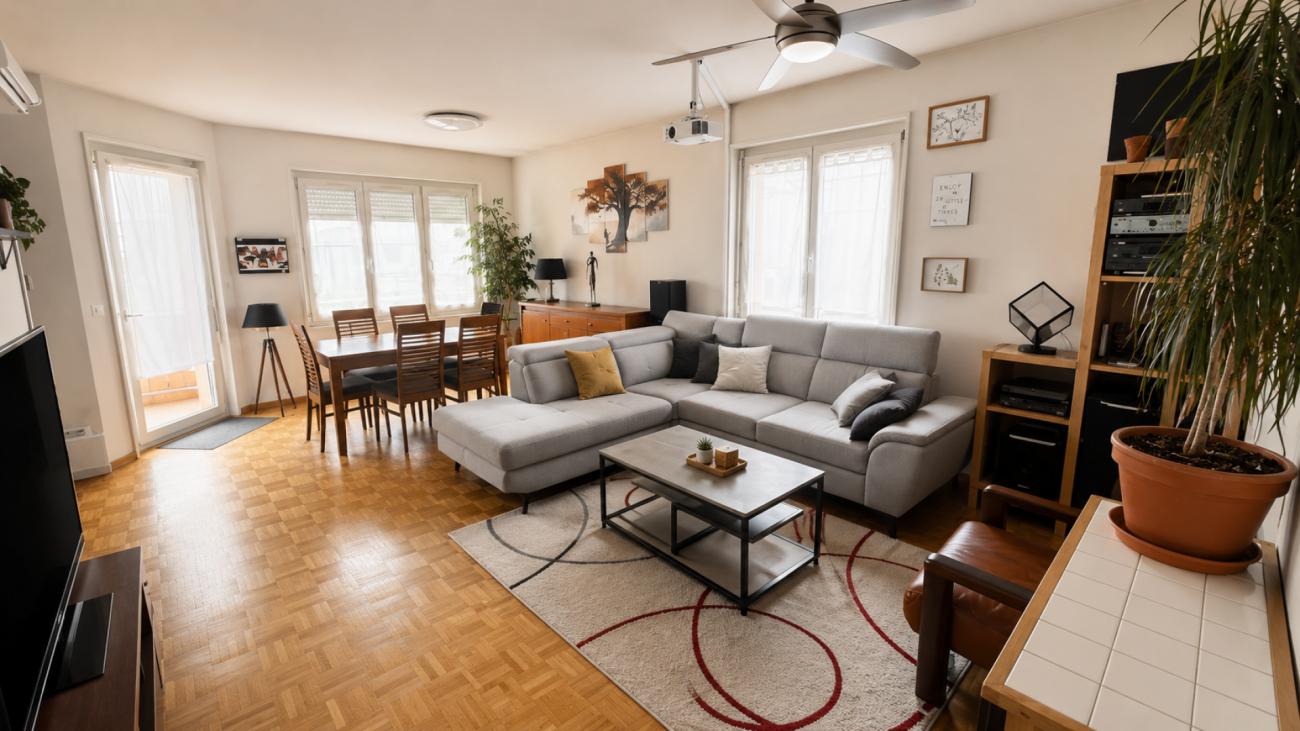
20 m² balcony, fireplace, enclosed garage box, outdoor parking & stable yield in Choulex!

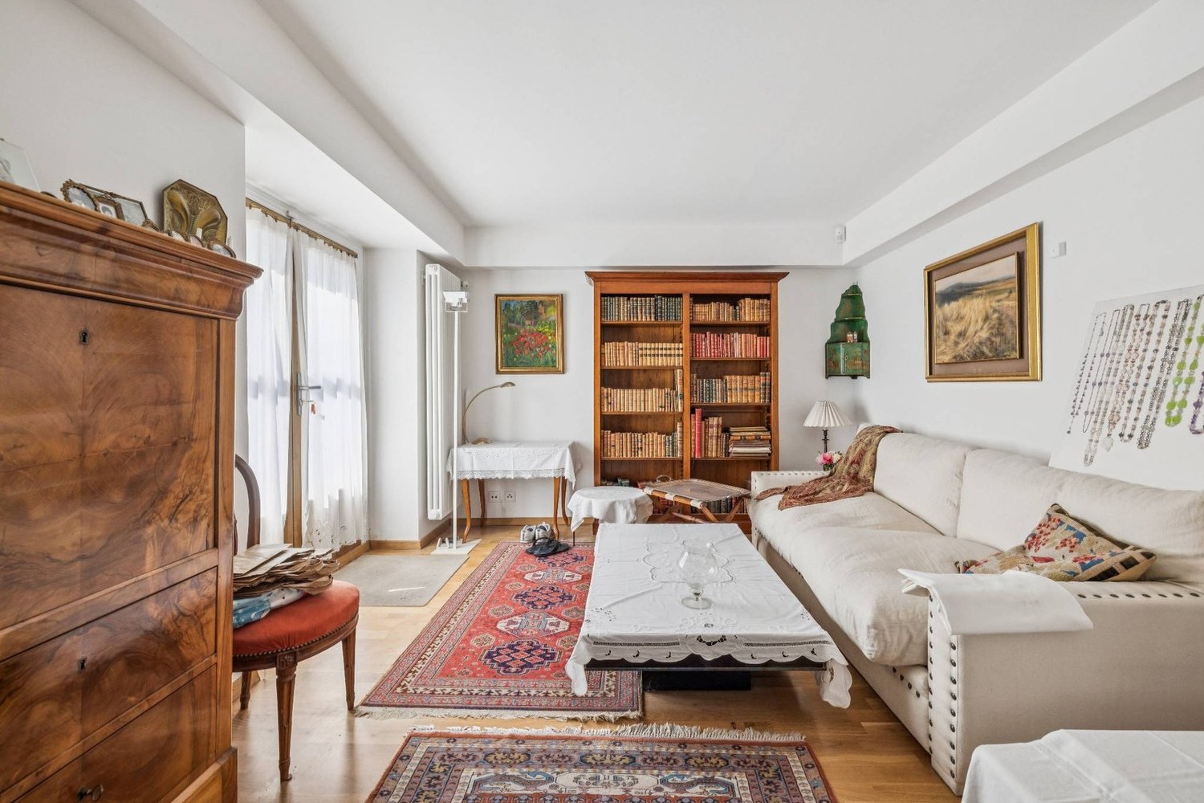
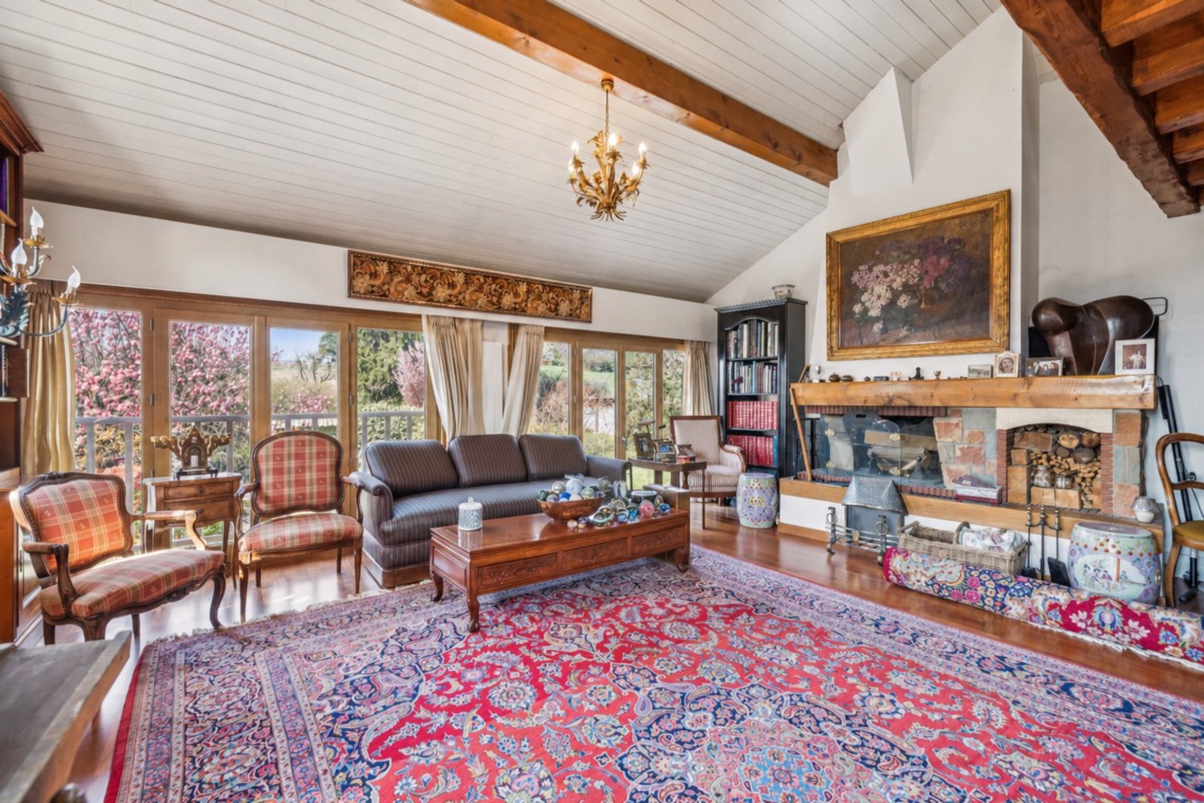
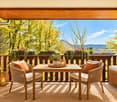
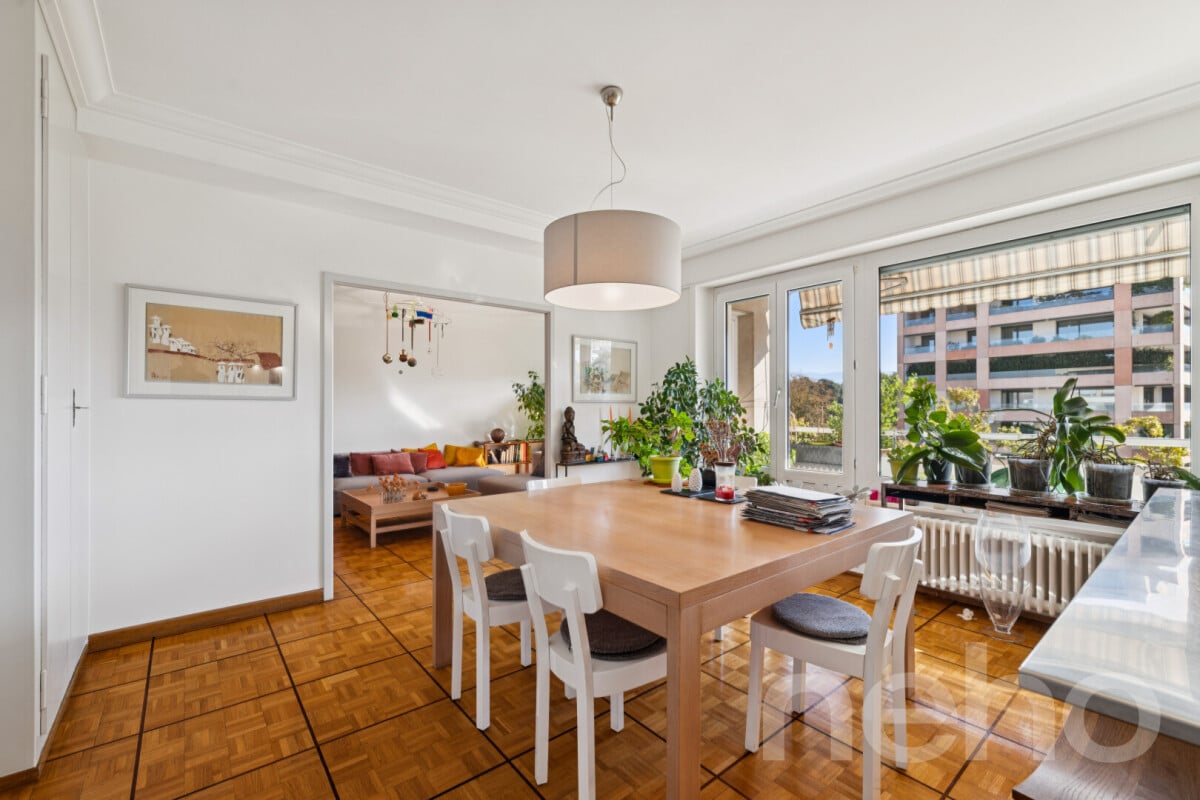
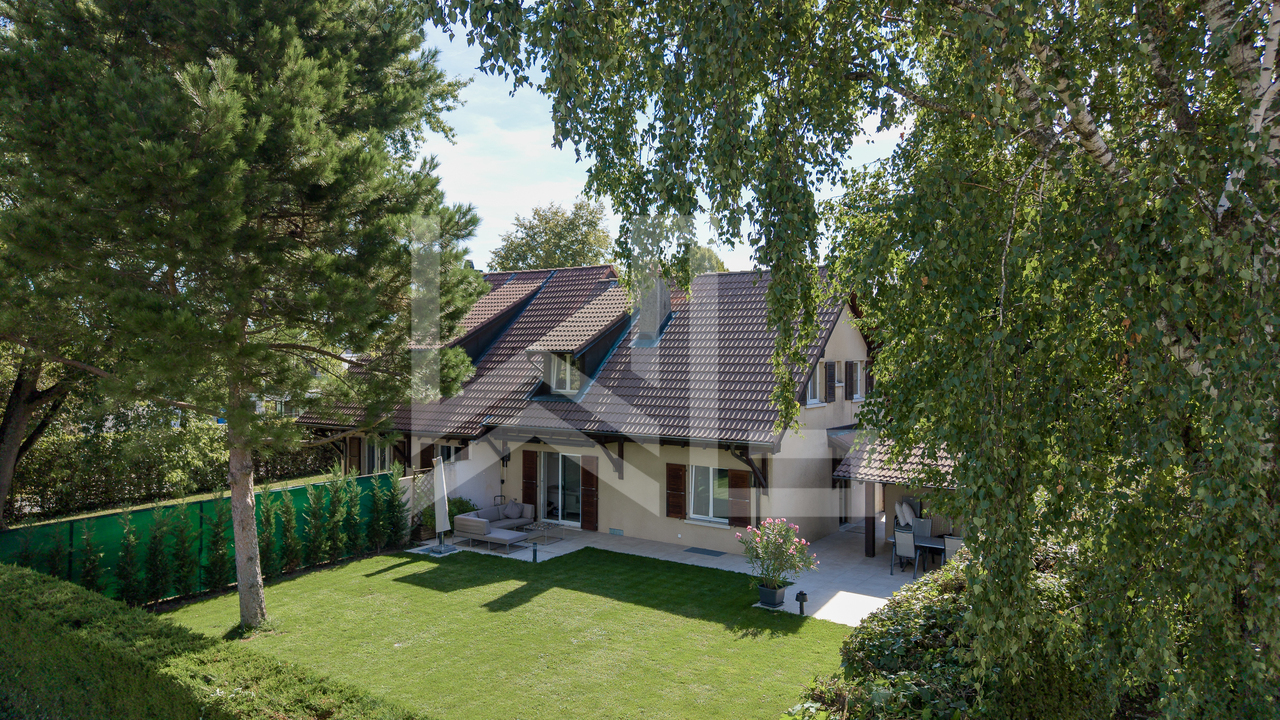
Located in the prestigious, leafy municipality of Choulex (GE), on the highly sought-after Route des Jurés, this elegant 5-room apartment of approximately 113 m² occupies the 1st floor of an intimate condominium with just 7 units. Combining the charm of the Geneva countryside with immediate proximity to the city centre, this property is a turnkey, highly secure rental investment opportunity.The apartment impresses from the moment you enter with its generous proportions, peaceful atmosphere and natural light. The spacious living room is enhanced by a magnificent traditional fireplace that adds warmth and character, and opens directly onto a superb balcony of approximately 20 m² overlooking a protected green setting. The property is currently rented to a long-standing and particularly reliable tenant for a monthly rent of CHF 3'200.- (the tenant wishes to continue the lease). It also offers excellent potential for appreciation in the medium term. For complete everyday comfort, the offer includes the availability of outdoor parking spaces as well as an enclosed garage box. Geneva's public transport, École de Choulex and local shops are all accessible within a few minutes.This properti offering stands out for: • Exceptional location in absolute peace and quiet in a small condominium of 7 units in Choulex • Large private balcony of approximately 20 m² with an unobstructed view of green spaces • Welcoming living space enhanced by a characterful fireplace • Ideal investment opportunity: very reliable tenant already in place (CHF 3'430.-/month) • Attractive potential to optimise and increase the value of the property • Availability of outdoor parking spaces and an enclosed garage box • Immediate proximity to École de Choulex, public transport (TPG) and Geneva city centre Interested? Contact us for a no-obligation consultation!

More objects in your automatically expanded search area
19 results - Radius: + 10km
1 / 14
  • Balcony / Terrace
  • Elevator
  • Mountain view
8 rooms, 190m², CHF 2,150,000.–
Premium
1217 Meyrin

Appartement 8 pièces au 9ème étage avec ascenseur privatif

Meyrin Situé au 9ème et dernier étage d'un immeuble à Meyrin, ce superbe appartement en attique de 190 m² séduit par ses volumes généreux, sa luminosité remarquable et sa vue panoramique à couper le souffle sur les montagnes et les paysages environnants. Traversant, il bénéficie d'une double exposition Sud-Est et Nord-Ouest. Bénéficiant d'un ascenseur privatif desservant directement l'appartement, ce bien offre un confort de vie privilégié et une véritable sensation d'exclusivité.Dès l'entrée, les espaces impressionnent par leurs dimensions et leur agencement. La pièce de vie principale se compose d'un vaste salon ouvert sur une spacieuse salle à manger et une cuisine contemporaine, entièrement rénovée en 2022. Cet ensemble aux proportions remarquables profite de larges baies vitrées offrant une luminosité exceptionnelle et une vue spectaculaire.Dans le prolongement des espaces de réception, un grand balcon de 22 m², orienté Sud-Est, permet de profiter pleinement de ce panorama époustouflant, dans un cadre agréable et dégagé.La partie nuit se compose de quatre chambres, offrant confort et flexibilité d'aménagement, ainsi que de deux salles de bains entièrement rénovées en 2026 et d'un WC séparé.L'appartement a bénéficié de plusieurs améliorations récentes, notamment la rénovation de la cuisine en 2022, le ponçage des parquets et la réfection des deux salles de bains en 2026. L'immeuble dispose également d'un système de chauffage récent par pompe à chaleur air-eau, avec distribution par le sol.L'appartement bénéficie de charges de 570 CHF par mois, ce qui est intéressant au vu des caractéristiques du bien.Une cave vient compléter ce bien. L'immeuble bénéficie également de nombreuses places de stationnement destinées aux visiteurs. Un box fermé est disponible à la location pour CHF 160.- par mois, offrant une solution de stationnement supplémentaire.Alliant surfaces généreuses, prestations modernes et panorama exceptionnel, cet attique constitue une opportunité rare pour les amateurs de grands espaces et de vues imprenables, à quelques minutes du centre de Genève.Certaines photographies ont été améliorées et virtuellement aménagées à des fins de présentation.-------------Located on the 9th and top floor of a building in Meyrin, this stunning 190 m² penthouse apartment stands out for its generous living spaces, exceptional natural light, and breathtaking panoramic views of the mountains and surrounding landscapes. With a dual aspect, the apartment benefits from both south-east and north-west exposures.Featuring a private lift providing direct access to the apartment, this property offers a privileged living environment and a true sense of exclusivity.Upon entering, the spacious interiors immediately impress with their generous proportions and well-designed layout. The main living area comprises a large lounge opening onto a spacious dining area and a contemporary kitchen, fully renovated in 2022. This remarkable open-plan space benefits from expansive floor-to-ceiling windows, flooding the interior with natural light and offering spectacular views.Extending from the living areas, a large 22 m² south-east-facing balcony provides the perfect setting to enjoy the breathtaking panorama in a pleasant and open environment.The sleeping area comprises four bedrooms, offering comfort and flexibility of use, along with two bathrooms fully renovated in 2026 and a separate toilet.The apartment has undergone several recent improvements, including a complete kitchen renovation in 2022, parquet floor sanding and refinishing, and the renovation of both bathrooms in 2026. The building also benefits from a recently installed air-to-water heat pump heating system, with underfloor heat distribution.The apartment benefits from monthly service charges of just CHF 570, representing an attractive amount considering the property's generous size and features.A cellar completes this property. The building also offers numerous visitor parking spaces. A private enclosed garage is available to rent for CHF 160 per month, providing an additional convenient parking solution.Combining generous living spaces, modern features, and exceptional panoramic views, this penthouse represents a rare opportunity for those seeking spacious interiors and breathtaking scenery, just minutes from the centre of Geneva.Some photographs have been enhanced and virtually staged for presentation purposes.1217 Meyrin se situe dans le Canton de Genève. La population dans la commune politique de Meyrin a varié au cours des cinq dernières années de +0,9% en moyenne par an, s'élevant à 27 380 habitants (Etat le 31 déc. 2025). Le taux d'imposition est de 11,3% (canton: 11,2%). Durant les cinq dernières années, la construction de logements dans la commune s'est élevée à 0,8% en moyenne par an, alors que le taux de logements vacants actuels est de 0,2% (Etat le 1er juin 2026). Les prix immobiliers ont varié de +8,7% au cours des cinq dernières années (canton: +19,1%).

  • Balcony / Terrace
  • Elevator
  • Mountain view
New building
1 / 12
  • View
6 rooms, 270m², CHF 3,950,000.–
Premium
1222 Vésenaz

New THPE Villa

Located in the heart of La Capite, in a sought-after residential area, close to shops, schools, and Geneva, this elegant contemporary villa has just been delivered. Its pure architecture, south-west exposure, and generous openings give it an atmosphere that is both modern, comfortable, and intimate.Developing approximately 270 m2 of living space, the villa is built on a plot of nearly 600 m2 and benefits from a pleasant private garden of around 320 m2. The interior spaces offer a beautiful continuity with the terraces, patios, and green spaces.The ground floor opens onto an entrance hall serving a spacious living area combining the living room, dining room, and contemporary open kitchen. Large windows naturally extend the reception areas to the terrace and garden. A guest toilet completes this level.On the first floor, the night area includes three bedrooms, including a parental suite with shower and dressing room. An additional bathroom and a office space complete this level. An elegant vegetated patio brings a contemporary and soothing touch to the whole.The basement, widely open to the outside, includes a bedroom, a complete bathroom, and a large multipurpose space that can be arranged according to the needs of its future occupants, for example, as a fitness room, office, or game room.The services have been the subject of particular attention, with quality materials and careful finishes. The construction also meets the THPE energy standard.A double garage completes this contemporary property, designed to combine architectural elegance, functionality, and quality of life in one of the most sought-after residential areas of the left bank of Geneva.

  • View
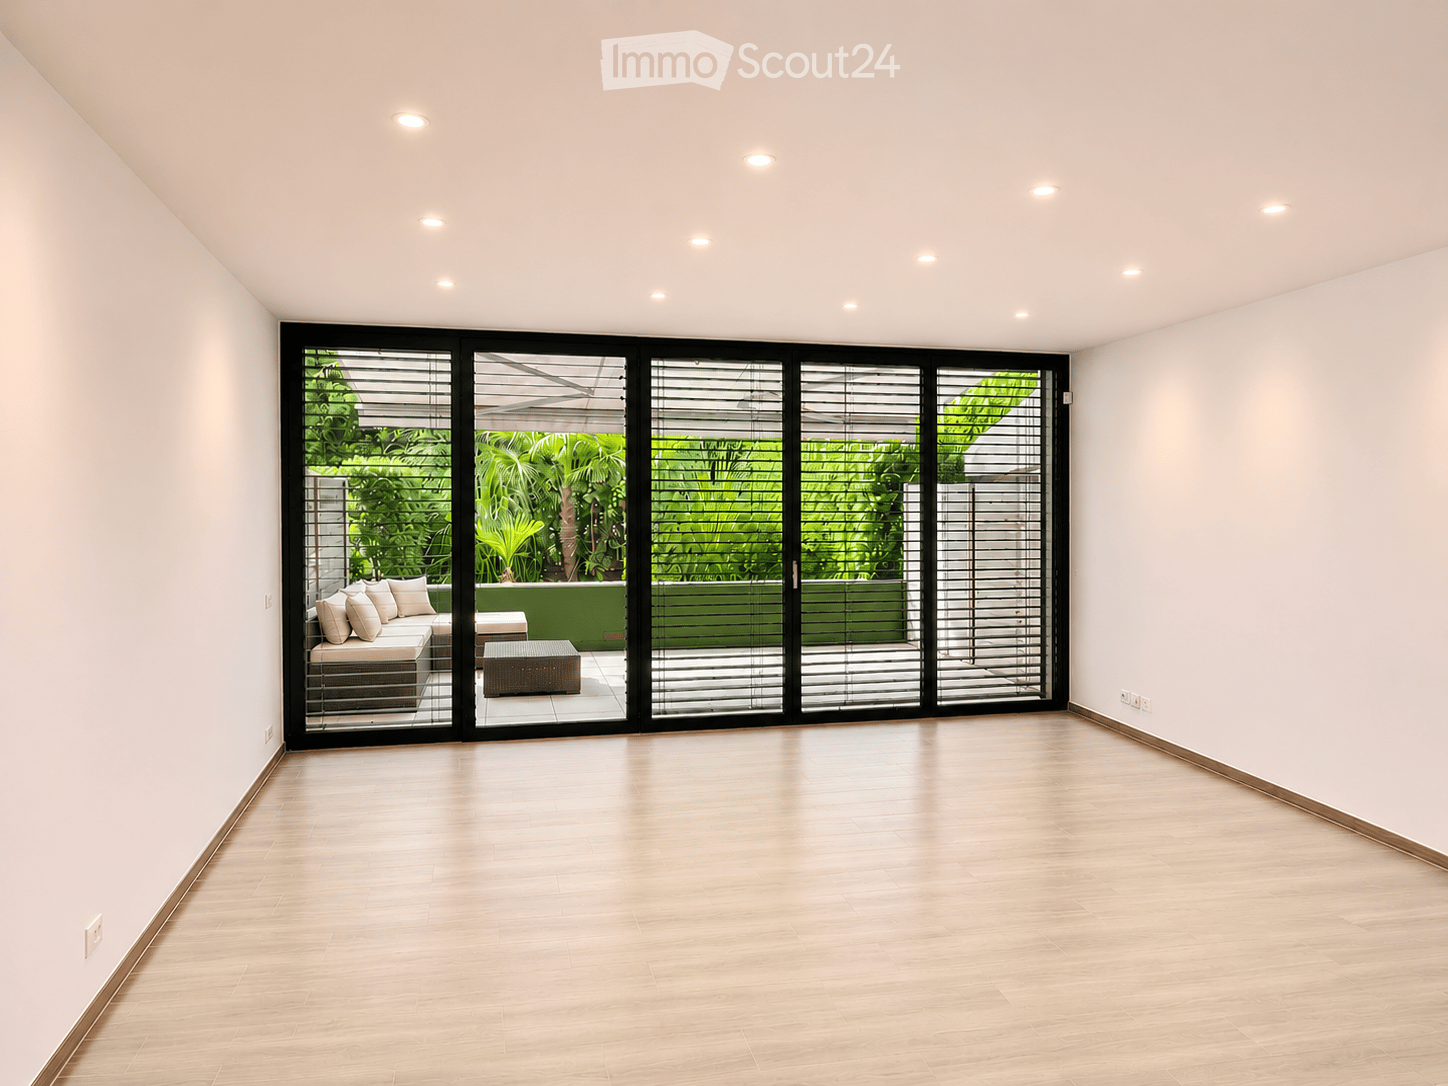
  • Empty room with a wooden floor, recessed ceiling lights, and a wall of glass doors opening onto a terrace with lush plants and an outdoor sofa set.
  • Covered terrace with a dark wicker corner sofa, a round wicker table, and a retractable awning above, overlooking a garden with palm trees.
  • Open-plan kitchen and dining area with dark cabinets, a built-in oven, a table with six chairs, and large windows facing green hedges and trees.
  • Unfurnished room with a wooden floor and a wall of large windows with blinds, showing trees beyond.
  • Bathroom with a double vanity, two round basins, a large mirror, a walk-in glass shower, and a wall-hung toilet, all in white marble-look tiles.
  • Empty room with a wooden floor, a large window overlooking trees and a neighboring house, and built-in wardrobes along one wall.
  • Empty room with bare white walls, a light wood-look floor, and a high horizontal window.
  • Bathroom with a wall-mounted toilet, a grey vanity with a white basin, an illuminated mirror, and a corner bathtub.
  • Laundry room with a stacked washer and dryer and a white utility sink beside an open door to a room with white cabinets.
  • Underground garage with marked parking bays, a white car, a motorbike, a bicycle, and storage crates.
  • Quiet paved lane lined with dense hedges and trees, with a black metal fence and gate along a modern building on the right.
  • Modern two-storey house with white rendered facade, dark window blinds, and a raised entrance reached by an outside staircase behind a metal fence.
1 / 13
Covered terrace with a dark wicker corner sofa, a round wicker table, and a retractable awning above, overlooking a garden with palm trees.
Open-plan kitchen and dining area with dark cabinets, a built-in oven, a table with six chairs, and large windows facing green hedges and trees.
Unfurnished room with a wooden floor and a wall of large windows with blinds, showing trees beyond.
5 rooms, 106m², CHF 1,750,000.–
Premium
Chemin de la Chênaie, 1293 Bellevue

Rare: 106 m2 of living area (154 m2 of usable space) with small gardens, direct access to parking spaces and 0.- in condominium charges

A 3-minute walk from Bellevue train station, surrounded by greenery.Built in 2019 and renovated in 2025 to very high energy-efficiency standards, this east-west-facing property offers exceptional natural light and an open view of a secluded green setting. Ready to move into immediately, it stands out for its high-end features and the complete absence of condominium charges.LAYOUT OVER 3 LEVELS (154 m²): • Ground floor (53 m²): • Bright living room opening onto a 20 m² terrace that can be extended into the garden • Two private small gardens ( 2 x 30 m2), facing east and west • Large, modern, fully equipped kitchen (wine cellar, freezer, integrated flat extractor hood) • Upper floor (53 m²): • Two spacious bedrooms with built-in wardrobes • Two magnificent private shower rooms and bathrooms Lower ground floor (48 m²): • Spacious multipurpose room ( 18 m2) with a long, high-set window (ideal for an office or TV lounge), which can be closed off • Large bathroom with jacuzzi and guest toilet • Equipped laundry area • Direct access to the underground garage, with entrance cupboards FEATURES & FINANCIAL BENEFITS: • Parking: Two indoor parking spaces with direct access to the property. • No condominium charges: No condominium charges and no shared obligations. • Minimal individual costs: Approximately 130 à 150 CHF/month (heating, electricity, water), thanks to an independent air-to-water heat pump and photovoltaic panels. • Comfort: Air conditioning installed (commissioning subject to legal authorisation), attractive finishes. Like-new condition. Fibre-optic internet. Triple glazing with solar filters, electric blinds. LOCATION: Bellevue is a sought-after municipality where property values rise every year (high-quality municipal amenities, local shops). Public transport, international schools and the headquarters of the bank Lombard Odier are all close by. • Direct sale by the owners. Brokers and real estate agencies are kindly asked not to contact us (no agency will be appointed). Relocation agencies: welcome with qualified clients. • Viewings only upon confirmation of your financial capacity. Financing is guaranteed on the basis of 25% equity, with your income corresponding to the remaining amount to be financed and the charges. • •

Travel time
-
New building
1 / 7
5 rooms, 156m², CHF 3,550,000.–
Premium
Genève, 1207 Genève

EAUX-VIVES ? SUPERB 5-ROOM DUPLEX APARTMENT 150 M FROM THE LAKE

Find more information on the dedicated website: https://avenir-geneve.ch/Ideally located in the heart of the highly sought-after Eaux-Vives neighborhood, just 150 meters from Lake Geneva, discover AVENIR 2-4-6, a residential project with delivery scheduled for April 2027.Built according to HPE standards, this contemporary residence consists of 18 apartments spread over 5 floors, offering typologies ranging from 3 to 5 rooms in simplex, as well as duplex apartments with 5 to 6 rooms in the attics.We are offering for sale unit 4.5 located on the 4th and 5th floors, a beautiful 5-room duplex apartment benefiting from a PPE area of 156 m², complemented by a 20 m² terrace and a 5 m² loggia, making a weighted PPE area of 169 m².This property offers beautiful volumes and a carefully thought-out interior layout. It has three bedrooms, including a master bedroom with dressing room, en-suite bathroom, and access to the loggia. It enjoys pleasant outdoor spaces, allowing you to extend the living areas and fully enjoy its environment.Two stacked underground parking spaces accessible by a car elevator can be acquired in addition to the sale price, for CHF 200'000.-The building stands out for its elegant architecture, travertine facades, and carefully selected materials. The apartment is cross-through, allowing for beautiful natural light.A communal nursery will be located on the ground floor and first floor. Residents will also benefit from cellars and a spacious bicycle room.In the immediate vicinity of Lake Geneva, shops, restaurants, and public transport, you will also enjoy the proximity to Eaux-Vives station, Parc La Grange, and Parc des Eaux-Vives.A rare opportunity to live in a duplex apartment in the heart of one of Geneva's most sought-after neighborhoods.We are at your disposal at 022 839 39 80 to provide you with more information about this property and arrange a meeting.

New building
1 / 9
8 rooms, 205m², CHF 3,390,000.–
Premium
Chemin de la Pointe-du-Plan, 4, 1234 Veyrier

Exceptional 8-room project on the Pinchat plateau

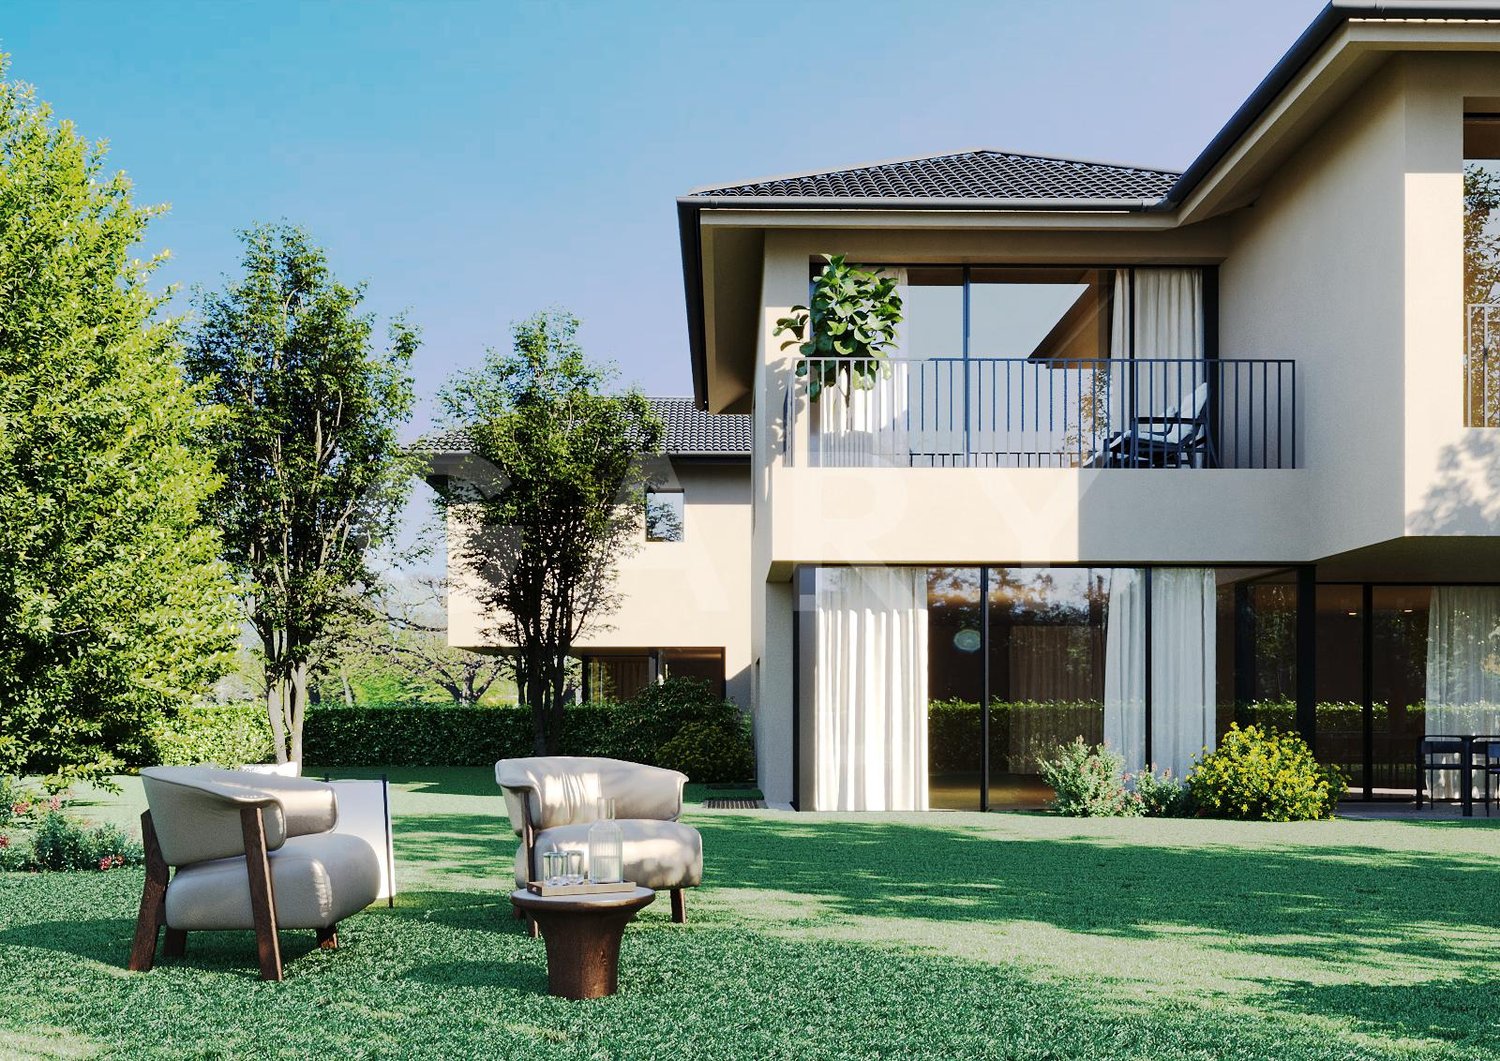
Nestled in a peaceful and green residential area, this project benefits from a privileged natural setting, in immediate proximity to the banks of the Arve and numerous green spaces.Located at the gates of Geneva and Carouge, it enjoys a strategic location allowing quick access to all amenities, infrastructure, and transportation. The center of Carouge can be reached on foot in about 15 minutes, for example.Designed to offer a comfortable and functional living space, the villas have five bedrooms, each with its own bathroom, ensuring comfort and intimacy for all occupants. Between nature and urban proximity, this project offers an ideal balance for family life.The program includes two semi-detached houses totaling approximately 310 m² of living space, spread over two levels and a fully developed basement.On the ground floor, the entrance leads to a large, bright living area opening onto the terrace and private garden. This level also accommodates a spacious bedroom with an en-suite bathroom as well as a guest toilet.The upper floor is dedicated to the sleeping area, with four comfortable bedrooms, each with its own bathroom. Two of them also have access to a large balcony with light wells, promoting excellent natural light.The basement, which is fully excavated and optimized to let in natural light, includes a game room, a shower room, a laundry room, a workshop with an English courtyard, a technical room, and a cellar.Each villa is complemented by two outdoor parking spaces located in the private courtyard, as well as a dedicated space for bicycle storage.Do not hesitate to contact us for more information about this exceptional project.

Travel time
-
Mireille Bertolini

Mireille Bertolini

1 / 13
Mireille Bertolini

Mireille Bertolini

  • Parking space
  • View
7 rooms, 220m², EUR 975,000.–
Top
Chemin de Servette 23, 74100 Vétraz-Monthoux

Large bright villa in a quiet and privileged setting

Ideally located in Vétraz-Monthoux, close to schools, shops, and roads leading to Geneva, this exceptional villa benefits from a calm and privileged environment, as well as a beautiful, open, and sunny view.Completely renovated, it offers 220 m² of living space on a flat and wooded plot, with quality amenities and materials.On the ground floor, a spacious entrance serves four beautiful bedrooms and a large family bathroom with a bathtub, shower, toilet, and double sink, as well as a laundry room. A 21 m² games room, which can be converted into an additional bedroom, provides direct access to the garden.Upstairs, the villa consists of a large, very bright living room of 60 m², as well as a generous, fully equipped and fitted kitchen of around 18 m². This level also houses a parental suite with a dressing room and an en-suite bathroom, as well as a visitor toilet.Solar panels, electric shutters, and reversible air conditioning equip the villa for more comfort. In the garden, a shed offers additional storage space and the plot, which is suitable for a pool, leaves a beautiful possibility for outdoor arrangement.With its generous volumes, green surroundings, and quiet location just two steps from Geneva, this villa represents a rare opportunity in Vétraz-Monthoux. It will suit both a family looking for space and anyone sensitive to a privileged living environment.


  • Parking space
  • View
Patella Sylvia

Patella Sylvia

1 / 13
Patella Sylvia

Patella Sylvia

7 rooms, 150m², CHF 2,850,000.–
Top
1290 Versoix

Charming attached house just steps from the lake

Renovated in 2026, this charming attached house is ideally located just a few steps from the lake. It enjoys a quiet, private setting while remaining close to shops, schools and public transport (train station less than a 10-minute walk away).Set on a beautiful plot of almost 900 m², the house has a large garden and a lovely terrace with a jacuzzi. It is laid out over two levels and offers a living area of approximately 150 m² and approximately 280 m² of usable space.The layout is as follows:Upper ground floor: Living area:- Entrance hall - Guest WC - Fitted kitchen with access to the terrace- Spacious living/dining room with a fireplace and access to the sunroom Sleeping area:- Large bedroom with en-suite bathroom/WC/double sink (lake view)- Two bedrooms with access to the terrace- Bathroom/WC/double sinkLower ground floor/basement:- Bedroom with shower room/WC - Small bedroom / office - Civil protection shelter / cellar - Building services room - Workshop / gym - Laundry room - Double garage In addition to the double garage, cars can be parked in front of it. The garden is suitable for a swimming pool (subject to authorisation).Access to the property is secure and via an automatic gate serving the driveway and other villas.DETAILS: Renovated in 2026 (including roof insulation and triple glazing) Terrace with jacuzzi Sunroom Fireplace Double garage Private driveway
Esposito Veronica

Esposito Veronica

1 / 11
Esposito Veronica

Esposito Veronica

13.5 rooms, 350m², CHF 4,300,000.–
Top
1243 Presinge

Magnificent village house in an idyllic setting and absolute calm

Located in Presinge, in a bucolic and green environment, this character property seduces with its authenticity and old-fashioned charm, which gives it a warm atmosphere.The estate extends over nearly 4400 m² (in protected zone 4B and agricultural zone) and consists of a main building of approximately 350 m², as well as a dependency of 150 m² on two levels. The magnificent landscaped garden offers generous vegetation and an ideal living space in absolute calm. An old dovecote completes the ensemble and serves today as a storage space for outdoor maintenance.Perfectly maintained, the main house, built in 1750, consists of:From the entrance, a hall distributes the living spaces: laundry room, guest toilets, then a convivial open kitchen on the dining room. The living room, equipped with a fireplace and magnificent exposed beams, opens onto a beautiful terrace, ideal for enjoying the surrounding environment. This level also accommodates an independent studio with bathroom as well as a technical room.On the upper floor, a second living room with exposed beams offers an additional relaxation space. The main suite has its own bathroom, complemented by three additional bedrooms and a bathroom.The dependency/barn is currently partially developed on the ground floor, including a studio, a wine cellar, as well as two storage spaces. A covered area allows for the parking of two vehicles. The upper floor, accessible independently, offers a beautiful raw space of approximately 150 m² that can be rearranged according to needs (subject to the authorizations in force).This unique and charming property will be the ideal living space for a family.

Patrick Darbois

Patrick Darbois

1 / 20
Patrick Darbois

Patrick Darbois

  • Balcony / Terrace
  • Garage
  • Pets allowed
  • +4
5 rooms, 118m², CHF 1,450,000.–
Top
Chemin Victor-Duret, 1213 Onex

Spacious 5-room penthouse with balcony, garage, and large storage unit

Spacious 5-room penthouse with balcony, garage, and large storage unit Rare find! Superb 5-room penthouse apartment in Onex located on Chemin Victor-Duret.Ideally situated just steps away from shops, schools, and public transportation, this magnificent 5-room penthouse apartment benefits from a quiet and green setting within a recent, intimate-scale residence built in 2001.Set on a pedestrian-only street, away from any noise or disturbances, the building has only three stories and features an elevator. Built on a spacious 1,460 m² lot, it offers a pleasant, family-friendly living environment.Located on the 3rd and top floor, this apartment charms with its spacious rooms, bright atmosphere, and unobstructed view of a charming wooded park.It offers a living area of 118 m² and a weighted area of 122.5 m². The living spaces open onto a pleasant 9 m² south-west facing balcony, ideal for enjoying the sun at the end of the day.The apartment is laid out as follows:? A spacious, bright living room with a dining area and access to the balcony ? A large, separate kitchen, fully equipped with a dining area? Three generously sized bedrooms ? Two bathrooms with showers, sinks, and toilets, one of which has a window ? A 9 m² southwest-facing balcony with an awning and an electrical outlet? A large storage room with an electrical outlet ? A garage in the basementUnderfloor heating and domestic hot water are provided by a gas boiler.This rare property on the market combines comfort, tranquility, and immediate proximity to all amenities.Don't miss this opportunity?view it today.Asking price: CHF 1,450,000Garage: CHF 50,000Total sale price: CHF 1,500,000Availability: to be agreed uponContact and information:Patrick Darboispatrick@pdarboisimmobilier.ch079/ 688 91 42https://www.pdarboisimmobilier.ch

  • Balcony / Terrace
  • Garage
  • Pets allowed
  • +4
Travel time
-
Jonathan Weibel

Jonathan Weibel

1 / 13
Jonathan Weibel

Jonathan Weibel

5 rooms, 185m², CHF 2,050,000.–
Top
1291 Commugny

Villa avec dégagement sur la campagne

Idéalement située dans un quartier résidentiel calme de Terre Sainte, cette villa mitoyenne bénéficie d'un cadre de vie particulièrement recherché : arrêt de bus à quelques pas, Écoles publiques - gare de Coppet - campus de La Châtaigneraie et toutes les commodités à proximité immédiate.Très bien entretenue et partiellement rénovée, elle offre trois chambres et deux salles d'eau, complétées par un sous-sol doté de nombreux rangements, dont une pièce facilement aménageable en chambre supplémentaire.Ses espaces extérieurs profitent d'une double orientation : une terrasse à l'est, propice aux petits-déjeuners au soleil, et à l'ouest un jardin ouvert sur la campagne et les crêtes du Jura, idéal pour les fins de journée. Un garage intérieur, deux places de parc extérieures et une cabane de jardin complètent l'ensemble.Contactez-nous pour une visite.Ideally located in a quiet residential neighborhood of Terre Sainte, this townhouse offers an ideal living environment: a bus stop just steps away, public schools, the Coppet train station, International school of La Châtaigneraie, and all amenities in the immediate proximity.Very well-maintained and partially renovated, it features three bedrooms and two bathrooms, complemented by a basement with ample storage space, including a room that could easily be converted into an additional bedroom.Its outdoor spaces face two directions: an east-facing terrace, perfect for breakfast in the sun, and a west-facing garden overlooking the countryside and the Jura mountain ridges, ideal for enjoying the end of the day. An indoor garage, two outdoor parking spaces, and a garden shed complete the property.Contact us for a viewing.

Suggested properties for you based on search results

Other interesting objects