







































Chesalles-sur-Oron - Properties for sale

We recommend expanding your search criteria to get similar results. The current filters didn’t return any matches.

If you don’t want to change your current search criteria, we recommend creating a search alert, so you’ll be notified when matching offers become available.

More objects in your automatically expanded search area
242 results - Radius: + 10km
New building
1 / 17
  • Parking space
  • Balcony / Terrace
  • Pets allowed
  • +4
6.5 rooms, 154m², CHF 1,980,000.–
Premium
Chemin des Roches 8, 1803 Chardonne

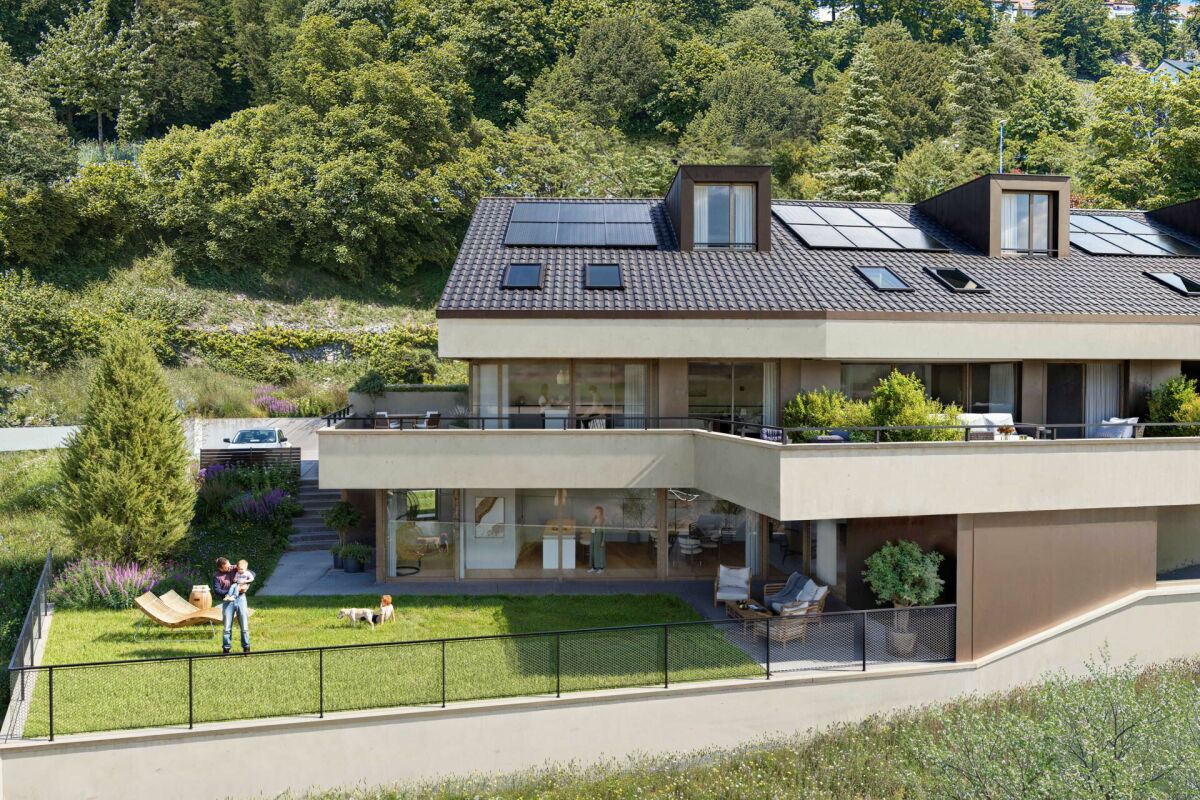
More than 2 plots available! AUREA in Chardonne!

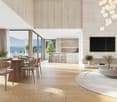
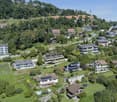
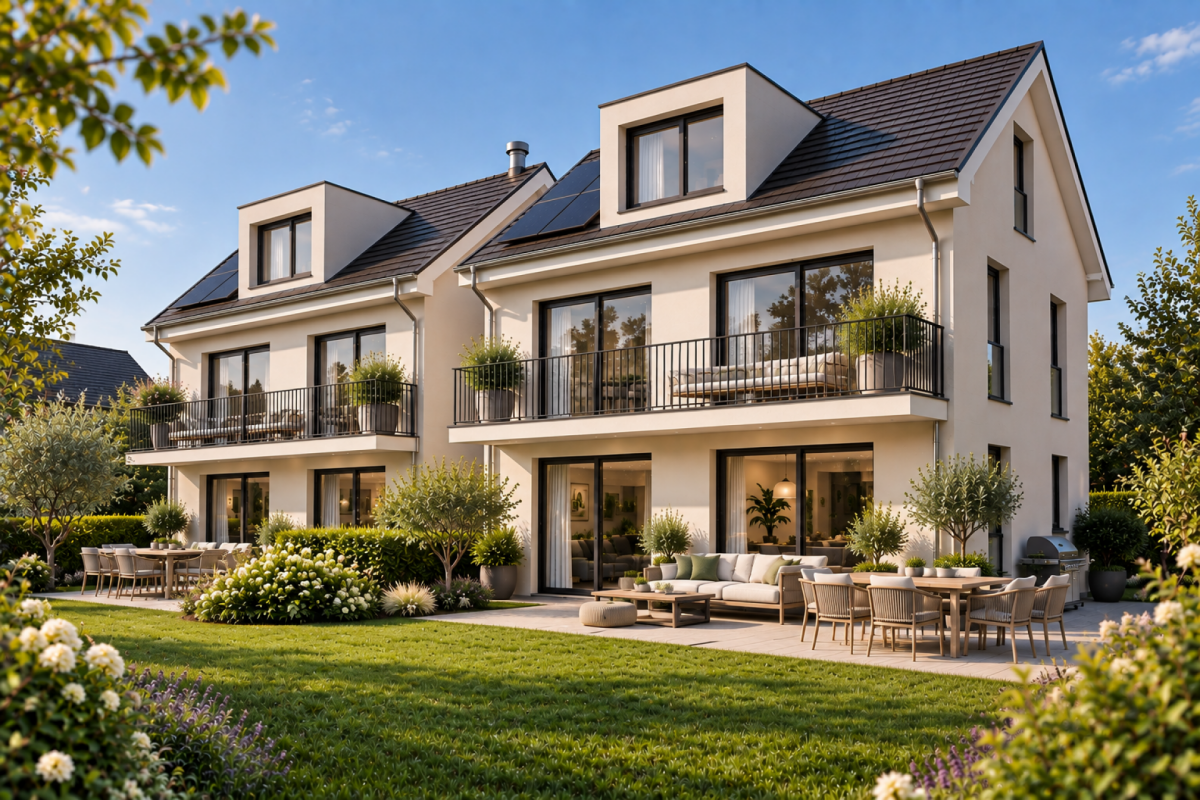
A privileged living environment close to the center of Chardonne!Ideally located near the center of Chardonne, public transportation, and amenities, this new high-end development consists of only four large family apartments. Nestled in a preserved environment offering absolute calm, the residence benefits from a privileged situation combining serenity and ease of movement.Each apartment has been designed like a true home, with its own individuality and very few common areas, ensuring intimacy and comfort. The spacious living areas, enhanced by a remarkable cathedral ceiling height, offer rare volumes and exceptional natural light. The design of the apartments has been thought out to adapt to the needs of each, with a habitable surface area of 179 m², and it is possible to realize different configurations ranging from 4.5 to 6.5 rooms.The finishes will be entirely carried out according to the buyer's wishes, with comfortable budgets allowing for high-quality personalization according to each person's desires and lifestyle.Each apartment will have a private basement and two parking spaces, sold in addition to the sale price. The residence has been designed with comfort and sustainability in mind and will be equipped with a reversible heat pump, also allowing for the cooling of the rooms during the summer periods. Triple glazing and solar panels will complete the technical services to ensure excellent energy performance and controlled PPE costs.This confidential realization offers a rare combination of contemporary architecture, high-end services, and quality of life in one of the most sought-after areas of the Vaud Riviera.We are at your disposal to provide further information, to organize a visit on site, and to present the project in detail in our DESTIMMO SA offices. At the following number: +41 76 606 39 04 www.destimmo.ch The architect's word "I was inspired by the emblematic terraces of Lavaux to design a building that integrates harmoniously into the landscape, following the natural lines of the terrain. The gardens and terraces follow smoothly and connect gently to the natural terrain, in the spirit of the characteristic vineyard walls of the region.Each detail, from the window embrasures to the roof lines, subtly takes up certain architectural codes of the winemakers' houses, without reproducing them. The mineral tones as well as a roof with earthy nuances have been preferred, as an echo of the built heritage of Chardonne.Contemporary architecture is elegantly integrated into its environment and offers a balanced dialogue between tradition and modernity."JÉRÔME FRACHEBOUD | ARCHITECT EPF SIA

  • Parking space
  • Balcony / Terrace
  • Pets allowed
  • +4
Travel time
-
1 / 9
  • Parking space
5.5 rooms, 172m², CHF 1,250,000.–
Premium
., 1808 Corsier-sur-Vevey

LES MONTS-DE-CORSIER - CONTEMPORARY SEMI-DETACHED VILLA WITH 5.5 ROOMS

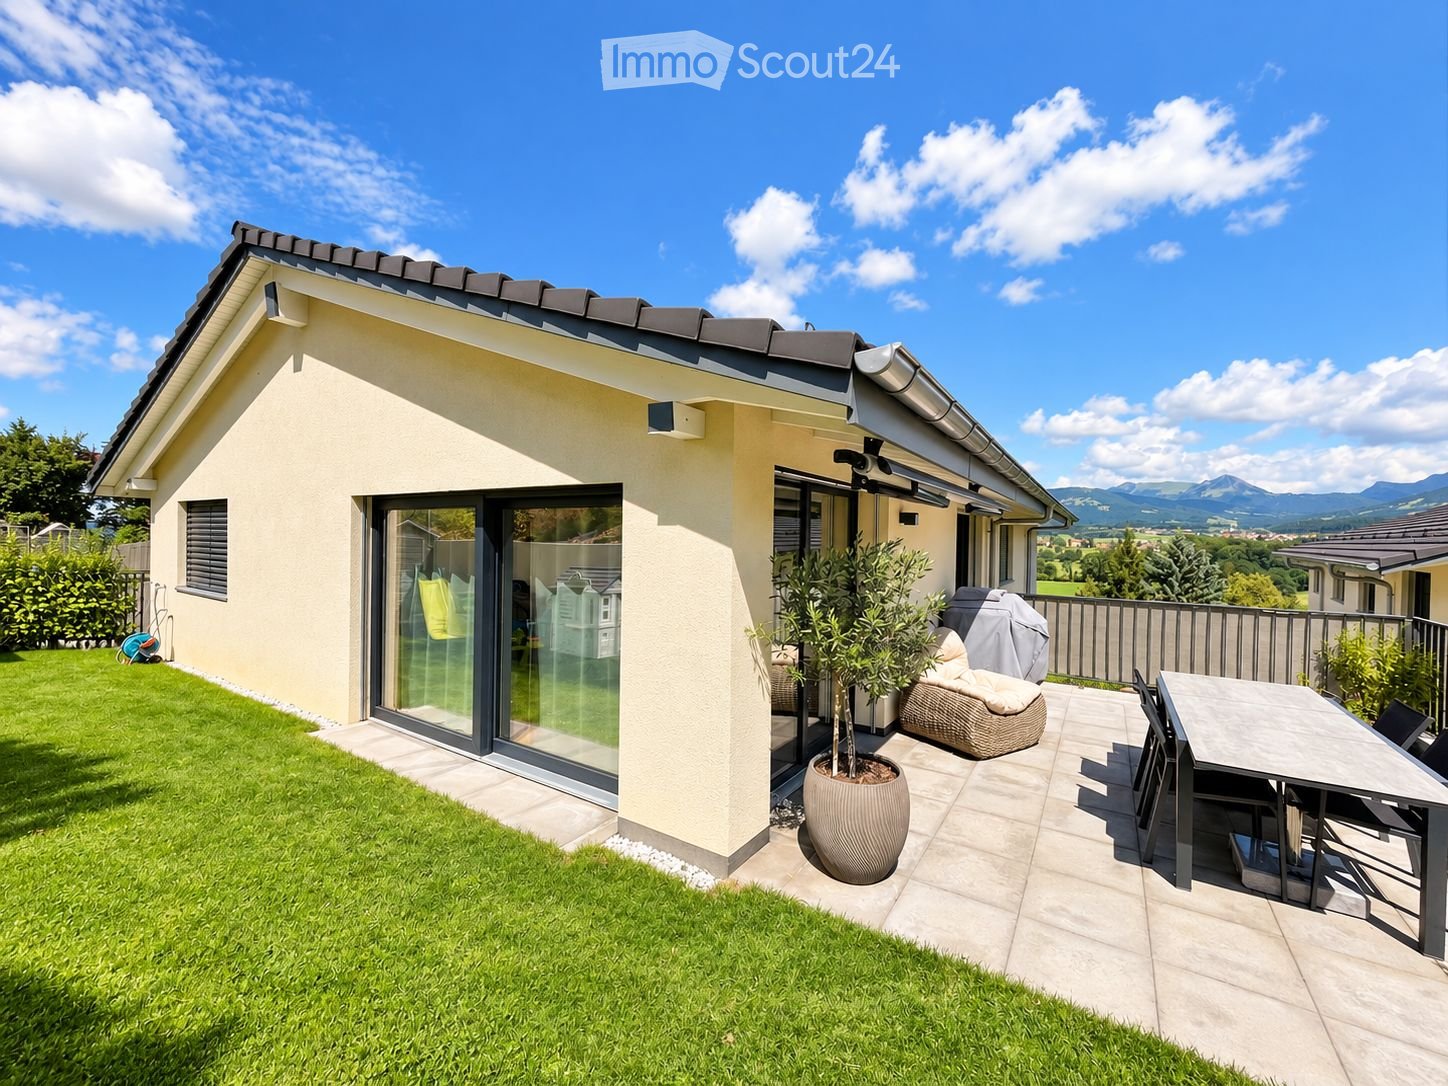
Located in a quiet residential area, on the edge of a forest, this semi-detached villa built in 2018 seduces with its brightness, beautiful volumes, and quality amenities.The living room with open kitchen gives direct access to the terrace and garden. The floor includes three bedrooms, a bathroom, and a terrace. An additional room on the lower level can serve as a bedroom, office, or playroom. A basement and two bathrooms complete the property.The advantages: • Green and residential setting • Proximity to Châtel-Saint-Denis and highway axes • Heat pump, underfloor heating, and triple glazing • Thermal and photovoltaic solar panels • Garden of approximately 400 m² • Two additional parking spaces: CHF 30,000.- in total A recent, comfortable, and perfectly integrated family villa into nature.--------File, information, and visit on request by sending us your complete contact details by email or through the contact form.Julien Sanchezjulien@proximmo.ch076 690 16 78PROXIMMOReal Estate Agency SàrlRoute de Lausanne 35CH - 1040 Echallens021 351 08 080840 111 222info@proximmo.chwww.proximmo.ch--------All our offers and promotions are visible here:https://proximmo.ch/en/buy--------Are you planning to sell your property?Contact us without obligation for a free assessment of your property.www.proximmo.ch

  • Parking space
Nicola Corcetto

Nicola Corcetto

1 / 13
Nicola Corcetto

Nicola Corcetto

  • Parking space
  • Garage
  • View
  • +3
6 rooms, 240m², CHF 3,750,000.–
Top
Chemin de l'Ecouralaz 3, 1803 Chardonne

Exceptional Villa with Panoramic Views of Chardonne

DescriptionLocated in a highly sought-after residential area on the heights of the charming village of Chardonne, this architect-designed villa was fully renovated and transformed in 2011 (originally built in 1962). It will appeal to discerning buyers thanks to its privileged location, breathtaking views over Lake Geneva, the Rhône Valley, the Vaud and Valais Alps, as well as its high-end features and finishes.Key Features • Living area: approx. 240 m² • Plot: 1,024 m² • Garden: approx. 798 m² • Number of levels: 3 • Building volume: 1,510 m • Double garage (automatic door): 38 m² + 1 outdoor parking space • Private lift (6 persons, 400 kg) Interior LayoutGround Floor • Entrance hall • Large, bright open-plan living and dining area • Open-plan kitchen with breakfast bar • Guest shower room with WC • Laundry room, heating room and technical room • Bedroom with private en-suite shower room and WC • Access to a large panoramic terrace • Heated infinity pool with movable floor (approx. 35,000 litres) First Floor • Gallery • 2 bedrooms • 1 master suite with en-suite bathroom, shower/WC and dressing room • Bathroom/shower room + separate WC Lower Ground Floor • Corridor providing access to a leisure area that can be converted according to your needs • Technical room, solar storage tank (approx. 10,000 litres), lift machinery room • Internal staircase Basement • Double garage for 2 vehicles • Outdoor parking space • Access to the lift serving all floors Exterior Features • Landscaped terraced gardens with trees, lawns and drainage system • Natural stone retaining walls and paving • Paved terraces with large glazed openings and aluminium frames • Illuminated pathways and exterior staircase • Exceptional panoramic views over Lake Geneva, the mountains and the Lavaux vineyards Technical Details • Heating: central oil-fired heating (2,000-litre PVC tank) + solar panels (30 m²) • Underfloor heating • Hot water production for the house and swimming pool via solar storage tank • Metal-framed windows and glazed doors with insulating glass • Automated aluminium shutters • Pitched roof with copper sheet-metal work • Rendered and painted façades • Multi-layer waterproofing beneath the terrace tiling • Last interior painting: 2024 • Overall condition: very good Location and AccessibilityThe property is located approximately 700 metres from the centre of Chardonne, in a peaceful residential setting surrounded by nature, in the heart of the Lavaux vineyards, a UNESCO World Heritage Site.Easy access to local amenities: • Schools, shops, post office and restaurants • Approximately 8 minutes from the Vevey motorway access • Approximately 400 metres from the Vevey-Mont-Pèlerin funicular, reaching central Vevey in around 20 minutes • Bus stops nearby A Rare and Unique PropertyThis exceptional villa combines comfort, technology and elegance in a truly outstanding natural setting. It is an ideal home for those seeking tranquillity, spectacular views and high-end finishes.Asking price: CHF 3,750,000 Interested? Contact us to arrange a private viewing.Située dans un quartier résidentiel prisé, sur les hauteurs du charmant village de Chardonne, cette villa d'architecte entièrement rénovée et transformée en 2011 (construction initiale en 1962) vous séduira par son emplacement privilégié, sa vue imprenable sur le bassin lémanique, la plaine du Rhône, les Alpes vaudoises et valaisannes, ainsi que ses prestations haut de gamme.Caractéristiques principales • Surface habitable : env. 240 m² • Parcelle : 1'024 m² • Jardin : env. 798 m² • Nombre de niveaux : 3 • Volume : 1'510 m • Garage double (porte auto.) : 38 m² + 1 place de parc extérieure • Ascenseur privatif (6 pers., 400 kg) Distribution intérieureRez-de-chaussée : • Hall d'entrée • Grand séjour et salle à manger ouverts, très lumineux • Cuisine avec bar ouverte • WC-douche visiteur • Buanderie, chaufferie, local technique • Chambre avec salle d'eau privative (wc/douche) • Accès à une grande terrasse panoramique • Piscine chauffée à débordement avec fond mobile (env. 35'000 L) Étage : • Galerie • 2 chambres à coucher • 1 suite parentale avec salle de bains attenante, wc/douche, dressing • Salle de bains/douche + WC séparé Rez-inférieur : • Couloir avec accès à un espace loisir aménageable • Local technique, réservoir solaire (env. 10'000 L), local ascenseur • Escalier intérieur Sous-sol : • Garage box 2 véhicules • Place extérieure • Accès à l'ascenseur menant aux étages Aménagements extérieurs • Jardins en cascade paysagers (arborisation, engazonnement, drainage) • Enrochements et dallages en pierre naturelle • Terrasses dallées avec baies vitrées (châssis alu) • Cheminement et escalier extérieurs éclairés • Vue panoramique exceptionnelle sur le lac, montagnes et vignobles du Lavaux Détails techniques • Chauffage : central au mazout (citerne PVC 2'000 L) + panneaux solaires (30 m²) • Chauffage par le sol • Production d'eau chaude pour le bâtiment et la piscine via réservoir solaire • Fenêtres et baies vitrées en métal avec vitrage isolant • Stores automatisés en aluminium • Toiture à deux pans, ferblanterie en cuivre • Façades en crépi peint • Étanchéité multicouche sous carrelage pour les terrasses • Dernière réfection peinture intérieure : 2024 • État général : très bon Localisation et accessibilitéLa propriété se trouve à env. 700 mètres du centre de Chardonne, dans une zone résidentielle calme et entourée de nature, au coeur des vignobles du Lavaux, classés au patrimoine mondial de l'UNESCO. • Accès rapide aux commodités : écoles, commerces, poste, restaurants • À 8 minutes de l'autoroute de Vevey • À env. 400 m du funiculaire Vevey - Mont-Pèlerin, rejoignant le centre de Vevey en 20 minutes • Arrêts de bus à proximité Un bien rare et uniqueCette villa allie confort, technologie et élégance dans un cadre naturel exceptionnel. Un lieu de vie idéal pour les amateurs de tranquillité, de vues spectaculaires et de finitions haut de gamme.Prix de vente pour ce bien d'exception : CHF 3'750'000.- Intéressé(e) ? Contactez-nous pour organiser une visite privée.

  • Parking space
  • Garage
  • View
  • +3
Travel time
-
  • Modern house with a well-maintained garden and a patio area featuring a table, chairs, a wicker sofa, and a potted plant. The house has large glass doors and a clean, contemporary design.
  • Garden with a patio area, outdoor furniture, and a scenic view of green fields and mountains.
  • Modern kitchen with white cabinets, a central island, and wooden flooring. Features include a coffee maker, sink, oven, and a hanging wicker pendant light.
  • Bright hallway with wooden flooring, white walls, and a slanted ceiling. Features include a large mirror, a small shelf with decorative items, a potted plant, and a white bench with cushions.
  • Modern living room with light-colored furniture, a large window with sheer curtains, a television mounted on the wall, and decorative shelves.
  • Bright dining area with a white table, modern chairs, a cabinet, and a view to the garden through large glass doors.
  • Bright hallway with wooden flooring, white walls, and a small seating area with a rocking chair and stuffed animals. A mirror is mounted on the wall, and a living room is visible at the end of the hallway.
  • Bright bedroom with wooden flooring, large windows offering scenic mountain views, a neatly made bed with a plaid blanket, an exercise bike, a nightstand with a lamp, and a TV on a white cabinet.
  • Brightly lit children's bedroom with wooden flooring, large windows, a dinosaur-themed rug, a plush chair, shelves with toys and books, and a hanging mobile.
  • Modern bathroom with a double sink, large mirror, bathtub, toilet, and shower area. Features include wicker baskets, towels, and plants, with natural light from windows.
  • Modern bathroom with a glass-enclosed shower, white sink, mirror, and a small wooden shelf holding a basket. The space features beige tiles, a grey rug, and decorative plants.
  • A serene outdoor scene featuring a grassy hillside, a small house, and a stunning mountain range with snow-capped peaks in the background.
  • A serene view of a house with a metal roof, surrounded by trees, overlooking a misty valley and snow-capped mountains at sunrise.
1 / 13
5.5 rooms, 150m², CHF 1,200,000.–
Top
1614 Granges (Veveyse)

Magnificent 5.5-room attic apartment with stunning views in Granges (Veveyse)

Nestled in the charming village of Granges (Veveyse) (30 minutes from Lausanne and 23 minutes from Vevey), this property benefits from a green and peaceful setting. The Granges Village bus stop is accessible on foot in just 5 minutes, making your daily trips easier (Palézieux CFF station in 5 minutes). The region offers a preserved natural environment, ideal for nature lovers.Discover this exceptional 5.5-room attic apartment, located on the 2nd floor of a modern building constructed in 2022. This property offers an exceptional living space, combining contemporary spirit, comfort, and a stunning view of the Freiburg Pre-Alps and the Dents du Midi.In perfect condition (almost new), this property was designed to maximize space and light. As soon as you enter, you will be seduced by its spectacular ceiling height of 4 meters, which gives an unparalleled sense of space, magnified by a beautiful real wood parquet that brings a warm atmosphere.With a living area of 143.3 m², this bright living space includes: • A spacious living room with a fully equipped open kitchen • A private laundry room integrated into the apartment, offering optimal logistical comfort for daily life • 3 spacious bedrooms benefiting from airy volumes and the charm of the wooden floor • 1 office • 2 modern bathrooms with meticulous finishes • 1 pantry • 1 cellar The advantages: • Heat pump with geothermal energy • Windows with triple glazing, guaranteeing absolute calm and excellent energy efficiency • Daily comfort: custom-made mosquito nets • Stunning view • The countryside near major cities (CFF station at 5 minutes) The living space opens onto a 20 m² terrace extended by a 40 m² garden with an unobstructed view. The garden also has a small cabin, ideal for storing tools or leisure equipment.Annexes included in the price: 2 covered parking spaces.Availability: March 1st, 2027A rare property combining space, modernity, and quality of life – an opportunity not to be missed in this idyllic setting in the canton of Fribourg.If you are interested, do not hesitate to contact us for a visit and request the sales brochure.

  • Bright, airy living and dining area with large windows and a balcony overlooking a scenic countryside view. Features a beige sofa, wooden coffee table, dining table with chairs, side table, and decorative plants.
  • 3 bedrooms, 2 bathrooms, living room, kitchen, balcony
  • 2-story apartment with living room, kitchen, 1 bedroom, bathroom, and a balcony. There is also a garage and parking space.
  • Modern living room with a sectional sofa, coffee table, armchair, and large window. Features wooden floors, built-in shelving, and decorative plants.
  • Cozy bedroom with a large window offering a view of greenery, featuring a bed with pillows and a blanket, nightstand with lamp, drawer, picture frames, and plants.
  • 3-story modern house with a gray roof, white exterior walls, and large balconies. The house is surrounded by a lush garden with trees and flowers. There is a parking space in front of the house.
  • 3-story modern house with gray exterior, large balconies, and a patio area with outdoor furniture. The house is surrounded by lush greenery and mountains in the background.
1 / 7
5.5 rooms, 162m², CHF 1,320,000.–
Top
Chemin de la Bovery 9, 1614 Granges (Veveyse)

RÉSIDENCE BOVERY 9 - 5.5 room attic - Construction site open - Last available lot!

RÉSIDENCE BOVERY 9Choosing Granges (Veveyse) means opting for a peaceful and natural living environment. This charming municipality in the canton of Fribourg is ideally located between Vevey, Châtel-Saint-Denis, and the Tour-de-Trême, in the heart of a green and hilly environment. At an altitude of 753 meters, Granges offers a remarkable panorama of the Fribourg Pre-Alps, while remaining close to major axes: just 10 minutes from Châtel-Saint-Denis, 15 minutes from Vevey, and 20 minutes from Fribourg.Thanks to its proximity to the A12 motorway and the Châtel-Saint-Denis train station, the municipality benefits from quick access to urban centers while preserving its rural and authentic character. In recent years, the quality of life offered by Granges has attracted many inhabitants seeking tranquility and nature.Located in the village area of the municipality of Granges (Veveyse), this small building with 3 apartments in PPE with modern design makes room for well-being, each apartment has been designed to make its interior a special place, ideal for recharging.Pleasant duplex with 5.5 rooms, terrace, and open view: With a gross floor area of 162 m², this duplex offers harmonious volumes distributed over 2 levels as follows:Ground floor: Entrance hall with guest toilet, open kitchen to the living/dining room with pantry that extends to a terrace for moments of relaxation with family or friends. A parental suite with shower and laundry room.Upper floor: Two bedrooms, a bathroom with separate toilet, and a third bedroom with its own private shower complete this floor.It is noted that each property also has two parking spaces (CHF 40,000.- in addition to the sale price), located directly in front of the building's entrance, for practical and secure access to daily life.We remain at your disposal for any questions or information about this promotion.

Travel time
-
1 / 8
5.5 rooms, 122m², CHF 879,000.–
Top
Le Gottau 20-26, 1618 Châtel-St-Denis

5.5 room family apartment with 122 m² and large south-facing balcony

22 m², four bedrooms and 18 m² south-facing balcony: space inside and out for the whole family.At a glanceo Through apartment of 122 m² PPEo 1st floor with elevatoro Large living room with open kitcheno 18 m² south-facing balconyo 4 bedrooms, including a parental suiteo Bathroom + shower with washing columno Entrance hall with integrated storageo Private laundry room and cellaro Indoor parking space available as an optiono Customizable finishes depending on the progress of the worko Delivery expected summer 2027A true family apartmentWith its 122 m² PPE and four bedrooms, this 5.5 room apartment of the Rives de la Veveyse offers the necessary space to settle down as a family for the long term.The heart of the apartment is organized around a large living area combining living room, dining area and open kitchen. The through layout favors natural light, while the 18 m² south-facing balcony constitutes a real extension of the living room on beautiful days.On the night side, the four bedrooms allow each person to have their own space. The parental suite provides additional intimacy, while the bathroom and shower facilitate the daily organization of the family.The private laundry room, cellar and integrated storage complete a distribution designed to be both practical and comfortable.What makes the differenceo 122 m² PPE and four real bedroomso Large 18 m² south-facing balconyo Through apartmento Parental suiteo Two bathroomso Private laundry room and many storage spaceso Customizable finishes depending on the progress of the worko New building that meets the latest energy standardsSpace for today and for the years to comeThis 5.5 room apartment meets the needs of a family looking for a new, large enough home to grow without having to move in the next few years.Schools, shops, train station and transportation are accessible nearby, while enjoying a residential and green environment in the Rives de la Veveyse in Châtel-Saint-Denis.Delivery expected summer 2027.Complete brochure, detailed plans and information on finishes available on request.Download documents here079 604 85 19contact@les-rives-veveyse.chwww.les-rives-veveyse.ch

Travel time
-
New building
1 / 15
5.5 rooms, 150m², CHF 1,650,000.–
Chemin des Moures 34, 1080 Les Cullayes

THE CONSTRUCTION SITE IS OPEN - COME AND DISCOVER YOUR FUTURE VILLA

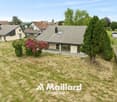
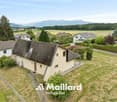
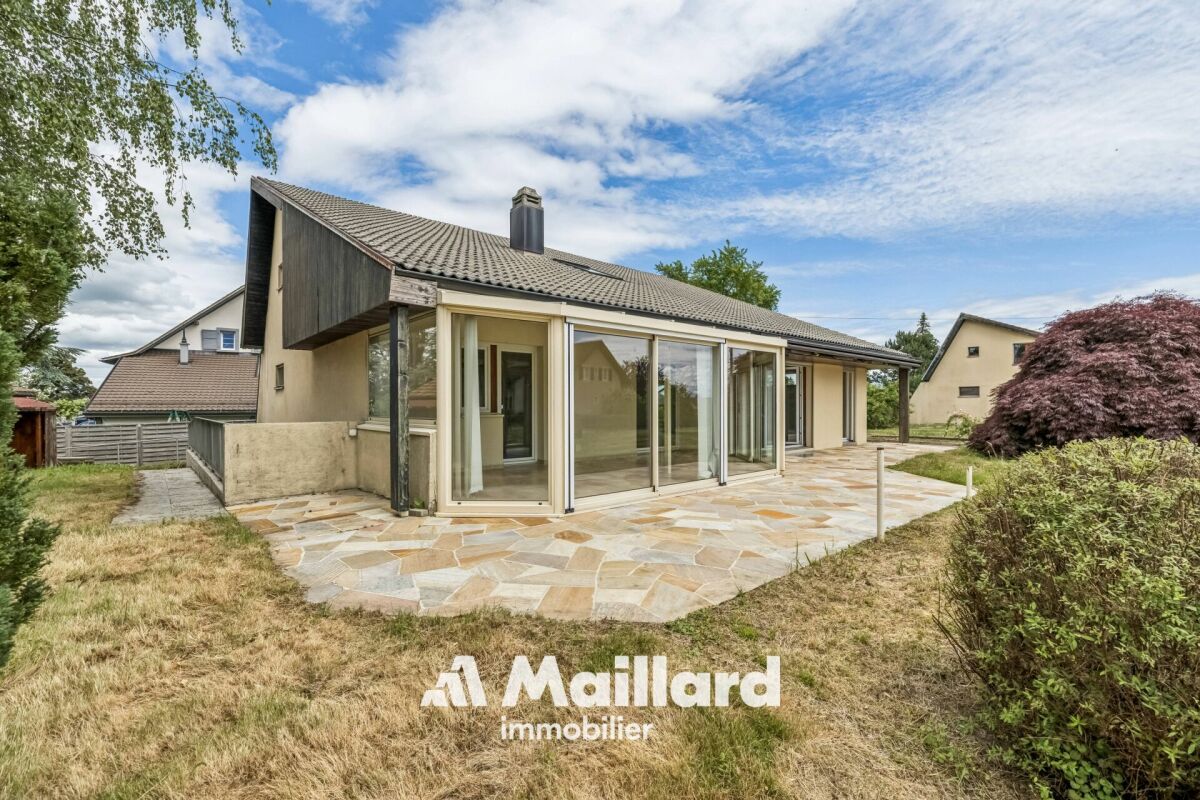
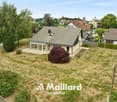
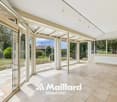
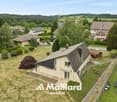
Exclusive - New "NOA" project in Les Cullayes In Les Cullayes, just 15 minutes from Lausanne, the NOA project is entering a new phase: the construction site is now underway!Out of the 5 individual villas that make up the project, 2 have already found their future owners. Today, 3 villas are still available.This is the ideal time to come and discover the project directly on site, appreciate its location, and project yourself concretely into your future home.A REAL FAMILY HOMEEach villa offers approximately 150 m² of living space and benefits from amenities designed for a comfortable daily life: • 4 bedrooms • A large, bright living room • A fully equipped kitchen • 2 bathrooms • A complete excavation offering generous storage spaces • A terrace • A private garden All in a residential, quiet, and green setting, just a few minutes from Épalinges and Lausanne.YOUR HOME, YOUR CHOICESWith the construction site having started, you still have the opportunity to personalize your interior according to the choices provided in the construction description.Kitchen, bathrooms, floors, tiles, colors, and finishes: create an interior that suits you and make this villa your true home.NOW, COME AND DISCOVER IT ON SITEImages allow you to imagine a project.The construction site now allows you to discover it concretely.We offer you a personalized visit on site to discover the location of the villas, their environment, and the 3 lots still available.CONSTRUCTION SITE OPEN | 3 VILLAS AVAILABLE | DELIVERY EXPECTED SPRING 2028Are you looking for a new house, quiet, close to Lausanne, with the possibility of personalizing your finishes?Come and discover NOA in Les Cullayes.Contact Maillard Immobilier to organize your visit.

Travel time
-
New building
1 / 15
5.5 rooms, 150m², CHF 1,650,000.–
Chemin des Moures 34, 1080 Les Cullayes

THE CONSTRUCTION SITE IS OPEN - COME AND DISCOVER YOUR FUTURE VILLA

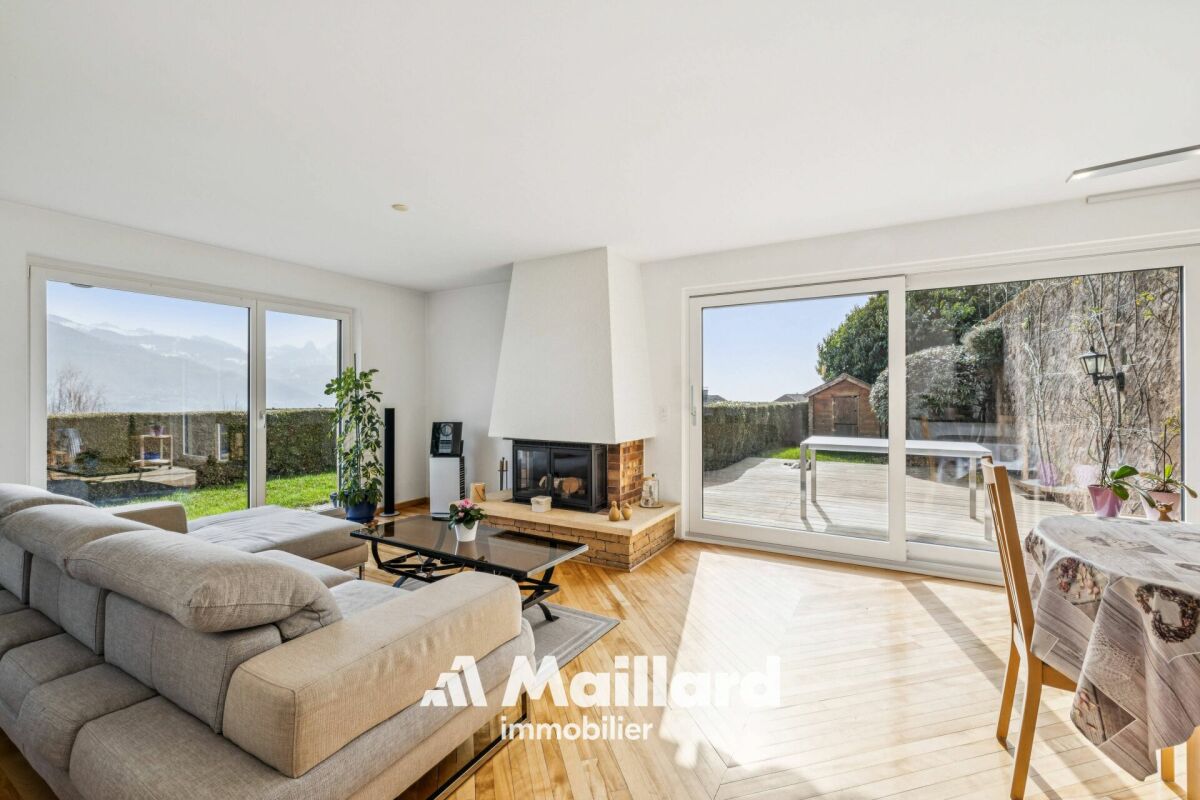
Exclusive - New "NOA" project in Les Cullayes In Les Cullayes, just 15 minutes from Lausanne, the NOA project is entering a new phase: the construction site is now underway!Out of the 5 individual villas that make up the project, 2 have already found their future owners. Today, there are still 3 villas available.It's the ideal time to come and discover the project directly on site, appreciate its location, and project yourself concretely into your future home.A REAL FAMILY HOMEEach villa offers approximately 150 m² of living space and benefits from amenities designed for a comfortable daily life: • 4 bedrooms • A spacious, bright living room • A fully equipped kitchen • 2 bathrooms • A complete basement offering generous storage spaces • A terrace • A private garden All in a residential, calm, and green setting, just a few minutes from Épalinges and Lausanne.YOUR HOME, YOUR CHOICESSince the construction site has started, you still have the opportunity to personalize your interior according to the choices provided in the construction specifications.Kitchen, bathrooms, floors, tiles, colors, and finishes: create an interior that suits you and make this villa your true home.NOW, COME AND DISCOVER IT ON SITEImages allow you to imagine a project.The construction site now allows you to discover it concretely.We offer you a personalized visit on site to discover the location of the villas, their environment, and the 3 lots still available.CONSTRUCTION SITE OPEN | 3 VILLAS AVAILABLE | DELIVERY PLANNED FOR SPRING 2028Are you looking for a new house, calm, close to Lausanne, with the possibility of personalizing your finishes?Come and discover NOA in Les Cullayes.Contact Maillard Immobilier to organize your visit.

Travel time
-
New building
1 / 15
5.5 rooms, 150m², CHF 1,630,000.–
Chemin des Moures 34, 1080 Les Cullayes

THE CONSTRUCTION SITE IS OPEN - COME AND DISCOVER YOUR FUTURE VILLA

Exclusive - New "NOA" project in Les Cullayes In Les Cullayes, just 15 minutes from Lausanne, the NOA promotion is entering a new stage: the construction site is now underway!Out of the 5 individual villas that make up the project, 2 have already found their future owners. Today, there are still 3 villas available.This is the ideal time to come and discover the project directly on site, appreciate its location, and project yourself concretely into your future home.A REAL FAMILY HOMEEach villa offers approximately 150 m² of living space and benefits from amenities designed for a comfortable daily life: • 4 bedrooms • A large, bright living room • A fully equipped kitchen • 2 bathrooms • A complete excavation offering generous storage spaces • A terrace • A private garden All in a residential, quiet, and green setting, just a few minutes from Épalinges and Lausanne.YOUR HOME, YOUR CHOICESWith the construction site underway, you still have the opportunity to personalize your interior according to the choices provided in the construction specifications.Kitchen, sanitary, floors, tiles, colors, and finishes: create an interior that suits you and make this villa your true home.NOW, COME AND DISCOVER IT ON SITEImages allow you to imagine a project.The construction site now allows you to discover it concretely.We offer you a personalized visit on site to discover the location of the villas, their environment, and the 3 lots still available.CONSTRUCTION SITE OPEN | 3 VILLAS AVAILABLE | DELIVERY EXPECTED SPRING 2028Are you looking for a new house, quiet, close to Lausanne, with the possibility of customizing your finishes?Come and discover NOA in Les Cullayes.Contact Maillard Immobilier to organize your visit.

Travel time
-
1 / 13
  • Parking space
  • Balcony / Terrace
  • View
  • +3
5.5 rooms, 162m², CHF 1,190,000.–
Impasse du Pontonney 37, 1678 Siviriez

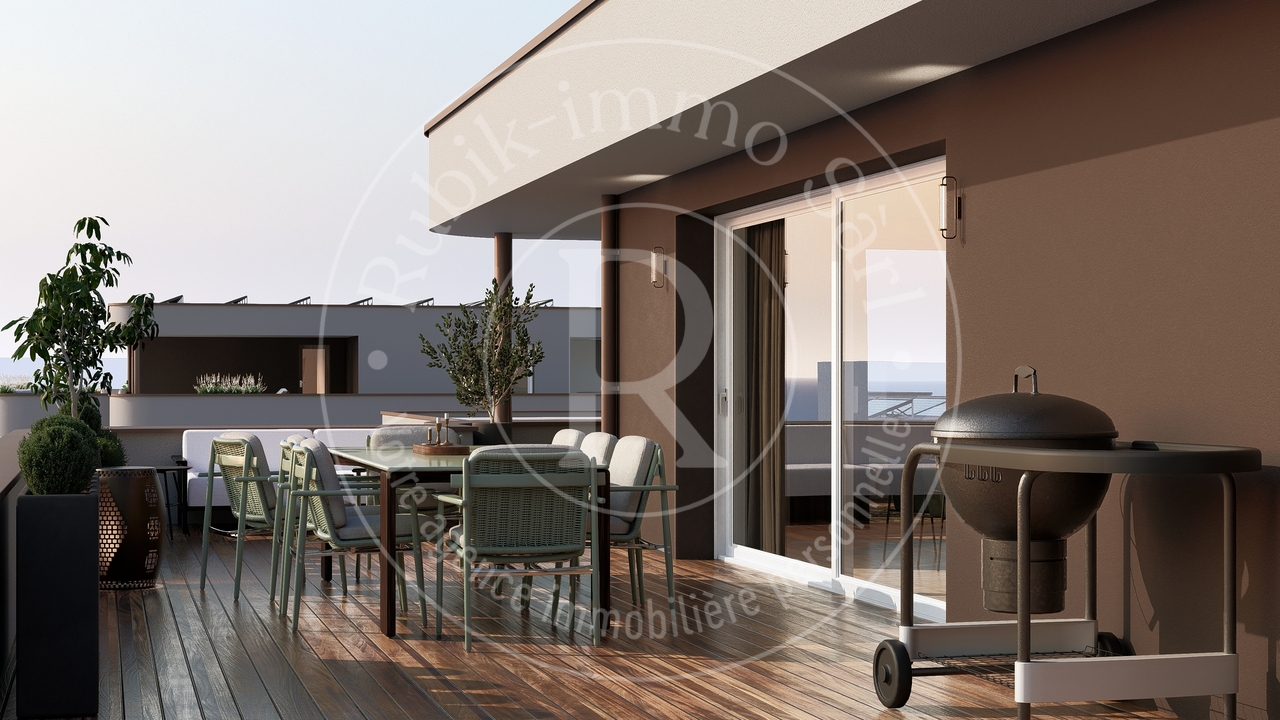
Magnificent attics 5.5 rooms of 162m² and terrace of 153m²

Appartement B201We are offering for sale this magnificent attic 5.5 rooms on plans, with its exceptional 153m² terrace!Only 35 minutes from Lausanne and 5 minutes from Romont train station!The apartment is divided as follows: • Apartment of 162m² on the 3rd floor • Entrance hall with integrated storage closets • Open, fitted kitchen opening onto a large, bright living room of 52m² • Panoramic terrace of 153m² • Parental bedroom with private bathroom and dressing room: 30m² • Three beautiful bedrooms of 13.5m² • Family bathroom with connections for washing columns, guest toilets, and storage room • The apartment has a large cellar of 7.7m² Price for indoor car parking space: CHF 40'000.-Price for indoor motorcycle parking space: CHF 12'000.-The advantages of the apartment: • Optimal sunlight • Large terrace • Parental bedroom with private bathroom • Private laundry room • Parking spaces • Close to Romont, Bulle, Payerne, Fribourg, Lausanne • Very well served and close to all amenities • Choice of finishes • Budget for additional work of CHF 25'000.- The advantages of the building: • Geothermal heating • Free cooling system • Photovoltaic panels • Quality finishes • Bicycle room • Underground garage • Playground Other available attics 5.5 rooms:Building A:Lot A301: 5.5 rooms in the attic of 162m² - 3rd floor: CHF 1'225'000.-Building B:Lot B301: 5.5 rooms in the attic of 162m² - 3rd floor: CHF 1'190'000.-Building C:Lot C301: 5.5 rooms in the attic of 162m² - 3rd floor: CHF 1'220'000.-Do not hesitate, contact us to organize a visit!Information and visits:Charlotte Lalancette026 652 81 63c.lalancette@rubik-immo.ch

  • Parking space
  • Balcony / Terrace
  • View
  • +3
Jonathan Pfister

Jonathan Pfister

1 / 25
Jonathan Pfister

Jonathan Pfister

  • Parking space
  • Balcony / Terrace
  • Garage
  • +4
6.5 rooms, 175m², CHF 1,495,000.–
1084 Carrouge VD

Family villa, Moléson view, double garage, serenity and panorama, in the heart of Jorat

Nestled on an exceptional plot of 1'200 m², this individual house of 1985 offers a rare living space, between family comfort and generous reception areas, with an unobstructed view of the Moléson and the Dents du Midi.From the entrance, a welcoming vestibule sets the tone for this house, designed for receiving and rejuvenating. It opens on one side to a bright living and dining room with beautiful ceiling heights, oriented to the right side of the house and extended by direct access to the terrace. On the other side, a fully equipped kitchen serves two rooms as well as a complete bathroom with bath/shower, sink, and toilet.A large mezzanine, easily convertible into an additional closed bedroom, completes two other rooms - both with built-in wardrobes. A bathroom with shower and toilet, as well as access to a spacious balcony, completes this sleeping area.The basement offers remarkable potential: a shelter, a large wine cellar in beaten earth, a supplementary kitchen designed for reception, and a large, soundproof multipurpose room, ideal as a playroom for children or for other activities.The house is surrounded on its entire perimeter by a beautiful terrace of about 100 m², oriented east and south, with a pergola on the south side, complemented by a paved entrance on the west side of about 100 m² and a large double garage offering a total of four parking spaces. The exceptional garden of about 900 m² is planted with trees of various species, remarkably maintained - a true natural setting around the property.In summary, this house develops a living area of 185 m², distributed between 117 m² on the ground floor and 68 m² on the upper floor, on a plot of 1'200 m². It has seven rooms outside the kitchen, entrance hall, corridor, central hall, and bathrooms, including four bedrooms and two bathrooms, as well as four parking spaces between the double garage and outdoor spaces. Built in 1985 and remarkably maintained, it benefits from an unobstructed view of the Moléson and the Dents du Midi.A rare house, combining space, light, and nature, ideal for a family seeking quality and tranquility, just a few steps from all amenities.Availability: To be agreed

  • Parking space
  • Balcony / Terrace
  • Garage
  • +4
Sandra Shipley

Sandra Shipley

1 / 15
Sandra Shipley

Sandra Shipley

  • Balcony / Terrace
  • Garage
  • Elevator
  • +2
6.5 rooms, 180m², CHF 1,470,000.–
1801 Chardonne

Magnificent 6.5-room apartment with panoramic views of the Alps

Located in Chardonne, in the heart of the Vaud Riviera, this superb 6.5-room apartment occupies the entire ground floor of a high-standard residence and benefits from a magnificent unobstructed view of the Alps.With a weighted area of approximately 211 m², it offers generous volumes and an ideal layout. The living areas, bathed in light thanks to large windows, open onto a pleasant terrace allowing you to fully enjoy the panorama. The apartment includes four bedrooms, including a parental suite, as well as three bathrooms, offering optimal comfort for the whole family.Carefully maintained, this property seduces with the quality of its materials, its warm atmosphere, and its private access by elevator.Two cellars, two garages, and two outdoor parking spaces complete this property.ASSETS • Apartment occupying the entire ground floor • Direct access by elevator • Spacious living room with fireplace • Large open kitchen • Terrace with panoramic views of the Alps • 4 bedrooms and 3 bathrooms • Quiet environment, close to nature • Quick access to amenities and numerous leisure activities of the Riviera RECENT RENOVATIONS • Triple glazing of windows (2015) • Renovation of bathrooms (2023) • Replacement of some floor coverings (2024) • New gas boiler (2024) Do not hesitate to contact us for more information.Contact : Sandra Shipley - 079 293 53 00 - sandra@maillard-immo.ch

  • Balcony / Terrace
  • Garage
  • Elevator
  • +2
Thomas Bise

Thomas Bise

1 / 18
Thomas Bise

Thomas Bise

  • Child-friendly
  • Quiet neighborhood
5.5 rooms, 170m², CHF 1,450,000.–
1080 Les Cullayes

Individual villa "3"

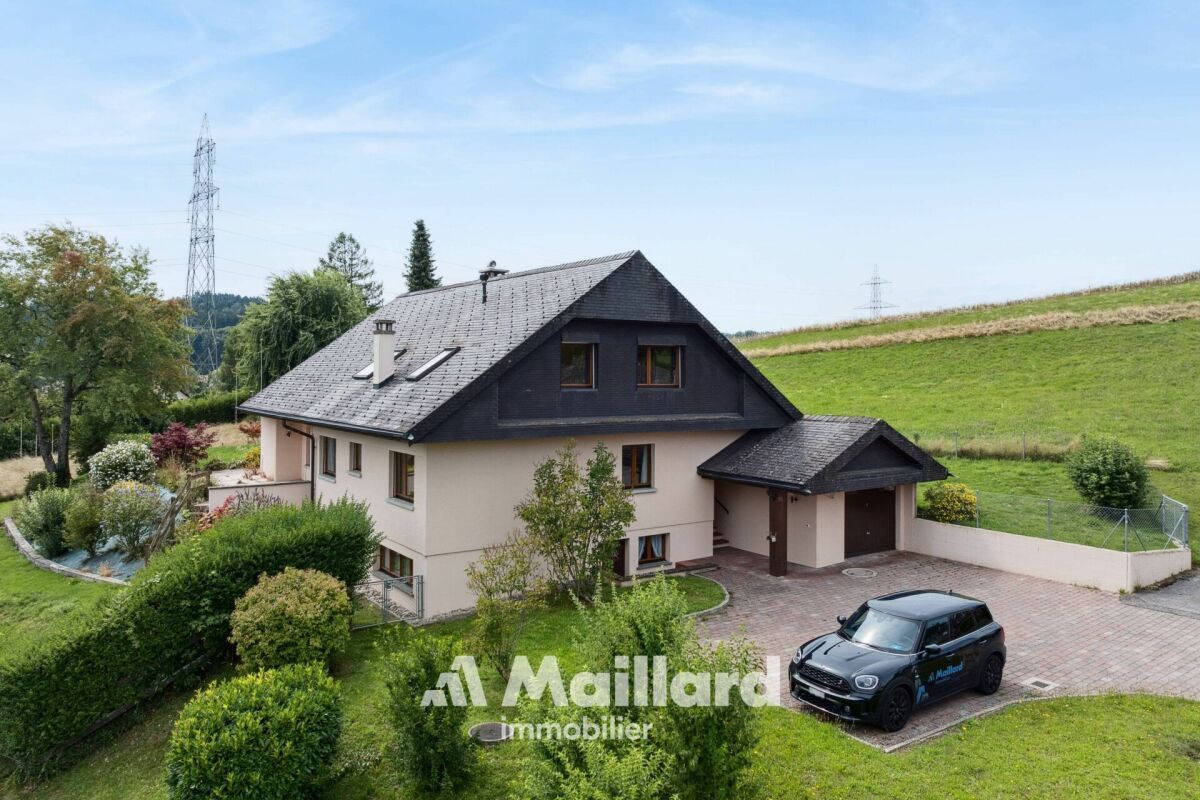
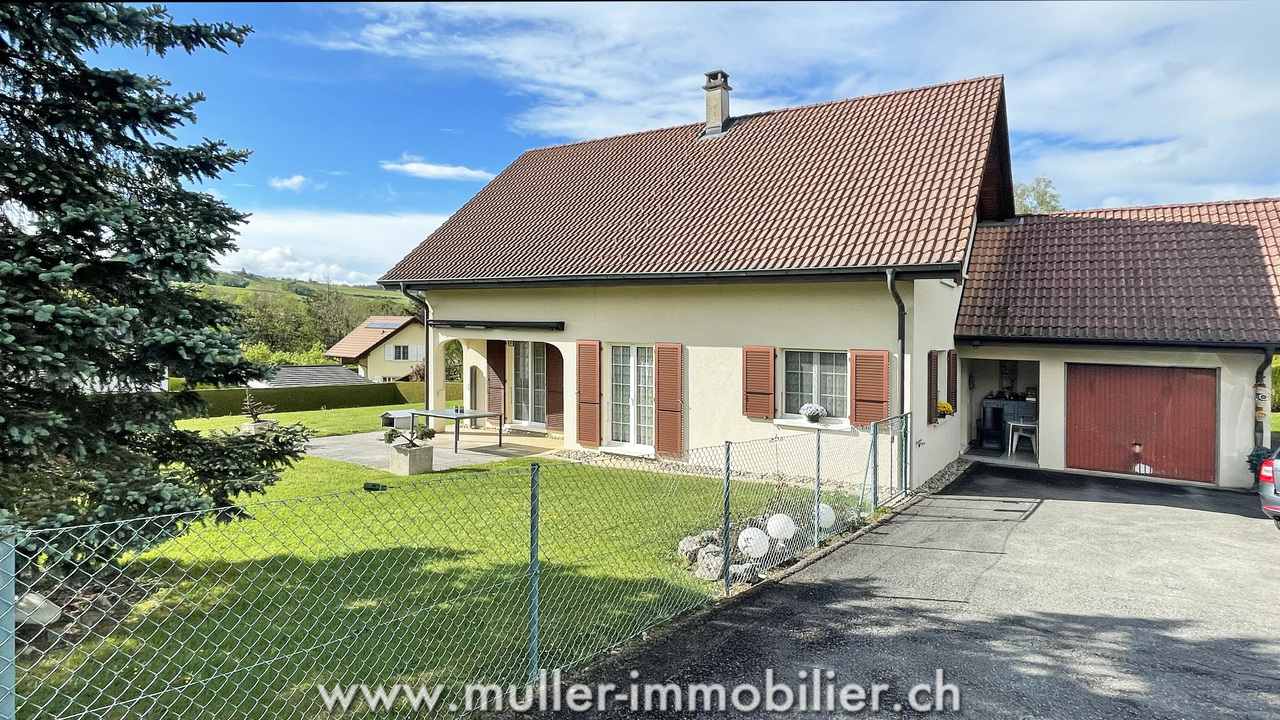
Exclusively, this individual house benefits from a quiet situation and without nuisance in a residential area with a clearance on the Alps.Living area: 170 m²Number of rooms: 5.5Land: 1'500 m²Year of construction: 1973Year of renovation: 2021DISTINCTIVE ASSETSVolume and surface: A flat plot of over 1'500 m² with a large volume of around 950 m³ for a living area of around 170 m².Situation: In a residential area, quiet with a clearance on the Alps.Luminosity: South-west orientation with large windows offering beautiful luminosity throughout the day.Potential: Although the heat production has already been changed in 2021 (PAC), this house must benefit from renovations allowing its future owner to put it to their taste.LIVING SPACEThe house unfolds over 2 habitable levels and a basement revealing:- A living room and kitchen of around 60 m² with a fireplace- A bedroom/office on the ground floor- Three bedrooms on the upper floor, including a large parental suite allowing the creation of a bathroom- 2 bathroomsOUTDOORS AND GARDEN- Large partially fenced and lightly wooded plot- Two garagesThis house offers the possibility of being the owner of an individual house combining calm and access to nature while being close to infrastructure and amenities. Indeed, Servion and its bakery are 4 minutes away, Mezières and its shops are 5 minutes away, and Epalinges is 8 minutes away.The Lausanne-Vennes motorway accesses are 10 minutes away.Contact: Thomas Bise - 076/376.90.10 - thomas@maillard-immo.ch

  • Child-friendly
  • Quiet neighborhood
Thomas Bise

Thomas Bise

1 / 19
Thomas Bise

Thomas Bise

  • Child-friendly
  • Quiet neighborhood
5.5 rooms, 170m², CHF 1,450,000.–
1080 Les Cullayes

Individual villa "1"

Exclusively, this individual house benefits from a calm and quiet situation in a residential area with a clearing on the Alps.Living area: 170 m²Number of rooms: 5.5Land: 1'700 m²Year of construction: 1973Year of renovation: 2021DISTINCTIVE ASSETSVolume and surface: A flat plot of over 1'700 m² with a large volume of around 1'000 m³ for a living area of around 170 m².Situation: In a residential area, calm with a clearing on the Alps.Luminosity: South-west orientation with large windows offering beautiful luminosity throughout the day.Potential: Although the heat production has already been changed in 2021 (PAC), this house must benefit from renovations allowing its future owner to put it to their taste.LIVING SPACEThe house is spread over 2 habitable levels and a basement revealing:- A living room and kitchen of around 60 m² with a fireplace- A veranda of 22 m²- A bedroom/office on the ground floor- Three bedrooms on the upper floor, including a large parental suite allowing the creation of a bathroom- 2 bathroomsOUTDOORS AND GARDEN- Large partially fenced and lightly wooded plot- Two garagesThis house offers the possibility of being the owner of an individual house combining calm and access to nature while being close to infrastructure and amenities. Indeed, Servion and its bakery are 4 minutes away, Mezières and its shops are 5 minutes away, and Epalinges is 8 minutes away.The Lausanne-Vennes motorway access is 10 minutes away.Contact: Thomas Bise - 076/376.90.10 - thomas@maillard-immo.ch

  • Child-friendly
  • Quiet neighborhood
Jean-Ephrem Ody

Jean-Ephrem Ody

1 / 16
Jean-Ephrem Ody

Jean-Ephrem Ody

7.5 rooms, 250m², CHF 1,700,000.–
1077 Servion

Elegant family property in the heart of nature

Nestled in a green oasis on a generous plot of 1'561 m², with exclusive use of 400 m² of additional garden, this rare property seduces with its spacious volumes, quality amenities, and warm atmosphere.From the entrance, the tone is set: a welcoming hall leads to a vast, bright living room with a dining area, offering direct access to several terraces and the garden. The open, fully equipped, and functional kitchen is ideal for sharing convivial moments with family or friends.This level also features a large bedroom, a study (or child's room), and a bathroom.Upstairs, the sleeping area consists of three bedrooms, including a parental suite with exceptional dimensions, easily divisible according to needs, and a study that can serve as an additional bedroom.The fully developed basement includes several cellars, a shower room, a convivial carnotzet, and a large, versatile space that can accommodate an independent studio with a private entrance.The outdoors have been designed for well-being and relaxation: a spa area, a garden shed, a garage, as well as several parking spaces complete this property.The advantages of this property:Wooded plot of over 1'500 m²Generous volume and functional layoutPossibility of independent studioQuiet environment, close to amenitiesGarden, terraces, spa, and parking spaces An exceptional property, ideal for a family seeking space, comfort, and nature, just a few minutes from amenities and main axes.

Other interesting objects