11 results - Properties for sale: Chambésy

1 / 13
  • Parking space
  • Balcony / Terrace
  • View
  • +2
5 rooms, 223m², CHF 2,490,000.–
1292 Chambésy

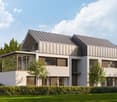
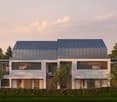
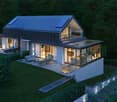
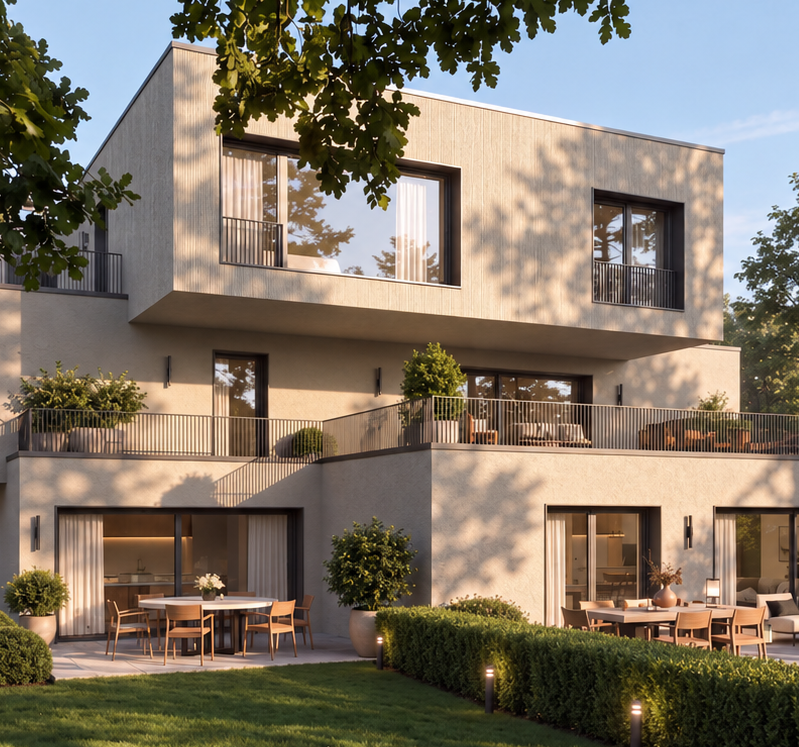
NEW-BUILD PROJECT | CONTEMPORARY SEMI-DETACHED HOUSE IN PREGNY-CHAMBÉSY | Villa A

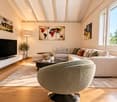
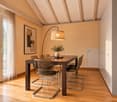
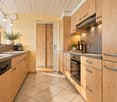
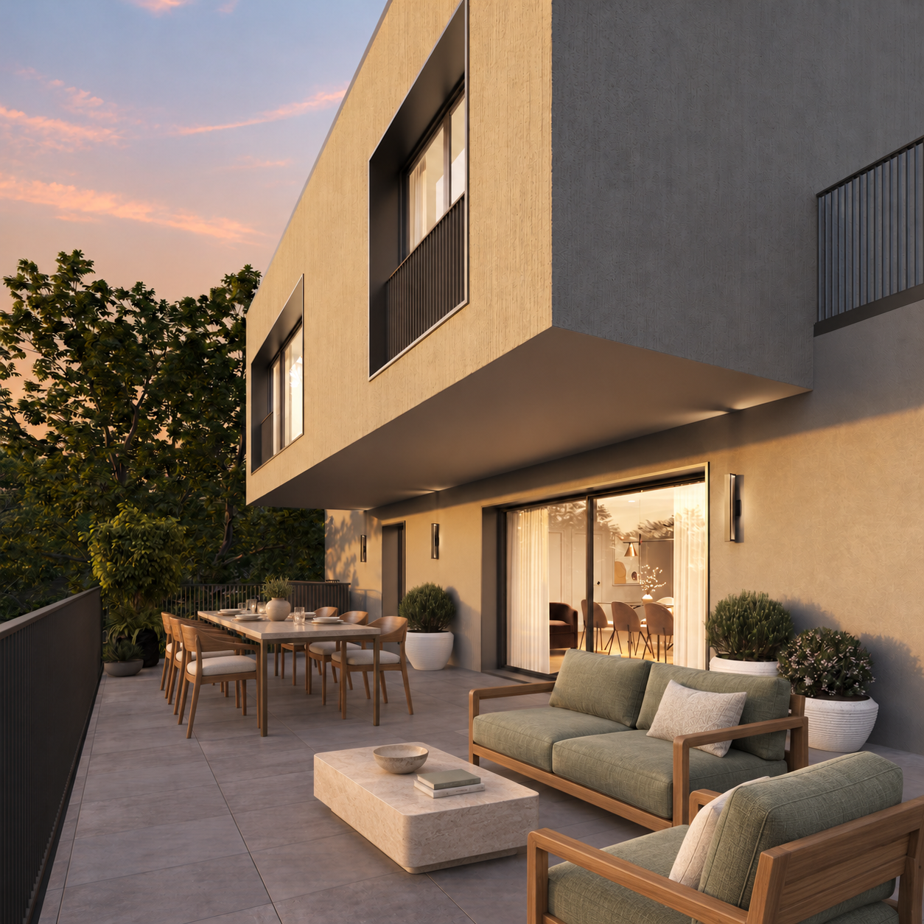
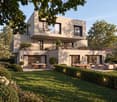
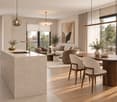
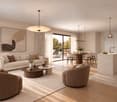
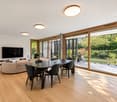
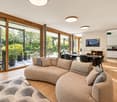
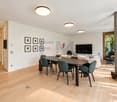
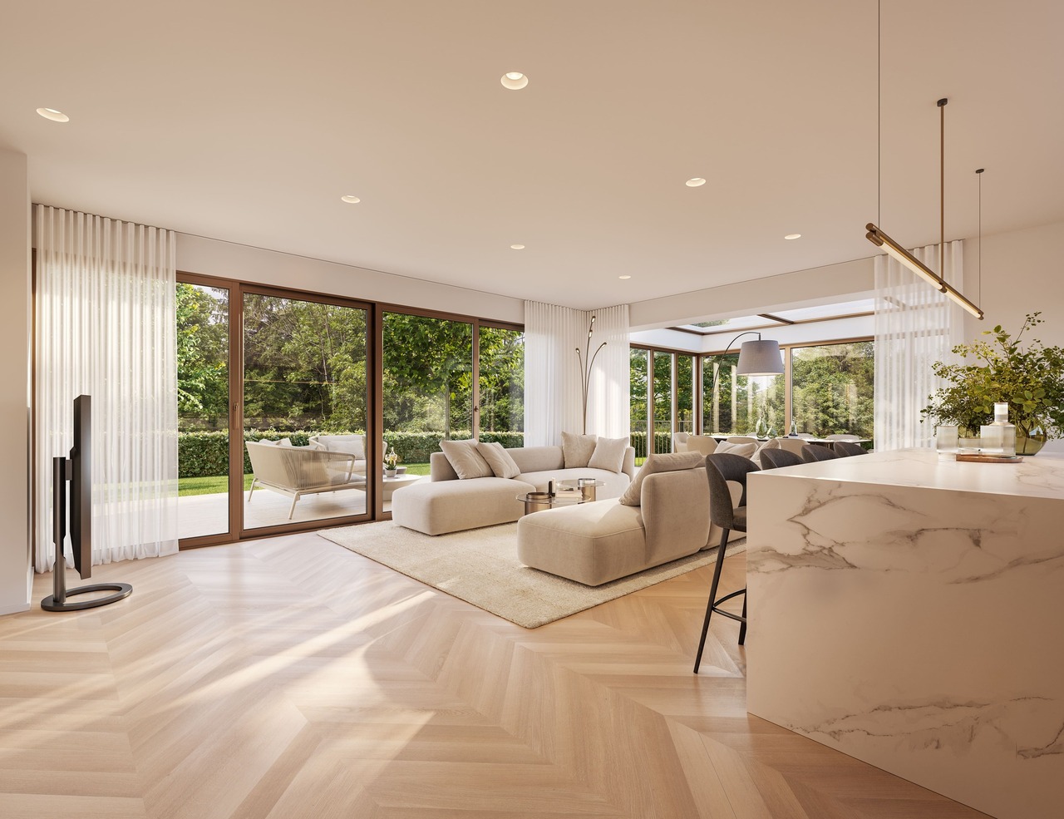
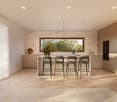
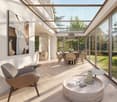
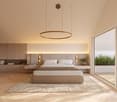
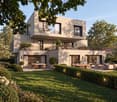
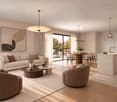
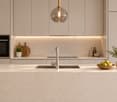
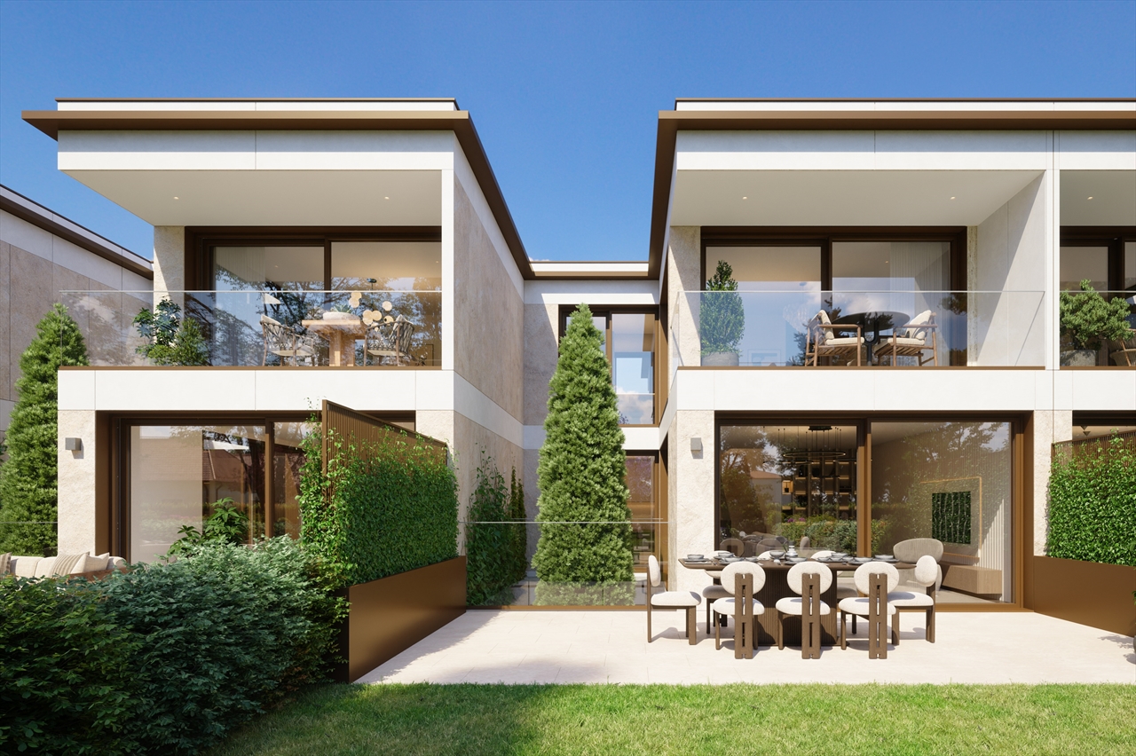
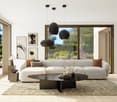
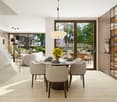
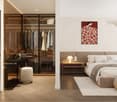
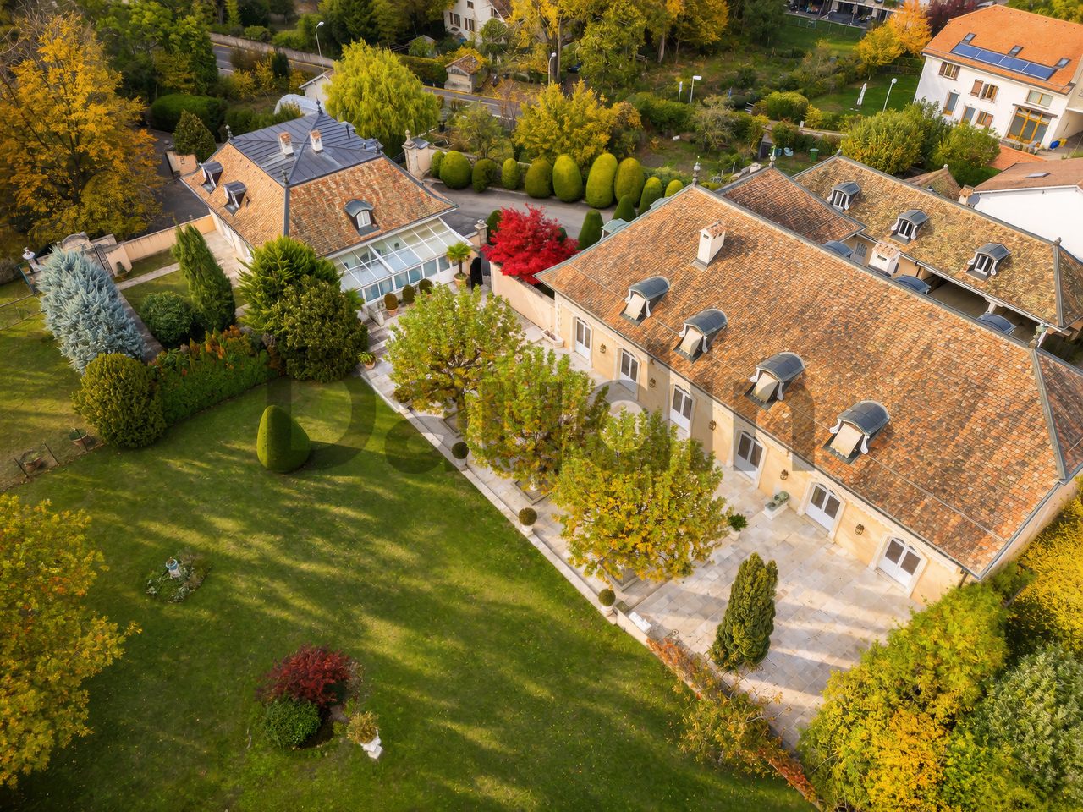
CONTEMPORARY SEMI-DETACHED HOUSE IN PREGNY-CHAMBÉSY | DANAÉ N26Set in a sought-after residential area of Pregny-Chambésy, DANAÉ N26 comprises two contemporary semi-detached houses designed to offer a comfortable, light-filled home perfectly suited to family life.Villa A offers approximately 222.70 m² of usable floor area, along with a private garden, a terrace and two outdoor parking spaces, one of which is covered.The architecture prioritises natural light, functionality and a seamless layout, designed to meet everyday needs.Key features: • 3 bedrooms • 2 to 3 bathrooms • 1 guest WC • 228 m² of usable floor area • Private garden • Terrace • Balcony adjoining the principal bedroom suite • 2 outdoor parking spaces, 1 of which is covered • Heat pump • Contemporary construction • Choice of finishes within the allocated budgets Arranged over three levels, the house offers a functional layout, with a clear separation between the living areas and the more private spaces.The main level features light-filled living areas with direct access to the terrace and garden, naturally extending the indoor spaces outdoors.The upper floor is dedicated to the sleeping area and includes, in particular, a principal bedroom suite with its own balcony, as well as additional bedrooms.The lower level completes the house with additional space that can serve various purposes, depending on the future occupants’ needs.Buyers will also have allowances to personalise some of the finishes to suit their tastes:Kitchen: CHF 40'000.-Bathroom fittings: CHF 20'000.-Parquet flooring: CHF 120.- / m²Tiles/porcelain stoneware: CHF 80.- / m²Just a few minutes from Geneva and the international organisations, DANAÉ N26 enjoys an attractive location in a popular residential area valued for its quality of life and proximity to essential amenities.A contemporary, comfortable and thoughtfully designed house for those seeking a newly built home in a sought-after residential area of Pregny-Chambésy.To receive the full brochure or arrange a presentation of the project, please contact us.Discover our website: LES JARDINS DE DANAÉ N26Images are for illustrative purposes only

  • Parking space
  • Balcony / Terrace
  • View
  • +2
1 / 13
  • Parking space
  • Balcony / Terrace
  • Garage
  • +2
9 rooms, 440m², CHF 8,000,000.–
1292 Chambésy

MANDAT EXCLUSIF - Grande villa individuelle - Pregny-Chambésy

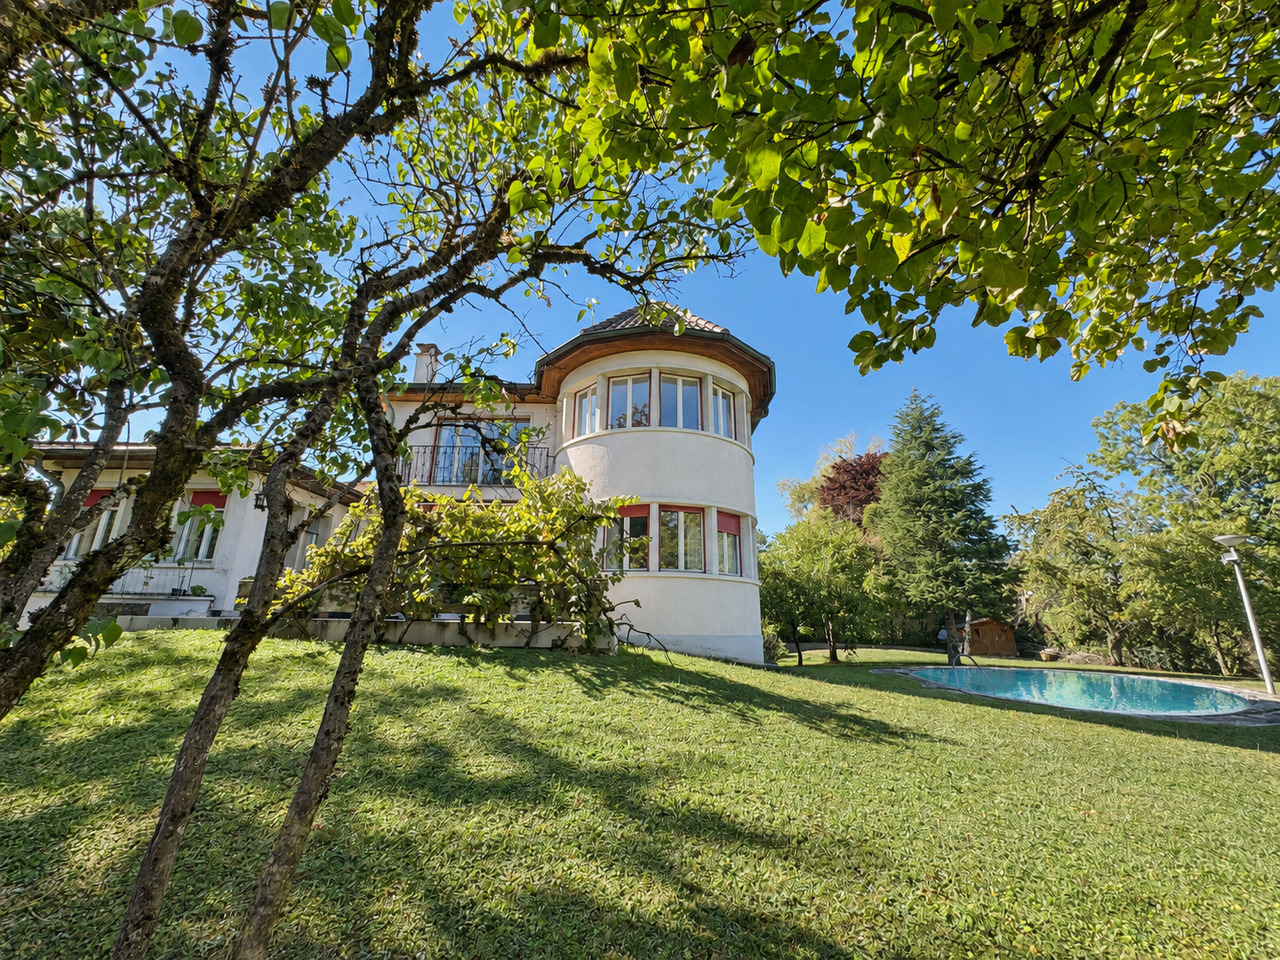
Au coeur du quartier diplomatique de Pregny-Chambésy, entourée d'ambassades, cette villa des années 1960 de 9 pièces dont 6 chambres bénéficie d'un environnement calme et sécurisé, à quelques pas des écoles internationales, à 10 minutes du centre-ville, à proximité immédiate des transports publics et à seulement 15 minutes de l'aéroport en train.Implantée sur une parcelle d'environ 1'950 m², elle développe 440m² de surface habitable sur deux niveaux et un vaste sous-sol. Elle a conservé tout le charme de son époque -- une belle opportunité de rénovation à son goût. Un bien extrêmement rare sur cette commune.La propriété se distingue par un jardin arboré, généreux et paysager, agrémenté d'une piscine à rénover. Une cour permet le stationnement de 3 voitures.Le rez-de-chaussée, desservi par un hall avec wc visiteur, s'articule autour de deux vastes séjours prolongés par une baie vitrée arrondie, d'une salle à manger et d'une cuisine de belles dimensions, complétés à ce niveau par deux chambres et une salle de bains. Un ascenseur dessert l'ensemble des étages.À l'étage : quatre chambres, dont une en suite et la chambre parentale avec dressing et salle de bains privative, une troisième salle de bains, ainsi qu'une terrasse d'environ 40 m².Le sous-sol offre un espace de vie complémentaire avec salle de jeux et lingerie, ainsi qu'un garage fermé accessible par rampe, plusieurs caves, une buanderie et les locaux techniquesAvec ses 222 m² d'emprise au sol, la propriété offre un potentiel d'agrandissement important, à deux pas des institutions internationales et du lac Léman.Im Herzen des Diplomatenviertels von Pregny-Chambésy, umgeben von Botschaften, genießt diese Villa aus den 1960er Jahren mit 9 Zimmern, darunter 6 Schlafzimmer, eine ruhige und sichere Lage, nur wenige Schritte von internationalen Schulen entfernt, 10 Minuten vom Stadtzentrum, in unmittelbarer Nähe zu öffentlichen Verkehrsmitteln und nur 15 Minuten mit dem Zug vom Flughafen.Auf einem Grundstück von ca. 1'950 m² gelegen, verfügt sie über 440 m² Wohnfläche auf zwei Ebenen und ein großzügiges Untergeschoss. Sie hat den ganzen Charme ihrer Epoche bewahrt - eine schöne Gelegenheit, sie nach eigenem Geschmack zu renovieren. Ein äußerst seltenes Objekt in dieser Gemeinde.Das Anwesen zeichnet sich durch einen großzügigen, landschaftlich gestalteten Garten mit Baumbestand aus, der durch einen zu renovierenden Pool ergänzt wird. Ein Innenhof bietet Platz für 3 Autos.Das Erdgeschoss, der von einem Flur mit Gäste-WC erschlossen wird, gliedert sich um zwei großzügige Wohnzimmer, die durch eine abgerundete Fensterfront erweitert werden, ein Esszimmer und eine geräumige Küche; ergänzt wird diese Etage durch zwei Schlafzimmer und ein Badezimmer. Ein Aufzug bedient alle Stockwerke.Im Obergeschoss: vier Schlafzimmer, darunter eines mit eigenem Bad und das Elternschlafzimmer mit Ankleidezimmer und eigenem Bad, ein drittes Badezimmer sowie eine ca. 40 m² große Terrasse.Das Untergeschoss bietet zusätzlichen Wohnraum mit einem Spielzimmer und einer Waschküche sowie eine über eine Rampe zugängliche geschlossene Garage, mehrere Kellerräume, einen Hauswirtschaftsraum und die TechnikräumeMit einer Grundfläche von 222 m² bietet das Anwesen ein erhebliches Erweiterungspotenzial, nur einen Katzensprung von den internationalen Institutionen und dem Genfer See entfernt.In the heart of the Pregny-Chambésy diplomatic district, surrounded by embassies, this 1960s villa with 9 rooms, including 6 bedrooms, enjoys a quiet and secure setting, just a short walk from international schools, 10 minutes from downtown, within easy reach of public transportation, and only 15 minutes from the airport by train.Set on a lot of approximately 1,950 m², it offers 440 m² of living space spread over two levels and a spacious basement. It has retained all the charm of its era--a wonderful opportunity to renovate it to your taste. An...

  • Parking space
  • Balcony / Terrace
  • Garage
  • +2
1 / 11
  • View
5 rooms, 116m², CHF 1,740,000.–
1292 Pregny-Chambésy

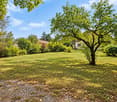
Rare 5-room apartment with private garden of 500 m²

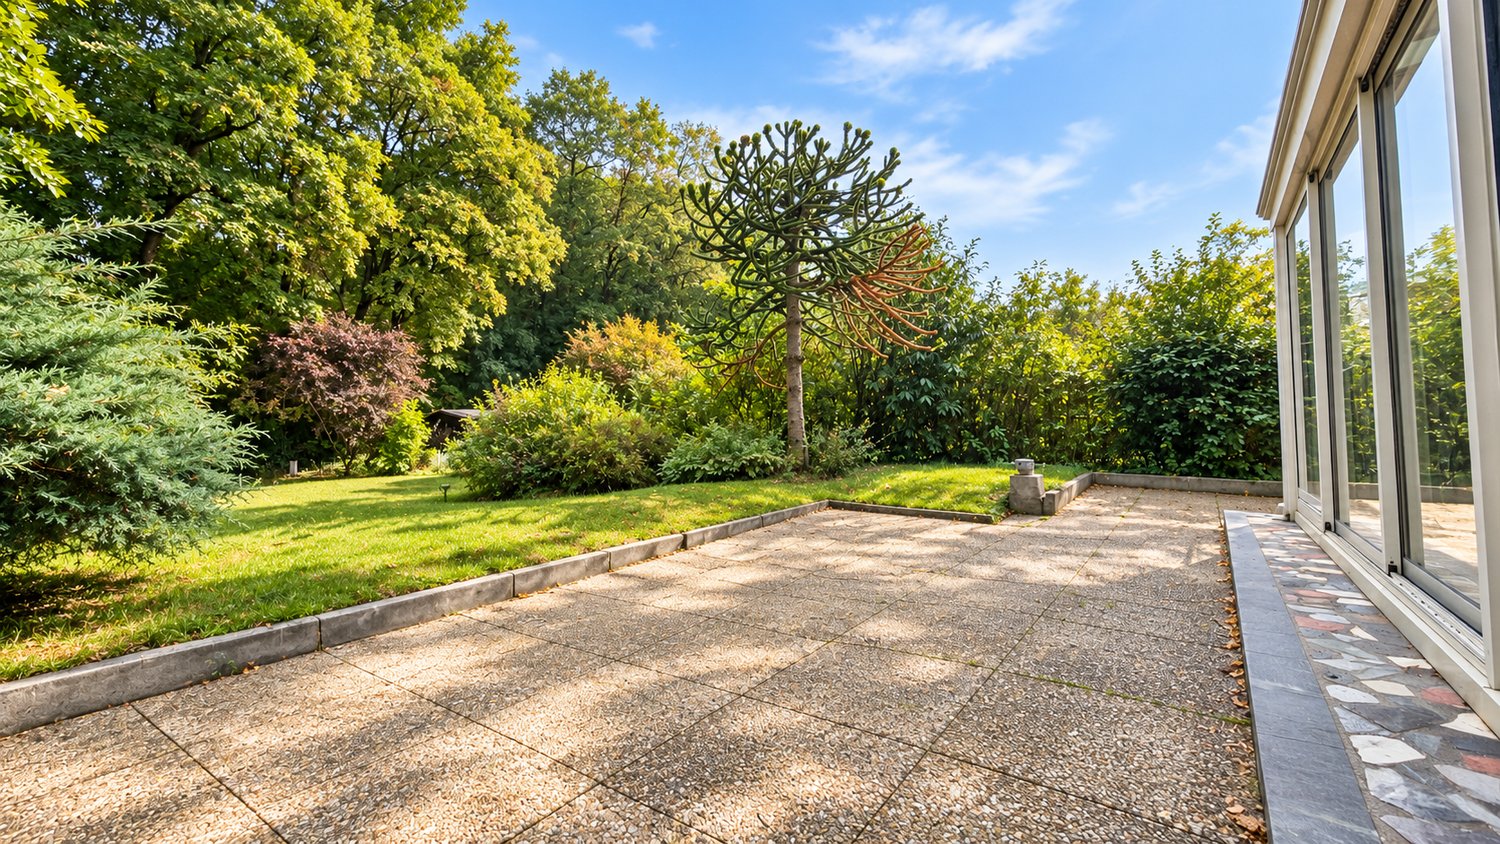
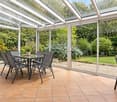
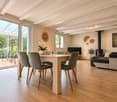
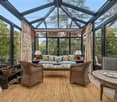
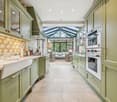
Located in a sought-after residential area of Pregny-Chambésy, facing a forest environment, this beautiful 5-room apartment on the ground floor seduces with its generous volumes, private garden, and bucolic living environment.Built in 1978, expanded and renovated in 2005, it benefits from 116 m² of living space, complemented by a heated veranda of over 25 m², a 116 m² basement, and a private and closed garden of approximately 500 m².Interior distribution- Entirely on one level, the living area offers a functional and pleasant distribution:- An entrance hall with a wardrobe space.- A semi-open kitchen on a spacious living room, enhanced with a wood stove installed in 2022.- A heated veranda of over 25 m², a true extension of the living room, with direct access to the garden.- Three bedrooms.- A bathroom and an independent visitor toilet.- Double-glazed windows throughout the apartment.Basement and annexesWith a surface area of approximately 116 m², the basement offers beautiful complementary volumes including:- A double garage.- Two multipurpose rooms, offering many possibilities for layout: office, game room, leisure space, or private cinema.- A cellar and wine cellar space.- A technical room.Exterior and servicesA true asset of this property, the private and fully enclosed garden of approximately 500 m² benefits from a flat terrain and a pleasant perspective on the forest.The heated veranda allows for extending the reception areas and enjoying this green environment all year round.Some refurbishment work will allow the full potential of this property to be revealed and personalized according to the tastes of its future occupants.A beautiful opportunity in Pregny-Chambésy, combining generous spaces, private outdoor areas, and a sought-after residential environment.Important information: The creation of a co-ownership property (PPE) comprising two separate units is currently underway, to allow for the individual sale of each apartment.I am at your disposal to transmit the complete file and organize a private visit at your convenience.Note: Non-contractual synthetic images, provided for illustration and projection purposes.

  • View
1 / 9
  • View
5 rooms, 100m², CHF 1,290,000.–
1292 Pregny-Chambésy

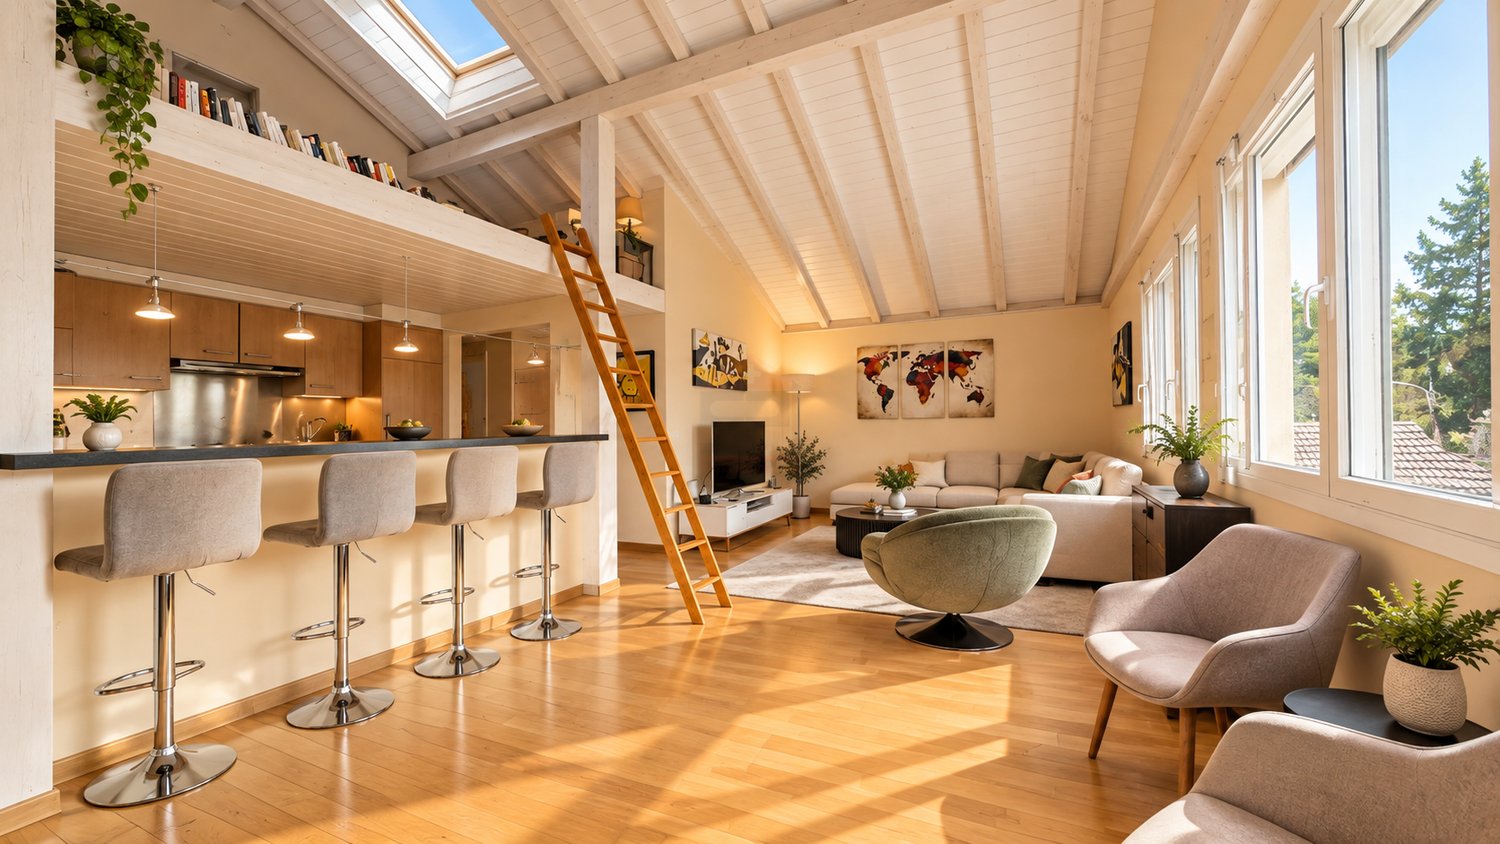
Magnificent 5-room apartment with unusual volumes and exceptional brightness

Located in a sought-after residential area of Pregny-Chambésy, facing a forest environment, this beautiful 5-room apartment seduces with its unusual volumes, remarkable ceiling height, and green living environment.Built on the first floor of a house constructed in 1978, then expanded and elevated in 2005, it benefits from 100 m² of living space, beautiful natural light, and an interior architecture full of character.Interior distributionThe apartment opens onto a covered entrance hall, ideal for creating a wardrobe space, before directly joining the living room.- A bright living room, exposed south/south-west, benefiting from a beautiful ceiling height.- A central kitchen, accessible from both sides, offering a fluid and functional circulation.- A parental suite with a private bathroom.- Two additional bedrooms, one of which has a mezzanine offering a cozy space, ideal for a reading or relaxation area.- A separate shower room with WC.Exterior and annexesThe apartment will also benefit from a private, detached garden (approximately 50m²) on the ground floor, allowing you to fully enjoy the beautiful days in a green environment.A parking space within the PPE completes this property.Services and situationThe apartment benefits from replaced glazing and new Velux windows, bringing pleasant brightness to the various spaces. The openings are also equipped with manual shutters.Located in a quiet, residential environment, close to amenities, schools, and transportation, this property offers a privileged living environment on the outskirts of Geneva.A unique apartment, ideal for a family seeking generous volumes, an original layout, and a peaceful environment in Pregny-Chambésy.Some refreshment work will allow you to fully reveal the potential of this property and personalize it according to the tastes of its future occupants.Important information: The creation of a co-ownership property (PPE) comprising two separate units is currently underway, to allow the individual sale of each apartment.I am at your disposal to transmit the complete file and organize a private visit at your convenience.Note: Non-contractual synthetic images, provided for illustration and projection purposes.To enable us to process your request quickly and transmit the desired information, please provide complete and accurate contact details: name, first name, valid email address, and reachable phone number. Missing or incorrect contact details may delay the processing of your request.

  • View
1 / 13
5 rooms, 220m², CHF 3,950,000.–
pregny chambesy, 1292 Pregny-Chambésy

Pregny-Chambésy ? 5-room duplex apartment with habitable lower floor, large terraces, and through garden

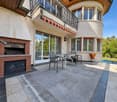
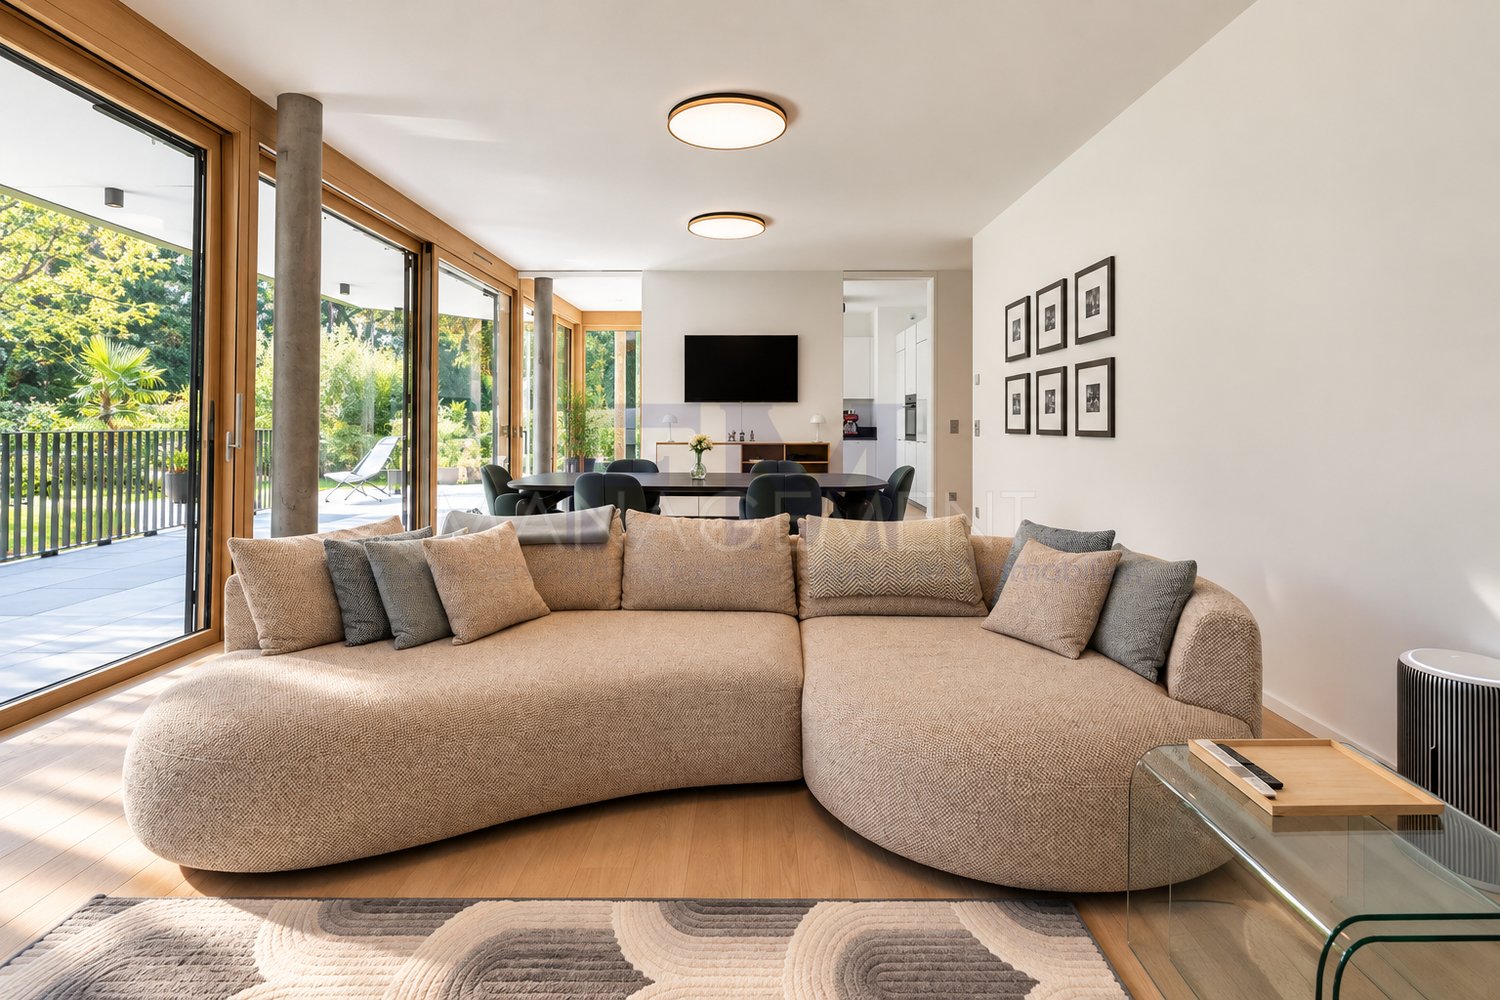
Located in one of the most sought-after municipalities on the right bank, in immediate proximity to Lake Geneva and international organizations, in a very quiet and private street (cul-de-sac), this beautiful duplex apartment is situated within a high-end residence meeting the THPE standard, offering a calm and exclusive living environment. With a living area of approximately 164 m² on the garden level, complemented by a lower floor of approximately 56 m² with a patio, this 5-room apartment impresses with its generous volumes, high-end features, and exceptional outdoor spaces, including a through garden of approximately 861 m². A unique living environment The living area, comprising a spacious living room with dining area of approximately 42 m² and an adjacent kitchen, benefits from ample natural light and opens onto a large, covered terrace of approximately 41 m². The garden, extended by the terraces and a patio, creates a genuine outdoor extension, ideal for receiving guests or enjoying privileged moments in complete tranquility. Distribution Garden level: - Entrance hall of approximately 12 m² with cloakroom and storage space - Separate guest toilet with washbasin - Spacious living room/dining room of approximately 42 m² with access to the main terrace of approximately 41 m² - Open kitchen of approximately 14 m² with counter - Master bedroom of approximately 17 m² with dressing room of approximately 4 m², en-suite bathroom, and access to a second terrace of approximately 5 m² - En-suite bathroom of approximately 9 m² with bathtub, double sink, and toilet - Two additional bedrooms of approximately 12.5 m² and 11.5 m² with built-in storage space - Second bathroom of approximately 7 m² with bathtub, sink, and toilet - Separate laundry room of approximately 2 m² Lower floor: - Game/fitness room of approximately 38 m² with access to an outdoor patio of approximately 10 m² - Shower room of approximately 8 m² with washbasin and toilet - Cellar of approximately 13 m², directly accessible from the game/fitness room Features - Recent, high-end residence - Très Haute Performance Energétique (THPE) standard - Elegant, contemporary architecture - High-quality materials and durable finishes - Green, quiet environment - Through garden of approximately 861 m² - Covered terraces of approximately 56 m² - Outdoor patio of approximately 10 m² Comfort & Technology The building meets the standards for high energy performance (THPE) and features, among other things: - Geothermal heat pump - Summer cooling (Geo-Cooling) - Floor heating with room control - Solar thermal system - Hygro-regulated ventilation

1 / 13
10 rooms, 410m², CHF 10,400,000.–
1292 Chambésy

Exclusivité - Villa de caractère dans un écrin de verdure à Chambésy

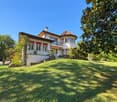
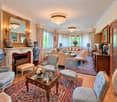
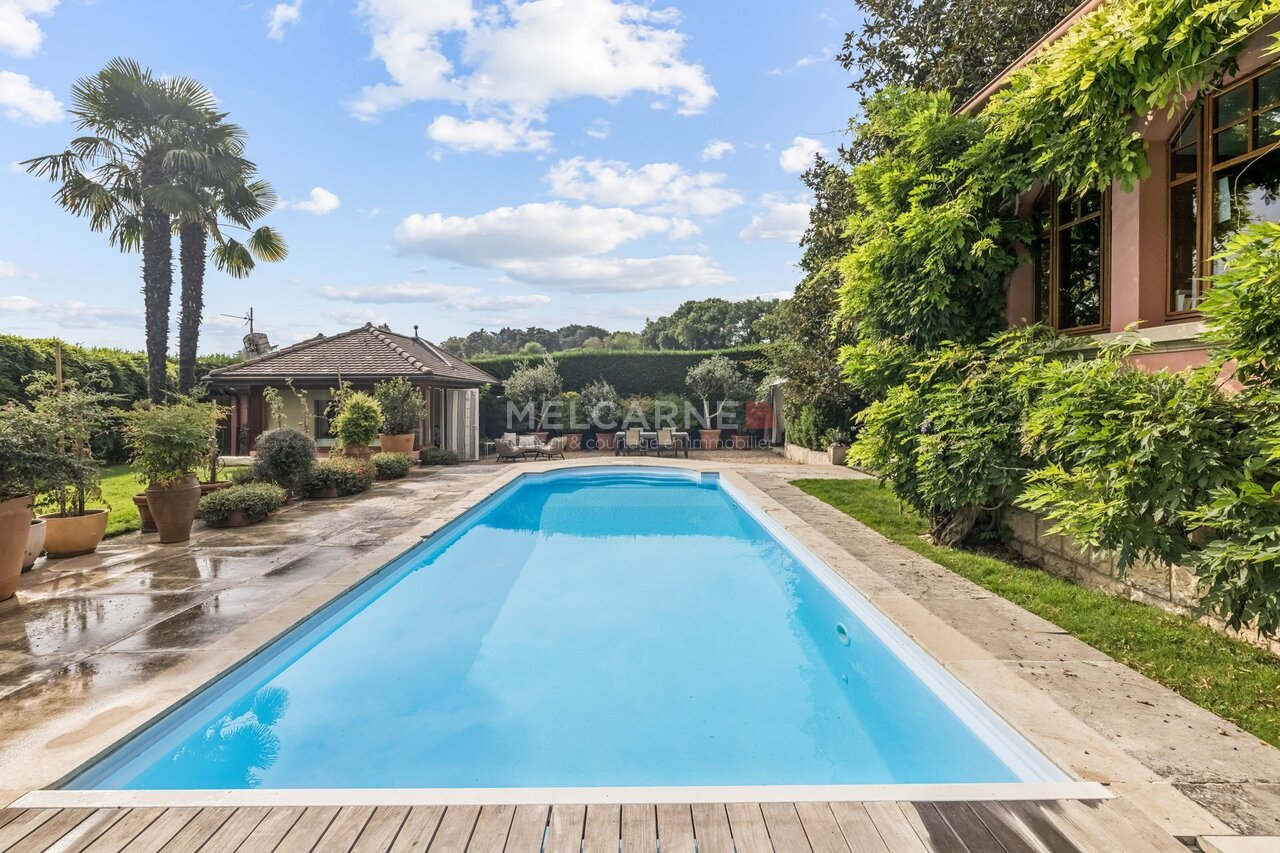
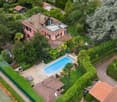
Dans le cadre résidentiel et recherché de Chambésy, cette élégante propriété du début du XXe siècle offre un cadre de vie rare, entre charme, nature et proximité de Genève.Implantée sur une parcelle de près de 2'500 m²*, la villa bénéficie d'un environnement particulièrement privilégié, bordé de champs et agrémenté de belles échappées sur le lac.Le rez-de-chaussée accueille de généreux espaces de réception avec un vaste séjour, une salle à manger, un WC visiteurs et une cuisine prolongée par une magnifique véranda chauffée, construite en 2011. Une chambre avec accès direct au jardin, dressing et salle de douche attenante complète ce niveau.Le premier étage accueille une belle chambre master avec dressing et salle de bains équipée d'une baignoire et d'une douche, ainsi qu'une seconde chambre.Le deuxième étage, aménagé sous les toits, propose deux chambres supplémentaires et une salle de bains. L'une des chambres bénéficie d'une belle terrasse offrant une vue sur le lac.Le rez-de-chaussée inférieur offre de nombreux espaces de rangement et de stockage, une buanderie, les locaux techniques ainsi qu'un bureau pouvant également être utilisé comme chambre pour le personnel. Une cuisine et une pièce polyvalente, actuellement aménagée en salle de sport, complètent cet espace.Une entrée indépendante pour le personnel, accessible depuis l'arrière de la maison, assure discrétion et fonctionnalité.À l'extérieur, le jardin offre un véritable écrin de verdure avec piscine, pool-house, sauna, étang et potager.Côté stationnement, la propriété dispose d'un garage double, d'un garage simple ainsi que de nombreuses places de parking extérieures.Cette villa séduit par son caractère, ses volumes, sa luminosité et son environnement privilégié. Une demeure familiale offrant de multiples possibilités, dans un cadre paisible et verdoyant, avec la nature pour horizon et le lac en toile de fond.Une propriété de caractère rare sur le marché genevois, idéale pour les amateurs d'espace et de confidentialité.*La surface indiquée comprend la parcelle sur laquelle est implantée la maison ainsi que les parts de parcelles voisines pour lesquelles le bien-fonds jouit d'une servitude d'usage exclusif.Located in the sought-after residential area of Chambésy, this elegant early 20th-century property offers a rare living environment that combines charm, nature, and proximity to Geneva.Set on a lot of nearly 2,500 m²*, the villa enjoys a particularly privileged setting, bordered by fields and featuring beautiful views of the lake.The ground floor features spacious reception areas, including a spacious living room, a dining room, a guest restroom, and a kitchen that opens onto a magnificent heated veranda, built in 2011. A bedroom with direct access to the garden, a walk-in closet, and an adjoining shower room complete this level.The first floor features a beautiful master bedroom with a walk-in closet and a bathroom equipped with a bathtub and shower, as well as a second bedroom.The second floor, converted attic space, features two additional bedrooms and a bathroom. One of the bedrooms has a beautiful terrace overlooking the lake.The lower ground floor offers ample storage space, a laundry room, utility rooms, and an office that can also be used as a staff bedroom. A kitchen and a multipurpose room, currently set up as a gym, complete this space.A separate entrance for staff, accessible from the back of the house, ensures privacy and functionality.Outside, the garden offers a true oasis of greenery with a swimming pool, pool house, sauna, pond, and vegetable garden.For parking, the property features a double garage, a single garage, and numerous outdoor parking spaces.This villa captivates with its character, spaciousness, natural light, and exceptional setting. A family home offering endless possibilities, set in a peaceful and lush...

1 / 9
22 rooms, 902m², CHF 16,950,000.–
1292 Chambésy

Charming estate in the heart of a 5100 m2 private park

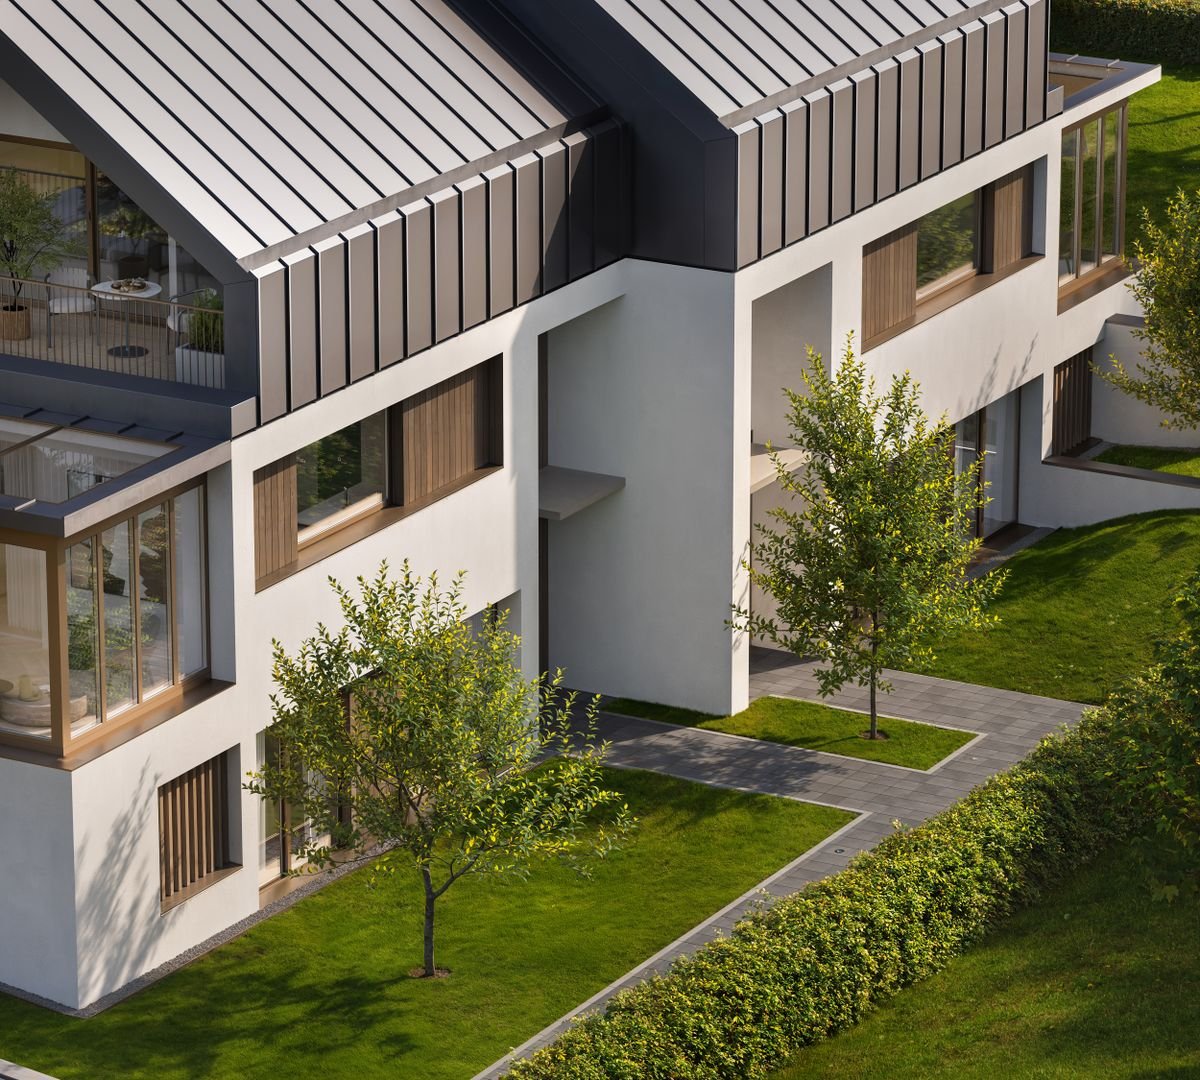
Set on a plot of over 5'100 m2, this unique property in the heart of the village of Chambésy comprises two separate residences and an outbuilding, set across a large, beautifully landscaped and secluded estate. Just a few minutes from Geneva city centre and two minutes from a public transport stop (line 20) providing connections to Cornavin train station, this characterful residence offers an ideal setting. Main house – manor house The manor house, with a living area of 500 m2, offers generous proportions, a large garden and unobstructed views of the surrounding countryside. It has undergone extensive decorative work in a neoclassical style, characterised by a return to the forms and motifs of classical Greco-Roman antiquity, combining elegance with restraint.On the ground floor, a spacious entrance hall opens onto a grand, entirely hand-crafted ashlar stone staircase and leads to the main rooms of the house, including a living room with a large period fireplace, a kitchen with an adjoining pantry opening onto the courtyard, a dining room that can accommodate more than 16 guests, and two adjoining living rooms with a fireplace and library. On the mezzanine floor, there is a spacious 59m2 study.The second floor, with a living area of 190m2, comprises four bedrooms and two bathrooms, including a remarkable main bedroom of more than 80 m2 with a dressing room and en-suite bathroom.The residence has no basement.It was completely renovated in 1985.Outbuilding This third building is attached to the main house and can accommodate domestic staff.With a living area of 41m2, it is arranged over two levels. On the ground floor, there is a 3-room apartment with a kitchen, bathroom and bedroom. The upper floor is unfinished and offers the possibility of creating a second 3-room apartment identical to the one on the ground floor.Secondary house This villa is located in the north-west of the plot and is entirely independent. With a gross living area of over 320 m2, it has three above-ground levels, its own entrance, an inner courtyard and numerous parking spaces. On the ground floor, a large entrance hall leads to a first living room with a fireplace, dressing room and guest WC. Continuing through, there is a second living room with a fireplace (59m2) and the kitchen. The upper floor is arranged across two wings. One wing comprises two bedrooms with a bathroom and dressing room. The second wing comprises a large main bedroom with a bathroom and dressing room. The lower ground floor comprises an entrance hall, two bedrooms, one with an en-suite bathroom, a guest WC, a building services/laundry room, a large playroom with built-in cupboards, a storage room and a cellar.This villa was built in 1995.Woodland areaA large private wooded plot of approximately 700 m2 borders the entrance to the property, further enhancing the secluded and private setting of the estate.Covered and uncovered parking spaces, as well as a lock-up garage, complete this unique property.The plot is entirely buildable and offers development potential, with the possibility of constructing a new building or transforming the existing buildings.Area summary:- Main house – manor house Ground floor: 251.7m2Upper floor...
Suggested properties for you based on search results

Other interesting objects