4 results - Properties for sale: Céligny

More objects in your automatically expanded search area
20 results - Radius: + 10km
New building
1 / 9
  • Parking space
  • Balcony / Terrace
  • View
  • +2
5.5 rooms, 156m², CHF 1,910,000.–
Premium
Chemin des Magnenets 13, 1196 Gland

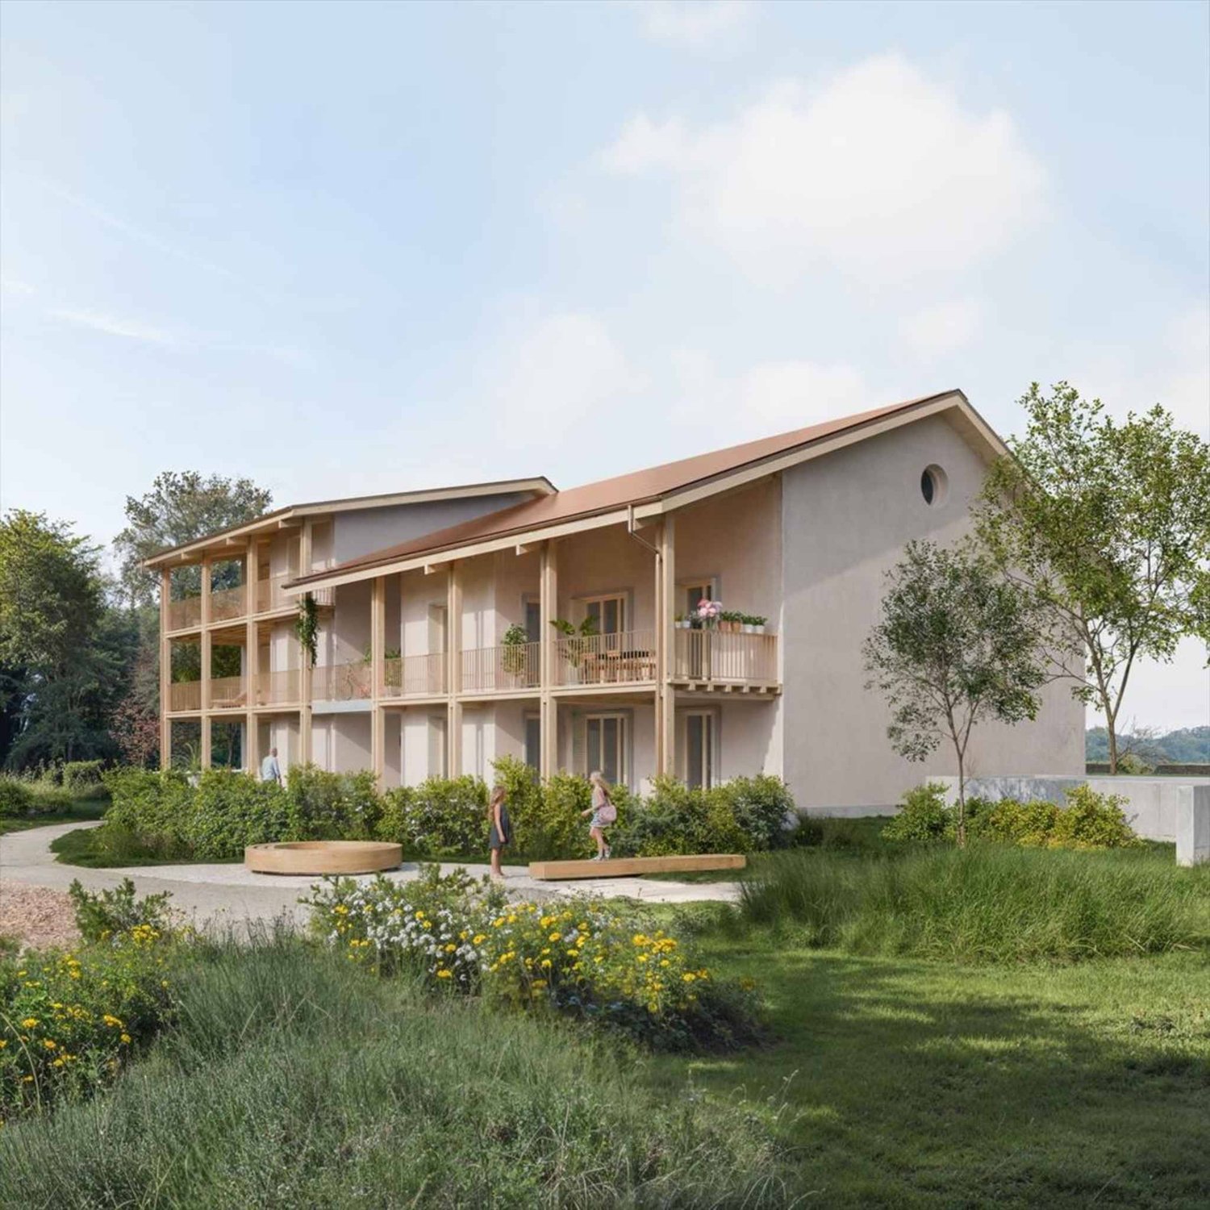
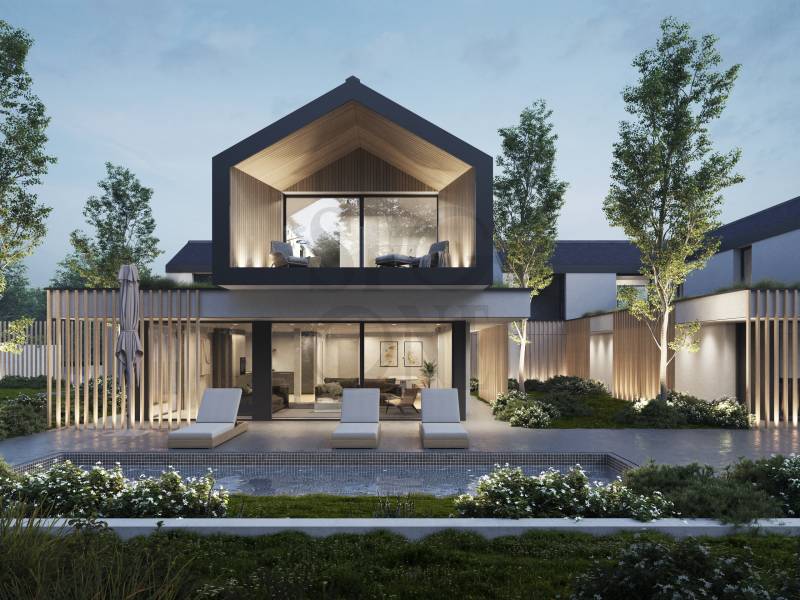
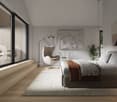
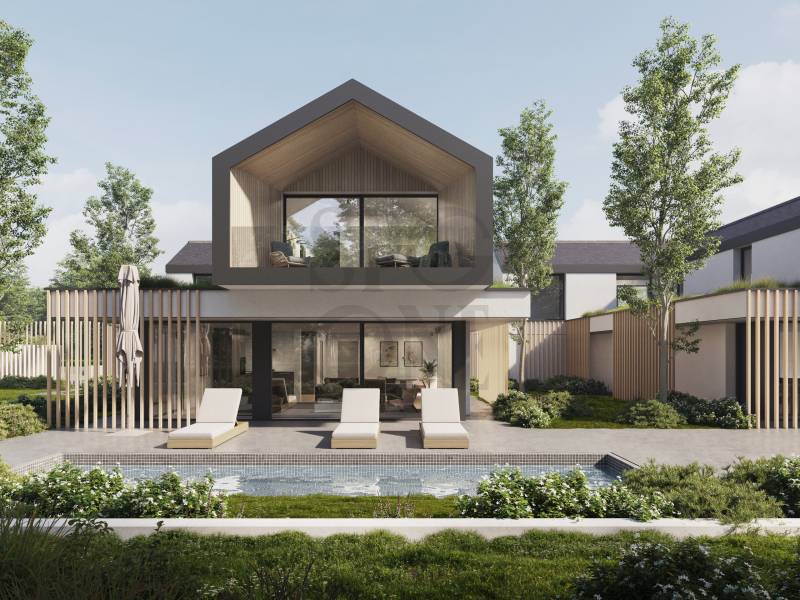
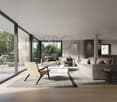
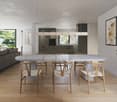
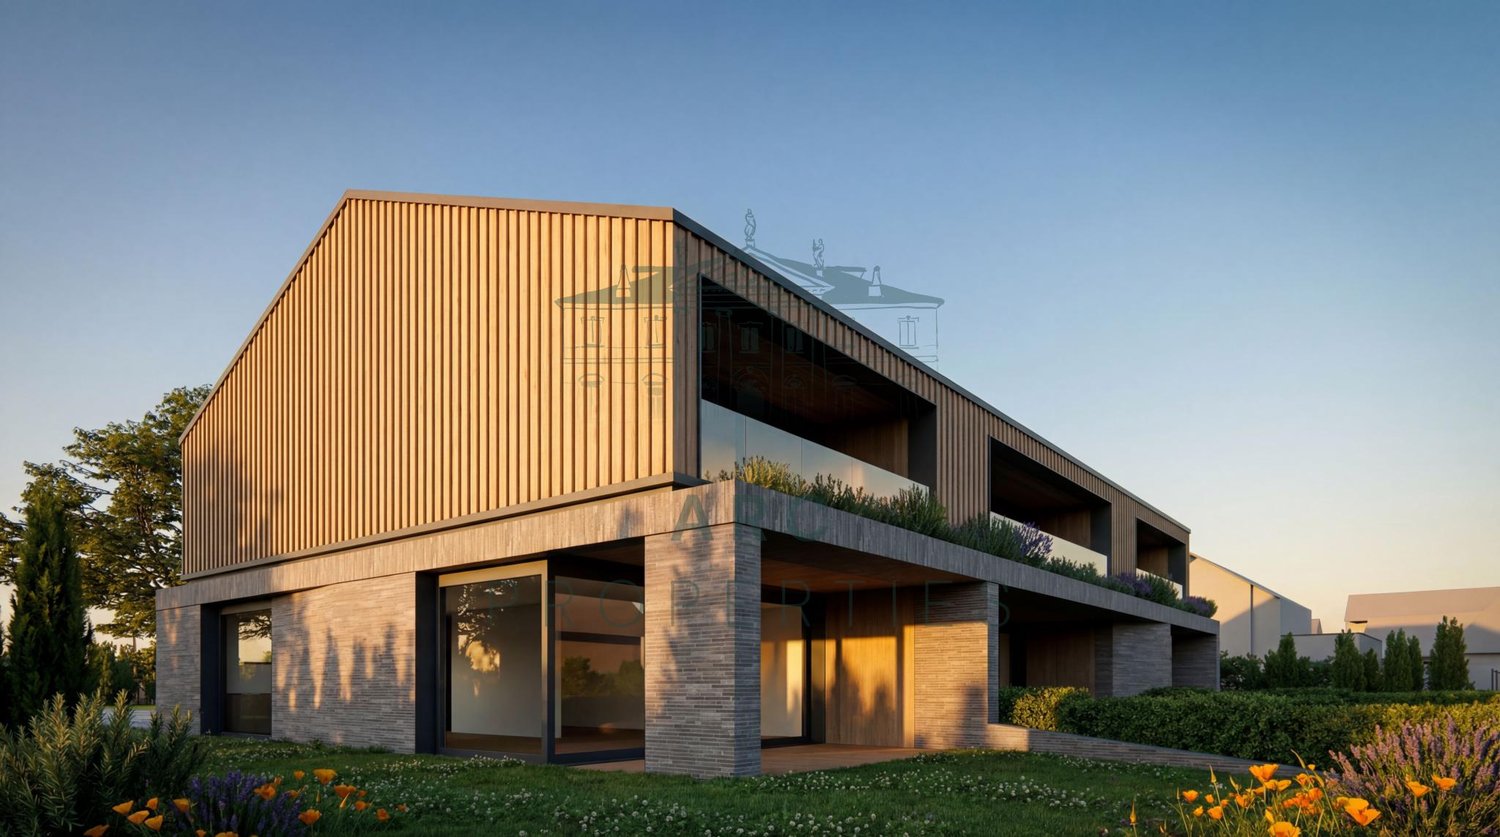
New Row Villa - 5.5 Rooms with Garden

In the heart of Gland, in a residential area, close to schools, shops, and the train station, discover our Les Vignes villas. The project currently under construction offers 30 modern family homes that combine comfort, brightness, and quality of life.⭐ Highlights • New 5.5-room villas • Possibility to create an additional room (evolvable configuration) • Approx. 156 m² living space • Construction project - planned completion early 2028 • Quiet and pedestrian-friendly neighborhood, ideal for families • Large windows and wide openings for optimal brightness 🏡 Living Areas • Spacious, bright living area • Open, cozy kitchen • Direct access to the outside 🌿 Private Outdoor Areas • Gardens between 150 and 200 m² • Terrace of approx. 16 m² 🛏️ Room Distribution • 1 parental bedroom on the ground floor with bathroom • 3 bedrooms on the upper floor • 2 of which are bedrooms on the top floor with a gallery (ideal for office or multipurpose room) • Possibility to add an additional room to meet needs • 1 bathroom 🔧 Basement & Outbuildings • Basement of approx. 45 m² • Laundry room + basement 🚗 Parking • 2 indoor parking spaces for CHF 40'000.-/parking space • Pre-equipped / possible electrical connection 🌍 Energy & Equipment • District heating • Photovoltaic panels 📍 Ideal location in Gland📩 Complete documents and plans are available on the constructor's website.

  • Parking space
  • Balcony / Terrace
  • View
  • +2
Travel time
-
New building
1 / 9
  • Parking space
  • Balcony / Terrace
  • View
  • +2
6.5 rooms, 173m², CHF 2,085,000.–
Premium
Chemin des Magnenets 13, 1196 Gland

New house with 6.5 rooms in Gland – Chemin des Magnenets

In the heart of Gland, in a residential area, close to schools, shops, and train station, discover our Les Vignes villas. The project currently under construction offers 30 modern family homes that combine comfort, brightness, and quality of life.⭐ Highlights • New villas with 6.5 rooms • Approx. 173 m² living area • Construction project – expected completion early 2028 • Quiet and pedestrian-friendly neighborhood, ideal for families • Large windows and wide openings for optimal brightness 🏡 Living areas • Bright living room • Open and cozy kitchen • Direct access to the outdoor area 🌿 Private outdoor areas • Gardens between 162 and 224 m² • Terrace of approx. 16 m² 🛏️ Room distribution • 1 parental bedroom on the ground floor with bathroom • 4 bedrooms on the upper floor • 2 of which are bedrooms on the top floor with a gallery (ideal office or multipurpose room) • 1 bathroom 🔧 Basement & facilities • Basement of approx. 40 m² • Laundry room + basement 🚗 Parking • 2 indoor parking spaces for CHF 40'000.-/space(Access to the neighborhood and the villas via an elevator) • Preliminary installation / possibility of electrical connection • Bicycle storage room 🌍 Energy & equipment • District heating • Photovoltaic panels 📍 Ideal location in Gland📩 Complete documents and plans are available on the constructor's website.

  • Parking space
  • Balcony / Terrace
  • View
  • +2
Travel time
-
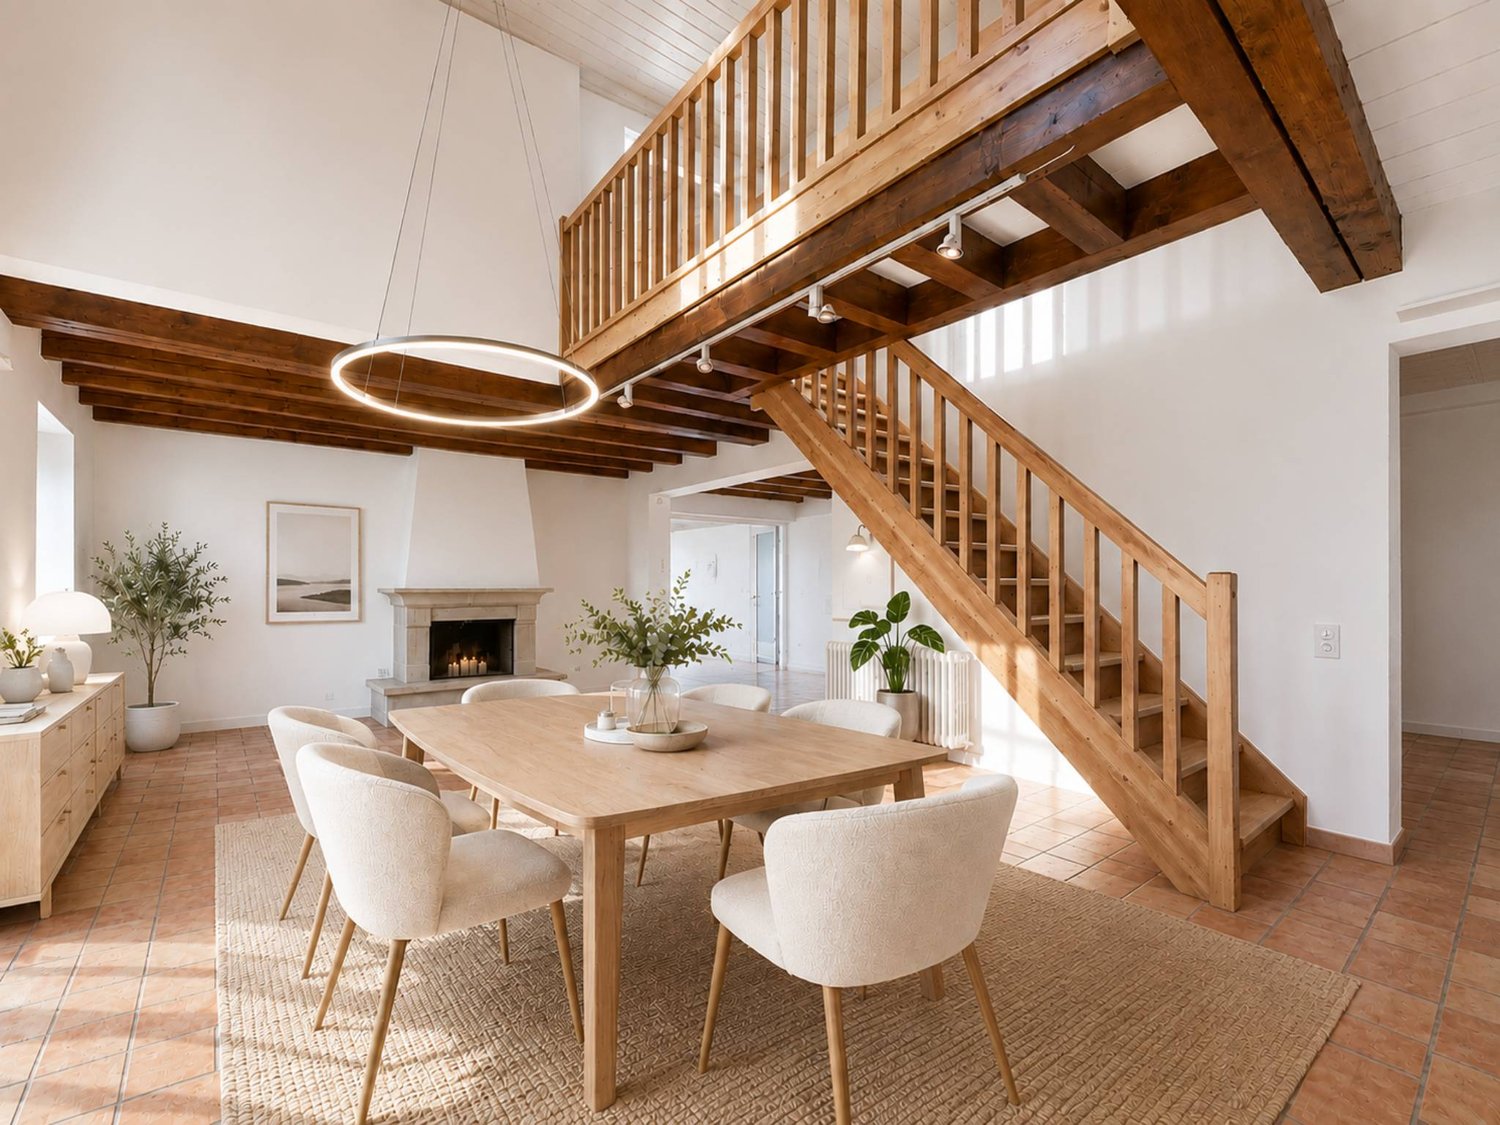
  • Elegant dining area with wooden flooring, a fireplace, a large dining table with chairs, a wooden cabinet, and decorative vases.
  • Aerial view of a suburban area with houses, fields, and a large body of water in the background. The area includes residential buildings, agricultural fields, and a waterfront with boats.
  • Aerial view of a residential house with a well-maintained garden, driveway, and surrounding greenery. The house features a tiled roof and is surrounded by trees and shrubs.
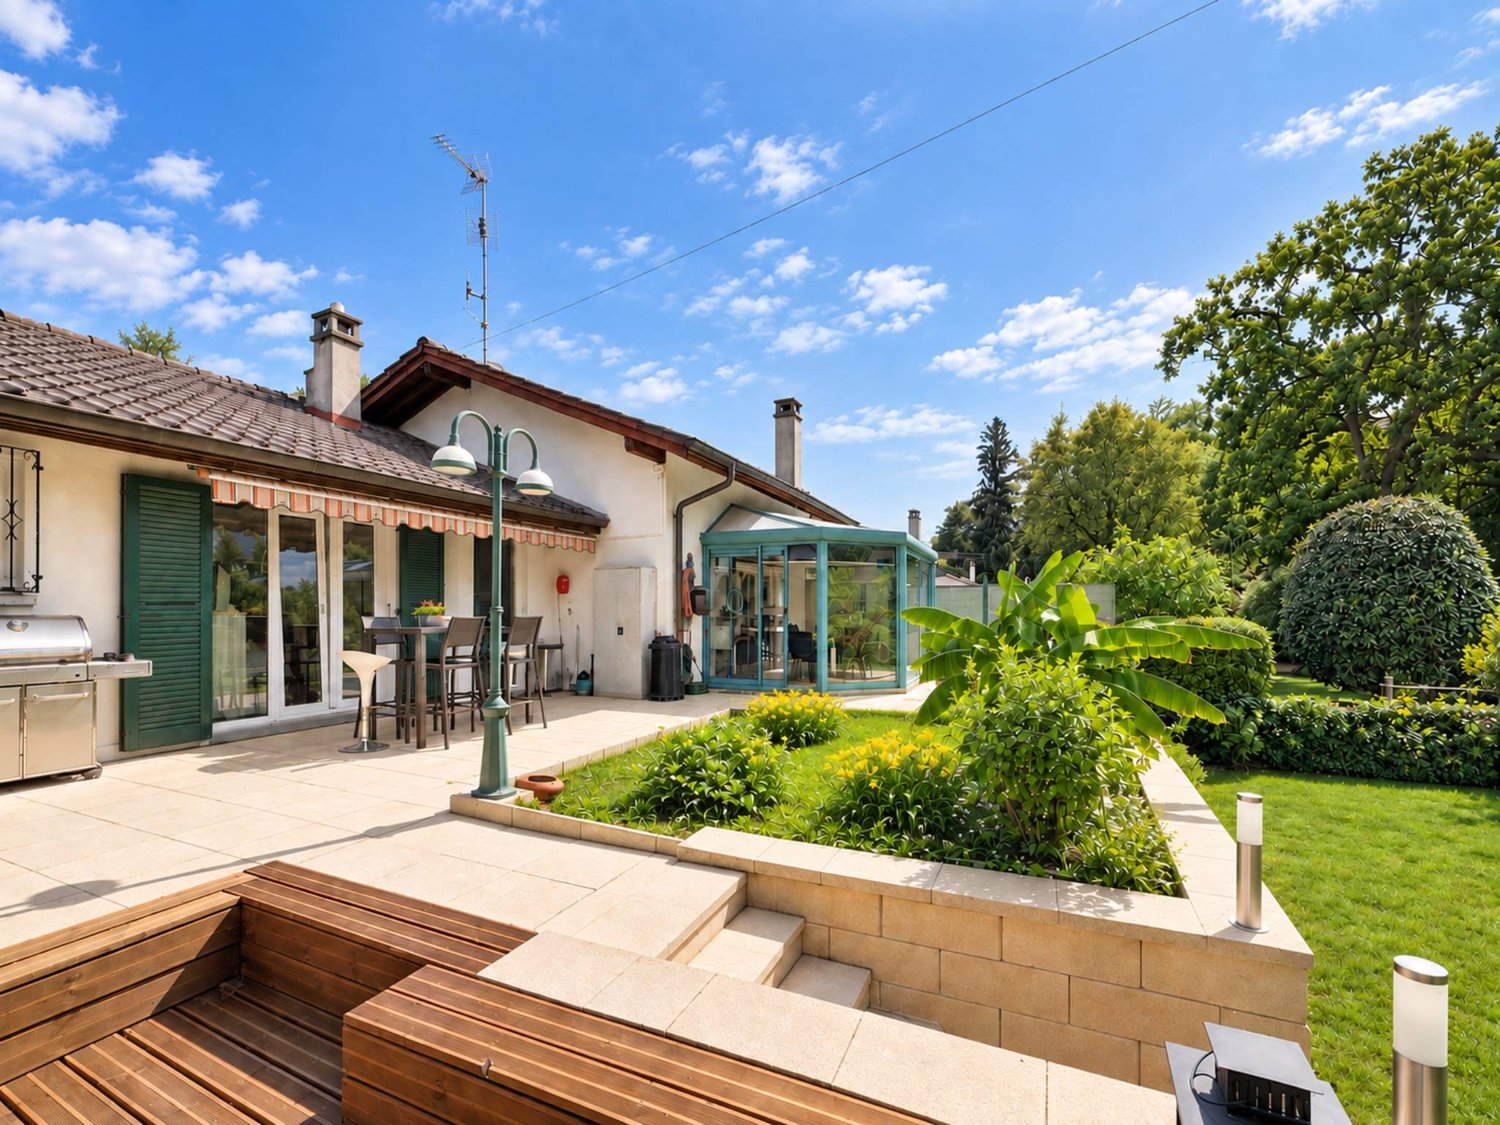
  • A well-maintained garden with a lawn, trees, and a modern house with a patio and outdoor seating area.
  • A well-maintained garden with a white picket fence, a single-story house with a grey roof, and outdoor seating area with a sofa and chairs.
  • A modern outdoor patio area with a large white sectional sofa, two white chairs, a small table, and two black stools, surrounded by a well-maintained lawn and lush greenery.
  • Bright living room with large windows, yellow armchairs, striped sofa, coffee table, side tables, and decorative vases.
  • Bright living room with a yellow and white striped sofa, wooden coffee table, vase with flowers, fireplace, and large mirror. Light wood flooring and white walls.
  • Dining room with wooden dining table, six chairs, a large wooden cabinet, a lamp, and a picture frame on the wall. The room features light wooden flooring and a soft, light-colored rug.
  • Bright kitchen with wooden cabinets, a bar counter with two stools, and a modern oven. The space features a tiled floor and ample natural light from large windows.
  • Bright kitchen with wooden cabinets, granite countertop, stainless steel appliances including a coffee maker, blender, oven, and dishwasher. Natural light from windows, tiled backsplash, and tiled floor.
  • Bright bedroom with wooden flooring, white walls, and a large window offering a view of greenery. Features a neatly made bed with white bedding, a nightstand, a wooden chair, and two framed pictures on the walls.
  • Modern bathroom with a bathtub, glass-enclosed shower, sink with wooden cabinet, and a mirror above the sink. The walls are tiled with white tiles and blue accents.
  • A cozy living room with a brown sectional sofa, white and brown cushions, a small black folding table, a wall-mounted lamp, and built-in cabinets. The room features light wooden flooring and white walls adorned with framed artwork.
  • A well-lit room with a large wooden desk, a cabinet with books and filing cabinets, and a large picture frame on the wall. The room has wooden flooring and large windows with a view of a green garden.
  • Modern bathroom with a large sink, chrome faucet, toilet, mirrored cabinet, and a wicker basket on the counter. The walls are tiled in warm beige tones, and there is a window with frosted glass for natural light.
  • Shower area with beige tiles, modern chrome fixtures, handheld showerhead, and a small shower rack holding toiletries.
  • Cozy bedroom with a wooden bed, nightstand, bookshelf, and decorative items. The room features white shiplap walls and a large window with blinds.
  • A well-lit, furnished room with a desk, chair, filing cabinet, and a picture frame on the wall. The room features white walls, a carpeted floor, and a door leading to another area.
  • Modern bathroom with a bathtub, glass-enclosed shower, towel rack, and a small table with a decorative bowl.
  • Modern bathroom with white tiles, black floor, sink, toilet, mirror, and small table with a decorative bowl.
  • A well-organized home gym with wooden walls, white flooring, and a large mirror. Features include a wooden table, shelves with books and weights, yoga mats, and a white weight rack.
  • A cozy living room with a patterned sofa, a wooden coffee table, built-in shelves filled with books and games, and a large window with blue curtains.
  • A well-lit living room with a patterned sofa, coffee table, wooden cabinet, bookshelf, and a desk area with a chair.
  • Empty room with white walls, a wooden shelf unit, and a small window. The floor is worn and discolored.
  • Empty room with white walls, a wooden table, metal shelving unit, and a large garage door with windows.
  • Utility room with green flooring, white washing machine, dishwasher, and water heater, with exposed pipes and a small table.
  • An empty attic space with exposed wooden beams and a wooden floor, illuminated by a single overhead light fixture.
  • A well-maintained garden path leads to a white house surrounded by lush greenery, trees, and a stone wall with a white picket fence.
  • Aerial view of a suburban area near a large lake, with scattered houses, trees, and sailboats on the water.
1 / 30
Aerial view of a suburban area with houses, fields, and a large body of water in the background. The area includes residential buildings, agricultural fields, and a waterfront with boats.
Aerial view of a residential house with a well-maintained garden, driveway, and surrounding greenery. The house features a tiled roof and is surrounded by trees and shrubs.
A well-maintained garden with a lawn, trees, and a modern house with a patio and outdoor seating area.
8 rooms, 162m², CHF 4,500,000.–
Premium
Chemin de Sous-Cherre 4A, 1245 Collonge-Bellerive

Elegant Villa in Collonge-Bellerive – 8 Rooms with Lake Proximity

Elegant Family Villa in the Heart of Collonge-BelleriveSituated in one of Geneva’s most sought-after residential neighbourhoods, this elegant detached villa combines privacy, generous living spaces and an exceptional family lifestyle just moments from the shores of Lake Geneva.Set on a beautifully landscaped 991 m² plot, the property enjoys complete privacy thanks to mature hedges surrounding the garden, while remaining only a 10-minute walk from the lake and approximately 15 minutes from Geneva city centre. International schools, golf courses, tennis clubs, sailing facilities and public transport are all within easy reach, making this one of the canton’s most desirable locations for family living.Designed to maximise natural light, the villa offers 322 m² of usable space, including 162 m² of official living area, distributed across two levels with a highly functional layout. The bright south and west-facing reception rooms open directly onto the terrace and landscaped garden, creating a seamless connection between indoor and outdoor living.At the heart of the home, a double-sided wood-burning fireplace elegantly connects the living and dining rooms, while large windows flood the interior with sunlight throughout the day. The property offers three bedrooms, four bathrooms and a variety of versatile spaces that can easily accommodate a home office, fitness room, playroom, guest accommodation or additional family living areas.The house has been meticulously maintained and continuously improved throughout the current owners’ long-term ownership. Significant investments include modern double-glazed windows, solid oak flooring throughout the main floor, renovated bathrooms, a rebuilt fireplace, a complete exterior refurbishment, extensive garden improvements with an automatic irrigation system, and numerous technical upgrades. The heating system was modernised following an energy efficiency assessment and continues to deliver excellent performance with low fuel consumption.Outside, the landscaped garden offers a peaceful and private setting for family life, entertaining or simply enjoying the surrounding greenery. The generous plot provides ample outdoor space while also presenting attractive long-term development potential, subject to the applicable planning regulations.Having served as a cherished family home for many years, this property offers a rare opportunity to acquire a residence that combines tranquillity, practicality and an exceptional location in one of Geneva’s most prestigious municipalities.For further information or to arrange a private viewing, please get in touch.

Travel time
-
1 / 14
  • Parking space
  • Garage
  • Quiet neighborhood
8 rooms, 168m², CHF 1,750,000.–
Premium
1279 Bogis-Bossey

En Exclusivité - Villa familiale de 8 pièces dans un cadre résidentiel privilégié

Bogis-Bossey En Exclusivité - Villa familiale de 8 pièces dans un cadre résidentiel privilégiéSituée dans un environnement résidentiel calme et recherché de Bogis-Bossey, cette villa familiale de 8 pièces offre un cadre de vie agréable, à proximité des commodités tout en bénéficiant de la tranquillité caractéristique de la commune.Contiguë et située au milieu d'un ensemble résidentiel, la villa bénéficie d'une configuration fonctionnelle et de beaux volumes répartis sur plusieurs niveaux.Construite en 2001 et rénovée en 2022, la propriété propose environ 168 m² habitables nets et 240 m² de surface utile, répartis sur quatre niveaux : sous-sol, rez-de-chaussée, premier étage et combles. Ses volumes généreux et sa distribution fonctionnelle en font une maison particulièrement adaptée à la vie familiale.Les espaces de réception profitent d'une belle luminosité grâce aux larges ouvertures donnant sur la terrasse et le jardin. Le séjour, agrémenté d'une cheminée, offre une atmosphère chaleureuse et conviviale, tandis que la cuisine contemporaine bénéficie d'un aménagement fonctionnel et soigné.Le premier étage accueille plusieurs chambres confortables ainsi que des espaces pouvant facilement être adaptés aux besoins de leurs futurs occupants. Trois des cinq chambres bénéficient par ailleurs d'un accès à l'un des deux balcons, apportant une agréable ouverture sur l'extérieur. Les combles offrent quant à eux un bel espace supplémentaire pouvant notamment être aménagé en suite parentale, créant ainsi un étage plus intime et indépendant. La villa dispose également de deux salles de bains et d'un WC séparé.Le sous-sol complète les espaces de la maison et offre des surfaces supplémentaires appréciables pour les besoins du quotidien.À l'extérieur, la propriété bénéficie d'un jardin privatif d'environ 132 m², véritable prolongement des espaces de vie, ainsi que d'une agréable terrasse permettant de profiter pleinement des beaux jours.Un garage ainsi que des possibilités de stationnement viennent compléter l'ensemble. Par ailleurs, de nombreuses places visiteurs sont à disposition au sein du lotissement, offrant une solution de stationnement pratique pour accueillir famille et invités.La situation de la propriété constitue également un véritable atout. L'École Internationale de Genève - Campus de La Châtaigneraie se trouve à proximité, tandis que l'aéroport international de Genève est facilement accessible, tout comme les principaux axes de communication permettant de rejoindre rapidement Genève et les communes environnantes.Alliant volumes, luminosité et environnement résidentiel privilégié, cette propriété constitue une belle opportunité pour une famille souhaitant s'établir dans la région de Bogis-Bossey tout en conservant un accès pratique à Genève et à ses infrastructures.Cette propriété est proposée en exclusivité par La Perle Immobilier.La villa est vendue non meublée. Certains visuels de cette brochure ont fait l'objet d'un home staging réalisé à l'aide de l'intelligence artificielle afin d'illustrer les possibilités d'aménagement des espaces. ---------------In Exclusivity - 8-room family villa in a privileged residential settingSet in a peaceful and sought-after residential area of Bogis-Bossey, this 8-room family villa offers a pleasant living environment combining tranquillity with convenient access to the area's amenities.The property is a mid-terrace villa, positioned in the middle of a residential development, offering a functional layout and generous volumes across several levels.Built in 2001 and renovated in 2022, the property offers approximately 168 sqm of net living space and 240 sqm of usable floor area, arranged over four levels: basement, ground floor, first floor and attic level. Its generous proportions and functional layout make it particularly well suited to family living.The main living areas benefit from abundant natural light, with large openings leading directly onto the terrace and garden. The living room, enhanced by a fireplace, provides a warm and welcoming atmosphere, while the contemporary kitchen offers a practical and carefully designed space for everyday living.The first floor accommodates several comfortable bedrooms, together with versatile spaces that can easily be adapted to the future owners' needs. Three of the five bedrooms also benefit from access to one of the property's two balconies, providing a pleasant connection to the outdoors. The attic level offers an attractive additional space that could notably be converted into a private master suite, creating a more intimate and independent floor. The villa also features two bathrooms and a separate WC.The basement further complements the property, providing valuable additional space for everyday needs.Outside, the property enjoys a private garden of approximately 132 sqm, creating a natural extension of the interior living spaces. A pleasant terrace provides an ideal setting for enjoying the warmer months.A private garage and additional parking facilities complete the property. In addition, numerous visitor parking spaces are available within the residential development, providing convenient parking for family and guests.The property's location is another significant advantage. The International School of Geneva - La Châtaigneraie Campus is located nearby, while Geneva International Airport is easily accessible, as are the region's main transport links, providing convenient connections to Geneva and the surrounding area.Combining generous volumes, natural light and a desirable residential setting, this villa represents an attractive opportunity for a family wishing to settle in Bogis-Bossey while remaining within easy reach of Geneva and its key infrastructure.This property is offered exclusively by La Perle Immobilier.The property is sold unfurnished. Some images featured in this brochure have been AI-assisted home staged to illustrate the furnishing and layout possibilities of the different spaces.1279 Bogis-Bossey se situe dans le district de Nyon, dans le Canton de Vaud. La population dans la commune politique de Bogis-Bossey a varié au cours des cinq dernières années de +3,3% en moyenne par an, s'élevant à 991 habitants (Etat le 31 déc. 2024). Le taux d'imposition est de 13,7% (canton: 13,7%). Durant les cinq dernières années, la construction de logements dans la commune s'est élevée à 2,0% en moyenne par an, alors que le taux de logements vacants actuels est de 0,0% (Etat le 1er juin 2025). Les prix immobiliers ont varié de +9,2% au cours des cinq dernières années (canton: +20,1%).

  • Parking space
  • Garage
  • Quiet neighborhood
Victorien Gicquel

Victorien Gicquel

1 / 9
Victorien Gicquel

Victorien Gicquel

  • View
  • Swimming pool
10 rooms, 450m², CHF 17,700,000.–
Premium
Pied dans l'eau à Nyon, 1260 Nyon

Extraordinary waterfront property

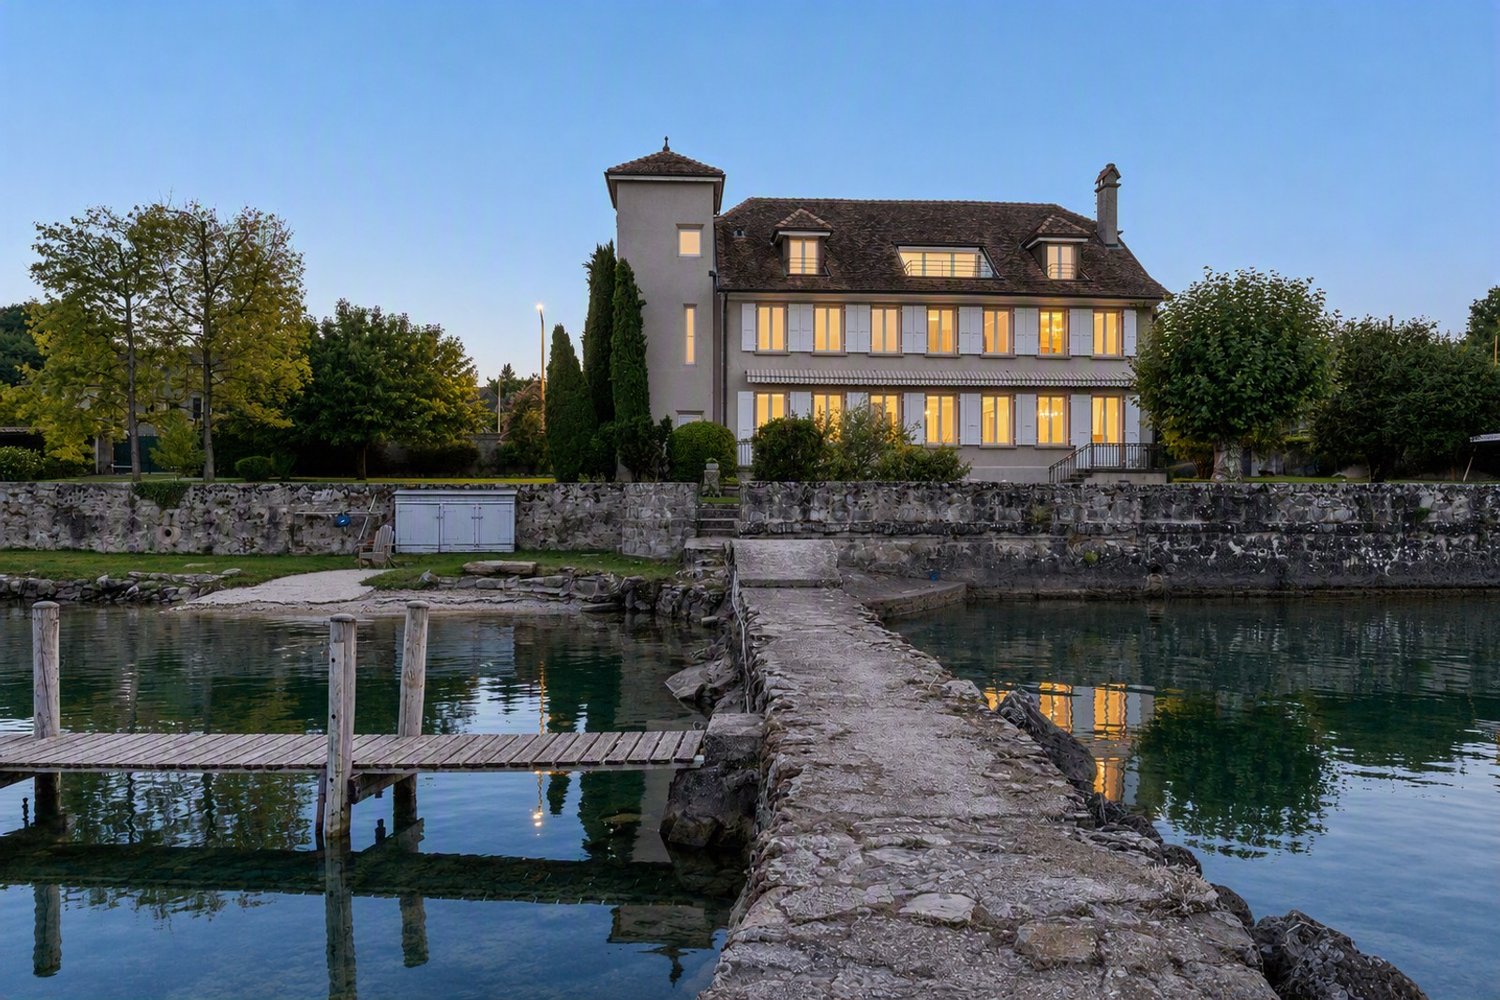
Located on the shores of Lake Geneva in Nyon, this 1950-built property will seduce nature lovers. Although just a few steps from the Rive neighborhood, the villa confers a powerful feeling of freedom and escape thanks to its strategic location, turned towards the south, open to the lake and Mont Blanc. Like a landscape painting by Courbet, where you could just jump in, the impression of being able to caress the mountains in front is striking. This 2'133 m² property offers one of the largest private ports in the region, with several mooring places, and a garden that can rival those on Lake Maggiore. Various tree and flower species are carefully maintained throughout the year.The 400 m² villa consists of two apartments and could offer new variants thanks to renovation and/or refurbishment work. The living area of the first apartment provides two large lounges with ornamental fireplaces, a small reading room, a dining room with a functional fireplace, and a large, equipped kitchen. The sleeping area, served by two staircases, offers two bedrooms with a shower and WC, as well as a parental suite with a bathroom and shower and WC. The second floor constitutes the second apartment, composed of a 3.5-room apartment. Note that the apartment has a rooftop balcony offering a spectacular view. It is also possible to create a new entrance on the first floor on the side of the elevator, for a second access to the main apartment. All rooms are intelligently situated facing the lake, to benefit from both the view and the optimal lighting throughout the day.The basement has the traditional cellars and laundry room (the latter benefiting from a genuine stone fountain from the period), as well as numerous storage rooms, a workshop, a sauna, and a technical room. Not to forget the wine cellar. Access to the lake for bathing at any time is very pleasant, and the pool allows for a refreshing dip in heated water, alongside a fitted terrace.

  • View
  • Swimming pool
New building
1 / 8
6 rooms, 163m², CHF 2,750,000.–
Premium
Chemin du Monastier 7, 1260 Nyon

LITHEA - Plot 2 - Magnificent 6-room apartment in the center of Nyon!

LITHEA is a project of 3 contiguous villas ideally located to enjoy life in Nyon. Between Avenue Alfred-Cortot and Route de Divonne, Chemin Monastier is a residential and quiet area. Close to the station, hospital, schools, and shops, all services are immediately accessible, ideally located to enjoy life in Nyon. Between Avenue Alfred-Cortot and Route de Divonne, Chemin Monastier is a residential and quiet area. Close to the station, hospital, schools, and shops, all services are immediately accessible.With a contemporary architecture and a high-quality construction, LITHEA is a unique project. Settle into elegant and spacious apartments. Certified by the MINERGIE label, which integrates heat pumps with geothermal probes and photovoltaic panels, the villas enjoy excellent energy performance. Ideal for families, the three villas give you great freedom to enjoy all the spaces. From a generous basement to the parental suite with attic terrace, including children's rooms, organize your home as you see fit. The living space on the ground floor benefits from a generous volume with a ceiling height of approximately 3 meters.Oriented towards the south, the large living rooms and gardens offer beautiful brightness, while maintaining your privacy. On the two upper floors, generous bedrooms also offer large openings to the outside.Each villa offers 6 rooms, including 4 bedrooms, a large living room, and an office space. The LITHEA villas offer a total living area of approximately 230 m2, to which is added a terrace of approximately 18 m2 overlooking a private garden and attic terraces totaling approximately 26 m2. From the rooms to the bathrooms, arrange your interior as you see fit. Create a playroom for the children, install a comfortable office to work from home, or enjoy a room to receive your loved ones. In partnership with the Atelier 94 architecture firm, choose the finishes that suit you. Each villa benefits from a generous budget for floors, kitchens, and sanitary facilities.Each villa also has a basement, a laundry room, and two covered parking spaces.The project also offers a bike shelter and a visitor parking space.Sale of the land with a general contractor contract. The notary fees and transfer taxes are therefore calculated only on the value of the land.


Travel time
-
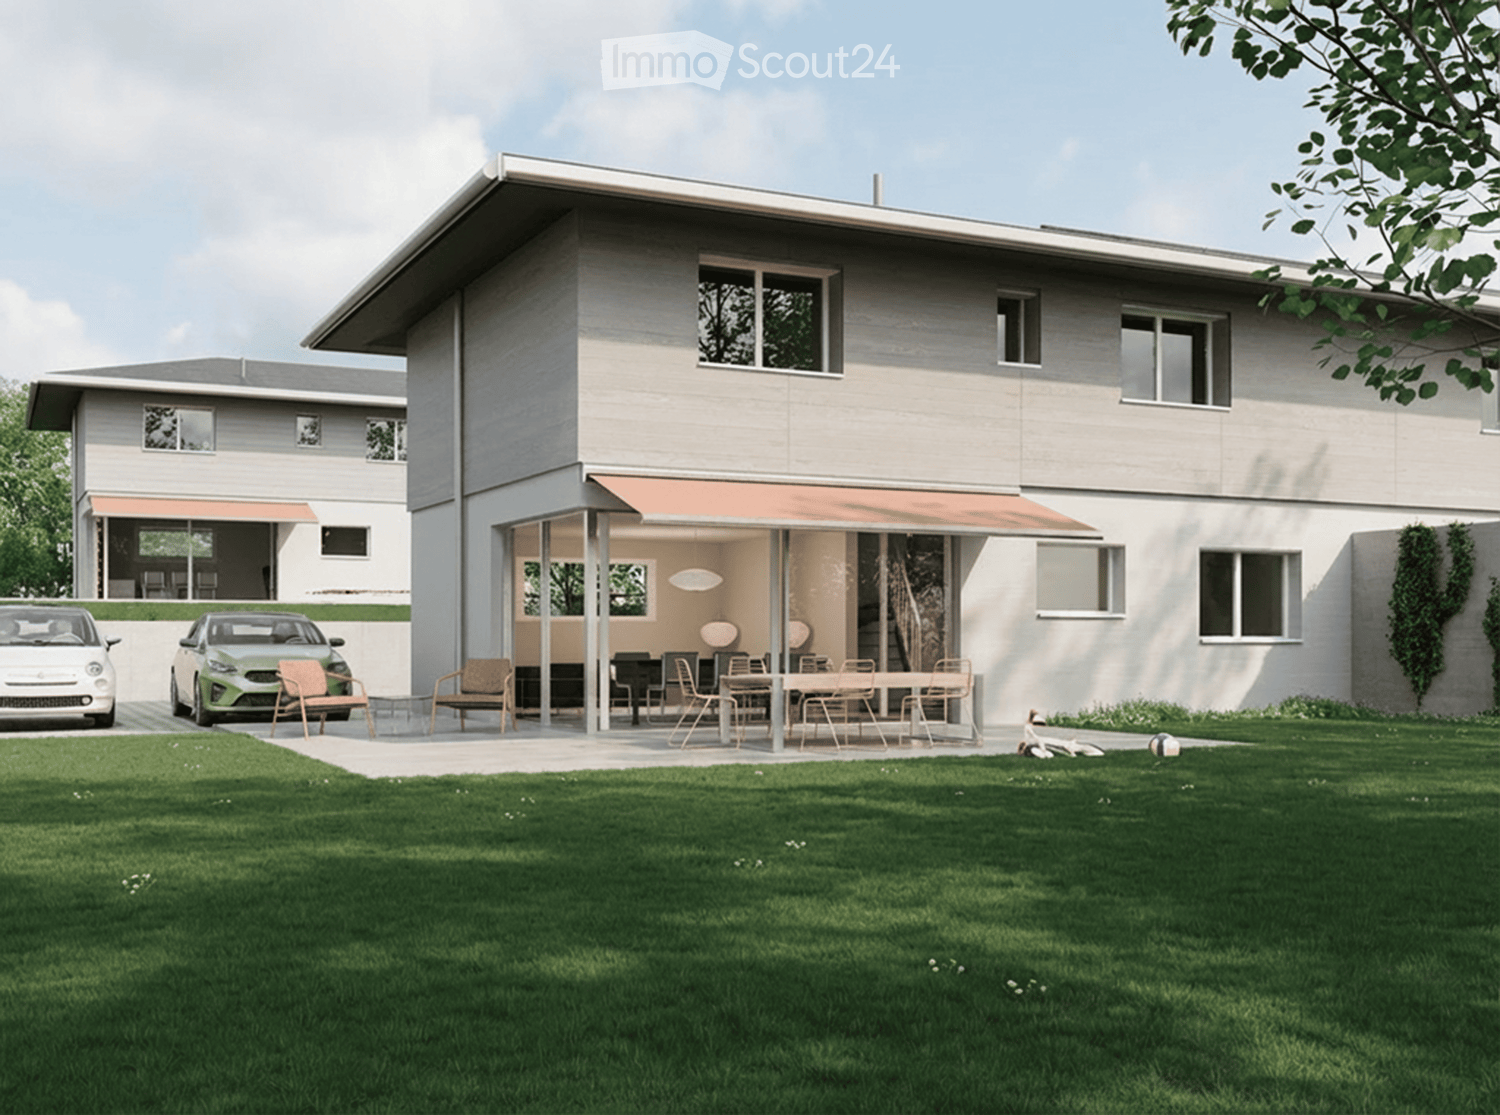
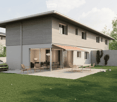
  • House. Modern two-story house with a covered outdoor seating area, lawn, and two parked cars.
  • Bedroom. Modern bedroom with a grey upholstered bed, white bedding, nightstand with a table lamp, floor lamp, wooden drawer unit, and a large abstract picture on the wall.
  • Furnished Room. Modern open-plan living and dining area with a view of the sea, featuring a sofa, coffee table, dining table with chairs, kitchen area with stools, and an oven.
  • House. Modern two-story house with a flat roof, large windows, and an open patio area with outdoor furniture. A green car is parked nearby, and the surrounding area includes a well-maintained lawn and trees.
  • House. Modern two-story house with large windows, flat roof, and covered outdoor seating areas. The house is surrounded by a well-maintained lawn and garden.
1 / 5
Bedroom. Modern bedroom with a grey upholstered bed, white bedding, nightstand with a table lamp, floor lamp, wooden drawer unit, and a large abstract picture on the wall.
Furnished Room. Modern open-plan living and dining area with a view of the sea, featuring a sofa, coffee table, dining table with chairs, kitchen area with stools, and an oven.
House. Modern two-story house with a flat roof, large windows, and an open patio area with outdoor furniture. A green car is parked nearby, and the surrounding area includes a well-maintained lawn and trees.
5.5 rooms, CHF 2,140,000.–
Premium
Chemin de la Pesse 1, 1272 Genolier

Semi-detached house in Genolier

Semi-detached house 5.5 rooms 🏡 New real estate project in Genolier – 4 semi-detached houses for sale Villa 1: Available Villa 2: Available Villa 3: Available Villa 4: Sold We are pleased to present a new residential project located in the highly sought-after Sus-Châtel district of Genolier. This development comprises 4 dwellings divided into 2 semi-detached houses, offered at a price of CHF 2’140’000.– incl. VAT per unit. Each 5.5-room house benefits from a private garden, situated on a plot of approximately 732 m², with the possibility of installing a pool and a carport according to the needs of the future owners. The houses are designed with high-quality materials and equipment, including Vitrocsa windows, renowned for their very fine frames offering exceptional brightness and visual continuity between indoors and outdoors. They are also equipped with a reversible heat pump, ensuring optimal heating in winter and cooling in summer. The location is exceptional: unobstructed view of the lake and the Alps, quiet environment, optimal lighting, generous garden, and the Sus-Châtel train station is accessible within a 5-minute walk. Ground floor: Open kitchen – living room – dining room Bedroom/office 10 m² Guest toilet Terrace 45 m² Large garden, suitable for pool installation 2 outdoor parking spaces + visitor parking First floor: Parental bedroom with dressing room and bathroom (Italian shower) 2 children's bedrooms (12-13 m²) Children's bathroom with shower and bathtub Basement: Playroom 25 m² Private laundry room Cellar Storage space under the stairs Shared technical room (for 2 units) 🛠️ Project progress Demolition and asbestos removal work on the existing villa is already underway. The construction start is planned for this summer, depending on sales progress, with a planned completion between summer and autumn 2027. 🌿 A privileged living environment Genolier offers an exceptional environment: Shops, restaurants, and schools Renowned medical clinic Efficient public transport Attractive tax rates: 52% A rare opportunity to enjoy remarkable living comfort on the Côte, in one of the most sought-after municipalities in the region.

Travel time
-
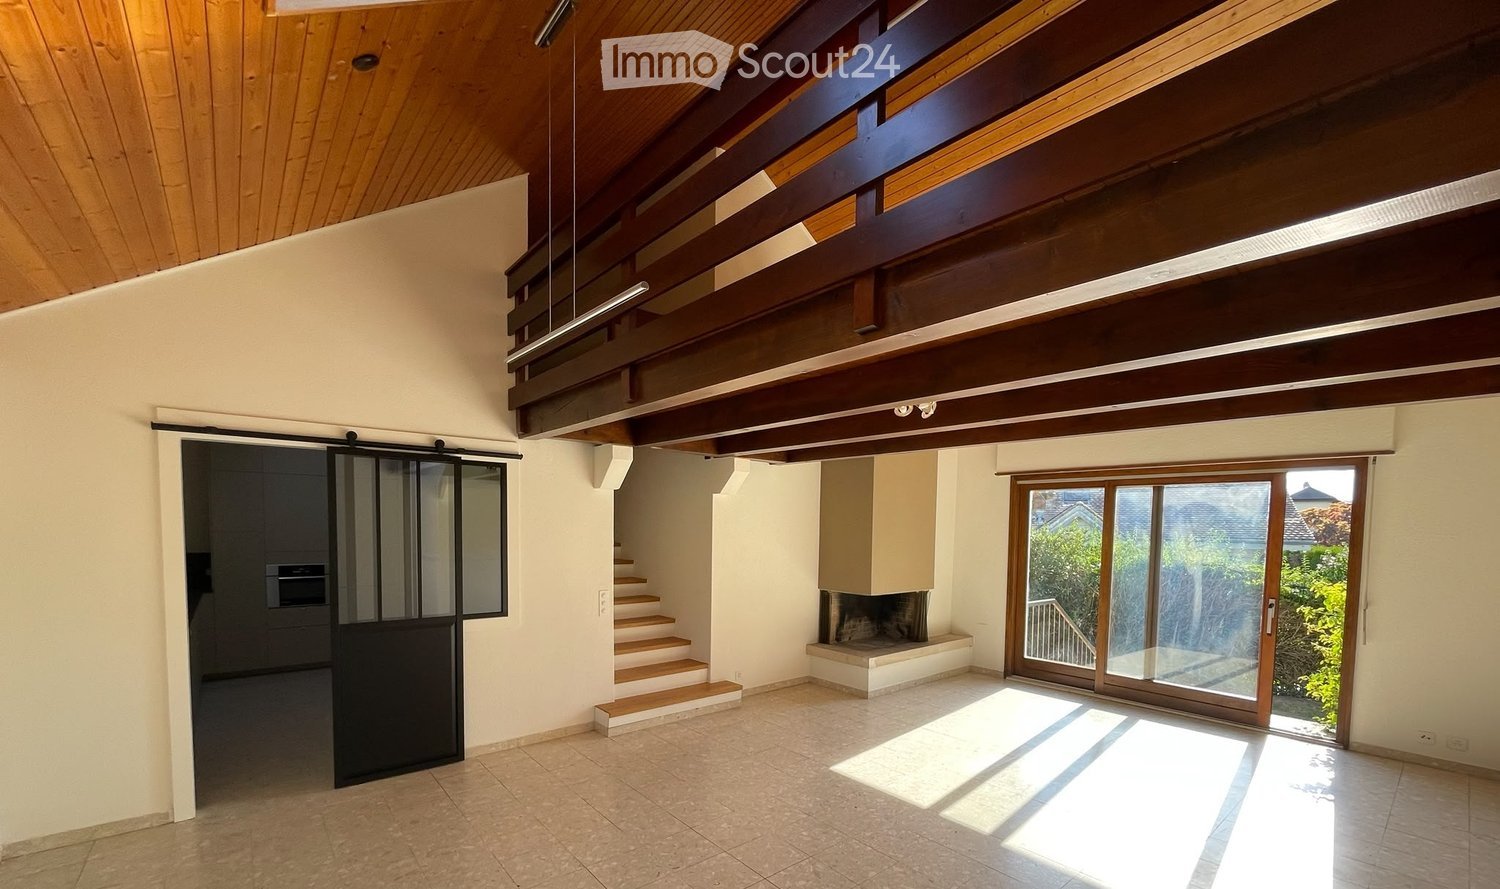
  • Open-plan living space with wooden ceiling beams, large sliding glass doors leading to a balcony, staircase, and fireplace.
  • Modern kitchen with light-colored cabinets, black countertop, and stainless steel appliances including a sink and oven. Features a wooden-framed window and a wooden ceiling.
  • A sunny garden area with a paved pathway, lush green trees, and shrubs under a clear blue sky.
  • Modern bathroom with a glass-enclosed shower, a vanity with a sink and mirror, and a toilet. The room features dark tiled floors and a skylight above the shower area.
  • Spacious hallway with wooden flooring, wooden ceiling, and a dark wooden railing featuring glass panels. A round window is visible on the wall.
1 / 5
Modern kitchen with light-colored cabinets, black countertop, and stainless steel appliances including a sink and oven. Features a wooden-framed window and a wooden ceiling.
A sunny garden area with a paved pathway, lush green trees, and shrubs under a clear blue sky.
Modern bathroom with a glass-enclosed shower, a vanity with a sink and mirror, and a toilet. The room features dark tiled floors and a skylight above the shower area.
5 rooms, 154m², CHF 1,630,000.–
Premium
1297 Founex

Bright 5-room semi-detached house in Founex

A charming house, ready to live in, in FounexDiscover this beautiful semi-detached house with 5 rooms, located in a particularly quiet, green and sunny environment in Founex.Completely renovated in 2026, it harmoniously combines the charm of wood, beautiful volumes and contemporary finishes. It offers a surface area of approximately 154 m² and benefits from a magnificent private garden of 736 m², ideal for fully enjoying the beautiful days.The living area immediately seduces with its luminous living room with a cathedral ceiling, its exposed beams and large openings giving access to the balcony. The modern kitchen is new, lit by a window and a Velux, and integrates naturally into this warm space.The house also includes: • a parental suite full of character, with integrated storage and openings to the outside; • two additional bedrooms, ideal for children or guests; • two contemporary bathrooms with meticulous finishes; • a mezzanine, perfect for setting up an office, a reading area or a relaxation area; • a basement offering many possibilities for layout: game room, home cinema, fitness room, workshop or home office. Outside, the vast, tree-lined and sunny garden constitutes a true green haven. The paved driveway allows for easy parking of two to three vehicles.The house benefits from a privileged location, close to schools, Lake Geneva and the main axes leading to Geneva.A warm, functional house without planned renovations, ideal for a family seeking space, tranquility and quality of life on the Vaud coast. Available immediately. Price: Chf 1 630 000

New building
1 / 5
5 rooms, 161m², CHF 2,500,000.–
Premium
1252 Meinier

MEINIER - MINERAL PROJECT - CONTEMPORARY VILLA B

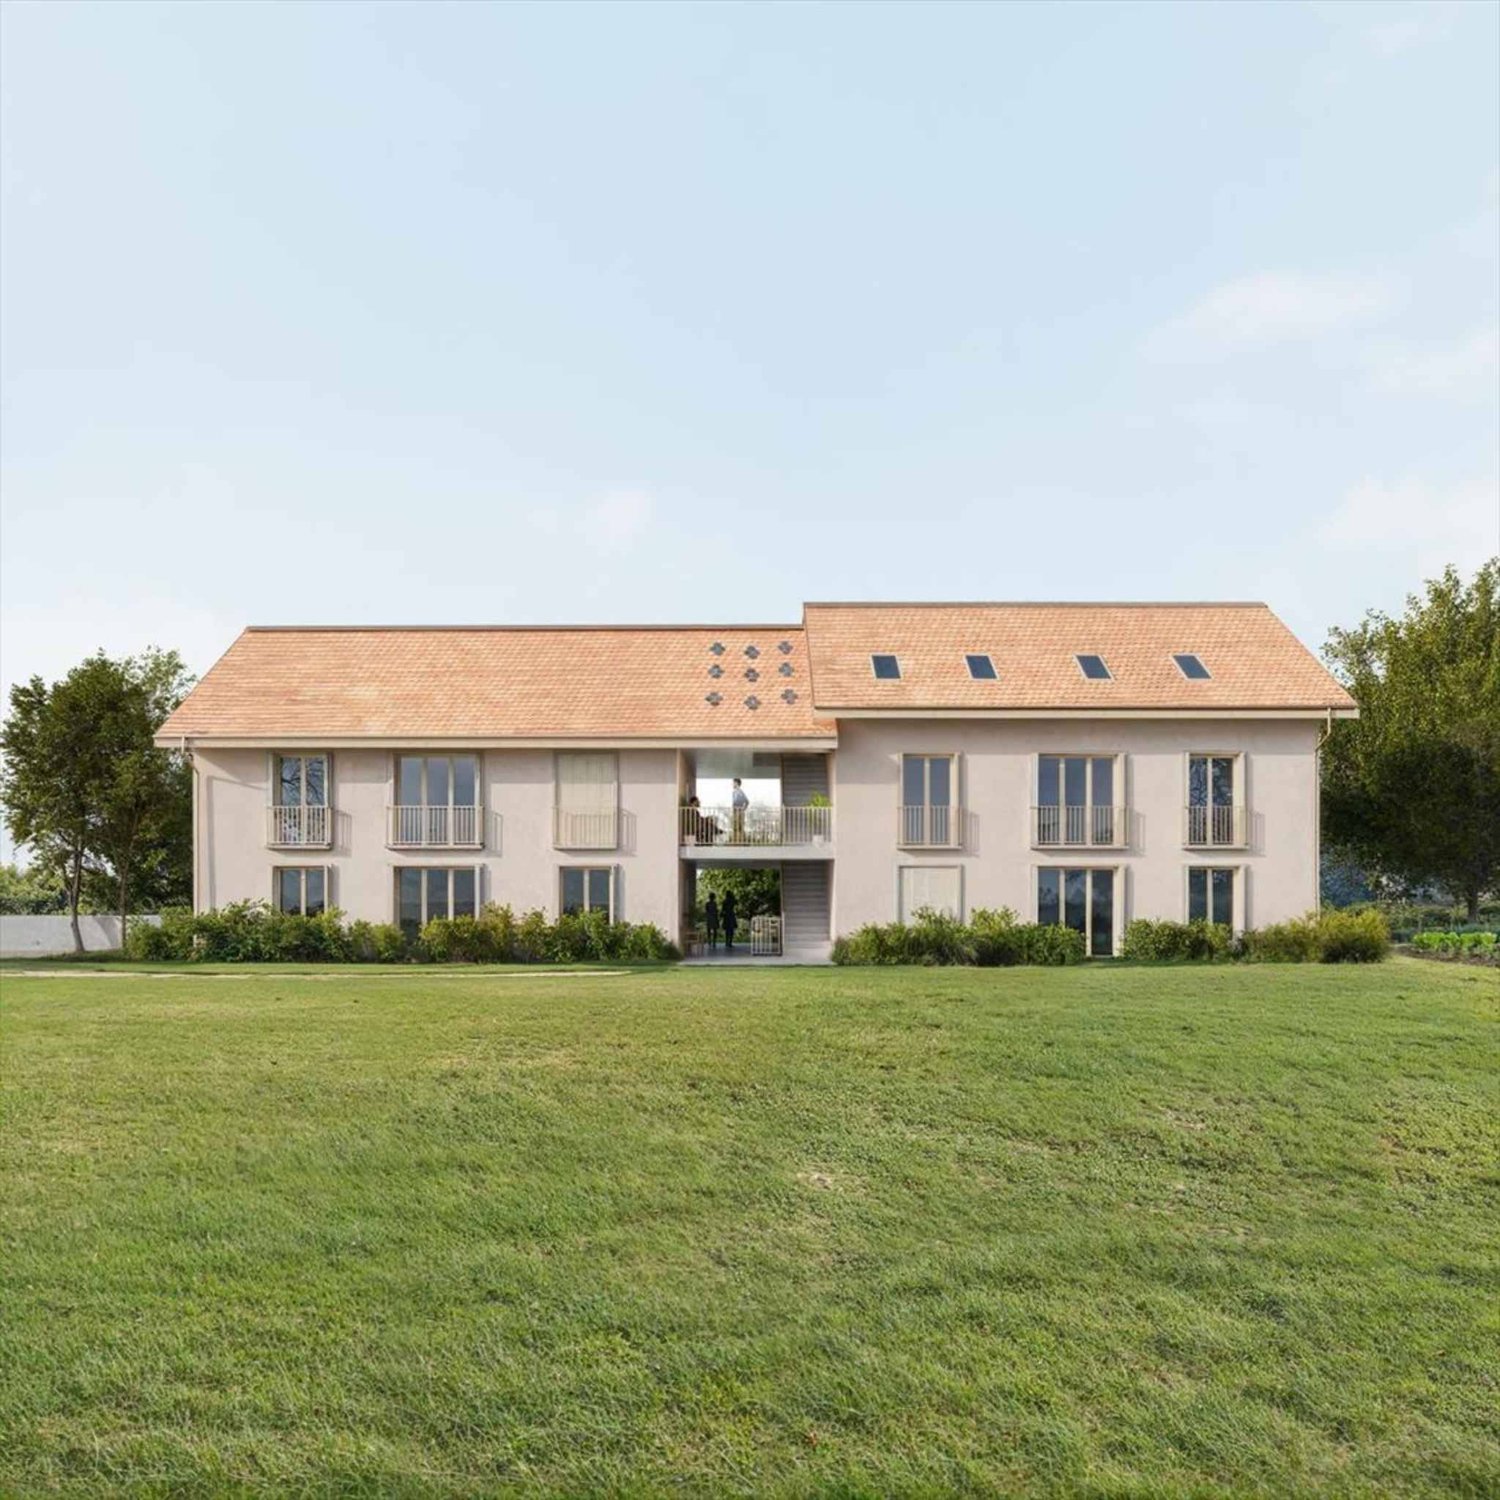
Located in the charming village of Meinier, this contemporary villa is part of MINERAL, an exclusive project signed by the DVK Architectes firm. This project revisits with elegance the traditional architecture of the old farmhouses in the Geneva area in a contemporary interpretation, prioritizing clean lines, high-end materials, and bright living spaces.Certified THPE (Très Haute Performance Énergétique), the villa B benefits from a south-facing orientation guaranteeing optimal sunlight throughout the day. Developing a gross floor area of approximately 243 m², it is situated on a private plot of 262 m² and offers generous spaces, designed to meet the expectations of modern family life.The ground floor opens onto an entrance hall distributing the various living areas, including a contemporary kitchen, a dining room, and a bright living room. The entire area has direct access to the terrace and private garden, offering an ideal setting to enjoy the beautiful days. A guest toilet completes this level.The first floor is entirely dedicated to the sleeping area. It accommodates a parental suite with a dressing room and private bathroom, as well as two additional bedrooms and a second bathroom. A balcony completes this level.The fully developed basement includes a spacious game room, a shower room with laundry space, a cellar, and a technical room.Outside, the villa benefits from a private garden of approximately 63 m² and a terrace of 15.50 m², as well as two external parking spaces.A contemporary villa combining architectural quality, energy performance, and privileged living in the heart of the Geneva countryside.The building permit is in force and the start of construction is planned for autumn, with delivery scheduled for early autumn 2027.Contact us to obtain more information and organize a visit.

New building
1 / 4
5 rooms, 141m², CHF 2,260,000.–
Premium
1246 Corsier

Very beautiful triplex in a quiet area with a garden of over 600m²

Find more information on the dedicated website: https://solea10-corsier.ch/Located in the heart of a quiet and residential neighborhood of the Corsier commune, in immediate proximity to all amenities, discover the new "SOLEA" project, which combines architectural elegance and comfort of life.Built to HPE standards, this intimate residence consists of 8 apartments with 5 rooms, all benefiting from outdoor spaces. We offer for sale lot D, a 141 m² PPE triplex with independent access, composed as follows: - On the ground floor: an entrance with storage, serving a living room - open kitchen, leaving access to a 71 m² terrace and a 616 m² garden and a guest toilet.- On the first floor: a landing serving a master bedroom with adjacent shower room, as well as two bedrooms and a second bathroom- In the basement: a room of about 40m² to be fitted out according to your wishesTwo parking spaces in the basement can be acquired for CHF 100,000.- in addition to the sale price.A bicycle room will be available to residents on the ground floor of the residence. The authorization is in force and this new project is sold in land shares, with delivery planned for the end of 2028. The finishes can be personalized according to your preferences and the proposed budgets for the services are already included in the sale price.We are at your disposal at 022 839 39 80 to discuss the project or to arrange a visit to the plot with the broker.

Patella Sylvia

Patella Sylvia

1 / 13
Patella Sylvia

Patella Sylvia

7 rooms, 150m², CHF 2,850,000.–
Top
A Versoix, 1290 Versoix

Charming house just a stone's throw from the lake

Renovated in 2026, this charming semi-detached house is ideally located just a few steps from the lake and benefits from a calm and private environment while being close to shops, schools, and transportation (train station less than 10 minutes on foot).Located on a beautiful plot of almost 900 m², the house has a large garden and a beautiful terrace with a jacuzzi. It is spread over two levels and offers a living area of approximately 150 m² and approximately 280 m² of usable space.It consists of:Upper ground floor:Day area:- Entrance hall - Guest toilet - Equipped kitchen with access to the terrace- Large living/dining room with fireplace and access to the veranda Night area:- Large bedroom with en-suite bathroom/WC/double sink (lake view)- Two bedrooms with access to the terrace- Bathroom/WC/double sinkLower ground floor/basement:- Bedroom with shower/WC - Small room/office - PC shelter/cellar - Technical room - Workshop/fitness room - Laundry room - Double garage In addition to the double garage, it is possible to park cars in front of it. The garden is poolable (subject to authorization).Access to the property is secure and is via an automatic gate serving the path and other villas.DETAILS:Renovated in 2026 (including roof insulation, triple glazing)Terrace with jacuzziVerandaFireplace Double garagePrivate path

Laure Cevey

Laure Cevey

1 / 13
Laure Cevey

Laure Cevey

  • Parking space
  • View
  • Swimming pool
7 rooms, 240m², CHF 3,900,000.–
Top
Crans (VD), 1299 Crans (VD)

Villa with a view of the lake and the Alps

Overlooking Lake Geneva, this beautiful, individual villa in Crans offers an idyllic living environment, in immediate proximity to the lake. Built in 1970 and renovated in 2007, it seduces with its timeless charm, its generous volumes, and its thoughtful amenities for absolute comfort.Built on a plot of 1,420 m², this property offers a useful area of 330 m², of which 240 m² are habitable and spread over two levels. As soon as you enter, the light floods the spaces, highlighting the beauty of the materials. The spacious living room, equipped with a fireplace and a library corner, opens onto a balcony offering a breathtaking view of the lake and the Alps. The dining room and the large, equipped kitchen, with its central island, prolong this warm atmosphere and benefit from direct access to a beautiful, covered terrace, ideal for outdoor meals facing an exceptional decor.The villa includes 4 bedrooms, some with en-suite bathroom and dressing room, offering intimacy and comfort. An independent apartment with bedroom, living room, kitchen, and shower allows you to welcome family or guests in complete independence. A separate office, ideal for professional activity, completes the interior spaces.Outside, the carefully landscaped garden, several stone terraces, and a natural, solar-heated swimming pool create an atmosphere of absolute relaxation. An electric gate ensures the confidentiality of the place, while the access courtyard and 4 outdoor parking spaces allow you to easily park several vehicles.This villa offers more than just a living space: it offers a real experience, between comfort, nature, and the art of living. A rare opportunity for those who dream of an enchanting setting, just a few minutes from amenities. To be discovered without waiting!Crans is a village located a stone's throw from Nyon and 20 minutes from Geneva, with a little over 2,000 inhabitants. On beautiful days, you can enjoy its beach, which adjoins the harbor, as well as its buvette. Various shops such as a grocery store, a post office, a butcher's shop, a hair salon, restaurants, 2 music schools, a general practitioner, a pediatrician, a physiotherapist, and a pharmacy make this commune attractive. Not to mention the benefits of having a primary school accompanied by its library. Additionally, every year, Crans-près-Céligny is rhythmed by its Caribana festival, set up on the shores. Nyon's public transportation will allow you to access Coppet station or the city of Nyon in about ten minutes.

  • Parking space
  • View
  • Swimming pool
Coutaz Carole

Coutaz Carole

1 / 12
Coutaz Carole

Coutaz Carole

  • Parking space
  • Garage
  • Swimming pool
7.5 rooms, 300m², CHF 3,950,000.–
Top
A Prangins, 1197 Prangins

Magnificent individual villa just a stone's throw from Nyon

BARNES La Côte has the pleasure of presenting to you in exclusivity this magnificent individual villa located in the heart of the highly sought-after commune of Prangins.Developing approximately 300 m² of living space spread over three levels as well as a basement, this property seduces with its generous volumes, its brightness, and the quality of its amenities. It offers an ideal living environment for a family seeking comfort and elegance.As soon as you enter the house, it reveals a warm and refined atmosphere. The ground floor welcomes a hall with integrated cupboards leading to a vast reception area including a living room and a dining room, enhanced by a fireplace as well as a pleasant library corner. The kitchen, spacious and fully equipped, even benefits from a Teppanyaki Grill next to the cooking surface allowing for varied and healthy cooking. This charming room opens harmoniously onto the dining room and has an adjacent cellar. Direct access to the double garage completes this level for optimal daily comfort.The sleeping area is spread over the upper floors. The first floor includes a beautiful master suite with a private balcony, two dressing rooms, and a large en-suite shower room. Four other bedrooms as well as a bathroom with a shower complete this floor.The attic accommodates a large, charming mansard room with integrated storage, a loft, and a shower room. The basement, which is fully heated, offers complementary spaces that are particularly appreciated, including a storage room, a multi-purpose room with a cellar, a wine cellar, and a laundry room/technical room.A rare property on the market, combining comfort, space, and quality of life, in a sought-after residential environment just a few minutes from Nyon and the shores of Lake Geneva.

  • Parking space
  • Garage
  • Swimming pool

Suggested properties for you based on search results

Other interesting objects