"Bright 5-room semi-detached house in Founex"
Address
1297 FounexPrice
- Purchase price:
- On request
Main information
- Availability:
- Immediately
- Type:
- Bifamiliar house
- No. of rooms:
- 5
- Number of floors:
- 1
- Surface living:
- 154 m2
- Floor space:
- 154 m2
- Land area:
- 750 m2
- Volume:
- 550 m3
- Last refurbishment:
- 2026
Documents (0)
Description
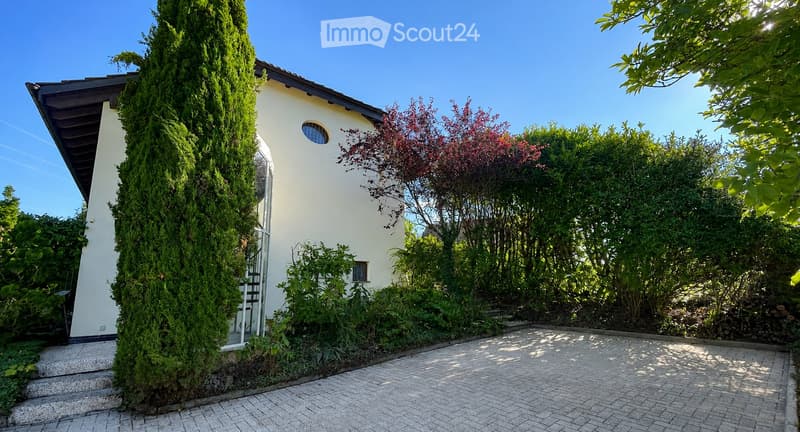
Discover this beautiful semi-detached house with 5 rooms, located in a particularly quiet, green and sunny environment in Founex.
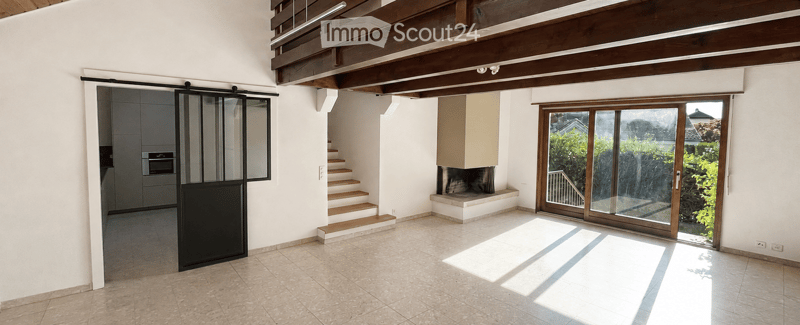
Completely renovated in 2026, it harmoniously combines the charm of wood, beautiful volumes and contemporary finishes. It offers a surface area of approximately 154 m² and benefits from a magnificent private garden of 736 m², ideal for fully enjoying the beautiful days.

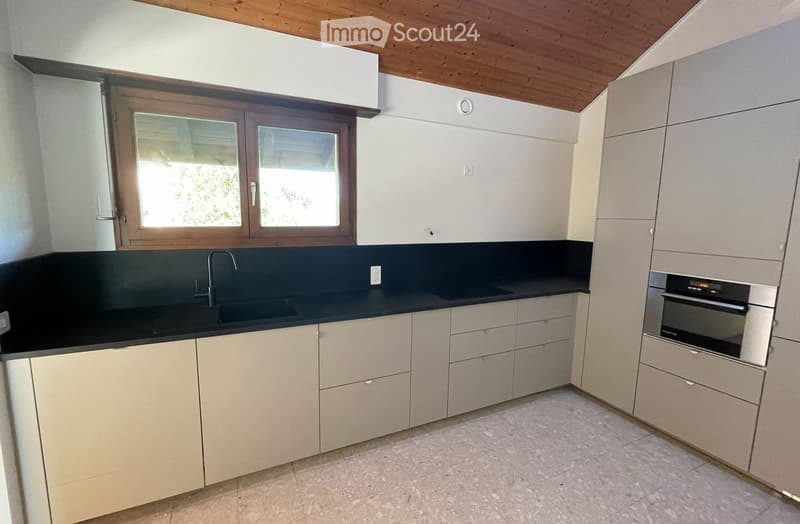
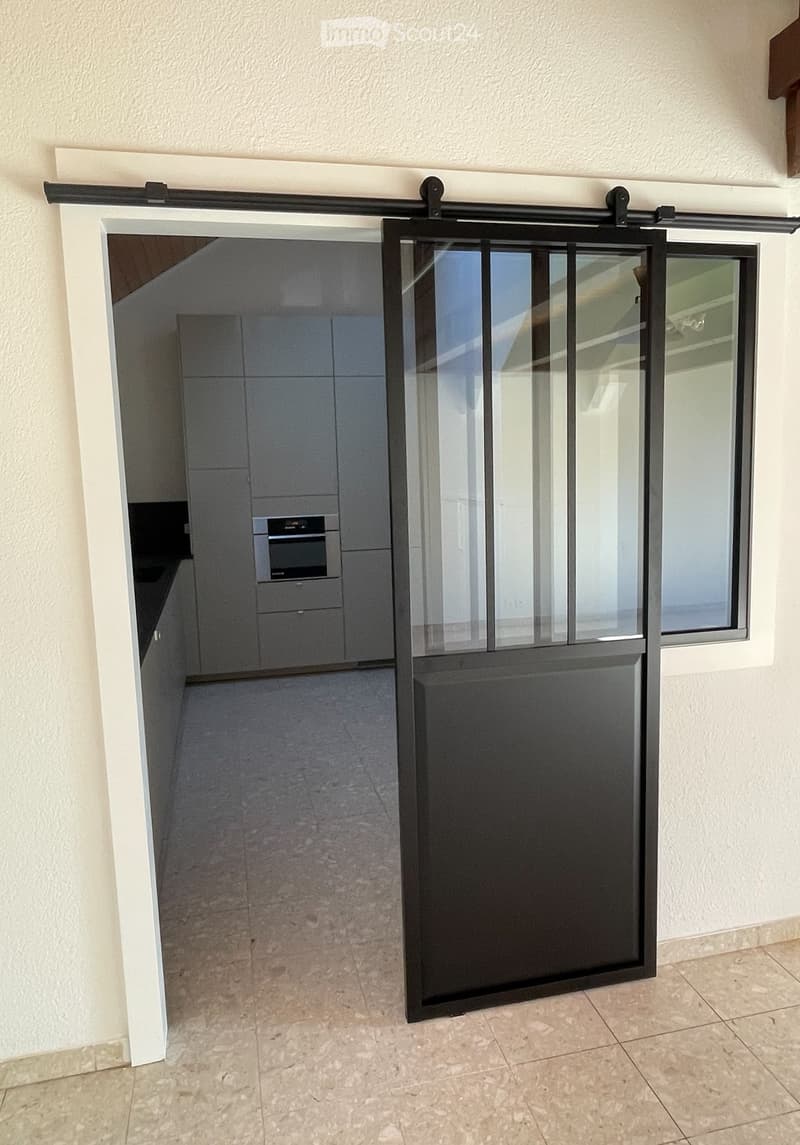
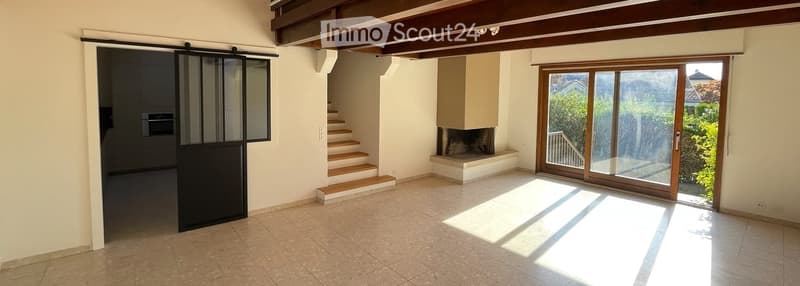
The living area immediately seduces with its luminous living room with a cathedral ceiling, its exposed beams and its large windows giving access to the balcony. The modern kitchen, lit by a window and a Velux, integrates naturally into this warm space.
The house also includes:
a parental suite full of character, with built-in storage and openings to the outside;
two additional bedrooms, ideal for children or guests;
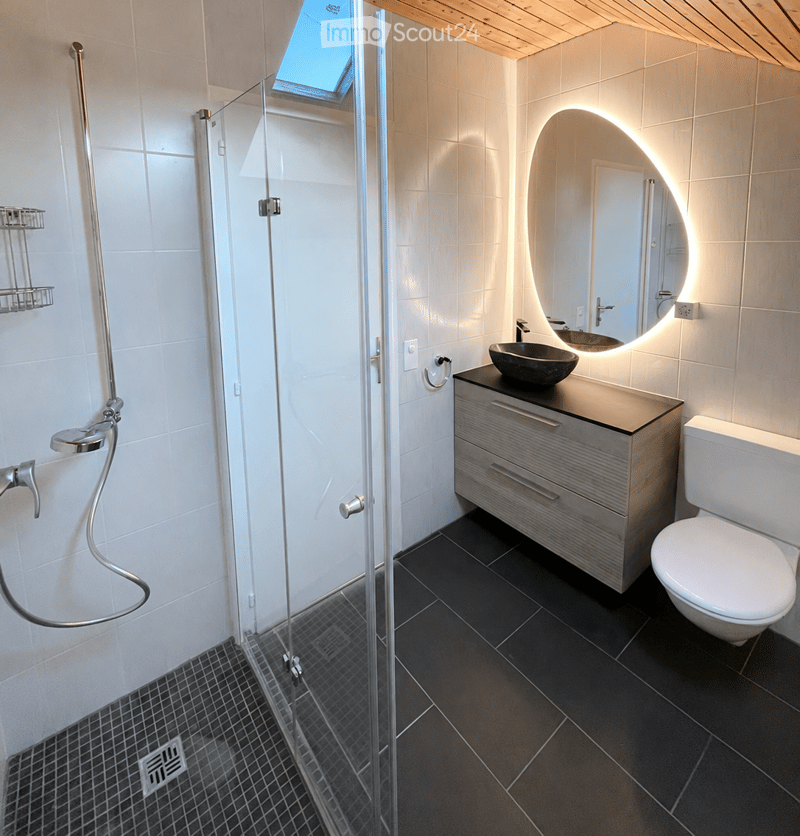
two contemporary bathrooms with meticulous finishes;
a mezzanine, perfect for setting up an office, a reading area or a relaxation area;
a basement offering many possibilities for layout: game room, home cinema, gym, workshop or home office.
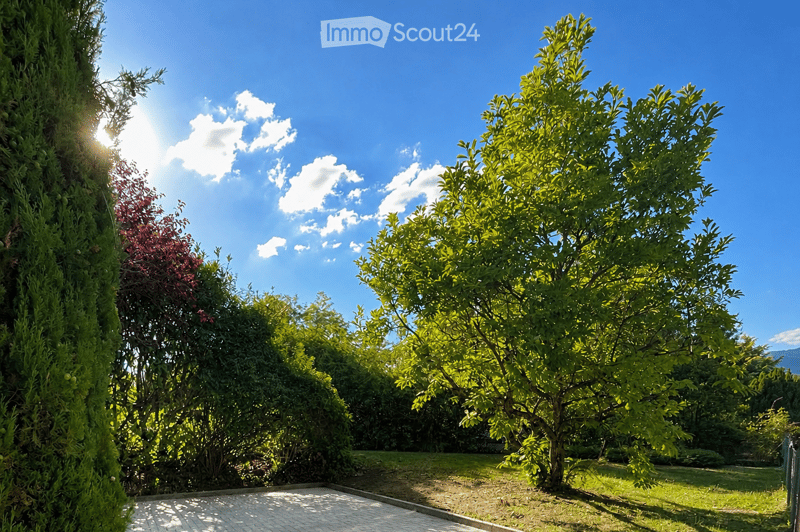
Outside, the vast, tree-lined and sunny garden constitutes a true green haven. The paved driveway allows for easy parking of two to three vehicles.
The house benefits from a privileged location, close to schools, Lake Geneva and the main axes leading to Geneva.
A warm, functional house without planned renovations, ideal for a family seeking space, tranquility and quality of life on the Vaud Riviera. Available immediately.

Create an account for more options
Create your account to manage your favorites across all devices, keep track of your search alerts, and never miss an update. Everything you need for your home search, all in one place!
Contact
fabien miniere
- Listing ID
- 4003424408
- Object ref.
- daqo8.plre0