

























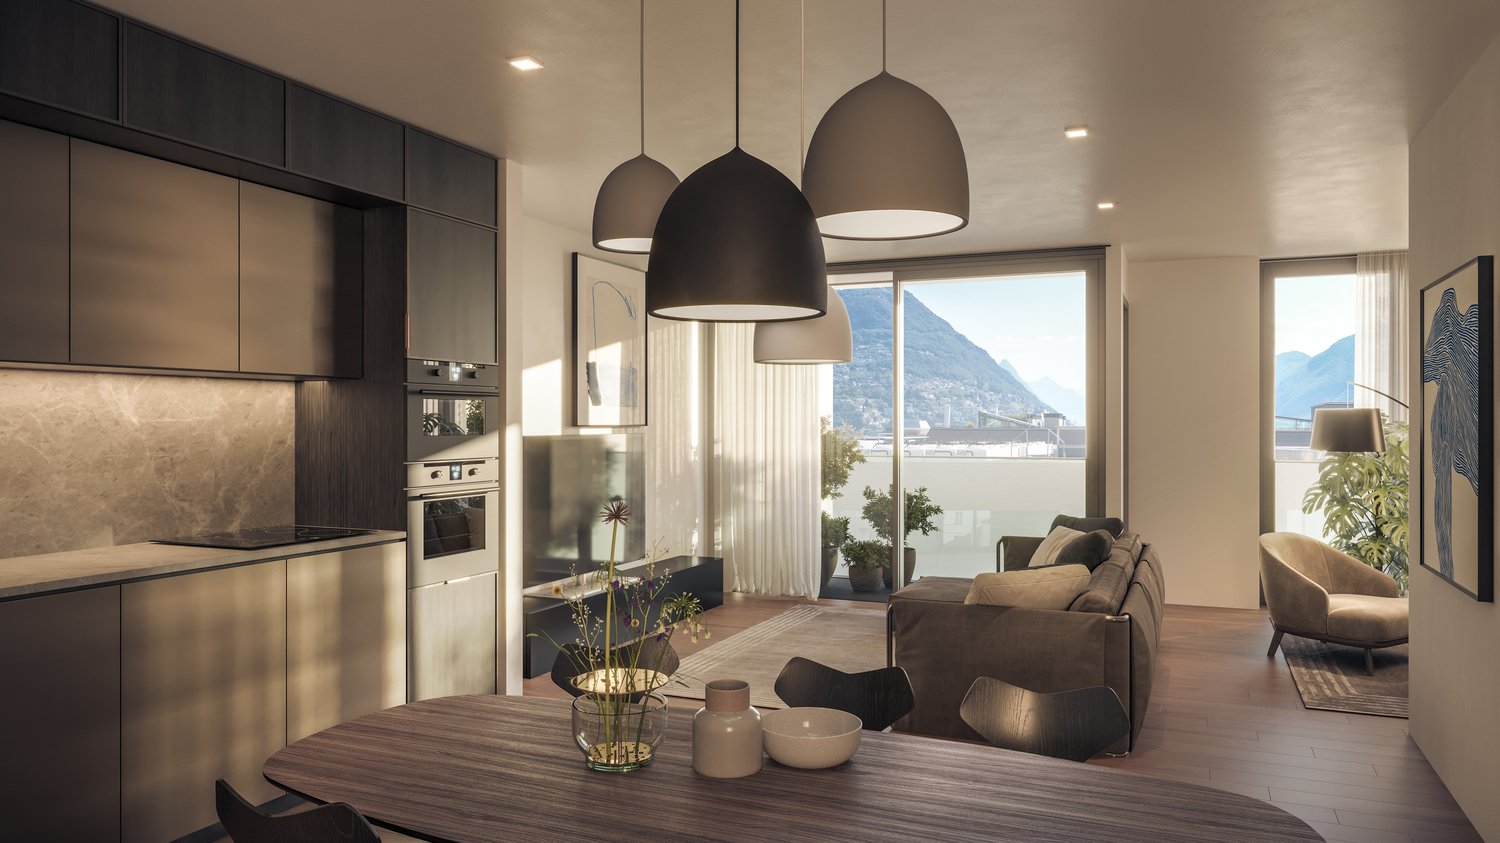
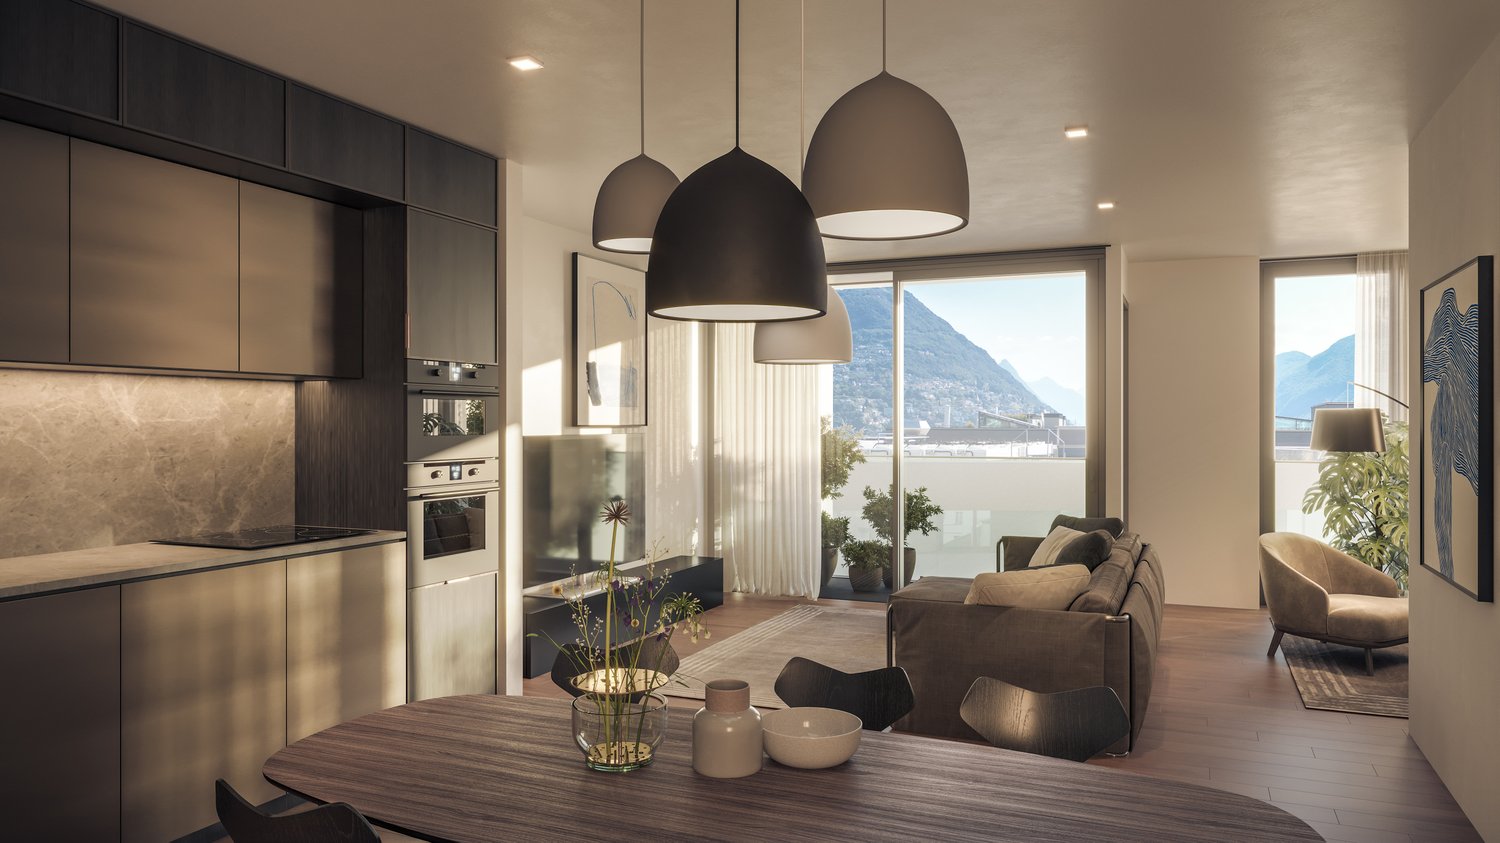
1 result - Properties for sale with Elevator, New building: Castagnola

1 / 8
  • Parking space
  • Balcony / Terrace
  • Garage
  • +8
5 rooms, 430m², Price on request
Via San Giorgio, 6976 Castagnola

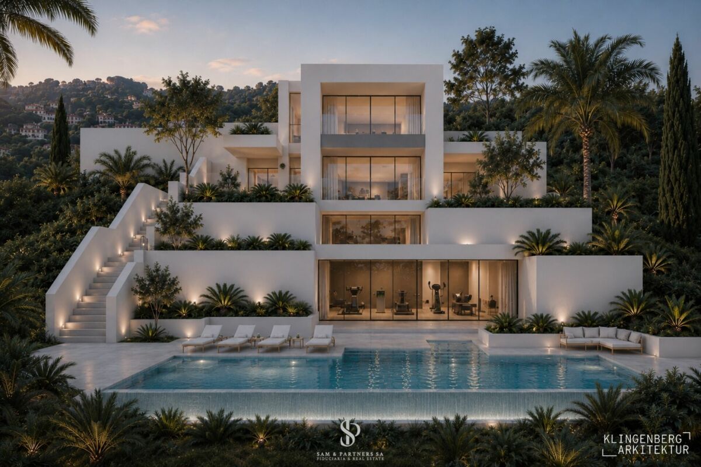
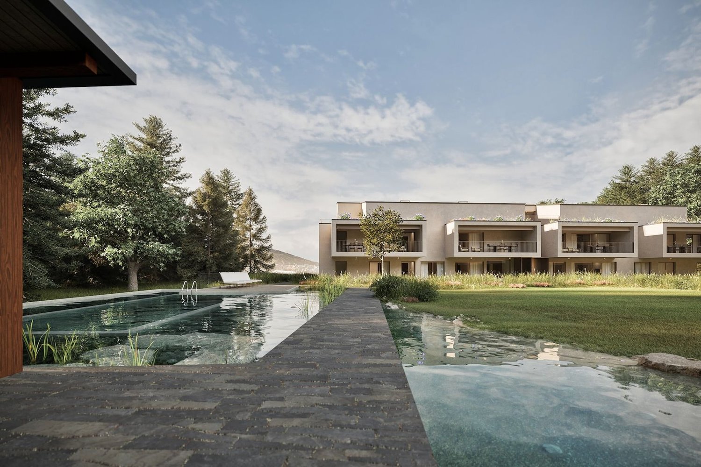
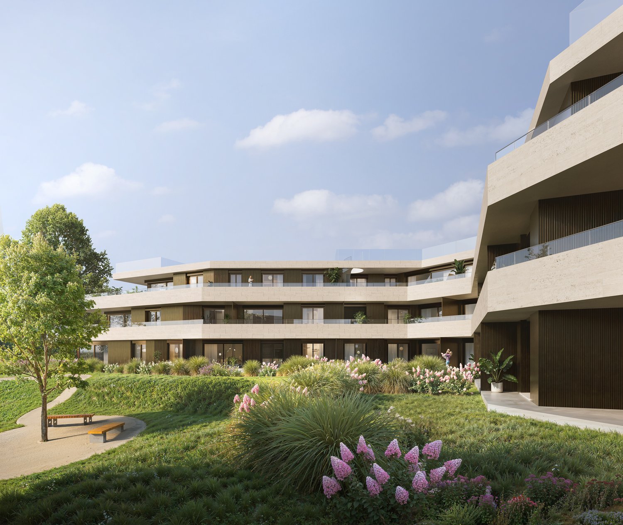
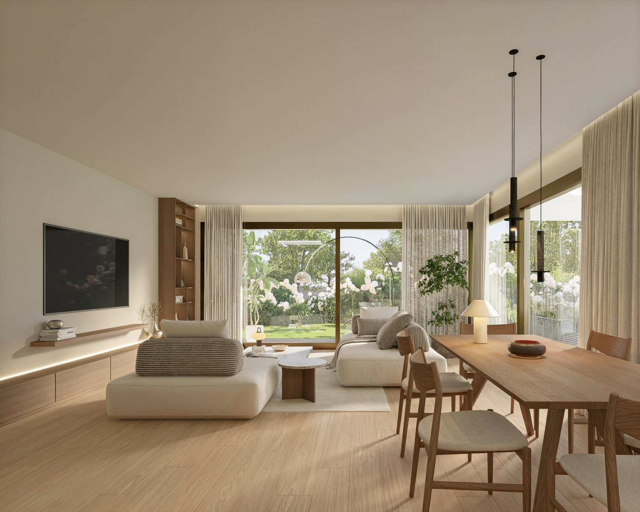
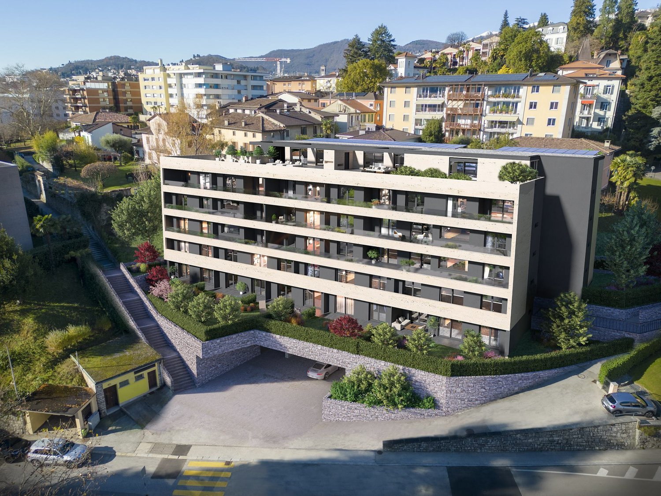
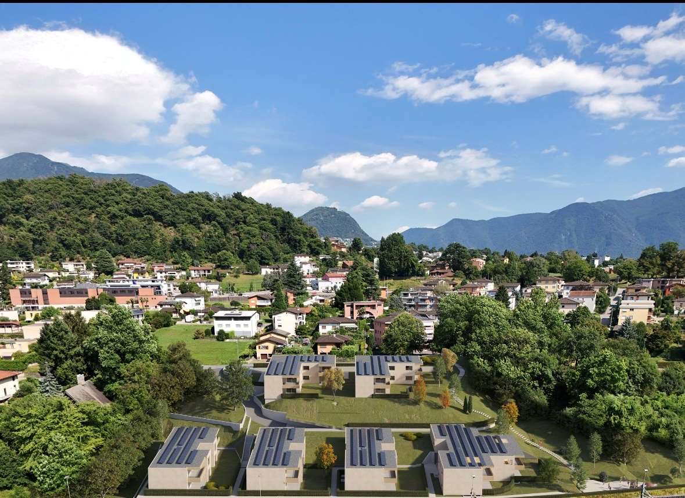
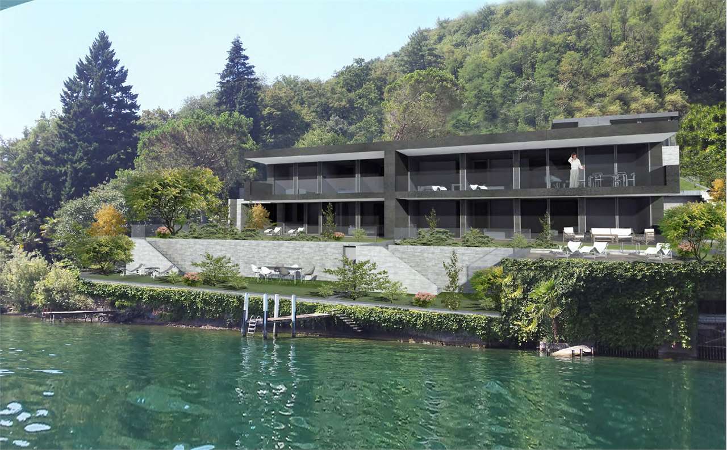
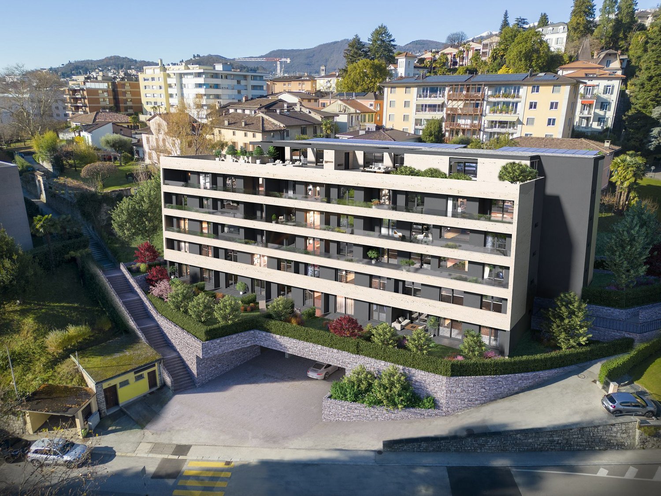
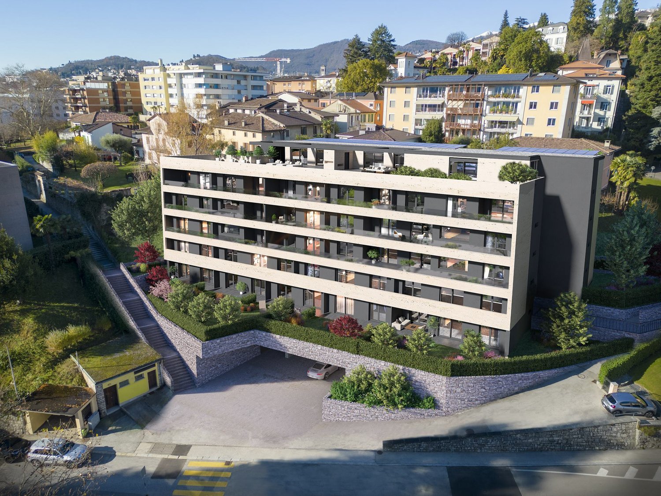
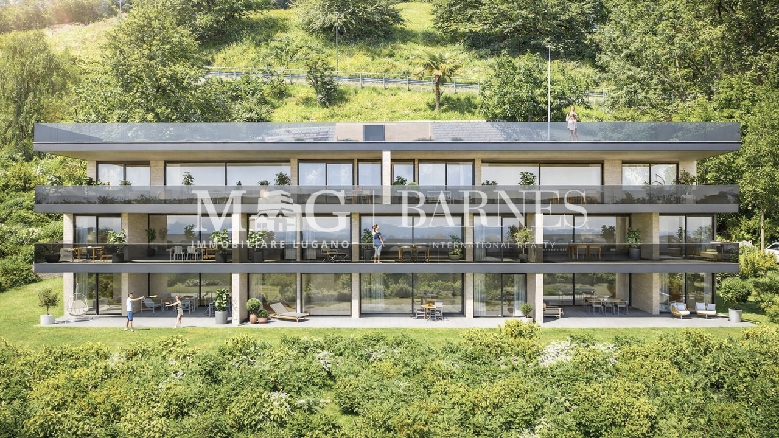
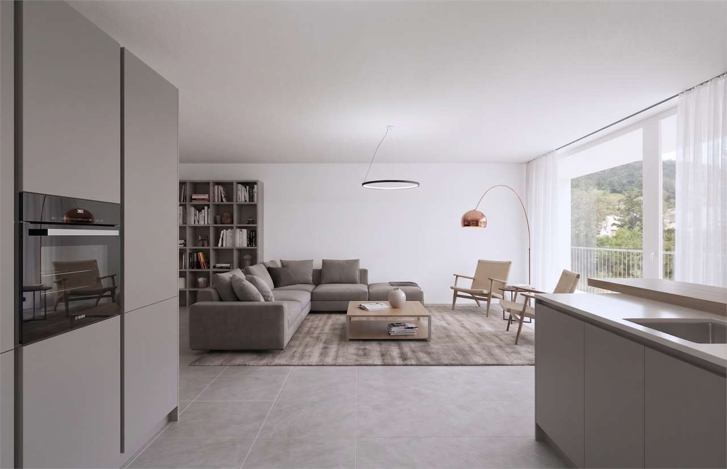
Approved license for a fantastic villa with lake view

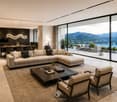
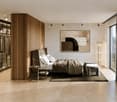
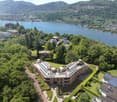
Approved license for a fantastic villa with lake view Castagnola - Building plot with approved license for exclusive lake view villaIn one of the most sought-after, prestigious and recently upgraded areas of Castagnola, immersed in a sunny and absolutely quiet context, we propose an exclusive plot of about 790 m² with already approved building permit for the construction of a unique single-family villa of about 430 m².The property enjoys a simply spectacular lake view, difficult to describe and impossible to forget. The privileged position guarantees total privacy and gives unique atmospheres at any time of day: from the morning light that illuminates the landscape, to the warm colors of the sunset, to the suggestive charm of the evening lights that reflect on the lake.The project, developed by an experienced architect, has been studied in every detail to meet the needs of contemporary living, with particular attention to the quality of materials, the functionality of internal and external spaces, and the most current demands of the prestige real estate market.The villa is conceived on three levels and includes:Three spacious bedrooms;Elegant living area with large glass surfaces;Fitness area;Private pool;Pleasant terraced gardens;Four convenient parking spaces in the respective garages.One of the main advantages of the proposal is the possibility, in its current state, of customizing the distribution of internal spaces according to one's needs and lifestyle, transforming the project into a truly tailored residence.A rare solution on the market, ideal for those who want to build an independent high-standing villa, characterized by absolute privacy, unparalleled lake view, and a residential context among the most exclusive in the Lugano area.

  • Parking space
  • Balcony / Terrace
  • Garage
  • +8
Travel time
-
More objects in your automatically expanded search area
20 results - Radius: + 10km
New building
1 / 13
  • Parking space
  • Balcony / Terrace
  • Garage
  • +9
4.5 rooms, 146m², CHF 1,660,000.–
Premium
Via Pradello 36, 6932 Breganzona

NEW HAWA RESIDENCE - MODERN 4.5-ROOM WITH GARDEN

NEW RESIDENZA HAWA - MODERN 4.5-ROOM APARTMENT WITH GARDEN For apartment A02, the price list indicates 166 m² of commercial area, of which 145,30 m² of gross living area, plus 22,20 m² of balconies, 80 m² of garden and 8,20 m² of cellar.4.5-ROOM APARTMENT WITH GARDEN FOR SALE IN BREGANZONAIn Breganzona, on via Pradello, Residenza Hawa proposes a new way of living in the green, a few minutes from the centre of Lugano. The project includes two buildings in a dominant position over the Vedeggio Valley, along a cul-de-sac from which forest paths start. A secluded setting, where the tranquillity of the landscape meets the convenience of proximity to the city.In this setting we offer for sale apartment A02, a 4.5-room ground-floor apartment with 166 m² of commercial area and 146 m² of gross living area. The private garden of 80 m² and the outdoor spaces of 22 m² expand the possibilities of living the home, offering an area dedicated to relaxation, family moments and outdoor conviviality.The living area, spacious and bright, includes a living room, dining area and open-plan kitchen. Direct access to the outdoors creates continuity between the interior spaces and the garden, enhancing the relationship with the greenery and the layout of the rooms.The sleeping area includes three bedrooms. The master bedroom has a walk-in wardrobe and en-suite bathroom, while a second full bathroom with shower serves the other two bedrooms. A guest toilet and a private laundry room complete the apartment layout, designed to combine daily comfort and functionality.The residence is set in a large park with a natural swimming pool and areas dedicated to relaxation, sport and leisure. The common areas integrate into the landscape and make the greenery part of the living experience, even beyond the boundaries of your own garden.The property is completed by a cellar of approximately 8 m² and two garage parking spaces at CHF 60’000 each.An offer for those looking for an apartment with garden in Breganzona, with three bedrooms, contemporary architecture and generous spaces, on the heights of Lugano.

  • Parking space
  • Balcony / Terrace
  • Garage
  • +9
Travel time
-
New building
1 / 13
  • Parking space
  • Balcony / Terrace
  • Garage
  • +10
5.5 rooms, 170m², CHF 1,990,000.–
Premium
Via Pradello 36, 6932 Breganzona

NEW HAWA RESIDENCE - LARGE 5.5-ROOM WITH GARDEN

NEW RESIDENZA HAWA - LARGE 5.5-ROOM APARTMENT WITH GARDEN 5.5-ROOM APARTMENT WITH GARDEN FOR SALE IN BREGANZONAIn Breganzona, on via Pradello, Residenza Hawa is set in the tranquillity of Lugano’s heights, in a commanding position over the Vedeggio Valley. The project includes two buildings surrounded by greenery, along a dead-end road from which woodland paths start. A private setting, just minutes from the city centre, where proximity to nature is combined with convenient connections to Lugano.Within the residence we offer for sale apartment B04, a 5.5-room ground-floor unit with approximately 209 m² of commercial area and 170 m² of gross living area. The bright rooms, careful finishes and the presence of a private garden of 145 m² define a home designed for those who desire space and a direct relationship with the outdoors.The open-plan living area brings together the living room, dining room and kitchen in a convivial space, with access to a terrace of about 43 m² and to the garden. The outdoor spaces allow for an al fresco dining area and corners dedicated to relaxation, offering continuity with the interior and various possibilities for enjoying the home throughout the day.The sleeping area includes four bedrooms. The master suite has a walk-in wardrobe and an en suite bathroom, while a second double bedroom benefits from a private bathroom. The other two bedrooms are served by a third shared bathroom. A layout that offers privacy for family and guests, completed by a practical private laundry room.The complex is immersed in a large park with a natural swimming pool and spaces dedicated to sport and relaxation. The common areas and nearby woodland paths allow you to enjoy the greenery beyond your own garden, in harmony with the surrounding landscape.Completing the property are a cellar of about 13 m² and two parking spaces in the garage at CHF 60’000 each.An offering for those seeking an apartment with garden in Breganzona, with four bedrooms, large outdoor spaces and contemporary architecture, in the tranquillity of Lugano’s heights.

  • Parking space
  • Balcony / Terrace
  • Garage
  • +10
Travel time
-
New building
1 / 13
  • Parking space
  • Balcony / Terrace
  • Elevator
  • +3
3.5 rooms, 120m², CHF 1,230,000.–
Premium
6926 Collina d'Oro

Magnificent 3.5 room apartment with garden in Montagnola

Residenza Vittoria is being built in the heart of Collina d’Oro – Montagnola, one of the most prestigious and sought-after locations in the Luganese region. It is located in Via Valegia 20 and offers a privileged position: surrounded by greenery, in a reserved and quiet environment, but perfectly connected to the center of Lugano, which can be reached in just a few minutes.The residence offers the perfect balance between privacy, comfort, and proximity to the main services, international schools, and strategic connections in the region.The project includes 19 apartments with 2.5, 3.5, and 4.5 rooms, designed to meet different housing needs, with modern, bright, and functional spaces. • Underfloor heating and cooling; • Ventilation and air conditioning system; • Private laundry room; • Domotics system; • High-quality finishes; • Practical built-in wardrobes at the entrance; • Large, habitable balconies for pleasant moments outdoors. Apartment A.0.4 stands out for its spacious rooms and functional room distribution. The bright living area includes an elegant living room with open kitchen and direct access to the outdoor garden, ideal for relaxation and social gatherings outdoors.The sleeping area includes two bedrooms with generous dimensions, with access to the private terrace, as well as two bathrooms and a laundry room, which guarantee maximum living comfort.Planned completion: end of 2028Parking spaces in the underground garage are available at a price of CHF 70,000.– each.

  • Parking space
  • Balcony / Terrace
  • Elevator
  • +3
New building
1 / 13
  • Parking space
  • Balcony / Terrace
  • Garage
  • +5
2.5 rooms, CHF 680,000.–
Premium
Via Valegia 20, 6926 Collina d'Oro

Montagnola - Beautiful 2.5 rooms with garden

Residenza Vittoria is born in the heart of Collina d’Oro – Montagnola, one of the most prestigious and sought-after locations in the Luganese. Located in Via Valegia 20, it enjoys a privileged position: surrounded by greenery, in a reserved and quiet context, but perfectly connected to the center of Lugano, reachable in just a few minutes.The residence offers the perfect balance between privacy, comfort, and proximity to the main services, international schools, and strategic connections of the region.The project includes 19 apartments with 2.5, 3.5, and 4.5 rooms, designed to meet different housing needs, with modern, bright, and functional spaces.All apartments are equipped with: • floor heating and cooling; • ventilation and air conditioning system; • private laundry room; • domestic system; • high-end finishes; • practical wall-mounted closets at the entrance; • large, livable balconies for pleasant moments outdoors. Apartment A.0.5 on the ground floor consists of: entrance with comfortable wall-mounted closet, large living room with open kitchen, master bedroom, large bathroom with shower, and private laundry room. The property is completed by a beautiful terrace and a private garden of 62 m², ideal for pleasant moments outdoors.Expected delivery: end of 2028Parking spaces are available in the underground garage at a price of CHF 70’000.– each.

  • Parking space
  • Balcony / Terrace
  • Garage
  • +5
Travel time
-
1 / 11
  • Elevator
4.5 rooms, 220m², CHF 1,740,000.–
Premium
Bosco limoscmè, 6900 Lugano

Exclusive 4.5-room attic with large terrace and lake view

In a privileged hillside location, facing south and with a breathtaking view of Lugano and the lake, just 8 km from the city center, the new Residenza Sofia is born, located in a quiet and well-served area, in the immediate vicinity of schools, supermarkets, banks, and the highway junction.The residence will be completed by the end of 2026 and will include only 8 exclusive apartments, available in 2.5, 3.5, and 4.5 room types, some with a private garden, designed according to modern, elegant, and high-standard criteria.The building stands out for its refined architectural character, enhanced by a facade in white travertine marble, the surrounding large green areas, and the magnificent panoramic view.The construction will be equipped with state-of-the-art systems, including an air-water heat pump, photovoltaic panels for electricity production, triple-glazed windows, and thermal insulation with an 18 cm thick coat, ensuring high energy efficiency, significant reduction of energy consumption, and low environmental impact.The exclusive 4.5-room attic, located on the top floor, offers an internal surface area of 200 sqm and a covered terrace of 42 sqm. Access to the apartment is directly via a private elevator, which leads to a large entrance hall with cloakroom, built-in wardrobes, and a guest bathroom with laundry room.The day area, approximately 60 sqm, is characterized by a bright living area with open-plan kitchen and spacious living room, both with direct access to the covered terrace, ideal for relaxation and conviviality.The night area, well separated, includes a windowed bathroom with shower, a service room, a large room with direct access to the balcony, and a master room with walk-in closet and en-suite bathroom.Each apartment will also be equipped with underfloor heating with pipes that also allow summer cooling, as well as preparation for air conditioning.The property is completed by a private cellar, a common area for motorcycles and bicycles, and several parking spaces in the underground garage available at a price of CHF 40,000 each.Delivery for early 2027The selling price of the attic is CHF 1,740,000.-.Secondary residence is not allowed.

  • Elevator
1 / 12
  • Balcony / Terrace
  • Garage
  • Elevator
4.5 rooms, 147m², CHF 1,100,000.–
Premium
Bosco limoscmè, 6900 Lugano

Spacious 4.5-Room Apartment with Terrace and View

In the picturesque hillside setting of Lugaggia, in a privileged and south-facing position with breathtaking views of Lugano and the lake, the elegant Residenza Sofia will be built by the end of 2026, a high-quality residential project inserted in a quiet environment but strategically connected to the main services, including schools, supermarkets, banks, and highway accesses.The residence will consist of only eight exclusive residential units, divided into different types of 2.5, 3.5, and 4.5 rooms, designed to offer high-quality standards, comfort, and privacy. Some ground-floor apartments will also have private gardens, ideal for fully enjoying the outdoor spaces in total tranquility.The architecture is distinguished by its contemporary and elegant style, enhanced by a precious facade in white travertine marble, large green areas, and a panoramic view that gives uniqueness and prestige to the entire complex.Great attention has been paid to energy efficiency and sustainability: the building will be equipped with state-of-the-art systems, including an air-water heat pump, photovoltaic panels, triple-glazed windows, and thermal insulation with an 18 cm thick coat, ensuring reduced consumption and high living comfort throughout the year.We offer 4.5-room apartments on the first floor, featuring an internal surface area of approximately 147 sqm and a 14 sqm terrace. The interior spaces have been carefully designed to offer functionality and elegance: the entrance features practical wall-mounted cabinets and leads to the bright day area, consisting of an open-plan kitchen that opens onto a large living room with direct access to the covered terrace and outdoor spaces.The night area, well separated, includes two bedrooms, a bathroom with a shower predisposed for a washing column, and a spacious master suite of approximately 25 sqm with an en-suite bathroom and walk-in closet, designed to guarantee maximum comfort.Each apartment will be equipped with underfloor heating with summer cooling function, as well as preparation for air conditioning, ensuring an ideal climate in every season.The property is completed by a private cellar, a common area for bicycles and motorcycles, and parking spaces in the underground garage available at a price of CHF 40,000.- each.It is specified that purchase as a secondary residence is not permitted.Sales price from CHF 1,100,000.-

  • Balcony / Terrace
  • Garage
  • Elevator
1 / 6
  • Parking space
  • Balcony / Terrace
  • Elevator
3.5 rooms, 100m², CHF 890,000.–
Premium
Via Verdella 8, 6900 Lugano

Modern 3.5-room apartment in residential area

In the sought-after municipality of Savosa, in a quiet residential area just 5 km from the center of Lugano, the new and exclusive Residenza Lema 2 will be built by the end of 2027, a modern residential project in a strategic location, convenient to all major services such as schools, supermarkets, banks, and highway connections.The residence will consist of only five 3.5-room apartments, designed to offer a high quality standard, privacy, and comfort. Some ground-floor apartments will also benefit from large private gardens, true exclusive green spaces where you can live moments of relaxation in total tranquility.The architecture is distinguished by its contemporary and elegant style, enhanced by a refined facade in white travertine marble and generous green areas surrounding the building, creating a harmonious and pleasant environment.Great attention has been paid to sustainability and energy efficiency: the building will be equipped with state-of-the-art systems, including an air-water heat pump, photovoltaic panels, triple glazing, and thermal insulation with 18 cm thick thermal insulation, ensuring reduced consumption and high living comfort in every season.We offer 3.5-room apartments with an internal area of approximately 92 sqm and a pleasant terrace of approximately 30 sqm. The interior spaces are designed to offer functionality and elegance, with an entrance hall with built-in wardrobes, two bathrooms with shower, one of which has a preparation for washing/drying column, and a bright living area with open kitchen that opens onto a large living room with direct access to the covered terrace. The ground-floor apartments also have a private garden, available in different sizes, up to approximately 205 sqm.The sleeping area is well distributed and includes a comfortable master bedroom and a second room ideal as a bedroom or study.Each apartment will be equipped with underfloor heating with also summer cooling function, as well as preparation for air conditioning, ensuring a high level of living comfort throughout the year.The property includes a private cellar, a common area for bicycles and motorcycles, and parking spaces in the underground garage, available at a price of CHF 40,000.- each.Possibility of purchasing the apartment as a secondary residence.Sales price from CHF 890,000.-

  • Parking space
  • Balcony / Terrace
  • Elevator
Travel time
-
1 / 11
  • Parking space
  • Balcony / Terrace
  • Elevator
4.5 rooms, 140m², CHF 980,000.–
Premium
6900 Lugano

Live in modern comfort surrounded by nature - Parco Andara Residence

In a beautiful residential area in Vezia, just a few minutes from the center of Lugano and conveniently close to Liceo 2 and the main services, Parco Andara Residence is born: an oasis of tranquility surrounded by greenery, consisting of 6 small buildings with a maximum of 5 units for a total of 23 apartments, perfect for those who seek quality of life without giving up comfort.Exclusive units of 2.5, 3.5, and 4.5 rooms are available, designed to offer the maximum residential comfort in a modern, sustainable, and high-energy-efficient context. 4.5-room apartment, 140 m²:This spacious apartment is ideal for families or for those who desire large living spaces.It consists of:A welcoming entrance hall with custom-made wall cabinetsA bright and modern living area with open kitchen, central island, and large living room with direct access to the covered terrace of 20 m²A separate sleeping area with two bedrooms, a bathroom with shower, and a master bedroom with en-suite bathroom and walk-in shower Technology, savings, and sustainabilityThe building is constructed according to the highest energy standards:Heat pump and photovoltaic panelsTriple glazing and thermal insulation (18 cm thick)Floor heating for maximum comfort all year round Additional advantages of the apartmentPrivate cellar of 18 m² with connections for washing machine and dryerPreparation for air conditioning.Large communal park with children's playground2 parking spaces in the underground garage (CHF 80,000.-) Sales price starting from CHF 995,000.-Various types of apartments are also available with a private garden from 83 to 300 square meters, also as a secondary residence.A unique offer to live in harmony with nature, with all amenities within reach.The completion of the building is planned for Spring 2028

  • Parking space
  • Balcony / Terrace
  • Elevator
Giovanni Mastroddi

Giovanni Mastroddi

1 / 9
Giovanni Mastroddi

Giovanni Mastroddi

  • Balcony / Terrace
  • Elevator
  • Child-friendly
  • +1
4.5 rooms, 158m², CHF 1,190,000.–
Premium
6963 Pregassona

Lugano, Pregassona: Nuovo appartamento 4.5 locali con giardino e vista

In una delle zone residenziali più apprezzate di LUGANO Pregassona prende forma un NUOVO PROGETTO abitativo, pensato per chi desidera vivere in equilibrio tra panorama, comfort e vicinanza alla città.La Residenza sarà ultimata nell'estate 2027, sarà composta solo da otto appartamenti, progettati con attenzione alle proporzioni, alla luminosità e alla qualità degli spazi. Una Residenza contemporanea, discreta ed elegante, inserita in un contesto residenziale e aperto sul paesaggio circostante. E' possibile acquistare come 2 Residenza.Le grandi superfici vetrate valorizzano la luce naturale e incorniciano una vista ampia e suggestiva che si estende dal Malcantone al Monte Lema e al Monte Tamaro, offrendo scenari sempre diversi durante l'arco dell'anno.Gli interni sono studiati per garantire funzionalità e benessere quotidiano: zone giorno generose con cucina a vista, camere confortevoli e spazi esterni privati - terrazze o giardini - ideali per momenti di relax all'aperto.Dal punto di vista energetico, la residenza risponde ai più attuali criteri di sostenibilità, con certificazione CECE, impianto fotovoltaico e sistema di riscaldamento a termopompa reversibile che consente anche il raffrescamento a pavimento.La tecnologia Smart Home permette una gestione intuitiva dei principali impianti della casa, migliorando il comfort abitativo e l'efficienza in ogni stagione.La posizione unisce tranquillità e praticità: il centro di Lugano è raggiungibile in pochi minuti, così come scuole, negozi e servizi.In questa fase iniziale di sviluppo è possibile personalizzare le finiture interne, creando un'abitazione realmente su misura.Superfici:- commerciale mq. 158;- lorda mq. 116,50;- terrazzo mq. 39;- giardino mq. 187;- lavanderia privata sul piano mq. 9.Suddivisione spazi interni:- atrio ingresso;- ampio soggiorno living, con uscita diretta sul terrazzo;- cucina moderna open;- 1 camera padronale con guardaroba e bagno privato;- 2 camere ragazzi;- bagno completo con doccia;- lavanderia privata sul piano;- grande terrazzo;- giardino;Punti di forza del progetto:- Residenza di sole 8 unità abitative- Consegna prevista estate 2027- Finiture personalizzabili- Standard energetico CECE- Impianto fotovoltaico- Riscaldamento e raffrescamento a pavimento- Sistema Smart Home- Terrazze o giardini privati- Posizione panoramica e riservata- Centro di Lugano a circa 5 minuti- Possibilità 2 Residenza.Completano la proprietà n. 2 posti auto in autorimessa a CHF 150'000.- totali.Prezzo totale comprensivo di 2 posti auto in autorimessa: CHF 1'340'000.-Contattateci per scoprire il progetto residenziale e tutte le soluzioni abitative disponibili.Dans l'un des quartiers résidentiels les plus appréciées...

  • Balcony / Terrace
  • Elevator
  • Child-friendly
  • +1
Enea Tamburini

Enea Tamburini

1 / 8
Enea Tamburini

Enea Tamburini

  • Garage
  • Elevator
3.5 rooms, 117m², CHF 735,000.–
Premium
6900 Lugano

Barbengo - Spacious 3.5-room apartment under construction

In Barbengo, the Residenza al Parco will arise, an oasis of tranquility immersed in greenery that combines comfort, serenity, and proximity to the city. The strategic position is just a few steps from schools, bus stops, essential services, and just a few minutes from the Grancia shopping centers, the highway, and the center of Lugano.The Residence is designed for those who want to live every day in bright and harmonious spaces. Welcoming and functional environments open up to large terraces and private gardens, perfect for relaxation and convivial moments. Here, modernity and nature meet, creating a home that is not just to be lived in, but to be enjoyed.The 3.5-room unit in question is composed as follows: entrance hall with wall closet, guest bathroom, private laundry room, and two bedrooms, one of which is the master bedroom with en-suite bathroom. In the living area, we find the kitchen and open living space with direct access to the large terrace of over 17 m².A private cellar and the possibility of purchasing 2 parking spaces in the garage for CHF 40,000 each complete the property.Other sizes are also available, with the possibility of customizing internal spaces and finishes according to individual needs and style.Further information is also available here: https://equity-barbengo.ch

  • Garage
  • Elevator
1 / 4
  • Balcony / Terrace
  • Garage
  • Elevator
  • +1
4.5 rooms, 181m², CHF 3,450,000.–
Premium
6900 Lugano

Elegante 4.5 locali con domotica in centro

In una posizione strategica, comoda ai principali servizi e a pochi passi dal centro, proponiamo in vendita un esclusivo appartamento di 4.5 locali inserito in una moderna residenza di nuova costruzione, realizzata nel 2026 secondo i più elevati standard qualitativi.L'abitazione si sviluppa attorno a un'elegante zona living con cucina a vista, progettata per offrire spazi armoniosi, funzionali e contemporanei. La disposizione degli ambienti valorizza al meglio ogni superficie e conduce direttamente al generoso balcone di 17 m², perfetto per trascorrere piacevoli momenti all'aperto.La zona notte è stata studiata per garantire il massimo comfort e la massima privacy. La camera padronale dispone di una raffinata cabina armadio e di un bagno en-suite privato, offrendo un raffinato spazio privato all'interno dell'abitazione. Completano la proprietà altre due camere da letto servite da un secondo bagno, oltre a un pratico bagno ospiti dedicato alla zona giorno.La residenza, composta da 7 piani, offre tecnologie e servizi all'avanguardia, pensati per soddisfare le esigenze dell'abitare moderno: • Sistema di domotica integrata • Impianto di videosorveglianza • Cantina privata • Lavanderia condominiale • Predisposizione per la ricarica di auto elettriche • Prese dedicate per biciclette elettriche • Edificio di nuova generazione ad alta efficienza energetica A completare l'offerta vi sono due posti auto in autorimessa, che garantiscono praticità, sicurezza e comfort quotidiano.Una soluzione abitativa di alto livello, ideale per chi desidera vivere in un contesto moderno, elegante e tecnologicamente avanzato, senza rinunciare alla comodità di una posizione centrale.Prezzo di vendita appartamento: CHF 3'450'000.-Due posti auto in autorimessa: CHF 200'000.-Prezzo totale: CHF 3'650'000.-Idéalement situé, à proximité des principaux services et à quelques pas du centre-ville, nous proposons à la vente un appartement exclusif de 4,5 pièces situé dans une résidence moderne de construction récente, réalisée en 2026 selon les normes de qualité les plus élevées.Le logement s'articule autour d'un élégant espace de vie avec cuisine ouverte, conçu pour offrir des espaces harmonieux, fonctionnels et contemporains. La disposition des pièces met en valeur chaque espace et mène directement au généreux balcon de 17 m², parfait pour passer d'agréables moments en plein air.L'espace nuit a été conçu pour garantir un confort et une intimité maximaux. La chambre principale dispose d'un dressing raffiné et d'une salle de bains privative, offrant ainsi un espace privé raffiné au sein de la demeure. La propriété est complétée par deux autres chambres desservies par une deuxième salle de bains, ainsi que par une pratique salle de bains d'invités dédiée à l'espace de vie.La résidence, composée de 7 étages, offre des technologies et des services de pointe, conçus pour répondre aux exigences de la vie moderne : • Système de domotique intégré • Installation de vidéosurveillance • Cave privée • Buanderie commune • Pré-équipement pour la recharge de voitures électriques • Prises dédiées aux vélos électriques • Immeuble de nouvelle génération à haute efficacité énergétique Pour compléter l'offre, deux places de parking en garagesont disponibles, garantissant praticité, sécurité et confort au quotidien.Une solution de logement haut de gamme, idéale pour ceux qui souhaitent vivre dans un cadre moderne, élégant et à la pointe de la technologie, sans renoncer à la commodité d'un emplacement central....

  • Balcony / Terrace
  • Garage
  • Elevator
  • +1

Suggested properties for you based on search results

Other interesting objects