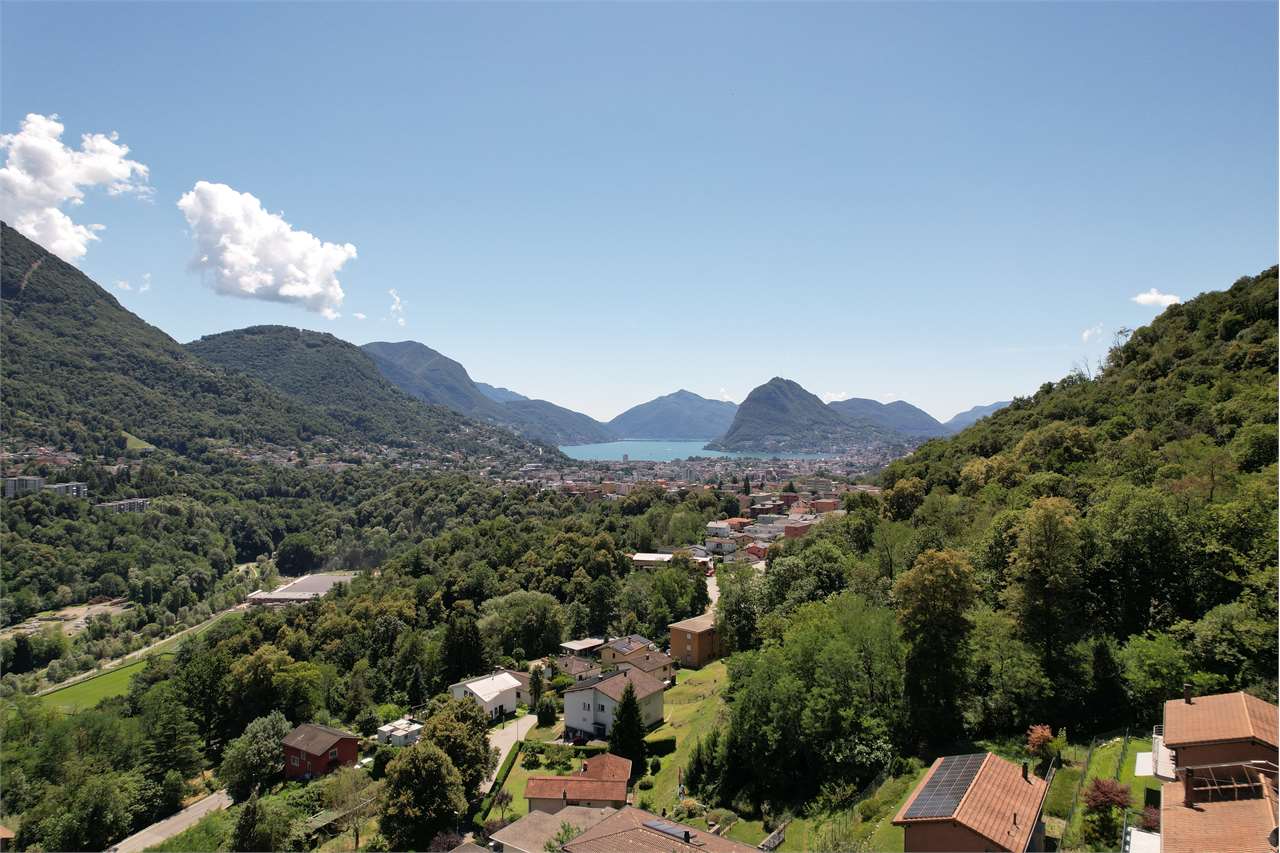
10 results - Properties for sale with Balcony / Terrace: Canobbio

New building
1 / 30
  • Parking space
  • Balcony / Terrace
  • Garage
  • +5
5.5 rooms, CHF 2,050,000.–
Via Pessin 4, 6952 Canobbio

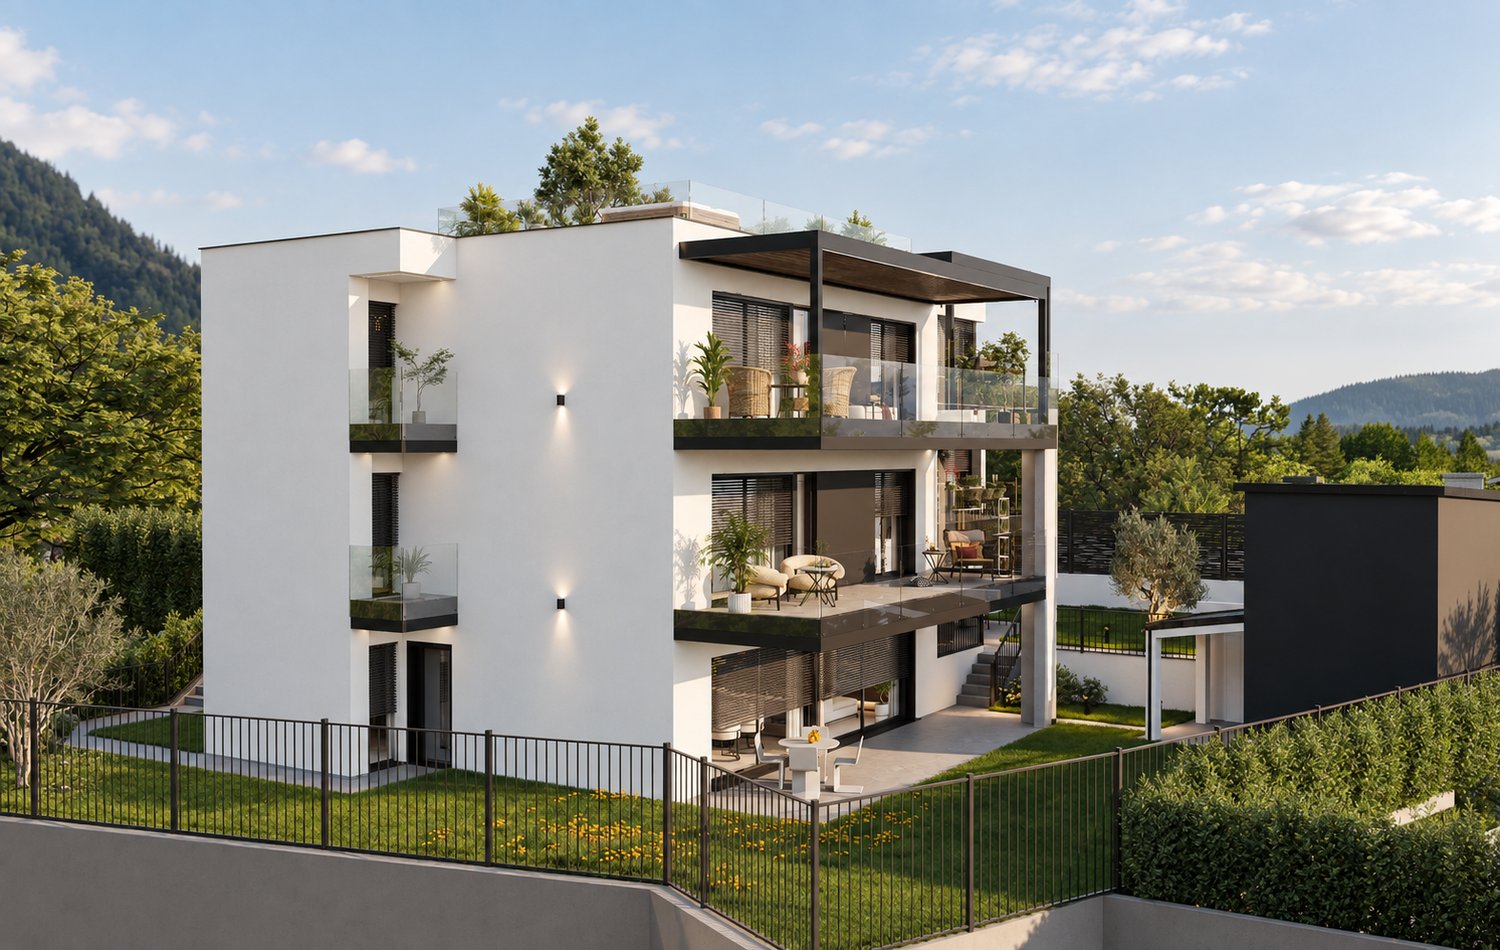
Residenza Le Gemme - Exclusive Attic Apartment with large terraces and lake view

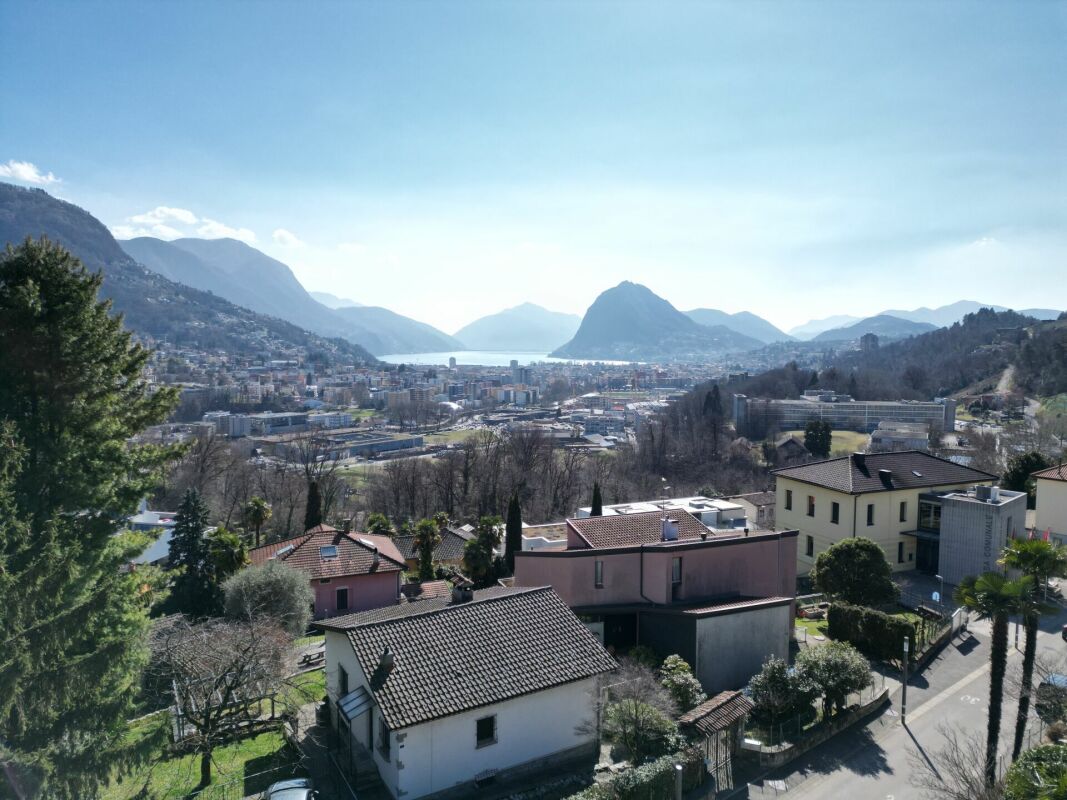
In the heart of Canobbio, the "balcony over Lugano", a new residence is born with only three units: a refined project where contemporary design, high-quality finishes, and a strategic location meet, just a few minutes from the city center.The building, located in Via Pessin, enjoys a privileged position: it is immersed in a quiet and green residential context, but just a few steps from all services. The center of Lugano and the FFS station are reachable in a few minutes by car and with direct connection via line 4 of public transport. In the immediate vicinity are communal schools and the Centro studi Trevano, the Mercato Resega supermarket, shops, bars, and restaurants of the nucleus. The Lugano Nord and Lugano Sud highway exits, the Cornaredo sports center, and the Ospedale Civico are just a short distance away.Canobbio is today one of the municipalities in the Luganese with the best development prospects, thanks to the redevelopment of the Cornaredo Trevano axis: an investment that looks to the future.Exclusive new apartment with lake view on the top floor with 5.5 rooms and direct elevator, large covered terraces, and rooftop, ideal for those looking for a unique home, directly from the owner.The unit consists of: • entrance hall • large living area with kitchen • internal laundry room • 3 double bedrooms • 3 bathrooms • master suite with walk-in closet and private bathroom • double covered terrace • rooftop terrace • private cellar Surfaces: • SUL apartment: 176.00 sqm • Covered terraces: 44.30 sqm • Rooftop terrace: 51.40 sqm • Cellar: 8.00 sqmTotal commercial surface SUC: 212.40 sqm The unit is completed by: • Parking spaces in the underground garage at 55,000 CHF each Features and finishesThe unit stands out for its lake view, environments, and surfaces of high standard.The apartment has floor heating and cooling with heat pump, for maximum comfort in every season. The internal finishes can be personalized to adapt each environment to the taste and needs of the buyer.Given the location, there is the possibility of use as a secondary residence. A rare opportunity to purchase a valuable home in one of the most promising areas of the Luganese.

  • Parking space
  • Balcony / Terrace
  • Garage
  • +5
Travel time
-
New building
1 / 23
  • Parking space
  • Balcony / Terrace
  • Garage
  • +4
5.5 rooms, CHF 1,850,000.–
Via Pessin 4, 6952 Canobbio

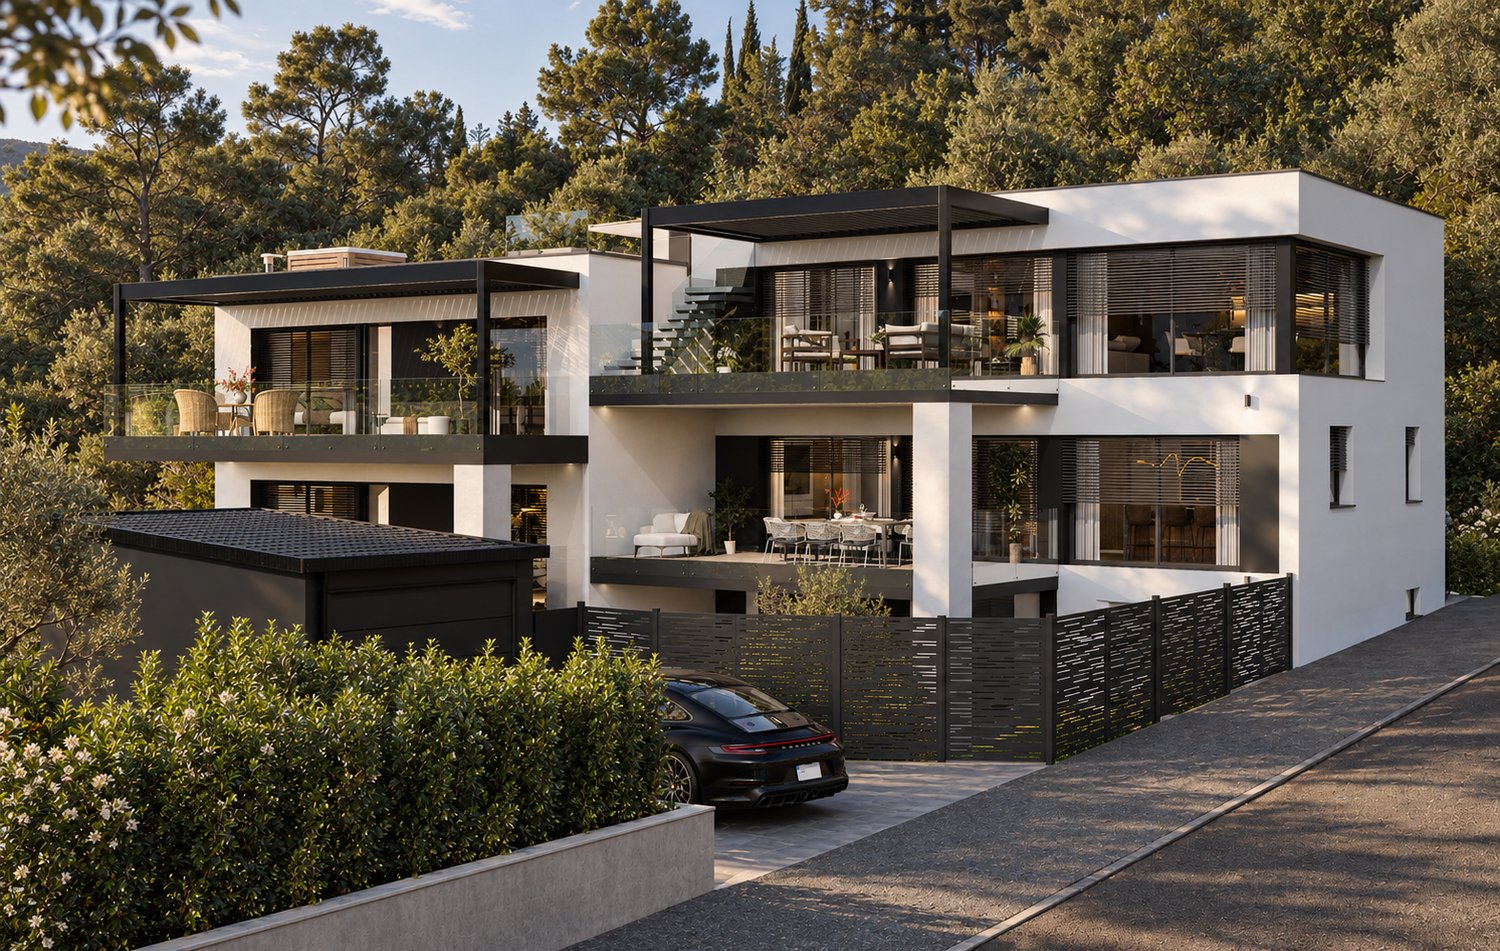
Residenza Le Gemme - Ground Floor Apartment with Private Garden

In the heart of Canobbio, the "balcony over Lugano", a new residence is born with only three units: a refined project where contemporary design, high-quality finishes, and a strategic location meet just a few minutes from the city center.The building, located in Via Pessin, enjoys a privileged position: it is immersed in a quiet and green residential context, but just a few steps from all services. The center of Lugano and the FFS station are reachable in a few minutes by car and with direct connection via line 4 of public transport. In the immediate vicinity are municipal schools and the Centro studi Trevano, the Mercato Resega supermarket, shops, bars, and restaurants of the nucleus. The Lugano Nord and Lugano Sud highway exits, the Cornaredo sports center, and the Ospedale Civico are just a short distance away.Canobbio is today one of the municipalities in the Luganese with the best development prospects, thanks to the redevelopment of the Cornaredo Trevano axis: an investment that looks to the future.Newly built ground floor apartment with 5.5 rooms and direct elevator access to the house and large private garden, ideal for those seeking outdoor space and continuity between indoors and outdoors, directly from the owner.The unit consists of: • entrance hall • large living area with kitchen • internal laundry room • 3 double bedrooms • 3 bathrooms • master bedroom with walk-in closet and private bathroom • double covered terrace • private cellar Surfaces: • SUL apartment: 174.00 sqm • Covered terraces: 46.00 sqm • Cellar: 10.50 sqm • Garden: 235.00 sqm • Total commercial surface area SUC: 222.75 sqm The unit is completed by: • 1 private parking space for 60,000 CHF • 1 outdoor parking space for 30,000 CHF • Parking spaces in the underground garage for 55,000 CHF each • 1 grotto with fireplace of 25.00 sqm, accessible from the private garden, for 120,000 CHF Features and finishesThe unit stands out for its high-standard rooms and surfaces.The apartment has floor heating and cooling with a heat pump, for maximum comfort in every season. The internal finishes can be personalized to adapt each room to the buyer's needs and taste.Given the location, there is the possibility of using it as a secondary residence. A rare opportunity to purchase a valuable home in one of the most promising areas of the Luganese.

  • Parking space
  • Balcony / Terrace
  • Garage
  • +4
Travel time
-
1 / 11
7 rooms, 187m², CHF 1,295,000.–
6952 Canobbio

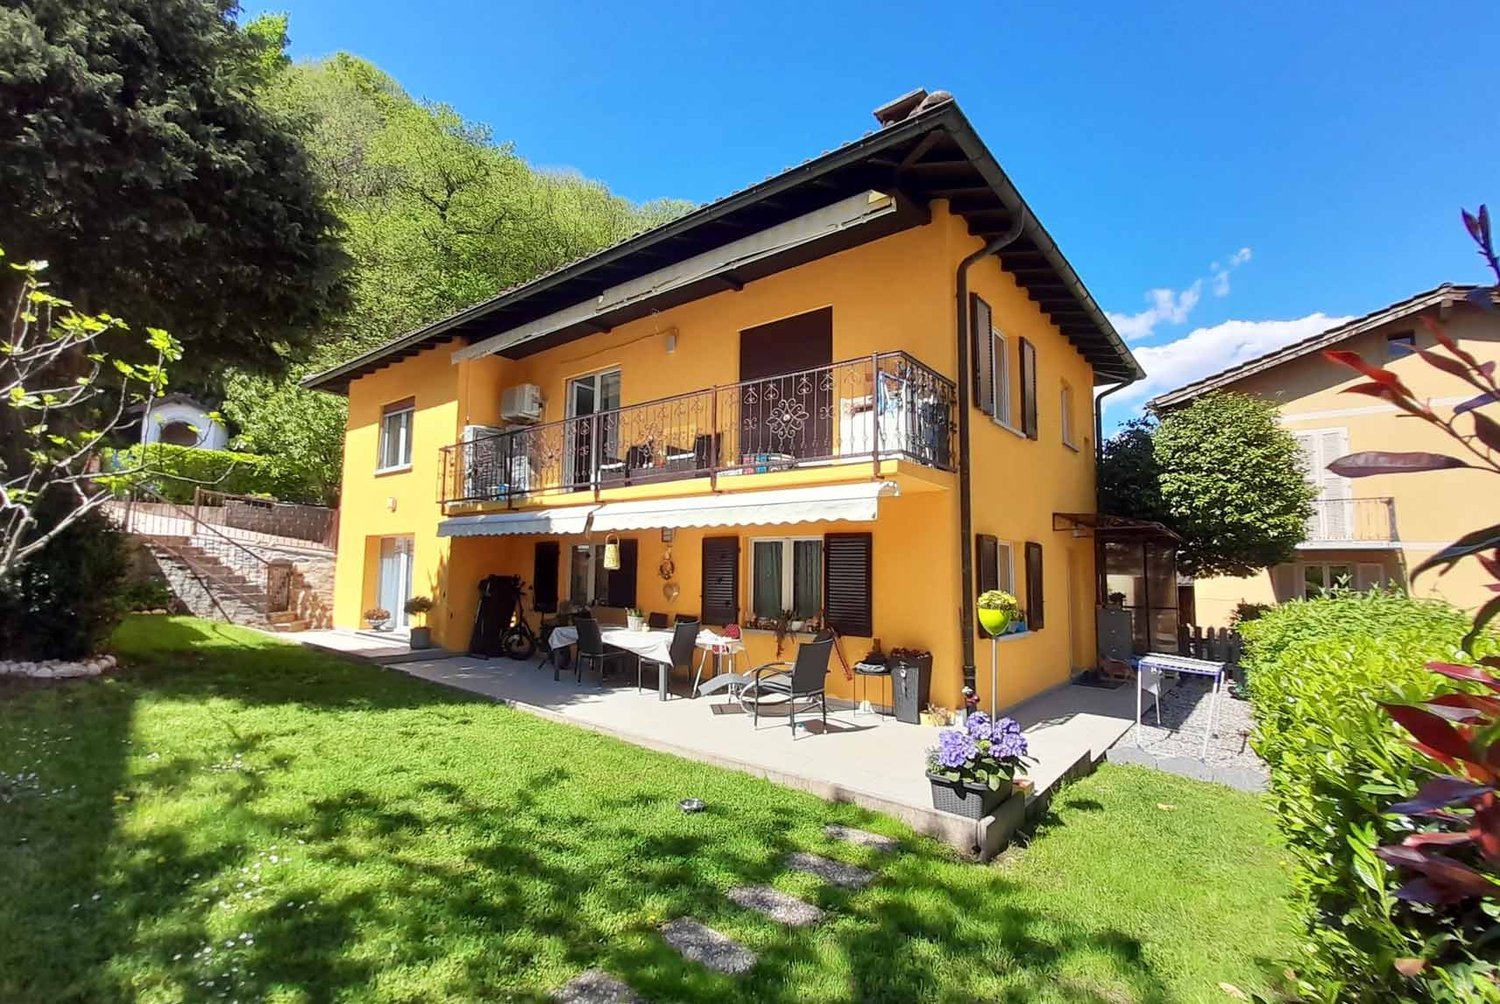
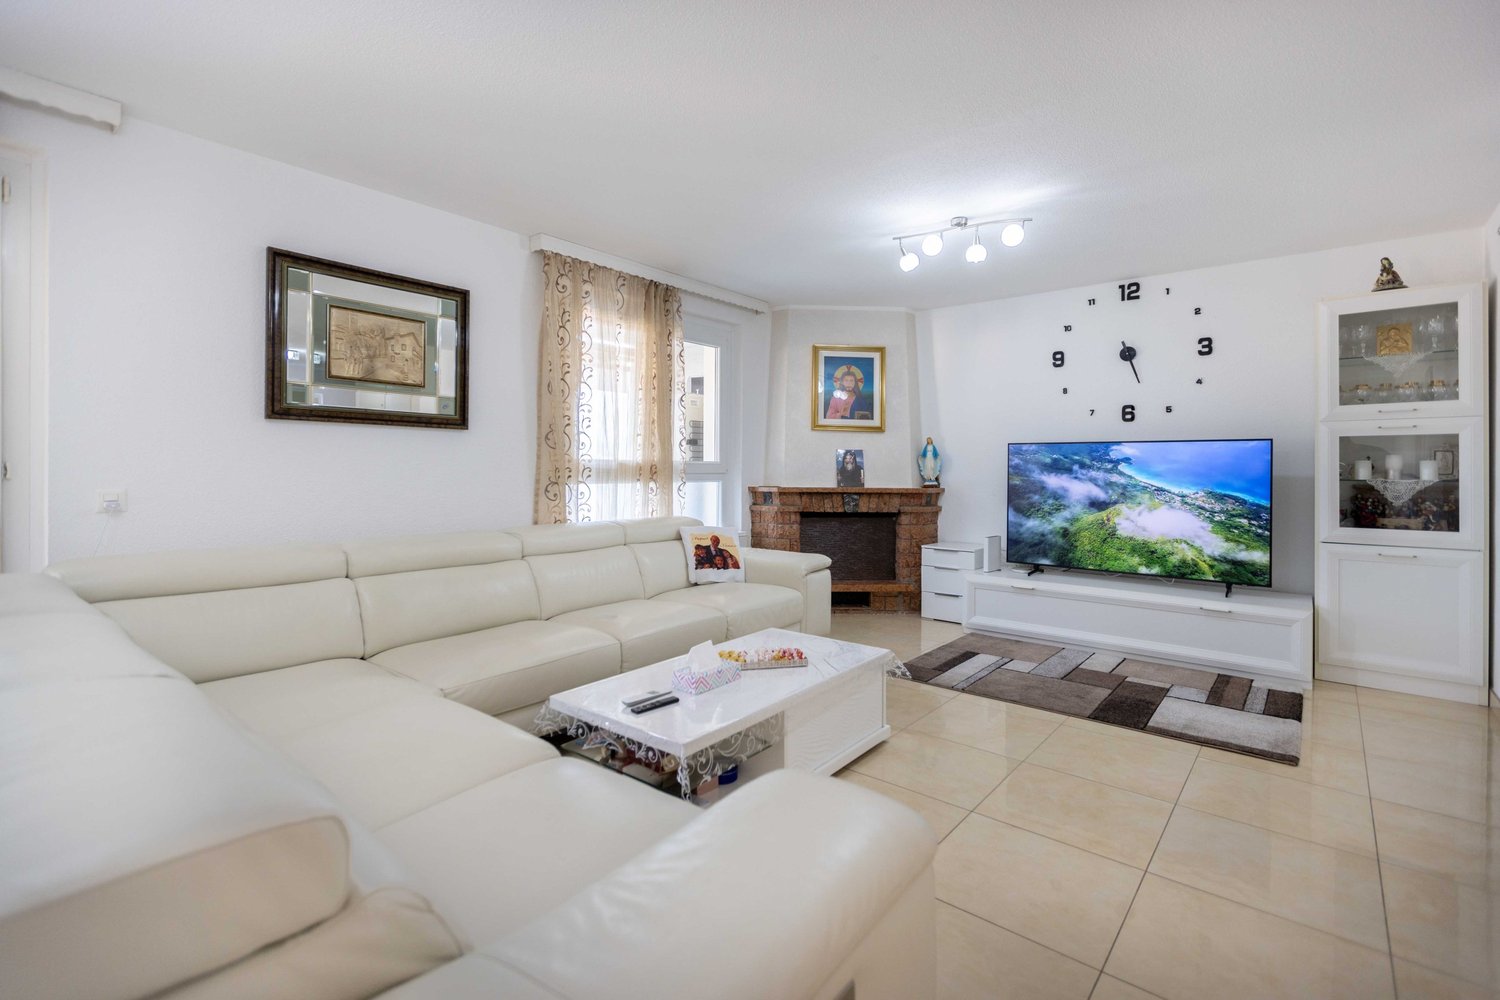
Spacious semi-detached house with large garden in Canobbio

Semi-detached house from 1980, completely modernized in 2015 and currently divided into two independent 3.5-room apartments of about 90 m² each (for a total area of about 187 m²), surrounded by 400 m² of garden, in a very sunny area of the municipality of Canobbio.The house can possibly be raised by 2 floors, being in a R4 zone.The property consists of:GROUND FLOOR: Entrance hall with wall cabinets and corridor connecting all spaces.A second entrance directly from the garden leads to the large living room, with a separate, habitable kitchen equipped with new, white, high-gloss lacquered furniture and new appliances.It is followed by a technical room with private laundry and the night area, consisting of 2 large double bedrooms and a windowed bathroom with shower.FIRST FLOOR: Separate entrance at the back of the house, with entrance hall, separate, windowed kitchen with private washing machine.It is followed by a large, bright living room, a dining room with fireplace and exit to the south-facing terrace, a third double bedroom and a smaller room, both served by a bathroom with shower.The house was completely renovated in 2015, with all systems, heating, floors, bathrooms, and kitchens renewed, the facades redesigned, and the roof insulated.All windows are PVC with double glazing.The heating is fueled by oil and distributed through radiators.Total management costs of about 350 CHF per month.The property is ideal for families with small children, very reserved, with a beautiful, wrought-iron gate, located in a quiet residential area, served by public transport and close to kindergarten, elementary and secondary schools, the city, and the Lugano Nord highway exit.Excellent also as a rental investment.The property includes 4 external parking spaces in a private piazza, included in the sale price.DO NOT MISS THIS OPPORTUNITY AND CONTACT US TODAY FOR MORE INFORMATION!AP/433

1 / 10
7.5 rooms, 155m², CHF 1,040,000.–
6952 Canobbio

SPACIOUS VILLA 7.5 ROOMS LIKE NEW WITH LAKE VIEW IN CANOBBIO

Large semi-detached villa with 7.5 rooms, approximately 180 sqm, built in 1985 and completely renovated between 2009 and 2018, developed on three levels with huge balconies and terraces, located in a strategic position in the municipality of Canobbio, less than 5 minutes by car from the city of Lugano and all major infrastructures, in a dominant position with panoramic views of the lake.The property presents itself very well and is ideal for those looking for a large-sized dwelling for a large family, composed of:You access the property through an external staircase that passes through the first large terrace and through which you access the intermediate floor of the house, consisting of:a beautiful and comfortable living area with sofa corner TV and fireplace, a spacious dining area, a spacious kitchen that is fully equipped and from which you can exit onto the large terrace, with space for a nice dining table and outdoor furniture and which also serves partly as a hanging garden.Also on this level, there is a bathroom with shower and a second spacious balcony accessible from the living area.Going up to the top floor via the internal staircase, you reach a cozy sleeping area consisting of a single room of excellent size and a very spacious double bedroom, both with access to a third large balcony, and a third single room ideal as a study or as a room for children.A beautiful, windowed bathroom with a whirlpool tub serves the sleeping area.On the lower floor, also accessible independently and therefore ideal as an autonomous guest area or for older children, there are a beautiful hallway, a hobby room, a beautiful and spacious double bedroom, and a technical room that houses the heat pump and private laundry.The property's fixtures are made of PVC with double glazing and are also equipped with photovoltaic panels installed in 2011, the year in which the floors, doors, bathrooms, and kitchen were also redone, and a heat pump was inserted. In 2022, all new glass parapets of the terraces were installed.Two comfortable covered parking spaces at street level, included in the sale price, complete the property.DO NOT MISS THIS PROPERTY AND CONTACT US TODAY FOR MORE INFORMATION!DM/5537

1 / 12
  • Parking space
  • Balcony / Terrace
5.5 rooms, 240m², CHF 1,600,000.–
6952 Canobbio

Canobbio - Single-family house with lake view

For sale in Canobbio a beautiful single-family house in a privileged, quiet and sunny position, with a breathtaking view of the lake and the surrounding nature. Built in 2006, this modern and well-organized residence offers 240 sqm of living space distributed over several levels. The south-facing exposure guarantees bright rooms throughout the day, while the flat garden and the terraces with sun awnings are the ideal place to relax surrounded by nature.The living area welcomes guests with an entrance with a closet, a windowed bathroom with shower, a large and sunny living room with fireplace and an open-plan kitchen with peninsula. From here, you can directly access the sun terrace, which offers a unique view of the lake.The sleeping area consists of a master bedroom with a private windowed bathroom and two additional bedrooms, all with direct access to the garden, offering comfort and privacy for the whole family.The semi-basement floor houses a spacious heated room of 30 sqm, ideal as a study or hobby room, as well as a laundry room, a technical room and a cellar.The house is built with high-quality materials and cutting-edge technologies and is characterized by double masonry with thermal insulation, PVC windows with double glazing, an insulated pitched roof and underfloor heating and solar panels.Outside, we find a tool shed, three parking spaces, one of which is covered, and a bus stop just a few steps away, which conveniently connects to the center and the station of Lugano.This property is an ideal choice for a family looking for warm, welcoming and perfectly maintained environments. The strategic location, surrounded by greenery and close to the center, combined with the spectacular panoramic view of the lake, makes it a unique opportunity. If you want to know more, do not hesitate to contact me.Antonio Coco0766060205

  • Parking space
  • Balcony / Terrace
1 / 13
5.5 rooms, 323m², CHF 3,200,000.–
6952 Canobbio

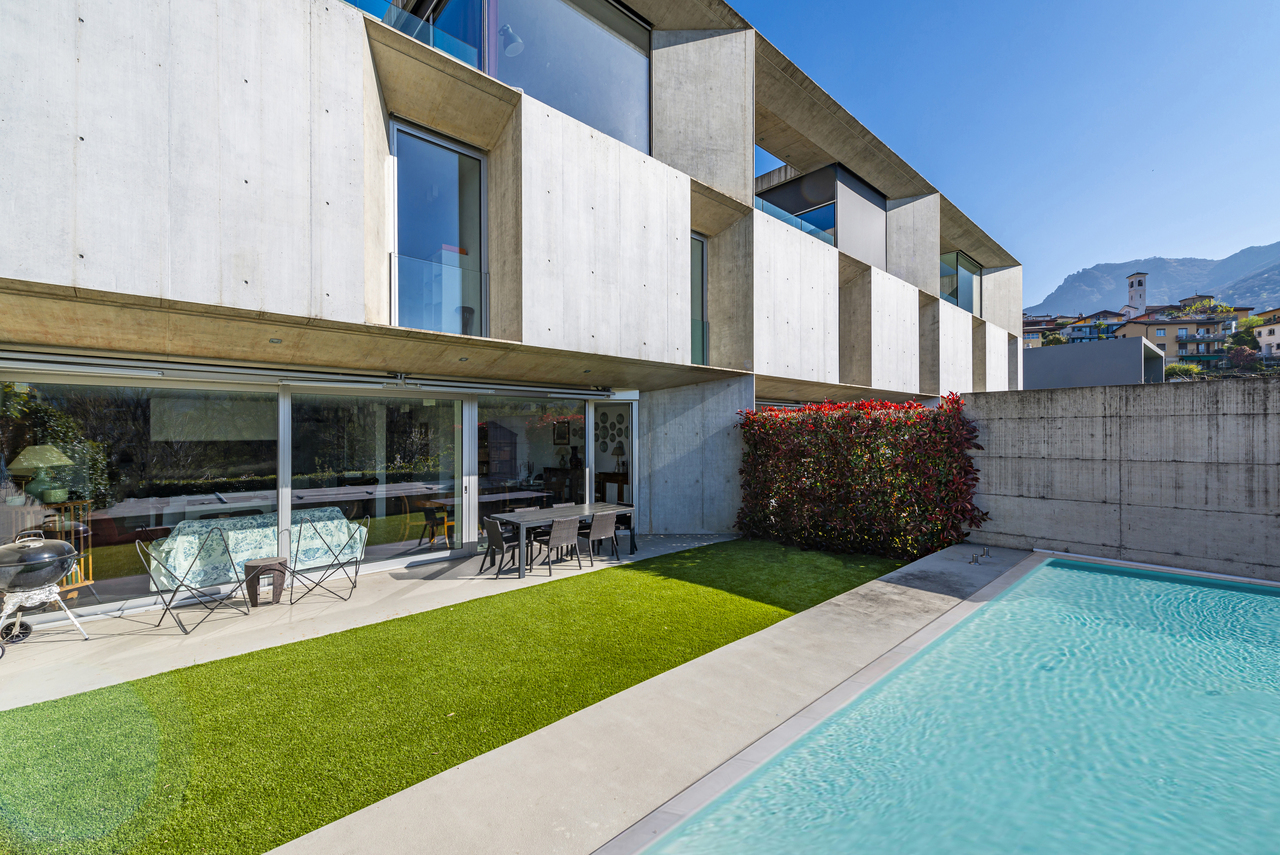
Villa moderna con piscina e vista panoramica

A Canobbio, in una zona residenziale immersa nel verde e caratterizzata da grande tranquillità, questa villa a schiera gode di una suggestiva vista sul lago di Lugano e sul paesaggio circostante. La posizione è strategica: in pochi minuti si raggiungono il centro città, l'accesso autostradale e tutti i principali servizi.Costruita nel 2011, la proprietà si distingue per la sua architettura contemporanea, gli ambienti luminosi e ben distribuiti e un alto livello di comfort abitativo. Gli spazi esterni sono generosi e ben curati, ideali per ogni stagione.Distribuita su tre livelli, oltre a un piano interrato di servizio, la villa è internamente collegata da un comodo ascensore. Al secondo piano si trova l'ingresso con una camera padronale dotata di bagno en-suite, armadi a muro e accesso a una terrazza di circa 26 mq con splendida vista.Il livello intermedio ospita la zona notte, composta da una camera con bagno en suite, due ulteriori camere matrimoniali con armadi a muro e due bagni completi. Gli ambienti, raccolti e silenziosi, offrono la tranquillità ideale per la vita quotidiana.Al piano terra si sviluppa la zona giorno: una cucina moderna si apre sul soggiorno e sull'area pranzo, che grazie alle ampie vetrate si fondono armoniosamente con il giardino. Qui si trova una piscina con funzione nuoto controcorrente, utilizzabile per gran parte dell'anno grazie alla favorevole esposizione a sud.Il piano interrato comprende una lavanderia, bagno turco (hammam), cantina e locale tecnico. Completano la proprietà quattro posti auto in autorimessa e due esterni, accessibili tramite una strada privata riservata ai residenti.La villa è stata concepita per creare un dialogo diretto con l'ambiente: le grandi aperture favoriscono un continuo contatto visivo con il verde, la città e il lago. La scelta dei materiali, tra cui il cemento faccia a vista e i parapetti in vetro, conferisce all'edificio un'eleganza sobria e contemporanea, oltre a garantire durata e bassi costi di manutenzione.Una residenza moderna e funzionale, ideale per chi desidera vivere in un contesto sereno, senza rinunciare alla vicinanza ai servizi e al fascino del panorama luganese.In Canobbio, in einem ruhigen Wohnquartier im Grünen, befindet sich diese moderne Reihenvilla mit bezauberndem Blick auf den Luganersee und die umliegende Landschaft. Die Lage ist strategisch günstig: Das Stadtzentrum, der Autobahnanschluss und sämtliche wichtigen Infrastrukturen sind in wenigen Minuten erreichbar.Die 2011 erbaute Liegenschaft besticht durch ihre zeitgenössische Architektur, lichtdurchflutete Räume mit durchdachtem Grundriss und ein hohes Niveau an Wohnkomfort. Grosszügige, gepflegte Aussenbereiche machen das Haus das ganze Jahr über nutzbar.Die Villa erstreckt sich über drei Etagen sowie ein zusätzliches Untergeschoss und ist bequem über einen internen Aufzug erschlossen. Im zweiten Stock befindet sich der Eingangsbereich mit einem Master-Schlafzimmer, en-suite Bad, Einbauschränken und direktem Zugang zu einer ca. 26 m² grossen Terrasse mit herrlichem Ausblick.Die mittlere Etage ist dem Schlafbereich gewidmet: Ein Schlafzimmer mit eigenem Bad, zwei weitere Doppelschlafzimmer mit Einbauschränken sowie zwei voll ausgestattete Badezimmer bieten ein ruhiges, behagliches Ambiente für den Alltag.Im Erdgeschoss öffnet sich die moderne Küche zum Wohn- und Essbereich. Grosse Glasfronten lassen viel Licht herein und verbinden den Innenbereich harmonisch mit dem Garten. Dort befindet sich ein Pool mit Gegenstromanlage - dank der idealen Südausrichtung kann er über weite Teile des Jahres genutzt werden.Das Untergeschoss bietet eine Waschküche, ein Hammam, einen Weinkeller und einen Technikraum. Zur Liegenschaft gehören vier Garagenplätze und zwei Aussenparkplätze, alle über eine private Anwohnerstrasse zugänglich.Die Architektur der Villa ist auf einen direkten Dialog mit der Umgebung ausgelegt: Grosse...


1 / 15
5.5 rooms, 221m², CHF 2,100,000.–
6952 Canobbio

Elegant Mediterranean-Style Villa with Breathtaking Views of the Gulf of Lugano

House in Canobbio In the heart of Canobbio, nestled in the tranquility of nature yet just minutes from the center of Lugano and major services (schools, public transport, shops), we offer for sale a stunning Mediterranean-style villa with an unparalleled view of the lake and the Gulf of Lugano.Property FeaturesLiving Area:On the main floor, the entrance welcomes you into a spacious and bright living area, enhanced by an elegant fireplace and large windows that offer a breathtaking panoramic view. The space opens onto a cozy dining room and a reading area, perfect for moments of relaxation. The separate, fully equipped kitchen ensures functionality and comfort.Outside, a magnificent patio with a fireplace and grill overlooks a spacious sunlit terrace, the perfect spot for outdoor dining and social gatherings while enjoying a spectacular panorama.Sleeping Area:Ascending the elegant staircase, you reach the sleeping area, which includes: • Two large bedrooms served by a full bathroom and a separate WC. • A master bedroom with a private bathroom and a balcony with a lake view. • An additional room, ideal as an office, guest room, or walk-in closet. Basement and Access:On the lower level, there is a laundry room, a technical room, and a spacious cellar, as well as direct access to the garage, which offers two covered parking spaces. Additional vehicles can be parked in front of the garage. The villa can be accessed both internally from the garage and externally via a staircase leading to the private garden and main entrance.This villa is a unique opportunity for those seeking to live in an exclusive setting, surrounded by nature, yet close to the city.For more information or to arrange a visit, do not hesitate to contact us!

New building
1 / 4
5.5 rooms, 284m², CHF 2,656,200.–
Via Sonvico, 6952 Canobbio

Exclusive attic in Canobbio

In a strategic position, this exclusive 7th-floor attic of 284 sqm combines architectural elegance, contemporary design, and high-end finishes.The generous internal spaces guarantee spacious, bright, and perfectly livable environments, while the excellent exposure enhances every space with natural light throughout the day. A residence designed for those who desire comfort, prestige, and quality of life without compromises.The apartment is developed as follows: • Entrance: a refined entrance corridor leading to the living area. • Living area: a large living room with open-space kitchen, designed as a convivial and sophisticated environment. • Pantry: a practical room directly connected to the kitchen. • Service bathroom: available to the living area. • First bedroom: with en-suite bathroom. • Second and third bedrooms: served by a shared bathroom. • Master bedroom: a spacious master bedroom with en-suite bathroom. • Laundry room: a practical space dedicated to the interior of the apartment. • Cellar: a cellar assigned to the floor. The entire residence has been designed according to high standards of living comfort and is equipped with air conditioning, mechanical ventilation, and floor cooling, technological solutions that guarantee a pleasant and uniform internal climate throughout the year.To the sale price of the apartment, 3 parking spaces in the garage, for a total of CHF 150,000.– must be added.

Travel time
-

Suggested properties for you based on search results

Other interesting objects