







14 results - Properties for sale: Cadempino

Federico Salvetti

Federico Salvetti

1 / 13
Federico Salvetti

Federico Salvetti

  • Parking space
  • Elevator
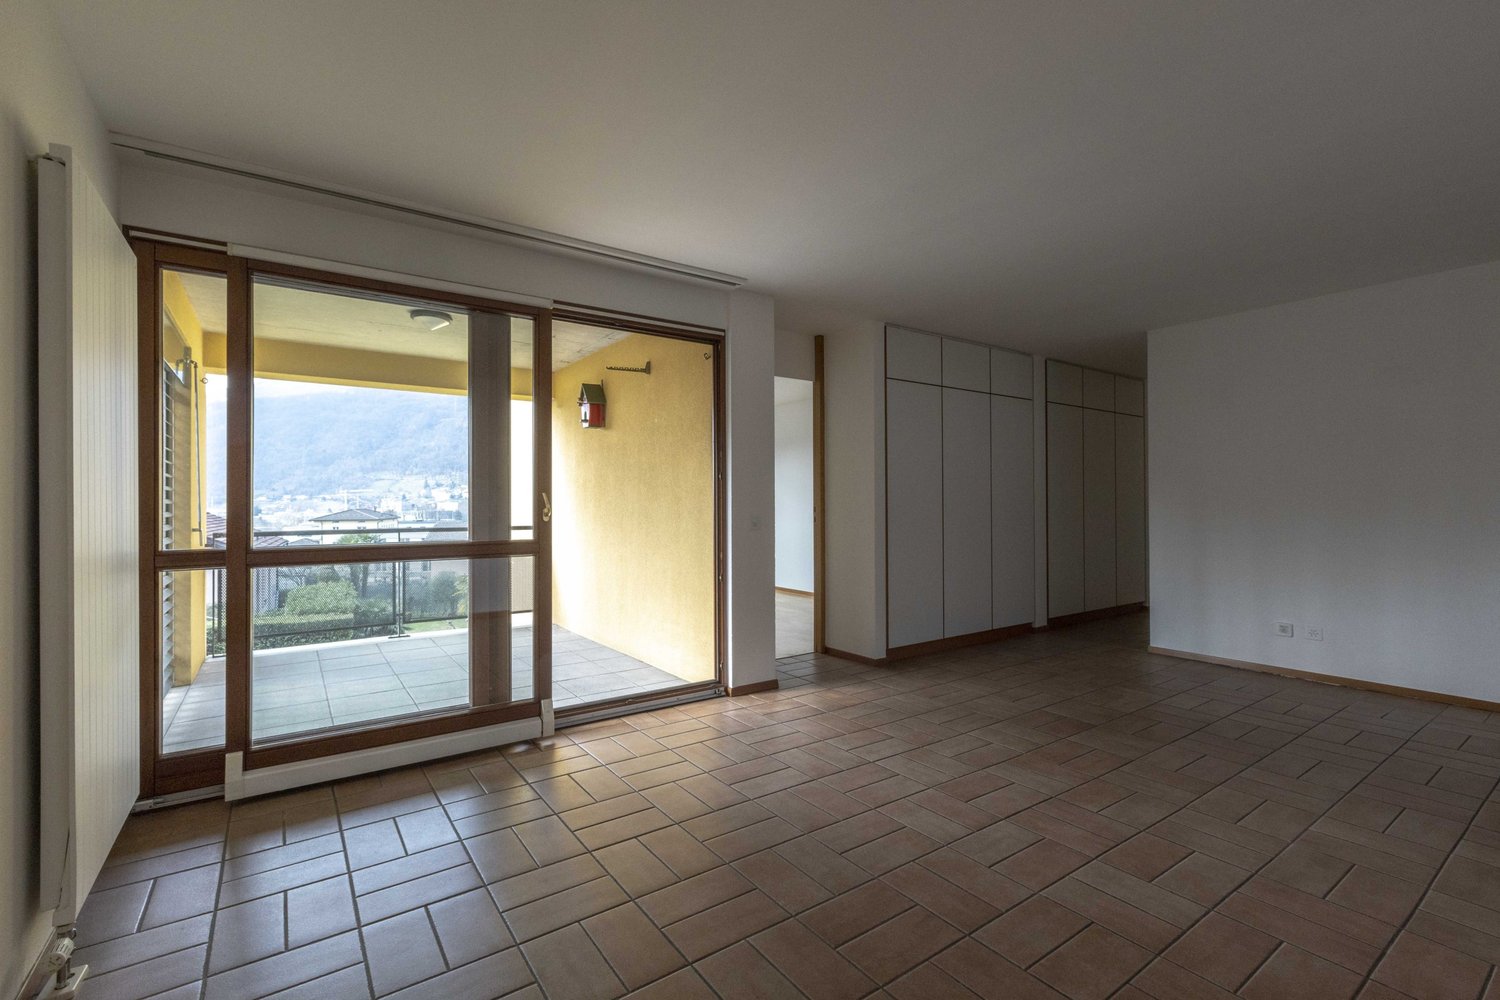
4.5 rooms, 112m², CHF 1,052,000.–
Cadempino, 6814 Cadempino

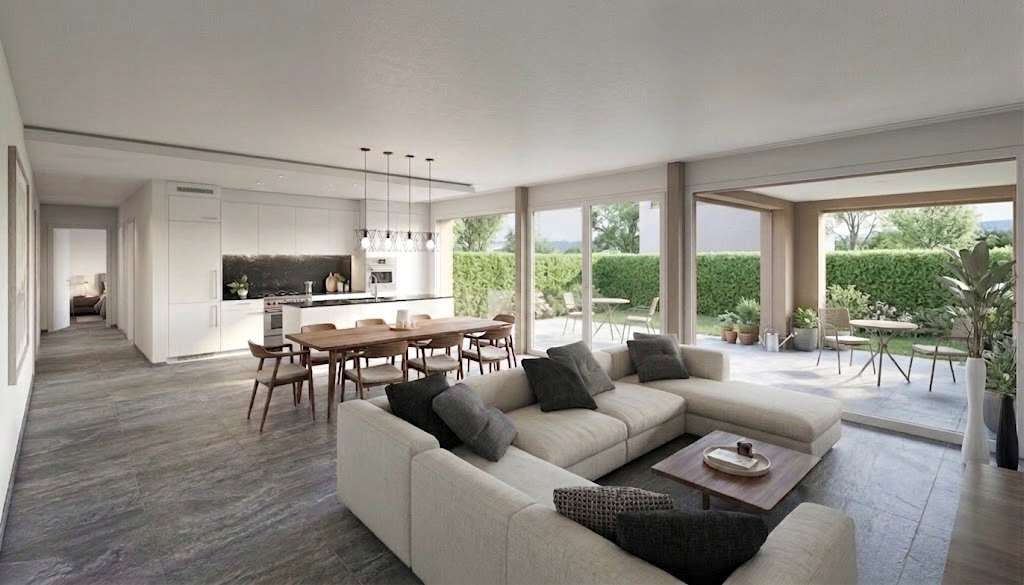
Large spaces and private garden in new residence

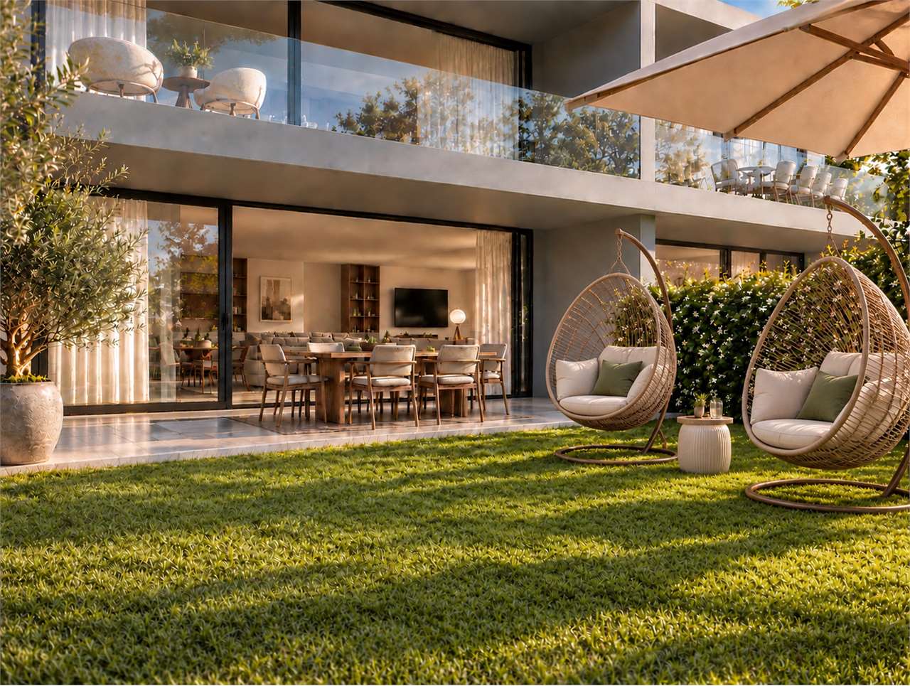
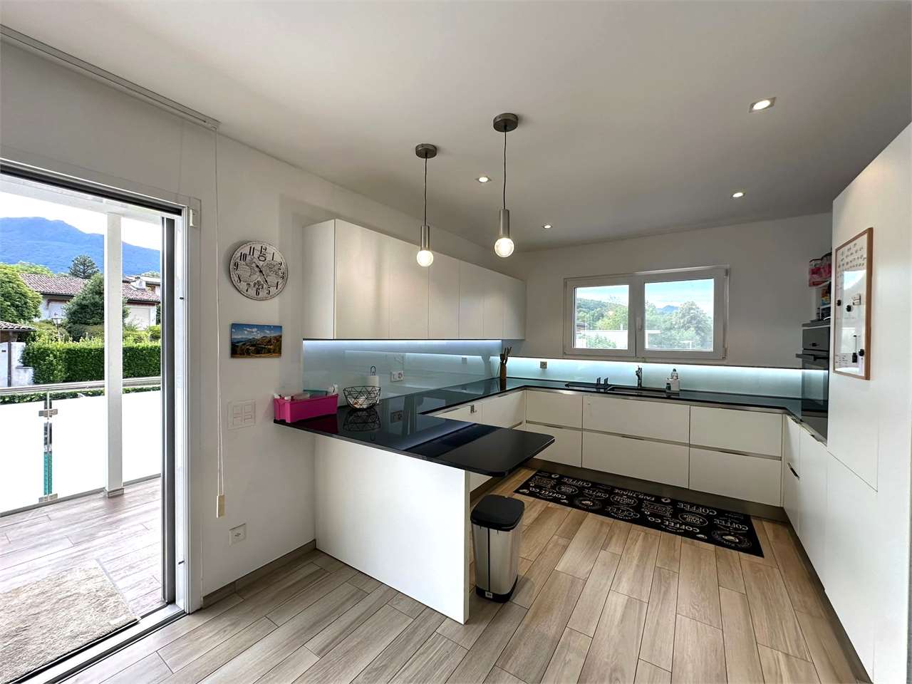
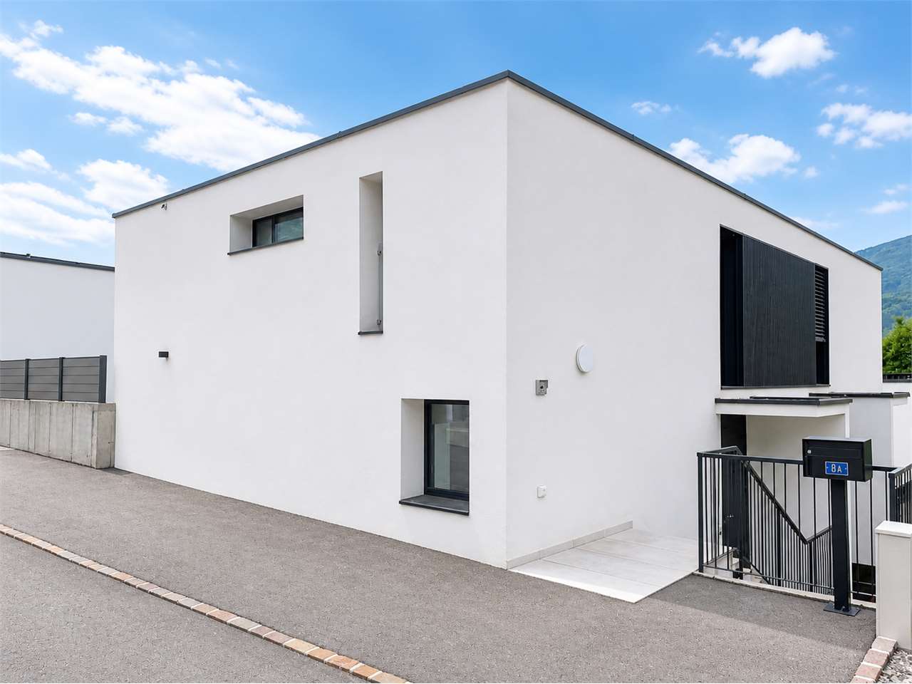
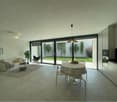
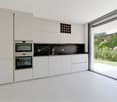
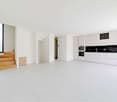
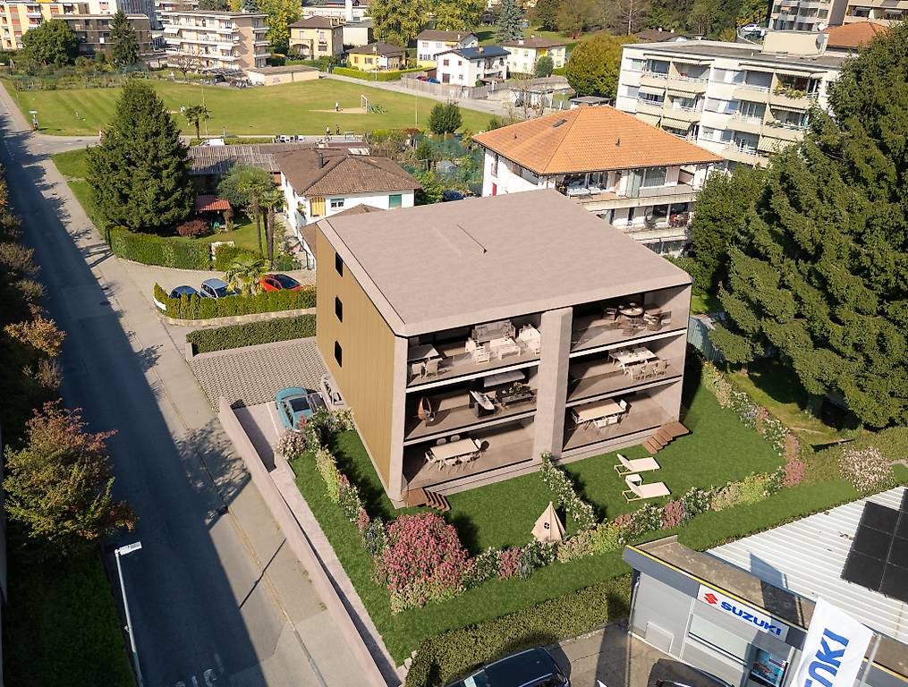
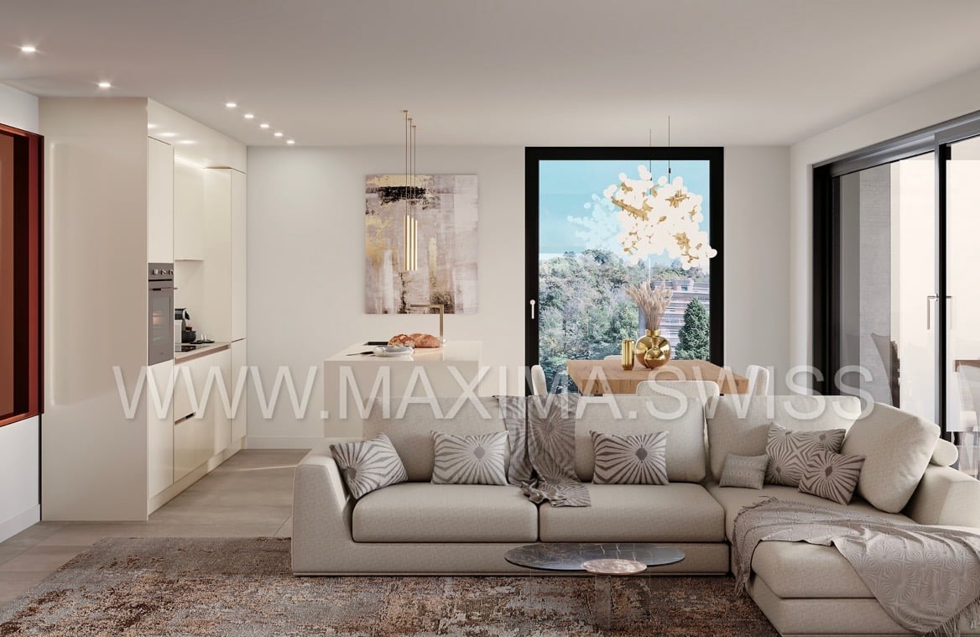
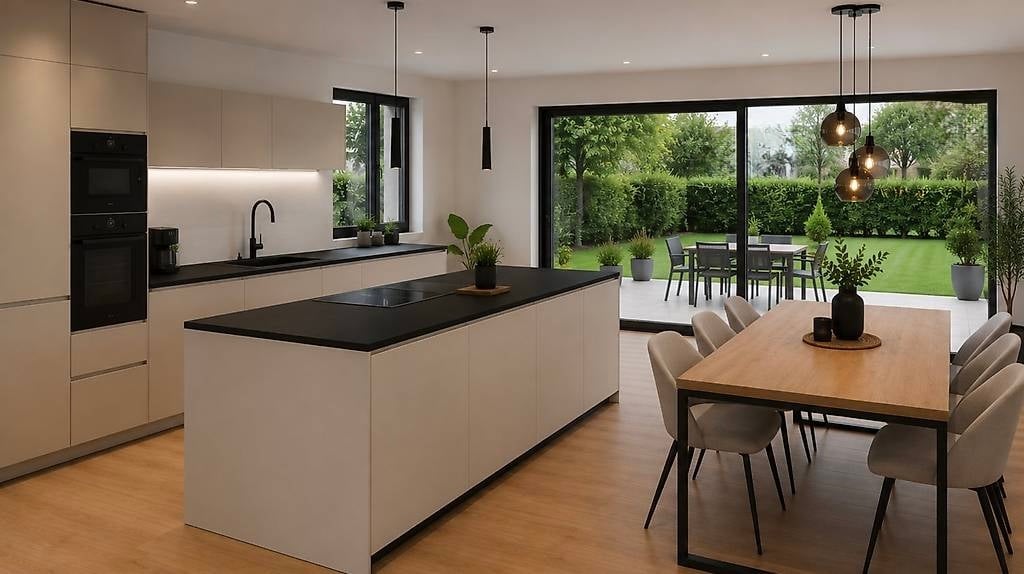
Ebuyhouse proposes for sale in Cadempino a large ground-floor apartment, inserted in a new residence of only six units, in a quiet and reserved position.The heart of the house is the large living area, designed as an open and bright environment where the living room and open kitchen dialogue directly with the terrace and private garden.The large windows accompany the gaze towards the outside and create a pleasant continuity between the interior spaces and the greenery, making this area ideal for both everyday life and convivial moments.The sleeping area includes three bedrooms. The master bedroom has an en-suite bathroom with a bathtub and a space dedicated to the realization of a walk-in closet, while the other two bedrooms are served by a second bathroom with a shower.The apartment is completed by a room dedicated to private laundry and a cellar.Particular attention has been paid to living comfort and energy efficiency: the residence has a CECE Plus certification, a photovoltaic system, floor heating and cooling, as well as preparation for air conditioning and domotics.Parking spaces are available in the garage, excluded from the sale price: CHF 55,000 for a single space and CHF 75,000 for a double space in a row.The expected delivery is October 2026.There is also the possibility of purchasing the apartment as a second home.For information and visits:Silvia TitaReal Estate Advisor+41 76 712 30 40

  • Parking space
  • Elevator
Federico Salvetti

Federico Salvetti

1 / 10
Federico Salvetti

Federico Salvetti

  • Parking space
  • Elevator
4.5 rooms, 112m², CHF 994,000.–
Cadempino, 6814 Cadempino

NEW CONSTRUCTION | SPACIOUS ROOMS AND LARGE LOGGIA

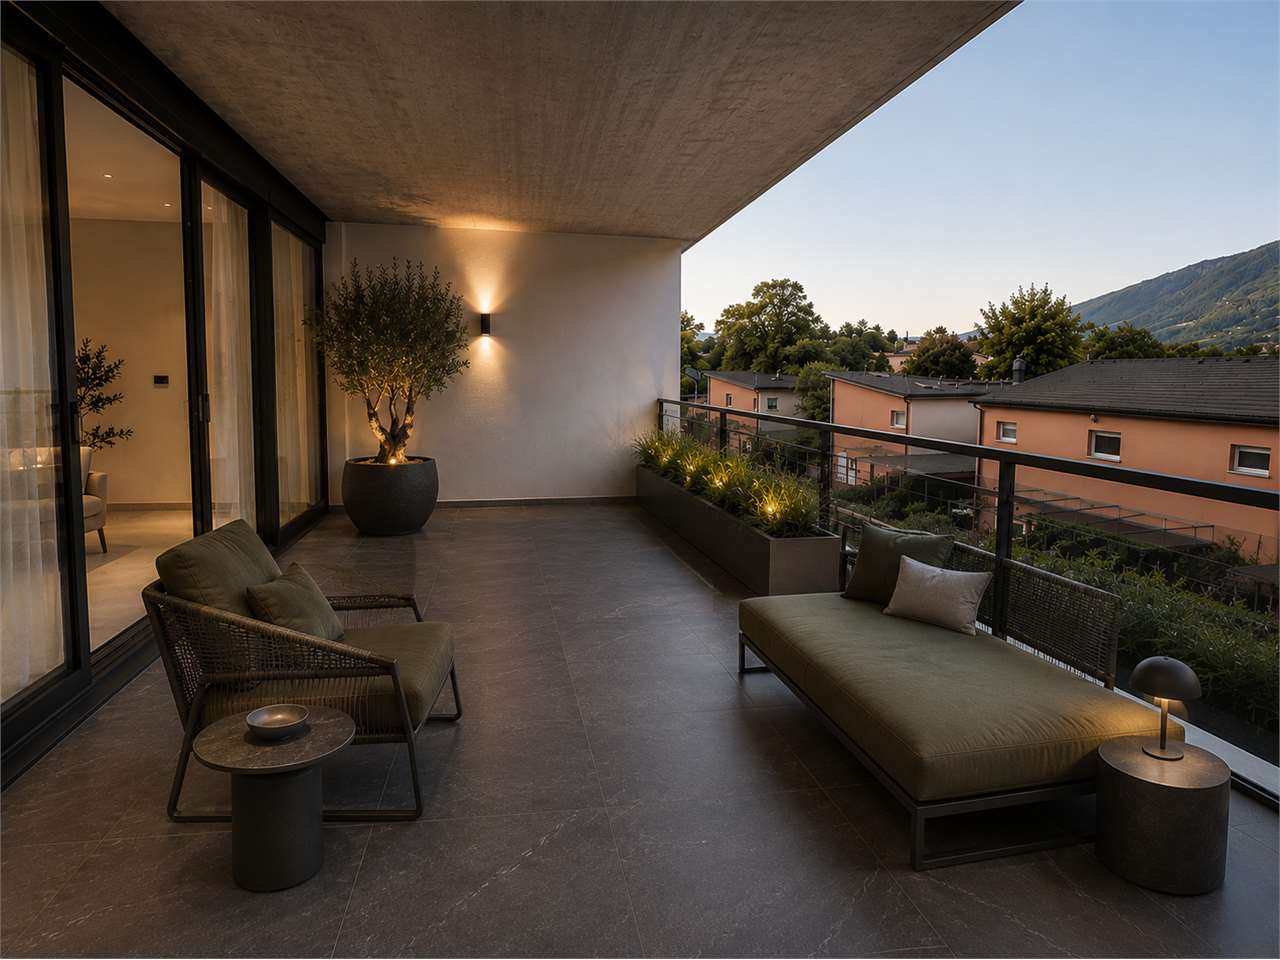
Ebuyhouse proposes for sale in Cadempino a modern 4.5-room apartment, located in a new residence of only six units, situated in a quiet and reserved context along a private road for the exclusive use of residents.The apartment stands out for its bright environments, generous dimensions, and functional, contemporary space distribution.The entrance, equipped with a wall closet, leads to the living area with a large living room and open-space kitchen, enhanced by direct access to the covered loggia of about 25 m² with an open view.The sleeping area includes three bedrooms. The master bedroom has space for a walk-in closet and an en-suite bathroom, while the other two bedrooms are served by a second bathroom with a shower. A private laundry room in a separate room and a cellar complete the apartment.The residence is designed according to modern criteria of comfort and energy efficiency, with CECE Plus certification, photovoltaic system, floor heating and cooling, preparation for air conditioning, and a domotic system.Parking spaces are available in the garage, excluded from the sale price: CHF 55,000 for a single parking space CHF 75,000 for a double parking space in a row.Delivery is expected in October 2026.There is also the possibility of purchasing the apartment as a SECOND HOME.For information and viewings:Contact person:Silvia TitaReal Estate Advisor+41 76 712 30 40

  • Parking space
  • Elevator
1 / 11
4.5 rooms, 114m², CHF 570,000.–
6814 Cadempino

SPACIOUS 4.5 ROOM APARTMENT WITH TERRACE AND OPEN VIEW IN CADEMPINO

Bright 4.5-room apartment of about 114 sqm, with private balcony and project for the installation of an elevator, located on the second and last floor of a building with only 7 units, built in 1992 and in excellent condition, in a flat, comfortable and very well-served area in the municipality of Cadempino.POSSIBILITY OF TAKING OVER THE PROPERTY AT AN INTEREST RATE OF 0.95%!The apartment is really very nice and consists of a beautiful entrance, a cozy and bright living area from which you can access a beautiful covered balcony of about 8 sqm with an open front view, a spacious separate kitchen fully equipped, a comfortable sleeping area composed of two beautiful bedrooms, one of which is a double bedroom, and two bathrooms, one with a shower and the other with a bathtub.The residence also has a common laundry room for all residents.The unit is in perfect condition, the roof and shutters were redone in 2021 and can be occupied immediately without the need for renovations except for any modernization and customization work, has wooden windows with double glazing and a heating system powered by diesel fuel and distributed through radiators, with costs of about CHF 350 per month.The annexes include two parking spaces worth CHF 35,000 each, which are not included in the price, as well as a private cellar.DON'T MISS OUT ON THIS PROPERTY AND CONTACT US TODAY FOR MORE INFORMATION!DM/4448

Enea Tamburini

Enea Tamburini

1 / 6
Enea Tamburini

Enea Tamburini

  • Parking space
  • Garage
4.5 rooms, 127m², CHF 845,000.–
Via al Casello, 6814 Lamone-Cadempino

Lamone - Modern 4.5-room apartment under construction

In the municipality of Lamone, the Residenza Zeno is born, a new residential project designed for those who want to live in a quiet and well-connected residential context, just a few minutes from Lugano. The strategic location allows you to easily reach all the main services: schools, public transport stops, supermarkets, pharmacies, restaurants, sports centers, and highway connections are indeed located in the immediate vicinity, making everyday life practical and dynamic.The Residence has been conceived to offer modern, bright, and functional environments, characterized by well-distributed spaces and a contemporary architecture that combines aesthetics and living comfort. Large terraces, private gardens, and large glass surfaces enhance each unit, creating a pleasant continuity between indoors and outdoors and giving rise to welcoming and relaxing atmospheres.The 4.5-room unit in question, develops on 127 m² of commercial space and is composed of:Entrance, large living room with open kitchen and direct access to the covered terrace, three bedrooms, two bathrooms with walk-in shower, bidet, and laundry area.There is also the possibility of purchasing parking spaces in the garage for CHF 40,000 each.Additionally, other types of apartments of different sizes are available, with the possibility of customizing the interior spaces and finishes, thus creating a housing solution that is perfectly in line with one's needs.Delivery is expected for September/October 2026.The images are for illustrative purposes only and do not constitute a contractual element.

  • Parking space
  • Garage
1 / 9
4.5 rooms, 120m², CHF 965,000.–
Via Alla Stazione 2, 6814 Cadempino

LUGANO-CADEMPINO: 4.5 rooms under construction soon

The new Zelinda Gold residential project is located in Cadempino, in an urban residential context with plenty of sunshine, situated in the Vedeggio Valley, in the Lugano district, just a few steps from schools, services, the station, and the main road connections.The area is particularly appreciated by the population, composed of families, professionals, and people of various ages, thanks to the high quality of services, the strategic position, and a pleasant natural landscape: an area that combines urban elements with a very pleasant natural context.The municipality has a tax multiplier that makes it attractive also from a tax point of view.The new building develops on 3 levels above ground and consists of only 6 residential units (two per floor), 5 covered outdoor parking spaces, 2 uncovered parking spaces, and a semi-basement floor used as cellars and technical room.The project stands out for the quality of materials, systems, and finishes, factors that guarantee good performance and durability.Each apartment is designed with an optimal and functional division of spaces to ensure daily comfort and practicality.The homes enjoy good natural lighting thanks to the large openings and the generous terraces, well-organized and divided to ensure privacy and tranquility. The units on the ground floor have flat gardens for exclusive use. Possibility of personalization of spaces and finishes. Delivery expected in autumn 2027. Apartment with 4.5 rooms / top floor / 107 m² + 20 m² covered terrace + 8 m² cellar CHF 965'000.-Covered parking space CHF 40'000.- Uncovered parking space CHF 25'000.-The sale price includes the services of the promoter's reference notary and the purchase taxes borne by the promoter.

Travel time
-
1 / 18
4.5 rooms, 129m², CHF 870,000.–
6814 Cadempino

Casa unifamiliare di 4.5 locali a Cadempino con giardino e potenziale di ampliamento

Nel caratteristico nucleo storico di Cadempino proponiamo una particolare casa unifamiliare completamente indipendente, ristrutturata nel tempo con cura e caratterizzata da ampi spazi, giardino privato e notevole potenziale di ampliamento.L'immobile rappresenta la soluzione ideale per una famiglia che desidera vivere in una posizione tranquilla e centrale, a pochi minuti da Lugano, mantenendo il fascino delle abitazioni tradizionali ticinesi.La proprietà dispone inoltre di una parte dell'edificio ancora da ristrutturare, offrendo interessanti possibilità di ampliamento dell'abitazione o di realizzazione di ulteriori locali. Grazie alla parte ancora recuperabile dell'edificio, questa proprietà rappresenta un'interessante opportunità sia per chi desidera semplicemente trasferirsi in una casa dal fascino autentico, sia per chi intende valorizzarla ulteriormente nel tempo aumentando la superficie abitabile.Una proposta rara, nel cuore di Cadempino, che coniuga tranquillità, comodità e potenziale di sviluppo.Im historischen Dorfkern von Cadempino präsentieren wir dieses freistehende Einfamilienhaus mit viel Charme, das im Laufe der Jahre sorgfältig renoviert wurde und durch grosszügige Wohnflächen, einen privaten Garten sowie ein interessantes Ausbaupotenzial überzeugt.Die Liegenschaft eignet sich ideal für Familien, die eine ruhige und dennoch zentrale Wohnlage nur wenige Minuten von Lugano entfernt suchen und gleichzeitig den authentischen Charakter eines traditionellen Tessiner Hauses schätzen.Ein zusätzlicher Mehrwert besteht darin, dass ein Teil des Gebäudes noch nicht ausgebaut ist. Dadurch ergeben sich interessante Möglichkeiten, die bestehende Wohnfläche zu erweitern oder zusätzliche Räume nach den eigenen Bedürfnissen zu realisieren.Dank dieses noch nutzbaren Ausbaupotenzials ist die Immobilie sowohl für Käufer attraktiv, die sofort einziehen möchten, als auch für jene, die den Wert der Liegenschaft langfristig durch eine Erweiterung der Wohnfläche weiter steigern möchten.Eine seltene Gelegenheit im Herzen von Cadempino, die Ruhe, Wohnkomfort und attraktives Entwicklungspotenzial auf ideale Weise miteinander verbindet.

  • modern living room with large windows, beige sofa, coffee table, carpet, kitchen area, artwork
  • 4 story building, yellow exterior, multiple windows, cars parked in front, greenery around
  • modern dining room with wooden table, white chairs, chandelier, white couch, kitchen with oven, countertop, and decorative items
  • modern kitchen with dining area, white marble wall, large windows, chandelier, TV, dining table, chairs
  • modern bedroom with a large bed, white walls, white rug, wooden nightstands, pendant lamps, large artwork
  • modern wooden house, 3 floors, large windows, illuminated at night, surrounded by greenery
  • Modern apartment building with multiple floors, balconies, and a parking area.
1 / 8
4.5 rooms, CHF 965,000.–
Via Stazione 2, 6814 Cadempino

LUGANO-CADEMPINO: 4.5 rooms under construction

The new residential project Zelinda Gold is located in Cadempino, in an urban residential context with plenty of sunshine, situated in the Valle del Vedeggio, in the District of Lugano, just a few steps from schools, services, the station, and the main road connections.The area is particularly appreciated by the population, composed of families, professionals, and people of various ages, thanks to the high quality of services, the strategic position, and a pleasant natural landscape: an area that combines urban elements with a very pleasant natural context.The municipality presents a tax multiplier that contributes to making it attractive also from a tax point of view.The new building develops on 3 levels above ground and is composed of only 6 residential units (two per floor), 5 external covered parking spaces, 2 uncovered parking spaces, and a semi-basement floor used as cellars and a technical room.The project stands out for the quality of materials, systems, and finishes, factors that guarantee good performance and durability.Each apartment is designed with an optimal and functional division of spaces to guarantee comfort and daily practicality.The homes enjoy good natural lighting thanks to the large openings and the generous, well-organized, and divided living terraces, which guarantee privacy and tranquility. The units on the ground floor have flat gardens for exclusive use.Possibility of personalizing spaces and finishes.Delivery expected in autumn 2027.Apartment of 4.5 rooms / top floor / 107 sqm + 20 sqm covered terrace + 8 sqm cellar CHF 965'000.-Covered parking space CHF 40'000.-Uncovered parking space CHF 25'000.-The sale price includes the services of the promoter's reference notary and purchase taxes at the expense of the promoter.

Travel time
-
1 / 6
4.5 rooms, 180m², CHF 1,220,000.–
6814 Cadempino

The House You Were Looking For

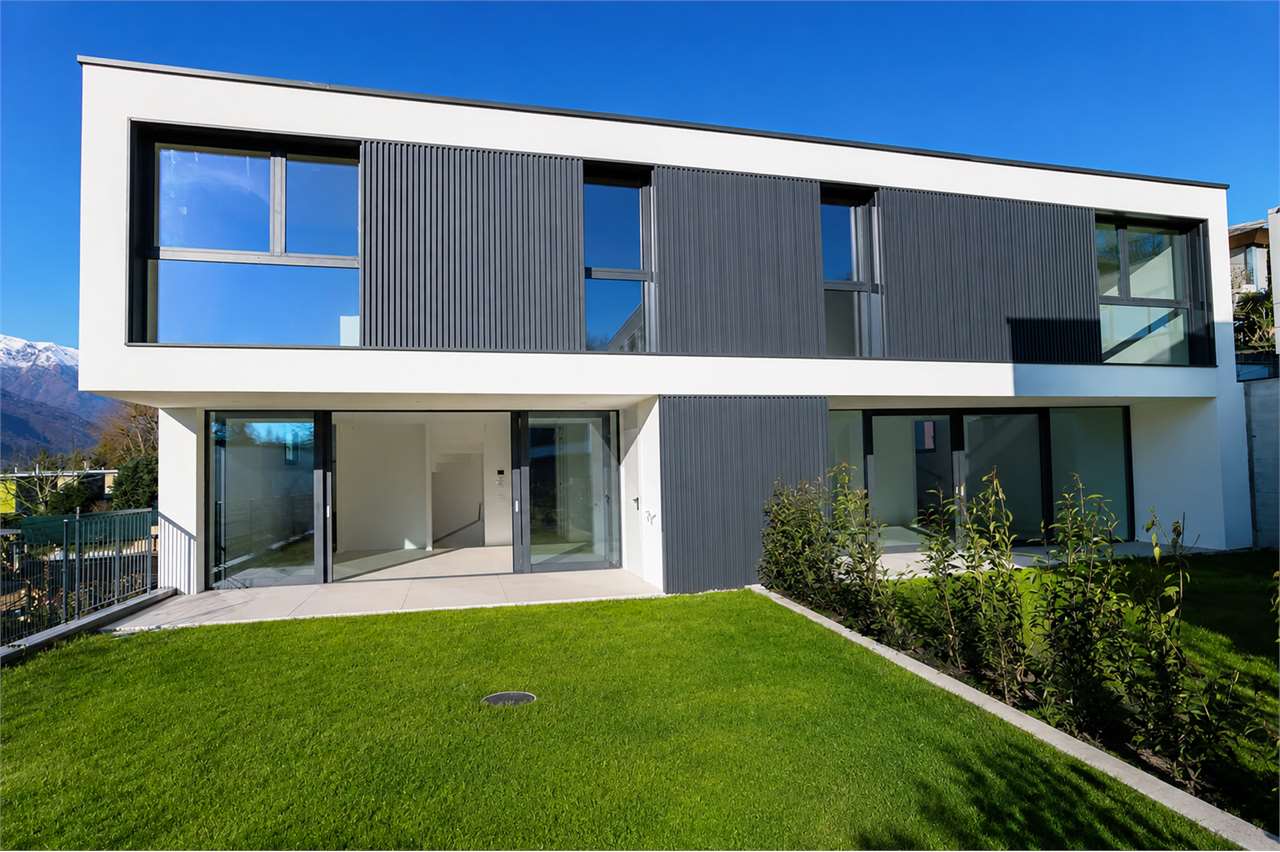
We offer in the Luganese a new real estate property: La Cadempina, a residence in modern architecture, composed of eight villas under construction in an exclusive and residential area of the municipality of Cadempino.The location of the residence is strategic for its proximity to the city of Lugano and to all public and private services that a family may need. For those who need to make daily trips, the proximity to the Lugano Nord motorway exit is convenient.The finishes of the villa are reported in the specification of the works, provided upon request, and include the laying and supply of excellent materials produced by leading companies in the sector, the heating system with heat pump and the distribution of heat through floor serpentine, the same system can be used for the cooling of the floor in the summer period, the photovoltaic system will optimize energy costs, the promoter has taken care of the aspect of energy saving by providing in the construction the use of a technology capable of guaranteeing excellent comfort at a low cost.By purchasing the villa in this phase, you have the advantage of being able to choose the internal finishes from a wide range of products, for example, the floor covering can be made of wooden parquet or ceramic gres porcelain, as well as being able to choose the composition and finishes and color of the kitchen, in short, during the construction phase, it is possible to personalize the villa of your dreams.The adjacent villa with 4 and ½ rooms, garden and 2 parking spaces in the garage, has the following internal division:Ground floorEntrance hall with wall cabinetBathroomLarge living room with windows that open onto the terrace of 12.90 m² and the garden of 48.50 m².First floorLandingDouble bedroom with en-suite bathroom with bathtub (with window)Single bedroomSingle bedroomBathroom with shower (with window)Basement (49.40 m²)Technical roomLaundry roomCellarAvailable roomGarage for two vehiclesThe sale price is CHF 1,220,000.More information will be provided upon request.

1 / 5
4 rooms, 124m², CHF 994,000.–
6814 Cadempino

NEW CONSTRUCTION FOUR-ROOM APARTMENTS

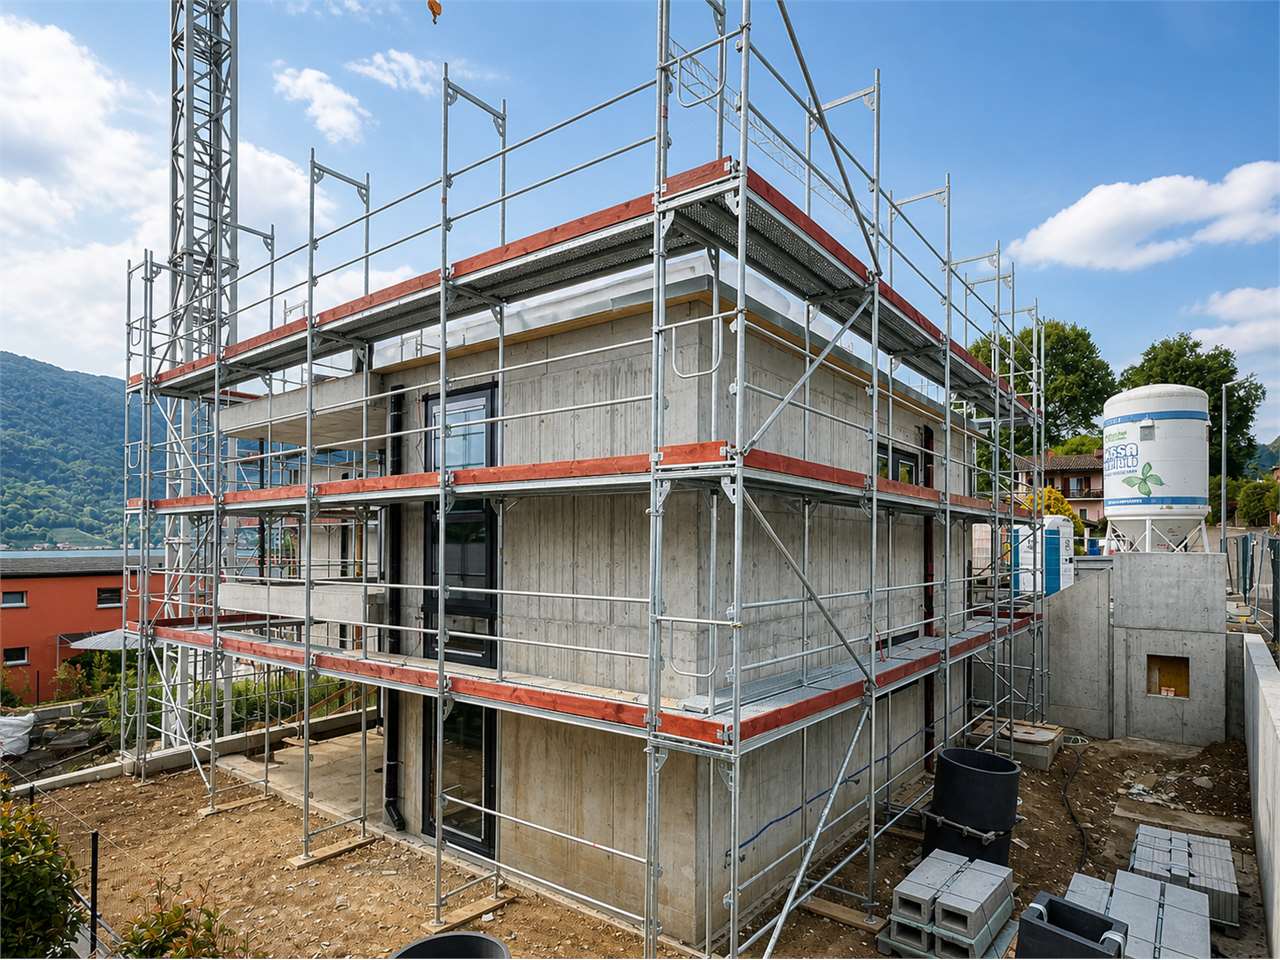
In the municipality of Cadempino, in a sunny and well-served residential area in Via Roncaccio, we offer apartments for sale that are under construction and will be part of a residence built according to the guidelines for obtaining the Cantonal Energy Certificate for Buildings (CECE).The project involves the construction of a residence with only six apartments on two floors, plus a basement for cellars and vehicles.The apartments on the ground floor will have large gardens to meet the needs of those looking for outdoor spaces, while the apartments on the first floor will have an open view of the mountains.Regarding the finishes of the apartments, such as floors, coatings, kitchens, etc., a descriptive specification of all the planned works can be obtained on request.The project of the heating and cooling systems has taken into account the comfort and energy consumption both in winter and summer.The heating is done with a heat pump, the heat is distributed through floor serpentine, while the cooling of the rooms is guaranteed by the distribution of cold through floor serpentine, the temperatures can be regulated independently in the rooms.The apartments will be equipped with the necessary devices for individual energy consumption measurement.The photovoltaic system on the roof of the residence will be composed of photovoltaic panels for the production of electricity used for self-consumption.The apartments will be prepared for the installation of a washing machine/dryer column (appliances excluded) and the assigned cellars will be equipped with a light point and an electrical outlet directly connected to the meter of the relevant apartment.All internal parking spaces are prepared for the installation of an electrical outlet directly connected to the meter of the relevant apartment (connections, lines, and appliances excluded) for charging electric vehicles.Below are the sales prices of the four-room apartments:Ground floorApartment No. 3 - 4 ½ rooms (gross floor area 112 m²), covered terrace (26 m²), garden (73 m²)Sales price: CHF 1,052,400First floorApartment No. 6 - 4 ½ rooms (gross floor area 112 m²), covered terrace (24.50 m²)Sales price: CHF 994,000Basement10 parking spaces in the underground garageSales price per parking space: CHF 45,0006 cellarsTechnical roomFurther information will be provided upon request.

Suggested properties for you based on search results

Other interesting objects