Quick Filters for your search

Quick-filters

We show you quick-filters based on the most used filters by location.
By using these, you can enhance your search experience by finding new and interesting properties to your likings.

56 results - Properties for sale: 6814 (Cadempino, Lamone)

1 / 5
  • Parking space
  • Garage
  • Elevator
2.5 rooms56m²CHF 370,000.–
Premium
Via al Casello, 6814 Lamone-Cadempino

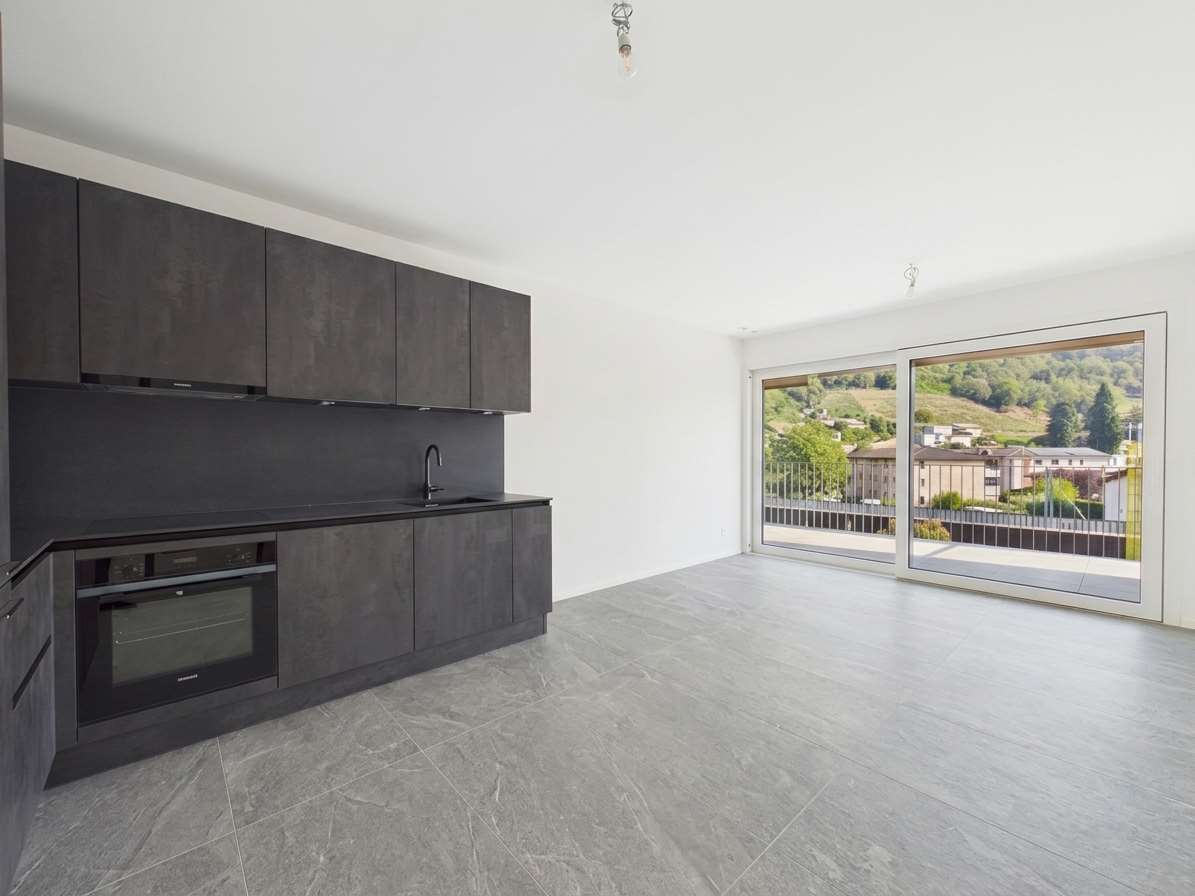
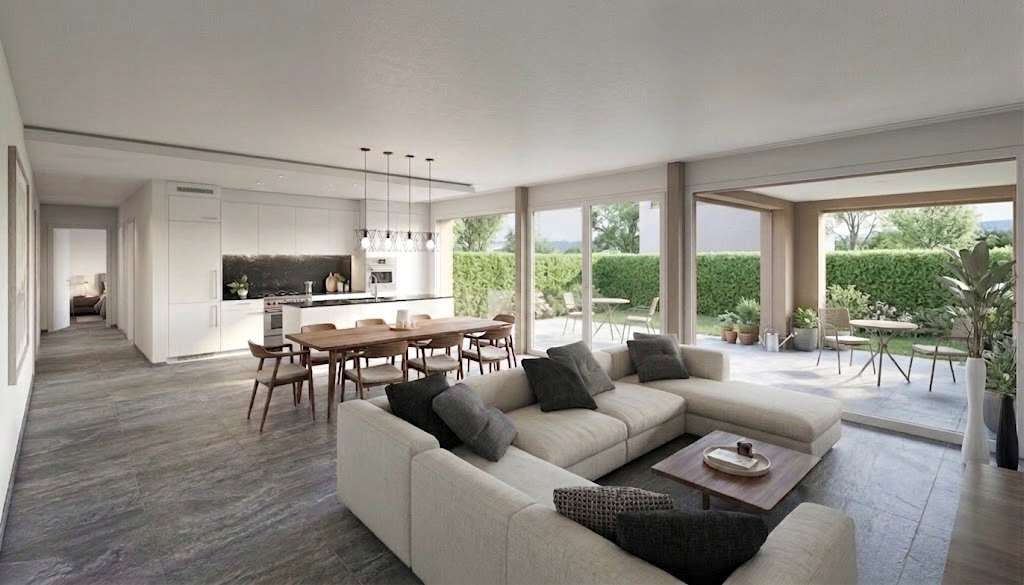
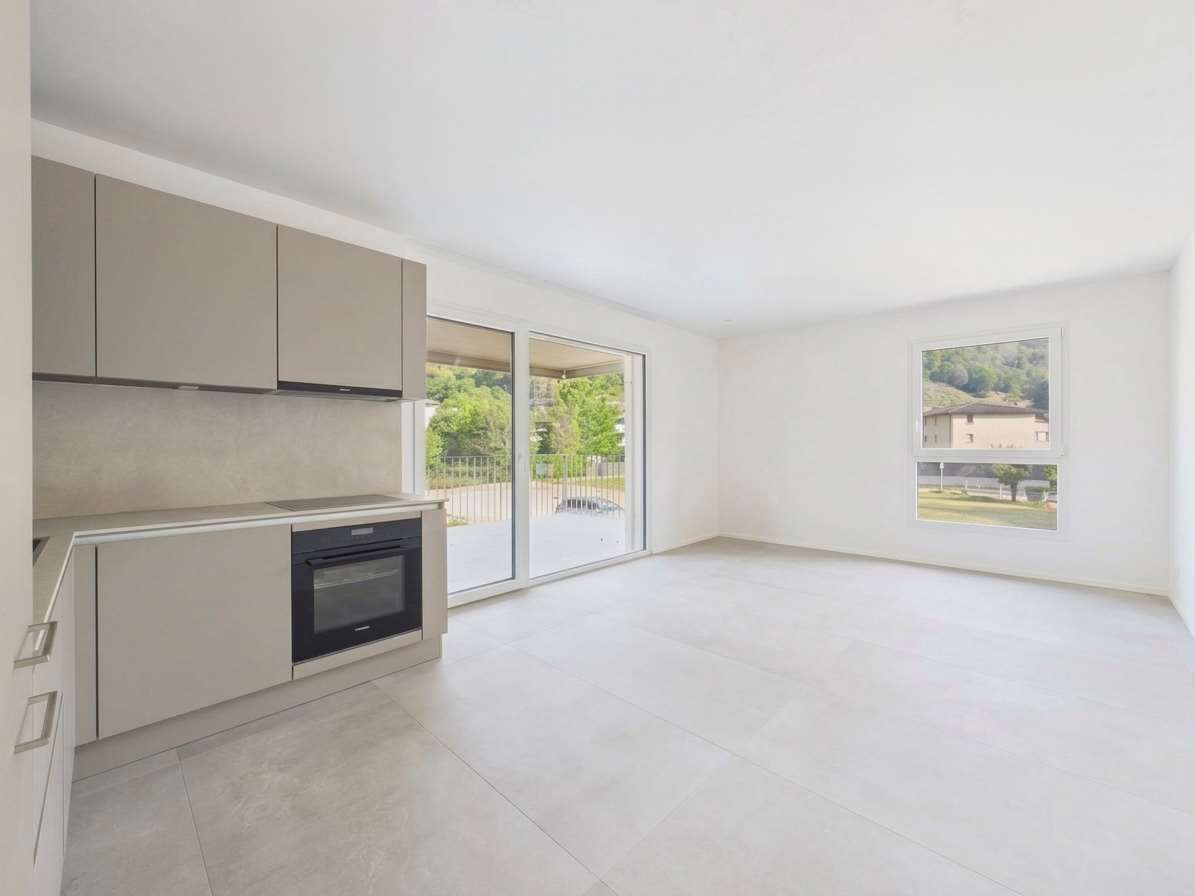
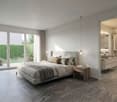
Lamone - Modern 2.5-room apartment under construction

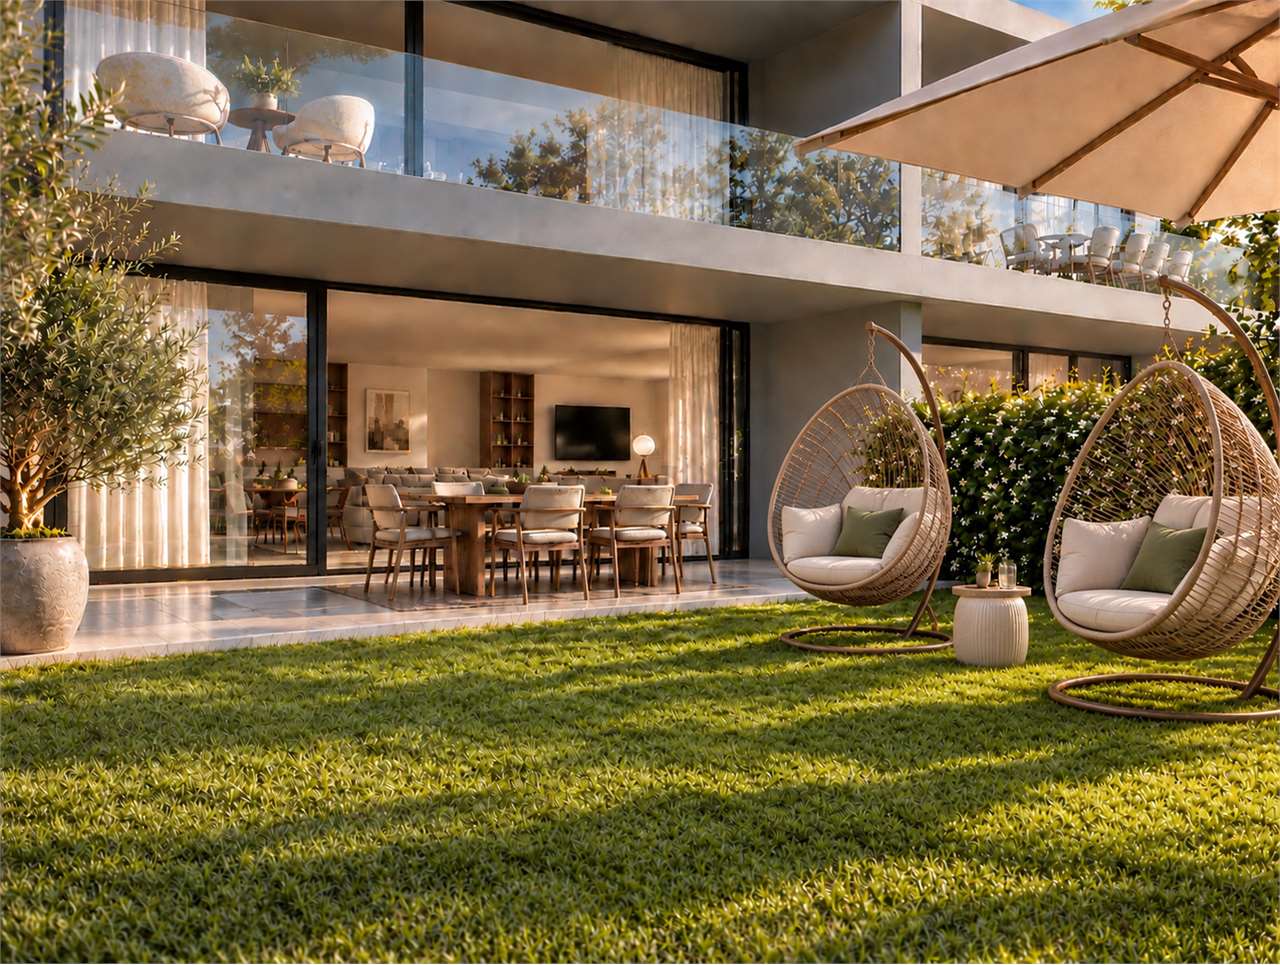
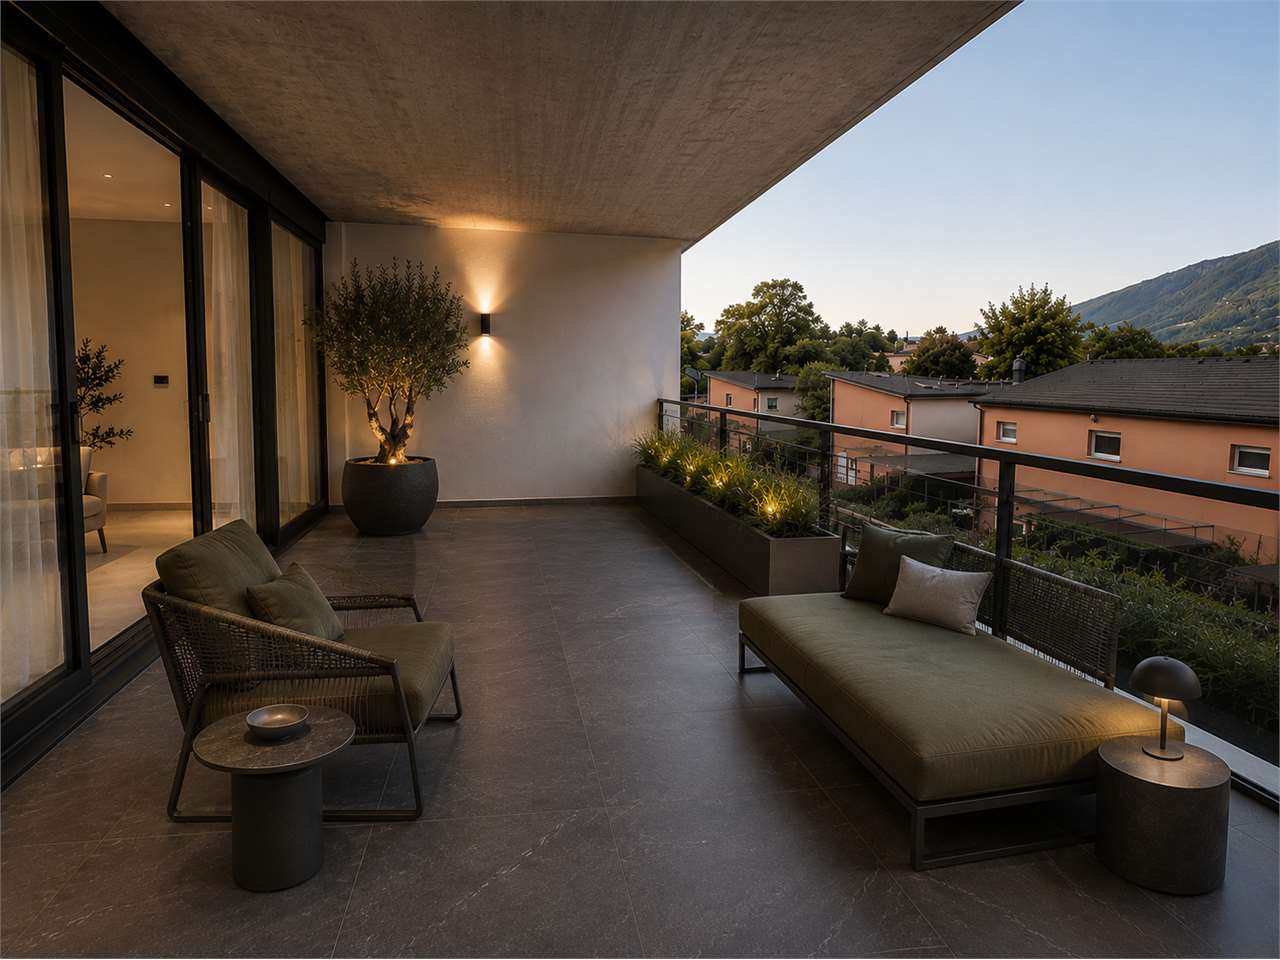
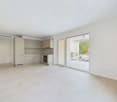
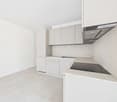
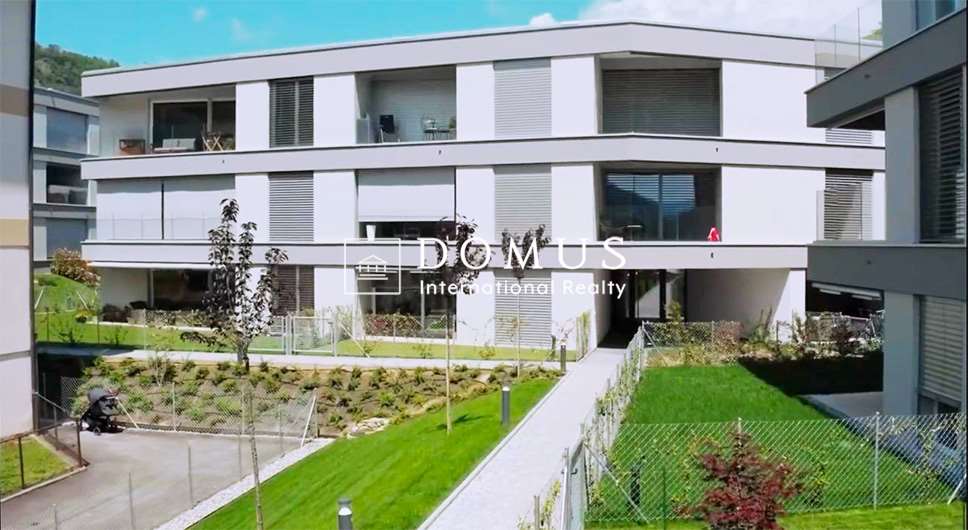
In the municipality of Lamone, the Residenza Zeno is born, a new residential project designed for those who want to live in a quiet and well-connected residential context, just a few minutes from Lugano. The strategic position allows you to easily reach all the main services: schools, public transport stops, supermarkets, pharmacies, restaurants, sports centers, and highway connections are indeed located in the immediate vicinity, making everyday life practical and dynamic.The Residence has been conceived to offer modern, bright, and functional environments, characterized by well-distributed spaces and contemporary architecture that combines aesthetics and residential comfort. Large terraces, private gardens, and large glass surfaces enhance each unit, creating a pleasant continuity between indoors and outdoors and giving away welcoming and relaxing atmospheres.The 2.5-room apartment in question, develops on 52 m² of commercial space and is composed of:Entrance, large living room with open kitchen and direct access to the covered terrace, a bedroom, a bathroom with walk-in shower, bidet, and laundry area.There is the possibility to buy parking spaces in the garage for CHF 40,000 each.Additionally, other types of apartments with different sizes are available, with the possibility of customizing the internal spaces and finishes, thus creating a housing solution that is perfectly in line with one's needs.Delivery is expected for September/October 2026.The images are for illustrative purposes only and do not constitute a contractual element.

  • Parking space
  • Garage
  • Elevator
Enea Tamburini

Enea Tamburini

Acquisition & Sales

1 / 17
3.5 roomsCHF 850,000.–
Via Strecia 14, 6814 Cadempino

Residence Al Ronco

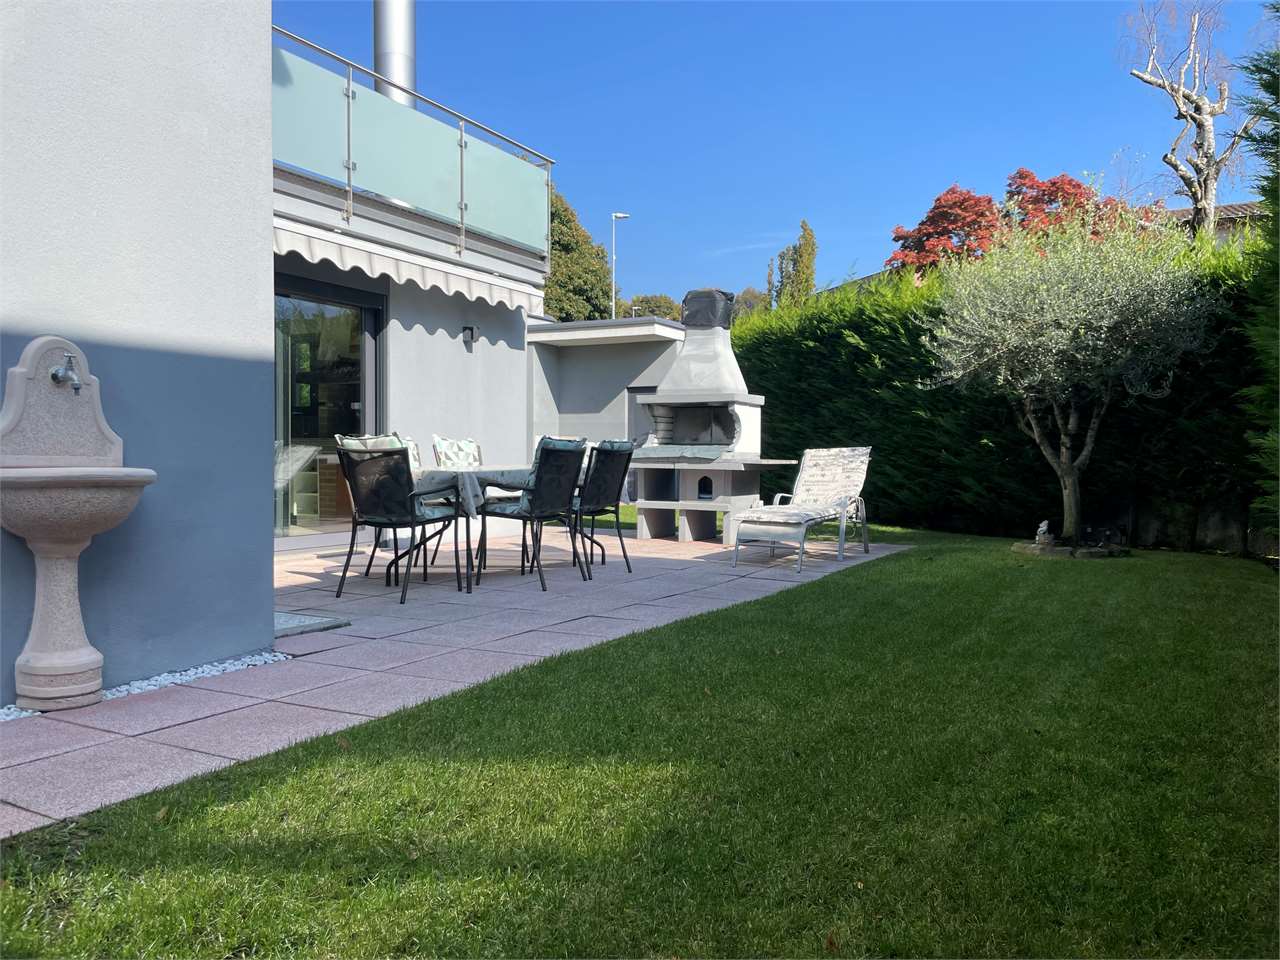
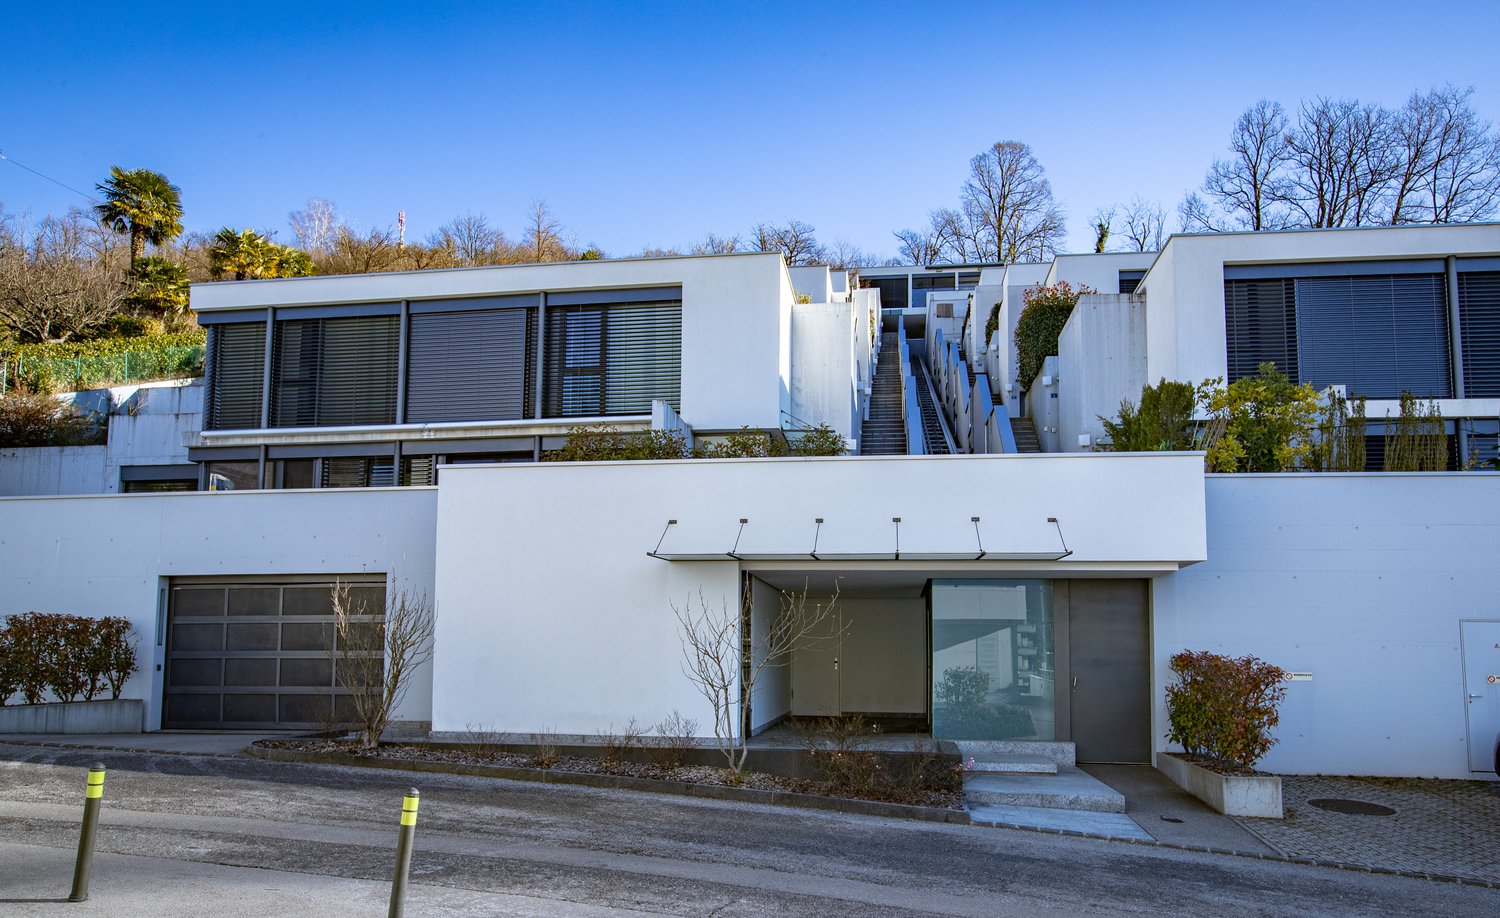
Residence Al Ronco In a quiet and sunny neighborhood, just 10 minutes from Lugano, we offer for sale this elegant and modern 3.5-room apartment with spacious garden. Its strategic location allows easy access to restaurants, pharmacies, stores, schools and public transport services. Ideal both as a primary residence as well as a vacation apartment.The entrance hall welcomes guests with a functional wardrobe. Next to it lies a practical restroom for guests. Continuing into the living room we find a cozy swedish fireplace, a dining room, a modern kitchen with cooking island , and a practical pantry. Large modern windows overlook the surrounding landscape creating a bright and inviting atmosphere. The sleeping area consists of two bedrooms, one of which has a wardrobe and private bathroom. Both rooms have access to the beautiful garden.The exterior features a large paved terrace with modern pergola. The spacious garden is a real gem where you can spend pleasant moments outdoors, organize barbecues with friends or simply relax under the sun. In addition to the staircase access, the apartment is also equipped with a rail-mounted panoramic lift that allows independent access to the apartment. A private cellar, a shared bicycle storage room and a garage space worth CHF 45'000 complete the offer. There is also a communal garage with parking spaces that can be rented on a monthly basis.The large panoramic windows facing the garden provide the apartment with excellent natural light.The heating and cooling system is autonomous and is supplied by an innovative geothermal system.Highlights: • Quiet and sunny location • 10 minutes from Lugano • Modern and elegant • Spacious garden • Panoramic lift • Parking space in the garage • Primary and secondary residence

Travel time
-
1 / 11
5.5 roomsCHF 1,550,000.–
Via Sirana, 6814 Lamone

House with pool in Lamone

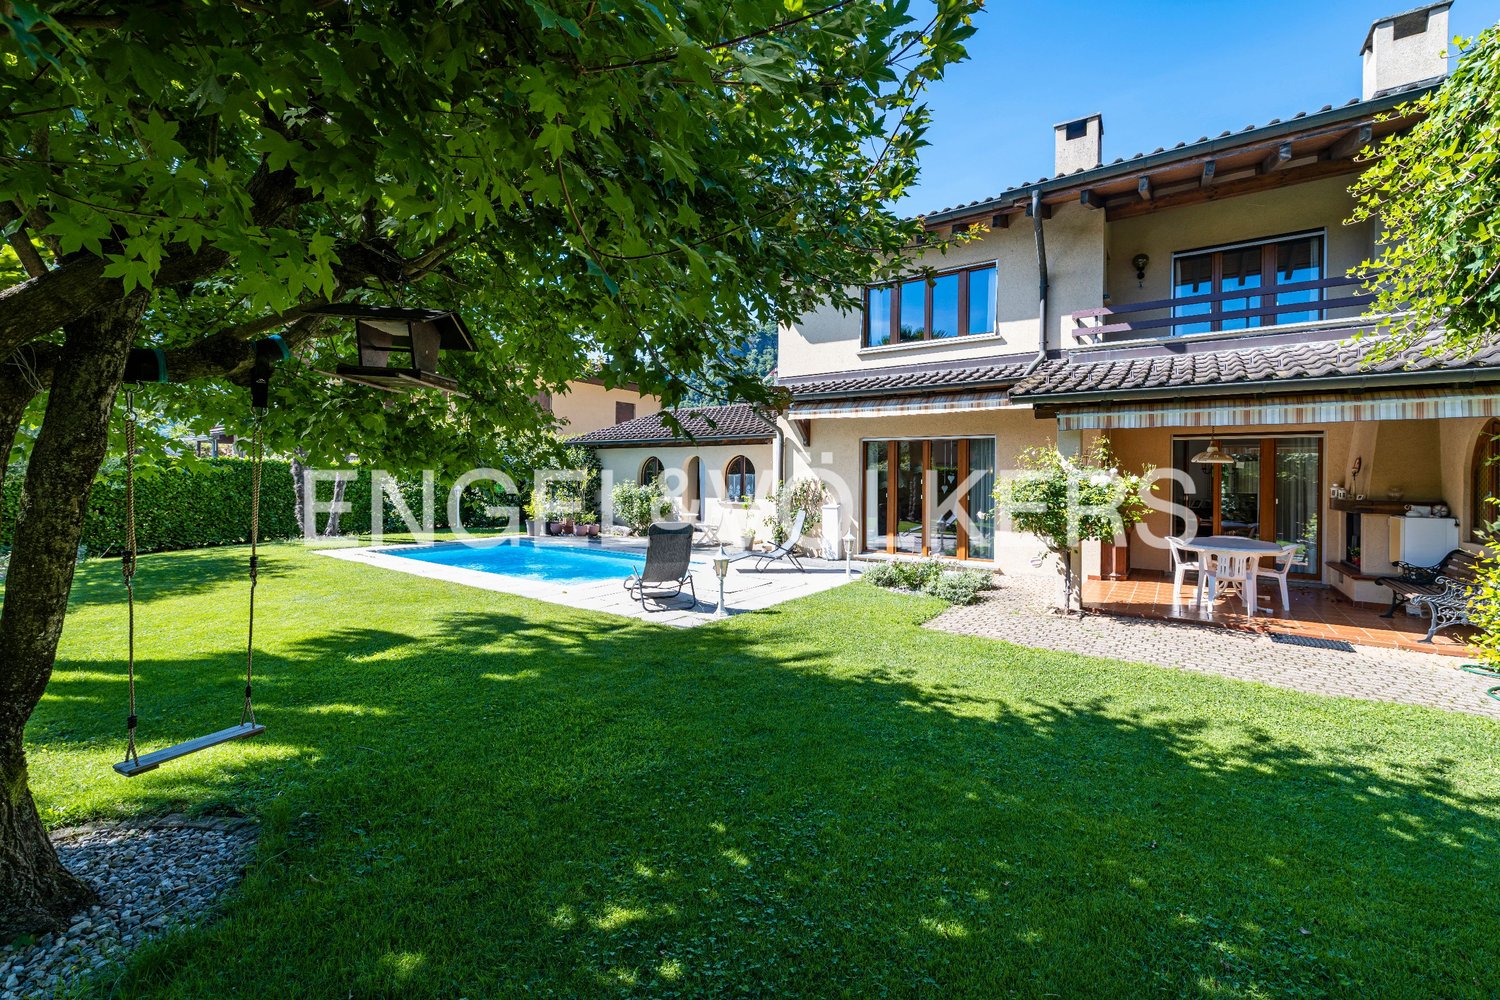
House with pool in Lamone, located in a quiet residential area, a short distance from the train station, main road connections, and the shops, schools, and services of the town center.The house develops on three floors connected internally by a staircase. The ground floor accommodates the living area, consisting of a large and bright living room with fireplace and access to the garden with pool, a spacious kitchen with pantry, and a guest bathroom.The upper floor hosts the sleeping area, where the master bedroom with direct access to the terrace, three additional bedrooms, a bathroom with bathtub, and a second bathroom with shower are located.The semi-basement includes a large hobby room ideal for recreational activities or as a multipurpose space, the laundry room, a room currently used as an additional bedroom, a bathroom with shower, and the bunker that can also be used as a cellar.The true heart of the property is the garden: completely fenced by a lush hedge and enriched with palm trees and ornamental plants, it hosts a splendid outdoor pool and a pergola.The property is completed by 1 single garage and 3 outdoor parking spaces.The house was built in 1985. Over the years, it has been well maintained. The finishes include tile floors at the entrance, laminate in the living room, and parquet in the bedrooms. In 2021, the windows were replaced with PVC windows with a wood effect and triple glazing. The heating system is powered by a heat pump with underfloor heating. The garden is equipped with a lawnmower robot.The location is ideal for those who want to live in a serene environment without giving up the proximity to all daily amenities.Available from December 2027.MEASURESLiving area: 180.00 m² Balcony: 18.50 m²Garden: 755.00 m²Land: 914.00 m²Commercial area: 283.00 m²Ref.: V-NU-LAM-SIR-43

Travel time
-
1 / 12
3.5 roomsCHF 710,000.–
Via Strecia, 6814 Cadempino

Modern apartment with comfort and brightness

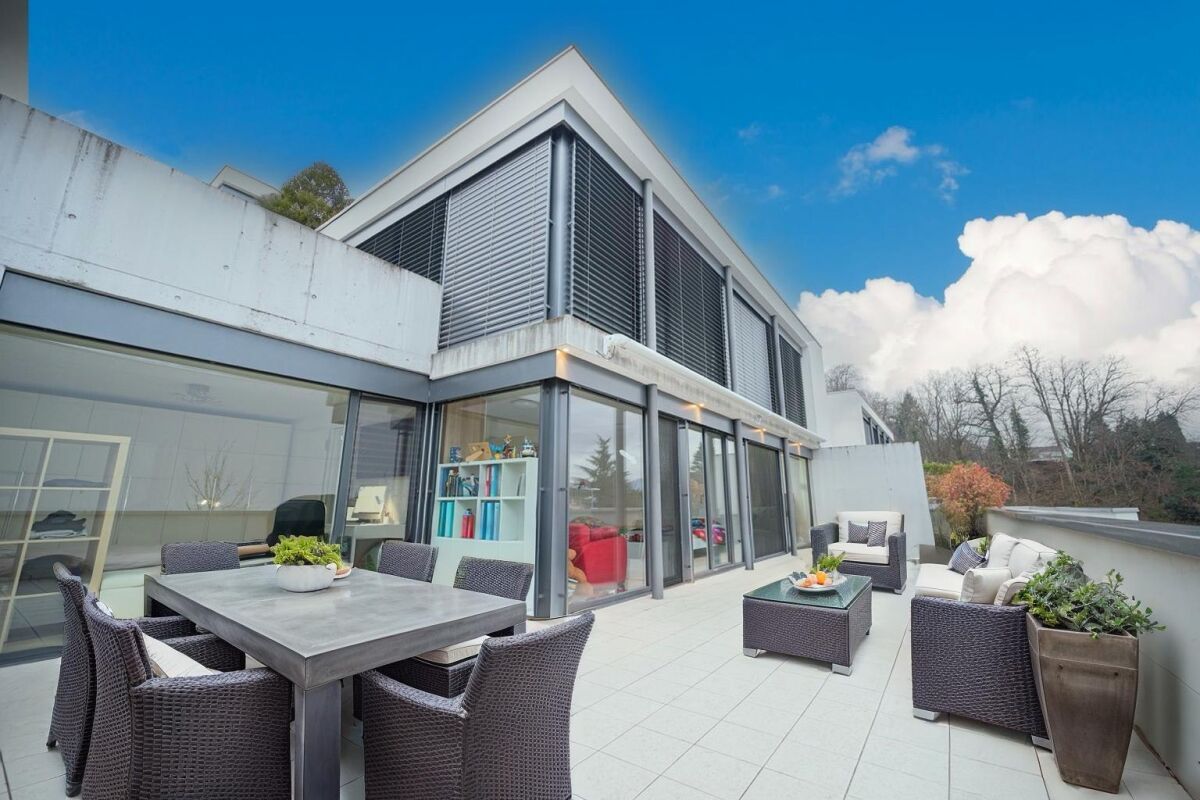
We offer for sale in Cadempino a modern and bright 3.5-room apartment located on the first floor of a recently built residential building. The apartment was originally designed as a 4.5-room unit: two rooms were combined to create a larger and more airy living space. There is the possibility of an easy reconversion, without invasive structural works, for those who wish to restore the original layout.The entrance leads to a spacious open-plan living area, where the large modern kitchen with central island blends harmoniously with the dining area and the living room, creating a welcoming and convivial atmosphere. This area is further enhanced by a practical pantry, ideal for optimal space organization, as well as a guest bathroom. From the living room there is access to an exceptionally large terrace, a true added value of the apartment, which extends along the façade and directly borders the living room and all bedrooms, offering seamless continuity between indoor and outdoor spaces and excellent livability throughout the year.The sleeping area is well separated, ensuring privacy and tranquility. It features two generously sized bedrooms and a large main bathroom equipped with both a bathtub and a shower, designed to provide maximum daily comfort.The apartment is fitted with underfloor heating powered by a heat pump, a modern and energy-efficient solution. The property also includes a parking space in the underground garage, with the additional possibility of renting a second outdoor parking space directly from the municipality.The sale price of the apartment is CHF 710,000.–, plus CHF 50,000.– for the parking space in the garage, for a total of CHF 760,000.–.The property is available immediately and represents an ideal solution for those seeking a modern, well-laid-out home in a convenient and well-served location.Primary or secondary residence
Travel time
-
1 / 11
4.5 rooms114m²CHF 570,000.–
6814 Cadempino

SPACIOUS 4.5 ROOM APARTMENT WITH TERRACE AND OPEN VIEW IN CADEMPINO

Bright 4.5-room apartment of about 114 sqm, with private balcony and project for the installation of an elevator, located on the second and last floor of a building with only 7 units, built in 1992 and in excellent condition, in a flat, comfortable and very well-served area in the municipality of Cadempino.POSSIBILITY TO WITHDRAW THE PROPERTY AT AN INTEREST RATE OF 0.95%!The apartment is really very well presented and consists of a beautiful entrance, a cozy and bright living area from which you access a beautiful covered balcony of about 8 sqm with open front view, a spacious separate kitchen fully equipped, a comfortable sleeping area composed of two beautiful bedrooms, one of which is a double bedroom, and two bathrooms, one with a shower box and the other with a bathtub.The residence also has a common laundry room for all residents.The unit is in perfect condition, with roof and shutters redone in 2021, and can be occupied immediately without the need for renovations, except for any modernization and personalization work, has wooden windows with double glazing and a heating system fueled by oil and distributed through radiators, with costs of about 350 CHF per month.Two parking spaces worth 35,000 CHF each, not included in the price, as well as a private cellar, complete the property.DON'T MISS THIS OPPORTUNITY AND CONTACT US TODAY FOR MORE INFORMATION!DM/4448

1 / 11
8.5 rooms250m²CHF 1,750,000.–
6814 Lamone

TWO-FAMILY HOUSE WITH 8.5 ROOMS AND BUILDING LAND IN LAMONE

Large villa with 8.5 rooms on 2 floors above ground with approximately 275 m² of gross living space, built on a 1417 m² plot of land with the possibility of building another 300 m² house or expanding the existing one. The villa is surrounded by a beautiful garden and is located in a dominant and very quiet position in the municipality of Lamone, with a breathtaking view of the surrounding landscape and south-facing.On the FIRST FLOOR, 5.5 rooms, divided into a large living room with a beautiful fireplace and access to a large balcony, the kitchen is separate and equipped with all appliances. A guest bathroom serves the living area. The sleeping area consists of three large double rooms, all with a beautiful view of the green surroundings and served by a windowless bathroom with a bathtub.On the GROUND FLOOR, it is possible to access both from the inside and from the main door, and consists of 3.5 rooms with a large living room, separate kitchen, bathroom with bathtub, and two bedrooms, one of which is a double room and one is a single room. A technical room with laundry and a bunker that can also be used as a storage room complete the ground floor.Outside, the plot is surrounded by numerous fruit trees, there is a playground for children and a stone pergola with an attached table, ideal for large outdoor meals, positioned near the grill.The windows are made of PVC with double glazing, the heating system is fueled by oil and the heat is distributed through radiators. The management costs amount to approximately 350 CHF per month.The property is located near all major amenities, the train station, and the bus stop, without sacrificing privacy and tranquility.Ideal for one or more families looking for large spaces, plenty of greenery, and the possibility of taking long walks in nature, just a few steps from home.The entrance parking lot can accommodate several cars and it is also possible to build private garages.DO NOT MISS THIS OPPORTUNITY AND CONTACT US TODAY FOR MORE INFORMATION!

1 / 13
2 rooms63m²CHF 320,000.–
Vicolo Sassello, 6814 Cadempino

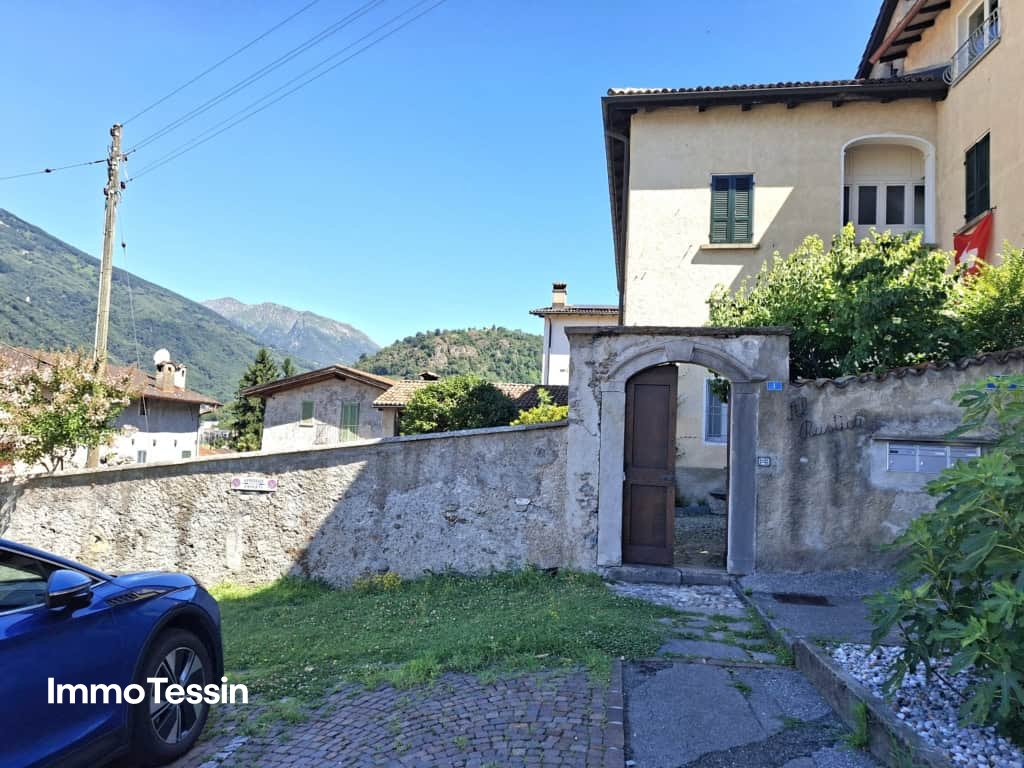
Unique apartment with historic flair in a former monastery in the village center of Cadempino

ImmoTessin.ch - Your real estate agent in Ticino. At the end of the description, you will find a direct link to the online documentation with many more information, photos, and an exclusive real estate video of this property.DO NOT MISS THIS OPPORTUNITY AND VISIT OUR OPEN HOUSE DAY ON MONDAY 27.07.2026 FROM 11.00 AM TO 1.00 PM, REGISTRATION REQUIREDLiving with character? between history, nature, and urban proximityIn the historic village center of Cadempino, this charming 2.5-room apartment awaits you in a lovingly renovated building with five residential units. The combination of traditional building substance, spacious rooms, and the quiet location with a large garden and pergola makes this property a special place to live or spend your holidays.Just a few minutes' walk separates you from public bus and train connections. At the same time, you can enjoy the atmosphere of a well-maintained Nucleo quarter with short distances to Lugano and excellent transport links.Historic charm meets living comfortThe apartment is located on the high ground floor and has a net living area of around 63 m² (gross area approx. 107 m²) as well as a private cellar room.Already when entering, the spacious living room impresses with its exceptional ceiling height, the rustic chestnut beam ceiling, and a large chimney, which provides a pleasant living atmosphere, especially in the cooler months. Rustic monastery plaster and natural stone floor slabs underline the authentic character of this special property.The separate kitchen offers enough space for a dining area. In 2016, the kitchen fronts, worktops, and various appliances were renewed and harmoniously integrated into the existing room concept.The bedroom convinces with a spacious wardrobe front and an integrated bookshelf, offering a quiet retreat. The bathroom has a bathtub, sink with furniture, toilet, and prepared connections for a bidet.The apartment is partially furnished and is therefore also ideal as an uncomplicated second home.Community with high living qualityThe owners have access to a lovingly designed inner courtyard with a spacious community garden. Surrounded by a plastered natural stone wall, green areas and a covered portico with a table invite you to linger - a beautiful place for relaxed hours or social gatherings with the neighbors. The border planting of the garden is currently being renewed and further enhances the outdoor area.On the ground floor, there are the communal ancillary rooms with heating room, laundry and drying room. The central gas heating system was completely replaced in 2016. Each apartment has its own area for washing machine and dryer. The apartment includes a private corpus of furniture with a V-ZUG Adora S washing machine and a V-ZUG Adora TL dryer.LocationCadempino combines the charm of a historic village with proximity to the city of Lugano. Shopping opportunities, schools, and public transport are within walking distance.

1 / 11
4 rooms95m²CHF 810,000.–
Via Cantonale 31, 6814 Cadempino

4 Bedroom Apartment with Garden & Balcony in a 4-Unit House just a few minutes from Lugano

ImmoTessin.ch - Your real estate agent in Ticino. At the end of the description, you will find a direct link to the online documentation with many more information, photos, and an exclusive real estate video of this property.Only 7 km from Lugano and in close proximity to Lugano-Agno airport, this exceptional investment opportunity presents itself as a rare investment chance in Ticino. Thanks to its strategic location, this charming multi-family house is ideal for both capital investors and investors who focus on sustainable value growth and attractive rental income.The well-maintained building from the 1960s comprises a total of 4 residential units, 3 of which are currently for sale. Although a slight facade refurbishment could further enhance the exterior appearance, the offered apartments were comprehensively renovated between 2016 and 2022, thus offering immediately usable rental potential.Division of the property:First floor:Here are two attractive apartments, which are currently used separately but could also be combined to exclusively use an entire floor2.5-room apartment with approx. 75 m²Bright living area with open kitchen, modern bathroom with washing machine/dryer, and functional entrance area.Currently rented.Individual purchase price: CHF 350,000.-2.5-room apartment with approx. 60 m²Also high-quality renovated, ideal as an investment object or second home.Individual purchase price: CHF 270,000.-Top floor - The highlight:A spacious 4.5-room apartment with approx. 95 m², completely renovated in 2016 and currently rented.Spacious living room with stylish fireplace, modern open kitchen, large bedrooms, including one with a balcony, comfortable bathroomPossibility to divide into two separate units for further rental income increaseIncluded in the price:Exclusive right to use a private garden area opposite the residence - perfect for quiet, protected moments of relaxationAdditional plot on the opposite side of the street with:9 parking spacesApprox. 800 m² of woodlandPotential for building an additional small house with approx. 100 m² of living spacePurchase price: CHF 810,000.- Your benefits at a glance:Attractive location near Lugano and airportExisting rental incomeHigh flexibility through individual or total saleAdditional expansion and development possibilitiesLong-term value growth perspective Conclusion:This versatile property

Travel time
-
  • 5-storey building, several balconies, multiple cars parked in front, various buildings in the background
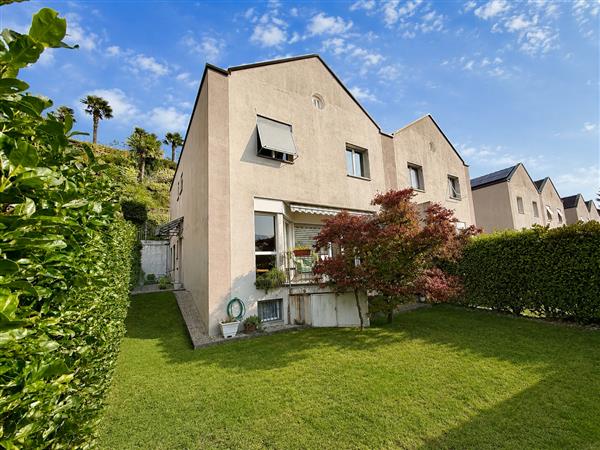
  • Apartment building with 3 floors, 3 cars parked in front, beige walls, brown roof, plants, trees, buildings in background.
  • Desk with laptop, chair, bookcases, tile flooring, glass door
  • L-shaped sofa, rug, gold table, paintings, dining table, chairs
  • living room with large white sofa, wooden coffee table, dining area with large chandelier, kitchen with modern appliances
  • large white wardrobe, benches on each side, windows with outside view
  • Large bed with gray bedding, two nightstands, two lamps, white rug on floor
  • Floor plan with living room, kitchen, 2 bedrooms, 2 bathrooms, hallway, balcony, terrace
1 / 10
5.5 rooms142m²Price on request
Via Stazione 2, 6814 Cadempino

Cadempino: New and elegant apartment with garden

The new residential project Zelinda Gold is located in Lamone-Cadempino, in an urban residential context with plenty of sunlight, situated in the Valle del Vedeggio, in the District of Lugano, just a few steps from schools, services, the station, and the main road connections.The area is particularly appreciated by the population, composed of families, professionals, and people of various ages, thanks to the high quality of services, the strategic position, and a pleasant natural landscape: an area that combines urban elements with a very pleasant natural context.The municipality presents a tax multiplier that contributes to making it attractive also from a tax point of view.The project stands out for the quality of materials, plants, and finishes, factors that guarantee good performance and durability.Each apartment is designed with an optimal and functional division of spaces to guarantee daily comfort and practicality.The homes enjoy good natural lighting thanks to the large openings and the generous, well-organized, and divided terraces, which guarantee privacy and tranquility. The ground-floor units have flat gardens for exclusive use.Delivery is expected for autumn 2027.COMPOSITION OF 5.5-ROOM APARTMENT, 1ST FLOOR, 142 SQM + 40 SQM TERRACE + 130 SQM GARDEN AND ASSIGNED CELLAR:Entrance with spacious wardrobe and bathroom with shower that can be used as a laundry room and storage room.Sunny living room with open kitchen and large covered terrace and flat garden for exclusive use of 130 sqm.The sleeping area consists of two bedrooms, two bathrooms with shower, and a master bedroom with en-suite bathroom.Assigned cellar with electrical outlet and connections for the possible installation of a washing machine/dryer.Outdoor parking space for CHF 25,000.– and/or covered parking space for CHF 40,000.–The notary's performance and purchase taxes are at the expense of the promoter.

Travel time
-
1 / 7
  • Parking space
  • Elevator
3.5 rooms84m²CHF 750,000.–
6814 Cadempino

For sale is an apartment with a garden in an exclusive setting

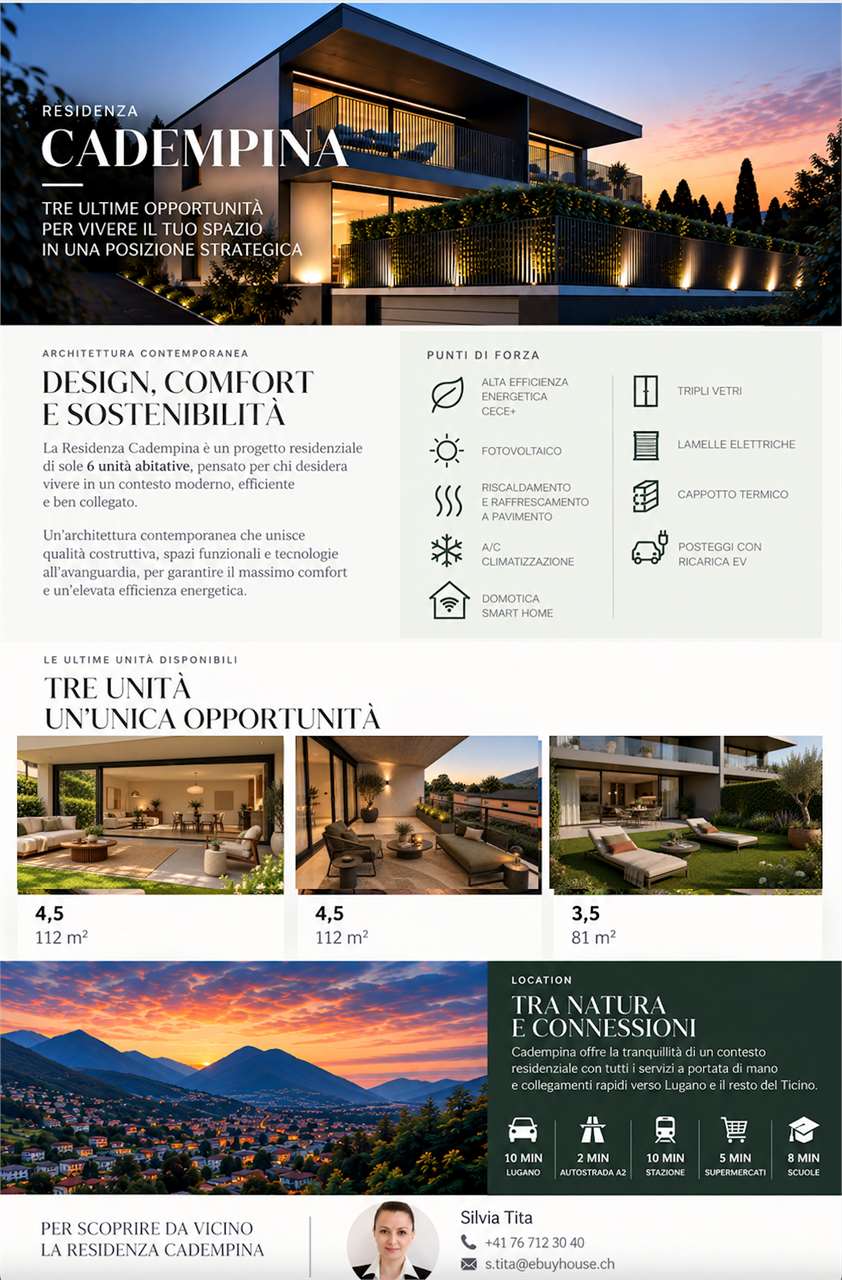
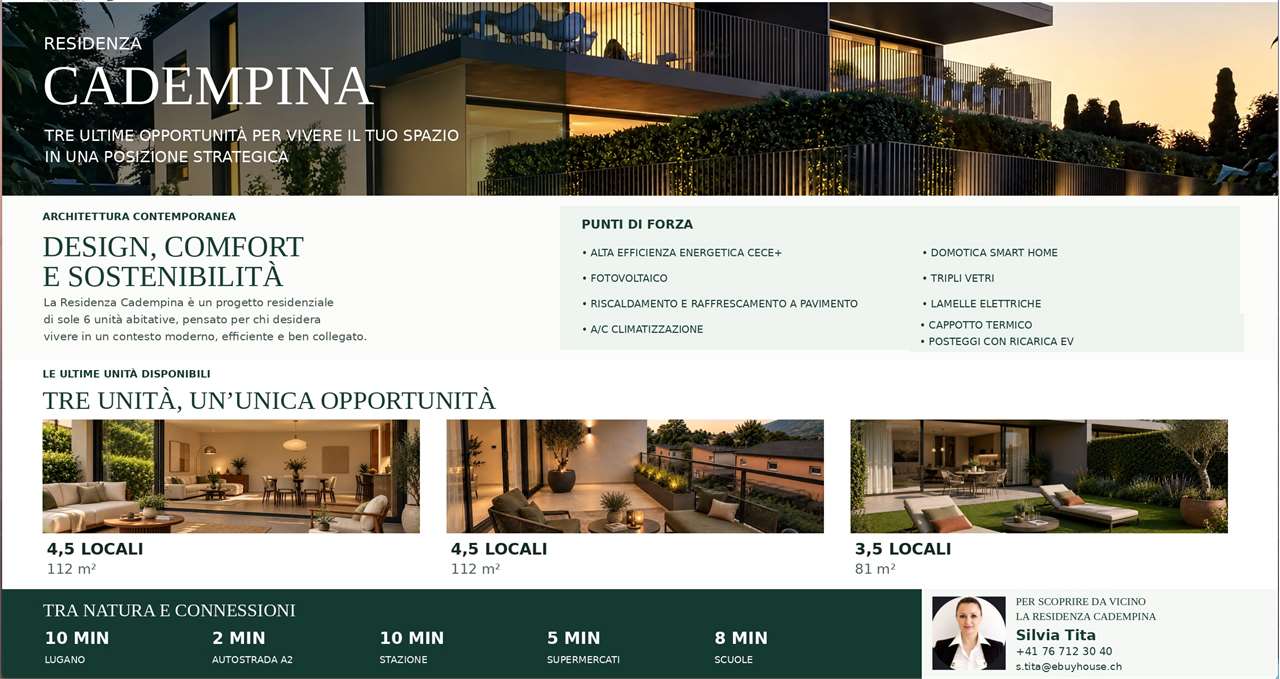
Ebuyhouse proposes an exclusive ground-floor apartment with a private garden for sale.In Cadempino, in the heart of a reserved and harmonious neighborhood, close to all essential services, a new residential project of rare elegance takes shape, a residence of only six units, designed for those seeking well-being and avant-garde housing.A clean architecture, essential geometries, and precious materials give life to this construction, which distinguishes itself with elegance, integrating harmoniously into the surrounding landscape. The chosen tones and details present a modern, timeless home.Inside, every environment is studied to offer maximum comfort.The spaces are generous and well-studied. A bright and welcoming living area with open kitchen, living room, and dining room in a fluid environment, valued by large windows that guarantee light and continuity with the outside, from here you access the terrace and private garden, perfect for relaxation or outdoor conviviality.The sleeping area includes two bedrooms and two elegantly finished bathrooms. High-performance construction:The project is developed according to the most rigorous CECE Plus standards in terms of energy efficiency.Floor heating with heat pump and hot/cold system, as well as photovoltaic systemDomoticsModern finishes and high-quality materials, carefully selectedIdeal proposal for those who want to live in a quiet and refined environment, without giving up practicality and modernity.A private cellar and the possibility of purchasing up to two parking spaces complete the property: external CHF 25,000.-; internal CHF 55,000.-The residential project consists of only six residential units:Two 3.5-room apartments, each with a private gardenA 4.5-room apartment with a large garden and independent entranceTwo 3.5-room apartments with large habitable terracesA 4.5-room attic apartment with a large terrace-loggiaCONTACT US AND COME VISIT US: WE WILL PRESENT YOU WITH ALL THE DETAILS OF THIS EXCLUSIVE OPPORTUNITY.Expected delivery: December 2026Silvia TitaReal Estate AdvisorCell: +41 76 712 30 40Office: +41 91 225 69 99

  • Parking space
  • Elevator
Federico Salvetti

Federico Salvetti

General Manager

1 / 13
  • Parking space
  • Balcony / Terrace
6 rooms185m²CHF 900,000.–
6814 Cadempino

Cadempino: Single-family house with 6 rooms

In Cadempino, we are selling a valuable residence in a traditional style, built in 1989 and renovated in 2001, with the installation of a photovoltaic system in 2024 for energy saving. The property, consisting of six rooms, has a useful area of approximately 185 square meters, and there is also the possibility of using the attic by installing a retractable ladder. Outside, we find a beautiful garden with an open view of the surrounding mountains and a southwest exposure that is particularly sunny. - Ground floor: A spacious kitchen with an adjacent dining room, both with separate access to the veranda, a living room with a fireplace that overlooks the terrace and the garden, and a guest bathroom located in the daytime area. - First floor: Four large bedrooms, one of which has access to the small garden behind the house, a windowed bathroom with a shower and a windowed bathroom with a bathtub. - (Basement: A cellar, a hobby room, a laundry room, and a technical room in the basement). The heating system with underfloor heating is guaranteed by a communal oil boiler. A modernization of the heating system with the installation of a more efficient gas system is planned shortly. Furthermore, for those who wish, it is possible to install an independent air-water heat pump to achieve greater autonomy and energy savings. The property is completed by two garage parking spaces at a price of 50,000 CHF each. This beautiful and comfortable residence in solid construction is in a very good general condition. Particularly advantageous for families due to the proximity to all commercial and educational facilities. In conclusion, the communal multiplier is set at 70% for the year 2024.
  • Parking space
  • Balcony / Terrace
1 / 13
  • Garage
8 rooms280m²CHF 1,980,000.–
6814 Cadempino

High-standing independent villa in the most exclusive area of Cademp

In one of the most beautiful and residential areas of Cadempino, we propose for sale a prestigious independent villa, built in 2018, which combines contemporary elegance, privacy, and tailored comfort.The property develops on two residential levels plus a functional basement, for a total area of approximately 280 sqm, surrounded by a flat and reserved garden of 400 sqm, ideal for fully enjoying the tranquility of the area.Ground floorSpacious double living room with large windows and direct access to the gardenModern kitchen with island, open to the living areaLarge central fireplace, for a warm and welcoming atmosphereStudy, perfect for working from homeGuest bathroomFirst floorThree bedrooms of generous sizeElegant master suite with walk-in closetTwo bathrooms: one with bathtub, the other with showerLarge 25 sqm terrace, ideal for outdoor relaxation momentsBasementThree multifunctional rooms (guest rooms, hobby room, gym, etc.)Bathroom with showerLaundry roomTechnical roomOutdoor spacesPrivate, flat garden of 400 sqmExternal storage room, ideal for garden equipment or bicyclesGarage and several external parking spacesFeatures and comfortHigh-standard finishes and superior quality materialsModern and efficient heating and coolingQuiet residential location, well-connected, just a few minutes from LuganoA perfect solution for those looking for spacious, modern, and functional spaces immersed in an exclusive context.

  • Garage

Suggested properties for you based on search results