Rooms
3.5
Living space
88 m2
Selling price
CHF 580,000.–
Notify on price drop
"Lamone - Modern 3.5-room apartment under construction"
Address
Via al Casello, 6814 Lamone-CadempinoPrice
- Purchase price:
- CHF 580,000.–
- Notify on price drop
Main information
- Availability:
- By agreement
- Type:
- Apartment
- No. of rooms:
- 3.5
- Floor:
- 2
- Surface living:
- 88 m2
- Year built:
- 2026
Characteristics
Parking space
Garage
Documents (0)
Description
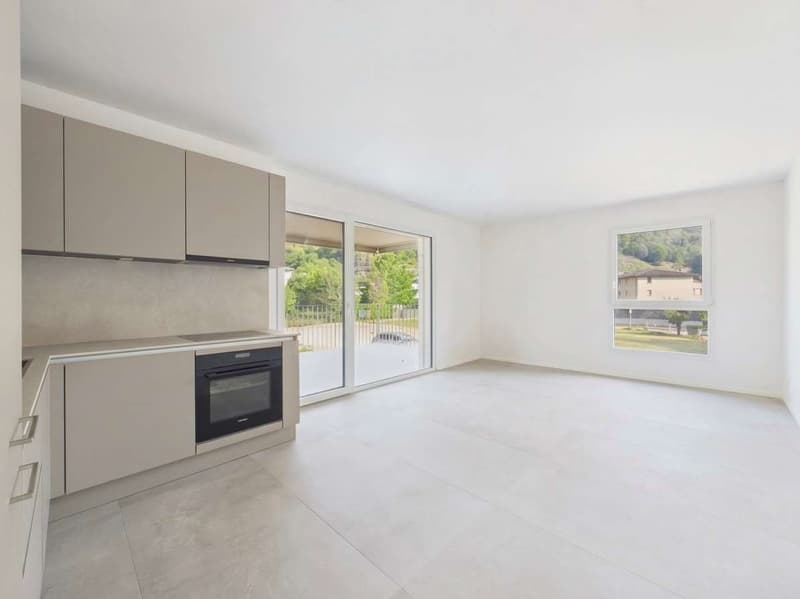
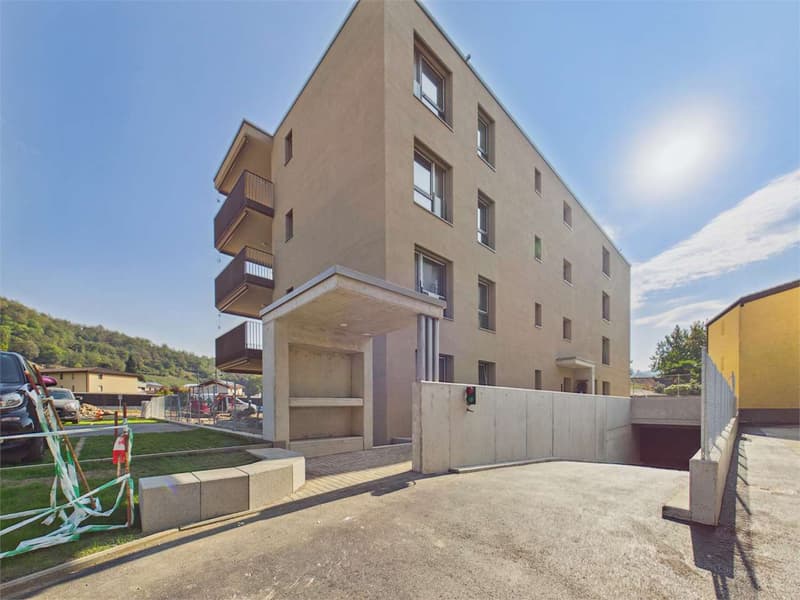
In the municipality of Lamone, the Residenza Zeno is born, a new residential project designed for those who want to live in a quiet and well-connected residential context, just a few minutes from Lugano. The strategic position allows you to easily reach all the main services: schools, public transport stops, supermarkets, pharmacies, restaurants, sports centers, and highway connections are indeed located in the immediate vicinity, making everyday life practical and dynamic.
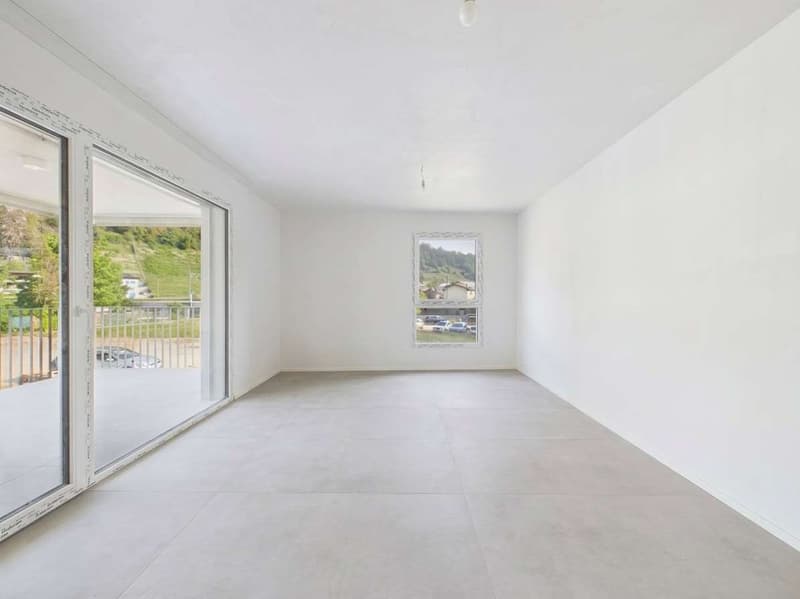
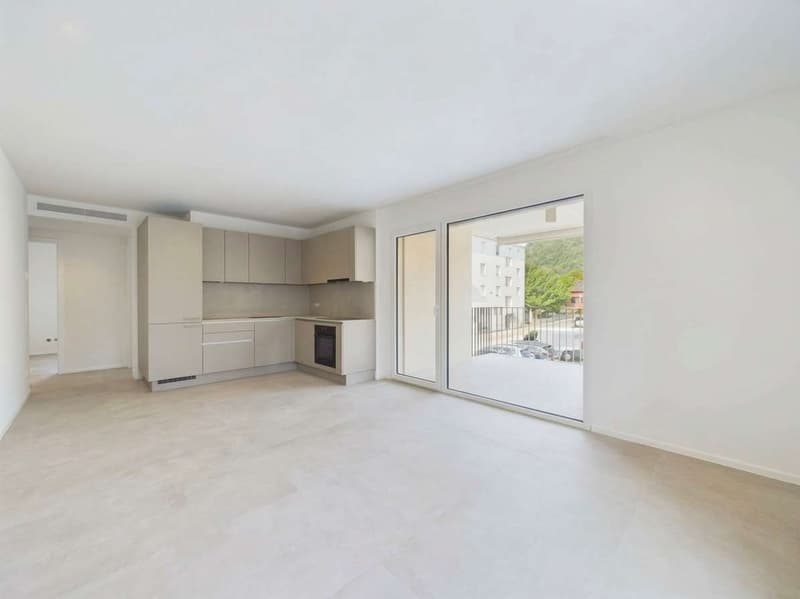
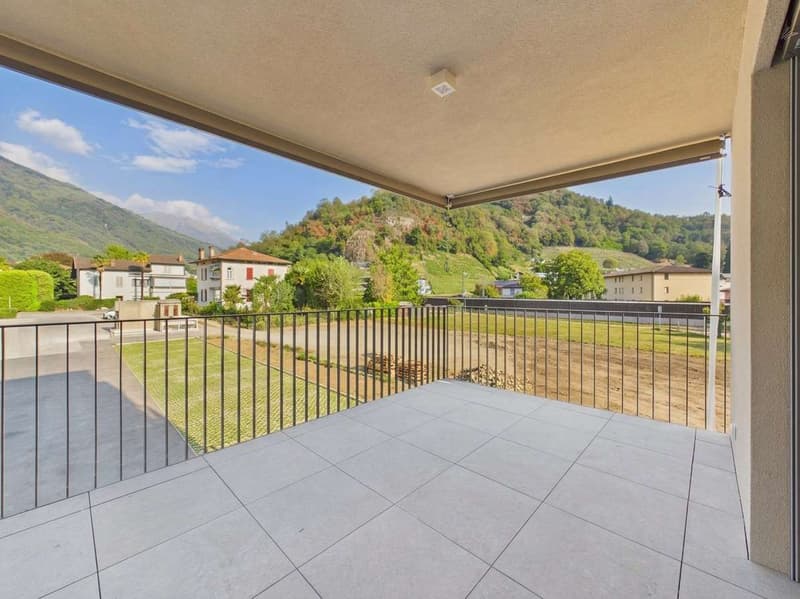
The Residence has been conceived to offer modern, bright, and functional environments, characterized by well-distributed spaces and a contemporary architecture that combines aesthetics and living comfort. Large terraces, private gardens, and large glazed surfaces enhance each unit, creating a pleasant continuity between indoors and outdoors and giving rise to welcoming and relaxing atmospheres.
The 3.5-room apartment in question, develops on 88 m² of commercial space and is composed of:
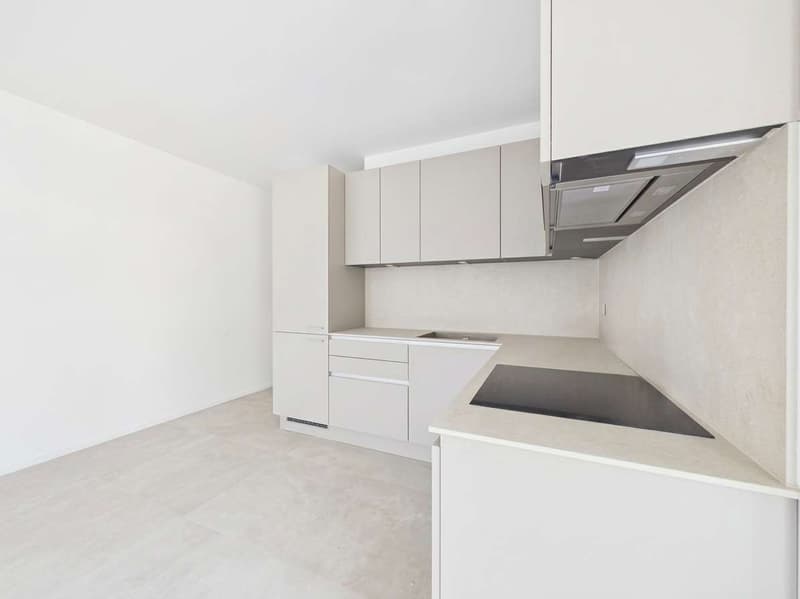
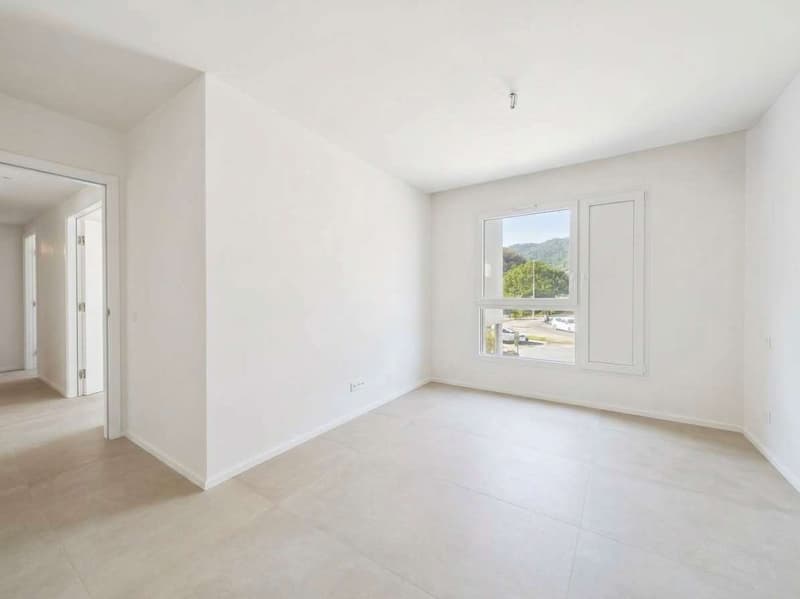
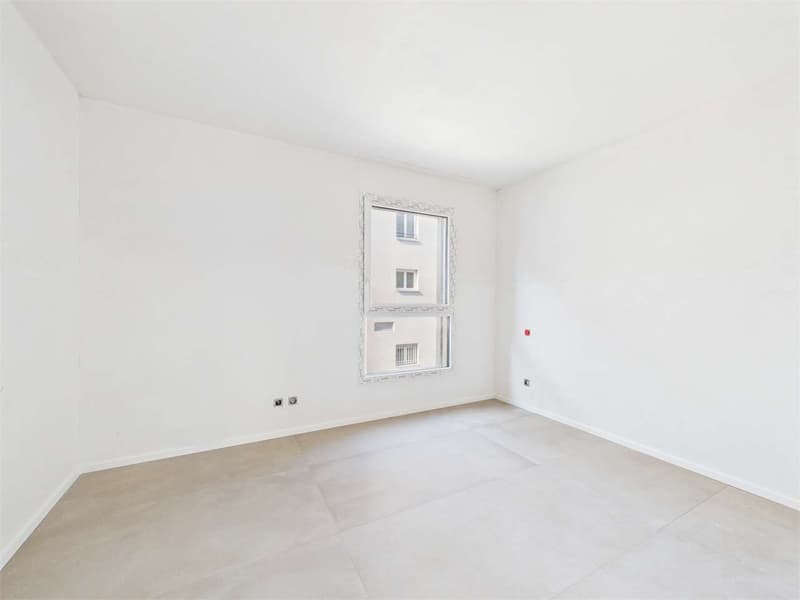
Entrance, large living room with open kitchen and direct access to the covered terrace, two bedrooms, a bathroom with walk-in shower, bidet, and laundry area.
There is the possibility to purchase parking spaces in the garage for CHF 40,000 each.
Additionally, other types of apartments with different sizes are available, with the possibility of customizing the interior spaces and finishes, thus creating a housing solution that is perfectly in line with one's needs.
Delivery is expected for September/October 2026.
The images are for illustrative purposes only and do not constitute a contractual element.
The Residence has been conceived to offer modern, bright, and functional environments, characterized by well-distributed spaces and a contemporary architecture that combines aesthetics and living comfort. Large terraces, private gardens, and large glazed surfaces enhance each unit, creating a pleasant continuity between indoors and outdoors and giving rise to welcoming and relaxing atmospheres.
The 3.5-room apartment in question, develops on 88 m² of commercial space and is composed of:
Entrance, large living room with open kitchen and direct access to the covered terrace, two bedrooms, a bathroom with walk-in shower, bidet, and laundry area.
There is the possibility to purchase parking spaces in the garage for CHF 40,000 each.
Additionally, other types of apartments with different sizes are available, with the possibility of customizing the interior spaces and finishes, thus creating a housing solution that is perfectly in line with one's needs.
Delivery is expected for September/October 2026.
The images are for illustrative purposes only and do not constitute a contractual element.
Mortgage Calculator
From dream house to home ownership: the mortgage calculator can help you estimate the affordability of this property.

Free
Create an account for more options
Create your account to manage your favorites across all devices, keep track of your search alerts, and never miss an update. Everything you need for your home search, all in one place!


Enea TamburiniAcquisition & Sales
- Listing ID
- 4003173984
- Object ref.
- ET053