

















54 results - Properties for sale: Bulle

1 / 13
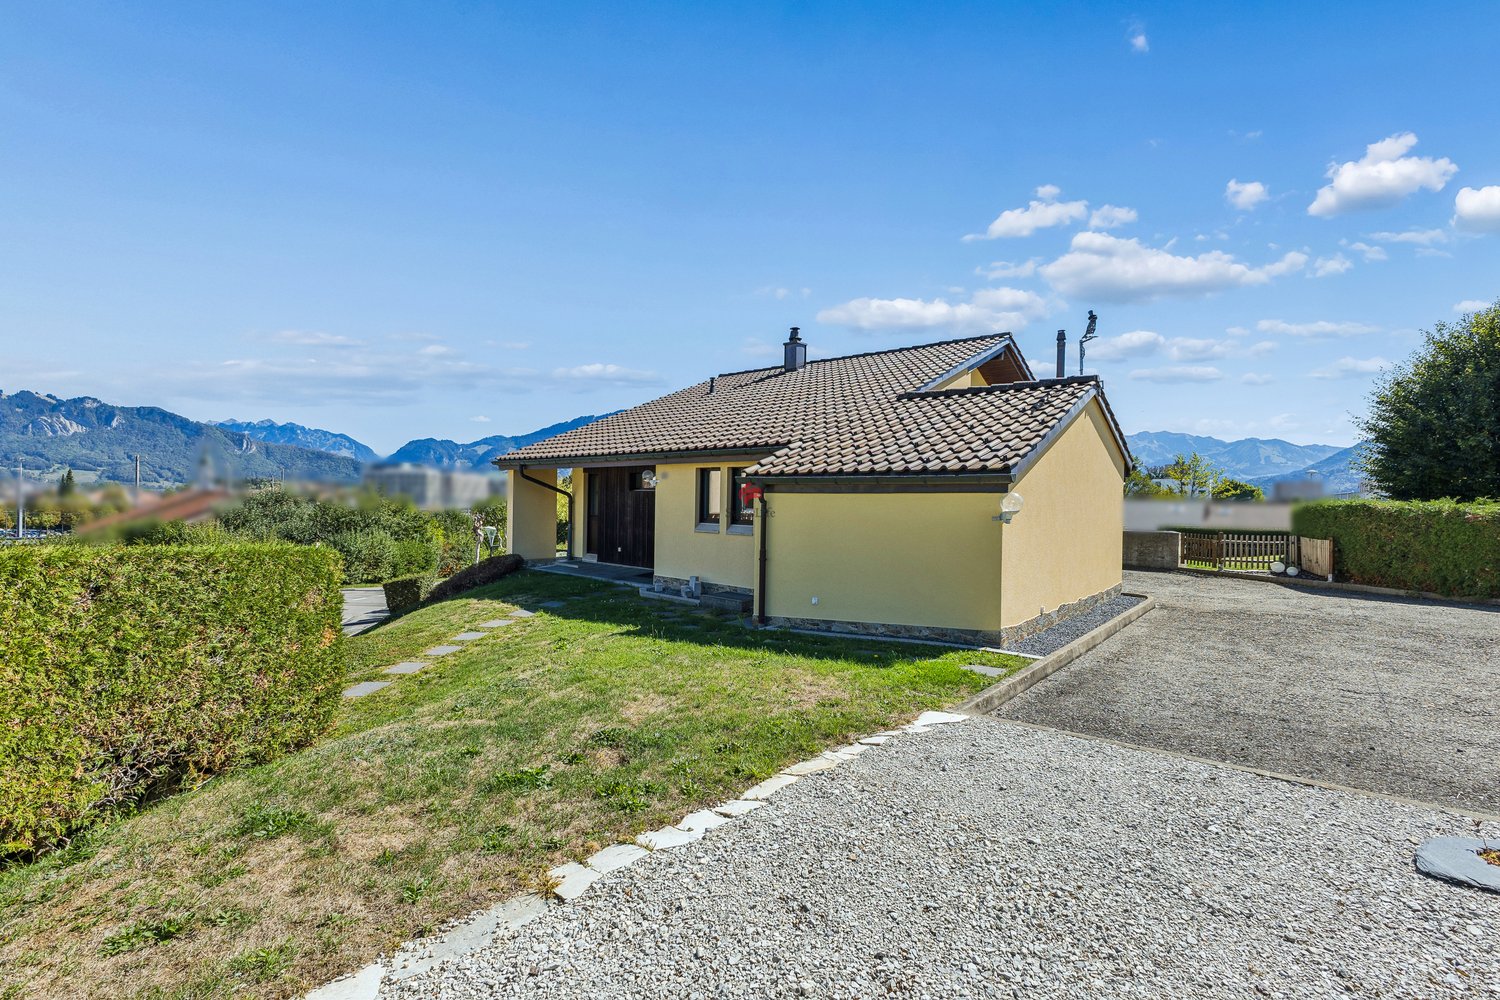
4.5 rooms, 117m², CHF 1,490,000.–
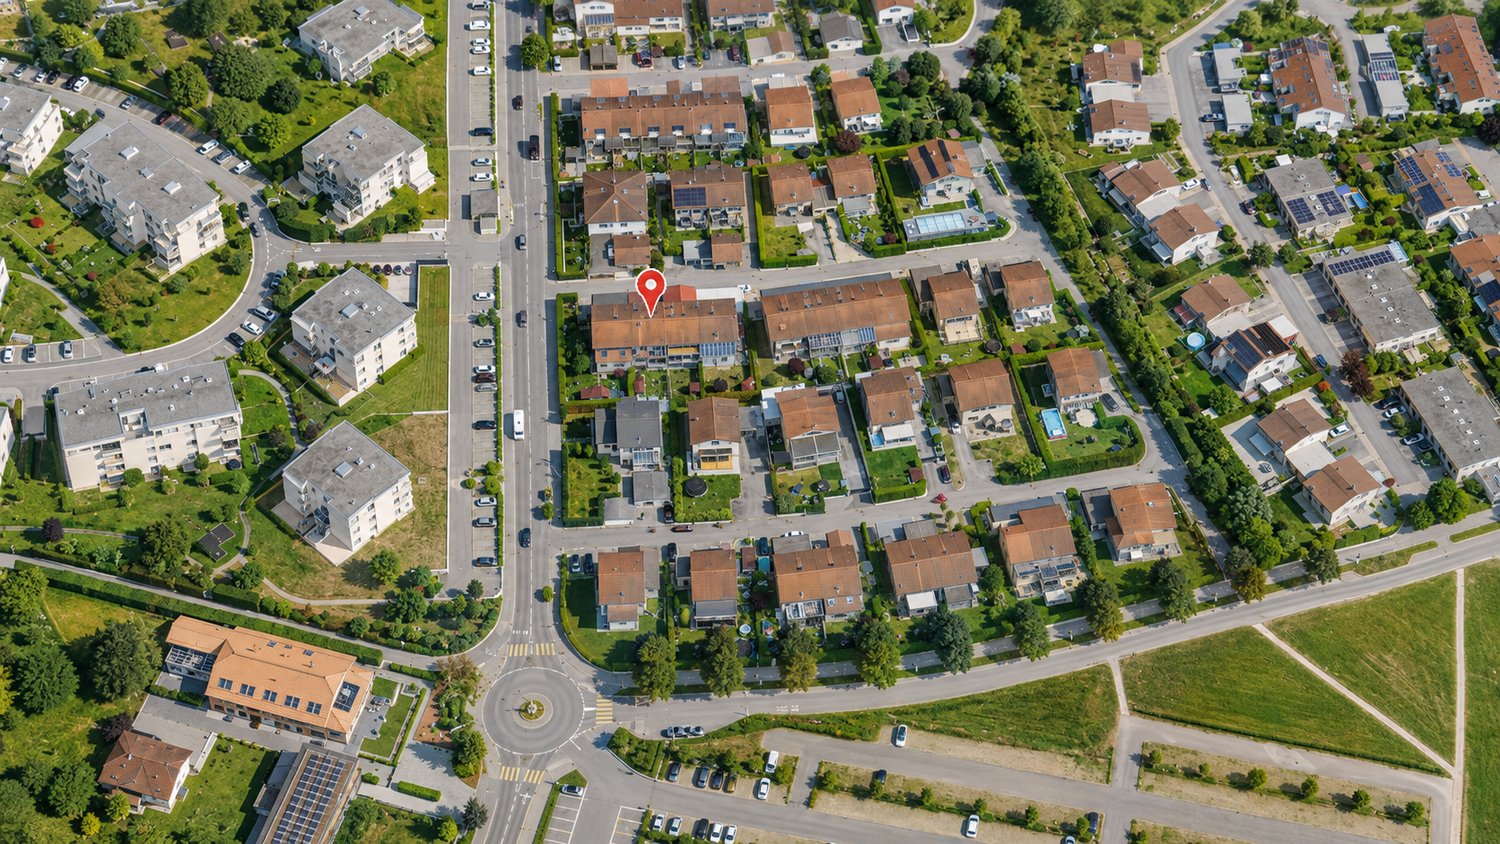
Chemin de Montcalia 33, 1630 Bulle

Dream panorama, well-located and calm

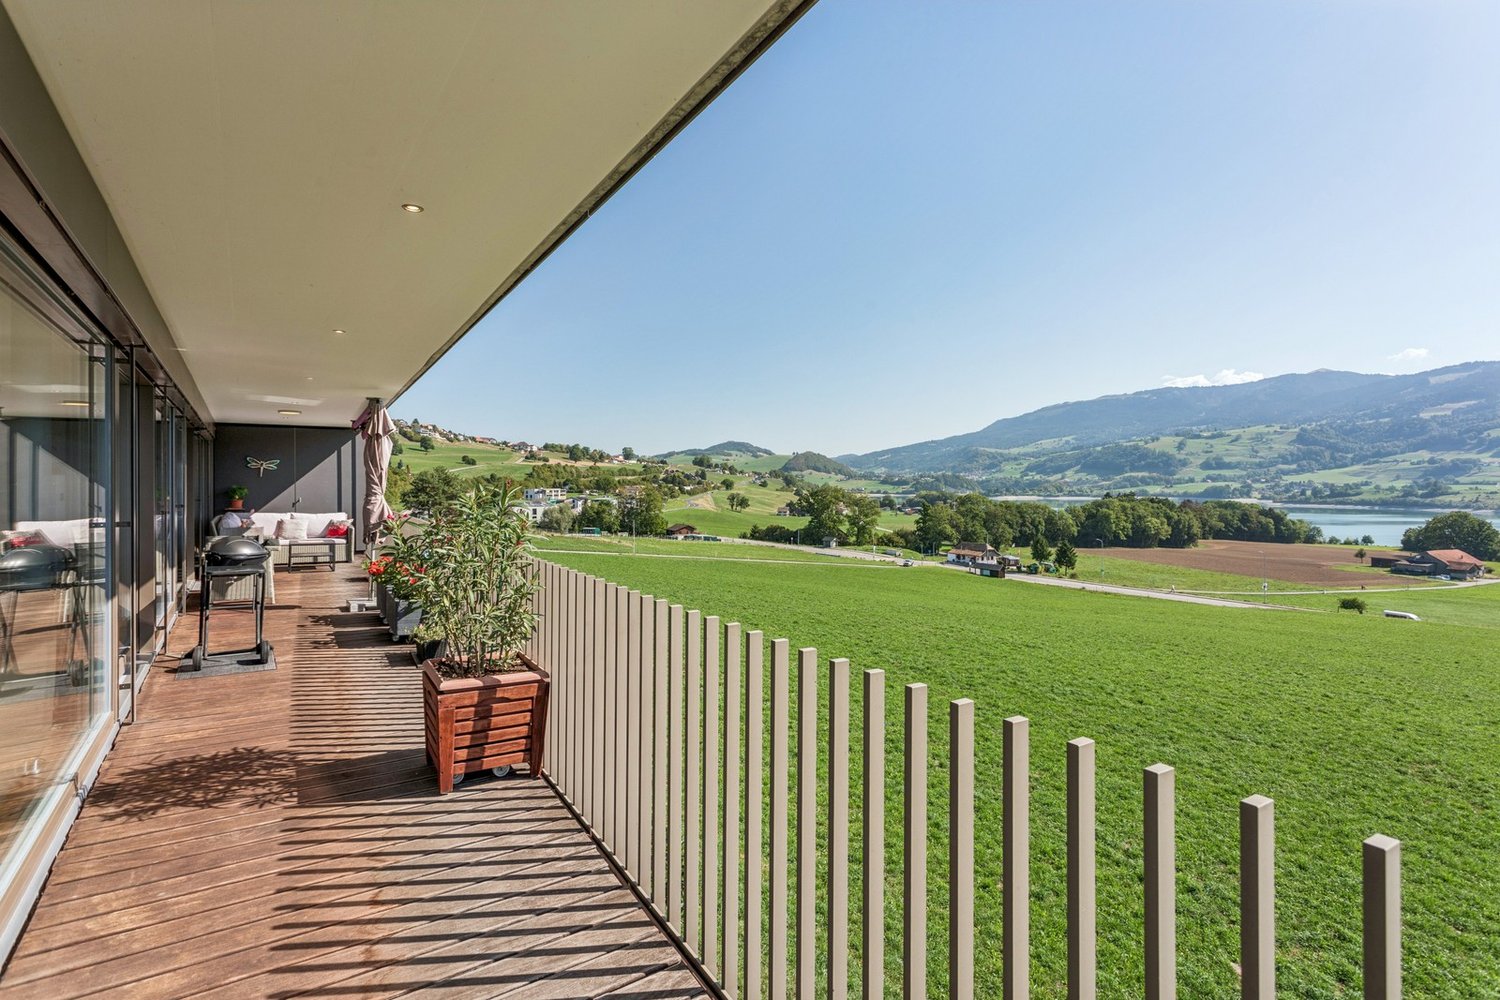
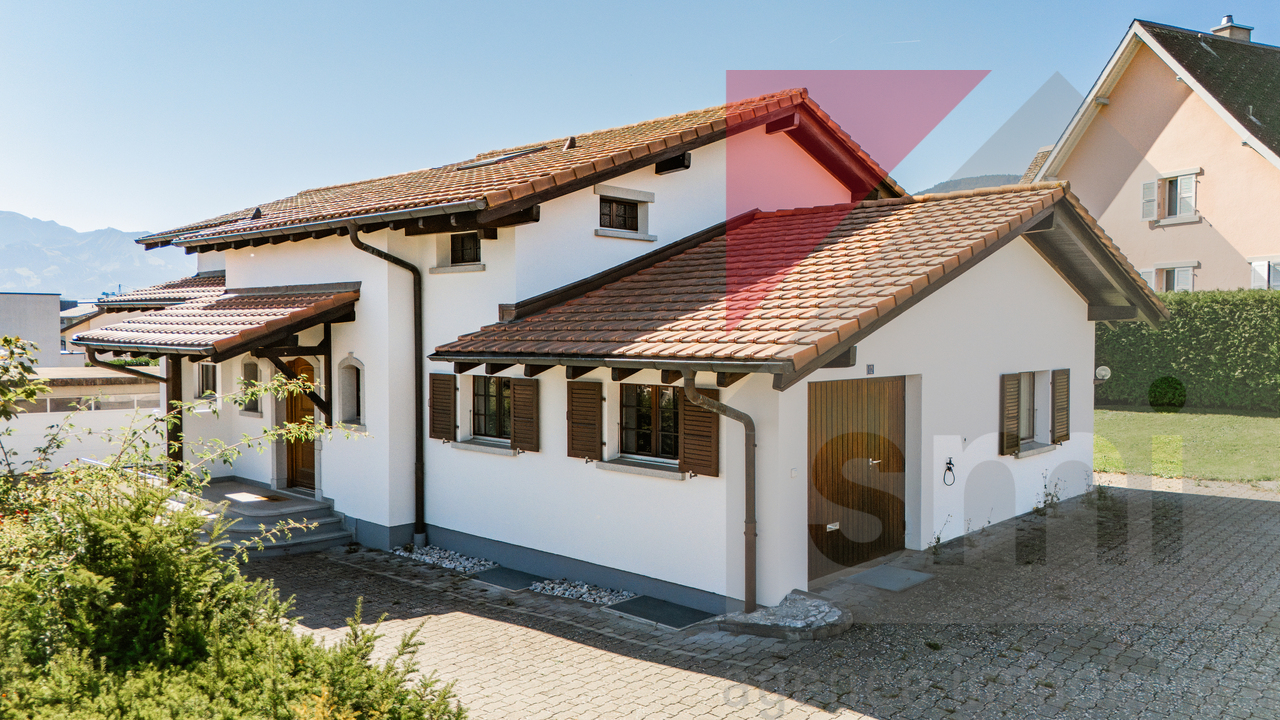
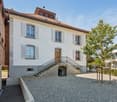
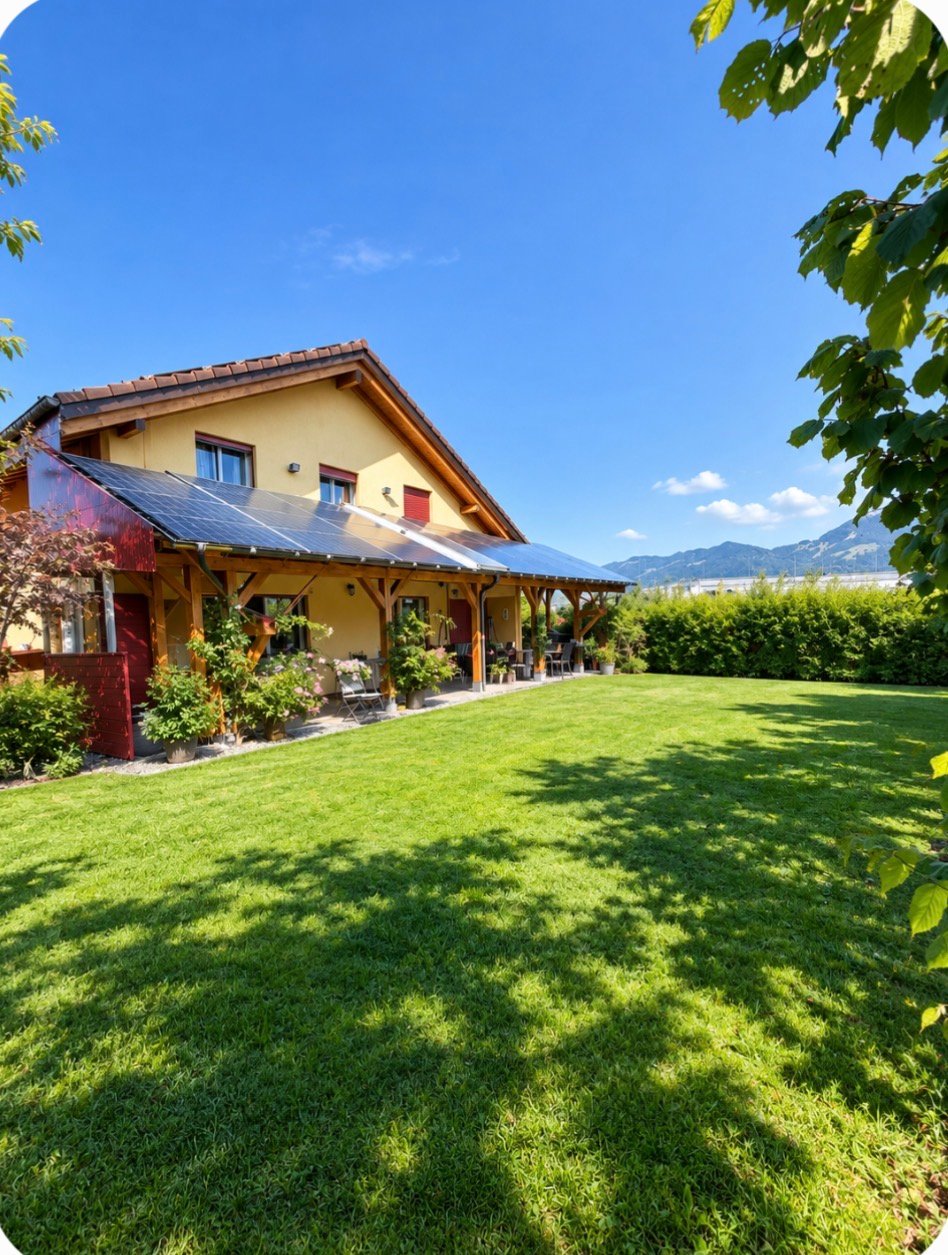
Bulle - a town where quality of life and tradition harmonize wonderfully. Thanks to its dynamic development, excellent infrastructure, and privileged location, Bulle is one of the most sought-after places to live and work in the canton of Fribourg.Located in a quiet and sought-after residential area, at Chemin de Montcalia 33 in Bulle, this charming individual villa with 4.5 rooms offers an ideal living space for those who appreciate quality of life, spacious rooms, and a pleasant environment, all in total privacy. The villa seduces with its Mediterranean charm and has been regularly maintained and carefully renovated over the years. It presents itself today in an excellent condition and offers a warm and welcoming atmosphere.The property convinces with its harmonious layout and its light-filled rooms. The open kitchen with adjacent dining area is undoubtedly one of the highlights of the house. Its exceptional ceiling height gives it even more character and volume. The living room with fireplace creates a particularly warm and convivial atmosphere. Two bathrooms, a practical storage space, and a connection to the fiber optic network complete the daily comfort.The basement also offers numerous possibilities with a furnished room and a spacious workshop, ideal for different uses. With a building volume of 964 m, the property generously offers space and adapts to different life projects. Two garden sheds complement the offer and provide additional storage space.Nestled in a pleasant villa neighborhood with a friendly neighborhood, this house combines charm, functionality, and quality of life. A great opportunity for those looking for a charming, perfectly maintained property with a lot of privacy in Bulle.

Travel time
-
Maik Bongard

Maik Bongard

1 / 13
Maik Bongard

Maik Bongard

  • Garage
  • View
  • Elevator
10 rooms, 500m², CHF 4,600,000.–
1630 Bulle

Divine 10-room property with breathtaking view

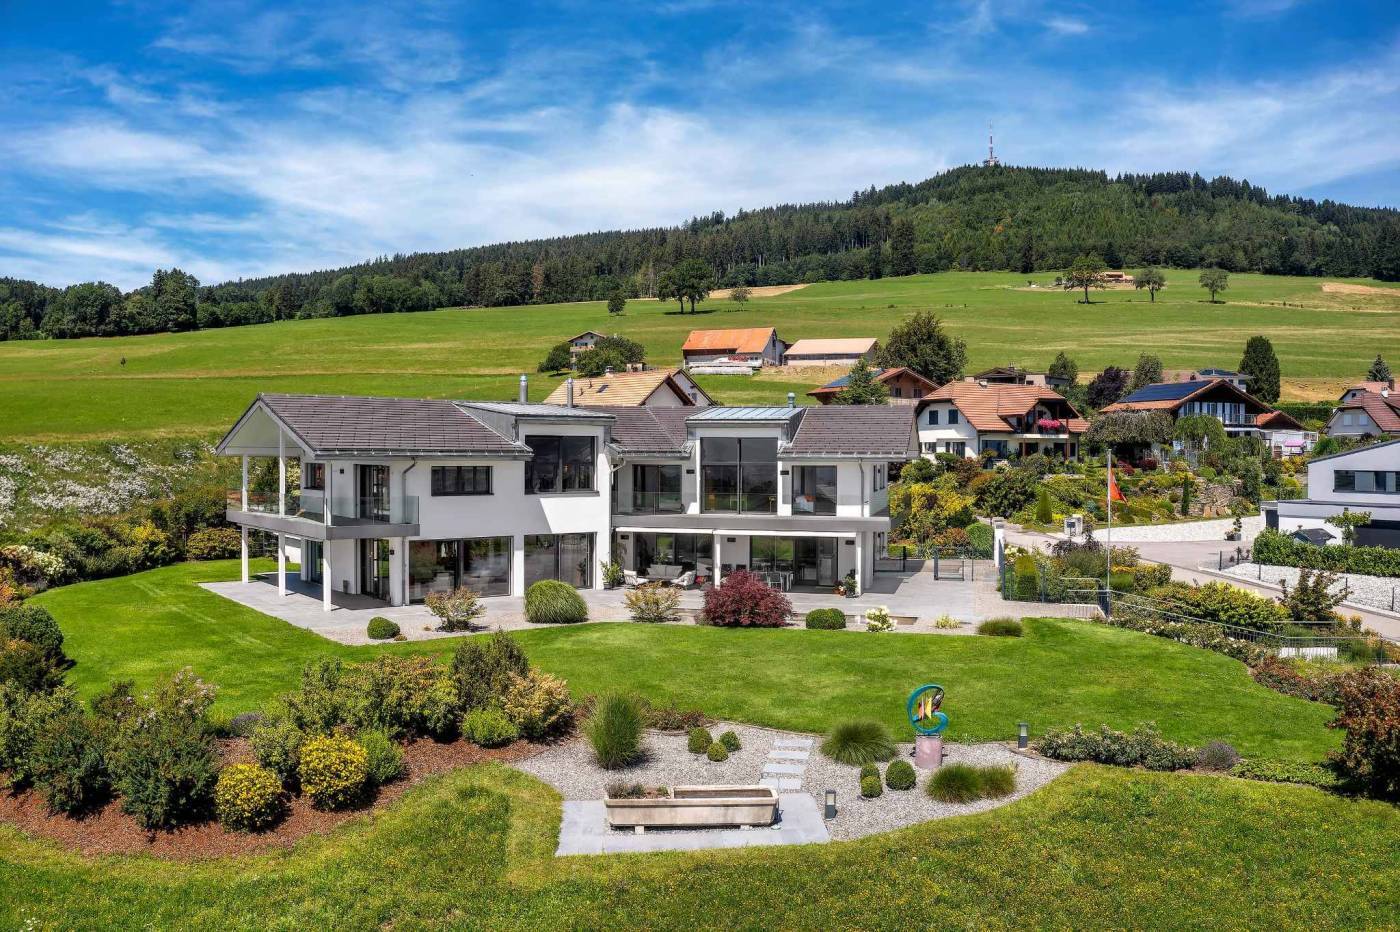
Perched on the heights of the Sorens commune, 900 meters above sea level and 10 minutes from the town of Bulle, this sumptuous 10-room property benefits from a dominant situation offering an exceptional panoramic view of over 180 degrees of Lake Gruyère and the Fribourg Pre-Alps.Built on a magnificent plot of 4'375 m², it offers approximately 580 m² of living space and seduces with its generous volumes, its brightness, and the remarkable quality of its finishes. Constructed with high-end materials, it meets the highest requirements in terms of comfort and energy performance, thanks in particular to its triple glazing, reinforced insulation, and heat pump.Served by an elevator connecting all levels, the property offers optimal living comfort. Its vast underground garage, which can accommodate up to seven vehicles, with direct access to the house, completes the services of this exceptional property.Located in a calm and green environment, this rare property combines high-end amenities, intimacy, and spectacular panorama.DISTRIBUTIONGround floor • Entrance hall • Spacious living room • Dining room • Kitchen • Office • Guest toilet • Terraces and outdoor spaces 1st floor • 1 parental suite with bathroom • 4 bedrooms • 4 bathrooms • Storage spaces ANNEXES • Underground garage for up to 7 vehicles • Technical rooms • Cellar • Laundry room • Storage spaces • Direct access to the house • Elevator serving all levels Visit only in the presence and/or with the prior agreement of Coldwell Banker Swiss Riviera. No document can be transmitted to third parties without authorization.

  • Garage
  • View
  • Elevator
Fanny Murith

Fanny Murith

1 / 13
Fanny Murith

Fanny Murith

  • Parking space
  • View
4 rooms, 149m², CHF 1,150,000.–
1630 Bulle

Beautiful 4.5-room duplex house on the edge of an agricultural area with a calm and exceptional situation

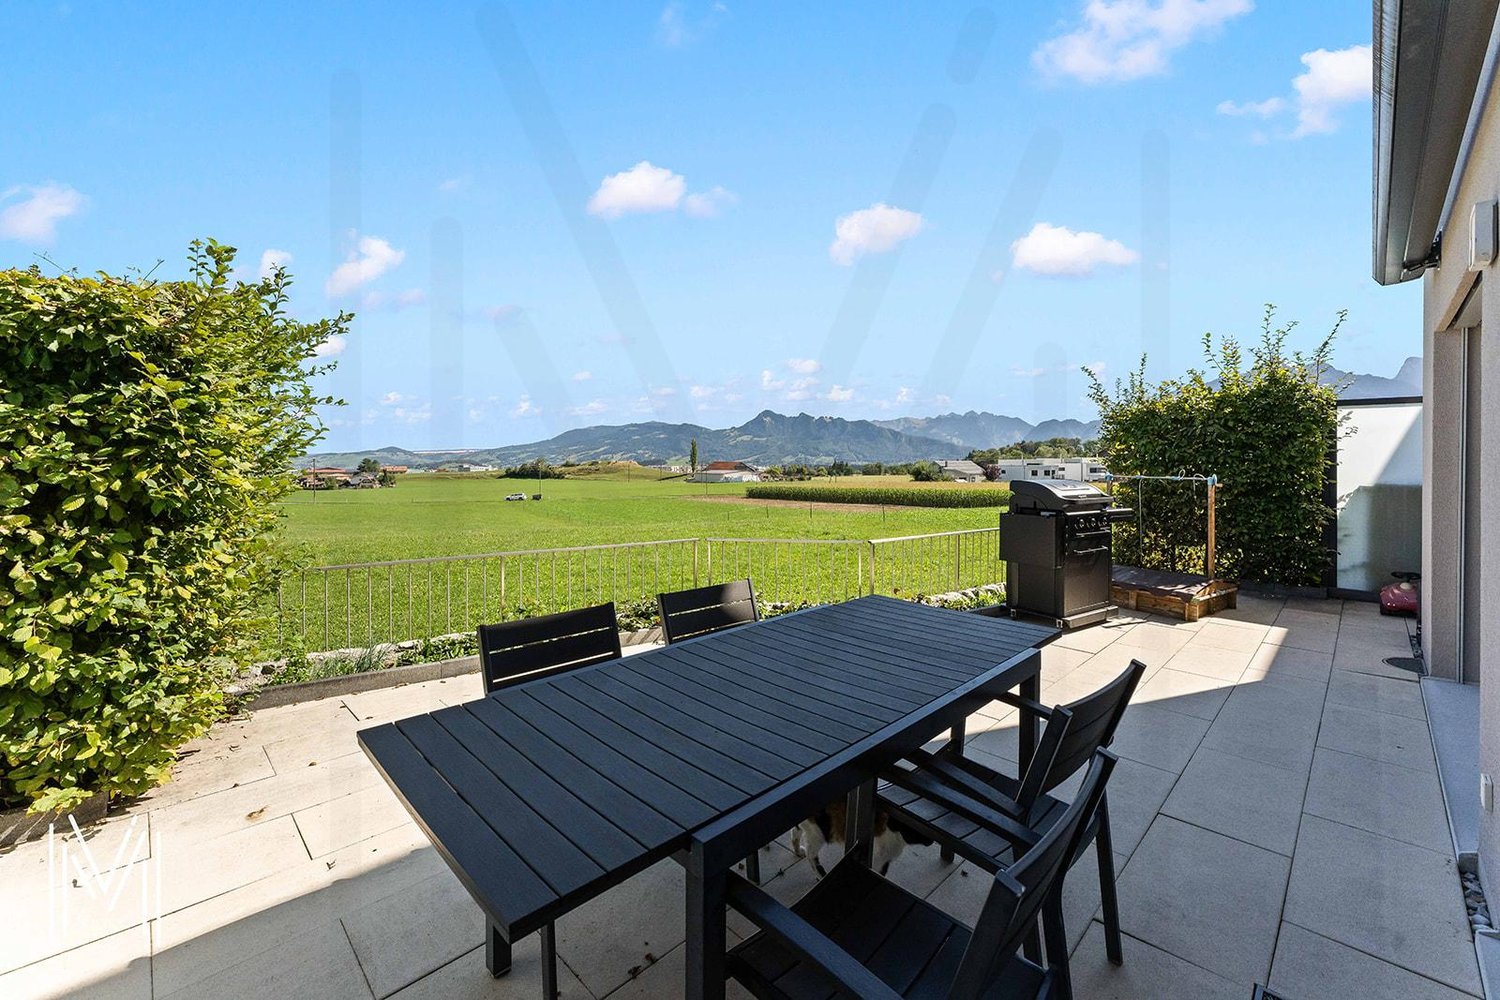
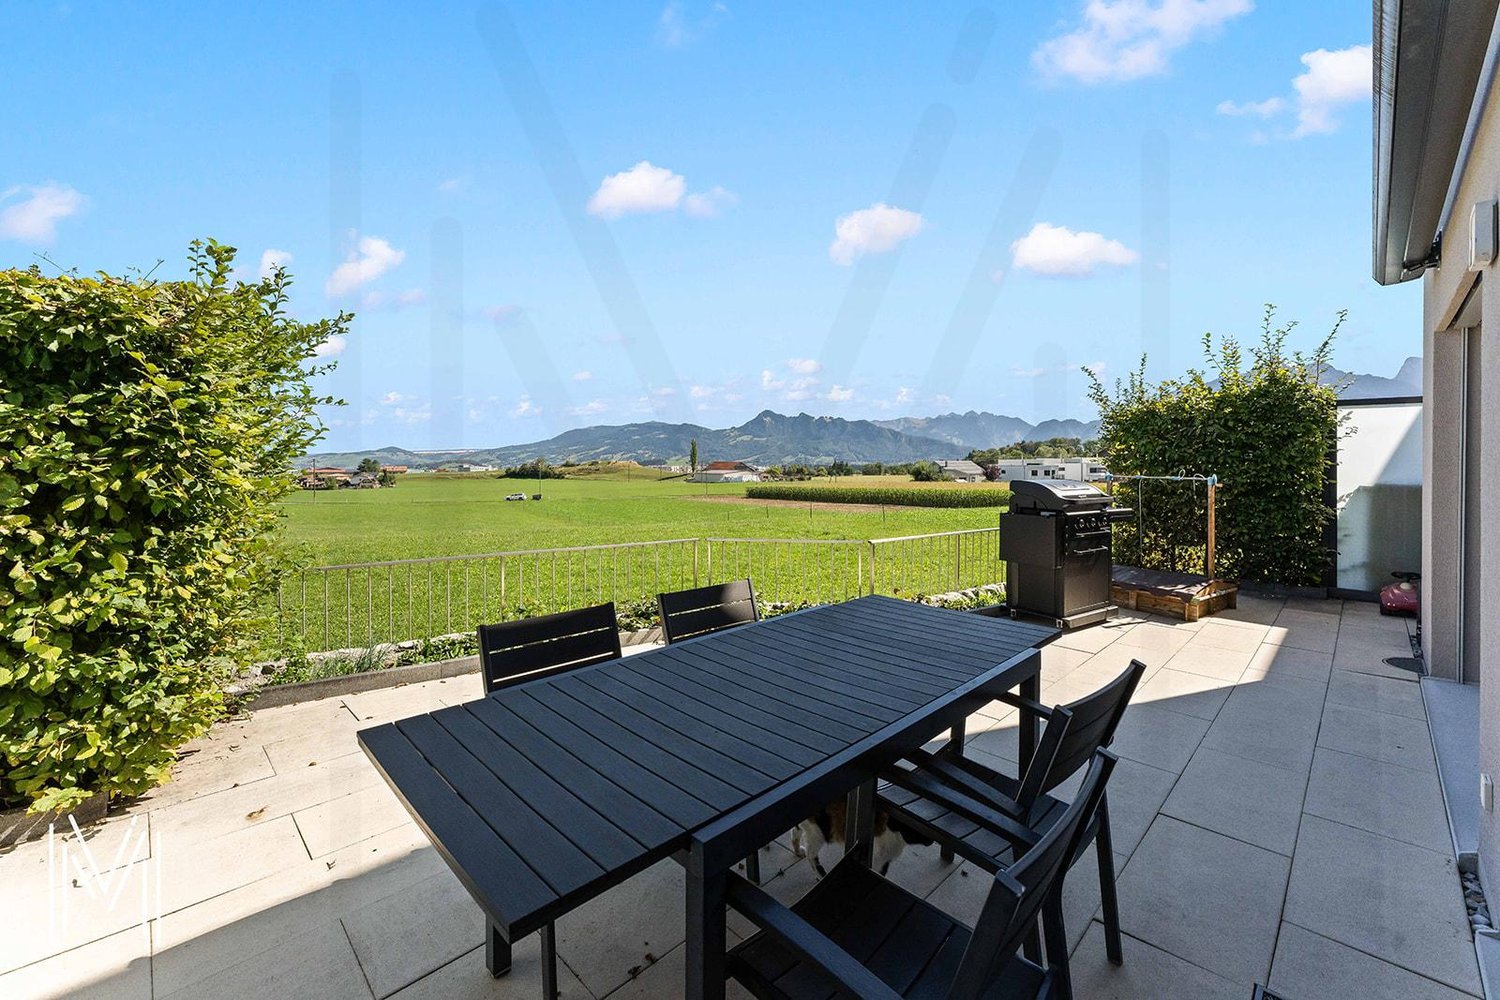
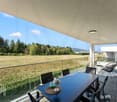
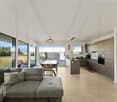
At the foot of La Chia, in one of the most sought-after residential areas of Bulle, this beautiful modern house in PPE offers a rare living space where calm, nature, and immediate proximity to all amenities come together.Built in 2018 with quality materials and perfectly maintained since its completion in February 2019, this property seduces from the first moments with its modern architecture, its generous volumes, its omnipresent brightness, and its green environment.Here, every day begins with an unobstructed view of the Freiburg Pre-Alps and unfolds in a peaceful environment where the song of birds replaces the noise of traffic.Whether you are a family, a couple, or buyers looking for a recent property that requires no work, this property represents a particularly rare opportunity on the Bulle real estate market.A house where you just need to put your suitcasesDescription:Ground floor:Bright living room with open kitchenGuest toiletEntrance with wall cabinets40 m2 terrace with exceptional clearanceFirst floor:Parental suite with private bathroom with bathtub, WC, and sink2 bedroomsBathroom with shower, WC, and sinkLaundry roomLarge hall that can be used as an office or play area with wall cabinetsBasement:6 m2 cellar12.20 m2 usable area12.45 m2 technical room16.70 m2 open areaAnnexes:1 covered parking space2 outdoor parking spacesAn ideal locationLocated in a privileged environment, this house benefits from an exceptional situation that allows you to fully enjoy the advantages of the city while preserving the tranquility of a residential area.In just a few minutes, you can reach:- The city center of Bulle- Schools (school bus 400 m from the house)- Shops- Restaurants- Sports facilities- Public transport- Highway A12Access is particularly simple!From the A12 highway exit, just take the H189 and follow the direction of Vuadens before taking the route de La Chia.The Mobul public transport also serves the neighborhood perfectly with lines that connect Morlon, Vuadens, La Tour-de-Trême, Bulle, and the Riaz hospital.An exceptional environmentBulle is today one of the most dynamic cities in the canton of Fribourg.Its economic development, its recognized quality of life, and its immediate proximity to the Freiburg Pre-Alps make it a particularly sought-after destination.From the house, you can quickly access:- The Moléson- Charmey- La Berra- The Lac de la Gruyère- Hiking trails- Mountain bike trails- Ski resorts- The many typical restaurants of the Gruyère regionThe famous folkloric market of Bulle also animates the city center every Thursday and Saturday morning in an authentic atmosphere particularly appreciated.A house designed for comfortBuilt according to current standards, this house offers a remarkable living comfort.The spaces have been designed to offer a fluid circulation between the different rooms and excellent natural light thanks to the numerous openings.The selected materials are timeless and of high quality, allowing for decoration in both modern and classical styles.The living areas are warm, bright, and perfectly open to the private outdoors.The terrace and the garden naturally extend the living room and allow you to fully enjoy the beautiful days in complete privacy.The absence of direct vis-à-vis reinforces this pleasant feeling of space.High-quality technical servicesThe house has an excellent energy performance.It was built with the aim of obtaining CECB B certification.The energy certificate established in March 2026 confirms the excellent performance of the building.HeatingHeat production is ensured by a high-performance air-water heat pump.Distribution is done entirely by underfloor heating.Each room has its own individual thermostat, allowing for precise temperature control according to the needs of each person.The day area also has independent regulation.To ensure optimal operation:- Complete overhaul of the system in December 2025- Complete flushing of the heating system- Descaling of the boilerThe entire system is perfectly maintained.Carefully thought-out finishesThe interior finishes testify to a desire to prioritize quality and durability.The living areas are dressed in an elegant ceramic tile flooring.The bedrooms benefit from a beautiful natural oak parquet with a wear layer of 3 to 4 mm, ensuring excellent longevity.The bathrooms are fully tiled up to the ceiling, offering a particularly elegant and easy-to-maintain finish.A storage room located on the first floor accommodates a perfectly integrated Miele washing machine.A modern and perfectly equipped kitchen!The kitchen will seduce lovers of conviviality.The equipment includes:- Programmable height oven- Induction cooktop- Active carbon hood- Dishwasher- Refrigerator with freezer- Combi-steamer Zug installed in place of the microwaveThe entire equipment is functional, modern, and perfectly maintained.ConnectivityThe house is connected to the fiber optic network.It thus perfectly meets the current needs of teleworking and the digital uses of the whole family.A PPE of human sizeThis property is part of a PPE composed of only four contiguous houses.Each owner enjoys a particularly appreciated independence.The common areas are limited to the essential elements:- Roof- Facades- Playground- Part of the outdoor facilitiesEach house has:- Its own heating- Its private terrace- Its cellar- Its available space- Its entrance hall- Its private parking spacesThis organization allows you to enjoy the advantages of a single-family home while benefiting from simplified common management.ParkingThe property has three private parking spaces directly in front of the entrance hall.In addition, there are six visitor parking spaces in the immediate vicinity.PPE chargesThe annual charges of approximately CHF 2,700 include:- Insurance- Administration fees- Bank fees- Roof maintenance- Purification- Playground maintenance- Contributions to the renovation fundThe PPE constitutes each year a provision of CHF 5,250 intended for the renovation fund, ensuring a healthy and forward-looking management of the building.Distances- Shops: approximately 2.5 km- City center: approximately 3 km- Train station: approximately 3 km- Highway A12: approximately 4.5 km- Primary school: approximately 3 km- Orientation school: approximately 4 km- Post office: approximately 2.4 km- Banks: approximately 2.4 kmThe main advantages- Sought-after residential area- Recent construction (2018)- Excellent energy performance- Heat pump heating- Underfloor heating- High-end kitchen- Combi-steamer Zug- Fiber optic connection- Terrace- No direct vis-à-vis- Three parking spaces- Cellar- Available space- PPE with only four apartments- Controlled charges- No renovation work required- Immediate proximity to all amenities- Weekly green waste collection during the beautiful seasonSome houses just offer a roof. Others offer a true art of living.This beautiful property is undoubtedly part of the second category.Its privileged location, its impeccable condition, its modern amenities, its excellent energy efficiency, and its exceptional natural environment make it a particularly rare opportunity on the Bulle real estate market.It will seduce buyers looking for a recent property, ready to be lived in, and without any compromise between comfort, quality, and proximity to amenities.

  • Parking space
  • View
Jonas Murith

Jonas Murith

1 / 13
Jonas Murith

Jonas Murith

  • Parking space
  • Garage
  • View
  • +1
7.5 rooms, 274m², CHF 2,350,000.–
1630 Bulle

EXCEPTIONAL 7.5-ROOM PENTHOUSE DUPLEX - Between heaven and earth? 360 panoramic view in the heart of Bulle

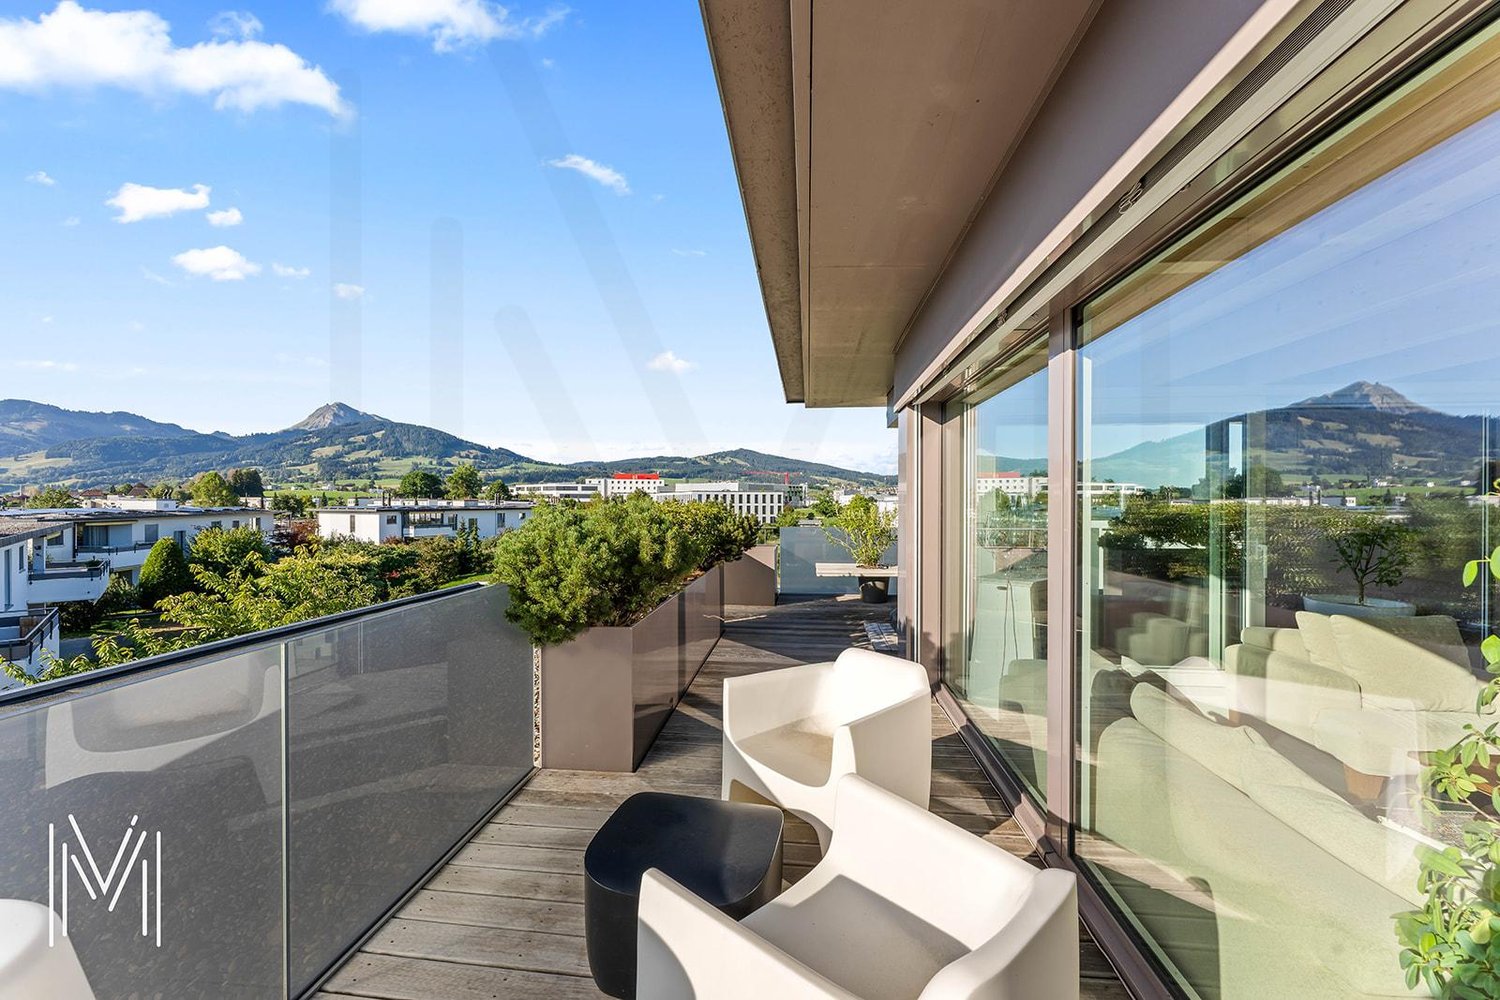
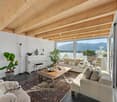
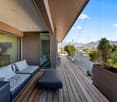
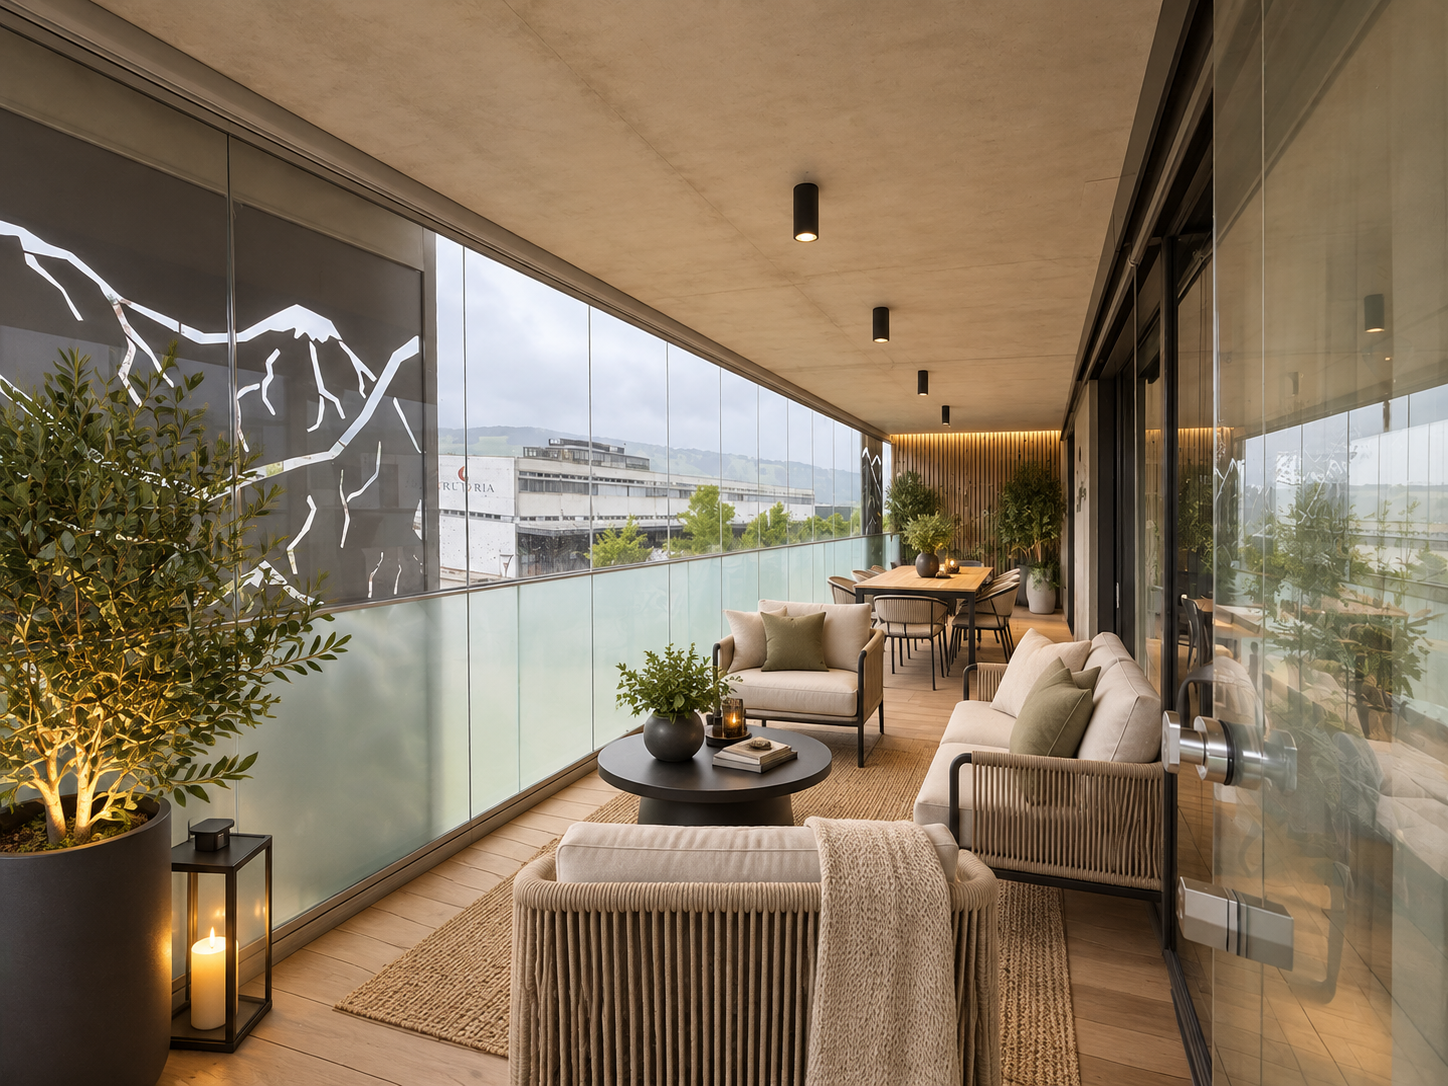
A rare property dominating the city and the Gruyère landscapes In Bulle, in a privileged location combining immediate proximity to the city center, excellent accessibility, and an exceptional panoramic view, discover this remarkable 7.5-room penthouse in duplex, a true property between heaven and earth offering a spectacular 360-degree view of the city, the Fribourg Pre-Alps, and the surrounding landscapes. Built in 2014, this high-standard property stands out for its generous volumes, remarkable brightness, the quality of its equipment, and the care given to its numerous amenities. Its dominant position gives it a feeling of openness and freedom, particularly appreciable, while offering a privileged living environment just a few minutes' walk from the heart of Bulle. Designed like a true individual dwelling on the roofs, this penthouse benefits from, among other things, an elevator with private access to both levels, generous outdoor spaces, a winter garden, an exceptional parental suite, as well as numerous outbuildings that harmoniously complete the property. A PARTICULARLY SOUGHT-AFTER SITUATION The location is one of the major assets of this property! The property is located near the main school and training facilities in Bulle: schools, colleges, orientation cycle, and vocational school are easily accessible. A particularly appreciable situation for a family wanting to enjoy a practical daily life while benefiting from a pleasant residential environment. The city center of Bulle and the station are accessible on foot in a few minutes, allowing easy access to shops, restaurants, services, public transport, and numerous facilities of the Gruyère capital. The A12 highway entrance is also located a few minutes away, facilitating travel to Fribourg, Bern, Lausanne, or Vevey. This location thus makes it possible to harmoniously combine urban life, mobility, proximity to schools, and quality of life. THE UPPER LEVEL? THE DAY PART As soon as you arrive, the property reveals its exclusive character thanks to its elevator with private access, allowing you to arrive directly in the heart of the accommodation. The entrance hall and its clearance offer an elegant and functional entrance. A built-in closet allows you to have a practical storage space directly at the entrance. A living room open to the horizon The heart of the penthouse consists of a vast living room bathed in natural light, sublimated by an impressive corner bay window. This generous opening blurs the boundaries between inside and outside and allows the gaze to naturally extend towards the terrace and the surrounding panorama. The dominant position of the penthouse gives it a true feeling of escape and offers remarkable perspectives on Bulle and the surrounding reliefs. A guest toilet harmoniously completes this part of the accommodation. Kitchen and dining area The day part accommodates an elegant, fully equipped kitchen, designed to offer comfort, functionality, and aesthetics on a daily basis. An independent pantry, equipped with storage shelves and an additional refrigerator and microwave, judiciously completes the kitchen and offers a particularly appreciable storage capacity. In its extension, the dining area constitutes a convivial and luminous place, ideal for sharing the moments of daily life or receiving family and friends. Winter garden The dining area has direct access to a pleasant, unheated winter garden with sliding walls. As a true extension of the interior spaces, it allows you to fully enjoy the light and the panorama while benefiting from a protected space. The opening of the sliding walls makes it possible, in the beautiful season, to create a natural transition between the interior and the terrace. An exceptional panoramic terrace The property benefits from a generous, two-sided terrace, offering different orientations and remarkable perspectives on the landscape. Designed as a true outdoor living space, it is equipped with integrated planters and also has a storage room as well as an outdoor sink, which are particularly practical equipment for the maintenance and layout of the terrace. An electric awning allows you to modulate the sunlight pleasantly. The terrace thus becomes a true additional room during the beautiful season: a privileged place to receive, share a meal, or simply contemplate the panorama. THE LOWER LEVEL? THE NIGHT PART The lower level, mainly dedicated to private spaces, is accessible both from the inside of the duplex and directly by the private elevator. A hall and its clearance distribute harmoniously the different bedrooms and service rooms. A parental suite of 41.50 m² As a true private space within the property, the parental suite develops a generous area of approximately 41.50 m². It consists of a pleasant bedroom, a magnificent, fully equipped dressing room, as well as a generous, private bathroom. The latter is equipped with two sinks, a toilet, a bathtub, and a large Italian shower. The generous dimensions of this suite and the quality of its amenities make it a true relaxation space, offering comfort and intimacy. Four additional bedrooms The night part also accommodates four additional bedrooms, which can be arranged according to needs as children's rooms, guest rooms, or offices. One of them benefits from a equipped kitchen and a direct access to a remarkable, approximately 29 m², corner balcony. This particular configuration offers multiple possibilities of use and constitutes a true additional asset for a large family, to receive close relatives or to have a space benefiting from a certain independence. A clearance with a built-in closet provides additional storage possibilities. Bathroom and laundry room A second bathroom serves the additional bedrooms and includes a shower, a toilet, and a sink. An independent laundry room is also provided, equipped with washing machines and a dryer as well as a drying rack. COMFORT AND EQUIPMENT The penthouse benefits from a particularly complete level of equipment, designed to offer optimal comfort on a daily basis. Heating is provided by a remote heating system via a thermoréseau, with heat distribution through the floor. Individual meters allow for precise consumption management. Among the various equipment and specificities of the property are, in particular: - elevator with private access to both levels - electric shutters - electric awning - alarm system - interphone - light switches throughout the apartment - recessed spotlights - numerous integrated storage spaces - underfloor heating - individual meters All this contributes to creating a bright, comfortable, and high-standard apartment, particularly pleasant to live in on a daily basis. OUTBUILDINGS AND PARKING The outbuildings are another major asset of this property and offer particularly generous surfaces. Basement A private basement (No. 12) of approximately 16 m², equipped with shelves, offers an important storage volume. Wine cellar Wine lovers will also appreciate the presence of a wine cellar of approximately 7.55 m², equipped with bottle racks. The room also offers the possibility of installing a climate control system, allowing to optimize the storage conditions for the wines according to the needs of its future owner. Double garage The property has a double garage of approximately 34.70 m², which is particularly comfortable and functional. It benefits from, among other things: - an automatic door - electrical outlets - a sink - a fully tiled floor - direct access to the inside of the building This direct link between the garage and the building is a particularly appreciable advantage in daily life, especially during the winter months. Outdoor parking spaces Two outdoor parking spaces (No. 121 and 122), located in front of the garage, complete the parking possibilities of the property. In total, the property thus allows you to easily have four parking spaces, including two in the double garage, in addition to the sale price of 100,000 CHF.

  • Parking space
  • Garage
  • View
  • +1
Fanny Murith

Fanny Murith

1 / 13
Fanny Murith

Fanny Murith

  • Parking space
  • View
4 rooms, 149m², CHF 1,150,000.–
1630 Bulle

A contemporary villa with 4.5 rooms on the edge of an agricultural area with a calm and exceptional situation

At the foot of La Chia, in one of the most sought-after residential areas of Bulle, this magnificent contemporary house in PPE offers a rare living environment where calm, nature, and immediate proximity to all amenities are combined.Built in 2018 with quality materials and perfectly maintained since its entry into service in February 2019, this property seduces from the first moments by its modern architecture, its generous volumes, its omnipresent brightness, and its green environment.Here, each day begins with an unobstructed view of the Freiburg Pre-Alps and continues in a peaceful environment where the song of birds replaces the noise of traffic.Whether you are a family, a couple, or buyers looking for a recent property that requires no work, this property represents a particularly rare opportunity on the Bulle real estate market.A house where you just need to put your suitcasesDescription:Ground floor:Bright living room with open kitchenGuest toiletEntrance with wall cabinets40 m² terrace with exceptional clearanceFirst floor:Parental suite with private bathroom with bathtub, WC, and sink2 bedroomsBathroom with shower, WC, and sinkLaundry roomLarge hall that can be used as an office or play area with wall cabinetsBasement:6 m² cellar12.20 m² available space12.45 m² technical room16.70 m² open spaceAnnexes:1 covered parking space2 outdoor parking spacesAn ideal locationLocated in a privileged environment, this house benefits from an exceptional situation that allows you to fully enjoy the advantages of the city while preserving the tranquility of a residential area.In just a few minutes, you can reach:- The city center of Bulle- Schools (school bus 400 m from the residence)- Shops- Restaurants- Sports facilities- Public transport- Highway A12Access is particularly simple!From the A12 highway exit, just take the H189 and follow the direction of Vuadens before taking the route de La Chia.The Mobul public transport also serves the neighborhood perfectly with lines connecting Morlon, Vuadens, La Tour-de-Trême, Bulle, and the Riaz hospital.An exceptional environmentBulle is today one of the most dynamic cities in the canton of Fribourg.Its economic development, recognized quality of life, and immediate proximity to the Freiburg Pre-Alps make it a particularly sought-after destination.From the house, you can quickly reach:- The Moléson- Charmey- La Berra- The Lac de la Gruyère- Hiking trails- Mountain bike trails- Ski resorts- The many typical restaurants of the Gruyère regionThe famous folkloric market of Bulle also animates the city center every Thursday and Saturday morning in an authentic atmosphere particularly appreciated.A house designed for comfortBuilt according to current standards, this house offers remarkable living comfort.The spaces have been designed to offer a fluid circulation between the different rooms and excellent natural light thanks to the numerous openings.The selected materials are timeless and of high quality, allowing decoration in both modern and classic styles.The living areas are cozy, bright, and perfectly open to the private outdoors.The terrace and the garden naturally extend the living room and allow you to fully enjoy the beautiful days in complete intimacy.The absence of direct vis-à-vis reinforces this pleasant feeling of space.High-quality technical servicesThe villa benefits from excellent energy performance.It was built with the aim of obtaining CECB B certification.The energy certificate established in March 2026 confirms the excellent performance of the building.HeatingHeat production is ensured by a high-performance air-water heat pump.Distribution is carried out entirely by underfloor heating.Each room has its own individual thermostat, allowing for precise temperature control according to the needs of each person.The day area also has independent regulation.To ensure optimal operation:- Complete overhaul of the installation in December 2025- Complete flushing of the heating system- Descaling of the boilerThe entire installation is perfectly maintained.Careful finishingThe interior finishes testify to a willingness to prioritize quality and durability.The living areas are dressed in elegant ceramic tile.The bedrooms benefit from a beautiful natural oak parquet with a wear layer of 3 to 4 mm, ensuring excellent longevity.The bathrooms are fully tiled up to the ceiling, offering a particularly elegant and easy-to-maintain finish.A storage room located on the first floor accommodates a perfectly integrated Miele washing machine.A modern and perfectly equipped kitchen!The kitchen will seduce lovers of conviviality.The equipment includes:- Programmable height oven- Induction hob- Active carbon extractor hood- Dishwasher- Refrigerator with freezer- Combi-steamer Zug installed in place of the microwaveThe entire equipment is functional, modern, and perfectly maintained.ConnectivityThe house is connected to the fiber optic network.It thus perfectly meets the current needs of teleworking and the digital uses of the entire family.A PPE of human sizeThis property is part of a PPE composed of only four contiguous houses.Each owner enjoys particularly appreciable independence.The common areas are limited to the essential elements:- Roof- Facades- Playground- Part of the outdoor facilitiesEach house has:- Its own heating- Its private terrace- Its cellar- Its available space- Its entrance hall- Its private parking spacesThis organization allows you to enjoy the advantages of a single-family home while benefiting from simplified common management.ParkingThe property has three private parking spaces directly in front of the entrance hall.In addition, there are six visitor parking spaces in the immediate vicinity.PPE chargesThe annual charges of approximately CHF 2,700 include:- Insurance- Administration fees- Bank fees- Roof maintenance- Purification- Playground maintenance- Contributions to the renovation fundThe PPE constitutes each year a provision of CHF 5,250 for the renovation fund, ensuring healthy and forward-looking management of the building.Distances- Shops: approximately 2.5 km- City center: approximately 3 km- Train station: approximately 3 km- Highway A12: approximately 4.5 km- Primary school: approximately 3 km- Orientation center: approximately 4 km- Post office: approximately 2.4 km- Banks: approximately 2.4 kmThe main assets- Sought-after residential area- Recent construction (2018)- Excellent energy performance- Heat pump heating- Underfloor heating- High-end kitchen- Combi-steamer Zug- Fiber optic connection- Terrace- No vis-à-vis- Three parking spaces- Cellar- Available space- PPE with only four housing units- Controlled charges- No work to be expected- Immediate proximity to all amenities- Weekly collection of green waste during the beautiful seasonSome houses just offer a roof. Others offer a true art of living.This beautiful property undoubtedly belongs to the second category.Its privileged location, its impeccable condition, its modern amenities, its excellent energy efficiency, and its exceptional natural environment make it a particularly rare opportunity on the Bulle real estate market.It will seduce buyers looking for a recent property, ready to be inhabited, and without any compromise between comfort, quality, and proximity to amenities.

  • Parking space
  • View
Jonas Murith

Jonas Murith

1 / 13
Jonas Murith

Jonas Murith

  • Pets allowed
  • View
5.5 rooms, 125m², CHF 1,295,000.–
1630 Bulle

Magnificent 5.5-room attic apartment with a view and exceptional location, just a few minutes from the city center!

In a privileged environment where calm, nature, and quality of life come together in harmony, discover this spacious attic apartment located on the 1st and last floor of a small, intimate PPE consisting of only three apartments.Located in a green and preserved setting, just a few minutes from the center of Bulle, this property offers a particularly pleasant residential environment, ideal for people looking for space, tranquility, and proximity to nature.From the first moments, the situation seduces with its peaceful atmosphere and beautiful opening onto the surrounding landscapes. Mountains, meadows, and forest form a natural setting conducive to serenity, while also benefiting from quick access to amenities and main communication axes.The fact that the meadow between the building and the forest is non-constructible contributes to preserving the natural and open character of the place in the long term.A spacious and bright attic apartmentLocated on the 1st and last floor, the apartment benefits from a particularly pleasant configuration as well as the intimacy offered by a small co-ownership of only three apartments.The heart of the apartment is a generous living space that combines the living room, dining room, and kitchen in a fully open concept.This beautiful living space is a real gathering place for the whole family. Its generous openings bring pleasant natural light and create a harmonious continuity with the outside.From the living room, you have direct access to a pleasant covered terrace of 17 m2, a true extension of the interior space.Protected from the weather, it allows you to fully enjoy the beautiful days, share outdoor meals, or simply relax while admiring the surrounding natural setting.The open kitchen integrates naturally into the living space and offers a convivial and functional space, perfectly adapted to daily life as well as to moments of sharing with family or friends.Four bedrooms, including a parental suiteOne of the main assets of this apartment lies in its generous distribution, with four bedrooms, allowing it to perfectly meet the needs of a family.The parental suite benefits from its own built-in closets, offering appreciable storage space directly integrated into the bedroom.It also has its own private bathroom, equipped with a shower, sink, and toilet. This configuration allows for comfort and intimacy to be preserved in daily life.Three additional bedrooms complete the sleeping area. They can naturally be arranged according to the needs of the future owners: children's bedrooms, guest bedrooms, office, or multipurpose room.This internal organization offers real flexibility and allows each family member to have their own space.Two bathrooms for optimal comfortIn addition to the private bathroom of the parental suite, the apartment has a second bathroom equipped with a bathtub and toilet.The presence of two bathrooms is a particularly appreciable advantage for a family and contributes to the daily comfort of the entire apartment.Functional spaces designed for daily lifeThe apartment also benefits from- Built-in closets at the entrance to store coats and shoes- A storage room, offering additional storage space that is particularly practical- A private laundry room- A cellarParkingThe property is completed by two parking spaces:1 covered parking space: CHF 35,000.- extra (obligatory purchase)1 outdoor parking space: CHF 15,000.- extra (obligatory purchase)A small PPE on a human scaleWith only three apartments, this PPE offers a particularly appreciable configuration for people who want to avoid large co-ownerships.The limited number of apartments fosters a more intimate and residential atmosphere and provides a pleasant feeling of tranquility.The situation of the apartment on the 1st and last floor, in the attic, is also an additional advantage in terms of intimacy and comfort.An ideal situation between city and natureThe property benefits from a particularly pleasant location, allowing it to combine tranquility, proximity to nature, and accessibility.The main advantages of the situation:- Just a few minutes from the center of Bulle- Quick access to the A12 highway- Proximity to public transportation- Easy access to bike paths- Near the Bouleyres forest- Just a few minutes from Lake Gruyère and the Morlon beach- Green and residential environmentA spacious, bright, and functional apartment, ideal for those who seek the tranquility of the countryside without giving up the proximity to the city.Do not wait to contact us to obtain the complete sales dossier or to organize a visit to this property!A gem, that's Murith!

  • Pets allowed
  • View
Jonas Murith

Jonas Murith

1 / 13
Jonas Murith

Jonas Murith

  • Balcony / Terrace
  • Garage
  • Pets allowed
  • +2
6.5 rooms, 208m², CHF 1,895,000.–
1630 Bulle

Exceptional 6.5-room villa in a quiet residential area with an exceptional view!

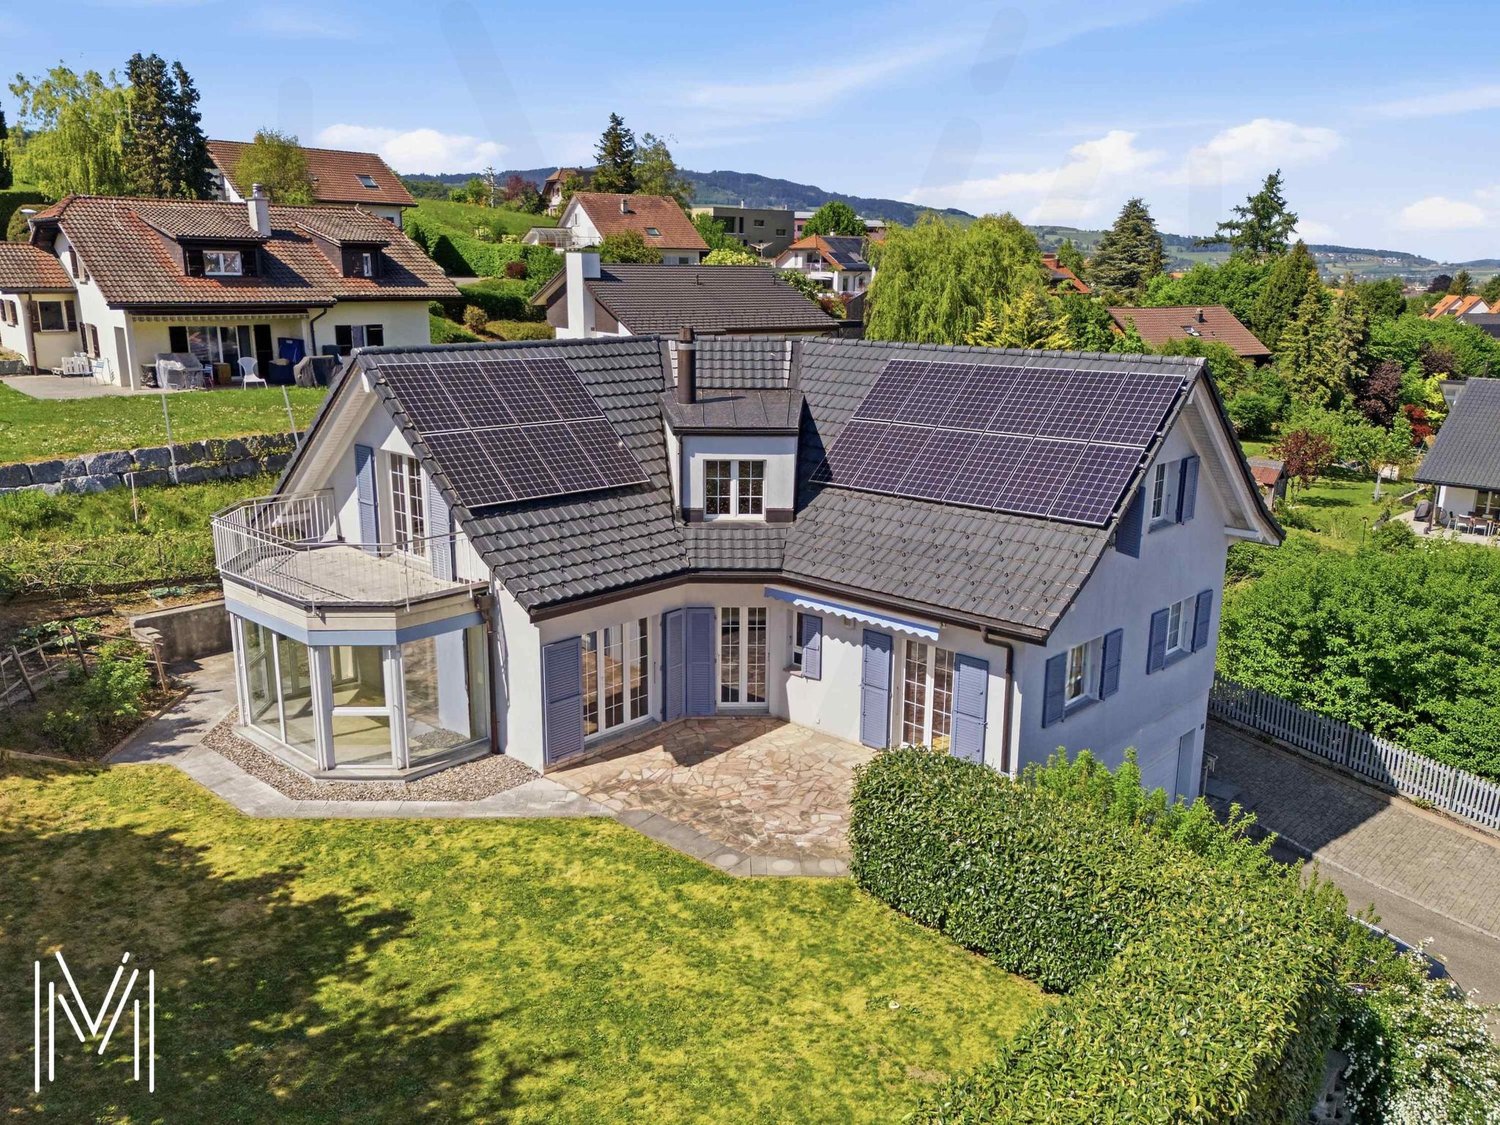
A rare art of living between nature, elegance, and modernityIn the heart of Gruyère, in the highly sought-after town of Bulle, this individual villa embodies a harmonious art of living where contemporary comfort, serenity, and nature meet with evidence.Built in 2007 on a generous plot of 850 m², this property benefits from a privileged location in a quiet and homogeneous residential area, composed exclusively of individual villas. Here, the tranquility is absolute, while being in close proximity to the city center, schools of all levels, shops, and public transportation.Less than 500 meters from the essential amenities and perfectly connected to the highway axes (Lausanne-Bern, 3 km), the villa offers an ideal balance between accessibility and intimacy. From its living spaces and exteriors, the view opens majestically onto the Pre-Alps, the Moléson, and the Dent de Broc, offering a natural setting of rare intensity.A sought-after environment and a privileged lifestyleThe neighborhood is distinguished by its quietness, security, and green surroundings. The low building density guarantees an exclusive residential atmosphere, reinforced by a sustained demand for real estate and a particularly dynamic market.The proximity to schools (up to maturity), administrative and commercial facilities makes this address an ideal place to live for a demanding family wishing to combine comfort, practicality, and quality of life.Exteriors designed as a true living spaceThe plot has been carefully designed to offer varied, functional, and pleasant spaces for daily living.One discovers a landscaped garden of about 160 m², a vegetable garden of 30 m², as well as beautiful fruit trees that reinforce the natural charm of the place. The different terraces, including a main terrace in natural stone of 30 m², harmoniously extend the interior spaces to the outside.A non-heated winter garden of 11.4 m² extends the seasons and creates a unique transition space, bathed in light. A balcony-terrace on the upper floor of 11.5 m² offers a spectacular and unobstructed view of the surrounding mountains.The access is careful and functional with a paved driveway, a bituminous surface leading to a double motorized garage, as well as a large outdoor shed offering beautiful storage possibilities!A solid construction and modern equipmentThe villa was built according to high-quality standards and rests on a massive structure of reinforced concrete and traditional masonry, guaranteeing robustness and durability.The materials used testify to a particular care taken in the finishes: plastered facade, tile roof, copper cladding, PVC windows with double glazing, and aluminum thermolacquered shutters.The thermal comfort is ensured by a water-to-water heat pump with deep probes, complemented by underfloor heating and a fireplace with a closed hearth in the living room, providing a warm and convivial atmosphere.The energy performance is reinforced by a photovoltaic panel installation (33 m²), contributing to an optimized and responsible energy consumption. The villa is also equipped with a fiber-optic connection (connection to be finalized), ensuring modern connectivity.A generous and perfectly thought-out interior distributionWith approximately 208 m² of living space, the villa stands out for its generous volumes, fluid circulation, and omnipresent brightness, thanks to an ideal southeast/northwest orientation.Lower floorA large double motorized garage, a workshop, a naturally regulated wine cellar, a technical room, as well as several storage spaces offer remarkable and rare functionality.Ground floorFrom the entrance hall, the volumes impress. A welcoming foyer with custom-made wardrobe opens onto a perfectly equipped kitchen with careful finishes, extended by a large living room of about 46 m² with a fireplace and direct access to the outside.The parental suite constitutes a true private space with dressing room and complete bathroom with shower, corner bathtub, and double sink.A functional laundry room as well as a guest toilet complete this floor.Upper floorA beautiful open gallery creates a versatile space, ideal for an office, reading corner, or relaxation.Three bright rooms offer comfortable surfaces and excellent habitability.A modern shower room as well as a storage space in the attic complete this perfectly optimized floor.Comfort, serenity, and potentialThis villa seduces with its impeccable state of maintenance, its high-quality technical equipment, and its warm atmosphere. No structural work is required, only some minor aesthetic refreshments can be considered according to taste.The residential environment, the absence of noise pollution, and the natural security of the neighborhood reinforce the appeal of this rare property on the market.A rare property on the Bulle marketBetween panoramic views, modern technical equipment, generous volumes, and privileged location, this villa represents a unique opportunity for a family seeking an exceptional living environment in the Romandy region.A place where each space has been designed to combine functionality, comfort, and emotion. A property where one does not just live, but lives fully.ContactFor any additional information or to organize a private visit, we invite you to contact us without hesitation!info@murith-immobilier.chwww.murith-immobilier.chTel. 026 912 98 70This rare property deserves to be discovered without hesitation... A pearl that can be found at Murith!

  • Balcony / Terrace
  • Garage
  • Pets allowed
  • +2
1 / 11
4.5 rooms, 122m², CHF 815,000.–
Route de la Pâla 100, 1630 Bulle

4½ rooms on the top floor with a view of the Préalpes

Located on the top floor of a modern building, this 4½-room apartment stands out for its large windows and unobstructed view of the Préalpes.The entrance opens onto a hall with built-in closets. The living area combines a spacious living room, an open kitchen, and a storage room. The large windows extend from the floor to the ceiling and bring beautiful light throughout the day.The sleeping area includes three bedrooms, one of which is over 21 m². Two bathrooms complete the apartment: one with a shower and the other with a bathtub and double sink.The building benefits from quick access to route H189 as well as several nearby services, including doctors, a dentist, a pharmacy, and a restaurant.Depending on the possibilities related to the allocation of the property, a change of use could also be considered for the layout of offices or a medical office.The highlightso 4½-room apartmento top flooro view of the Préalpeso large windows from floor to ceilingo three bedroomso bedroom over 21 m²o living room with open kitcheno storage roomo two bathroomso built-in closetso Minergie-certified buildingo nearby services in the buildingo quick access to route H189o potential for another use, subject to the necessary authorizationsPractical informationo 1 cellar includedo 1 underground parking space availableFor more information or to schedule an appointment, we invite you to contact our agency.

Travel time
-
1 / 14
4.5 rooms, 141m², CHF 980,000.–
Rue de la Condémine, 1630 Bulle

Rental Surface

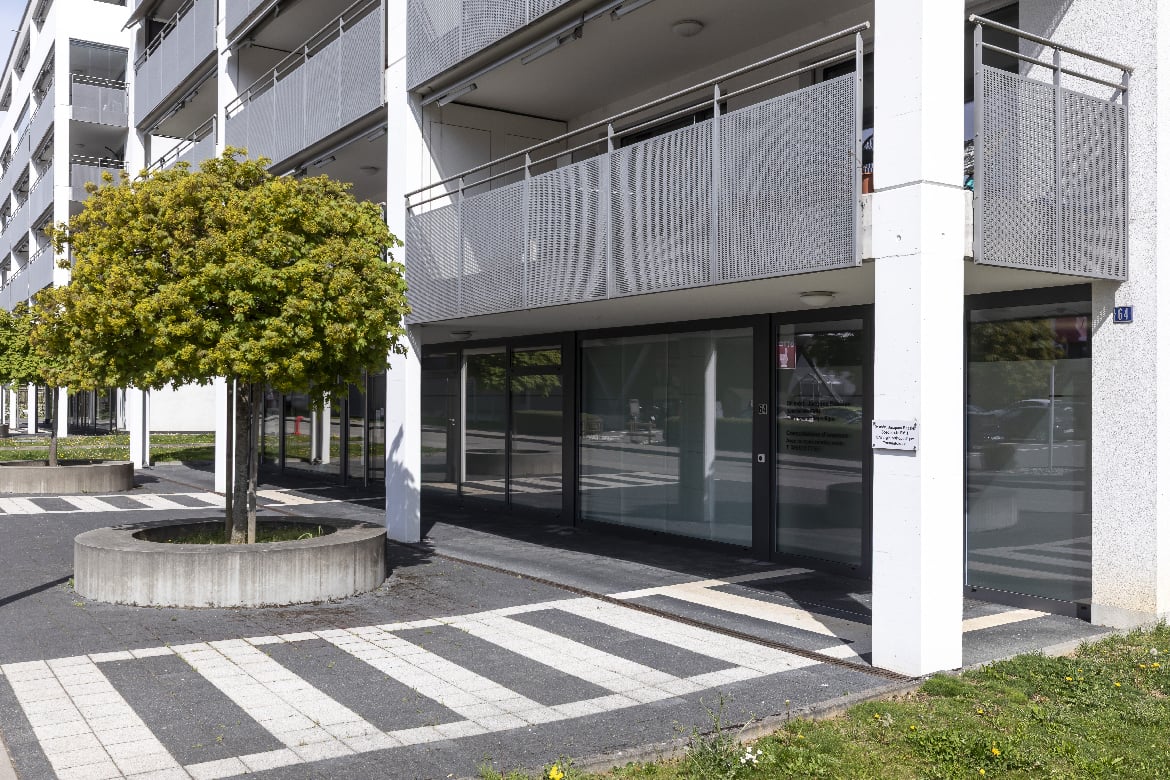
Located in the heart of Bulle's city center, this administrative surface benefits from a strategic location within a region experiencing strong economic growth. Offering excellent commercial visibility on a major road axis, it constitutes an ideal opportunity for any professional activity seeking accessibility and visibility.In close proximity to public transportation and shopping center parking, this property also offers numerous parking facilities.The surface is located on the ground floor of a PPE building and has direct access from the street through an independent entrance. Currently arranged as a medical office, it includes: • a reception area, • a waiting room, • two consultation rooms, • a radiography room, • a kitchenette, • a WC. The interior layout is entirely modular to adapt to the needs of future buyers.A covered gallery and two indoor parking spaces in the collective garage complete this property.This surface is perfectly suited for various activities such as: doctor, therapist, lawyer, trustee, insurance, engineer, notary or administrative offices.Additional advantage: if the buyer does not need the entire surface, it can be divided into two separate spaces to allow for partial rental income.The building is connected to an ecological district heating system (CAD) with an individual meter.Dependency: cellar/archives room of 6.80 m².Parking spaces: two spaces in the underground parking at a price of CHF 35,000.– per unit.Highlights • Strategic location with high visibility • Excellent accessibility by car, bus and train • Modular interior layout • Independent entrance on the ground floor • Region with strong economic development • Building with energy performance B-B Return on equity: 9.14 %

Travel time
-
1 / 9
  • Balcony / Terrace
10 rooms, 190m², Price on request
Chemin de l'Aurore 50, 1630 Bulle

Detached house with spacious rooms and independent apartment in Bulle

MAV Immobilier offers you exclusively this detached house built in 2011, very well maintained and located on a beautiful plot of 719 m², with a tree-lined garden, no vis-à-vis and a beautiful view of the Moléson.With its impressive volume of 1'466 m³ ECAB, this property stands out for its spacious rooms and particularly interesting and versatile configuration.It currently consists of two independent dwellings: a main residence with 6.5 rooms and an independent apartment with 3.5 rooms, currently rented.Depending on the needs of the future owners, the two dwellings can also be combined to create a very large family home.Main residence with 6.5 roomsThe ground floor includes a covered entrance hall, a spacious living room with dining room giving direct access to the covered terrace and garden, as well as a new kitchen installed in 2025.This level also has a room that can be used as an office and a bathroom with shower.The upper floor offers the sleeping areas and provides beautiful rooms with:– A parental suite with large dressing room– Two beautiful rooms with mezzanine, benefiting from the height under the ceiling and the charm of the exposed beams– A large bathroom with showerThe basement completes the property with several practical spaces:– Technical room– Laundry room– Garage allowing two vehicles to be parked in a row– A large room available, offering different possibilities of layout according to needsIndependent apartment with 3.5 roomsThe property also includes an independent apartment with 3.5 rooms, currently rented.This apartment is a real asset as it allows you to benefit from additional rental income while maintaining perfect independence between the two dwellings.It can also be suitable for accommodating a close relative, planning an intergenerational home or, according to the project of the future owners, being reunited with the main residence.ExteriorThe property benefits from a pleasant and preserved environment:– Beautiful plot of 719 m²– Covered terrace– Tree-lined garden – No vis-à-vis – Beautiful view of the Moléson– Several outdoor storage spaces– Several parking spacesEquipment– New kitchen installed in 2025– 3 electric vehicle charging stations– Photovoltaic panels– Solar thermal panels– Remote heating– Large garage for 2 vehiclesA property that adapts to your life projectLarge family home, two generations under the same roof, independent apartment for a close relative or maintaining the rented apartment to benefit from additional rental income: this property offers particularly sought-after flexibility.Its spacious rooms, good maintenance, garden without vis-à-vis, energy-efficient equipment and the presence of two independent dwellings make this property an object with numerous possibilities.Complete sales dossier and visits on request.

  • Balcony / Terrace
Travel time
-

Suggested properties for you based on search results

Other interesting objects