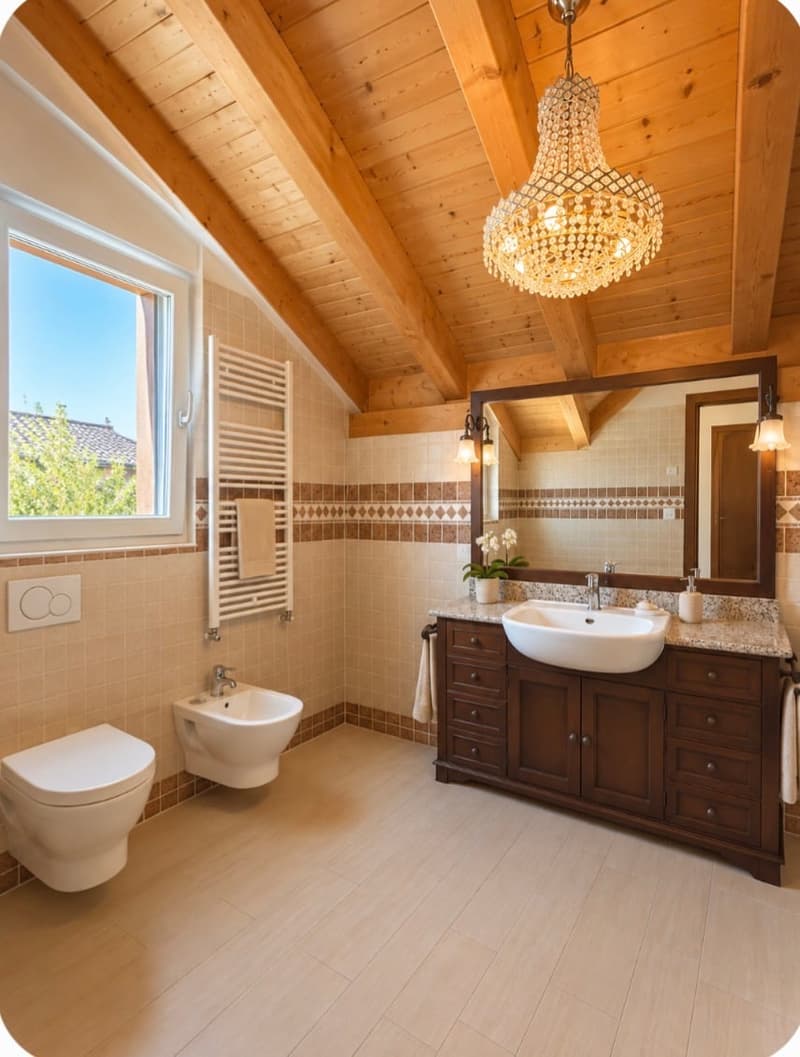
"Detached house with spacious rooms and independent apartment in Bulle"
Address
Chemin de l'Aurore 50, 1630 BulleTravel time
- 24 min.Station: Bulle
Surrounding information
Supermarket
11 min.AldiPharmacy
15 min.MüllerSchool
13 min.Collège du SudPublic Transport
10 min.Le Terraillet
Times refer to the route on foot.
Price
- Purchase price:
- On request
Main information
- Availability:
- Immediately
- Type:
- Single house
- No. of rooms:
- 10
- Number of bathrooms:
- 3
- Floor:
- GF
- Number of floors:
- 2
- Surface living:
- 190 m2
- Land area:
- 719 m2
- Volume:
- 1466 m3
- Last refurbishment:
- 2025
- Year built:
- 2011
Characteristics
Balcony / Terrace
Documents (0)
Description
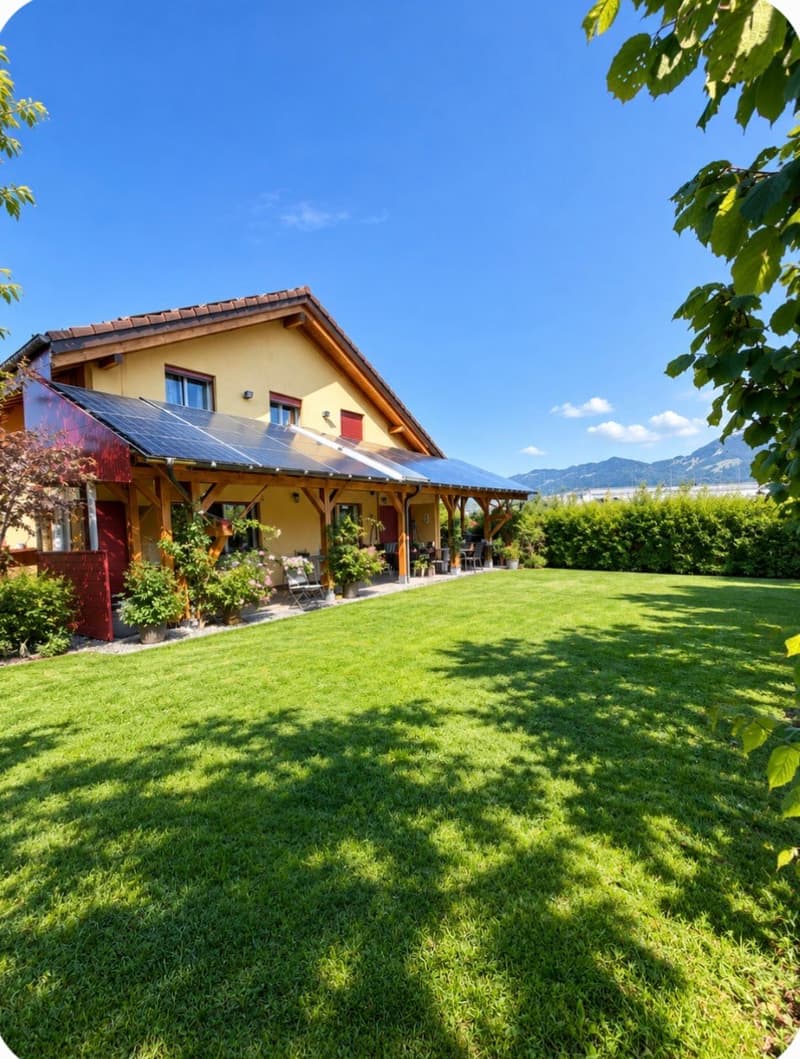
MAV Immobilier offers you exclusively this detached house built in 2011, very well maintained and located on a beautiful plot of 719 m², with a tree-lined garden, no vis-à-vis and a beautiful view of the Moléson.
With its impressive volume of 1'466 m³ ECAB, this property stands out for its spacious rooms and particularly interesting and versatile configuration.
It currently consists of two independent dwellings: a main residence with 6.5 rooms and an independent apartment with 3.5 rooms, currently rented.
Depending on the needs of the future owners, the two dwellings can also be combined to create a very large family home.
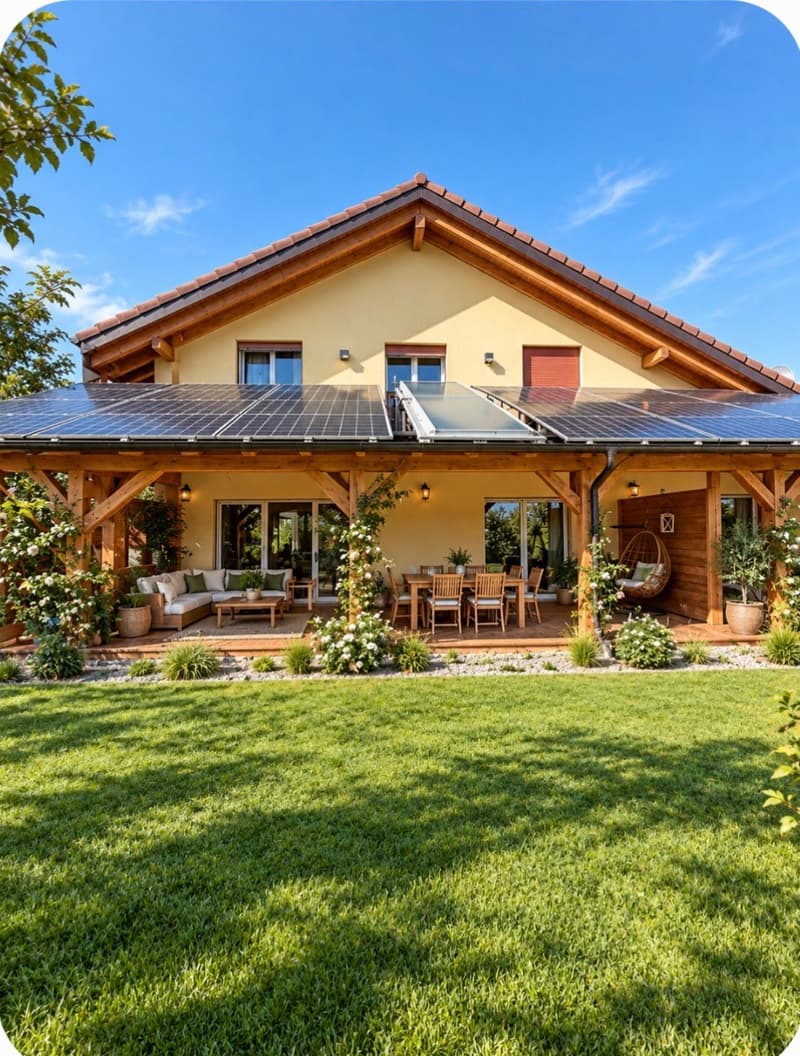
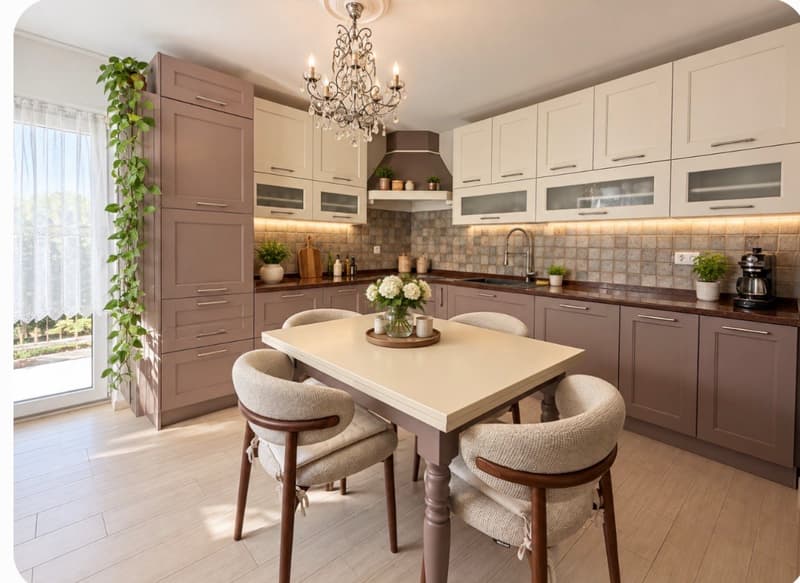
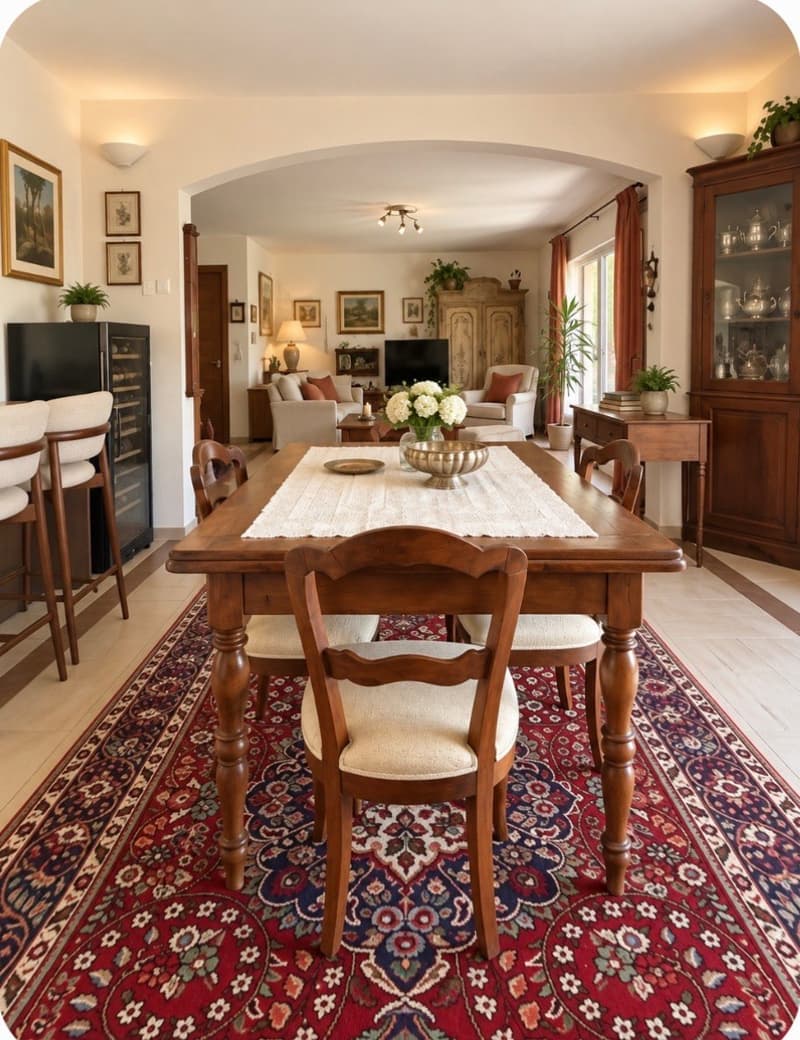
Main residence with 6.5 roomsThe ground floor includes a covered entrance hall, a spacious living room with dining room giving direct access to the covered terrace and garden, as well as a new kitchen installed in 2025.
This level also has a room that can be used as an office and a bathroom with shower.
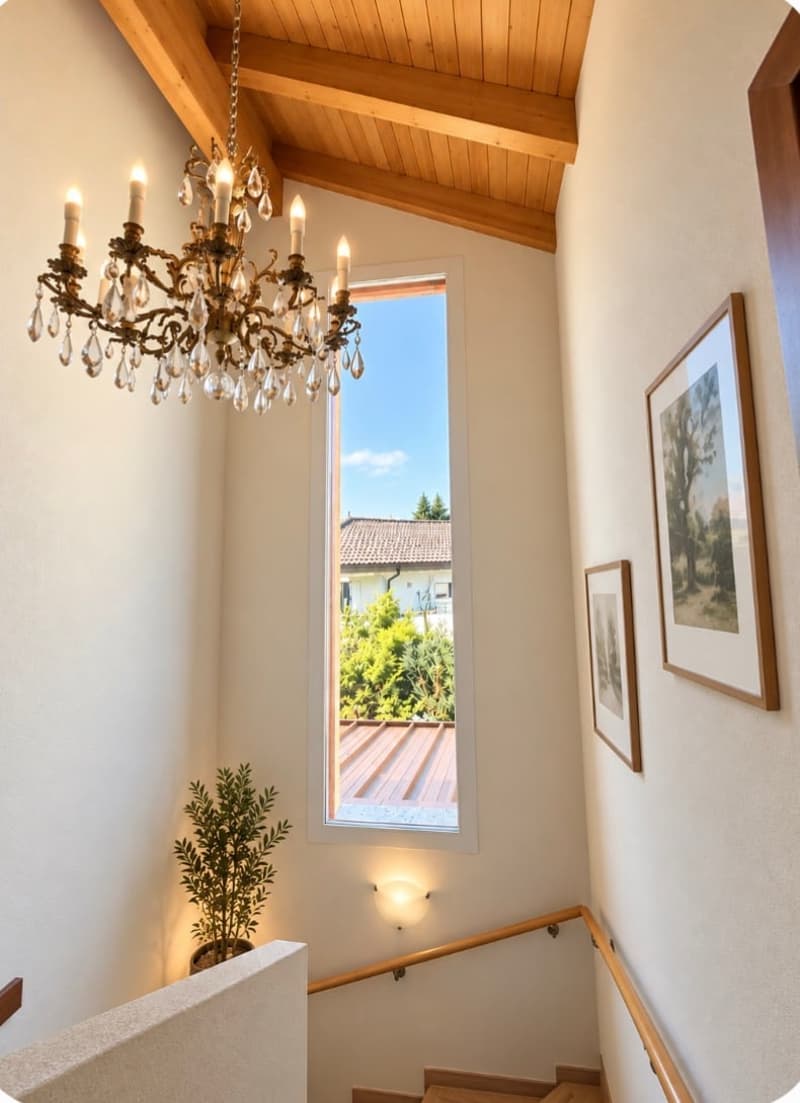
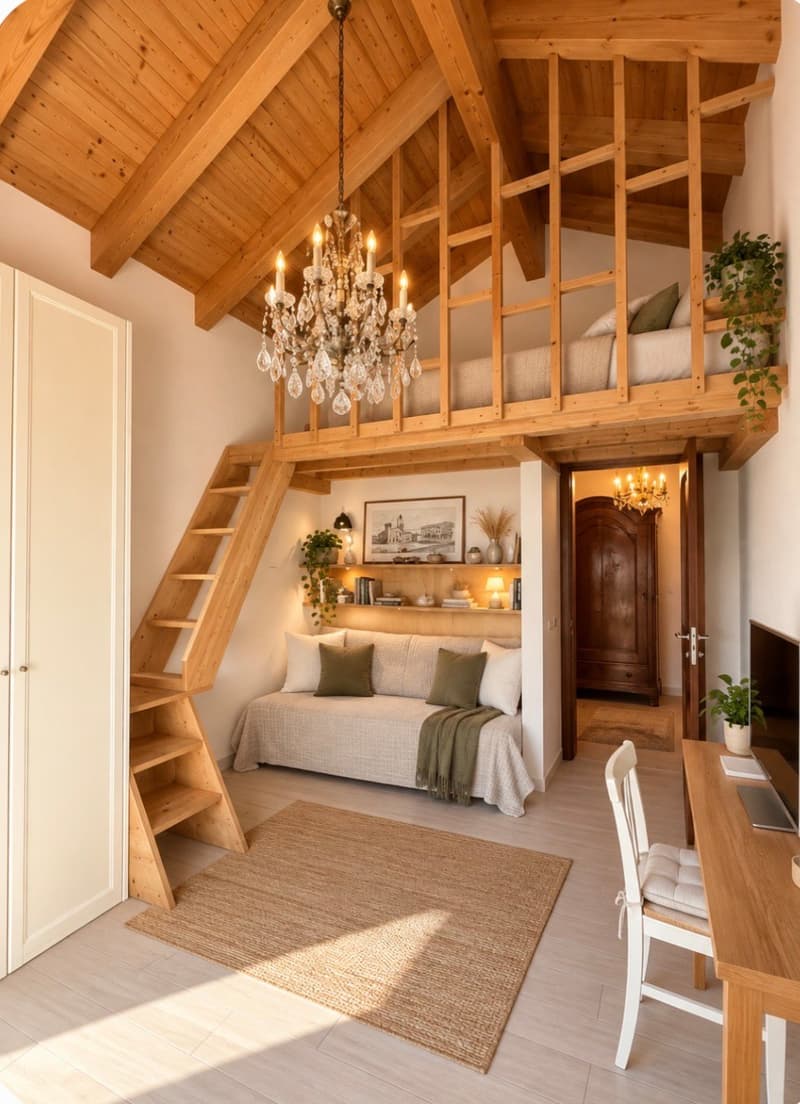
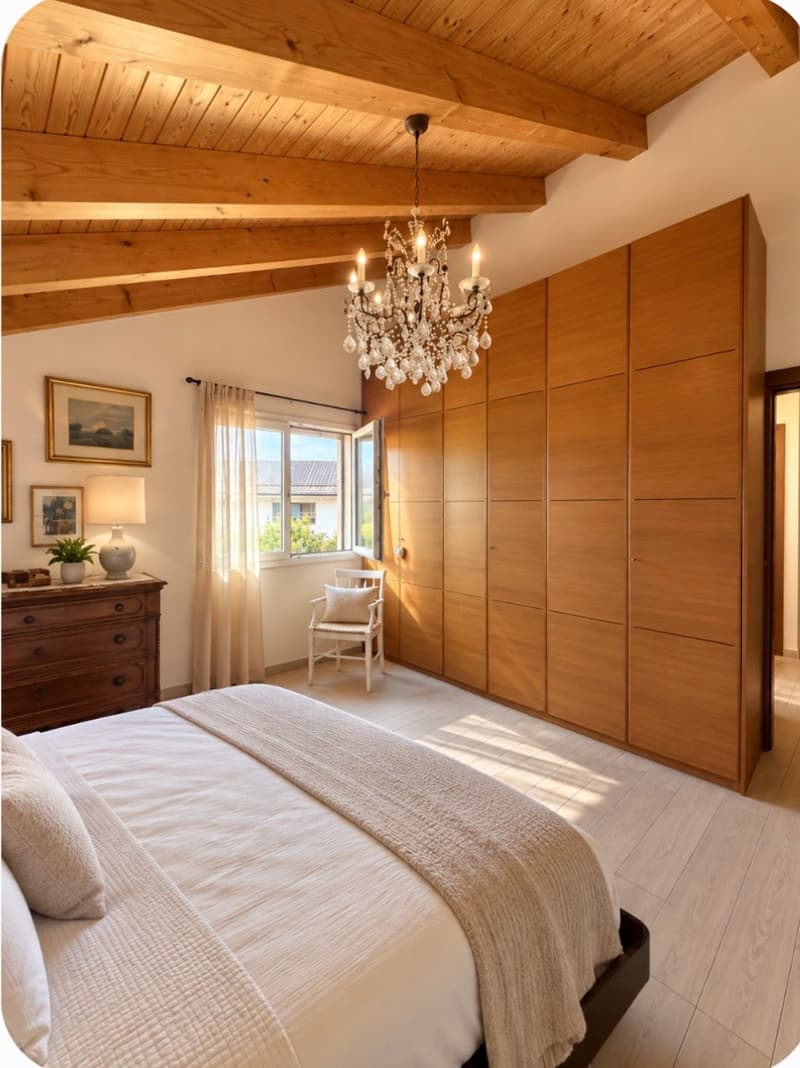
The upper floor offers the sleeping areas and provides beautiful rooms with:
– A parental suite with large dressing room
– Two beautiful rooms with mezzanine, benefiting from the height under the ceiling and the charm of the exposed beams
– A large bathroom with shower
The basement completes the property with several practical spaces:
– Technical room
– Laundry room
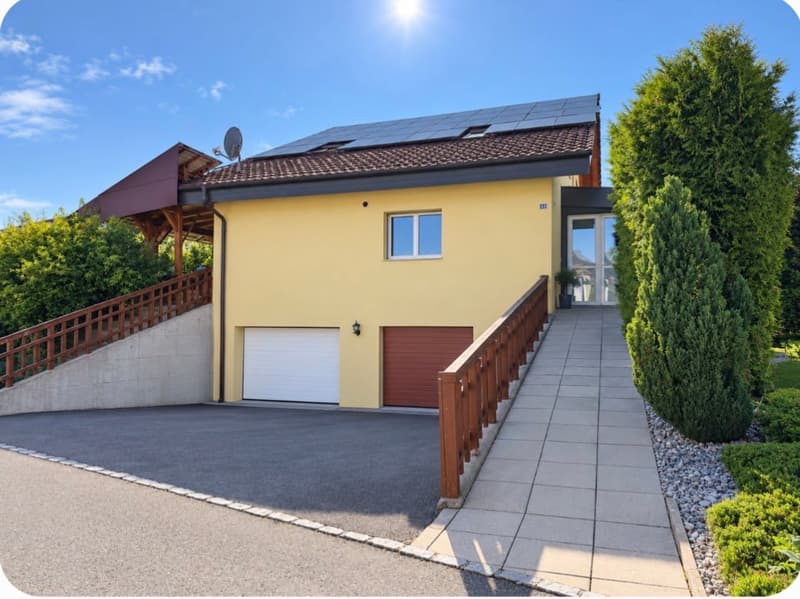
– Garage allowing two vehicles to be parked in a row
– A large room available, offering different possibilities of layout according to needs
Independent apartment with 3.5 roomsThe property also includes an independent apartment with 3.5 rooms, currently rented.
This apartment is a real asset as it allows you to benefit from additional rental income while maintaining perfect independence between the two dwellings.
It can also be suitable for accommodating a close relative, planning an intergenerational home or, according to the project of the future owners, being reunited with the main residence.
ExteriorThe property benefits from a pleasant and preserved environment:
– Beautiful plot of 719 m²
– Covered terrace
– Tree-lined garden – No vis-à-vis – Beautiful view of the Moléson
– Several outdoor storage spaces
– Several parking spaces
Equipment– New kitchen installed in 2025
– 3 electric vehicle charging stations
– Photovoltaic panels
– Solar thermal panels
– Remote heating
– Large garage for 2 vehicles
A property that adapts to your life projectLarge family home, two generations under the same roof, independent apartment for a close relative or maintaining the rented apartment to benefit from additional rental income: this property offers particularly sought-after flexibility.
Its spacious rooms, good maintenance, garden without vis-à-vis, energy-efficient equipment and the presence of two independent dwellings make this property an object with numerous possibilities.
Complete sales dossier and visits on request.

Create an account for more options
Create your account to manage your favorites across all devices, keep track of your search alerts, and never miss an update. Everything you need for your home search, all in one place!


Contact
Mav immobilier
- Listing ID
- 4003471707
- Object ref.
- 6rcus.qqrzx