3 results - Properties for sale: Bühl b. Aarberg

1 / 20
7 rooms, 221m², CHF 550,000.–
Mitteldorfstrasse 5, 3274 Bühl b. Aarberg

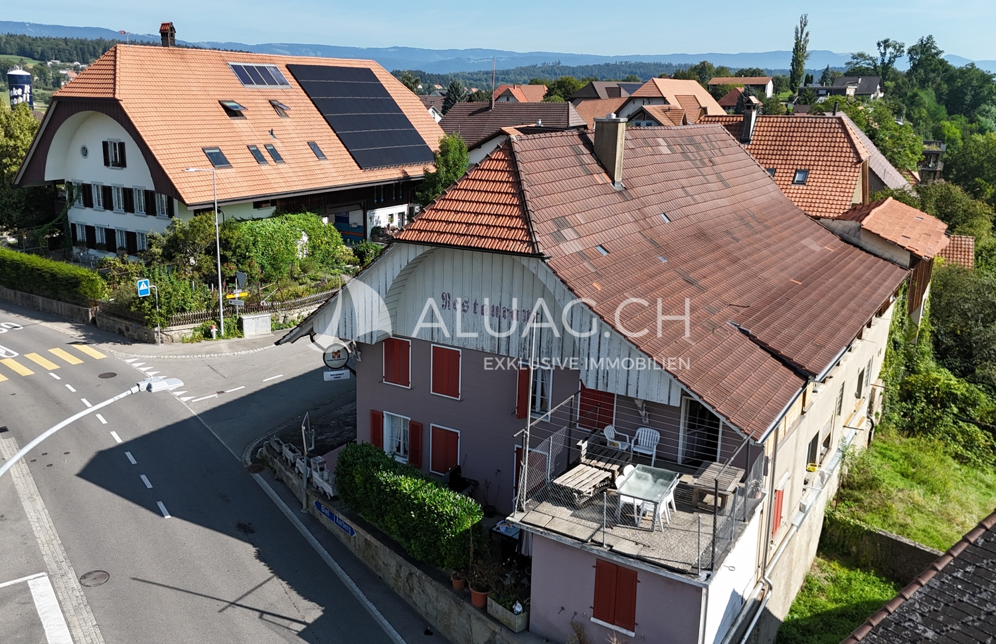
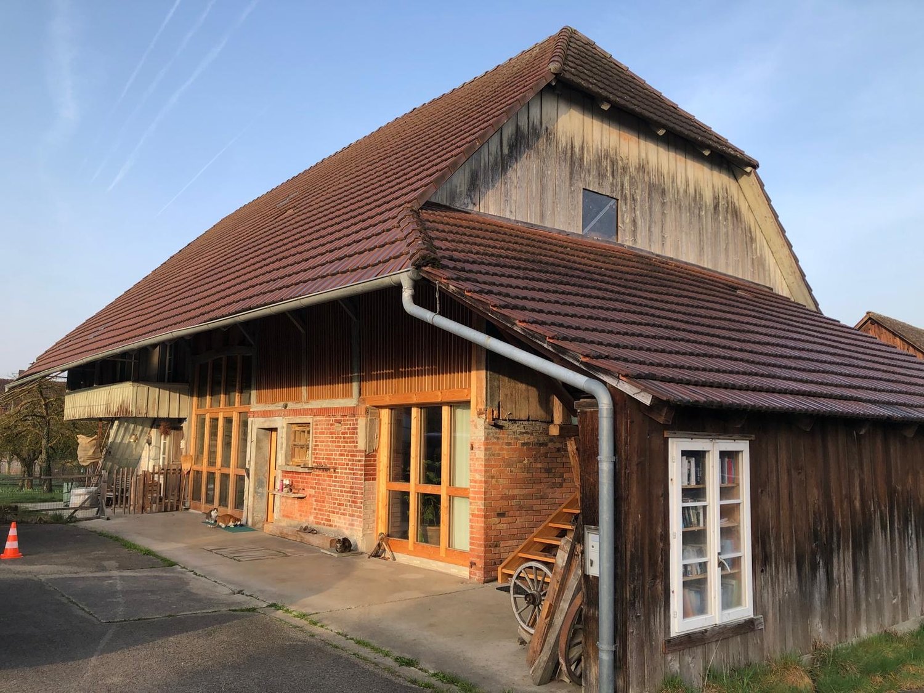
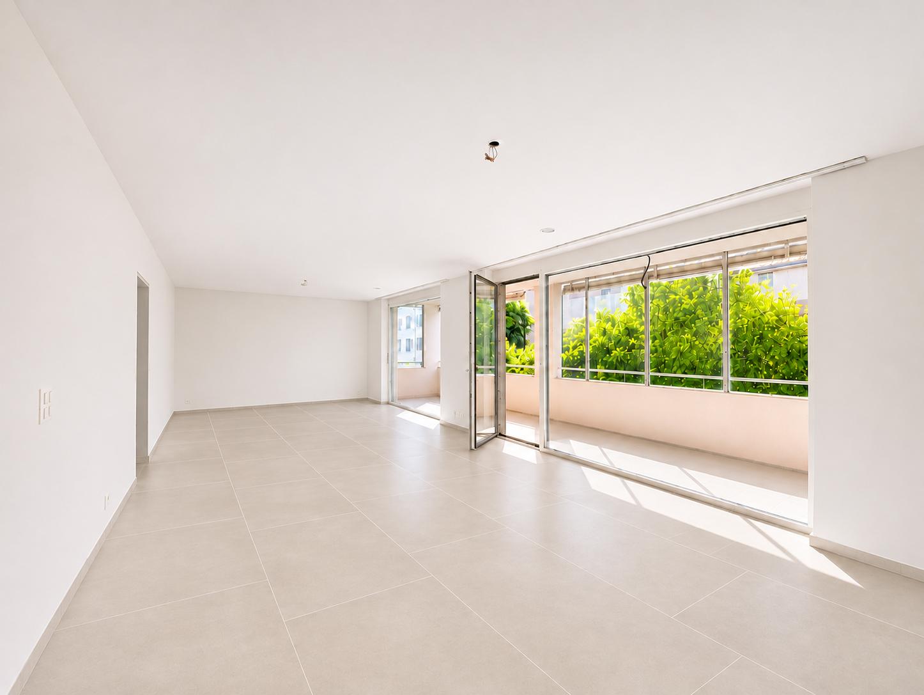
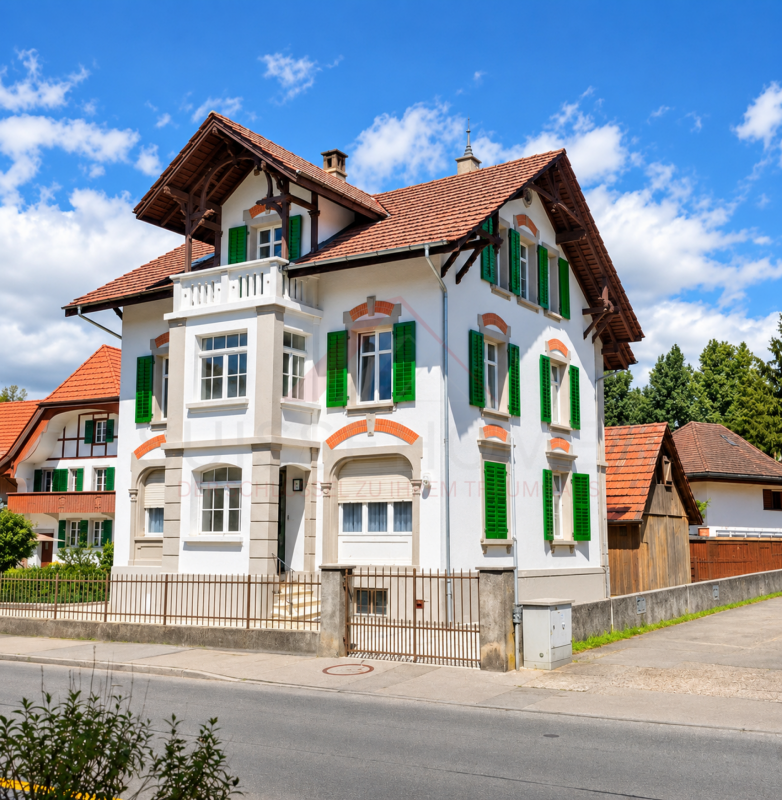
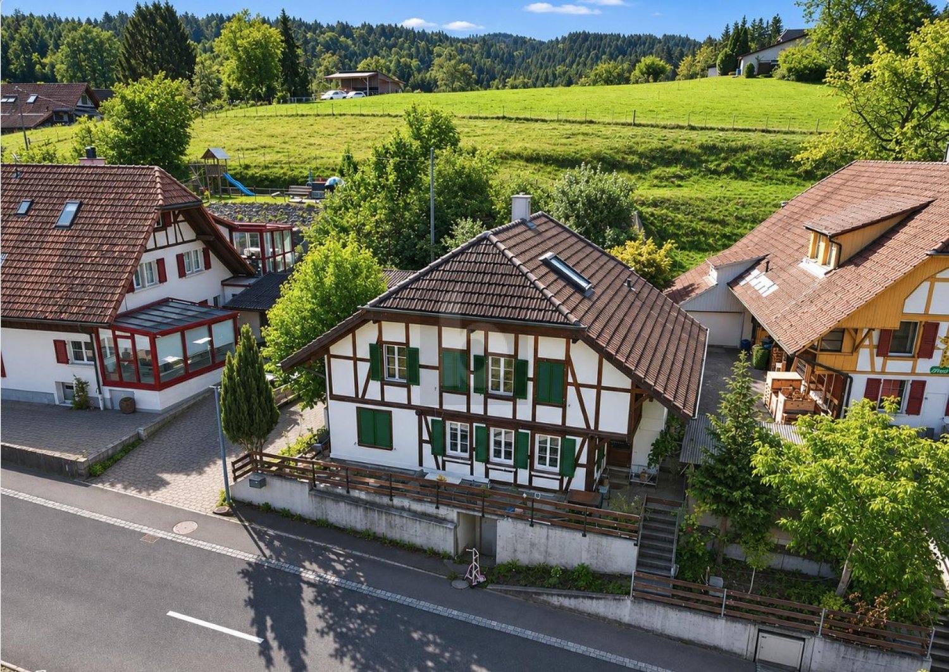
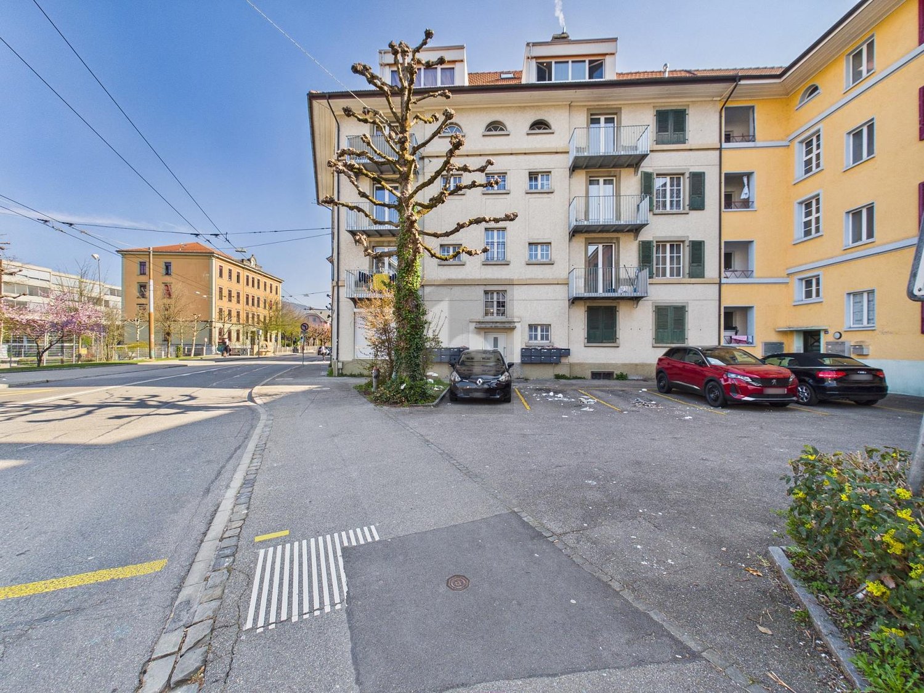
Farmhouse part to be completed by yourself in a quiet location with a beautiful garden.

Information about film and photos:Click on VIDEO below the pictures to watch the video tour!EnvironmentThe rural, idyllic village of Bühl is located between Aarberg and Lake Biel. The city of Biel and also Bern are easily accessible in a short time.Farmhouse partThe farmhouse part for sale, with its own garden and parking spaces, is not yet fully developed.The ground floor and the upper floor are in the raw state, and some work has already been done. The current state of development is clearly visible in the video tour.The attic has not yet been started, but there are permits to install large window fronts on this level as well.At the current stage of development, no decision has been made yet about what type of heating system will be installed. The second, directly adjacent house part has decided on a heat pump for heating.As can be seen in the video tour, the kitchen and wet cell are also not yet installed, leaving a lot of room for individual wishes and creativity.There is the possibility to continue the development in such a way that one or even several residential units could be realized.It should be mentioned that the building is under monument protection. However, permits for the development are already available.The building substance of the house is very good, and the previous developments have been realized professionally and lovingly by a specialist.Garden and parking spacesThe house has its own garden share, a forecourt, and several parking spaces.-----------------------------------------------------------------------Important!The owners want to know who is taking over the house. Therefore, we ask you to write a few personal sentences about yourself.Please also share your full address and mobile phone number with us, and ideally also let us know which weekdays would be possible for viewings.We look forward to hearing from you!---------------------------------------------------------------------Do you have a house or apartment that you want to sell?As an institution also active in the social sector, we accompany you in the sale of your property with high social competence, empathetically, carefully, and transparently. We take our time and find creative, optimal solutions even in complex situations.

Travel time
-
1 / 6
  • Parking space
  • Balcony / Terrace
  • Garage
8 rooms, 226m², CHF 1,600,000.–
3274 Bühl b. Aarberg

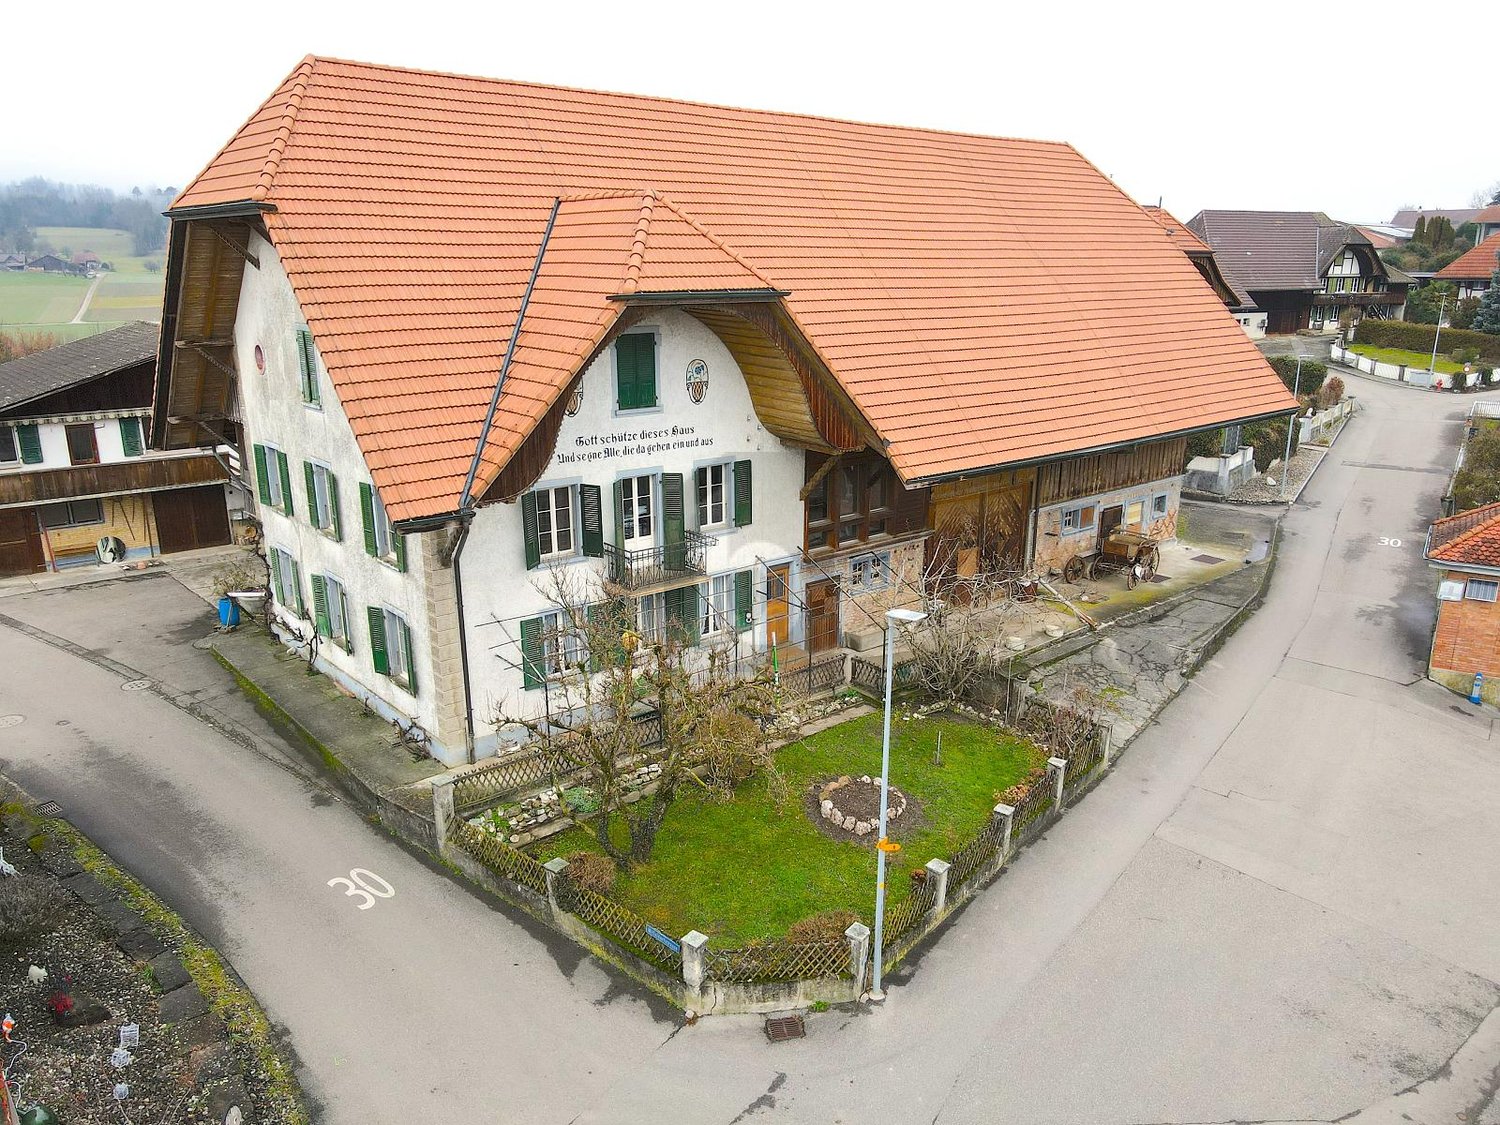
HISTORIC GEM WITH CHARACTER AND POTENTIAL

This charming farmhouse in Bühl offers not only a spacious living area of 226 m², but also a plot of 1977 m² with great potential. The economic part offers over 600 m² of space for creative ideas, while the outbuilding with 5.5 rooms and converted stables creates additional living space. The double garage provides space for two vehicles and several secondary rooms can be used as a workshop. Ideal for families who appreciate spacious rooms and design possibilities or investors.This BETERHOMES offer is characterized by the following advantages:- great potential for expansion into a multi-family house- outbuilding with 5.5 rooms and converted stables- double garage for 2 vehicles- 8-room apartment in the main house- economic part with over 600 m² for numerous ideas- several secondary rooms for use as a workshop etc.- two large vaulted cellars- and, and, and ...Interested? Contact us for a non-binding viewing, also online viewing possible!Not found anything suitable? Over 2,000 more offers at: www.betterhomes.ch - the real estate fair mediatorDo you want to market a property yourself?Take advantage of our know-how: https://www.betterhomes.ch/de/profitierenDo you want to have a property valued?Find out its value now through our free valuation, immediately and non-binding!https://www.betterhomes.ch/de/knowledge/estimationMore detailsLocation: quiet, central with all-day sunshine, "village zone"Condition: well-maintained, with renovation potential Bathrooms / wet cells: 1 (1 x bathtub / WC / sink)Heating system: oil heating with radiatorsPublic transport: bus, 400 m / train, 4.7 kmSchools: primary school, 2.1 km / secondary school, 4.3 kmShops: Coop, 4.5 km / Lidl, 5.3 km / Migros, 8.1 km

  • Parking space
  • Balcony / Terrace
  • Garage
More objects in your automatically expanded search area
20 results - Radius: + 10km
New building
Dominique Andreas Waser

Dominique Andreas Waser

1 / 7
Dominique Andreas Waser

Dominique Andreas Waser

  • Parking space
  • Balcony / Terrace
  • Child-friendly
  • +1
5.5 rooms, CHF 2,120,000.–
Premium
Poststrasse 29a, 2572 Sutz

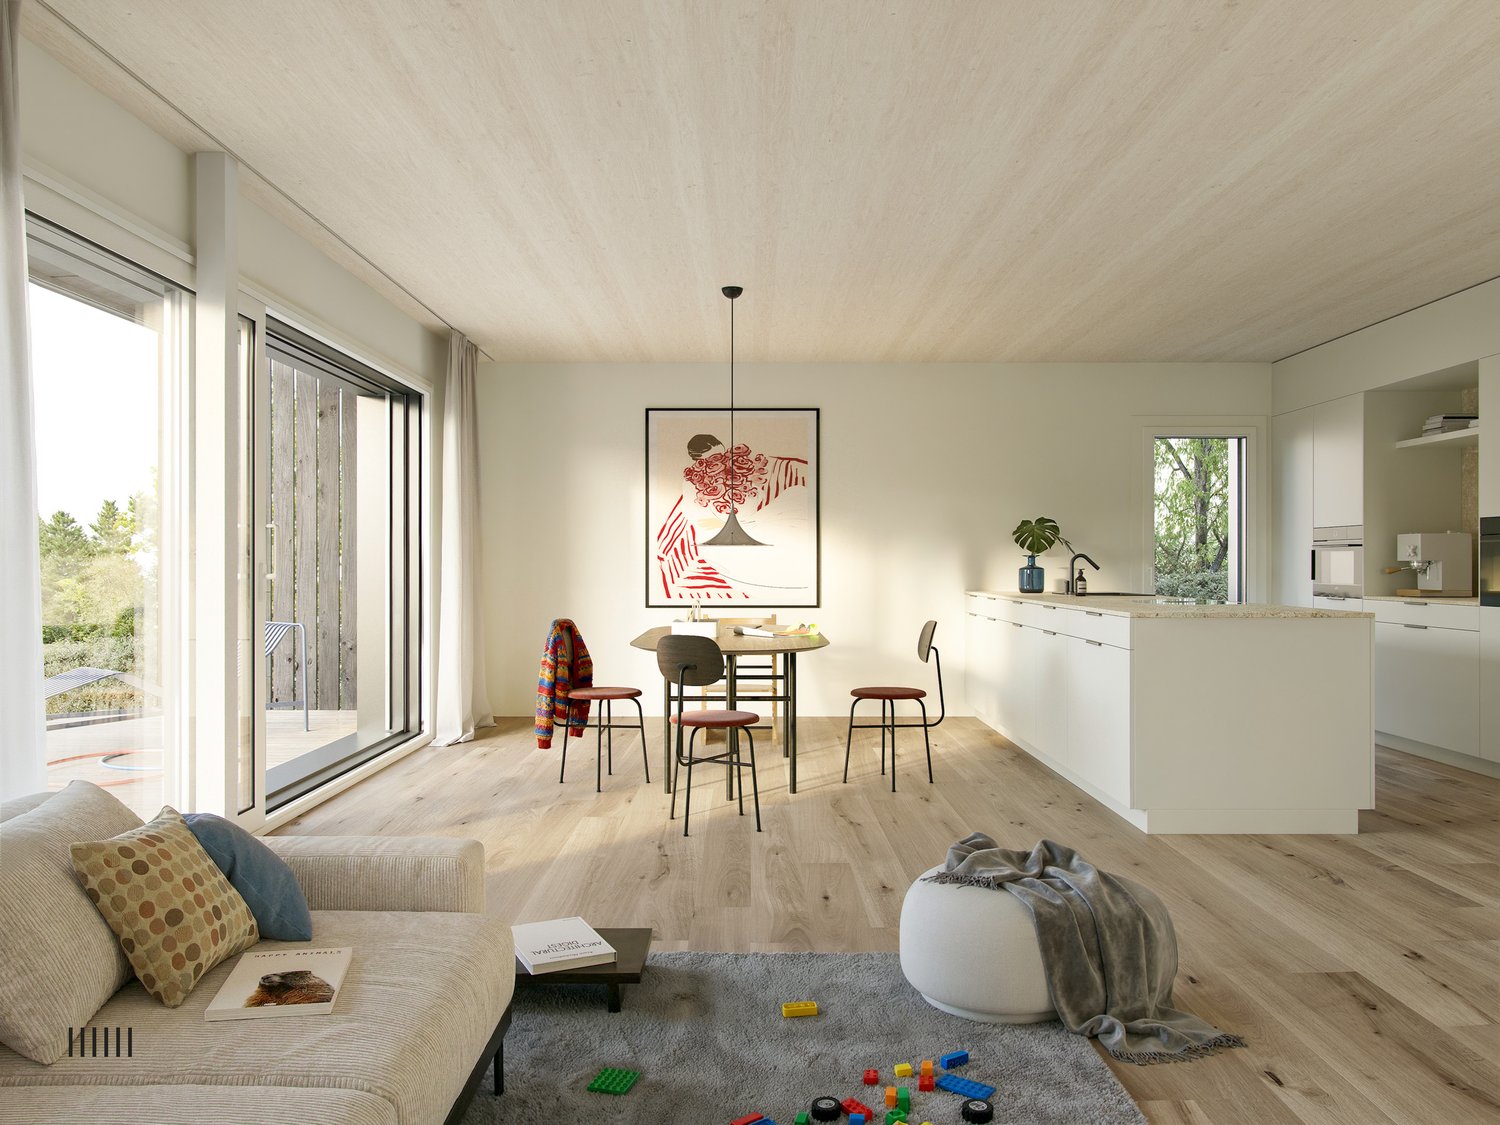
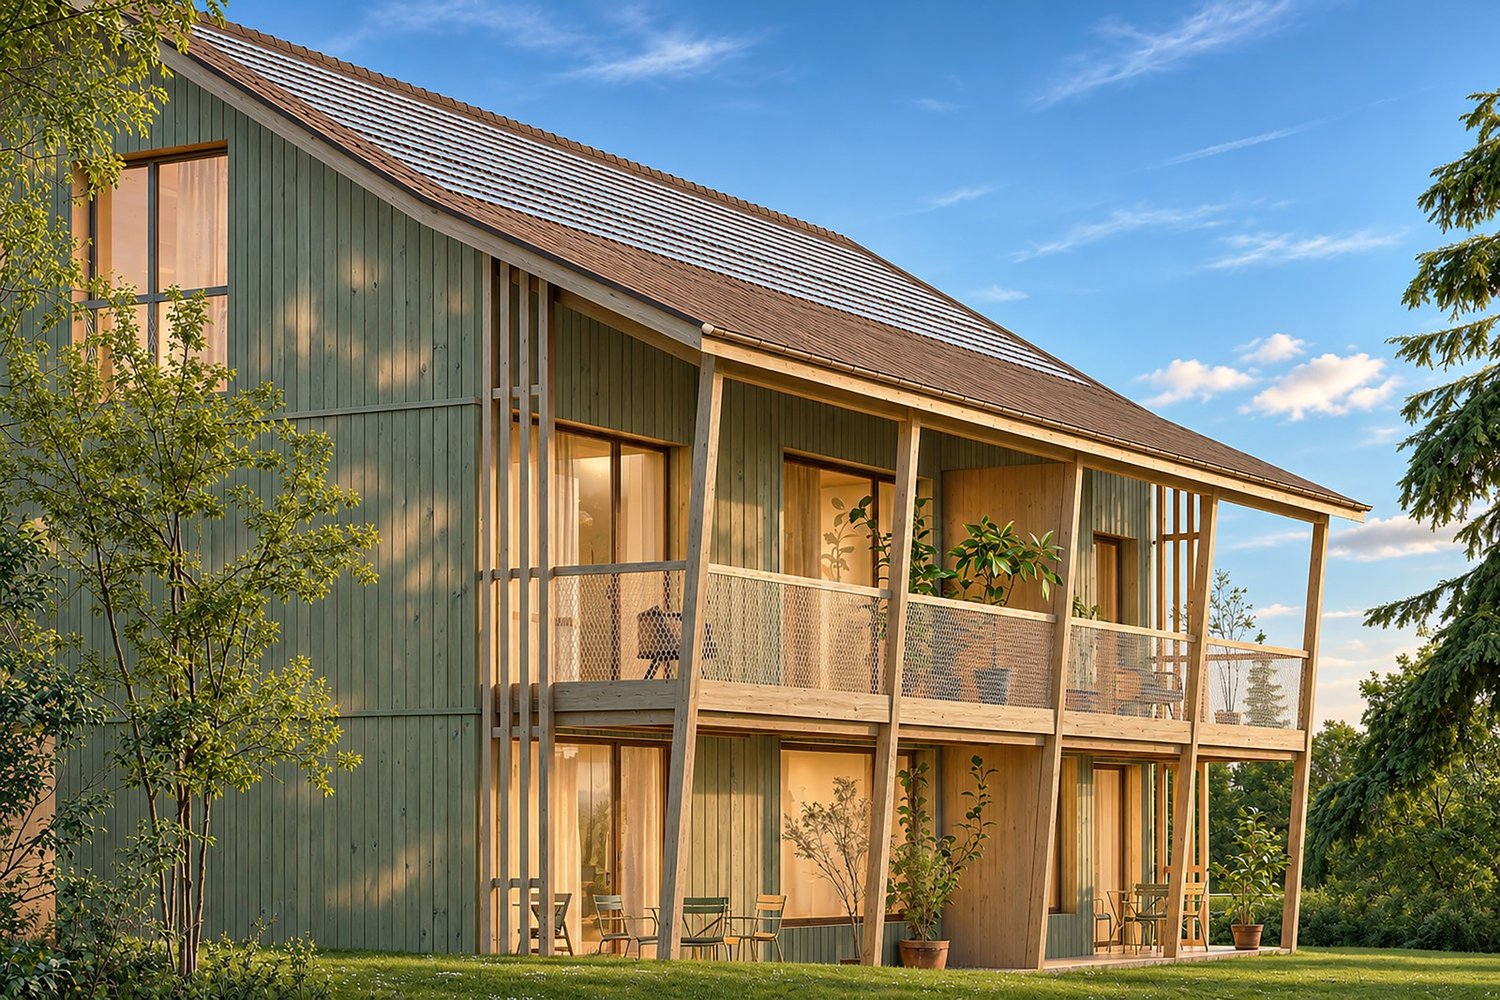
SESTETTO: Wooden house on Lake Biel, new build, 5½ or 6½ rooms

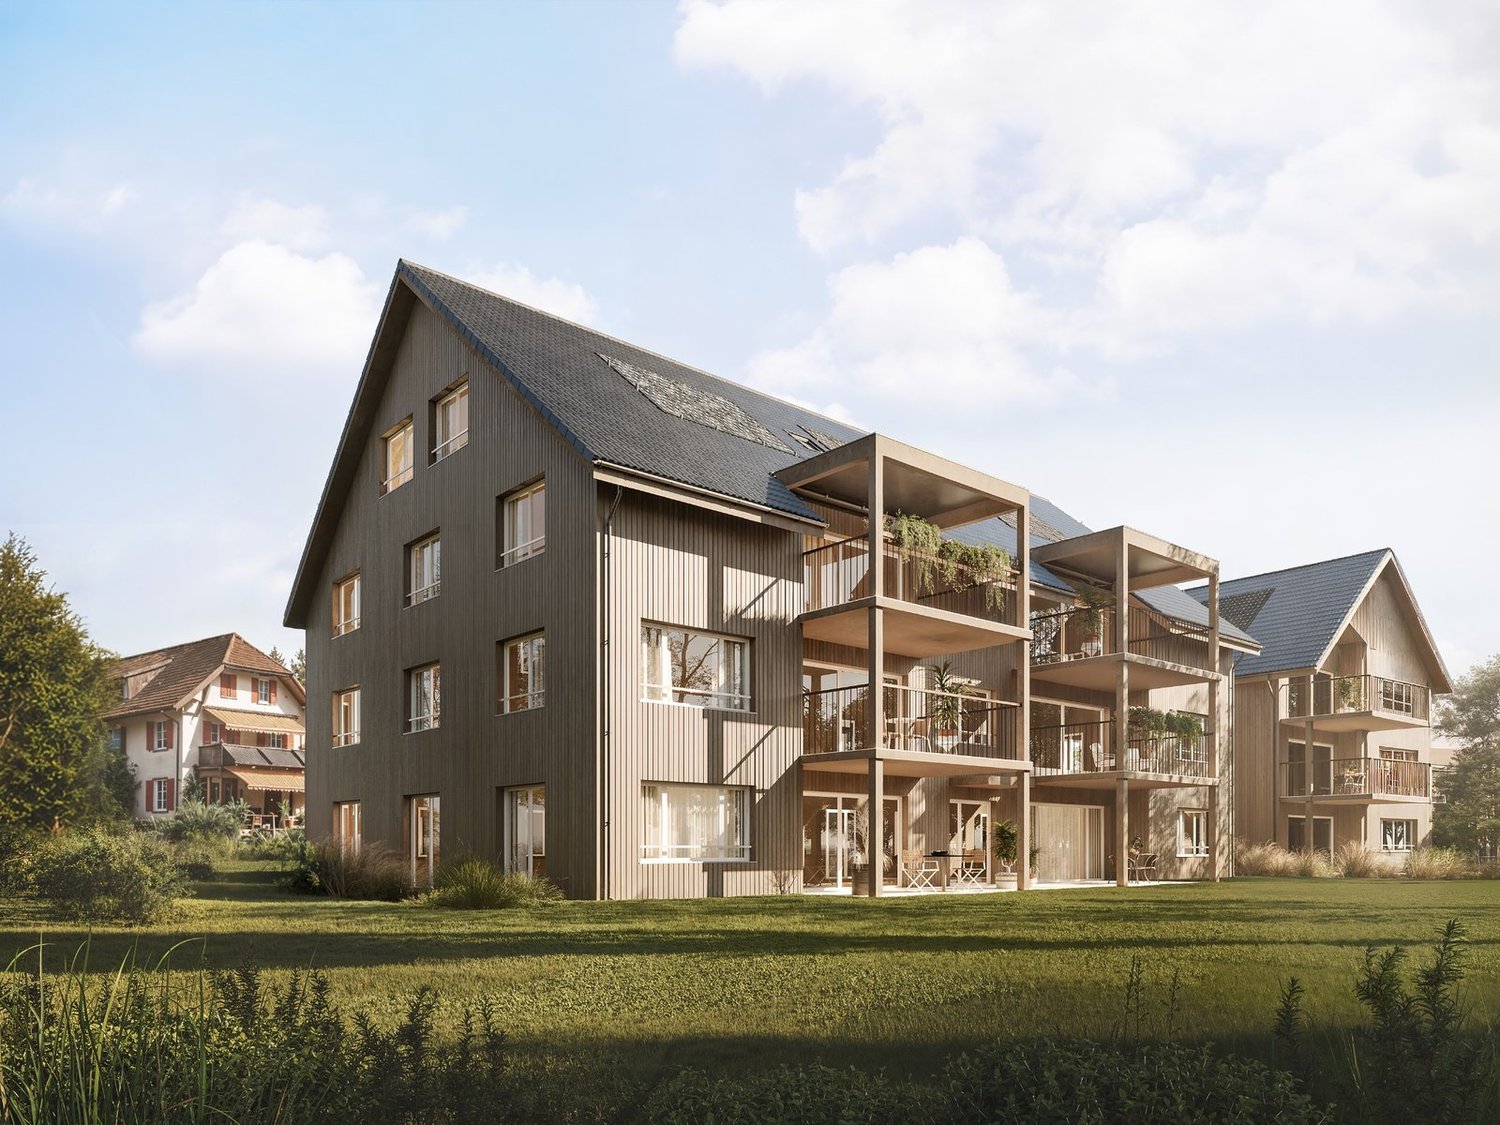
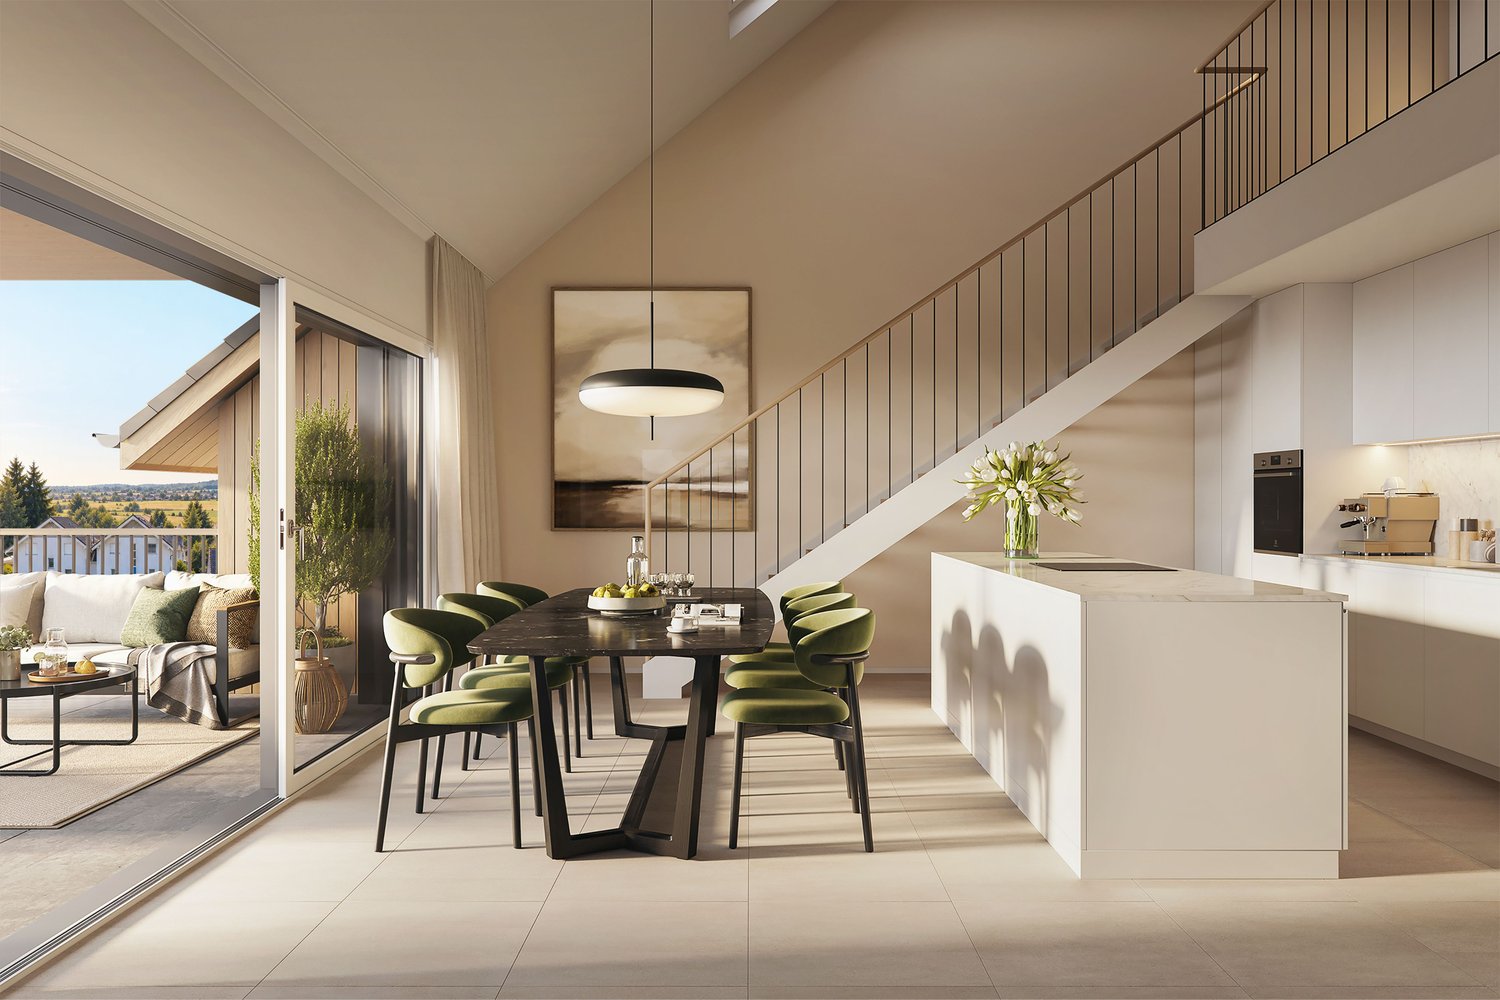
SESTETTO, new construction project at Poststrasse 27–29b, 2572 Sutz-Lattrigen On Poststrasse in Sutz-Lattrigen, six independent single-family homes made of Swiss wood are being built. With clear architecture, large windows, and plenty of daylight. Each house has 5½ or 6½ rooms and over 300 m² of living space. Space for family, guests, and working from home. Two construction variants are available. With the attic as a loft, the house has 5½ rooms and 173 m² of net living space, with the attic fully built out, 6½ rooms and 227 m². The future occupants, together with the architects from baupunktbern, determine the parquet flooring, kitchen, bathrooms, and materials. SESTETTO is designed for longevity. The wooden construction method, high-quality insulation, geothermal heating, and integrated photovoltaics create the conditions for energy-efficient operation and help keep ongoing costs low in the long term. Sutz-Lattrigen is a town with around 1,400 inhabitants on Lake Biel. The proximity to the lake, the walking and cycling paths through the Seeland region, and the short distances make the town particularly attractive. Biel can be reached by public transport without changing trains in ten minutes, for the commute, appointments, or the next connection. Kindergarten and primary school are located in the town. The six houses: Price with attic as loft / fully built out • House 1 · Poststrasse 27 · reserved • House 2 · Poststrasse 29 · CHF 2,100,000 / 2,430,000 • House 3 · Poststrasse 27a · CHF 2,120,000 / 2,450,000 • House 4 · Poststrasse 29a · CHF 2,120,000 / 2,450,000 • House 5 · Poststrasse 27b · CHF 2,160,000 / 2,490,000 • House 6 · Poststrasse 29b · CHF 2,160,000 / 2,490,000 Construction start expected in spring 2027, expected to be ready for occupancy from autumn/winter 2028. Could this be your new home? We would be happy to send you the sales documentation with plans, construction description, and terms of purchase: info@adowia.ch Architecture: baupunktbern, Rubigen Client: Baupunkt Invest AG, Rubigen Sales: ADOWIA Immobilien AG, Thun

  • Parking space
  • Balcony / Terrace
  • Child-friendly
  • +1
Travel time
-
New building
1 / 4
  • Parking space
  • Balcony / Terrace
  • View
  • +4
5.5 rooms, 129m², CHF 875,000.–
Premium
Busswilstrasse 8, 3252 Worben

5.5-Room New Building: Your New Home in Worbenfeld – Thought Through to the Last Detail

Modern living with plenty of light, generosity, and quality of life.In the attractive Worbenfeld development in Worben, this modern 5.5-room apartment on the 1st floor with 128.6m2 of living space awaits you. The well-thought-out floor plan combines generosity and functionality, offering versatile usage possibilities for families and people with space requirements.The bright, friendly living rooms create a pleasant living atmosphere. Thanks to the southeast orientation, the apartment benefits from good sunlight. The balcony extends the living space outdoors and invites you to relax.The advanced construction method and modern equipment standard offer contemporary living comfort. Depending on the time of purchase, there is the possibility to determine materials and equipment and to incorporate personal wishes into the design of the new home.The well-thought-out development concept convinces with carefully designed green spaces and natural outdoor areas. A quarter-internal, covered seating area offers space for barbecues, joint events, and spontaneous encounters. Supplemented by a playground, a quiet, family-friendly living environment with high quality of life is created.Highlights at a glance • Spacious, well-thought-out, and functional 5.5-room floor plan • Attractive location on the 1st floor • Southeast orientation with good sunlight • Bright living rooms and balcony • Advanced construction method and modern living comfort • Equipment standard and material selection can be determined depending on the time of purchase • Well-thought-out development concept with natural greenery • Quarter-internal, covered seating area and playground • Quiet, family-friendly living environment A home that combines modern living, individual design possibilities, and a natural environment.Availability expected in summer/autumn 2028.

  • Parking space
  • Balcony / Terrace
  • View
  • +4
Travel time
-
New building
1 / 4
  • Parking space
  • Balcony / Terrace
  • View
  • +4
6.5 rooms, 153m², CHF 1,070,000.–
Premium
Busswilstrasse 8, 3252 Worben

New building: 6.5-room duplex apartments with a view

Spacious living, modern architecture, and a view that delights.In the attractive Worbenfeld development in Worben, modern 6.5-room duplex apartments are being built, which combine thoughtful floor plans, spacious room proportions, and contemporary living comfort. The open gallery and living on two levels create a special sense of space and versatile possibilities for individual living needs.Thanks to the optimal southeastern orientation, the living rooms present themselves as bright and friendly. A special highlight is the exceptional view into the greenery up to the mountain range, which can be enjoyed to the fullest from the balcony.The advanced construction method and modern equipment standard offer the best conditions for a comfortable home. Depending on the time of purchase, materials and equipment can be co-determined and personal wishes can be incorporated into the design.The well-thought-out development concept is complemented by carefully planned green spaces and natural outdoor areas. A quarter-internal, covered lounge area invites you to cozy barbecue evenings, joint events, and spontaneous encounters. Together with the playground, a quiet, family-friendly living environment with high quality of life is created.Highlights at a glance • Spacious, well-thought-out, and functional floor plan • 6.5-room duplex apartments with gallery • Optimal southeastern orientation with good sunlight • Exceptional view into the greenery and onto the mountain range • Bright living rooms and spacious balcony • Advanced construction method and modern living comfort • Equipment standard and material selection can be co-determined depending on the time of purchase • Well-thought-out development concept with natural greenery • Quarter-internal, covered lounge area and playground • Quiet, family-friendly living environment A home that combines spaciousness, individuality, and natural living in a special way.Expected availability in summer/autumn 2028.

  • Parking space
  • Balcony / Terrace
  • View
  • +4
Travel time
-
Antonella Lüscher

Antonella Lüscher

1 / 11
Antonella Lüscher

Antonella Lüscher

  • Swimming pool
7.5 rooms, 250m², CHF 2,600,000.–
Premium
3272 Walperswil

Dreamy Estate with Panoramic View - Living at the Highest Level

3272 Walperswil BE Is upscale living with spacious rooms and a vast, quiet outdoor area with privacy important to you? Then the impressive country house villa with garden, large biotope, and outdoor pool is a bull's eye for you! The stately estate, built in 1991, is situated on a 2179 m2 plot and is unique in its kind, considering its construction, location, equipment standard, and above all, its current condition. The owners have spared no expense in maintaining their jewel, the surroundings, and the garden in almost new condition over the past 30 years. The country house villa offers the following rooms on three levels, as well as an absolutely impressive outdoor area. GROUND FLOOR: > Entrance area with cloakroom > Central entrance hall > Living room with fireplace and garden access > Dining area with garden access > Open kitchen with cooking island > Very large office with separate outdoor entrance > Guest toilet ....and next to the house on the same level: > Double garage > Equipment room > Carport for three vehicles and a wall box UPPER FLOOR: > Spacious, bright gallery > Parent bedroom with en-suite bathroom > A large guest room with sloping ceiling > Two more rooms with a panoramic view > Guest bathroom with shower BASEMENT: > Spacious, heated entrance hall > Sauna including bathroom with shower > Fitness room > Cellar/bomb shelter > Technical room with the heat pump > Two more cellar rooms > Large laundry room/drying room with pool technology, the decalcification system, and an outdoor staircase to the garden The garden, or rather the park with pool, large biotope, and various seating areas by the house and around the biotope, is simply overwhelming. Here you experience wonderful panoramic views, pure nature, and plenty of privacy. Simply a unique property in absolute top condition, which you must see.

  • Swimming pool
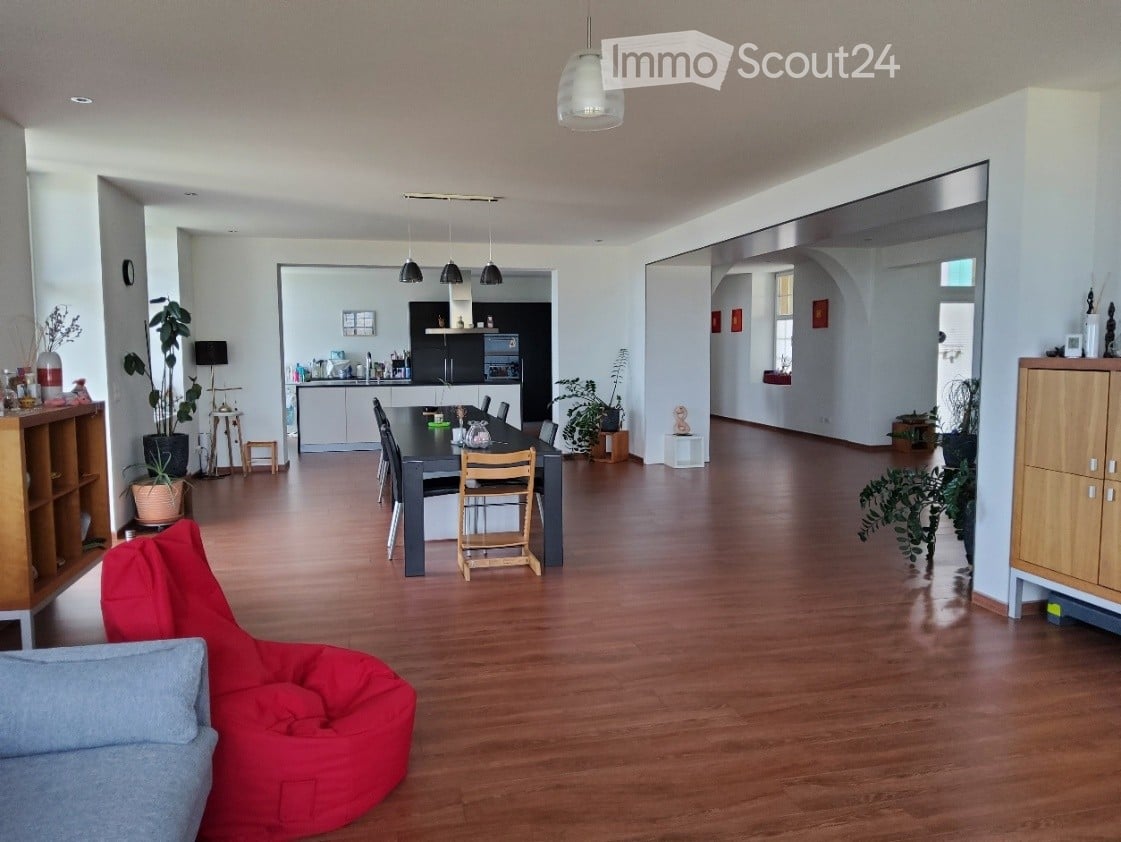
  • Open-plan living and dining area with wooden flooring, a red bean bag chair, a dining table with chairs, and a modern kitchen in the background.
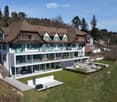
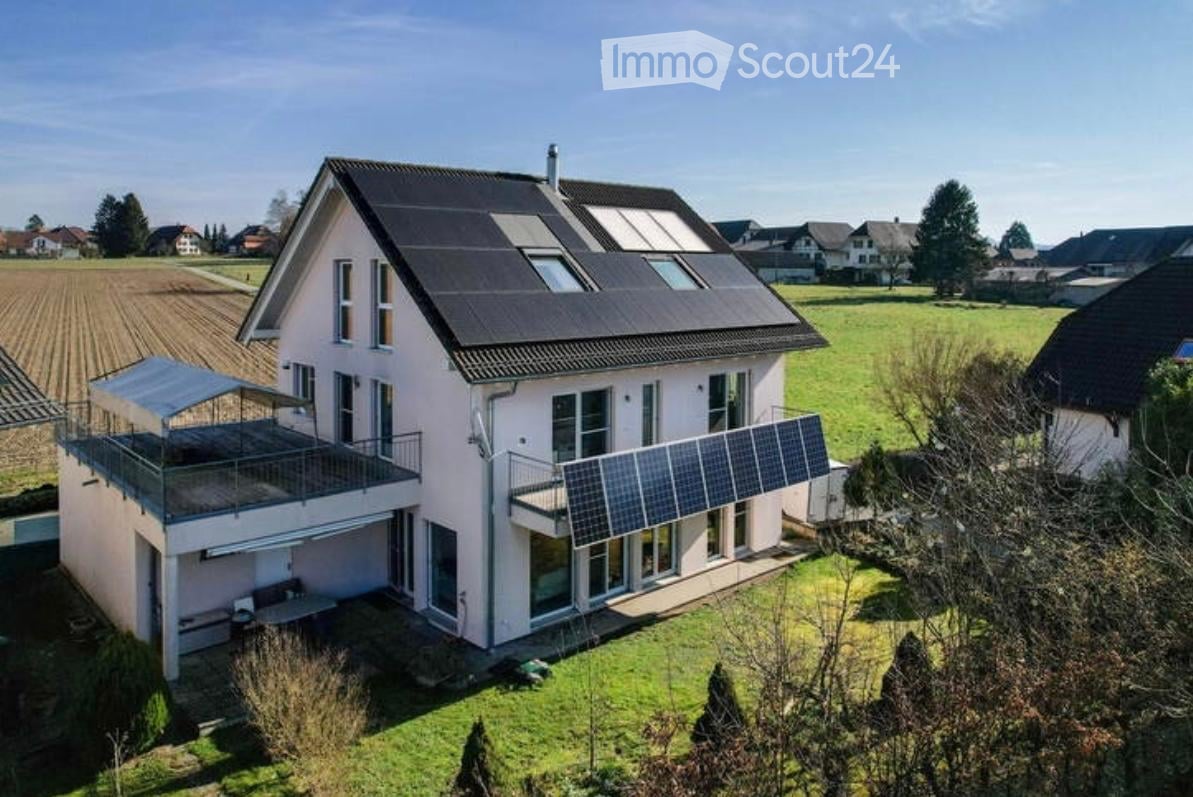
  • A large, two-story house with a modern extension featuring large glass windows and a spacious balcony. The traditional section has a pitched roof and green shutters. The property includes a well-maintained lawn, patio area, and surrounding trees.
  • Panoramic view of a town and surrounding landscape from a hilltop, with houses, trees, and distant mountains visible.
1 / 3
A large, two-story house with a modern extension featuring large glass windows and a spacious balcony. The traditional section has a pitched roof and green shutters. The property includes a well-maintained lawn, patio area, and surrounding trees.
Panoramic view of a town and surrounding landscape from a hilltop, with houses, trees, and distant mountains visible.
7.5 rooms, 290m², Price on request
Premium
Chemin de la Maison Blanche 35, 2533 Evilard

Aussergewöhnliche Wohnung - Appartement d'exception - Exceptional apartment

La Maison Blanche: höchste qualität und aussergewöhnliche Lage • Nach Süden geräumige Ess-/Wohnzimmer und offene Küche mit Markengeräten (Granit-Kochinsel mit 5 Induktionskochfeldern und Geschirrspüler, Kombi-Backofen, Mikrowelle, Kühlschrank, zusätzlicher Granitschrank) • 1 Zimmer mit Vorraum von ca. 21 m2 mit eigenem Badezimmer von ca. 11 m2 (Badewanne mit separater Dusche, 2 Waschbecken auf Waschtisch, grosser Spiegel, WC) und Zugang zum Balkon auf der Nordseite • 1 Zimmer von ca. 18 m2 mit Zugang zum Balkon auf der Südseite • 2 Zimmer von ca. 14 m2 und 15 m2 mit Südausrichtung • 1 Zimmer von ca. 12 m2 mit Nord- und Westausrichtung • 1 ca. 9 m2 grosser Multifunktionsraum, ausgestattet mit einer Waschsäule (Marken-Waschmaschine und -Trockner) und einem grossen Waschbecken, ursprünglich als zusätzliches Badezimmer vorgesehen • 2 Duschbäder mit Dusche, Waschbecken mit Spiegel, WC • 1 zusätzliches Mansardenzimmer von ca. 15 m2 (Grundfläche ca. 22 m2), ideal als Büro, Bibliothek oder Fitnessraum • Südbalkon von ca. 59 m2 mit freiem 180°-Blick auf die Alpen, über dem Mittelland gelegen, ohne Gegenüber (nicht bebaubares Gebiet) + Nordbalkon von ca. 4 m2 • Keller von ca. 30 m2 • 2 angrenzende Parkplätze in der Parkgarage (mit Vorverkabelung für Elektrofahrzeuge) ***La Maison Blanche : qualité supérieure et situation exceptionnelle • Orientées sud, vastes salle à manger/séjour et cuisine ouverte avec équipements de marque (îlot-granit avec 5 plaques à induction et lave-vaisselle, four combiné, four micro-ondes, réfrigérateur, meuble-granit complémentaire) • 1 chambre avec vestibule d’env. 21 m2 avec salle de bain privative d’env. 11 m2 (baignoire avec douche séparée, 2 vasques sur plan de meuble, grand miroir, WC) et accès balcon côté nord • 1 chambre d’env. 18 m2 avec accès balcon côté sud • 2 chambres d’env. 14 m2 et 15 m2 orientées sud • 1 chambre d’environ 12 m2 orientée nord et ouest • 1 salle multifonctions d’env. 9 m2 équipée d’une colonne de lavage (lave-linge et sèche-linge de marque) et d’un grand lavabo, prévue initialement comme salle de bains supplémentaire • 2 salles d’eau avec douche, meuble-lavabo avec miroir, WC • 1 chambre supplémentaire mansardée d’env. 15 m2 (surface au sol env. 22 m2), idéale pour espace-bureau, bibliothèque ou fitness • Balcon sud d’env. 59 m2 avec vue dégagée à 180° sur les Alpes, dominant le Plateau, sans vis-à-vis (zone non-constructible) + Balcon nord d’env. 4 m2 • Cave d’env. 30 m2 • 2 places de parc adjacentes dans halle de stationnement (avec précâblages pour VE) ***La Maison Blanche: superior quality and exceptional location • South-facing large dining/living room and open-plan kitchen with brand-name appliances (granite island with 5 induction hobs and dishwasher, combination oven, microwave, refrigerator, additional granite cabinetry) • 1 room with hallway of approx. 21 m2, private bathroom of approx. 11 m2 (bathtub with separate shower, 2 washbasins on vanity unit, large mirror, WC) and access to balcony on north side • 1 room of approx. 18 m2 with access to the south-facing balcony • 2 rooms of approx. 14 m2 and 15 m2 facing south • 1 room approx. 12 m2 facing north and west • 1 multifunctional room of approx. 9 m2, equipped with a washing machine and dryer (brand name) and a large sink, originally intended as an additional bathroom • 2 shower rooms with shower, vanity unit with mirror, WC • 1 additional attic room approx. 15 m2 facing (floor space approx. 22 m2), ideal for use as an office, library or fitness room • South-facing balcony of approx. 59 m2 with unobstructed 180° view of the Alps, overlooking the Plateau, not overlooked (non-buildable area) + North-facing balcony of approx. 4 m2 • Cellar of approx. 30 m2 • 2 adjacent parking spaces in parking hall (with pre-cabling for electric vehicles)


Travel time
-
1 / 7
  • Parking space
  • Balcony / Terrace
  • Garage
  • +2
10.5 rooms, 210m², CHF 1,160,000.–
Top
Auf Anfrage 1, 2552 Orpund

Geschichte trifft Rendite - denkmalgeschütztes Mehrfamilienhaus mit 3 × 3.5-Zimmer-Wohnungen in Orpund

Geschichte trifft Rendite - denkmalgeschütztes Mehrfamilienhaus mit 3 × 3.5-Zimmer-Wohnungen in Orpund Ein Haus mit Geschichte, unverwechselbarem Charakter und interessanten Perspektiven für die Zukunft.Dieses aussergewöhnliche Mehrfamilienhaus in Orpund vereint historische Architektur, charmante Details und eine bestehende Vermietung zu einer attraktiven Immobiliengelegenheit.Die im Jahr 1904 erbaute und 2025 renovierte Liegenschaft beeindruckt mit ihrer charaktervollen Erscheinung und umfasst 3 × 3.5-Zimmer-Wohnungen mit einer gesamten Wohnfläche von rund 210 m².Auf einem Grundstück von ca. 589 m² bietet das Gebäude vielseitige Möglichkeiten - sei es als langfristige Kapitalanlage oder perspektivisch für generationenübergreifendes Wohnen.Besonders interessant ist die Kombination aus bestehendem Mietertrag, historischem Charme und der guten Erreichbarkeit wichtiger Einrichtungen des täglichen Bedarfs. Historische Architektur mit unverwechselbarem CharakterBereits von aussen zieht dieses besondere Gebäude die Blicke auf sich.Die helle Fassade, die dekorativen roten Ziegelakzente, die charakteristischen grünen Fensterläden und das markante Dach verleihen der Liegenschaft einen unverwechselbaren Auftritt.Die Architektur aus dem frühen 20. Jahrhundert wurde in ihrer charakteristischen Erscheinung bewahrt und vermittelt einen besonderen Charme.Auch im Inneren setzt sich dieser einzigartige Charakter fort.Parkettböden, grosszügige Fensterflächen und eine historische Holztreppe mit dekorativem Seilhandlauf und Messingbeschlägen schaffen eine Atmosphäre, die sich deutlich von gewöhnlichen Wohnliegenschaften unterscheidet.Das erhöhte Erdgeschoss bietet zusätzliche Privatsphäre, während die grossen Fenster für angenehme Lichtverhältnisse sorgen.Ein Balkon ergänzt das Wohnangebot und unterstreicht den besonderen Charakter dieser Immobilie.3 × 3.5-Zimmer-Wohnungen mit vielseitigen MöglichkeitenDas Mehrfamilienhaus umfasst insgesamt 3 × 3.5-Zimmer-Wohnungen, die unterschiedliche Wohnbedürfnisse abdecken können.Die Gesamtwohnfläche beträgt rund 210 m².Das Gebäude erstreckt sich über vier Geschosse inklusive Untergeschoss und bietet damit eine klassische Aufteilung für eine Liegenschaft mit mehreren Wohneinheiten.Die bestehenden Wohnungen bilden eine interessante Grundlage für eine langfristige Vermietung.Gleichzeitig eröffnet die Aufteilung verschiedene Perspektiven für Käuferinnen und Käufer, die eine Kombination aus Eigennutzung und Vermietung oder ein generationenübergreifendes Wohnkonzept in Betracht ziehen.Allfällige Nutzungsänderungen sind unter Berücksichtigung der bestehenden Mietverhältnisse und der geltenden Vorschriften zu prüfen.Bestehende Mieteinnahmen und interessante PerspektivenEin wesentlicher Vorteil dieser Immobilie ist die bereits bestehende Vermietung.Die drei Wohneinheiten generieren laufende Mieteinnahmen und bieten damit eine Grundlage für eine langfristig ausgerichtete Immobilieninvestition.Darüber hinaus bietet die Liegenschaft Potenzial für eine zukünftige Entwicklung der Mieterträge.Ob und in welchem Umfang dieses Potenzial ausgeschöpft werden kann, hängt insbesondere von den bestehenden Mietverhältnissen, den gesetzlichen Rahmenbedingungen und der Marktsituation ab.Für Anlegerinnen und Anleger, die eine charaktervolle Bestandsliegenschaft mit bestehenden Erträgen suchen, stellt dieses Mehrfamilienhaus eine interessante Gelegenheit dar. Renovation und denkmalgeschützter CharakterDie Liegenschaft wurde ursprünglich im Jahr 1904 erstellt und im Jahr 2025 renoviert.Sie steht unter Denkmalschutz.Dieser besondere Status unterstreicht die historische und architektonische Bedeutung des Gebäudes.Gleichzeitig sind bei zukünftigen baulichen Veränderungen die entsprechenden denkmalpflegerischen und behördlichen Vorgaben zu berücksichtigen.Gerade für Liebhaber historischer Immobilien bietet dieses Haus die Gelegenheit, ein Stück Baugeschichte zu erwerben und langfristig zu erhalten.Die Highlights auf einen Blick • Charaktervolles Mehrfamilienhaus mit historischem Charme • 3 × 3.5-Zimmer-Wohnungen • Ca. 210 m² gesamte Wohnfläche • Grosszügiges Grundstück mit ca. 589 m² • Baujahr 1904 • Renovation im Jahr 2025 • Denkmalgeschützte Liegenschaft • Vier Geschosse inklusive Untergeschoss • Historische Architektur mit dekorativen Fassadenelementen • Charakteristische grüne Fensterläden und markantes Dach • Parkettböden und historische Holztreppe mit besonderen Details • Balkon, Garage und zusätzlicher Parkplatz • Bestehende Vermietung mit laufenden Mieteinnahmen • Interessante Perspektiven für Kapitalanleger • Gute Infrastruktur und kurze Wege im Alltag • Ab sofort zum Erwerb verfügbar Lage und UmgebungOrpund im Kanton Bern bietet eine angenehme Kombination aus guter Infrastruktur, sonniger Wohnlage und einer gut erreichbaren Umgebung.Die Liegenschaft profitiert von kurzen Wegen zu wichtigen Einrichtungen des täglichen Bedarfs.Einkaufsmöglichkeiten, verschiedene Dienstleistungen sowie eine Bushaltestelle befinden sich in bequemer Gehdistanz.Auch schulische Einrichtungen sind gut erreichbar.Die Umgebung zeichnet sich insbesondere in den Abend- und Nachtstunden durch eine angenehme Ruhe aus.Ein nahe gelegener Fluss ergänzt das Wohnumfeld und bietet zusätzliche Möglichkeiten, die Umgebung zu geniessen.Diese Kombination aus praktischer Infrastruktur und angenehmer Wohnatmosphäre macht den Standort für unterschiedliche Mietergruppen interessant. Eine Immobilie mit Geschichte und ZukunftDieses Mehrfamilienhaus ist mehr als eine klassische Renditeliegenschaft.Es verbindet den besonderen Charakter eines historischen Gebäudes mit 3 × 3.5-Zimmer-Wohnungen und laufenden Mieteinnahmen.Die markante Architektur, die Renovation im Jahr 2025 und die vielseitigen Nutzungsperspektiven machen diese Immobilie zu einer interessanten Gelegenheit für Käuferinnen und Käufer, die das Besondere schätzen.Wer eine Liegenschaft mit Persönlichkeit, Geschichte und langfristiger Perspektive sucht, findet hier ein Objekt, das einen genaueren Blick verdient.Haben wir Ihr Interesse geweckt?Möchten Sie mehr über dieses charaktervolle Mehrfamilienhaus und seine Möglichkeiten erfahren?Gerne stellen wir Ihnen die vollständige Verkaufsdokumentation zur Verfügung und beantworten Ihre Fragen zu den bestehenden Mietverhältnissen, den durchgeführten Renovationsarbeiten und den weiteren Objektdetails.Selbstverständlich organisieren wir für Sie auch einen persönlichen Besichtigungstermin.Kontaktieren Sie uns noch heute - wir freuen uns darauf, Ihnen diese besondere Liegenschaft persönlich präsentieren zu dürfen.Suisse Homes - persönlich. professionell. erfolgreich.

  • Parking space
  • Balcony / Terrace
  • Garage
  • +2
Travel time
-
Antonella Lüscher

Antonella Lüscher

1 / 13
Antonella Lüscher

Antonella Lüscher

  • Balcony / Terrace
5.5 rooms, 132m², CHF 960,000.–
Top
2562 Port

Living on 2 floors near the Aare

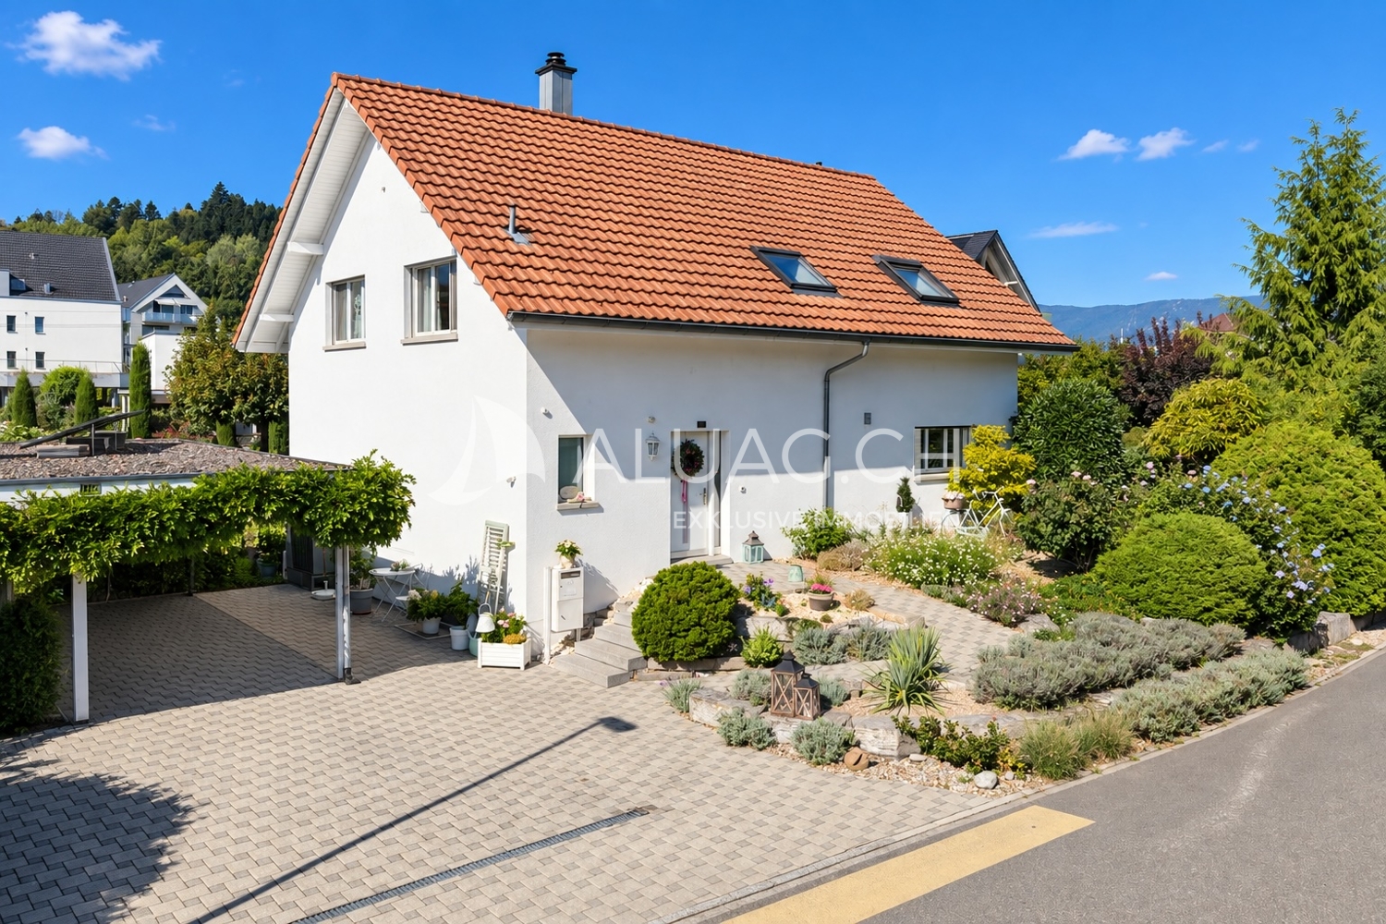
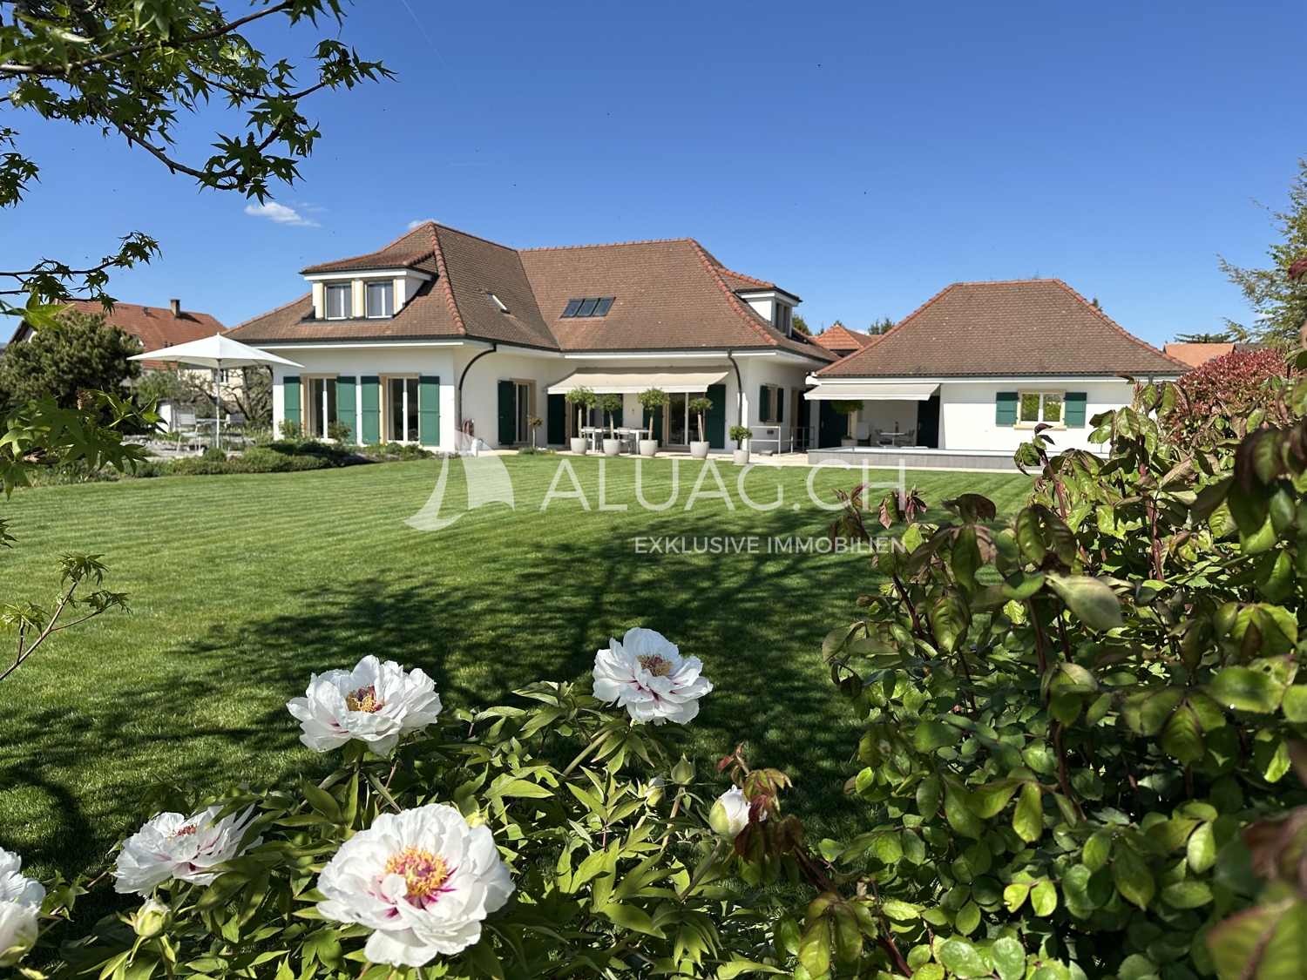
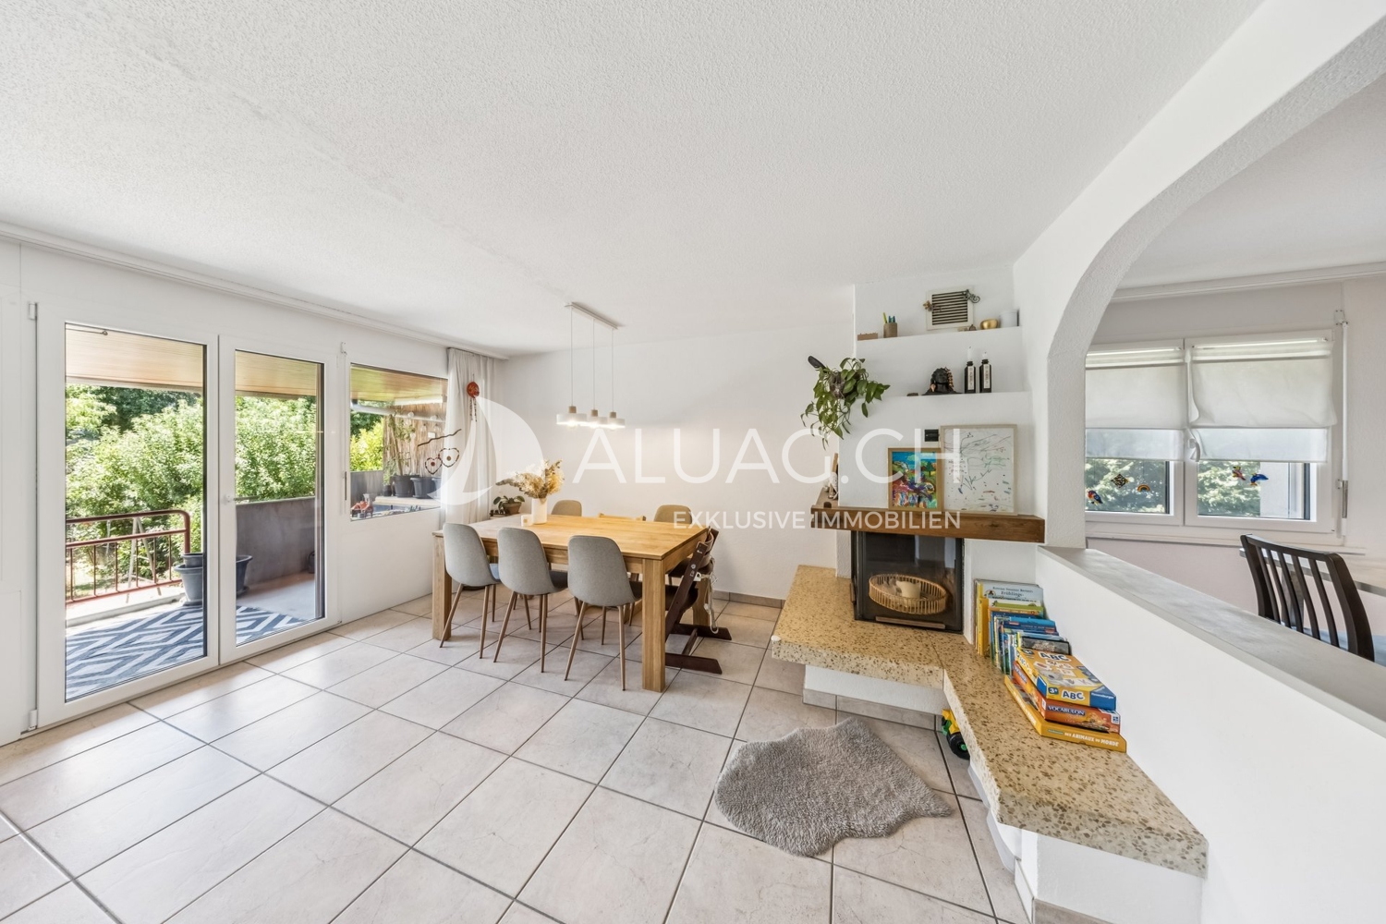
This attractive 5.5-room duplex apartment convinces with a generous room layout, bright living rooms, and a high level of living comfort. On approximately 132 m² of living space, spread over two floors, it offers plenty of space for families or couples. The separate house entrance provides an additional level of privacy and gives the apartment a house-like character. Thanks to the ongoing modernizations, the apartment presents itself in a very well-maintained and contemporary condition. Highlights of the apartment: - Generous 5.5-room duplex apartment with approximately 132 m² of living space - Living space on two floors - Separate house entrance with a house-like character - Bright living and dining area with chimney - Sunny, covered balcony with approximately 13.8 m² - Modern, open kitchen with plenty of storage space - Four versatile rooms - Two bathrooms with shower or bathtub - Floor heating in all living rooms - Apartment's own washing machine - Ongoing modernization and careful maintenance - Bathroom on the upper floor completely renovated in 2023 - All windows and shutters replaced in 2024 - Parking space with its own EV charging station included in the purchase price - Additional outdoor parking space included - Family-friendly and central living location - Shopping opportunities, schools, and public transportation within short distance - Biel/Bienne can be reached in a few minutes by car The successful combination of generous space, modern living comfort, and an attractive location makes this duplex apartment an ideal home for families, couples, or anyone looking for a well-maintained property with plenty of space. ALUAG, your real estate agency, is your specialist for wonderful properties in the best locations. We are pleased to accompany you on your way to your dream home.

  • Balcony / Terrace
  • A two-story house with a tiled roof, white exterior, multiple windows, and a small garden area with potted plants.
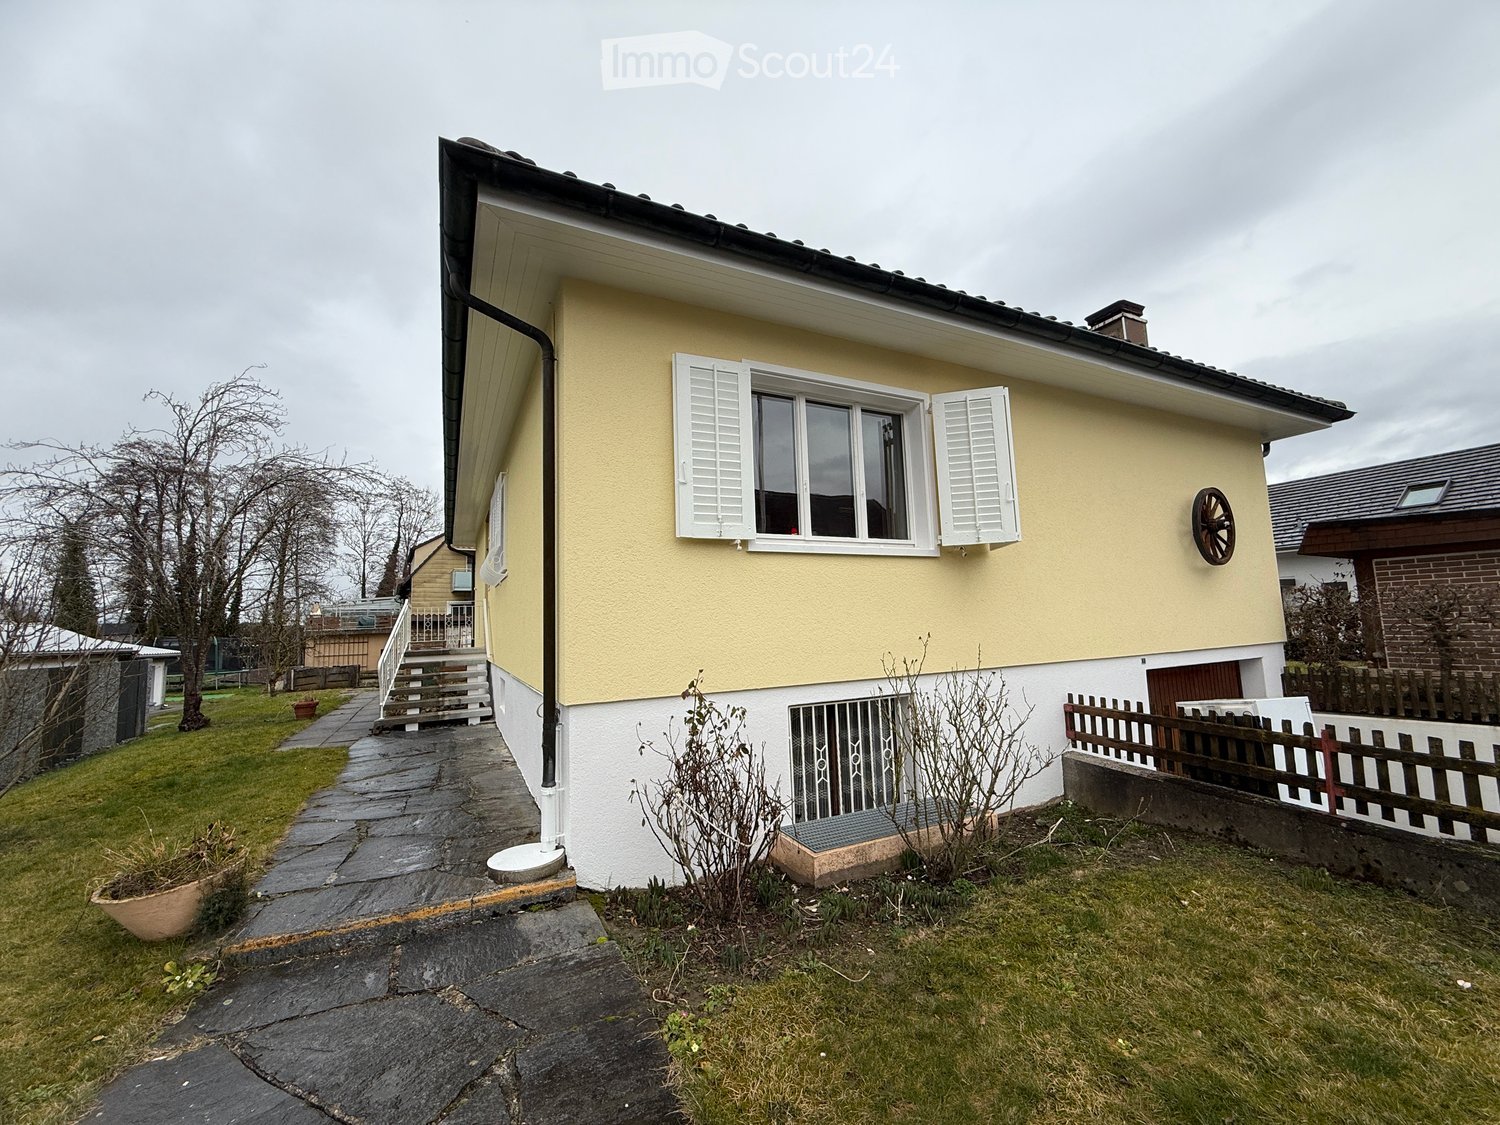
  • Two-story house with light yellow exterior, white trim, multiple windows, and a small garden area with a decorative archway.
  • {"type": "Kitchen", "objects": ["oven", "faucet", "sink", "microwave", "cupboard", "fridge", "cupboard", "oven", "faucet", "sink", "microwave", "cupboard", "cupboard", "cupboard", "cupboard", "cupboard", "cupboard", "cupboard", "cupboard", "cupboard", "cu
  • Bright living and dining area with a black sectional sofa, a dining table with chairs, a hanging pendant light, and a cabinet with decorative items. The space features large windows with sheer curtains and a view of greenery outside.
  • A well-lit bathroom with a bathtub, sink, and mirror. Glass shelves hold toiletries, and a potted plant sits on the windowsill. A towel rack and toothbrush holder are visible, along with a soap dispenser and a small cabinet under the sink.
  • Balcony with a small table and chairs, overlooking a garden area with trees and shrubs.
  • Modern bedroom with a large bed, nightstand, and a variety of lamps. The room features wooden flooring, a colorful rug, and large windows with purple curtains.
  • A small, cozy bedroom with a single bed, nightstand, purple curtains, and a small decorative tree on a shelf.
  • A spacious, well-lit attic room with wooden floors and exposed wooden beams. The room features a large table with a model train set, tools, and various equipment. There are shelves filled with books and storage boxes, a colorful rug, and several chairs, i
  • Bright bedroom with wooden floors, slanted wooden ceiling, large window, bed with blue bedding, nightstand with lamp, bookshelf, and artwork on walls.
  • A well-maintained garden with a variety of plants, including olive trees, shrubs, and flowers. The garden features a stone pathway, a small staircase, and a wooden fence. There is also a small statue and a trash can visible.
  • Garden with stone steps, climbing white flowers, potted plants, and a small grassy area.
1 / 12
7.5 rooms, 210m², CHF 1,350,000.–
Top
Schützenmattweg 8, 2560 Nidau

A house with character and space for your living ideas

This single-family house offers space for family life, personal retreats, and working from home on approximately 257m² of floor space. The garden and the 1938 architecture give the house its unique character.On the ground floor, the spacious living and dining area, the kitchen, and the central hallway form the center of the house. Two more rooms can be used according to your own needs. The balcony complements the room offer with a place outdoors.On the upper floor, two rooms and the spacious attic are available. Whether bedroom, workspace, or guest room – here, different living ideas find their place. The basement offers another room with a Swedish stove and a covered garden terrace, a bathroom with a shower, as well as a craft room, cellar, laundry room, and storage spaces.The 406 m² large plot includes a garden and fixed surfaces that extend to several sides of the house. Space for gardening, playing, or taking a break in the green is just as available as versatile usable space inside. An existing alarm system complements the equipment.The property has been continuously maintained and renovated over the years. The ground and upper floors have been thermally renovated through interior insulation and window replacement in the area of the vertical building envelope. The house has preserved its original character and at the same time offers opportunities to bring in your own ideas. The location in Nidau combines living near Lake Biel with the shopping opportunities, schools, and transport connections of the municipality and the proximity to the city of Biel.A home for people who are looking for a house with character, plenty of space, and development opportunities.

Travel time
-
  • modern kitchen with island, large windows, sliding doors to terrace, open living area, hardwood floors, central heating, modern appliances
  • Floor plan showing a house layout with multiple rooms including living/dining area, kitchen, bedrooms, bathrooms, and outdoor terraces.
  • Garden, large grassy area, trees, plants, chairs, table, view of mountains and water
  • Multi-storey apartment building, brick facade, multiple balconies, green areas, and walking paths.
  • Aerial view of a modern residential complex with multiple buildings, green roofs, and outdoor spaces, including a playground and seating areas.
  • Floor plan of basement level H3, showing multiple rooms including basements, technical rooms, storage, and wash area.
  • Floor plan of a multi-building complex including residential units, parking areas, and public spaces. Features labeled areas such as 'Wohnung' (residence), 'Einstellhalle' (garage), and 'Offentlicher Parkplatz' (public parking).
  • A detailed floor plan of a residential area showing multiple buildings, green spaces, and parking areas. The layout includes various structures, pathways, and landscaped areas.
  • Aerial view of a town with buildings, roads, and surrounding fields. Marked locations include a supermarket, café, train station, and swimming pool.
  • Aerial view of the village of Täuffelen-Gerolingen, showing houses, fields, and a lake in the background. The village is located near Biel/Bienne, with a map highlighting its location in Switzerland.
1 / 10
5.5 rooms, 141m², CHF 1,490,000.–
Top
Seerain 2e, 2575 Gerolfingen

Living with a lake view in Täuffelen-Gerolfingen

The entire offer and documentation can be found at www.cygnus-gerolfingen.ch***This attractive garden apartment combines comfortable living with a high level of quality of life. The direct access to the private garden creates a harmonious connection between indoors and outdoors and naturally expands the living area.The spacious outdoor area invites you to relax, enjoy and linger. Whether having breakfast on the terrace, spending cozy hours with family and friends, or relaxing in the greenery – here you can enjoy everyday life in a pleasant and private atmosphere.The apartment impresses with a well-thought-out room layout and a cozy ambiance. Bright, open spaces create ideal conditions for a very high level of living comfort.The combination of a comfortable interior, private garden, and direct connection to nature makes this garden apartment an attractive home for people who appreciate peace, freedom, and living quality.Let yourself be convinced of the possibilities of this special apartment on site.***The Cygnus Gerolfingen development consists of three houses with a shared garage and outdoor space.The property is located directly at the stop of the Biel-Täuffelen-Ins train, and the neighboring property on the lake side is in the agricultural zone and is used as an orchard and horse pasture.Due to the height-offset arrangement of the buildings, each apartment enjoys a breathtaking view of the lake and the Jura. The floor plans are attractively and generously designed and organized away from the street.The three buildings have a total of 15 apartments of various sizes and four commercial spaces. As a sustainably designed new building with geothermal heat pumps, photovoltaic systems, eMobility, etc., the condominium units are well-equipped for the future.

Travel time
-
  • Open plan kitchen and living room, black sofa, central island, TV, sliding door, balcony
  • Open-plan dining area with a wooden table and black chairs beside a kitchen island with white cabinets, next to a window with a partial view of greenery.
  • modern kitchen with an island, white cupboards, wooden floors, large windows with balcony
  • Aerial view of modern multi-storey residential buildings with flat roofs, balconies, and terraces, surrounded by lawns and hedges.
  • Modern multi-story house with a raised ground floor, two balconies, garden, and covered terrace.
  • modern balcony, view of the nature, outdoor table with 2 chairs, potted plants, grey sofa, wooden deck, grey couch with cushions
  • Covered wooden terrace with a grey sofa, dining table, and planters, with glass doors and a green outlook beyond the railing.
  • Corridor with white built-in wardrobes holding jackets, a wooden floor, and a mirror, leading toward a room with a desk.
  • Room with a built-in white wardrobe wall, a desk with a computer, an office chair, and a light wood floor.
  • minimalist desk setup with two monitors, office chair, file cabinet, wood flooring, wall art
  • wooden floor, large mirror, picture frame on wall, gray cushion, round ceiling lamp
  • room with two double beds, bed linens, night lamp, wall with painting, white curtains
  • modern bathroom, double vanity with sinks, toilet, walk-in shower, glass door, wooden cabinets, tiled floor
  • Bathroom with a double wooden vanity, two basins, a mirror cabinet, and a built-in bathtub beside a window.
  • large mirror, ceiling light, modern fixtures, white tiles, dark flooring, open shower, wall mounted pictures
  • Entrée, living/dining room, kitchen, 2 bedrooms, 1 bathroom, terrace
  • Main entrance, hallway, living room, 2 bedrooms, bathroom, kitchen, washing room, lift, storage, technical room
1 / 17
5.5 rooms, 155m², CHF 1,180,000.–
Top
Heilbachrain 29, 3250 Lyss

Spacious living in a quiet location – "Im Rossi Lyss"

The "Im Rossi Lyss" development was planned and realized by the renowned ramseier + stucki architekten ag. The 2018 building comprises only five apartments, offering an intimate, private living environment. The property was built and certified to Minergie standards. The modern, high-quality apartment impresses with a clearly structured floor plan and generous space design. Floor-to-ceiling windows provide ample daylight and create an open, pleasant living atmosphere. The extensive living and dining area features large glass sliding doors that lead directly to the attractive outdoor area. This creates a seamless transition between indoors and outdoors, naturally expanding the living area – all on one level. The generously designed kitchen is equipped with high-quality appliances and is technically up-to-date. The bathrooms also feature high-quality materials and attention to detail: elegant surfaces, high-quality fixtures, and Geberit shower toilets complete the equipment. Two spacious basement rooms offer additional storage space. Two parking spaces can be purchased separately if needed. Municipality Lyss combines the advantages of a well-connected municipality with proximity to nature. Despite dynamic development in recent years, the town has retained its unique character. The surroundings are characterized by green meadows, forests, and gentle hills. The recreational areas are also diverse: the Three Lakes Region with Lake Biel, Lake Murten, and Lake Neuchâtel, as well as the Jura, offer numerous opportunities for leisure and relaxation. Transport links Lyss has two direct motorway connections and is also excellently connected by public transport. With six hourly train connections to Bern and Biel, the municipality is well-connected to the regional centers. Viewing / Contact Would you like to know more about this apartment? We would be happy to provide you with the detailed sales documentation or arrange a personal viewing appointment. For further information and to contact the seller, please fill out the adjacent form. The sale is carried out directly by the owners. Inquiries from real estate agents are not desired.

Travel time
-
1 / 6
  • Parking space
  • Balcony / Terrace
  • Garage
7 rooms, 204m², CHF 995,000.–
Top
3271 Radelfingen b. Aarberg

Multi-Generation House with Building Land Reserve

This well-maintained multi-family house in Radelfingen near Aarberg offers two renovated living units on 204 m²: a spacious 2.5-room ground-floor apartment with a separate entrance and a bright 5-room maisonette on the 2nd and 3rd upper floors. Ideal for multi-generational living, living and renting, or families with space requirements. A private garden seating area invites you to relax. Double garage, partially converted into a sauna, plus access for up to four vehicles.This BETTERHOMES offer is characterized by the following advantages:- two renovated living units- 1x large 2.5-room ground-floor apartment with separate entrance- 1x bright 5-room maisonette apartment on the 2nd & 3rd upper floors- Garden seating area with a lot of privacy- Double garage (partially converted into a sauna)- Access for parking space for up to four vehicles- Building land reserve for a single-family home with 6.5 rooms and a double garage- and, and, and ...Interested? Contact us for a non-binding viewing!Not found anything suitable? Over 2,000 more offers at: www.betterhomes.ch - the real estate fair mediatorDo you want to market a property yourself?Take advantage of our know-how: https://www.betterhomes.ch/de/profitierenDo you want to have a property valued?Find out its value now through our free valuation, immediately and without obligation!https://www.betterhomes.ch/de/knowledge/estimationMore detailsLocation: The property convinces with its attractive and idyllic location, surrounded by a lot of nature and rural tranquility, without having to waive good accessibility. Aarberg and Bern are easily accessible, while the natural surroundings directly in front of the door invite you to go for walks, bike tours, and relaxation. An ideal living location for all those who want to harmoniously combine quality of life, peace, and good connections.Condition: Extensive renovation in 2019 of the two apartments, with the installation of an air/water heat pump heating systemBathrooms / wet cells: 2 (2x shower / WC / sink)Heating system: Heat pumpPublic transport: Bus, 200m / Train 2.5kmSchools: Kindergarten / school house, 500m Shops: Denner & Lidl, 3km / Coop, 3.5km

  • Parking space
  • Balcony / Terrace
  • Garage
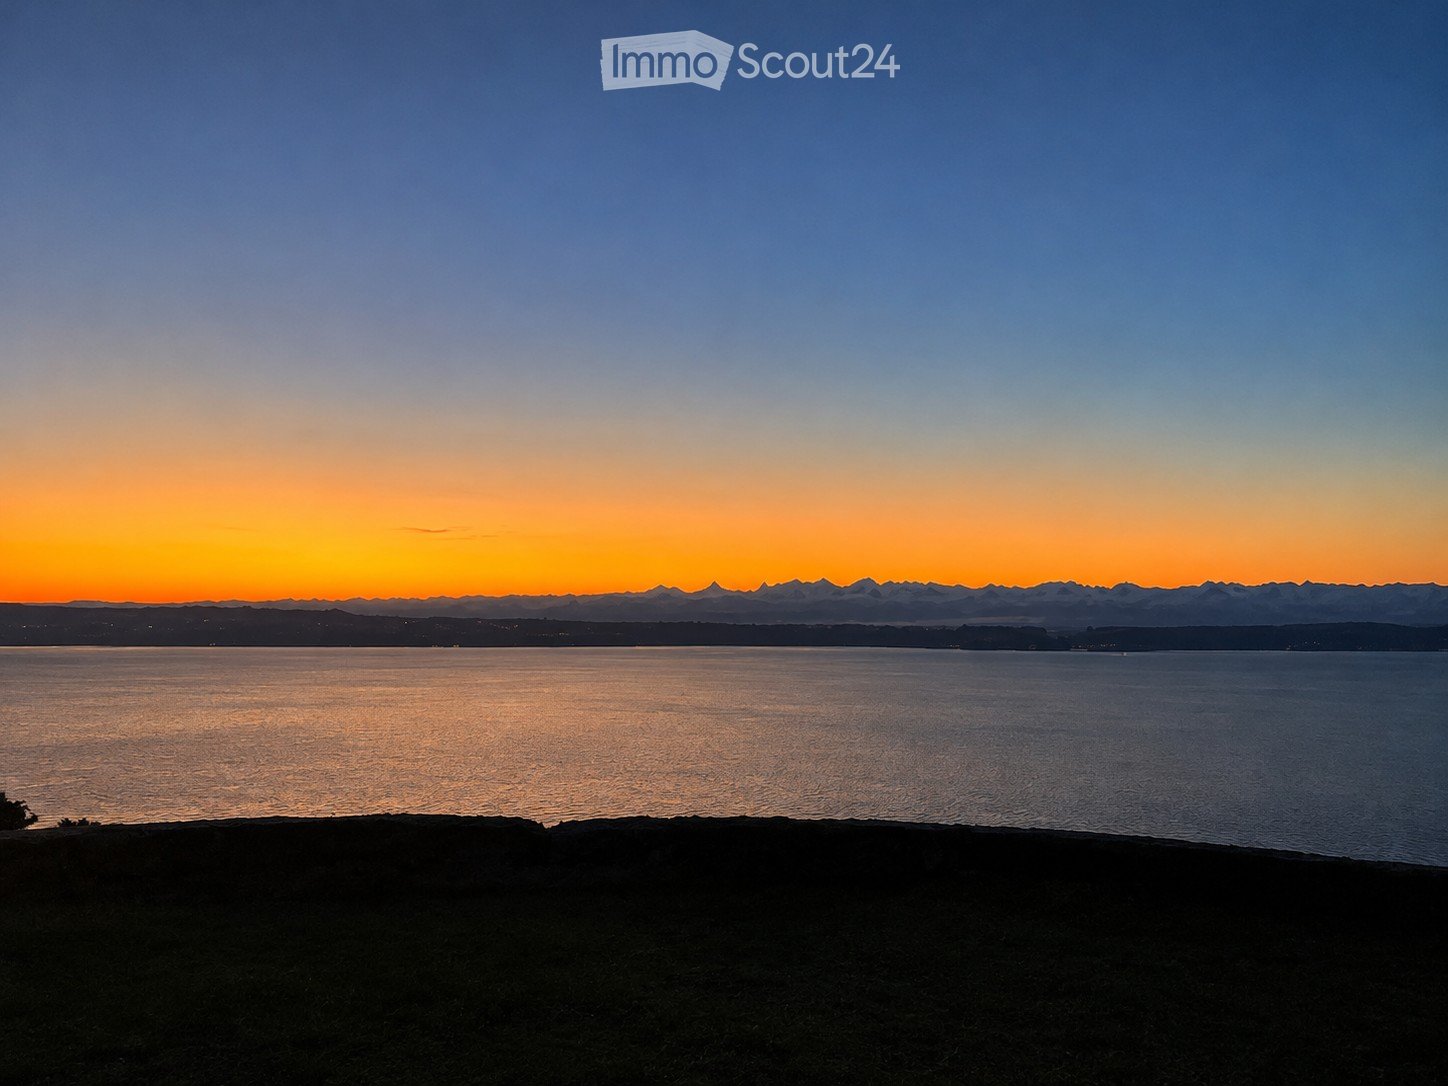
  • A serene view of a body of water at sunset, with distant mountains and a gradient sky transitioning from deep blue to warm orange hues.
  • Modern kitchen with white cabinets, black countertops, and stainless steel appliances including a sink and oven.
  • Bright, unfurnished room with large sliding glass doors offering panoramic views of a lake and surrounding landscape. The space features a high, slanted ceiling and light-colored tile flooring.
  • Empty room with light wooden flooring, white walls, and large sliding glass doors leading to a garden with a scenic view.
  • Empty room with beige tiled flooring, white walls, and large sliding glass doors with blinds leading to an outdoor area.
  • Modern bathroom with two white sinks on a wooden vanity, sleek chrome faucets, and a large illuminated round mirror above the sinks.
  • Modern living room with a large stone fireplace, wooden beams, and a glass-enclosed loft area above.
  • Modern two-story house with a garage, white exterior, and scenic lake and mountain view in the background.
1 / 8
6.5 rooms, 190m², CHF 1,825,000.–
Top
Unterer Planchesweg 2, 2514 Ligerz

A home with character – where modern living comfort meets timeless charm

This exceptional property uniquely combines modern living comfort with the unmistakable charm of traditional architecture. Spacious rooms, characteristic wooden beams, an impressive gallery, and a dreamy view of the lake and the Alps create a living ambiance that is rarely found.Already when entering the living area, it becomes clear that this is no ordinary home. The spacious living room with its distinctive fireplace forms the heart of the property. The open room height, the visible wooden beams, and the gallery above give the room a special atmosphere and an impressive sense of space.The large window fronts let in plenty of daylight and offer a beautiful view of the lake, the surrounding landscape, and the majestic mountain scenery.A special highlight is the connection of traditional building elements with modern, contemporary equipment. The separately designed kitchen convinces with clear lines, elegant white fronts, and a dark work surface.The other rooms also present themselves as bright and well-maintained. Modern bathrooms, high-quality floor coverings, and carefully selected materials underline the special character of this property. • Unique lake and mountain view with an impressive Alpine panorama • Spacious living area with fireplace • Characteristic gallery with a special sense of space • Harmonious combination of modern construction and traditional wooden elements • Separate, modernly equipped kitchen • Large window fronts with plenty of daylight • Modern bathrooms with stylish equipment • Bright rooms with different floor coverings • Quiet living location with high privacy • Unique living atmosphere with a lot of charm and character

Travel time
-
  • Raised ground floor, yellow and white painted house, white shutters, gravel pathway, fenced garden, chimney, metal railings on staircase
  • Two story house, yellow and white, chimney, garden with vegetable plots, and snow
  • long corridor, yellow walls, wooden flooring, open door, interior light
  • open door, wooden floors, hallway, white wall, open balcony, white door
  • empty room with wooden floor, white walls, wooden paneling, chandelier, radiator, doors and windows, outside view
  • Empty room with wooden ceiling, wooden floor, large windows, wooden paneling, chandelier, wooden doors, radiator
  • wooden cabinets, tile backsplash, electric stove, sink, white appliances, tiled floor
  • kitchen with blue and white tiles, stainless steel appliances, wooden cabinets, white countertop
  • Wooden ceiling, white tiled wall, white and blue tiles on lower wall, wood cabinetry, white countertops, white and blue tiles on backsplash, wooden floor, open doorway, wall sconces, open window with a view of a house
  • empty room, wooden floor, window with white frame, radiator, decorative wall tiles, chandelier
  • living room, wooden ceiling, hard wood floors, doors, white walls, kitchen, bathroom
  • Empty room, parquet flooring, wooden beams ceiling, white walls, large window, radiator, ceiling lamp.
  • hardwood floor, wooden wall, chandelier, white curtains, window, radiator, white wall
  • Wooden parquet floor, fireplace, wall-mounted lamps, windows, radiator, wooden ceiling beams
  • Wooden parquet flooring with small diamond-shaped pieces
  • Fireplace, wooden floor, wooden ceiling, white walls, open space
  • room with wooden floor, large fireplace, white walls, brown tiles around fireplace, electric outlet
  • wooden ceiling, wooden walls, white walls, window, chandelier, white door
  • Empty room with wooden parquet flooring, white walls, large window, built-in radiator, view to outside
  • Empty room with wooden parquet flooring, large window, heater and two doors
  • Parquet floor with diamond-shaped wooden tiles
  • Parquet floor, wooden paneling, radiator, chandelier, window, open window
  • An empty room with wooden floors, white walls, a doorway, and a window in the back wall.
  • Small bathroom with bathtub, shower head, toilet, sink, and blue tiled walls and floor.
  • Bathroom with bathtub, toilet, sink, mirror, wooden ceiling
  • An open doorway leading to a hallway, bathroom wall with blue tiles, white tile floor, white sink with white radiator below it, electrical outlets on the wall, and hallway has wooden floors and pink walls.
  • covered balcony with white railings, looking out onto a manicured garden with green grass
  • 3 houses visible, fence, shrubs, garden with wooden gazebo and patio furniture, brick pathway, small pond, plants, trees, balcony
  • Garden with a brick pathway, white fence, green lawn, yellow building, trees, house
  • Yellow house with white railings, concrete steps leading up to the entrance, red object near the door
  • staircase leading down to a raised ground floor, wooden handrail, wooden steps, wooden interior walls, wooden paneled exterior wall
  • Interior staircase with black handrails and steps
  • Raised ground floor, wooden ceiling, white walls, green floor, two doors
  • Garage room with green floor, wooden ceiling, wall mounted fire extinguisher and open door
  • empty kitchen with blue and white tile, wooden ceiling, white cabinets, sink, gas stove
  • White cabinets, tiled floor, sink, gas stove, dishwasher, power outlet
  • A room with wooden ceiling and flooring, single bed, wooden cabinets, desk, curtains, wooden bed frame
  • empty room with tiled floor, wooden ceiling, black tiled wall, door, entrance hall
  • Two story house, yellow and white painted exterior, paved driveway
  • Yellow exterior, white shutters, raised ground floor, stone sink, metal handrail, drain
  • Bathroom with washing machine, bathtub, and toilet
  • Basement with water heater, storage shelves, storage box, metal and wood table, ceiling fan
  • Storage room with HVAC equipment, boiler, and water heater
  • empty basement with wooden door, tiled walls, green floor, small sink, wooden shelf with box, window, light
  • Bathroom with sink and urinal, wooden wall, tiled floor, electrical boxes
  • two sets of wooden shelves, skis on the ceiling, single light, white brick walls, open window, empty
  • Outdoor seating with tables and chairs, brick paved floor, covered area with roof, plants, BBQ grill.
  • an open fireplace is in the middle of the room
  • covered patio, brick flooring, fenced yard, lawn, small pond, plants, and shrubs
  • Yellow house, white windows, wooden stairs, brown roof, garden, other houses in the background
  • Garden with a variety of plants, trees, and shrubs, a walkway, a small building, and a fence
  • Single-family house with raised ground floor, yellow exterior, steps leading to the entrance, green lawn
  • Empty road, two cars parked, houses on the left side, hedges, grey sky.
  • Street with houses on either side, cars parked at the curb, trash truck parked on side, tree on the left, stone wall, gray sky.
  • Blue road sign with the text 'Enselweg' attached to a metal pole
  • Two-story house with yellow exterior, white shutters, and a fenced entrance with a decorative gate.
1 / 56
5.5 rooms, 140m², CHF 1,200,000.–
Top
Enselweg 7, 2556 Schwadernau

Charming 5.5-room single-family house with 948 m2 including garden in Schwadernau - available immediately

Discover this charming single-family house from 1970 in the quiet community of Schwadernau. The house was gently renovated in 2025 and offers a lot of space on 140 m² of living area and is available immediately.The house impresses with: • Generous room layout: 5.5 rooms spread over two floors with a raised ground floor • High-quality equipment: Noble wooden parquet floors with diamond-shaped elements and wooden beam ceilings • Cozy fireplace: Perfect for relaxed evenings in the living area • Large dining and living area: With access to the terrace • Studio: With separate entrance, small kitchen & bedroom • Attic: Offers storage space for non-daily items • Covered pergola: With barbecue area for social hours outdoors • Garage and parking: For convenient and secure parking The charming residential house has the following room layout:Ground floor • Entrance / foyer with exit to the garden • Foyer • Built-in kitchen with 3-plate stove, chrome steel hood and oven • Living, dining area with fireplace • Parent's bedroom • Children's bedroom • Bathroom (bathtub, toilet, sink) Basement • 1 bedroom • Kitchen area with separate entrance • Heating room • Laundry room with shower and toilet • Cellar room • Garage In addition to the residential house, the following buildings are located on the property: • - Pergola with fireplace • - Tool shed Outdoors • - 3 parking spaces The dreamy garden with 835 m² of garden area offers a well-kept lawn, a small pond, diverse planting and vegetable beds. A paved path leads through the green oasis, which is surrounded by a fence.Location and connection: The house is located in a quiet residential area with little traffic noise. The bus stop "Sagibach" is only 2 minutes' walk away. The proximity to the river and the sunny location make this property particularly attractive.This friendly home with its perfect mix of tradition and charm is available immediately and waiting for new occupants who appreciate life in an idyllic environment.

Travel time
-
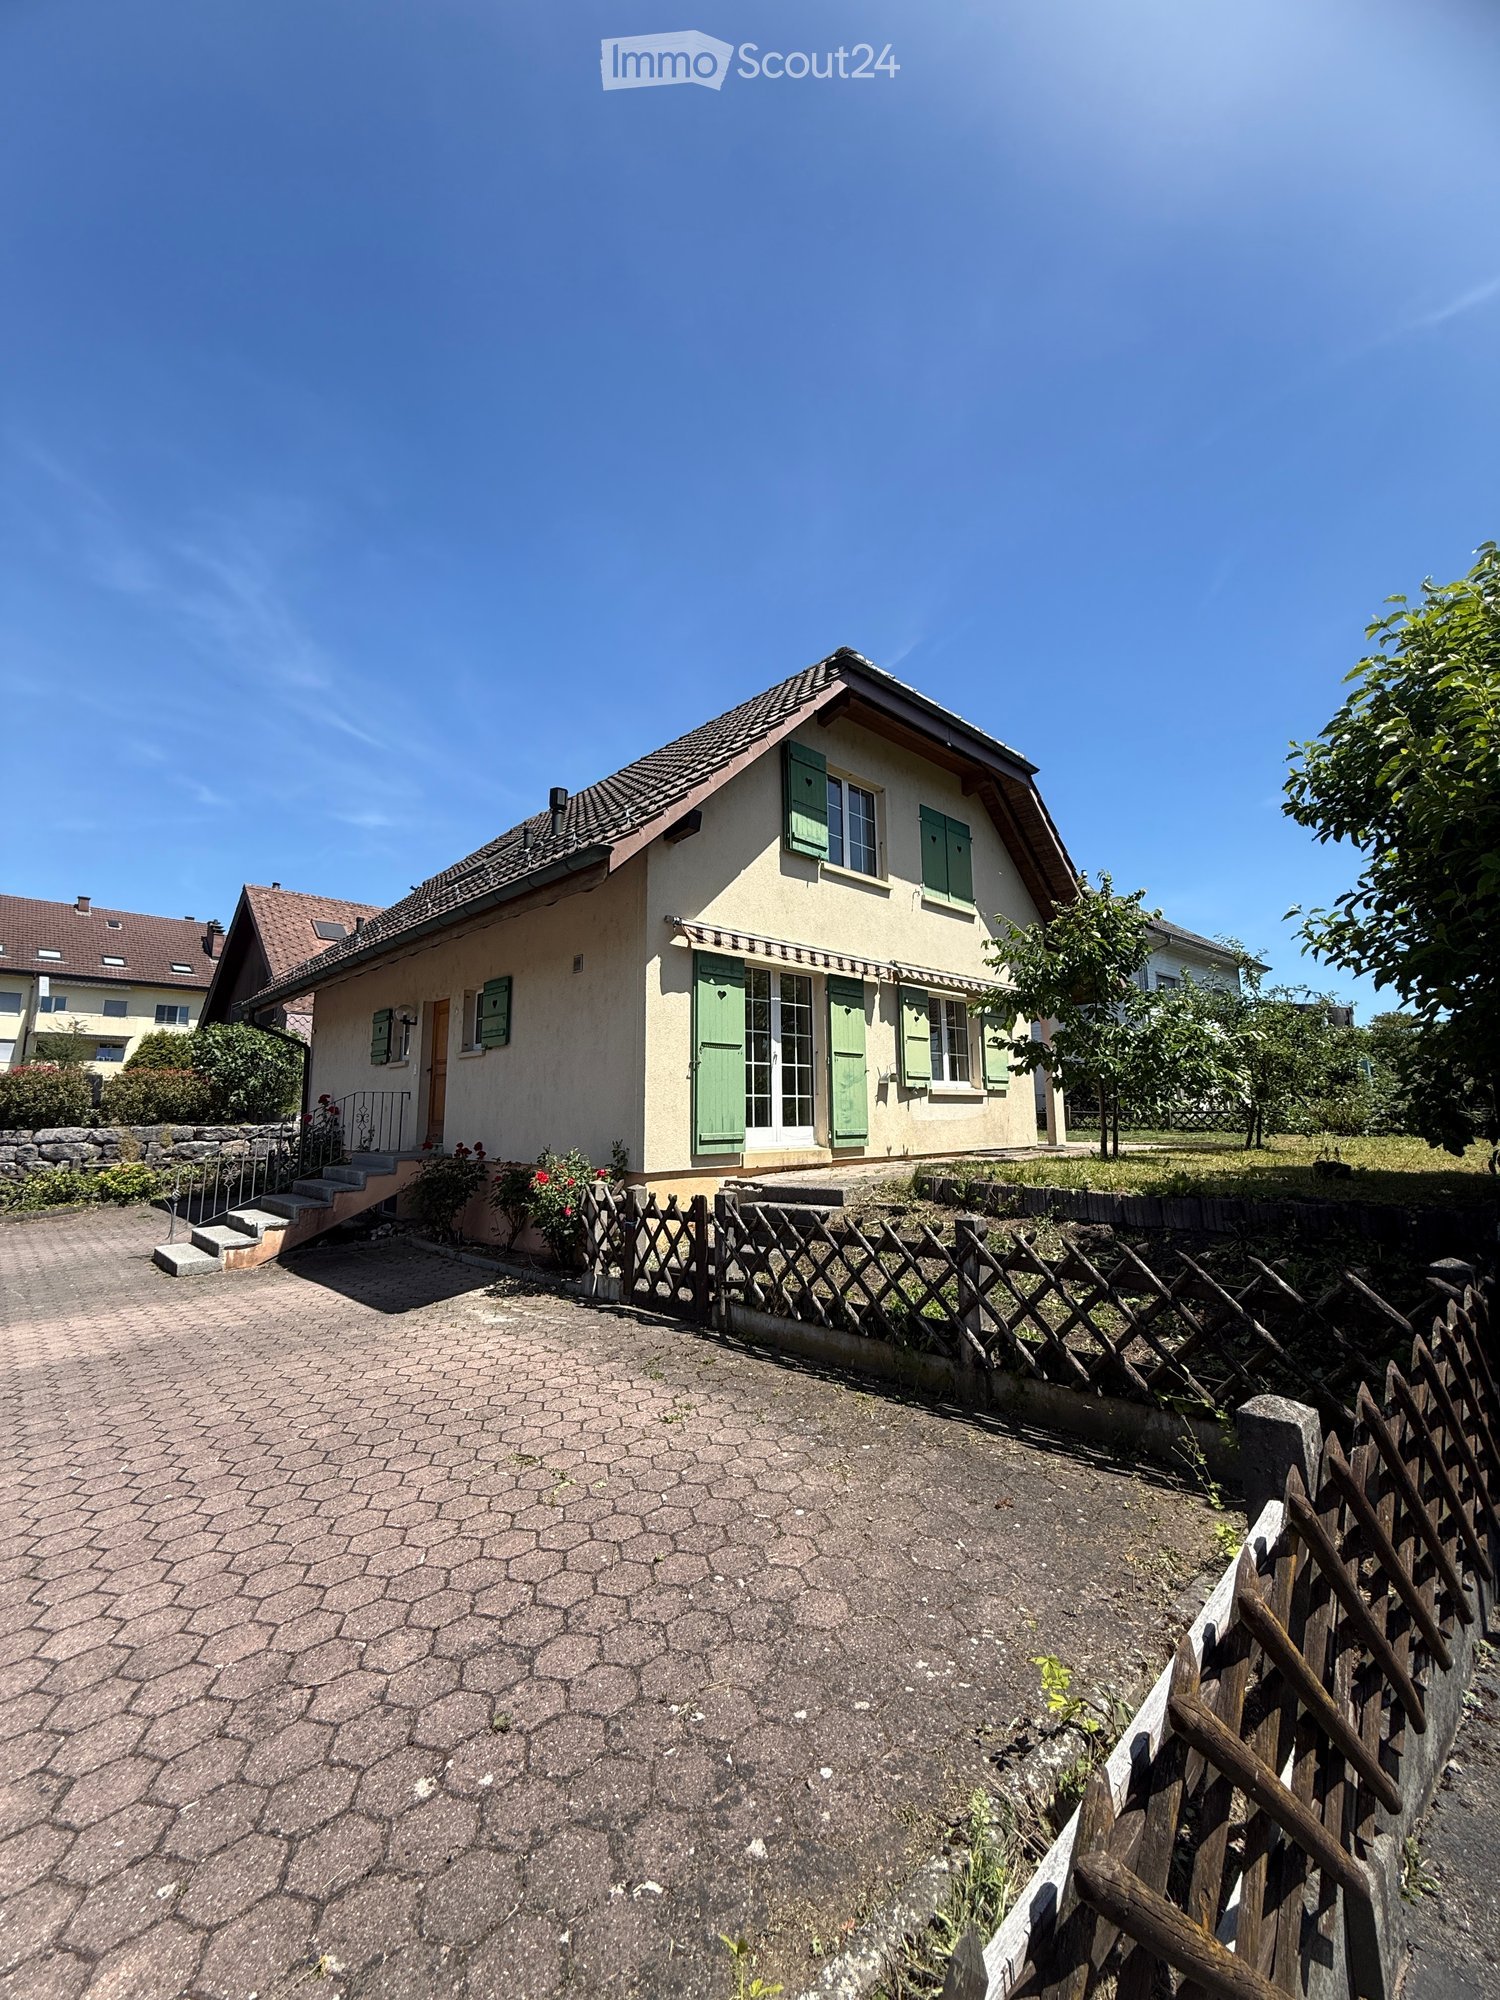
  • Two-story house with beige walls, green shutters, and a tiled roof. The house has a small front porch with steps leading up to the entrance, surrounded by a wooden fence and some greenery.
  • Single-story house with beige siding, green shutters, and a wooden front door. The roof is tiled, and there is a small staircase leading to the entrance. The house is surrounded by a low fence and some flowering plants.
  • Two-story house with beige walls, green shutters, and a sloped roof. The entrance has steps leading up to a door with glass panels, flanked by green shutters. There is a small garden area with a wooden fence and some plants.
  • A narrow concrete staircase leading up from a paved area, with a metal railing on one side and a wooden fence on the other. The staircase is bordered by a beige building wall on the left and a small garden area on the right.
  • Residential street with houses, parked cars, and greenery. Road markings indicate a 30 km/h zone.
  • Two-story house with a brown tiled roof, surrounded by greenery and a driveway with a parked car.
  • Empty hallway with tiled floor, white walls, staircase with metal railing, and a door leading to an outdoor area with glass doors.
  • Empty hallway with tiled floor, white walls, and wooden doors leading to other rooms. A staircase is visible on the right side.
  • Bathroom with beige tiled walls and floor, featuring a toilet with a beach-themed seat cover, a sink, and a mirror.
  • Bright kitchen with wooden cabinets, granite countertop, built-in oven, dishwasher, and sink. Large window provides natural light.
  • Well-lit kitchen with light wooden cabinets, granite countertop, built-in oven, dishwasher, and range hood.
  • Empty room with tiled floor and white walls, featuring large glass doors leading to an outdoor area.
  • Empty room with tiled floor, large windows, and sliding glass doors leading to an outdoor area.
  • A well-maintained garden area with a paved pathway leading to a house with green shutters and a striped awning. The house has a tiled roof and is surrounded by other residential buildings. There is a wooden garage and a small stone staircase leading up to
  • Empty room with tiled floor, beige walls, and a window with a view of greenery outside.
  • Wooden staircase with tiled walls and a small window at the bottom, illuminated by a wall-mounted light fixture.
  • Staircase with wooden handrail, stone steps, and a skylight above, leading to a windowed area with a view of the outside.
  • Staircase with wooden ceiling, skylight window, metal railing, and tiled floor leading to a room with a visible door and window.
  • Empty room with wooden slanted ceiling, carpeted floor, and a window with white frame and glass panes.
  • A narrow hallway with wooden doors, tiled floor, and a wooden ceiling. The hallway leads to another room with a visible staircase and railing.
  • Empty room with wooden ceiling, carpeted floor, and large windows including a skylight, allowing natural light to enter.
  • Empty attic room with wooden slatted ceiling, white walls, carpeted floor, and a single window with white frame and multiple panes.
  • Bathroom with a wooden slanted ceiling, tiled walls and floor, bathtub, toilet, and double sink.
  • Staircase with beige tiled steps and walls, small window at the top, and a wall-mounted light fixture on the right side.
  • A narrow hallway with tiled flooring, white walls, and a staircase leading upwards. There is a door on the left and a window on the right.
  • Empty room with tiled floor, white walls, and a small staircase leading to an upper level. There is a window at the top of the stairs and a door on the right side.
  • Empty hallway with tiled floor, white walls, and a green utility box with pipes and gauges on the left side.
  • Empty hallway with tiled floor, white walls, and a textured ceiling. A small room with a green machine is visible through an open doorway.
  • Empty room with wooden walls, tiled floor, and a single window letting in natural light. A ceiling light fixture is visible.
  • Empty room with tiled floor, white walls, and two windows. There are two doors and a stack of boxes in the corner.
  • Empty room with tiled flooring, white brick wall, and a window with metal bars. A door leads to another room.
  • Bathroom with beige tiled walls and floor, featuring a toilet, a washing machine, and a bathtub.
  • Bathroom with tiled walls and floor, featuring a sink, bathtub, toilet, and showerhead.
  • Empty hallway with tiled floor, staircase leading upwards, and a closed door on the right side.
  • Close-up of vibrant yellow sunflowers with a bee on one of the flower heads, surrounded by green leaves.
  • Floor plan showing a house layout with labeled rooms including living room, dining room, bedrooms, bathroom, laundry room, storage, and heating room.
  • Floor plan showing multiple plots and parcel numbers, with highlighted parcel 184 in yellow.
1 / 50
5.5 rooms, 149m², CHF 1,040,000.–
Top
Schwalbenweg 18, 2556 Schwadernau

Charming 5.5-room single-family house in Schwadernau – available immediately!

Welcome to this well-maintained 5.5-room single-family house at Schwalbenweg 18 in Schwadernau (2556). The two-story house with beige facades, green shutters, and a tiled roof convinces with its charming character and offers spacious rooms for the whole family on 149 m² of living space. The house is located in a quiet residential street with a 30 km/h zone and is available immediately.The house offers, among other things: • Top location: Quietly and sunny located, surrounded by green spaces and plantings, with direct access to the recreational area on the Aare. • Well-maintained condition: The 36-year-old house has always been well maintained. In 2004, a modern kitchen with granite countertops and new wooden metal windows with insulation glazing and mullions were installed. • Several bathrooms: Beige-tiled bathrooms with bathtub, shower, toilet, and sink, a guest toilet on the ground floor, and a shower and toilet in the basement. • Attic rooms: Cozy rooms with wooden beam ceilings and skylights that let in plenty of natural light. • Laundry room: Practical housekeeping room with washing machine, water heater, and tile floor. • Terrace & outdoor area: The fenced property offers space for relaxation, gardening, or play opportunities for children. • Parking: Private parking for 4 cars is available. • Beautiful view: The house offers an attractive view into the greenery.The room layout (approx. 150 m²) offers a well-thought-out structure, ideal for families or couples who appreciate spacious living.- Ground floor: entrance hall, open kitchen, living and dining area with various access to the garden seating area, guest room/office, guest toilet- Upper floor: 3 bedrooms, bathroom with bathtub, shower, toilet, and double sink, gallery- Basement: tank room, oil heating with 2 oil tanks of 2000 liters, wine cellar with natural floor, vegetable cellar, storage room, large hobby room approx. 23.5 m² with plank floor, laundry room with toilet and shower, large entrance hall with staircase- Outside: 4 car parking spaces Key data • Living space: 149 m² • Plot area: 458 m² • Cubage: 702 m³ • Year of construction: 1989, last renovation: 2003 • Number of rooms: 5.5 • Stories: 2 • Child-friendly: Yes Location & surroundings: The house is located in a quiet residential area in Schwadernau. The bus stop Chrumenacher can be reached in just 1 walking minute. The school Schüracher is about 13 walking minutes away on foot – ideal for families with children.

Travel time
-
1 / 6
  • Parking space
  • Balcony / Terrace
33 rooms, 727m², Price on request
Top
2501 Biel/Bienne

STRONG RENTAL INCOME FROM A MULTIFAMILY HOUSE IN A TOP LOCATION

This fully rented, core-renovated multifamily house with 19 high-quality, modernized residential units offers a unique investment opportunity in a sought-after location in Biel. Thanks to the comprehensive renovation and excellent infrastructure, tenants benefit from high living comfort and investors from stable, long-term rental income.This BETTERHOMES offer is characterized by the following advantages:- Fully rented with secure rental income- Attractive net return of 4.56% - attractive capital investment- Core renovation including balconies, windows, radiators, electrical and water pipes- Shopping facilities, schools and public transport in the immediate vicinity- Investment security in the growing economic region of Biel- Long-term potential for value appreciation due to central location- 7 × 1- to 1.5-room apartments- 7 × 2-room apartments- 3 × 2.5-room apartments- 2 × 3- to 3.5-room apartments- and, and, and ...Interested? Contact us for a non-binding viewing!Not found anything suitable? Over 2,000 more offers at: www.betterhomes.ch - the real estate fair mediatorDo you want to market a property yourself?Benefit from our know-how: https://www.betterhomes.ch/de/profitierenDo you want to have a property valued?Find out its value now through our free valuation, immediately and without obligation!https://www.betterhomes.ch/de/knowledge/estimationMore detailsLocation: centralCondition: well-maintainedBathrooms / wet cells: 19 (19 x WC / sink / bathtub)Heating system: Radiator/GasPublic transport: Bus, 15 m / Train, 2.1 km Schools: Kindergarten / Primary school, 950 mShops: Denner / Migros MM, 650 m

  • Parking space
  • Balcony / Terrace
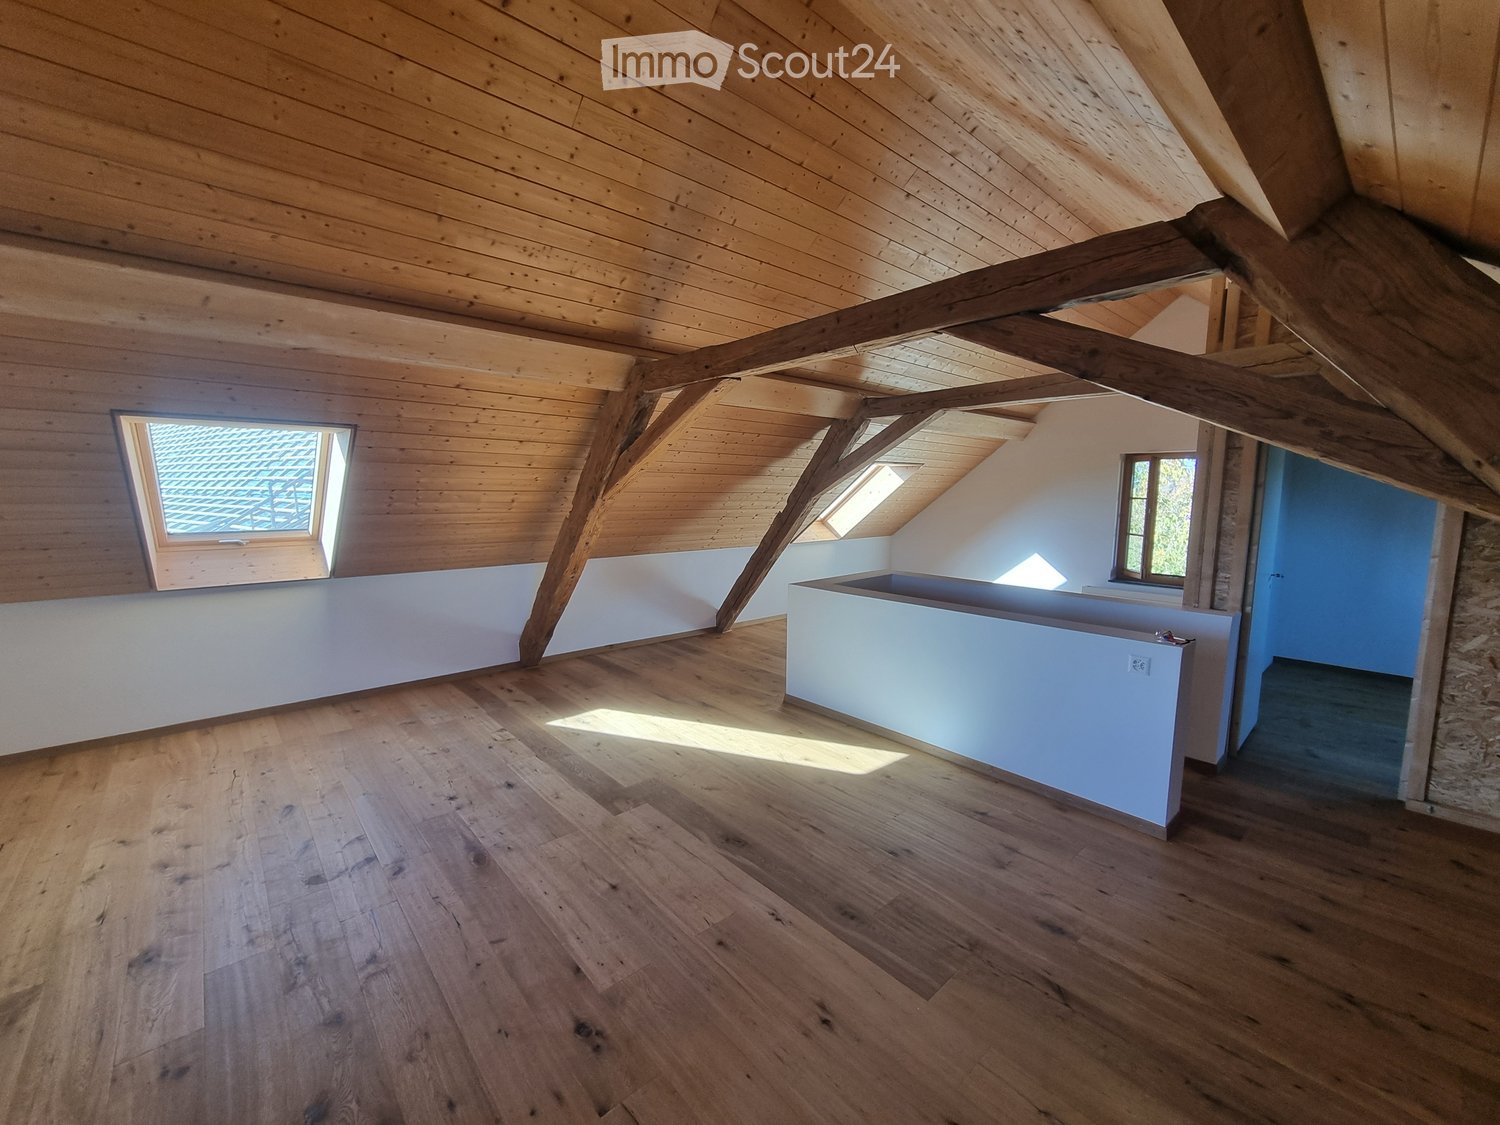
  • An empty attic space with wooden beams, exposed wooden ceiling, wooden flooring, and skylights. The room features white walls and a small built-in bench along one wall.
  • A narrow hallway with wooden flooring, white walls, and exposed wooden beams on the ceiling. Features include a staircase leading upwards, a wooden door at the end, and several white doors along the sides.
  • Empty attic room with wooden floors, exposed wooden beams, white walls, and two windows with wooden frames. Natural light streams in, illuminating the space.
  • Modern bathroom with a wooden sink cabinet, toilet, bathtub, mirror, and radiator. The room features wooden flooring and a large window with wooden frames.
  • A well-lit room with wooden flooring, a washing machine, a radiator, and a window with wooden frames. The room has exposed wooden beams on the ceiling and a small shelf with a bottle and a handbag.
  • Empty kitchen with wooden cabinets, black countertops, and a sink, connected to an adjacent unfurnished room with wooden flooring and a window.
  • Empty room with wooden flooring and multiple windows allowing natural light to enter.
  • Two-story wooden house with white and brown exterior, large windows, and a balcony. The surrounding area includes a grassy lawn, stone wall, and outdoor furniture.
1 / 8
6.5 rooms, 200m², Price on request
Top
3257 Ammerzwil BE

Single-family house with garden in Ammerzwil BE

Spacious single-family house in a quiet location with unobstructable views.The house was completely renovated in 2017/18, so no major work is expected in the near future. It is optimally suited for a family of 4-5 people, but there is also the possibility of expanding an attic apartment on the top floor.The house is built on three floors. On the ground floor, there is the entrance area (5m2) and directly next to it a small room (6.6m2) that can be used as a cloakroom or office. Further, there is a large kitchen (23m2) with access to the garden and a passage to the living room (25m2), as well as a small bathroom (4.8m2) with toilet, sink, and shower. The staircase to the 1st floor offers additional storage space with 12.8m2. On the 1st floor, there are 3 rooms (12.7, 15.1, and 9m2), as well as another room that serves as an anteroom for the bathroom (7.8m2). The laundry tower is located here, and there is also enough space for folding or ironing laundry. The bathroom is 8.6m2 in size and includes a large bathtub, corner shower, sink, and toilet. In between, a door from a spacious central corridor (14.7m2) leads to the laundry room, which can also be accessed from the outside via a staircase, and the staircase to the top floor. The top floor is flooded with light through 4 skylights and 2 gable windows and offers a great view of the Jura, Alps, and rural surroundings. Old wooden posts and a wooden ceiling give the room a special charm. It offers 61.3m3 (with sloping ceilings) of space for expansion, but can also be used as a spacious room.The laundry room has about 15m2, and the building is partially basement. The vaulted cellar measures 28.6m2 and is dry, but with a natural floor.The property is completely insulated to new building standards, windows and skylights were made in consultation with the heritage protection agency. The roof was also renewed, as well as all pipes and electrical installations. A fiber optic connection (Quickline) is available.The ground floor is heated with underfloor heating, the 1st floor and top floor with radiators, which are supplied by a wood pellet central heating system in the neighboring building. This cooperation is cost-effective and can be taken over (the neighboring building is also in my possession). 3 outdoor parking spaces are planned for the house. Currently, I am still working on expanding the neighboring building, and there is a facade scaffold that will be removed in mid-December. The photo of the garden was not taken this year, like everywhere else, the lawn has suffered from drought and needs some care.If you are interested, I will send you more information and a price proposal by email.Private sale, no broker inquiries please!

Suggested properties for you based on search results

Other interesting objects