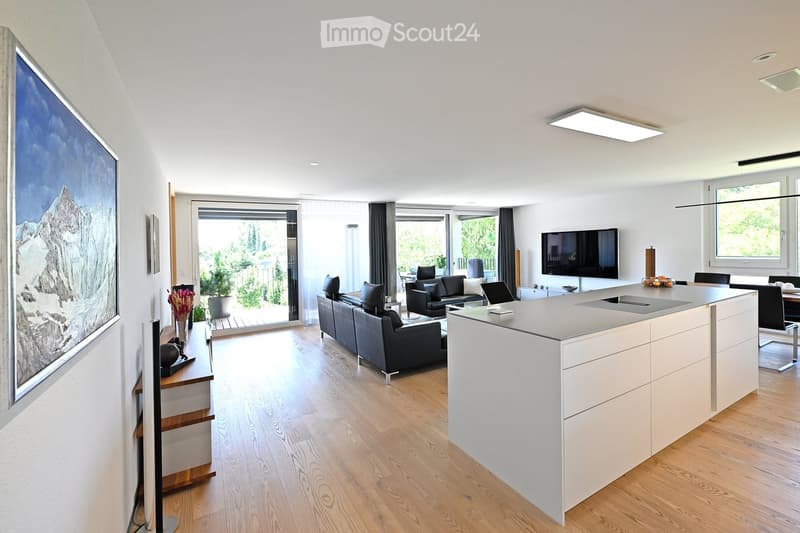
• Open plan kitchen and living room, black sofa, central island, TV, sliding door, balcony
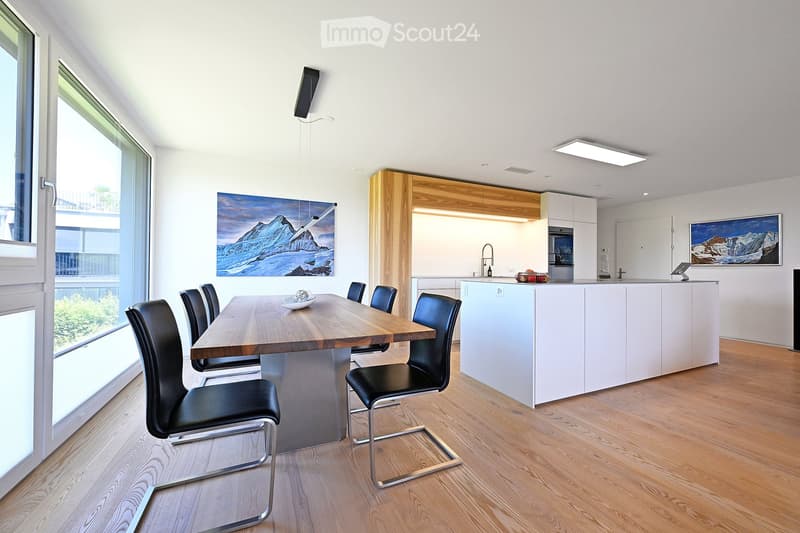
  • Open-plan dining area with a wooden table and black chairs beside a kitchen island with white cabinets, next to a window with a partial view of greenery.
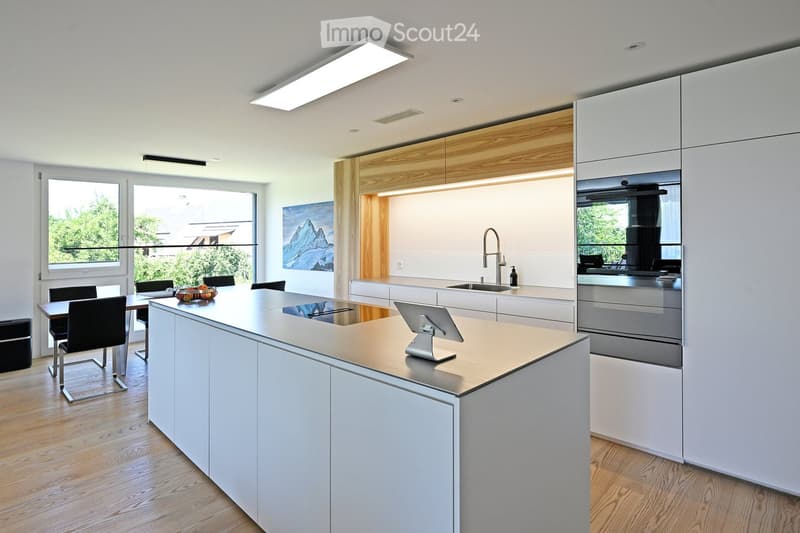
  • modern kitchen with an island, white cupboards, wooden floors, large windows with balcony
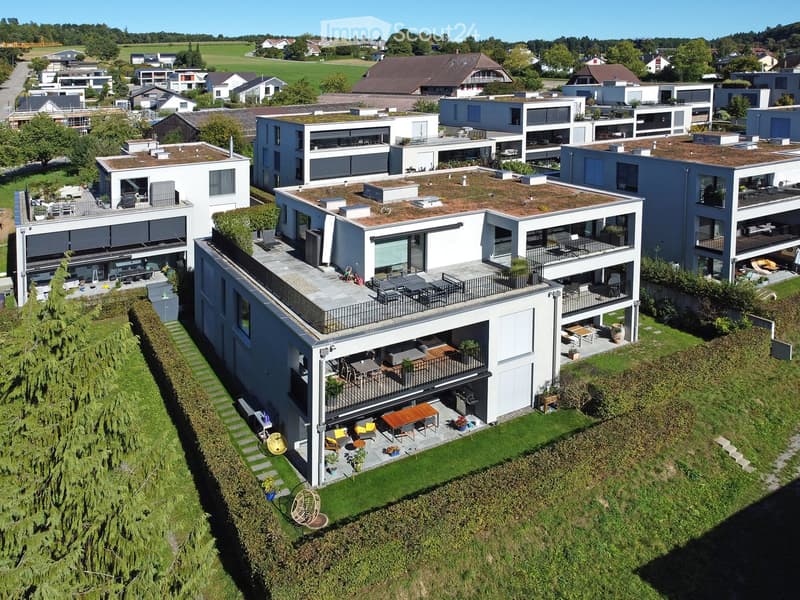
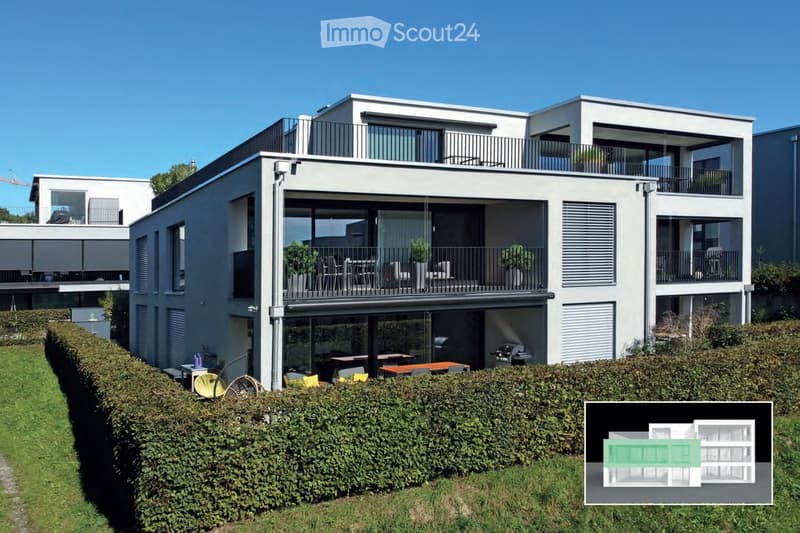
  • Aerial view of modern multi-storey residential buildings with flat roofs, balconies, and terraces, surrounded by lawns and hedges.
  • Modern multi-story house with a raised ground floor, two balconies, garden, and covered terrace.
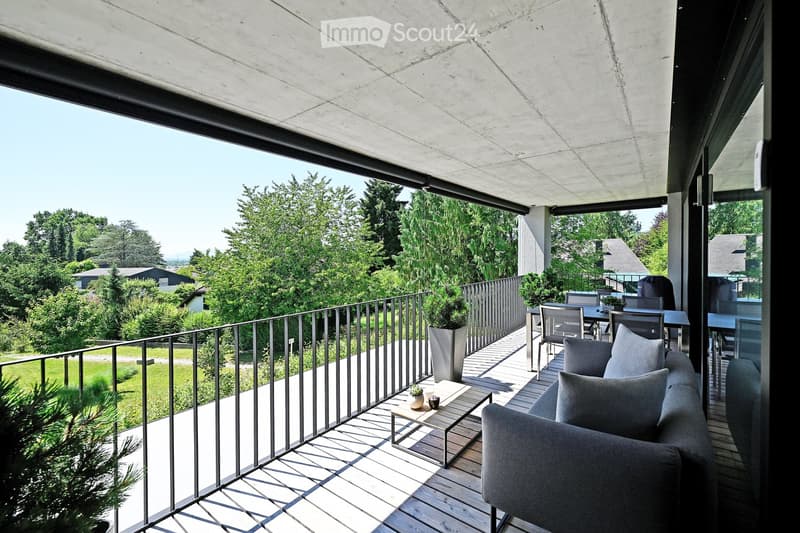
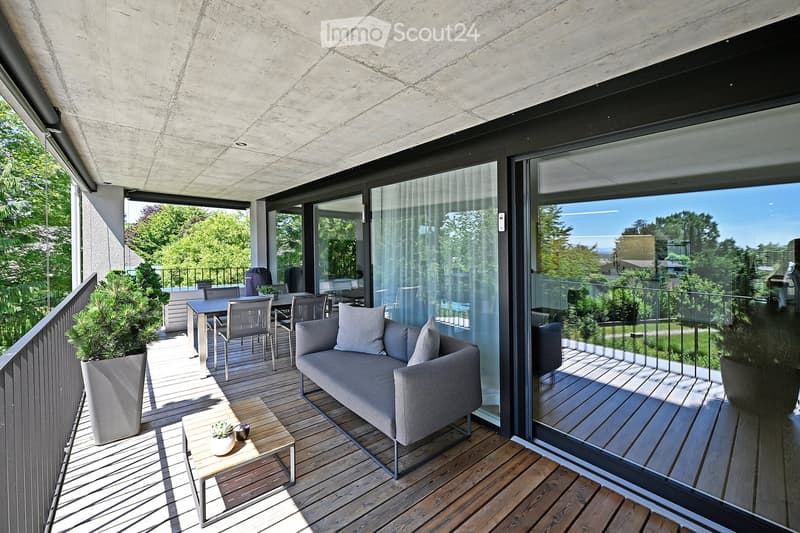
  • modern balcony, view of the nature, outdoor table with 2 chairs, potted plants, grey sofa, wooden deck, grey couch with cushions
  • Covered wooden terrace with a grey sofa, dining table, and planters, with glass doors and a green outlook beyond the railing.
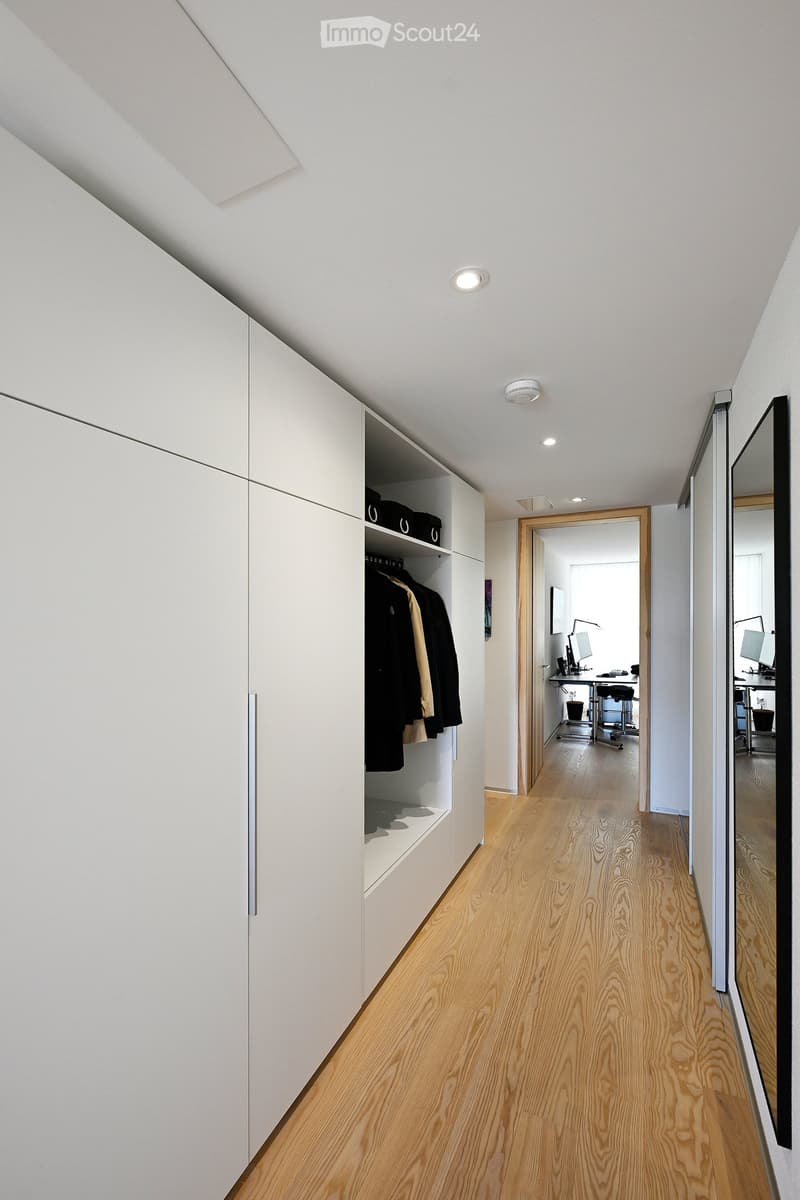
  • Corridor with white built-in wardrobes holding jackets, a wooden floor, and a mirror, leading toward a room with a desk.
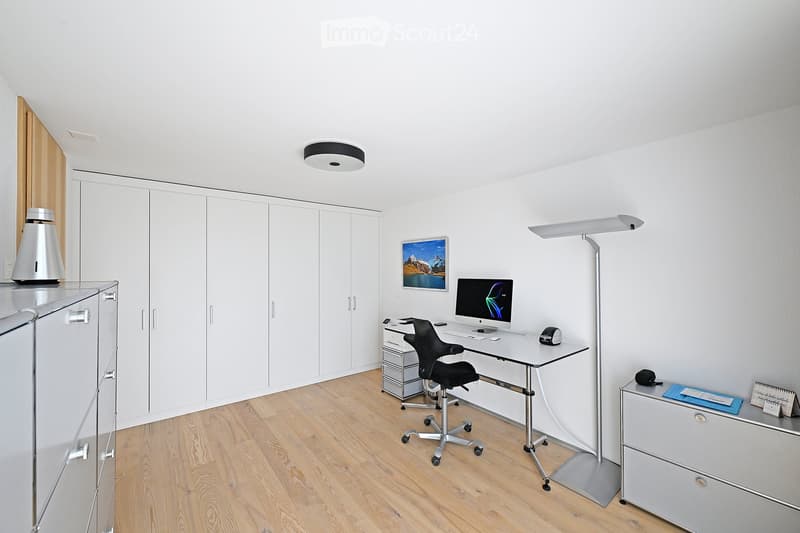
  • Room with a built-in white wardrobe wall, a desk with a computer, an office chair, and a light wood floor.
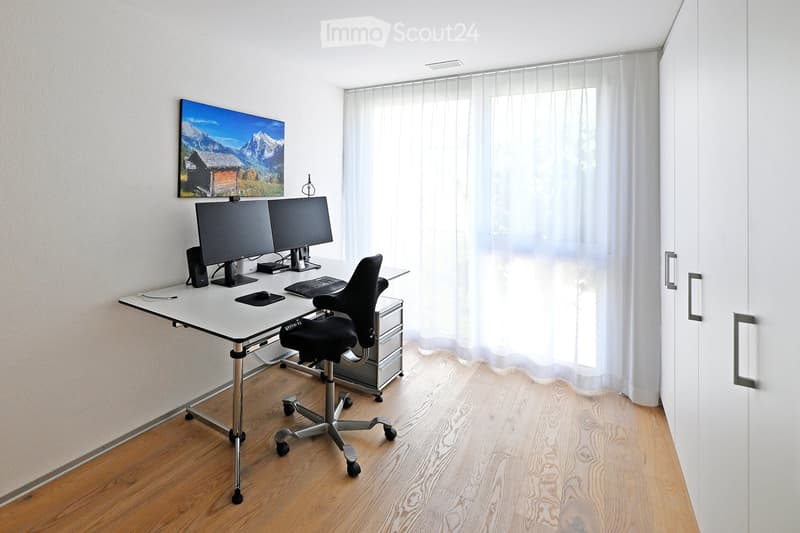
  • minimalist desk setup with two monitors, office chair, file cabinet, wood flooring, wall art
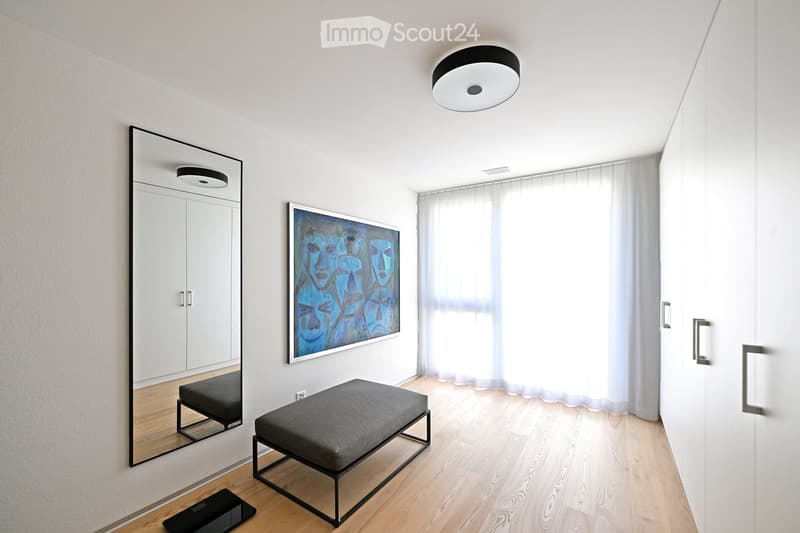
  • wooden floor, large mirror, picture frame on wall, gray cushion, round ceiling lamp
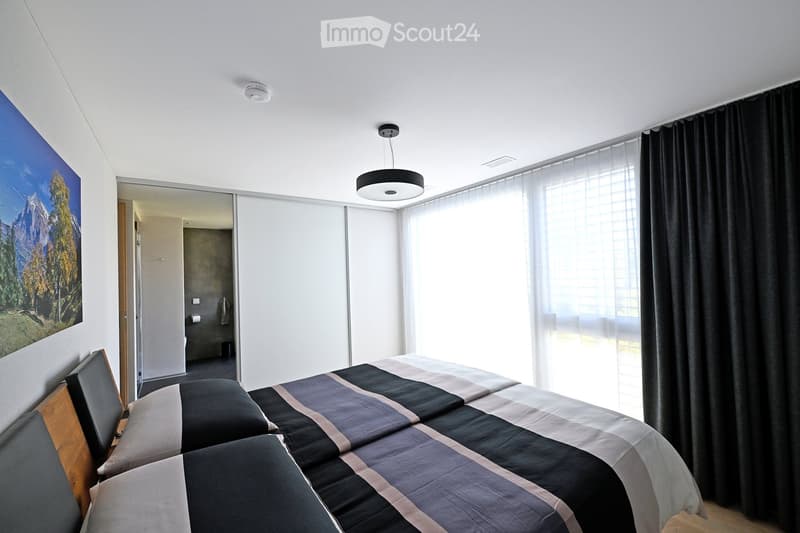
  • room with two double beds, bed linens, night lamp, wall with painting, white curtains
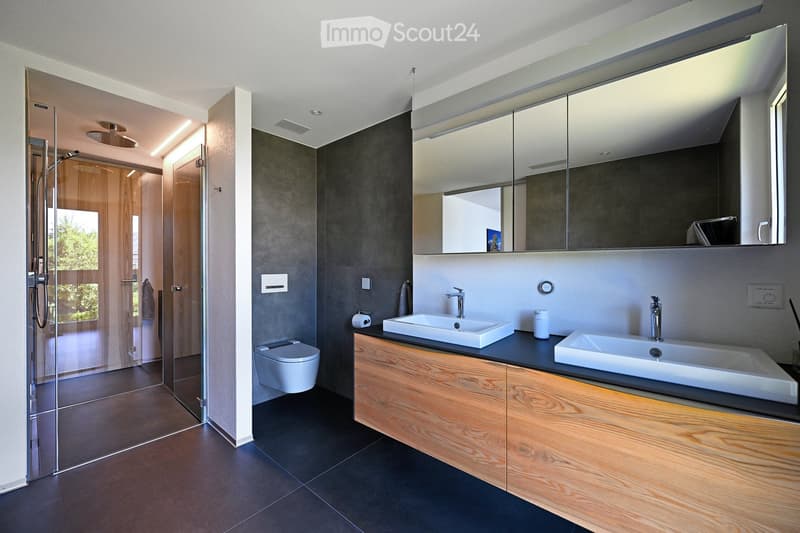
  • modern bathroom, double vanity with sinks, toilet, walk-in shower, glass door, wooden cabinets, tiled floor
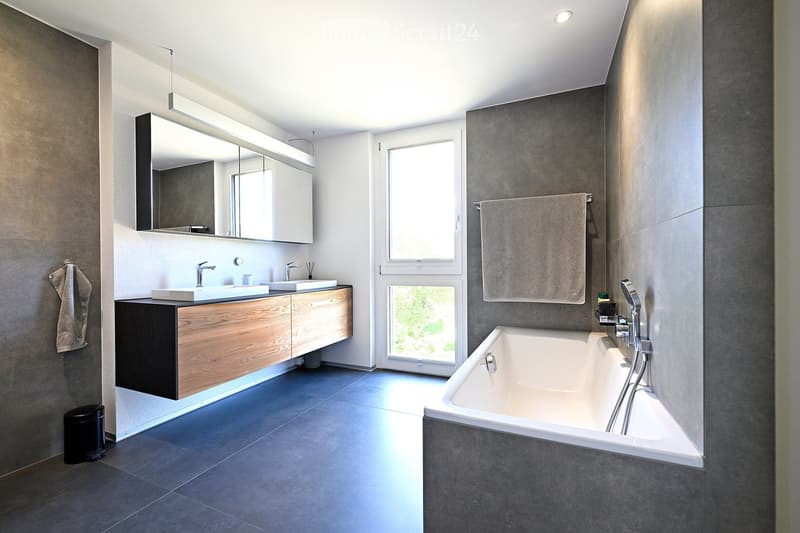
  • Bathroom with a double wooden vanity, two basins, a mirror cabinet, and a built-in bathtub beside a window.
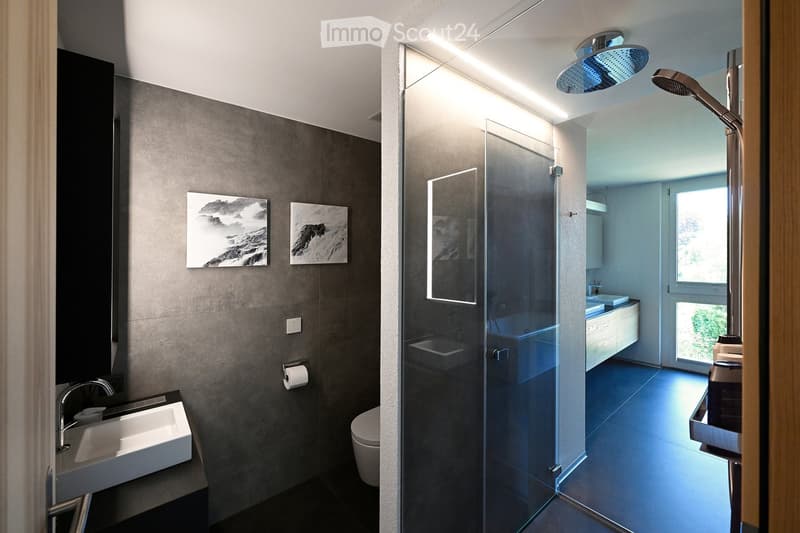
  • large mirror, ceiling light, modern fixtures, white tiles, dark flooring, open shower, wall mounted pictures
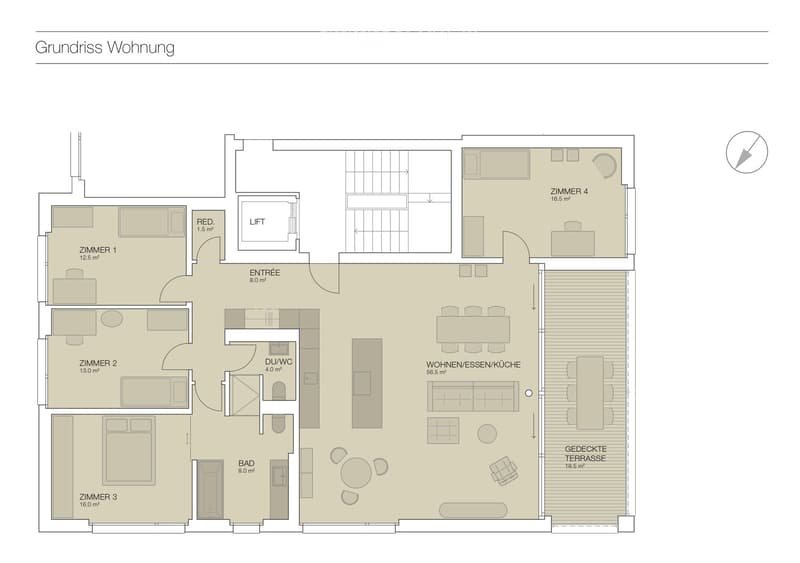
  • Entrée, living/dining room, kitchen, 2 bedrooms, 1 bathroom, terrace
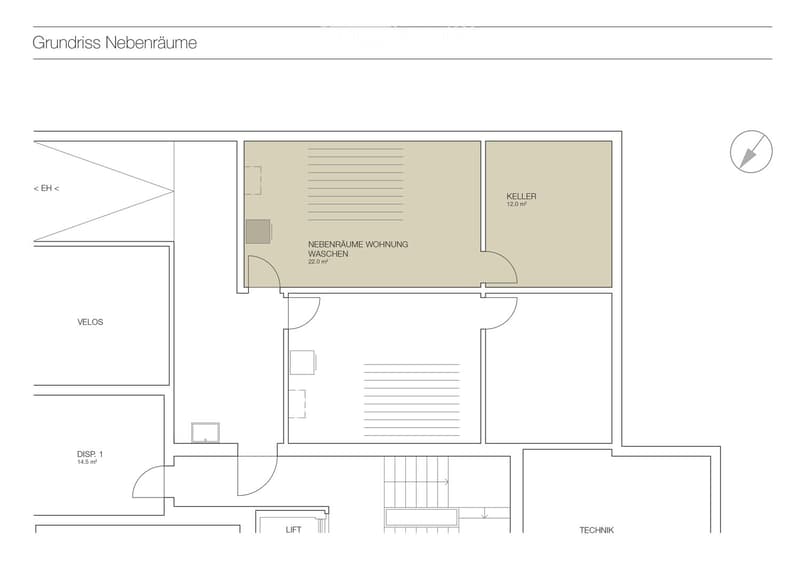
  • Main entrance, hallway, living room, 2 bedrooms, bathroom, kitchen, washing room, lift, storage, technical room
  • Get full property details

    Contact the advertiser for the exact address, floor plans and additional documents.

1 / 18
Rooms
5.5
Living space
155 m2
Selling price
CHF 1,180,000.–

"Spacious living in a quiet location – "Im Rossi Lyss""

Find the right mortgage for your new home

Address

Heilbachrain 29, 3250 Lyss

Travel time

  • 12 min.Station: Lyss

Surrounding information

Source of this data

The data displayed is provided by one of our third-party suppliers.

Please note that the locations displayed may not be up to date and there may be some deviations.

  • School

    7 min.Grentschel
  • Supermarket

    10 min.Publix AG - Werbeagentur
  • Pharmacy

    13 min.Bahnhof-Apotheke
  • Public Transport

    2 min.Seelandweg

Times refer to the route on foot.

Price

Purchase price:
CHF 1,180,000.–

Main information

Availability:
By agreement
Type:
Apartment
No. of rooms:
5.5
Floor:
1
Surface living:
155 m2
Last refurbishment:
2024
Year built:
2018

Characteristics

  • Balcony / Terrace

  • View

  • Wheelchair access

  • Child-friendly

  • Parking space

  • Garage

  • Elevator

  • Minergie certified

  • Minergie construction

Documents (0)

Description

The "Im Rossi Lyss" development was planned and realized by the renowned ramseier + stucki architekten ag. The 2018 building comprises only five apartments, offering an intimate, private living environment. The property was built and certified to Minergie standards.

The modern, high-quality apartment impresses with a clearly structured floor plan and generous space design. Floor-to-ceiling windows provide ample daylight and create an open, pleasant living atmosphere. The extensive living and dining area features large glass sliding doors that lead directly to the attractive outdoor area. This creates a seamless transition between indoors and outdoors, naturally expanding the living area – all on one level.

The generously designed kitchen is equipped with high-quality appliances and is technically up-to-date. The bathrooms also feature high-quality materials and attention to detail: elegant surfaces, high-quality fixtures, and Geberit shower toilets complete the equipment.

Two spacious basement rooms offer additional storage space. Two parking spaces can be purchased separately if needed.

Municipality

Lyss combines the advantages of a well-connected municipality with proximity to nature. Despite dynamic development in recent years, the town has retained its unique character. The surroundings are characterized by green meadows, forests, and gentle hills.

The recreational areas are also diverse: the Three Lakes Region with Lake Biel, Lake Murten, and Lake Neuchâtel, as well as the Jura, offer numerous opportunities for leisure and relaxation.

Transport links

Lyss has two direct motorway connections and is also excellently connected by public transport. With six hourly train connections to Bern and Biel, the municipality is well-connected to the regional centers.

Viewing / Contact

Would you like to know more about this apartment? We would be happy to provide you with the detailed sales documentation or arrange a personal viewing appointment.

For further information and to contact the seller, please fill out the adjacent form.

The sale is carried out directly by the owners. Inquiries from real estate agents are not desired.

Mortgage Calculator

From dream house to home ownership: the mortgage calculator can help you estimate the affordability of this property.

Purchase price
Household income

Annual gross income of all persons applying for the mortgage (including 13th month salary or bonus payment).

The mortgage is affordable if the living costs do not exceed one third (33%) of your income.

Equity capital

You must finance at least 20% of the property value with your own funds. This includes savings, advance inheritance, gifts, all retirement assets (3a, 3b) and pension fund assets. You may withdraw a maximum of 10% of the purchase price from the pension fund.

Contact

Beat Dürrenmatt

Listing ID
4003617798
Object ref.
0f5pf.4lxig

Contact the advertiser

Equity capital (optional)

By continuing, I declare that I accept the GTC and acknowledge the privacy policy, and that personal aggregated data related to my interests may be shared with the advertiser.

* By selecting “Yes”, I agree that ImmoScout24 may process this information as described here.

Similar properties which might be interesting for you

Fraud prevention: a few useful tips

  • Never transfer money in advance
  • Be careful if the price appears too low
  • Never share personal data such as bank details or copies of ID upfront
  • Do not sign a contract before you have visited the property

Tips and services