5 results - Properties for sale: Brügg BE

1 / 8
5.5 rooms, 143m², CHF 1,230,000.–
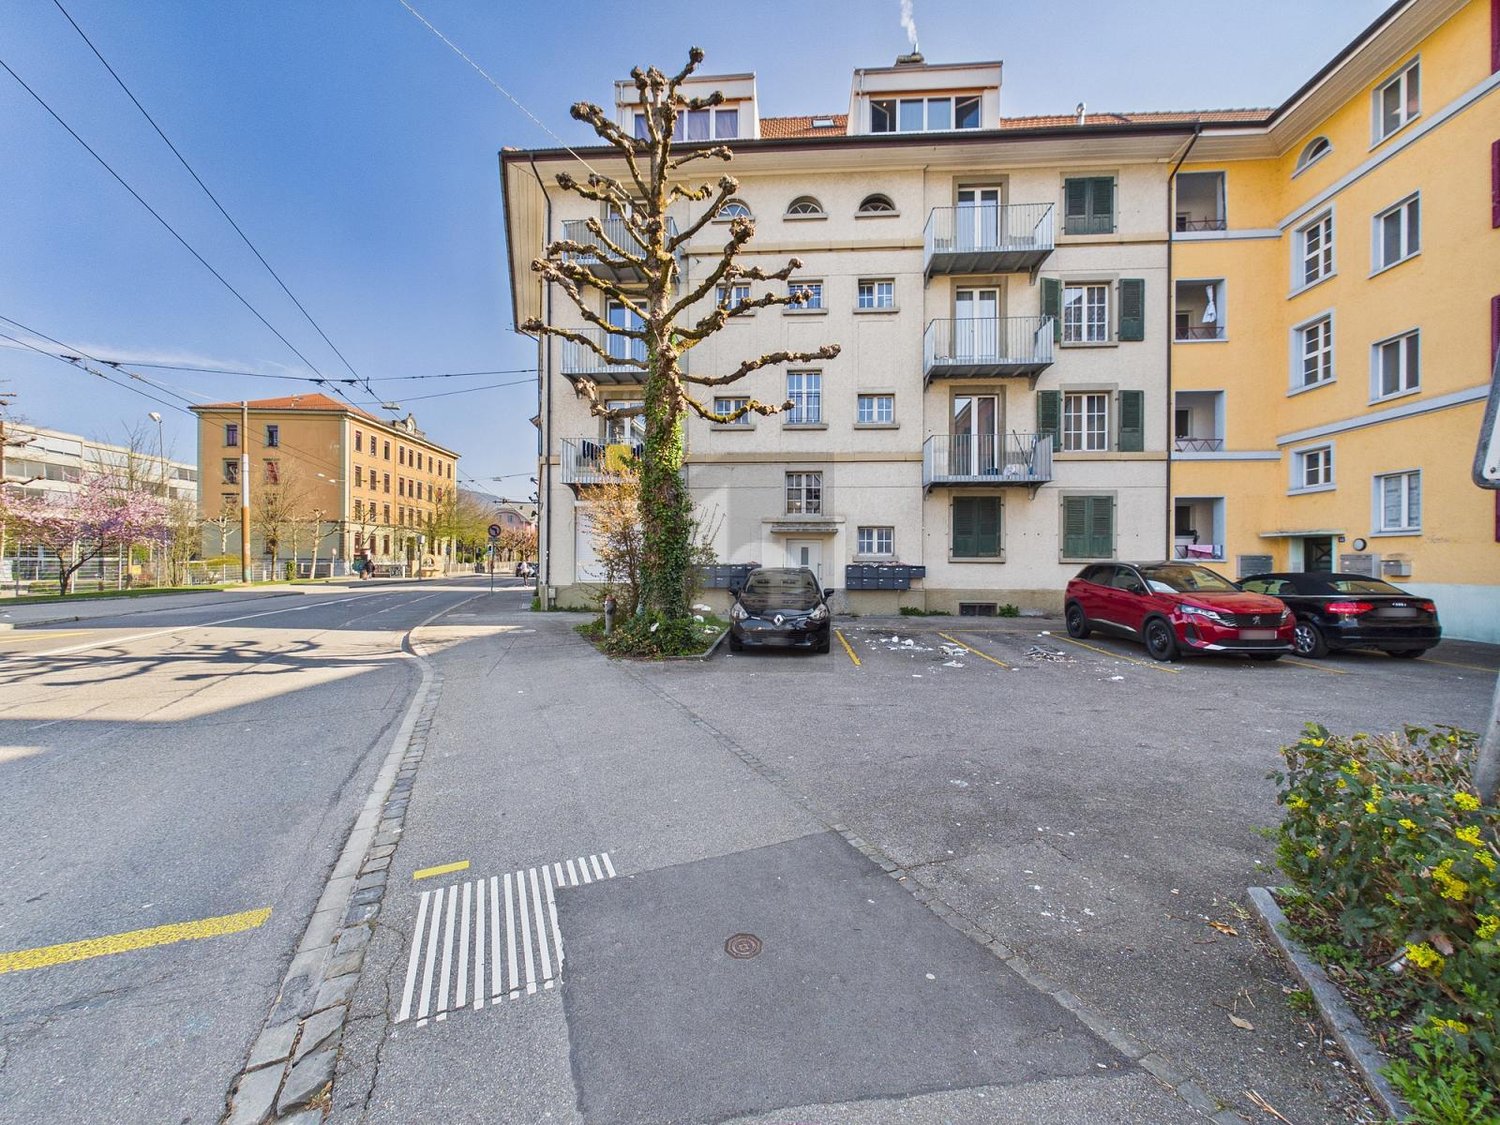
Sonnhalde 12, 2555 Brügg

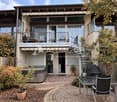
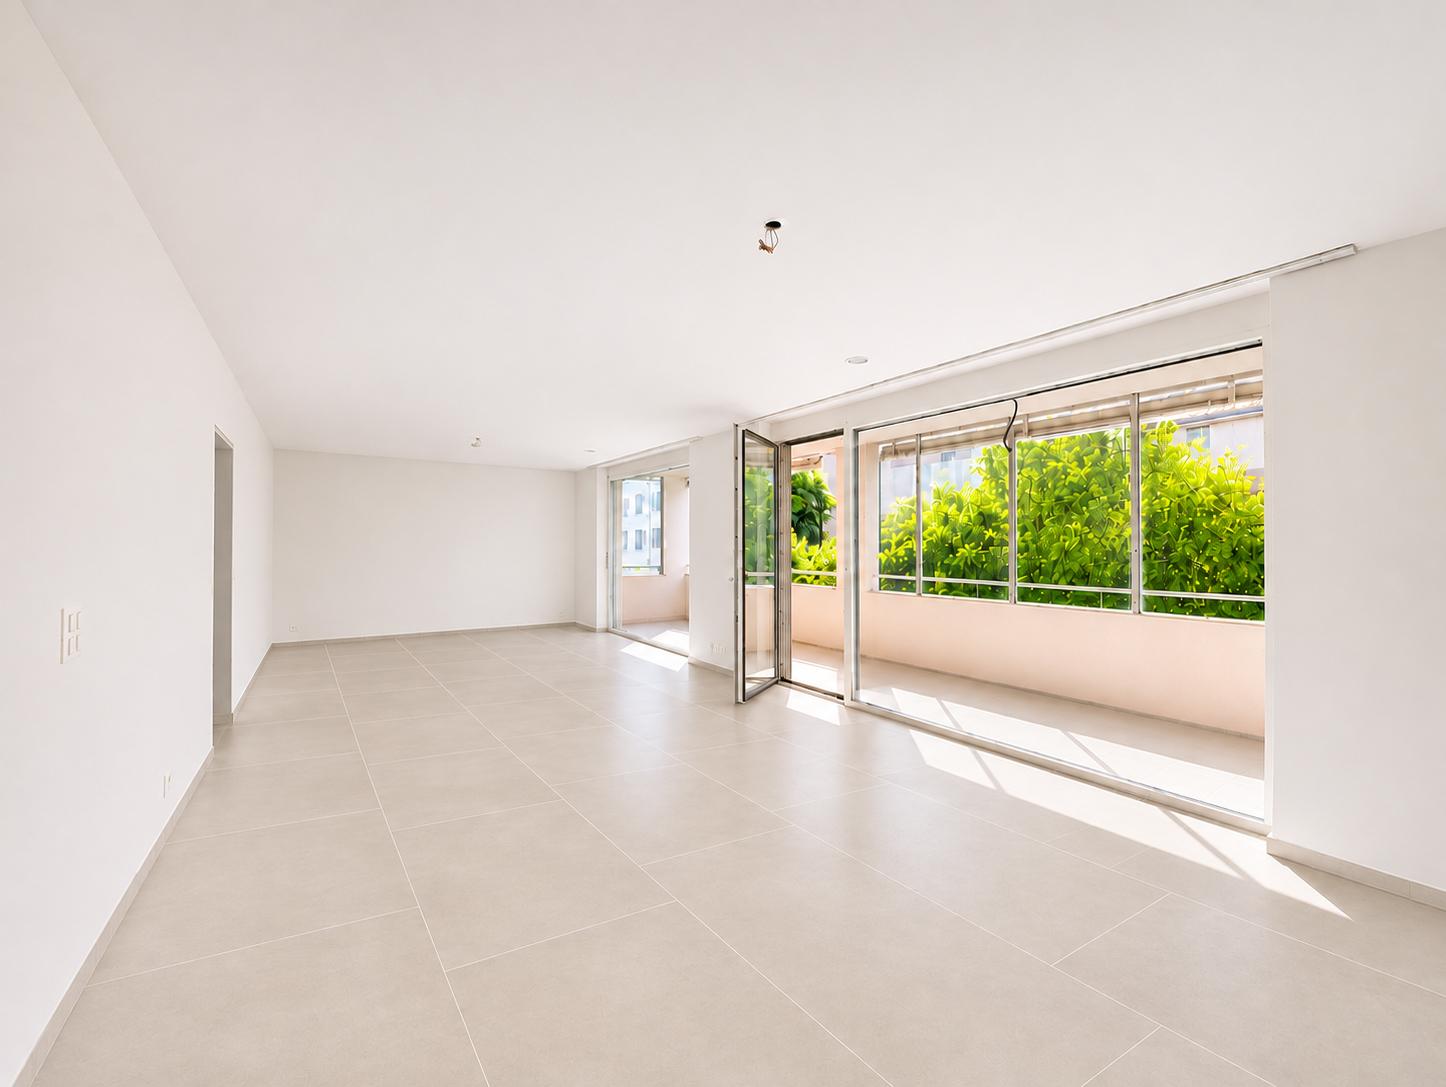
5.5 Room New Apartment on the 1st Floor with Balcony

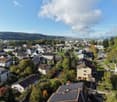
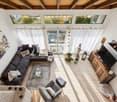
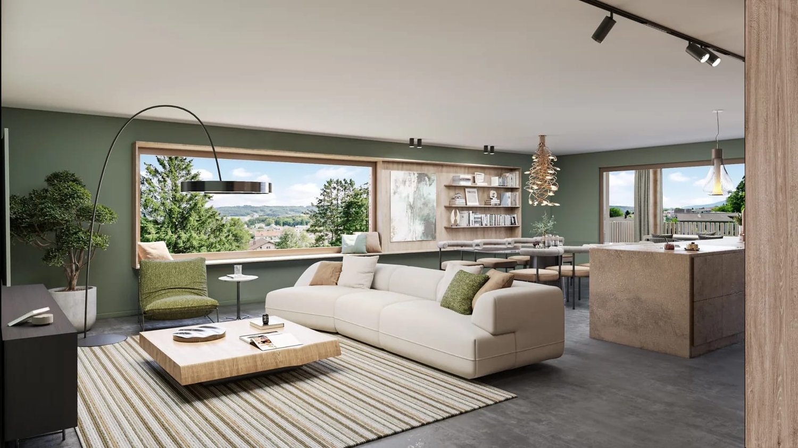
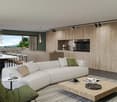
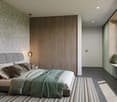
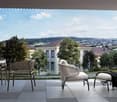
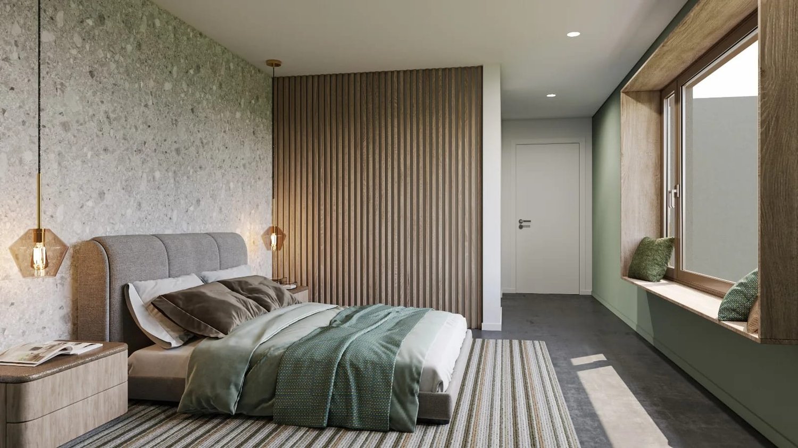
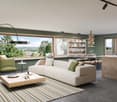
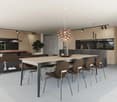
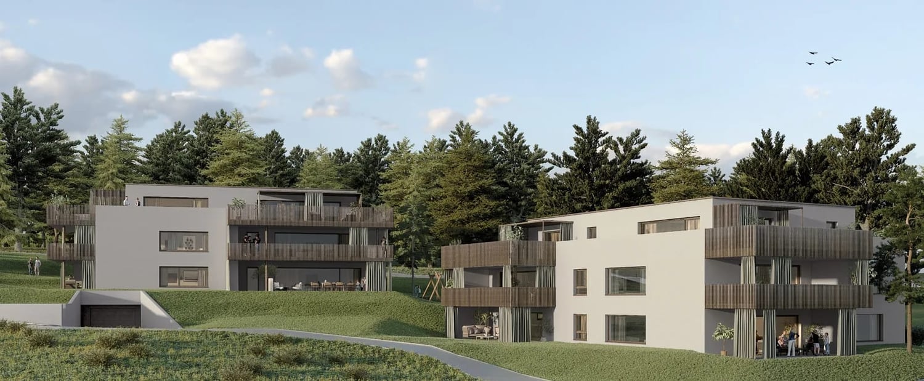
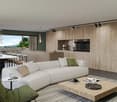
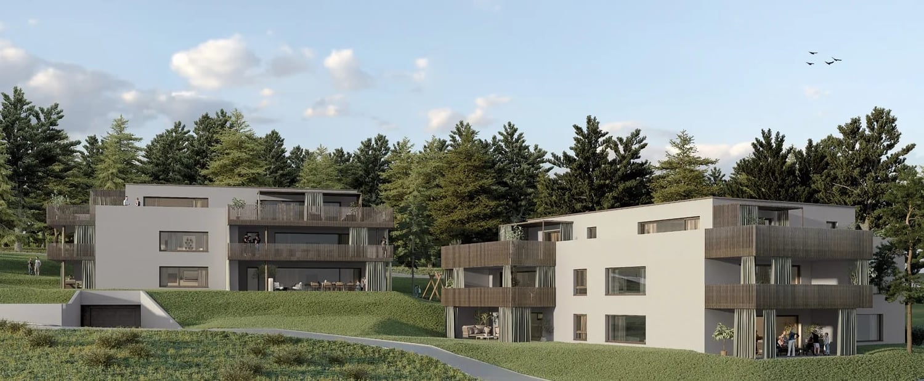
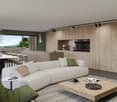
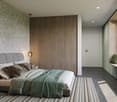
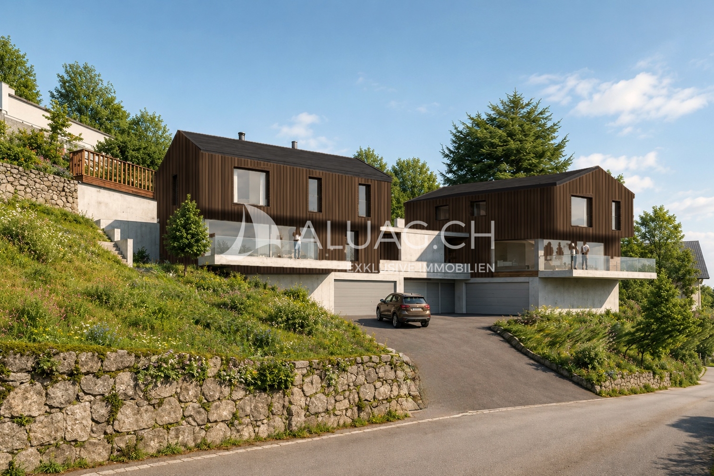
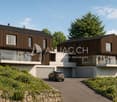
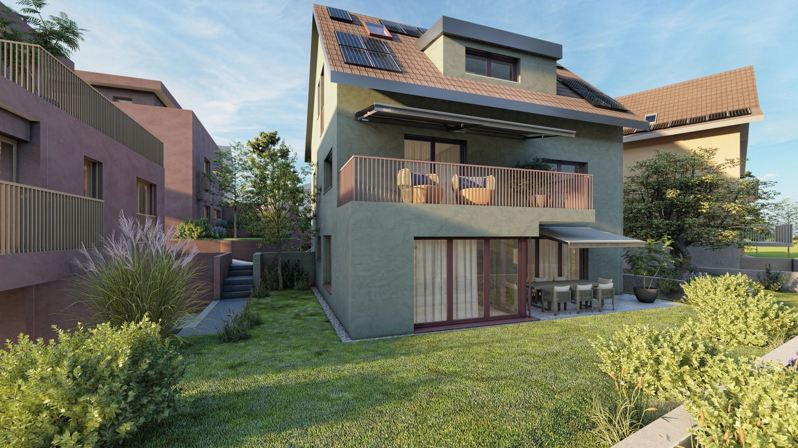
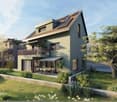
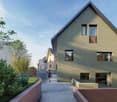
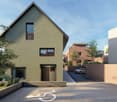
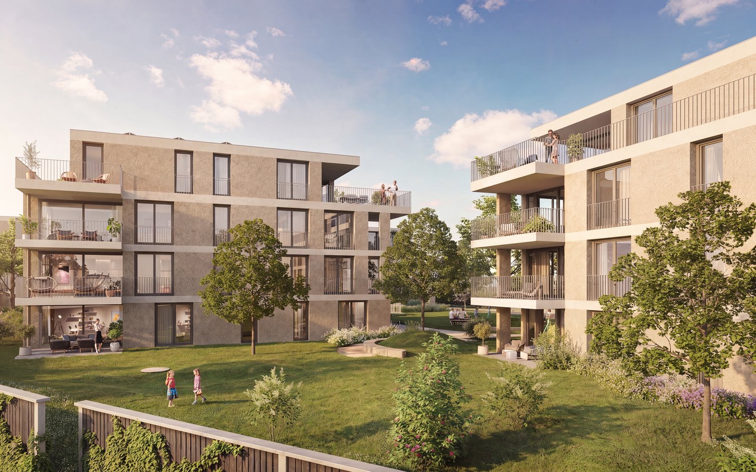
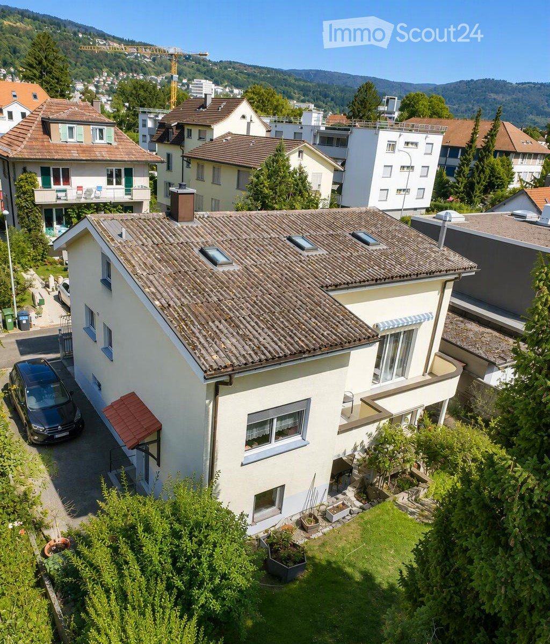
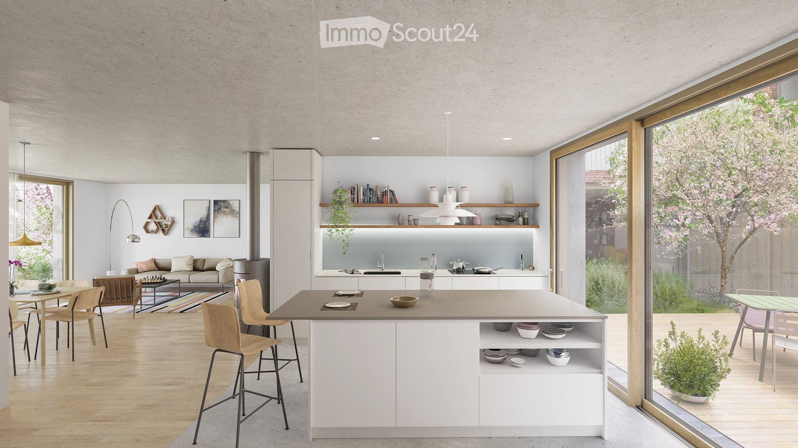
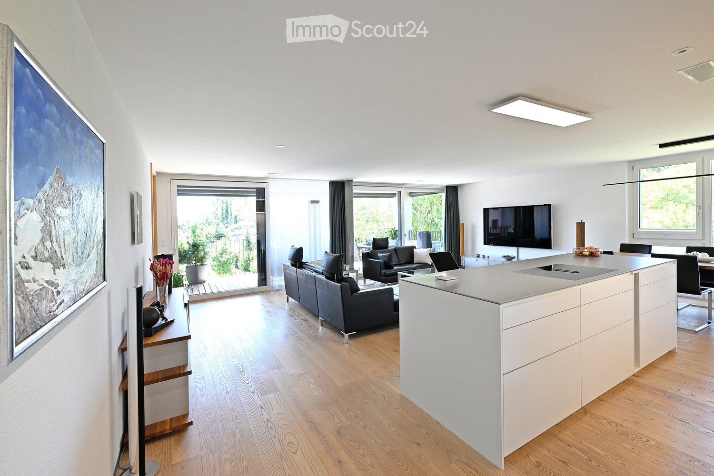
Spacious living, natural surroundingsThe Sonnhalde 12 development includes two multi-family houses. This apartment is located on the first floor of House B, which has a total of five apartments. The 143 m² net living area is divided into an open living/dining area, four rooms, and two bathrooms – plenty of space for each child to have their own room, or for rooms to be used as an office, guest room, or hobby room.The living/dining area opens up to a 28 m² balcony through large windows – space for a dining table, a seating area, and plants. The elevated location is the real gain: the light pours into the living rooms unobstructed all day, and from the outside, no one can look into the living room. Curtains become a matter of style rather than necessity.Two bathrooms – one with a shower, one with a bathtub – make mornings more relaxed when everyone needs to leave the house at the same time. A storage room creates order in the living area, and the 15 m² basement storage room can be used for seasonal items. In the basement, there is also a bike room and a communal laundry room; the parking garage is accessible from both houses, and the elevator takes you directly to your floor.For those who need more space, there's the option to expand: six hobby rooms ranging from 12 to 29 m² can be purchased separately – starting at CHF 30,000. Whether it's a workshop, music room, home gym, or storage, it's available at a fraction of the cost of living space.District heating supplies the underfloor heating: consistent warmth without radiators, and free wall space for furniture. When it comes to the interior design, you can choose between three coordinated color concepts or develop your own style within the framework of the construction description – your apartment, your style.Brügg combines green spaces and short distances: the forest begins at the edge of the development, a playground is located within the complex, and school, shopping, and public transportation are all within a ten-minute walk.Key facts • Net living area: 143 m² • Balcony: 28 m² (southwest) • Basement: 15 m² • Hobby rooms 12–29 m²: CHF 30,000.00 – 72,500.00 • Parking garage space: Additional CHF 40,000.00 • Outdoor parking space: Additional CHF 20,000.00 • First occupancy: Spring 2029 • Purchase price: CHF 1,230,000.00

Travel time
-
1 / 8
6.5 rooms, 155m², CHF 1,550,000.–
Sonnhalde 12, 2555 Brügg

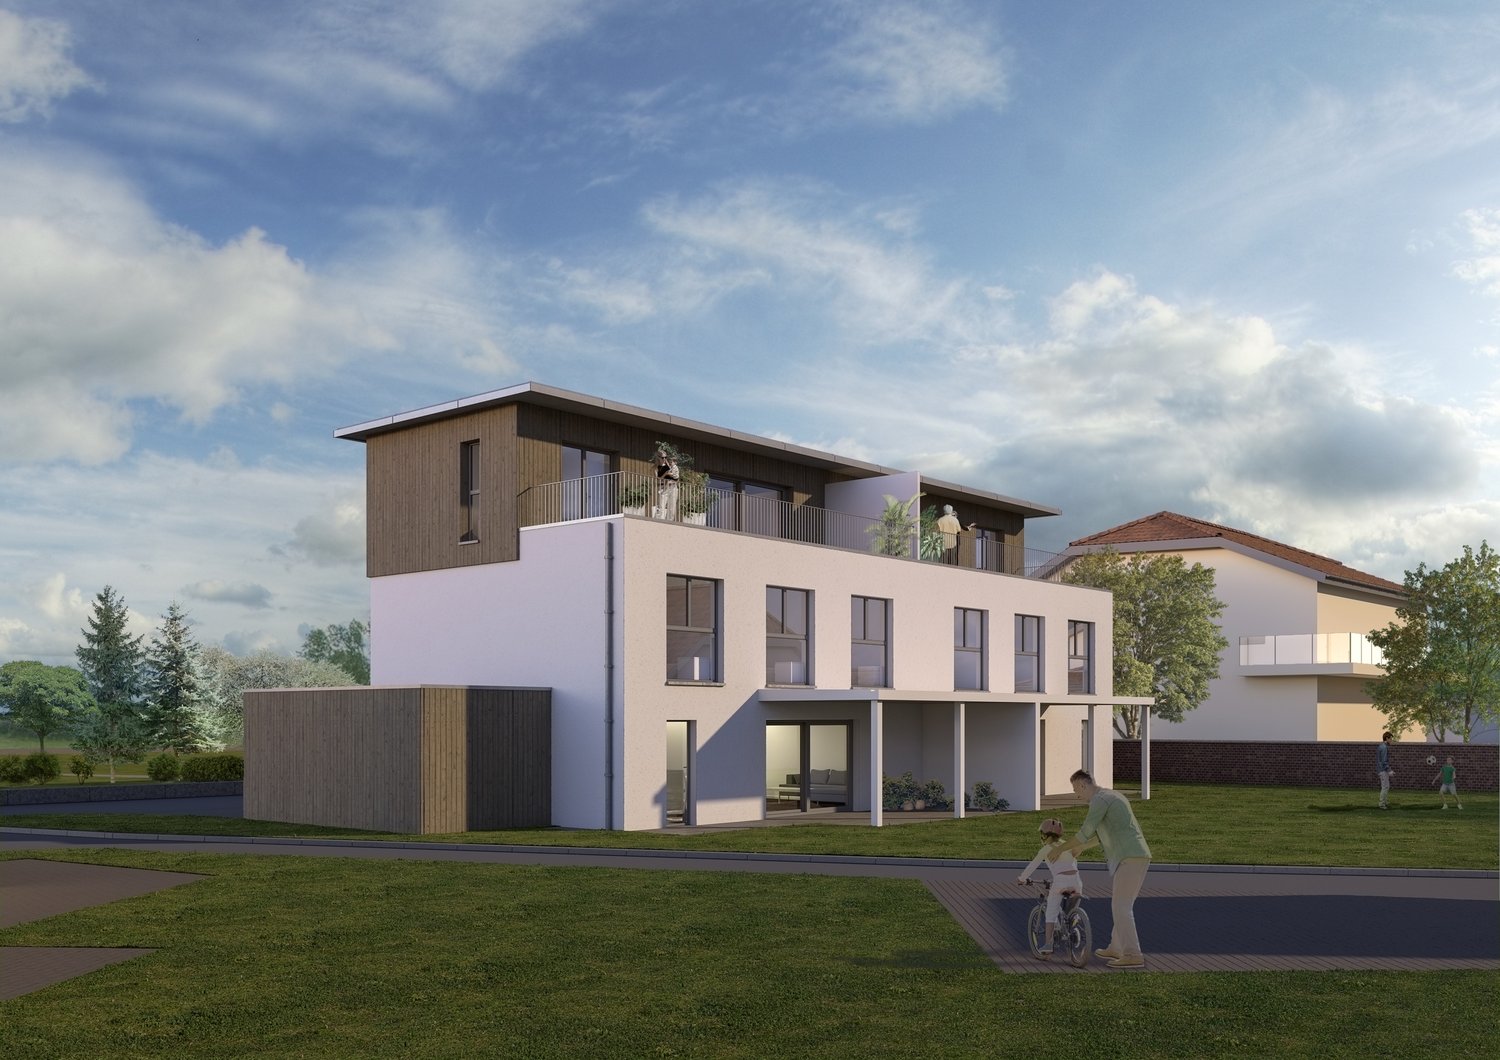
6.5 room attic apartment with 170 m² roof terrace

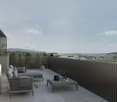
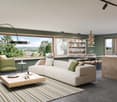
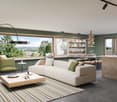
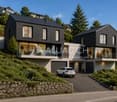
Living above the treetops - with space for your most beautiful moments.The development at Sonnhalde 12 in Brügg comprises two multi-family houses. House B has five apartments - this attic apartment forms the top floor and is the only one of its kind in the house. 155 m² of net living space on one level, accessible by lift, which takes you directly to your floor.The heart of the apartment is the main living area, which opens up to the roof terrace through large windows. This surrounds the apartment completely: 170 m² of outdoor space, more than the apartment itself, with an orientation in all directions. This means that in everyday life, you can follow the sun - breakfast in the east, afternoon in the south, dinner in the west - and that several areas can be used simultaneously: dining area, lounge, sunbathing area, raised beds.The private area is clearly separated. The main bedroom has its own en-suite bathroom and dressing room - a separate retreat within the apartment. The other rooms share the second bathroom with a shower. A storage room provides order, the 15 m² cellar compartment takes care of seasonal items and sports equipment. In the basement, there is a bike room and a communal laundry room. The parking garage is accessible from both houses. From the parking garage, the lift goes directly to your apartment.Those who need additional space can expand: six hobby rooms from 12 to 29 m² can be purchased separately - from CHF 30,000. Workshop, studio, wine cellar, or home gym.District heating supplies the underfloor heating: uniform heat without radiators, free wall space for furnishings. When it comes to the interior design, you can choose between three coordinated color concepts or develop your own line within the framework of the construction description - with this apartment, the second option is worthwhile.Brügg combines green spaces and short distances: the forest begins at the edge of the development, school, shopping, and public transport are within a ten-minute walk.Key facts • Net living space: 155 m² • Roof terrace: 170 m², surrounding • Cellar: 15 m² • Main bedroom: With en-suite bathroom and dressing room • Second bathroom with shower, storage room • Lift to the apartment • Hobby rooms 12–29 m²: CHF 30,000.00 – 72,500.00 • Parking garage space: Additional CHF 40,000.00 • First occupancy: Spring 2029 • Purchase price: CHF 1,550,000.00

Travel time
-
1 / 8
5.5 rooms, 143m², CHF 1,185,000.–
Sonnhalde 10, 2555 Brügg

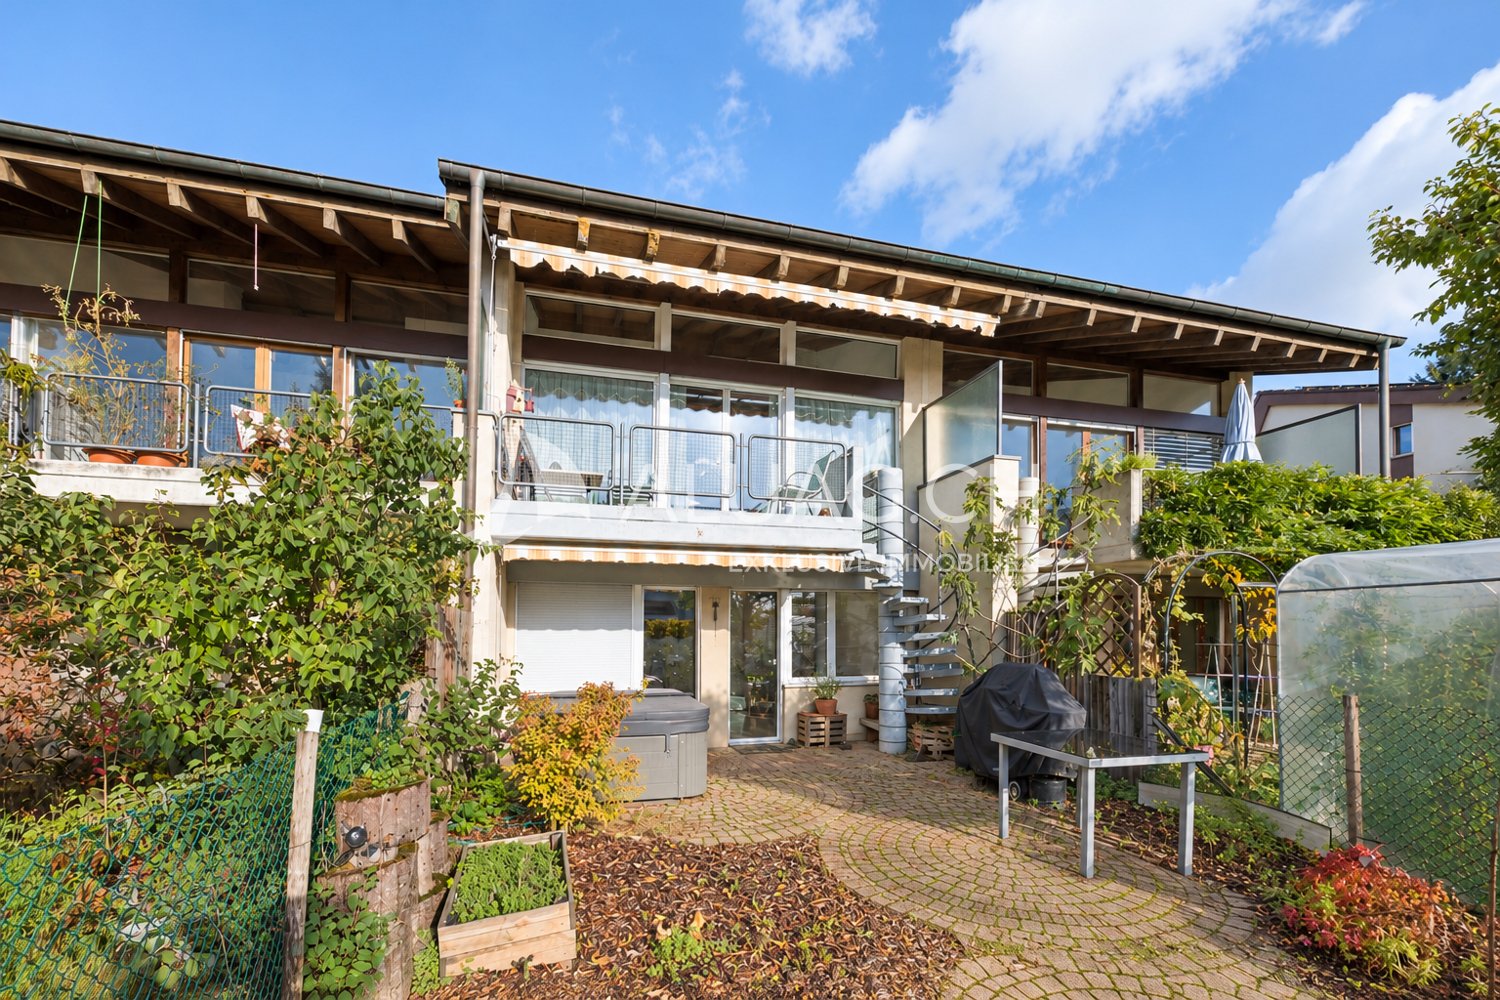
5.5 room new building apartment on the ground floor with 44 m² terrace

Spacious living, natural surroundingsThe Sonnhalde 10 development comprises two multi-family houses. This apartment is located on the ground floor of House A, which has a total of six apartments. The 143 m² net living area is divided into an open living/dining area, four rooms, and two bathrooms – plenty of space for each child to have their own room, or for one room to be used as an office, guest room, or hobby room.The outdoor space makes the difference. With 44 m², the terrace is almost a third the size of the apartment itself and is directly connected to the living/dining area via large windows. The south-facing orientation brings sunshine from morning to evening: breakfast outdoors, afternoons in the garden, barbecue evenings that don't end in shade at 6 pm. From spring to autumn, family life moves outdoors – the kids in sight, the kitchen just a few steps away.Two bathrooms – one with a shower, one with a bathtub – make mornings more relaxed when everyone needs to leave the house at the same time. A storage room creates order in the living area, and the 15 m² basement storage room holds what is only needed seasonally. In the basement, there is also a bike room and a communal laundry room; the garage is accessible from both houses, and the elevator takes you to your floor without stairs.Those who need more space can expand: six hobby rooms from 12 to 29 m² can be purchased separately – from CHF 30,000. Workshop, music room, home gym, or storage, for a fraction of what living space costs.District heating supplies the underfloor heating: even heat without radiators, free wall space for furniture. When it comes to the interior design, you can choose between three coordinated color concepts or develop your own style within the framework of the construction description – your apartment, your style.Brügg combines green spaces and short distances: the forest begins at the edge of the development, a playground is located within the complex, and school, shopping, and public transportation are within a ten-minute walk.Key facts • Net living area: 143 m² • Terrace: 44 m² (south-facing) • Basement: 15 m² • Hobby rooms 12–29 m²: CHF 30,000.00 – 72,500.00 • Garage parking space: Additional CHF 40,000.00 • Outdoor parking space: Additional CHF 20,000.00 • First occupancy: Spring 2029 • Purchase price: CHF 1,185,000.00

Travel time
-
1 / 8
5.5 rooms, 143m², CHF 1,185,000.–
Sonnhalde 12, 2555 Brügg

5.5 Room New Building Apartment on the Ground Floor with 44 m² Terrace

Spacious living, natural livingThe Sonnhalde 12 development comprises two multi-family houses. This apartment is located on the ground floor of House B, with a total of five apartments. The 143 m² net living area is divided into an open living/dining area, four rooms, and two bathrooms – plenty of space for each child to have their own room, or for a room to be used as an office, guest room, or hobby room.The outdoor space makes the difference. With 44 m², the terrace is almost a third the size of the apartment itself and is directly connected to the living/dining area via large windows. The southwest orientation brings sunshine from morning to evening: breakfast outdoors, afternoons in the garden, barbecue evenings that don't end in shade at six o'clock. From spring to autumn, family life moves outdoors – the kids in sight, the kitchen just a few steps away.Two bathrooms – one with a shower, one with a bathtub – make mornings more relaxed when everyone needs to leave the house at the same time. A storage room creates order in the living area, and the 15 m² basement storage room takes care of what's only needed seasonally. In the basement, there's also a bike room and a communal laundry room; the parking garage is accessible from both houses, and the elevator takes you to your floor without stairs.For those who need more space, there's the option to expand: six hobby rooms ranging from 12 to 29 m² can be purchased separately – starting at CHF 30,000. Workshop, music room, home gym, or storage, at a fraction of what living space costs.District heating supplies the underfloor heating: consistent warmth without radiators, free wall space for furnishing. When it comes to the interior design, you can choose between three coordinated color concepts or develop your own style within the framework of the construction description – your apartment, your style.Brügg combines green spaces and short distances: the forest begins at the edge of the development, a playground is located within the complex, and school, shopping, and public transportation are all within a ten-minute walk.Key facts • Net living area: 143 m² • Terrace: 44 m² (southwest) • Basement: 15 m² • Hobby rooms 12–29 m²: CHF 30,000.00 – 72,500.00 • Parking garage space: Additional CHF 40,000.00 • Outdoor parking space: Additional CHF 20,000.00 • First occupancy: Spring 2029 • Purchase price: CHF 1,185,000.00

Travel time
-
More objects in your automatically expanded search area
20 results - Radius: + 10km
1 / 13
  • Balcony / Terrace
5.5 rooms, 140m², CHF 1,200,000.–
Premium
Chemin de la Sauge 6 A, 2537 Vauffelin

Living in the Idyllic Valley Above Biel

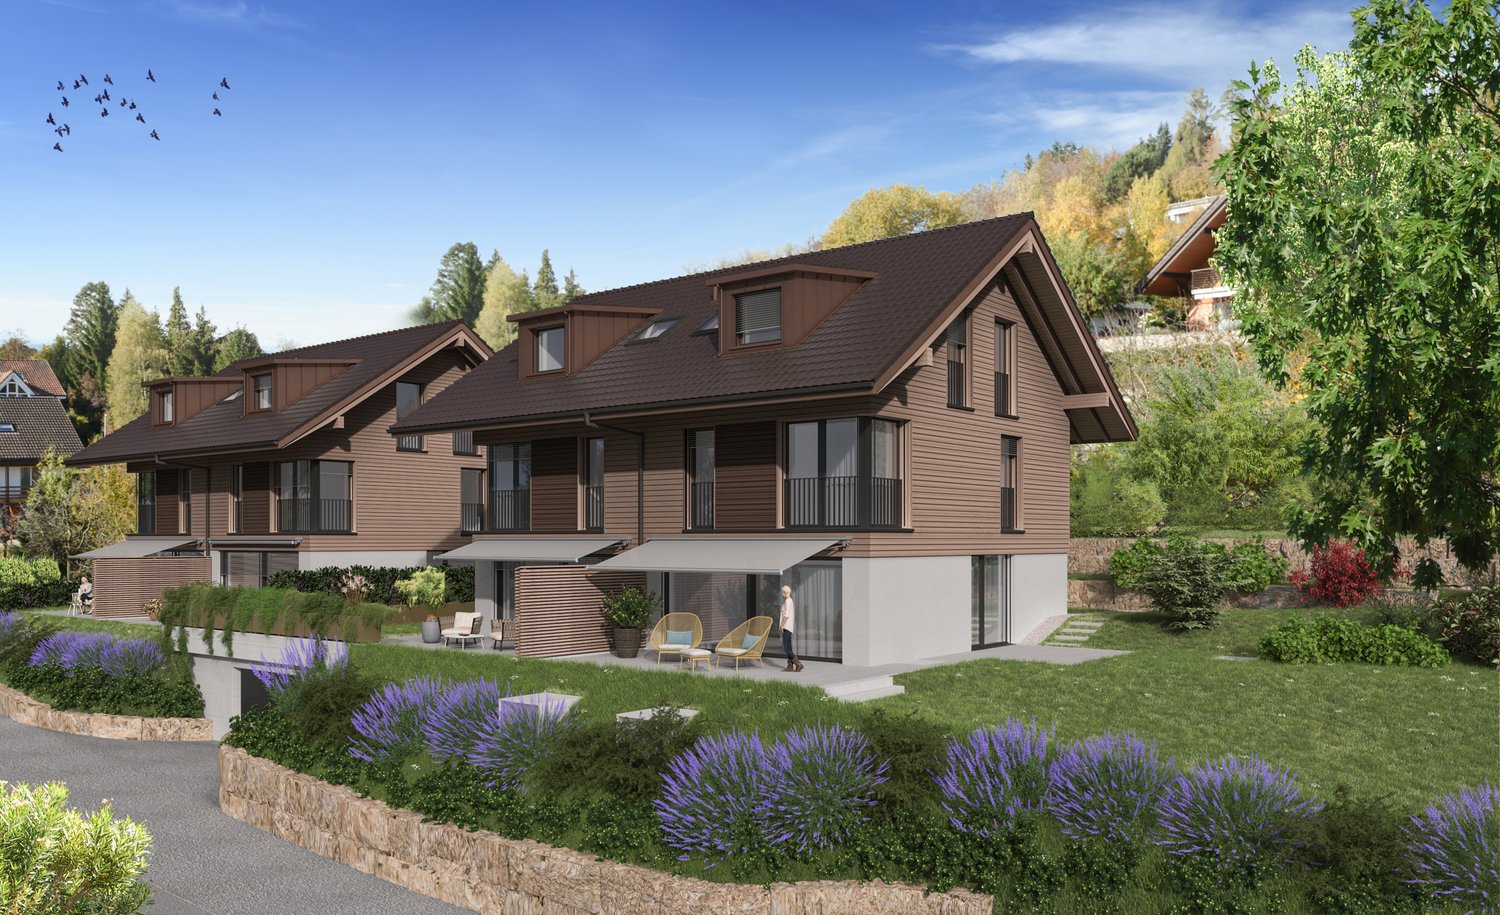
Natural living. Modern housing. Being at home. In the midst of the idyllic landscape of Vauffelin, above Biel, an attractive new construction project with two modern semi-detached houses and a total of four residential units is being built. Here, contemporary architecture, sustainable construction, and nature-oriented living come together to create a special sense of life. A home for all those who appreciate peace, quality, and modern living comfort. This is what awaits you: * Attractive living location: Quiet and natural surroundings with a lot of privacy and good connections to Biel and the region * Modern architecture: Clear design language with high-quality wooden facades * Light-filled living rooms: Spacious window fronts create a bright, friendly living atmosphere * Well-thought-out floor plans: Openly designed living, dining, and kitchen areas with plenty of space for individual living needs * High-quality interior design: Carefully selected materials and an attractive selection of stylish floor coverings * Swiss brand quality: Modern sanitary facilities combine timeless design and high functionality * Efficient heat pump and photovoltaic systems for environmentally conscious and forward-looking energy supply * Communal technical facilities for efficient and resource-saving operation * Solid construction, high-quality materials, and sustainable building technology for a home with a future A place to arrive, breathe, and feel good, surrounded by nature and with space for the most beautiful moments in life. Discover a home that not only impresses with its architecture but above all with the special feeling of having arrived here.

  • Balcony / Terrace
Travel time
-
New building
1 / 12
5.5 rooms, 131m², CHF 935,000.–
Premium
Werkhofweg 1, 2572 Sutz-Lattrigen

Newly built apartments near the lake

At Werkhofweg in the popular municipality of Sutz-Lattrigen, 22 condominiums will soon be built. The bright and modern 5.5-room apartments convince with:- each with two spacious and modern bathrooms with floor-level shower systems and bathtubs (optional)- An open kitchen partially with cooking island, oven plus steamer and have sufficient budgets for selection- Washing machine and dryer are located in each bathroom or in the reduction- All slat blinds and awnings with motor drive- Beautiful garden, spacious basement compartments, bike charging stations with apartment distribution, own entrance hall with basic installation for charging stations- Elevator to the apartments- Sales price from CHF 935,000, parking space CHF 38,000Turnkey and ready for occupancy: The buyers can select all floor and wall coverings, the kitchen, sanitary appliances, electrical installations, and the wardrobes from the designated companies themselves (budgets according to the construction description).Feel free to take a tour of our model apartment. In the navigator, you can select the desired apartment and view the real outlook from the apartment.Interested? We look forward to your contact.Images are from a model apartment.The marketing is carried out in the current stage of the construction publication. The start of construction and realization are subject to the explicit reservation of the granting of the final building permit and the clarification of any legal remedies. Occupancy planned for spring 2029, without guarantee.

Travel time
-
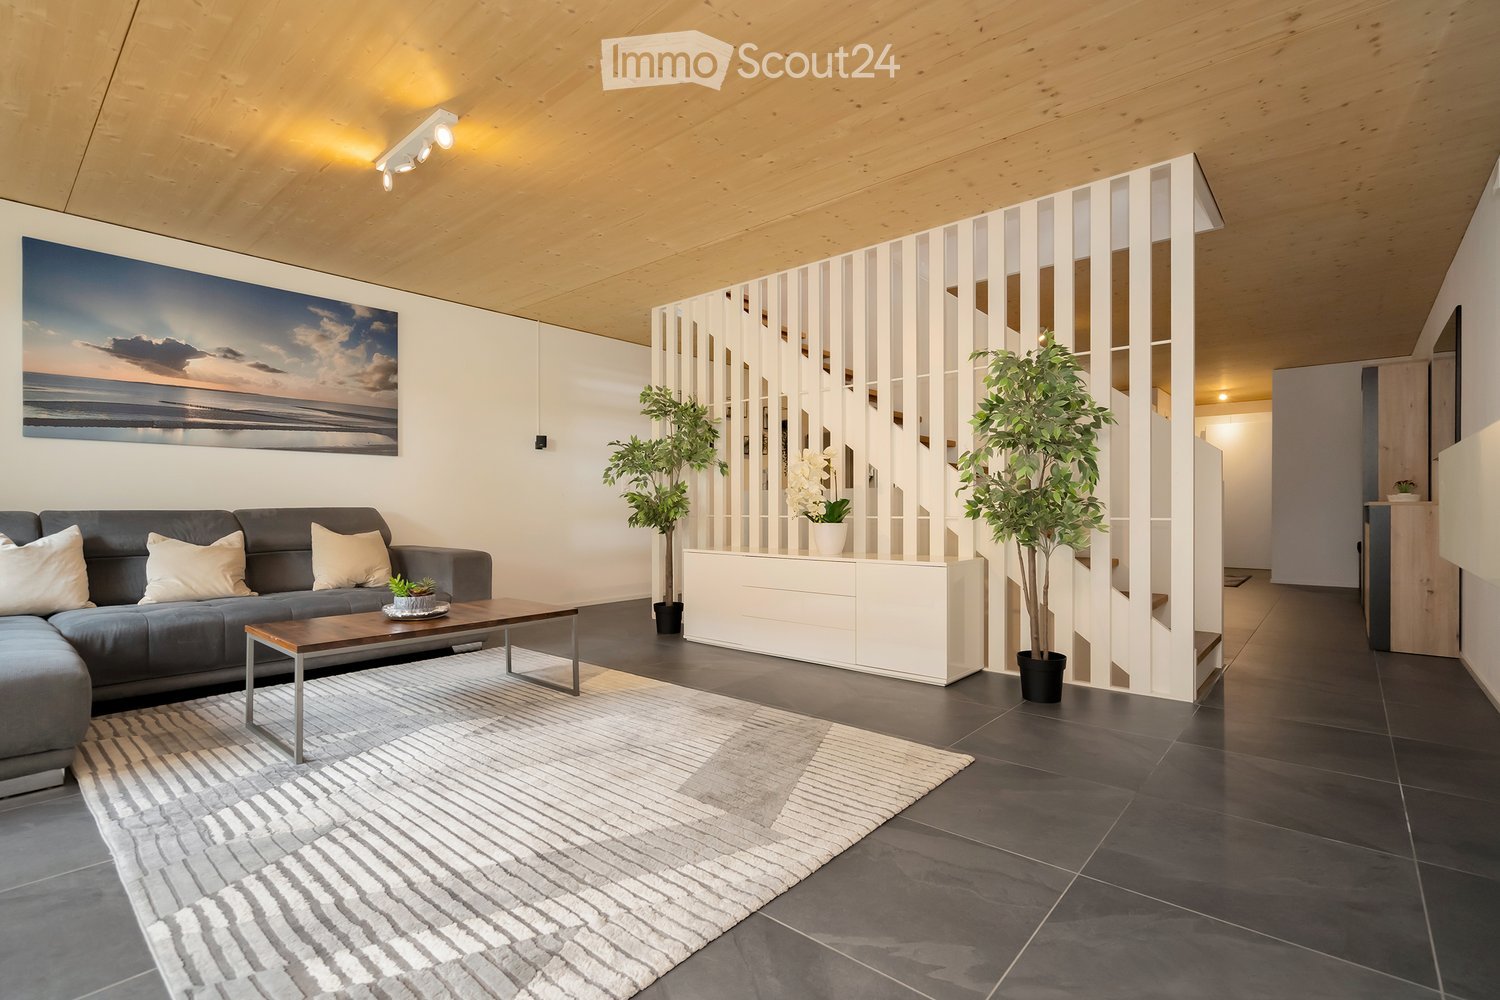
  • Modern living room with a gray couch, coffee table, and a large rug. There are two potted plants on either side of a white cabinet. A staircase is visible behind the cabinet.
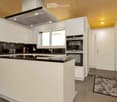
  • Modern kitchen with white cabinets, gray tiled floor, and a central island. Dining table and chairs are placed nearby.
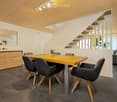
  • Dining area with a wooden table and upholstered chairs, a sideboard and mirror, a staircase with white balusters, and a sofa visible in the adjacent living room.
  • Kitchen with white glossy cabinets, black countertops, a central island with a cooktop, and built-in ovens beside a doorway.
  • Modern bedroom with white bed, wooden stairs, and white walls. Features a ceiling fan and a window with a view.
  • Minimalist bedroom with white walls, wooden floor, and a bed with white bedding. A nightstand with a plant and a cabinet with a sink and mirror are visible. The ceiling has a wooden design and a ceiling fan.
  • Modern bathroom with white tiles, a white sink, a toilet, and a glass shower enclosure.
  • A child's room with a bed, desk, chair, toys, rug, nightstand, lamp, and a small toilet and sink in the bathroom.
  • Modern building with a carport, featuring a yellow and brown exterior, and a row of mailboxes.
  • Wooden balcony with black railings, yellow walls, and a view of a grassy field.
  • Modern building with yellow exterior wall, balcony, and glass doors.
1 / 11
Modern kitchen with white cabinets, gray tiled floor, and a central island. Dining table and chairs are placed nearby.
Dining area with a wooden table and upholstered chairs, a sideboard and mirror, a staircase with white balusters, and a sofa visible in the adjacent living room.
Kitchen with white glossy cabinets, black countertops, a central island with a cooktop, and built-in ovens beside a doorway.
6.5 rooms, 214m², CHF 895,000.–
Premium
Langackerweg 12, 2556 Scheuren

Modern 6.5-room terraced house – space for your family

Arrive and feel at home: This terraced house, built in 2021, combines modern architecture with a warm living atmosphere. The quiet location on the outskirts of Scheuren offers a beautiful view over the fields of the Seeland. On approximately 158 m² of heated living space and three floors, you can expect a well-thought-out, family-friendly floor plan. On the ground floor, the open living and dining area with kitchen island forms the heart of the house. The wooden ceiling sets a cozy accent, and large windows bring plenty of daylight into the interior. From the living area, you can directly access the garden seating area. Five bedrooms provide space for family, home office, and guests. The expanded attic with its own bathroom creates additional free space. Low heating and ancillary costs According to the 2024 bill, the heating and ancillary costs amounted to CHF 1,860.15 for the entire year. The equipment includes a wooden element construction, triple-glazed thermal insulation, and a connection to a pellet heating system with a solar-supported boiler. Your advantages at a glance • 6.5 rooms with approximately 158 m² of heated living space • Year of construction 2021, very good condition • Open kitchen with kitchen island and V-Zug appliances • Two bathrooms and an additional guest toilet • Garden seating area and balcony • Two large cellar rooms with space for hobbies and storage • Private laundry room with washing tower • Two outdoor parking spaces, separately for CHF 35,000.– Family-friendly and close to nature The quiet residential area and the proximity to the Scheuren schoolhouse make the house particularly attractive for families. Shopping facilities are located in the neighboring Orpund. Walks along the nearby canal and excursions into the Seeland landscape offer relaxation directly in the surroundings. Available by arrangement. Discover your new home with a personal viewing. We would be happy to send you the detailed sales documentation.

Travel time
-
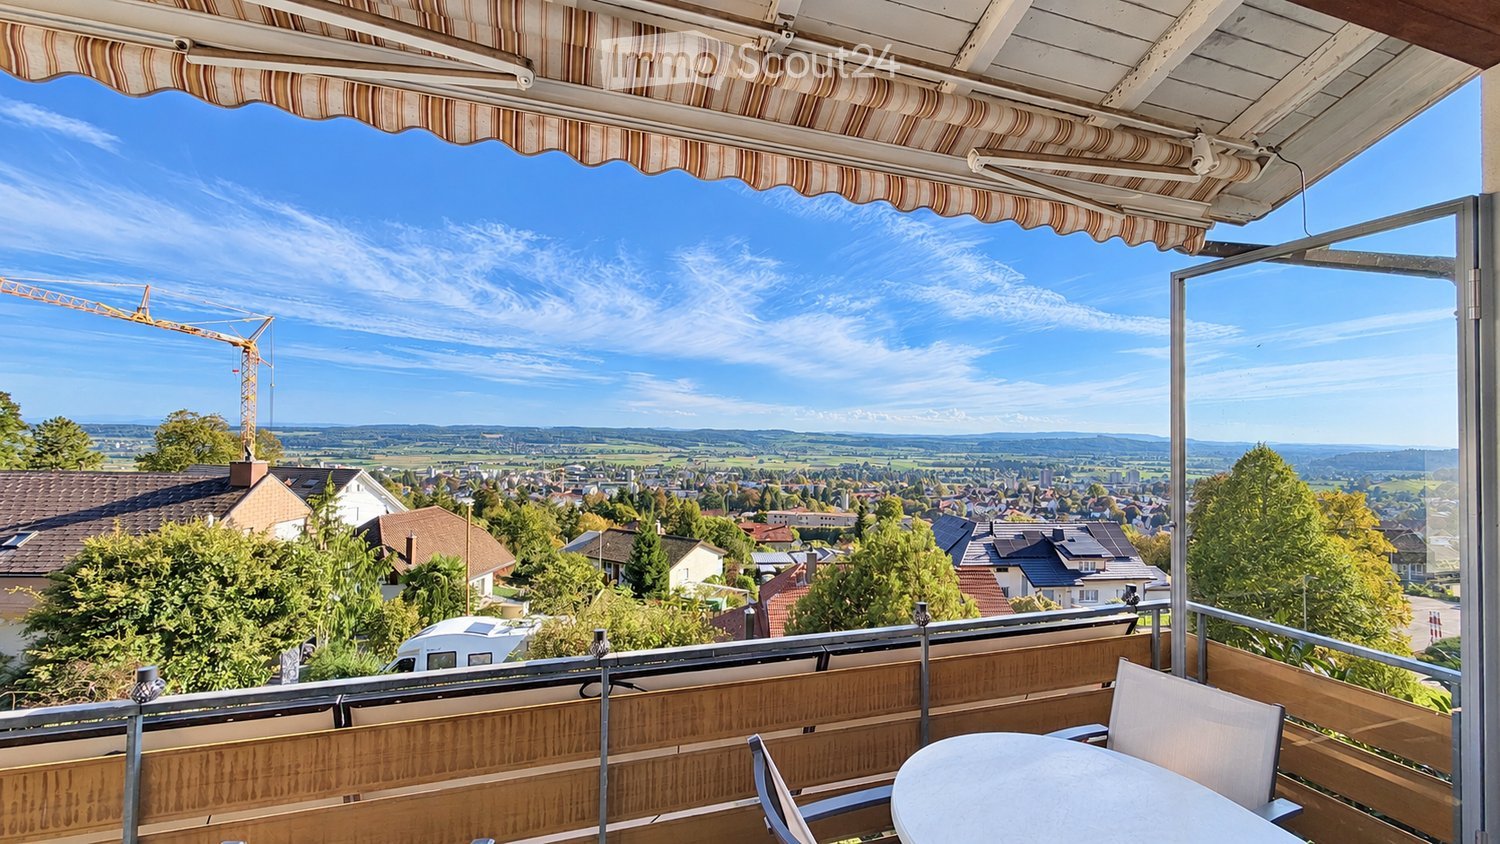
  • Balcony with a view of a town and countryside, featuring a table and chairs under a striped awning.
  • A two-story house with white walls, multiple windows, and a garage entrance, surrounded by lush greenery and trees on a hillside.
  • Two-story house with a modern design, featuring a balcony, a patio area with outdoor furniture, and a well-maintained garden.
  • Two-story house with solar panels on the roof, large windows, a balcony, and a well-maintained garden with outdoor seating.
  • Modern kitchen with wooden cabinets, granite countertop, sink, oven, coffee maker, and a small round table with two stools.
  • Cozy living and dining area with exposed wooden beams, a fireplace, large windows offering a scenic view, a sofa, a coffee table, a dining table with chairs, and decorative items.
1 / 6
A two-story house with white walls, multiple windows, and a garage entrance, surrounded by lush greenery and trees on a hillside.
Two-story house with a modern design, featuring a balcony, a patio area with outdoor furniture, and a well-maintained garden.
Two-story house with solar panels on the roof, large windows, a balcony, and a well-maintained garden with outdoor seating.
9 rooms, 248m², CHF 1,350,000.–
Premium
Altweg 5, 2540 Grenchen

Living with a wide view: single-family house with annex apartment on the southern slope of Grenchen

Above the roofs of Grenchen, the view opens up to the vast Mittelland region, on clear days as far as the Alps. Thanks to the elevated slope location, this view remains unobstructed, and the single-family house with an annex apartment offers plenty of sunshine and space, a rare find.A house that grows with you • 7 rooms in the main house and a separate 2-room annex apartment with its own entrance • 248 m² of net living space on a spacious plot of 1,334 m² • Both floors are sunny and south-facing, with their own access • Balcony and winter garden with a panoramic view • New kitchen (2018) and gas heating (2020) • 2 garages and 4 outdoor parking spaces Space for your ideas: Whether it's a family with space to play, a multi-generational house, or living and working under one roof: the separate entrances make many things possible. The annex apartment is ideal for parents, adult children, or for additional rental income. Those who want to modernize will find a solid basis here to shape the house step by step according to their own taste.Even more leeway: If desired, the adjacent building plot of 485 m² can be purchased. It is suitable as a generous garden extension, as a reserve for the next generation, or as a building plot for your own project.Quiet and yet close: Quiet residential area directly on the edge of the forest, with bus, shopping, and school within walking distance. Biel and Solothurn can be reached in about 20 minutes, Weissenstein and Aare are right outside the door.Such properties rarely come onto the market. We would be happy to send you the detailed documentation and show you the house in person. We look forward to your inquiry via the contact form or by email to immobilien@kuenzler.net.The property is being sold on behalf of the ownership. Please, no inquiries from brokers.

Travel time
-
New building
1 / 11
5.5 rooms, 160m², CHF 1,317,000.–
Premium
2557 Studen BE

LUXURIOUS LIVING IN STUDEN

DETACHED HOUSE IN A QUIET LOCATION IN STUDEN • 5 1/2 rooms • spacious living area • open-plan kitchen • covered terrace • parent's room on the attic floor with separate bathroom On one of the last free plots in 2557 Studen, you have the opportunity to acquire a spacious and modern semi-detached house. The quiet location offers relaxation and leisure activities right outside your front door! Within about 100m, you will find many car-free paths for walking and cycling. In just a few minutes on foot, you can reach the Jäissberg forest; Lake Biel can be reached in just 11 minutes by car. The ideal location to relax after a busy day! The houses convince with their high construction standard and offer an ideal room layout, perfectly tailored to modern living needs. The airy rooms are flooded with light and create a pleasant living atmosphere. All rooms are south-facing. The garden with a covered seating area invites you to linger and barbecue. The kitchen leaves no wishes unfulfilled - stylish design and high-quality materials and latest technology are a matter of course. The spacious living area offers plenty of space for cozy hours with family and friends. TOP LOCATION IN THE MIDDLE OF STUDEN - HIGHLIGHTS • solid construction • premium kitchen with ceramic worktop and steamer • covered entrance area • heat pump heating • 400l boiler • spotlights in the entrance and kitchen • high-quality windows with triple glazing • entrance door with light window • four sanitary rooms • spacious covered terrace • private garden seating area • garage

1 / 21
  • Parking space
  • Balcony / Terrace
  • Garage
  • +5
10.5 rooms, 451m², Price on request
Top
Auf Anfrage 1, 2542 Pieterlen

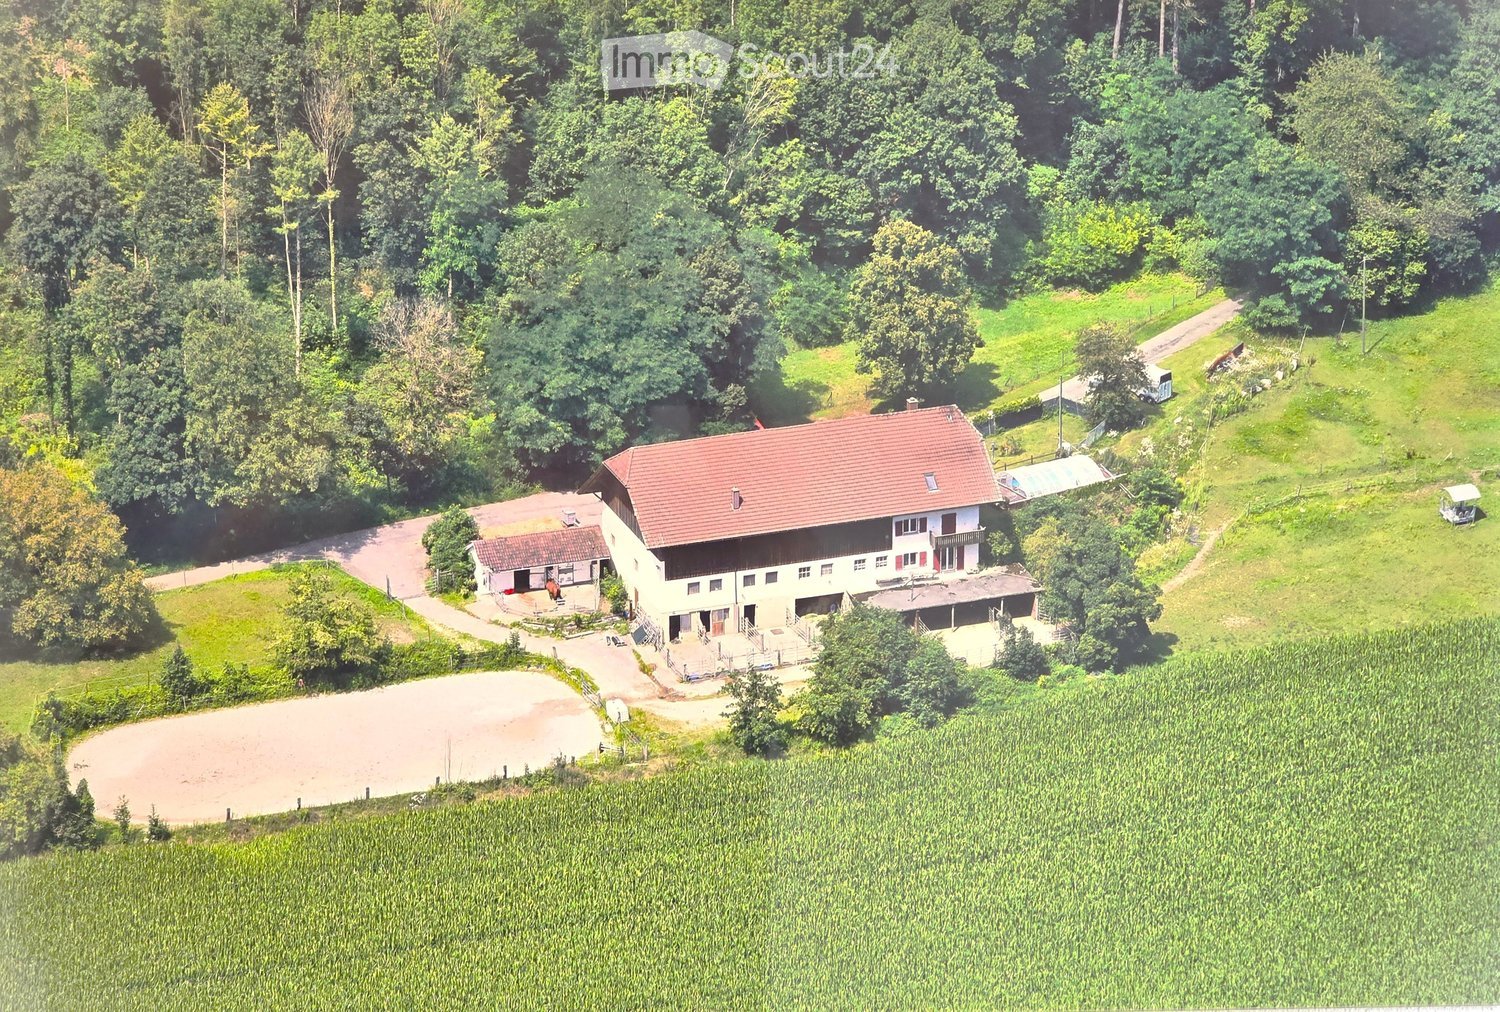
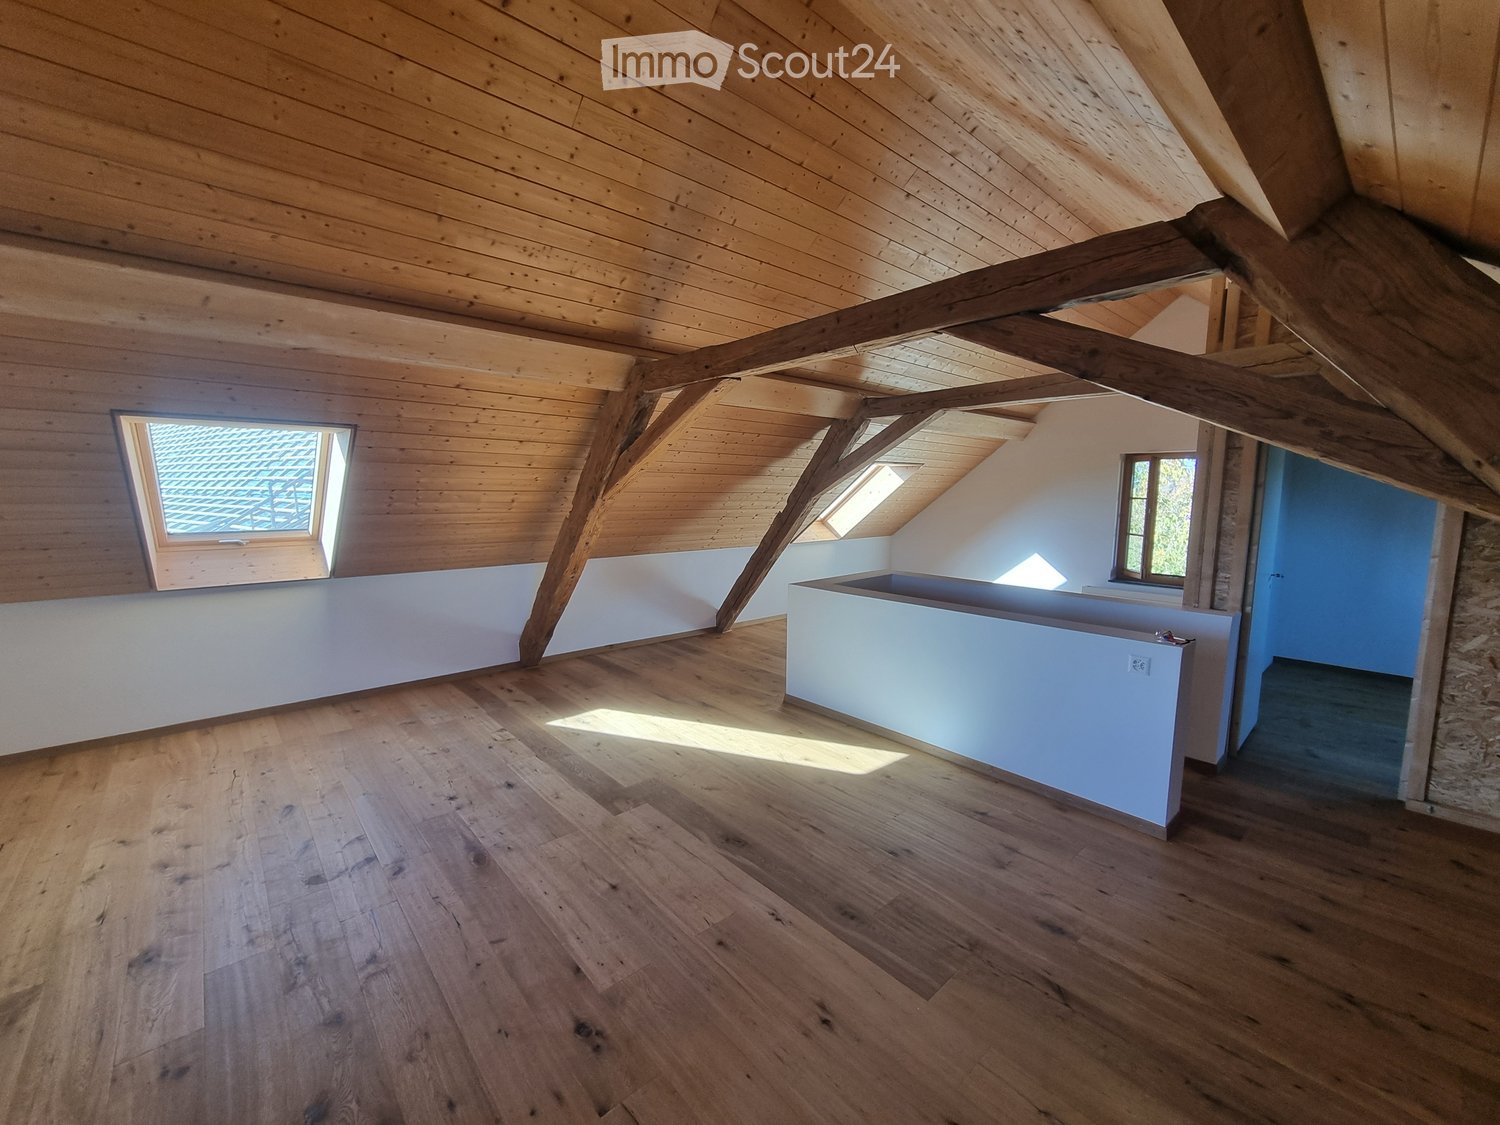
Einzigartiges Bauernhaus mit eigener Reitanlage - Wohnen, Natur und Pferdehaltung vereint

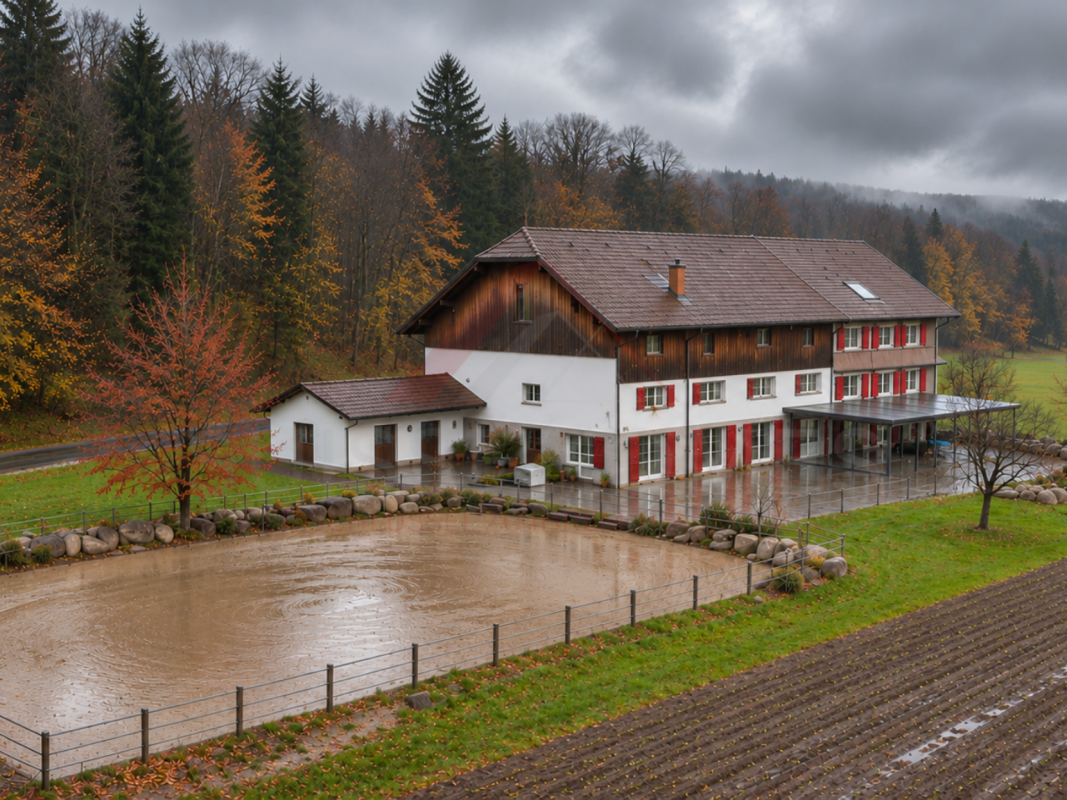
Einzigartiges Bauernhaus mit eigener Reitanlage - Wohnen, Natur und Pferdehaltung vereint Ein aussergewöhnliches Zuhause für Menschen mit grossen Wohnträumen, einer Leidenschaft für Pferde und dem Wunsch nach Ruhe, Freiheit und viel Platz!Dieses beeindruckende Bauernhaus in Pieterlen vereint ländlichen Charme, grosszügige Platzverhältnisse und vielseitige Nutzungsmöglichkeiten zu einem einzigartigen Wohnangebot.Mit 10.5 Zimmern und rund 451 m² Nettowohnfläche, verteilt auf zwei eigenständige Wohneinheiten, bietet diese besondere Liegenschaft viel Raum für individuelle Lebenskonzepte.Ob als grosszügiges Familienanwesen, für mehrere Generationen unter einem Dach oder für die Verbindung von Wohnen und Arbeiten: Hier eröffnen sich zahlreiche Möglichkeiten, persönliche Wohnträume zu verwirklichen.Besonders attraktiv ist die hauseigene Reitanlage mit sechs Pferdeboxen und einem eigenen Reitplatz. Damit bietet dieses Anwesen ideale Voraussetzungen, um die Leidenschaft für Pferde unmittelbar mit dem eigenen Zuhause zu verbinden.Die ruhige und sonnige Lage direkt am Waldrand, umgeben von Natur und weitläufigen Grünflächen, macht diese Immobilie zu einem besonderen Rückzugsort. Grosszügiges Wohnen mit Charakter und vielseitigen MöglichkeitenDas Bauernhaus überzeugt durch seine traditionelle Architektur, seinen besonderen Charme und ein beeindruckendes Raumangebot.Die insgesamt 10.5 Zimmer verteilen sich auf zwei eigenständige Wohneinheiten und ermöglichen eine flexible Nutzung für unterschiedliche Wohnbedürfnisse.Ein Wohnteil wurde im Jahr 2024 umfassend modernisiert und verbindet den ursprünglichen Charakter des Hauses mit zeitgemässem Wohnkomfort.Die zweite Wohneinheit präsentiert sich in einem sehr gepflegten Zustand und bietet gleichzeitig Raum für individuelle Gestaltungsideen.Die grosszügigen Platzverhältnisse schaffen ideale Voraussetzungen für Familien mit erhöhtem Platzbedarf, Mehrgenerationenwohnen oder eine mögliche Teilvermietung.Auch die Kombination von Wohnen und einer geeigneten gewerblichen Tätigkeit lässt sich je nach Nutzungskonzept und behördlicher Bewilligung prüfen.Hier geniessen Sie nicht nur aussergewöhnlich viel Wohnraum, sondern auch die Freiheit, Ihr Zuhause nach Ihren persönlichen Vorstellungen zu gestalten.Ein Paradies für Pferdeliebhaber - Ihre eigene Reitanlage direkt am HausPferdehaltung unmittelbar vor der eigenen Haustür: Für viele ein Traum, der hier Wirklichkeit werden kann.Ein besonderes Highlight dieser Liegenschaft ist die eigene Reitanlage, die optimale Voraussetzungen für Pferdeliebhaber und eine private Pferdehaltung bietet.Sechs Pferdeboxen sowie ein hauseigener Reitplatz ermöglichen es, die Tiere in unmittelbarer Nähe zu betreuen und den Alltag rund um die Pferdehaltung individuell zu organisieren.Besonders reizvoll ist der direkte Zugang zu weitläufigen Wald- und Reitwegen, ohne dass dafür eine Strasse überquert werden muss.Ob für entspannte Ausritte in der Natur, das tägliche Training oder einfach für die Freude am Zusammenleben mit den eigenen Pferden: Diese Liegenschaft verbindet Wohnen und Reitsport auf besondere Weise.Die grosszügigen Aussenflächen und die naturnahe Umgebung ergänzen das Angebot und unterstreichen den einzigartigen Charakter dieses Anwesens.Natur, Ruhe und Privatsphäre - Lebensqualität auf einem besonderen GrundstückDie Lage dieses Bauernhauses bietet ein Wohngefühl, das von Natur, Ruhe und Grosszügigkeit geprägt ist.Direkt am Waldrand gelegen und umgeben von weitläufigen Grünflächen, geniessen Sie hier ein hohes Mass an Privatsphäre und einen unmittelbaren Bezug zur Natur.Der gemütliche Gartensitzplatz lädt zu entspannten Stunden im Freien ein, während der Balkon zusätzliche Möglichkeiten bietet, die ländliche Umgebung zu geniessen.Das weitläufige Grundstück schafft viel Freiraum und bietet zahlreiche Parkmöglichkeiten direkt beim Haus.Ob für Familienleben, Freizeitaktivitäten oder die tägliche Beschäftigung mit den eigenen Pferden: Hier finden Sie Platz für das, was Ihnen wirklich wichtig ist. Die Highlights auf einen Blick • Aussergewöhnliches Bauernhaus mit viel Charme und Charakter • Grosszügige 10.5 Zimmer • Rund 451 m² Nettowohnfläche • Zwei eigenständige Wohneinheiten • Ein Wohnteil im Jahr 2024 umfassend modernisiert • Zweite Wohneinheit in sehr gepflegtem Zustand • Vielseitige Nutzungsmöglichkeiten und individuelle Gestaltungsperspektiven • Ideal für grosse Familien und Mehrgenerationenwohnen • Möglichkeit zur Kombination von Wohnen und Arbeiten, vorbehaltlich der erforderlichen Bewilligungen • Eigene Reitanlage direkt beim Wohnhaus • Sechs Pferdeboxen für die private Pferdehaltung • Hauseigener Reitplatz • Direkter Zugang zu Wald- und Reitwegen ohne Strassenüberquerung • Ruhige und sonnige Lage unmittelbar am Waldrand • Grosszügige Aussenflächen mit viel Privatsphäre • Gemütlicher Gartensitzplatz und Balkon • Zahlreiche Parkmöglichkeiten auf dem Grundstück • Attraktive Lage in Pieterlen mit guter Erreichbarkeit von Biel und Solothurn • Quellenfassungs- und Fortleitungsrecht vorhanden Lage und Umgebung - Ländliche Idylle in PieterlenDie Gemeinde Pieterlen im Kanton Bern verbindet naturnahes Wohnen mit der Nähe zu den regionalen Zentren Biel und Solothurn.Die Liegenschaft befindet sich in einer ruhigen, sonnigen Umgebung unmittelbar am Waldrand und bietet damit ideale Voraussetzungen für Menschen, die Wert auf Natur, Privatsphäre und grosszügige Freiräume legen.Die angrenzenden Waldgebiete und Reitwege ermöglichen abwechslungsreiche Aktivitäten direkt vor der Haustür und machen die Lage besonders attraktiv für Pferdebesitzer und Naturliebhaber.Gleichzeitig profitieren Sie von der guten regionalen Erreichbarkeit und der Nähe zu Biel und Solothurn.Diese Kombination aus ländlicher Ruhe und der Anbindung an die umliegenden Städte macht Pieterlen zu einem interessanten Wohnstandort für alle, die naturnah leben möchten.Ein Zuhause für besondere LebenspläneDiese Liegenschaft ist weit mehr als ein gewöhnliches Bauernhaus. Sie bietet Raum für Familie, persönliche Freiheit und die Leidenschaft für Pferde.Die Verbindung aus 451 m² Nettowohnfläche, zwei eigenständigen Wohneinheiten, einer eigenen Reitanlage und der aussergewöhnlichen Waldrandlage macht dieses Anwesen zu einem besonderen Immobilienangebot.Hier haben Sie die Möglichkeit, Ihren Lebensmittelpunkt nach Ihren eigenen Vorstellungen zu gestalten und Wohnen, Natur und Pferdehaltung miteinander zu verbinden. Haben wir Ihr Interesse geweckt?Gerne senden wir Ihnen die vollständige Verkaufsdokumentation zu und stehen Ihnen für weitere Informationen oder die Vereinbarung eines persönlichen Besichtigungstermins zur Verfügung.Entdecken Sie dieses aussergewöhnliche Anwesen persönlich und überzeugen Sie sich selbst von den vielfältigen Möglichkeiten.Eine Besichtigung ist selbstverständlich unverbindlich und gibt Ihnen die Gelegenheit, die Immobilie in aller Ruhe kennenzulernen.Wir freuen uns auf Ihre Kontaktaufnahme!Suisse Homes - persönlich. professionell. erfolgreich.

  • Parking space
  • Balcony / Terrace
  • Garage
  • +5
Travel time
-
  • A two-story house with a tiled roof, white exterior, multiple windows, and a small garden area with potted plants.
  • Two-story house with light yellow exterior, white trim, multiple windows, and a small garden area with a decorative archway.
  • {"type": "Kitchen", "objects": ["oven", "faucet", "sink", "microwave", "cupboard", "fridge", "cupboard", "oven", "faucet", "sink", "microwave", "cupboard", "cupboard", "cupboard", "cupboard", "cupboard", "cupboard", "cupboard", "cupboard", "cupboard", "cu
  • Bright living and dining area with a black sectional sofa, a dining table with chairs, a hanging pendant light, and a cabinet with decorative items. The space features large windows with sheer curtains and a view of greenery outside.
  • A well-lit bathroom with a bathtub, sink, and mirror. Glass shelves hold toiletries, and a potted plant sits on the windowsill. A towel rack and toothbrush holder are visible, along with a soap dispenser and a small cabinet under the sink.
  • Balcony with a small table and chairs, overlooking a garden area with trees and shrubs.
  • Modern bedroom with a large bed, nightstand, and a variety of lamps. The room features wooden flooring, a colorful rug, and large windows with purple curtains.
  • A small, cozy bedroom with a single bed, nightstand, purple curtains, and a small decorative tree on a shelf.
  • A spacious, well-lit attic room with wooden floors and exposed wooden beams. The room features a large table with a model train set, tools, and various equipment. There are shelves filled with books and storage boxes, a colorful rug, and several chairs, i
  • Bright bedroom with wooden floors, slanted wooden ceiling, large window, bed with blue bedding, nightstand with lamp, bookshelf, and artwork on walls.
  • A well-maintained garden with a variety of plants, including olive trees, shrubs, and flowers. The garden features a stone pathway, a small staircase, and a wooden fence. There is also a small statue and a trash can visible.
  • Garden with stone steps, climbing white flowers, potted plants, and a small grassy area.
1 / 12
7.5 rooms, 210m², CHF 1,350,000.–
Top
Schützenmattweg 8, 2560 Nidau

A house with character and space for your living ideas

This single-family house offers space for family life, personal retreats, and working from home on approximately 257m² of floor space. The garden and the 1938 architecture give the house its unique character.On the ground floor, the spacious living and dining area, the kitchen, and the central hallway form the center of the house. Two more rooms can be used according to your own needs. The balcony complements the room offer with a place outdoors.On the upper floor, two rooms and the spacious attic are available. Whether bedroom, workspace, or guest room – here, different living ideas find their place. The basement offers another room with a Swedish stove and a covered garden terrace, a bathroom with a shower, as well as a craft room, cellar, laundry room, and storage spaces.The 406 m² large plot includes a garden and fixed surfaces that extend to several sides of the house. Space for gardening, playing, or taking a break in the green is just as available as versatile usable space inside. An existing alarm system complements the equipment.The property has been continuously maintained and renovated over the years. The ground and upper floors have been thermally renovated through interior insulation and window replacement in the area of the vertical building envelope. The house has preserved its original character and at the same time offers opportunities to bring in your own ideas. The location in Nidau combines living near Lake Biel with the shopping opportunities, schools, and transport connections of the municipality and the proximity to the city of Biel.A home for people who are looking for a house with character, plenty of space, and development opportunities.

Travel time
-
  • modern kitchen with island, large windows, sliding doors to terrace, open living area, hardwood floors, central heating, modern appliances
  • Floor plan showing a house layout with multiple rooms including living/dining area, kitchen, bedrooms, bathrooms, and outdoor terraces.
  • Garden, large grassy area, trees, plants, chairs, table, view of mountains and water
  • Multi-storey apartment building, brick facade, multiple balconies, green areas, and walking paths.
  • Aerial view of a modern residential complex with multiple buildings, green roofs, and outdoor spaces, including a playground and seating areas.
  • Floor plan of basement level H3, showing multiple rooms including basements, technical rooms, storage, and wash area.
  • Floor plan of a multi-building complex including residential units, parking areas, and public spaces. Features labeled areas such as 'Wohnung' (residence), 'Einstellhalle' (garage), and 'Offentlicher Parkplatz' (public parking).
  • A detailed floor plan of a residential area showing multiple buildings, green spaces, and parking areas. The layout includes various structures, pathways, and landscaped areas.
  • Aerial view of a town with buildings, roads, and surrounding fields. Marked locations include a supermarket, café, train station, and swimming pool.
  • Aerial view of the village of Täuffelen-Gerolingen, showing houses, fields, and a lake in the background. The village is located near Biel/Bienne, with a map highlighting its location in Switzerland.
1 / 10
5.5 rooms, 141m², CHF 1,490,000.–
Top
Seerain 2e, 2575 Gerolfingen

Living with a lake view in Täuffelen-Gerolfingen

The entire offer and documentation can be found at www.cygnus-gerolfingen.ch***This attractive garden apartment combines comfortable living with a high level of quality of life. The direct access to the private garden creates a harmonious connection between indoors and outdoors and naturally expands the living area.The spacious outdoor area invites you to relax, enjoy and linger. Whether having breakfast on the terrace, spending cozy hours with family and friends, or relaxing in the greenery – here you can enjoy everyday life in a pleasant and private atmosphere.The apartment impresses with a well-thought-out room layout and a cozy ambiance. Bright, open spaces create ideal conditions for a very high level of living comfort.The combination of a comfortable interior, private garden, and direct connection to nature makes this garden apartment an attractive home for people who appreciate peace, freedom, and living quality.Let yourself be convinced of the possibilities of this special apartment on site.***The Cygnus Gerolfingen development consists of three houses with a shared garage and outdoor space.The property is located directly at the stop of the Biel-Täuffelen-Ins train, and the neighboring property on the lake side is in the agricultural zone and is used as an orchard and horse pasture.Due to the height-offset arrangement of the buildings, each apartment enjoys a breathtaking view of the lake and the Jura. The floor plans are attractively and generously designed and organized away from the street.The three buildings have a total of 15 apartments of various sizes and four commercial spaces. As a sustainably designed new building with geothermal heat pumps, photovoltaic systems, eMobility, etc., the condominium units are well-equipped for the future.

Travel time
-
  • Open plan kitchen and living room, black sofa, central island, TV, sliding door, balcony
  • Open-plan dining area with a wooden table and black chairs beside a kitchen island with white cabinets, next to a window with a partial view of greenery.
  • modern kitchen with an island, white cupboards, wooden floors, large windows with balcony
  • Aerial view of modern multi-storey residential buildings with flat roofs, balconies, and terraces, surrounded by lawns and hedges.
  • Modern multi-story house with a raised ground floor, two balconies, garden, and covered terrace.
  • modern balcony, view of the nature, outdoor table with 2 chairs, potted plants, grey sofa, wooden deck, grey couch with cushions
  • Covered wooden terrace with a grey sofa, dining table, and planters, with glass doors and a green outlook beyond the railing.
  • Corridor with white built-in wardrobes holding jackets, a wooden floor, and a mirror, leading toward a room with a desk.
  • Room with a built-in white wardrobe wall, a desk with a computer, an office chair, and a light wood floor.
  • minimalist desk setup with two monitors, office chair, file cabinet, wood flooring, wall art
  • wooden floor, large mirror, picture frame on wall, gray cushion, round ceiling lamp
  • room with two double beds, bed linens, night lamp, wall with painting, white curtains
  • modern bathroom, double vanity with sinks, toilet, walk-in shower, glass door, wooden cabinets, tiled floor
  • Bathroom with a double wooden vanity, two basins, a mirror cabinet, and a built-in bathtub beside a window.
  • large mirror, ceiling light, modern fixtures, white tiles, dark flooring, open shower, wall mounted pictures
  • Entrée, living/dining room, kitchen, 2 bedrooms, 1 bathroom, terrace
  • Main entrance, hallway, living room, 2 bedrooms, bathroom, kitchen, washing room, lift, storage, technical room
1 / 17
5.5 rooms, 155m², CHF 1,180,000.–
Top
Heilbachrain 29, 3250 Lyss

Spacious living in a quiet location – "Im Rossi Lyss"

The "Im Rossi Lyss" development was planned and realized by the renowned ramseier + stucki architekten ag. The 2018 building comprises only five apartments, offering an intimate, private living environment. The property was built and certified to Minergie standards. The modern, high-quality apartment impresses with a clearly structured floor plan and generous space design. Floor-to-ceiling windows provide ample daylight and create an open, pleasant living atmosphere. The extensive living and dining area features large glass sliding doors that lead directly to the attractive outdoor area. This creates a seamless transition between indoors and outdoors, naturally expanding the living area – all on one level. The generously designed kitchen is equipped with high-quality appliances and is technically up-to-date. The bathrooms also feature high-quality materials and attention to detail: elegant surfaces, high-quality fixtures, and Geberit shower toilets complete the equipment. Two spacious basement rooms offer additional storage space. Two parking spaces can be purchased separately if needed. Municipality Lyss combines the advantages of a well-connected municipality with proximity to nature. Despite dynamic development in recent years, the town has retained its unique character. The surroundings are characterized by green meadows, forests, and gentle hills. The recreational areas are also diverse: the Three Lakes Region with Lake Biel, Lake Murten, and Lake Neuchâtel, as well as the Jura, offer numerous opportunities for leisure and relaxation. Transport links Lyss has two direct motorway connections and is also excellently connected by public transport. With six hourly train connections to Bern and Biel, the municipality is well-connected to the regional centers. Viewing / Contact Would you like to know more about this apartment? We would be happy to provide you with the detailed sales documentation or arrange a personal viewing appointment. For further information and to contact the seller, please fill out the adjacent form. The sale is carried out directly by the owners. Inquiries from real estate agents are not desired.

Travel time
-
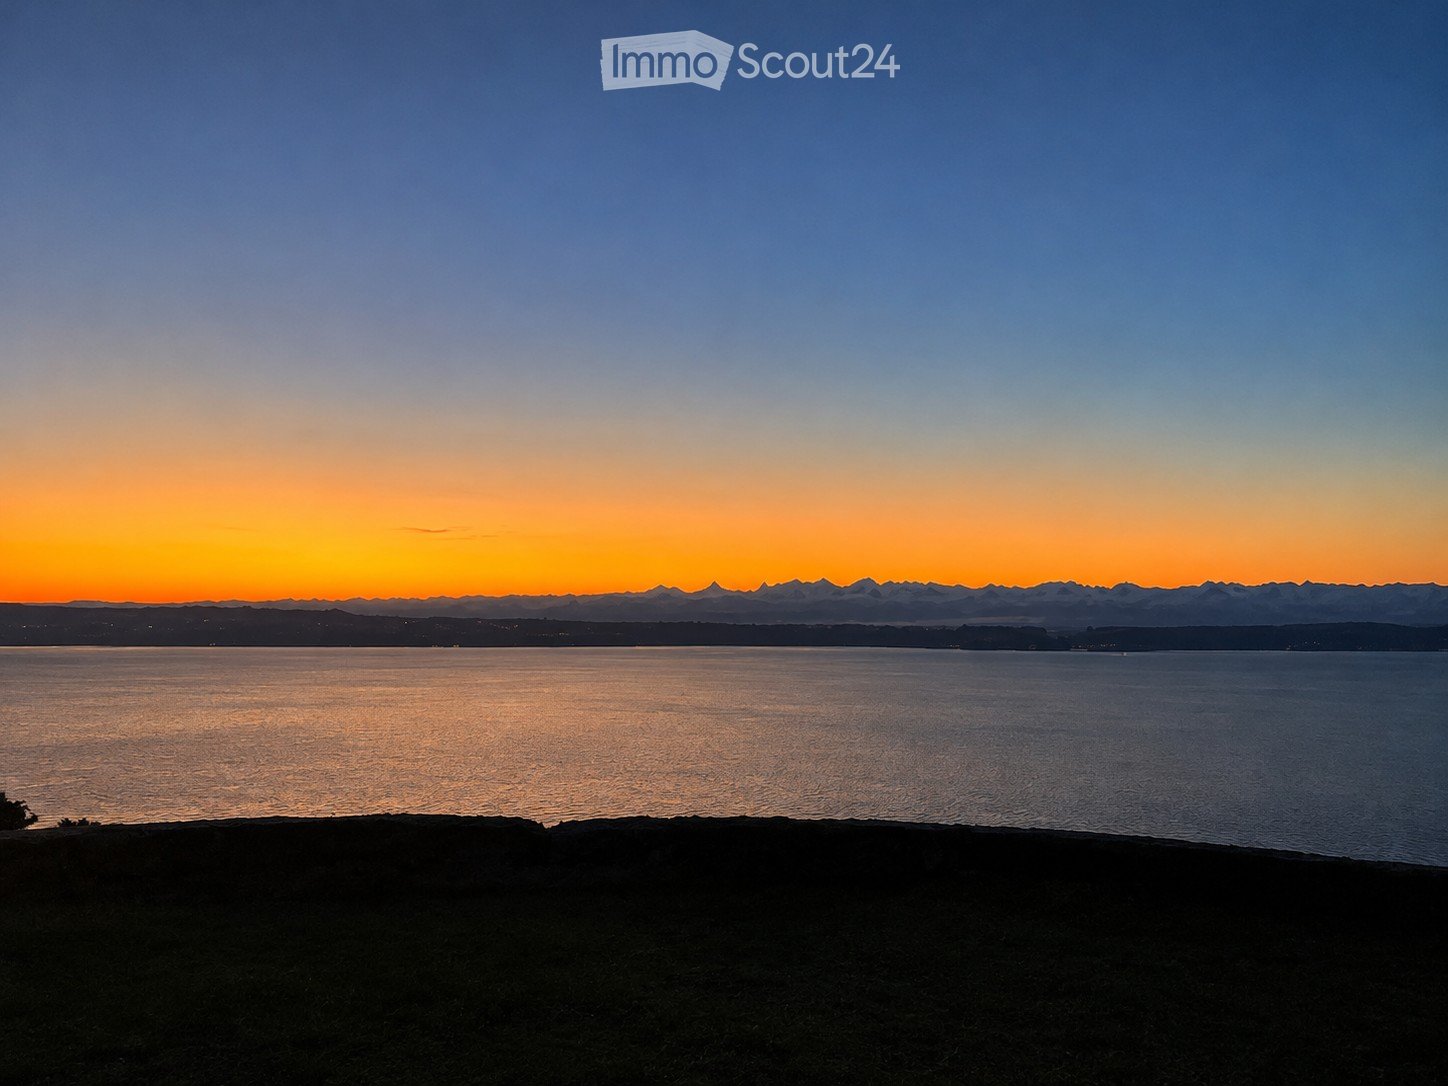
  • A serene view of a body of water at sunset, with distant mountains and a gradient sky transitioning from deep blue to warm orange hues.
  • Modern kitchen with white cabinets, black countertops, and stainless steel appliances including a sink and oven.
  • Bright, unfurnished room with large sliding glass doors offering panoramic views of a lake and surrounding landscape. The space features a high, slanted ceiling and light-colored tile flooring.
  • Empty room with light wooden flooring, white walls, and large sliding glass doors leading to a garden with a scenic view.
  • Empty room with beige tiled flooring, white walls, and large sliding glass doors with blinds leading to an outdoor area.
  • Modern bathroom with two white sinks on a wooden vanity, sleek chrome faucets, and a large illuminated round mirror above the sinks.
  • Modern living room with a large stone fireplace, wooden beams, and a glass-enclosed loft area above.
  • Modern two-story house with a garage, white exterior, and scenic lake and mountain view in the background.
1 / 8
6.5 rooms, 190m², CHF 1,825,000.–
Top
Unterer Planchesweg 2, 2514 Ligerz

A home with character – where modern living comfort meets timeless charm

This exceptional property uniquely combines modern living comfort with the unmistakable charm of traditional architecture. Spacious rooms, characteristic wooden beams, an impressive gallery, and a dreamy view of the lake and the Alps create a living ambiance that is rarely found.Already when entering the living area, it becomes clear that this is no ordinary home. The spacious living room with its distinctive fireplace forms the heart of the property. The open room height, the visible wooden beams, and the gallery above give the room a special atmosphere and an impressive sense of space.The large window fronts let in plenty of daylight and offer a beautiful view of the lake, the surrounding landscape, and the majestic mountain scenery.A special highlight is the connection of traditional building elements with modern, contemporary equipment. The separately designed kitchen convinces with clear lines, elegant white fronts, and a dark work surface.The other rooms also present themselves as bright and well-maintained. Modern bathrooms, high-quality floor coverings, and carefully selected materials underline the special character of this property. • Unique lake and mountain view with an impressive Alpine panorama • Spacious living area with fireplace • Characteristic gallery with a special sense of space • Harmonious combination of modern construction and traditional wooden elements • Separate, modernly equipped kitchen • Large window fronts with plenty of daylight • Modern bathrooms with stylish equipment • Bright rooms with different floor coverings • Quiet living location with high privacy • Unique living atmosphere with a lot of charm and character

Travel time
-
  • Raised ground floor, yellow and white painted house, white shutters, gravel pathway, fenced garden, chimney, metal railings on staircase
  • Two story house, yellow and white, chimney, garden with vegetable plots, and snow
  • long corridor, yellow walls, wooden flooring, open door, interior light
  • open door, wooden floors, hallway, white wall, open balcony, white door
  • empty room with wooden floor, white walls, wooden paneling, chandelier, radiator, doors and windows, outside view
  • Empty room with wooden ceiling, wooden floor, large windows, wooden paneling, chandelier, wooden doors, radiator
  • wooden cabinets, tile backsplash, electric stove, sink, white appliances, tiled floor
  • kitchen with blue and white tiles, stainless steel appliances, wooden cabinets, white countertop
  • Wooden ceiling, white tiled wall, white and blue tiles on lower wall, wood cabinetry, white countertops, white and blue tiles on backsplash, wooden floor, open doorway, wall sconces, open window with a view of a house
  • empty room, wooden floor, window with white frame, radiator, decorative wall tiles, chandelier
  • living room, wooden ceiling, hard wood floors, doors, white walls, kitchen, bathroom
  • Empty room, parquet flooring, wooden beams ceiling, white walls, large window, radiator, ceiling lamp.
  • hardwood floor, wooden wall, chandelier, white curtains, window, radiator, white wall
  • Wooden parquet floor, fireplace, wall-mounted lamps, windows, radiator, wooden ceiling beams
  • Wooden parquet flooring with small diamond-shaped pieces
  • Fireplace, wooden floor, wooden ceiling, white walls, open space
  • room with wooden floor, large fireplace, white walls, brown tiles around fireplace, electric outlet
  • wooden ceiling, wooden walls, white walls, window, chandelier, white door
  • Empty room with wooden parquet flooring, white walls, large window, built-in radiator, view to outside
  • Empty room with wooden parquet flooring, large window, heater and two doors
  • Parquet floor with diamond-shaped wooden tiles
  • Parquet floor, wooden paneling, radiator, chandelier, window, open window
  • An empty room with wooden floors, white walls, a doorway, and a window in the back wall.
  • Small bathroom with bathtub, shower head, toilet, sink, and blue tiled walls and floor.
  • Bathroom with bathtub, toilet, sink, mirror, wooden ceiling
  • An open doorway leading to a hallway, bathroom wall with blue tiles, white tile floor, white sink with white radiator below it, electrical outlets on the wall, and hallway has wooden floors and pink walls.
  • covered balcony with white railings, looking out onto a manicured garden with green grass
  • 3 houses visible, fence, shrubs, garden with wooden gazebo and patio furniture, brick pathway, small pond, plants, trees, balcony
  • Garden with a brick pathway, white fence, green lawn, yellow building, trees, house
  • Yellow house with white railings, concrete steps leading up to the entrance, red object near the door
  • staircase leading down to a raised ground floor, wooden handrail, wooden steps, wooden interior walls, wooden paneled exterior wall
  • Interior staircase with black handrails and steps
  • Raised ground floor, wooden ceiling, white walls, green floor, two doors
  • Garage room with green floor, wooden ceiling, wall mounted fire extinguisher and open door
  • empty kitchen with blue and white tile, wooden ceiling, white cabinets, sink, gas stove
  • White cabinets, tiled floor, sink, gas stove, dishwasher, power outlet
  • A room with wooden ceiling and flooring, single bed, wooden cabinets, desk, curtains, wooden bed frame
  • empty room with tiled floor, wooden ceiling, black tiled wall, door, entrance hall
  • Two story house, yellow and white painted exterior, paved driveway
  • Yellow exterior, white shutters, raised ground floor, stone sink, metal handrail, drain
  • Bathroom with washing machine, bathtub, and toilet
  • Basement with water heater, storage shelves, storage box, metal and wood table, ceiling fan
  • Storage room with HVAC equipment, boiler, and water heater
  • empty basement with wooden door, tiled walls, green floor, small sink, wooden shelf with box, window, light
  • Bathroom with sink and urinal, wooden wall, tiled floor, electrical boxes
  • two sets of wooden shelves, skis on the ceiling, single light, white brick walls, open window, empty
  • Outdoor seating with tables and chairs, brick paved floor, covered area with roof, plants, BBQ grill.
  • an open fireplace is in the middle of the room
  • covered patio, brick flooring, fenced yard, lawn, small pond, plants, and shrubs
  • Yellow house, white windows, wooden stairs, brown roof, garden, other houses in the background
  • Garden with a variety of plants, trees, and shrubs, a walkway, a small building, and a fence
  • Single-family house with raised ground floor, yellow exterior, steps leading to the entrance, green lawn
  • Empty road, two cars parked, houses on the left side, hedges, grey sky.
  • Street with houses on either side, cars parked at the curb, trash truck parked on side, tree on the left, stone wall, gray sky.
  • Blue road sign with the text 'Enselweg' attached to a metal pole
  • Two-story house with yellow exterior, white shutters, and a fenced entrance with a decorative gate.
1 / 56
5.5 rooms, 140m², CHF 1,200,000.–
Top
Enselweg 7, 2556 Schwadernau

Charming 5.5-room single-family house with 948 m2 including garden in Schwadernau - available immediately

Discover this charming single-family house from 1970 in the quiet community of Schwadernau. The house was gently renovated in 2025 and offers a lot of space on 140 m² of living area and is available immediately.The house impresses with: • Generous room layout: 5.5 rooms spread over two floors with a raised ground floor • High-quality equipment: Noble wooden parquet floors with diamond-shaped elements and wooden beam ceilings • Cozy fireplace: Perfect for relaxed evenings in the living area • Large dining and living area: With access to the terrace • Studio: With separate entrance, small kitchen & bedroom • Attic: Offers storage space for non-daily items • Covered pergola: With barbecue area for social hours outdoors • Garage and parking: For convenient and secure parking The charming residential house has the following room layout:Ground floor • Entrance / foyer with exit to the garden • Foyer • Built-in kitchen with 3-plate stove, chrome steel hood and oven • Living, dining area with fireplace • Parent's bedroom • Children's bedroom • Bathroom (bathtub, toilet, sink) Basement • 1 bedroom • Kitchen area with separate entrance • Heating room • Laundry room with shower and toilet • Cellar room • Garage In addition to the residential house, the following buildings are located on the property: • - Pergola with fireplace • - Tool shed Outdoors • - 3 parking spaces The dreamy garden with 835 m² of garden area offers a well-kept lawn, a small pond, diverse planting and vegetable beds. A paved path leads through the green oasis, which is surrounded by a fence.Location and connection: The house is located in a quiet residential area with little traffic noise. The bus stop "Sagibach" is only 2 minutes' walk away. The proximity to the river and the sunny location make this property particularly attractive.This friendly home with its perfect mix of tradition and charm is available immediately and waiting for new occupants who appreciate life in an idyllic environment.

Travel time
-
  • Two-story house with beige walls, green shutters, and a tiled roof. The house has a small front porch with steps leading up to the entrance, surrounded by a wooden fence and some greenery.
  • Single-story house with beige siding, green shutters, and a wooden front door. The roof is tiled, and there is a small staircase leading to the entrance. The house is surrounded by a low fence and some flowering plants.
  • Two-story house with beige walls, green shutters, and a sloped roof. The entrance has steps leading up to a door with glass panels, flanked by green shutters. There is a small garden area with a wooden fence and some plants.
  • A narrow concrete staircase leading up from a paved area, with a metal railing on one side and a wooden fence on the other. The staircase is bordered by a beige building wall on the left and a small garden area on the right.
  • Residential street with houses, parked cars, and greenery. Road markings indicate a 30 km/h zone.
  • Two-story house with a brown tiled roof, surrounded by greenery and a driveway with a parked car.
  • Empty hallway with tiled floor, white walls, staircase with metal railing, and a door leading to an outdoor area with glass doors.
  • Empty hallway with tiled floor, white walls, and wooden doors leading to other rooms. A staircase is visible on the right side.
  • Bathroom with beige tiled walls and floor, featuring a toilet with a beach-themed seat cover, a sink, and a mirror.
  • Bright kitchen with wooden cabinets, granite countertop, built-in oven, dishwasher, and sink. Large window provides natural light.
  • Well-lit kitchen with light wooden cabinets, granite countertop, built-in oven, dishwasher, and range hood.
  • Empty room with tiled floor and white walls, featuring large glass doors leading to an outdoor area.
  • Empty room with tiled floor, large windows, and sliding glass doors leading to an outdoor area.
  • A well-maintained garden area with a paved pathway leading to a house with green shutters and a striped awning. The house has a tiled roof and is surrounded by other residential buildings. There is a wooden garage and a small stone staircase leading up to
  • Empty room with tiled floor, beige walls, and a window with a view of greenery outside.
  • Wooden staircase with tiled walls and a small window at the bottom, illuminated by a wall-mounted light fixture.
  • Staircase with wooden handrail, stone steps, and a skylight above, leading to a windowed area with a view of the outside.
  • Staircase with wooden ceiling, skylight window, metal railing, and tiled floor leading to a room with a visible door and window.
  • Empty room with wooden slanted ceiling, carpeted floor, and a window with white frame and glass panes.
  • A narrow hallway with wooden doors, tiled floor, and a wooden ceiling. The hallway leads to another room with a visible staircase and railing.
  • Empty room with wooden ceiling, carpeted floor, and large windows including a skylight, allowing natural light to enter.
  • Empty attic room with wooden slatted ceiling, white walls, carpeted floor, and a single window with white frame and multiple panes.
  • Bathroom with a wooden slanted ceiling, tiled walls and floor, bathtub, toilet, and double sink.
  • Staircase with beige tiled steps and walls, small window at the top, and a wall-mounted light fixture on the right side.
  • A narrow hallway with tiled flooring, white walls, and a staircase leading upwards. There is a door on the left and a window on the right.
  • Empty room with tiled floor, white walls, and a small staircase leading to an upper level. There is a window at the top of the stairs and a door on the right side.
  • Empty hallway with tiled floor, white walls, and a green utility box with pipes and gauges on the left side.
  • Empty hallway with tiled floor, white walls, and a textured ceiling. A small room with a green machine is visible through an open doorway.
  • Empty room with wooden walls, tiled floor, and a single window letting in natural light. A ceiling light fixture is visible.
  • Empty room with tiled floor, white walls, and two windows. There are two doors and a stack of boxes in the corner.
  • Empty room with tiled flooring, white brick wall, and a window with metal bars. A door leads to another room.
  • Bathroom with beige tiled walls and floor, featuring a toilet, a washing machine, and a bathtub.
  • Bathroom with tiled walls and floor, featuring a sink, bathtub, toilet, and showerhead.
  • Empty hallway with tiled floor, staircase leading upwards, and a closed door on the right side.
  • Close-up of vibrant yellow sunflowers with a bee on one of the flower heads, surrounded by green leaves.
  • Floor plan showing a house layout with labeled rooms including living room, dining room, bedrooms, bathroom, laundry room, storage, and heating room.
  • Floor plan showing multiple plots and parcel numbers, with highlighted parcel 184 in yellow.
1 / 50
5.5 rooms, 149m², CHF 1,040,000.–
Top
Schwalbenweg 18, 2556 Schwadernau

Charming 5.5-room single-family house in Schwadernau – available immediately!

Welcome to this well-maintained 5.5-room single-family house at Schwalbenweg 18 in Schwadernau (2556). The two-story house with beige facades, green shutters, and a tiled roof convinces with its charming character and offers spacious rooms for the whole family on 149 m² of living space. The house is located in a quiet residential street with a 30 km/h zone and is available immediately.The house offers, among other things: • Top location: Quietly and sunny located, surrounded by green spaces and plantings, with direct access to the recreational area on the Aare. • Well-maintained condition: The 36-year-old house has always been well maintained. In 2004, a modern kitchen with granite countertops and new wooden metal windows with insulation glazing and mullions were installed. • Several bathrooms: Beige-tiled bathrooms with bathtub, shower, toilet, and sink, a guest toilet on the ground floor, and a shower and toilet in the basement. • Attic rooms: Cozy rooms with wooden beam ceilings and skylights that let in plenty of natural light. • Laundry room: Practical housekeeping room with washing machine, water heater, and tile floor. • Terrace & outdoor area: The fenced property offers space for relaxation, gardening, or play opportunities for children. • Parking: Private parking for 4 cars is available. • Beautiful view: The house offers an attractive view into the greenery.The room layout (approx. 150 m²) offers a well-thought-out structure, ideal for families or couples who appreciate spacious living.- Ground floor: entrance hall, open kitchen, living and dining area with various access to the garden seating area, guest room/office, guest toilet- Upper floor: 3 bedrooms, bathroom with bathtub, shower, toilet, and double sink, gallery- Basement: tank room, oil heating with 2 oil tanks of 2000 liters, wine cellar with natural floor, vegetable cellar, storage room, large hobby room approx. 23.5 m² with plank floor, laundry room with toilet and shower, large entrance hall with staircase- Outside: 4 car parking spaces Key data • Living space: 149 m² • Plot area: 458 m² • Cubage: 702 m³ • Year of construction: 1989, last renovation: 2003 • Number of rooms: 5.5 • Stories: 2 • Child-friendly: Yes Location & surroundings: The house is located in a quiet residential area in Schwadernau. The bus stop Chrumenacher can be reached in just 1 walking minute. The school Schüracher is about 13 walking minutes away on foot – ideal for families with children.
Travel time
-
  • 2 story white house, garage, parking place
  • White modern house with garage, solar panels on the roof, green lawn
  • contemporary living room, large windows, hardwood floor, sliding glass doors, balcony with table and chairs, minimalist couch, geometric rug, pendant lights, coffee table
  • Glass dining table, white chairs, kitchen island with counter seats, kitchen appliances, living room couch, coffee table, TV, carpet, pendant lights, open area
  • Bedroom with a bed, nightstands, lamps, rug, vase, and a doorway leading to a bathroom.
  • Modern bathroom, glass shower, wooden vanity, two sinks, bathtub, large window, built-in lights
  • 2 story house, white exterior, raised ground floor, large windows, balconies, solar panels, well-kept lawn, umbrellas
1 / 7
5.5 rooms, 155m², CHF 980,000.–
Top
Rue de Beuchemaitin, 2605 Sonceboz-Sombeval

1 modern new villa with 5.5 rooms in Sonceboz-Sombeval

3D tour available on request or at https://www.3m-promotion.ch/biens/les-jardins-de-la-couronne-aMore than a house (A) available on three.In the heart of the new residential project « Les Jardins de la Couronne », in Sonceboz-Sombeval, discover 3 magnificent villas in a contemporary style with 5.5 rooms (Houses A, B, and C), new and bright, in a quiet and ideally sunny environment.Each villa develops approximately 155 m² of living space on two levels, on a private plot of approximately 420 to 550 m² depending on the house. Designed to combine comfort, aesthetics, and construction quality, it seduces with its generous volumes, airy spaces, and harmonious integration into a privileged residential area.Layout: • 3 bedrooms, including a parental suite with dressing room • Office (convertible into a 4th bedroom according to variant) • Open kitchen • Spacious and bright living and dining room • 2 or 3 bathrooms (depending on the variant) • Carport and individual garage • Terrace and/or private garden • Flat roof (chosen variant) Heating by heat pump (PAC) and solar panels on the roof.Several adaptations are still possible during the planning phase (layout, number of bathrooms, etc.), subject to possible additional costs.Exclusive collaboration with regional artisans located within 20 km, guaranteeing execution quality and short circuits.Ideal situation: • Sonceboz-Sombeval train station at 15 minutes on foot (Biel in 13 minutes by train) • Primary school at 10 minutes on foot • Shops / Coop at 6 minutes on foot • Biel at 15 minutes by car Positive preview of the authorities for the project. Construction start in 2026.Perfect for a family seeking modern comfort in a preserved natural setting, this new villa offers all the advantages of contemporary construction with careful finishes.Reservations are open: contact us to finalize your project.Texts, photos, videos, and 3D tours are non-contractual.
Travel time
-
1 / 6
  • Parking space
  • Balcony / Terrace
33 rooms, 727m², Price on request
Top
2501 Biel/Bienne

STUNNING MULTI-FAMILY HOUSE IN TOP LOCATION

This fully rented, extensively renovated multi-family house with 19 high-quality, modernized residential units offers a unique investment opportunity in a sought-after location in Biel. Thanks to the comprehensive renovation and excellent infrastructure, tenants benefit from high living comfort and investors from stable, long-term rental income.This BETTERHOMES offer is characterized by the following advantages:- Fully rented with secure rental income- Attractive net return of 4.56% - attractive capital investment- Core renovation including balconies, windows, radiators, electrical and water pipes- Shopping facilities, schools and public transport in the immediate vicinity- Investment security in the growing economic region of Biel- Long-term potential for value growth due to central location- 7× 1- to 1.5-room apartments- 7× 2-room apartments- 3× 2.5-room apartments- 2× 3- to 3.5-room apartments- and, and, and ...Interested? Contact us for a non-binding viewing!Didn't find what you're looking for? Over 1,900 more offers at: www.betterhomes.ch - the real estate fair mediatorWant to market your own property?Benefit from our expertise: https://www.betterhomes.ch/de/profitierenDo you want to have a property valued?Find out its value now through our free valuation, immediately and without obligation!https://www.betterhomes.ch/de/knowledge/estimationMore detailsLocation: centralCondition: well-maintainedBathrooms / wet cells: 19 (19 x WC / sink / bathtub)Heating system: Radiator/GasPublic transport: Bus, 15 m / Train, 2.1 km Schools: Kindergarten / Primary school, 950 mShops: Denner / Migros MM, 650 m

  • Parking space
  • Balcony / Terrace
  • An empty attic space with wooden beams, exposed wooden ceiling, wooden flooring, and skylights. The room features white walls and a small built-in bench along one wall.
  • A narrow hallway with wooden flooring, white walls, and exposed wooden beams on the ceiling. Features include a staircase leading upwards, a wooden door at the end, and several white doors along the sides.
  • Empty attic room with wooden floors, exposed wooden beams, white walls, and two windows with wooden frames. Natural light streams in, illuminating the space.
  • Modern bathroom with a wooden sink cabinet, toilet, bathtub, mirror, and radiator. The room features wooden flooring and a large window with wooden frames.
  • A well-lit room with wooden flooring, a washing machine, a radiator, and a window with wooden frames. The room has exposed wooden beams on the ceiling and a small shelf with a bottle and a handbag.
  • Empty kitchen with wooden cabinets, black countertops, and a sink, connected to an adjacent unfurnished room with wooden flooring and a window.
  • Empty room with wooden flooring and multiple windows allowing natural light to enter.
  • Two-story wooden house with white and brown exterior, large windows, and a balcony. The surrounding area includes a grassy lawn, stone wall, and outdoor furniture.
1 / 8
6.5 rooms, 200m², Price on request
Top
3257 Ammerzwil BE

Single-family house with garden in Ammerzwil BE

Spacious single-family house in a quiet location with unobstructable views.The house was completely renovated in 2017/18, so no major work is expected in the near future. It is optimally suited for a family of 4-5 people, but there is also the possibility of expanding an attic apartment on the top floor.The house is built on three floors. On the ground floor, there is the entrance area (5m2) and directly next to it a small room (6.6m2) that can be used as a cloakroom or office. Further, there is a large kitchen (23m2) with access to the garden and a passage to the living room (25m2), as well as a small bathroom (4.8m2) with toilet, sink, and shower. The staircase to the 1st floor offers additional storage space with 12.8m2. On the 1st floor, there are 3 rooms (12.7, 15.1, and 9m2), as well as another room that serves as an anteroom for the bathroom (7.8m2). The laundry tower is located here, and there is also enough space for folding or ironing laundry. The bathroom is 8.6m2 in size and includes a large bathtub, corner shower, sink, and toilet. In between, a door from a spacious central corridor (14.7m2) leads to the laundry room, which can also be accessed from the outside via a staircase, and the staircase to the top floor. The top floor is flooded with light through 4 skylights and 2 gable windows and offers a great view of the Jura, Alps, and rural surroundings. Old wooden posts and a wooden ceiling give the room a special charm. It offers 61.3m3 (with sloping ceilings) of space for expansion, but can also be used as a spacious room.The laundry room has about 15m2, and the building is partially basement. The vaulted cellar measures 28.6m2 and is dry, but with a natural floor.The property is completely insulated to new building standards, windows and skylights were made in consultation with the heritage protection agency. The roof was also renewed, as well as all pipes and electrical installations. A fiber optic connection (Quickline) is available.The ground floor is heated with underfloor heating, the 1st floor and top floor with radiators, which are supplied by a wood pellet central heating system in the neighboring building. This cooperation is cost-effective and can be taken over (the neighboring building is also in my possession). 3 outdoor parking spaces are planned for the house. Currently, I am still working on expanding the neighboring building, and there is a facade scaffold that will be removed in mid-December. The photo of the garden was not taken this year, like everywhere else, the lawn has suffered from drought and needs some care.If you are interested, I will send you more information and a price proposal by email.Private sale, no broker inquiries please!

Suggested properties for you based on search results

Other interesting objects