11 results - Buy a new build apartment: Brügg BE

1 / 8
3.5 rooms, 77m², CHF 760,000.–
Sonnhalde 10, 2555 Brügg

3.5 room attic apartment with 93 m² terrace

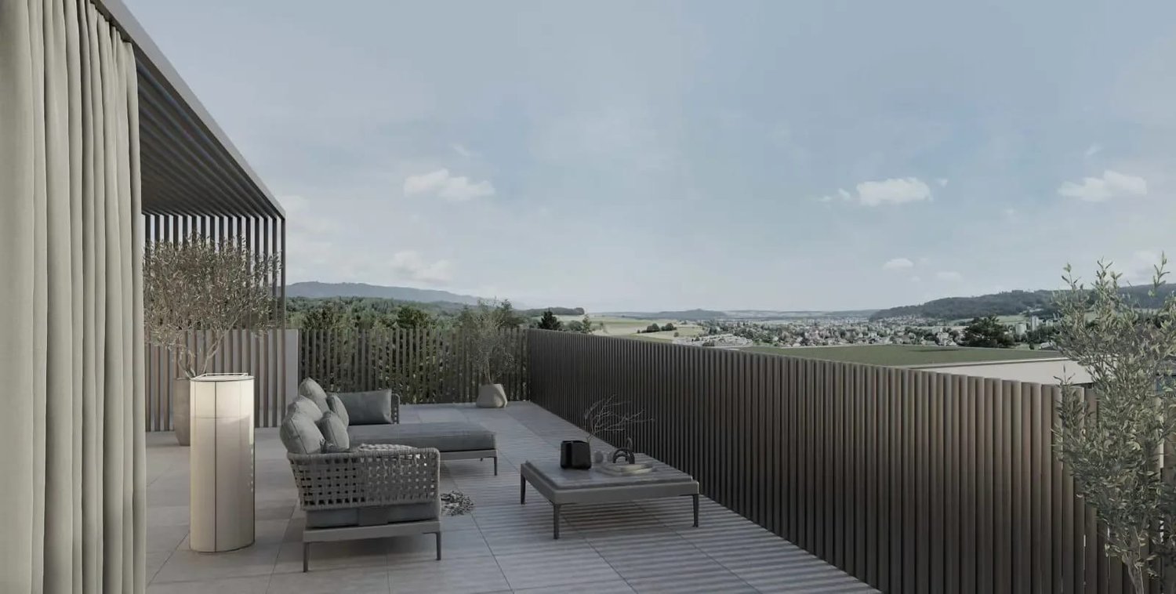
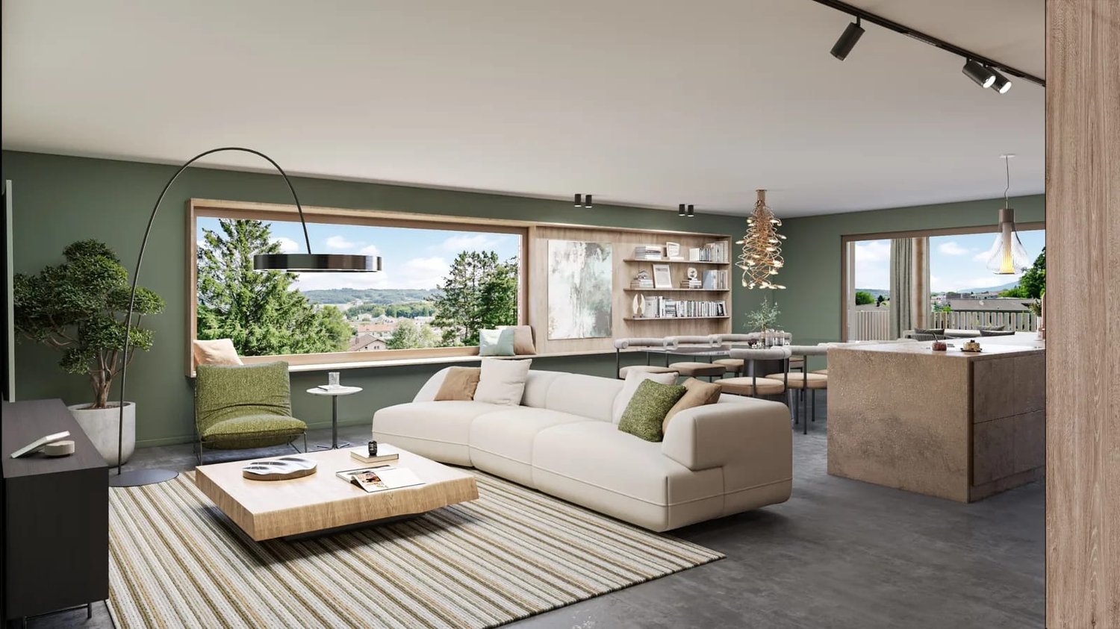
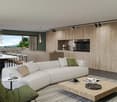
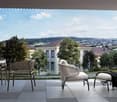
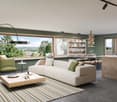
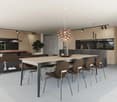
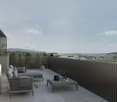
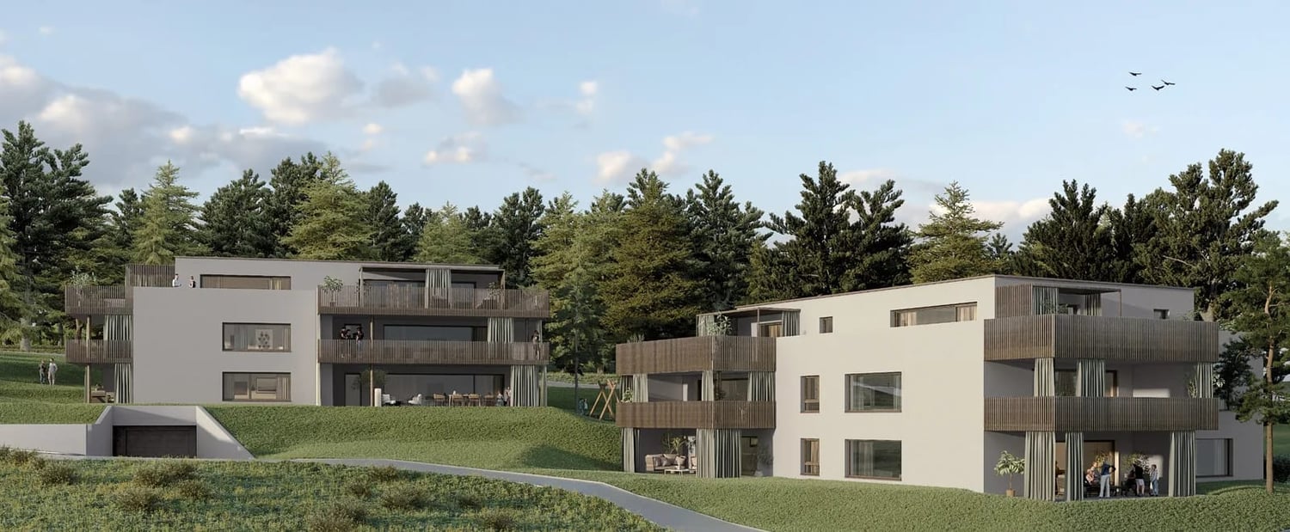
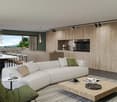
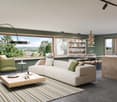
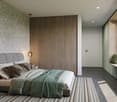
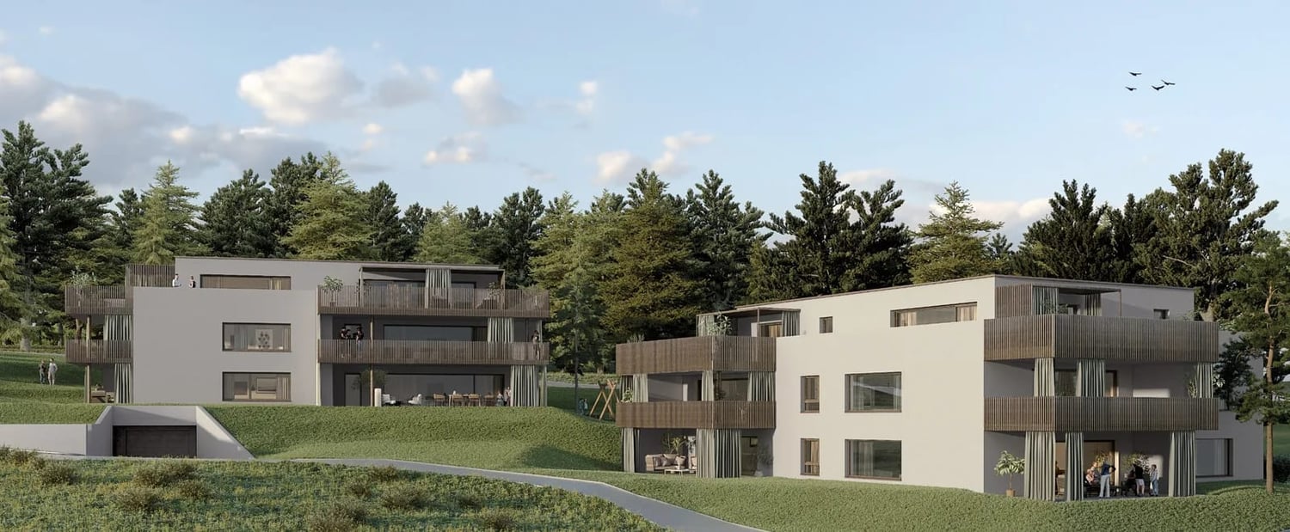
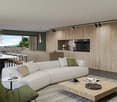
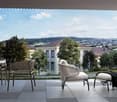
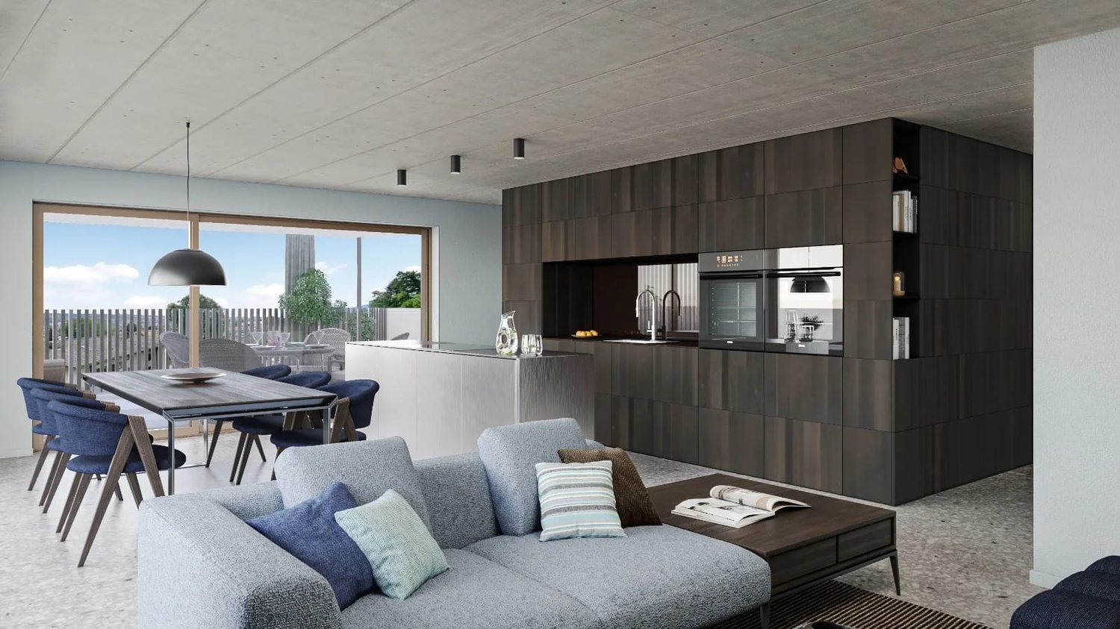
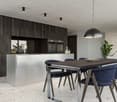
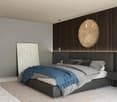
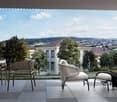
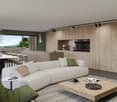
Spacious living, natural surroundingsThe Sonnhalde 10 development comprises two multi-family houses; on the top floor of House A, two attic apartments are being built – this is one of them. The 77 m² net living area is designed in a loft style: living, eating, and cooking blend together in a spacious, open room, plus two bedrooms, a bathroom with shower, a separate toilet, and a storage room. The open layout makes the apartment feel significantly larger than the square meterage suggests.The actual main room is outside. The 93 m² terrace surrounds the apartment, providing space for multiple zones simultaneously: dining area, lounge, sunbeds, raised beds – all side by side, without needing to be rearranged. From the top floor, the view stretches into the distance, with no insight from any side. Those who like to live outdoors will find an area here that is usually reserved for single-family homes.The bathroom is equipped with a shower and has floor-level access. A separate toilet alleviates everyday life and means that guests do not need to pass through the private area. The storage room holds household appliances and supplies, and the 15 m² cellar storage holds seasonal and sports equipment. In the basement, there is a bike room and a communal laundry room. The parking garage is accessible from both houses, and the elevator takes you directly to the attic floor.Those who need additional space can expand: six hobby rooms from 12 to 29 m² can be purchased separately – from CHF 30,000. Workshop, studio, home gym, or storage, for a fraction of what living space costs.District heating supplies the underfloor heating: consistent heat without radiators, free wall space for furnishings. For the interior design, you can choose between three coordinated color concepts or develop your own line within the framework of the construction description – your apartment, your style.Brügg combines green spaces and short distances: the forest begins at the edge of the development, school, shopping, and public transport are within a ten-minute walk.Key facts • Net living area: 77 m² • Roof terrace: 93 m² • Cellar: 15 m² • Hobby rooms 12–29 m²: CHF 30,000.00 – 72,500.00 • Parking garage space: Additional CHF 40,000.00 • Outdoor parking space: Additional CHF 20,000.00 • First occupancy: Spring 2029 • Purchase price: CHF 760,000.00

Travel time
-
1 / 8
3.5 rooms, 77m², CHF 760,000.–
Sonnhalde 10, 2555 Brügg

3.5 room attic apartment with 114 m² terrace

Spacious living, natural surroundingsThe Sonnhalde 10 development comprises two multi-family houses; on the top floor of House A, two attic apartments are being built – this is one of them. The 77 m² net living area is designed in a loft style: living, eating, and cooking blend together in a spacious, open room, plus two bedrooms, a bathroom with shower, a separate toilet, and a storage room. The open layout makes the apartment feel significantly larger than the square meterage suggests.The actual main room is outside. 114 m² of terrace surround the apartment, providing space for several zones at the same time: dining area, lounge, sun loungers, raised beds – all side by side, without needing to be rearranged. From the top floor, the view stretches into the distance, with no insight from any side. Those who like to live outdoors will find an area here that is usually reserved for single-family homes.The bathroom is equipped with a shower and has floor-level access. A separate toilet relieves everyday life and means that guests don't have to go through the private area. The storage room holds household appliances and supplies, and the 15 m² basement storage holds seasonal and sports equipment. In the basement, there is a bike room and a communal laundry room. The parking garage is accessible from both houses, and the elevator takes you directly to the attic floor.Those who need extra space can expand: six hobby rooms from 12 to 29 m² can be purchased separately – from CHF 30,000. Workshop, studio, home gym, or storage, for a fraction of what living space costs.District heating supplies the underfloor heating: consistent heat without radiators, free wall space for furnishing. When it comes to the interior design, you can choose between three coordinated color concepts or develop your own line within the framework of the construction description – your apartment, your style.Brügg combines green spaces and short distances: the forest begins at the edge of the development, school, shopping, and public transportation are within a ten-minute walk.Key facts • Net living area: 77 m² • Roof terrace: 114 m² • Basement: 15 m² • Hobby rooms 12–29 m²: CHF 30,000.00 – 72,500.00 • Parking garage space: Additional CHF 40,000.00 • Outdoor parking space: Additional CHF 20,000.00 • First occupancy: Spring 2029 • Purchase price: CHF 760,000.00

Travel time
-
1 / 8
5.5 rooms, 143m², CHF 1,230,000.–
Sonnhalde 12, 2555 Brügg

5.5 Room New Apartment on the 1st Floor with Balcony

Spacious living, natural surroundingsThe Sonnhalde 12 development includes two multi-family houses. This apartment is located on the first floor of House B, which has a total of five apartments. The 143 m² net living area is divided into an open living/dining area, four rooms, and two bathrooms – plenty of space for each child to have their own room, or for rooms to be used as an office, guest room, or hobby room.The living/dining area opens up to a 28 m² balcony through large windows – space for a dining table, a seating area, and plants. The elevated location is the real gain: the light pours into the living rooms unobstructed all day, and from the outside, no one can look into the living room. Curtains become a matter of style rather than necessity.Two bathrooms – one with a shower, one with a bathtub – make mornings more relaxed when everyone needs to leave the house at the same time. A storage room creates order in the living area, and the 15 m² basement storage room can be used for seasonal items. In the basement, there is also a bike room and a communal laundry room; the parking garage is accessible from both houses, and the elevator takes you directly to your floor.For those who need more space, there's the option to expand: six hobby rooms ranging from 12 to 29 m² can be purchased separately – starting at CHF 30,000. Whether it's a workshop, music room, home gym, or storage, it's available at a fraction of the cost of living space.District heating supplies the underfloor heating: consistent warmth without radiators, and free wall space for furniture. When it comes to the interior design, you can choose between three coordinated color concepts or develop your own style within the framework of the construction description – your apartment, your style.Brügg combines green spaces and short distances: the forest begins at the edge of the development, a playground is located within the complex, and school, shopping, and public transportation are all within a ten-minute walk.Key facts • Net living area: 143 m² • Balcony: 28 m² (southwest) • Basement: 15 m² • Hobby rooms 12–29 m²: CHF 30,000.00 – 72,500.00 • Parking garage space: Additional CHF 40,000.00 • Outdoor parking space: Additional CHF 20,000.00 • First occupancy: Spring 2029 • Purchase price: CHF 1,230,000.00

Travel time
-
1 / 8
6.5 rooms, 155m², CHF 1,550,000.–
Sonnhalde 12, 2555 Brügg

6.5 room attic apartment with 170 m² roof terrace

Living above the treetops - with space for your most beautiful moments.The development at Sonnhalde 12 in Brügg comprises two multi-family houses. House B has five apartments - this attic apartment forms the top floor and is the only one of its kind in the house. 155 m² of net living space on one level, accessible by lift, which takes you directly to your floor.The heart of the apartment is the main living area, which opens up to the roof terrace through large windows. This surrounds the apartment completely: 170 m² of outdoor space, more than the apartment itself, with an orientation in all directions. This means that in everyday life, you can follow the sun - breakfast in the east, afternoon in the south, dinner in the west - and that several areas can be used simultaneously: dining area, lounge, sunbathing area, raised beds.The private area is clearly separated. The main bedroom has its own en-suite bathroom and dressing room - a separate retreat within the apartment. The other rooms share the second bathroom with a shower. A storage room provides order, the 15 m² cellar compartment takes care of seasonal items and sports equipment. In the basement, there is a bike room and a communal laundry room. The parking garage is accessible from both houses. From the parking garage, the lift goes directly to your apartment.Those who need additional space can expand: six hobby rooms from 12 to 29 m² can be purchased separately - from CHF 30,000. Workshop, studio, wine cellar, or home gym.District heating supplies the underfloor heating: uniform heat without radiators, free wall space for furnishings. When it comes to the interior design, you can choose between three coordinated color concepts or develop your own line within the framework of the construction description - with this apartment, the second option is worthwhile.Brügg combines green spaces and short distances: the forest begins at the edge of the development, school, shopping, and public transport are within a ten-minute walk.Key facts • Net living space: 155 m² • Roof terrace: 170 m², surrounding • Cellar: 15 m² • Main bedroom: With en-suite bathroom and dressing room • Second bathroom with shower, storage room • Lift to the apartment • Hobby rooms 12–29 m²: CHF 30,000.00 – 72,500.00 • Parking garage space: Additional CHF 40,000.00 • First occupancy: Spring 2029 • Purchase price: CHF 1,550,000.00

Travel time
-
1 / 8
4.5 rooms, 129m², CHF 1,110,000.–
Sonnhalde 10, 2555 Brügg

4.5 room new building apartment on the ground floor with 44 m² terrace

Spacious living, natural livingThe Sonnhalde 10 development includes two multi-family houses. This apartment is located on the ground floor of House A with a total of six apartments. The 129 m² net living area is divided into an open living/dining area, three rooms, and two bathrooms – enough space for each child to have their own room, or a room can be left free as a study, guest or hobby room.The outdoor space makes the difference. With 44 m², the terrace is one-third the size of the apartment itself and is directly connected to the living/dining area via large windows. The south-facing orientation brings sunshine from morning to evening: breakfast outdoors, afternoons in the garden, barbecue evenings that don't end in shade at six o'clock. From spring to autumn, family life moves outside – the children in sight, the kitchen just a few steps away.Two bathrooms – one with a shower, one with a bathtub – make mornings more relaxed when everyone needs to leave the house at the same time. A recess creates order in the living area, and the 15 m² basement room takes care of what is only needed seasonally. In the basement, there is also a bike room and a communal laundry room; the parking garage is accessible from both houses, and the elevator takes you to your floor without stairs.Those who need more space can expand: six hobby rooms from 12 to 29 m² can be purchased separately – from CHF 30,000. Workshop, music room, home gym, or storage room, for a fraction of what living space costs.District heating supplies the underfloor heating: even heat without radiators, free wall space for furniture. When it comes to the interior design, you can choose between three coordinated color concepts or develop your own line within the framework of the construction description – your apartment, your style.Brügg combines green spaces and short distances: the forest begins at the edge of the development, a playground is located within the complex, and school, shopping, and public transportation are within a ten-minute walk.Key facts • Net living area: 129 m² • Terrace: 44 m² (south) • Basement: 15 m² • Hobby rooms 12–29 m²: CHF 30,000.00 – 72,500.00 • Parking garage space: Additional CHF 40,000.00 • Outdoor parking space: Additional CHF 20,000.00 • First occupancy: Spring 2029 • Purchase price: CHF 1,110,000.00

Travel time
-
1 / 8
5.5 rooms, 143m², CHF 1,185,000.–
Sonnhalde 10, 2555 Brügg

5.5 room new building apartment on the ground floor with 44 m² terrace

Spacious living, natural surroundingsThe Sonnhalde 10 development comprises two multi-family houses. This apartment is located on the ground floor of House A, which has a total of six apartments. The 143 m² net living area is divided into an open living/dining area, four rooms, and two bathrooms – plenty of space for each child to have their own room, or for one room to be used as an office, guest room, or hobby room.The outdoor space makes the difference. With 44 m², the terrace is almost a third the size of the apartment itself and is directly connected to the living/dining area via large windows. The south-facing orientation brings sunshine from morning to evening: breakfast outdoors, afternoons in the garden, barbecue evenings that don't end in shade at 6 pm. From spring to autumn, family life moves outdoors – the kids in sight, the kitchen just a few steps away.Two bathrooms – one with a shower, one with a bathtub – make mornings more relaxed when everyone needs to leave the house at the same time. A storage room creates order in the living area, and the 15 m² basement storage room holds what is only needed seasonally. In the basement, there is also a bike room and a communal laundry room; the garage is accessible from both houses, and the elevator takes you to your floor without stairs.Those who need more space can expand: six hobby rooms from 12 to 29 m² can be purchased separately – from CHF 30,000. Workshop, music room, home gym, or storage, for a fraction of what living space costs.District heating supplies the underfloor heating: even heat without radiators, free wall space for furniture. When it comes to the interior design, you can choose between three coordinated color concepts or develop your own style within the framework of the construction description – your apartment, your style.Brügg combines green spaces and short distances: the forest begins at the edge of the development, a playground is located within the complex, and school, shopping, and public transportation are within a ten-minute walk.Key facts • Net living area: 143 m² • Terrace: 44 m² (south-facing) • Basement: 15 m² • Hobby rooms 12–29 m²: CHF 30,000.00 – 72,500.00 • Garage parking space: Additional CHF 40,000.00 • Outdoor parking space: Additional CHF 20,000.00 • First occupancy: Spring 2029 • Purchase price: CHF 1,185,000.00
Travel time
-
1 / 7
4.5 rooms, 129m², CHF 1,150,000.–
Sonnhalde 10, 2555 Brügg

4.5 Room New Apartment on the 1st Floor with Balcony

Spacious living, natural surroundingsThe Sonnhalde 10 development includes two multi-family houses. This apartment is located on the first floor of House A, which has a total of six apartments. The 129 m² net living area is divided into an open living/dining area, three rooms, and two bathrooms – plenty of space for each child to have their own room, or for a room to be used as an office, guest room, or hobby room.The living/dining area opens up to a 24 m² balcony through large windows – space for a dining table, a seating area, and plants. The elevated location is the real gain: the view overlooks the adjacent forest, the light shines into the living rooms all day unobstructed, and from the outside, no one can look into the living room. Curtains become a matter of style rather than necessity.Two bathrooms – one with a shower, one with a bathtub – make mornings easier when everyone needs to leave the house at the same time. A closet creates order in the living area, and the 15 m² basement storage room holds what is only needed seasonally. In the basement, there is also a bike room and a communal laundry room; the garage is accessible from both houses, and the elevator takes you directly to your floor.For those who need more space, there is the option to expand: six hobby rooms ranging from 12 to 29 m² can be purchased separately – starting at CHF 30,000. Whether it's a workshop, music room, home gym, or storage, it's available for a fraction of what living space costs.District heating supplies the underfloor heating: consistent warmth without radiators, free wall space for furniture. When it comes to the interior design, you can choose between three coordinated color concepts or develop your own style within the framework of the construction description – your apartment, your style.Brügg combines green spaces and short distances: the forest begins at the edge of the development, a playground is located within the complex, and school, shopping, and public transportation are all within a ten-minute walk.Key facts • Net living area: 129 m² • Balcony: 24 m² (south-facing) • Basement: 15 m² • Hobby rooms 12–29 m²: CHF 30,000.00 – 72,500.00 • Garage parking space: Additional CHF 40,000.00 • Outdoor parking space: Additional CHF 20,000.00 • First occupancy: Spring 2029 • Purchase price: CHF 1,150,000.00

Travel time
-
1 / 8
4.5 rooms, 129m², CHF 1,150,000.–
Sonnhalde 12, 2555 Brügg

4.5 Room New Apartment on the 1st Floor with Balcony

Spacious living, natural surroundingsThe Sonnhalde 12 development includes two multi-family houses. This apartment is located on the first floor of House B, which has a total of five apartments. The 129 m² net living area is divided into an open living/dining area, three rooms, and two bathrooms – plenty of space for each child to have their own room, or for one room to be used as an office, guest room, or hobby room.The living/dining area opens up to a balcony of 24 m² through large windows – space for a dining table, a seating area, and plants. The elevated location is the real gain: the view extends over the adjacent forest, the light pours into the living rooms all day unobstructed, and from the outside, no one can look into the living room. Curtains become a matter of style rather than necessity.Two bathrooms – one with a shower, one with a bathtub – make mornings more relaxed when everyone needs to leave the house at the same time. A closet creates order in the living area, and the 15 m² basement storage room takes care of what is only needed seasonally. In the basement, there is also a bike room and a communal laundry room; the parking garage is accessible from both houses, and the elevator takes you directly to your floor.For those who need more space, there is the option to expand: six hobby rooms ranging from 12 to 29 m² can be purchased separately – starting at CHF 30,000. A workshop, music room, home gym, or storage room can be added for a fraction of what living space costs.District heating supplies the underfloor heating: consistent warmth without radiators, and free wall space for furnishings. When it comes to the interior design, you can choose between three coordinated color concepts or develop your own style within the framework of the construction description – your apartment, your style.Brügg combines green spaces and short distances: the forest begins at the edge of the development, a playground is located within the complex, and school, shopping, and public transportation are all within a ten-minute walk.Key facts • Net living area: 129 m² • Balcony: 24 m² (southwest) • Basement: 15 m² • Hobby rooms 12–29 m²: CHF 30,000.00 – 72,500.00 • Parking garage space: Additional CHF 40,000.00 • Outdoor parking space: Additional CHF 20,000.00 • First occupancy: Spring 2029 • Purchase price: CHF 1,150,000.00

Travel time
-
1 / 8
4.5 rooms, 129m², CHF 1,110,000.–
Sonnhalde 12, 2555 Brügg

4.5 room new building apartment on the ground floor with 41 m² terrace

Spacious living, natural livingThe Sonnhalde 12 development comprises two multi-family houses. This apartment is located on the ground floor of House B with a total of five apartments. The 129 m² net living area is divided into an open living/dining area, three rooms and two bathrooms – enough space for each child to have their own room, or a room to remain free as an office, guest or hobby room.The outdoor space makes the difference. With 41 m², the terrace is one-third the size of the apartment itself and is directly connected to the living/dining area via large windows. The southwest orientation brings sunshine from morning to evening: breakfast outdoors, afternoons in the garden, barbecue evenings that don't end in shade at six o'clock. From spring to autumn, family life moves outdoors – the children in sight, the kitchen just a few steps away.Two bathrooms – one with a shower, one with a bathtub – relax the mornings when everyone has to leave the house at the same time. A retreat creates order in the living area, the 15 m² cellar compartment takes what is only needed seasonally. In the basement, a bicycle room and a communal laundry room are available; the entrance hall is accessible from both houses, and the elevator takes you steplessly to your floor.Those who need more space can expand: six hobby rooms from 12 to 29 m² can be purchased separately – from CHF 30,000. Workshop, music room, home gym or storage, for a fraction of what living space costs.District heating supplies the underfloor heating: uniform heat without radiators, free wall surfaces for furnishing. When it comes to interior design, you can choose between three coordinated color concepts or develop your own line within the framework of the construction description – your apartment, your style.Brügg combines green spaces and short distances: the forest begins at the edge of the development, a playground is located within the complex, and school, shopping and public transport are within a ten-minute walk.Key facts • Net living area: 129 m² • Terrace: 41 m² (southwest) • Cellar: 15 m² • Hobby rooms 12–29 m²: CHF 30,000.00 – 72,500.00 • Parking space in the garage: Additional CHF 40,000.00 • Outdoor parking space: Additional CHF 20,000.00 • First occupancy: Spring 2029 • Purchase price: CHF 1,110,000.00

Travel time
-
1 / 8
5.5 rooms, 143m², CHF 1,185,000.–
Sonnhalde 12, 2555 Brügg

5.5 Room New Building Apartment on the Ground Floor with 44 m² Terrace

Spacious living, natural livingThe Sonnhalde 12 development comprises two multi-family houses. This apartment is located on the ground floor of House B, with a total of five apartments. The 143 m² net living area is divided into an open living/dining area, four rooms, and two bathrooms – plenty of space for each child to have their own room, or for a room to be used as an office, guest room, or hobby room.The outdoor space makes the difference. With 44 m², the terrace is almost a third the size of the apartment itself and is directly connected to the living/dining area via large windows. The southwest orientation brings sunshine from morning to evening: breakfast outdoors, afternoons in the garden, barbecue evenings that don't end in shade at six o'clock. From spring to autumn, family life moves outdoors – the kids in sight, the kitchen just a few steps away.Two bathrooms – one with a shower, one with a bathtub – make mornings more relaxed when everyone needs to leave the house at the same time. A storage room creates order in the living area, and the 15 m² basement storage room takes care of what's only needed seasonally. In the basement, there's also a bike room and a communal laundry room; the parking garage is accessible from both houses, and the elevator takes you to your floor without stairs.For those who need more space, there's the option to expand: six hobby rooms ranging from 12 to 29 m² can be purchased separately – starting at CHF 30,000. Workshop, music room, home gym, or storage, at a fraction of what living space costs.District heating supplies the underfloor heating: consistent warmth without radiators, free wall space for furnishing. When it comes to the interior design, you can choose between three coordinated color concepts or develop your own style within the framework of the construction description – your apartment, your style.Brügg combines green spaces and short distances: the forest begins at the edge of the development, a playground is located within the complex, and school, shopping, and public transportation are all within a ten-minute walk.Key facts • Net living area: 143 m² • Terrace: 44 m² (southwest) • Basement: 15 m² • Hobby rooms 12–29 m²: CHF 30,000.00 – 72,500.00 • Parking garage space: Additional CHF 40,000.00 • Outdoor parking space: Additional CHF 20,000.00 • First occupancy: Spring 2029 • Purchase price: CHF 1,185,000.00
Travel time
-
Tanja Schmidt

Tanja Schmidt

1 / 3
Tanja Schmidt

Tanja Schmidt

  • Parking space
  • Pets allowed
  • Tumble dryer
  • +4
4.5 rooms, 180m², Price on request
2555 Brügg BE

Luxurious single-family home in a desirable Aare location

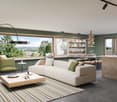
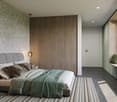
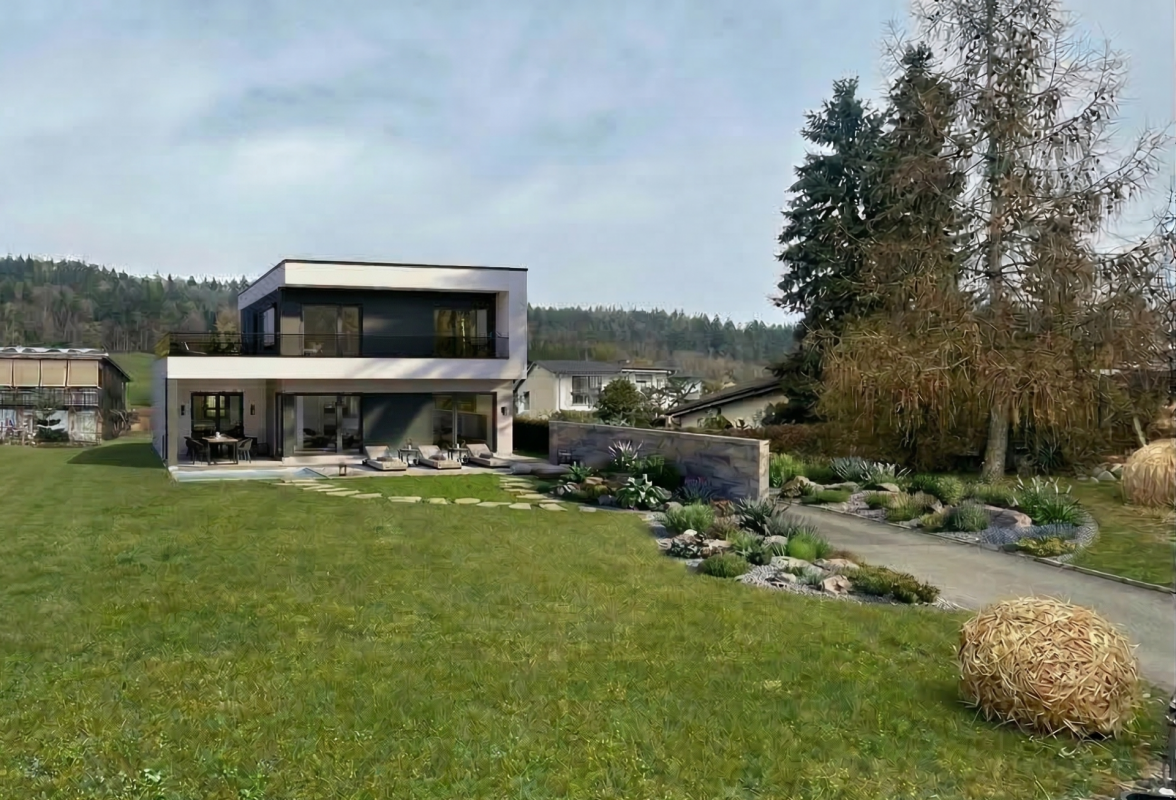
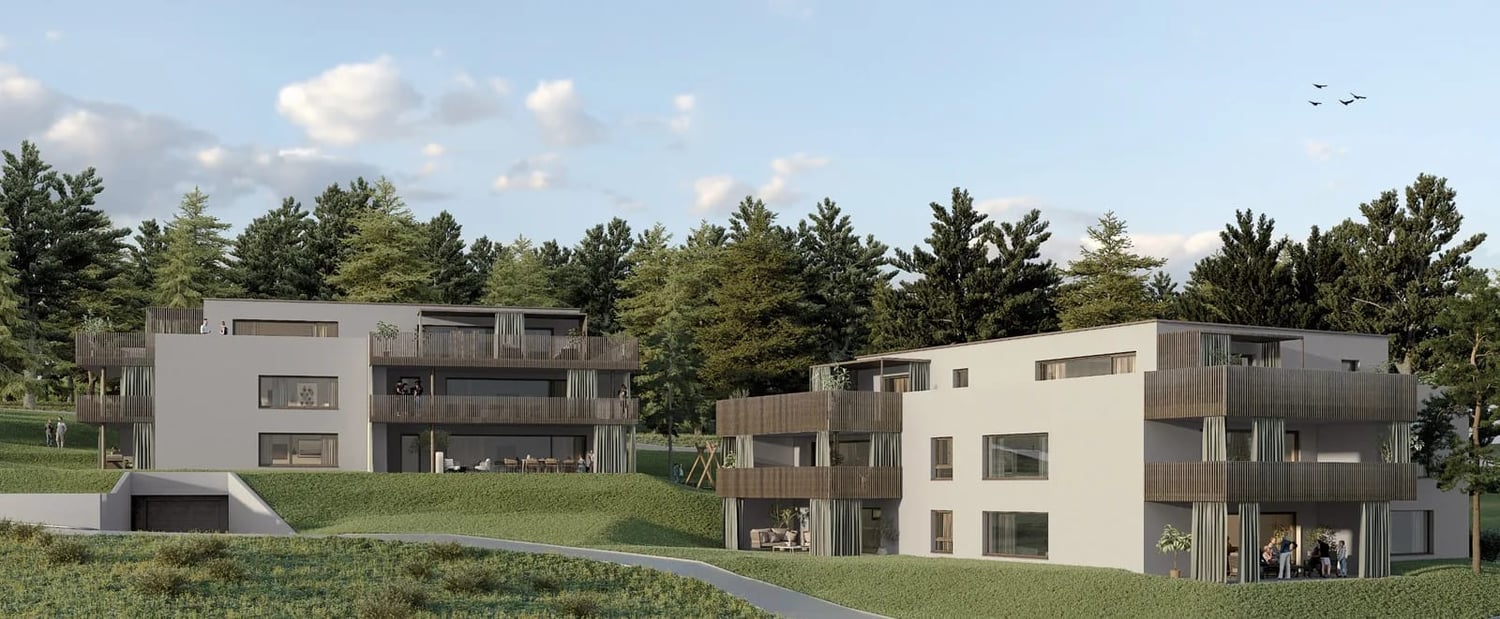
One of the last opportunities in a prime locationIn the idyllic municipality of Brügg, two exclusive new-build villas of the extra class are being built on one of the last available and most sought-after building plots. Located just about 150 meters from the picturesque Aare riverbank, this project combines natural recreation with modern architecture and the highest living comfort.Since it is designed as a project study, as a buyer, you enjoy both design and price flexibility. The individual materialization and the entire room layout can still be fully adapted to your personal needs and your life situation. Design the number of rooms and the floor plan according to your wishesArchitecture & Design: This architectural masterpiece impresses with its clear lines and a light-flooded construction method. On two spacious floors, you can expect a living experience that leaves no wishes unfulfilled:Ground floor - Openness and elegance: The entrance area leads directly to the heart of the house via a representative foyer: a nearly 50 m² large, open living, dining, and kitchen area. The floor-to-ceiling windows flood the room with daylight and offer direct access to the spacious, covered terrace (22 m²). A separate pantry (pantry) directly next to the design kitchen, as well as a modern housekeeping room and a guest bathroom with shower, underline the well-thought-out functionality.Upper floor - Your private wellness oasis: The upper floor is designed as a retreat. It has three spacious bedrooms. The master bedroom (14 m²) enjoys the luxury of an en-suite bathroom. Two more bright rooms (each approximately 13.3 m²) each have their own private bathroom, guaranteeing a high level of privacy for family or guests. The absolute highlight is the gigantic, approximately 30 m² large sun terrace, which invites you to linger, sunbathe, and enjoy the evening hours.The following highlights are offered by this project: • Three en-suite bathrooms • Privacy at hotel level for each room on the upper floor • Large terrace areas on both levels • High-quality materials and noble surfaces in all rooms • Well-thought-out window placement for maximum natural lighting • Your dream home in record time • Realization within just six months of receiving the building permit • Highest quality with unbeatable speed The building land can also be purchased without the project. There is no architectural obligation. I will send you the price upon request!Thanks to the innovative and highly precise system prefabrication, your home will be realized in the highest quality and with unbeatable speed. A realization within just 6 months of receiving the building permit is realistic - so your move-in date is within reach, without the usual long waiting times of conventional construction methods.Take advantage of this rare opportunity for one of the two exclusive new-build projects. Here, not only houses are being built - here, your new way of life is being created.Please note that we have virtually furnished the pictures. The room layout and room sizes, of course, correspond to the actual circumstances.
  • Parking space
  • Pets allowed
  • Tumble dryer
  • +4

Suggested properties for you based on search results

Other interesting objects