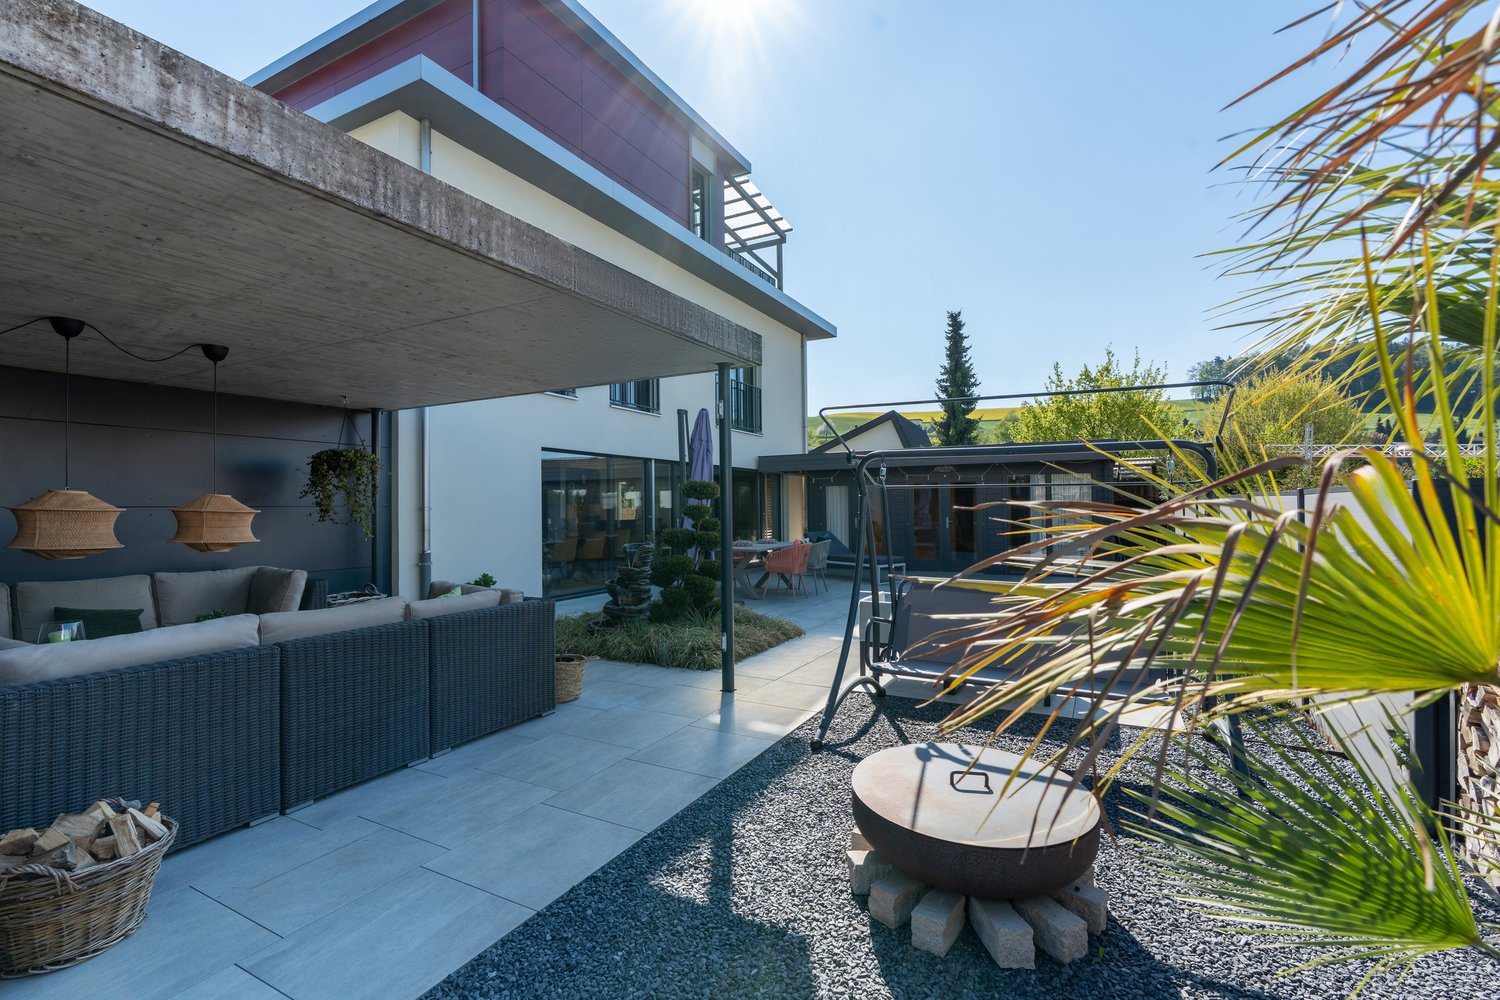
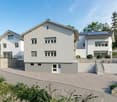
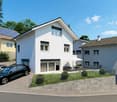
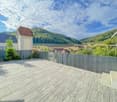
1 result - Properties for sale with Balcony / Terrace: Bözen

1 / 13
5.5 rooms, 142m², CHF 645,000.–
Gorgen 18, 5076 Bözen

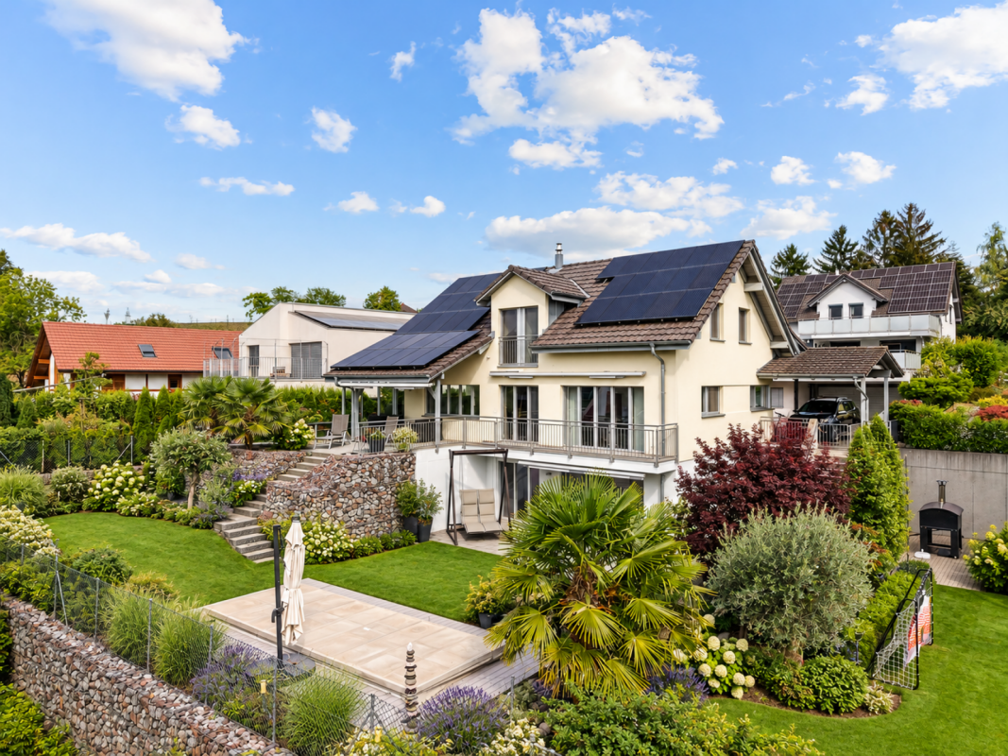
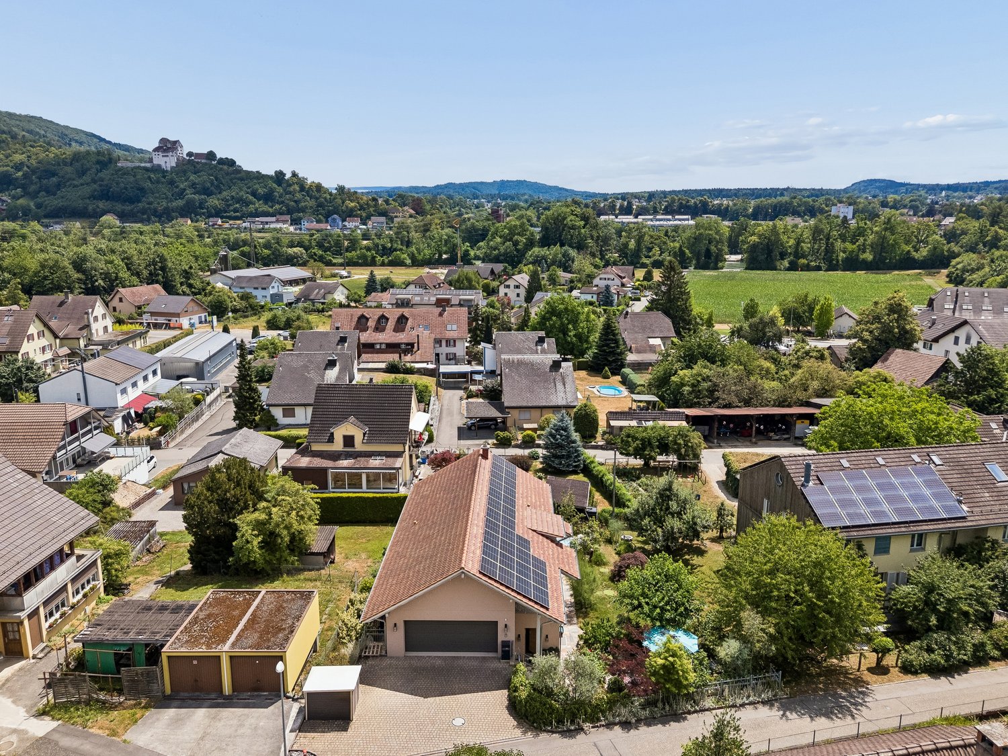
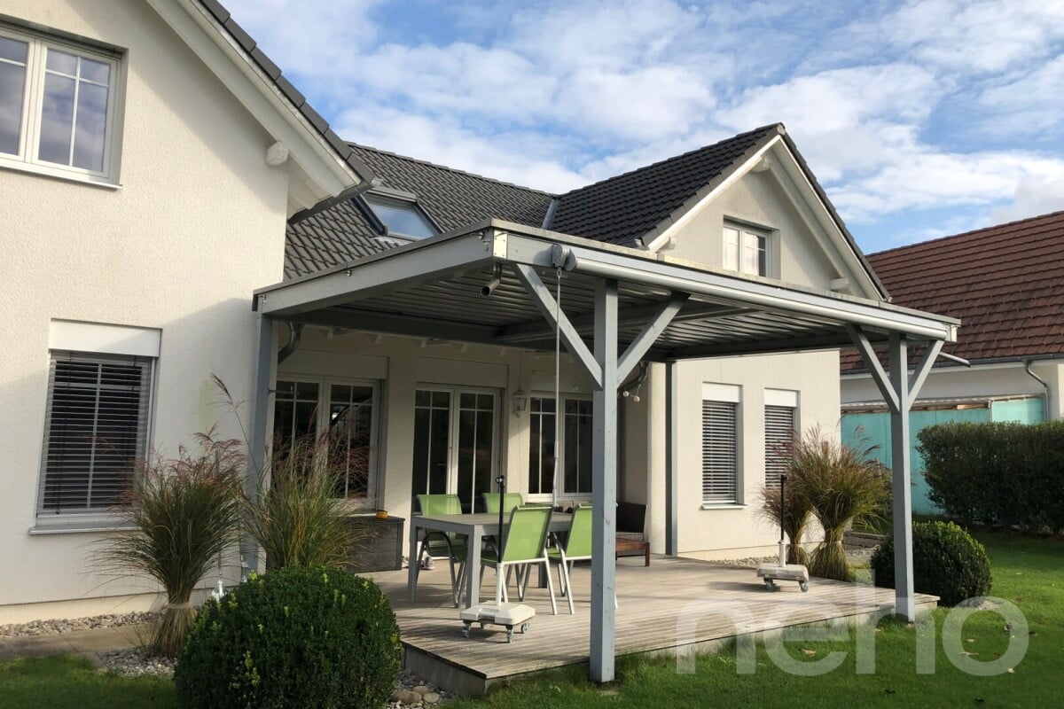
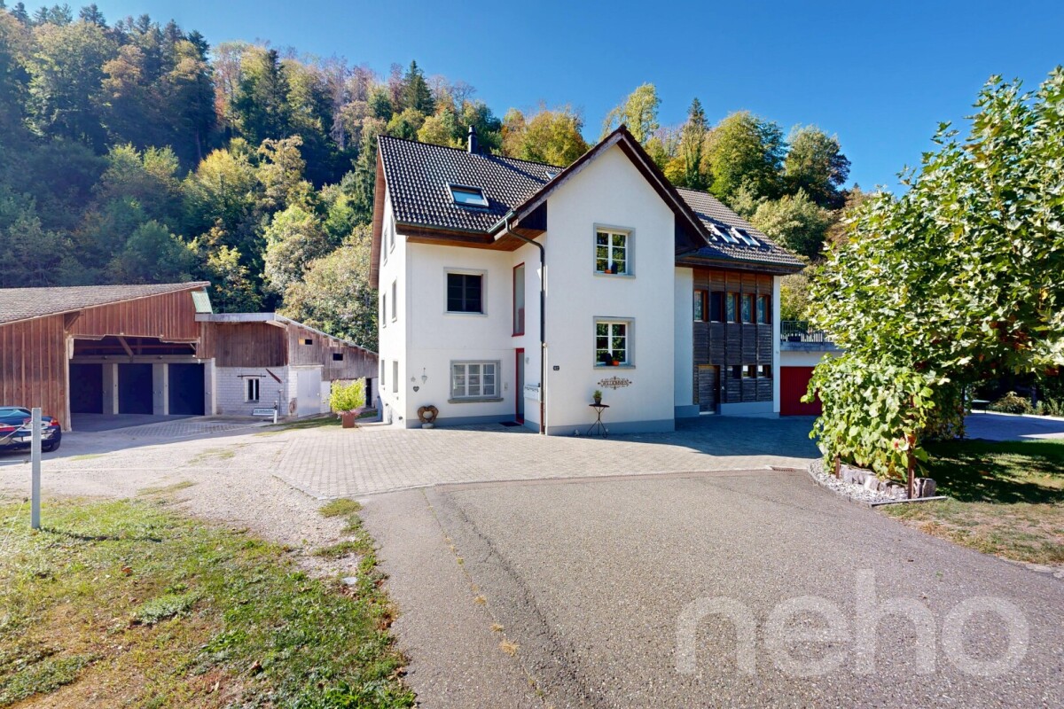
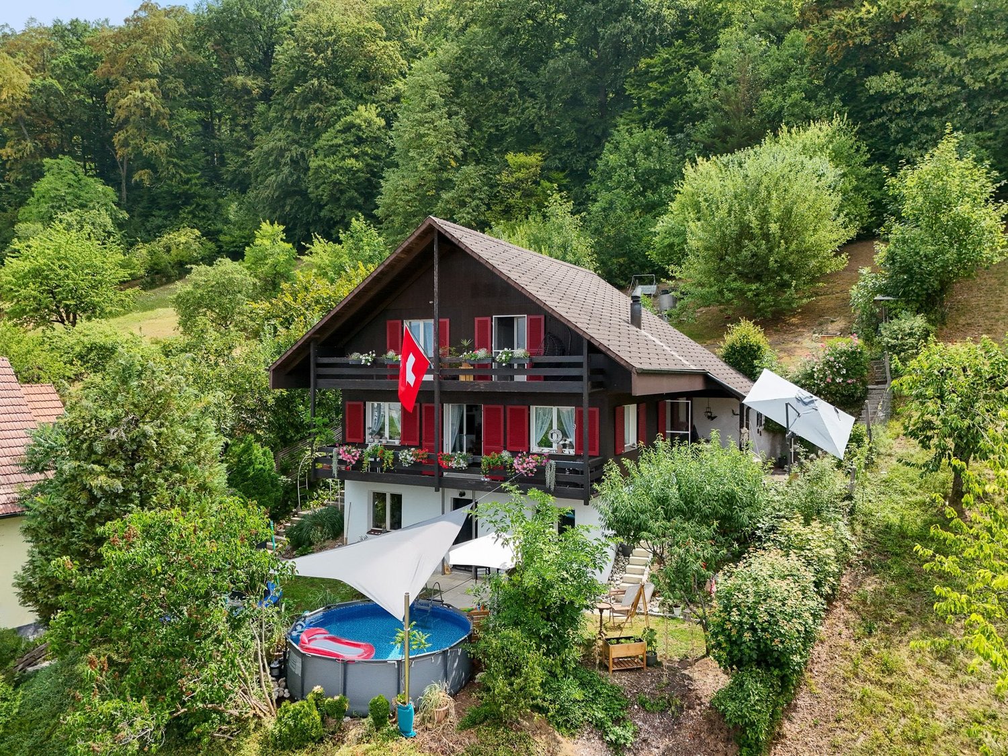
Best views and close to nature: Single-family house with interesting room layout

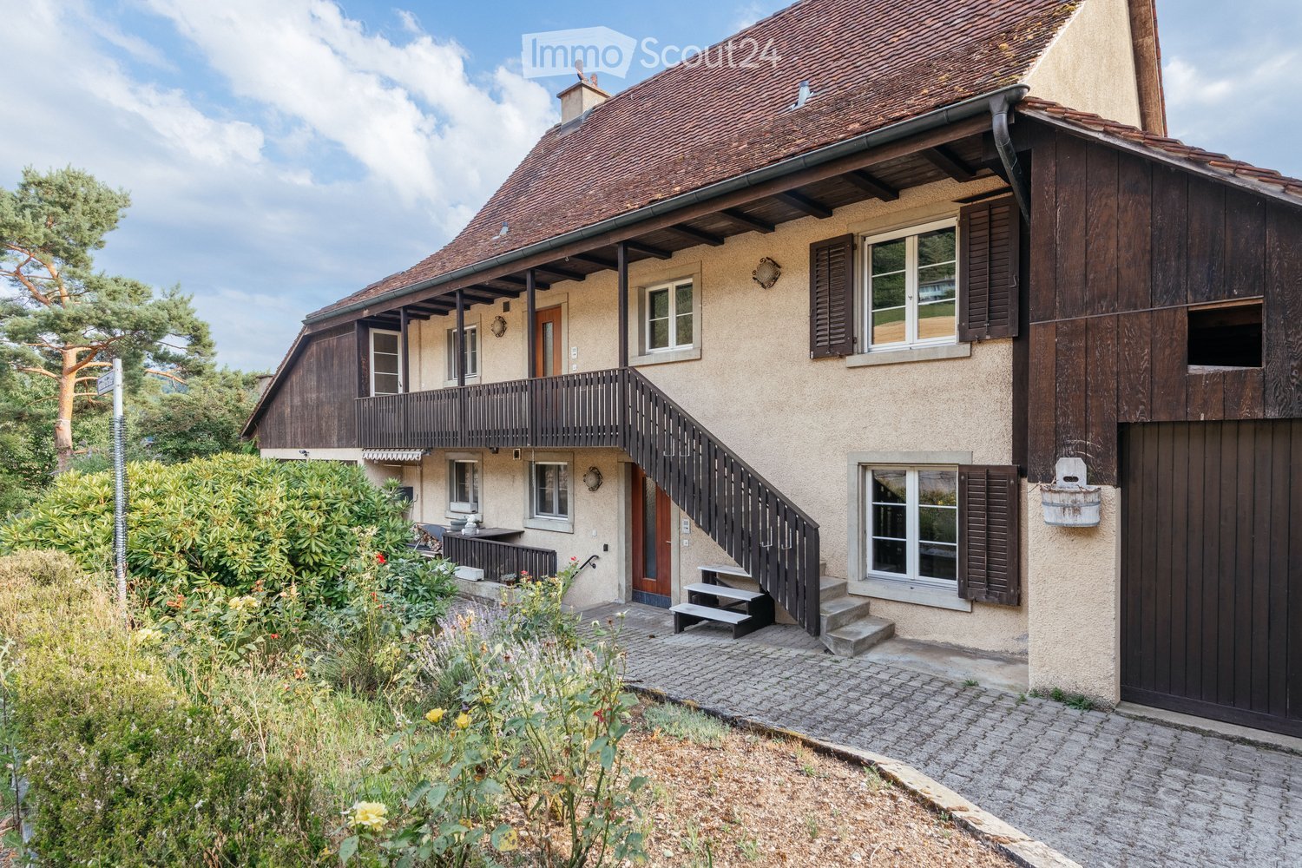
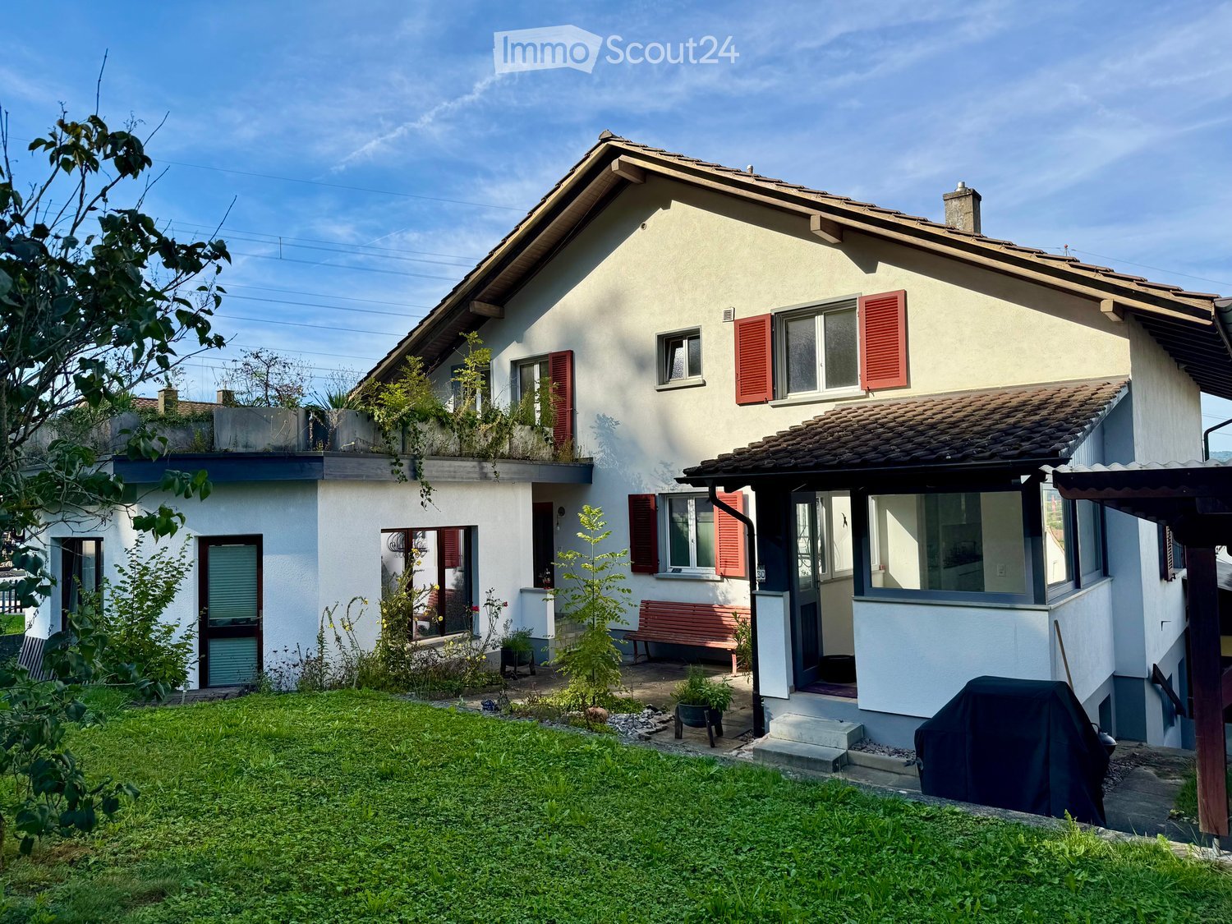
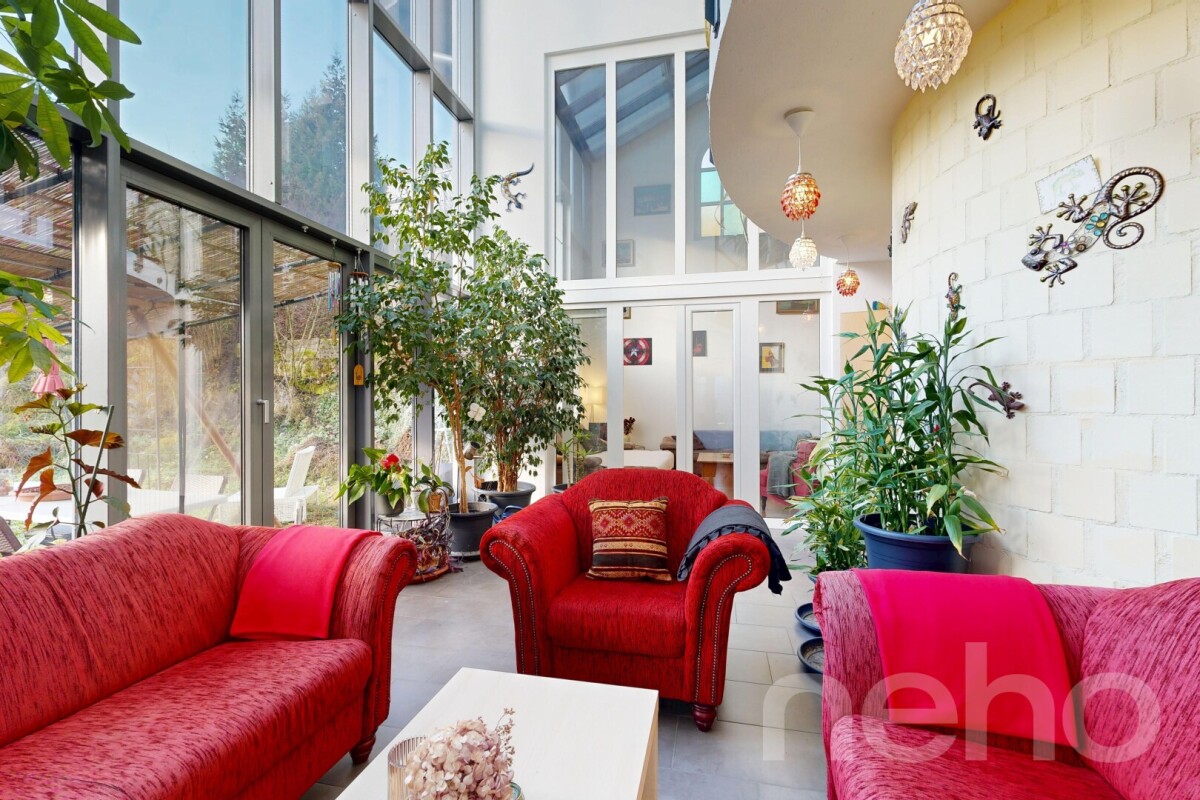
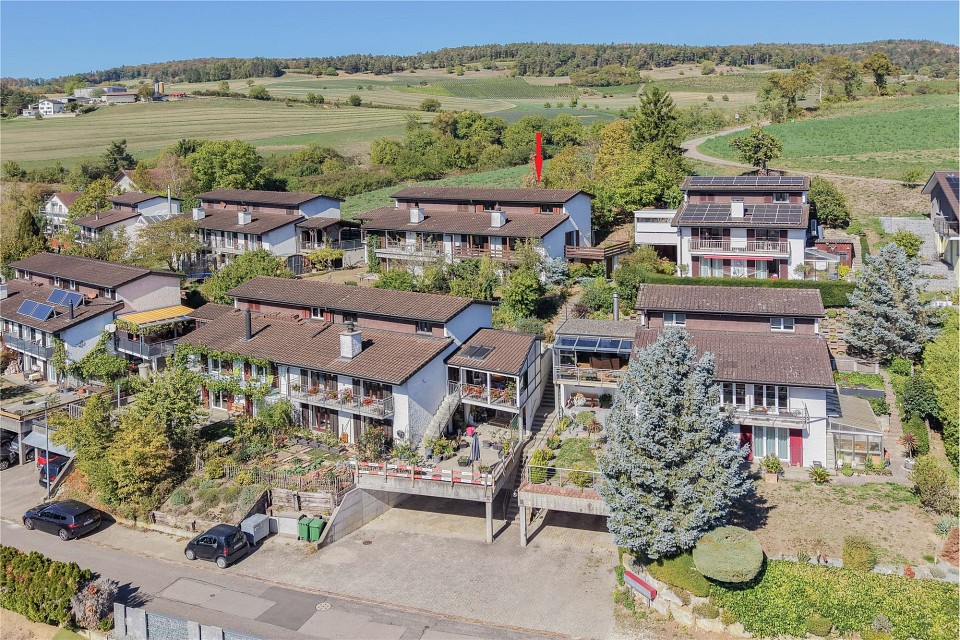
You have to work for this house: Because 47 steps await you until you reach the entrance. But once you arrive, you'll find a single-family house with a great, well-thought-out room layout and fantastic views. OBJECT5.5-room single-family house (single-sided attached), built in 1982, two wet rooms, recirculating fireplace, volume 711 m, living area approx. 142 m², secondary areas approx. 80 m², carport and parking spaceLOCATION WITHIN BÖZENThe elevated location offers a fantastic view over the village and the gentle Jura hills. Thanks to the ideal southwest slope, you can enjoy all-day sunshine. The house is located in a quiet residential area. Behind the house, there is a small garden directly adjacent to the agricultural area. Primary school and kindergarten can be reached safely in a few minutes on foot. Practically in front of the house door, hiking and cycling trails start and invite you to enjoy the nearby nature. In the nearby Frick and Effingen, you can reach the A3 motorway in just five minutes, with quick connections to Basel and Zurich.SPECIAL FEATURESThe interior design largely dates back to the year of construction, which has been taken into account in the assessment. This gives you the opportunity to design the interior according to your wishes. FOR WHOM IS THIS PROPERTY SUITABLE?Due to the room program, this property is an optimal home for a family and people who want to enjoy a quiet, natural life. For your fitness program, the access via the outdoor staircase is responsible.ROOM PROGRAMBase/basement:Carport 12.0Covered entrance area with storage room 18.7 m²Technical room 4.8 m²Cellar 9.6 m²Corridor including staircase 13.9 m²Shower/WC 5.9 m²Room 14.1 m²Room 14.5 m²Garden seating area 10.0 m²1st upper floor:Office 11.5 m²Corridor 2.5 m²Kitchen 6.4 m²Dining 12.0 m²Terrace 18.5 m²Living 28.9 m²Balcony 7.0 m²2nd upper floor:Living room 11.6 m²Corridor 3.13 m²Bath/WC 5.7 m²Room 12.0 m²CONSTRUCTION AND CONDITIONThe interior design is practically completely from the year of construction. The house is, depending on personal requirements, habitable. However, the renewal of the kitchen, wet rooms, floor coverings, and windows must be expected sooner or later. The air-water heat pump was newly installed in 2021.Interested? We look forward to your inquiry!Do you want to know the value of your property? Our free and non-binding real estate valuation tool will be happy to help you under https://www.remax.ch/de/immobilien/bewerten

Travel time
-
More objects in your automatically expanded search area
20 results - Radius: + 10km
New building
1 / 7
5.5 rooms, CHF 1,269,000.–
Premium
4334 Sisseln AG

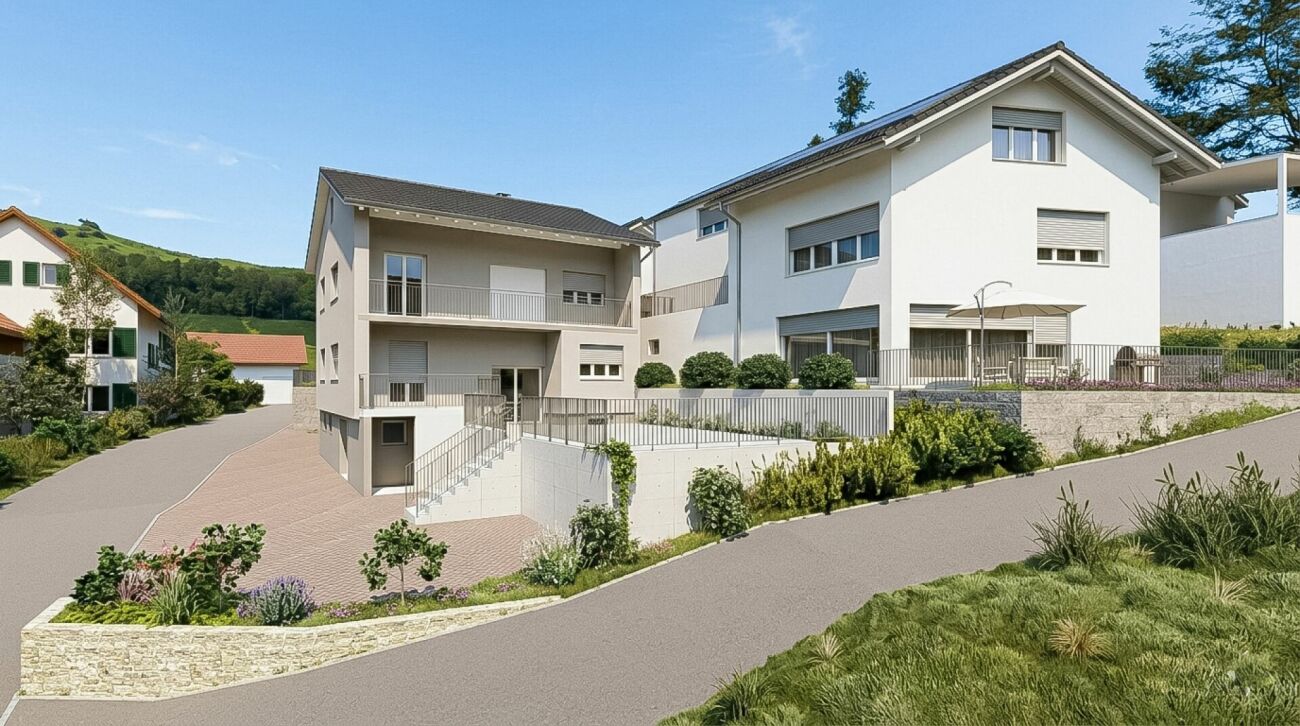
New construction project Casa Natura - the last two dream houses are waiting

Houses at a glance - Find your new home here! REFH E (corner house)5.5 rooms / NWF 159.4 m2 / garden 130.1 m2 / terrace, balcony 34.3 m2 / cellar, technology 20.2 m2 / plot 213.5 m2 / courtyard 62.2 m2CHF 1'269'000.-REFH H (corner house)5.5 rooms / NWF 159.4 m2 / garden 171.3 m2 / terrace, balcony 34.3 m2 / cellar, technology 20.2 m2 / plot 254.60 m2 / courtyard 62.2 m2CHF 1'291'000.-Underground parkingParking spaces for CHF 35'000.- each Your comfortable and nature-connected life in the eco-house Your new home Casa Natura is remarkable in many ways. It not only convinces aesthetically, but is also a true living space due to its numerous ecological aspects. You yourself benefit from the quiet, little-trafficked environment, the high-quality finishing details, the pollutant-free building materials, and the sustainable technical details.Living rooms and bedroomsThe colored, sanded, and sealed anhydrite floor gives your house a modern look that gives every day powerful dynamics. And thanks to the generous window areas, your gaze sweeps almost unhindered outside - for your unlimited living pleasure.KitchenThe high-quality kitchen furniture is equally aesthetically pleasing and easy to maintain thanks to the resin surfaces. The worktop in natural stone is also attractive. The built-in appliances come from renowned manufacturers: glass ceramic cooktop with integrated extractor (recirculation), high-level oven, dishwasher, and refrigerator with freezer compartment. If the appliances are not fully integrated, the visible surfaces are made of stainless steel. Of course, we will gladly take your individual wishes into account, so that your new dream kitchen becomes a real feel-good place where you can achieve culinary masterpieces.BathroomThe floor and walls in the wet area are covered with ceramic tiles. The sanitary appliances are white, the high-quality fittings are chrome-plated. The floor of the shower, which is separated by a glass wall, is also tiled. Here, too, your eyes will enjoy the high-quality and functional built-in appliances from renowned manufacturers with selected designs.BasementThere is space for your washing machine and the ecological heat pump dryer. This keeps your living area free from these daily chores.BalconiesThe approximately eight square meters of the balconies on the upper and top floors are laid out with low-maintenance concrete slabs. The railings in beautiful optics with a filling made of high-quality, durable stainless steel mesh provide transparency and your safety.Outdoor designAs soon as you step out the door or onto your terrace, you are greeted by lush greenery. Native wild shrubs frame the entire area. From the approximately 20 square meter large terrace, you step out onto lush lawn and enjoy real quality time in impressive peace. The property is bounded by a hedge. A dense sequence of beautiful garden shrubs forms the natural visual protection to the adjacent neighboring gardens. Thanks to this pleasant arrangement, a magnificent atmosphere of privacy is created.By choosing this forward-looking property, you are also promoting the preservation of an intact environment. Each house is prepared for equipping with a photovoltaic system and uses geothermal energy for heating and hot water generation. The excellently designed building shell ensures minimal energy consumption and thus also protects the environment. Additionally, your parking space in the underground garage is prepared for the installation of an e-charging station. Multimedia sockets in all living areas connect you to the rest of the world as desired. The intensity of the incoming sunlight is conveniently regulated by the externally located, electrically operated vertical blinds. The ecologically generated warmth is distributed in the rooms via underfloor heating - this also provides pleasant room temperatures in the summer thanks to freecooling.

New building
1 / 4
5.5 rooms, 183m², CHF 1,960,000.–
Premium
Pfang 2, 5024 Küttigen

5.5-Room Penthouse with XXL Terrace in Küttigen for Sale

Spacious Penthouse with Private Roof Terrace in KüttigenThis modern 5.5-room penthouse on the 3rd floor impresses with a spacious net living area of 182.6 m² and an exceptional terrace area of 200.4 m². The new apartment from 2026 combines contemporary architecture, bright rooms, and a spacious private outdoor area to create a special home on the Jura border. • 5.5 rooms and 182.6 m² net living area • 200.4 m² large terrace, partially covered • Open-plan kitchen with island, storage, and high-quality appliances • Floor-to-ceiling sliding elements with direct access to the terrace • Bright living rooms with parquet flooring • 2 bathrooms, including a wet room with floor-level walk-in shower and rain shower • Private basement room with approx. 6.9 m² The spacious living and dining area forms the heart of the apartment. The open kitchen blends harmoniously into the living room and creates a welcoming center for everyday life with its clear design. Thanks to the large sliding elements, the interior can be directly connected to the terrace. Whether lounge, dining area, or personal retreat: The spacious outdoor area offers a variety of uses and impressively expands the living space.The apartment has two bathrooms and is therefore ideal for couples, families, or people who want to combine living and working under one roof. A ground-source heat pump and underfloor heating provide modern living comfort. The apartment is available immediately. The purchase price is CHF 1'960'000.Küttigen offers short distances to Aarau, good bus connections, and diverse local recreation opportunities on the Jura. Aarau Torfeld train station and Aarau Rohr motorway access are each approximately 2.2 km away. Shopping facilities, schools, and nature are easily accessible in the surrounding area.

Travel time
-
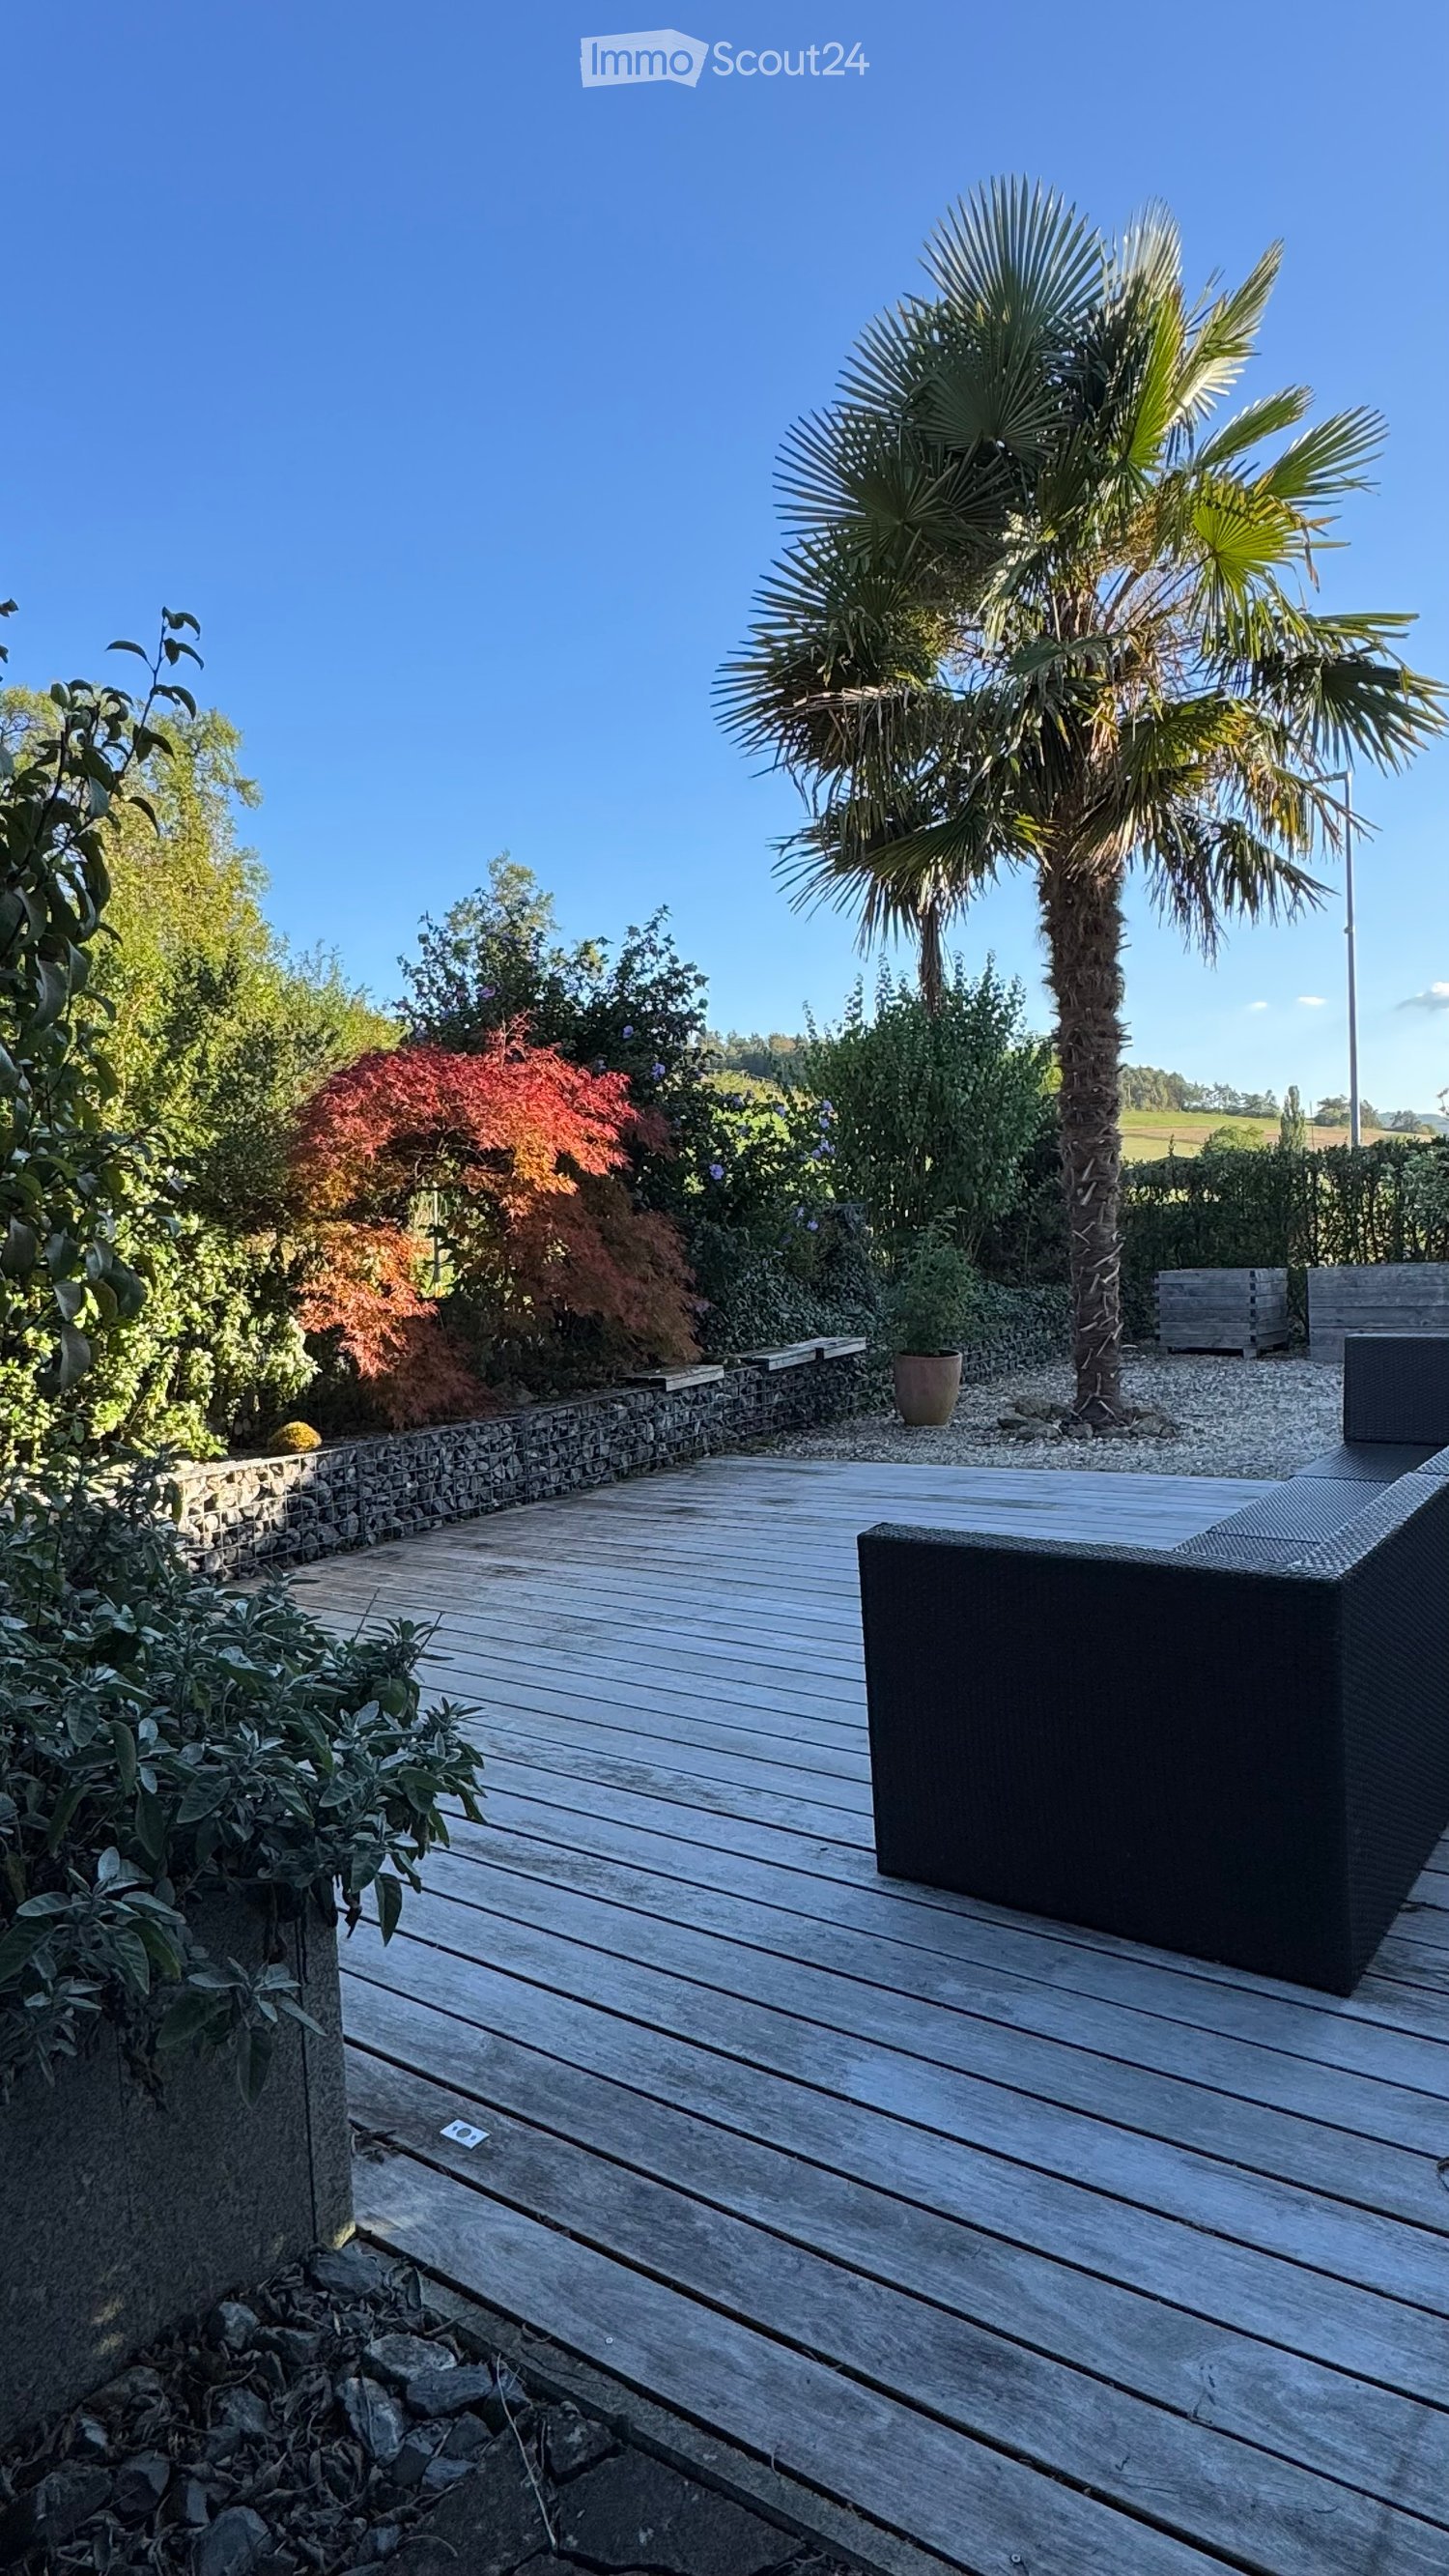
  • Wooden deck patio surrounded by lush greenery, including a tall palm tree, shrubs, and a stone border. Features a black outdoor sofa and a small potted plant.
  • A modern balcony or terrace with blue roller blinds, stone pavement, and surrounding greenery.
  • Single-story house with white exterior, dark blue shutters, and a covered entrance area. The house is surrounded by greenery, including a palm tree and flowering shrubs.
  • Stone-paved outdoor area with a wooden garage door, blue entry door, and small garden area with plants.
  • Entrance area with stone-paved floor, wooden door, mail box, wind chime, and a pair of slippers.
  • An unfurnished room with exposed wooden beams on the ceiling, wooden flooring, and a black wood-burning stove with a chimney. The room has large windows and a glass door leading to another space.
  • Modern kitchen with white tiled walls, dark countertops, built-in appliances including a dishwasher and oven, and a wooden table near the window.
  • Wooden staircase with metal handrail leading to an open area with wooden flooring and white walls.
  • Bathroom with a double sink, washing machine, tiled walls and floor, and wooden cabinetry.
  • Modern bathroom with wooden ceiling beams, white tiled walls, a white toilet, a pink bathtub, and a dark grey cabinet with shelves.
  • Empty room with white tiled floor, white walls, wooden slanted ceiling, and skylight windows.
  • Empty room with white tiled flooring, exposed wooden beams on the ceiling, and a glass-enclosed elevator shaft. Two windows with blinds are visible on the right side.
  • Aerial view of a rural area with scattered houses, fields, and roads. The landscape includes green fields, patches of forest, and a small village with red-roofed buildings.
1 / 14
6.5 rooms, 150m², CHF 1,520,000.–
Top
Am Bach 166, 5077 Elfingen

Detached single-family house with lift, in the fog-free Elfingen

House description • Wooden construction with visible beams, walls made of formaldehyde-free pressed plate panels (8 cm) with 10 cm external insulation (rock wool), ground floor with new oak plank floor, kitchen with black stone floor. The living area is barrier-free. The 1st floor can be reached via a wooden staircase and a vertical lift. An air/water heat pump heats the entire living area (underfloor heating). During the transition period, the living/dining room can be heated with the round Swedish stove. The seating area (partly covered) can be accessed via the winter garden, kitchen or carport. • Winter garden with external shading, partially enclosed carport in the "winter garden" style (2-3 cars), 2 visitor parking spaces, small garage with automatic door (for bicycles, motorcycles, tools, storage room, etc.), photovoltaic system on the roof of the house. • Kitchen with Miele cooking field with wok cooking station, steam extractor, oven and steamer from Küppersbusch, toilet on the ground floor (new), spacious bathroom (with shower, bathtub, washing machine, dryer and GEBERIT shower toilet) on the upper floor. • In the basement, you will find a wine cellar with a vaulted ceiling, a room heated by a radiator, as well as the heating and boiler room, which also offers space for a small workshop. Environment • Elfingen is located in the slightly hilly upper Fricktal, ideal for hiking, biking, etc. The short side valley often remains fog-free in winter. It is very well connected by public transport, both in the direction of Zurich and Basel. The post bus stop is 2 minutes from the house (on foot). • Shopping opportunities in the nearby area can be found in the neighboring village of Bözen (Volg, open 7 days a week), as well as in Frick and Brugg. Children up to the 6th grade are taught in the schools of the neighboring municipalities of Bözen, Effingen and Hornussen. The higher secondary school is located in Frick.

Travel time
-
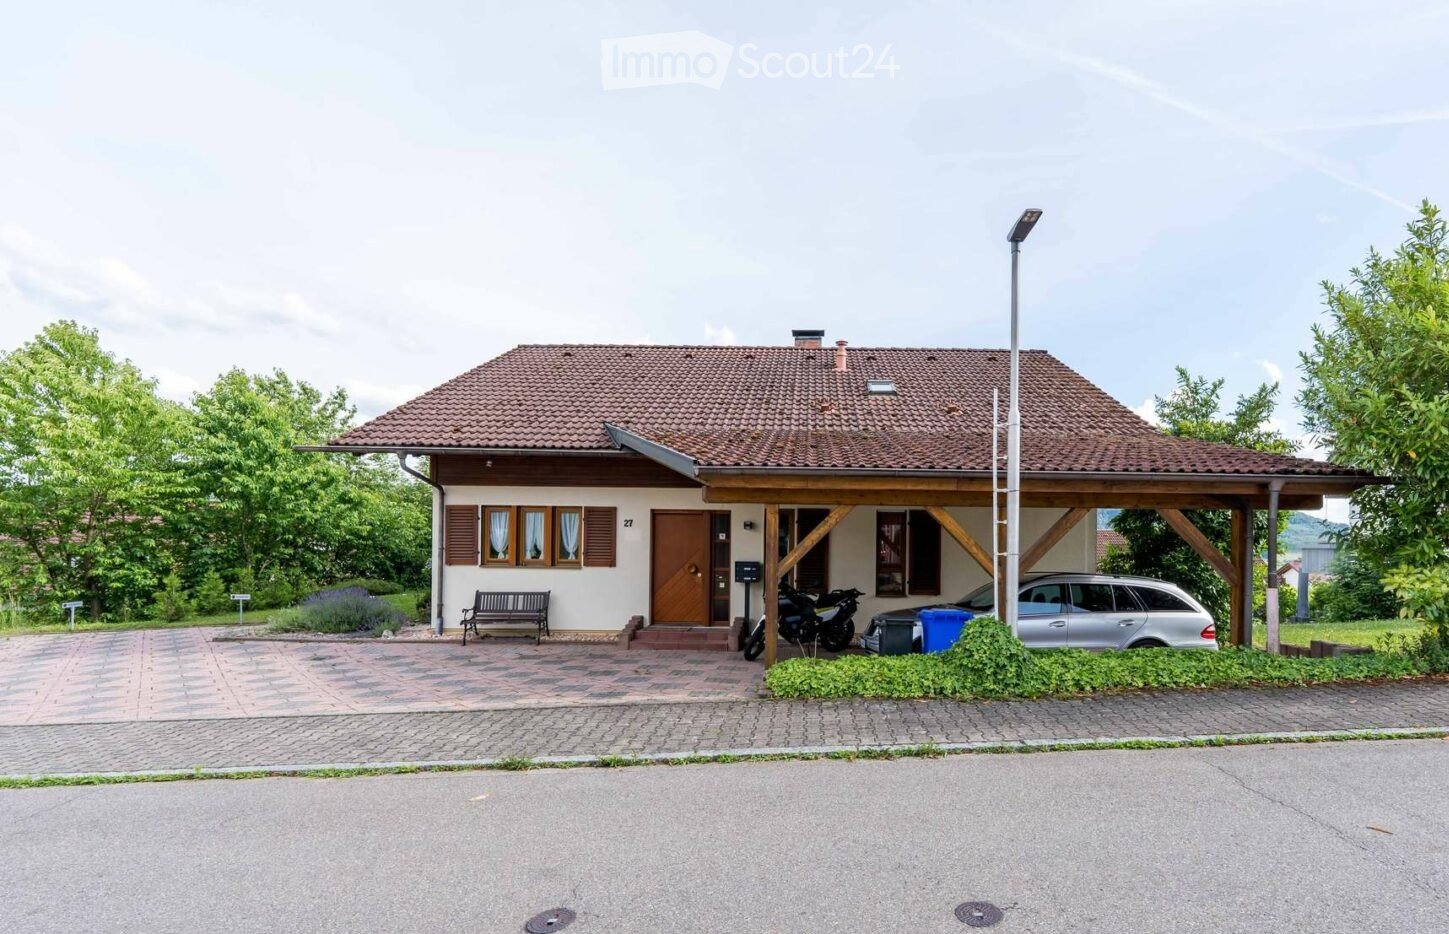
  • Single-story house with a tiled roof, wooden entrance, and covered porch area. The house has multiple windows with shutters, a bench near the entrance, and a driveway with parked vehicles including a car and motorcycles.
  • Two-story house with light beige walls, wooden shutters, and multiple windows. Features include a stone foundation, a covered entrance, and surrounding greenery.
  • Single-family house with a wooden balcony, covered entrance, and parking area for cars and motorcycles.
  • Bright sunroom with large glass walls and a wooden ceiling, featuring a wooden table, chairs, a lantern, and potted plants, overlooking a lush garden.
  • Modern living room with white walls, wooden ceiling beams, and large windows. Features a white sectional sofa, a round wicker coffee table, an ottoman, a potted plant, and decorative items.
  • A rural outdoor setting with a wooden shed, a stack of firewood, a gravel driveway, and a house with a tiled roof in the background. The area is surrounded by greenery and trees, with a scenic mountain view in the distance.
  • A modern hallway with a wooden gate and a staircase leading upwards, featuring exposed pipes and a skylight above.
  • Modern kitchen with white cabinets, wooden countertops, and a dining area featuring a table and chairs.
  • Utility room with washing machine, dishwasher, sink, and exposed pipes.
  • Empty room with wooden partitions and concrete floor, no furniture or equipment.
  • Well-maintained garden with green grass, trees, and a large house with a red-tiled roof and multiple windows in the background.
  • Modern bathroom with a glass-enclosed shower, a toilet, a sink with a wooden cabinet, a large mirror, and a towel on a rack.
  • Modern bathroom with a skylight window, tiled walls, a white sink, toilet, and a glass-enclosed shower area.
  • Hallway with wooden walls, tiled floor, and a staircase leading upwards with carpeted steps and wooden railings.
  • Empty attic room with wooden flooring, white walls, and a slanted ceiling. Features a large windowed door leading to a balcony or outdoor area.
  • A modern, open-plan living space with a bed, kitchen area, dining table, and TV stand. The room features light wooden flooring, white walls, and contemporary furniture.
  • Wooden balcony with railing, overlooking a lush green landscape with trees and hills.
  • Two-story house with a combination of wooden and white exterior walls, multiple windows with shutters, and a well-maintained garden with green lawns and colorful flowers.
1 / 18
6.5 rooms, 218m², EUR 669,000.–
Top
Nagelschmiede 27, 79725 Laufenburg-Grunholz

Provisions-free: House with 3 apartments in Laufenburg-Grunholz

PROVISIONS-FREE – NO REAL ESTATE AGENT FEES WELL-MAINTAINED ONE- OR TWO-FAMILY HOUSE WITH APARTMENT IN LAUFENBURG-GRUNHOLZ For sale is a very well-maintained one- or two-family house with an additional apartment in a family-friendly location in Laufenburg-Grunholz. The house has approximately 218 m² of living space, divided into three separate apartments, and stands on a plot of approximately 718 m² with a beautiful view, spacious garden, 5 parking spaces, and a spacious carport. The property offers a variety of uses: complete rental as a capital investment, own use with additional rental income, or use as a multi-generation house. The combination of living and renting is also possible without any problems. THE APARTMENTS: • Ground floor: approximately 114 m², 3.5 rooms, winter garden, new bathroom • Top floor: approximately 61 m², 3 rooms, loggia • Basement: approximately 43 m², 1.5 rooms, apartment with separate entrance Alternatively, the ground floor and top floor can be used as a spacious main house. Then, 5.5 rooms, two bathrooms, winter garden, garden access, and balcony are available. MODERNIZATIONS: The building, originally constructed in 1990 by Schwörer as a single-family house, is in an exceptionally well-maintained condition. Approximately €120,000 was invested in 2024/2025. In 2025, a high-quality 1.5-room apartment with a separate entrance was created in the basement. It is suitable for both classic rental and excellent as a holiday apartment. The complete furniture is included in the purchase price. The bathroom on the ground floor was completely renovated. The top-floor apartment received new flooring, revised wall surfaces, and a new built-in kitchen. The gas heating system is from the year of construction and was supplemented with a new buffer tank in 2024. Other highlights include the winter garden on the ground floor, a tile stove, the loggia on the top floor, three built-in kitchens, several large cellar compartments, and the well-maintained garden. RENTAL INCOME / YIELD POTENTIAL: The top-floor apartment is currently rented for €760 cold rent per month. The ground-floor apartment is currently rented for €1,200 cold rent per month. The basement apartment, conceived as a fully furnished holiday apartment, has been permanently rented since 09/2026 and generates €685 cold rent per month. The current actual rent from the top floor, ground floor, and basement thus amounts to €2,645 per month. If the basement apartment is used as a holiday apartment, there is a potential yield of approximately €80 per night. With 75% occupancy, approximately €1,800 per month would be possible. HIGHLIGHTS AT A GLANCE: • Approximately 218 m² of living space • Approximately 718 m² plot • 3 separate apartments • 5 parking spaces + spacious carport • 2025 newly created apartment • Holiday apartment potential • Approximately €120,000 invested in 2024/2025 • Well-maintained garden with beautiful views • Winter garden + tile stove • Loggia on the top floor • 3 built-in kitchens, partial furniture in the basement included • Several large cellar compartments • Family-friendly location CONCLUSION: A rare opportunity for owner-occupiers, families, multi-generation households, and capital investors. The well-maintained house combines spacious living with attractive income opportunities and offers numerous flexible uses thanks to the three apartments. The sale is provisions-free – no real estate agent fees are charged to the buyer, resulting in a new purchase price: €669,000 instead of €690,000
  • Two-story house with a tiled roof, wooden balcony, and stone facade. Features include multiple windows with shutters, a wooden staircase leading to the entrance, and a small garden area with plants and a bench.
  • A two-story house with a beige facade, wooden shutters, and a stone chimney. The house is surrounded by lush greenery, including trees and shrubs, with a wooden outbuilding and a stone barbecue area nearby.
  • Aerial view of a rural landscape with fields, trees, and a winding road.
  • Aerial view of a two-story house with a red-tiled roof, surrounded by a paved driveway and greenery. The house is situated near a road with a grassy field and trees in the background.
  • A serene garden area with a wooden shed, a stone wall, and a variety of plants and trees. The garden is bordered by a gravel path and features a mix of greenery and open space.
  • A covered outdoor area with a wooden pergola, grapevines, tiled floor, and a white door leading to a building.
  • Minimalist room with green tiled fireplace, wooden bench, and a wooden door.
  • Modern kitchen with wooden cabinets, stainless steel appliances, and orange tiled backsplash. Features a sink, faucet, refrigerator, and oven.
  • Modern kitchen with wooden cabinets, stainless steel appliances, and tiled backsplash. Features a sink, stove, oven, and refrigerator.
  • Bathroom with beige tiles, a large mirror, a sink with a modern faucet, a toilet, a bathtub, and a radiator.
  • Bathroom with beige tiles featuring floral patterns, a white bathtub, a showerhead, and a glass shower enclosure.
  • Bright living room with exposed wooden beams, hardwood flooring, large windows, and a stone fireplace.
  • Living room with exposed wooden beams, stone fireplace, wooden stools, rocking chair, and a small kitchen area visible in the background.
  • A spacious hallway with exposed wooden beams on the ceiling, tiled floor, and white walls. Features include a wooden door on the right, a stone pillar in the background, and a small black shelf on the left wall.
  • Bright kitchen with wooden cabinets, stainless steel appliances, and a large window letting in natural light.
  • Modern kitchen with wooden cabinets, stainless steel appliances, and a tiled floor. Features a sink, dishwasher, refrigerator, and oven.
  • Empty room with light wooden flooring, white walls, exposed wooden beams on the ceiling, and a large built-in wardrobe unit. A doorway leads to another room with warm lighting.
  • Wooden balcony with a slanted roof, overlooking a green landscape with trees and fields.
  • Empty room with white paneled ceiling, tiled floor, and large windows offering a view of greenery outside.
  • Empty room with wooden flooring, white walls, exposed wooden beams on the ceiling, and a window with a view of the outside.
  • Bathroom with floral-patterned tiles, a toilet, bathtub, sink, and a wooden door with a frosted glass panel.
  • A narrow hallway with white walls, tiled floor, wooden ceiling beams, and a wooden ladder leading to an attic space. A small shelf with items is visible on the right side.
  • An empty attic space with exposed wooden beams and rafters, concrete floor, and small windows allowing natural light.
  • Garage with exposed wooden beams, brick walls, and various stored items including lawn mowers, a ladder, and a broom.
  • Empty room with exposed brick walls, wooden ceiling, concrete floor, and a single window. No furniture or equipment is present.
  • Utility room with washing machine, dishwasher, water heater, sink, and exposed pipes.
1 / 26
8 rooms, 174m², CHF 1,300,000.–
Top
Büntenmättli 2, 5237 Mönthal

Large Farmhouse in Mönthal

Rural living – free and with plenty of space to unfoldCharming two-family farmhouse with large plot, stables, and versatile potential. A 3.5-room apartment on the ground floor (approx. 78.5 m2) and a 4.5-room apartment on the 1st floor (approx. 95.6 m2) Ideal for animal lovers, families, or nature enthusiastsIn the quiet village entrance of Mönthal, nestled in the gentle hills of the Aargau Jura, awaits this unique property with a large plot, charming old building, and extensive outdoor area. The property is located outside the building zone in the agricultural zone but benefits from the possession guarantee according to the Spatial Planning Act (RPG). An expansion of the attic for residential purposes is possible under certain conditions.The property offers you: • Massive house construction with historic character (built in 1833, extended in 1978) • Partially renovated apartments • Built-in kitchen with Tibaherd and cozy tile stove in the living room • Laundry room with washing machine and tumble dryer in the basement • Separate annex with plenty of usable space, ideal as a stable, storage, or studio • Two single garages with automatic gate drives • Dog enclosure available • Large surrounding area with meadow, view into the valley, and plenty of panoramic views • Expandable attic (91m2) • Vaulted cellar (30m2) Varied usage possibilitiesThis property is particularly suitable for: • Small horse keeping (e.g., Shetland ponies, ponies, minimum requirements according to TSchV can be met) • Keeping chickens, rabbits, goats, or other small animals • Dog school or dog daycare, thanks to large open spaces and existing infrastructure • Nature-based living form with development prospects (e.g., family or multi-generation house) Further advantages: • Quiet, sunny location with plenty of privacy and direct access to nature • Good accessibility to the cities of Brugg, Baden, and Aarau • The property is not listed in the contaminated sites catalog (not a protected monument) Have we sparked your interest? Then don't hesitate and give us a call, we look forward to it.

Travel time
-
  • Modern kitchen with dark cabinets, a central island, and a built-in oven. The island features a wine rack, a microwave, and a small sink. The countertops display fruits and a knife block. The kitchen has a sleek, contemporary design with a wooden floor an
  • Well-maintained garden with potted plants, a neatly trimmed lawn, and a modern outdoor seating area with a table and chairs.
  • Modern patio with a stone floor, a round wicker chair, a small table, and a contemporary metal fireplace with a chimney. The area is surrounded by greenery and a building with white walls and windows.
  • Modern outdoor patio area with grey wicker chairs, a table, and several potted plants, adjacent to a two-story white house with large windows and shutters.
  • A simple graphic with the German text "geschätzt und geprüf" (estimated and tested) on a mustard yellow circle against a black background.
  • A modern outdoor patio area with a covered seating space, a wooden dining table with chairs, potted plants, and a well-maintained lawn.
  • A well-maintained garden with a neatly trimmed hedge, a potted plant, and a modern streetlight pole. The lawn is green with patches of grass and dirt, and residential houses are visible in the background.
  • A modern, multi-story residential building with white walls and multiple windows, surrounded by a landscaped garden area with shrubs and plants.
  • Well-maintained garden with a neatly trimmed lawn, a black metal gate, and a covered patio area with outdoor furniture.
  • Two-story white house with multiple windows, surrounded by greenery and a stone retaining wall.
  • Outdoor patio with a wooden table, four chairs, and a baby chair, surrounded by a modern house with large windows and a retractable awning.
  • A narrow hallway with white walls, a dark floor, a window with blinds, a door, and a small shelf holding keys and a light switch.
  • A clean, well-lit hallway with light wooden flooring, white walls, and recessed ceiling lights. A dark door is visible at the end, with a small black rug placed in front of it. The hallway is empty, with no furniture or decorations apart from a small fram
  • A narrow hallway with light wooden flooring, white walls, and black runner rugs. The ceiling has recessed lighting, and there are several doors leading to other rooms.
  • Modern living room with a grey sectional sofa, glass coffee table, dining area with chairs, and decorative lamps. Large sliding glass doors lead to a patio with outdoor furniture.
  • Open-plan living and dining area with a grey sectional sofa, wooden dining table with chairs, a small cat basket, and a staircase leading to another level.
  • Modern kitchen with sleek, grey cabinets, a stainless steel oven, a sink with a modern faucet, and a countertop with a coffee maker and other small appliances.
  • Modern kitchen with dark wood cabinets, stainless steel sink, and various appliances. Countertop features a bowl, dish rack, and other small items.
  • Open-plan living and dining area with a grey sofa, coffee table, flat-screen TV, kitchen counter, and decorative items including a knife block and a toy car.
  • Wooden staircase with a wooden handrail and white safety gate, leading to a bright room with large windows and wooden flooring.
  • Modern bedroom with wooden flooring, large bed with dark bedding, nightstands with lamps, and a large window with curtains.
  • Empty hallway with light wooden flooring and white built-in wardrobes with multiple drawers and doors.
  • A cozy children's bedroom with a white wooden bed featuring a canopy, a small table with toys, a round white stool, and a colorful play mat with various toys scattered around.
  • A well-lit nursery with wooden flooring, a grey armchair, a large wardrobe, a crib, a baby cot with a canopy, and a standing lamp.
  • Brightly lit children's bedroom with a raised bed, canopy, colorful play area, and large windows overlooking a green landscape.
  • Brightly lit bedroom with large windows, a rocking chair, a baby crib with a swing, and a wardrobe.
  • Bright hallway with wooden flooring, white walls, and recessed lighting. Features a small white side table with a vase and candle, a staircase leading upwards, and open doors to adjacent rooms including a gym and a room with a cat tree.
  • Well-equipped home gym with various exercise machines, weights, and a large mirror on one wall.
  • Well-equipped home gym with a weight rack, dumbbells, elliptical machine, and exercise ball on a rubber mat.
  • Modern bathroom with a white sink, bathtub, wooden shelf, and various toiletries.
  • Modern, compact bathroom with black tiles, white toilet, wooden sink cabinet, and a large mirror. Includes a vase with flowers on the sink counter.
  • Modern bathroom with a wooden vanity, sink, mirror with LED lighting, toilet, and a window with a vase of flowers on the sill.
  • Modern bathroom with a glass-enclosed shower area, featuring a handheld showerhead, control valve, and a small shelf holding toiletries. A towel is visible on the side.
  • Cozy attic bedroom with wooden slanted ceilings, a large bed with grey bedding, nightstands, a fan, and storage boxes.
  • Cozy attic bedroom with wooden floors, slanted ceilings, and modern furnishings including a bed, nightstand, fan, chair, suitcase, and decorative items.
  • Attic bedroom with wooden floors, slanted ceilings, and exposed beams. Features a large bed with grey bedding, nightstand, fan, suitcase, and a mirror on the wall.
  • Bright attic bedroom with wooden floors, slanted ceilings, and large windows. Contains a double bed, a guitar, a fan, a mirror, a rug, and a toy.
  • A modern bathroom with a white washing machine, visible pipes, and a tiled floor.
  • A white and grey electric vehicle charging station mounted on a beige wall, with a black cable extending from it.
  • A modern, compact laundry room with dark tiled flooring, white cabinets, a washing machine, dryer, and a small sink.
  • Two-story house with a red-tiled roof, white exterior, and attached garage housing multiple vehicles including a red SUV, a grey SUV, a black BMW, and a motorcycle.
  • Residential complex with multiple buildings, parking area, and several parked cars. The area is paved with light-colored tiles and features modern architecture with clean lines and white facades.
1 / 42
6.5 rooms, 235m², CHF 1,270,000.–
Top
Weiheracherstrasse, 5079 Zeihen

Modern 6.5-room semi-detached house in Zeihen

In the heart of the green and family-friendly environment of Zeihen, this modern semi-detached house from 2023 awaits you. With a generous extended total area of approximately 235m², consisting of approximately 175m² of living space and approximately 60m² of developed attic (warm roof), as well as a plot area of 304m², the house offers exceptionally much space for families and couples.The newly built and ready-to-move-in home convinces with a well-thought-out architecture, high-quality materials, and numerous extras. Many details have already been considered here, so you can move into your new home without effort and enjoy it.Living and EnjoyingThe core of the house is the spacious and openly designed living and dining area. The harmonious connection of the different living areas creates a pleasant atmosphere and offers plenty of space for family life and social evenings with friends and guests.Retreats with FlexibilityThe generously sized rooms offer a variety of uses and allow for individual design. Whether children's room, guest room, home office, hobby room, or personal retreat - the rooms can be flexibly adapted to the needs of their occupants due to the existing connections.An additional plus is the developed attic with a warm roof and approximately 60m² of additional space. This generous area offers numerous possibilities and can be used, for example, as a hobby room, office, play area, storage space, or additional retreat.Garden and Outdoor AreaThe outdoor area has been designed with great attention to detail and invites you to linger and enjoy. The enlarged terrace offers sufficient space for family, friends, and larger gatherings.Modern Home Technology and Energy EfficiencyIn the area of home technology, a future-oriented solution was also chosen. The energy supply combines modern technology with a high degree of self-sufficiency. The heat pump with a ground probe ensures efficient heating of the house. Additionally, there is the possibility of upgrading the heat pump and adding a cooling function.In combination with the photovoltaic system and the battery storage, a large part of the required energy can be produced and stored directly on site. The existing infrastructure for electric mobility rounds off the future-oriented concept.Highlights • Modern 6.5-room semi-detached house • Year of construction 2023 • Generous extended total area of approximately 235 m², consisting of approximately 175 m² of living space and approximately 60 m² of developed attic (warm roof) • 2 bathrooms + separate guest toilet • High-quality oak parquet floors and Villeroy & Boch tiles • Electric shutters • Insect protection in every room • Underfloor heating • Electronic door lock (via badge, app, or key) • Custom-made built-in wardrobes • High-quality kitchen with top-class kitchen appliances and wine cooler • Spacious living and dining area • Parent's bedroom with walk-in closet and en-suite bathroom • Carport for 2 vehicles + 3 additional outdoor parking spaces • Spacious terrace with modern louvre pergola • Pergola with electrically adjustable louvre roof and electric side walls • Heat pump with ground probe, prepared for possible upgrade to cooling function • Water softening system • Photovoltaic system with 8kW output • Battery storage with 5kW • Wallbox / charging station for electric vehicles • Fiber optic connection • Network connections in all rooms • Automatic irrigation system for the outdoor area (excluding lawn) • Naturally grown visual protection through glossy mistletoe • Ready to move in - no renovation work required • This modern and very private semi-detached house was rated with 3 stars by IAZI and is available for CHF 1,272,000.- Helveticas ImmobilienMr. Cem Doldur

Travel time
-
1 / 11
6.5 rooms, 178m², CHF 1,370,000.–
Top
Küttigerstrasse 49, 5018 Erlinsbach

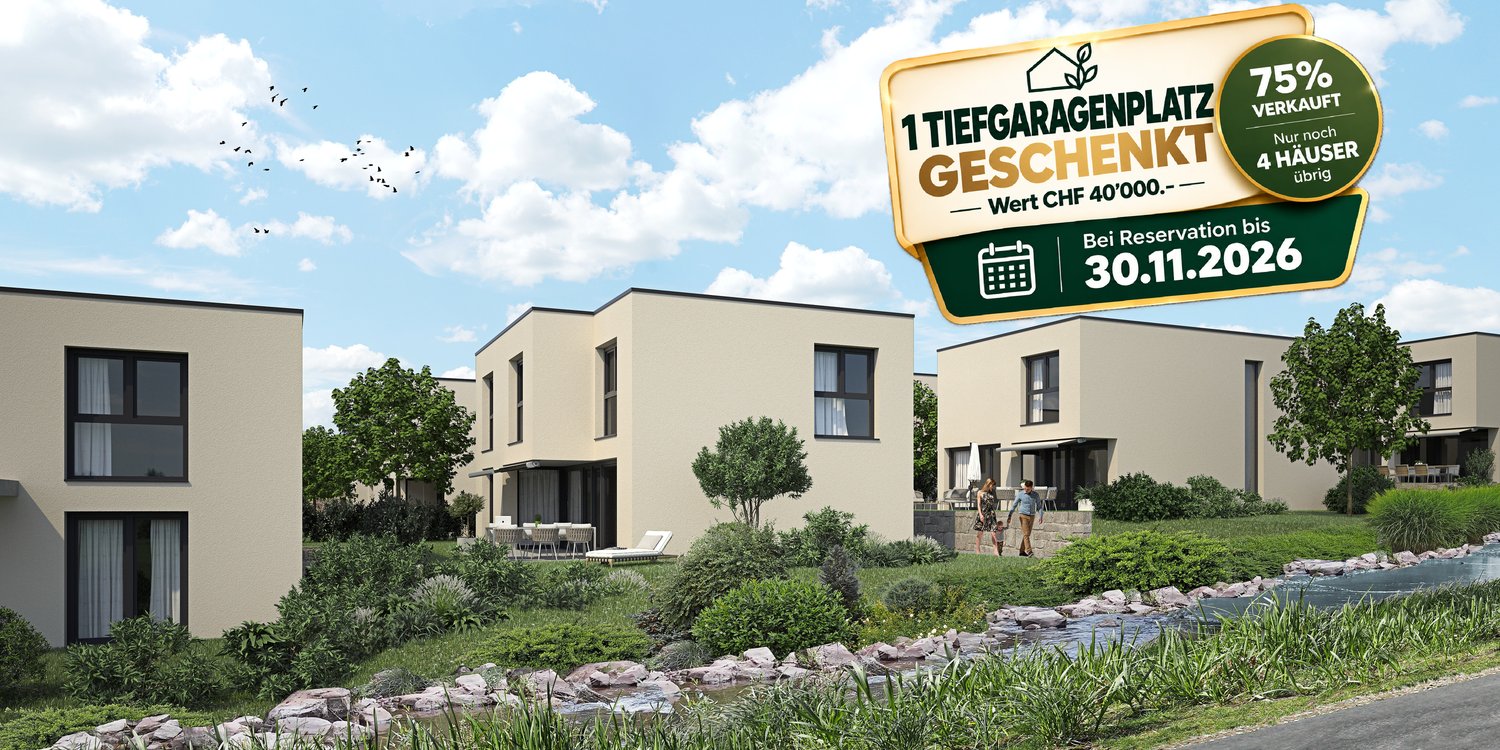
Newly built single-family house in Erlinsbach AG | 75% sold | 1 underground parking space gifted

Only 4 of 16 single-family houses are still available! The construction start has been made – secure your new home in Sonnenpark Erlinsbach now.🎁 Action until November 30, 2026: When booking, you will receive 1 underground parking space worthCHF 40,000 for free.www.sonnenpark-erlinsbach.chYour new home in Sonnenpark ErlinsbachIn the popular Sonnenpark in Erlinsbach AG, modern, high-quality single-family houses with plenty of space for families and couples are being built.12 of 16 houses have already been sold – secure one of the last 4 units now.The construction start has been made. This means you not only benefit from an attractive new building, but also from a project that has already started with visible progress.Your advantages at a glance • Modern single-family houses with spacious floor plans • Floor plan can be optionally extended to 6.5 rooms • Approximately 180 m² of gross floor area • High-quality new building quality • Family-friendly environment • Own outdoor area • Underground garage with 30 parking spaces • Attractive location in Erlinsbach AG • Good accessibility from Aarau and surrounding areas • Construction start has already been made • Only 4 of 16 houses are still available 🎁 Autumn action – only until November 30, 2026If you book by the end of November, we will give you 1 underground parking space.This means you can save immediately when purchasing and secure one of the last available parking spaces at the same time.12 of 16 houses have already been awarded – maybe one of the last 4 units will belong to you now.Visit our project website: www.sonnenpark-erlinsbach.ch and contact our sales team for more information.
Travel time
-
  • Two story house, white walls, red shutters, covered front porch, garden, bench, BBQ cover
  • Long hallway with hardwood floors, white walls, ceiling lights, power outlets, and an open doorway at the end.
  • white walls, wooden floor, double bed with teal bedding, bedside tables with lamps, small cabinet, side window
  • empty office, glass desk, black chair, computer monitor, keyboard, mouse, organized bookshelf, various storage boxes, clean hardwood floor, large window with white blinds
  • A bathroom with a modern vanity, a window overlooking a garden, white tiled walls, and a towel hanging on the wall.
  • Bathroom with a sink, mirror, potted plants, wooden vanity, and tiled floor
  • modern bathroom, white tiles, glass shower enclosure, white toilet, window, rug, white fixtures
  • Blue couch, TV, lamp, wooden floor, potted plant
  • {"visible_features": ["Balcony / Terrace"],    "type": "Room",    "description": "Open living room, white walls, wooden floor, large glass windows, balcony, table with 6 chairs, couch, lamp, plant, and storage chest.",    "localized_descriptions":
  • modern kitchen, white cabinets, black countertops, ceiling lights, open door to backyard
  • modern minimalist kitchen with granite countertop, white cabinetry, island sink, track lighting, potted plant, windows, and a balcony visible through the windows
  • modern white kitchen, black marble countertop, integrated appliances, modern cabinets
  • Corridor with wooden floor, white walls, glass doors, entrance mat, white door, white rack, stairs, and window
  • Long corridor, white walls, concrete floor, yellow door at the end
  • Empty room with white walls, wooden parquet floor, large window, radiator under the window, and a door.
  • empty room, white walls, parquet floor, white radiator, window
  • An empty room with a white wall and floor, a large window with a radiator below, a ceiling light fixture, and an electric outlet on the wall. The room has a clean, minimalistic look.
  • empty room, cement floor, white walls, white door, window with radiator, mountain view
  • Red and blue appliances mounted on brick wall, connected by black and white pipes, steel floor
  • unfinished attic room with wooden beam, brick wall, hatch
  • large garden with trees, overlooking a hill and fields, clear blue sky
  • green field, row of trees, blue sky, sun, plants, plants
1 / 22
8 rooms, 231m², CHF 1,240,000.–
Top
5074 Eiken

Unique property - perfect for two families, spacious single-family or multi-generational house

This exceptional house in a quiet, elevated location in Eiken offers a rare combination of modern living comfort, flexibility, and expansion potential. The property is ideal for two families, multi-generational living, as a spacious single-family home, or as an investment object with two separate residential units.Kindergarten, school, and shopping facilities are within walking distance.A bus stop is only about 3 minutes' walk away and offers connections to Frick and Stein with many shopping opportunities. From the Eiken motorway exit, Basel can be reached in 20 minutes and Zurich in 35 minutes.Room layout:Ground floor: • 2 bedrooms (approx. 15.5m2 and 13.5m2) • Spacious living-dining room with open kitchen (approx. 47m2) • Bathroom with shower (approx. 6.6 m2) • Household room including washing machine and dryer (approx. 4.8m2) • Cozy balcony and covered seating area First floor (currently in raw construction state - expansion according to your wishes): • 3 bedrooms (approx. 11.4m2, 13.3m2, and 12.9m2) • Living-dining area (approx. 32m2) • Bathroom (approx. 10m2) • Attic • Large roof terrace (approx. 25m2) Basement: • Single garage • Hobby room • Heating room • Former tank room • 2 natural cellars Further highlights: • Separate annex/studio with own toilet, ideal as an office, practice, or granny flat - individually expandable • Sunny roof terrace with a far-reaching view • Covered seating area (pergola) • Garden with many design possibilities (e.g., pool or playground) • 2 outdoor parking spaces Renovations 2023 • Replacement of the oil heating system with an energy-efficient heat pump • New boiler for hot water • Renewal and replacement of all electrical installations and lines including the switchboard • New, high-quality kitchen in the ground floor with cooking island • New floor coverings (solid wood parquet and plates) in the ground floor • Replacement of radiators in the ground floor with comfortable underfloor heating • Completely renovated bathroom with shower • Renewal of all water pipes including the main connection • The first floor is in a raw construction state, ideal for expansion according to your ideas, e.g., as a separate apartment, home office, or additional bedrooms Take the opportunity and design your new home according to your ideas. Arrange a viewing appointment and convince yourself of the unique potential of this property.

Mirco Fritschi

Mirco Fritschi

1 / 26
Mirco Fritschi

Mirco Fritschi

  • Parking space
  • Balcony / Terrace
  • Garage
  • +5
7.5 rooms, 214m², CHF 1,790,000.–
Oberer Mühlerain 412, 5072 Oeschgen

Detached house with panoramic view, pool, and privacy

Spacious living, great view, and a garden to linger - welcome to Oeschgen! In an attractive, elevated residential area, this well-maintained, detached single-family house awaits you on a 636 m² large plot of land. The property delights with bright, spacious living rooms, a well-thought-out room layout, and a magnificent view over Oeschgen and its surroundings. On three floors, there are approximately 214 m² of living space and an additional approximately 27 m² of usable space available. The attic offers further storage space. Ground floor - approx. 78 m²The bright living and dining area with approximately 46 m² forms the heart of the house. Large window areas provide plenty of daylight and allow access to the extensive terrace. The separate, well-equipped kitchen with a practical recess, a study, the entrance with a cloakroom, and a guest toilet complement this floor. First floor - approx. 77 m²Three spacious bedrooms with approximately 22 m², 22 m², and 16 m² offer ample space. The bathroom has a bathtub, a separate shower, two sinks, and a toilet. Basement - approx. 87 m²The basement convinces with versatile usage possibilities. A spacious hobby and fitness room as well as a separate studio offer additional space for leisure, hobbies, or individual needs. A shower/toilet area, a cellar, and a technology and laundry room complement the room offer. It is also possible to rent the studio externally. It is accessible through a separate house door. A garden to enjoyThe well-maintained, terraced garden with lawn areas, natural stone gabions, and Mediterranean-style planting invites you to relax. A special highlight is the private swim spa with a cover, which provides relaxation and bathing pleasure in your own garden. The spacious terrace and the covered, glazed seating area offer attractive possibilities to stay with a great view. Contemporary energy technology and spacious parking optionsThe property is equipped with an air-water heat pump, a photovoltaic system with a battery storage system, and an 11 kW wall box. For vehicles, there is a garage and a carport for three cars. An additional device and storage room with approximately 12 m² offers further practical storage space. The highlights at a glance • Detached single-family house • 636 m² plot of land • Elevated residential area with a beautiful view • Approximately 214 m² of living space • Additional approximately 27 m² of usable space • Three spacious bedrooms • Separate study • Hobby room • Studio in the basement • Well-maintained garden with swim spa • Spacious terrace and covered, glazed seating area • Photovoltaic system with battery storage • Air-water heat pump • 11 kW wall box • Garage and carport for three vehicles • Additional device/storage room and attic A home with quality of lifeThis property combines spacious living with contemporary technology and an attractive outdoor area. Whether family life, home office, or relaxed hours in your own swim spa - here you can enjoy plenty of space, comfort, and a wonderful view. Convince yourself of the advantages of this property. We look forward to your contact and a personal viewing! Sales modalities: • Purchase offers: Will be accepted together with a financing confirmation. • Offer character: Non-binding and subject to change, prior sale reserved. • Purchase agreement: Handover costs (notary and land registry office) will be shared equally. • Down payment: Upon signing a reservation contract CHF 50,000.00. Your contact person:Mirco FritschiMobile 076 753 50 50mfr@arimo.ch

  • Parking space
  • Balcony / Terrace
  • Garage
  • +5
Travel time
-
Gudrun Pfeiffer

Gudrun Pfeiffer

1 / 24
Gudrun Pfeiffer

Gudrun Pfeiffer

  • Balcony / Terrace
  • Garage
  • View
  • +2
5.5 rooms, 165m², Price on request
Küttigerstrasse 33A, 5018 Erlinsbach

Luxurious single-family house with private garden oasis and pool

This detached 5.5-room single-family house combines spacious living, high-quality equipment, and an exclusive ambiance on four levels. A stylish living concept with bright rooms, noble materials, and numerous highlights makes this property a very special offer.Highlights at a glance • Detached 5.5-room single-family house • 165 m2 gross living area • Roof terrace on the attic floor with a magnificent view • Spacious, bright living and dining area with floor-to-ceiling windows • High-quality design kitchen with exclusive Gaggenau appliances and integrated Teppanyaki cooking field • Noble solid wood parquet throughout the house • Comfortable bathroom on the upper floor with a large bathtub, steam shower, and shower toilet • Guest bathroom on the ground floor with shower, toilet, and urinal • Dreamy garden oasis with swimming pool • Separate pool house with bio-sauna and cozy relaxation area • Covered loggia with plenty of privacy • Spacious basement area with laundry and drying room, 2 cellar rooms, and technical room • Carport for 2 vehicles and additional storage space The garden, which was newly and high-quality redesigned in 2024, invites you to relax and enjoy. The private swimming pool with a separate pool house including a bio-sauna creates an exclusive holiday feeling directly at home.The property is located in a quiet and sunny residential area at a preferred address in Erlinsbach AG. The adjacent recreational area invites you to relaxing hours in nature. At the same time, you benefit from short distances to the center with its shopping facilities, kindergarten, school, restaurants, and other services. The public transport is also conveniently accessible and ensures an optimal connection in everyday life.ContactHave we sparked your interest? We would be happy to send you the detailed sales documentation with further information.Consulting & Salesbumbacher immobilien gmbhWillestrasse 38957 SpreitenbachTel. 056 410 22 11

  • Balcony / Terrace
  • Garage
  • View
  • +2
Travel time
-
Gudrun Pfeiffer

Gudrun Pfeiffer

1 / 21
Gudrun Pfeiffer

Gudrun Pfeiffer

  • Balcony / Terrace
  • Garage
  • View
  • +4
5.5 rooms, 140m², CHF 1,150,000.–
Ausserdorf 5, 5026 Densbüren

Dream attic apartment with large outdoor area in wooden construction

This modern and bright 5.5-room attic apartment from 2022 combines spacious living on 140 m2 with the highest comfort and stylish design.Highlights: • Spacious terrace with exclusive outdoor kitchen, as well as a pavilion with stylish lounge furniture and elaborately designed terrace planting • Private garden area – directly accessible from the apartment • Wheelchair accessible – barrier-free access, as well as an elevator in the stairwell, offer the highest living comfort • Noble } and floor-to-ceiling windows for a warm, open living atmosphere • Modern kitchen with large cooking island, induction cooktop with Bora extraction and steamer – ideal for hobby cooks and connoisseurs • Four flexibly usable rooms – individually designable as bedrooms, offices or hobby rooms • Two stylish bathrooms: one with a walk-in shower, one with a bathtub • Plenty of privacy and a lovely view in a quiet environment Additionally: • Two underground parking spaces for CHF 60,000.00, one with charging station for electric vehicles This attic apartment in wooden construction offers not only space but also quality of life – perfect for all those who seek peace, privacy, and modern living in one.ContactHave we sparked your interest? We would be happy to send you the detailed sales documentation with further information.Consulting & Salesbumbacher immobilien gmbhWillestrasse 38957 SpreitenbachTel. 056 410 22 11

  • Balcony / Terrace
  • Garage
  • View
  • +4
Travel time
-
Philipp Schlatter

Philipp Schlatter

1 / 25
Philipp Schlatter

Philipp Schlatter

  • Balcony / Terrace
  • Garage
  • Pets allowed
  • +3
5.5 rooms, 144m², Price on request
Burgmattweg 19, 5213 Brugg AG

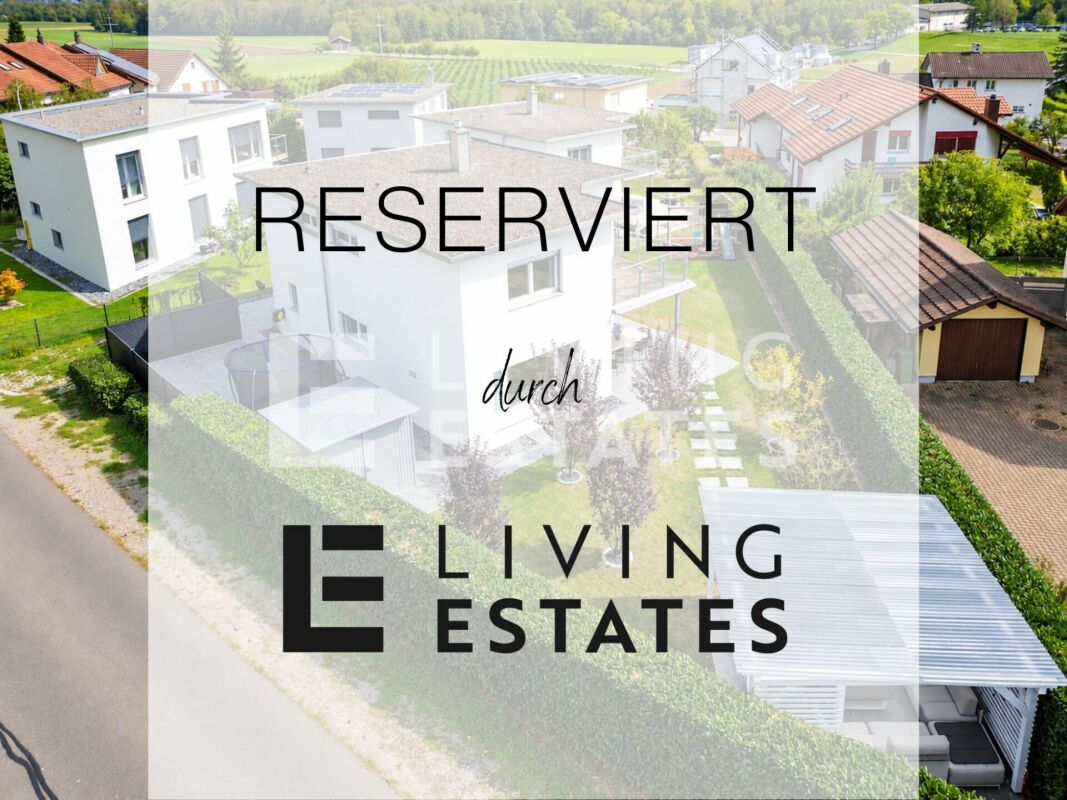
RESERVED

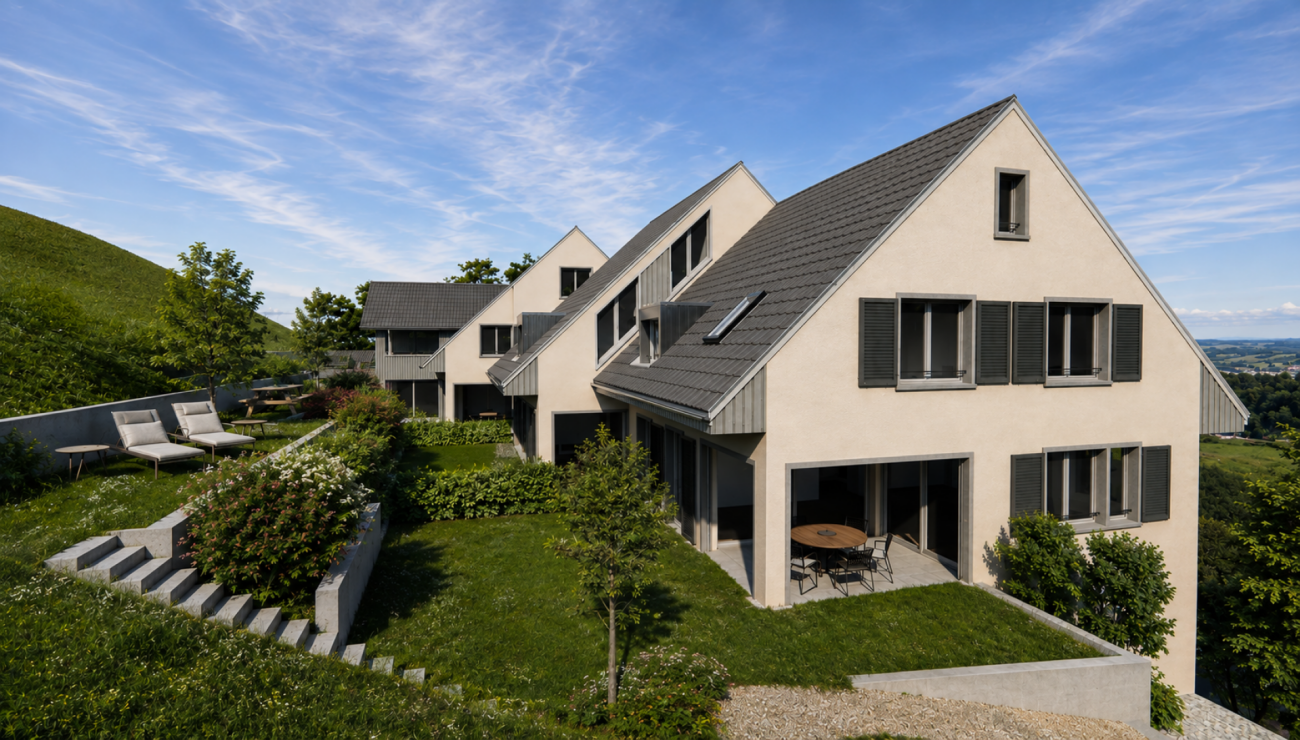
Welcome to your detached residential happiness. Bright rooms, generous window fronts, and a harmonious living concept create an inviting atmosphere. The heart of the property is the cozy living and dining area with a modern kitchen and direct access to the garden seating area and the extensive garden with a pavilion. A versatile room and a bathroom with shower/WC complement this level. On the upper floor, you will find an office and three more rooms that can be flexibly used as bedrooms, children's rooms, or dressing rooms. A spacious bathroom and the approximately 11 m² large balcony round off the room offer.This LIVING ESTATES offer scores with the following facts: • Family-friendly location with good infrastructure • Spacious room feeling with bright rooms • Modern kitchen with plenty of storage space • Exclusive designer wardrobe • Extensive garden with covered seating area, pavilion, and irrigation system • Ground probe heat pump with underfloor heating and living room ventilation • Developed and heated hobby room with approximately 23 m² • And many more highlights ... The basement also offers valuable additional space with heated rooms. These include a spacious laundry room, a practical all-purpose room, and the approximately 23 m² large hobby room, which offers versatile usage possibilities. The technical room completes this level. Two underground parking spaces can be purchased for CHF 35,000 each.If you are interested in this extremely well-maintained residential happiness, please contact us directly. We look forward to hearing from you! INVESTMENTS • House completely painted inside and out: CHF 10,000.- • Garden fence towards the neighbor including door: CHF 8,500.- • Privacy fence towards the street: CHF 13,000.- • All plates replaced and additional plate work (previously composite stones): CHF 35,000.- • Demarcation to the bushes with steel straps: CHF 5,000.- • Various trees planted at the entrance and in the rear garden: CHF 10,000.- • Pergola including stone garden with large and small stones as well as small stones around the house: CHF 15,000.- • Various minor things and irrigation system: CHF 3,500.- Total investment: CHF 100,000.-
  • Balcony / Terrace
  • Garage
  • Pets allowed
  • +3
Travel time
-
Mirco Fritschi

Mirco Fritschi

1 / 8
Mirco Fritschi

Mirco Fritschi

  • Balcony / Terrace
  • Garage
  • Tumble dryer
  • +2
6.5 rooms, 197m², CHF 1,465,000.–
Hauptstrasse 17A, 5234 Villigen

Single-family house (H-03) in Villigen

Spacious semi-detached house in Villigen On the main street 17a in Villigen, we are selling a very special semi-detached house that uniquely combines tradition and modernity.The two objects convince with a spacious room offer, high-quality equipment, and the latest construction standard. The new buildings are realized in Minergie construction and each have their own geothermal heat pump heating.The excellent transport connection, combined with spacious garden areas and the quiet location on the back of the building, creates ideal conditions for modern family life. Directly adjacent to an unbuildable green zone, you can enjoy recreation in the green - without having to waive good accessibility.With the houses, there is the possibility of building a pool or integrating a basement apartment on the ground floor. The building permit for this is already available. If you are interested, we will show you the individual additional costs.We would be happy to tell you more about these exceptional objects and answer your questions in a personal conversation.Object description: • House H-03, semi-detached house left • 6.5 rooms • Year of construction 2026/2027 • New building/first occupancy • Minergie construction • Water softening system • Tiles and oak parquet floors • Spacious built-in kitchen with large cooking island • Large covered seating area in the outdoor area • Small balcony on the upper floor • Basement room with comfort ventilation • Geothermal heat pump with underfloor heating • Two underground parking spaces are included in the purchase price • Additional parking spaces can be purchased for CHF 35,000.00 each, depending on availability Pictures/Documents:Some online sales platforms are limited in the display of pictures and documents.The complete advertisement with all pictures can also be found on our website www.arimo.ch/kaufenSales modalities:Purchase offers: Are accepted together with a financing confirmation.Offer character: Non-binding and non-committal, subject to prior sale.Purchase agreement: Handover costs (notary and land registry office) are shared equally.Down payment: CHF 40,000.00 upon signing a reservation contract.Availability: Expected on 01.12.2027Your contact person:Mirco FritschiMobile 076 573 50 50mfr@arimo.ch
  • Balcony / Terrace
  • Garage
  • Tumble dryer
  • +2
Travel time
-
Mirco Fritschi

Mirco Fritschi

1 / 8
Mirco Fritschi

Mirco Fritschi

  • Balcony / Terrace
  • Garage
  • Tumble dryer
  • +2
6.5 rooms, 199m², CHF 1,393,000.–
Hauptstrasse 17B, 5234 Villigen

Single-family house (H-02) in Villigen

Spacious semi-detached house in Villigen On the main street 17b in Villigen, we are selling a very special semi-detached house that uniquely combines tradition and modernity.The two objects convince with a spacious room offer, high-quality equipment, and modern building standards. The new buildings are realized in Minergie construction and each have their own geothermal heat pump heating.The excellent transport connection, combined with spacious garden areas and the quiet location on the back of the building, creates ideal conditions for modern family life. Directly adjacent to an unbuildable green area, you can enjoy relaxation in the green - without having to waive good accessibility.With the houses, there is the possibility of building a pool or integrating a studio apartment on the ground floor. The building permit for this is already available. If you are interested, we will show you the individual additional costs.We would be happy to tell you more about these exceptional objects and answer your questions in a personal conversation.Object description: • House H-02, semi-detached house right • 6.5 rooms • Year of construction 2026/2027 • New building/first occupancy • Minergie construction • Water softening system • Tiles and oak parquet floors • Spacious built-in kitchen with large cooking island • Large covered seating area in the outdoor area • Small balcony on the upper floor • Basement room with comfort ventilation • Geothermal heat pump with underfloor heating • Two underground parking spaces are included in the purchase price • Additional parking spaces can be purchased for CHF 35,000.00 each, depending on availability Pictures/documents:Some online sales platforms are limited in the display of pictures and documents.The complete advertisement with all pictures can also be found on our website www.arimo.ch/kaufenSales modalities:Purchase offers: Are accepted together with a financing confirmation.Offer character: Non-binding and non-committal, subject to prior sale.Purchase contract: Handover costs (notary and land registry office) are shared equally.Down payment: CHF 40,000.00 upon signing a reservation contract.Availability: Expected on 01.12.2027Your contact person:Mirco FritschiMobile 076 573 50 50mfr@arimo.ch

  • Balcony / Terrace
  • Garage
  • Tumble dryer
  • +2
Travel time
-
Sarusshan Sooriyakanthan

Sarusshan Sooriyakanthan

1 / 20
Sarusshan Sooriyakanthan

Sarusshan Sooriyakanthan

  • Parking space
  • Balcony / Terrace
  • Garage
  • +4
9.5 rooms, 285m², Price on request
Steinbitzweg 4, 5106 Veltheim

Your family home in the Aare Valley: SwimSpa, castle view, and space for everyone

DescriptionImagine a completely normal Tuesday. The kids get on the nearby bus to school in the village, you start the day with a coffee on the terrace with a view of Wildegg Castle, and after work, your own SwimSpa with counter-current system awaits. That's what everyday life feels like in this brand-new family home (built in 2021) in Veltheim.On three levels, everyone finds their space. The parents have a separate area with dressing room and en-suite bathroom, the kids have bright rooms with a garden view. There's a cinema room for movie nights and visits. The house offers three bathrooms, 285 m² of living space, and a plot of 608 m². Above the garage, a spacious storage room provides space for seasonal items like garden furniture, winter clothing, or Christmas decorations.Where the family comes togetherThe heart of the house is the open living and dining area with a chimney and a designer kitchen with a marble cooking island (Bora, V-Zug). This is where cooking, playing, and celebrating take place. In the summer, everything opens up to the garden: a seating area with a barbecue, a waterfall, a SwimSpa, and a terrace with a view of Wildegg Castle. For special evenings, there's a wine cellar with a tasting area.Relaxed in everyday lifeThe Smart Home (KNX-DALI) controls light, heating, cooling, and shutters via an app. Photovoltaics with a power storage system and a heat pump with cooling and underfloor heating keep ancillary costs low. In the double garage, the electric car charges at its own charging station, and the garden irrigation system runs automatically.Quiet living, close to everythingThe road ends further up as a dead end and is only used by residents, there is no through traffic. Children can play outside and ride their bikes. The surrounding farmhouses are no longer used for agriculture. The bus stop is a 4-minute walk away, Wildegg train station is 11 minutes away, and Migros is 15 minutes away. Zurich is about 35 minutes away. The nearby recreation area is right in front of the door.Highlights• Built in 2021, ready to move in, no renovation needed• 9.5 rooms, 285 m² living space, 608 m² plot• Garden with SwimSpa, seating area, barbecue, waterfall, garden lighting• Terrace with a view of Wildegg Castle• Designer kitchen with marble cooking island, custom-made chimney• Parental area with dressing room and en-suite bathroom, 3 bathrooms• Wine cellar, cinema room• Plenty of storage space above the garage, ideal for seasonal items• Smart Home KNX-DALI, WLAN on all levels• Photovoltaics with power storage, heat pump with cooling, underfloor heating• Double garage with electric charging station, at least 3 outdoor parking spaces• Quiet residential street without through traffic, school in the village accessible by busBrand new, ready to move in, no renovation needed. Arrange your non-binding viewing appointment now and experience it for yourself.

  • Parking space
  • Balcony / Terrace
  • Garage
  • +4
Travel time
-
Joëlle Hunkeler

Joëlle Hunkeler

1 / 13
Joëlle Hunkeler

Joëlle Hunkeler

  • Parking space
  • Balcony / Terrace
  • Garage
  • +1
8.5 rooms, 289m², CHF 1,850,000.–
Rupperswil, 5102 Rupperswil

8.5 - Room Single-Family House with Plenty of Space, Garden & Quiet Living Location

In a quiet residential area in Rupperswil, this well-maintained single-family house with 8½ rooms and approximately 222 m² of living space awaits you. Spread over three floors, it offers plenty of space for family, guests, and a home office. The adjacent, currently undeveloped field provides an open view and underlines the pleasant location. The property is currently rented and is suitable for both owner-occupiers and investors. The ground floor presents itself as bright and open. Floor-to-ceiling windows and terrace doors connect the living area directly to the garden. The adjacent dining room also offers plenty of space for larger groups. The country-style kitchen is equipped with a cooking island, stone cladding, glass ceramic cooktop, and Siemens appliances, including a steamer and oven. A separate music or workroom, a guest toilet, and a practical Reduit with its own outdoor access complement this floor. On the top floor, there are four bedrooms, including a parental bedroom and three other rooms, as well as a separate dressing room and two bathrooms with a bathtub and shower. The high knee stock of around 1.55 m and a room height of up to 3.5 m provide a pleasant room feeling. The basement also offers valuable additional space. The heated guest room with its own outdoor access is also suitable as a home office or studio. Two cellar rooms, a laundry room, and the technical room provide plenty of storage space. The equipment also includes an electromagnetic lime protection system from ASCON. The covered seating area with a wooden terrace and the grown-in garden create a protected outdoor area with plenty of privacy. A carport offers space for two vehicles, and up to three outdoor parking spaces are available. Rupperswil combines quiet living with good accessibility. Schools, shopping facilities, and the train station are within a few minutes' reach, as is the connection to the A1. Field, forest, and local recreation begin practically in front of the doorstep. A home for all those who appreciate plenty of space, flexible usage options, and a quiet living location.Exact address available after registration on neho.ch.INTERESTED IN A VIEWING? PLEASE REGISTER: https://neho.ch/b/5102-26-2

  • Parking space
  • Balcony / Terrace
  • Garage
  • +1
Joëlle Hunkeler

Joëlle Hunkeler

1 / 12
Joëlle Hunkeler

Joëlle Hunkeler

  • Parking space
  • Balcony / Terrace
  • Garage
5 rooms, 154m², CHF 795,000.–
Mettau, 5274 Mettau

Bright 5.5-room maisonette with gallery and balcony

This charming 5.5-room maisonette apartment in Mettau impresses with its generous room layout, high ceilings with visible wooden beams, and an inviting living atmosphere on two levels. Already in front of the apartment entrance, there is a small anteroom that can be individually designed. Inside, a spacious entrance area with carpet flooring welcomes you, from which the three separate rooms, the bathroom, and the other living areas are accessible. The heart of the apartment is the bright and openly designed living and dining area with parquet flooring, impressive room height, and a cozy Swedish stove. The generous window fronts provide plenty of daylight and create a pleasant living atmosphere. From here, you can access the approximately 12.7 m² large balcony with sunshade and a beautiful view of the surrounding landscape. The separate kitchen offers sufficient workspace and storage space and has been partially equipped with new appliances over the years. The spacious bathroom has a corner bathtub with renewed shower separation, a towel heater, and a separate laundry room with a new washing machine. The triple-glazed skylights installed in 2015 are solar-powered. Via a high-quality spiral staircase, you reach the expanded attic. The open gallery with parquet flooring, bright wood paneling, and a view into the underlying living area gives the apartment a special character. An additional separate room with TV connection offers versatile usage possibilities, for example, as a hobby or storage room. The apartment includes a private basement compartment, the middle single garage, and an outdoor parking space. Another added value is the communally usable rooms in the adjacent building part. Here, a lounge with a fully equipped kitchen, a separate bathroom with shower, and an additional open area in the basement are available, which can be used, for example, as a communal fitness or hobby area. Further storage possibilities complement the offer. This maisonette apartment combines generous living, cozy wood character, and special room design - ideal for all those who are looking for a home with a lot of personality and additional usage possibilities.Exact address available after registration on neho.ch.INTERESTED IN A VIEWING? PLEASE REGISTER: https://neho.ch/b/5274-26-1

  • Parking space
  • Balcony / Terrace
  • Garage
Katrin Wobmann

Katrin Wobmann

1 / 12
Katrin Wobmann

Katrin Wobmann

  • Parking space
  • Balcony / Terrace
  • View
12 rooms, 391m², CHF 1,680,000.–
Herznach, 5027 Herznach

Attractive 12-room house with great development potential

Single-family houseA spacious 12-room house with approximately 391 m2 of net living space stretches over four floors in a slightly elevated location with a beautiful view. The heated winter garden with 22 m2 and small balcony offers a natural ambiance through the large window fronts. The openly designed living area has high rooms, plenty of light, and an interior balcony that is elegantly integrated into the architecture and further enhances the airy character. The house is heated with an air-to-air heat pump. The heat is distributed throughout the house via a comfort air heating system and provides a pleasant and uniform room climate. In addition, a solar system for hot water preparation supports energy efficiency and contributes to a sustainable living experience. In the basement, the room layout allows for the creation of a separate unit, ideal for flexible use. Furthermore, the house offers particularly interesting possibilities for large families, communal living, or investors. Thanks to the generous room layout and existing development possibilities, the building can be divided into two to three separate residential units with their own entrance with relatively little effort. This makes the property not only suitable as a spacious home but also as an excellent investment object with several rentable units. On the first upper floor, there is a redoubt that could be converted into an additional bathroom without much effort, thanks to the existing lines. In the basement, all connections and lines for the installation of another bathroom are also already available. Generous room heights, clear lines, and bright zones characterize this home and give it a pleasant, balanced atmosphere. The combination of an exceptionally large room offer, attractive location, versatile usage possibilities, and additional construction potential makes this property particularly interesting - both for own use and for a sustainable investment. Development potentialA special additional potential is offered by the garden plot: This is a building plot in the village zone with closed construction. For this plot, a project idea already exists, which, in addition to another single-family house, provides for the possibility of building up to four garage spaces. This means that the property offers further interesting development and usage possibilities in addition to the existing residential building. Have we sparked your interest? Please feel free to contact us and arrange a non-binding viewing on site. We look forward to showing you the diverse possibilities of this special property in person.Exact address available after registration on neho.ch.INTERESTED IN A VIEWING? PLEASE REGISTER: https://neho.ch/b/5027-25-1

  • Parking space
  • Balcony / Terrace
  • View
1 / 13
5.5 rooms, 132m², CHF 995,000.–
Unterer Schlossweg 11, 5113 Holderbank

Charming 5.5-room bijou on the edge of the forest with a large plot of land and a far-reaching view

Detached single-family house with a lot of privacy, a spacious garden, and an attractive view Living where the forest beginsOn Untere Schlossweg in Holderbank, a charming detached single-family house awaits new owners who appreciate peace, nature, and a far-reaching view. The spacious plot of land reaches up to the edge of the forest: directly from your own garden, you can walk into the forest. Various trees, plenty of greenery, and the sunny slope location make this place a small retreat paradise, quietly located and yet easily accessible.A bijou with potentialThe house from 1983 presents itself as a solid home with a lot of character and development potential. The bright living rooms benefit from windows on several sides and the elevated location with a beautiful distant view of the green surroundings. The balcony and seating area invite you to linger, whether for breakfast in the sun or for a relaxing evening with a view of the greenery.Particularly practical: from both the ground floor and the basement, you can access the garden directly. This offers plenty of space for play, vegetable beds, cozy seating areas, and quiet hours in your own green oasis.Those who like to design will find additional opportunities here: an unheated room can be converted into additional living space. Additionally, there is a hobby room, a wellness area with a wet cell, and a spacious cellar. There is plenty of space for an atelier, fitness, or home spa.For athletes or those who want to become oneThe house includes two separate garages with a preceding storage space. From there, a staircase leads up to the property. Those who see the stairs as a daily fitness program will be rewarded with privacy and a wonderful view.The most important things in brief • Detached 5.5-room single-family house from 1983 in a sunny slope location • Approximately 132 m² of net living space • Large plot of land of around 1,266 m² up to the edge of the forest, direct access to the forest • Extensive garden with around 967 m², beautiful distant view, and plenty of privacy • Garden access from the ground and basement floors • Development potential: unheated room, hobby room, wellness area with wet cell • Two separate garages with a preceding storage space, access to the house via a staircase • Holderbank AG train station within walking distance, shopping and schools nearby Interested?We would be happy to show you this bijou in person and discuss the next steps towards purchasing it with you.

Travel time
-
1 / 40
7 rooms, Price on request
Hübelweg 10, 5083 Ittenthal

3 Houses. 1 Plot. Approved construction project with great potential

Are you looking as a private person for a home with huge free space, as an investor for a high-yielding project or as a general contractor for a shovel-ready area without the usual bureaucratic hurdles?Here is a package waiting for you, like you can only rarely find on the Swiss real estate market. The most time-consuming phase of every construction project has already been fully solved for you here.What awaits you on site:The existing building (House A): A renovated two-family house (136 m²) with new interior design, facade insulation and spacious sun terrace - ideal for own use, rental or as a fixed basis during the realization of the rest of the area.The approved expansion project (Houses B & C): Approved plans for two modern single-family houses (154 m² & 147 m²) in a desirable, quiet hillside location.Valuable construction progress including:No waiting for approvals! The excavation up to the foundation has been carried out, the canalization documented, the main lines partially laid and the old pollutants properly disposed of. You gain at least 12 to 18 months of time advantage.Key data at a glance:Location: Hübelweg 10, 5083 Ittenthal (tax-attractive & natural in Fricktal)Total living area: 438.3 m² HNF SIA 416 (House A: 136 m² | House B: 154.7 m² | House C: 147.6 m²)Project status: Building permit granted, construction start possible immediatelySecure this advantage for yourself.Projects with ready-to-occupy building substance and simultaneous, legally binding building permit are extremely sought after and quickly sold out. Convince yourself during a personal visit of the location, quality and potential on site!

Travel time
-

Suggested properties for you based on search results

Other interesting objects