"Provisions-free: House with 3 apartments in Laufenburg-Grunholz"
Address
Nagelschmiede 27, 79725 Laufenburg-GrunholzPrice
- Purchase price:
- EUR 690,000.–
Main information
- Availability:
- Immediately
- Type:
- Single house
- No. of rooms:
- 6.5
- Number of floors:
- 3
- Surface living:
- 218 m2
- Floor space:
- 218 m2
- Land area:
- 718 m2
- Last refurbishment:
- 2025
- Year built:
- 1990
Characteristics
Balcony / Terrace
Fireplace
View
Child-friendly
Parking space
Documents (0)
Description
PROVISION-FREE – NO REAL ESTATE COMMISSION
WELL-MAINTAINED SINGLE-/TWO-FAMILY HOUSE WITH APARTMENT IN LAUFENBURG-GRUNHOLZ
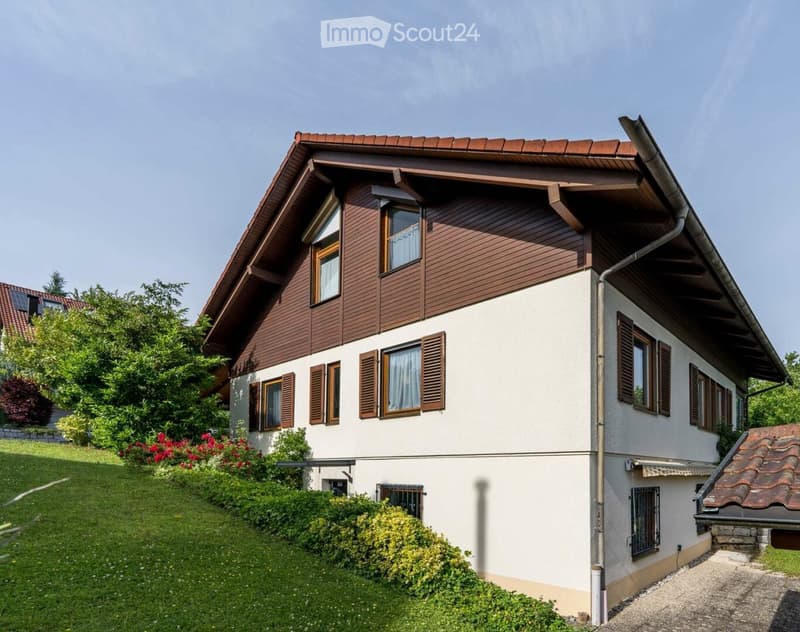
For sale is a very well-maintained single- or two-family house with an additional apartment in a family-friendly location in Laufenburg-Grunholz.
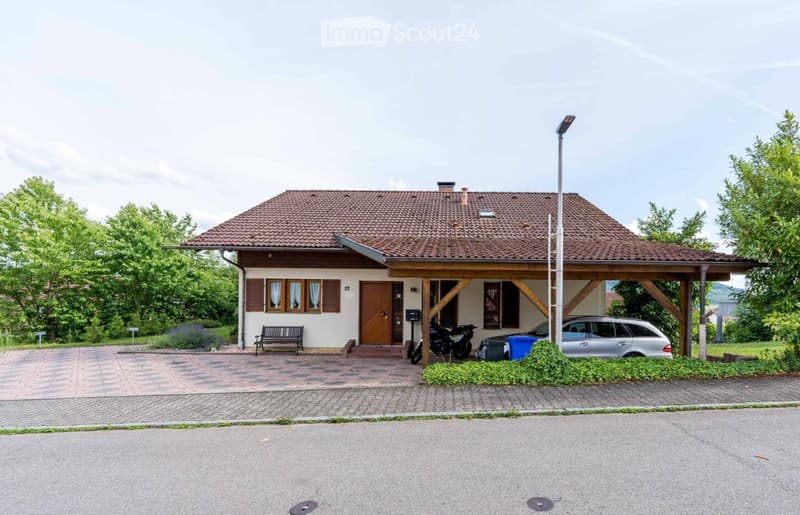
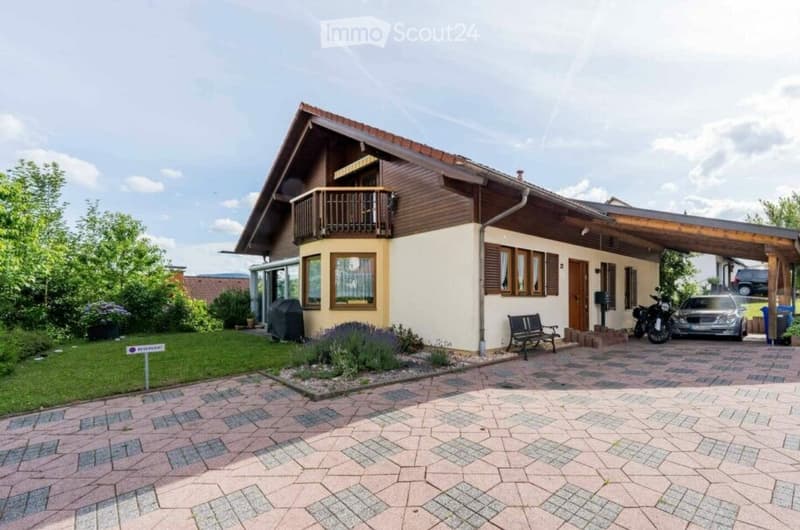
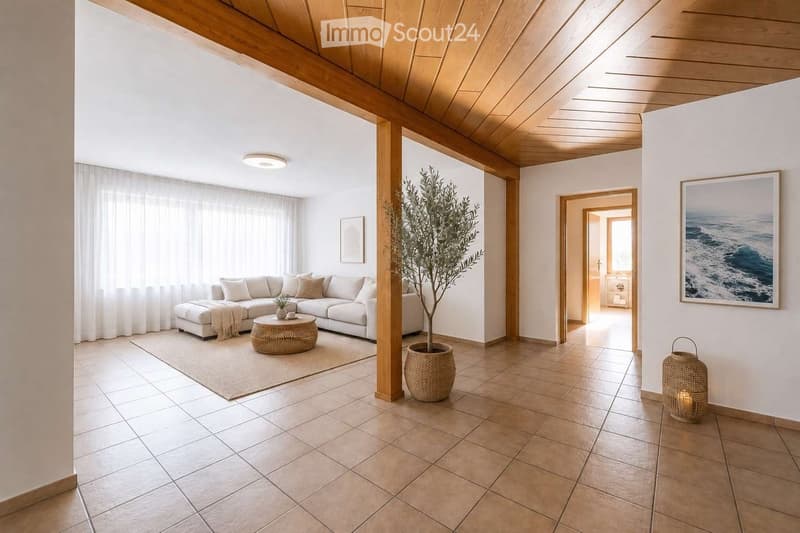
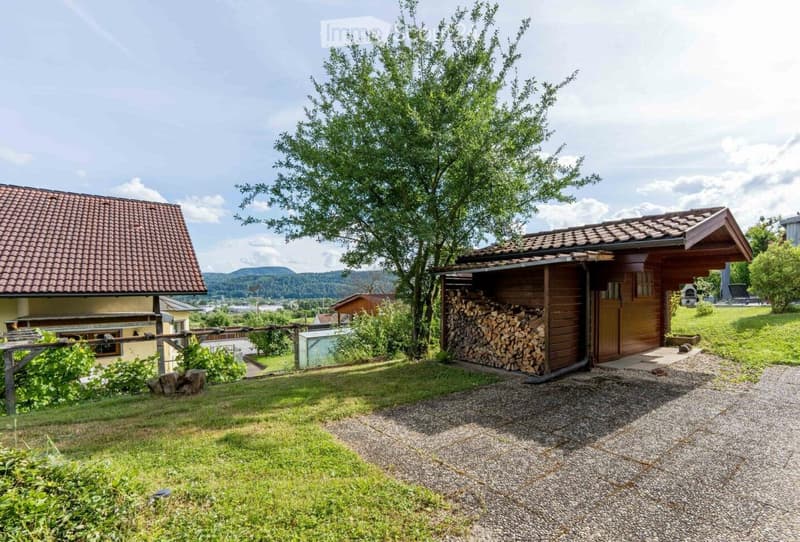
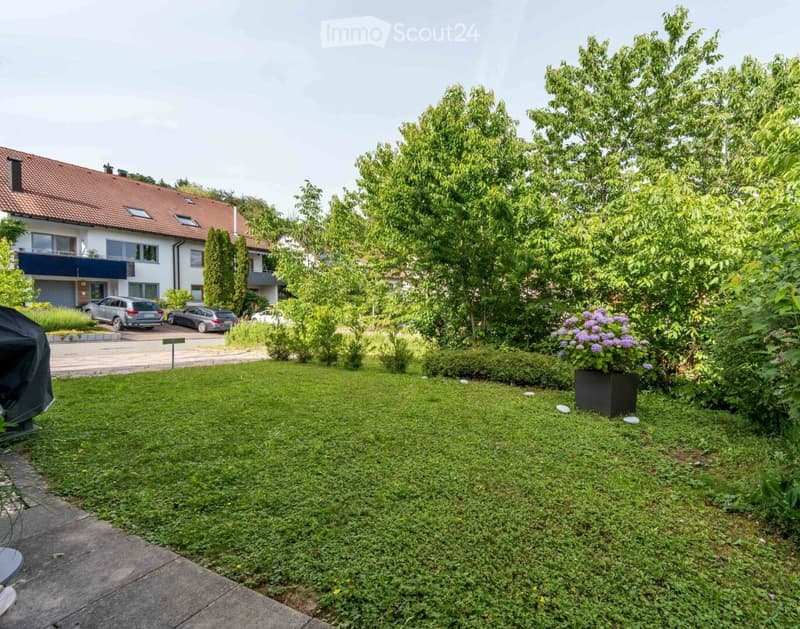
The house has approximately 218 m² of living space, divided into three separate residential units, and stands on a approximately 718 m² large plot with a beautiful view, spacious garden, 5 parking spaces and a spacious carport.
The property offers a variety of uses: complete rental as a capital investment, own use with additional rental income or use as a multi-generation house. The combination of living and renting is also possible without any problems.
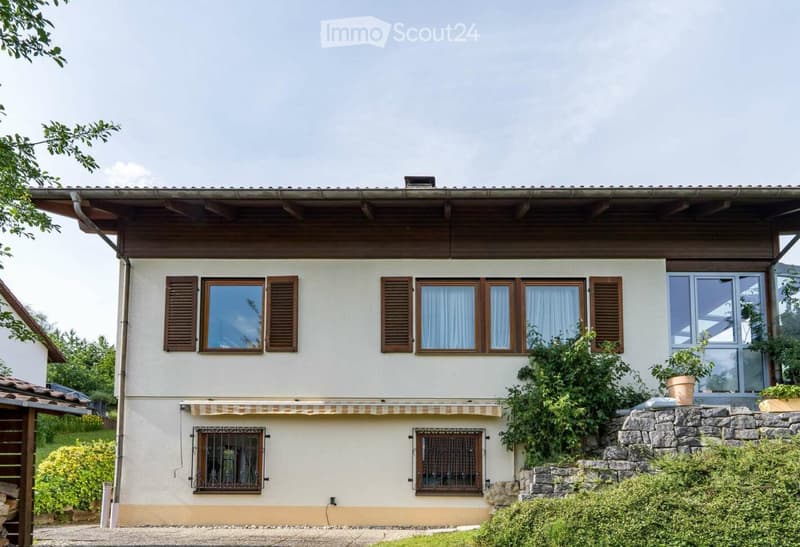
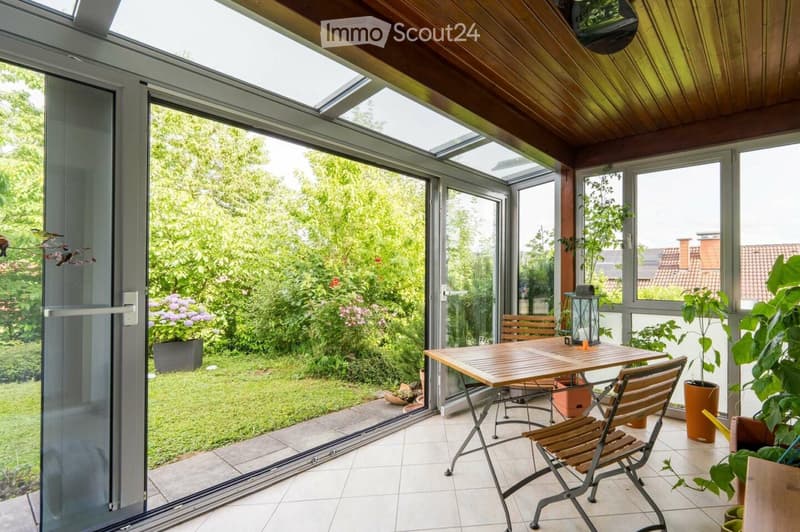
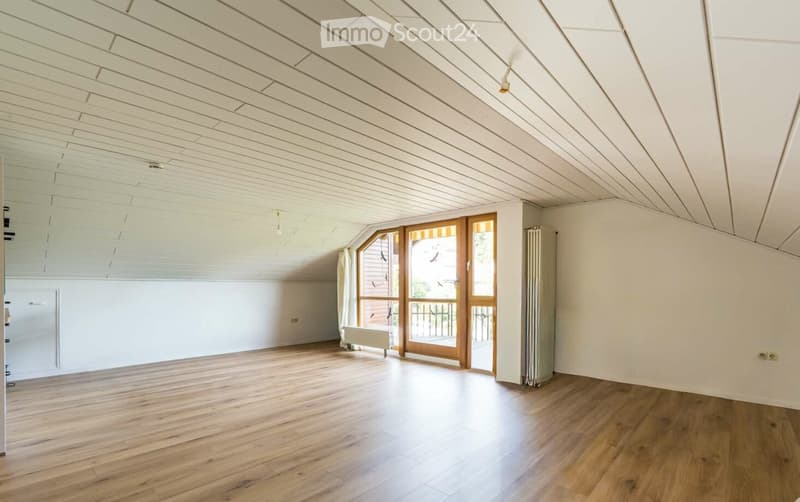
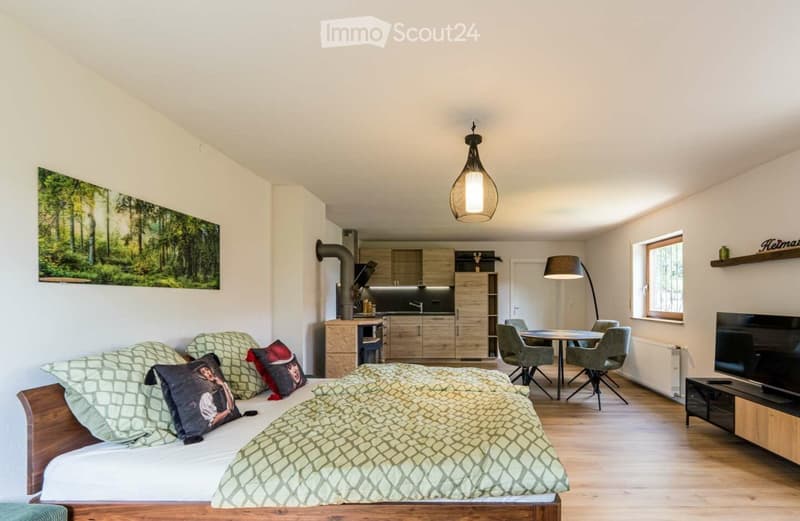
THE RESIDENTIAL UNITS: • Ground floor: approx. 114 m², 3.5 rooms, winter garden, new bathroom • Top floor: approx. 61 m², 3 rooms, loggia • Basement: approx. 43 m², 1.5 rooms, apartment with separate entrance
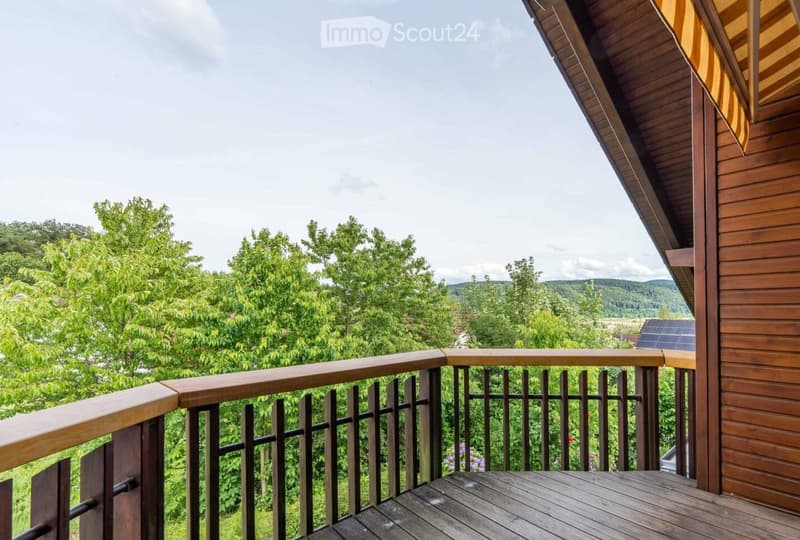
Alternatively, the ground floor and top floor can be used as a spacious main house. Then, 5.5 rooms, two bathrooms, winter garden, garden access and roof balcony are available.
MODERNIZATIONS: The building, originally constructed in 1990 by Schwörer as a single-family house, is in an exceptionally well-maintained condition. Approximately 120,000 € were invested in 2024/2025.
In 2025, a high-quality 1.5-room apartment with a separate entrance was created in the basement. It is suitable for both classic rental and excellent as a holiday apartment. The complete furniture is included in the purchase price.
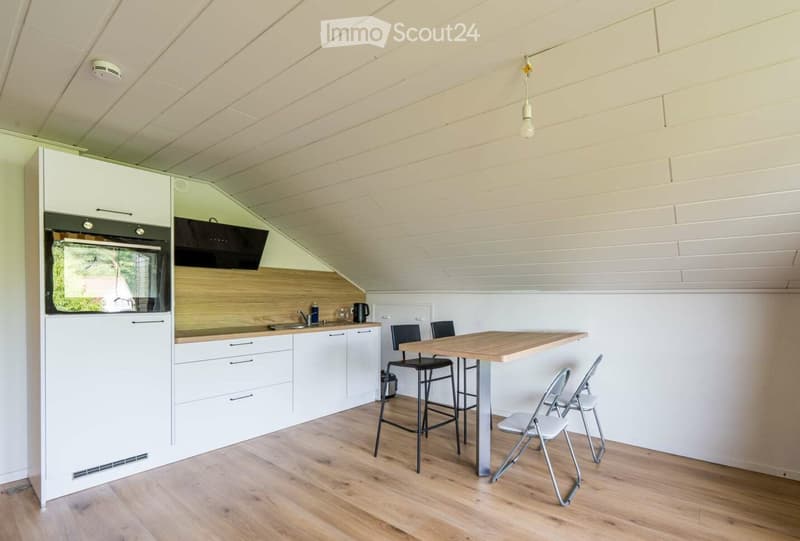
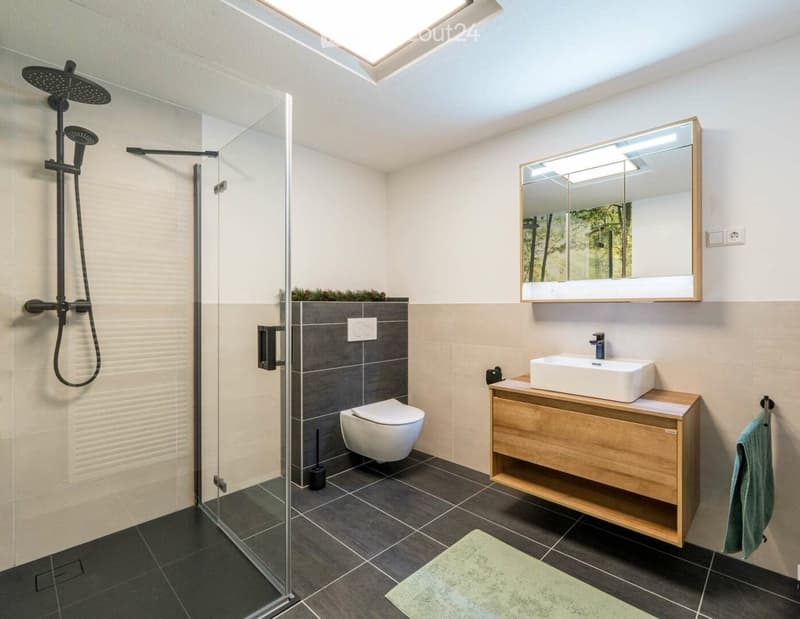
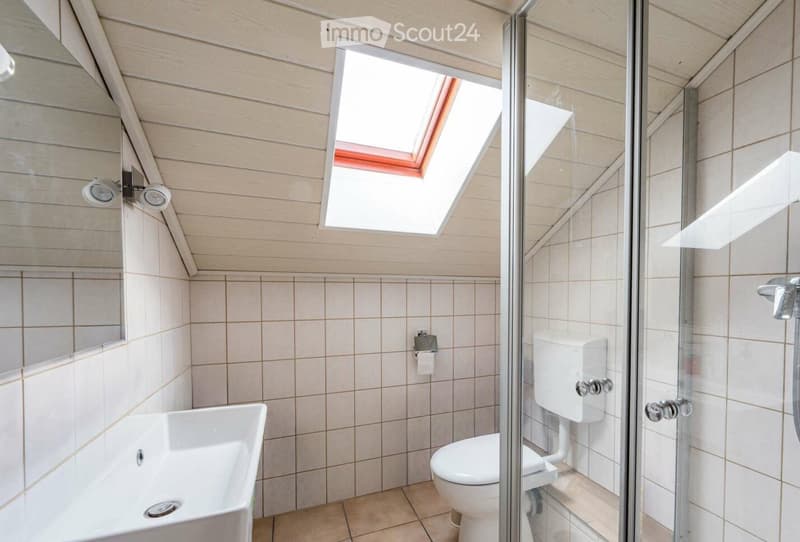
The bathroom on the ground floor was completely renovated. The top-floor apartment received new flooring, revised wall surfaces and a new built-in kitchen. The gas heating system is from the year of construction and was supplemented by a new buffer tank in 2024.
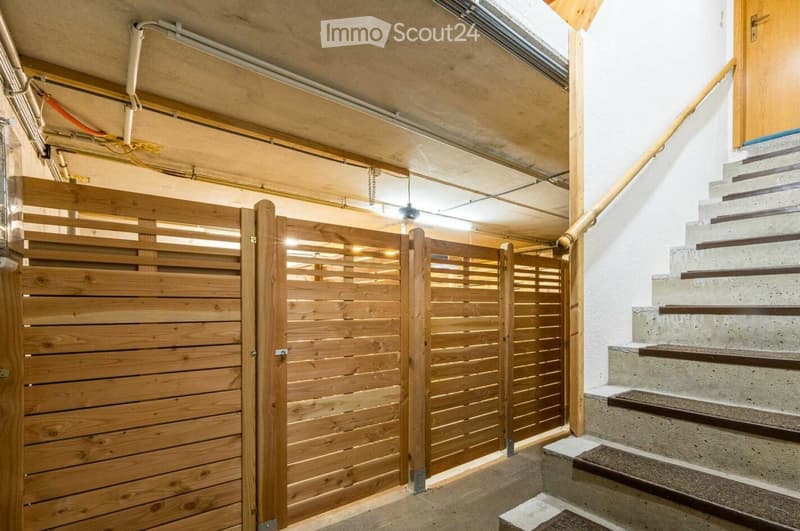
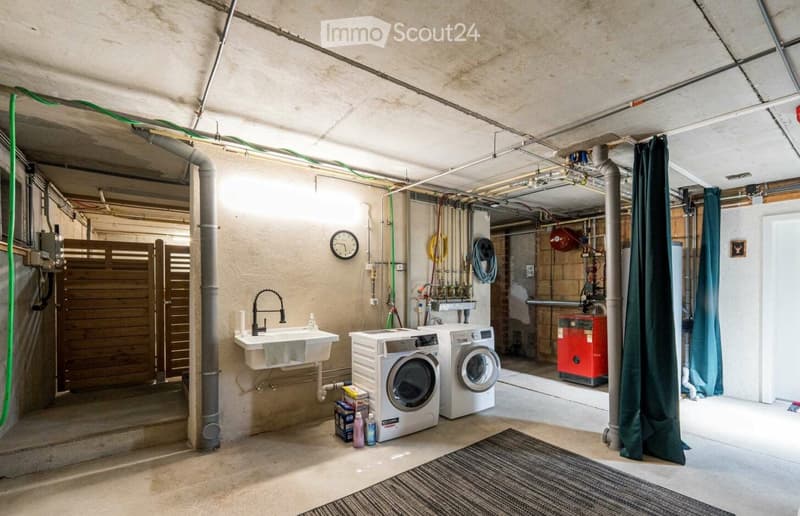
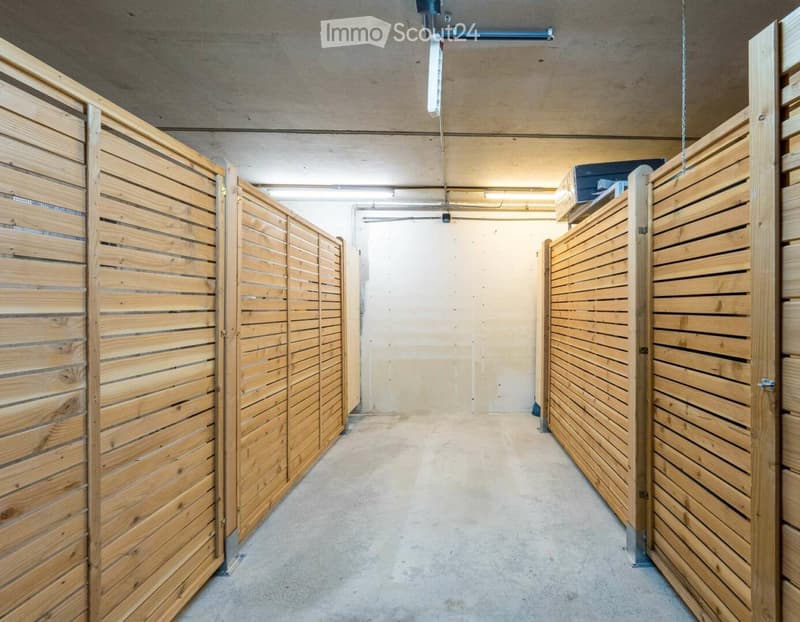
Other highlights include the winter garden on the ground floor, a tile stove, the loggia on the top floor, three built-in kitchens, several large cellar compartments and the well-maintained garden.
RENTAL INCOME / YIELD POTENTIAL: The top-floor apartment is currently rented for 760 € cold rent/month. The ground-floor apartment is currently rented for 1,200 € cold rent/month. The unit in the basement, conceived as a fully furnished holiday apartment, has been permanently rented since 09/2026 and generates 685 € cold rent/month.
The current actual rent from the top floor, ground floor and basement thus amounts to 2,645 € per month.
If the basement apartment is used as a holiday apartment, there is a yield potential of approximately 80 € per night. With 75% occupancy, approximately 1,800 € per month would be possible.
HIGHLIGHTS AT A GLANCE: • Approx. 218 m² living space • Approx. 718 m² plot • 3 separate residential units • 5 parking spaces + spacious carport • 2025 newly created apartment • Holiday apartment potential • Approx. 120,000 € investments 2024/2025 • Well-maintained garden with beautiful view • Winter garden + tile stove • Loggia on the top floor • 3 built-in kitchens, partial furniture in the basement included • Several large cellar compartments • Family-friendly location
CONCLUSION: A rare opportunity for owner-occupiers, families, multi-generation households and capital investors. The well-maintained house combines spacious living with attractive income opportunities and offers numerous flexible uses thanks to the three units.
The sale is provision-free – no real estate commission is charged to the buyer.

Create an account for more options
Create your account to manage your favorites across all devices, keep track of your search alerts, and never miss an update. Everything you need for your home search, all in one place!
Contact
Yvonne Gerspach
- Listing ID
- 4003519265
- Object ref.
- 1m4ru.hyz4k