42 results - Properties for sale: Bissone

1 / 13
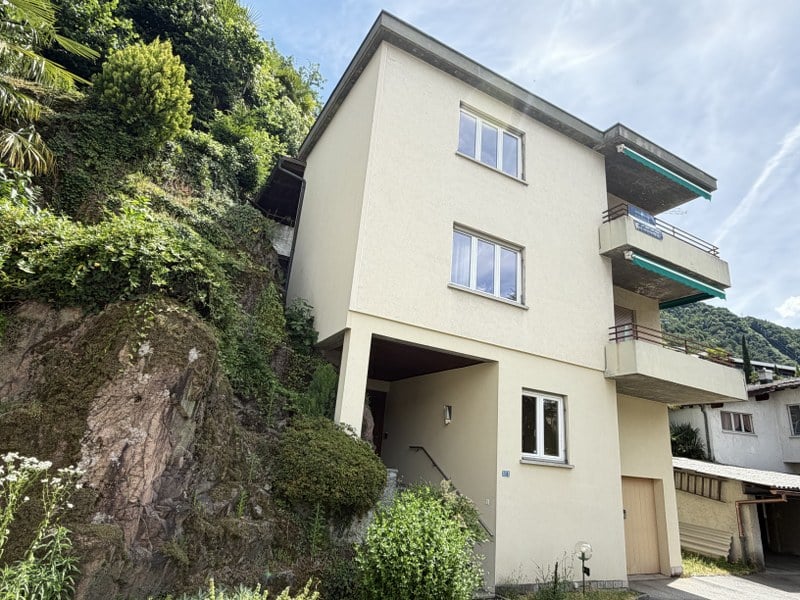
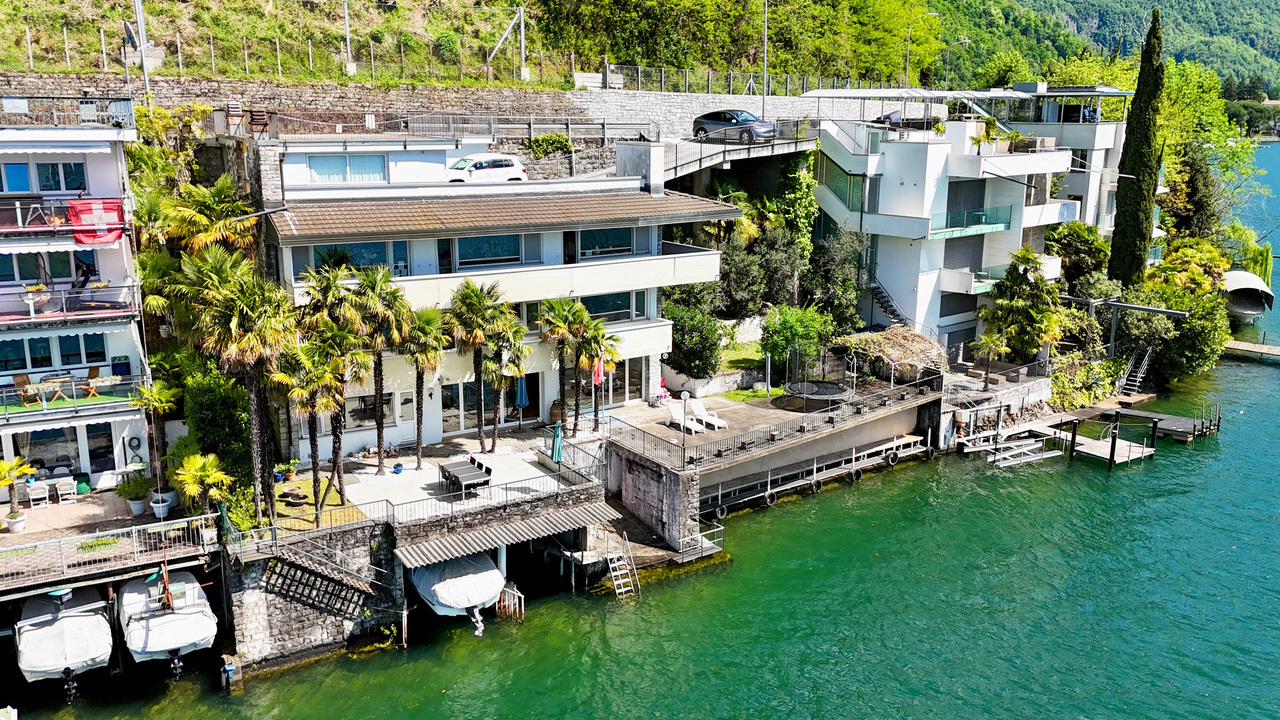
9 rooms, 180m², CHF 1,090,000.–
Via Collina 41 A, 6816 Bissone

Cynthia | TI

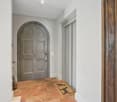
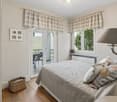
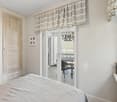
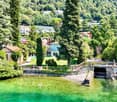
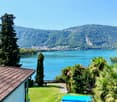
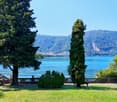
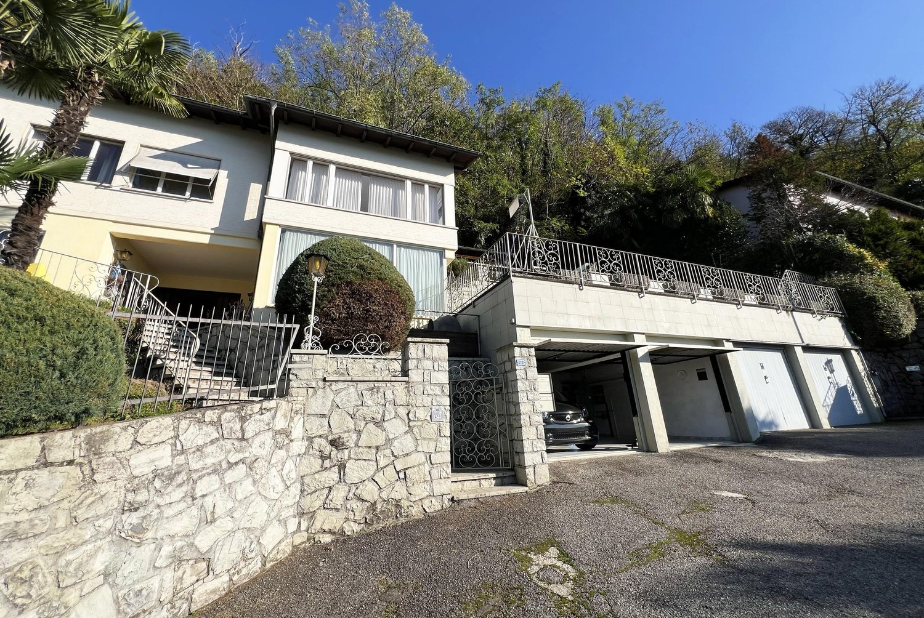
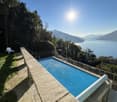
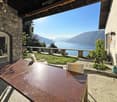
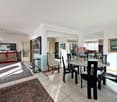
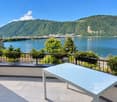
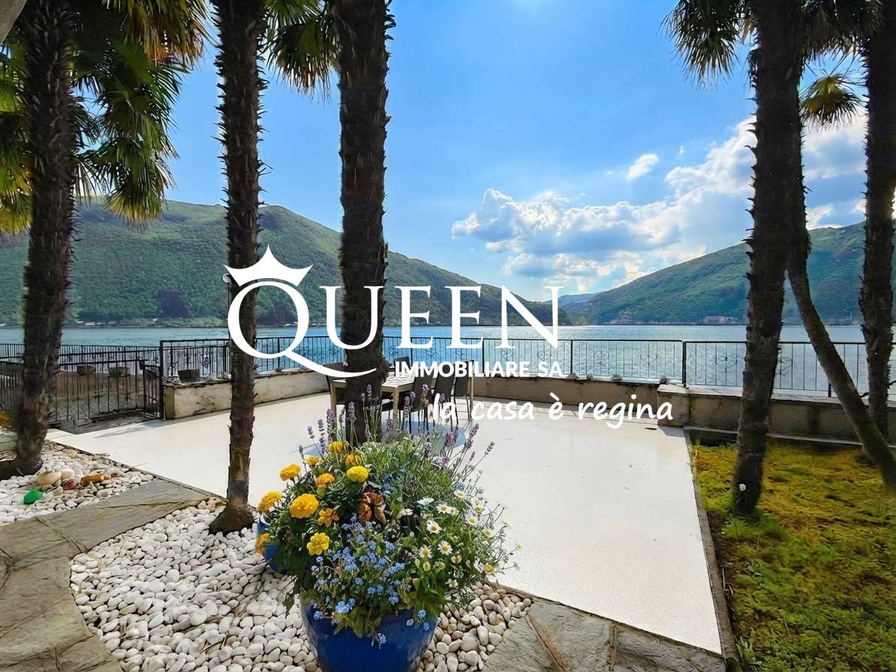
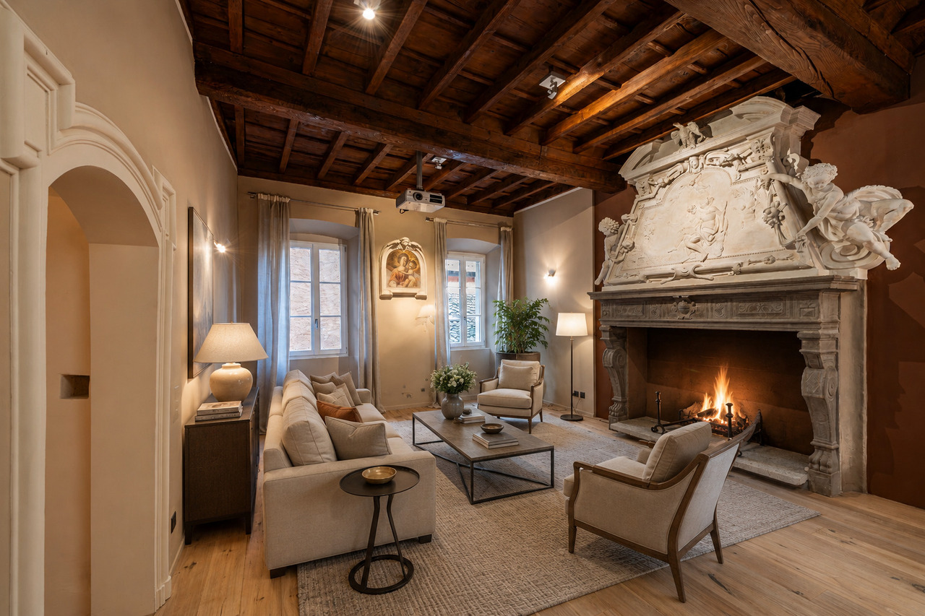
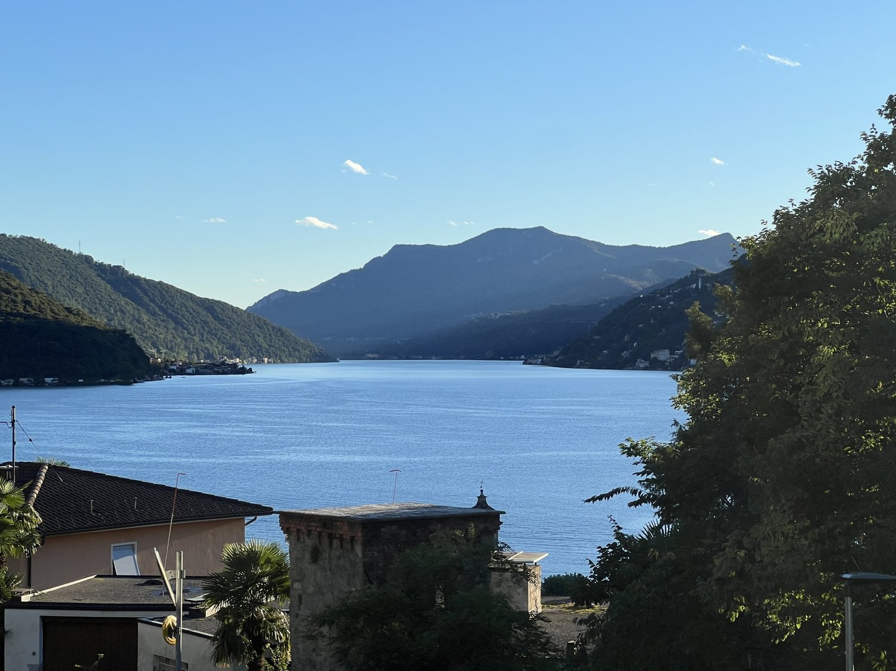
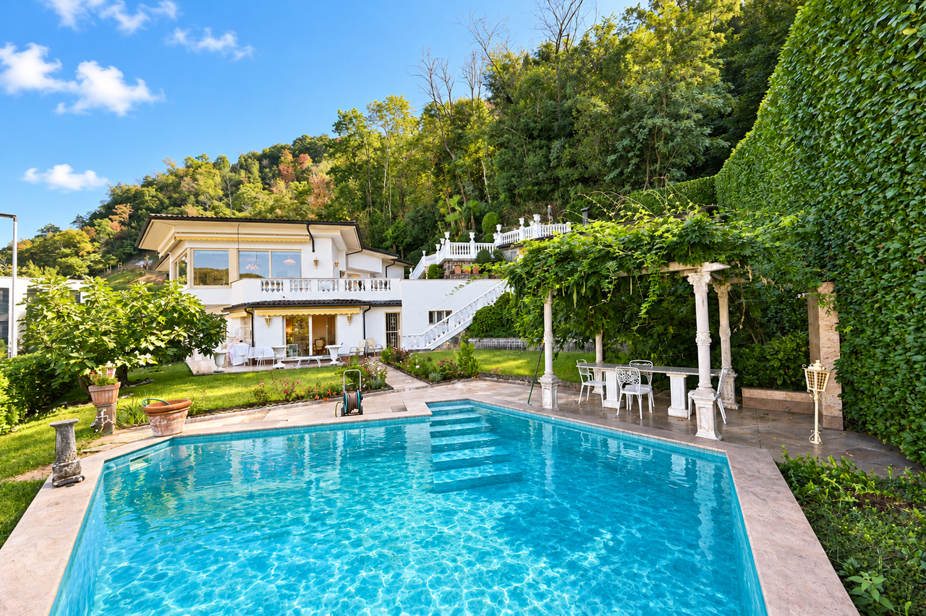
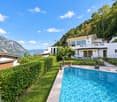
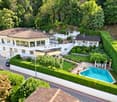
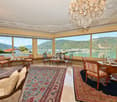
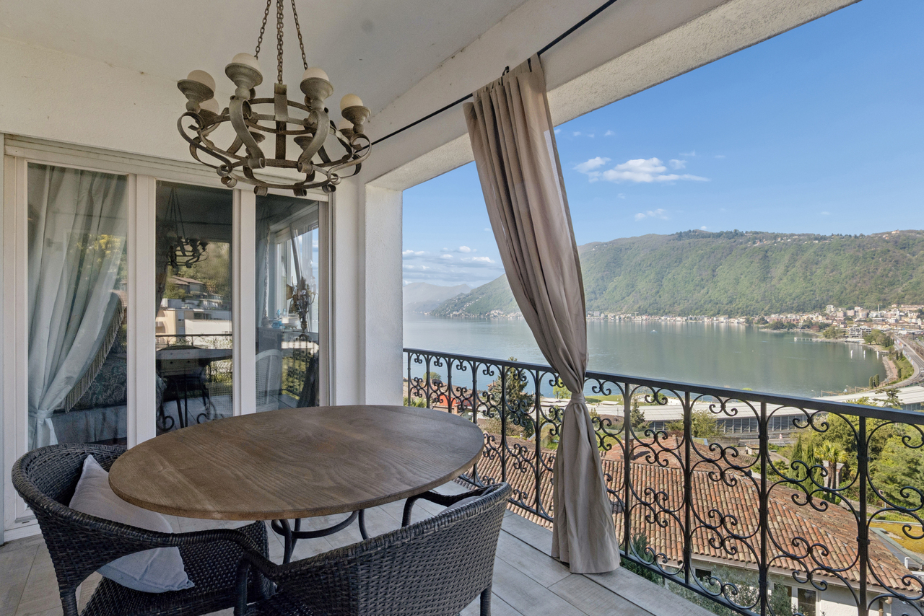
Elegantes Doppelhaus mit kleinem Garten und Pergola in Bissone in privilegierter Lage mit wunderschönem Seeblick.Die Immobilie, die im raffinierten Rustic-Chic-Stil gestaltet ist, erstreckt sich über drei Etagen, die bequem per Aufzug erreichbar sind, und bietet gepflegte und einladende Innenräume.Im Inneren befinden sich ein geräumiges Wohnzimmer mit Kamin, das eine warme und einladende Atmosphäre schafft, drei gut aufteilte Badezimmer sowie zwei Schlafzimmer. Das Hauptschlafzimmer verfügt über einen begehbaren Kleiderschrank, während beide Schlafzimmer Zugang zu einem Balkon mit offenem und sehr reizvollem Seeblick haben.Zur Immobilie gehören außerdem ein Hobbyraum, Technikräume, ein praktischer Abstellraum sowie drei Außenparkplätze.Eine ideale Lösung für alle, die in einer ruhigen und gehobenen Umgebung leben möchten, ohne auf Komfort und den besonderen Charme eines Hauses mit einzigartigem Charakter zu verzichten.Élégante maison jumelée avec petit jardin et pergola, située à Bissone dans un emplacement privilégié offrant une magnifique vue sur le lac.La propriété, aménagée dans un style rustique chic raffiné, s'étend sur trois étages facilement accessibles par un ascenseur, et offre des espaces intérieurs soignés et accueillants.Elle comprend un spacieux salon avec cheminée créant une atmosphère chaleureuse et conviviale, trois salles de bains bien agencées et deux chambre à coucher. La chambre principale dispose d'un dressing, tandis que les deux chambres ont accès à un balcon offrant une vue dégagée et très attrayante sur le lac.La propriété comprend également une salle de loisirs, des locaux techniques, un débarras pratique et trois places de parking extérieures.Une solution idéale pour ceux qui recherchent un cadre calme et raffiné sans renoncer au confort et au charme d'une maison au caractère unique.Elegant semi-detached house with a small garden and pergola, located in Bissone in a privileged position with a beautiful lake view.The property, finished in refined rustic chic style, is arranged over three floors conveniently served by an elevator, offering well-kept and welcoming interiors.Inside, there is a spacious living room with a fireplace creating a warm and inviting atmosphere, three well-distributed bathrooms, and two bedrooms. The master bedroom features a walk-in wardrobe, while both bedrooms have access to a balcony with an open and very attractive lake view.The property also includes a hobby room, technical rooms, a practical storage room, and three outdoor parking spaces.An ideal solution for those seeking a quiet and refined setting without giving up the comfort and the charm of a home with unique character. Elegante casa contigua con piccolo giardino e pergola situata a Bissone, in posizione privilegiata con splendida vista lago.L'abitazione, rifinita in raffinato stile rustico elegante, si sviluppa su tre piani comodamente serviti da ascensore, offrendo ambienti curati e accoglienti.Al suo interno troviamo un ampio salone con camino che crea un'atmosfera calda e conviviale, tre bagni ben distribuiti e due camere da letto. La camera padronale è dotata di guardaroba, mentre entrambe le camere dispongono di accesso al balcone con una vista aperta e molto suggestiva sul lago.Completano la proprietà un locale hobby, locali tecnici, un pratico ripostiglio e tre posti auto esterni.Una soluzione ideale per chi desidera vivere in un contesto tranquillo e ricercato, senza rinunciare al comfort e al fascino di una casa dal carattere unico.

Fiorella Baccanello

Fiorella Baccanello

Travel time
-
1 / 13
6.5 rooms, 300m², CHF 4,500,000.–
6816 Bissone

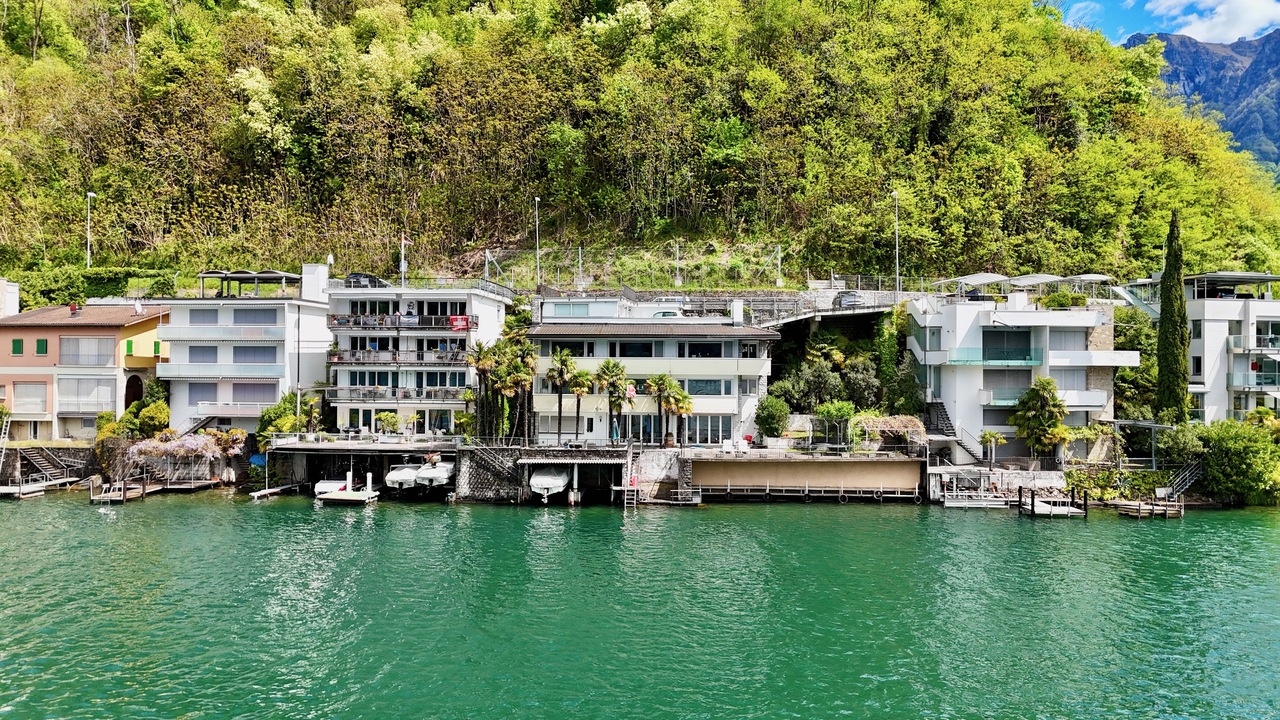
Prestigious Villa on the Lake Shore with Private Darsena

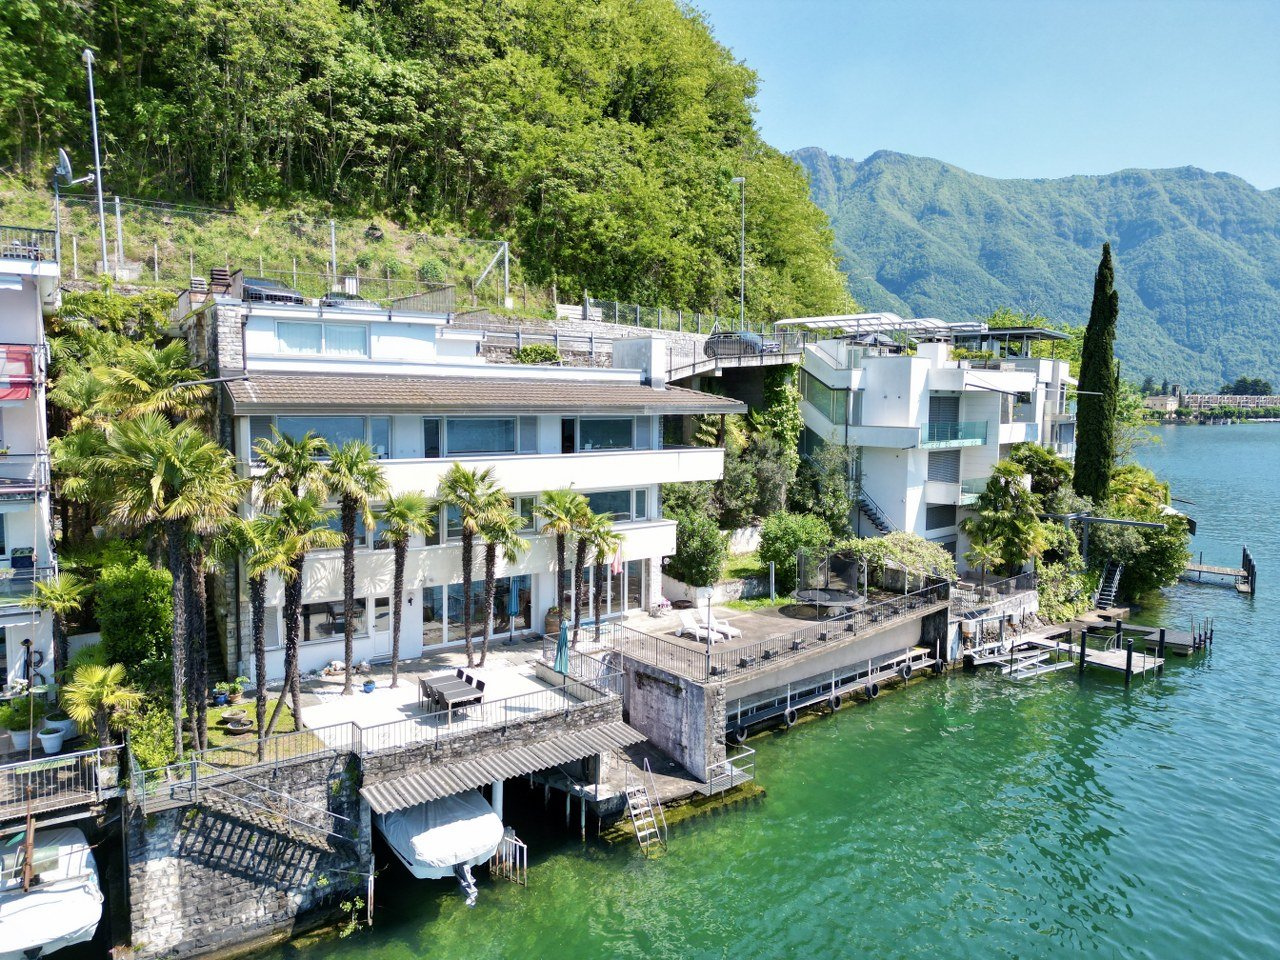
We are selling on the lake shore a beautiful property that develops on three floors, with two darsenas and a dock for mooring 4 boats.The villa has a living area of about 300 square meters.On the entrance floor, we find a staircase that leads us to the daytime area, thus divided: large living room, habitable kitchen from which you can access the dining room, guest room/office, a bathroom and a service bathroom.On the lower floor, we find the night area, with a master bedroom, wardrobe, bathroom with shower, two more spacious rooms and a service bathroom.Both floors are characterized by large windows and terraces from which you can look directly onto the lake.The ground floor has an independent entrance, where we find a terrace with sliding windows, a grotto with a fireplace and a kitchen. On the same floor there are the technical rooms, laundry room with toilet and shower and finally a large cellar.To complete the property two garage boxes, 4 external parking spaces.Exclusive location on the lake shore, well sunny until late evening, convenient to public transport, highway, just a few steps on foot from the nucleus of Bissone / Maroggia where we find restaurants, shops, pharmacies, banks and beautiful walks along the lake shore.The outdoor area of the property is very spacious and can be divided into different environments where you can spend pleasant moments of the day in complete peace and privacy, immersed in a natural setting with a splendid view of the surrounding mountains and Lake Ceresio.IT IS POSSIBLE TO BUY THE VILLA AS A PRIMARY RESIDENCE OR AS A SECONDARY RESIDENCETwo darsenas and three covered boat moorings Two garage boxesFive external parking spaces Total price of the property CHF 4'500'000Note: The information indicated in this announcement is of a purely indicative and non-binding nature.

1 / 11
5.5 rooms, 255m², CHF 1,300,000.–
Contrada Mazzetti 1, 6816 Bissone

Publication 3

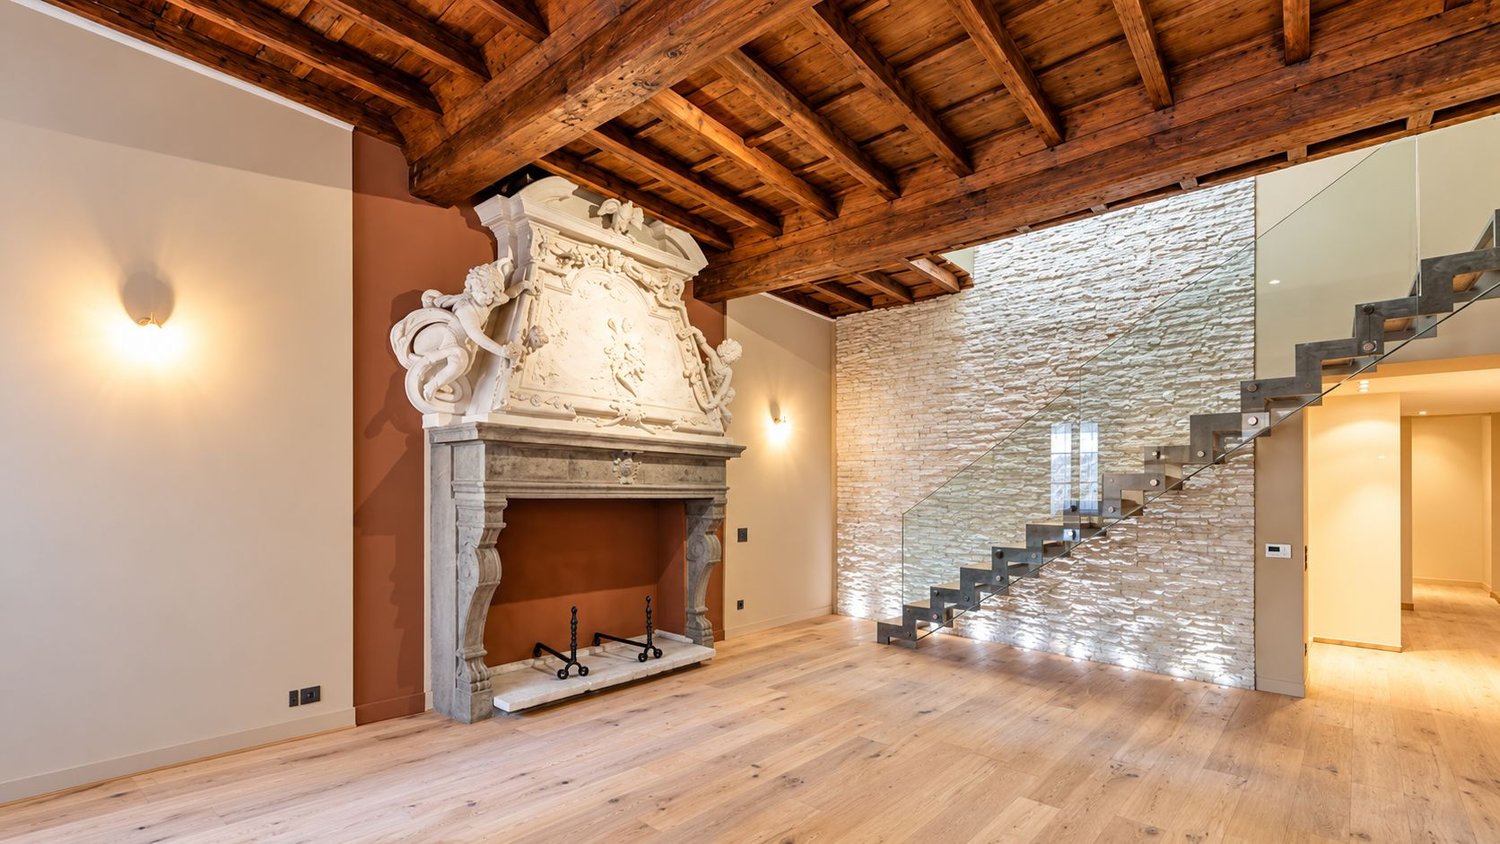
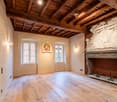
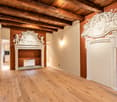
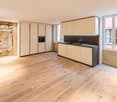
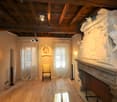
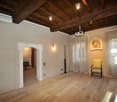
BISSONE – An exceptional residence with a historical soul and contemporary design Some properties convince through location or equipment. Others leave a lasting impression. This one clearly belongs to the second category.In the historic heart of Bissone, a completely renovated residence with 225 m² presents itself, combining historical substance and contemporary architecture in an exceptional way.The property extends over two levels and impresses with its generous proportions, impressive room heights, and a renovation that respects the original character while consistently bringing it into the present.The ground floor with almost 100 m² exclusively for the living area already sets a clear statement when entering.The new open kitchen on a high level of equipment convinces through modern design, high-quality execution, and complete equipment. It flows seamlessly into the spacious dining area, which receives a special atmosphere through an integrated fireplace.Directly adjacent, the impressive living area opens up. A second, historical original fireplace forms a striking architectural centerpiece here and underlines the unmistakable identity of the residence.A guest toilet and a private laundry room complement this level.Particularly fascinating is the interplay of old and new: historical elements, generous volumes, and original details meet clear lines, glass, and modern materials. This creates a living atmosphere that is simultaneously elegant, authentic, and extremely individual.A completely glazed design staircase connects the two living levels and sets a conscious, contemporary accent within the historical architecture.The upper floor is dedicated to the private retreat area.The master bedroom convinces through its generosity, the impressive room heights, and modern built-in wardrobes. The associated en-suite bathroom with window and shower is elegantly designed and harmoniously integrates into the high-quality overall concept.The second bedroom also offers a lot of space and is supplied with natural light through a spacious skylight. Another, completely renovated bathroom with a modern bathtub completes the floor.The special quality of this property lies not only in its renovation but also in the rare interplay of historical authenticity, generous spatial dimensions, and demanding contemporary design.With its 225 m², the residence offers representative living rooms, an elegant private area, and a living quality that only rarely comes onto the market in this form.An additional advantage is the possibility of renting a parking space in the immediate vicinity – in the historic center of Bissone, a particularly valuable comfort.The acquisition as a second home is possible.

Travel time
-
1 / 11
6 rooms, 400m², CHF 7,000,000.–
Via Campione 3, 6816 Bissone

Villa Fonte Lago di Lugano con Darsena e Piscina in vendita a Bissone

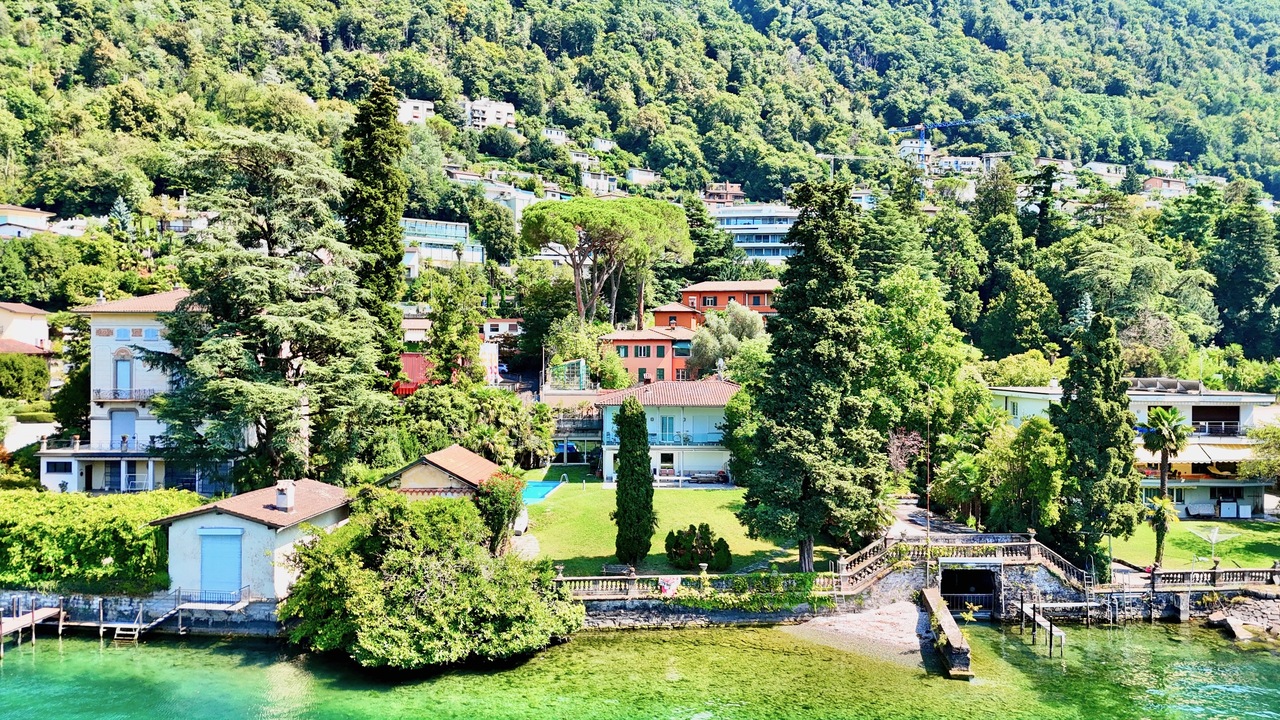
Questa splendida villa è situata direttamente a lago di Lugano a Bissone, un incantevole comune svizzero situato nel Canton Ticino, sulle sponde del Lago di Lugano. La sua posizione privilegiata permette di godere di una vista aperta a 180 con magnifica vista lago e di accedere facilmente alla vivace Città di Lugano, distante soli 7 km, grazie alla vicinanza dell'autostrada.La villa si affaccia direttamente sulle rive del lago, regalando panorami straordinari.La proprietà con una superficie abitabile di circa 400 m2 disposta su 4 livelli fra cui un piano cantina e un piano solaio:PIANO CANTINA: locale riscaldamento con filtri piscina, cantina/deposito, piccola cantina,PIANO TERRENO (livello giardino): atrio d'entrata principale, sala da pranzo con camino, ampio e luminoso soggiorno con camino e seconda zona ad uso sala da pranzo che si aprono su una terrazza e un giardino, cucina, cantina vini, 2 servizi WC ospiti, 1 lavanderia e 1 ripostiglio/guardaroba.PRIMO PIANO(livello strada): autorimessa singola, 2 camere da letto, 1 servizio WC, 1 sala da bagno, 1 camera da letto padronale con sala da bagno e vasca idromassaggio en suite, doppio dressing-room, ufficcio.PIANO SOTTOTETTO: solaio.All'esterno, un meraviglioso giardino circonda la proprietà e ospita una piscina esterna di 39 mq.Garage per 1 auto, parcheggio esterno per 2 auto.Rustico di 37 mq.Infine, per gli amanti della navigazione, è presente una darsena privata di 117 mq, che consente di attraccare comodamente una barca e godere di piacevoli gite sul Lago di Lugano.UBICAZIONE:Bissone dista a ca. 9 km dal centro della città di Lugano e a ca. 2.5 km dal centro della città di Campione d'Italia. Infrastrutture pubbliche e private buone, buona intensità economica legata al turismo ed al mercato immobiliare. Fermata mezzi pubblici nelle vicinanze, stazione ferroviaria FFS a Melide ca. 5 minuti d'auto. L'accesso all'autostrada per il nord è raggiungibile in ca. 1 minuti d'auto, mentre per il sud in ca. 3 minuti d'auto.Diese wunderschöne Villa befindet sich direkt am See in Bissone, einer bezaubernden Schweizer Gemeinde im Kanton Tessin, am Ufer des Luganersees. Ihre privilegierte Lage ermöglicht einen herrlichen 180-Grad-Seeblick und einen einfachen Zugang zur lebendigen Stadt Lugano, die nur 7 km entfernt liegt, dank der Nähe zur Autobahn.Die Villa erstreckt sich direkt am Seeufer und bietet außergewöhnliche Ausblicke.Das Anwesen erstreckt sich über 4 Etagen, darunter ein Keller- und ein Dachgeschoss:KELLER: Heizungsraum mit Poolfiltern, Keller/Abstellraum, kleiner Weinkeller.ERDGESCHOSS (Gartenebene): Haupteingangshalle, Esszimmer mit Kamin, geräumiges und helles Wohnzimmer mit Kamin und zweitem Essbereich, die sich auf eine Terrasse und einen Garten öffnen, Küche, Weinkeller, 2 Gäste-WCs, 1 Waschküche und 1 Abstellraum/Garderobe.ERSTER STOCK (Straßenebene): Einzelgarage, 2 Schlafzimmer, 1 WC, 1 Badezimmer, 1 Hauptschlafzimmer mit eigenem Badezimmer und Whirlpool-Badewanne, Doppel-Ankleidezimmer, Büro.DACHGESCHOSS: Dachboden.Im Außenbereich umgibt ein wunderschöner Garten das Anwesen und beherbergt einen 39 m² großen Außenpool.Garage für 1 Auto, Außenparkplätze für 2 Autos.Ein rustikales Gebäude von 37 m².Schließlich gibt es für Bootsliebhaber einen privaten Bootsanlegeplatz von 117 m², der das bequeme Anlegen eines Bootes ermöglicht und angenehme Ausflüge auf dem Luganersee ermöglicht.LAGE:Bissone ist ca. 9 km vom Stadtzentrum von Lugano und ca. 2,5 km vom Stadtzentrum von Campione d'Italia entfernt. Es gibt gute öffentliche und private Infrastruktur, eine gute wirtschaftliche Aktivität im Zusammenhang mit Tourismus und Immobilienmarkt. Eine öffentliche Verkehrshaltestelle befindet sich in der Nähe, der Bahnhof FFS in Melide ist ca. 5 Autominuten entfernt. Der Zugang zur Autobahn Richtung Norden ist in ca. 1 Minute mit dem Auto erreichbar, Richtung Süden in ca. 3 Autominuten.This splendid villa is located directly on...

Travel time
-
1 / 12
5 rooms, 225m², CHF 1,300,000.–
Piazza Francesco Borromini 23, 6816 Bissone

Antico e Moderno: Grazioso Appartamento nel Nucleo Storico di Bissone

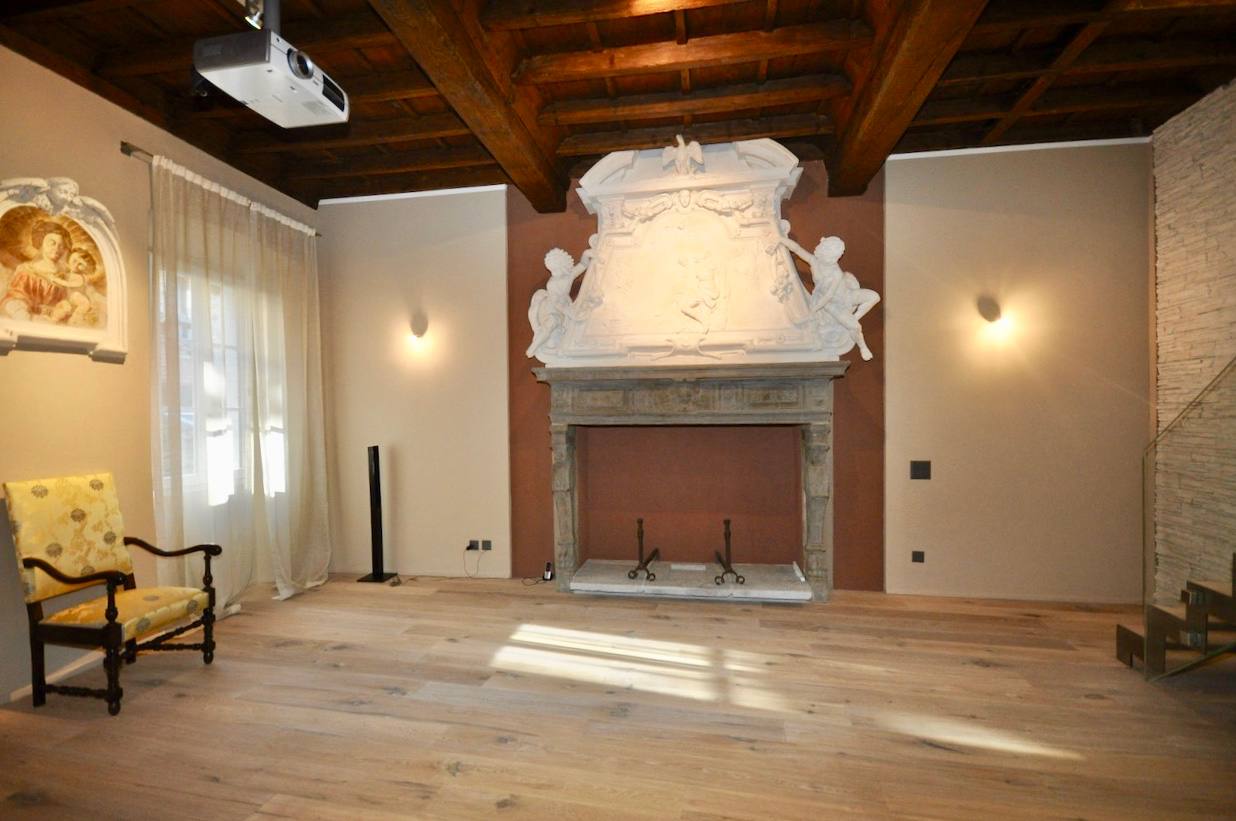
Nel nucleo storico di Bissone, a pochi passi dal lungolago, presso l'antica casa "detta dei Borromini", proponiamo in vendita grazioso appartamento duplex di ca. 225 mq recentemente ristrutturato con finiture di notevole pregio. Durante la ristrutturazione gli antichi manufatti artistici sono stati idealmente combinati con gli elementi d'arredo moderni e di alta qualità, creando un ambiente molto elegante e raffinato, ricco di fascino.La casa "detta dei Borromini" figura all'interno dell'inventario dei beni culturali ticinesi soggetti a tutela cantonale, di conseguenza gli interventi eseguiti per la riqualifica degli spazi interni sono avvenuti nel rispetto e secondo i vincoli di conservazione dei manufatti artistici presenti nell'appartamento: le mostre di due camini e un sovrapporta decorati con stucchi e soffitto ligneo al primo piano, un'edicola in stucco in facciata, un affresco nel vano scale e un altro dipinto murale nell'attico. Il duplex occupa il primo e il secondo piano, collegati tra loro da una bella scala in acciaio con pedate in legno e parapetto in vetro.PIANO NOBILE: atrio ingresso, soggiorno con camino riccamente decorato in stucco ed affresco, sala pranzo con camino riccamente decorato in stucco, cucina abitabile, WC ospiti, guardaroba, lavanderia, disimpegno con affresco, moderna scala in acciaio e cristallo collegata al piano superiorePIANO NOTTE: atrio, camera padronale con bagno-doccia en suite, camera, bagno e solaio. Una doccia realizzata con una parete in vetro trasparente diventa un'inaspettata vetrina con affaccio sul vano scala.Numerosi posti auto comunali presenti nelle immediate vicinanze.Im historischen Kern von Bissone, nur wenige Schritte vom Seeufer entfernt, in dem alten Haus, das als "Haus Borromini" bekannt ist, bieten wir eine schöne Duplex-Wohnung von ca. 225 m2 zum Verkauf an, die kürzlich mit hochwertigen Innenausstattungen renoviert wurde.Bei der Renovierung wurden die alten Kunstgegenstände mit modernen, hochwertigen Einrichtungselementen kombiniert, wodurch eine sehr elegante und raffinierte Umgebung voller Charme geschaffen wurde.Das als "Haus Borromini" bekannte Haus, ist im Tessiner Kulturgüterschutzinventar gelistet, die dem Bundesschutz unterliegen. Daher wurden die Arbeiten zur Aufwertung der Innenräume mit Respekt und unter Beachtung der Auflagen zur Erhaltung der in der Wohnung vorhandenen Kunstgegenstände durchgeführt: Die mit Stuckarbeiten Kamine (2) und verzierte Türverkleidung, und Holzdecken im 1. Stockwerk, und eine Stuckädikula an der Fassade, ein Fresko im Treppenhaus und ein weiteres Wandgemälde im Dachgeschoss.Die Duplexwohnung erstreckt sich auf die 1. und die 2. Etage, die durch eine schöne Stahltreppe mit Holzstufen und Glasbrüstung verbunden sind.WOHNGESCHOSS: Eingangshalle, Wohnzimmer mit Kamin mit Stuck und Fresko verziert, Esszimmer mit Kamin mit Stuck verziert, Wohnküche, Gästetoilette, Garderobe, Waschküche, Flur mit Fresko, moderne Treppe aus Stahl und Glas, die ins Obergeschoss führt.NACHTGESCHOSS: Eingangshalle, Hauptschlafzimmer mit Ensuite Badezimmer, Schlafzimmer, Bad und Dachboden. Hier gibt es eine Dusche mit transparenten Glaswand, die zu einem unerwarteten Schaufenster mit Blick auf das Treppenhaus wird.Zahlreiche Gemeinschaftsparkplätze sind in unmittelbarer Nähe vorhanden.In the historic center of Bissone, a few steps from the lake Lugano, on the first and second floor in the ancient Borromini house, we offer for sale this charming duplex apartment recently renovated with high-quality finishes.During the renovation antique decorative elements were preserved and ideally combined with modern high-quality materials. The apartment with a living area of approx. 225 sqm is divided as follows: FIRST FLOOR: entrance, living room with antique fireplace and fresco, dining room with antique fireplace, kitchen, guest WC, laundry, dressing room, hallway with fresco, modern steel and crystal staircase that leads to...

Travel time
-
1 / 13
5.5 rooms, 250m², CHF 2,500,000.–
6816 Bissone

VILLA 6.5 ROOMS WITH STUNNING LAKE VIEW AND SWIMMING POOL IN BISSONE

Exclusive property in one of the most beautiful and sought-after locations in Ticino, in Bissone, with enchanting panoramic views of Lake Ceresio, in a semi-private street and with a splendid solar exposure.The villa was built on a plot of 1,086 m², is currently developed on 2 levels above ground, but offers the possibility of building a 3rd floor of 165 m² (R3 land).This property is also located on the border with a protected natural area of Monte Generoso.It offers a surface area of 250 m² (SUL), divided as follows:On the GROUND FLOOR, there is a beautiful and spacious entrance with loggia and a large entrance gate with double doors, accessible from an external staircase that connects the unit with the garages and the access road.On this level, there are the technical rooms as well as a spacious and bright guest room with a windowed shower room.To the side, on the right, a large hobby room with abundant dimensions: a tailor-made environment for your passions or a second guest room.On the FIRST FLOOR, an elegant and spacious hallway, with access to the large living area of 45 m² with large windows, from which you can enjoy one of the most beautiful views of Bissone, with the bridge of Melide in the distance, the lake, and the mountains that create a truly suggestive panorama.The living area is completed with a separate kitchen located next to the outdoor area, which invites you to spend pleasant moments of relaxation and in company, thanks also to the large pergola that hosts an external fireplace.From here, you can continue to admire the splendid landscape with a lake view and access the 8m x 4m private outdoor swimming pool.The sleeping area on the first floor includes a windowed bathroom, a guest toilet, and 3 bedrooms, of which 2 are currently united to create a large master suite.Built in 1972, the villa has maintained its charm over time and can shine in its full beauty with some modernization interventions.The heating system has recently been replaced with a modern air-water heat pump system equipped with a 20 kW photovoltaic system, which reduces management costs and decreases environmental impact.The privileged location of the villa allows you to enjoy spectacular panoramas of the lake, creating an atmosphere of tranquility and serenity. This is one of the rare opportunities to purchase an exclusive property in a sought-after area, ideal both as a main residence and as a second home.The property can actually be purchased as a second home.Included in the price:2 garages;4 outdoor parking spaces.DO NOT MISS THIS OBJECT AND CONTACT US TODAY FOR MORE INFORMATION!

1 / 21
5.5 rooms, 250m², CHF 1,450,000.–
6816 Bissone

Casa a schiera ristrutturata, con terrazza panoramica e giardino privato fronte lago

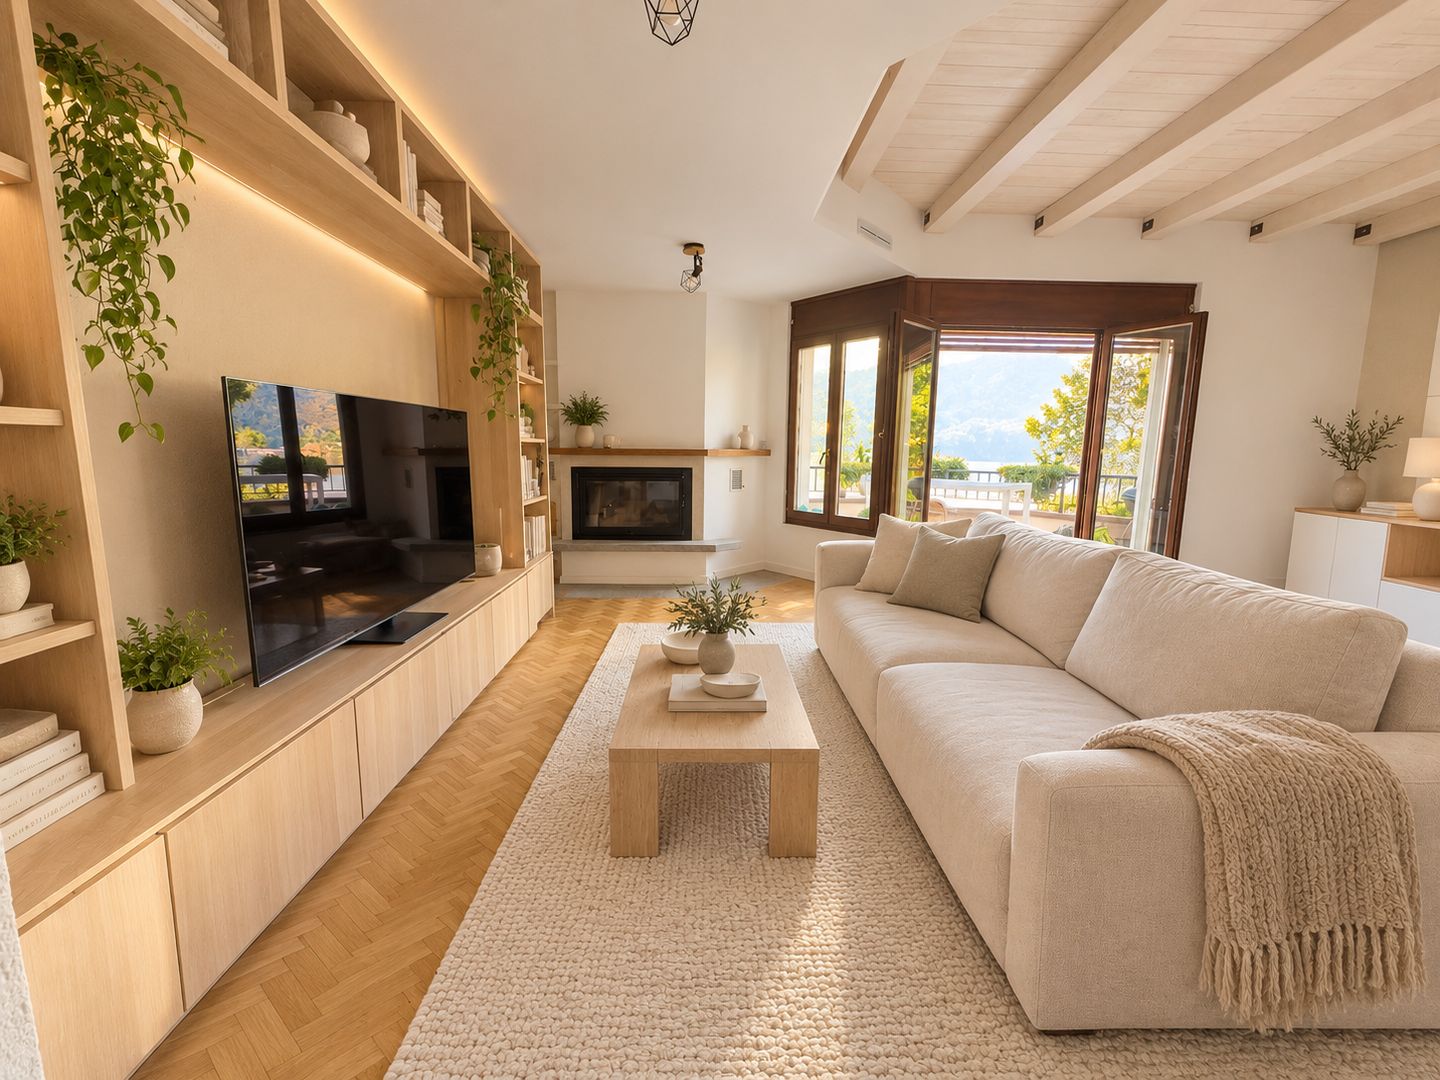
Casa a schiera ristrutturata, con terrazza panoramica e giardino privato fronte lago In Bissone, in a beautiful setting on Lake Lugano, we offer for sale an elegant, fully renovated terraced house, set within a small residential development of just four units.The house extends over three levels, offering more than 250 m² of space, with a thoughtful layout that separates the private sleeping quarters from the living and guest areas. The private terraced garden offers secluded spots for relaxing, dining outdoors and enjoying the lakeside setting.On the ground floor, the sleeping quarters enjoy lovely lake views and direct access to the private garden. The principal bedroom features a spacious en-suite bathroom with a bathtub and a walk-in wardrobe. The second bedroom also has a walk-in wardrobe and a private bathroom with a shower, complemented by a distinctive study area integrated into the conservatory.The first floor forms the heart of the home. The main entrance hall leads into the generous living room with a fireplace, which opens onto a panoramic terrace with beautiful, open views of the lake. The modern, fully equipped kitchen, featuring clean, minimalist lines, is separate from the living room and conveniently positioned next to the dining area. A conservatory with a fireplace and a guest WC complete this floor.The top floor, set beneath the eaves, accommodates a spacious library with exposed beams, a characterful room with windows and openings framing magnificent panoramic views. A guest bedroom with a private shower room with a window provides a comfortable and secluded space for visitors.The property is equipped with a heat pump, an alarm system and automatic irrigation, and includes ancillary rooms. Three parking spaces complete the property: two in the garage, accessed via a car lift, and one outdoor space.The property enjoys a peaceful lakefront location, just a short walk from Bissone’s lido and historic centre, close to Campione d’Italia and everyday amenities, with convenient road and rail connections to Lugano and Como.The property can also be purchased as a second home.The furnishings shown in the images have been digitally rendered for illustrative purposes. The room dimensions reflect the actual measurements.

1 / 18
5.5 rooms, 150m², CHF 950,000.–
6816 Bissone

Interesting apartment with 5.5 rooms, large terrace and splendid lake view

Interesting apartment with 5.5 rooms, large terrace and splendid lake view Bissone, in a hillside area, we propose for sale an apartment with 5.5 rooms with a large terrace in an interesting condominium complex of only 3 residential units, one per floor, and with a splendid lake view.The strong point of this property, in addition to the spacious living areas, is the magnificent open view of Lake Ceresio and the surrounding mountains. This view can be enjoyed from both the large panoramic terrace of approximately 58 sqm, of which approximately 19 sqm are covered and equipped with electric sun blinds, and from most of the interior rooms.The spaces of this apartment, approximately 150 sqm, are distributed as follows:entrance hall, spacious open space consisting of dining and living area with direct access to the large panoramic terrace (approximately 58 sqm), kitchen, storage room/window with a view, night corridor with exit to a small private lateral garden, 2 bedrooms with exit to the large terrace, a third bedroom with exit to the private lateral garden, windowed bathroom with shower and preparation for the installation of a washing column, also a windowed bathroom with a bathtub, walk-in closet with wall-mounted wardrobes.This property is completed by a cellar (approximately 9 sqm), a private garden (approximately 26 sqm), a covered outdoor parking space, and a garage.If you would like more information or to view this interesting property, please call us at +41 91 210 40 40.N.B. The information indicated in this announcement is of a purely indicative and non-binding nature.

1 / 13
6.5 rooms, 185m², CHF 1,190,000.–
6816 Bissone

Detached house with 6.5 rooms and panoramic lake view

In the charming municipality of Bissone, overlooking the shores of Lake Lugano, we propose for sale a detached house with 6.5 rooms and a breathtaking view of the lake and the surrounding mountains, including the suggestive Monte San Salvatore.The property enjoys a privileged position in a quiet residential area surrounded by greenery, ideal for those who want to live in contact with nature without giving up the convenience of services. The public transport stop is located just 180 meters away, while the train station is about 1.4 km away.The house occupies a surface area of 185 sqm, the internal living space: 138 sqm net, total land area 396 sqmThe house has a large garage with direct access to the house via an internal staircase, as well as two convenient external parking spaces. Thanks to the height of the garage, a practical loft has been created, ideal for optimizing storage spaces.The entrance, accessible via a few steps, welcomes guests in a functional and well-organized environment. On the ground floor, there are the technical room, a laundry room with shower, a hobby/study room, and a convenient storage room in the basement.The first floor hosts the bright living area, consisting of a separate kitchen with balcony and lake view, a large living room with access to the same balcony, a bedroom ideal for guests, and a service bathroom.On the second floor, the sleeping area develops, with a spacious master bedroom with private balcony, two additional bedrooms, and a windowed bathroom with bathtub.From this level, you can access directly a external portico, enriched by a chimney for barbecues, perfect for pleasant moments outdoors with family and friends.This property represents the ideal solution for those who want to live in an exclusive context, surrounded by nature and the beauty of the lake, just a few minutes from the beach and the characteristic historic center of Bissone, with its restaurants and authentic atmospheres.Note: The information indicated in this announcement is of a purely indicative and non-binding nature.

1 / 13
6 rooms, 300m², CHF 4,500,000.–
6816 Bissone

Villa a Bissone | Sulla Punta di San Nicolao, con darsena sul lago

Splendida villa sul lago a BissoneIn una posizione privilegiata a Bissone, nella località "Punta di San Nicolao", tra la strada cantonale e le sponde del Lago di Lugano, proponiamo in vendita questa splendida villa con accesso diretto al lago.Distribuzione degli spazi:PIANO D'INGRESSO: Atrio d'ingresso con vano scala, due autorimesse.PIANO SUPERIORE (zona giorno): Corridoio, ampio soggiorno con affaccio sul lago, sala da pranzo, cucina abitabile completamente arredata (ca. 1990), camera da letto; utilizzata come sala giochi, bagno, bagno di servizio, balconi esposti a sud e ovest, accessibili da tutti gli ambienti.PIANO INFERIORE (zona notte): Corridoio, guardaroba, tre camere da letto, bagno con doccia, servizio, balconi su lati sud e ovest, con accesso diretto da tutte le stanze.PIANO GIARDINO: Terrazza coperta fronte lago con serramenti scorrevoli, trasformabile in veranda, grottino con camino e cucina, accessibile anche indipendentemente dall'esterno, zona di servizio con lavanderia, servizio con doccia, locale caldaia e cantina.Questa villa si distingue per la sua posizione esclusiva fronte lago, con una vista panoramica mozzafiato sul Lago di Lugano. Grazie all'accesso diretto all'acqua e alla darsena privata, rappresenta una soluzione unica per gli amanti della vita sul lago.Le ampie terrazze e i balconi vivibili, esposti a sud e ovest, permettono di godere appieno dell'ambiente naturale circostante.Gli spazi interni sono distribuiti in modo razionale su più livelli, offrendo ambienti funzionali e versatili per tutta la famiglia. Una proprietà ideale sia come residenza principale che come esclusiva casa vacanze, pensata per chi cerca comfort, eleganza e un contatto privilegiato con la natura.Una rara opportunità per vivere il lago in un contesto di eleganza e riservatezza.Villa direkt am See in BissoneIn privilegierter Lage in Bissone, zwischen der Kantonsstrasse und den Ufern des Luganersees, bieten wir diese Villa mit direktem Zugang zum See zum Verkauf an.Raumaufteilung:Eingangsgeschoss: Eingangsbereich mit Treppenhaus, zwei Garagen.OBERGESCHOSS (Wohnbereich):Korridor, Geräumiges Wohnzimmer mit Blick auf den See, Esszimmer, Voll ausgestattete Wohnküche (von ca. 1990), Schlafzimmer welches z.zt. als Spielzimmer genutzt wird, Bad, WC, Balkone auf Süd- und Westseite, mit direktem Zugang von allen ZimmernUNTERE Etage (Schlafbereich): Flur, Garderobe, drei Schlafzimmer, Duschbad, WC, Balkone auf Süd- und Westseite, mit direktem Zugang von allen ZimmernGartenetage: Überdachte Seeterrasse mit Schiebetüren und Fenstern, umwandelbar in eine Veranda, Grottino mit Kamin und Küche, auch unabhängig von außen zugänglich, Servicebereich mit Waschküche, WC mit Dusche, Heizungsraum und Keller.Diese Villa zeichnet sich durch ihre exklusive Lage direkt am See aus, mit einem atemberaubenden Panoramablick auf den Luganer See. Dank des direkten Zugangs zum Wasser und des privaten Stegs stellt sie eine einzigartige Lösung für Liebhaber des Lebens am See dar.Die geräumigen Terrassen und die Balkone, die nach Süden und Westen ausgerichtet sind, erlauben es, die natürliche Umgebung in vollen Zügen zu genießen.Die Innenräume sind rationell auf mehrere Ebenen verteilt und bieten funktionelle und vielseitige Räume für die ganze Familie.Ein ideales Anwesen sowohl als Hauptwohnsitz als auch als exklusives Ferienhaus, entworfen für diejenigen, die Komfort, Eleganz und einen privilegierten Kontakt mit der Natur suchen.Eine seltene Gelegenheit, den See in einem Kontext von Eleganz und Privatsphäre zu erleben.Splendid villa on the lake in BissoneIn a privileged location in Bissone, in the locality "Punta di San Nicolao", between the cantonal road and the shores of Lake Lugano, we offer for sale this splendid villa...
1 / 7
6 rooms, 300m², CHF 4,500,000.–
Via Maroggia 36, 6816 Bissone

Oasi sul Lago di Lugano - Villa pieds dans l'eau con darsena privata

In una posizione privilegiata a Bissone, nella rinomata località "Punta di S. Nicolao", tra la strada cantonale e le rive del Lago di Lugano, proponiamo in vendita questa splendida villa con affaccio diretto sul lago, immersa nella tranquillità e circondata da un incantevole paesaggio montano. La villa è accessibile sia pedonalmente che con veicoli tramite la strada cantonale che costeggia il lato est del fondo.La villa è suddivisa come segue:PIANO D'INGRESSO:- Atrio d'ingresso e vano scala- 2 autorimessePIANO SUPERIORE (zona giorno):- Corridoio- Ampio soggiorno- Sala da pranzo luminosa- Cucina abitabile arredata (ca. 1990)- 1 camera adibita a sala giochi- 1 sala da bagno- 1 WC- Balconi esposti a sud e ovest con accesso da tutti gli ambientiPIANO INFERIORE (zona notte):- Corridoio- Guardaroba- 3 camere da letto- 1 bagno con doccia- 1 WC- Balconi su lati sud e ovest, accessibili da tutte le stanzePIANO SEMINTERRATO:- Terrazza coperta fronte lago con serramenti scorrevoli trasformabile in veranda- Grottino con camino e cucina, accessibile indipendentemente dall'esterno- Zona di servizio sul lato terra con lavanderia con WC e doccia, locale caldaia e cantinaPunti di forza della proprietà:* Posizione fronte lago con vista spettacolare* Accesso diretto al lago con darsena e piattaforma* Privacy garantita, immersa nel verde e protetta dal traffico* Ampie terrazze e balconi panoramici* Spazi funzionali distribuiti in modo razionale su più livelliQuesta villa rappresenta una rara opportunità per chi cerca un'abitazione esclusiva affacciata sul Lago di Lugano, ideale come residenza principale o casa di vacanza di prestigio.In privilegierter Lage in Bissone, in der bekannten Ortschaft "Punta di S. Nicolao", zwischen der Kantonsstraße und dem Ufer des Luganer Sees, bieten wir diese herrliche Villa mit direktem Blick auf den See zum Verkauf an, eingebettet in Ruhe und umgeben von einer bezaubernden Berglandschaft. Die Villa ist sowohl zu Fuss als auch mit dem Auto über die Kantonsstrasse, die an der Ostseite des Grundstücks entlangführt, erreichbar.Die Villa ist wie folgt aufgeteilt:Die Villa ist wie folgt unterteilt:.EINGANGSGESCHOSS:.- Eingangshalle und Treppenhaus- 2 GaragenOBERES STOCKWERK (Wohnbereich):- Korridor- Geräumiges Wohnzimmer- Helles Esszimmer- Möblierte Wohnküche (ca. 1990)- 1 Zimmer, das als Spielzimmer genutzt wird- 1 Badezimmer- 1 WC- Süd- und Westbalkon mit Zugang von allen ZimmernUNTERES STOCKWERK (Schlafbereich):- Korridor- Garderobe- 3 Schlafzimmer- 1 Badezimmer mit Dusche- 1 WC- Balkone auf der Süd- und Westseite, zugänglich von allen ZimmernUNTERE Etage:- Überdachte Terrasse mit Blick auf den See mit Schiebetüren, die in eine Veranda umgewandelt werden können- Grottino mit Kamin und Küche, unabhängig von außen zugänglich- Servicebereich im Erdgeschoss mit Waschküche mit WC und Dusche, Heizungsraum und KellerStärken der Immobilie:.* Lage direkt am See mit spektakulärer Aussicht* Direkter Zugang zum See mit Steg und Plattform* Garantierte Privatsphäre, umgeben von Grün und geschützt vor Verkehr* Geräumige Terrassen und Panoramabalkone* Funktionelle Räume auf mehreren Ebenen rational verteiltDiese Villa stellt eine seltene Gelegenheit für diejenigen dar, die ein exklusives Haus mit Blick auf den Luganer See suchen, ideal als Hauptwohnsitz oder prestigeträchtiges Feriendomizil.In a privileged location in Bissone, in the renowned resort "Punta di S. Nicolao", between the cantonal road and the shores of Lake Lugano, we offer for sale this beautiful villa with direct lake view, immersed in tranquility and surrounded by an enchanting mountain landscape. The villa is accessible both pedestrian and vehicle via the cantonal road that runs along the east side of the fund.The villa is divided as follows:ENTRANCE FLOOR:- Entrance lobby and stairwell- 2 garagesUPPER FLOOR (living area):- Hallway- Spacious living room- Bright...
Travel time
-
1 / 13
5.5 rooms, 225m², CHF 1,300,000.–
6816 Bissone

Casa dei Borromini, Bissone | Un duplex tra affreschi e stucchi

Nel cuore del pittoresco nucleo storico di Bissone, proponiamo un esclusivo appartamento duplex nell'antica "Casa dei Borromini", un immobile storico che ha dato i natali al celebre architetto Francesco Borromini. In posizione privilegiata, è ubicato a due passi dal lungolago, dal lido e da tutti i servizi. Lugano dista pochi minuti d'auto e la fermata del bus è nelle immediate vicinanze.Inserita nell'inventario dei beni culturali del Canton Ticino, la proprietà conserva intatti i suoi elementi artistici originali, che sono stati sapientemente valorizzati durante la ristrutturazione. Sono stati preservati e messi in risalto i pregiati affreschi, gli stucchi, i camini d'epoca e i soffitti a cassettoni, mantenendo l'autenticità storica, mentre gli interventi moderni - come il pavimento in rovere spazzolato, le maioliche artigianali e le finiture di alta qualità - creano un ambiente contemporaneo e raffinato. La moderna scala in acciaio e cristallo che collega i due piani è un ulteriore elemento di design che esalta la bellezza di questo spazio.L'unità, di circa 225 mq abitabili, è così suddivisa: al piano nobile si trovano un elegante soggiorno con camino decorato in stucco e un affresco, un'ampia sala da pranzo con camino double face che si affaccia sulla generosa cucina abitabile, e un disimpegno decorato con affresco. In questa zona sono presenti anche l'atrio d'ingresso, un bagno per gli ospiti e un guardaroba. Al piano superiore, nella zona notte, si trovano la camera padronale con bagno en-suite (dotato di doccia), una seconda camera, un bagno (con vasca) e un solaio.La sua bellezza senza tempo, unita al comfort moderno, rende l'appartamento una scelta ideale per chi cerca un'abitazione di charme e dal grande valore storico. Residenza secondaria ammessa. Possibilità di posteggio in affitto nelle immediate vicinanze.Im Herzen des malerischen historischen Zentrums von Bissone bieten wir ein exklusives Duplex-Apartment in der alten "Casa dei Borromini" an, einem historischen Gebäude, das der Geburtsort des berühmten Architekten Francesco Borromini war. In privilegierter Lage, nur wenige Schritte vom Seeufer, dem Lido und allen Annehmlichkeiten entfernt. Lugano ist nur wenige Autominuten zu erreichen, und die Bushaltestelle befindet sich in unmittelbarer Nähe. Das Anwesen ist im Inventar des kulturellen Erbes des Kantons Tessin aufgeführt und bewahrt seine originalen künstlerischen Elemente, die während der Renovierung geschickt hervorgehoben wurden. Die wertvollen Fresken, Stuckarbeiten, historischen Kamine und die Kassettendecken wurden erhalten und betont, um die historische Authentizität zu wahren. Moderne Eingriffe - wie der gebürstete Eichenboden, handgefertigte Keramiken und hochwertige Ausstattungen - schaffen eine zeitgenössische und raffinierte Atmosphäre. Die moderne Stahl- und Glas-Treppe, die die beiden Etagen verbindet, ist ein weiteres Designelement, das die Schönheit dieses Raums unterstreicht. Die Einheit mit ca. 225 m² Wohnfläche ist wie folgt aufgeteilt: Im Hauptgeschoss befinden sich ein elegantes Wohnzimmer mit einem verzierten Stuckkamin und einem Fresko, ein grosszügiges Esszimmer mit einem Double-Face-Kamin, das zur grossen Küche führt, sowie ein Flur, der mit einem Fresko verziert ist. Ebenfalls auf dieser Ebene befinden sich die Eingangshalle, ein Gäste-WC und eine Garderobe. Im Obergeschoss, im Schlafbereich, finden sich das Hauptschlafzimmer mit en-suite Badezimmer (mit Dusche), ein weiteres Schlafzimmer, ein Badezimmer (mit Badewanne) und ein Dachboden. Seine zeitlose Schönheit, kombiniert mit modernem Komfort, macht das Apartment zur idealen Wahl für diejenigen, die eine charmante Wohnung mit hohem historischem Wert suchen. Zweitwohnsitz erlaubt. Parkmöglichkeiten in unmittelbarer Nähe (Miete).In the heart of the picturesque historic center of Bissone, we present an exclusive...
1 / 12
5.5 rooms, 197m², CHF 2,850,000.–
6816 Bissone

3726 - DIRECTLY ON THE LAKE - ONLY FIRST RESIDENCE - LUXUS APARTMENT WITH PRIVATE BEACH

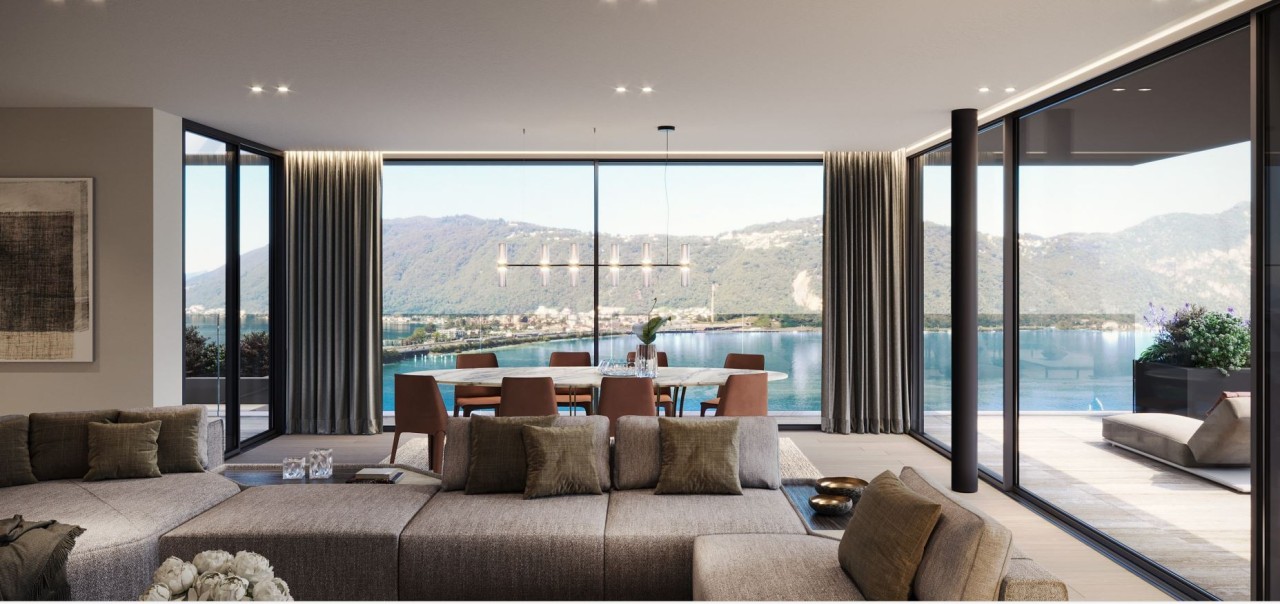
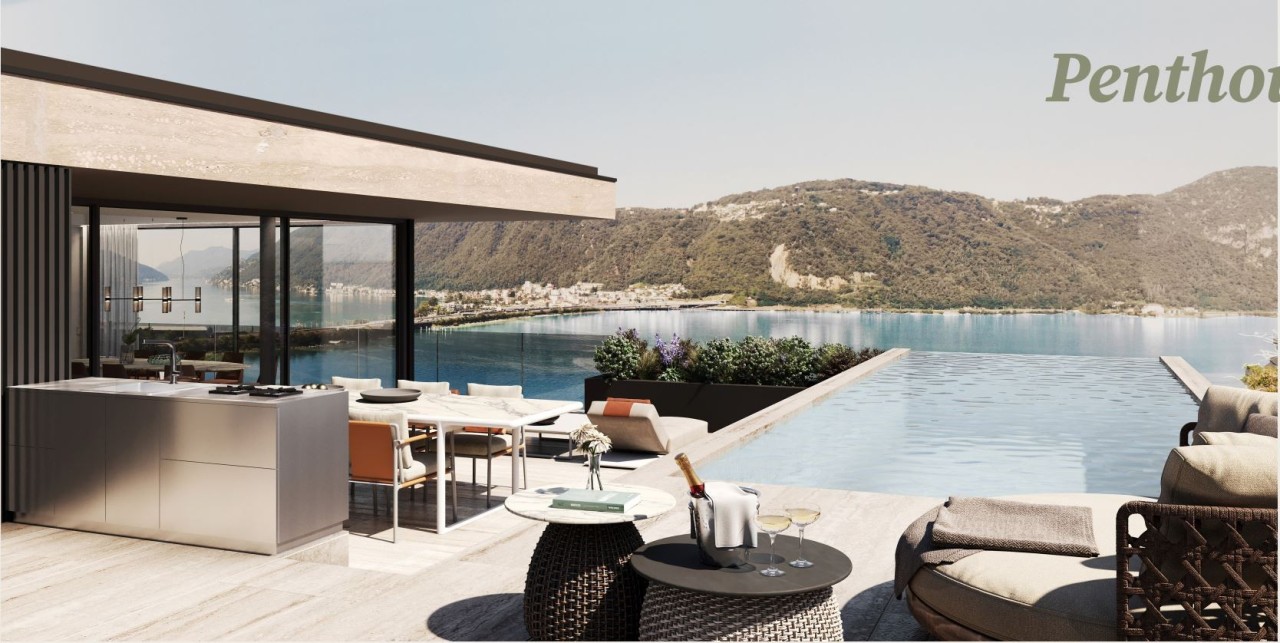
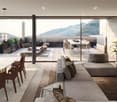
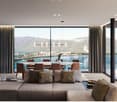
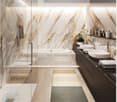
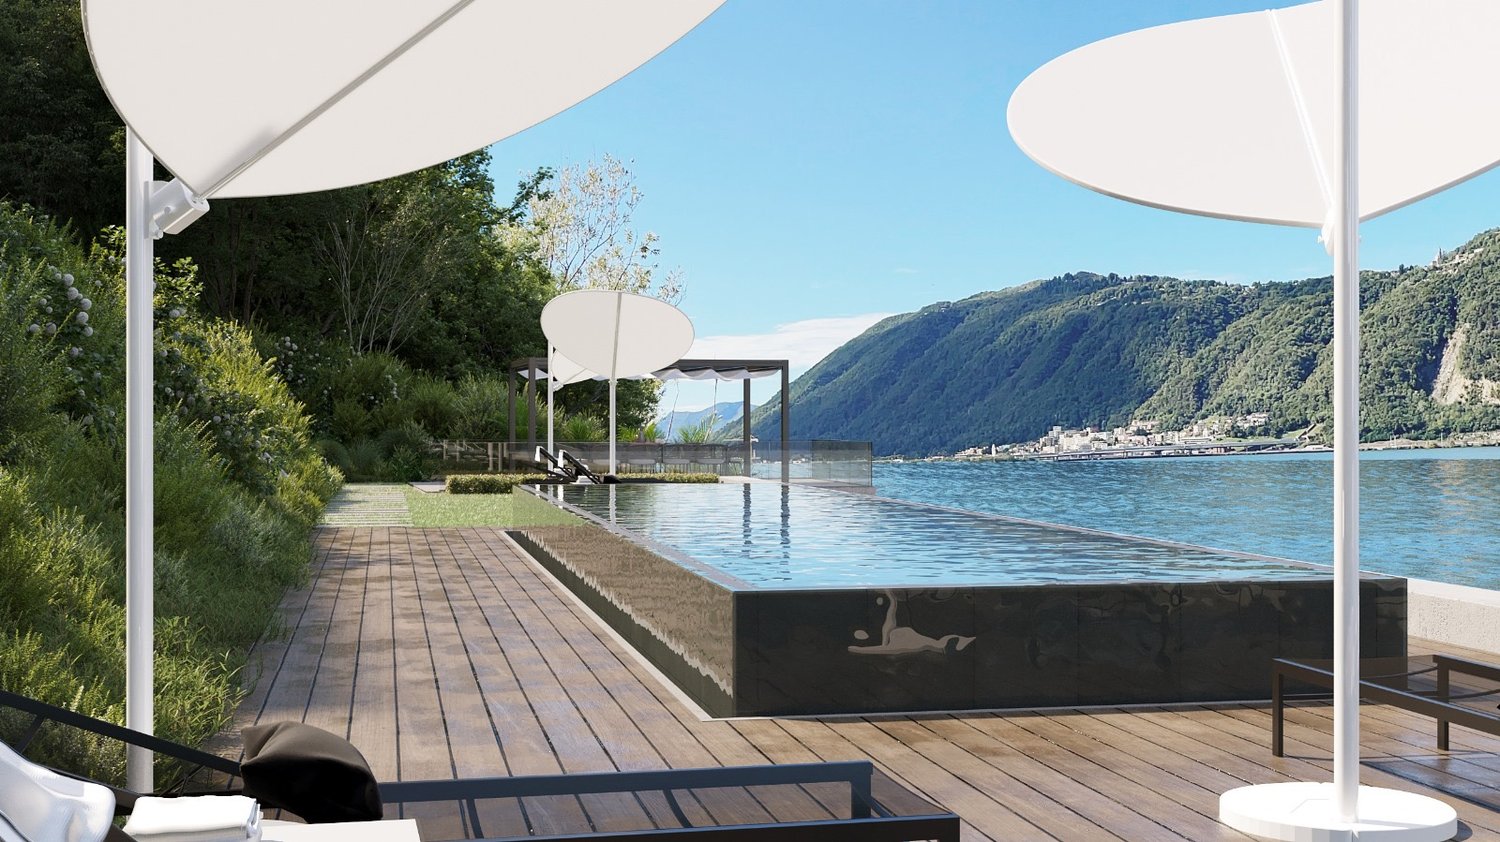
English - Deutsch - We would like to point out to our valued customers that we will give priority to your inquiries that are provided with a cell phone number.Only first residence availableNew prestigious residence directly on Lake Lugano with outdoor pool, garden, beach and private beach -Building complitetThe modern residential complex under construction consists of 4 floors with up to 12 apartments.10 apartments sold ! Possible Sell only Primary residenceAll apartments face the lake and have large terraces and openings to the surrounding nature and greenery.The modern, rational architecture, expressed in clear, regular volumes, is interrupted by horizontal concrete bands that create a reference to the horizon of the lake.The wooden façade, on the other hand, creates a close connection with the natural surroundings.The exterior of the complex is surrounded by large common green spaces. The entire property will be surrounded by elegant fences and hedges to guarantee residents absolute privacy and tranquillity.On the lake, which will be for exclusive use, there will be a private beach with mooring and jetty, a flat garden with an equipped leisure area and a magnificent infinity pool overlooking the lake.Apartments of different sizes from 2.5 to 5.5 rooms sizes from SUL 63 sqm to 180 sqm. Covered terraces from 26 sqm to 59 sqmLevel 0 - SOLDLevel 1 - Apartments No 62 1/2 rooms ( gross surface 63 m2 ) + 26 m2 covered terraceLiving space SUL: Apartment 63 m2 + Covered terrace + 26 m2Sales area with 1/2 terrace = 76 m2Sales price apartment 2.5 Ziw. CHF 1'100'000.-1 luxury garage parking space for + CHF 75'000.-Level 1 - Apartement No. 055 1/2 rooms ( gross surface 180 m2 ) + 34 m2 covered terraceSales price: CHF 2'850'000Level 2 -- SoldLevel 3 - Penthouse floor - soldParking space in luxury garage NOT included in the sale price.Access is from the main street via a private courtyard where the entrances to the car elevator, the pedestrian elevator and the stairs to the garden level are located.Building with connection to fiber optic networkIN THE NEARBYLugano city center 15 minutesHighway A2 Chiasso-Basel - 2 km Supermarket 10 minSBB train station 10 minMilan ( Italy ) 1 hBergamo ( Italy ) 1,5 hRequest more information and book a guided tourImmobiliare Tettamanti - Sacha Tettamantiwww.immobiliaretettamanti.ch.-.-.-.-.-.-.-.-.-.-.-.-.-.-.-.-.-.-.-.-.-.-.-.-.-.-.-.-.-.-.-.-.-.-.-.-.-.-.-.-.-.Wir möchten unsere geschätzten Kunden darauf hinweisen, dass wir Ihre Anfragen, die mit einer Mobiltelefonnummer versehen sind, vorrangig beantworten werden.Neue prestigeträchtige Residenz direkt am Luganersee mit Aussenpool, Garten, Strand und privatem Steg - Fertigstellung Sommer 2025Die im Bau befindliche moderne Wohnanlage besteht aus 4 Etagen mit bis zu 12 Wohnungen.10 Wohnungen verkauft !Nur ErstwohnsitzAlle Wohnungen sind zum See hin ausgerichtet und verfügen über große Terrassen und Öffnungen zur umliegenden Natur und zum Grün.Die moderne, rationale Architektur, die sich in klaren, regelmäßigen Volumen ausdrückt, wird durch horizontale Betonbänder unterbrochen, die einen Bezug zum Horizont des Sees herstellen.Die Holzfassade hingegen stellt eine enge Verbindung mit dem natürlichen Umfeld her.Der Außenbereich des Komplexes ist von großen gemeinsamen Grünflächen umgeben. Das gesamte Grundstück wird von eleganten Zäunen und Hecken umgeben sein, um den Bewohnern absolute Privatsphäre und Ruhe zu garantieren.Am See, der exklusiv genutzt wird, gibt es einen Privat strand mit Anlegestelle und Steg, einen flachen Garten mit einem ausgestatteten Freizeitbereich und einen herrlichen Infinity-Pool mit Blick auf den See.Wohnungen unterschiedlicher Größe von 2,5 bis 5,5 Zimmern Größen von SUL 63 m2 bis 180 m2. Überdachte Terrassen von 26 m2 bis 59 m22 1/2 - Zi.Wohnung Wohnfläche SUL: Wohnung 63 m2 + Überdachte Terrasse + 26 m2Verkaufsfläche mit 1/2 Terasse = 76 m2Verkaufspreis Wohnung 2.5 Ziw.CHF 1’100’000.—1 Luxus Garagenstellplatz für mehrCHF 75'000.- Ebene 0 - VERKAUFTEbene 1 - WohnungenNo. 05 - 5 1/2 Zimmer ( Bruttofläche 180 m2 ) + 34 m2 überdachte TerrasseVerkaufspreis: CHF 2'850'000No. 06 - 2 1/2 Zimmer ( Bruttofläche 63 m2 ) + 26 m2 überdachte TerrasseVerkaufspreis: CHF 1'100'000Ebene 2 -- verkauftEbene 3 - Penthouse Etage - verkauftAutoabstellplätze in luxuriöser Garage NICHT in Verkaufspreisimbegrieffen.Der Zugang erfolgt von der Hauptstraße aus über einen privaten Innenhof, in dem sich die Eingänge zum Autoaufzug, zum Fußgängeraufzug und zur Treppe zum Gartengeschoss befinden.Gebäude mit Anschluss an GlasfasernetzIN DER NÄHELugano Stadtzentrum 15 MinutenAutobahn A2 Chiasso-Basel - 2 km Supermarkt 10 minBahnhof SBB 10 minMailand ( Italien ) 1 hBergamo ( Italien ) 1,5 hWeitere Informationen anfordern und eine geführte Tour buchenImmobiliare Tettamanti -Sacha Tettamanti www.immobiliaretettamanti.ch.-.-.-.-.-.-.-.-.-.-.-.-.-.-.-.-.-.-.-.-.-.-.-.-.-.-.-.-.-.-.-.-.-.-.-.-.-.-.-.-.-.
1 / 13
6 rooms, 450m², Price on request
6816 Bissone

Elegante Villa di Lusso con Vista Lago e Piscina Riscaldata

Un'eleganza senza tempo, ambienti di rappresentanza e una magnifica vista sul Lago di Lugano: questa villa a Bissone esprime il fascino di una residenza signorile, dove materiali pregiati e dettagli architettonici ricercati conferiscono a ogni spazio una personalità distintiva.Inserita in un terreno di 1'100 m² con impianto d'irrigazione, la proprietà dispone di circa 450 m² di superficie utile lorda. Edificata nel 1970 e oggetto di una ristrutturazione nel 2014-2015, si distingue per il suo stile classico, impreziosito da rivestimenti in marmo, pavimenti in parquet, colonne e raffinate cornici decorative.Gli ampi saloni e l'elegante sala da pranzo offrono una cornice ideale per ricevere e vivere la casa in ogni stagione, mentre le grandi aperture incorniciano il paesaggio e donano luminosità agli interni. Un insieme armonioso di volumi generosi e finiture di pregio, pensato per vivere la quotidianità con il piacere dell'ospitalità.La zona notte comprende 4 camere da letto, accompagnate da 3 bagni e un WC per gli ospiti.Il giardino prolunga all'aperto il fascino della residenza. Qui, la piscina riscaldata invita a concedersi momenti di relax e a godere della bellezza del panorama, tra le acque del lago e il profilo delle montagne.Il tetto recentemente rinnovato completa gli interventi di valorizzazione di questa prestigiosa residenza.Il riscaldamento a gasolio con distribuzione tramite radiatori.Completano la proprietà 3 posti auto coperti.Una dimora di prestigio dedicata a chi apprezza l'eleganza classica, l'ampiezza degli spazi e il fascino della vita sul Lago di Lugano.Zeitlose Eleganz, repräsentative Räumlichkeiten und ein herrlicher Blick auf den Luganer See: Diese Villa in Bissone verkörpert den Charme einer herrschaftlichen Residenz, in der edle Materialien und raffinierte architektonische Details jedem Raum eine unverwechselbare Persönlichkeit verleihen.Das Anwesen befindet sich auf einem 1'100 m² großen Grundstück mit Bewässerungsanlage und verfügt über eine Bruttogeschossfläche von ca. 450 m². Die 1970 erbaute und 2014-2015 renovierte Villa zeichnet sich durch ihren klassischen Stil aus, der durch Marmorverkleidungen, Parkettböden, Säulen und raffinierte Zierleisten bereichert wird.Die großzügigen Salons und der elegante Speisesaal bieten einen idealen Rahmen, um Gäste zu empfangen und das Haus zu jeder Jahreszeit zu genießen, während die großen Fensterfronten den Blick auf die Landschaft einrahmen und den Innenräumen Helligkeit verleihen. Ein harmonisches Zusammenspiel aus großzügigen Räumlichkeiten und hochwertigen Ausstattungsdetails, konzipiert, um den Alltag mit der Freude an der Gastfreundschaft zu genießen.Der Schlafbereich umfasst 4 Schlafzimmer sowie 3 Badezimmer und ein Gäste-WC.Der Garten setzt den Charme der Residenz im Freien fort. Hier lädt der beheizte Pool dazu ein, Momente der Entspannung zu genießen und die Schönheit des Panoramas zwischen dem Wasser des Sees und der Silhouette der Berge zu bewundern.Das kürzlich renovierte Dach rundet die Aufwertungsmaßnahmen dieser prestigeträchtigen Residenz ab.Die Ölheizung wird über Heizkörper verteilt.Drei überdachte Parkplätze runden das Anwesen ab.Eine repräsentative Residenz für alle, die klassische Eleganz, großzügige Räume und den Charme des Lebens am Luganer See zu schätzen wissen.Timeless elegance, grand reception rooms, and a magnificent view of Lake Lugano: this villa in Bissone embodies the charm of a stately residence, where fine materials and refined architectural details lend each space a distinctive character.Set on a 1,100 m² lot with an irrigation system, the property offers approximately 450 m² of gross floor area. Built in 1970 and renovated in 2014-2015, it stands out for its classic style, enhanced by marble cladding, hardwood floors, columns, and refined decorative moldings.The spacious living rooms and elegant dining room offer an ideal setting for entertaining and enjoying the home...

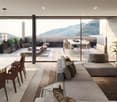
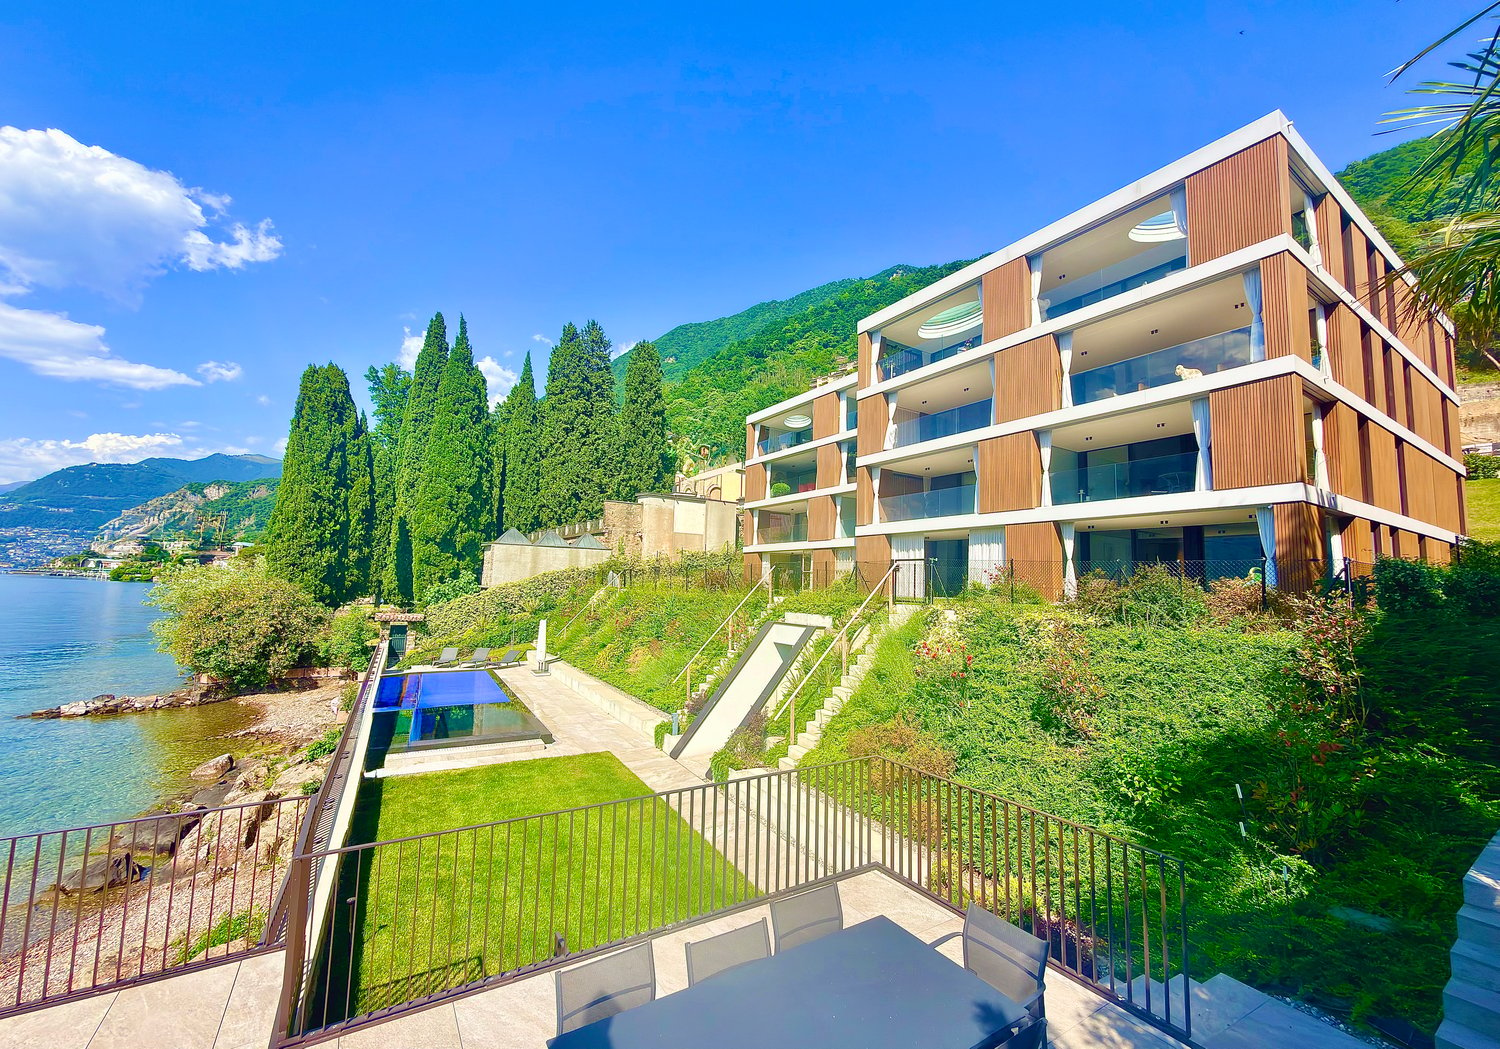
  • Modern apartment building with balconies, located on the shore of a lake, surrounded by greenery and mountains
  • Pathway with railings, rocky shore, clear water, mountains in the distance
  • large balcony, white tiled floor, large glass windows, wooden railings, outdoor view
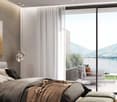
  • large open space, wooden floor, glass sliding doors, balcony, lake view
  • modern kitchen with island, wooden floor, white cabinets, black countertops, built-in oven, double sink
  • Empty hallway with wooden floor and white walls
1 / 10
5.5 rooms, 192m², CHF 2,850,000.–
Via Campione 69, 6816 Bissone

Magnificent apartment directly on Lake Lugano

Luxurious apartment directly on the lake of Lugano.The apartment has a surface of 180 sqmt + and a terrace of 34 sqmt.Fully equipped open kitchen, very spacious living room and dining room with access to the terrace.One bedroom with en-suite bathroom.Three additional bedrooms with 2 shower room/ wc.For an additional 185'000 Frs: 1 simple parking space + 1 double parking space.The condominium has a private beach and a pool overlooking the lake.Primary residence.***Posizione eccezionale sulle rive del lago di Lugano per questo nuovo appartamento di altissimo standing.L'appartamento ha una superficie di 180 m2 e grandi finestre che si affacciano su un ampio terrazzo coperto di 34 m2 e offre una vista mozzafiato sul lago.Cucina completamente attrezzata con materiali di pregio aperta sull'ampio soggiorno e sala da pranzo e sulla terrazza.Camera padronale con bagno privato.Tre camere da letto supplementari con 2 doccie/ WC.In supplemento per 185'000 Frs: 1 posto auto singolo + 1 posto auto doppio. Il condominio gode di una spiaggia privata e una piscina che si affaccia direttamente sul lago. Residenza primaria.***Situation exceptionnelle au bord du lac de Lugano pour cet appartement neuf de très haut standing.L'appartement bénéficie d'une surface de 180 m2 et de grandes baies vitrées donnant sur une vaste terrasse couverte de 34 m2 et offrant une vue imprenable sur le lac.Cuisine entièrement équipée avec des matériaux prestigieux ouverte sur le vaste salon et salle à manger ainsi que la terrasse.Chambre parentale avec salle de bains attenante.Trois chambres supplémentaires avec 2 salles de douche/wc.En supplément pour 185'000 Frs: 1 place de parking simple + 1 place de parking double. La copropriété bénéficie d'une plage privée ainsi qu'une piscine donnant directement sur le lac.Pour résidence principale.

Travel time
-

Suggested properties for you based on search results

Other interesting objects